6720 (Campo (Blenio), Ghirone) - All Listings

We recommend expanding your search criteria to get similar results. The current filters didn’t return any matches.

If you don’t want to change your current search criteria, we recommend creating a search alert, so you’ll be notified when matching offers become available.

More objects in your automatically expanded search area
19 results - Radius: + 10km
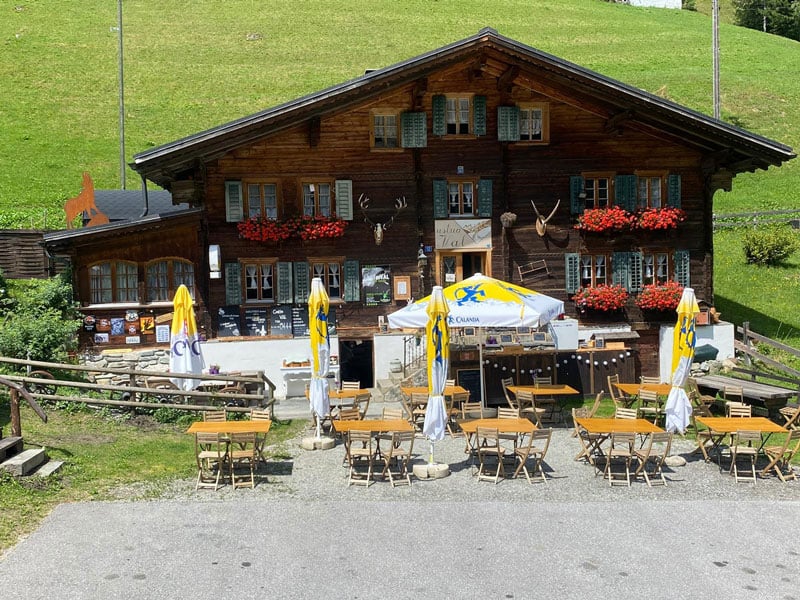
  • Traditional Swiss chalet-style building with wooden exterior, decorated with flower boxes and antlers. Outdoor seating area with yellow umbrellas and tables. Appears to be a restaurant or cafe in a rural, mountainous setting.
  • Rustic wooden interior with exposed beams, dining table set with plates and glassware, candles, and a nutcracker figure on display
  • Rustic wooden interior with a dining table set for a meal, framed mountain landscape artwork on the wall, and a sign that says 'Cusching'
  • Rustic wooden dining table and chairs, stone fireplace, hanging light fixture, decorative fruit and floral arrangements, wooden walls and ceiling
  • Rustic wooden building with outdoor seating area, umbrellas, and a bar counter. The building has a balcony or terrace overlooking a grassy area.
  • Cozy wooden cabin-style bedroom with plaid bedding, large window, artwork on the wall, and a fireplace visible in the corner.
  • Cozy wooden bedroom with floral bedding, pillows, and a window overlooking the outdoors. The room has a rustic, cabin-like feel with the wooden walls and ceiling.
  • Rustic bedroom with wooden walls and furniture, including a dresser with trophies, a bed, and a table. There is also a fireplace and what appears to be a washing machine visible in the room.
  • Two-story stone and wood house with a slanted metal roof, surrounded by a grassy field and trees. The house has a balcony or terrace on the upper level.
  • A rustic, stone-built outdoor structure with a thatched roof, likely used for cooking or heating. It has a large fireplace opening and several metal pots or buckets placed in front of it. The structure is situated in a grassy, forested area.
  • Two-story wooden cabin with balconies, red flower boxes, and a deer skull mounted on the exterior wall.
1 / 11
Rustic wooden interior with exposed beams, dining table set with plates and glassware, candles, and a nutcracker figure on display
Rustic wooden interior with a dining table set for a meal, framed mountain landscape artwork on the wall, and a sign that says 'Cusching'
Rustic wooden dining table and chairs, stone fireplace, hanging light fixture, decorative fruit and floral arrangements, wooden walls and ceiling
  • Parking space
6 roomsCHF 1,250,000.–
Val Sumvitg, 7173 Surrein

Cordial welcome in Val Sumvitg, in the mountain inn "Ustria Val Sumvitg"

LocationThe beautiful and historic inn "Ustria Val Sumvitg" is located on a gentle slope in Val Sumvitg, a hamlet of the municipality of Sumvitg and belonging to the Surrein fraction. The property is situated on the way to the well-known and frequently visited Greina Pass route with the Terrihütte and the Greina high plateau.Today, Val Sumvitg cultivates a gentle and quiet tourism and convinces with its unique and idyllic location. The Val Sumvitg can be easily reached by private car or the Alpin Greina bus, both in summer and winter.In the nearby villages of Surrein, Sumvitg, and Rabius, there are shops, bakeries, and various commercial enterprises. The small but fine mountain inn "Ustria Val Sumvitg" is a popular overnight destination for athletes and nature enthusiasts with its individual room offerings. From here, you can enjoy wonderful hikes, bike tours, and a unique and indescribable natural paradise. It is also a popular destination for day-trippers and a meeting point for hunters from the valley. The "Ustria Val Sumvitg" has also gained regional recognition through its great festivals, and it is also an ideal location for celebrations such as weddings, birthdays, and much more. Object descriptionThe over 300-year-old property is built in the traditional "Holz-Strick" style. It consists of the commercial areas such as the kitchen, pantry, bakehouse, guest rooms, and garden economy, as well as six hotel rooms, a small 1.5-room apartment, various secondary rooms, and a large stable used as a storage room.The entire property covers an area of approximately 1,671 m2, with a commercial area of approximately 360 m2. The property has an oil central heating system and two functioning stone ovens.This venerable house impresses on the one hand with its largely preserved originality and on the other hand with ongoing renovations and renovations, which have well preserved the building substance and thus create a positive overall impression.This beautiful and unique property convinces with its versatility and usage possibilities. Purchase priceThe purchase price for the entire property "Ustria Val Sumvitg", including the stable and outdoor parking spaces, is CHF 1,250,000, including inventory. We are happy to provide further information and viewings and look forward to your call.

  • Parking space
Travel time
-
1 / 7
CHF 125,000.–
Via Lepontica, 6716 Leontica

Ein Ort, wo man die vier Jahreszeiten noch erlebt

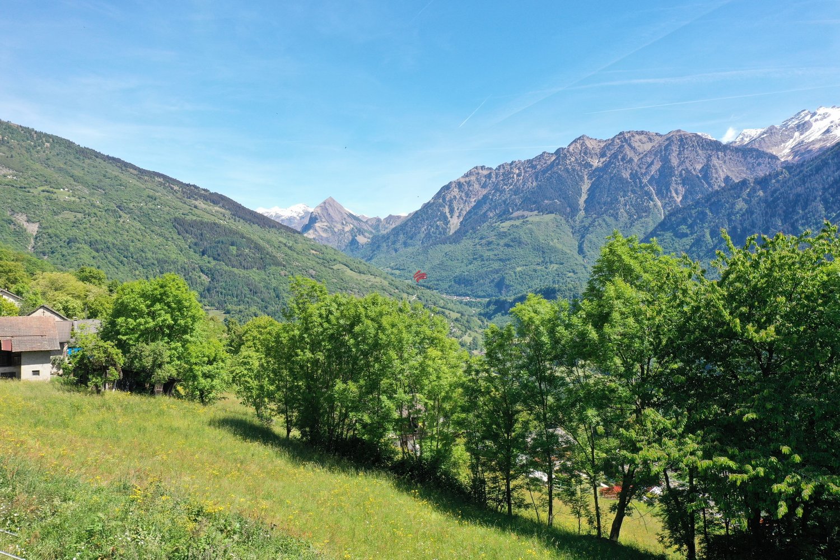
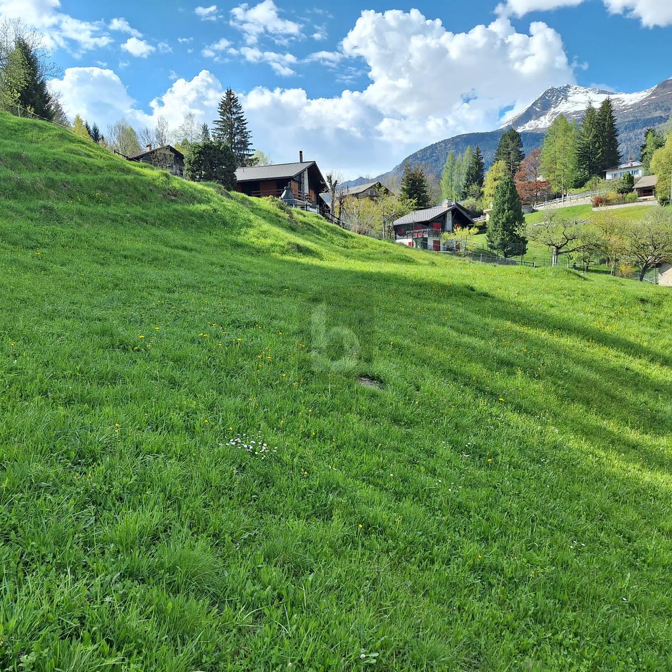
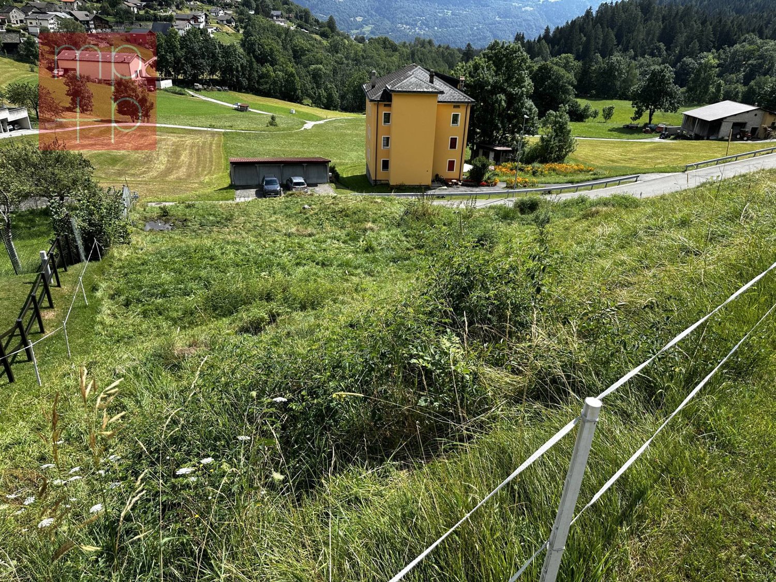
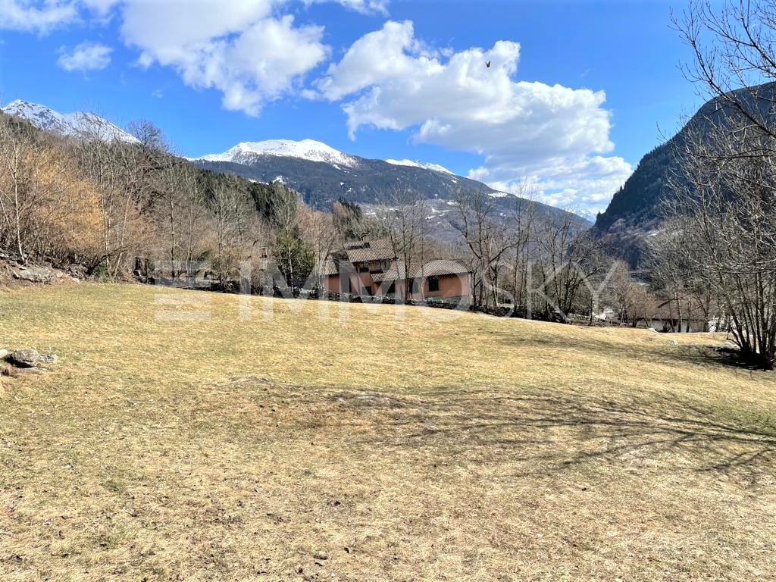
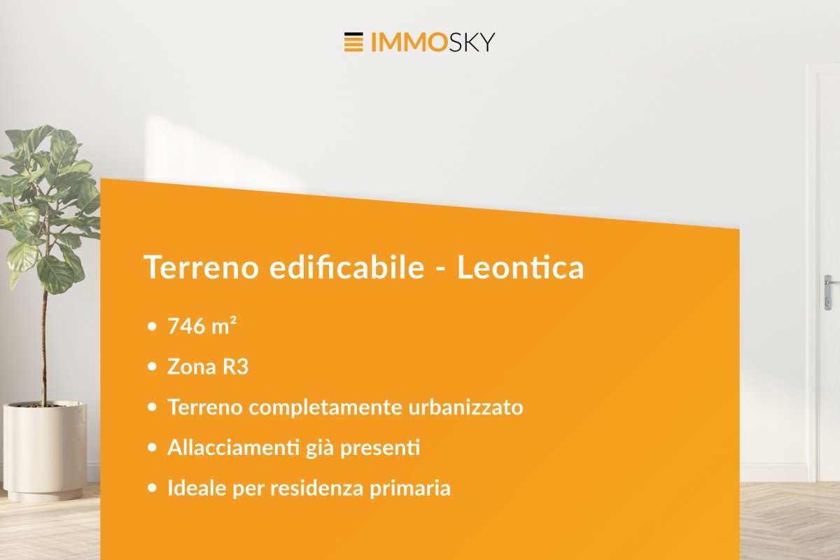
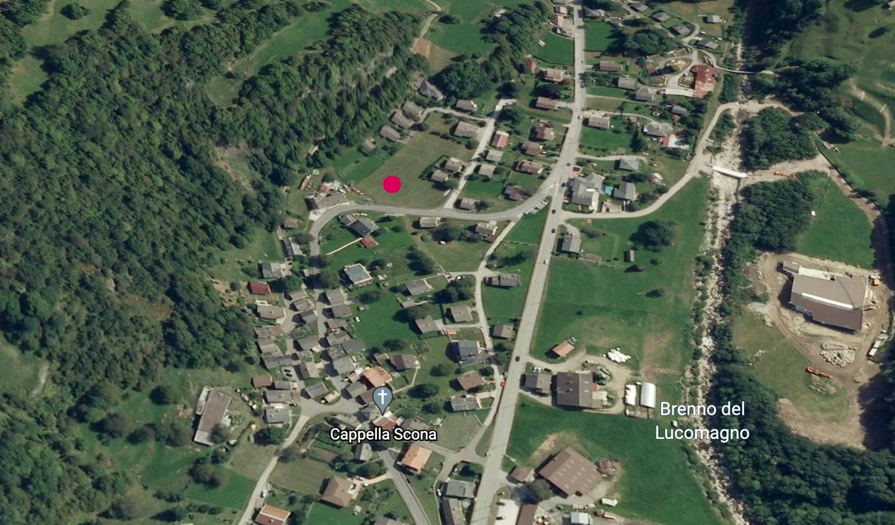
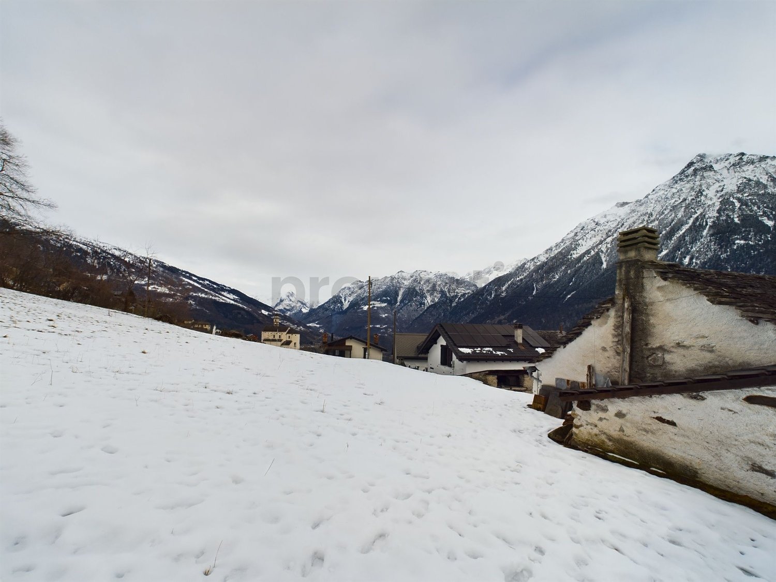
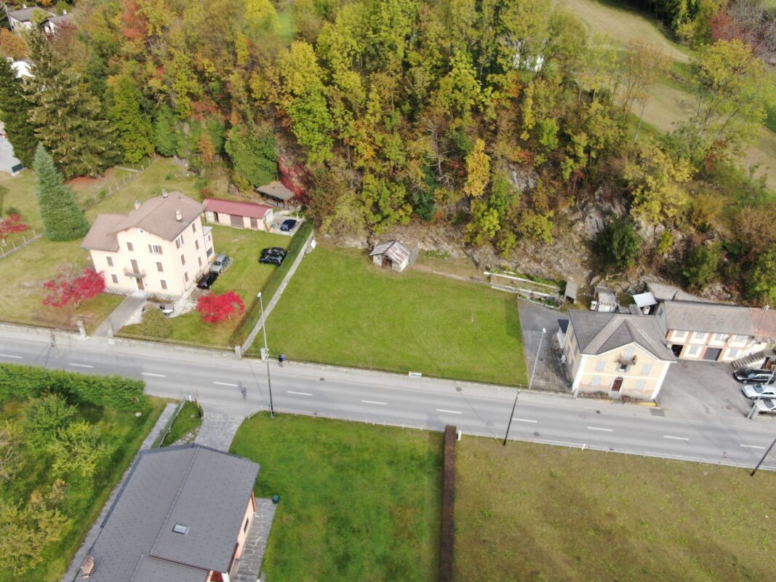
Il grande appezzamento di terreno (1074 m²) è leggermente in pendenza e si trova ad un'altitudine fra 860m e 870m sopra il livello del mare.Da un lato si trova un piccolo boschetto (non bosco accertato) e verso il verde e la imponente montagna "Sosto" sopra Olivone, la vista è aperta e panoramica.Ecco i parametri principali della zona edificabile R3:- Utilizzo come residenza primaria;- Indice di occupazione massimo: 30%;- Indice di sfruttamento massimo: 0.6;- Distanza dal confine: 3 metri;- Altezza massima di costruzione fino al colmo: 11 metri.- Altezza massima di costruzione fino alla gronda: 9 metri;- Non è ammessa la costruzione di chalet.Realizzate la casa dei vostri sogni su questo terreno in mezzo alla natura, e fissate un appuntamento!Grosses Grundstück (1074 m²) in leichter Hanglage zwischen 860 m. ü. M. und 870 m. ü. M.Auf einer Seite befindet sich ein kleines Waldstück (keine Waldzone) und auf der anderen Seite öffnet sich das Panorama zum imposanten Berg ,,Sosto".Hier sind die wichtigsten Parameter der Bauzone R3:- Nutzung als Hauptwohnsitz- Maximale Ausnützungsziffer: 30 %.- Maximale Bebauungsziffer: 0,6- Grenzabstand: 3 Meter- Maximale Gebäudehöhe bis First: 11 Meter.- Maximale Gebäudehöhe bis Traufe: 9 Meter- Der Bau von Chalets ist nicht zulässig!Verwirklichen Sie Ihr Traumhaus auf diesem Grundstück, mitten in der Natur, und vereinbaren Sie einen Besichtigungstermin!Il grande appezzamento di terreno (1074 m²) è leggermente in pendenza e si trova ad un'altitudine fra 860m e 870m sopra il livello del mare.Da un lato si trova un piccolo boschetto (non bosco accertato) e verso il verde e la imponente montagna "Sosto" sopra Olivone, la vista è aperta e panoramica.Ecco i parametri principali della zona edificabile R3:- Utilizzo come residenza primaria;- Indice di occupazione massimo: 30%;- Indice di sfruttamento massimo: 0.6;- Distanza dal confine: 3 metri;- Altezza massima di costruzione fino al colmo: 11 metri.- Altezza massima di costruzione fino alla gronda: 9 metri;- Non è ammessa la costruzione di chalet.Realizzate la casa dei vostri sogni su questo terreno in mezzo alla natura, e fissate un appuntamento!

1 / 7
CHF 495,000.–
6716 Acquarossa

Building plot with rustic house in the beautiful Blenio Valley

Building plot (about 7782 sqm) and charming rustic house in Leontica, in the Blenio Valley, is the perfect solution for you. Located in a sunny and quiet area, it offers a warm and welcoming atmosphere, ideal for those looking to escape the daily routine.The rustic house is situated on aThe house, characterized by an authentic rustic style, consists of three well-distributed rooms. From the entrance, you can access the bathroom and the kitchen with the living area, which features a fireplace. The property has a staircase leading to the sleeping area with two bedrooms for 4 beds. A basement completes the property. Heating is provided by an electric system and a suggestive wooden fireplace, perfect for creating a warm and family atmosphere.The windows offer a view of the surrounding mountains, giving moments of relaxation and well-being. Outside, a small outdoor space allows you to enjoy meals in the open air on beautiful days.Location and activities in the surrounding areaThe Blenio Valley is a perfect destination for nature and sports lovers, with numerous hiking trails and bike paths. Just 5 minutes by car is the Nara ski resort, with ski lifts and a long slope perfect for winter sports enthusiasts. Additionally, Biasca is reachable in just 20 minutes, while the capital of Ticino, Bellinzona, is about 40 minutes away.This property offer stands out for: • Large building plot (about 7'782 m²) • Rustic house with authentic charm • Panoramic view of the mountains - breathtaking views in a unique natural setting • Sunny and quiet location • Proximity to Nara ski lifts • Biasca 20 minutes and Bellinzona 40 minutes away If you're looking for a house with authentic charm, immersed in a postcard-like landscape, this building plot and rustic house are an opportunity not to be missed! Contact us for more information or to organize a visit.

1 / 1
CHF 750,000.–
6760 Faido

Investment opportunity in Faido: Multi-family house with high potential for enhancement

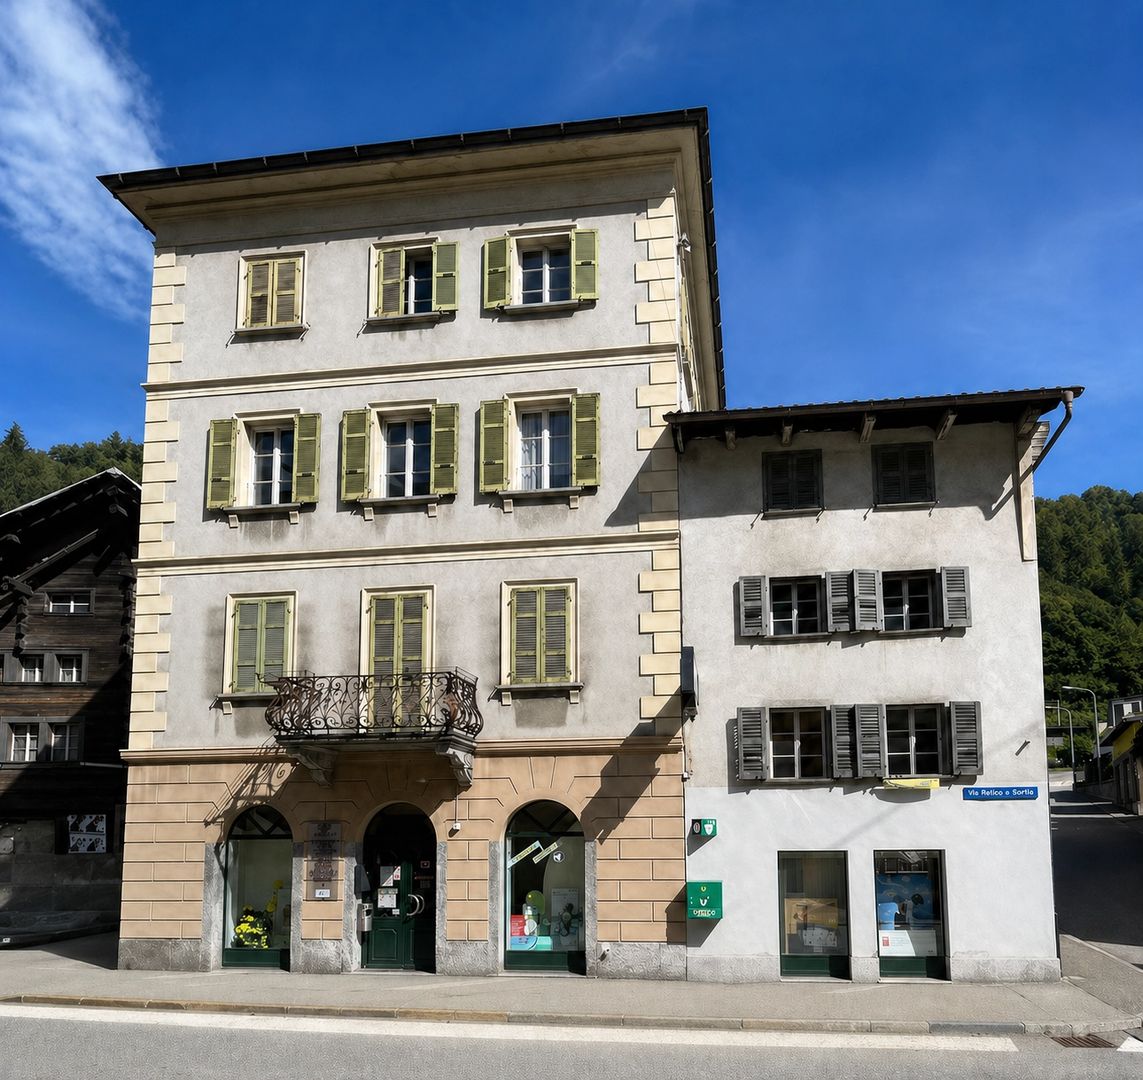
Investment opportunity in Faido: Multi-family house with high potential for enhancement In the heart of Faido, with a direct view of the characteristic Piazza Stefano Franscini, we present an attractive multi-family house with significant development potential. This property represents an interesting opportunity for investors and construction companies looking for sustainable and profitable projects.Strategic locationThe property is located in a central position with excellent connections and infrastructure. In the immediate vicinity are schools, municipality, hospital, and various shopping facilities. This central position significantly increases the attractiveness for both residential and commercial use.Already elaborated renovation projectA detailed feasibility study is already available and provides for a comprehensive renovation of the building, focusing on: • architectural enhancement • optimization of interior spaces • adaptation to modern living standards • improvement of energy efficiency The planned division includes: • Ground floor: 4 commercial areas • 1st and 2nd floors: 4 apartments with 2.5 rooms • 3rd floor: 1 apartment with 3.5 rooms The currently unused attic offers additional development potential.Also planned are: • a photovoltaic system • connection to the district heating network These measures contribute to reducing operating costs and long-term value appreciation.Return and perspectivesCurrently, the property generates an annual income of around CHF 22,000, through the rental of a pharmacy and an apartment.The feasibility study indicates a capitalization rate of around 5%, with further optimization potential depending on the scope of the renovation work. This underlines the economic attractiveness of the investment.ConclusionThis property offers a rare opportunity to acquire an object with high development potential in a central location. An investment that combines long-term value creation, solid returns, and sustainable development.

1 / 2
500m²CHF 96.– / m²
6760 Faido

Spacious spaces in strategic location

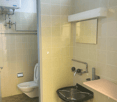
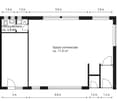
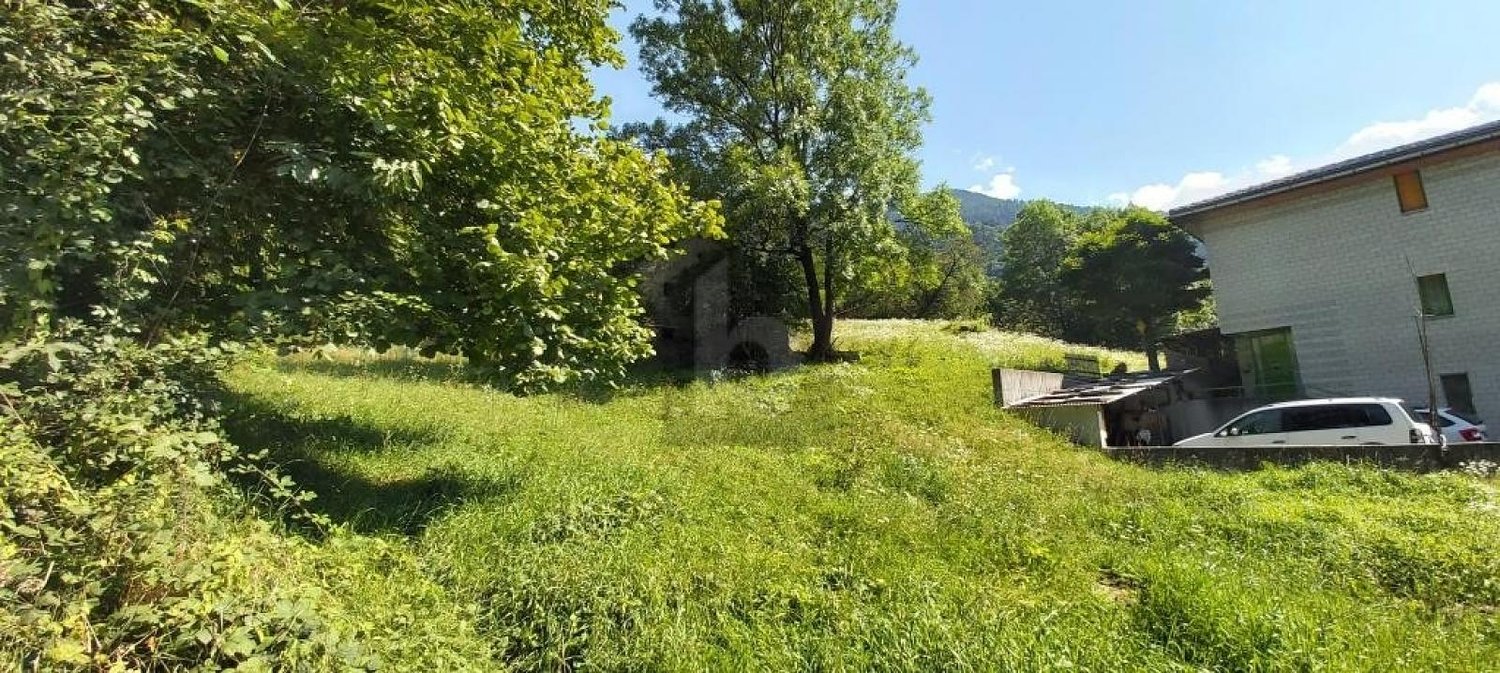
Don't miss this fantastic opportunity to rent spacious commercial spaces in Lavorgo! With several commercial spaces at your disposal, you can choose the square footage that best suits your needs. The strategic location, just a few minutes from the highway exit, makes it ideal for warehouses, parking, or as a commercial space. Bright and with available parking, this warehouse is perfect for those looking for a unique opportunity in the heart of Lavorgo. Don't waste time, contact us immediately for more information and book your visit!This offer from BETTERHOMES is highlighted for the following advantages: - quiet location- strategic location- Bright spaces- ideal for warehouses, parking- ideal as a commercial space- just a few minutes from the highway exit- available parking- etc., etc., etc. ...Interested? Contact us for a non-binding visit!No corresponding object found? More than 2,000 offers on: www.betterhomes.chThe Swiss specialist for real estate brokerageDo you have a property for sale?Take advantage of our know-how: https://www.betterhomes.ch/en/take-advantageWould you like to know what your property is worth?Discover its value immediately with our free estimate, immediately and without obligation!https://www.betterhomes.ch/en/knowledge/estimationFurther dataLocation: in strategic locationCondition of the object: RenovatedBathrooms / Showers: 1 (1 x WC / Shower)Public transport: station in Lavorgo, 500 mSchools: school center, 5 kmShops: Denner / Migros / post office / bank, 5 km
1 / 4
CHF 195,000.–
6763 Mairengo

Terreno edificabile con vista

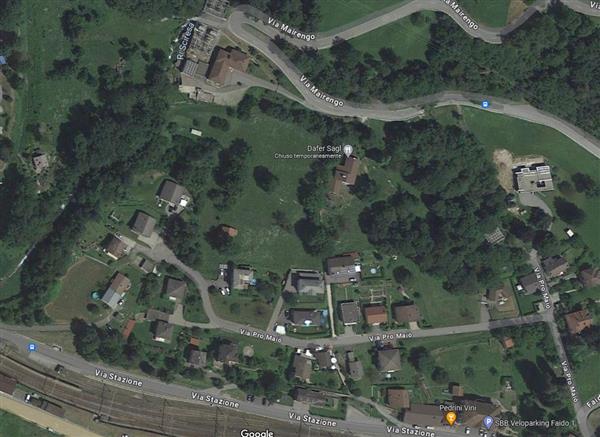
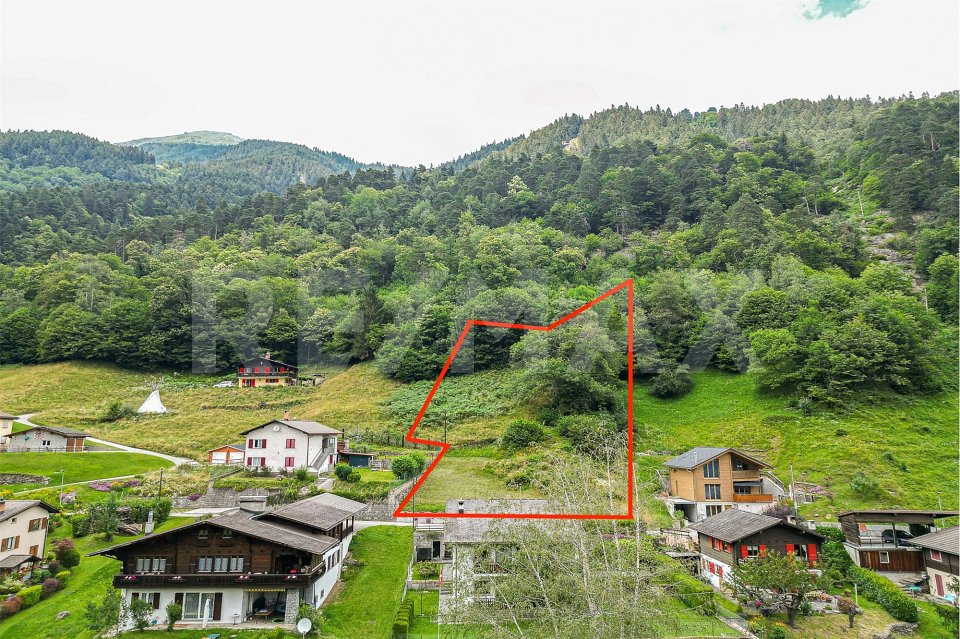
Questo e tanti altri immobili e foto sono visibili su remax.ch e newhome.ch. Questo interessante terreno di 1675 m2 situato a Faido Mairengo offre una meravigliosa vista sulla valle. Tutti gli allacciamenti sono già predisposti nelle vicinanze del fondo, al quale si accede direttamente per tramite della tranquillissima strada comunale. La possibilità di sfruttare la vicinanza a varie e attrattive infrastrutture per lo svago rende questa zona peculiare sia d'inverno, con la pratica degli sport invernali, sia d'estate, grazie all'ambiente montano e verde offerto dalla Valle Leventina. Secondo l art. 42 del PR Comune di Faido - sezione Mairengo si devono rispettare i seguenti parametri: È permessa la costruzione di residenze primarie e attività economiche. Lindice di sfruttamento massimo è dello 0.5, mentre lindice di occupazione massimo è del 30%. Laltezza massima degli edifici è di m 9.00. Laltezza massima degli edifici al colmo è di m 11.00. La distanza minima dai confini è di m 3.00 per lunghezza di facciata fino a m 18.00 (art.15). Tutte le costruzioni dovranno avere il tetto a falde con pendenza minima del 35%. Sono escluse le coperture piane.Tutte le informazioni sono senza garanzia.Vuole saperne di più sulla proprietà? Ci contatti! Siamo con piacere a sua disposizione per ulteriori informazioni e/o per una visita e le invieremo volentieri una documentazione dettagliata.-Diese und weitere Immobilien und Bilder können Sie unter remax.ch und newhome.ch besichtigen. Dieses attraktive 1675 m2 grosse Grundstück in Faido Mairengo bietet einen herrlichen Blick auf das Tal. Das bereits erschlossene Grundstück kann direkt über die ruhige Gemeindestrasse erreicht werden.Die Möglichkeit, die Nähe zu verschiedenen attraktiven Infrastrukturen für die Freizeitgestaltung zu nutzen, macht dieses Gebiet sowohl im Winter mit der Ausübung von Wintersportarten als auch im Sommer dank der bergigen und grünen Umgebung, die das Leventina-Tal bietet, zu etwas Besonderem. Gemäss Art. 42 des Bebauungsplans der Gemeinde Faido - Mairengo müssen die folgenden Parameter eingehalten werden: Der Bau von Hauptwohnsitzen und wirtschaftlichen Aktivitäten ist erlaubt.Die maximale Ausnutzungsziffer beträgt 0.5 und die maximale Bebauungsziffer beträgt 30%.Die maximale Höhe der Gebäude beträgt 9.00 m. Die maximale Höhe der Gebäude am Dachfirst beträgt 11.00 m.Der minimale Grenzabstand beträgt 3,00 m für Fassadenlängen bis zu 18.00 m (Art. 15).Alle Gebäude müssen geneigte Dächer mit einer Mindestneigung von 35% haben. Flachdächer sind nicht erlaubt.Alle Angaben erfolgen ohne Gewähr. S.E.&O.Sie möchten mehr über das Objekt erfahren? Kontaktieren Sie uns! Wir stehen Ihnen sehr gerne für weitere Auskünfte und/oder eine Besichtigung zur Verfügung und senden Ihnen eine ausführliche Dokumentation zu. Wir freuen uns auf Ihre Kontaktaufnahme.