
3 results - All Listings: 6575 (S. Nazzaro, Vairano)

1 / 13
CHF 700,000.–
Via Cantonale 37, 6575 S. Nazzaro

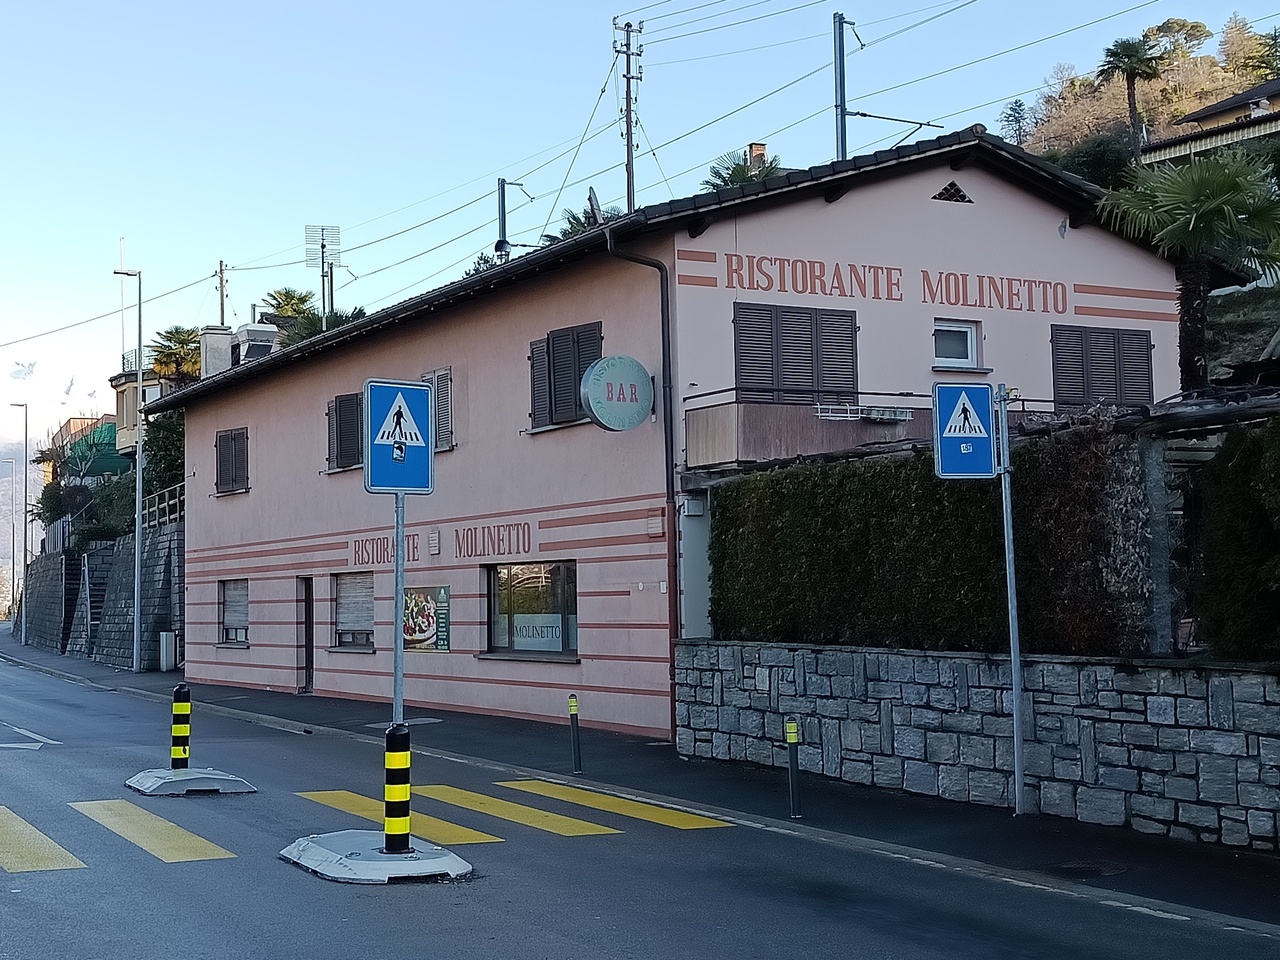
SAN NAZZARO - Vendesi Immobile con Ristorante e 2 Appartamenti

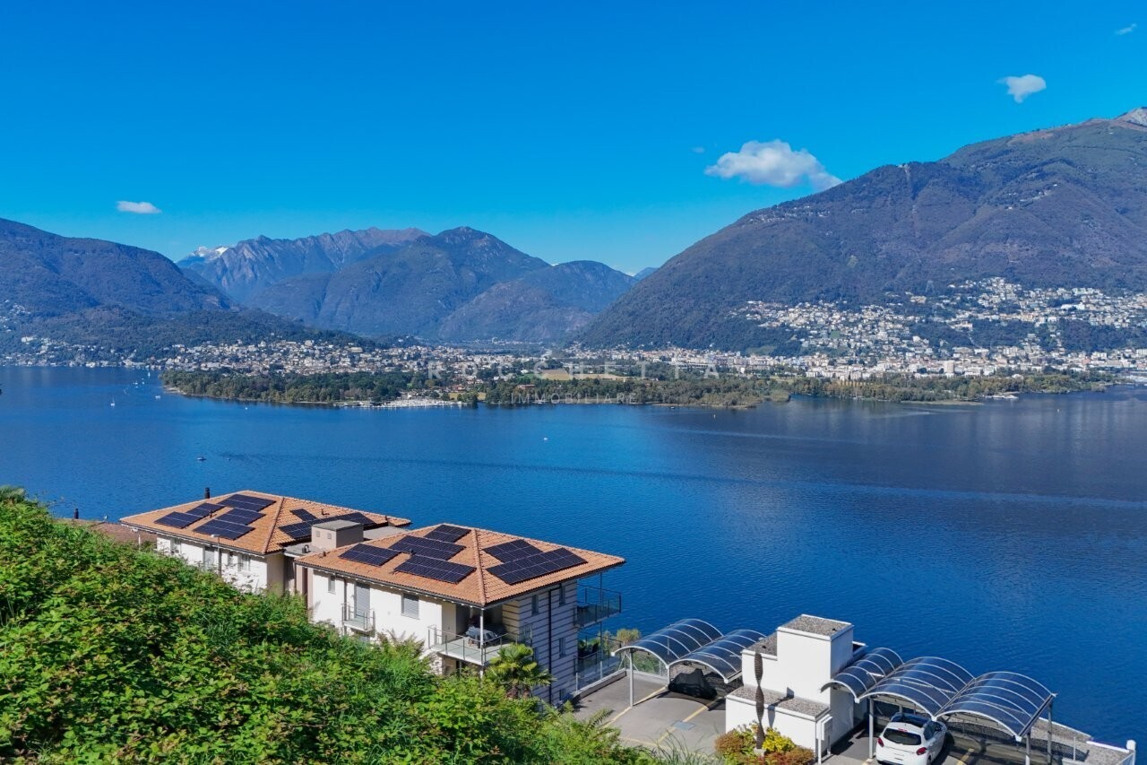
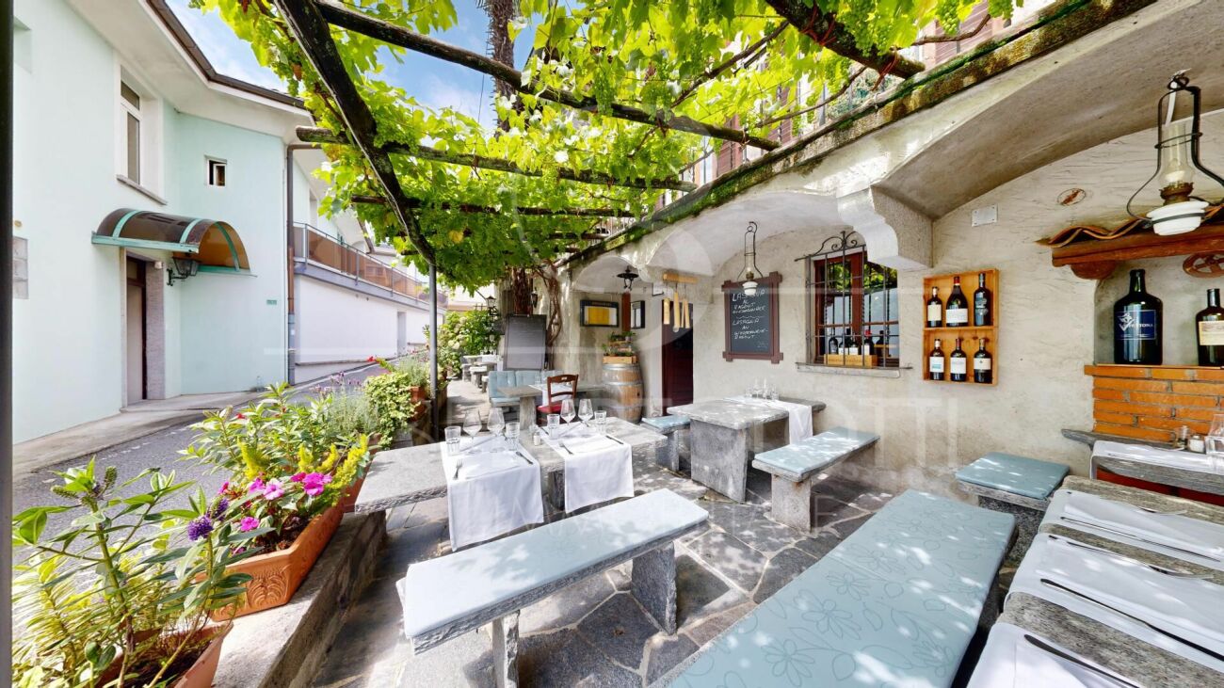
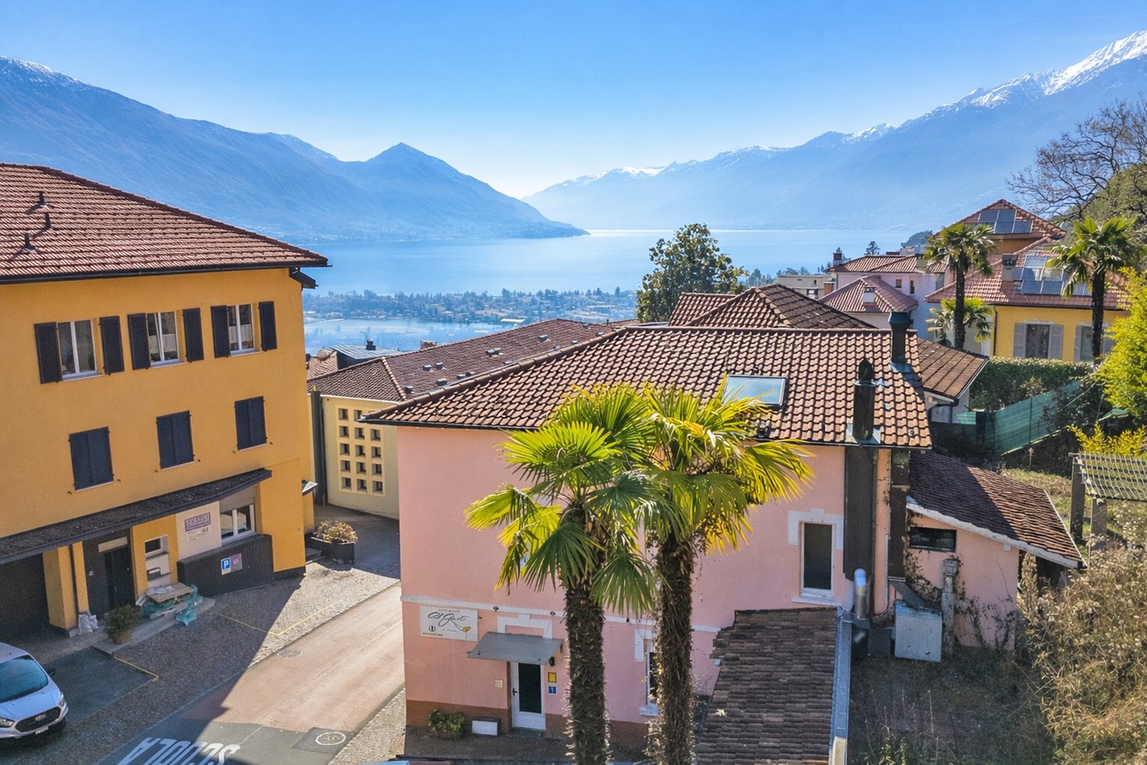
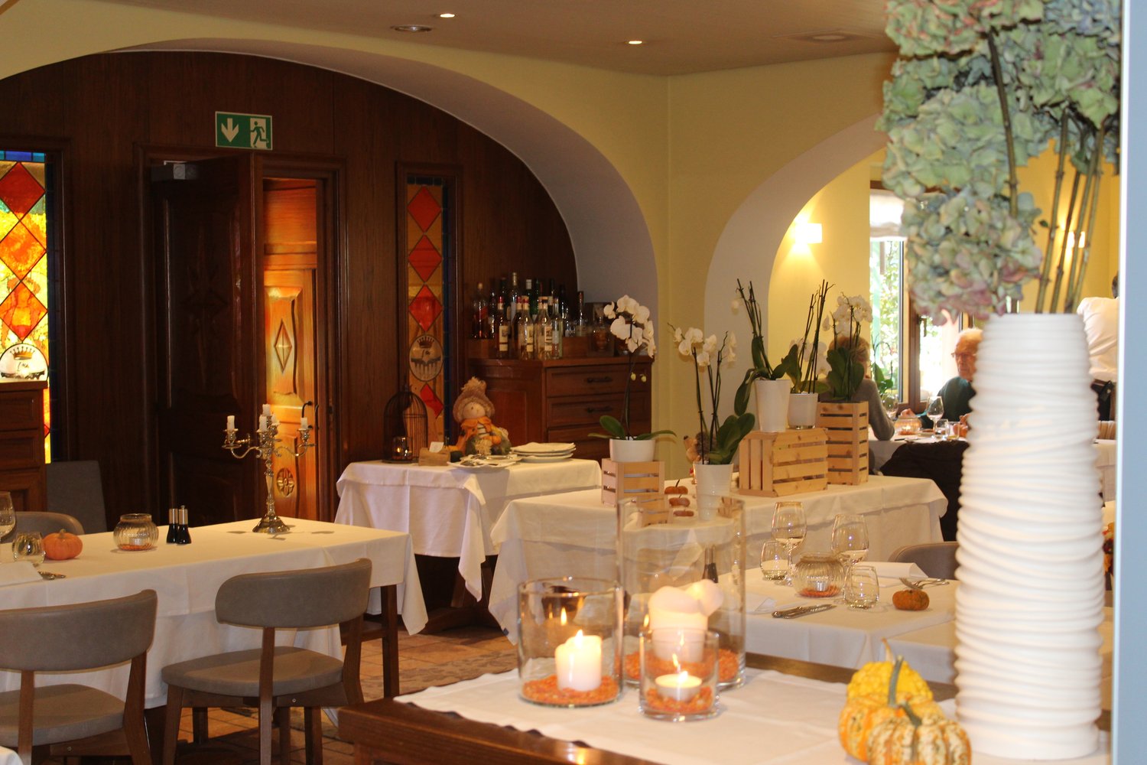
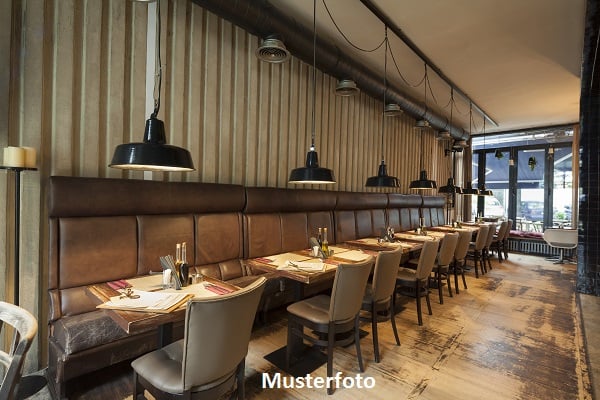
SAN NAZZAROImmobile misto con ristorante e 2 appartamenti.A pochi minuti dal nuovo Porto del Gambarogno sul Lago Maggiore con 280 posti barca (quasi già tutti assegnati!).Posizione ideale per chi vuole combinare investimento/ristorazione/residenziale con il forte potenziale generato dal nuovo porto turistico del Gambarogno.Descrizione breve- Proprietà su particella di ca. 687 m², in zona residenziale intensiva, tra strada cantonale e ferrovia.- Piano terreno: storico ristorante con terrazza; operativo fino a febbraio 2025, con superficie di ca. 150 m² e ampia terrazza esterna con pergolato, tavoli in pietra e muri di cinta.Spazi adatti a ristorante anche in sinergia con la futura clientela del porto (residenti, proprietari di barche, turisti). Ad oggi necessita di lavori di rinnovo.- Primo piano: 1 appartamento di 3.5 locali e 1 appartamento di 4 locali, anch'essi da ristrutturare.Due opzioni di acquisto1. Recupero dell'esistente - Rilancio del ristorante e ristrutturazione dei 2 appartamenti.- Valore locativo potenziale complessivo ca. 60'000 CHF/anno.Per chi è adatta questa soluzioneInvestitore o ristoratore che vuole rilanciare un locale storico in una posizione strategica, sfruttando l'indotto del nuovo porto e la vicinanza a Locarno / Ascona.Soggetto che cerca una combinazione "business + abitazione" (ristorante al piano terreno, alloggio proprietario/gestore e appartamento da affittare).2. Operazione di sviluppo - Demolizione e nuova costruzione sfruttando, parametri edificatori (PR zona residenziale intensiva): - indice di sfruttamento massimo 0.70 (oggi ca. 0.50, quindi 30% di riserva), - altezza massima alla gronda 10 m, con possibile aggiunta di un piano (edificio attuale ca. 6 m).Valorizzazione legata al nuovo portoIl Porto Gambarogno (zona Sass di Sciatt - San Nazzaro) prevede circa 280 attracchi, è in fase finale di realizzazione e rappresenta un investimento strategico per la rivalorizzazione delle rive del Gambarogno.Le prenotazioni dei posti barca risultano già molto elevate, con posti praticamente tutti assegnati o prenotati, creando una domanda potenziale di posti letto, servizi e ristorazione nei dintorni.Fontihttps://www.gambarogno.ch/Porto-Gambarogno-6bdfe100SAN NAZZARO Mischliegenschaft mit Restaurant und 2 Wohnungen.Nur wenige Minuten vom neuen Porto Gambarogno am Lago Maggiore mit rund 280 Bootsplätzen (fast alle bereits vergeben!). Ideale Lage für alle, die Investition/Gastronomie/Wohnen mit dem starken Potenzial des neuen Yachthafens kombinieren möchten. Kurzbeschreibung - Liegenschaft auf einer Parzelle von ca. 687 m² in der Wohnzone ,,residenziale intensiva", zwischen Kantonsstrasse und Bahnlinie. - Erdgeschoss: historisches Restaurant mit Terrasse; bis Februar 2025 in Betrieb, ca. 150 m² Innenfläche plus grosse Aussenterrasse mit Pergola, Steintischen und Umfassungsmauern. Geeignet als Restaurant/Bistro, ideal in Synergie mit der künftigen Hafenklientel (Einwohner, Bootsbesitzer, Touristen). Renovationsbedürftig.- 1. Obergeschoss: 1 Wohnung mit 3.5 Zimmern und 1 Wohnung mit 4 Zimmern, beide sanierungsbedürftig. Zwei Kaufoptionen1. Sanierung des Bestands - Wiedereröffnung des Restaurants und umfassende Renovation der 2 Wohnungen. - Potenzielle Netto-Mietzinseinnahmen gesamt: ca. CHF 60'000.-/Jahr. Geeignet für Investoren oder Gastronomen, die ein historisches Lokal in strategischer Lage neu positionieren möchten und eine Kombination aus ,,Business + Wohnen" suchen (Restaurant im EG, Eigentümer-/Pächterwohnung und zusätzliche Mietwohnung).2. Entwicklungsprojekt / Neubau - Abbruch und Neubau unter Ausnutzung der baurechtlichen Kennzahlen (Wohnzone residenziale intensiva): - Ausnützungsziffer maximal 0.70 (heute ca. 0.50, also rund 30% Reserve). - Maximale Traufhöhe 10 m mit der Möglichkeit, ein zusätzliches Stockwerk zu realisieren (bestehendes Gebäude ca. 6 m).Mehrwert durch den neuen HafenDer Porto...
Travel time
-
1 / 7
CHF 580.–
via Vairano 135, 6575 Vairano

Terreno immerso nel verde con incantevole vista sul Lago Maggiore

A Vairano, nel Comune di Gambarogno, immerso nel verde e in posizione tranquilla e ben soleggiata, inserito in un contesto residenziale curato e ben collegato, a pochi minuti da tutti i servizi essenziali, proponiamo in vendita un interessante terreno di complessivi 4'608 m², di cui 1'944 m² edificabili, che gode di un'incantevole vista panoramica sul Lago Maggiore.Il fondo è situato in zona residenziale estensiva e in parte in zona forestale, soggetto a specifiche prescrizioni paesaggistiche, ed è destinato alla realizzazione di abitazioni mono o bifamiliari ad uso di residenza primaria. Questo garantisce un contesto abitativo di qualità, armoniosamente integrato nel paesaggio naturale circostante.Parametri edificatori: • altezza massima delle costruzioni alla gronda: m 7.00; • altezza massima delle costruzioni al colmo: m 9.00; • indice di sfruttamento massimo: 0.40; • indice di occupazione massimo: 25%; • superficie permeabile: 60%, di cui almeno il 40% da destinare a prato e giardini; • distanza minima dai confini: m 3.00. Questa proposta rappresenta un'opportunità rara per acquisire un terreno edificabile nel Gambarogno con vista panoramica sul lago, circondato da una natura rigogliosa, ideale per la realizzazione di una casa unifamiliare o bifamiliare su misura, in una delle zone più apprezzate della regione del Gambarogno. Restiamo volentieri a disposizione per fornire maggiori informazioni o per offrirvi una consulenza personalizzata.***In Vairano, in der Gemeinde Gambarogno, eingebettet in eine grüne Umgebung, in ruhiger und sehr sonniger Lage, in einem gepflegten und gut erschlossenen Wohngebiet und nur wenige Minuten von allen wichtigen Dienstleistungen entfernt, bieten wir ein interessantes Grundstück mit einer Gesamtfläche von 4'608 m² zum Verkauf an, davon 1'944 m² Bauland, mit bezaubernder Panoramasicht Sicht auf den Lago Maggiore.Das Grundstück befindet sich in extensiver Wohnzone sowie zu einem grossen Teil in der Waldzone und unterliegt besonderen landschaftlichen Auflagen. Es ist für die Realisierung von Ein- oder Zweifamilienhäusern als Hauptwohnsitz vorgesehen und garantiert ein hochwertiges Wohnumfeld, das sich harmonisch in die umliegende Naturlandschaft einfügt.Bauvorschriften: • maximale Gebäudehöhe an der Traufe: 7.00 m; • maximale Gebäudehöhe am First: 9.00 m; • maximale Ausnützungsziffer: 0.40; • maximale Überbauungsziffer: 25 %; • durchlässige Fläche: 60 %, davon mindestens 40 % als Grün- und Gartenflächen; • Mindestabstand zu den Grundstücksgrenzen: 3.00 m. Dieses Angebot stellt eine seltene Gelegenheit dar, ein Baugrundstück im Gambarogno mit Seesicht zu erwerben, umgeben von üppiger Natur, ideal für den Bau eines massgeschneiderten Ein- oder Zweifamilienhauses in einer der begehrtesten Lagen der Region Gambarogno. Gerne stehen wir Ihnen für weitere Informationen oder eine persönliche Beratung zur Verfügung.

Travel time
-
1 / 5
CHF 600.–
via Vairano 144, 6575 Vairano

Terreno con fantastica vista sul Lago Maggiore e top privacy

A Vairano, nel Comune di Gambarogno, in posizione dominante, tranquilla e ben soleggiata, inserita in un contesto residenziale curato e ben collegato, a pochi minuti da tutti i servizi essenziali, proponiamo in vendita un interessante terreno edificabile di 1'539 m² che gode di una spettacolare vista aperta sul Lago Maggiore.Il terreno è situato in zona residenziale estensiva, soggetta a specifiche prescrizioni paesaggistiche, ed è destinato alla realizzazione di abitazioni mono o bifamiliari ad uso di residenza primaria, garantendo così un contesto abitativo di qualità e armoniosamente integrato nel paesaggio circostante.Parametri edificatori:altezza massima delle costruzioni alla gronda: m 7.00;altezza massima delle costruzioni al colmo: m 9.00;indice di sfruttamento massimo: 0.40;indice di occupazione massimo: 25%;superficie permeabile: 60%, di cui almeno il 40% da destinare a prato e giardini;distanza minima dai confini: m 3.00.Questa proposta rappresenta un'opportunità rara per acquisire un terreno edificabile nel Gambarogno con vista panoramica permanente a 180, ideale per la realizzazione di una casa unifamiliare o bifamiliare su misura, in una delle zone più apprezzate della regione. Restiamo volentieri a disposizione per fornire maggiori informazioni o per accompagnarvi con una consulenza personalizzata.Prezzo di vendita: CHF 923'400***In Vairano, in der Gemeinde Gambarogno, in erhöhter, ruhiger und sehr sonniger Lage, mit absoluter Privatsphäre, eingebettet in ein gepflegtes und gut erschlossenes Wohnquartier und nur wenige Minuten von allen wichtigen Dienstleistungen entfernt, bieten wir ein interessantes Baugrundstück von 1'539 m² zum Verkauf an, das eine spektakuläre, freie Aussicht auf den Lago Maggiore geniesst.Das Grundstück befindet sich in einer extensiven Wohnzone mit besonderen landschaftlichen Auflagen und ist für die Realisierung von Ein- oder Zweifamilienhäusern als Hauptwohnsitz vorgesehen. Dies garantiert ein hochwertiges Wohnumfeld, das sich harmonisch in die umliegende Landschaft einfügt.Bauvorschriften:maximale Gebäudehöhe an der Traufe: 7.00 m;maximale Gebäudehöhe am First: 9.00 m;maximale Ausnützungsziffer: 0.40;maximale Überbauungsziffer: 25 %;durchlässige Fläche: 60 %, davon mindestens 40 % als Grün- und Gartenflächen;Mindestabstand zu den Grundstücksgrenzen: 3.00 m.Dieses Angebot stellt eine seltene Gelegenheit dar, ein Baugrundstück im Gambarogno mit unverbaubarer 180-Panoramasicht und garantierter Privatsphäre zu erwerben ideal für den Bau eines massgeschneiderten Ein- oder Zweifamilienhauses in einer der begehrtesten Lagen der Region Gambarogno. Gerne stehen wir Ihnen für weitere Informationen oder eine persönliche Beratung zur Verfügung.Verkaufspreis: CHF 923'400

More objects in your automatically expanded search area
20 results - Radius: + 10km
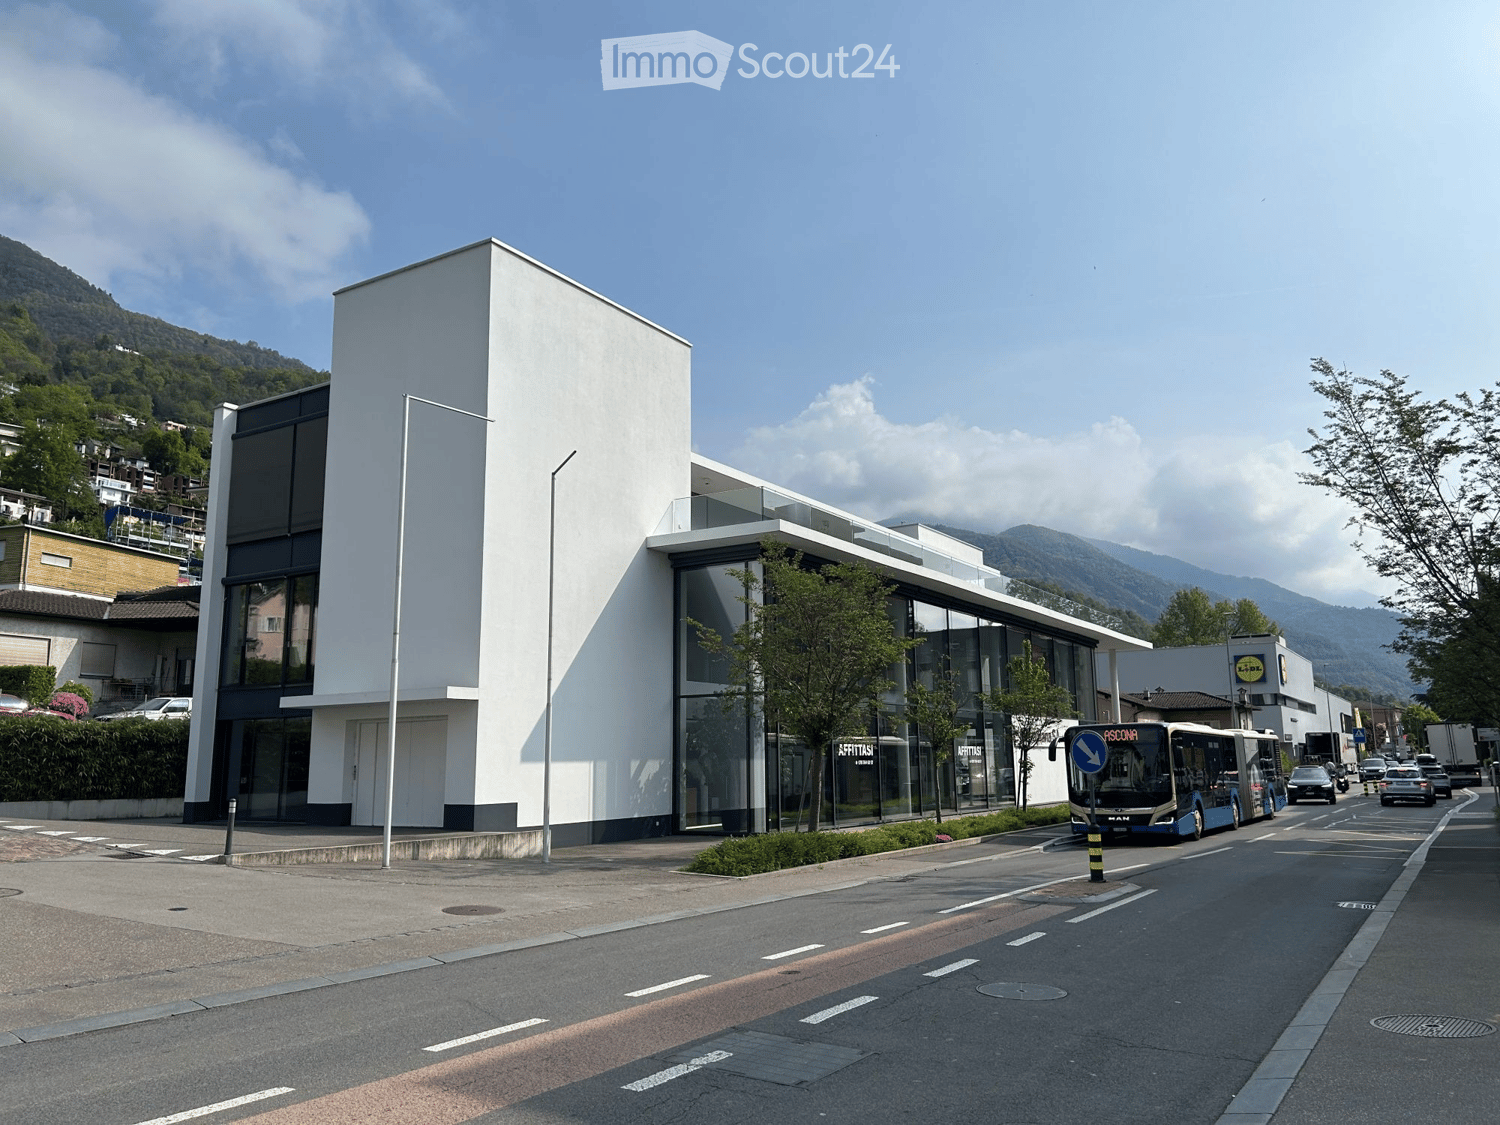
  • Modern white building with large glass windows and a sleek design, situated on a street with a bus passing by and a mountainous backdrop.
  • Modern two-story building with large glass windows and a white facade, surrounded by trees and greenery.
  • Modern hallway with large windows, polished tile floors, and recessed lighting. Features a potted plant and a small table on the left side.
  • Modern hallway with tiled floor, white walls, recessed lighting, and potted plants along the sides.
  • Modern hallway with tiled floors, large glass windows, and white columns. The space is well-lit with recessed ceiling lights and features a clean, minimalist design.
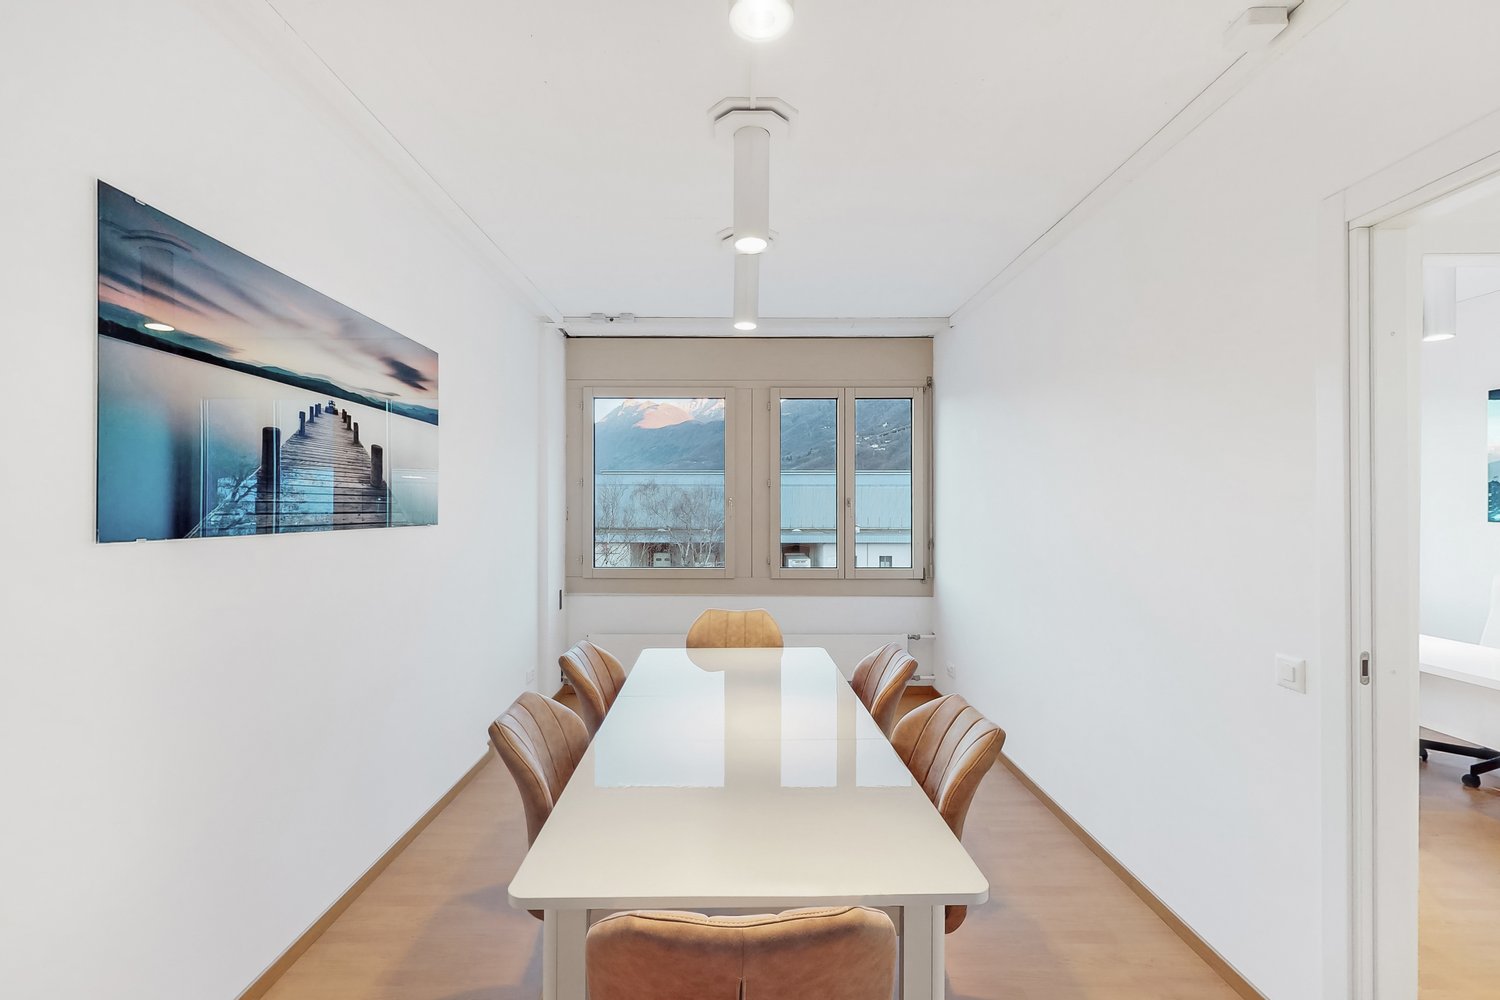
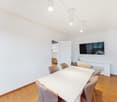
  • Modern conference room with a large table, several chairs, and a screen on the wall. Large windows with plants visible outside.
1 / 6
1,200m²CHF 18,000.–
Top
Via San Gottardo 139, 6648 Minusio

Modern Commercial Space for Rent in Minusio – Via San Gottardo 139

Discover this high-level commercial space located in the heart of Minusio, in the Canton of Ticino. Built in 2016, this modern and functional property presents itself as an ideal solution for retail or shops seeking visibility, accessibility, and comfort.The building, characterized by an elegant white facade with large windows and a contemporary design, fits perfectly into the Ticinese landscape, with a splendid mountainous backdrop. The interiors boast bright corridors with shiny tile floors, recessed lighting, and large windows that guarantee a welcoming and professional environment. Main features of the property: • Total area: 1,200 m² distributed over 3 floors • Availability: Immediate • Elevator present for convenient access to all levels • Wheelchair accessibility, ensuring an inclusive environment for customers and employees • Garage and parking available for employees and customers • Newly built (2016), with modern and high-quality finishes Position and surroundings: The property is located in a strategic position along Via San Gottardo, well-connected and easily accessible. Nearby are the bus stop Minusio Scuole Medie (12 minutes on foot), a supermarket Aldi Suisse (13 minutes on foot), and the Elementary and Middle Schools of Minusio (10 minutes on foot), confirming a vibrant and frequented context.A unique opportunity to establish your business in a modern, functional, and well-positioned commercial space in the Locarnese. Available immediately!

Travel time
-
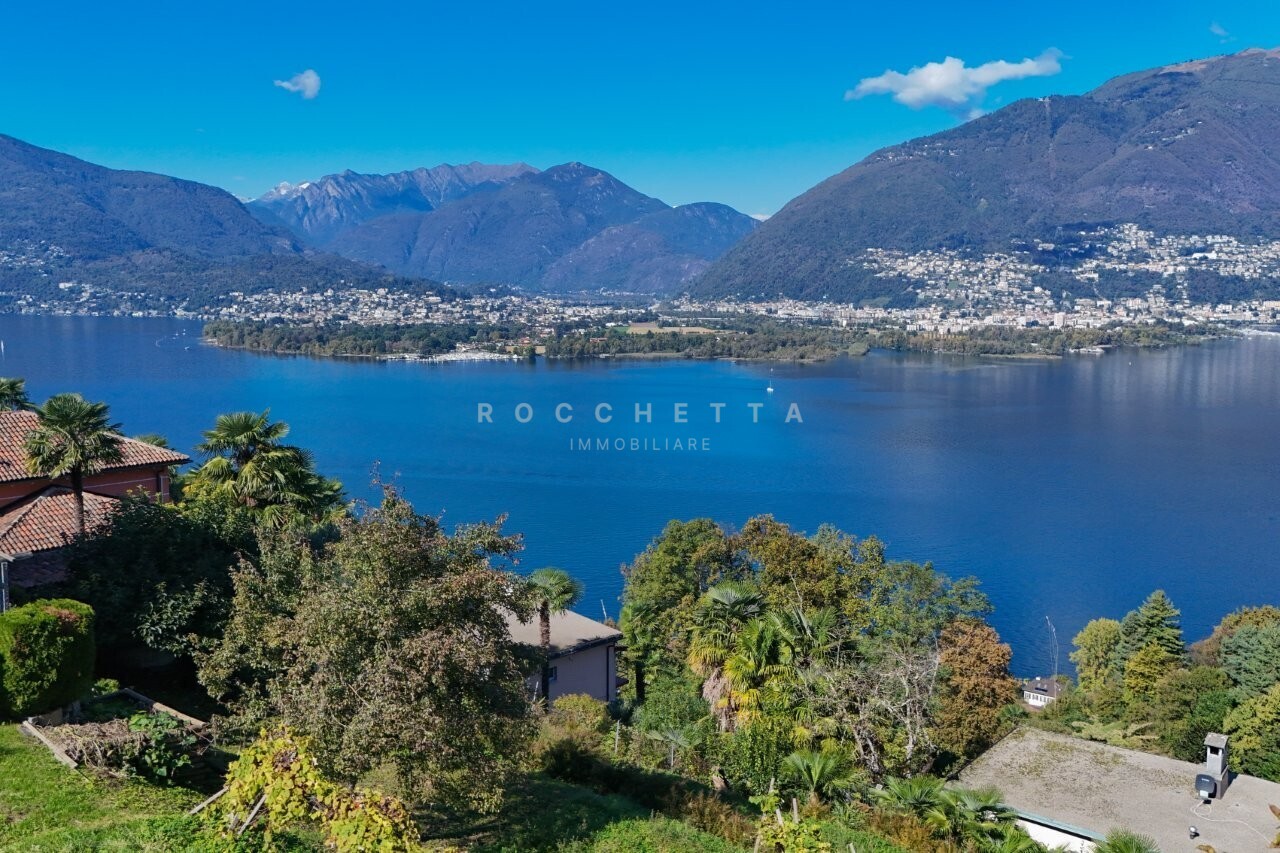
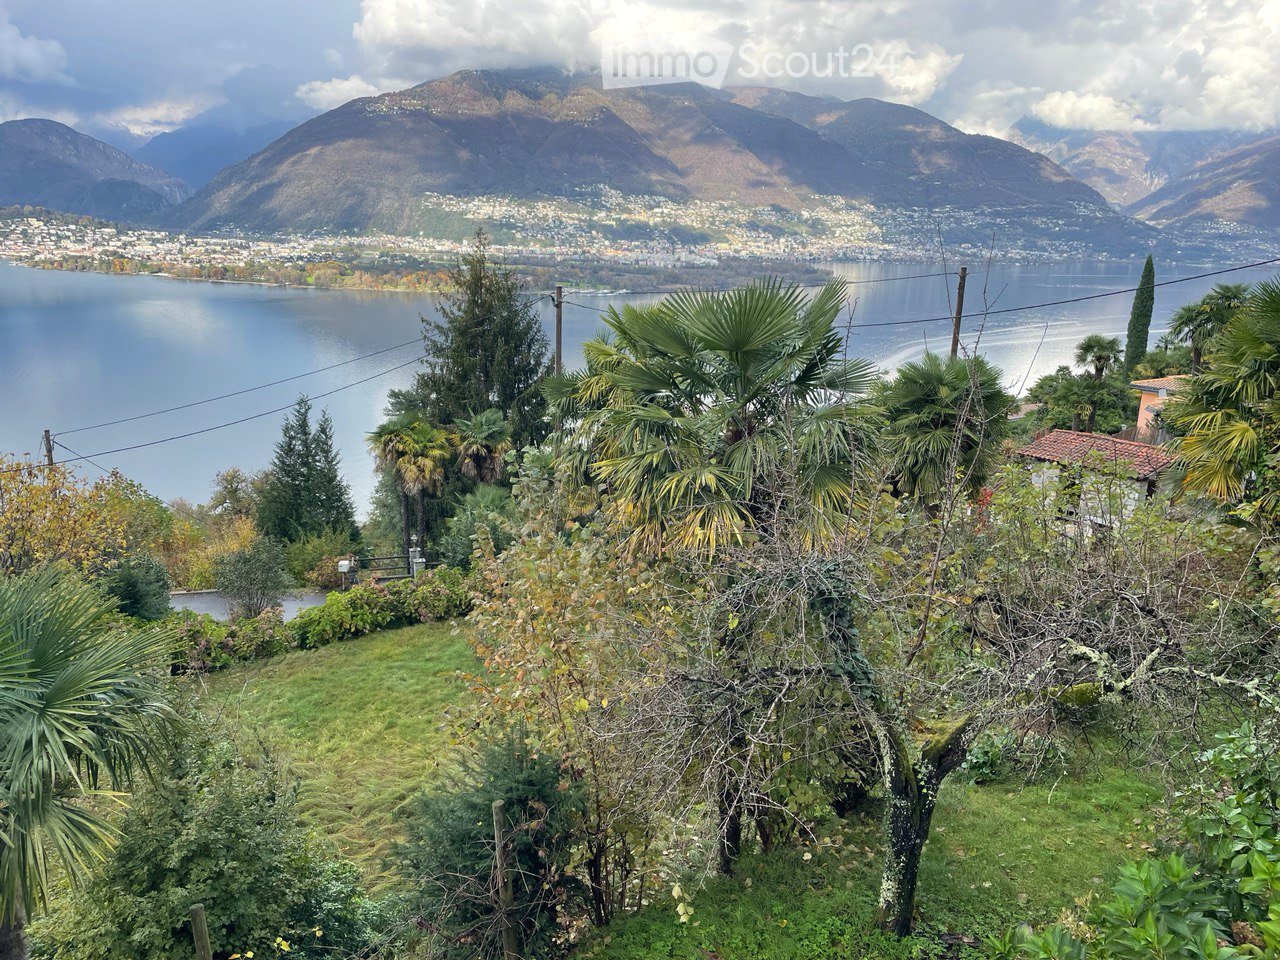
  • A lush garden with palm trees and shrubs, overlooking a serene lake and distant mountains.
  • A scenic outdoor view showing a road leading to a gated area with lush greenery, overlooking a lake and distant mountains.
  • A scenic outdoor view featuring a lush garden with various trees and shrubs in the foreground, overlooking a serene lake surrounded by mountains and a town under a partly cloudy sky.
  • Lush garden with various trees, shrubs, and a small staircase leading up a slope.
  • Floor plan of Lot 214 RFD, showing a total surface area of 619 sqm in a semi-intensive residential area. The lot is outlined in red, with surrounding numbered plots and labeled streets.
  • Floor plan of a residential area labeled as 'Semi-Intensive Residential Area,' showing lot 212 RFD with a total surface area of 52 sqm. The plan includes numbered plots and boundaries.
  • A floor plan showing a single rectangular plot of land outlined in red, with surrounding plots labeled with numbers and a north indicator at the bottom left.
1 / 7
CHF 550,000.–
Top
Al Campascio 38, 6576 Gerra (Gambarogno)

Land with a dreamy lake view in Gerra

A rare opportunity: Unique building plot of 671 m² and 1,109 m² of private forest in the picturesque municipality of Gerra (Gambarogno) in Ticino. Realize your dream home here with up to 325 m² in one of the most beautiful locations in southern Switzerland.The property impresses with its stunning panoramic view of Lake Maggiore and the surrounding mountain ranges. Lush vegetation makes the terraced garden with fig trees, palm trees, and shrubs a Mediterranean oasis. Above, the associated 1,109 m² of forest provide a natural "backdrop".Highlights of the property: • Breathtaking lake view: Panoramic view of Lake Maggiore and the Ticino mountains. • Lush nature: Fig trees, palm trees, and shrubs create a Mediterranean atmosphere. • Quiet location: The property is located 200m above the lake in a very quiet environment. • Generous buildability: The R2 zone allows for construction of up to 325 m². • In the midst of a mountain sports paradise: Ideal for cycling and hiking tours. • New Marina Gambarogno: With or without your own boat, a gain for your new home. • Ascona, Locarno, Milan, Lugano & Como: Idyllic markets and metropolitan cities in close proximity. • Available immediately: The property is available immediately. Location and infrastructure: Gerra (Gambarogno) is located directly on the shore of Lake Maggiore and offers excellent connections. The bus stop Ronco Paese can be reached in just 5 minutes on foot, the stop Gerra in about 13 minutes. The Gerra (Gambarogno) NLM ferry terminal is about 12 minutes' walk away and connects you comfortably with the surrounding villages on the lake. A Crai supermarket is available for daily needs in 13 minutes on foot.This unique opportunity combines nature, tranquility, and a dreamy view – ideal for all those who want to create a living dream in the sunny Ticino according to their own ideas. Let yourself be inspired by the Mediterranean atmosphere and the incomparable landscape of Lake Maggiore.

Travel time
-
1 / 13
  • Parking space
  • Balcony / Terrace
  • Pets allowed
  • +3
330m²CHF 1,850,000.–
Via Calvario 6, 6644 Orselina

Das ?Grottino Orselina? - eine Ikone mit Zukunft

Ristorante mit Geschichte, zwei renovierten Wohnungen und vielseitigem PotenzialIn privilegierter Lage von Orselina, oberhalb von Locarno, steht dieses charmante Gebäude zum Verkauf - eine Kombination aus kulinarischer Tradition, gepflegter Substanz und Entwicklungspotenzial. Seit Jahrzehnten wurde das bekannte Restaurant ?Grottino Orselina? von den heutigen Eigentümern mit Herzblut und Erfolg geführt. Nun, im wohlverdienten Ruhestand, übergeben sie ihr Lebenswerk an neue Hände.Das Restaurant ist vollständig ausgestattet und erlaubt einen unmittelbaren Weiterbetrieb oder eine individuelle Neugestaltung. Die Infrastruktur umfasst einen einladenden Gastraum im Stil eines traditionellen Grottos, eine professionelle Küche, Gästetoiletten sowie einen grosszügigen Lagerraum im ersten Stock.In den oberen Etagen befinden sich zwei Wohnungen, die zwischen 2024 und 2025 umfassend renoviert wurden. Sie präsentieren sich in modernem, lichtdurchflutetem Zustand mit hochwertigen Materialien und elegantem Ausbau. Im Zuge der Sanierung wurde auch das Dach des Gebäudes vollständig erneuert, was einen ausgezeichneten Gesamtzustand garantiert. Eine der beiden Wohnungen bietet vom Balkon aus einen partiellen Blick auf den Lago Maggiore.Mehrere Aussenparkplätze stehen für Gäste oder Bewohner zur Verfügung - ein geschätzter Vorteil in dieser beliebten Wohnlage.Da das Gebäude keinen laufenden Mietvertrag hat, bietet es dem Käufer volle Gestaltungsfreiheit: vom Weiterführen des Restaurants bis zur Kombination aus Wohnen und Arbeiten oder der Nutzung als Mehrfamilienhaus mit attraktiver Rendite.Eine seltene Gelegenheit für Investoren, Gastronomen oder Privatpersonen, die eine Liegenschaft mit Geschichte, Qualität und Zukunftsperspektive suchen - mitten im charmanten Orselina, einem der sonnigsten Orte über Locarno.Ristorante storico con due appartamenti rinnovati e interessanti possibilità di sviluppoIn posizione privilegiata a Orselina, sopra Locarno, è in vendita questa affascinante proprietà che unisce tradizione gastronomica, qualità edilizia e potenziale di crescita.Il celebre Ristorante ?Grottino Orselina?, gestito con passione e successo dagli attuali proprietari per molti anni, rappresenta oggi una rara opportunità di investimento. Dopo una lunga carriera, i proprietari si avviano ora verso il meritato pensionamento.Il ristorante è completamente attrezzato e consente una riapertura immediata oppure una riorganizzazione in base a nuovi concetti. Dispone di una sala accogliente in stile grotto ticinese, di una cucina professionale, servizi per la clientela e un ampio locale di deposito al primo piano.Ai piani superiori si trovano due appartamenti completamente rinnovati tra il 2024 e il 2025, caratterizzati da ambienti luminosi, materiali di qualità e finiture eleganti. Nel corso della ristrutturazione è stato inoltre rifatto completamente il tetto dell'edificio, assicurando così un perfetto stato generale. Da uno degli appartamenti si può godere di una vista parziale sul Lago Maggiore.Davanti all'immobile sono disponibili più posti auto esterni, un vantaggio importante sia per il ristorante sia per gli inquilini o ospiti.Poiché non esistono contratti di locazione in corso, l'acquirente gode di piena libertà progettuale: proseguire l'attività esistente, creare una struttura ricettiva o destinare l'edificio ad abitazione plurifamiliare con interessante redditività.Un'occasione rara per investitori, ristoratori o privati che cercano una proprietà con storia, autenticità e prospettiva - nel cuore di Orselina, una delle località più amate e soleggiate sopra Locarno.

  • Parking space
  • Balcony / Terrace
  • Pets allowed
  • +3
Damiano Bertolotti

Damiano Bertolotti

Immobilientreuhänder & Inhaber

Travel time
-
1 / 26
8.5 roomsCHF 1,385,000.–
Via dei Colli 28D, 6648 Minusio

Beautiful 8.5-room semi-detached house with swimming pool and breathtaking views

Beautiful 8.5-room semi-detached house with swimming pool and breathtaking views Beautiful semi-detached house in the R2 residential area in a preferred location with breathtaking lake views. Since the two villas are well separated and delimited, one has a nice privacy and a pleasant tranquility. The charm of this property is clearly enhanced thanks to the beautiful swimming pool, a cozy garden and a barbecue area with pergola and table with stone benches. The villa is suitable for those who love silence and relaxation but at the same time prefer to be close to all important services.The property consists of two apartments, which can remain separate or be connected into one unit.The rendering photo would only require minor investments in the exterior.SECOND HOME. Beautiful 8.5-room semi-detached house with swimming pool and breathtaking views The house is divided into two floors as follows: Ground floor: • Staircase • Emergency exit • Hobby room • Pantry • Basement • Laundry room • Kitchen • Living room • Corridor • Double bedroom • 2 single bedrooms • Bathroom with toilet • Bathroom with shower First floor: • Entrance hall • Kitchen with access to the covered terrace • Living room with fireplace and access to the balcony • Corridor • Bathroom-WC • Double bedroom • Bathroom with shower • 2 single bedrooms The house is in good condition inside and out.The property also includes two covered parking spaces.Access to the house is from the parking level via an elevator that leads to the lower floor (-1). From there, you can continue to the lower floor (-2), where the house entrance is located, either via a freight elevator or a sloping platform or via a staircase with 50 steps.

Travel time
-
  • Aerial view of buildings with mountains and lake in the background
  • Exterior of a pink building with several cars parked in front and a side entrance
  • private garden, grassy lawn, stone walls, pergola, table, benches, grapevines
  • Tiled roof, white facade, multiple windows, garden, 2 cars parked in front, stone wall, clear sky, sea view
  • Three buildings with three cars parked in front of each, cobblestone street
  • covered area with brick floor, tables, potted plants, railing, car parked outside
1 / 34
Exterior of a pink building with several cars parked in front and a side entrance
private garden, grassy lawn, stone walls, pergola, table, benches, grapevines
CHF 1,690,000.–
Via al Parco 7, 6644 Orselina

Attraktives Investmentobjekt mit Baugesuch

Edificio residenziale con 6 posti auto in posizione centrale – Oselina, Via al parco 7In posizione centralissima a Oselina, di fronte alla storica Posta, proponiamo in vendita interessante stabile su tre livelli con grande potenziale di sviluppo.L’immobile dispone attualmente di: • 6 posti auto privati esterni • Giardini e terrazze sul retro • Tre piani fuori terra Distribuzione attuale: • Piano terra: ristorante (trasformabile in 2 appartamenti) • Primo piano: 1 appartamento e bagni • Secondo piano: 1 appartamento mansardato Progetto di valorizzazione (richiesta licenza edilizia in corso): È prevista la possibilità di rialzare il tetto di circa 1 metro per realizzare un ampio attico e ottimizzare la distribuzione interna.Dopo la ristrutturazione si potrebbero ottenere complessivamente 5 appartamenti: • 2 appartamenti al piano terra ( 2,5 locali) • 2 appartamenti al primo piano (es. un 3,5 locali e un monolocale) • 1 grande attico all’ultimo piano I giardini sul retro conferiscono valore aggiunto agli appartamenti del piano terra.È inoltre possibile destinare le unità del piano terra ad uso commerciale o affitti brevi (Airbnb), aumentando la redditività dell’investimento.Ideale per investitori grazie alla posizione centrale, alla presenza dei posti auto e all’elevato potenziale di sviluppo.------------------------Wohn- und Anlageobjekt mit 6 Parkplätzen in zentraler Lage – Oselina, Via al parco 7In sehr zentraler Lage in Oselina, direkt gegenüber der historischen Post, steht dieses interessante Gebäude mit großem Entwicklungspotenzial zum Verkauf.Das Objekt verfügt über: • 6 private Außenparkplätze • Gärten und Terrassen im hinteren Bereich • Drei oberirdische Etagen Aktuelle Aufteilung: • Erdgeschoss: Restaurant (umwandelbar in 2 Wohnungen) • Obergeschoss: 1 Wohnung und Restroom Restaurant • Obergeschoss: 1 Dachgeschosswohnung Geplante Aufwertung (Baugesuch vorgesehen): Geplant ist eine Dachanhebung um ca. 1 Meter zur Realisierung eines großzügigen Attikas und zur optimalen Nutzung der Wohnflächen.Nach dem Umbau könnten insgesamt 5 Wohnungen entstehen: • 2 Wohnungen im Erdgeschoss (2,5-Zimmer) • 2 Wohnungen im 1. Obergeschoss (z.B. eine 3,5-Zimmer-Wohnung und ein Studio) • 1 großzügiges Attika im obersten Geschoss Die Gärten im hinteren Bereich werten insbesondere die Erdgeschosswohnungen auf.Die Erdgeschossflächen könnten alternativ auch gewerblich oder für Kurzzeitvermietung (Airbnb) genutzt werden, was zusätzliche Renditemöglichkeiten bietet.Attraktives Investmentobjekt mit zentraler Lage, eigenen Parkplätzen und hohem Entwicklungspotenzial.

Travel time
-
1 / 13
11 roomsCHF 3,999,987.–
Via Vecchia Stazione 2, 6605 Locarno

Charming hotel with 11 rooms for sale in Ponte Brolla

Discover this unique restaurant and hotel with 11 rooms in the picturesque municipality of Ponte Brolla in Ticino. This exceptional property offers a perfect opportunity for investors or hoteliers looking for an established business in a quiet and well-connected location.The hotel offers: • 11 rooms: Modern and comfortable guest rooms, including bedrooms with double beds, balconies, and large windows with a view of the impressive Maggia River gorge • Restaurant: Inviting and atmospheric, equipped with tables, chairs, candlelight, and decorative elements • Parking: Private parking for guests available • Garden and terraces: Various outdoor areas with stunning views Location and connection: The hotel is located in a quiet area in Ponte Brolla, where a pleasant calm prevails both day and night. The transport connection is excellent - Ponte Brolla train station is just a 5-minute walk away, as is the bus stop. A river is nearby, contributing to the idyllic atmosphere. For families with children, the Scuola Elementare is a 13-minute walk away.This property represents a rare opportunity to acquire a functioning hotel in one of the most beautiful regions of Switzerland. The combination of a quiet location, good transport connections, and the charming Ticino atmosphere makes this hotel an attractive investment for the tourism and hospitality sector.

Travel time
-

Suggested properties for you based on search results