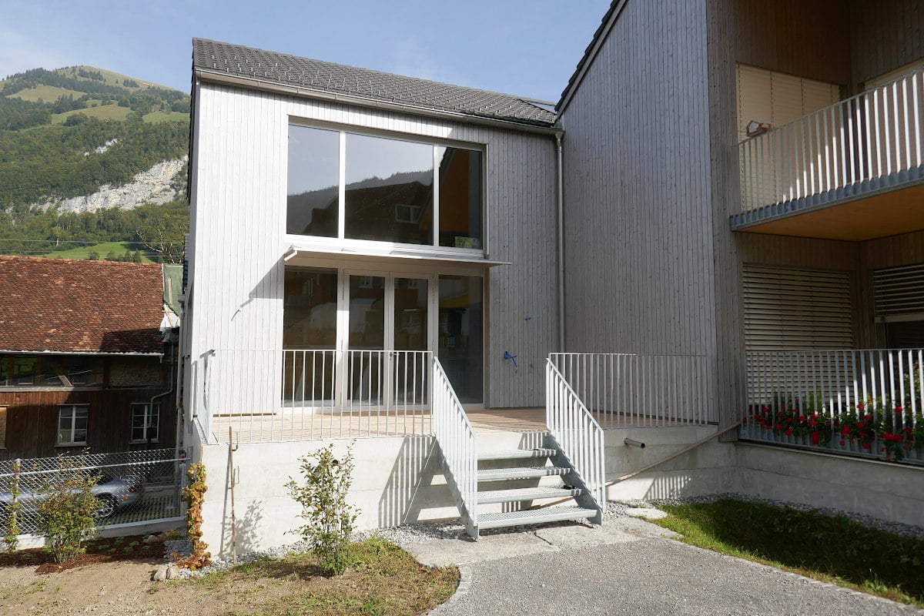
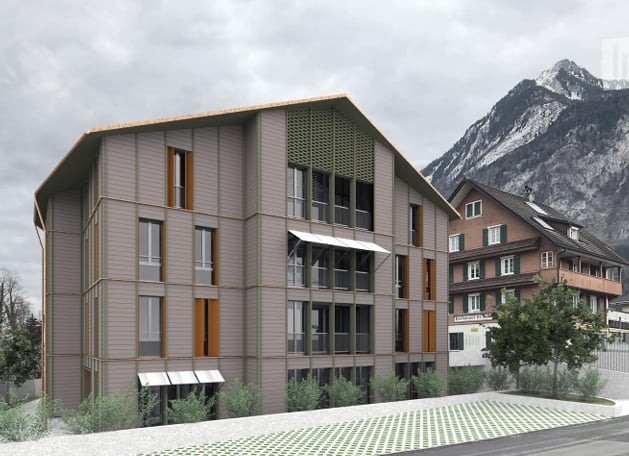
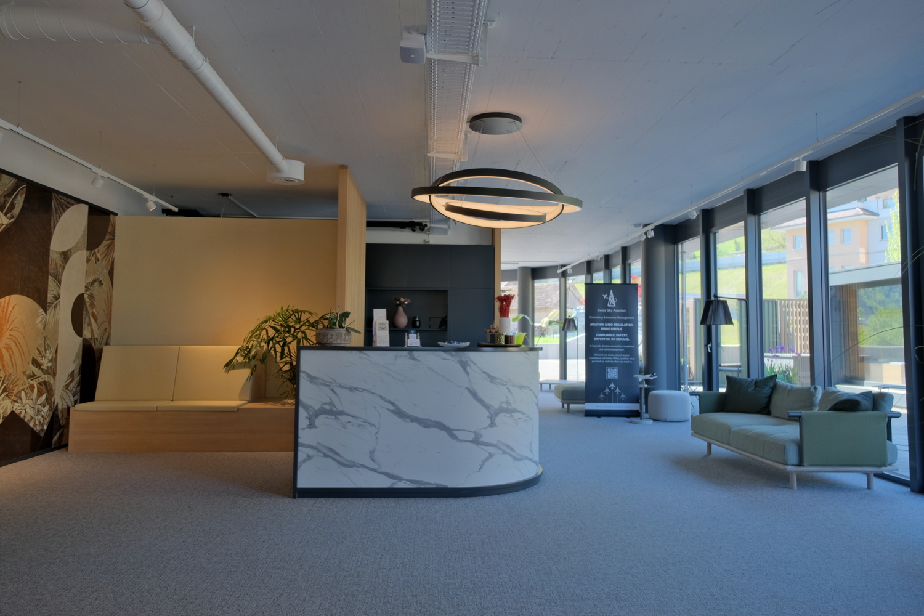
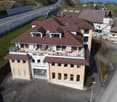
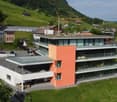
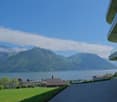
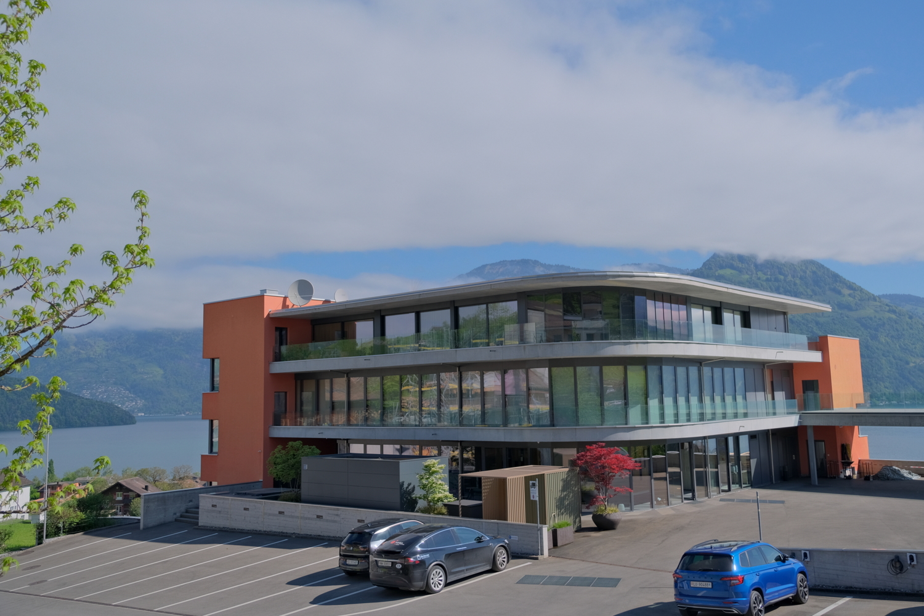
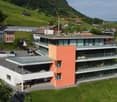
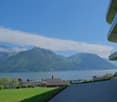
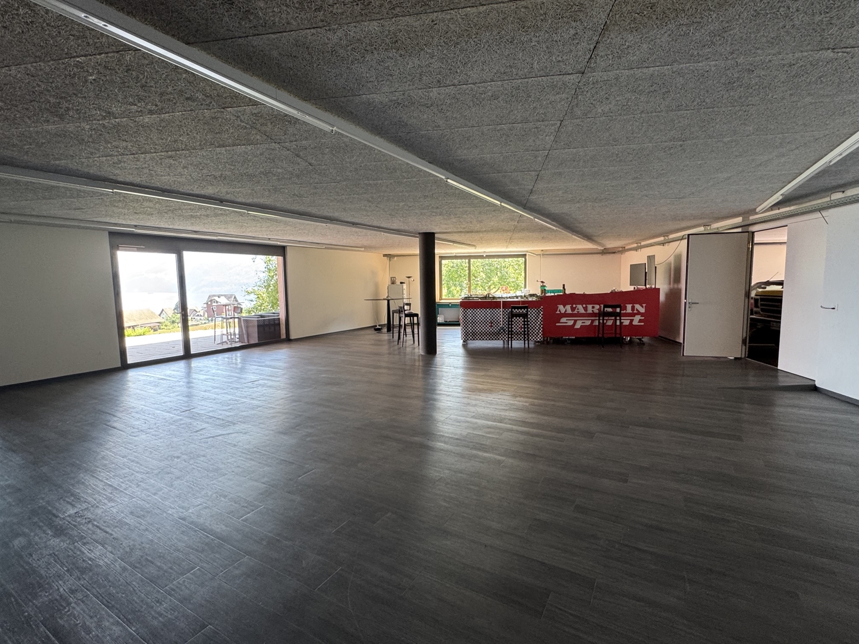
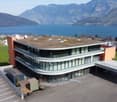
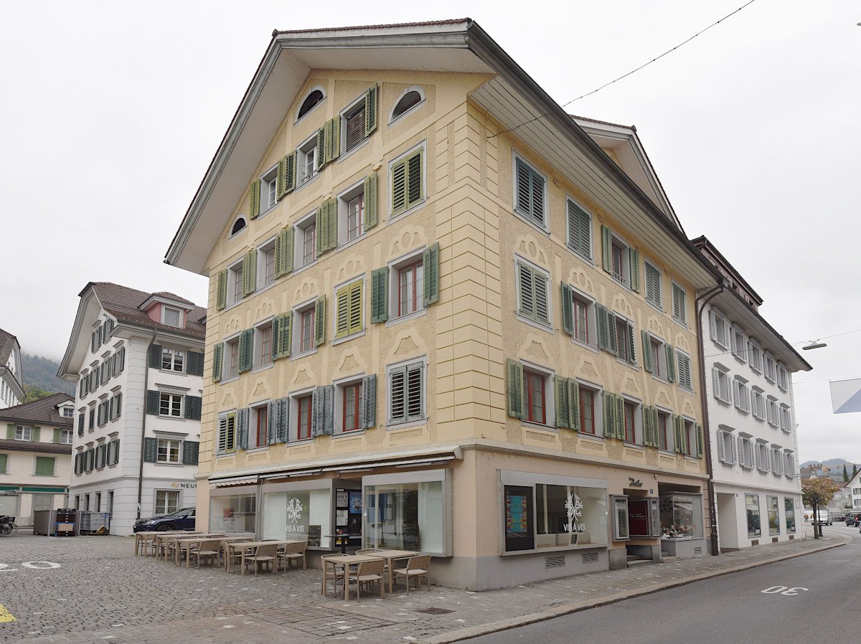
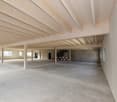
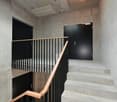
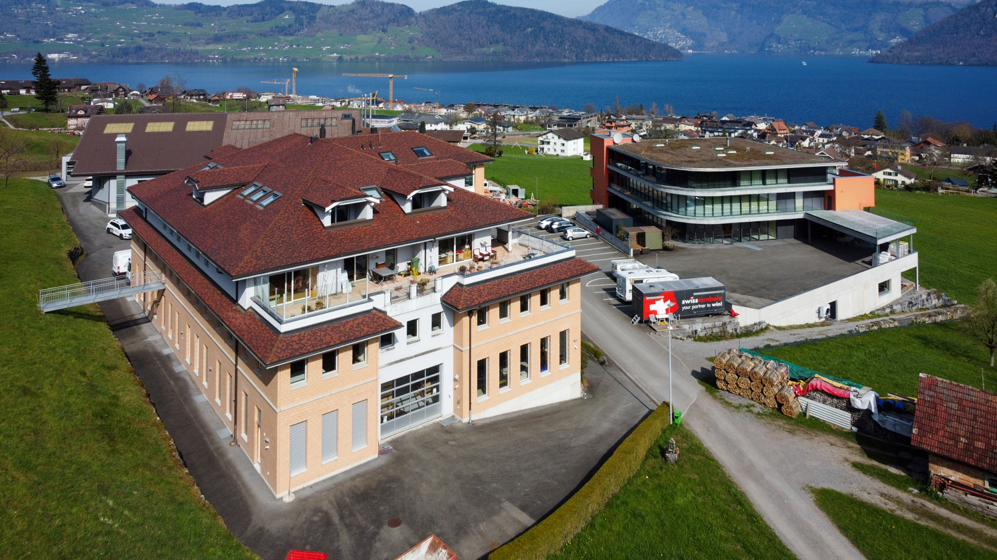
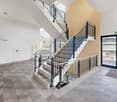
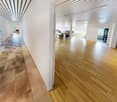
Commercial spaces on the ground floor and upper floor
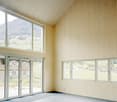
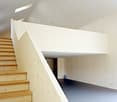
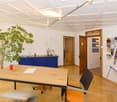
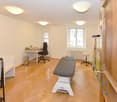
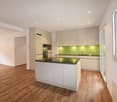
Exhibition room and office on two levels with gallery and unique ceiling height. Ideal for quiet businesses, studios with flexible room division. Features:- Modern construction standard- Walls and ceilings in natural wood- On two levels with gallery- Underfloor heating- Unique ceiling height up to the attic- Two toilet facilities - Multimedia sockets- Separate entrance- Large 28 m2 terrace in front of the entrance- Kitchen connections available on the ground floor- Visitor parking spaces available Working in a wooden house provides a natural and optimal room climate. The central heating in the building is provided by a wood pellet heating system.High windows and additional skylights provide sufficient daylight. The rooms are open up to the attic, resulting in a special ceiling height. The following variants are available: - Ground floor + upper floor 248 m2 at CHF 3,600.00 / month including ancillary costs- Ground floor 153m2 at CHF 1,900.00 / month including ancillary costs- Upper floor 95m2 at CHF 1,700.00 / month including ancillary costs Two parking garage spaces at CHF 140.00 and one outdoor parking space at CHF 80.00 / month are available. E-mobility is possible. The basic installations for an e-charging station are available.The building is only 5 minutes' walk from Dallenwil train station, with good train connections to Lucerne. Discover the quality of these attractive commercial spaces during a non-binding and personal viewing on site - We look forward to your contact and will answer your questions.
Flexible commercial space for your business
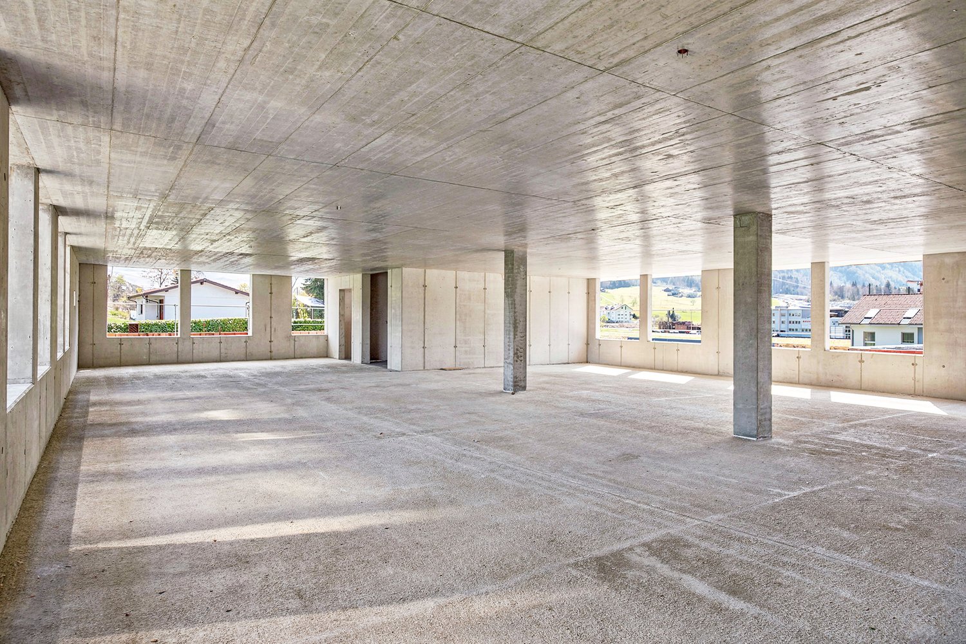
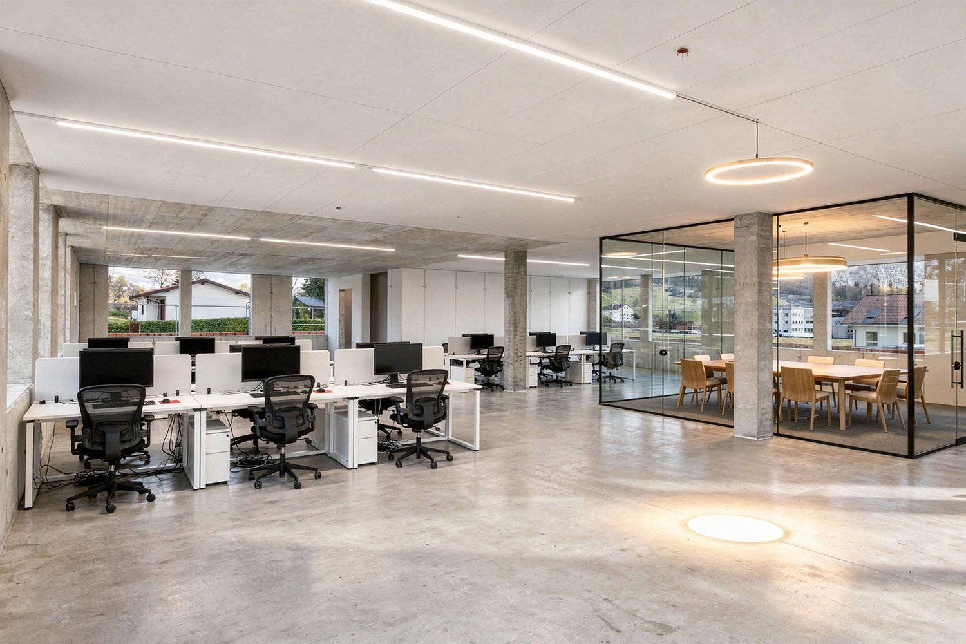
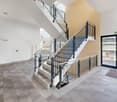
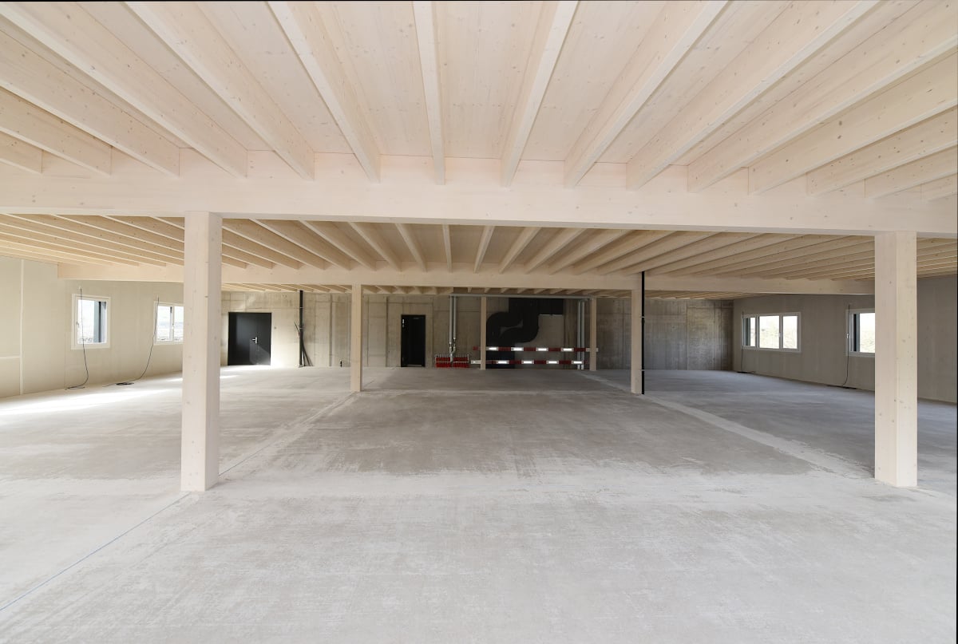
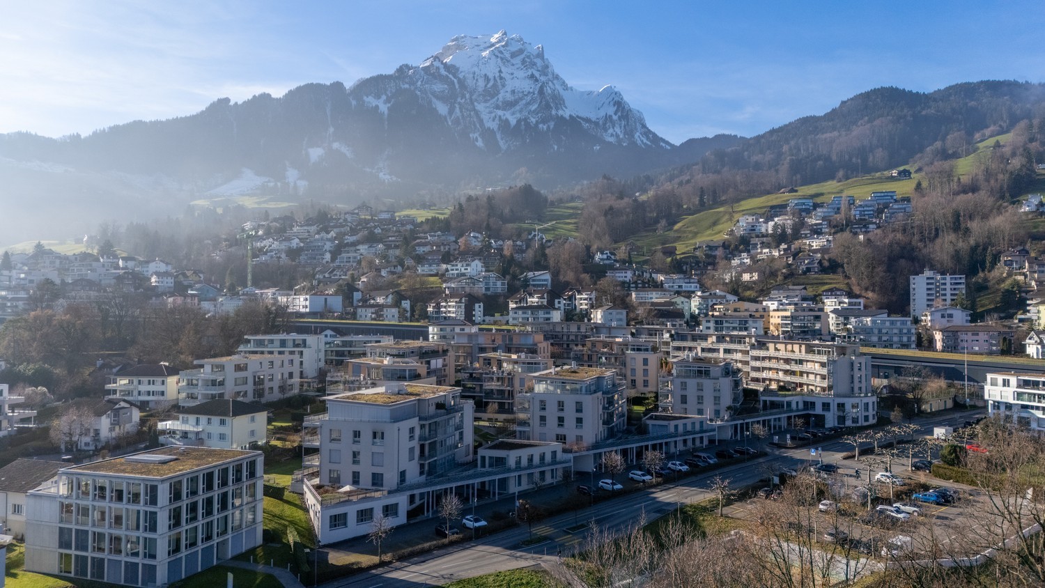
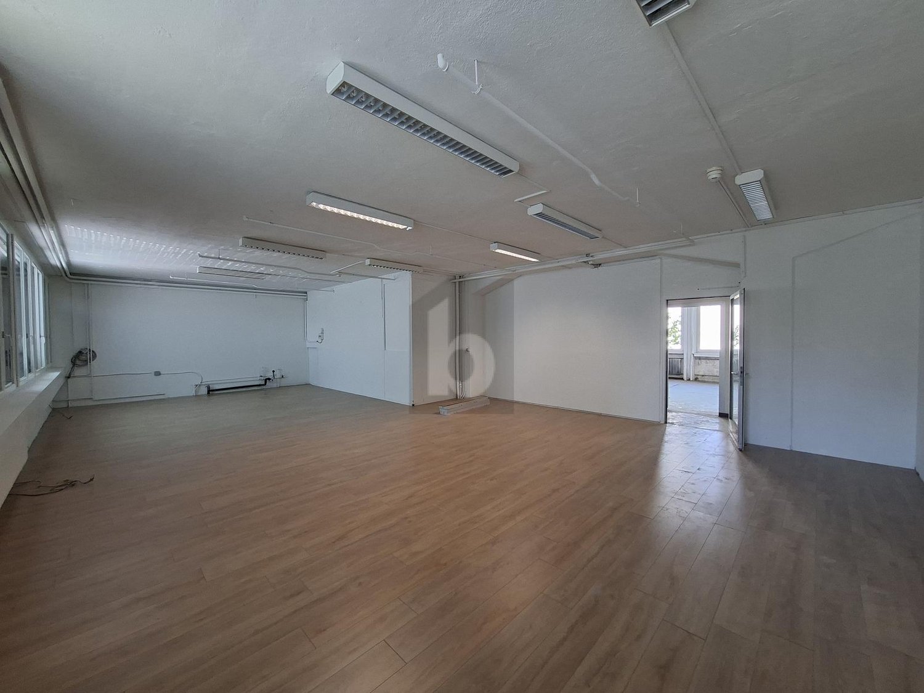
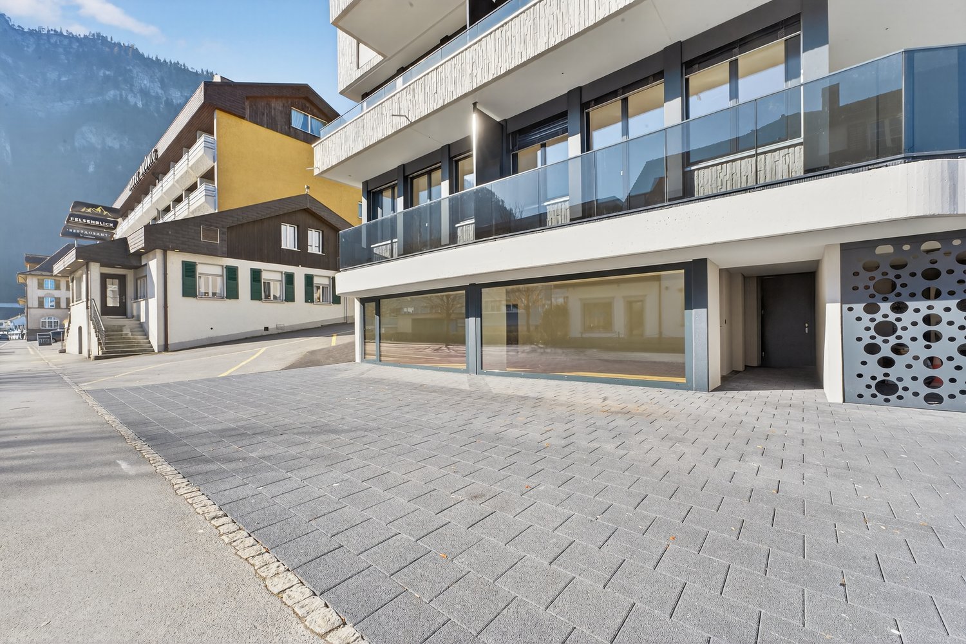
Located at Stettlistrasse 40 in Dallenwil, this commercial property is available for rent for the first time from November 1, 2026, and is ready for your ideas. On the 2nd floor, this bright commercial space with approximately 204 m² is in a high-end raw construction state.The area is fully open-plan and has no intermediate walls, allowing it to be individually designed and used according to the tenant's needs. Whether office, studio, practice, or service area - a wide range of usage possibilities are given.The floor is conveniently accessible by elevator and stairs. Additionally, a functional toilet and a shower are available. Water connections are already provided, which makes the expansion even easier.Contact us for an interesting viewing appointment.
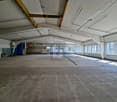
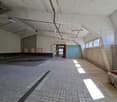
Warehouse space in new commercial building
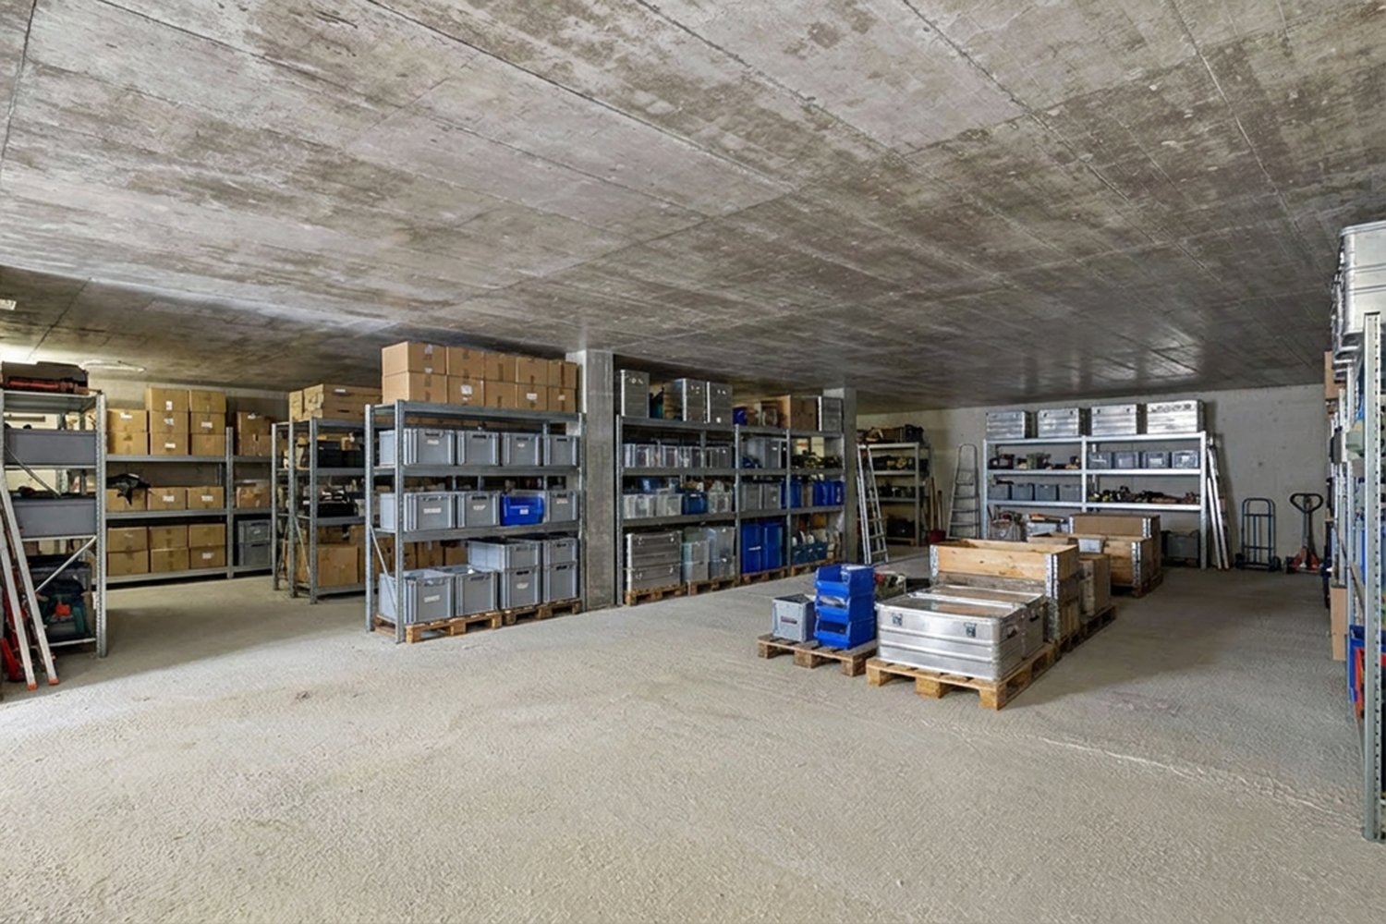
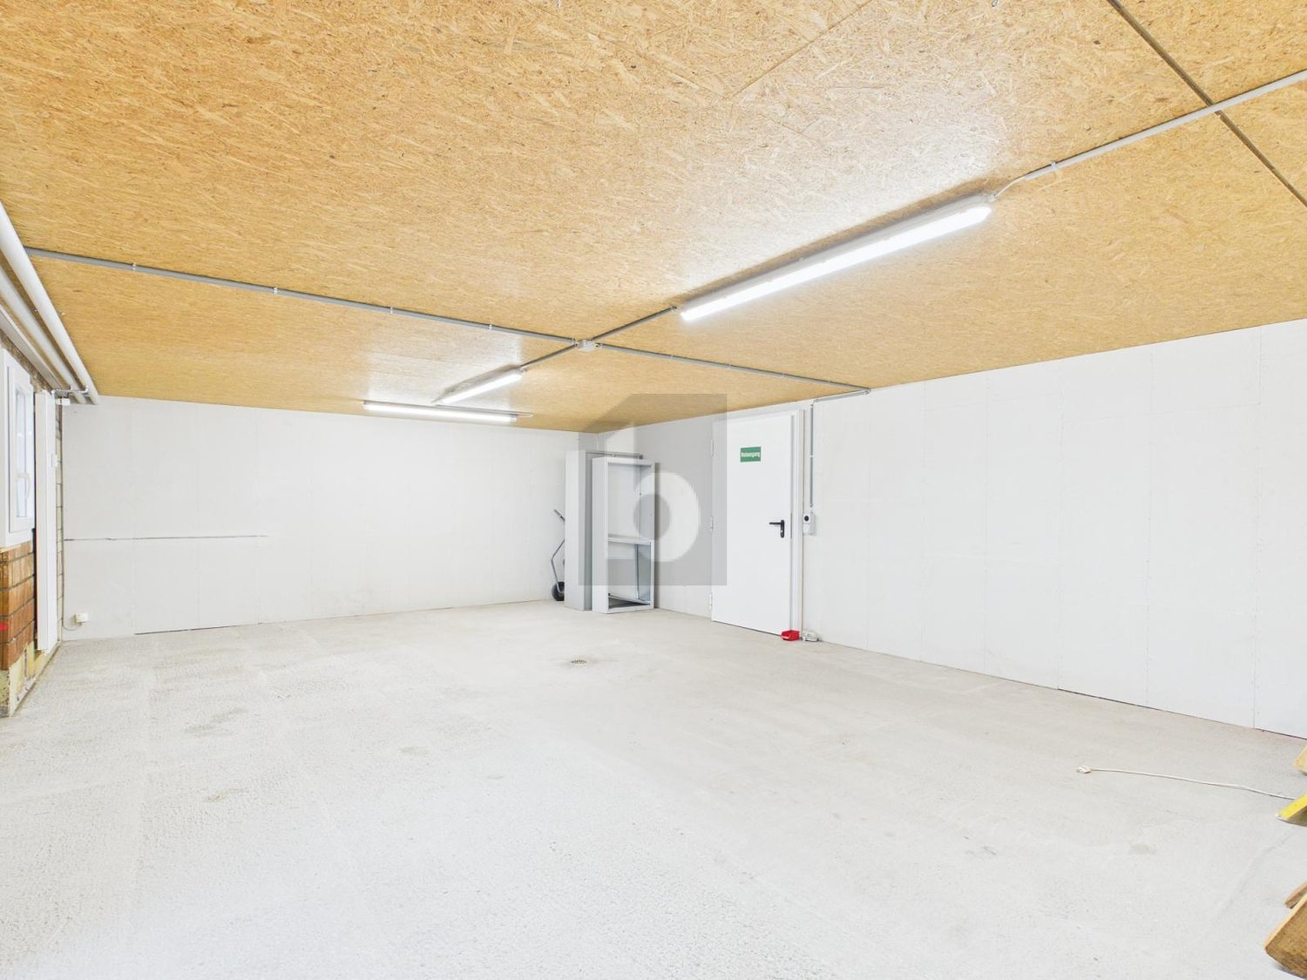
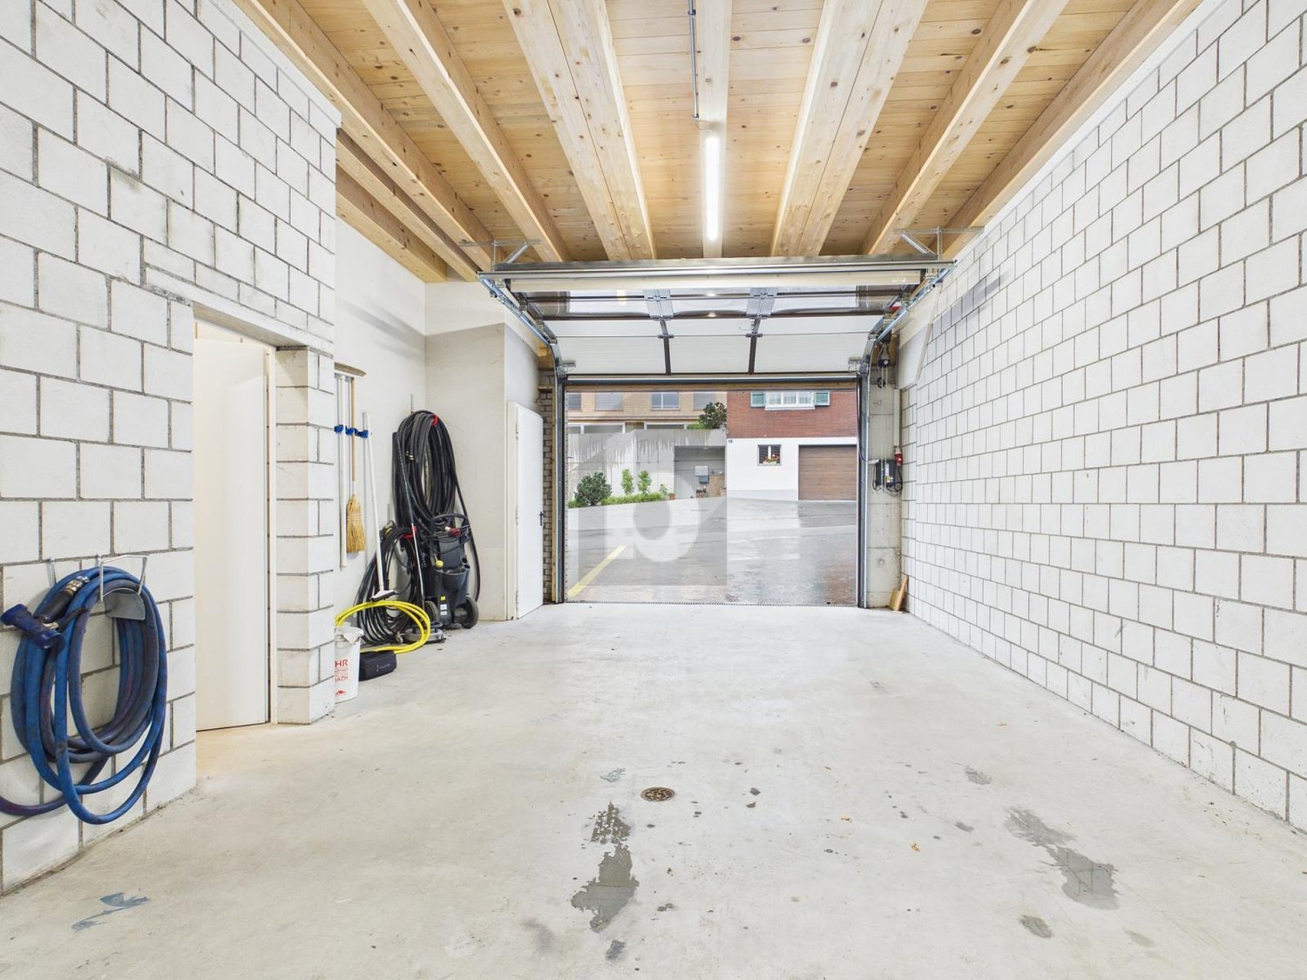
This versatile commercial property is located in an attractive location in Dallenwil, Canton of Nidwalden, and offers flexible spaces for different usage concepts.In the newly created property, the warehouse space will be available for rent as of November 1, 2026.On the lower floor, a spacious warehouse space with a total area of approximately 189 m² is available. This is ideal for storage, logistics, or archiving purposes.A special highlight is the rooftop terrace, which is available for shared use by all tenants and offers additional living space.Take the opportunity to visit and contact us.
Storage and commercial space under one roof
This versatile commercial property is located in an attractive area in Dallenwil in the canton of Nidwalden and offers flexible spaces for different usage concepts. The new commercial spaces will be available for rent as of November 1, 2026.On the lower floor, a spacious storage area with a total area of approximately 189 m² is available. This is ideal for storage, logistics, or archiving purposes.On the 2nd upper floor, there is another commercial space with approximately 204 m² in a raw state. The area is completely open and has no intermediate walls, making it possible to individualize and use it according to the tenant's needs. Whether office, studio, practice, or service area - there are many possible uses here.The floor is easily accessible by elevator and stairs. Additionally, there is a functional toilet and a shower. Water connections are already provided, which makes the expansion even easier.A special highlight is the rooftop terrace, which is available for shared use by all tenants and offers additional living space.Contact us for a convincing viewing appointment.
Gasthaus Kreuz - Ready for You...
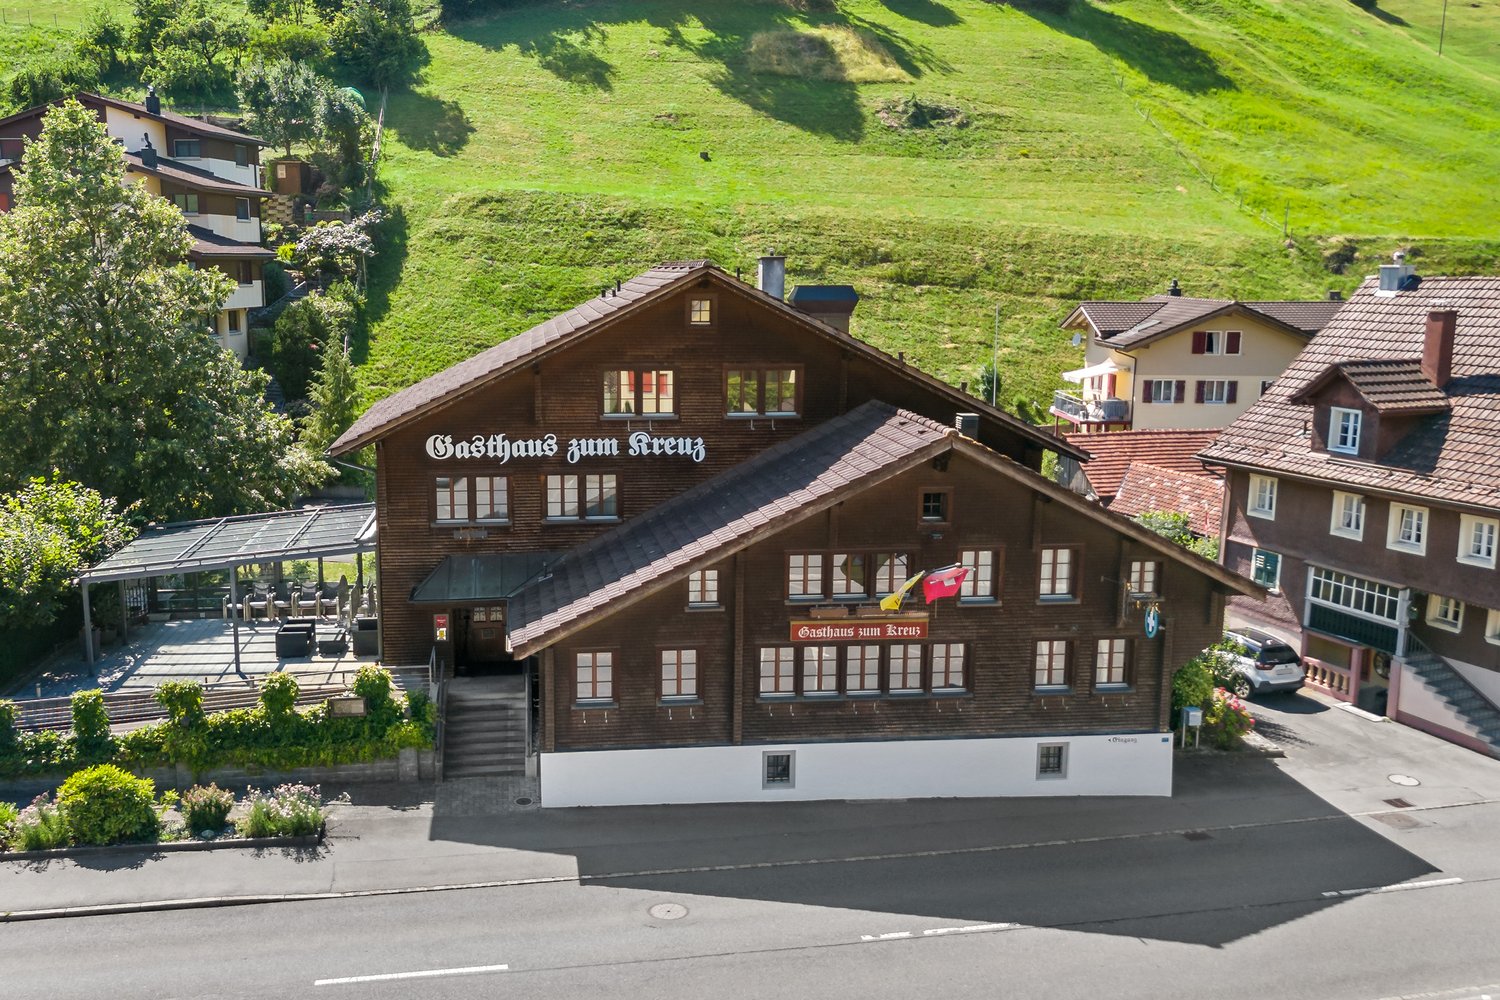
The traditional and established gasthaus combines Inner Swiss coziness with a well-thought-out and generous room layout, creating ideal conditions for both daily restaurant operations and banquets, seminars, and overnight guests. The heart of the ground floor is the inviting guest room and kitchen. The gastronomic offer is complemented by the cozy Jägerstübli and the charming Engelbergerstübli, which are perfect for closed societies. In the warmer months, the covered garden terrace expands the space offer with additional sought-after places. The upper floor offers a harmonious combination of business and hospitality. In addition to the exclusive Uertestübli, which offers space for discreet meetings or smaller celebrations, there are two comfortable double rooms and a spacious family room for overnight guests. The operational logistics in the basement are professionally structured and guarantee smooth processes. It includes direct delivery, spacious refrigerated rooms, deep-freeze cells, a wine cellar, various storage rooms, and its own laundry room. An integrated garage rounds off the space offer on this level. The exterior area also convinces all along the line. A separate shed offers valuable, additional storage space, while the house's own garden provides the wonderful opportunity for a fresh herb or vegetable cultivation. For the convenient arrival of guests, 14 parking spaces are available directly at the house. A major advantage for future operators is the spatial proximity of work and private life. Directly adjacent to the property is an attractive 4.5-room landlord's maisonette apartment, which offers an ideal retreat. The rental of this apartment is linked to the contract of the gasthaus, while you have the option to sublet. Do you have experience in the gastronomy industry? Then take advantage of this rare opportunity and sign up for a viewing.
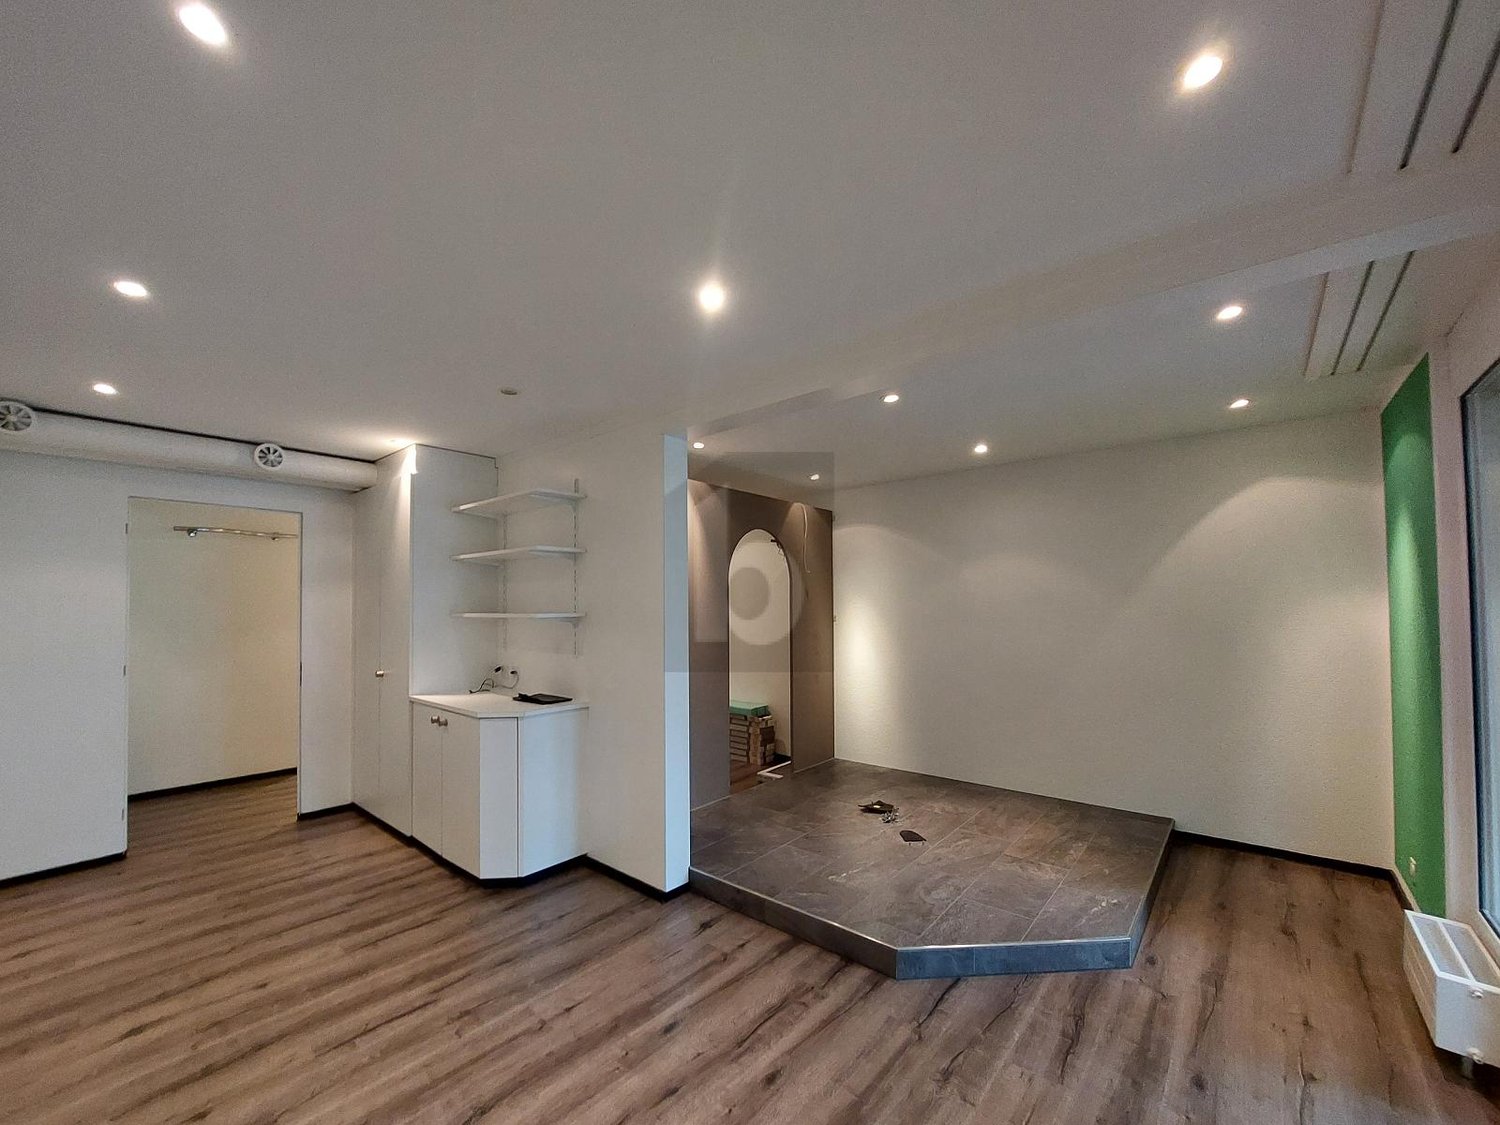
Attractive commercial space in a new building
Attractive commercial space on the ground floor Bright, friendly commercial space 133 m2Separate toilet, near public transport (20 m), parking spaces availableWell-frequented areaRent CHF 2'020.00 per month including ancillary costs We look forward to receiving your contact for viewing appointments and further details mail@ennetmoos.ch or 041 618 20 09 (André Frank).
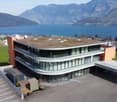
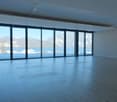
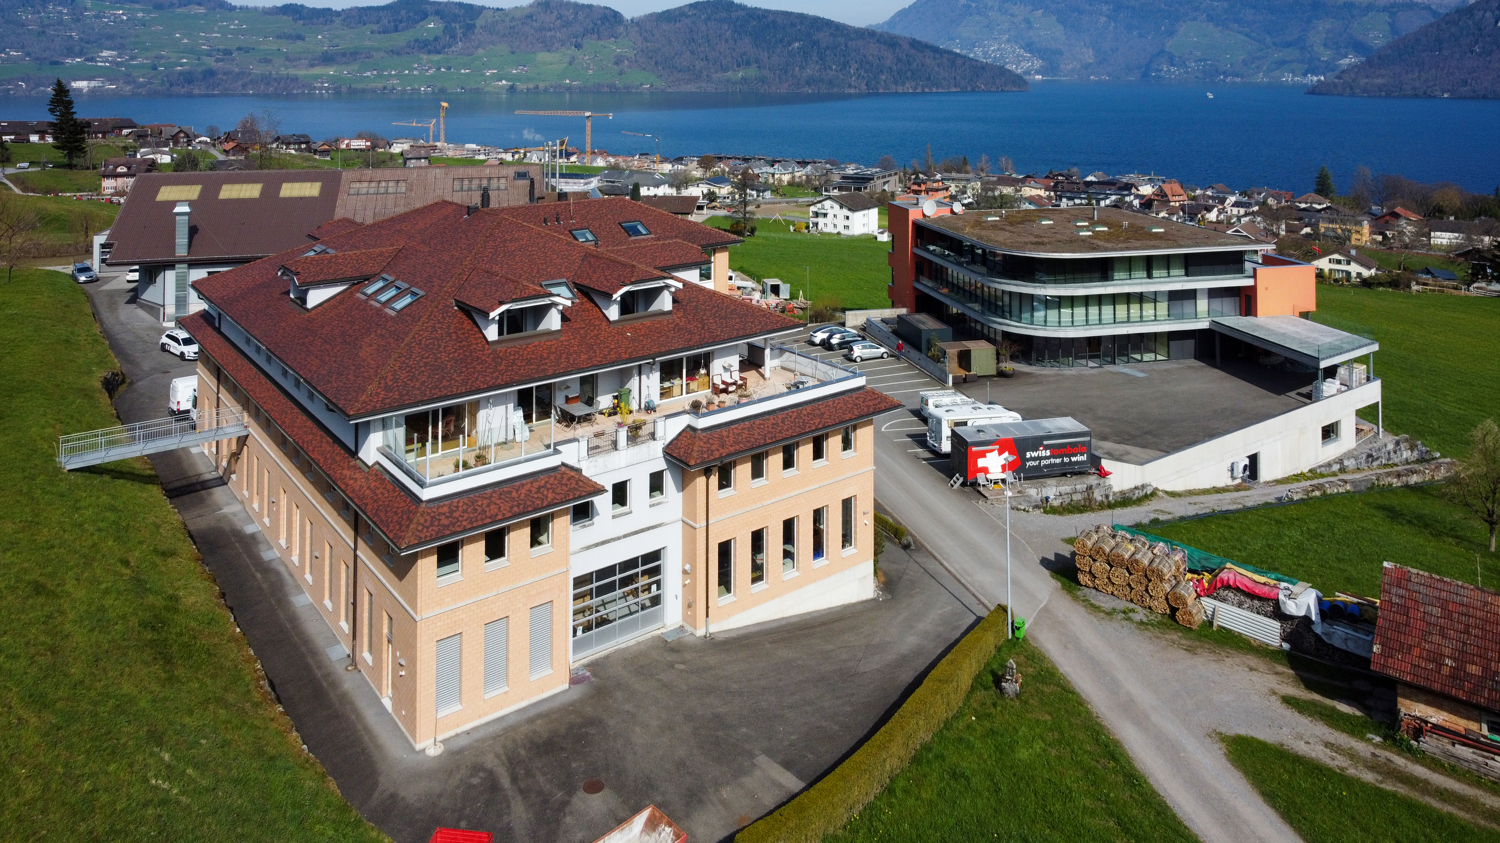
328 m2 Exclusive Office/Practice Spaces / Showroom with Top Lake/Mountain View
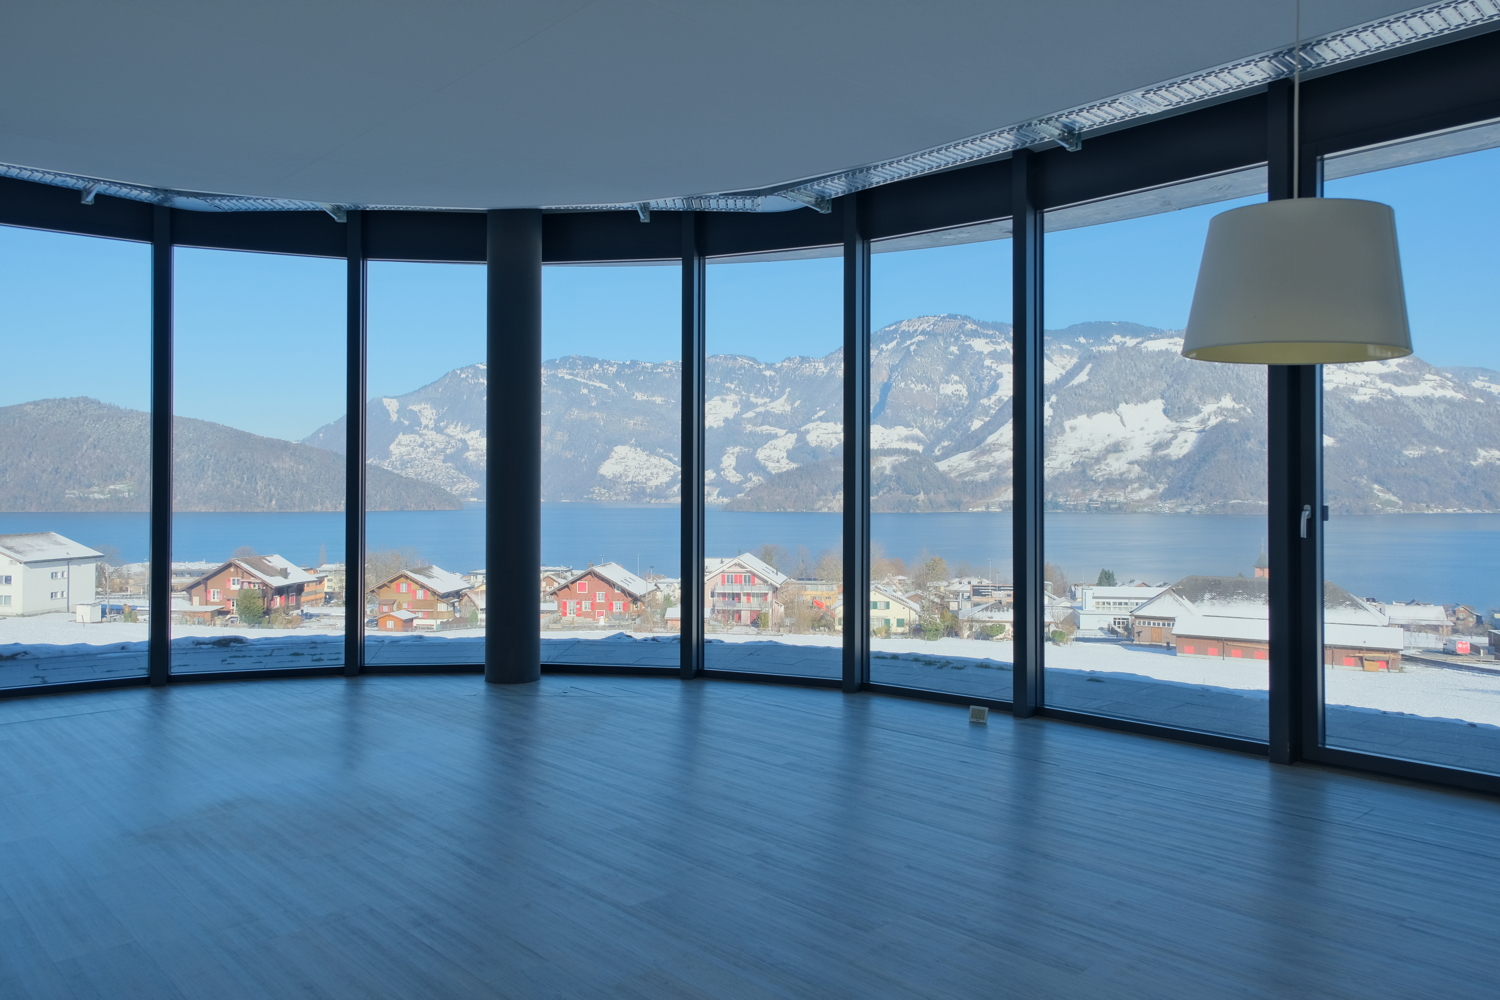
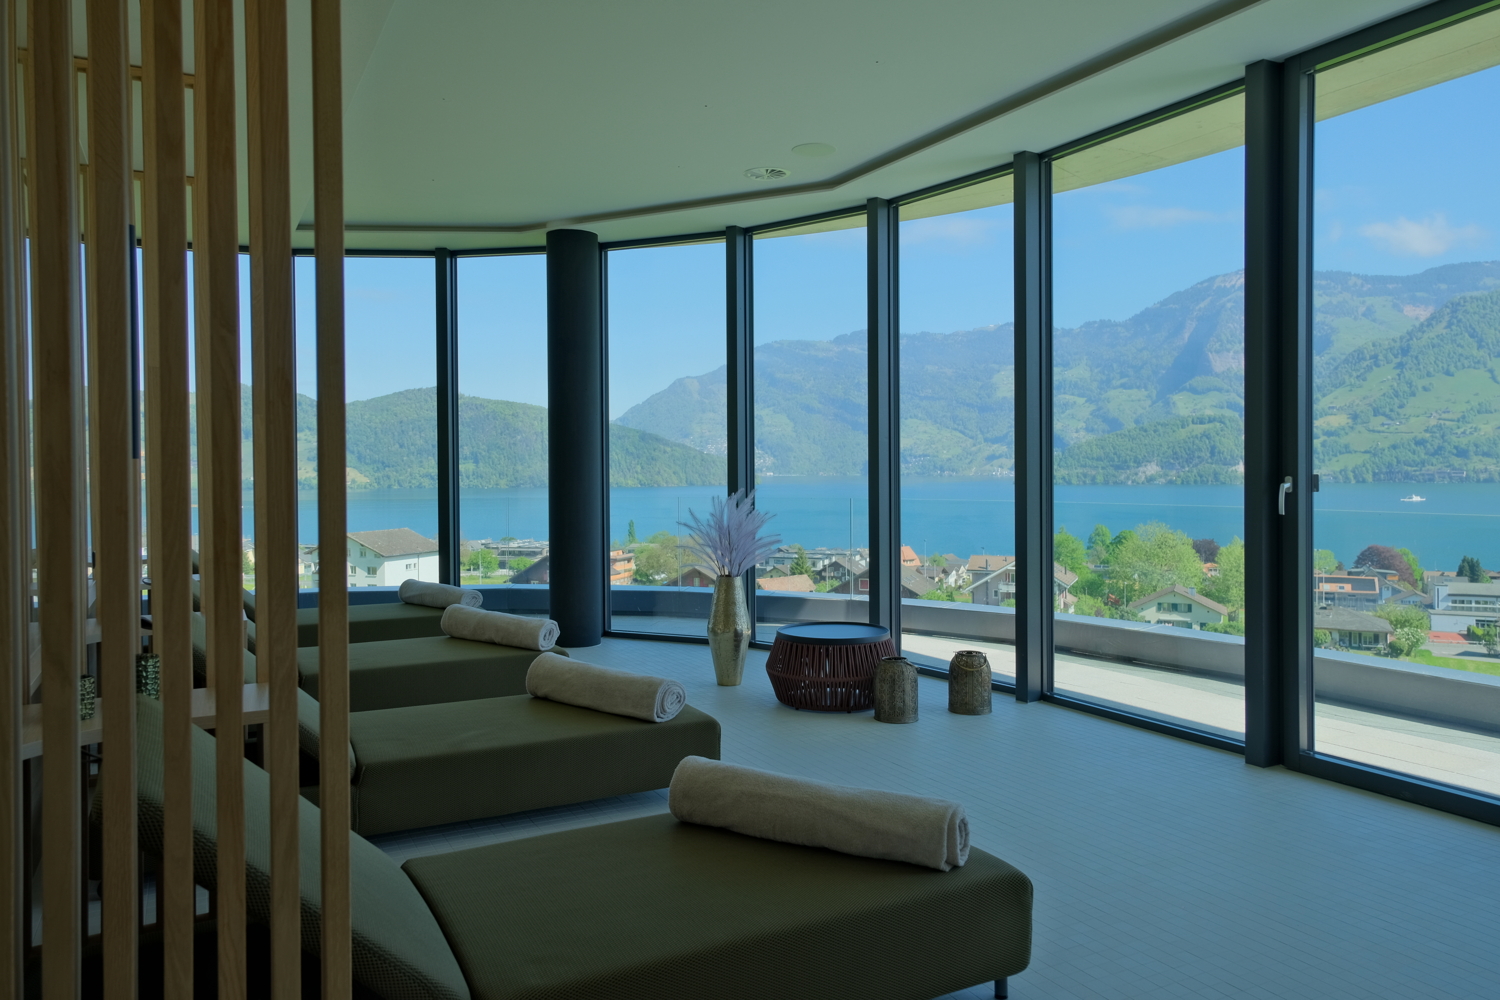
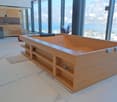
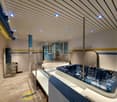
Those who work here can enjoy perfect room and view conditions every day and achieve top performance! The property at Obere Allmend 9 in 6375 Beckenried NW, built in 2013, offers an unbeatable 180-degree panoramic lake and mountain view. The symmetrical architecture with the large northern and southern glass fronts and the adjacent terraces provide optimal lighting and working conditions in combination with the over 3-meter-high rooms. This property has been consistently high-quality and comprehensively equipped. The rental offer and top highlights are: 327.7 m² of first-class, fully developed office/practice/commercial space on the ground floor with two terraces. Net rent CHF 290/m²/year In this property, the following additional spaces can also be rented: 303.3 m² of high-quality office/commercial space on the ground floor-1 with a terrace. Net rent CHF 280/m²/year 186.8 m² of commercial space on the ground floor-1 with a terrace. Net rent CHF 180/m²/year 105.0 m² of storage space on the ground floor-1/basement. Net rent CHF 140/m²/year 179.2 m² of a top-class spa facility worth around CHF 2 million, consisting of a Finnish sauna, a large wooden whirlpool, a horizontal shower, two massage showers, a cold room, a rest room with four loungers, a locker room, a tea kitchen, and a toilet. Net rent CHF 350/m²/year 7 garage and 30 partially covered outdoor parking spaces, also suitable for car enthusiasts. The clever room concept with a logistical access also for trucks and the supply via a 3200 kg freight elevator and a 630 kg passenger elevator also allows commercial uses such as production, assembly, and storage. The property enables an extremely representative company headquarters with a spacious reception and several high-end showrooms on the ground floor and in the ground floor-1/basement. The innovative floor plan with the surrounding window fronts could alternatively also be converted into an apartment hotel with up to 40 high-quality rooms. Thanks to the privileged location in the tax-friendly municipality of Beckenried NW and the excellent connection to the A2 motorway, this property offers a rare combination of high quality of life, privacy, and long-term value stability. In addition to the rent, it is also possible to purchase the entire property. We would be happy to send you the exposé.The property at Obere Allmend 9, 6375 Beckenried, is located in a preferred district that offers an exclusive connection between high quality and natural surroundings. At an elevated location with an impressive panorama, this address presents itself as an ideal workplace and place of stay. The surroundings offer a variety of recreational and leisure activities: In a short distance, you can reach the shore of Lake Lucerne, which invites you to swim and practice water sports, as well as the valley station of the Klewenalp-Bahn, the gateway to a beautiful hiking and skiing area right in front of the door. The village center with shopping opportunities, restaurants, and daily services is easily accessible and provides an intact infrastructure. The traffic connection is excellent: The motorway access to the A2 (north-south axis) can be reached in a few minutes, making centers like Stans or Lucerne quickly accessible. Additionally, the municipality is optimally connected to public transport through post bus routes and the Beckenried ship station.
408.3 m2 Office/Commercial Space with Panoramic Lake and Mountain View
Those who work here can enjoy perfect room and view conditions every day and deliver top performance! The property at Obere Allmend 9 in 6375 Beckenried NW, built in 2013, offers an unbeatable 180-degree panoramic view of the lake and mountains. The symmetrical architecture with the large northern and southern glass fronts and the adjacent terraces provide optimal lighting and working conditions in combination with the over 3-meter-high rooms. This property has been consistently high-quality and comprehensively equipped. The rental offer and top highlights are: 303.3 m² of high-quality office/commercial space on the 1st floor with a terrace. Net rent CHF 280/m²/year 105.0 m² of storage space on the 1st floor/basement. Net rent CHF 140/m²/year In this property, the following additional spaces can also be rented: 186.8 m² of commercial space on the 1st floor with a terrace. Net rent CHF 180/m²/year 327.7 m² of first-class, fully developed office/practice/commercial space on the 1st floor with two terraces. Net rent CHF 290/m²/year 179.2 m² of a unique spa facility worth around CHF 2 million, consisting of a Finnish sauna, a large wooden whirlpool, a horizontal shower, two massage showers, a cold room, a relaxation room with four beds, a cloakroom, a tea kitchen, and a toilet. Net rent CHF 350/m²/year 7 garage and 30 partially covered outdoor parking spaces, also suitable for car enthusiasts. The clever room concept with a logistical access also for trucks and the supply via a 3200 kg freight elevator and a 630 kg passenger elevator also allows commercial uses such as production, assembly, and storage. The property enables an extremely representative company headquarters with a spacious reception and several high-end showrooms on the 1st floor and in the basement. The innovative floor plan with the surrounding window fronts could alternatively also be converted into an apartment hotel with up to 40 high-quality rooms. Thanks to the privileged location in the tax-friendly municipality of Beckenried NW and the excellent connection to the A2 motorway, this property offers a rare combination of high quality of life, privacy, and long-term value stability. In addition to the rent, it is also possible to purchase the entire property. We would be happy to send you the exposé.The property at Obere Allmend 9, 6375 Beckenried, is located in a preferred district that offers an exclusive connection between high quality and a natural environment. At an elevated location with an impressive panorama, this address presents itself as an ideal workplace and place of stay. The surroundings offer a variety of recreational and leisure activities: in a short distance, you can reach the shore of Lake Lucerne, which invites you to swim and practice water sports, as well as the valley station of the Klewenalp-Bahn, the gateway to a beautiful hiking and skiing area right in front of the door. The village center with shopping facilities, restaurants, and daily services is easily accessible and ensures an intact infrastructure. The traffic connection is excellent: the motorway access to the A2 (north-south axis) can be reached in a few minutes, making centers like Stans or Lucerne quickly accessible. Additionally, the municipality is optimally connected to public transport through post bus routes and the Beckenried ship station.
Residential and commercial building on Lake Lucerne
The property at Obere Allmend 12 is located in a prime and elevated position in an upscale residential area in Beckenried. The building, constructed in 2000, presents itself in a very well-maintained condition thanks to a renovation in 2016. The property is under a building rights contract. It impresses with its solid construction and the unobstructed view of Lake Lucerne and the adjacent mountain panorama. Object highlights: - Attractive location - Areas with high development potential - Bright and large areas - Flexible room layout - Tax-advantaged location - Elevator - Building rights contract / is under building rights - 12 underground parking spaces - 12 outdoor parking spaces Have we sparked your interest? Contact us today to receive the sales documentation and arrange a viewing appointment!
Here you can realize your plans!
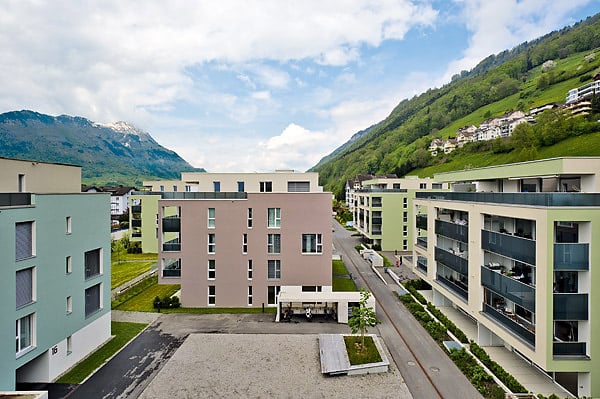
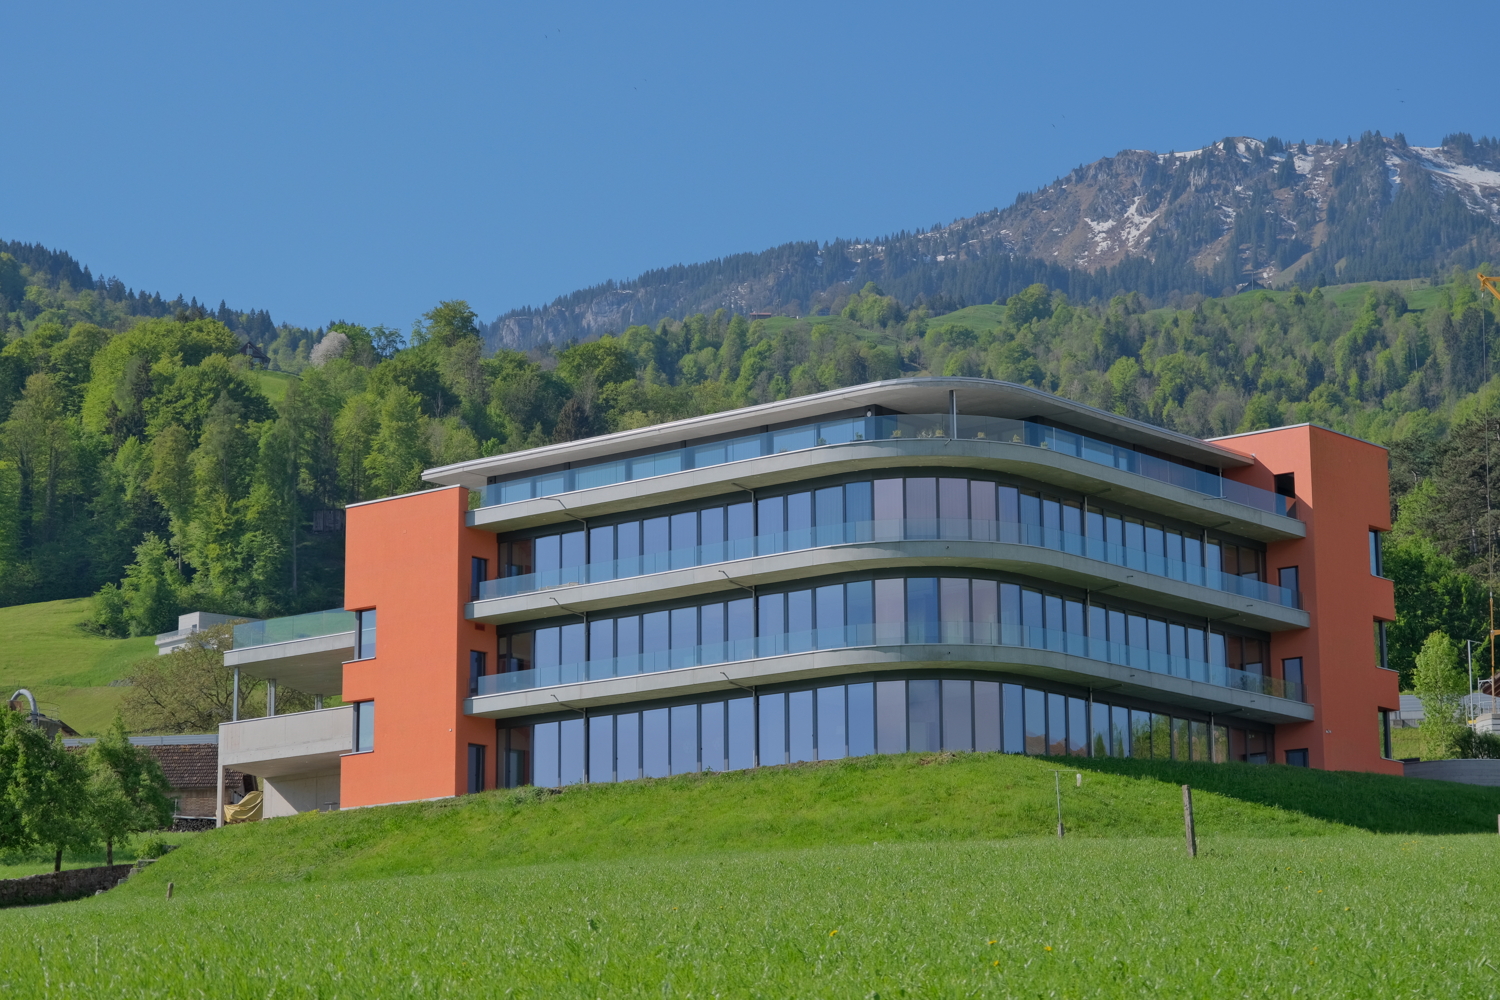
We rent out a newly created commercial space in raw construction immediately or by agreement:- Residential complex with 63 high-quality apartments and 3 commercial spaces- The architectural appearance of the buildings is modern - The property offers a new condition- Individual usage possibilities- Practical floor plan- Bright rooms- Parking spaces can be rentedWe look forward to your inquiry!
Design office building with exclusive attic apartment - SPA and top view
Those who are allowed to live and work here enjoy the perfect spatial and visual conditions every day! The property Obere Allmend 9 in 6375 Beckenried NW with a construction year of 2013 offers an unobstructed 180-degree panoramic lake and mountain view. The symmetrical architecture with the huge northern and southern glass fronts with the terraces in front of them offer, in combination with the over 3 meter high rooms, optimal light, living, and working conditions. This property has been consistently high-quality and comprehensively equipped. Top highlights are: 2'718 m² plot of land in building rights with a favorable building lease 9'902 m3 building volume 53 parking spaces, 30 of which are in the underground garage, also ideal for car enthusiasts 1'685 m² first-class, fully developed office and commercial space on three levels, each with a terrace 376 m² attic apartment of the superlatives with 330 m² terrace SPA facility worth around CHF 2 million, consisting of a Finnish sauna, large wooden whirlpool, horizontal shower, two massage showers, cold room, relaxation room with four loungers, dressing room, tea kitchen, WC Gross rental potential of 5.25% The property allows for an extremely representative company headquarters with a spacious reception and several high-end showrooms on up to three levels. The clever room concept with a logistical access also for trucks and the supply via a 3200 kg freight elevator and a 630 kg passenger elevator also allows for commercial uses such as production, assembly, and storage. The innovative floor plan with the surrounding window fronts could alternatively also be converted into an apartment hotel with up to 40 high-quality rooms. Thanks to the privileged location in the tax-friendly municipality of Beckenried NW and the excellent connection to the A2 motorway, this property offers a rare combination of high quality of life, privacy, and long-term value stability. In addition to the purchase of the property, it is also possible to rent two floors for use as office and commercial space with SPA. We would be happy to send you the exposé.The property at Obere Allmend 9, 6375 Beckenried is located in a preferred district, which offers an exclusive connection of high quality and natural surroundings. At an elevated location with an impressive panorama, this address presents itself as an ideal workplace and place of stay. The surroundings offer a variety of recreational and leisure activities: In a short distance, you can reach the shore of Lake Lucerne, which invites you to swim and practice water sports, as well as the valley station of the Klewenalp railway, the gateway to a beautiful hiking and skiing area right in front of the door. The village center with shopping facilities, restaurants, and daily services is easily accessible and ensures an intact infrastructure. The traffic connection is excellent: The motorway access to the A2 (north-south axis) is accessible in a few minutes, making centers like Stans or Lucerne quickly reachable. Additionally, the municipality is optimally connected to public transport through post bus courses and the Beckenried ship station.
Exclusive office/commercial space with SPA and panoramic lake/mountain view
Those who work here can enjoy perfect room and view conditions every day and achieve top performance! The property at Obere Allmend 9 in 6375 Beckenried NW, built in 2013, offers an unobstructed 180-degree panoramic view of the lake and mountains. The symmetrical architecture with the large northern and southern glass facades and the terraces in front of them provide optimal lighting and working conditions in combination with the over 3-meter-high rooms. This property has been consistently high-quality and comprehensively equipped. Top highlights include: 1143 m² of first-class, fully developed office and commercial space on two levels, each with a terrace SPA facility worth around CHF 2 million, consisting of a Finnish sauna, large wooden whirlpool, horizontal shower, two massage showers, cold room, relaxation room with four beds, wardrobe, tea kitchen, and toilet 7 garage and 30 partially covered outdoor parking spaces, also suitable for car enthusiasts Office/commercial space net: Ground floor offices/showroom 327.7 m² at CHF 290/m²/year Ground floor SPA 179.2 m² at CHF 350/m²/year Basement offices/showroom 1 303.3 m² at CHF 280/m²/year Basement storage 1 105.0 m² at CHF 140/m²/year Basement commercial 2 186.8 m² at CHF 180/m²/year The clever room concept with a logistical access also for trucks and the supply via a 3200 kg goods lift and a 630 kg passenger lift also allows commercial uses such as production, assembly, and storage. The property enables an extremely representative company headquarters with a spacious reception and several high-end showrooms on the ground floor and in the basement. The innovative floor plan with the surrounding window fronts could alternatively also be converted into an apartment hotel with up to 40 high-quality rooms. Thanks to the privileged location in the tax-friendly municipality of Beckenried NW and the excellent connection to the A2 motorway, this property offers a rare combination of high quality of life, privacy, and long-term value stability. In addition to the rent, it is also possible to purchase the entire property. We would be happy to send you the exposé. The property at Obere Allmend 9, 6375 Beckenried, is located in a preferred quarter that offers an exclusive connection between high quality and natural surroundings. At an elevated location with an impressive panorama, this address presents itself as an ideal workplace and place of stay. The surroundings offer a variety of recreational and leisure activities: in a short distance, you can reach the shore of Lake Vierwaldstätter, which invites you to swim and water sports, as well as the valley station of the Klewenalp-Bahn, the gateway to a beautiful hiking and skiing area right in front of the door. The village center with shopping facilities, restaurants, and daily services is easily accessible and provides an intact infrastructure. The traffic connection is excellent: the motorway access to the A2 (north-south axis) can be reached in a few minutes, making centers like Stans or Lucerne quickly accessible. Additionally, the municipality is optimally connected to public transport via post bus routes and the Beckenried ship station.
186.8 m2 commercial space with terrace and lake view
The property Obere Allmend 9 in 6375 Beckenried NW, built in 2013, offers an unobstructable 180-degree panorama of lake and mountain views. The symmetrical architecture with the huge north and south glass facades and the adjacent terraces provide, in combination with the over 3-meter-high rooms, optimal light and working conditions. This property has been consistently high-quality and comprehensively equipped. The rental offer and top highlights are: 186.8 m² of commercial space on the ground floor with a terrace. Net rent CHF 180/m²/year In this property, the following additional spaces can also be rented: 303.3 m² of high-quality office and commercial space on the ground floor with a terrace. Net rent CHF 280/m²/year 105.0 m² of storage space on the ground floor/basement. Net rent CHF 140/m²/year 327.7 m² of first-class, fully developed office, practice, and commercial space on the ground floor with two terraces. Net rent CHF 290/m²/year 179.2 m² of a unique spa facility worth around CHF 2 million, consisting of a Finnish sauna, a large wooden whirlpool, a horizontal shower, two massage showers, a cold room, a relaxation room with four loungers, a cloakroom, a tea kitchen, and a toilet. Net rent CHF 350/m²/year 7 garage and 30 partially covered outdoor parking spaces, also suitable for car enthusiasts. The clever room concept with a logistical access also for trucks and the supply via a 3200 kg goods lift and a 630 kg passenger lift also allows commercial uses such as production, assembly, and storage. The property enables an extremely representative company headquarters with a spacious reception and several high-end showrooms on the ground floor and in the basement. The innovative floor plan with the surrounding window fronts could alternatively also be converted into an apartment hotel with up to 40 high-quality rooms. Thanks to the privileged location in the tax-friendly municipality of Beckenried NW and the excellent connection to the A2 highway, this property offers a rare combination of high quality of life, privacy, and long-term value stability. In addition to the rent, it is also possible to purchase the entire property. We would be happy to send you the exposé.The property at Obere Allmend 9, 6375 Beckenried, is located in a preferred district that offers an exclusive connection between high quality and natural surroundings. At an elevated location with an impressive panorama, this address presents itself as an ideal workplace and place of residence. The surroundings offer a variety of recreational and leisure activities: In a short distance, you can reach the shore of Lake Lucerne, which invites you to swim and engage in water sports, as well as the valley station of the Klewenalp railway, the gateway to a beautiful hiking and skiing area right on your doorstep. The village center with shopping facilities, restaurants, and daily services is easily accessible and ensures an intact infrastructure. The traffic connection is excellent: The highway access to the A2 (north-south axis) can be reached in a few minutes, making centers like Stans or Lucerne quickly accessible. Additionally, the municipality is optimally connected to public transport through post bus routes and the Beckenried ship station.
Office or practice in the heart of Stans village
Office or practice rooms for rent in a very central location in the village centerThe house at Engelbergstrasse 2 is very centrally located in the heart of Stans village and is highly visible. There are parking spaces nearby on the village square or in the parking garages, which are easily accessible on foot.Available spaces: there are larger 4 rooms all with parquet flooring and a small room that can be used as a waiting area for your customers or as a copying room. Total 96 m2.The rooms are also very well suited for an office or practice community. Rent per month:CHF 1'770.00 net rent CHF 200.00 ancillary costs à contoCHF 100.00 outdoor parking spaceYour advantages at a glance:- suitable for office, practice or business- very good accessibility- very central in StansHave we sparked your interest?Then we look forward to your contact and are happy to provide further information.
179 m2 SPA facility of the superlatives with top lake and mountain views
The property Obere Allmend 9 in 6375 Beckenried NW, built in 2013, offers an unobstructable 180-degree panoramic lake and mountain view. The symmetrical architecture with the huge northern and southern glass fronts and the terraces in front of them provide optimal lighting and working conditions in combination with the over 3-meter-high rooms. This property has been consistently high-quality and comprehensively equipped. The rental offer and top highlights are: 179.2 m² SPA facility of the superlatives worth around CHF 2 million, consisting of a Finnish sauna, large wooden whirlpool, horizontal shower, two massage showers, cold room, relaxation room with four loungers, wardrobe, tea kitchen, WC. Net rent CHF 350/m²/year In this property, the following additional areas can also be rented: 327.7 m² first-class, fully developed office/practice/commercial spaces on the ground floor with two terraces. Net rent CHF 290/m²/year 303.3 m² high-quality office/commercial spaces on the ground floor-1 with a terrace. Net rent CHF 280/m²/year 186.8 m² commercial spaces on the ground floor-1 with a terrace. Net rent CHF 180/m²/year 105.0 m² storage space on the ground floor-1/basement. Net rent CHF 140/m²/year 7 garage and 30 partially covered outdoor parking spaces, also suitable for car enthusiasts. The clever room concept with a logistical access also for trucks and the supply via a 3200 kg goods lift and a 630 kg passenger lift also allows commercial uses such as production, assembly, and storage. The property enables an extremely representative company headquarters with a spacious reception and several high-end showrooms on the ground floor and in the ground floor-1/basement. The innovative floor plan with the surrounding window fronts could alternatively also be converted into an apartment hotel with up to 40 high-quality rooms. Thanks to the privileged location in the tax-friendly municipality of Beckenried NW and the excellent connection to the A2 motorway, this property offers a rare combination of high quality of life, privacy, and long-term value stability. In addition to the rent, a purchase of the entire property is also possible. We would be happy to send you the exposé.The property at Obere Allmend 9, 6375 Beckenried, is located in a preferred district, offering an exclusive connection of high quality and natural surroundings. At an elevated location with an impressive panorama, this address presents itself as an ideal workplace and place of stay. The surroundings offer a variety of recreational and leisure activities: In a short distance, you can reach the shore of Lake Lucerne, which invites you to swim and water sports, as well as the valley station of the Klewenalp-Bahn, the gateway to a beautiful hiking and skiing area right on your doorstep. The village center with shopping facilities, restaurants, and daily services is easily accessible and ensures an intact infrastructure. The traffic connection is excellent: The motorway access to the A2 (north-south axis) can be reached in a few minutes, making centers like Stans or Lucerne quickly accessible. Additionally, the municipality is optimally connected to public transport through post bus routes and the Beckenried ship station.
Office and commercial space with attractive attic apartment
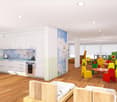
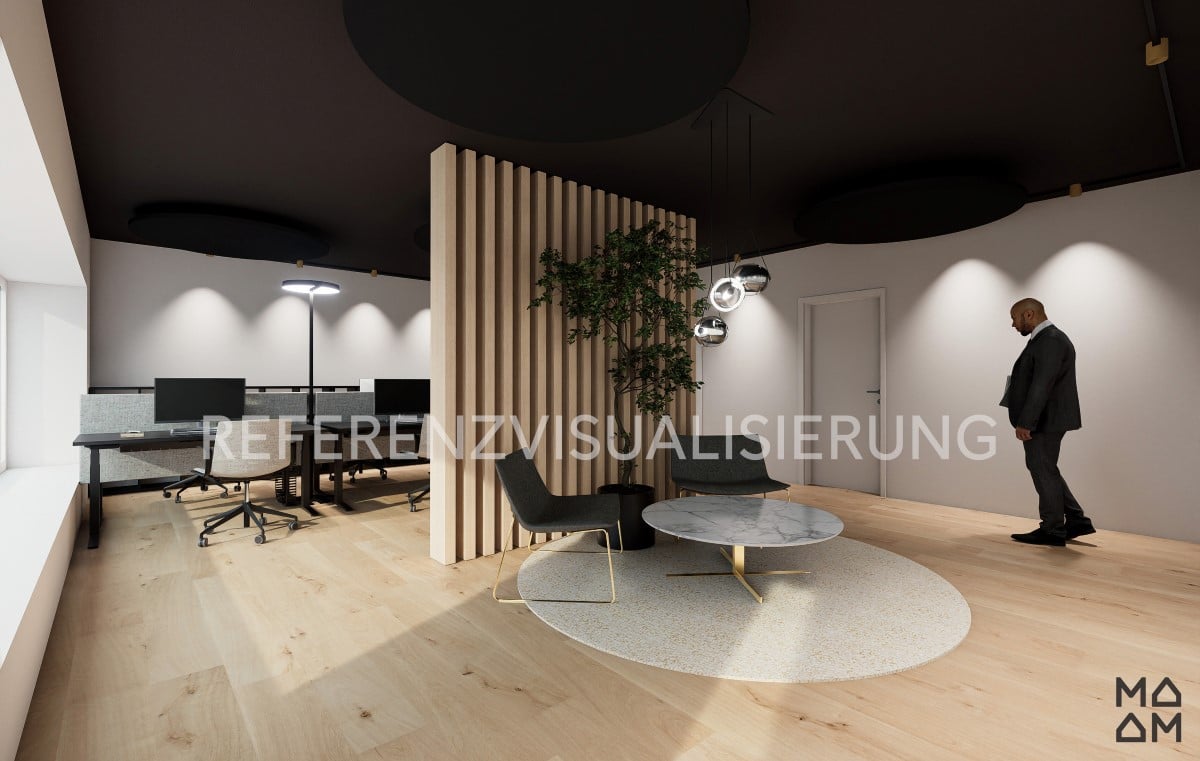
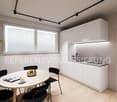
Work and live in one place.Modern office and commercial spaces in combination with an attractive attic apartment with versatile usage possibilities in Wolfenschiessen in the Engelberger Tal.The modern commercial spaces on the ground floor are suitable for various types of businesses. The commercial area (103 m²) can be flexibly divided and is thus suitable for different usage needs and concepts, whether as an office, shop, exhibition or treatment rooms. Underfloor heating and kitchen connections are available. It is divided into 5 rooms: a spacious room with a shop window, an office, a break room, a toilet, and a room that can be used, for example, as a meeting room. Additionally, there is the possibility of renting a storage or archive room in the basement. This is accessible by a goods lift. The modern 3.5-room apartment (112 m²) on the top floor offers, in addition to air conditioning, a high-quality interior design and a spacious terrace. Your advantages at a glance: - modern, bright commercial spaces on the ground floor- attractive apartment with high standard of finish- good visibility with possibility of outdoor advertising- flexible room division as desired with own toilet- central location in the town center with good public transport connectionsRental conditions: Commercial spaces on the ground floor: Net rent: 1'870,- plus HNK advance payment 250,- CHF3.5 room attic apartment Net rent: 1'950,- plus HNK advance payment 200,- CHFThe rent includes three parking spaces for the business in front of the entrance. The apartment has an additional parking space. Additional parking spaces or, for example, a garage can be rented on the opposite side of the street.Please note:For the commercial spaces, we have created a reference visualization. The actual interior design is currently still open and can be individually designed in consultation. This gives you the opportunity to design the space according to your needs and usage concept. Have we sparked your interest?Then we look forward to your contact and are happy to provide further information.
Attractive office and commercial spaces for rent in Buochs
Attractive office and commercial spaces for rent in BuochsVersatile commercial spaces in Buochs available immediatelyOn the 2nd and 3rd upper floors of a new commercial building in Buochs, we are renting attractive spaces in raw construction from now on.The spaces offer a lot of design freedom and can be individually adapted to your needs, ideal for office, practice or other commercial uses.Available spaces:2nd floor: 338 m² (including WC)3rd floor: 338 m² (including WC)There is also the possibility to rent a smaller space after consultation. Possible variants are visible on the floor plans.Rent:CHF 160.00 raw construction annual rent (net) per m2Your advantages at a glance:-Flexible room division as desired-Bright, spacious areas-Suitable for office, practice or business-Modern cooling system (Free Cooling)-Good accessibilityThe Fadenbrücke bus stop is just a 3-minute walk away, and the motorway access is about 2 minutes by car.Have we sparked your interest?Then we look forward to your contact and are happy to provide further information.
Office spaces at attractive tax locations
At Obere Allmend 12 in Beckenried, we rent highly flexible office spaces ranging from 15.40 m² to 331.60 m², as well as additional storage rooms, at an attractive and tax-friendly location. The offer ranges from individual offices on the 1st floor (from 15.40 m² to 52.50 m², modularly combinable up to 199.20 m²) to a representative open-plan office on the top floor (132.40 m²) to renting the entire office space. The parking offer with underground parking spaces and outdoor parking spaces underlines the versatile usability of the property. Object specialties: - Bright and spacious areas - Beautifully built-out offices - Flexible room design - Tax-friendly location - Elevator - Storage rooms available - Excellent traffic connection - Renovated, well-maintained condition The excellent connection to the A2 highway rounds off the offer. There is also the possibility of a guided virtual tour of this property. Have we sparked your interest? Then we look forward to your contact!
YOUR VISION, OUR COMMERCIAL SPACE
This spacious commercial hall in Stansstad is ideal for SMEs, crafts, production, or logistics that want to grow flexibly. The multifunctional area offers space for storage, office, and production (4 rooms). Robust plate and concrete floors with 2000 kg/m² load capacity, hall heights of 3 m and 4.5 m, and two loading ramps (one covered) make everyday life easier. Sprinkler system available. Shower/WC/urinal/sink and canteen for shared use. Parking spaces for CHF 50.-/month.This BETTERHOMES offer is characterized by the following advantages:- spacious commercial hall / warehouse / office / production- multifunctional space use- floor covering plates and concrete load capacity: 2000 kg/m²- hall height; 1. production: 3 m / 2. production: 4.5 m- two loading ramps, one of them covered- employee canteen for shared use- shower / WC / urinal / sink- sprinkler system available- parking spaces for CHF 50.- / month- and, and, and ...Interested? Contact us for a non-binding viewing, also online viewing possible!Not found anything suitable? Over 1,900 more offers at: www.betterhomes.ch - the real estate fair mediatorDo you want to market a property yourself?Take advantage of our know-how: https://www.betterhomes.ch/de/profitierenDo you want to have a property valued?Find out its value now through our free valuation, immediately and without obligation!https://www.betterhomes.ch/de/knowledge/estimationMore detailsLocation: easily accessible industrial area Condition: new windows 2013, can be expanded Bathrooms / wet cells: 1 (1x shower / sink / urinal / WC)Heating system: groundwater / radiatorsPublic transport: bus, 280 m / train station, 500 mSchools: kindergarten / primary and secondary school, 1 kmShops: Coop, 600 m
Attractive location with a lot of potential!
In Oberdorf NW, a unique practice awaits you! With 10 rooms and a variety of amenities such as a wellness area with steam bath, sauna, and whirlpool, fitness equipment, and solarium, this property is ideal for wellness and health enthusiasts. The reception area with kitchenette, showers, lockers, and rest room offers everything you need for a successful practice. Additionally, there is the possibility to set up a nail cosmetics studio or a massage hair salon on the ground floor. A parking space in the house completes this offer.This BETTERHOMES offer is characterized by the following advantages:- easy-to-maintain plate floor in the wellness area- steam bath and Finnish sauna, small and large whirlpool- fitness equipment, two cabins with solarium- reception desk at the entrance area- kitchenette with various devices- four large showers- ladies' and gentlemen's lockers- rest and relaxation room- nail cosmetics studio or massage hair salon on the ground floor can be purchased additionally- parking space in the house for an additional CHF 40,000.-- and, and, and ...Interested? Contact us for a non-binding viewing, also online viewing possible!Not found anything suitable? Over 1,900 more offers at: www.betterhomes.ch - the real estate fair mediatorWant to market a property yourself?Benefit from our know-how: https://www.betterhomes.ch/de/profitierenDo you want to have a property valued?Find out its value now through our free valuation, immediately and non-binding!https://www.betterhomes.ch/de/knowledge/estimationMore detailsLocation: quiet location Condition: well-maintained Bathrooms / wet cells: 4 (4 x shower / sink / toilet)Heating system: heat pump / underfloor heating Public transport: bus, 60 mSchools: kindergarten / primary school / secondary school, 60 mShops: Denner 1 km / Coop 1.7 km
Attractive commercial space in a central location in Hergiswil
In the heart of Hergiswil, a modern commercial space of around 35 m² is available.The space offers a variety of usage possibilities and is ideal for companies looking for a well-located site for their business activities.The commercial space also has a small kitchen and its own WC in the stairwell.Object details:- Area: around 35 m²- Usage: commercial, office, or similar- Availability: by arrangement- Outdoor parking spaces are available for CHF 100.- / monthTake advantage of this opportunity to realize your business idea at an attractive location in Hergiswil.We would be happy to arrange a viewing with you.
BRIGHT AND VERSATILE
Bright workshop or storage space in St. Niklausen OW (6066) with 1 room and a ceiling height of 2.20 m. Ideal for craftsmen, tinkerers, small entrepreneurs or anyone looking for space for materials and projects. Floor load capacity up to 500 kg/m2, sufficient parking spaces available. Only 25 minutes from Lucerne. Low additional costs of CHF 40.-/month. Additional storage space can be rented variably.This BETTERHOMES offer is characterized by the following advantages:- bright- ceiling height 2.20 m- can be used as a workshop or storage space- near Lucerne- low additional costs of CHF 40.-/month- sufficient parking spaces available- additional storage space can be rented variably- floor load capacity 500 kg/m²- and, and, and ...Interested? Contact us for a non-binding viewing!Not found anything suitable? Over 1,900 more offers at: www.betterhomes.ch - the real estate fair mediatorDo you want to market a property yourself?Take advantage of our know-how: https://www.betterhomes.ch/en/profitDo you want to have a property valued?Find out its value now through our free valuation, immediately and without obligation!https://www.betterhomes.ch/en/knowledge/estimationMore detailsLocation: centralCondition: goodPublic transport: bus, 50 mSchools: primary school / high school, 3 km Shops: diverse shops, 3 km
VARIABLE STORAGE SPACE AND/OR WORKSHOP
This drivable hall in St. Niklausen OW is ideal for craftsmen, small businesses or private individuals looking for a practical workshop or a secure storage space. With a room height of 3.60 m and a floor load of 1'000 kg/m2, it offers a lot of space for materials, machines and projects. There are enough parking spaces available, and additional storage space can be rented variably. Only 25 minutes from Lucerne, with low ancillary costs of CHF 70.- /Mt.This BETTERHOMES offer is characterized by the following advantages:- Room height 3.60 m- Floor load 1'000 kg/m²- drivable- can be used as a workshop or storage space- 25 minutes from Lucerne- low ancillary costs of CHF 70.- /Mt.- enough parking spaces available- additional storage space can be rented variably- and, and, and ...Interested? Contact us for a non-binding viewing!Not found anything suitable? Over 1'900 more offers at: www.betterhomes.ch - the real estate fair mediatorDo you want to market a property yourself?Take advantage of our know-how: https://www.betterhomes.ch/de/profitierenDo you want to have a property valued?Find out its value now through our free valuation, immediately and non-binding!https://www.betterhomes.ch/de/knowledge/estimationMore detailsLocation: centralCondition: goodBathrooms / wet cells: 1 (1x WC / sink) Public transport: bus, 50 mSchools: primary school / upper school, 3 km Shops: diverse shops, 3 km