5 results - All Listings: 3971 (Chermignon, Chermignon-d'en-Bas, Ollon VS)

Alexandre Rubin

Alexandre Rubin

1 / 13
Alexandre Rubin

Alexandre Rubin

  • Parking space
  • Garage
  • View
CHF 1,990,000.–
Chermignon-d'en-Bas, 3971 Chermignon-d'en-Bas

Immeuble de rendement avec fort potentiel de développement

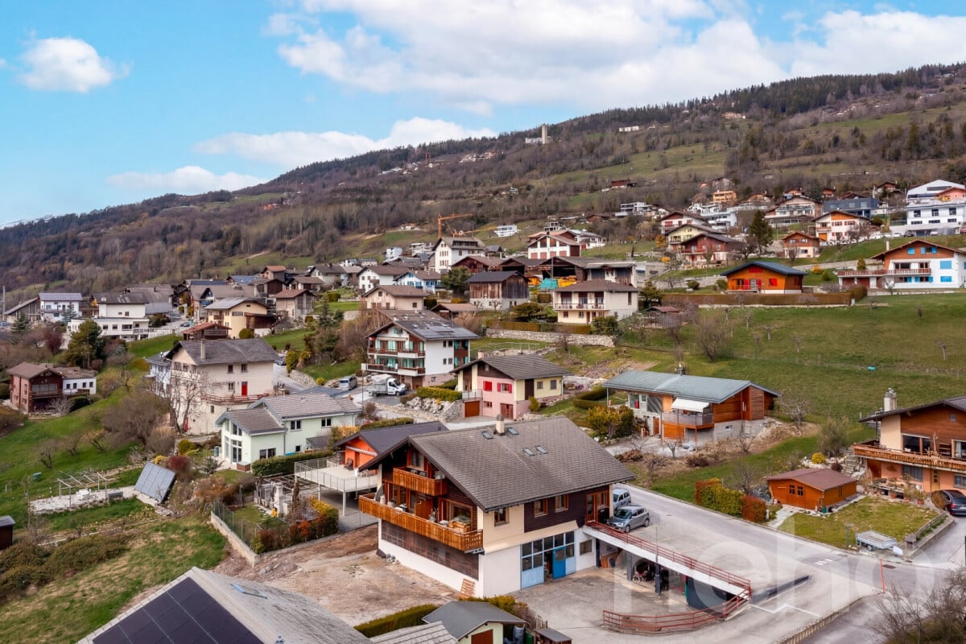
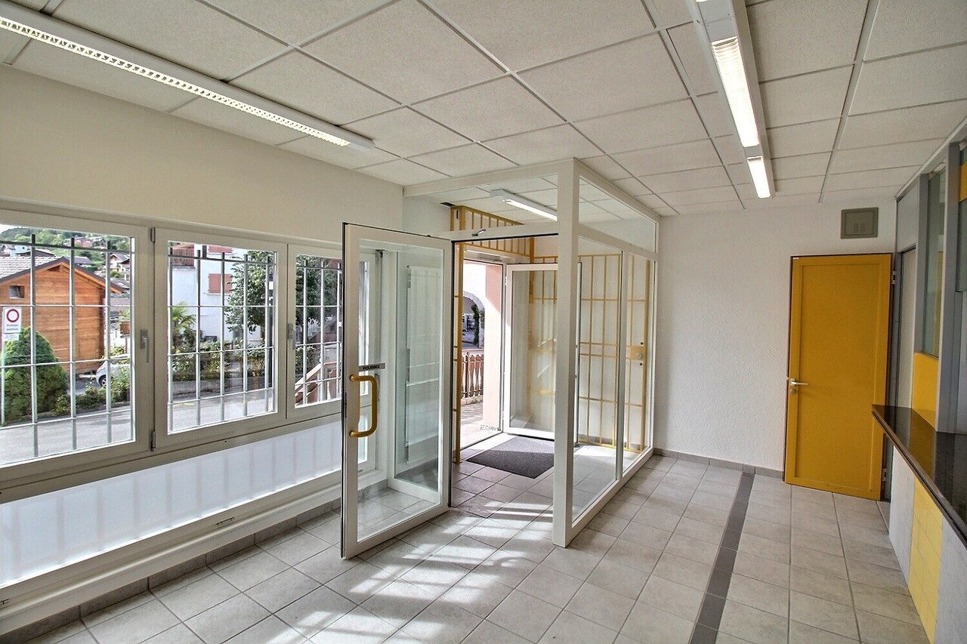
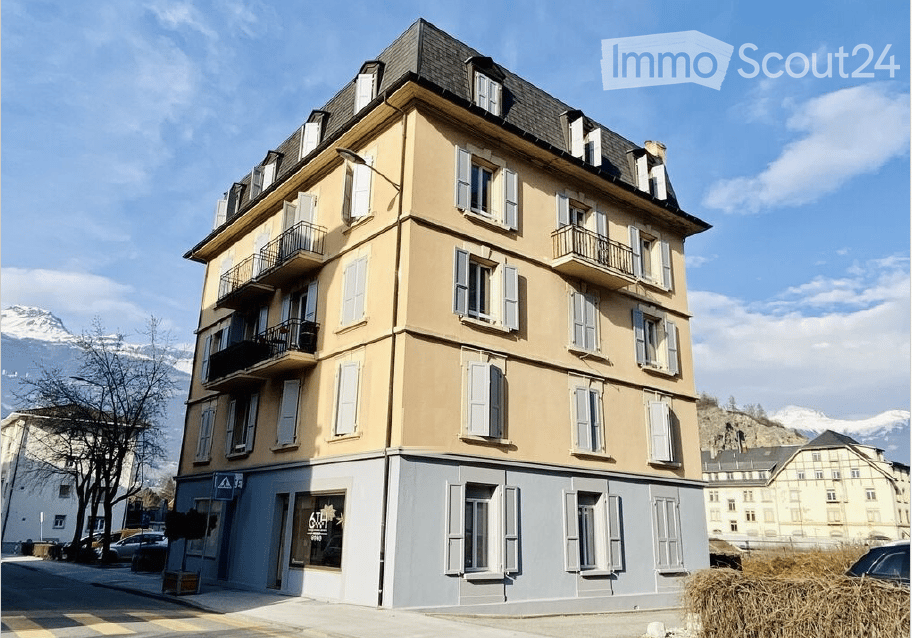
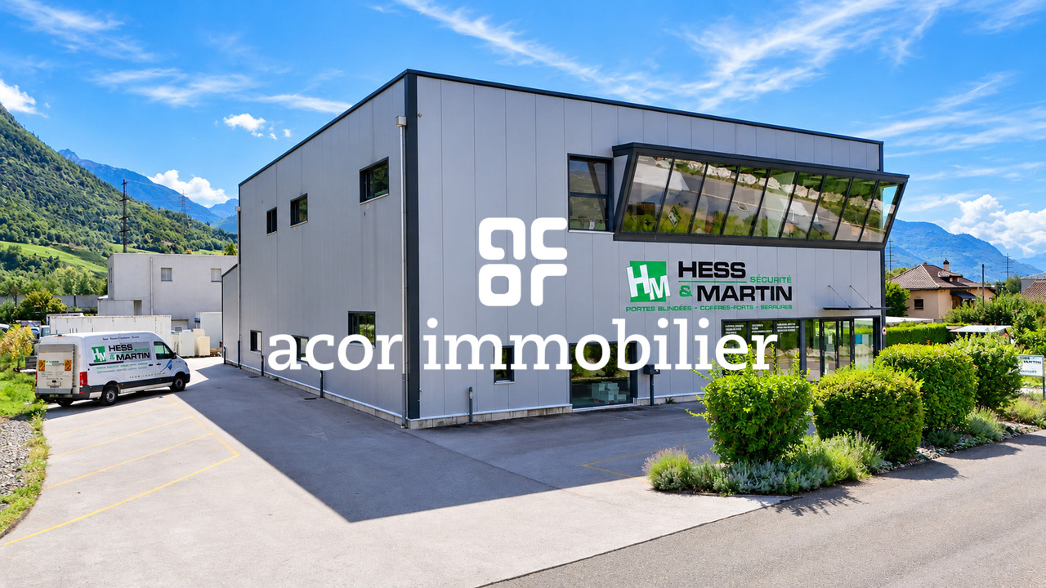
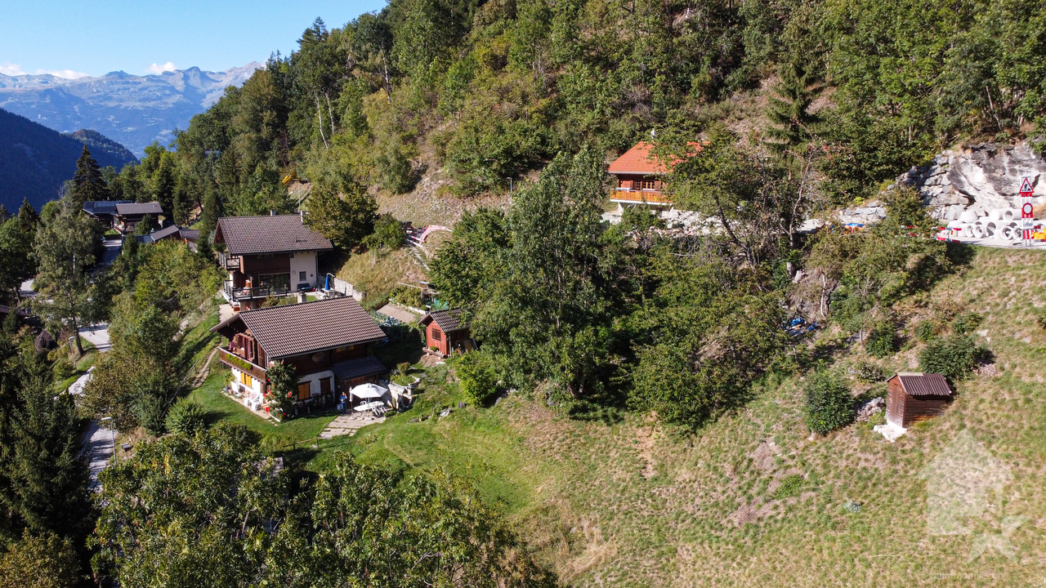
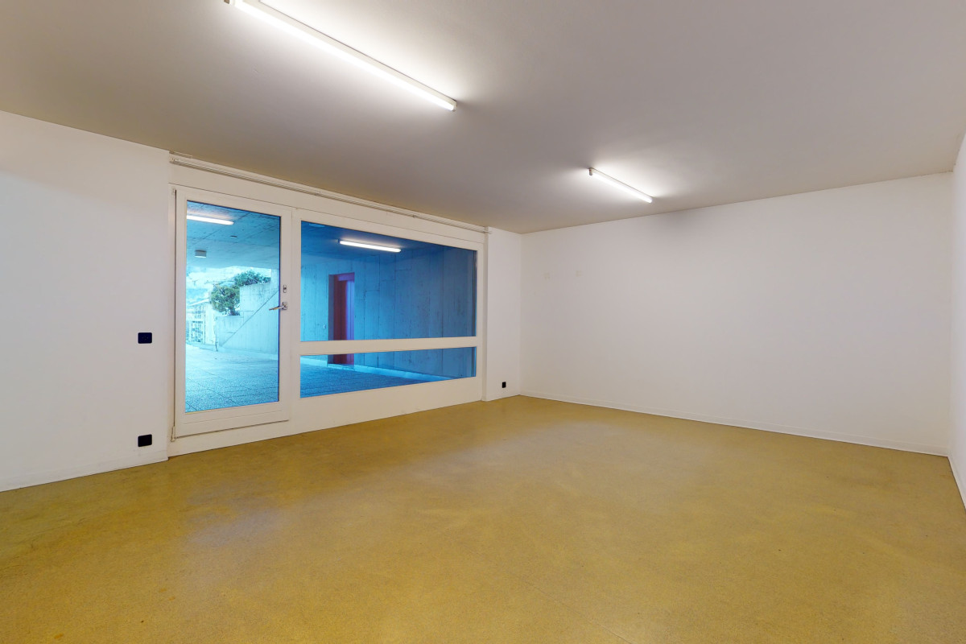
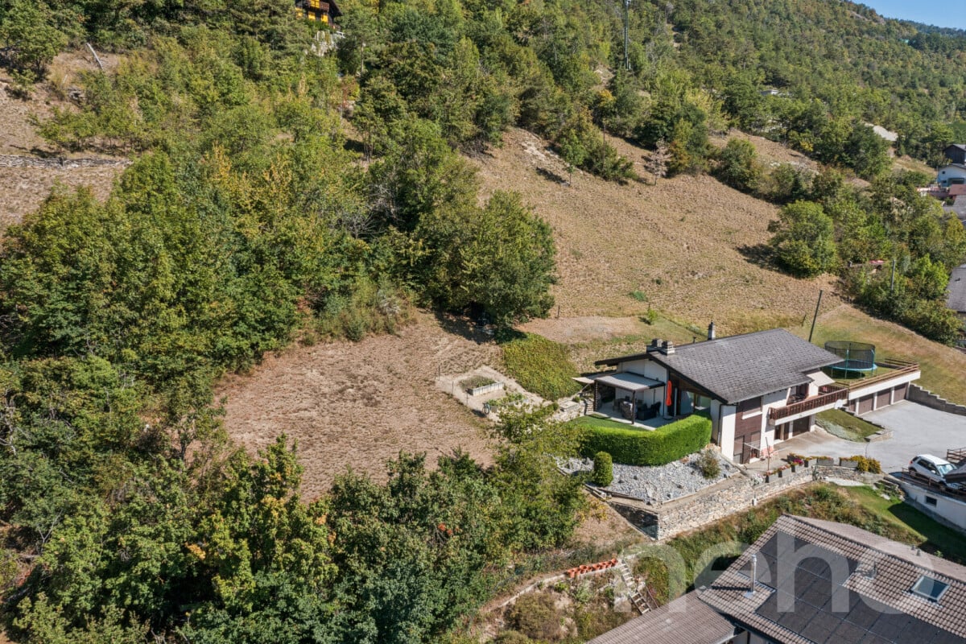
Immeuble de rendement avec fort potentiel de développement ? Chermignon d'en BasÀ seulement quelques minutes de Crans-Montana, dans un environnement calme et recherché, cet immeuble de rendement constitue une opportunité rare pour un investisseur ou un promoteur souhaitant allier rentabilité immédiate et potentiel de valorisation.Grâce à ses revenus locatifs existants et à ses parcelles constructibles, ce bien offre une excellente perspective de développement.Composition de l'immeuble • 2 appartements de 4.5 pièces • 1 appartement de 3.5 pièces • 1 studio • Grand atelier au rez-de-chaussée, idéal pour une activité artisanale, des locaux de stockage ou un projet de transformation. Rendement locatif • État locatif actuel : env. CHF 7'000.?/mois • Revenus locatifs annuels : CHF 84'000.? Stationnement • 5 garages • 8 places de parc extérieures Parcelles et potentielLa propriété comprend également : • 2 parcelles constructibles totalisant 1'294 m², situées en zone à densité 0.30 • 1 parcelle agricole de 29 m² Ces terrains représentent une véritable réserve de valeur et offrent un potentiel de développement intéressant, sous réserve des dispositions communales en vigueur.Prix • Immeuble : CHF 1'990'000.? • Parcelle constructible : CHF 510'000.? • Prix du lot complet : CHF 2'490'000.? La vente de l'ensemble est privilégiée par le propriétaire.Les points forts? Situation privilégiée à proximité immédiate de Crans-Montana ? Revenus locatifs garantissant un rendement immédiat ? Important potentiel de développement immobilier ? Grand atelier offrant de multiples possibilités d'exploitation ? Nombreuses places de stationnement (5 garages + 8 places extérieures) ? Investissement idéal pour un investisseur, un promoteur ou une entreprise souhaitant développer un projet immobilierContactLe dossier complet, les plans ainsi que les informations complémentaires sont disponibles sur demande. Visites uniquement sur rendez-vous. Adresse exacte disponible après inscription sur neho.ch.VOUS SOUHAITEZ VISITER ? MERCI DE BIEN VOULOIR VOUS INSCRIRE D'ABORD : https://neho.ch/b/3971-26-5Just a few minutes from Crans-Montana, in a quiet and sought-after location, this investment property represents a rare opportunity for an investor or developer looking to combine immediate rental income with significant potential for future value appreciation.Thanks...

  • Parking space
  • Garage
  • View
1 / 1
CHF 1,300,000.–
3971 Chermignon-d'en-Bas

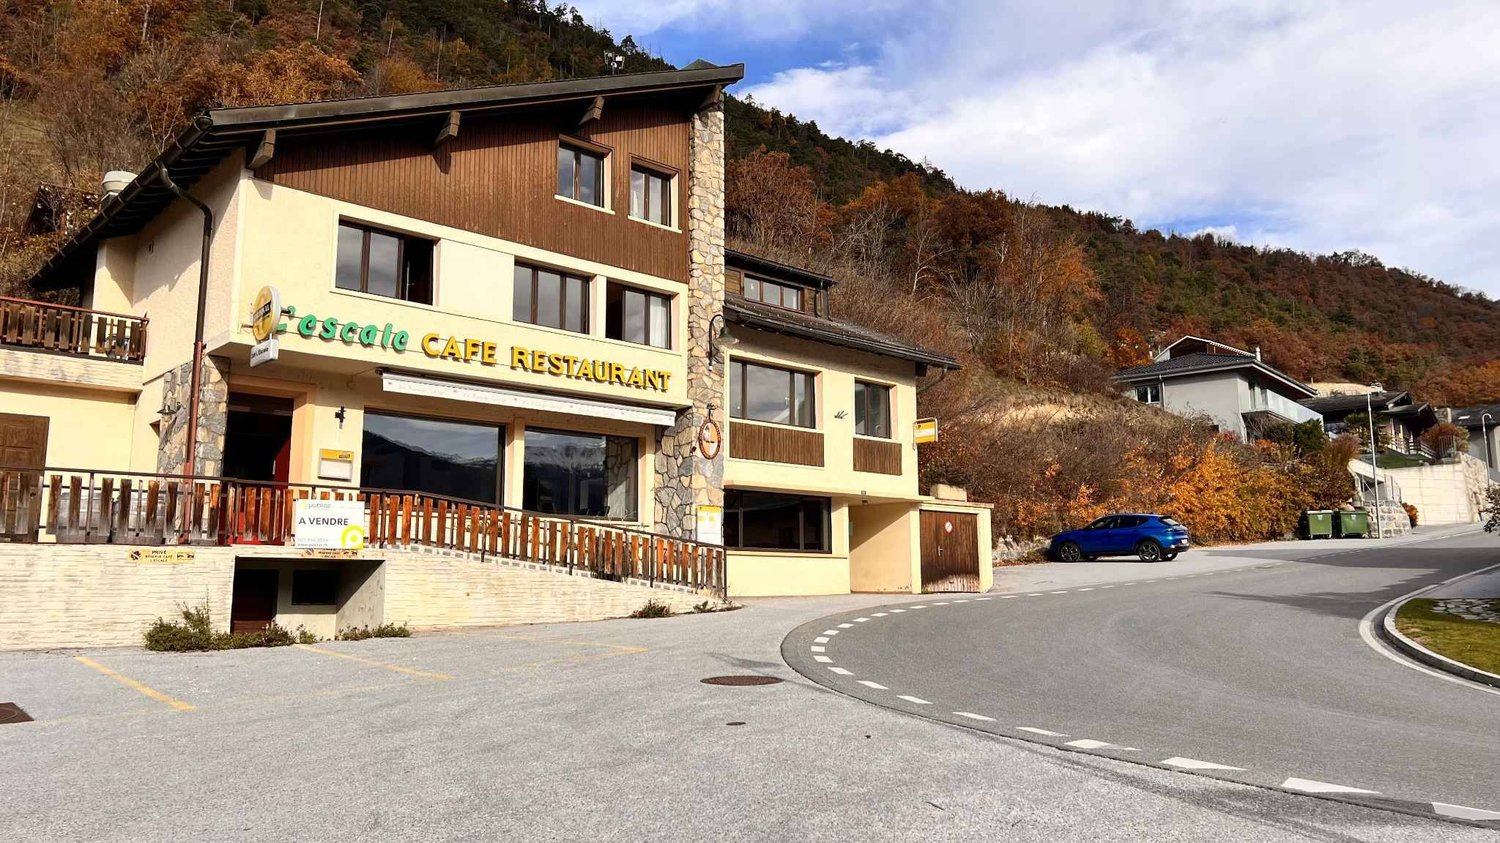
Café / Restaurant / Hotel / Apartments / Chermignon / EXCLUSIVITY

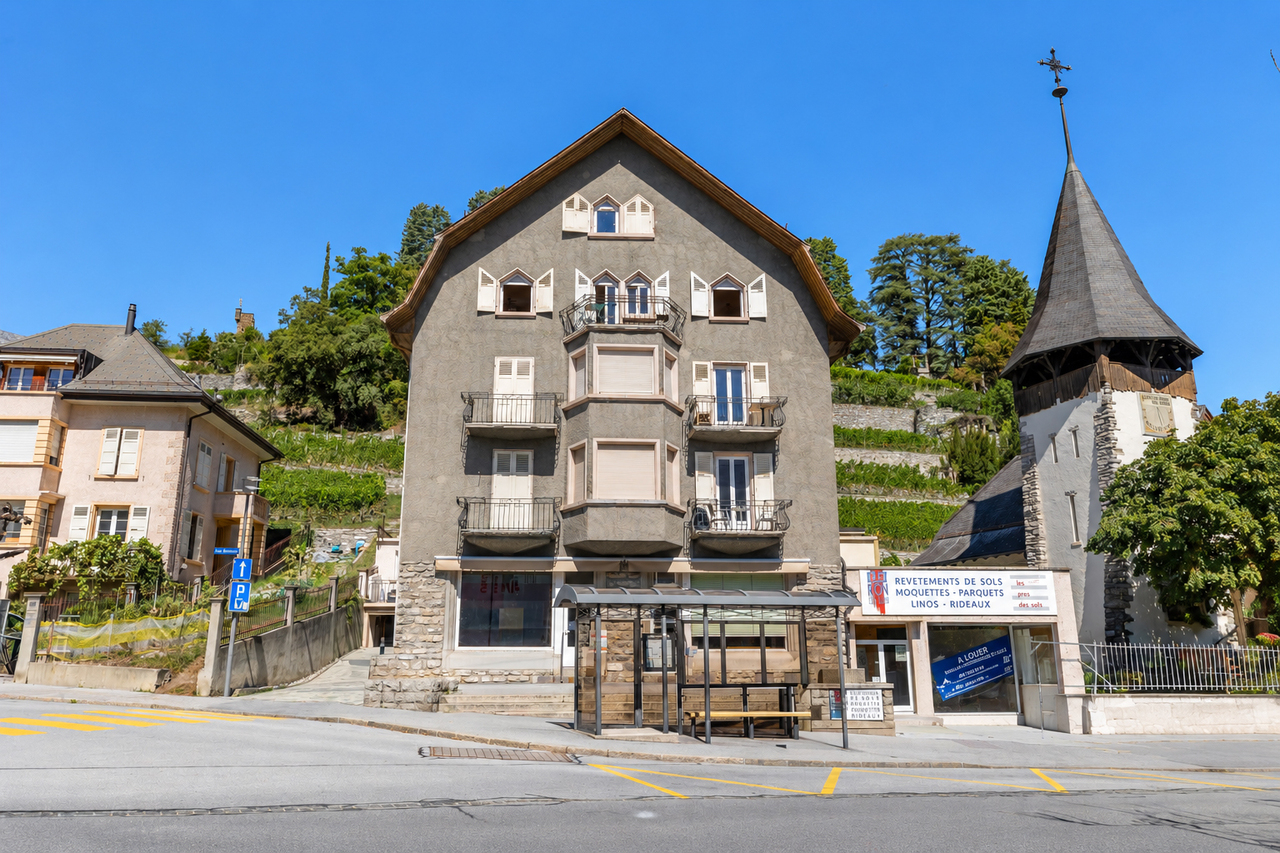
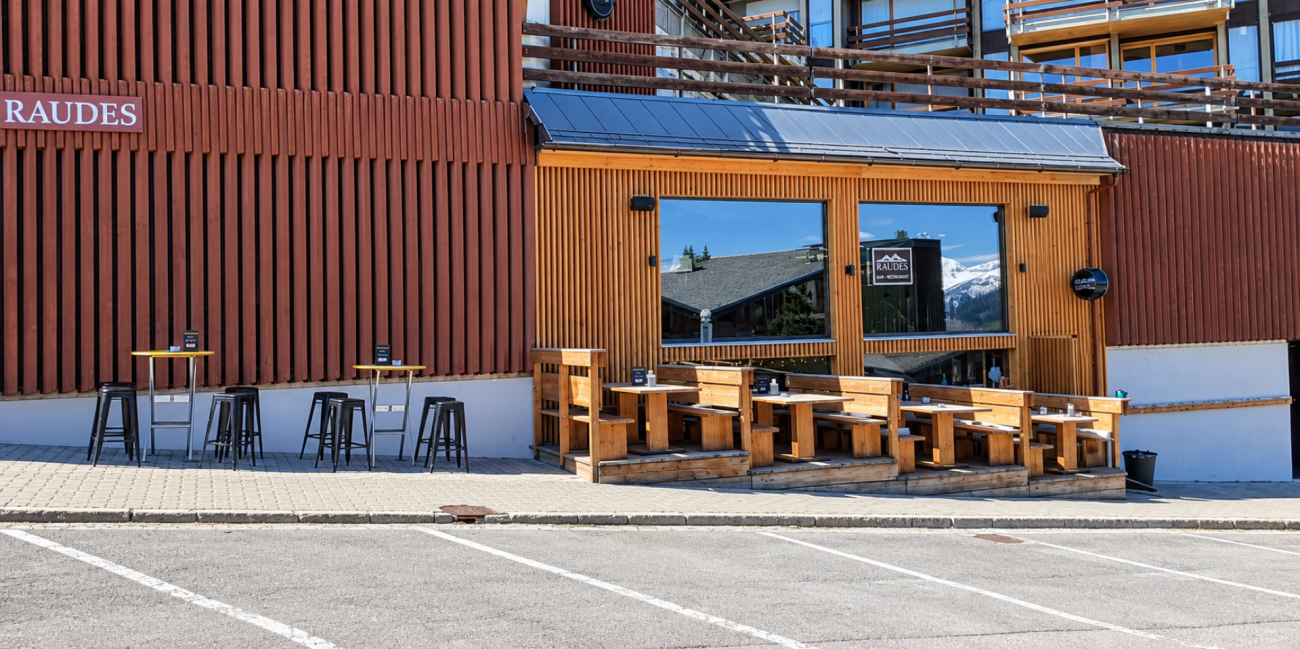
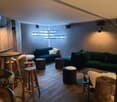
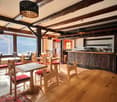
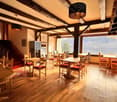
Exclusivity 7 minutes from Sierre and 9 minutes from Crans-Montana Currently restaurant, 5-room apartment and six guest rooms Possibility to convert into 5 to 6 apartments 20 outdoor parking spaces, including 8 covered The building is located in Chermignon-d'en-Bas, in the municipality of Crans-Montana. This locality benefits from a pleasant climate and an atmosphere of calm and conviviality. Overlooking the Rhone plain, this place is 7 minutes from Sierre and the highway entrance and 9 minutes from the Crans-Montana station. The public transport stop is located in front of the building. Currently, this property offers a restaurant with 90 seats, a 5-room apartment, and 20 outdoor parking spaces. The transformation of this building into a residence with 5 to 6 apartments would be a great opportunity. Distribution of the propertyBasement: Guest toilets Storage room Wine cellar Storage room (garage) Ventilation, heating, and water treatment systems Ground floor, restaurant: Entrance hall / corridor Café area Restaurant area Equipped kitchen Cold room Guest toilets Large terrace (South, 55 m2) First floor, apartment: Five-room apartment Two separate rooms (offices or laundry rooms) Terrace (61.9 m2) and balcony Attic, rooms: Four rooms with bathroom / shower Two rooms without bathroom Two bathrooms / showers Attic / storage rooms Balcony AmenitiesTwelve parking spaces (main level) Eight covered parking spaces (lower level) ParticularitiesGas central heating, radiators Figures and dates: 483 m2 living area 124 m2 basement area 2'276 m3 building volume 374 m3 covered volume 1'137 m2 land area 1963 construction year 1985 extension Availability: ongoing lease (6 months' notice) RemarksComplete PDF dossier and location plan on request Visit only in the presence and with the prior agreement of Swiss-Immobilier.ch No documents may be transmitted to third parties without authorization www.swiss-immobilier.ch - Ref. 10256327 Copyright 2026. All rights reserved.

More objects in your automatically expanded search area
19 results - Radius: + 10km
1 / 1
675m², CHF 3,120,000.–
Premium
Grande Avenue 6, 3965 Chippis

Rental income building with 17 fully rented units in Chippis

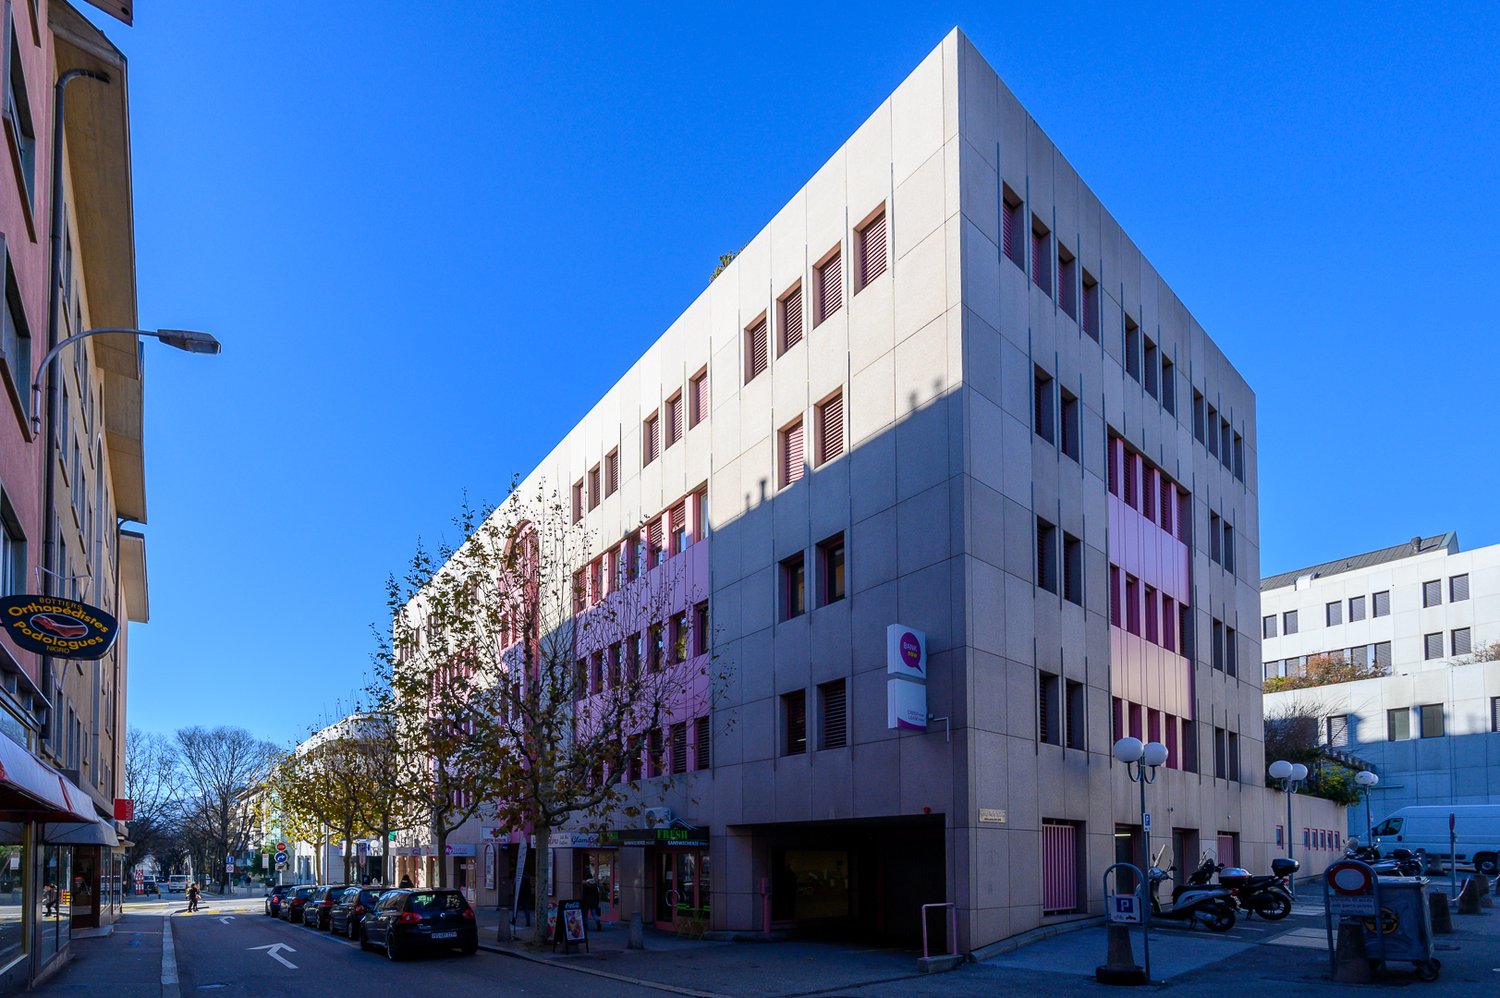
Rental income building fully rented – ChippisSale price: CHF 3'120'000.– Rental yield: 4.25 %Located on the main avenue of Chippis, in the heart of the village and in immediate proximity to shops, public transport, and amenities, this rental income building constitutes an interesting investment opportunity in central Valais.Shops, public transport, restaurants, schools, and various services are nearby. Its location in central Valais also allows quick access to Sierre and the region's main road axes.The fully rented property has a mixed residential and commercial use and consists of 8 apartments, 2 commercial surfaces, and 7 garage boxes.Composition of the buildingGround floor • 2 commercial surfaces of approximately 70 m² each • A surface currently used as an apartment • A surface used as a hair salon Floors • 8 apartments with 3.5 rooms • 2 apartments per floor • Approximately 70 m² per apartment • Some apartments have a balcony Basement • 8 cellars • Laundry room • Technical room with heating system • Hot water installation • Storage room Annexes • 7 garage boxes Main characteristics • Living area: 675 m² • Land area: 678 m² • 10 units in total • Year of construction: 1925 • Renovation: 2021 • Gas heating • Heating through radiators • Fully rented building • Rental yield: 4.25 % An investment opportunityThanks to its complete occupancy, the diversification of its income between apartments, commercial surfaces, and garages, as well as its rental yield of 4.25 %, this building offers a particularly suitable profile for a long-term rental investment.To obtain the complete sales dossier or organize a visit, please contact:Melissa Cavalheiro 079 124 32 56 melissa.cavalheiro@audacia.co

Travel time
-
  • Shopping mall interior with glass storefronts, clothing racks, shelves, and a cashier counter visible inside a store.
  • Storefront of Manor Outlet with glass windows displaying various items including luggage, shelves with folded towels, and a lounge chair.
  • Interior of a retail store with various products displayed on shelves and tables, including home decor, clothing, and toys.
  • A well-lit hallway with a white door, shelves on both sides holding various items including clothing, boxes, and a fire extinguisher. A sign indicating an exit is visible above the door.
  • The image shows the entrance to a MANOR OUTLET store with glass windows displaying various items such as towels, a small table, a chair, and luggage. The store's interior is visible through the glass, showcasing shelves with folded towels and other mercha
  • Modern building entrance with glass facade, sign reading "CENTRE MANOR SIERRE", steps leading up, and a tree in a planter.
  • Underground parking lot with several parked cars, marked parking spaces, and directional signage.
  • A modern building with a large outdoor seating area, featuring tables, chairs, and a restaurant sign. The area includes a colorful play area with a slide and other play structures.
  • A modern bus is parked at a bus stop with a sign reading "Rossfeld Sierre." The background shows a scenic mountain view and a few trees.
1 / 9
Price on request
Top
Rue de Plantassage 24, 3960 Sierre

Local with 104 m² in Sierre – ideal and immediately available

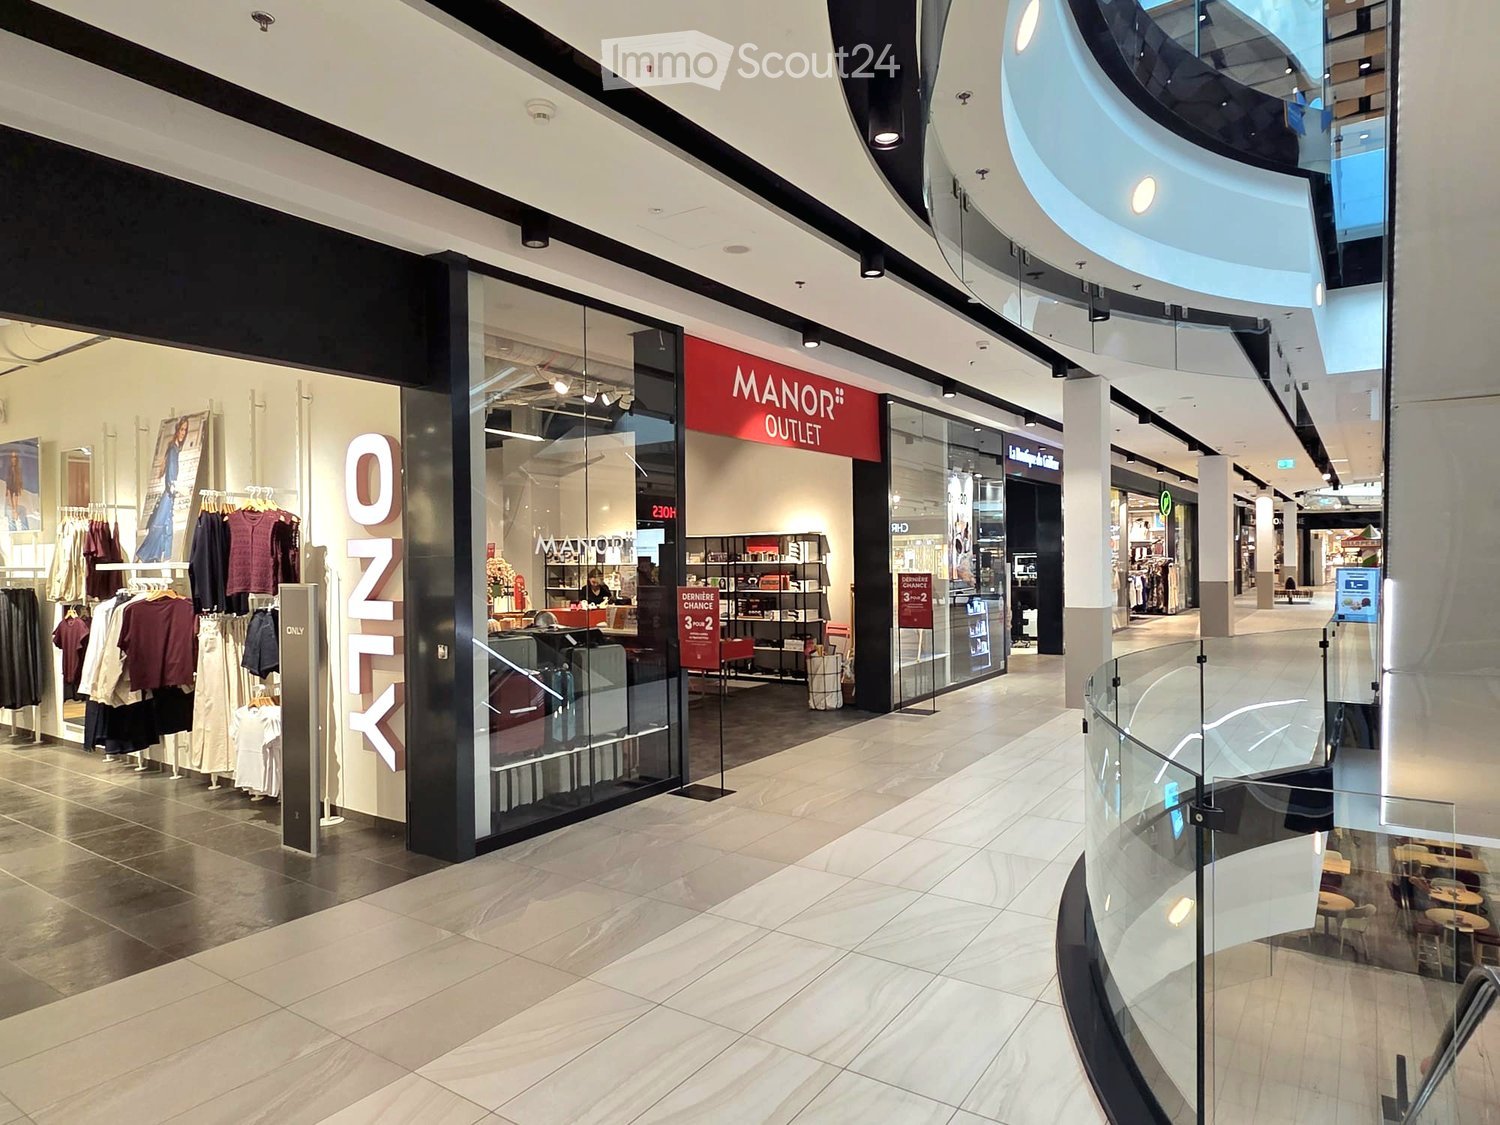
Take your business to the next level in one of Sierre's most established shopping centers. With over 50 years of history, the Centre Manor Sierre welcomes a loyal and family-friendly customer base and offers excellent visibility as well as optimal accessibility from the entire region. Its diverse commercial offer and numerous free parking spaces make it an attractive destination for visitors.A first-class business opportunityThe Boutique 2 offers, by arrangement, approximately 104 m² of sales space on the ground floor, directly on the level of the main entrance of the center, as well as a separate storage room of 13 m². Numerous free parking spaces are available to customers and staff.The property is handed over and offers great freedom in design to create a completely personalized business environment. With a shop window and a preferred location, it is particularly suitable for concepts in the areas of fashion, shoes, accessories, or lifestyle. Located near well-known brands such as Manor, ONLY, and Ochsner Shoes and in the heart of the main level, where the center's events and promotional campaigns regularly take place, Boutique 2 offers excellent visibility and regular frequency.A practical and perfectly accessible locationThe Centre Manor Sierre offers excellent connections to public transport, with the bus stop Sierre Rossfeld directly in front of the southern entrance of the building, on the side of the supermarket.A strategic location in the heart of a dynamic retail center that benefits from an established and attractive environment, with several complementary brands in the immediate vicinity. Coop Rossfeld and Migros Rossfeld are located directly opposite the center, JUMBO is about two minutes away by car or seven minutes on foot, and the Migrol gas station completes the commercial offer of the sector. This proximity to frequently visited brands helps generate a regular customer flow consisting of local customers, commuters, and visitors, thus offering the Centre Manor Sierre good visibility and strengthened commercial attractiveness.Main advantages • Preferred location on the level of the main entrance • Shop window with excellent visibility for customers • Loyal and family-friendly customer base • Well-established retail offer with Manor, CHRIST, ONLY, SALT, and about thirty other shops • Marketing measures throughout the center and regular events • Access by elevator • Access to Manor's break room • Toilets for staff on the same level • Access for people with reduced mobility and disabled facilities • Numerous free indoor and outdoor parking spaces • Parking spaces for bicycles, motorcycles, and people with reduced mobility, as well as charging stations for electric vehicles Accessibility • Strategic location on the road to Sion, near the A9 Sierre-West exit • About 11 minutes by bus from Sierre/Siders train station • Train connections towards Sion, Lausanne, Visp, and Brig • Direct access from parking deck P2 Rental conditions • Object - Boutique 2 • Level - Ground floor • Type - Retail • Sales area - 104 m² • Storage room - 13 m² • Room height - 3.70 m • Condition - Shell and core • Availability - By arrangement • Intended use - Subject to the landlord's approval and required permits Equipment and technical features • Electricity: Power supply 40 A • Water: No water supply or disposal • Air conditioning: Heating and cooling through central ventilation Viewings and informationEmilia Maury emaury@silvermereag.com / +41 78 269 32 49Viewings by arrangement.Centre Manor Sierre website: https://www.centre-manor-sierre.ch/Silvermere AG website: https://silvermereag.com/de/


Travel time
-
1 / 13
CHF 270,000.–
Route de Mayens de Mase 71, 1968 Mase

Mase - Project for a chalet with 3 apartments and building permit

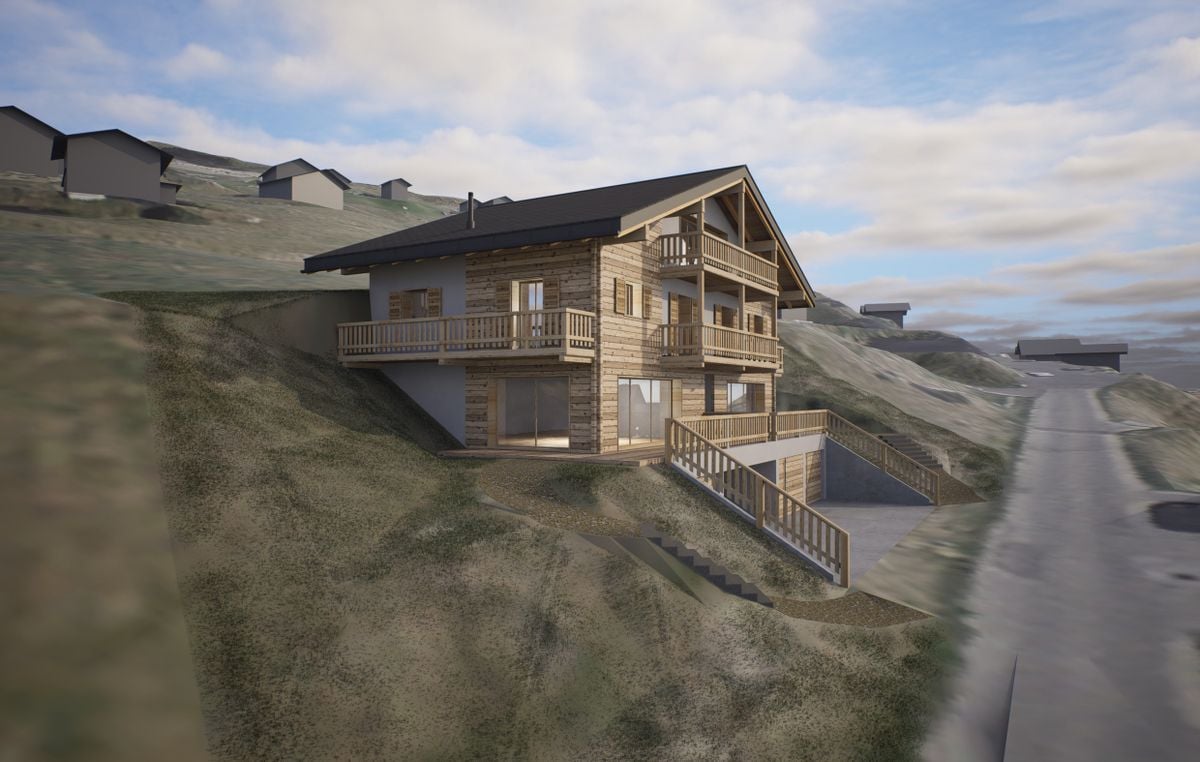
AN EXCLUSIVITY FROIDEVAUX IMMOBILIER SA!Project for a chalet with building permit - Mase, Mont-NobleLocated in the Le Maforney area, in Mase, this 885 m² plot offers a great opportunity to carry out a real estate project in an authentic mountain environment.The land benefits from a south-west orientation and a building permit for the construction of a residential chalet comprising three apartments. The project includes apartments with complementary configurations, as well as annexes and parking spaces.Main features: • Location: Le Maforney, Mase (Mont-Noble municipality) • Plot No. 1610 • Land area: 885 m² • Zone: Chalets, index 0.30 • IBUS: 0.494 • Orientation: South-west • Total SIA volume: 1,194.16 m • Building permit • Total announced apartment area: 284.40 m² • Basement: 108 m² • Parking: 2 closed garages and 1 covered parking space A chalet project with three apartmentsThe building permit concerns the construction of a residential chalet composed of three apartments, spread over several levels:Apartment 1 - Duplex of 102.80 m² • 3 bedrooms • 1 shower room • 1 bathroom Apartment 2 - Duplex of 100.25 m² • 3 bedrooms • 1 shower room • 1 bathroom • 1 guest toilet with sink Apartment 3 - Attic of 81.35 m² • 1 bedroom • 1 bathroom • 2 attics offering additional storage spaces Basement and parkingThe project includes a 108 m² basement, comprising three cellars and a technical room. The planned parking solutions consist of two closed garages and one covered parking space.An authentic mountain settingLocated in the Mont-Noble municipality, at the entrance to the Val d'Hérens, Mase seduces with its village character, natural environment, and Alpine landscapes.The region offers a suitable setting for outdoor activities, particularly hiking and discovering the Valaisan landscapes. The proximity to Sion also allows access to the amenities and infrastructure of the plain.An opportunity for real estate developmentWith its building permit, 885 m² plot, and a project providing for three apartments, this plot constitutes an interesting opportunity for a buyer wishing to develop a residential project in a mountain setting.The plans and complete dossier are available on request.Contact us to obtain more information and discover the potential of this project.

Travel time
-
1 / 14
  • Balcony / Terrace
  • View
  • Elevator
1 room, CHF 290.– / m²
Avenue de Tourbillon 20, 1950 Sion

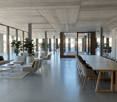
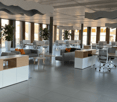
For Rent – 600 sqm Plug & Work Office Space in the Heart of Cour de Gare, Sion

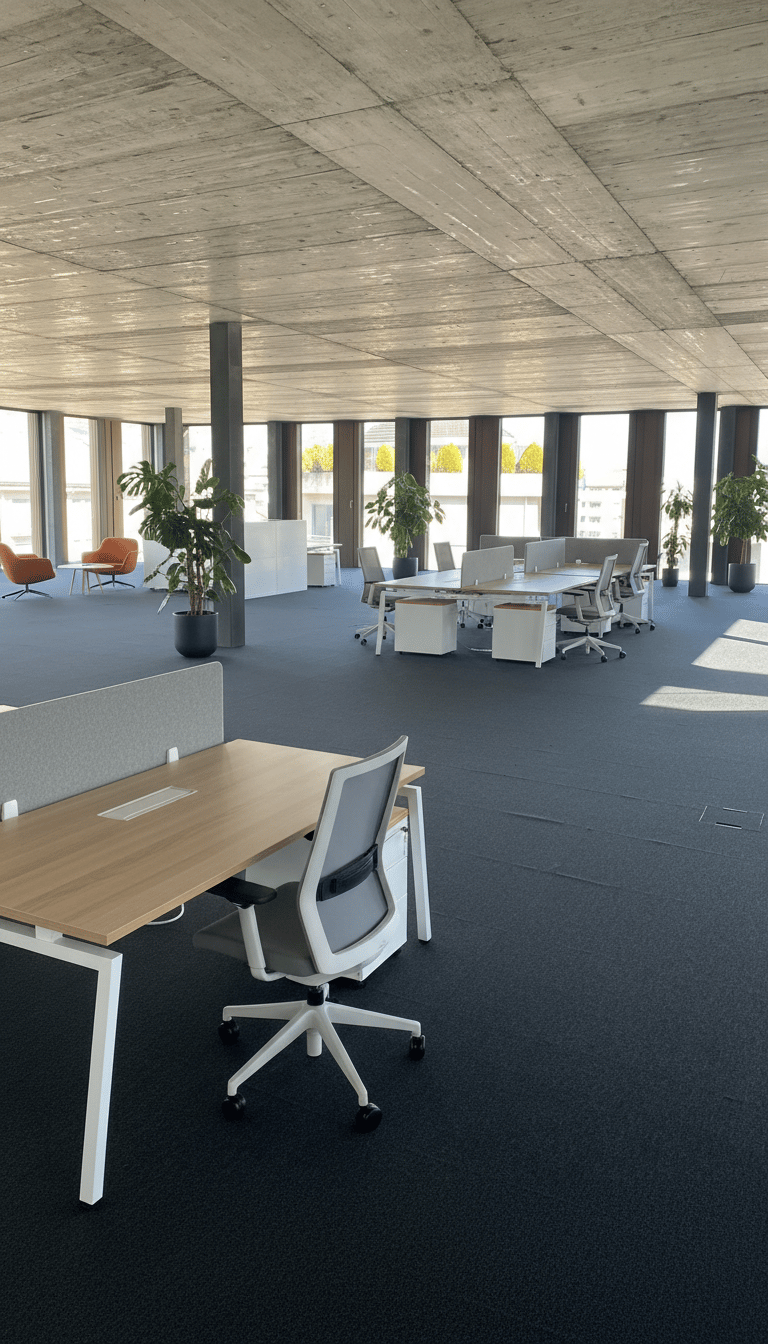
Are you looking for a modern, flexible, and immediately operational office space in Sion?Discover this 600 sqm Plug & Work office space, ideally located in the heart of the dynamic Cour de Gare district, close to Sion train station. Situated on the 5th and top floor of a building constructed in 2025 to Minergie standards, this space offers a contemporary, bright, and pleasant working environment.A flexible and ready-to-use spaceThanks to its Plug & Work layout, the office space allows for a quick start to your activities without requiring major renovations. Its modular configuration adapts to the needs of your business and its evolution.The heart of the space is a central patio, which provides beautiful natural light and fosters a convivial and stimulating work environment.The area can be equipped according to your requirements: • Individual offices or open spaces; • Option to divide the space into several independent units; • Shared common areas, including circulation and sanitary facilities; • Already installed floor boxes; • Available electrical and water connections; • Existing sanitary facilities; • Breathtaking view of the Valère Basilica; • Bicycle room available. Accessibility and equipmentLocated in a central and well-connected district, the property offers excellent accessibility and logistics conditions: • Elevator; • Goods lift with a capacity of 900 kg; • Floor load capacity of 200 kg/m²; • Heavy goods access ramp; • Parking spaces available for rent. Key information • Area: approximately 600 sqm • Rent: CHF 290.–/sqm/year, including charges • Availability: immediate • Floor: 5th and top floor • Type: Plug & Work office • Room height: 2.68 m • Year of construction: 2025 • Construction standard: Minergie An ideal space for companies looking for a prestigious, flexible, and immediately operational location in the heart of Sion.Interested? Contact us to obtain more information or organize a visit.

  • Balcony / Terrace
  • View
  • Elevator
Travel time
-
1 / 11
  • Balcony / Terrace
  • View
  • Elevator
1 room, CHF 290.– / m²
Avenue de Tourbillon 20, 1950 Sion

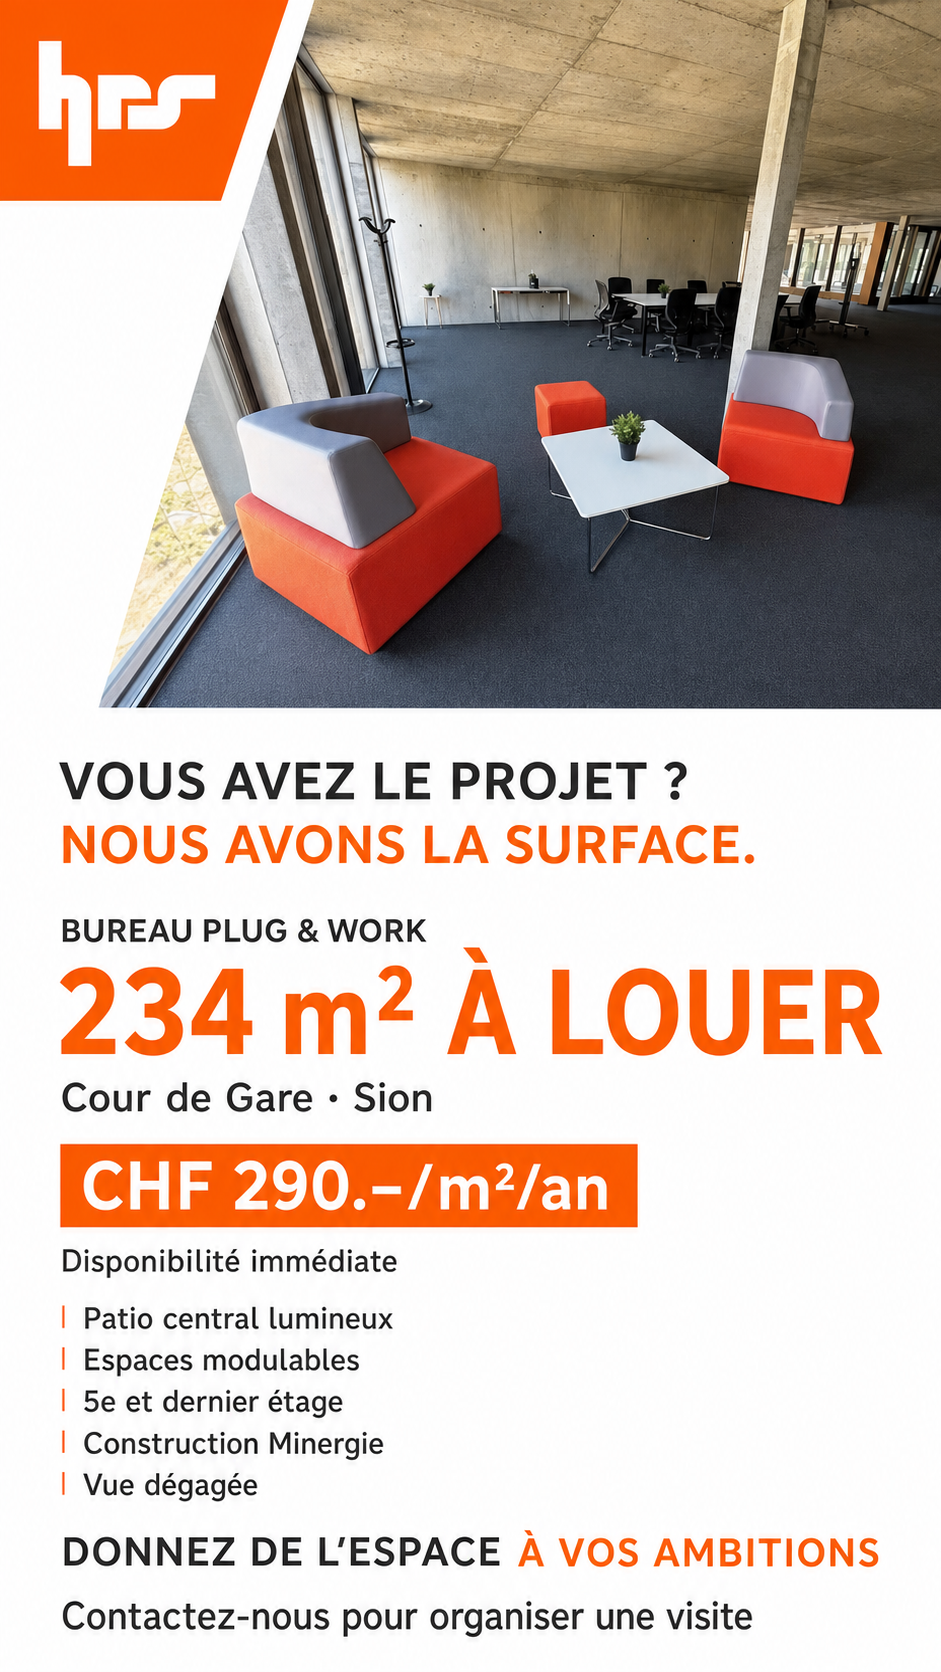
Give space to your ambitions!

Plug & Work office of 234 m² in the heart of Cour de Gare, in SionAre you looking for a modern, flexible and immediately operational professional space in Sion? Discover this area of 234 m², ideally located in the heart of the new Cour de Gare district, on the 5th and last floor of a building constructed in 2025 according to the Minergie standard.Thanks to its Plug & Work layout, this space allows you to quickly start your activity in a contemporary, bright and pleasant environment. Its modular configuration adapts to your needs and the evolution of your company.A space designed for your activityThe office benefits from a central patio, the true heart of the space, which provides pleasant natural light and contributes to creating a friendly and stimulating work environment.The area can be arranged according to your requirements: • Configuration in individual offices or open spaces; • Possible division into several independent units; • Shared common areas, including circulation and sanitation; • Possible surface extension according to needs; • Already installed floor boxes; • Electrical connections and water connections available; • Existing sanitation; • Magnificent view of the Basilica of Valère; • Bicycle storage available. Accessibility and logisticsLocated in a central and dynamic district, the property offers excellent accessibility and particularly appreciable equipment for companies: • Elevator; • Goods lift with a capacity of 900 kg; • Floor load capacity of 200 kg/m²; • Heavy load access ramp; • Parking spaces available for rent. Main information • Area: 234 m² • Rent: CHF 290.–/m²/year, including charges • Availability: immediately • Floor: 5th and last floor • Type: office • Room height: 2.68 m • Year of construction: 2025 • Construction standard: Minergie

  • Balcony / Terrace
  • View
  • Elevator
Travel time
-
Alisson Savioz

Alisson Savioz

1 / 12
Alisson Savioz

Alisson Savioz

CHF 1,800,000.–
3965 Chippis

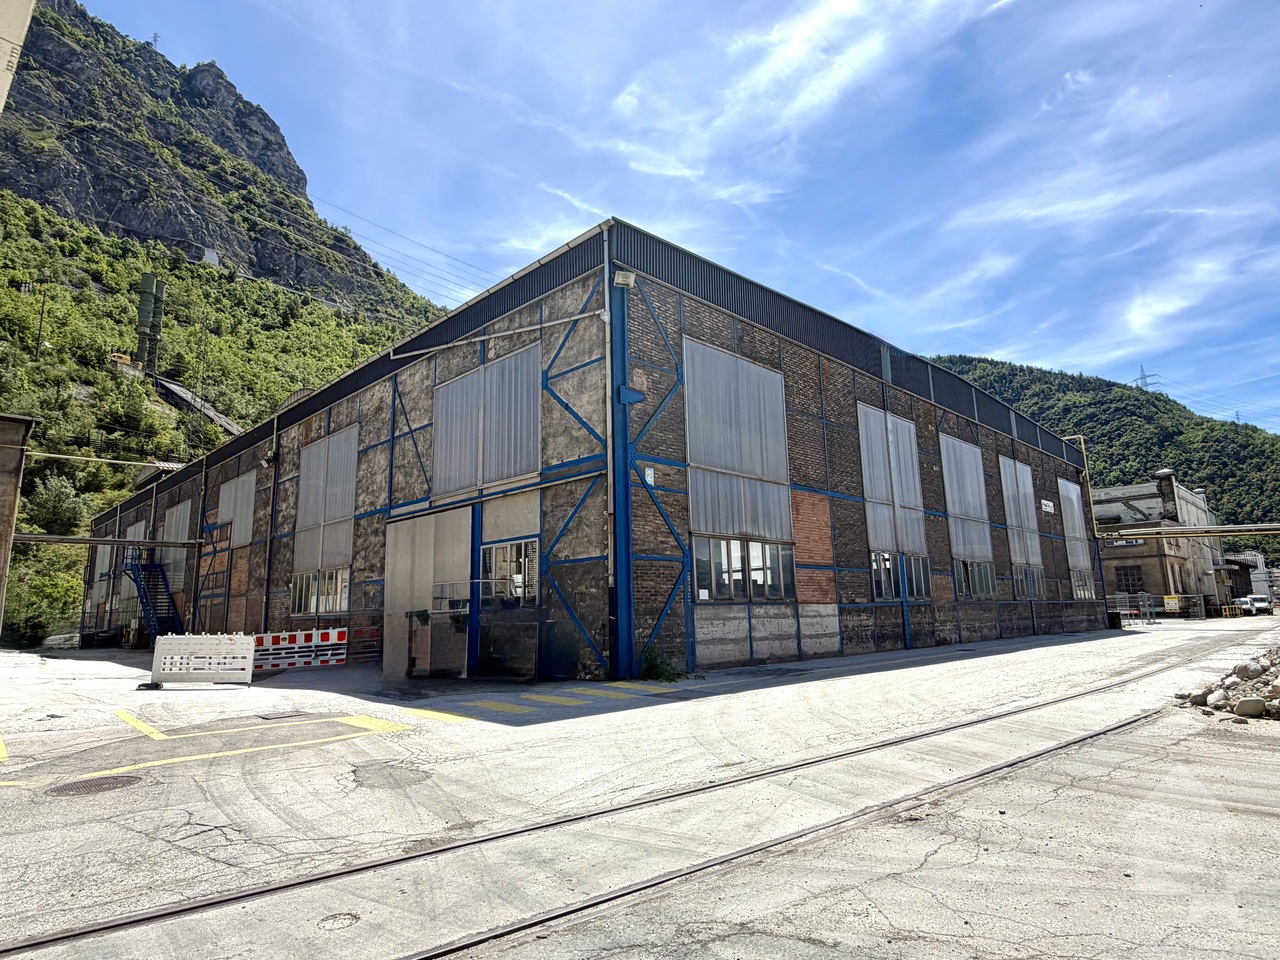
Halle industrielle de 20'500 m3 et de 2'130 m2 avec accès sécurisé

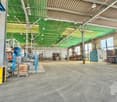
Grande halle industrielle de 20'500 m3, d'une surface de 2'130 m², polyvalente et adaptable aux besoins spécifiques. Cette halle est conçue pour abriter diverses activités comme la production, le stockage et les ateliers avec la possibilité de la diviser grâce à sa belle hauteur sous plafond d'environ 9 mètres. Sa construction en structure métallique avec briques rouges traditionnelles lui offre une résistance dans le temps. En plaine, grand parking communal prévu pour les travailleurs devant la zone, accès sécurisé, accès pour camion ou gros engins jusque devant la halle, à moins de 5 minutes de la bretelle d'autoroute de Sierre, sis sur une belle parcelle de 3'131m², au coeur de la zone industrielle de Novelis et Constellium.Distribution : • Entrée piétonne depuis le parking prévue pour la zone • Accès sécurisé avec portail électrique et gardien 24h/24 • Containers aménagés offrant des espaces de bureaux, douches et WC, vestiaires ou autre • Possibilité de créer une halle sur deux niveaux grâce à la belle hauteur Compléments d'informations : • Accès pour véhicules et poids-lourds jusqu'à la halle • Plusieurs possibilités d'affectation • Affectation actuelle : fonderie, tôlerie • Assainissement effectué de la parcelle selon les normes en vigueur • Projet communal de défense contre les chutes de pierres et les éboulements sur la zone en cours Situation : • Situé dans la zone industrielle de Constellium à Chippis • À moins de 5 minutes de la première entrée/sortie d'autoroute • En plaine, accès facile Pour tous les détails ainsi que l'intégralité des photos, visitez notre site : www.valimmobilier.chJe suis bien entendu à votre disposition pour tout complément ou précision, vous pouvez me joindre soit par e-mail, soit par téléphone, je me ferai un plaisir de vous répondre !La commune de Chippis a été fondée le 11 mars 1449. Avec ses 198 hectares, c'est l'une des plus petites de notre canton. Des animations socio-culturelles, mais aussi, une école de qualité et de nombreuses sociétés animent la commune. Que ce soit à travers la vie communautaire, culturelle ou sportive de ce petit village, elle apporte à chacun son épanouissement.Grosse Industriehalle mit 20'500 m3, einer Fläche von 2'130 m², vielseitig und anpassungsfähig an spezifische Bedürfnisse. Die Halle ist für verschiedene Aktivitäten wie Produktion, Lagerung und Werkstätten konzipiert und kann dank der schönen Deckenhöhe von ca. 9 Metern in verschiedene Bereiche unterteilt werden. Die Konstruktion aus Metall und traditionellen roten Ziegelsteinen macht sie langlebig. In der Ebene befindet sich ein grosser öffentlicher Parkplatz vor der Zone, der für die Mitarbeiter vorgesehen ist, sichere Zufahrt, Zufahrt für Lastwagen und Grossmaschinen bis vor die Halle, weniger als 5 Minuten von der Autobahnausfahrt Sierre entfernt, auf einem schönen Grundstück von 3'131 m², im Herzen der Industriezone von Novelis und Constellium.Verteilung: • Fussgängerzugang vom Parkplatz aus vorgesehen für die Zone • Sicherer Zugang mit elektrischem Tor und 24-Stunden-Wachdienst • Ausgebaute Container mit Büroräumen, Duschen und WC, Umkleideräumen oder anderen Räumlichkeiten • Möglichkeit, durch die schöne Höhe eine Halle auf zwei Ebenen zu schaffen Weitere Informationen: • Zugang für Fahrzeuge und LKW bis zur Halle • Mehrere Möglichkeiten der Zuteilung • Aktuelle Verwendung: Giesserei, Blechbearbeitung • Sanierung der Parzelle nach den geltenden Normen • Gemeindeprojekt zur Steinschlag- und Felssturzvermeidung im laufenden Gebiet Lage:...

Victor Popoff

Victor Popoff

1 / 6
Victor Popoff

Victor Popoff

CHF 128,000.–
Route des Rotsecs, 3961 Vissoie

Splendide terrain à bâtir sur les hauteurs de Vissoie

Splendide parcelle à construire pour une résidence principale Le Val d'Anniviers et ses 220 km de pistes de ski - souvent décrit comme la plus belle vallée des Alpes valaisannes, située entre le Cervin et Verbier - bénéficie des saisons de ski les plus longues ainsi que du meilleur ensoleillement de la région.Vissoie est un de ses villages les plus pittoresques, datant du 13e siècle, remarquablement conservé et doté d'une splendide tour fortifiée et d'un vieux village pittoresque aux étroites ruelles piétonnes. Situé au centre de la vallée, Vissoie est au carrefour des routes menant à toutes les stations. Quelques minutes en voiture suffisent pour rejoindre l'un des magnifiques domaines skiables du Val d'Anniviers et ses 220 km de pistes : Grimentz/Zinal, Saint-Luc/Chandolin et Vercorin. Sierre est à 15 minutes et Sion à 25 minutes.L'été, ce sont 420 km de magnifiques sentiers de randonnée pédestre à parcourir en admirant les sommets de plus de 4000 m, 250 km de sentiers de VTT, les courses de haute montagne, le parapente, le saut à l'élastique, la via ferrata, les piscines, le wellness, et les nombreux restaurants proposant la gastronomie locale. Vissoie, véritable centre névralgique du Val d'Anniviers, est au bénéfice d'une école enfantine, primaire et secondaire, de commerces, restaurants, d'un centre médical, de banques, d'un club de football, de hockey sur glace, d'une piscine ouverte chauffée, d'un club de pétanque, d'un skate-park et de nombreuses activités traditionnelles, musicales, production de fromages et de viandes artisanaux, etc.La parcelle 817 d'une superficie de 639 m2 est située en zone H40 (chalets individuels), en bordure de la route cantonale dans la zone d'habitation. • Vissoie est probablement le village qui convient le mieux pour vivre à l'année en Anniviers : central, à la fois proche des stations et de la plaine (Sierre, Sion) • Quartier très calme • A proximité des commerces et de l'arrêt du car postal • Possibilité de rejoindre les quatre stations de ski de St-Luc/Chandolin et Grimentz-Zinal entre 8 et 15 minutes de voiture. • Vue magnifiques sur les montagnes, les forêts et les pâturages • Accès facile toute l'année • Quartier équipé de la fibre optique • Idéal pour s'installer à la montagne en famille et bénéficier d'une qualité de vie exceptionnelle au milieu de la faune et de la flore anniviardes • Le climat de Vissoie est exceptionnel : plus frais que la plaine en été, moins froid que les stations en hiver, avec des entre-saisons doux et enchanteurs • Pour résidence principale uniquement • Non-vendable aux étrangers Je me ferai un plaisir de vous faire visiter ce bien exceptionnel et rare en Anniviers !Pour tous les détails, visitez notre site : www.valimmobilier.chWunderschönes Baugrundstück für einen Hauptwohnsitz Das Val d'Anniviers mit seinen 220 km Skipisten - oft als das schönste Tal der Walliser Alpen beschrieben, gelegen zwischen dem Matterhorn und Verbier - profitiert von den längsten Skisaisonen sowie der besten Sonneneinstrahlung der Region.Vissoie ist eines der malerischsten Dörfer des Tals, das aus dem 13e Jahrhundert stammt, bemerkenswert gut erhalten ist und über einen prächtigen Wehrturm sowie einen malerischen Altort mit engen Fußgängergassen verfügt. Vissoie liegt im Zentrum des Tals und ist der Knotenpunkt der Straßen, die zu allen Skigebieten führen. In nur wenigen Autominuten erreichen Sie eines der herrlichen Skigebiete des Val d'Anniviers mit seinen 220 km Pisten: Grimentz/Zinal, Saint-Luc/Chandolin und Vercorin. Sierre ist in 15 Minuten und Sion in 25 Minuten zu erreichen.Im Sommer erwarten Sie 420 km herrliche Wanderwege, auf denen Sie die über 4000 m hohen Gipfel bewundern können, 250 km Mountainbike-Strecken, Hochgebirgstouren, Gleitschirmfliegen,...

Alban Four

Alban Four

1 / 5
Alban Four

Alban Four

300m², CHF 945,000.–
Adresse sur demande 1, 3960 Sierre

Commercial Space in the City of Sierre

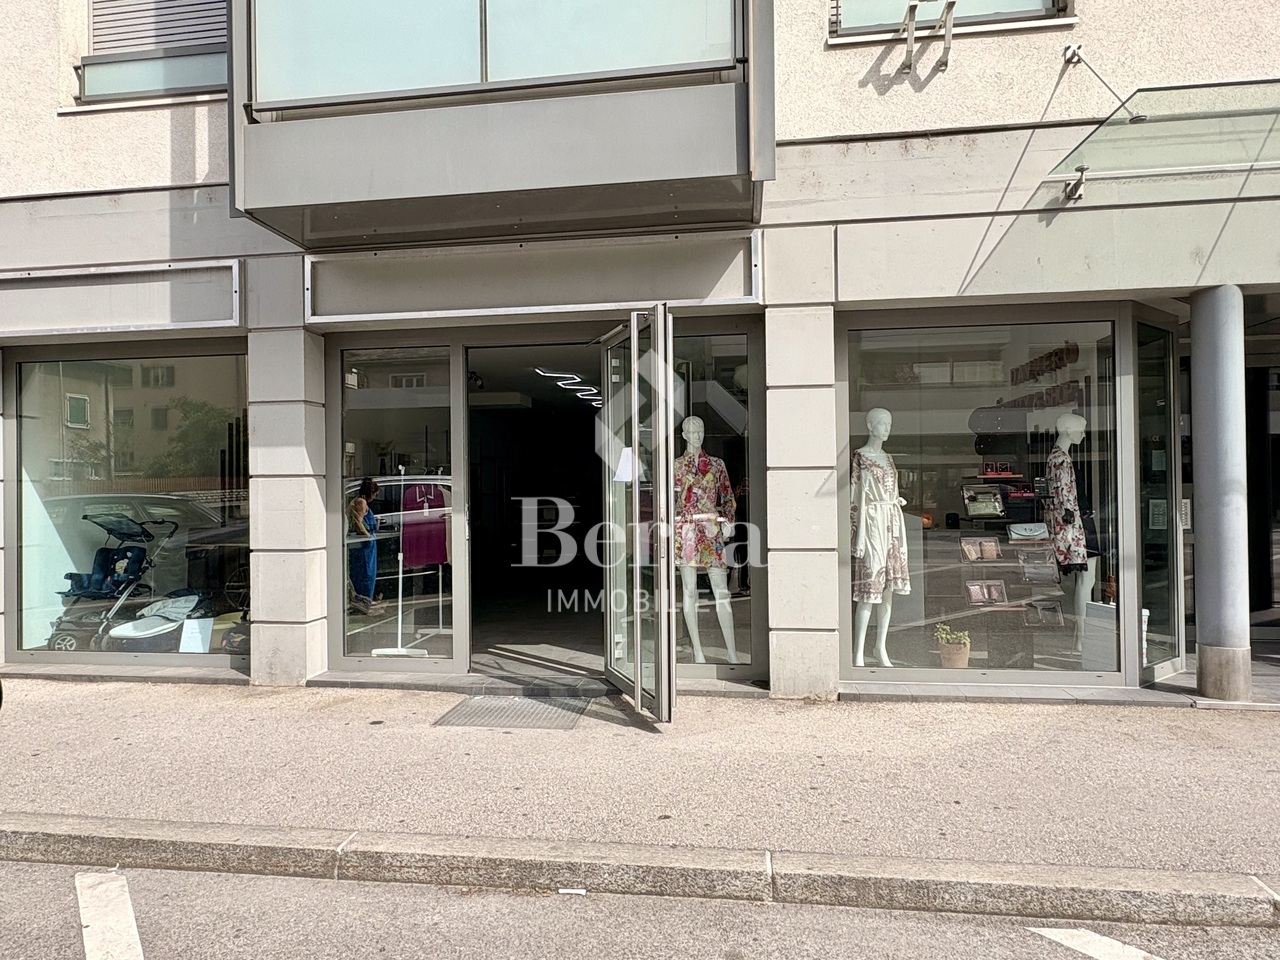
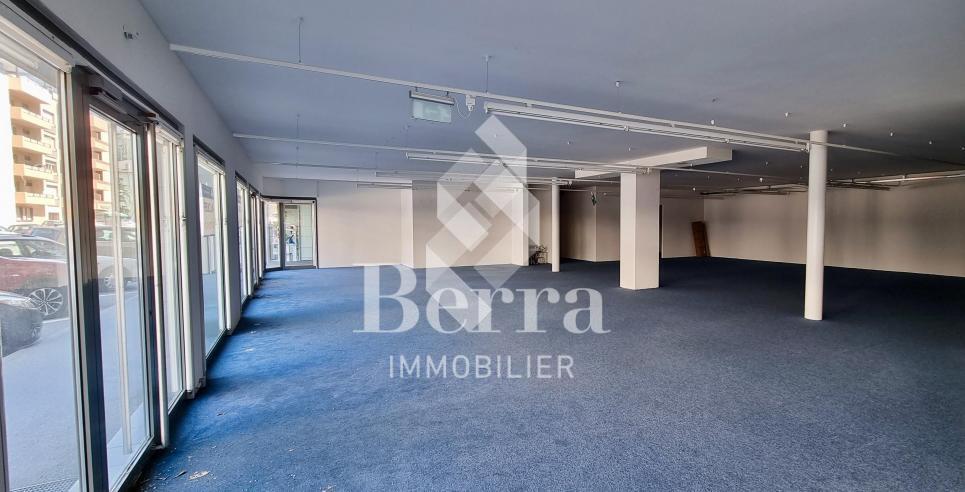
Last available commercial space and offices for sale!Over 300 m2 of commercial space, adaptable and modular.FEATURES:- Sold in its current state- Fully equipped (electricity and heating)- Spacious areas- Possibility of partitioning and dividing the spaces- Over 300m2 (2 units of 150.16m2 each)- Possibility of separating the units into 2 if desired- Underfloor heating- 2 visitor toilets (1 per unit)- In the city center of Sierre - Route de Sion 33- Gable to the street- Excellent visibility- Many parking spaces in front of the shop- Neighboring shops already in operation- Possibility of buying or renting additional premises in the basementThe city of Sierre is located in the district of the same name. Sierre, also known as the City of Sun, is the 4th largest city in the canton and only a few kilometers from Sion, the capital of Valais. From Sierre, it takes only 20 minutes by car to reach Crans-Montana or the Val d'Anniviers and its beautiful ski slopes.AMENITIESAll urban amenities are located nearby, making the location of this property particularly interesting.Located in the heart of the city of Sierre, this commercial space benefits from a prime location, with many services and amenities such as:- The new bus station and the CFF station (accessible on foot in 10 minutes)- Many shops and restaurants- Highway exit in 5 minutes- Tea rooms and supermarkets in the neighborhood- ...PARKING4 spaces available in the basement at a price of CHF 25,000.- per unit (in addition)Many public parking spaces in front of the shop windowsWith us, curiosity is a nice fault! Call us for a visit!***FIND ALL OUR PROPERTIES FOR SALE ON WWW.BERRA-IMMOBILIER.CH***

Alexandre Rubin

Alexandre Rubin

1 / 12
Alexandre Rubin

Alexandre Rubin

  • View
  • Elevator
  • Wheelchair access
3 rooms, CHF 550,000.–
Crans-Montana, 3963 Crans-Montana

Surface commerciale idéalement située au c?ur de Crans-Montana

Profitez d'une opportunité rare d'acquérir une surface commerciale bénéficiant d'un emplacement privilégié, au centre de Crans-Montana, sur la Grand-Place, à deux pas de toutes les commodités, commerces, restaurants et parkings. Situé au rez-de-chaussée d'un immeuble de qualité, ce local profite d'une excellente visibilité grâce à sa large vitrine donnant sur une galerie commerciale couverte et lumineuse, offrant un passage régulier de résidents, touristes et visiteurs tout au long de l'année. Cette surface polyvalente convient parfaitement à de nombreuses activités : boutique, showroom, espace de services, cabinet, agence ou commerce spécialisé. Parmi ses nombreux atouts, ce bien bénéficie d'un emplacement premium au c?ur de Crans-Montana, d'une excellente visibilité grâce à sa vitrine, d'un accès aisé et d'un environnement commerçant dynamique. Sa configuration permet un aménagement flexible selon les besoins de son futur propriétaire. Un avantage particulièrement recherché complète cette offre : il est possible d'acquérir plusieurs places de parc intérieures situées directement dans le parking souterrain de l'immeuble. L'accès se fait facilement par ascenseur, offrant un confort appréciable aussi bien pour les propriétaires que pour la clientèle. Plusieurs places sont actuellement disponibles à la vente. Que vous soyez entrepreneur, investisseur ou à la recherche d'un emplacement stratégique pour développer votre activité, cette surface représente une excellente opportunité dans l'une des stations les plus prisées des Alpes suisses. N'hésitez pas à nous contacter pour obtenir davantage d'informations ou organiser une visite.Adresse exacte disponible après inscription sur neho.ch.VOUS SOUHAITEZ VISITER ? MERCI DE BIEN VOULOIR VOUS INSCRIRE D'ABORD : https://neho.ch/b/3963-26-7Nutzen Sie diese seltene Gelegenheit, eine Gewerbefläche an erstklassiger Lage im Zentrum von Crans-Montana an der Grand-Place zu erwerben ? nur wenige Schritte von sämtlichen Geschäften, Restaurants und wichtigen Infrastrukturen entfernt. Die Verkaufsfläche befindet sich im Erdgeschoss eines gepflegten Gebäudes und überzeugt durch ihre grosse Schaufensterfront mit Ausrichtung auf eine helle, überdachte Einkaufsgalerie, welche das ganze Jahr über von Einheimischen, Touristen und Besuchern stark frequentiert wird. Dank ihrer vielseitigen Nutzungsmöglichkeiten eignet sich diese Fläche ideal für ein Ladengeschäft, einen Showroom, ein Dienstleistungsunternehmen, eine Praxis, ein Büro oder andere gewerbliche Tätigkeiten. Zu den zahlreichen Vorzügen zählen die hervorragende Zentrumslage, die ausgezeichnete Sichtbarkeit, die optimale Erreichbarkeit sowie das lebendige Geschäftsumfeld. Die Räumlichkeiten lassen sich flexibel an Ihre Bedürfnisse anpassen. Ein weiterer grosser Pluspunkt ist die Möglichkeit, mehrere Einstellhallenplätze im Untergeschoss des Gebäudes zu erwerben. Diese sind bequem per Lift erreichbar und bieten sowohl Eigentümern als auch Kunden einen hohen Komfort. Derzeit stehen mehrere Parkplätze zum Kauf zur Verfügung. Ob Unternehmer, Investor oder auf der Suche nach einem strategischen Standort für Ihr Geschäft ? diese Gewerbefläche bietet eine hervorragende Gelegenheit in einer der exklusivsten Alpendestinationen der Schweiz. Kontaktieren Sie uns gerne für weitere Informationen oder zur Vereinbarung eines Besichtigungstermins.Genaue Adresse verfügbar nach Registrierung auf neho.ch.AN EINER BESICHTIGUNG INTERESSIERT? BITTE ANMELDEN: https://neho.ch/b/3963-26-7

  • View
  • Elevator
  • Wheelchair access
Alexandre Rubin

Alexandre Rubin

1 / 12
Alexandre Rubin

Alexandre Rubin

CHF 185,000.–
Flanthey, 3978 Flanthey

Superbe terrain constructible de 893 m² à Flanthey (Lens)

Terrain constructible de 893 m² à Flanthey ? Un cadre privilégié pour votre futur projet Découvrez cette belle parcelle constructible de 893 m², située sur la commune recherchée de Lens, au lieu-dit Fontanache, dans un environnement résidentiel agréable. La parcelle bénéficie d'une densité de 0,30 et offre ainsi un potentiel intéressant pour la réalisation d'un projet résidentiel, sous réserve des dispositions réglementaires et des autorisations des autorités compétentes. Le terrain présente une topographie en pente, caractéristique du secteur, qui pourra être mise à profit dans la conception architecturale afin d'intégrer harmonieusement la future construction au terrain. Surface de la parcelle : 893 m²Commune : LensSecteur : FontanacheZone : 18/3 ? zone des villas familialesDensité : 0,30Affectation en zone constructible : 100 % de la parcelleTerrain en penteProjet de construction à développer selon les prescriptions communales en vigueur La parcelle ne dispose actuellement pas d'un accès aménagé direct. La création et les modalités d'un accès devront être étudiées dans le cadre du développement du futur projet, notamment en coordination avec les propriétaires concernés et les autorités compétentes. Cet élément a été pris en considération dans la commercialisation du terrain et offre à l'acquéreur la possibilité d'étudier une solution adaptée à son projet. Une opportunité pour développer un projet sur mesure Avec ses 893 m² entièrement situés en zone à bâtir, cette parcelle représente une opportunité intéressante pour un acquéreur souhaitant développer son propre projet immobilier à Lens. Les possibilités exactes de construction, les surfaces réalisables ainsi que l'implantation du futur bâtiment devront être confirmées dans le cadre d'une étude de faisabilité et auprès des autorités compétentes. Les informations relatives aux possibilités de construction sont communiquées à titre indicatif et ne constituent pas une garantie d'obtention d'une autorisation de construire.Adresse exacte disponible après inscription sur neho.ch.VOUS SOUHAITEZ VISITER ? MERCI DE BIEN VOULOIR VOUS INSCRIRE D'ABORD : https://neho.ch/b/3978-26-4 893 m² Building Plot - An Attractive Opportunity for Your Future Project Discover this attractive 893 m² building plot, located in the sought-after municipality of Lens, in the Fontanache area, within a pleasant residential setting. The entire plot is located in Zone 18/3 ? family villa zone, with a building density of 0.30, offering interesting potential for the development of a residential project, subject to the applicable regulations and approval by the relevant authorities. The plot has a sloping topography, characteristic of the area, which can be incorporated into the architectural design to ensure that the future building blends harmoniously into its surroundings. Key featuresPlot size: 893 m²Municipality: LensArea: FontanacheZoning: 18/3 ? family villa zoneBuilding density: 0.30Building-zone allocation: 100% of the plotNoise sensitivity level: IIAccording to the available official land-use restrictions extract, the plot is not affected by a reserved planning zoneSloping plotConstruction project to be developed in accordance with the applicable municipal regulationsAccess The plot currently does not have a developed direct access. The creation and configuration of suitable access will need to be studied as part of the future development project, particularly in coordination with the relevant neighbouring landowners and competent authorities. This aspect has been taken into consideration in the marketing of the property and gives the future buyer the opportunity to develop an access solution suited to their project. An opportu...

Suggested properties for you based on search results