Versatile residential and commercial building with restaurant, hall, and two apartments in Mülchi
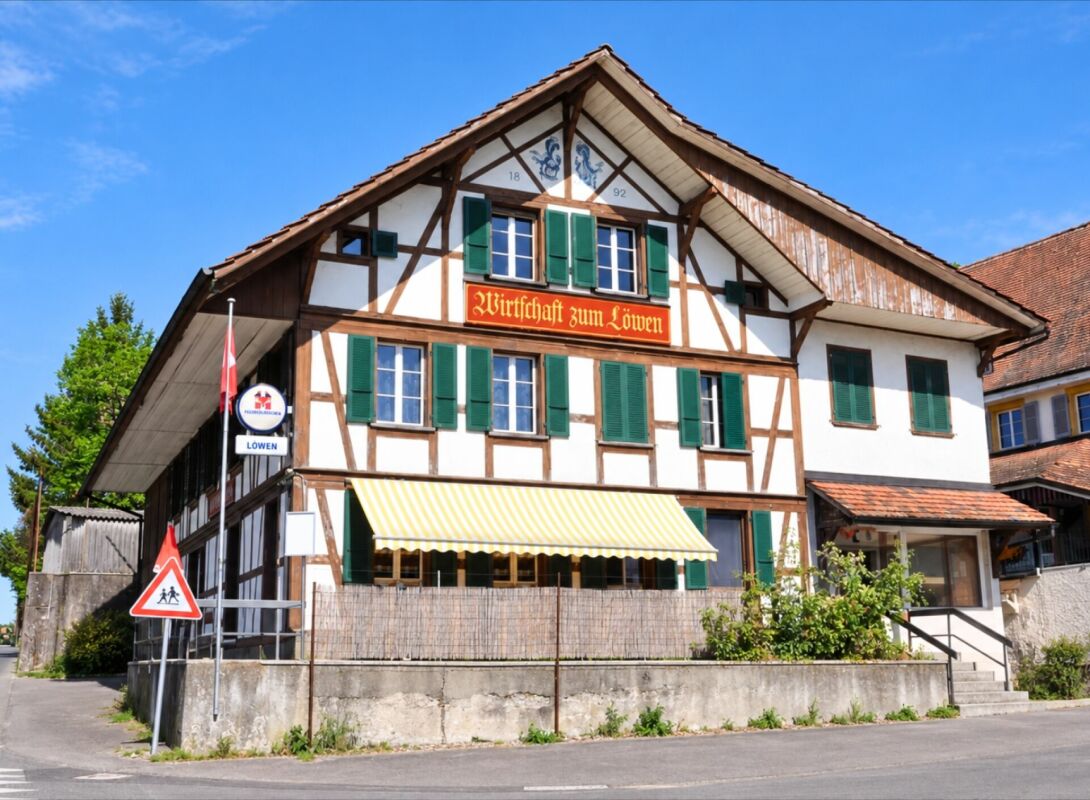
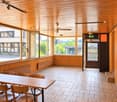
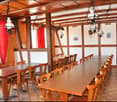
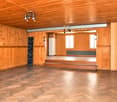
Versatile residential and commercial building with restaurant, hall, and two apartments in Mülchi This characterful and 2023 renovated residential and commercial property combines gastronomy, living, and versatile usable ancillary areas under one roof. The special layout opens up interesting possibilities for restaurateurs, owner-occupiers, and investors. The originally 1892 built building is located on a 482 m² large plot and has a building volume of around 2,230 m³. The room offer includes a restaurant and gastronomy area, a spacious hall with stage, two separate apartments, and various storage, ancillary, and basement rooms. In 2023, renovation work was carried out. The kitchen, toilets, floor coverings, and painting work in the building were renewed or carried out. Another interesting aspect for investors: the property is fully rented. The different areas of use provide an attractive combination of residential and commercial rental income. Restaurant and gastronomy area The restaurant area is an essential part of the property and offers various rooms for a versatile gastronomy business. The existing infrastructure includes a guest room, a hall, a kitchen, a storage room, and a toilet facility. Various operating, storage, and ancillary rooms complement the gastronomic room offer. A special highlight is the spacious hall with its own stage. This offers additional possibilities for societies, parties, club events, events, or other events and thus significantly expands the usage possibilities of the restaurant business. For the restaurant area, 5 outdoor parking spaces are available, which are included. Two separate apartments In addition to the gastronomy area, the property has two separate residential units with a total of 5 rooms. The 3-room apartment has approximately 86 m² of living space, according to the existing plan. In addition to the three rooms, a private bathroom/toilet area is available. The apartment is suitable for both owner-occupation and separate rental. The 2-room apartment in the attic offers approximately 54 m² of living space, according to the plan. It includes a living area, a bedroom, a kitchenette, and a wet cell with shower, toilet, and sink. The attic apartment was built according to the existing real estate valuation in 1985/1986. Together, the two apartments have approximately 140 m² of living space, according to the existing plans. For the two apartments, 2 outdoor parking spaces are included. Thus, the entire property has a total of 7 outdoor parking spaces: 2 outdoor parking spaces are included for the apartments and 5 outdoor parking spaces are included for the restaurant. Additional areas The offer is complemented by various storage, ancillary, and basement rooms, which provide additional storage space and further usage possibilities. Particularly for the restaurant and commercial business, the existing ancillary areas provide a practical supplement. Further basement rooms are located in the basement. The different areas of use and additional areas make the property a versatile overall object with various possibilities for future use. The highlights at a glance • Residential and commercial building with restaurant and two separate apartments • 482 m² plot area • Building volume of approximately 2,230 m³ • Restaurant with guest room, hall, and kitchen • Spacious hall with its own stage • 3-room apartment with approximately 86 m² of living space, according to the plan • 2-room apartment with approximately 54 m² of living space, according to the plan • Approximately 140 m² of living space in total, according to the plans • Various storage, ancillary, and basement rooms • 2 outdoor parking spaces for the apartments included • 5 outdoor parking spaces for the restaurant included • Versatile combination of living, gastronomy, and commerce • Interesting for owner-occupiers, restaurateurs, and investors • Renovation work in 2023 Versatile usage possibilities The particular strength of this property lies in the connection of different areas of use. The restaurant area with guest room, hall, kitchen, and the additional hall with stage provides an interesting basis for a gastronomy and event business. At the same time, two separate apartments are available. This allows, for example, combining work and living under one roof. Alternatively, the residential and commercial areas can be used or rented separately. The additional storage, ancillary, and basement rooms, as well as the total of seven outdoor parking spaces, complement the offer and create further practical usage possibilities. Thus, the property offers an interesting opportunity for buyers who are not only looking for a classic residential property but also for an object with different usage and revenue possibilities. Have we sparked your interest? We would be happy to send you the complete sales documentation and are available for further information or to arrange a personal viewing appointment. Contact us today - we look forward to presenting this versatile residential and commercial property to you in person. Suisse Homes - personal. professional. successful.
Retail space in prime location in Solothurn's Old Town – Stalden 25
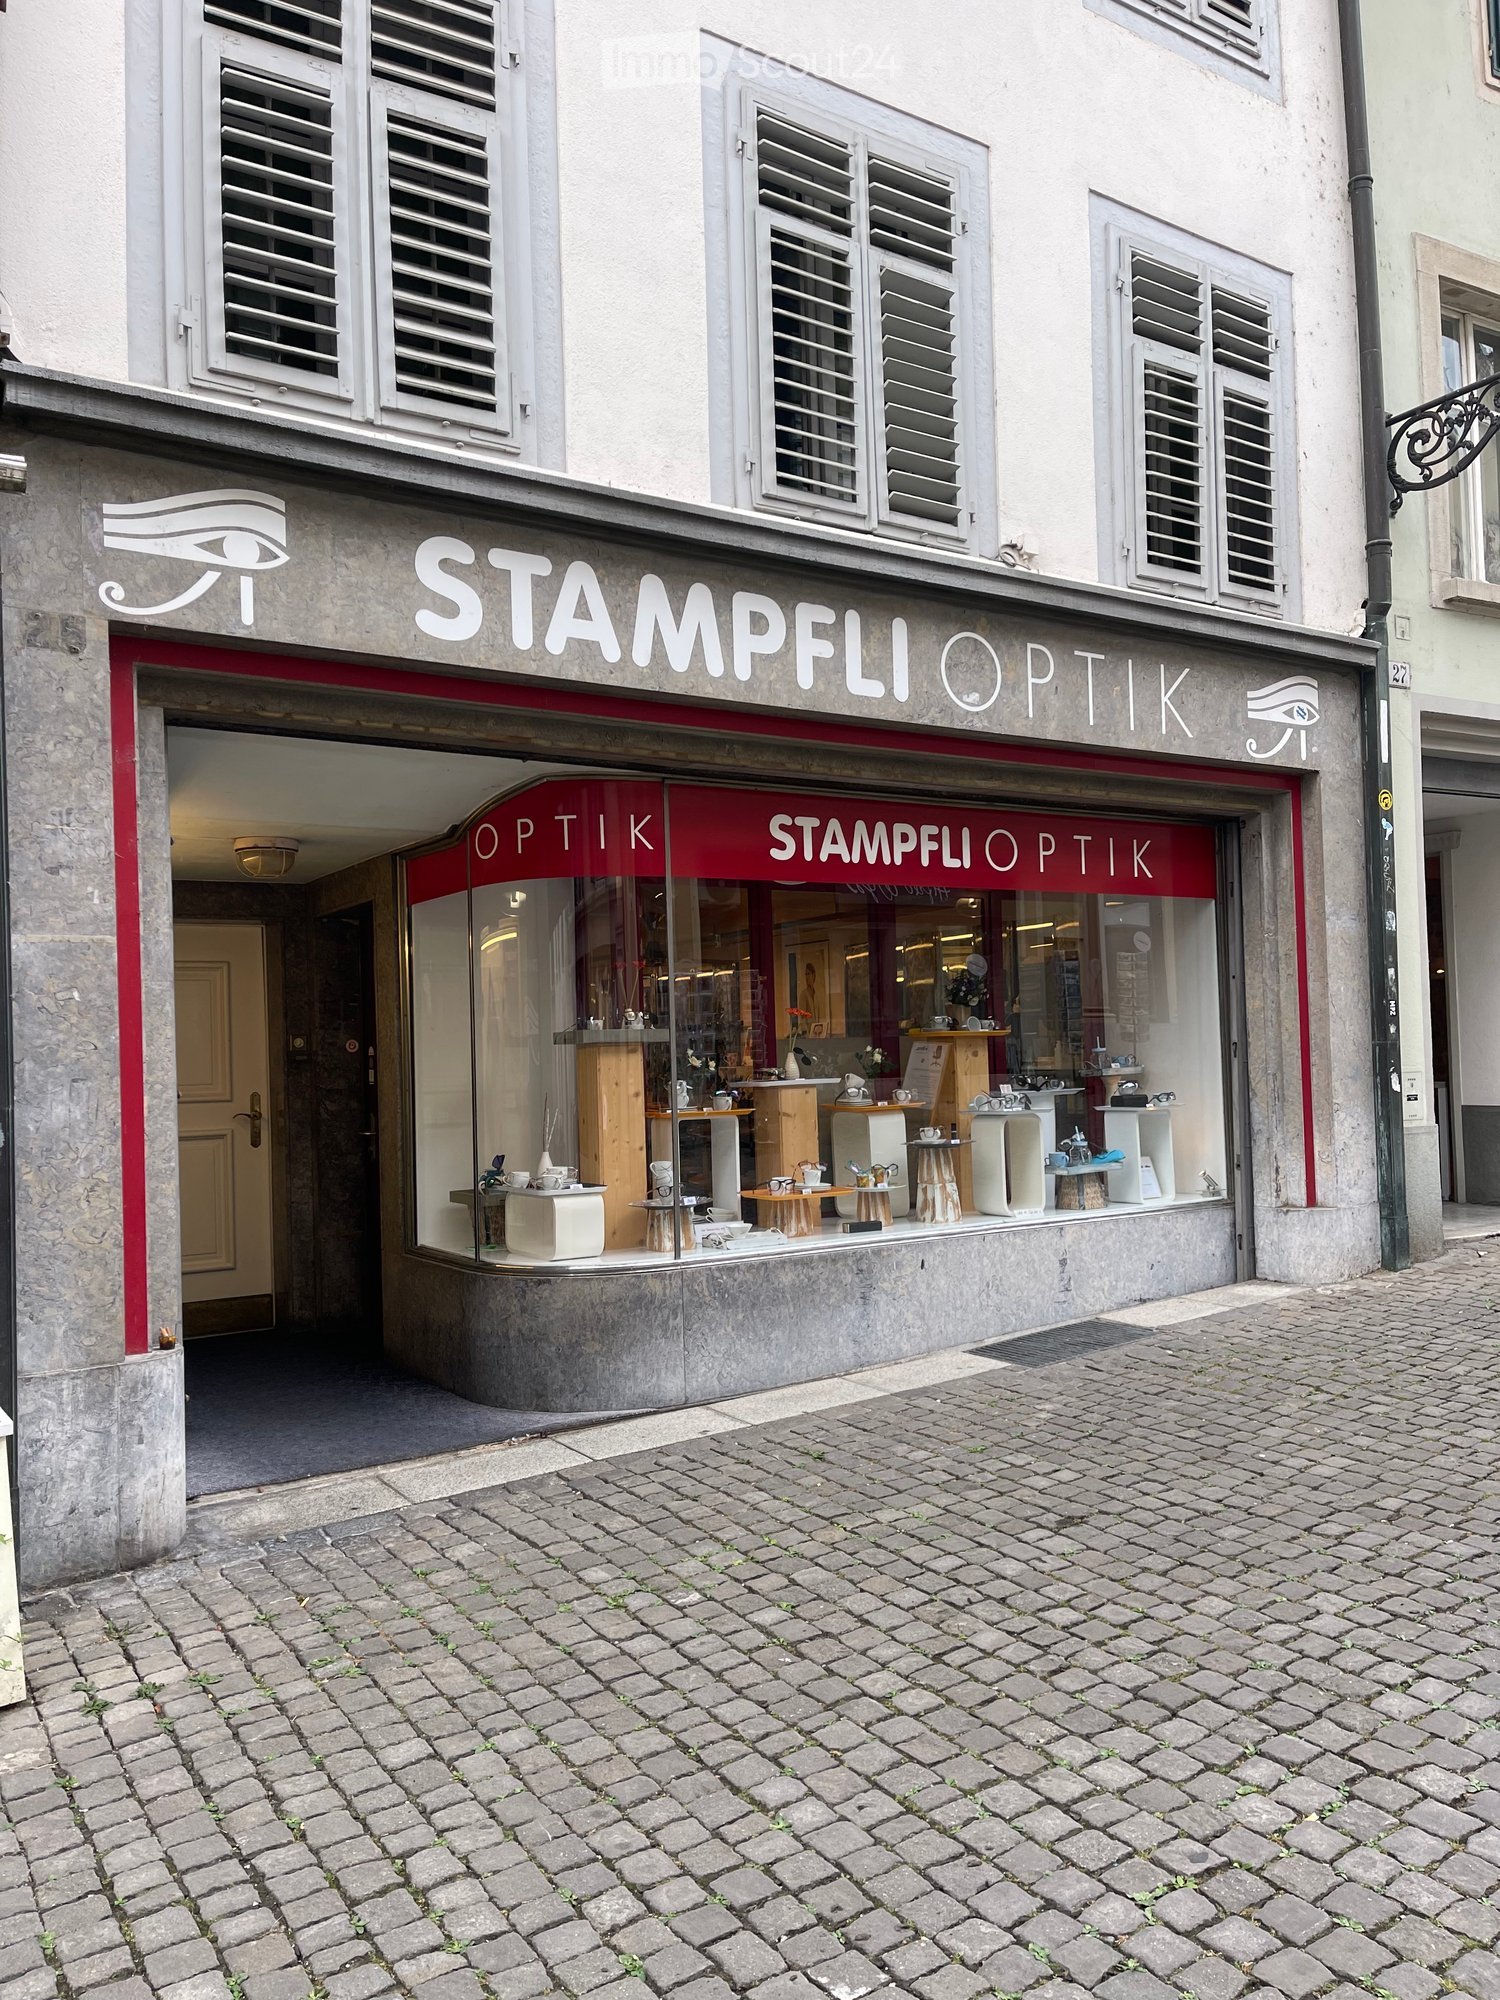
Welcome to one of the most attractive business addresses in Solothurn's city center! This 72 m² large retail space on the ground floor at Stalden 25 offers ideal conditions for your retail business or store. The property is located on a charming cobblestone street and impresses with its representative location and generous shop window area. The previous tenant was in the store for over 40 years, making the Stalden 25 location a guarantee for a successful company history in the future.The commercial space offers: • Spacious sales area: 72 m² on one level, ideal for a variety of retail concepts. • Attractive appearance: Inviting shop window front with a large glass area – perfect for an effective product presentation. • Highly frequented location: Stalden 25 is located in one of the most popular and frequently visited areas in the city of Solothurn. Location and infrastructure: The property is excellently connected in the heart of Solothurn. The Postplatz bus station is just a 2-minute walk away, and the Solothurn West stop is a 5-minute walk. The nearest Coop supermarket is also just a 2-minute walk away. The Palais Besenval ferry terminal is a 3-minute walk, and the Ambassador pharmacy is a 4-minute walk. The lerns day school is a 4-minute walk away – another plus point for foot traffic from the neighborhood.This commercial space will be available from February 1, 2027, and is ideal for retail concepts, service businesses, or specialty stores that want to benefit from the excellent frequency location in Solothurn's Old Town. Take advantage of this rare opportunity to establish your business at one of the most sought-after addresses in the city.
Rent from 1'000sqm to 12'000sqm, become a part of Red Monkey!
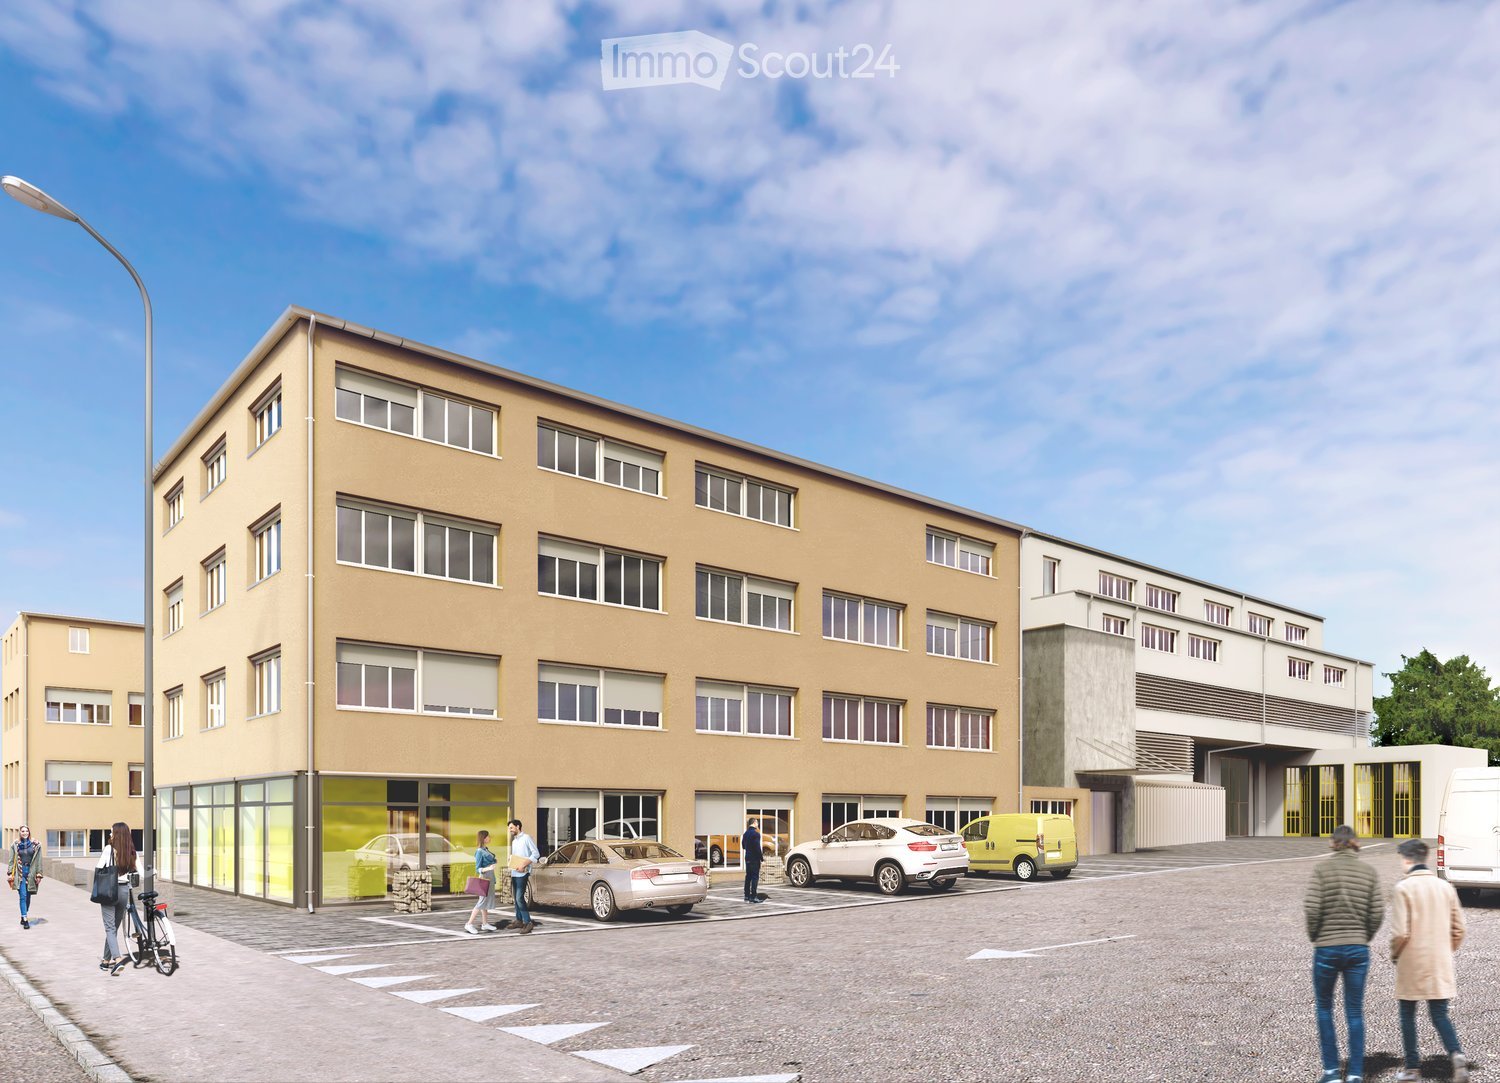
Your ideas need space to really take off? In our building on Schachenstrasse, we rent the space YOU need! Rentable from 1'000sqm / from CHF 160.00 per square meter
Versatile multi-purpose rooms ideal for studio, home office, office or practice
Looking for the perfect place for your business, a creative studio or a spacious home office? These versatile rooms at Ursprungstrasse 108 offer you excellent conditions, high-quality construction and maximum flexibility for your ideas. The highlights at a glance: • Top condition (full construction): The rooms are in an excellent condition. Floors and walls were completely renovated in 2021. • Bright and private: A large glass facade provides a bright, motivating work climate with optimal privacy at the same time. • Well-thought-out room layout: The property includes 3 well-cut rooms, an integrated kitchenette and a separate toilet. The room layout is flexible. • Excellent microlocation: Only 1 minute's walk from the RBS station - ideal for you and your customers. • Comfortable access: The rooms are easily accessible by lift or stairs. • Optional parking: A parking space with direct access to the building can be purchased for CHF 25,000.
Office space in a central location in Solothurn
Welcome to Wengimarkt in Solothurn. The building, constructed in 1990 and comprehensively renovated in 2019, spans six floors and offers modern commercial and office spaces. The rooms available for rent are located on the 2nd floor and are ideal for companies that value a representative and easily accessible address.The office space impresses with: • Spacious and flexibly usable offices • A break room with kitchenette, refrigerator, sink, and running water • A clear room layout • Elevator access to the 2nd floor • Barrier-free and wheelchair-accessible access Location and surroundings:The property benefits from an excellent location in Solothurn. The Amthausplatz bus stop is just a 4-minute walk away, and Solothurn West train station is a 2-minute walk. The main train station in Solothurn is about a 14-minute walk away.For daily catering, a Migros supermarket, the Migros restaurant, and other restaurants are located just around the corner. The Ambassador pharmacy is also just a few minutes' walk away. The central location offers excellent public transportation connections and a diverse infrastructure for employees and customers.This office space offers optimal conditions for your company thanks to its central location and excellent infrastructure. Take the opportunity to establish your business at an attractive location in Solothurn.
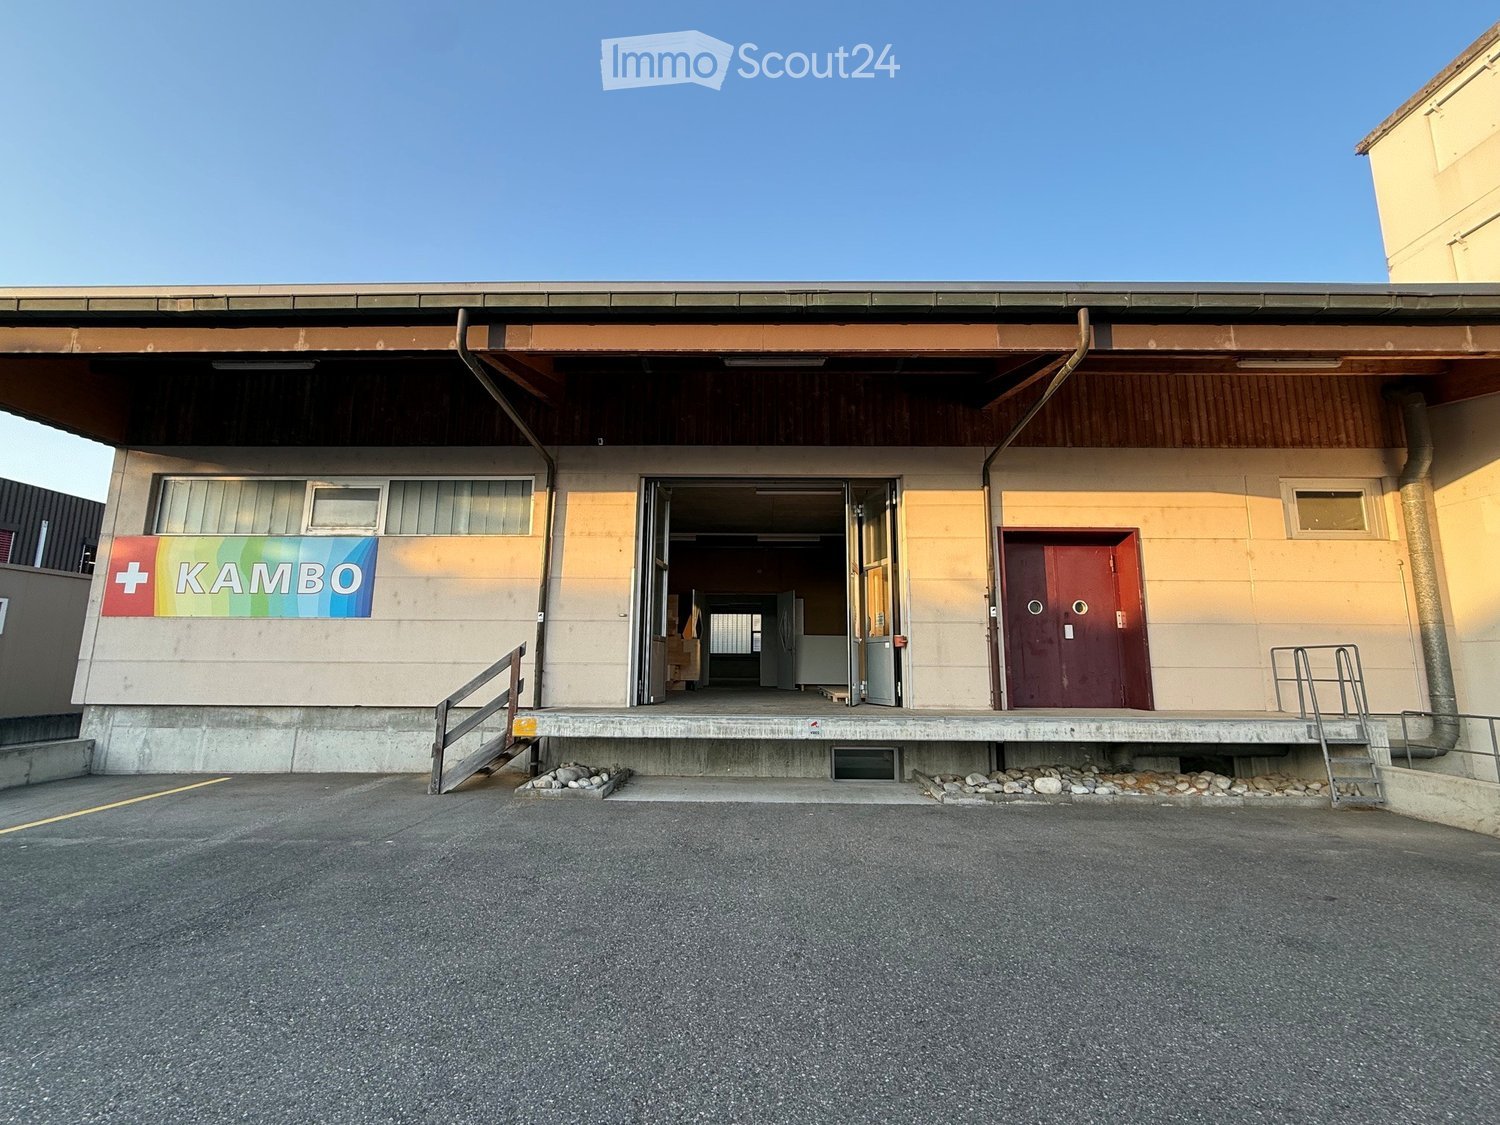
Bright and modern workshop and storage hall
We rent out spaces in various sizes in our new, bright wooden construction workshop and storage hall. The minimum rental area is 321 m2 (1 department) but can also be increased (see PDF documentation). All spaces/departments are located on the ground floor and each have a large sectional door, generous window and skylight areas for bright and friendly working conditions, as well as energy-efficient LED lighting. The spaces also have an infrared heating system (included in the rent) and connections for electricity, telephone/network, water, and sewage (at the tenant's expense) and toilet facilities (separate for men and women). There is ample maneuvering space and sufficient parking. The building is equipped with a fire alarm and video surveillance system. The spaces are versatile and adaptable.
42 m2 studio in Sattlerhaus with a beautiful view of the garden and shop window installation.
Renovated bright studio for quiet business or hobby on the main street in Münchenbuchsee.Massive oak wood floor. Completely new electrical installations with perfect working light.Shared use of toilet facilities.The house is connected to a small district heating network (wood pellets) and forms a joint venture with three other houses for self-consumption of electricity (large PV system and battery storage).A visitor parking space and a small attic compartment are available.
Spacious and bright office spaces on an entire floor in Solothurn
On a total of 227 m² on the 5th floor of a six-story building, you can expect an attractive, bright, and versatile space - ideal for companies that value a pleasant working environment and a central location.The office space offers, among other things: • Bright, modern offices: Several friendly workrooms with carpeted floors, practical built-in cabinets, white walls, and already installed lighting. The spacious window fronts create a pleasant atmosphere with plenty of daylight and a beautiful view of the city. • Inviting kitchen area: The modern kitchen with white cabinets and a refrigerator offers enough space for a table with chairs – perfect for relaxed breaks and joint lunches. • Special extra: In the two rear rooms (left and right), built-in cabinets with integrated sink and mirror provide additional comfort. • Corridors and communal areas: Well-maintained, modern connecting areas with wooden floors convey an inviting impression and optimally connect the individual offices. • Practical secondary rooms: A housekeeping room with shelves, storage space, and sink offers additional space for office supplies and ensures order in the daily work routine. • Elevator and wheelchair accessibility: The building has an elevator and is fully wheelchair accessible. • Sanitary facilities: Toilets are located in the stairwell on the 4th and 5th floors. The area convinces with its sunny orientation and the pleasantly quiet location – ideal conditions for concentrated and efficient work.Central location with excellent infrastructure:Benefit from short distances and a first-class connection: • Migros directly in front of the house door • Bus stop Postplatz in just 2 minutes' walk • Ambassador pharmacy also reachable in 2 minutes • Solothurn West stop in 7 minutes' walk • Solothurn train station in just 12 minutes' walk Available from: May 1, 2027Ideal for companies looking for a modern, well-connected location in Solothurn.
Charming office space in prime location directly on the Aare
Discover these versatile office spaces of approximately 17 to 100 m² of usable space on the 2nd and 3rd floors of a stylish building from 1922 directly on the Aare in Solothurn. The property was comprehensively renovated in 2019 and combines historic charm with modern comfort.The office spaces offer: • Bright and friendly offices with large windows • Flexible room division for different usage concepts • Beautiful views • Shared kitchen for co-use • Shared toilet facilities per floor Central location with excellent accessibilityThe office spaces are located in a quiet and yet central location in the heart of Solothurn. Shopping facilities, gastronomy, and public transport are within a few minutes' walk.Distances: • Bus stop Postplatz: approx. 2 minutes' walk • Railway station Solothurn West: approx. 2 minutes' walk • Railway station Solothurn: approx. 11 minutes' walk • Migros: approx. 2 minutes' walk • Ambassador-Apotheke: approx. 3 minutes' walk These attractive spaces convince with their central location, good accessibility, and special ambiance directly on the Aare.
🔥🔥🔥TOP Location - Commercial/Warehouse Space in Zuchwil – immediately available
Welcome to this versatile commercial/warehouse space at Gewerbestrasse 10 in 4528 Zuchwil (SO). The rental rooms on the ground floor of a carpentry shop convince with their generous room layout and are available for rent immediately.Overview of the commercial/warehouse space: • Total area: 217 m² divided into 3 rooms, including an office – ideal for commercial use or storage • Room height: Generous ceiling height of 3.8 meters for an open, airy room feel. • Floor load capacity: 500 kg/m² • Bright rooms: Large windows provide plenty of natural light. • Entrance: Generous entrance area with delivery ramp (delivery via carpentry shop) • Parking spaces: max. 2 parking spaces can be rented (CHF 50.-/month each) • Year of construction: 1986 Location and surroundings:The property benefits from an excellent location in the Zuchwil industrial area. The A-5 highway entrance and exit are located right next to the industrial area.This commercial space offers optimal conditions for your business.

Bright office spaces (189m2)
We rent out a commercial space immediately or by arrangement. Toilet and kitchenette with refrigerator are available.0-3 outdoor parking spaces can be rented additionally.We look forward to your call!
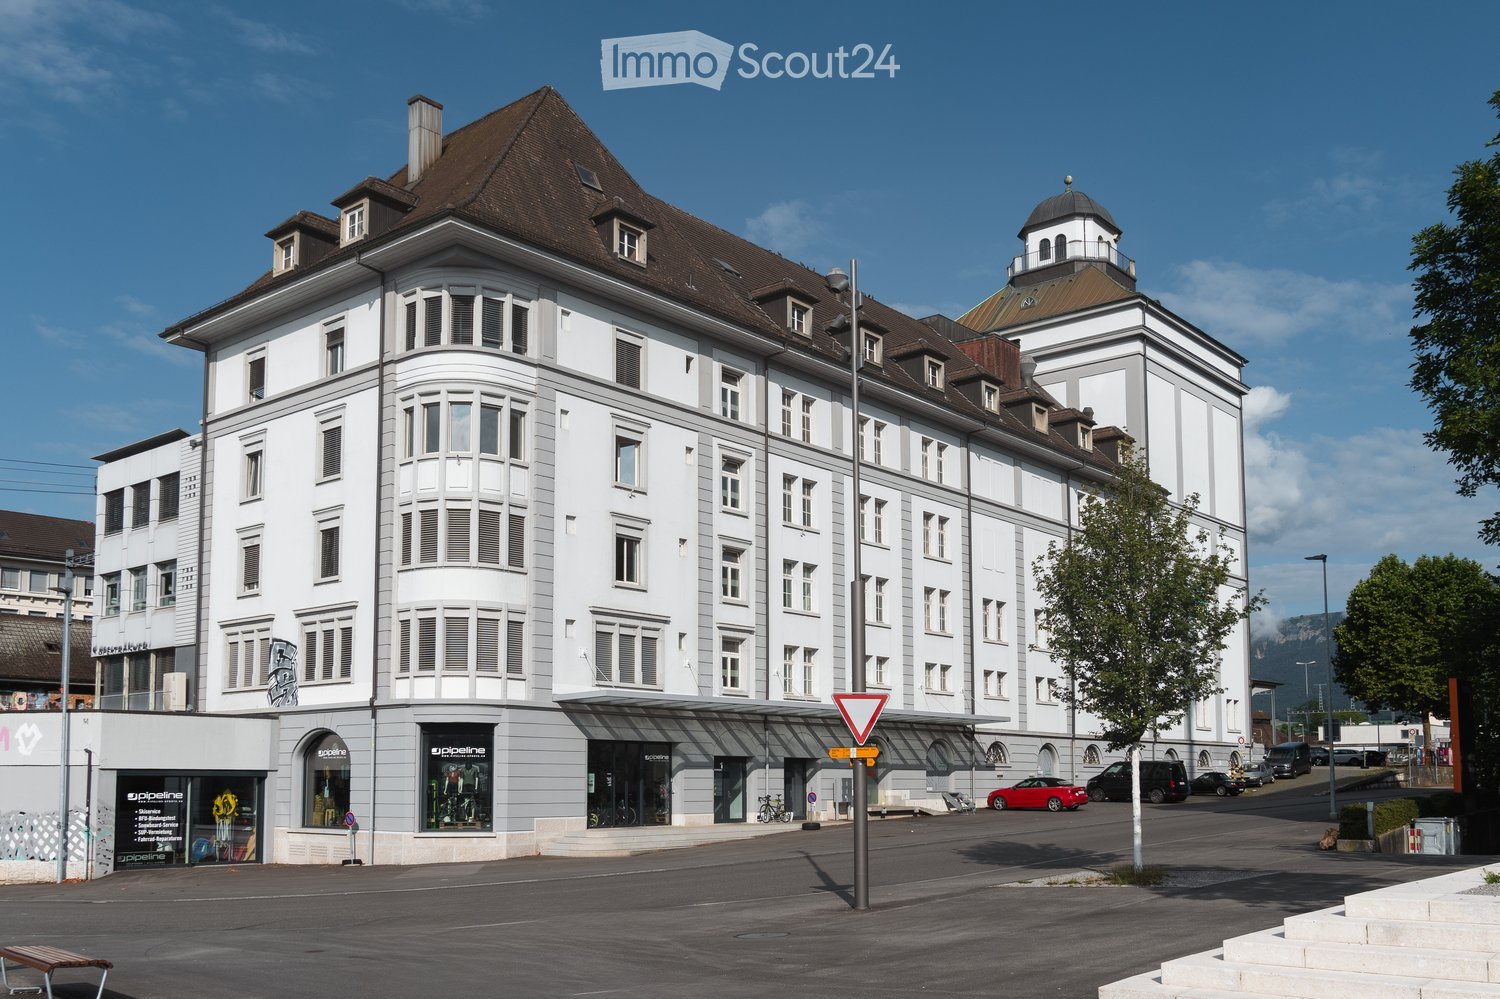
Sales/Practice Rooms - Perron 1 - Top Business Location!
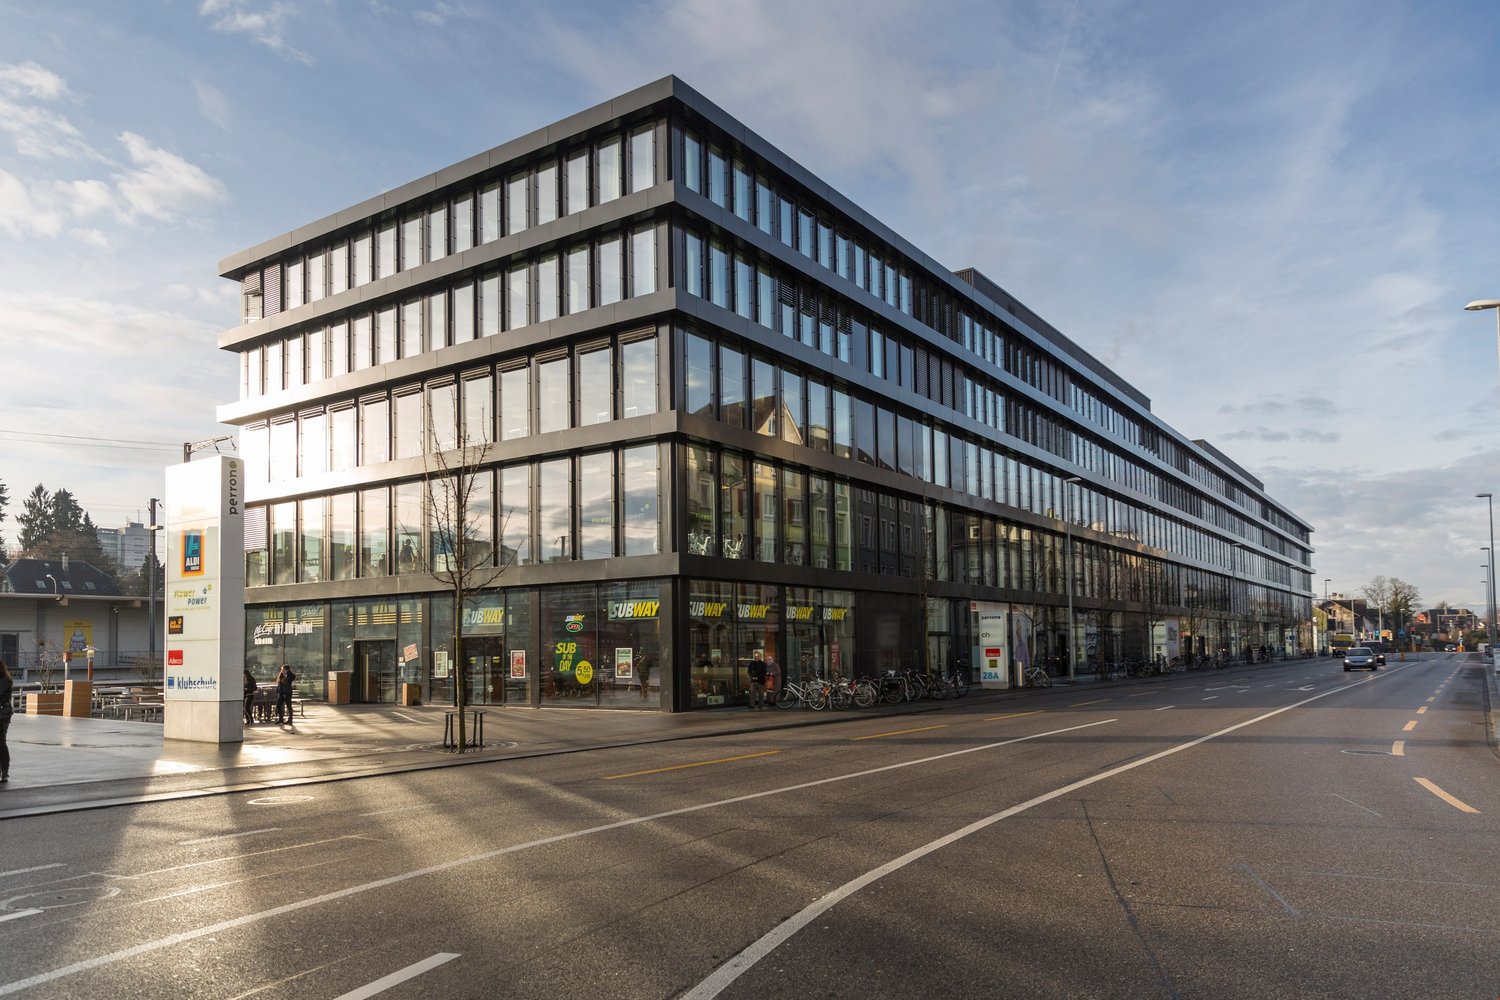
The attractive sales/practice area of 786 m2 is waiting for you!More central than in Perron 1 is not possible: Open your new sales location, your practice or your association headquarters in one of the most lively and dynamic places in Solothurn! The property is located directly next to the Solothurn main station at an excellent pedestrian location.In Perron 1, at Dornacherstrasse 26/28 in Solothurn, we rent 786 m2 of sales/practice space on the ground floor by arrangement. The centrally located area has direct access to the passenger lift (wheelchair accessible) and well-maintained toilet facilities. The bright rooms create a pleasant working climateFurther areas are also available: 356 m2 / 358 m2 / 364 m2 as well as the entire area of 1'864 m2. See also the flyer in the appendix.Highlights:Commuter flows non-stop - direct train connections to Zurich, Geneva, Bern, Biel, etc. - regional trains, post bus lines, urban bus network - at the A1 (Zurich/Bern) and A5 motorway exits towards Western Switzerland - 5-minute walk to the idyllic Solothurn old town - parking spaces for tenants and customers availableIn the center of the action The excellent location of Perron 1 promises attractive work in the heart of the city and good business thanks to high customer frequencies. The architecture of Perron 1 is characterized by clear lines, lightness and transparency. It reflects and reinforces the urban character of its surroundings.Are you interested? Call us directly. We look forward to your contact.We would be happy to show you the rooms during a personal viewing appointment.
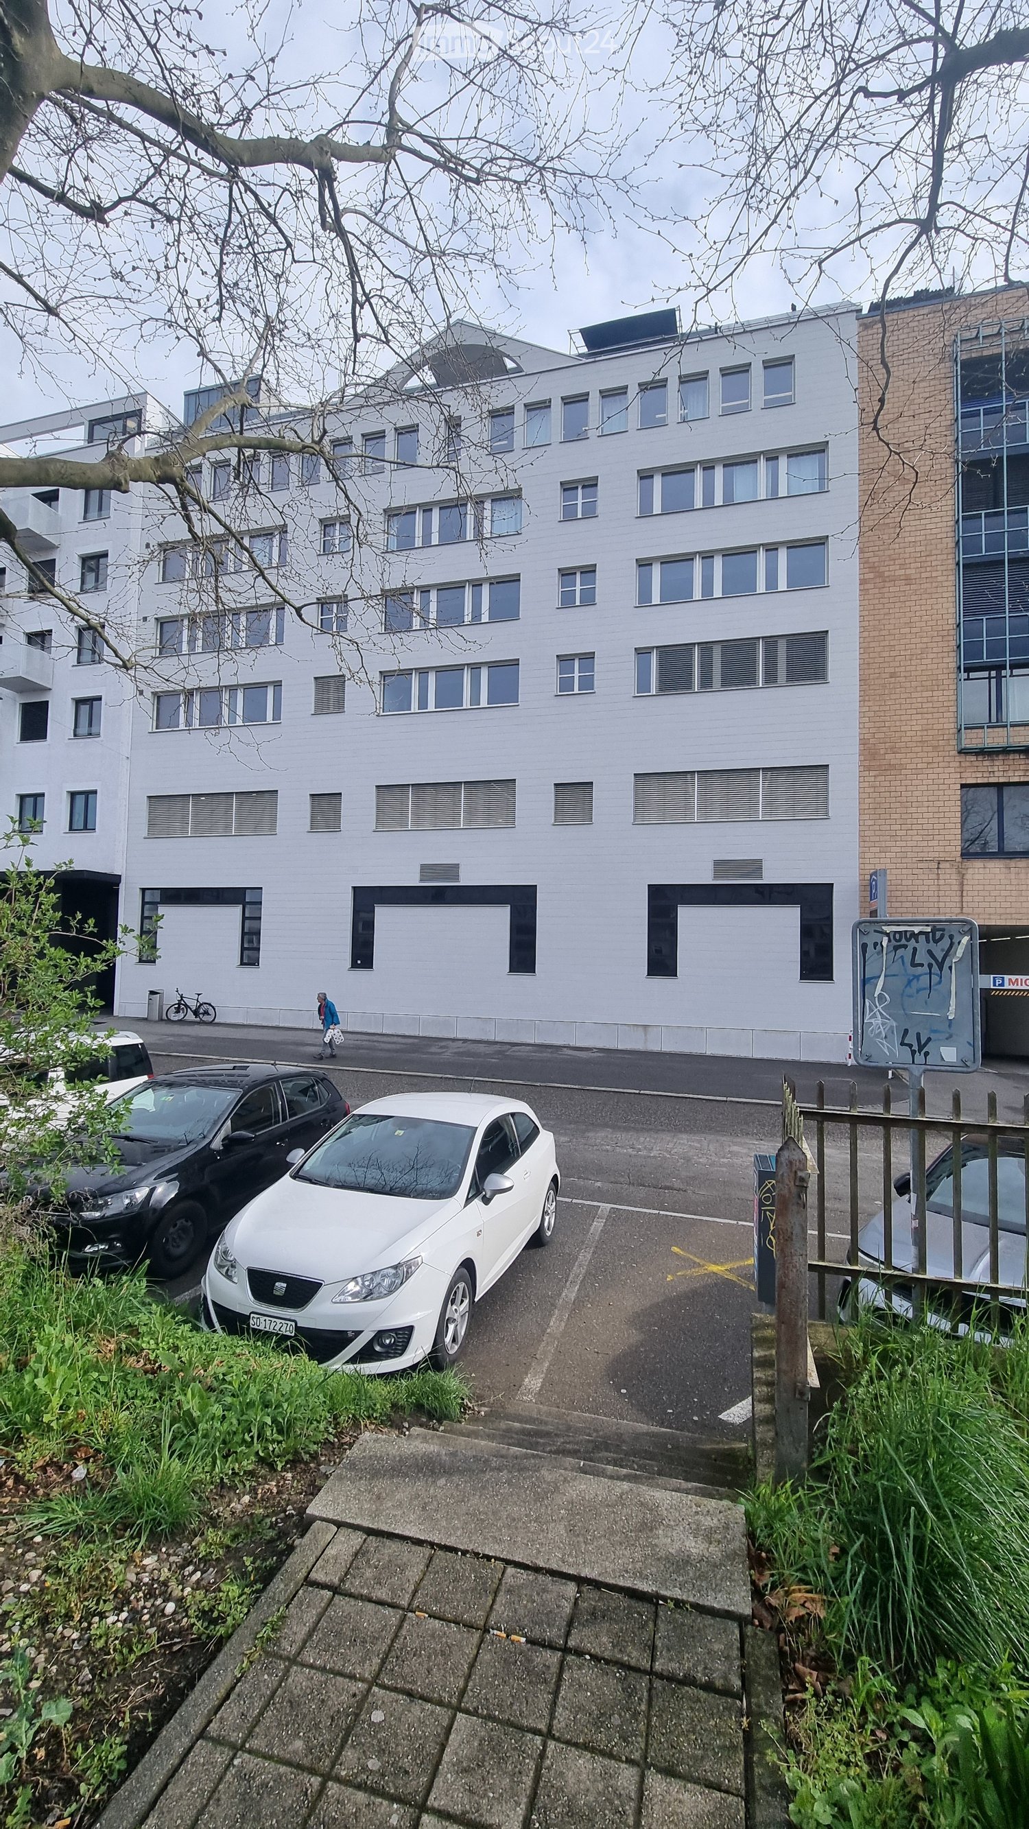
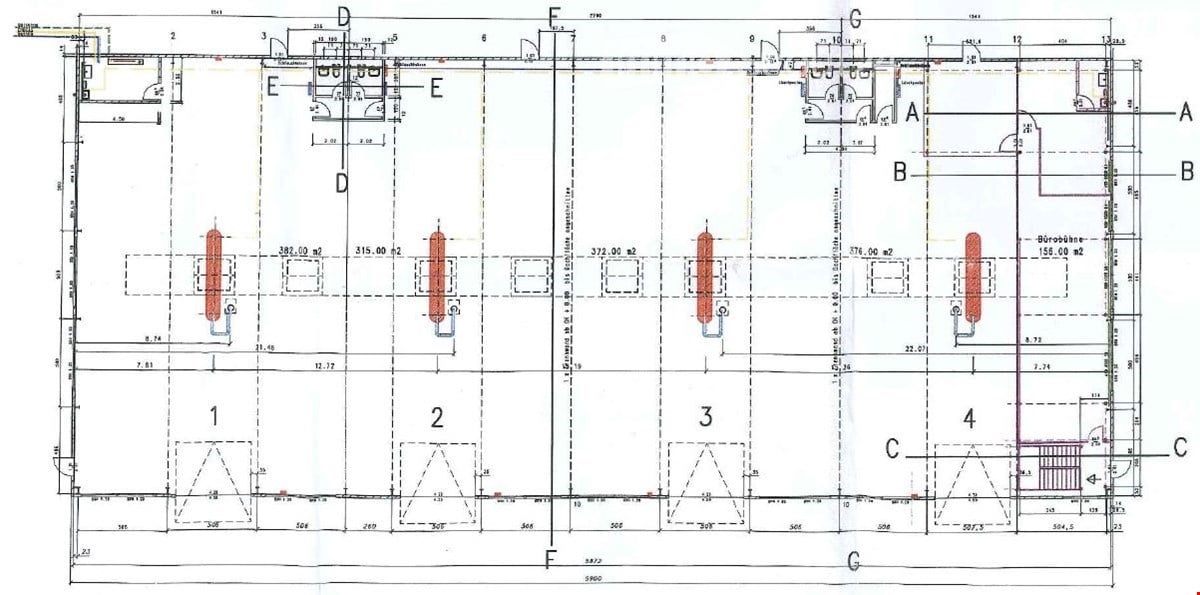
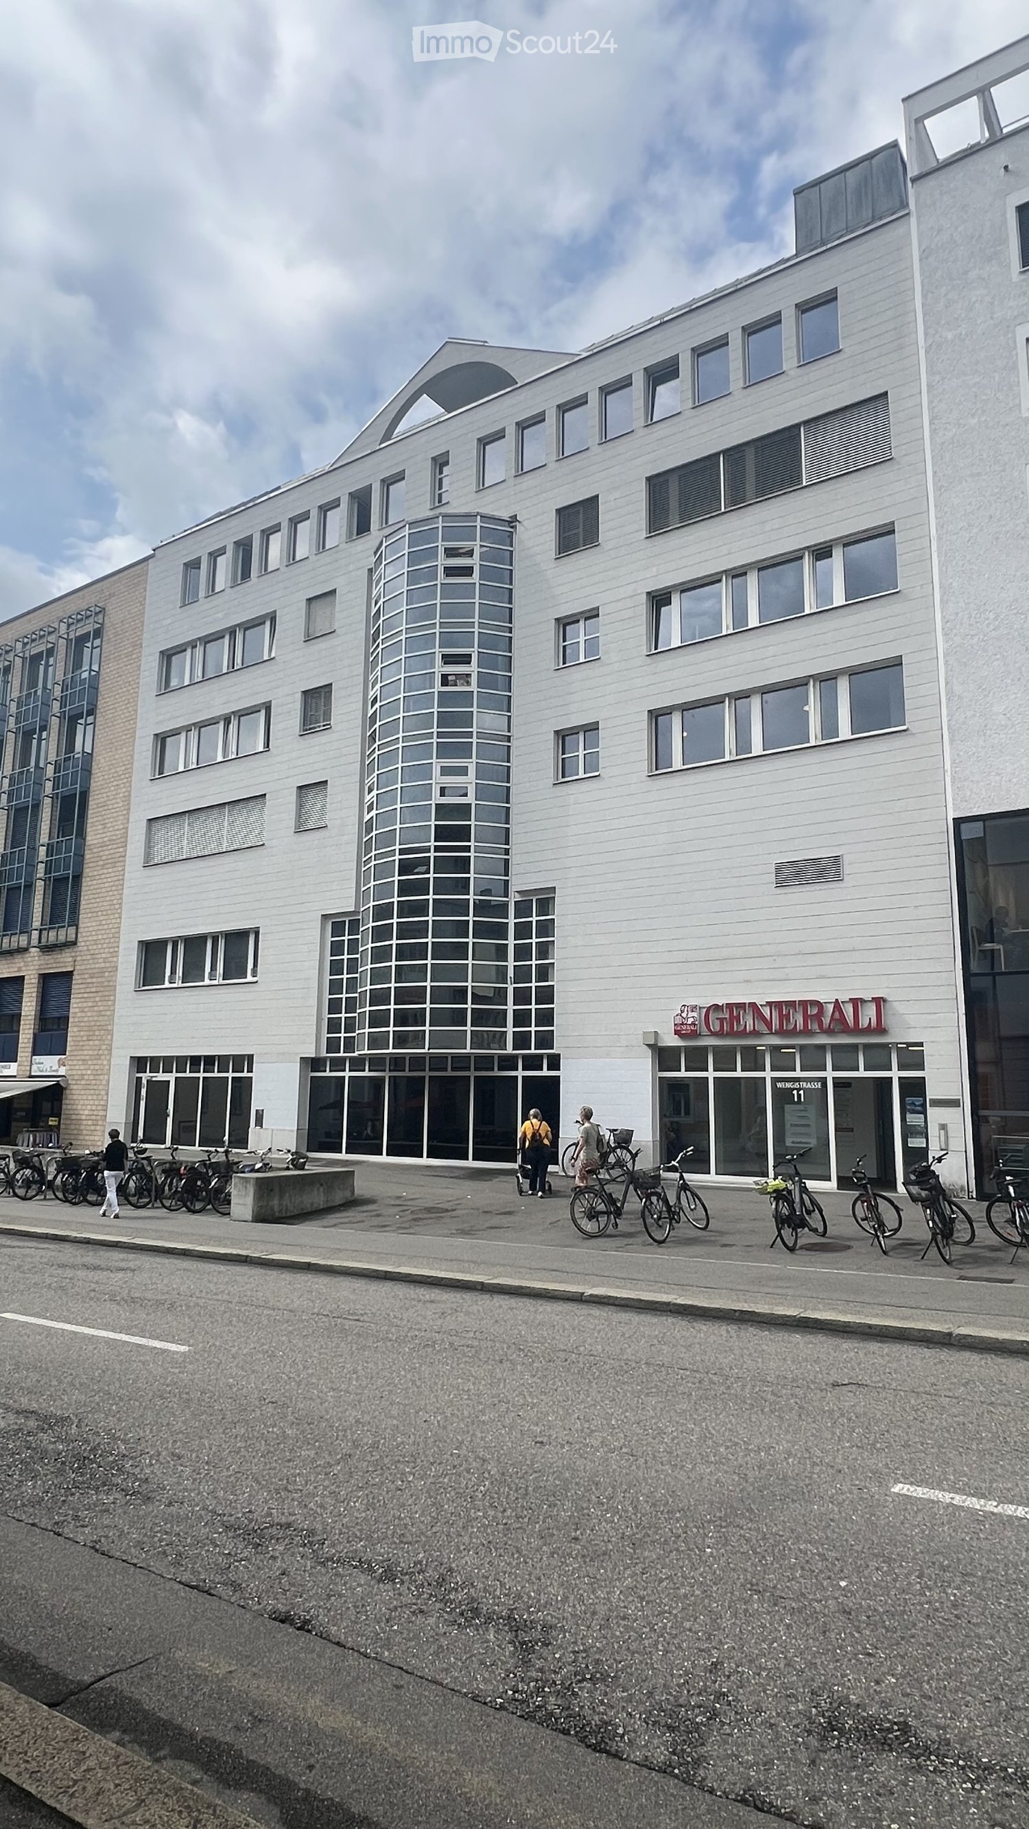
382 m² commercial space in Solothurn – individualized construction by the ownership
At Wengistrasse 11 in Solothurn, we are renting a spacious area of 382 m² which is currently in a raw state and is ideal for various uses. Whether office, practice, studio, training center, therapy center, or service business: The rooms can be optimally tailored to your needs.A particular advantage of this area is its high flexibility. The room layout and interior design can be planned together with the ownership. The construction is carried out completely by the ownership, so your requirements can be taken into account already in the execution phase.Your benefits at a glance: • 382 m² commercial space • Varied usage possibilities • Individual room layout according to your needs • Complete construction by the ownership • Personnel lift available • Central and easily accessible location • Train station and bus stops within walking distance • Migros, Coop, Denner, and pharmacy in immediate proximity • Various restaurants and further services in the surroundings • Attractive location for customers and employees Have we sparked your interest? We would be happy to show you the diverse possibilities of this area during a non-binding viewing.
The attractive sales/office/practice area of 1865 m2 is waiting for you!More central than in Perron 1 is not possible: Open your new sales location, your practice or your new offices in one of the most lively and dynamic places in Solothurn! The property is located directly next to the Solothurn main station in an excellent pedestrian location.In Perron 1, at Dornacherstrasse 26/28 in Solothurn, we rent 1865 m2 of sales/practice space on the ground floor by arrangement. The centrally located area has direct access to the passenger lift (wheelchair accessible) and well-maintained toilet facilities. The bright rooms create a pleasant working climateFurther areas are also available: 786 m2 / 356 m2 / 358 m2 / 364 m2. See also the flyer in the appendix.Highlights:Commuter flows non-stop - direct train connections to Zurich, Geneva, Bern, Biel, etc. - regional trains, post bus lines, urban bus network - at the A1 (Zurich/Bern) and A5 motorway exits towards Western Switzerland - 5-minute walk to the idyllic Solothurn old town - parking spaces for tenants and customers availableIn the center of the action The excellent location of Perron 1 promises attractive working in the heart of the city and good business thanks to high customer frequencies. The architecture of Perron 1 is characterized by clear lines, lightness, and transparency. It reflects and reinforces the urban character of its surroundings.Are you interested? Call us directly. We look forward to your contact.We would be happy to show you the premises during a personal viewing appointment.
Commercial property in Jegenstorf
Available rental spaces • Office spaces between 15m2-1000m2 • Storage spaces from 10m2-200m2 • Highway access nearby • Optimal for commuters • Can be expanded according to your needs! The Jegi Center is the perfect location for you. Geographically, Jegenstorf belongs to the northern agglomeration of Bern. 10 minutes to Bern and 5 minutes to the highway. 5 minutes on foot to Jegenstorf train station. You benefit from various businesses in the house, which provide a good complement to your needs or your next business relationship. We offer you the opportunity to realize new spaces according to your ideas. You can count on our experience and support during a renovation. Additionally, you benefit from a fair, individual price. If your interest has been sparked, we look forward to your call.
Building Paradise with Panoramic View
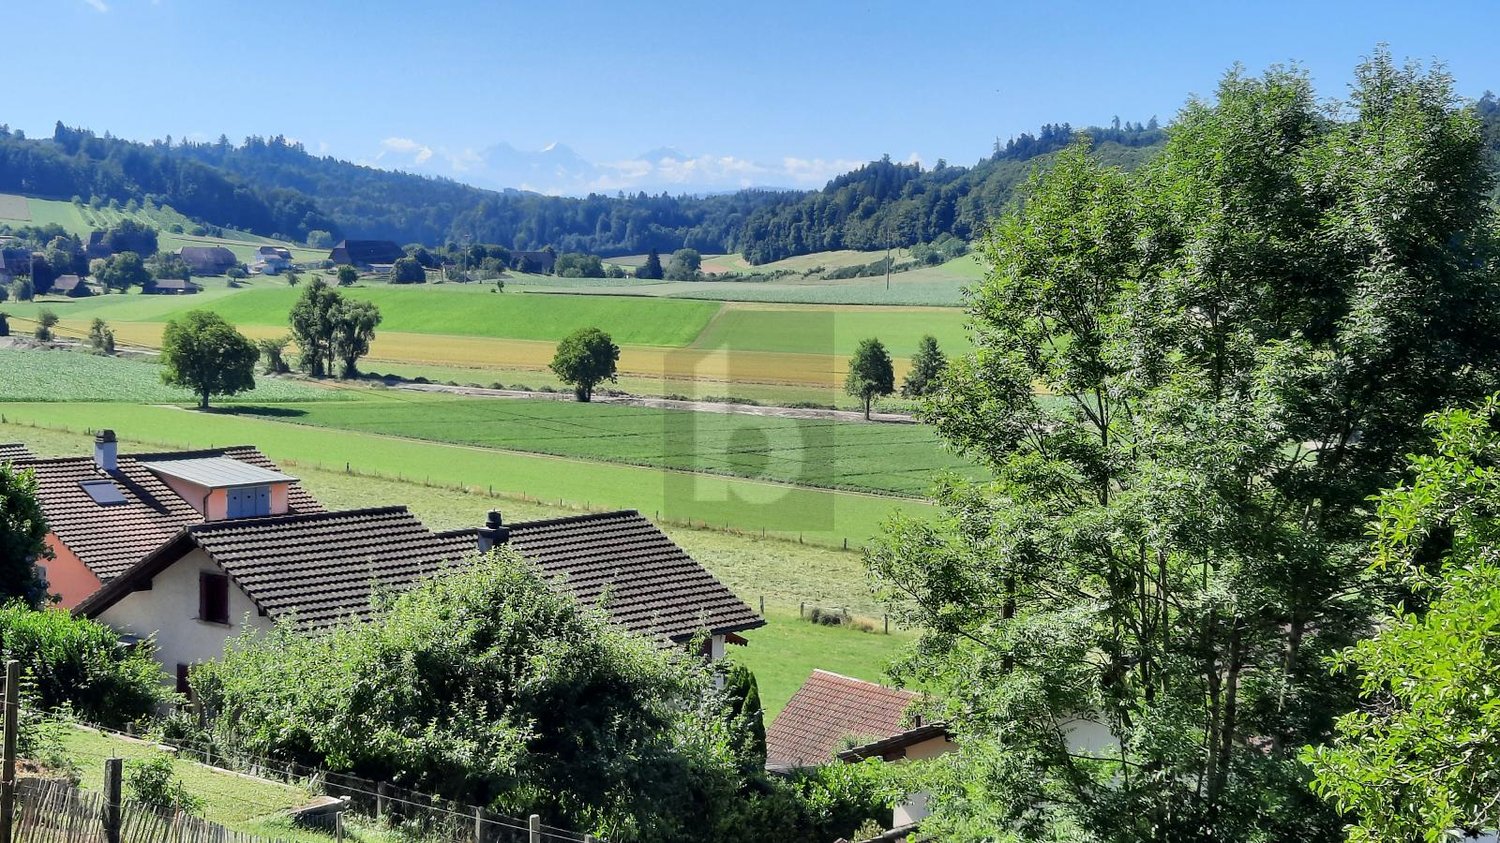
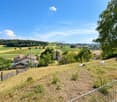
This developed building land in Ersigen (3423) with 659 m² offers ideal conditions for your dream house. The Fairnesszone offers exceptional opportunities for flexible and individual development. The sunny orientation and beautiful panoramic view create the best conditions for relaxed living moments. In a quiet, pleasant location, you can enjoy rural peace and at the same time benefit from practical infrastructure. Nearby nature and recreation areas invite you to go for walks and engage in leisure activities. Ideal for families, couples, and private builders who want to start immediately.This BETTERHOMES offer is characterized by the following advantages:- the Fairnesszone offers attractive opportunities for flexible and individual development- sunny orientation- the building land can be purchased immediately- quiet and pleasant living situation- rural peace with practical infrastructure- proximity to nature and recreation areas- ideal for families, couples, and private builders- panoramic view- ideal conditions for a dream house- and, and, and ...Interested? Contact us for a non-binding viewing!Not found what you're looking for? Over 2,000 more offers at: www.betterhomes.ch - the real estate fair mediatorWant to market your own property?Benefit from our know-how: https://www.betterhomes.ch/de/profitierenDo you want to have a property valued?Find out its value now through our free valuation, immediately and without obligation!https://www.betterhomes.ch/de/knowledge/estimationMore detailsLocation: quiet location with breathtaking viewsPublic transport: bus stop, 900 mSchools: primary school, 700 mShops: Coop, 2.2 km / Migros, 2.6 km
Physiotherapy Practice in the Village Center of Münchenbuchsee
For rent/sale from 01.11.2026 Physiotherapy practice, approx. 110m2, 2nd floor with elevator1 parking space1 showcase 4 treatment roomsFor 1 – 3 physiotherapistsFully wheelchair accessible in a commercial building with doctorsGood parking possibilitiesLarge and loyal patient/customer baseGymnastics room with various therapy equipmentPractice fully equipped, office room Rent for physiotherapy practice:Rent CHF 2,182.00 / month + CHF 160.00 ancillary costs & heating costs Rent for parking space CHF 130.00 per month Rent for showcase CHF 25.00 per month Information provided by:GEMO AG, Münchenbuchsee, Mail: info@gemo.ch
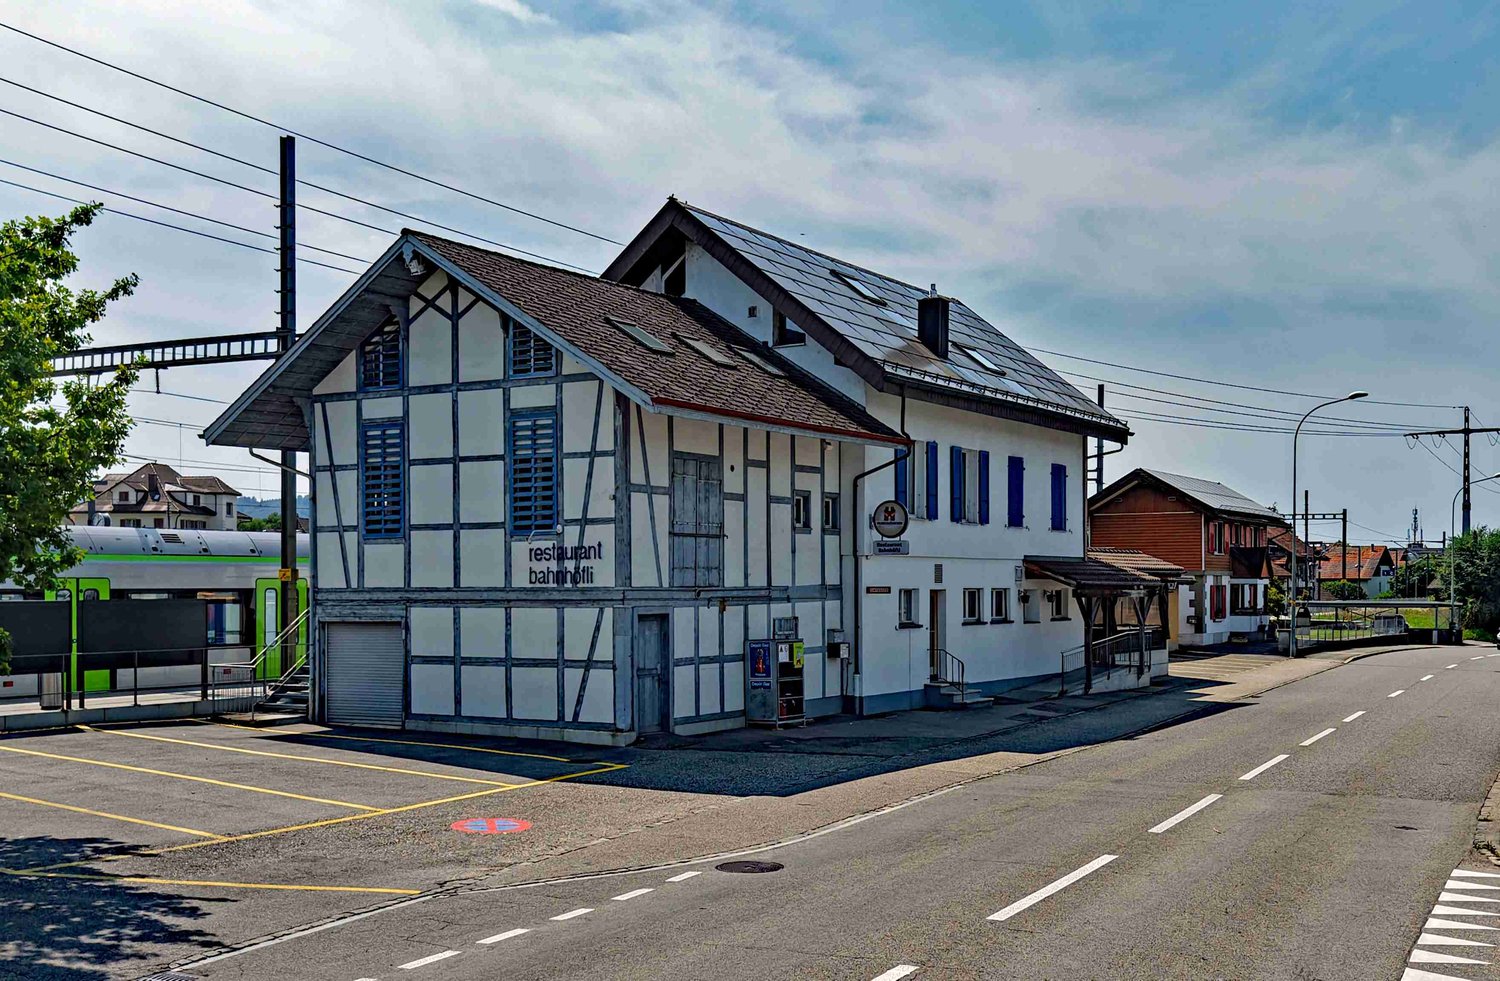
Restaurant Bahnhöfli - a property with various sources of income
Central and better accessible is not possible You can enter the building directly from the platform of Hindelbank train station. You can reach Bern in 14 minutes and Burgdorf in 7 minutes at half-hourly intervals. Additionally, numerous parking spaces are available directly in front of the building. Restaurant, 3.5-room apartment, studios, and PV system The Restaurant Bahnhöfli gives the building its name, but the property has much more to offer. The restaurant extends over the entire ground floor with a guest room, bowling alley, and its ancillary rooms. Additionally, a wonderful vaulted cellar for large parties and a Sääli on the upper floor for smaller celebrations are included. In the formerly listed annex, four comfortable studios were built a few years ago. Two more studios are located on the upper floor of the main building. The residential offer is rounded off by a huge 3.5-room apartment on the top floor. With an annual production of around 23 MWh, the in-roof photovoltaic system installed in 2017 provides additional income. Restaurant with potential for reuse The rooms of the restaurant were last comprehensively renovated over 40 years ago. Accordingly, there is now a greater need for renovation. This is an ideal opportunity to consider a reuse. The location directly at the train station with numerous parking possibilities is also excellent for a future use as an office, practice, shop, or training room. Only the year of the building is old In the last ten to twenty years, massive investments have been made in the property. In addition to external painting work, all windows, the heating system, the two boilers, the bathrooms, the kitchens, and most of the floor coverings have been replaced. A purchase that pays off Currently, an income potential of around CHF 95,000 per year and thus a gross return of over 6 percent can be expected. Interest aroused? Do not hesitate to request the detailed sales documentation from us or to inquire about a viewing appointment. Of course, we are also happy to answer any questions you may have.
904 m2 commercial/office space
Modern office spaces in an established commercial area At Industrie Neuhof 78 in Kirchberg, attractive office spaces are available for rent. The properties are located in a well-established commercial district and are aimed at companies that value a professional address, flexible room layout, and excellent transport links. Location & Accessibility Kirchberg is located in the heart of the canton of Bern and offers one of the best transport locations in the region. The A1 motorway can be reached in just a few minutes and connects the site directly to Bern, Biel, Solothurn, and Zurich. For employees who commute by public transport, Kirchberg-Alchenflüh railway station is nearby, with regular connections to the region. Spacious parking facilities directly at the building ensure that visitors and customers can park easily and free of charge. The Office Spaces On the 3rd floor of the building, you will find exclusive, private office spaces that can be accessed only with a personal key and separate entrance. The entire floor is available for your sole use, discreet, secure, and fully tailored to your needs. The bright, autonomous offices are arranged along two parallel corridors. Thanks to generous window fronts on both sides of the building, all rooms benefit from natural daylight and a pleasant, productive working atmosphere. In the central area between the offices and corridors, there are communal facilities: two separate toilet facilities and a cleaning room. Everything is centrally located, well-maintained, and easily accessible for all users of the floor. Infrastructure & Environment The location in the Neuhof industrial area offers a quiet, concentrated working atmosphere away from urban noise and bustle. Nevertheless, there is no shortage of amenities: restaurants, shopping facilities, and other service providers are located in the immediate vicinity, making the working day pleasant. The commercial district has been growing for years and is home to a variety of established companies, an environment that exudes seriousness and stability. Why Kirchberg? The canton of Bern offers companies stable and reliable framework conditions. Kirchberg as a commercial location combines proximity to the federal city with a significantly lower cost level, both in terms of rent and general operation. Those who rent in Kirchberg gain space, flexibility, and excellent connections without having to bear the high costs of a city location.
Modern commercial space in the "Paradies" business park
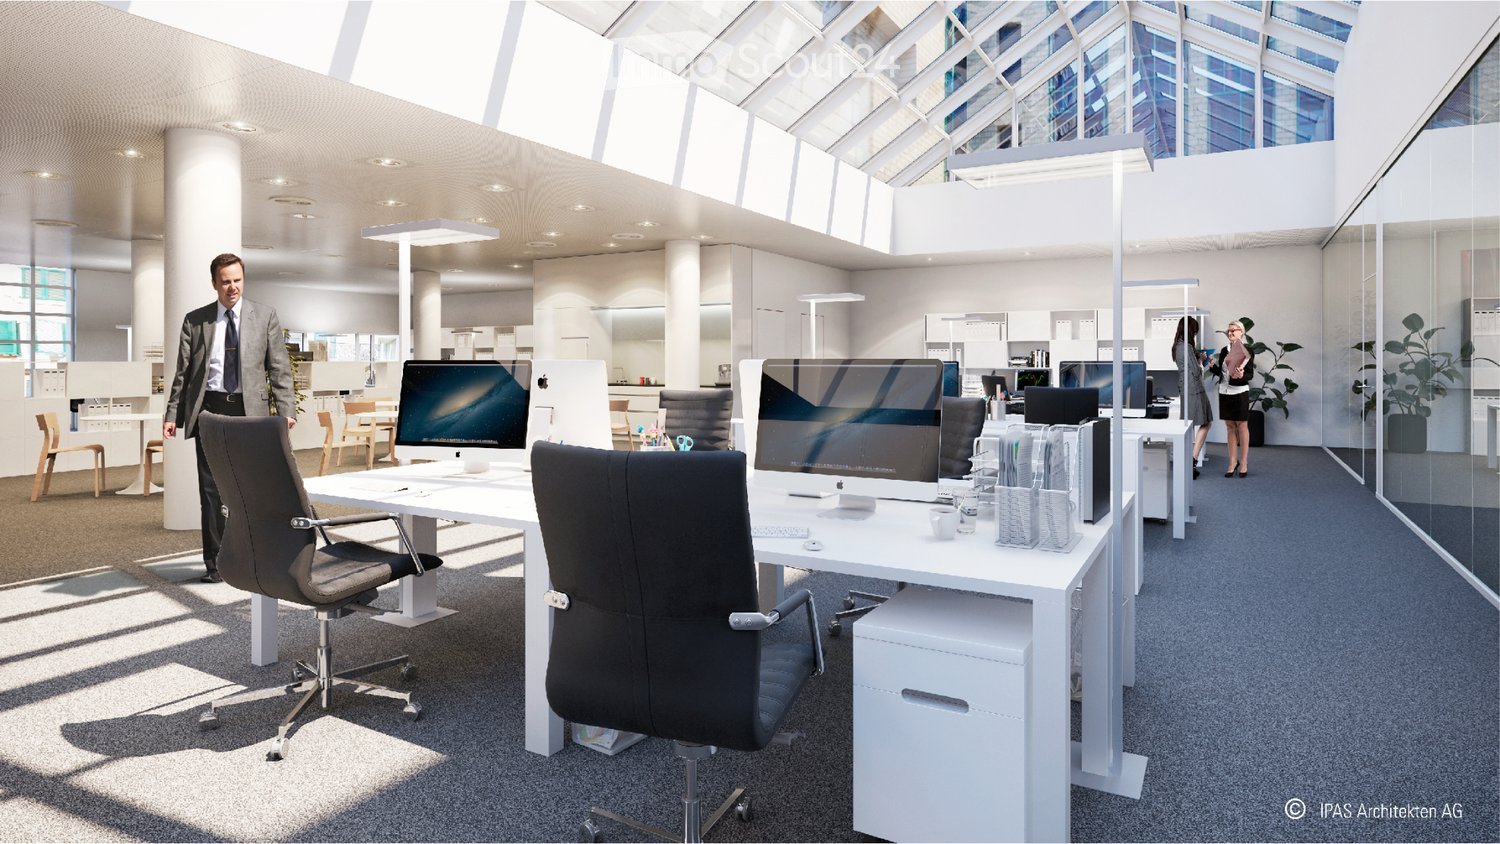
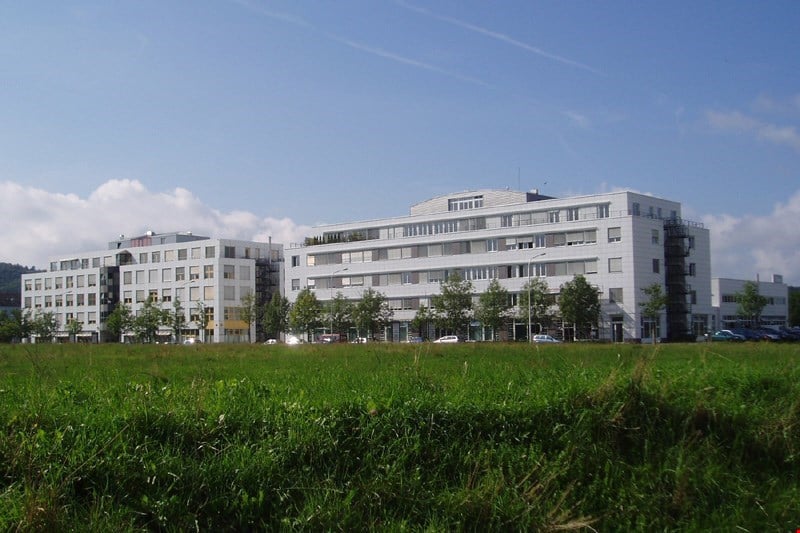
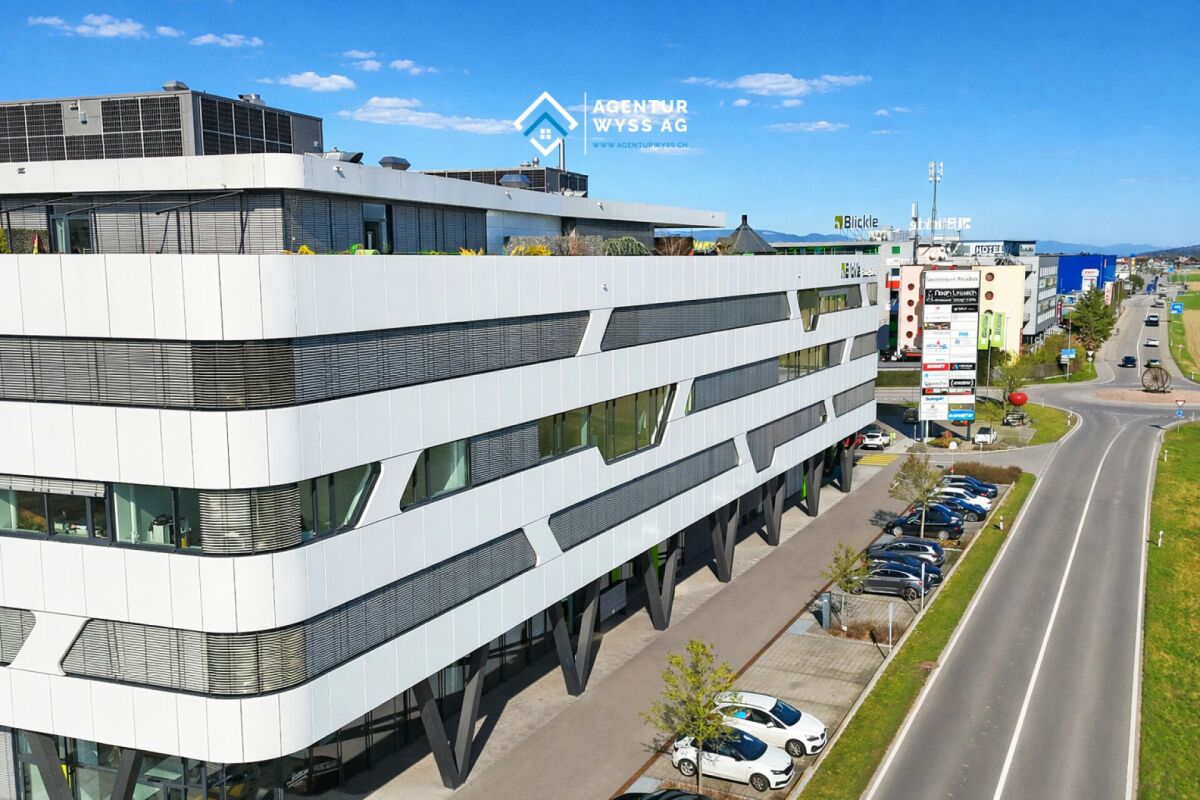
Modern office space with 242.43 m² in a top location directly at the A1 In the representative Blickle Center in Lyssach, in a prime location directly at the Kirchberg (A1) motorway exit and immediately at the Zone 3 shopping mile, we rent a high-quality commercial space on the 3rd floor with generous 242.43 m², available immediately or by arrangement. The space offers plenty of room for various ideas and usage concepts, whether as an office, administrative location, practice, or exhibition space. Thanks to the well-thought-out layout and high construction standard, a professional and at the same time pleasant working environment can be realized here. The construction impresses with Minergie construction, 3-fold glazed windows, a room height of around 3.11 m, and a ventilated and partially air-conditioned room concept. Floor connection sockets with EDV cabling, basic lighting, telephone, radio, TV, and internet connections (Localnet and Swisscom), laminate flooring, and white walls and ceilings are already available. The space includes a tea kitchen with refrigerator and dishwasher, ladies' and gentlemen's toilet facilities, two barrier-free toilet facilities, a shower, and a server or storage room. Three passenger elevators and two large freight elevators with direct connection via lift tables are available in the building, ideal also for deliveries and collections. Advertising opportunities are also available. Accessibility is optimal: the "Kernenriedstrasse" bus stop is located directly in front of the building with a quarter-hourly frequency and connection to Kirchberg train station (SBB/BLS). numerous outdoor parking spaces are available for customers, and publicly accessible charging stations for electric vehicles are also available. 8 parking spaces in the underground garage can be rented by you (CHF 95 each), comfortably and weather-protected. In total, the property offers a generous parking infrastructure with around 190 underground parking spaces and approximately 70 outdoor parking spaces. A pleasant and established tenant mix, as well as the in-house restaurant Noah, round off the attractive overall offer. Your advantages at a glance: • Top location directly at the Kirchberg (A1) motorway exit • Representative location in the Blickle Center in Lyssach • Very good accessibility for customers and employees • Immediately at the Zone 3 shopping mile • Generous commercial space with 242.43 m² on the 3rd floor • Flexible usage possibilities (office, practice, administration, showroom) • Modern and representative architecture • Generous window areas with plenty of daylight • Room height of around 3.11 m for a pleasant room feel • Energy-efficient Minergie construction • Partially air-conditioned and ventilated rooms • 3-fold glazed windows • Floor connection sockets with EDV cabling, telephone, radio, TV, and internet connections available • Tea kitchen/small kitchen with refrigerator, dishwasher, and microwave • Toilet facilities according to plan • Laminate flooring and light walls and ceilings • Parking spaces in the underground garage available • Immediate occupancy possible We would be happy to show you this versatile space during a non-binding viewing appointment. We look forward to your contact.