4 results - All Listings: 3216 (Agriswil, Ried b. Kerzers)

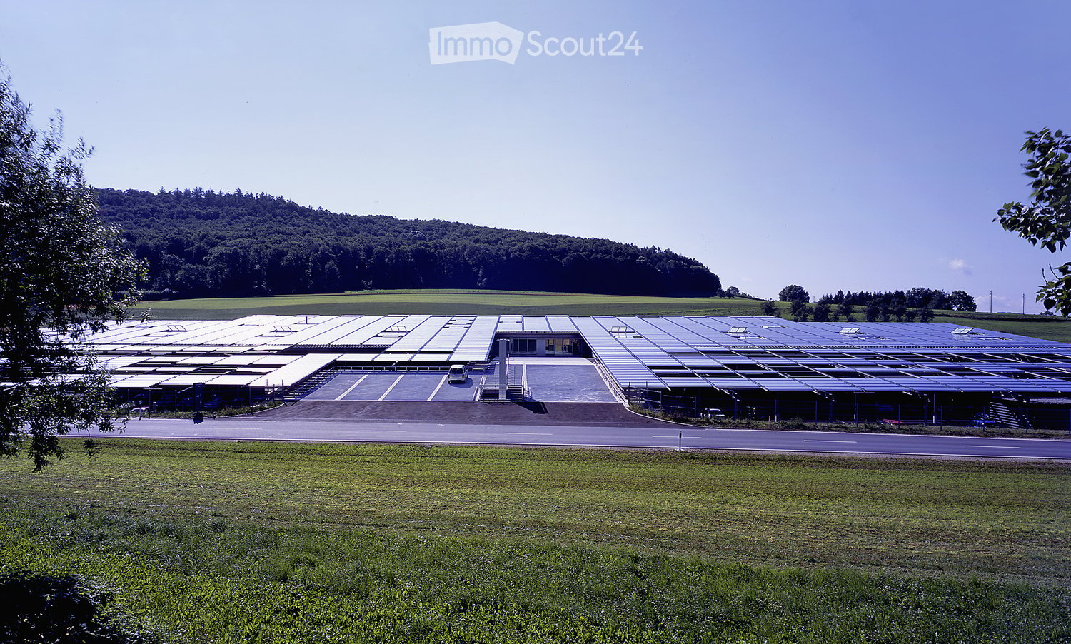
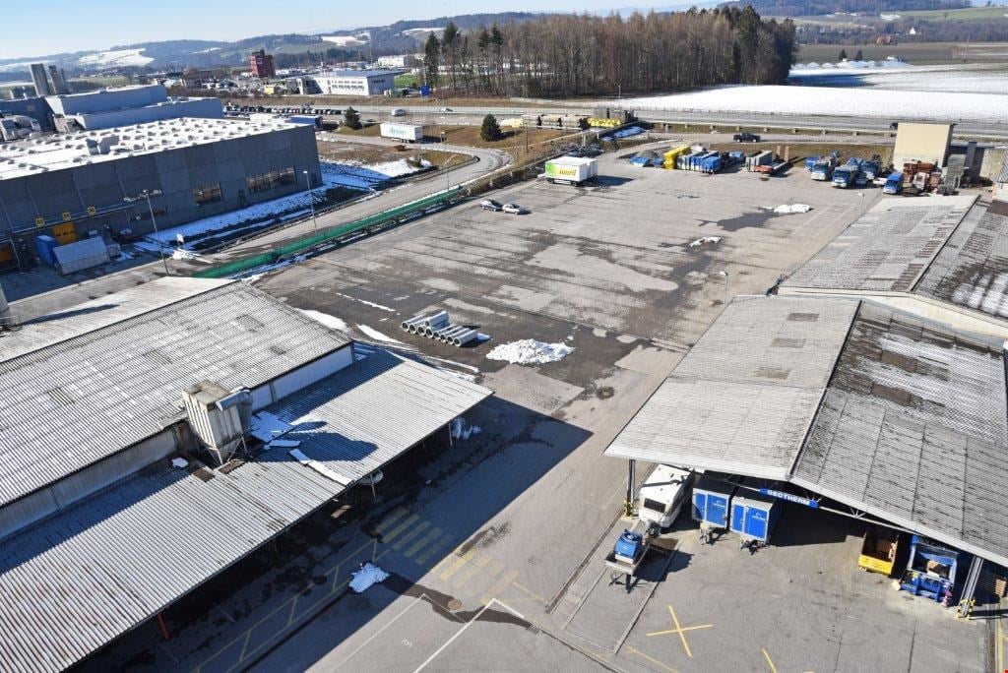
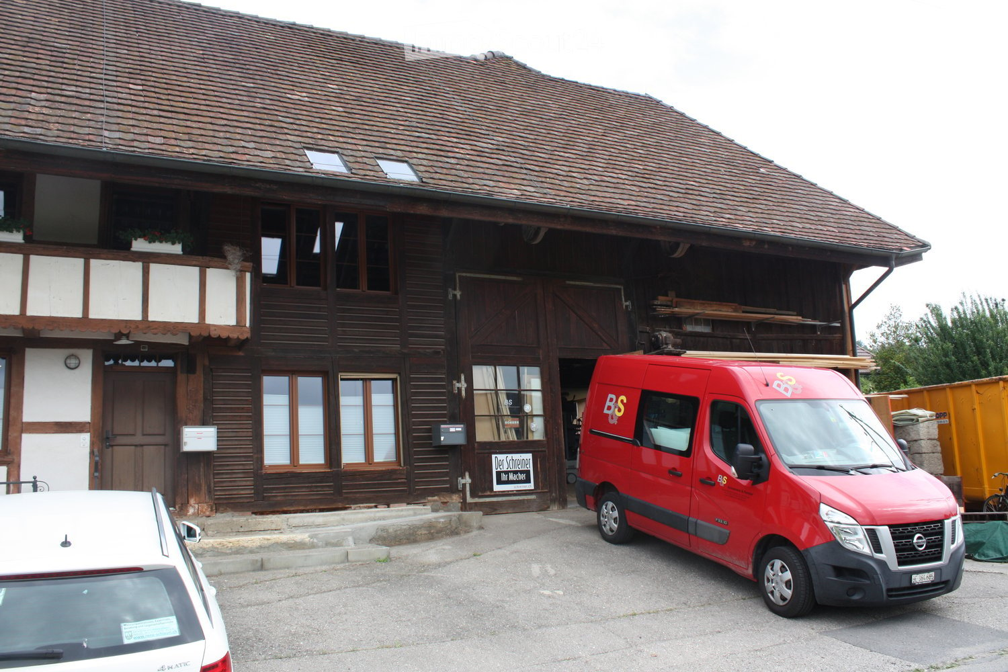
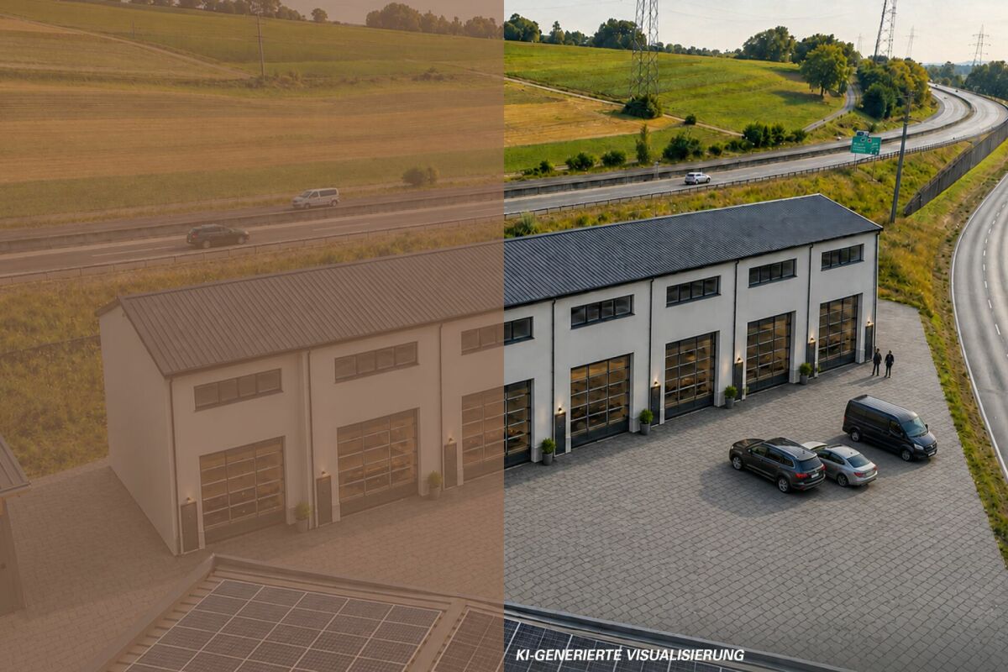
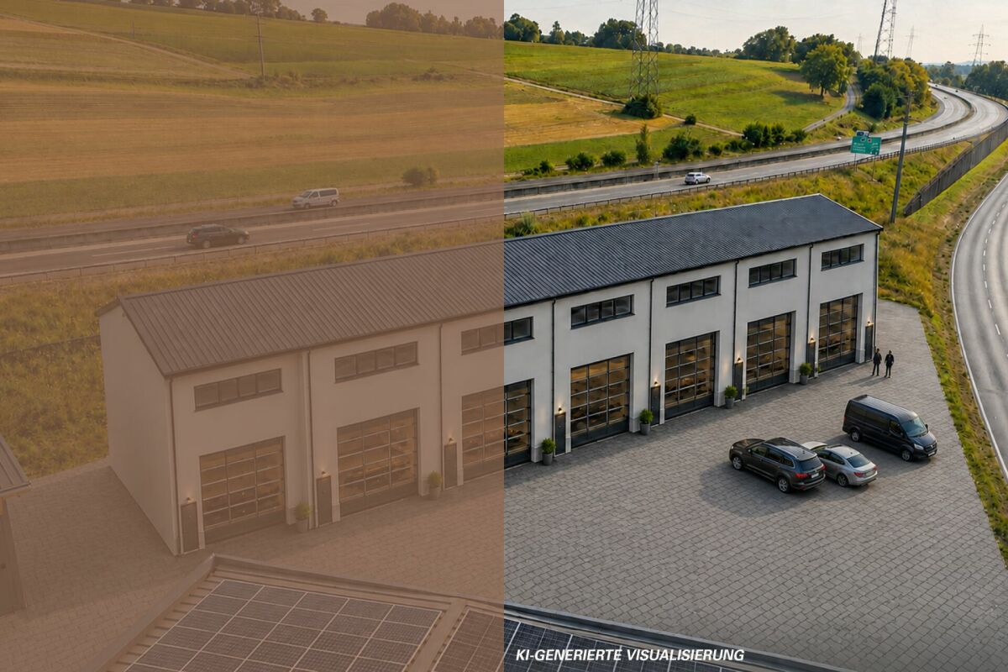
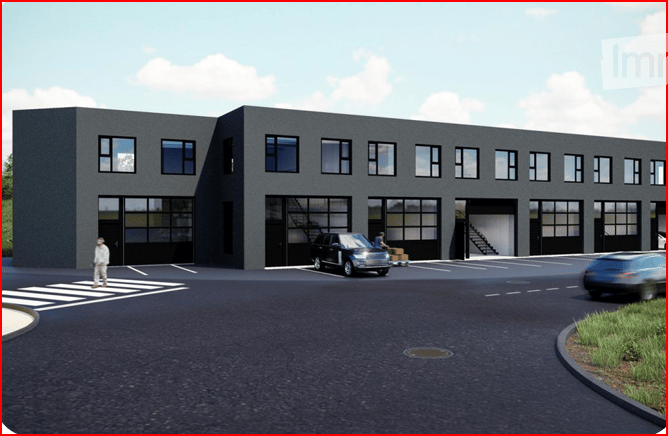
  • Modern industrial-style building with large garage doors, multiple windows, and a paved parking area.
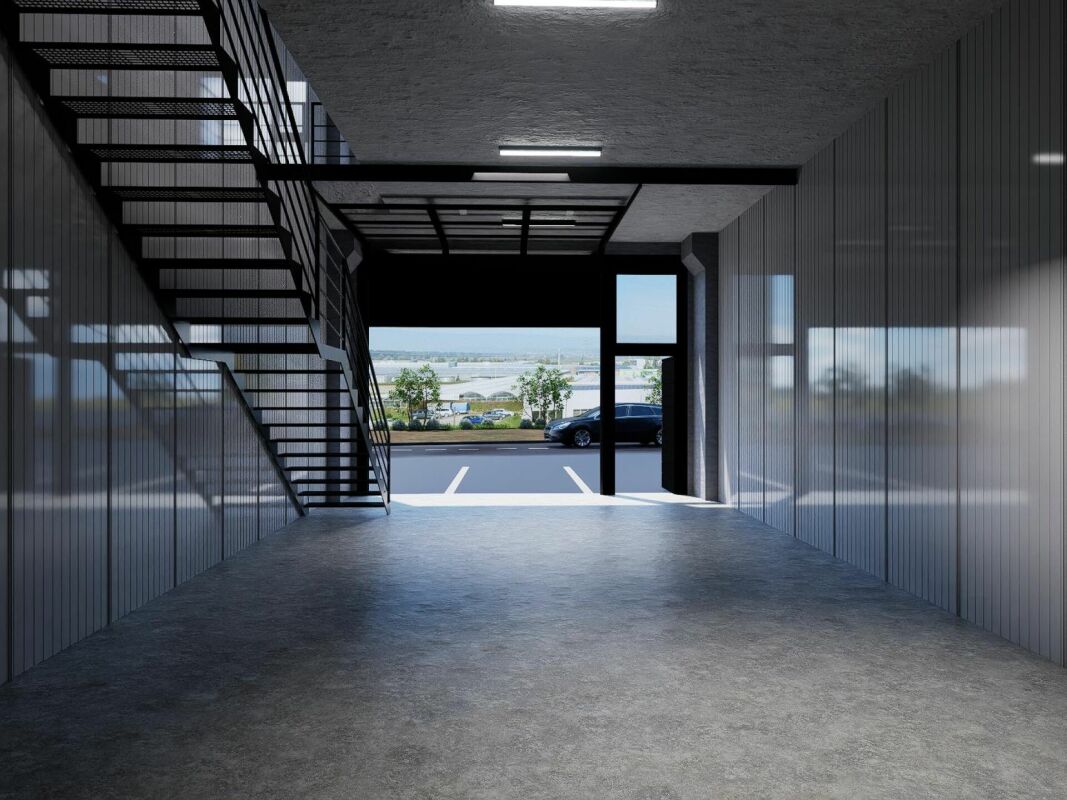
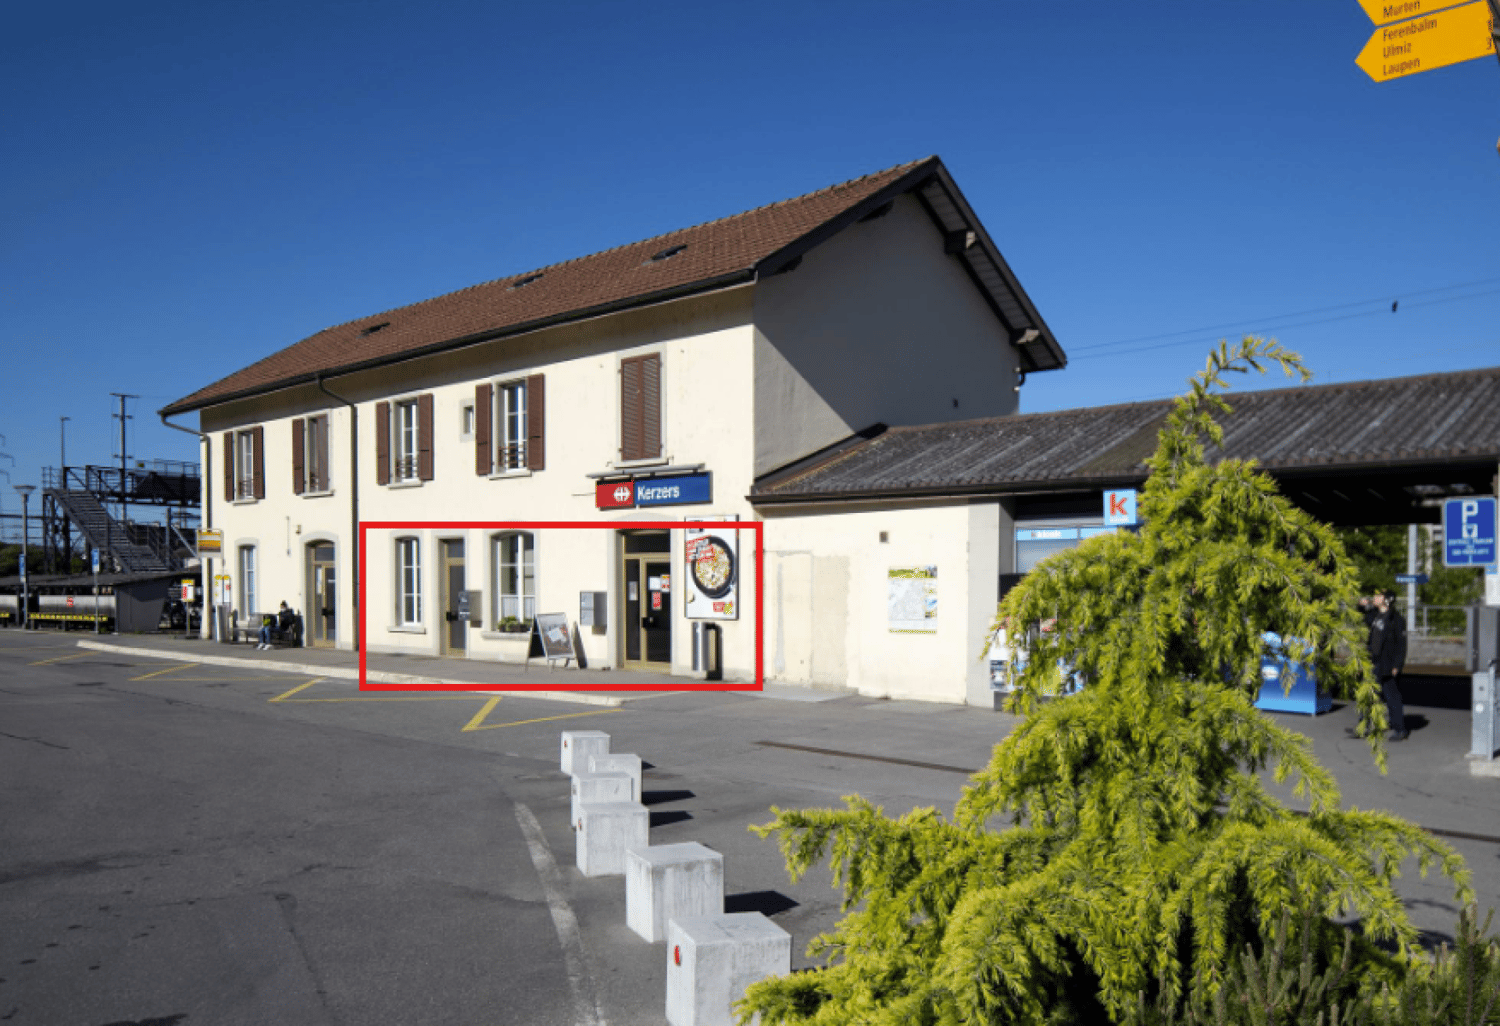
  • Modern, open corridor with a staircase on the left, leading to an outdoor parking area visible through large glass windows.
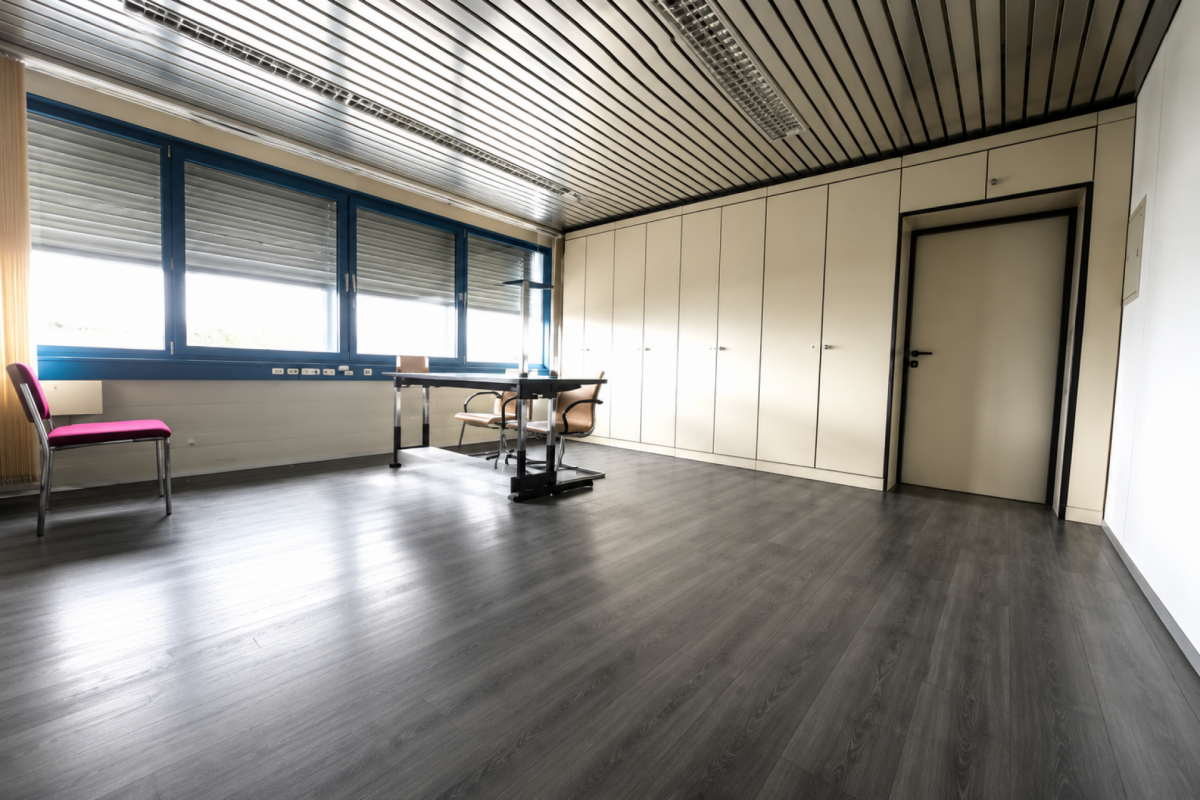
  • Empty hallway with grey walls, large windows, and a metal railing on one side.
1 / 3
132m², CHF 1,700.–
Top
Widalmi, 3216 Ried b. Kerzers

Commercial box in Ried bei Kerzers for rent – ideal as a company location

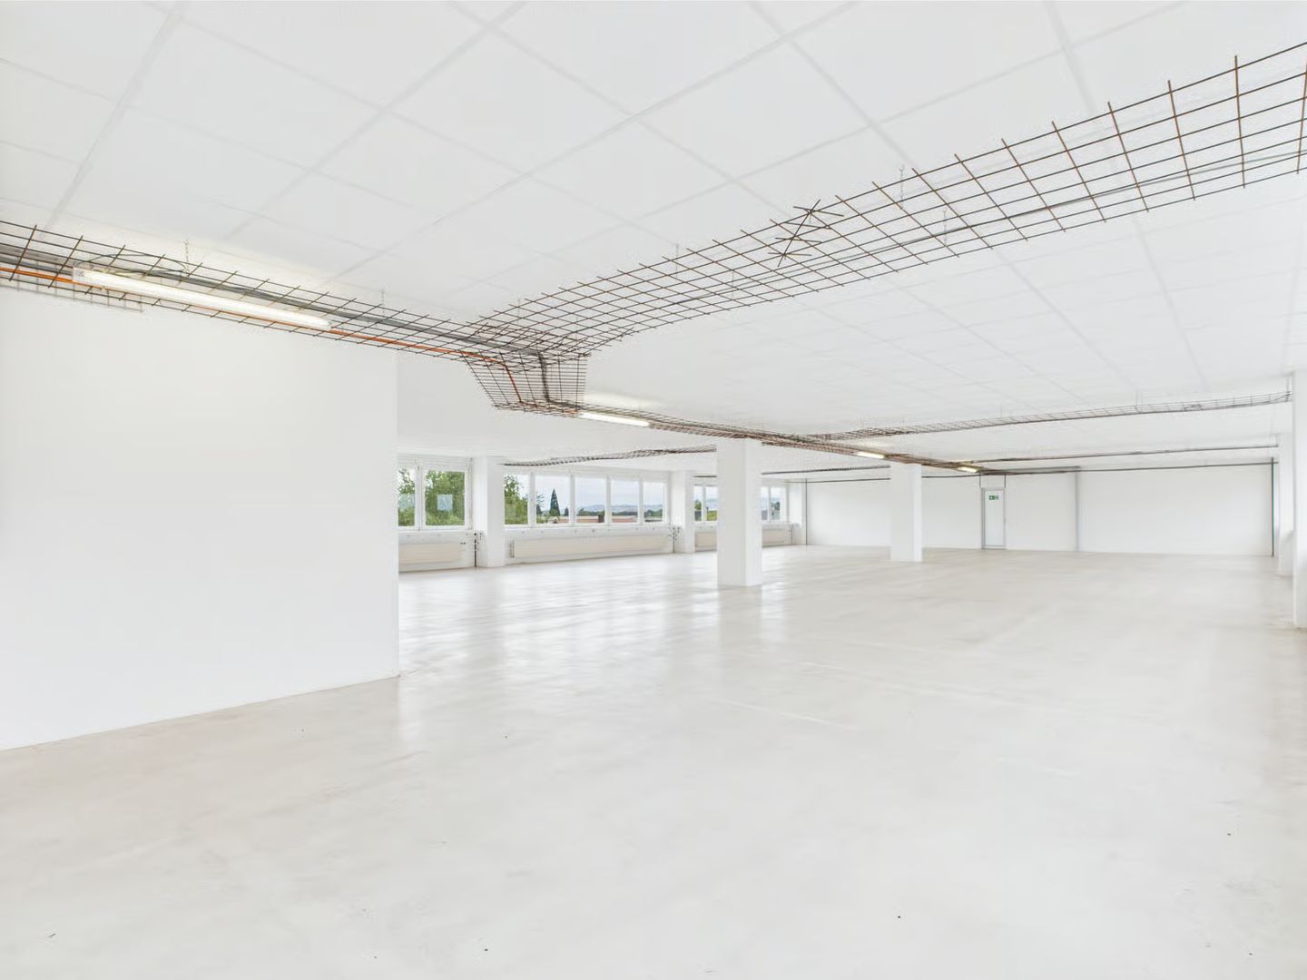
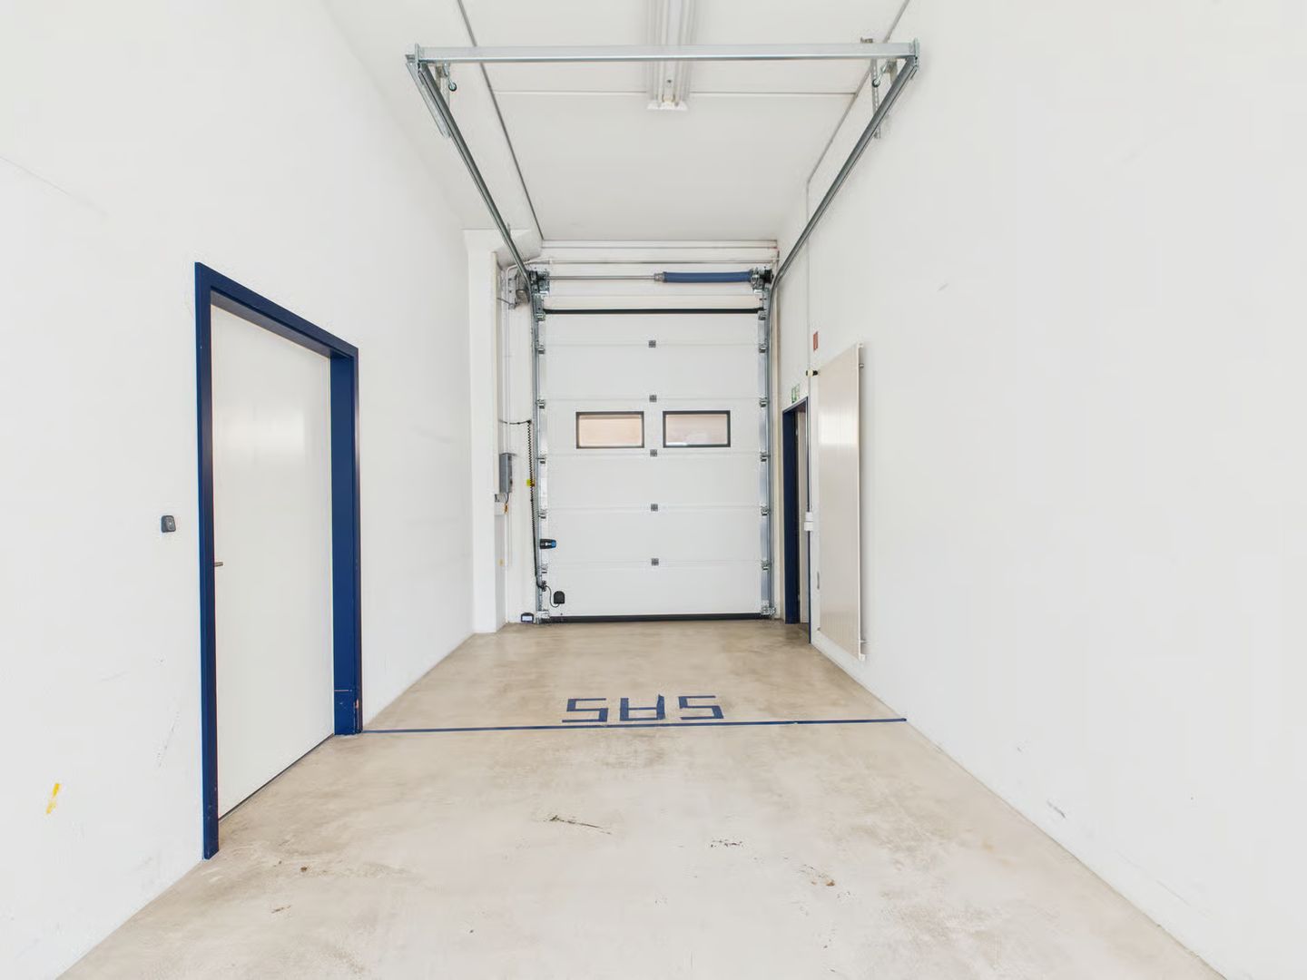
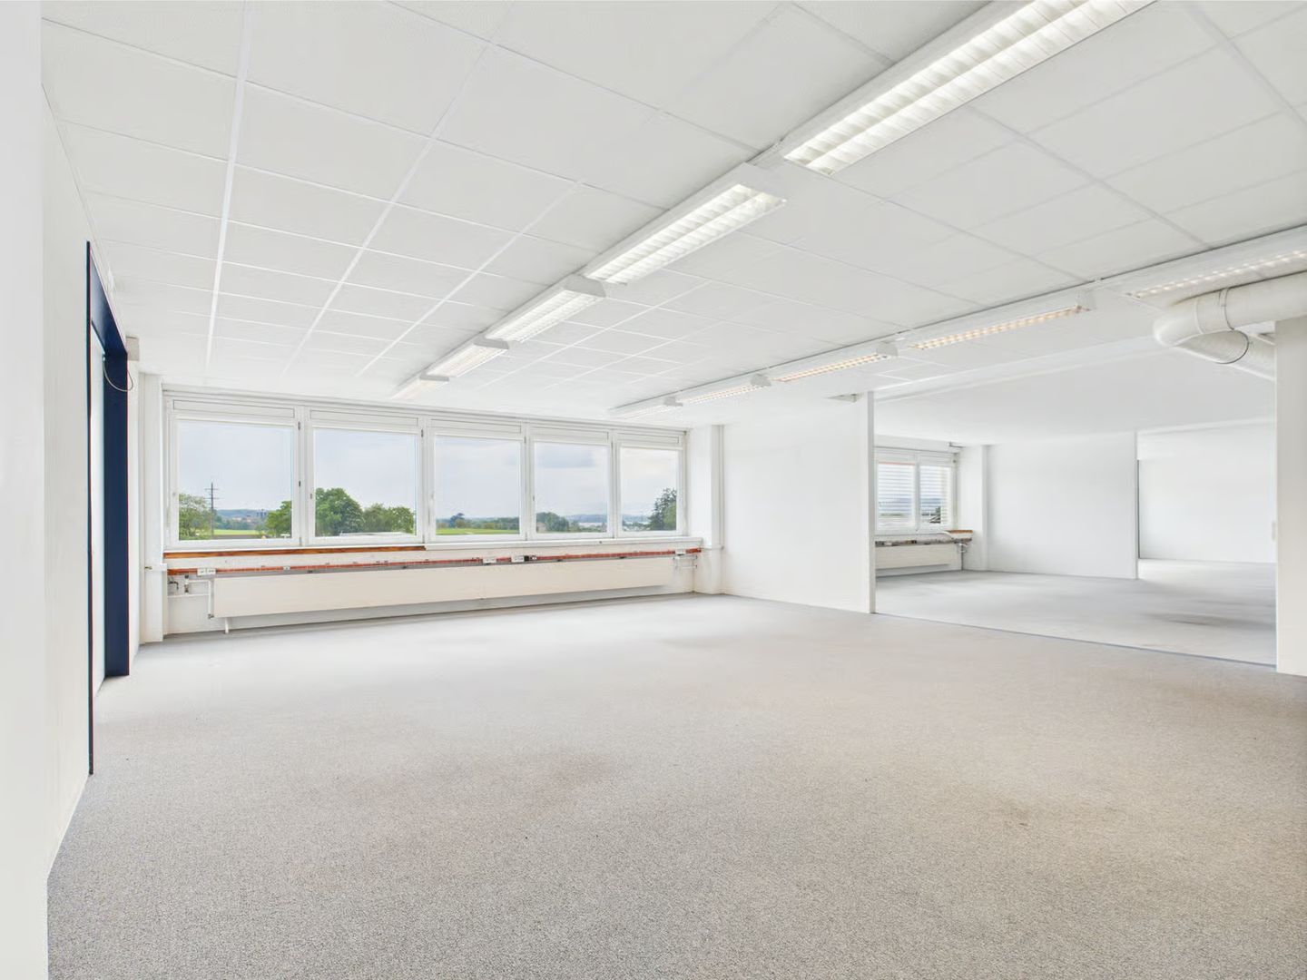
Commercial box in Ried bei Kerzers for rent – ideal as a company locationFirst occupancy from January 1, 2027Are you looking for a modern and highly visible location for your company? In the Widalmi industrial zone in Ried bei Kerzers, directly adjacent to the A1 highway, we are renting an attractive, two-story commercial box. The location offers excellent accessibility and, thanks to its visibility from the highway, a very interesting advertising opportunity for your company.The box is ideal for craft businesses, industries, warehouses, online retail, service companies, or a combination of warehouse and office space.Features & benefits • 2 floors • Ground floor: ideal as a warehouse, workshop, or commercial space • Upper floor: ideal for office, exhibition, or additional storage space • Total area of approximately 132–140 m² net per box • Ground floor with approximately 4 m ceiling height • Large electric sectional door approximately 4.0 × 3.5 m • Heating via modern heat pump • Modern new building / first occupancy • Very good traffic connection • Close to the A1 highway • Top advertising opportunity: The office area or building is easily visible from the highway • Flexible use for craft, storage, and business activities; these uses are also planned in the project plans. Rental conditionsRent: CHF 1,700.– / month Additional costs: CHF 100.– / month Total: CHF 1,800.– / monthAvailable from: 01.01.2027Perfect for your new company locationWarehouse or workshop downstairs – office upstairs. This way, you can work, store, and administer in one location. Due to the strategic location between Bern, Neuchâtel, Biel, Fribourg, and Murten and the proximity to the highway, the box is particularly suitable for companies looking for a central location in the Seeland region.Interested? We would be happy to arrange a viewing appointment with you and show you the commercial box in person.

Travel time
-
1 / 5
CHF 330,000.–
3216 Ried b. Kerzers

Kerzers - Box 7

Krezers - Projet box A mi chemin entre les villes de Berne, Neuchâtel, Bienne,Fribourg et Morat.Ce superbe projet se situe proche de toutes commodités.Il est constitué de 7 boxes sur deux étages répartis sur dessurfaces allant de 132 m² net à 140 m². Chaque boxe pro tera d'une hauteur de 4 m au rez-de-chaussée plus un étage permettant la création de bureau ou espace de stockage. La hauteur totale de la structure sera de 8m.Des portes sectionnelles électriques de 4 x 3.5 m seront installés pour chaque lot.Ce projet se trouves a proximité de l'autoroute lui donnant une bonne visibilité.Boxes à partir de CHF 330'000.Chaque lot est vendu avec deux places de parc extérieure pour un montant de CHF 10'000.- en sus/la place.----Auf halbem Weg zwischen den Städten Bern, Neuenburg, Biel, Freiburg und Murten.Dieses großartige Projekt bendet sich in der Nähe allerAnnehmlichkeiten.Es besteht aus 7 Boxen auf zwei Etagen mit einer Fläche von 132m² netto bis 140 m².Jede Box verfügt über eine Höhe von 4 m im Erdgeschoss sowie ein Obergeschoss, das als Büro oder Lagerraum genutzt werden kann.Die Gesamthöhe des Gebäudes beträgt 8 m.Für jedes Los werden elektrische Sektionaltore mit den Maßen 4 x 3,5 m installiert.Dieses Projekt bendet sich in der Nähe der Autobahn und ist daher gut sichtbar.Boxen ab CHF 330'000.Jedes Los wird mit zwei Außenparkplätzen zum Preis von CHF 10'000.- zusätzlich pro Platz verkauft. C'est avec grand plaisir que nous vous recevons sur rendez-vous pour vous présenter ce magnifique projet !Dossier, informations et visite sur demande en nous envoyant vos coordonnées complètes par e-mail.Swen Buffatswen@immopartners.ch+41 79 859 08 80________________________________________IPSA Solutions Immobilières SAChemin des Places 61041 Poliez-le-Grand021 881 61 22info@immopartners.chwww.immopartners.ch-------Vous envisagez de vendre votre bien immobilier ?Contactez-nous sans engagement pour une estimation gratuite de votre objet.www.immopartners.ch

1 / 5
CHF 350,000.–
3216 Ried b. Kerzers

Kerzers - Box 2

Krezers - Projet box A mi chemin entre les villes de Berne, Neuchâtel, Bienne,Fribourg et Morat.Ce superbe projet se situe proche de toutes commodités.Il est constitué de 7 boxes sur deux étages répartis sur dessurfaces allant de 132 m² net à 140 m². Chaque boxe pro tera d'une hauteur de 4 m au rez-de-chaussée plus un étage permettant la création de bureau ou espace de stockage. La hauteur totale de la structure sera de 8m.Des portes sectionnelles électriques de 4 x 3.5 m seront installés pour chaque lot.Ce projet se trouves a proximité de l'autoroute lui donnant une bonne visibilité.Boxes à partir de CHF 330'000.Chaque lot est vendu avec deux places de parc extérieure pour un montant de CHF 10'000.- en sus/la place.----Auf halbem Weg zwischen den Städten Bern, Neuenburg, Biel, Freiburg und Murten.Dieses großartige Projekt bendet sich in der Nähe allerAnnehmlichkeiten.Es besteht aus 7 Boxen auf zwei Etagen mit einer Fläche von 132m² netto bis 140 m².Jede Box verfügt über eine Höhe von 4 m im Erdgeschoss sowie ein Obergeschoss, das als Büro oder Lagerraum genutzt werden kann.Die Gesamthöhe des Gebäudes beträgt 8 m.Für jedes Los werden elektrische Sektionaltore mit den Maßen 4 x 3,5 m installiert.Dieses Projekt bendet sich in der Nähe der Autobahn und ist daher gut sichtbar.Boxen ab CHF 330'000.Jedes Los wird mit zwei Außenparkplätzen zum Preis von CHF 10'000.- zusätzlich pro Platz verkauft.--------C'est avec grand plaisir que nous vous recevons sur rendez-vous pour vous présenter ce magnifique projet !Dossier, informations et visite sur demande en nous envoyant vos coordonnées complètes par e-mail.Swen Buffatswen@immopartners.ch+41 79 859 08 80________________________________________IPSA Solutions Immobilières SAChemin des Places 61041 Poliez-le-Grand021 881 61 22info@immopartners.chwww.immopartners.ch-------Vous envisagez de vendre votre bien immobilier ?Contactez-nous sans engagement pour une estimation gratuite de votre objet.www.immopartners.ch

More objects in your automatically expanded search area
19 results - Radius: + 10km
  • Large industrial building with solar panels on the roof, surrounded by open fields and a parking area.
  • Wide, empty industrial-style corridor with grey concrete floor, exposed metal beams, and hanging orange safety equipment. Features large windows, blue doors, and a staircase leading to an upper level.
  • Modern covered parking area with metal framework and several parked cars.
  • Modern conference room with a large wooden table, black chairs, and a large screen, overlooking a scenic landscape.
  • A large industrial building with a flat roof covered in solar panels, surrounded by a paved area with a few parked cars and a road nearby.
  • Modern industrial-style building with a large flat roof, surrounded by a field of golden crops and distant mountains.
  • Modern building with a grey facade, large windows, and a covered parking area with several cars. The building has a sloped metal roof and is surrounded by a well-maintained lawn and trees.
  • Modern industrial-style corridor with metal railings, exposed structural beams, and overhead lighting. The space features a polished concrete floor and visible electrical conduits.
  • Modern industrial-style workspace with grey flooring, white walls, exposed metal beams, and bright overhead lighting. Includes workstations, tables, chairs, cabinets, and shelves.
  • Modern building entrance with a raised ground floor, concrete platform, and glass walls. The entrance features a ramp and steps leading up to the building.
  • Modern office space with desks, chairs, computers, keyboards, and lamps. Large windows with blinds provide natural light.
  • Modern office space with multiple desks, chairs, computers, and large windows allowing natural light. The area features contemporary furniture and a spacious layout.
  • Modern meeting room with grey carpet, white tiled walls, large screen, tables, and black chairs.
  • Modern meeting room with a large table, chairs, and a screen for presentations. The room features white walls, large windows, and a carpeted floor.
  • Modern kitchen with dark grey cabinets, granite countertop, microwave, sink, and a small table with a glass top.
  • Modern, open-plan reception area with dark tiled flooring, sleek black reception desk, contemporary chairs, a small table, and a potted plant.
  • Modern reception area with a sleek black reception desk, multiple screens, chairs, a small table with a plant, and floor lamps.
  • Modern fitness room with various exercise machines, a large window with a scenic view, a large exercise ball, and a small table with a screen and keyboard.
  • Bright cafeteria with multiple tables and chairs, a refrigerator, and a grill, large windows overlooking a green field.
  • Outdoor seating area with tables, chairs, and an umbrella near a modern building with large windows and shutters.
1 / 20
Wide, empty industrial-style corridor with grey concrete floor, exposed metal beams, and hanging orange safety equipment. Features large windows, blue doors, and a staircase leading to an upper level.
Modern covered parking area with metal framework and several parked cars.
Modern conference room with a large wooden table, black chairs, and a large screen, overlooking a scenic landscape.
3,800m², CHF 155.– / m²
Premium
Bernstrasse 5, 3238 Gals

Modern industrial site with production, offices and clean room for rent in Gals/BE

Located in Gals, Bernstrasse 5, this modern industrial site of approximately 3’800 m² is offered for rent. It combines functional production halls, furnished and bright offices, a class 8 clean room, technical spaces, and common facilities designed to facilitate daily operations.Distributed over two floors, the site combines a functional production area on the ground floor and offices mainly located on the upper floor. This configuration allows for the grouping of production, administration, technical spaces, light logistics, and employee reception in a professional environment.The building is particularly suitable for companies active in production, assembly, development, technical services, or any activity requiring versatile spaces. Thanks to its generous volumes, loading ramp, and existing infrastructure, it offers a solid base for developing or concentrating your activities on a functional, professional, and well-equipped site.The essentials are already in place for your activity • 3’800 m² of usable space • Net rent: CHF 155.–/m²/year • Functional production halls • Furnished and bright offices, mainly located on the upper floor • Class 8 clean room • Loading ramp • Reception, cafeteria, and fitness room • Furnished and equipped meeting rooms • 80 outdoor parking spaces included • Potentially divisible spaces • Available immediately The site offers a rare combination of production, offices, clean room, and shared spaces. The shared spaces include the entrance with reception, cafeteria, meeting rooms, fitness room, visitor sanitation facilities, and the loading ramp.A maintained and modernized buildingThe building, constructed in 2001, is in excellent condition and benefits from technical infrastructure adapted to industrial and administrative activities. The production halls have a useful load of 1.5 t/m², existing electrical equipment of 220 / 400 V, and an electric crane in the main production hall.Recent investments further enhance the site's attractiveness: connection to the ecological district heating network, renovation of the building automation, new cooling unit for the clean room, and review of the sprinkler system. New air compressors are planned for 2027.LocationGals benefits from a practical location near Main Road 10, with quick access to the main regional economic centers: Neuchâtel, Biel, La Chaux-de-Fonds, Bern, Yverdon-les-Bains, and Fribourg.Additional informationDetailed presentation of the site: see PDF document above.Link to promotional brochure: https://www.unitechnologies-holding.com/wp-content/uploads/2026/07/MASSI-surface-a-louer-3800m2-06-2026-v2.pdf
Travel time
-
Remo Wyss

Remo Wyss

1 / 16
Remo Wyss

Remo Wyss

  • Balcony / Terrace
  • Garage
  • Pets allowed
  • +2
4.5 rooms, CHF 755,000.–
Gartenstrasse 3, 3176 Neuenegg

Modern apartment with studio in Neuenegg

Two worlds, one home: apartment and commercial space/studio At Gartenstrasse 3 in 3176 Neuenegg, there is a rare opportunity to acquire a spacious owner-occupied apartment. Optionally, a commercial space can be purchased for CHF 160,000. This combination creates the highest flexibility for living and working under one roof. The property was built in 2008 in solid massive construction and is located in the central village core of Neuenegg.Room layout in detailThe apartment has 4.5 rooms, which are distributed over a well-thought-out and practical floor plan. Rooms 1 and 2 have direct access to the terrace and are ideal as bedrooms. Room 3 can also be used as a bedroom, but due to its location and room layout, it is particularly suitable as a home office or workspace. There is a direct access to the balcony from here. The bathroom with bathtub is located next to the rooms. Additionally, the apartment has a separate guest toilet with integrated washing tower, providing an additional toilet next to the main bathroom.The living room, with its open and bright design, is the heart of the apartment. The high-quality, oiled Doussié hardwood floor made of noble African hardwood gives the room a warm and elegant atmosphere. The Swedish stove provides additional comfort, creating a cozy atmosphere on cooler days.The direct access to the terrace connects the indoor and outdoor areas in a pleasant way and invites you to coffee breaks, relaxed evenings, or cozy hours outdoors. The adjacent kitchen is open and functionally connected to the living area, so cooking, eating, and lingering harmoniously flow into each other - ideal for everyday life with family and guests.The commercial space - versatile and usableIn addition to the apartment, there is a separate commercial space that can be used flexibly for different purposes: as a practice, studio, sales area, hobby room, extended living space, or as an additional, professionally separated office. This dual use makes the property particularly interesting for buyers who want to combine business and private use, but also for investors who want to rent out the commercial space separately and thus open up an additional source of income. The clear separation of residential and commercial units ensures discretion and professionalism without the two uses disturbing each other.Equipment and technical featuresThe property is equipped with underfloor heating, which provides a pleasant and even room climate. The full basement provides additional storage space for wine, tools, or seasonal items. A lift in the building enables convenient, step-free access to the apartment, an important aspect for long-term living quality and barrier-free access. A garage parking space is included and provides weather-independent, secure parking. The multi-family house has a total of 11 apartments and thus conveys a manageable, well-kept living environment with a personal atmosphere.Unique location and unparalleled potentialThis owner-occupied apartment with additional commercial space at Gartenstrasse 3 combines thoughtful, comfortable living with entrepreneurial flexibility. The commercial space offers versatile usage possibilities and is ideal for people who need additional space separated from the living area - be it as an office, studio, workshop, practice, or for other individual purposes.
  • Balcony / Terrace
  • Garage
  • Pets allowed
  • +2
Travel time
-
Bastian Forster

Bastian Forster

1 / 17
Bastian Forster

Bastian Forster

  • Parking space
  • Elevator
  • Quiet neighborhood
664m², CHF 2,900,000.–
Route du Pra Rond 32, 1785 Cressier FR

Modern residential and commercial property with versatile usage concept

This residential and commercial building in Cressier, built in 2023, combines work and living in a thoughtful way under one roof. The modern solid construction, the like-new condition, and the clear division of the different areas of use create versatile opportunities for owner-occupiers and investors.The property is located on the Route du Pra Rond on the outskirts of Cressier in a commercially dominated environment. The access is uncomplicated and ten outdoor parking spaces are available directly on the property. Thanks to the good accessibility and proximity to Murten and Fribourg, the location is suitable for both business and residential use.On the ground floor, there are two spacious office units with approximately 106 square meters of space each. The rooms have a pleasant ceiling height of 2.75 meters and can be used for different business purposes. An elevator connects the individual floors and provides additional comfort.The upper floor is fully dedicated to living. Here, two 4.5-room apartments with approximately 91 square meters of living space each are available. The modernly designed units benefit from a far-reaching view and a beautiful view of the surrounding countryside. The balconies create additional outdoor space and invite you to linger.In the basement, there are two more commercial units with approximately 101 square meters each. The spacious areas offer different usage possibilities and are suitable, for example, for commercial, operational or storage purposes.The outdoor area also complements the versatile usage concept of the property. In addition to the ten parking spaces, green spaces, a terrace, and balconies are available. The natural surroundings form a pleasant contrast to the commercial location.Overall, the property convinces with the successful combination of commercial, office, and residential space. The like-new condition, good accessibility, and flexibly usable spaces make this object an interesting opportunity with versatile potential.

  • Parking space
  • Elevator
  • Quiet neighborhood
Travel time
-
1 / 15
147m², CHF 2,280.–
3210 Ried b. Kerzers

Rental of attractive storage and commercial boxes

Located in a traffic-technically excellent location in Ried bei Kerzers, seven modern commercial and storage boxes are being built for rent. The concept is aimed at companies, freelancers, and service providers who are looking for maximum flexibility in the use and expansion of their spaces.The boxes are designed as two-story and consist of a ground floor and an upper floor. Additionally, there is the possibility of equipping each unit with an intermediate floor, which creates an additional usable area of around 28 m². This allows the spaces to be optimally adapted to operational processes and used efficiently.The use of the boxes is extremely versatile. Possible uses include: • classic storage areas • workshop or vehicle uses • auto, tuning, or detail businesses • music or rehearsal rooms • studios and creative workspaces • exhibition spaces • office or service businesses • combinations of work, storage, and presentation Thanks to the flexible room structure, the boxes are suitable for both start-ups and established companies that are looking for a functional and expandable solution.The units are rented in their basic version. All individual expansions, installations, and equipment, such as intermediate floors, interior design, technical and sanitary installations, or specific adaptations, are at the expense of the tenant. This allows for a customized design that meets the individual operational needs and requirements.The clear architecture, the generous room heights, and the flexible floor plan design create optimal conditions for an economical and future-oriented use. The good accessibility for customers, employees, and suppliers rounds off the attractive overall offer.Request our detailed documentation for more interesting information.Not found what you're looking for yet? The IMMOSEEKER team is happy to assist you.

1 / 15
147m², CHF 2,280.–
3280 Murten

Rental of attractive storage and commercial boxes copy

Located in a traffic-technically excellent location in Ried bei Kerzers, seven modern commercial and storage boxes are being built for rent. The concept is aimed at companies, self-employed individuals, and service providers who are looking for maximum flexibility in the use and expansion of their spaces.The boxes are designed as two-story buildings, each consisting of a ground floor and an upper floor. Additionally, there is the possibility of equipping each unit with an intermediate floor, which creates an additional usable area of around 28 m². This allows the spaces to be optimally adapted to operational processes and used efficiently.The use of the boxes is extremely versatile. Possible uses include: • classic storage areas • workshop or vehicle uses • auto, tuning, or detail businesses • music or rehearsal rooms • studios and creative workspaces • exhibition spaces • office or service businesses • combinations of work, storage, and presentation Thanks to the flexible room structure, the boxes are suitable for both start-ups and established companies that are looking for a functional and expandable solution.The units are rented out in their basic configuration. All individual expansions, installations, and equipment, such as intermediate floors, interior design, technical and sanitary installations, or specific adjustments, are at the expense of the tenant. This allows for a customized design tailored to the company's own operational needs and requirements.The clear architecture, generous room heights, and flexible floor plan design create optimal conditions for economic, forward-looking use. The good accessibility for customers, employees, and suppliers rounds off the attractive overall offer.Request our detailed documentation for more interesting information.Not found what you're looking for yet? The IMMOSEEKER team is happy to assist you.

Bastian Forster

Bastian Forster

1 / 13
Bastian Forster

Bastian Forster

  • Mountain view
  • Quiet neighborhood
CHF 800.–
Rebackerstrasse, 3210 Kerzers

Dream plot of land in sunny hillside location with Alpine view

The plots are located on the eastern edge of Kerzers. Thanks to the excellent location, you can reach all important places such as schools, shopping facilities, and recreational areas, including the nearby swimming pool, in a short distance.The building land is located on a gentle slope to the south, which means you can benefit from optimal sunlight throughout the day. Additionally, the elevated location offers a beautiful panoramic view over the agricultural area to the Alpine range and the Jura.Plots No. 906 and 927 each cover 897 m2, resulting in a total area of 1,794 m2. This area can be acquired as follows:? Everything together (1,794 m2)? The plots as they are today (897 m2)The plots are located in the low-density residential area II, which is mainly intended for residential use. Therefore, the building plots are ideal for building a detached single-family house with a generous surrounding area or a residential house with a maximum of two residential units. This location is also perfectly suited for planning and implementing a multi-generation project.No matter which variant you want to implement, this wonderful plot of land leaves no wishes unfulfilled.The excellent southern orientation, the dreamy view, the quiet village life, and the excellent infrastructure offer a unique opportunity. Realize your dream project here.Request our detailed sales documentation for more interesting information.Not found the right thing yet? The IMMOSEEKER team is happy to help.

  • Mountain view
  • Quiet neighborhood
Travel time
-
Bastian Forster

Bastian Forster

1 / 13
Bastian Forster

Bastian Forster

  • Mountain view
  • Quiet neighborhood
CHF 800.–
Rebackerstrasse, 3210 Kerzers

Dream plot of land in sunny slope location with Alpine view

The plots are located on the eastern edge of Kerzers. Thanks to the excellent location, you can reach all important places such as schools, shopping facilities, and recreational areas, including the nearby swimming pool, in a short distance.The building land is located on a gentle slope to the south, which means you can benefit from optimal sunlight all day long. Additionally, the elevated location offers a beautiful panoramic view over the agricultural area to the Alpine range and the Jura.Plots No. 906 and 927 each cover 897 m2, resulting in a total area of 1,794 m2. This area can be acquired as follows:? Everything together (1,794 m2)? The plots as they are today (897 m2)The plots are located in the low-density residential area II, which is mainly intended for residential use. Therefore, the building plots are ideal for building a detached single-family house with a spacious surroundings or a residential house with a maximum of two residential units. This location is also perfectly suitable for planning and implementing a multi-generation project.No matter which variant you want to implement, this wonderful building land leaves no wishes unfulfilled.The excellent southern orientation, the dreamy view, the quiet village life, and the excellent infrastructure offer a unique opportunity. Realize your dream project here.Request our detailed sales documentation for more interesting information.Not found the right thing yet? The IMMOSEEKER team is happy to help.

  • Mountain view
  • Quiet neighborhood
Travel time
-
Bastian Forster

Bastian Forster

1 / 11
Bastian Forster

Bastian Forster

  • Lake view
  • Mountain view
  • Quiet neighborhood
CHF 650,000.–
Chemin de Champ Perbou, 1787 Môtier (Vully)

Sunny building land by Lake Murten

In Môtier, near Lake Murten, a building plot with 478 m² of space awaits your plans. Parcel 1879 is located on Chemin de Champ Perbou, surrounded by modern residential houses, well-maintained gardens, and open meadows. Vines and reed belts characterize the environment, and the water remains within reach of your future home. Those seeking nature and tranquility while still wanting to be well-connected will find a rare starting point here.The parcel is located in a low-density residential area, giving you room for planning. The building coefficient is a maximum of 0.40, and the floor area ratio is a maximum of 0.70. You can build up to a building height of 8.00 m and a facade height of 6.50 m, with a small boundary distance of at least 4.00 m. New buildings cover at least 75% of the heat demand with renewable energy, which fits in with the solar systems in the neighborhood. Empfindlichkeitsstufe II ensures a quiet living environment.A modern family home can be built on this parcel. Spacious living areas for parents and children, a beautiful garden area for playing and relaxing, and several terraces that you can orient towards the sun make your new building a place to arrive. You live near the water and experience Lake Murten in everyday life. The easy access via Chemin de Champ Perbou makes your daily life and construction phase easier.This building land offers you proximity to the lake, good connections, and clear construction law basics. You plan your home in a region that combines recreation and everyday life, and you benefit from an environment where you experience peace, nature, and a wide view every day.Request our detailed sales documentation for more interesting information.Haven't found the right thing yet? The IMMOSEEKER team is happy to help you.

  • Lake view
  • Mountain view
  • Quiet neighborhood
Travel time
-
Bastian Forster

Bastian Forster

1 / 12
Bastian Forster

Bastian Forster

  • Lake view
  • Quiet neighborhood
CHF 975.–
Lüscherzstrasse, 3234 Vinelz

Building land with lake access and private buoy on Lake Biel

This magnificent building land on Lüscherzstrasse in Vinelz presents itself as an extraordinary opportunity for all those who yearn for a life immediately on the water. With a plot area of 1,026 m², you have a spacious basis here to realize your personal residential idyll on Lake Biel.The direct lake access and a private buoy (No. 705), which are both included in the purchase offer, give you immediate bathing and boating privileges without dependence on public facilities. This directness to the water is a privilege that only a few can enjoy and which fundamentally changes everyday life.The holiday home zone FH regulates the use precisely and reliably. The area is exclusively intended for residential use, which preserves the peace and character of the lake area. Only single and two-family houses that are openly built are permitted. This means that your residential building is designed as a freestanding or maximally attached building, without dense floor apartments or multi-family properties.Your main building may have a floor area of up to 150 m². The building height is limited to 4.50 meters, the ridge height to 7.50 meters. The maximum building length is 15 meters. These specifications allow for a harmonious, not overstated construction that fits naturally into the rural lake landscape. Additional open extensions such as canopies, verandas, or terraces can be realized up to a total area of 40 m², thereby expanding your living space into the open air.The building coefficient of up to 0.15 ensures sufficient green spaces around your house. You thus have space for a well-tended garden, for old trees that already grow on the site, for your personal garden design. The open construction method prevents densification and preserves the sightlines to the lake.This building land offers you the chance for a life full of beauty and authenticity. Here, the dream of owning your own home combines with the immediacy to nature.Request our detailed sales documentation for more interesting information.Not found the right thing yet? The IMMOSEEKER team is at your disposal.

  • Lake view
  • Quiet neighborhood
Travel time
-
Linh Quach

Linh Quach

1 / 13
Linh Quach

Linh Quach

CHF 1,610,000.–
3226 Treiten

Quiet location, strong development potential

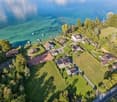
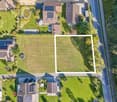
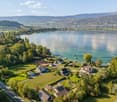
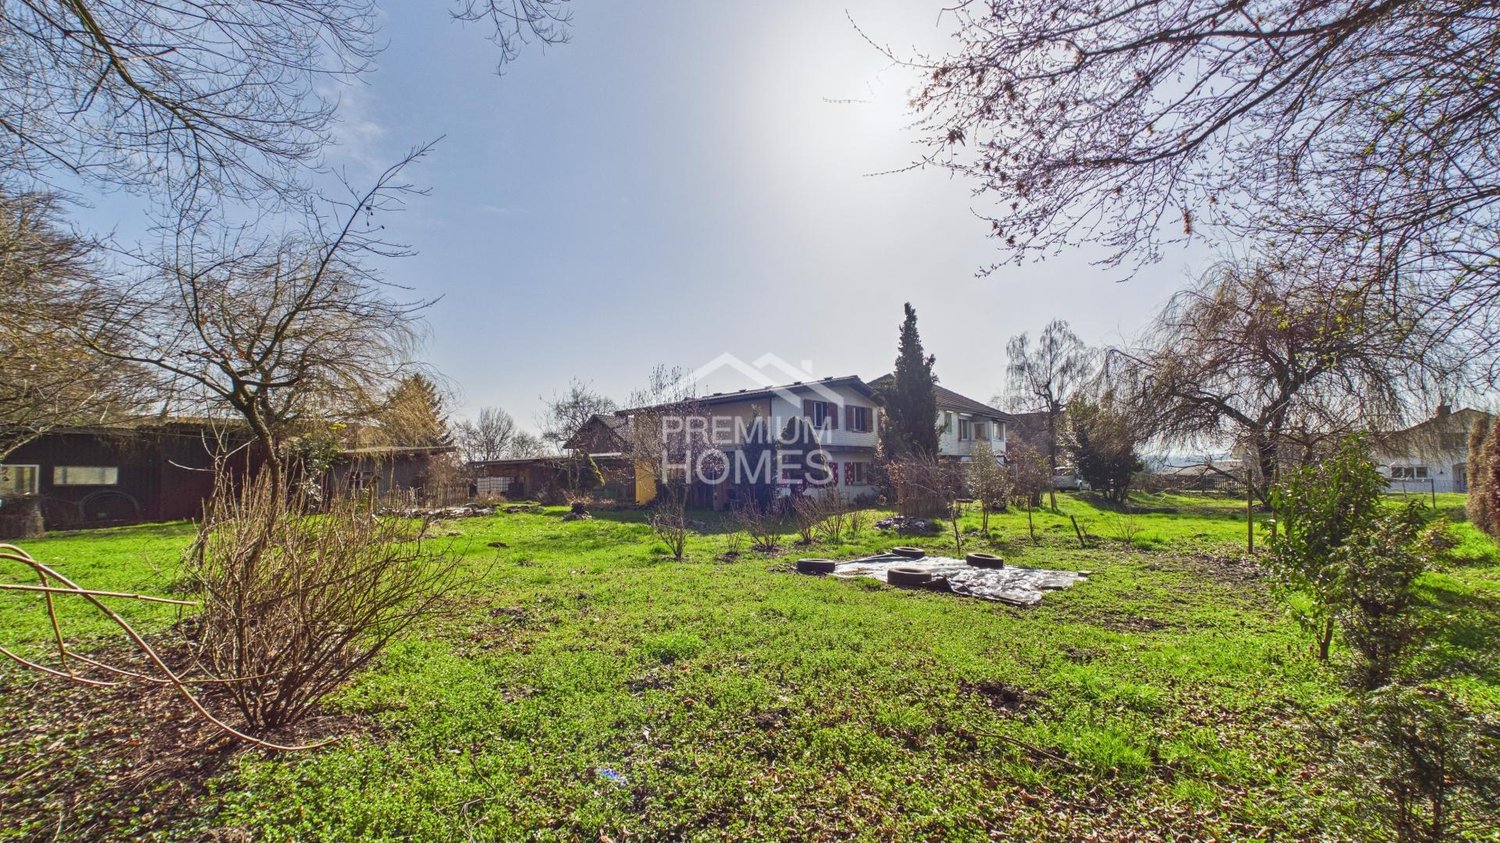
This exceptional plot of land with an area of 2'695 m² offers a rare opportunity for investors to realize a project in a sought-after location in the Bernese Seeland. The parcel is quietly located at a dead end on the outskirts of the settlement and borders directly on forest and agricultural zone, guaranteeing a long-term unobstructable view and high quality of living.The building land share of around 2'051 m² is located in the residential commercial zone WG2 and allows both residential and moderately disturbing commercial uses. The permitted construction with two full floors and additional attic floor opens up attractive possibilities for the development of multi-family houses or mixed-use projects. The combination of size, location, and potential for use makes this plot of land a rare investment opportunity with a sustainable value perspective. Projects in comparable locations are hardly available in the Seeland and are accordingly in high demand. So, no wishes are left unfulfilled. Take advantage and convince yourself! This PREMIUM HOMES offer includes: • Unobstructable Alpine view • Quiet dead-end location • Directly on the forest edge • High sunshine • Large plot area • Attractive residential commercial zone (WG2) • Attractive use according to building regulations • Good access • Three lakes nearby • Family-friendly environment • High quality of life • Strong demand in the region • Good value development • Rare plot size • Flexible usage possibilities • Attractive tax rate • No through traffic • High privacy • Nature-connected location • Good infrastructure Interested? We would be happy to take you through a non-binding viewing! Do you want to sell your house or apartment worry-free? We will tell you the current market value of your property, discreetly and non-bindingly! Are you interested in a first non-binding exchange of ideas? Don't hesitate and contact us. We look forward to hearing from you.

1 / 21
350m², CHF 120.– / m²
Länggasse 13, 3280 Murten

350m2 bright commercial space with integrated offices

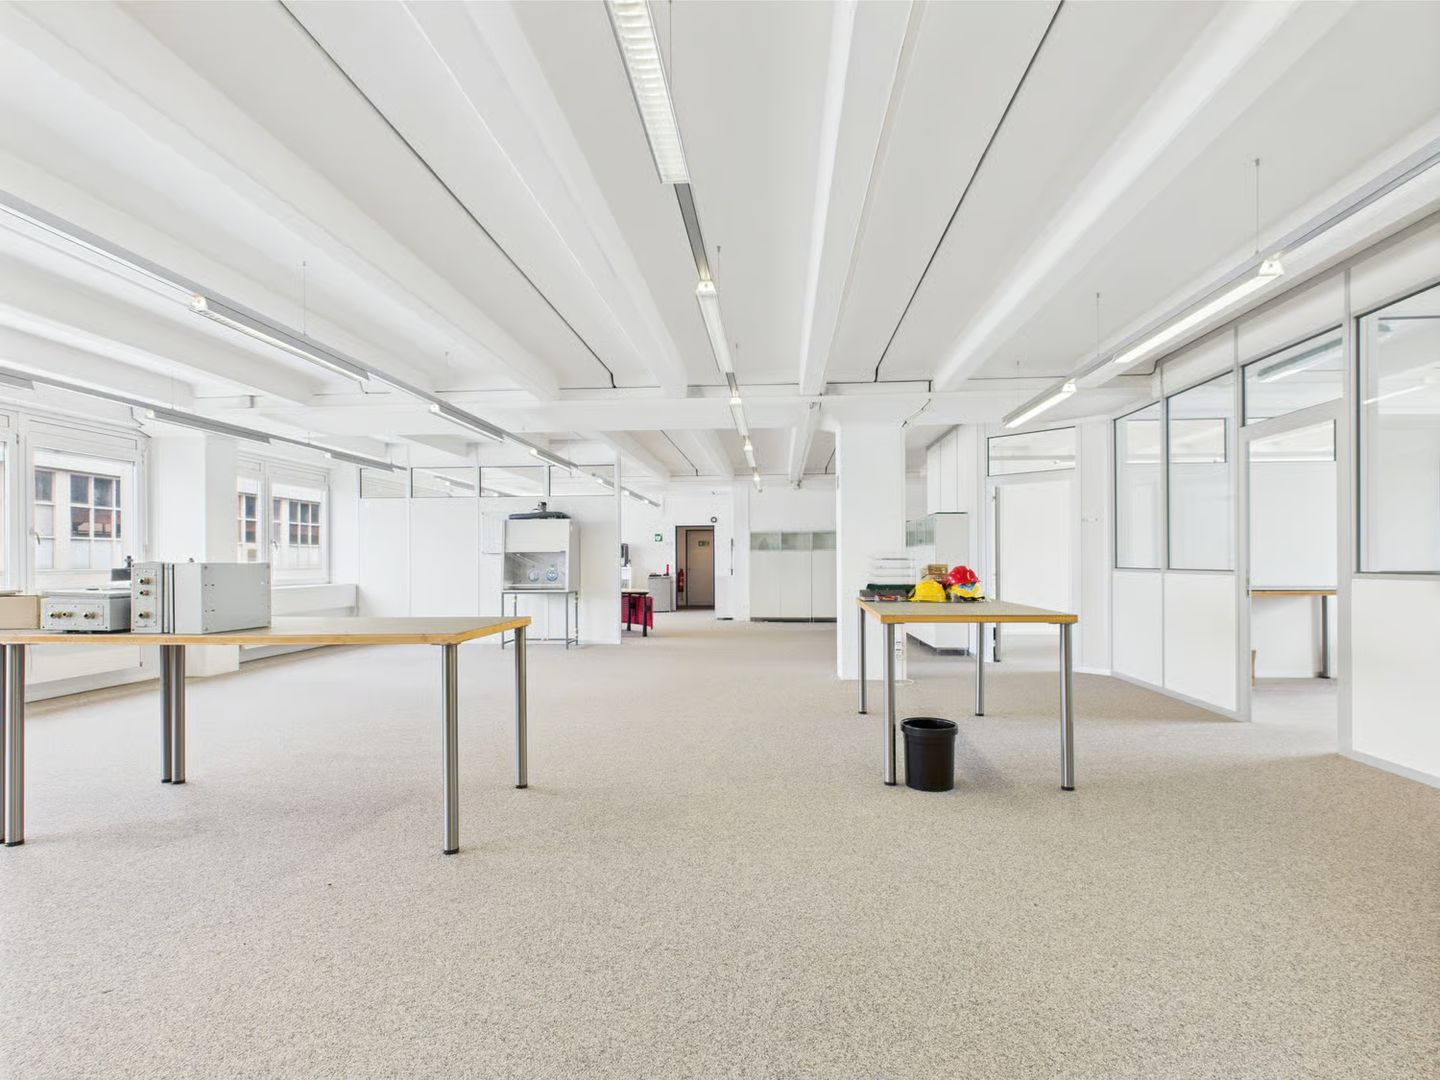
350m2 bright commercial space with integrated offices Discover this spacious area with commercial and office space with 350 m² of usable space on the 1st floor of a modern business building at Länggasse 13 in Murten. The rooms are available immediately and offer optimal conditions for your company.The offices offer: • Versatile room layout: Large open workspace with modern design and entrance area with curved desk • Production possibility: A production area is available within the space. • Individual offices: Several separate offices with white walls, large windows, and carpeted floors • Modern equipment: Up to 3 meters high ceilings, elevator, wheelchair accessible • Garage and parking: Secure storage options for vehicles • High load-bearing capacity: With a load-bearing capacity of 700kg/m², heavy equipment and machinery can also be used in this space. The goods elevator has a load-bearing capacity of 3200kg. Location and connection: The office and commercial spaces are located in a sunny and quiet area near the train station and Lake Murten. The Murten/Morat train station is a 13-minute walk away, and the Meyriez bus stop is just 5 minutes away. An ALDI supermarket is just a 3-minute walk away.The ancillary costs account for CHF 15.- m2pa.All amounts are exclusive of statutory VAT.The combination of open workspaces, separate offices, and meeting rooms offers optimal conditions for productive work.Available immediately!We would be happy to show you this exciting opportunity on site.

Travel time
-
1 / 14
350m², CHF 120.– / m²
Länggasse 13, 3280 Murten

350m2 - Modern and bright commercial space on the 2nd floor with great views

350m2 - Modern and bright commercial space on the 2nd floor with great views Discover these versatile commercial rooms on the 2nd floor at Länggasse 13 in Murten. With a generous total area of 350 m², these bright and modern spaces offer optimal conditions for your business.The spaces convince with: • Open space layout: Flexible office and commercial spaces with white walls and modern concrete floors • Light-filled rooms: Large windows provide optimal lighting and a pleasant working atmosphere • Modern equipment: High ceilings (2.8m), • Barrier-free access: Elevator and wheelchair-accessible design • Practical infrastructure: Sanitary facilities, water and electricity connections available • Parking spaces: Garage and parking spaces available • High load capacity: With a load capacity of 700kg/m², even heavy equipment and machines can be used in this space. The goods lift has a load capacity of 3200kg. Prime location: The spaces are located in a central location in Murten with excellent connections. Murten/Morat train station is a 13-minute walk away, and the Meyriez bus stop is just 5 minutes away. An ALDI supermarket is conveniently located just 3 minutes away on foot. The proximity to the lake and the sunny location make these spaces particularly attractive.The ancillary costs account is CHF 15.- per m² per year.All amounts are exclusive of statutory VAT.These modern commercial spaces are ideal for offices, practices, showrooms or other commercial uses. The flexible space layout allows for individual design according to your needs.Available immediately!We would be happy to show you this exciting opportunity on site.

Travel time
-
1 / 18
320m², CHF 120.– / m²
Länggasse 17, 3280 Murten

320m2 drivable commercial space in industrial design

320m2 drivable commercial space in industrial design Discover these spacious commercial rooms with 320 m² total area on the ground floor at Länggasse 17 in Murten. The premises offer a bright and open atmosphere with their impressive ceiling height of 3.4 meters and large windows.The premises offer: • Drivable area: Suitable for the automotive and motorcycle industry • Flexible room division: Several open rooms with a lot of design freedom • Modern equipment: Air conditioning, recessed ceiling lighting and power supply • Sanitary facilities: Fully equipped bathrooms with white tiles and modern fittings • Barrier-free access: Wheelchair accessible with elevator • High floor load capacity: With 1,500 kg/m², heavy equipment and machines can be used. Location and surroundings: The premises are located in a quiet area - both during the day and at night it is pleasantly quiet. In summer, you can enjoy a lot of sunshine. The ALDI supermarket is only 1 minute away on foot, and the Meyriez bus stop can be reached in 8 minutes on foot. Both the train station and the lake are nearby.These versatile commercial rooms are ideal for offices, practices, training rooms or other commercial uses. In particular, it is suitable as a showroom, as the area is drivable.The ancillary costs account is around CHF 15 m2pa.All amounts are subject to statutory VAT.With immediate availability and excellent infrastructure, you will find optimal conditions for your business in Murten.We would be happy to show you this exciting opportunity on site.

Travel time
-
1 / 19
310m², CHF 120.– / m²
Länggasse 17, 3280 Murten

310m2 modern commercial space on the 2nd floor in Murten

310m2 modern commercial space on the 2nd floor in Murten Discover this versatile 310 m² commercial space on the 2nd floor at Länggasse 17 in Murten. This immediately available property offers optimal conditions for retail or commercial use.The premises impress with: • Spacious room layout: Several bright rooms with white walls and modern built-in lighting • Large window fronts: Provide plenty of daylight and offer beautiful views of the landscape • Modern equipment: Ceiling height of 2.60m, elevator and wheelchair-accessible entrance • Practical extras: Garage and parking spaces available • High load-bearing capacity: With 700kg/m², you can also use heavy equipment on every floor! The goods lift has a load-bearing capacity of 3200kg. Location and surroundings: The property benefits from a quiet location with minimal noise pollution. The proximity to the train station and lake makes the location particularly attractive. An ALDI supermarket is just a 1-minute walk away, and the Meyriez bus stop can be reached in 8 minutes on foot. The sunny location ensures pleasant lighting conditions all year round.This flexibly usable commercial space is ideal for various business concepts and offers the best conditions for your entrepreneurial success due to its central location in Murten.The ancillary costs account is around CHF 15 m2pa.All amounts are subject to statutory VAT.Available immediately!We would be happy to show you this exciting opportunity on site.

Travel time
-
1 / 22
350m², CHF 120.– / m²
Länggasse 13, 3280 Murten

350m2 Modern office space in central Murten

350m2 Modern office space in central Murten Discover these spacious office rooms with 350 m² of usable space on the 1st floor of a modern business building at Länggasse 13 in Murten. The rooms are available immediately and offer optimal conditions for your company.The offices offer: • Versatile room layout: Large open workspace with modern design and entrance area with curved desk • Production possibility: A production area is available within the space. • Single offices: Several separate offices with white walls, large windows, and carpeted floors • Modern equipment: Up to 3 meters high ceilings, elevator, wheelchair accessible • Garage and parking: Secure storage options for vehicles • High load-bearing capacity: With 700kg/m², even heavy equipment can be used in your space. The freight elevator has a load-bearing capacity of 3200kg. Location and connection: The offices are located in a sunny and quiet area near the train station and Lake Murten. Murten/Morat train station is a 13-minute walk away, and the Meyriez bus stop is just 5 minutes away. An ALDI supermarket is located just 3 minutes' walk away.The ancillary costs account is CHF 15.- per m² per year.All amounts are exclusive of statutory VAT.These professional offices are ideal for companies looking for modern, flexible workplaces in an attractive location.The combination of open workspaces, separate offices, and meeting rooms offers optimal conditions for productive work.We would be happy to show you this exciting opportunity on site.

Travel time
-

Suggested properties for you based on search results