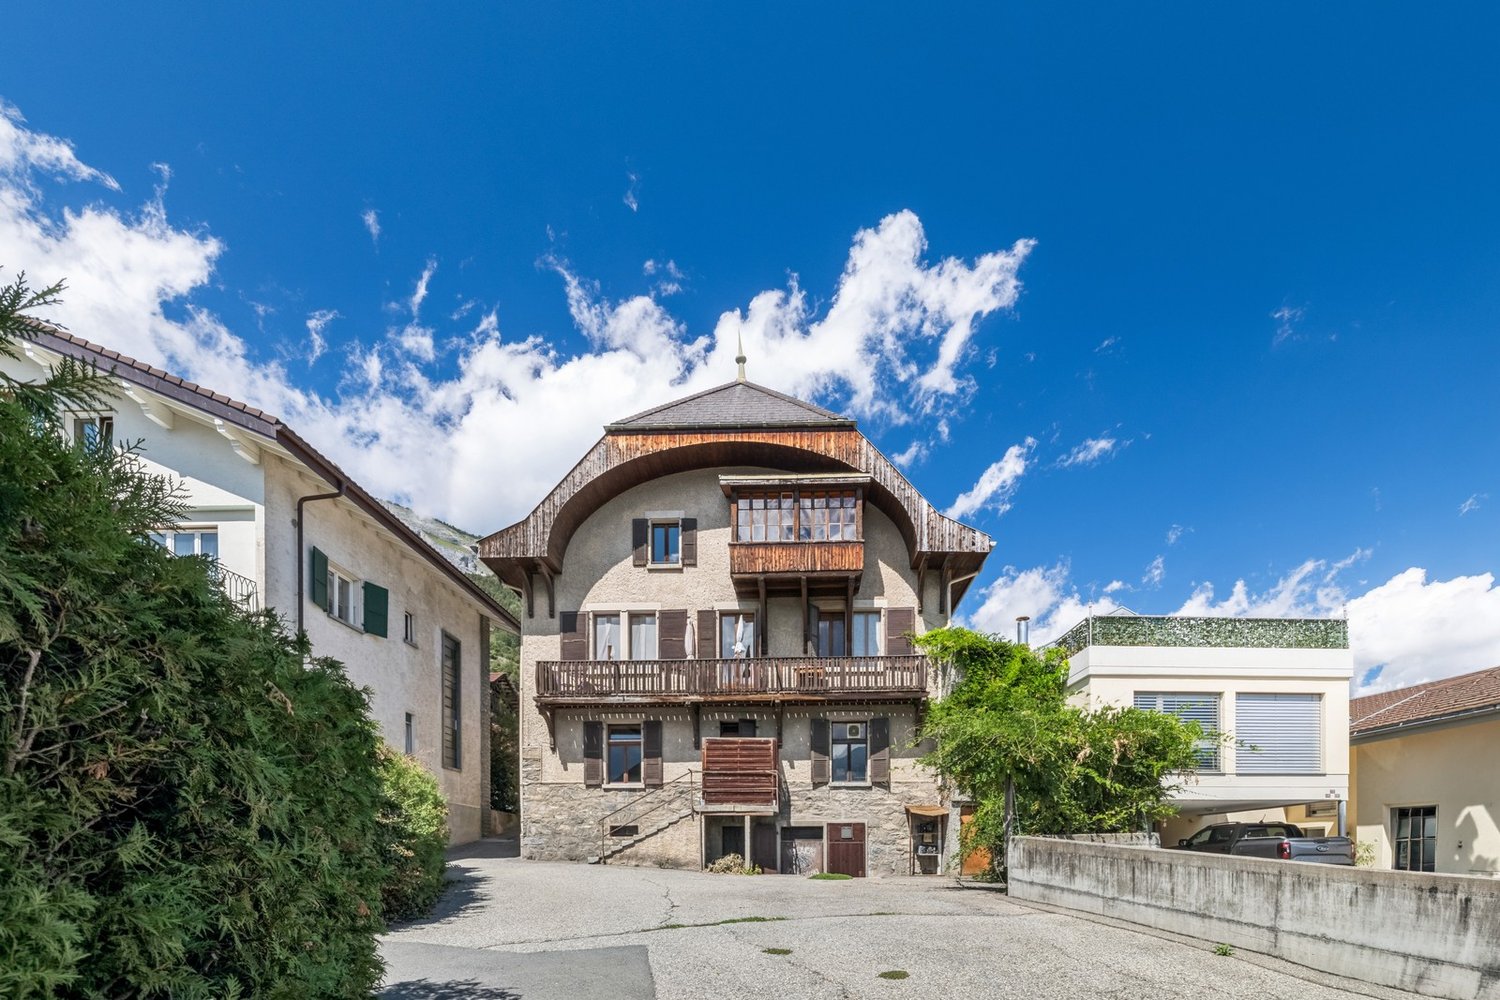
Rental property in the heart of the village
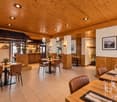
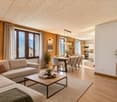
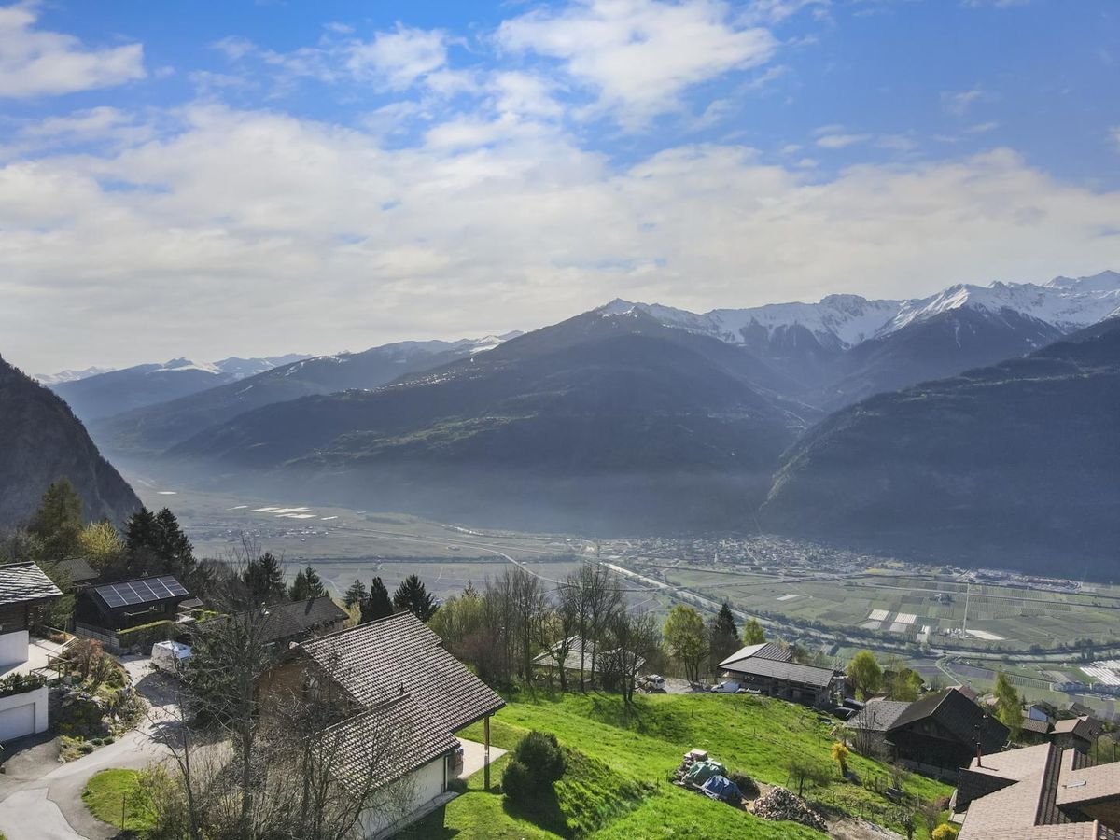
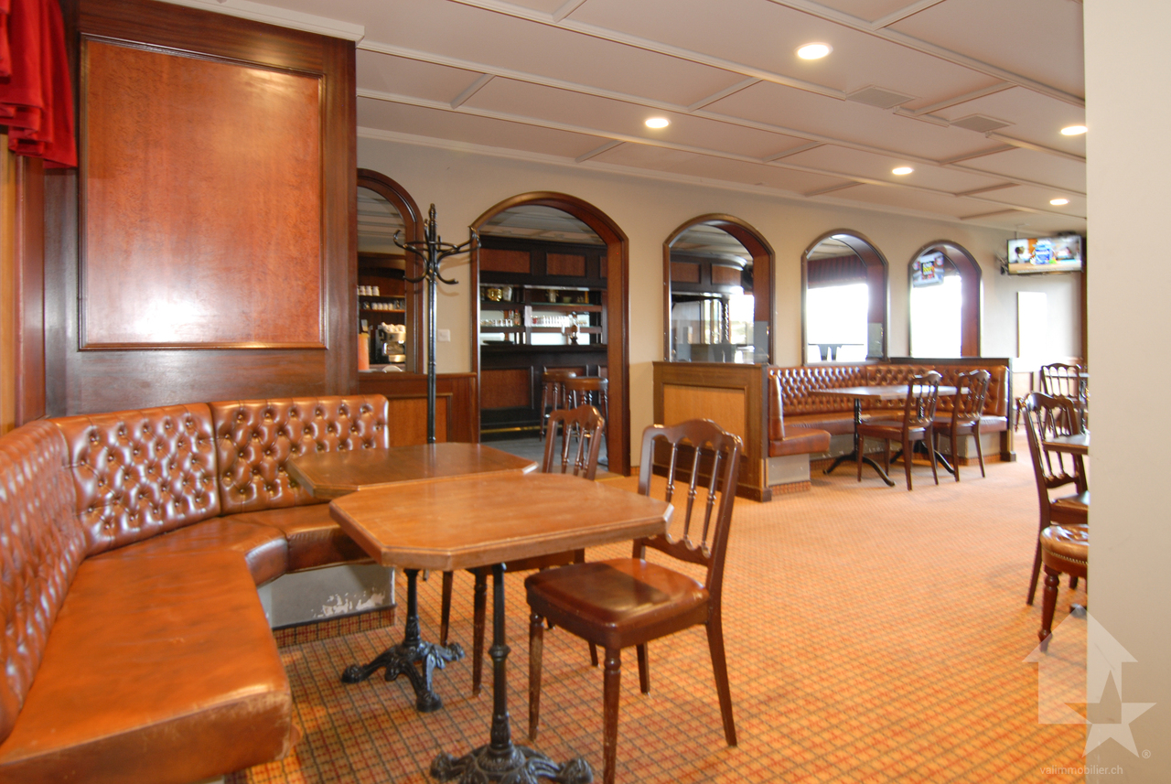
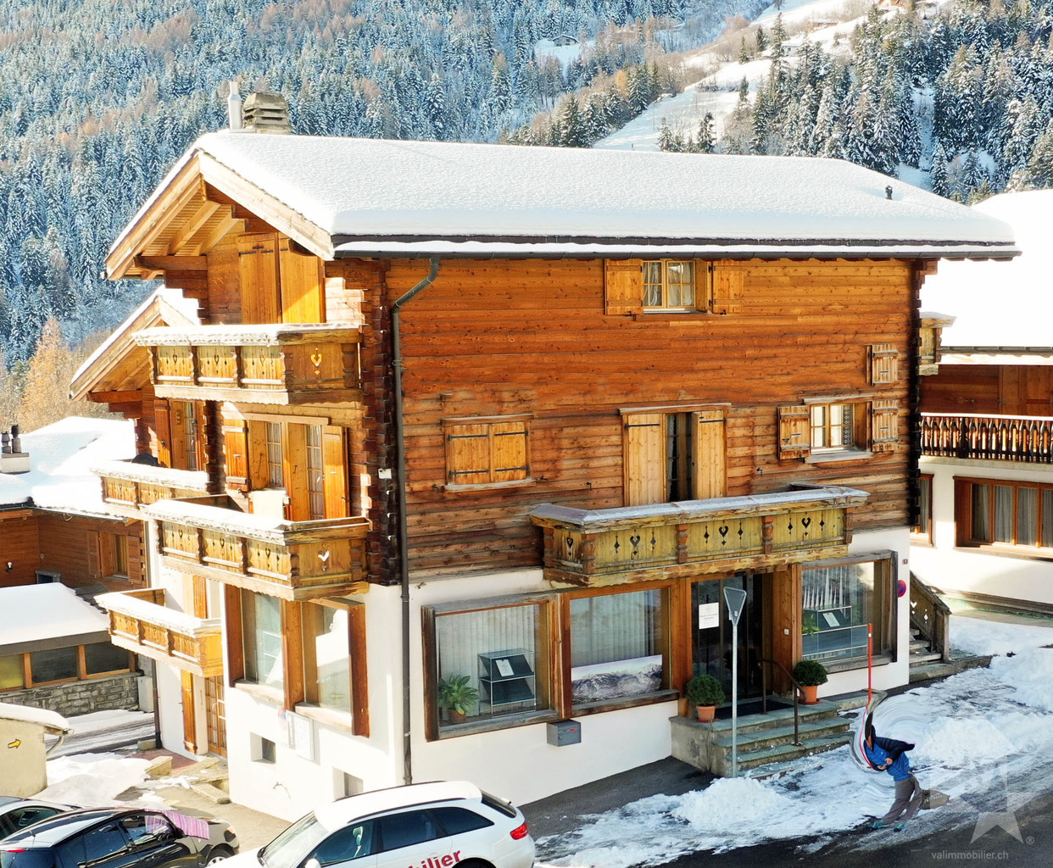
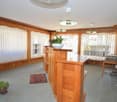
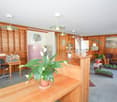
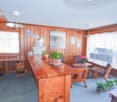
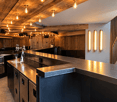
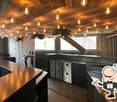
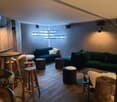
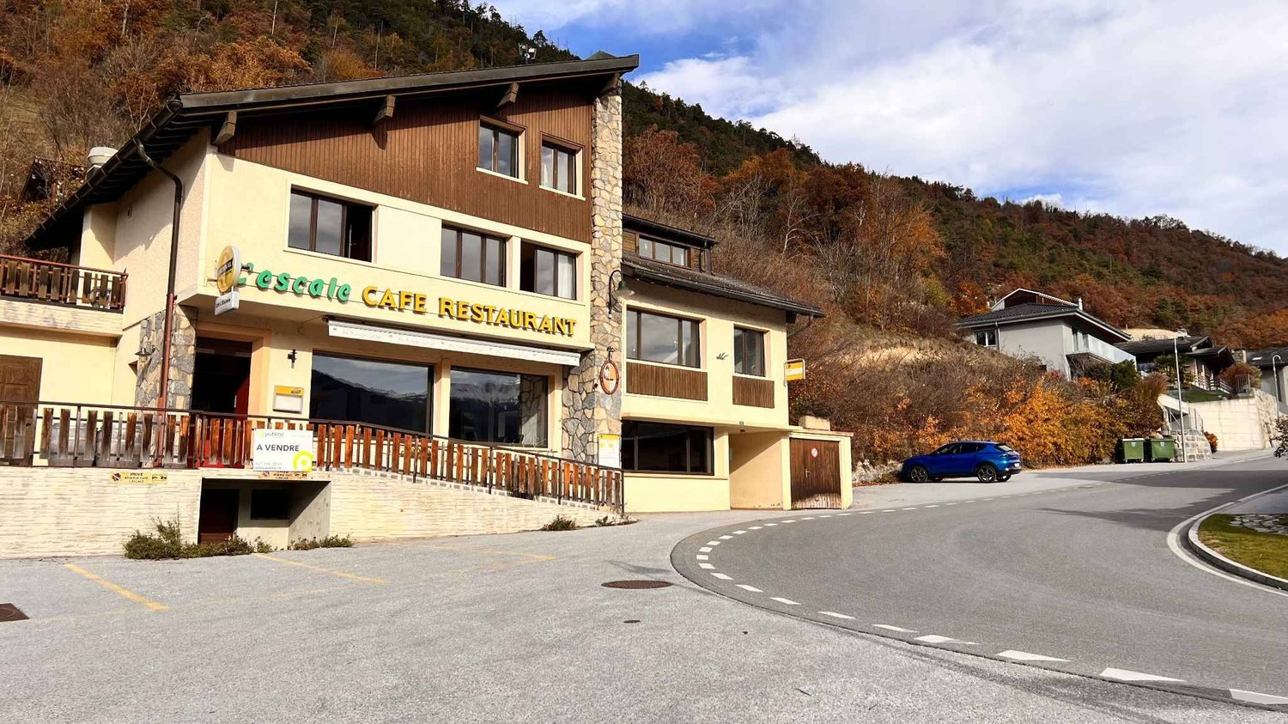
Nestled on the slopes of Conthey, Erde charms with its rare calm, authentic atmosphere, and the gentle way of life typical of Valaisan villages. Located in the heart of the village, this rental property represents a rare opportunity for an investor looking for a property with potential. Built at the beginning of the century and renovated in 1990, it consists of several complementary units: • café restaurant of about 120 square meters • 3.5-room apartment • 5.5-room duplex • carnotzet/bar/dancing.The south-facing building benefits from parking spaces as well as a very pleasant unobstructed view. With a net yield of around 5.5%, this property offers an attractive return. Refreshment works are planned, allowing the future owner to gradually enhance the property and fully exploit its potential.
Daniel Boisset
Terrain à vendre sur les hauts de Conthey avec une vue imprenable
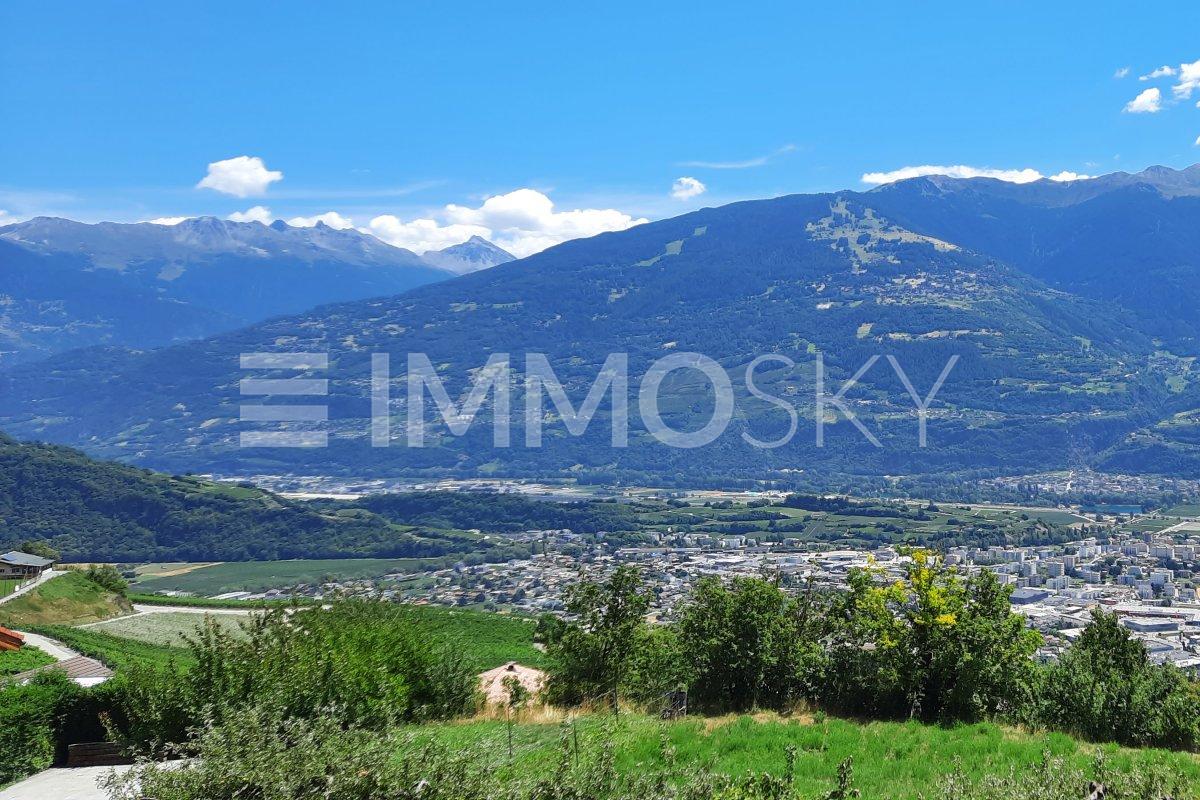
Valimmobilier vous propose en exclusivité ce magnifique terrain à bâtir de 3592 m2 situé sur la commune de Daillon à 10 minutes en voiture de la zone commerciale de Conthey. Le point de vue est sans vis-à-vis, de quoi imaginer de belles constructions pour profiter du panorama. Le terrain quant à lui présente d'un côté une zone de replat et une pente plus raide. L'accès peut se faire depuis le haut ou le bas par deux routes communales.Description : • Surface: 3592 m2 • Zone: Habitation faible densité coteau R4 (voir règlement en annexe) • Densité: 0.5 (norme IBUS) • Type de construction : jumelées ou en bandes autorisées • Type: à plat et en pente, équipé • Accessible depuis le bas ou le haut Le village de Daillon se situe sur la route des Mayens de Conthey et du Sanetsch, à une altitude de 930 mètres. Ce havre de paix, disposant d'une vue époustouflante sur la plaine et les Alpes, ne se trouve qu'à une dizaine de minutes de la zone commerciale de Conthey. Vous y trouverez à la fois le calme et la splendeur du paysage Alpin tout en disposant du service de bus ainsi que de l'accès aux écoles pour les enfants qui seront scolarisés à Erde.Vous souhaitez obtenir plus d'informations, le dossier complet ? Contactez-moi par téléphone ou par E-mail et je vous renseignerai très volontiers.Je me tiens également à votre disposition pour une visite sur place.Valimmobilier offers you exclusively this magnificent building plot of 3592 m2 located in the town of Daillon, 10 minutes by car from the commercial area of Conthey. The point of view is amazing, enough to imagine beautiful constructions to enjoy the panorama. The land has a flat area and a steeper slope on one side. Access can be made from above or below by two communal roads.Description: • Surface: 3592 m2 • Zone: Low-density housing on hillside R4 (see regulations in annex) • Density: 0.5 (IBUS standard) • Type of construction: twinned or in strips authorized • Type: flat and sloping, equipped • Accessible from the bottom or top The village of Daillon is located on the road of Mayens de Conthey and Sanetsch, at an altitude of 930 meters. This haven of peace, with a breathtaking view of the plain and the Alps, is only about ten minutes from the commercial area of Conthey. You will find both the calm and the splendor of the Alpine landscape while having the bus service as well as access to schools for children who will be schooled in Erde.Would you like more information, the complete file? Contact me by phone or email and I will gladly inform you. I am also at your disposal for a visit on site.
Building land with breathtaking views of Valais
This magnificent plot of land with an area of 658m2 in the building zone is located in the privileged sector of Erde, in the heart of the Conthey commune, in immediate proximity to all the amenities of the plain.Thanks to its central situation, this parcel will offer you numerous possibilities and will undoubtedly charm you.Above the plain, it's the ideal place to create or develop your real estate project in peace and with an incredible view of the Valais Alps.Distance to limits: min 5 meters Density 0.3 possibility of building approximately 190m2 IBUS 0.5 possibility of building 329m2Ridge height: 10 meters Seize this opportunity and contact me without delay at +41 79 897 62 23, Philippe Boichat
Land with building permit, located in Dugny, 5 minutes from Ovronnaz
Building land with permit in Dugny, 5 minutes from Ovronnaz!For sale: 240'000 CHFAre you looking for an ideal plot to build your dream home? Look no further! This magnificent plot of 855 m², located in Dugny, just 5 minutes from Ovronnaz, benefits from a building permit already in place and is ready to welcome your future home.The plot is south-facing, offering a superb view of the surrounding mountains and plain. A bus stop is located at the foot of the plot, making your daily trips easier.Plot area: 855 m²Location: Dugny, Ovronnaz, CHSouth-facing plot with panoramic viewDon't miss this unique opportunity to acquire a dream plot. Contact us today for more information and to plan a visit. Act now and start making your life project a reality!
Emmanuel Bovier
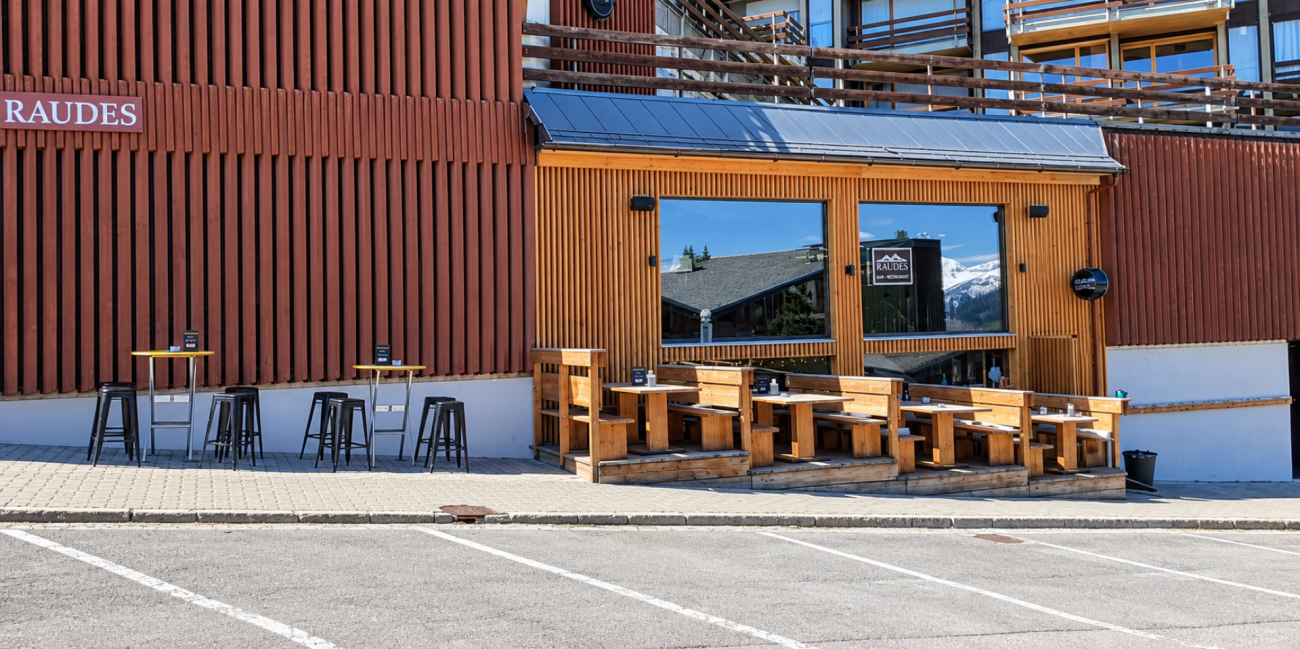
Pub "Le Péché Mignon" in Thyon 2000 (Possible redevelopment)
Le Péché Mignon is located in the center of the Thyon 2000 station.REDEVELOPMENT INTO A MAIN RESIDENCE IS POSSIBLEIt can be exploited immediately and is well equipped for small catering. Its exploitable area of 140 m2 allows it to accommodate about 50 customers. The pub has three balconies that give onto the Val d'Hérens and the ski slopes of the 4 Valleys domain with an impregnable view of the Cervin, the Dent-Blanche, and many other summits.Being at the foot of the ski slopes, its location is ideal.Its distribution is as follows:Customer area: • Room with several low and high tables • Access to the three balconies • Women's and men's toilets • Room that can be easily privatized (for example for a meeting, birthday, etc....) • Two televisions allow you to watch ski races or other programs • Sound system with speakers Bar area: • Large workspace • Freezer • Refrigerator drawers • Beer tap • Coffee machine • Dishwasher • Sink • Storage space for glasses • Storage spaces for different types of storage • Cash register Kitchen area: • Space and equipment for small catering • Oven • Salamander oven • Induction hob • Raclette oven • Hot dog machine • Large capacity refrigerator • Drinks refrigerator with transparent door • Storage space Basement: • A cellar • Possibility of acquiring a parking space in the station's garage, it is located under the pub It also has a small room, in addition to the cellar, to store equipmentYou want to get more information, the complete file? Contact me by phone or email and I will be happy to help you.I am also at your disposal for a visit on site.
Rental space in a modern storage hall
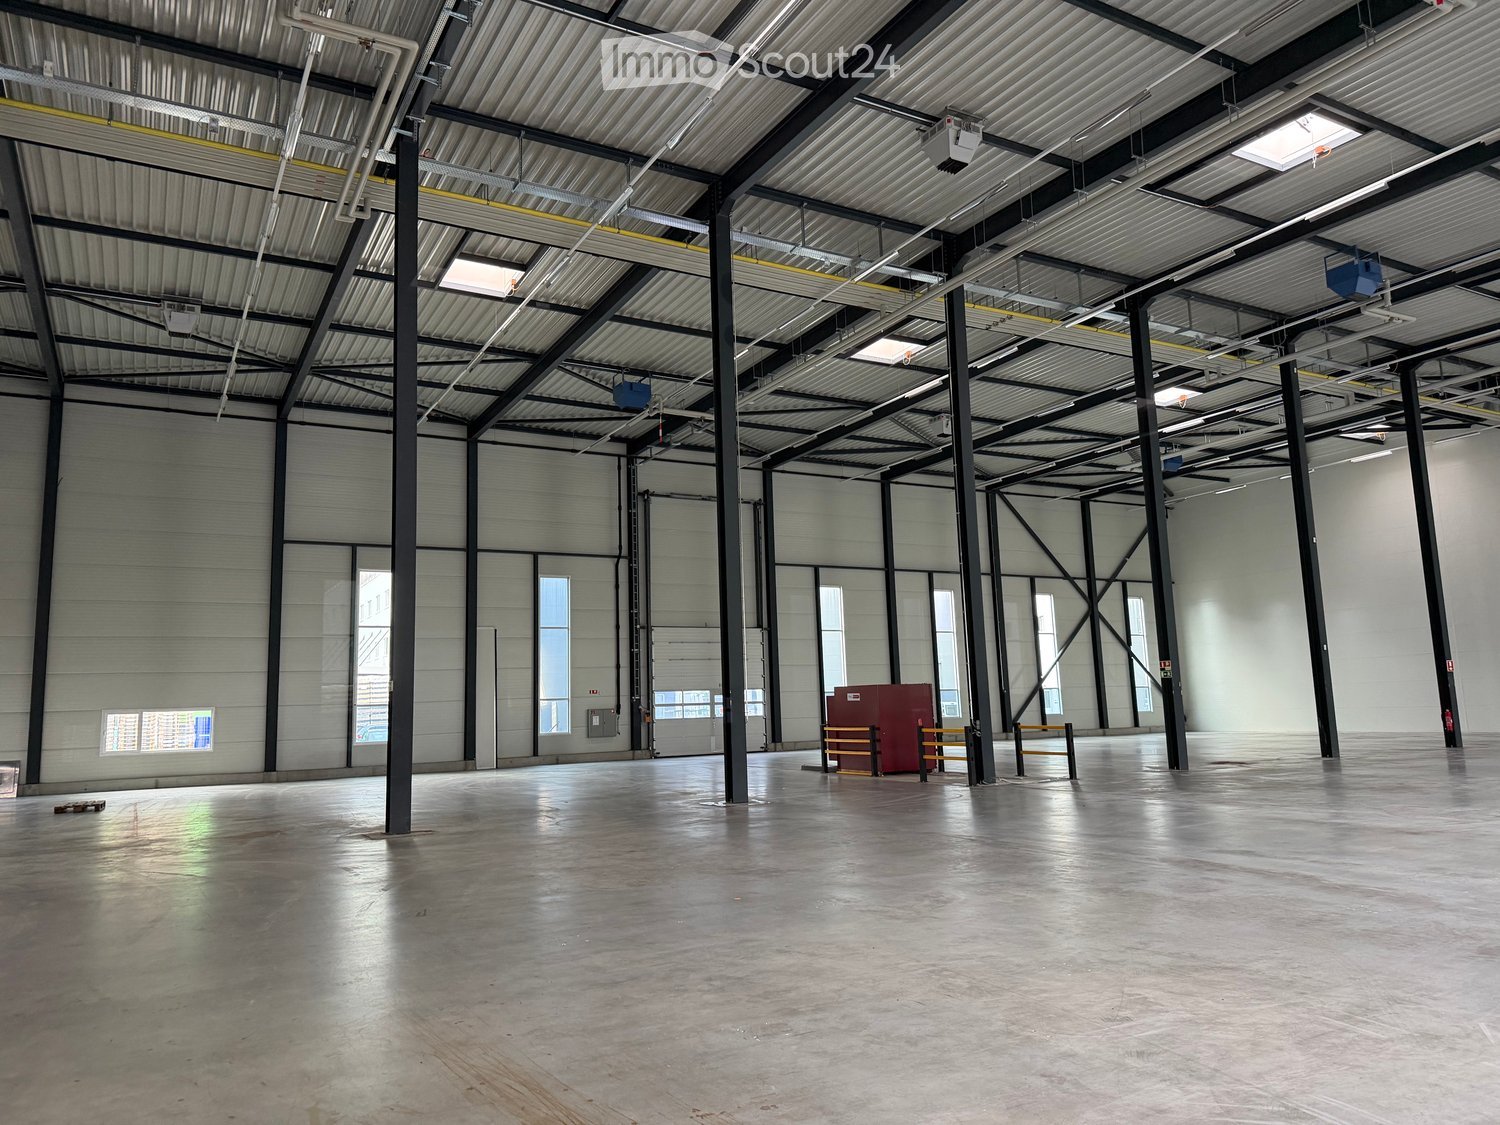
Looking for a suitable, secure, and flexible storage space? Look no further.We provide a modern hall of 2'000 m², ideally located. Thanks to its strategic location, it offers quick access to major roads, making your deliveries and daily logistics operations easier.Highlights of this warehouse : • Spacious area : 2'000 m² to meet all your storage needs, • Maximum flexibility : Rental available for short or long periods (ideal solution for activity peaks or one-off projects). • Modernity : A recent and functional hall, ready to accommodate your goods. • Accessibility : A key location to optimize your supply chain. Whether you are an SME, a start-up, or a logistics player, this space adapts to your activity.
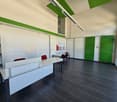
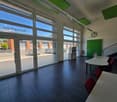
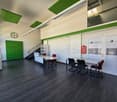
Open space in Bex, free parking, CHF 1'395.-
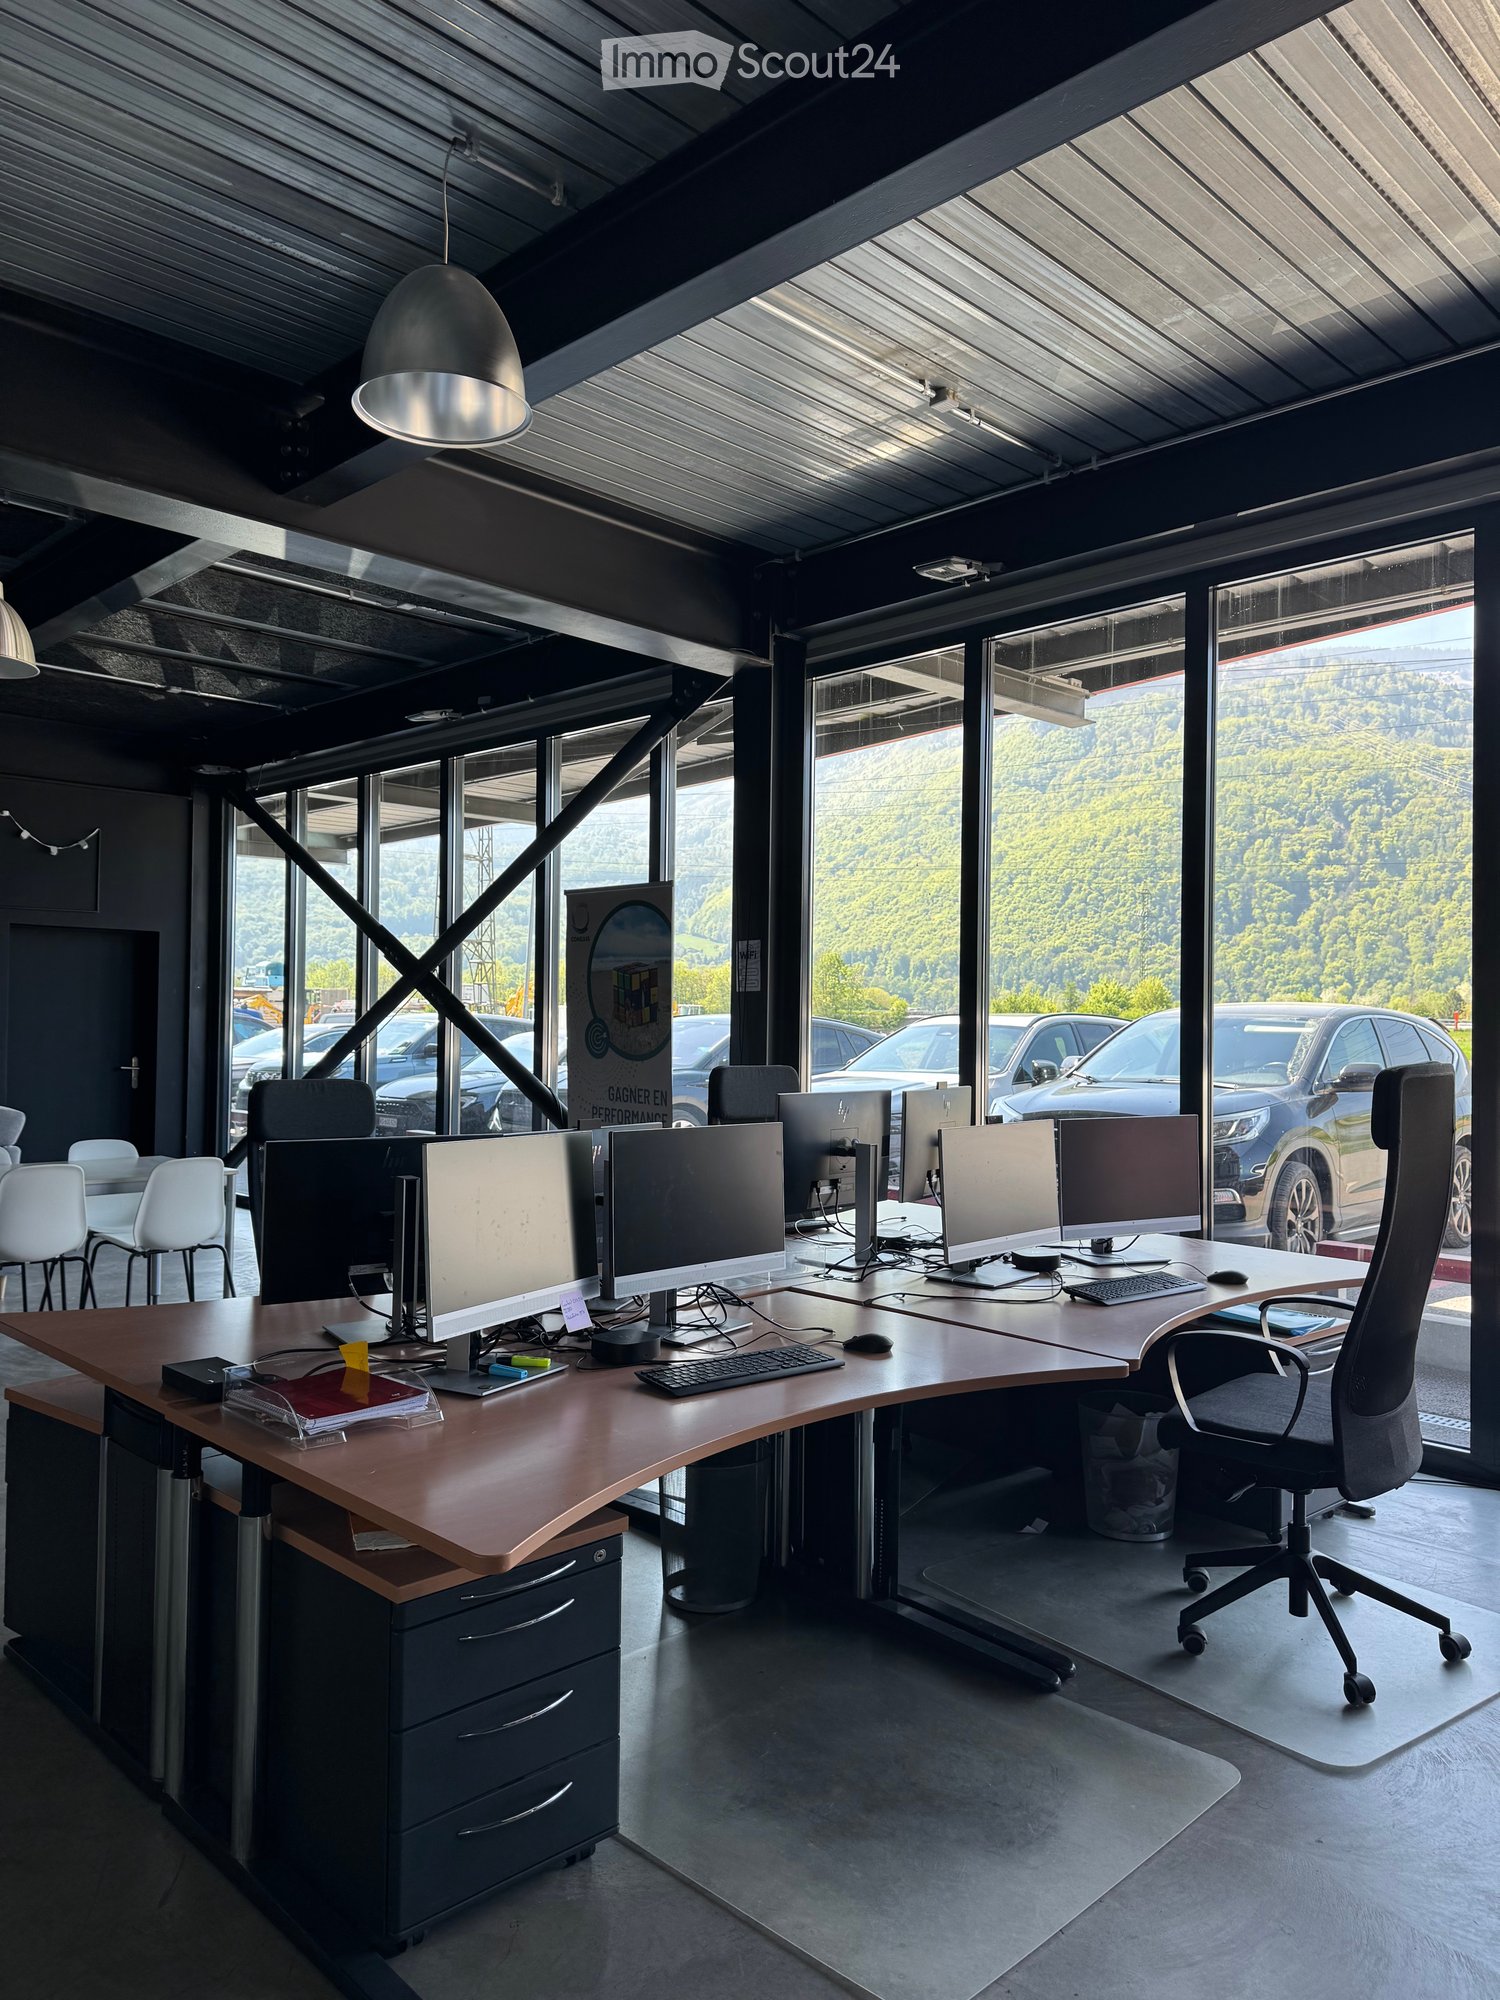
Discover this 100 m² office/open space located in a recent building in Bex. Ideal for professionals seeking a modern and functional work environment.Main features: • Generous surface: 104 m² of furnished or unfurnished office space, modular according to your needs • Optimal configuration: 1.5 rooms allowing for flexible organization • Recent construction: Recent building offering modern standards • Parking included: 4 parking spaces are included • Environment: Ideally located at the exit of Bex (Industrial Zone), direction Monthey. Location: Located in Bex in the canton of Vaud, in the industrial zone, this office benefits from great brightness and high ceiling height.This space represents a great opportunity to establish your professional activity in optimal conditions.Do not hesitate to contact us for a visit or additional information.Available from May 2026.
Alban Four
Rented commercial space!
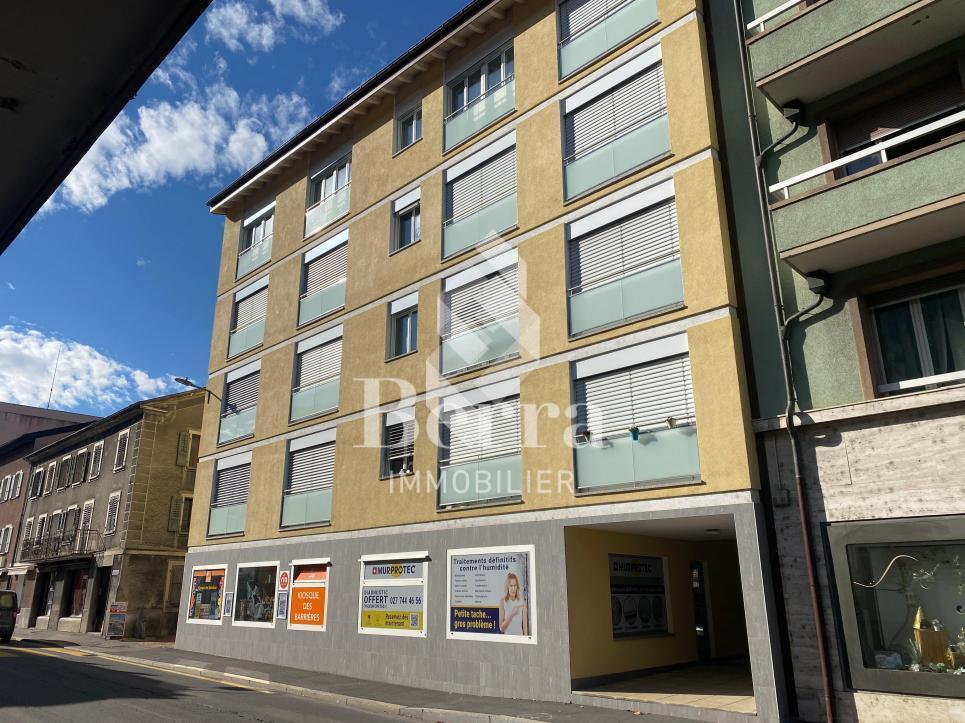
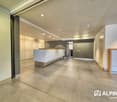
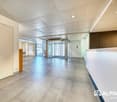
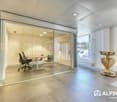
AN EXCLUSIVITY BERRA IMMOBILIERAn ideal opportunity for investors.Built in 2022, this building consists of 3 commercial units and 10 apartments.All the objects offered are currently rented!LAYOUT OF THIS COMMERCIAL SPACE:- Commercial space- Conference room- WCRENT:This property is currently rented for CHF 1'900.-/month including charges and parking spaces (x2).CHARACTERISTICS:- Good location- Construction year 2022- Immediate proximity to all amenities- Construction according to SIA standards- Peripheral insulation- PAC Water/Water- Individual heat meter- Fiber optic- Connection to the washing column- Elevator for people with reduced mobility- Floor heating- Outdoor parking spaces- 1 cellar per apartment- With elevatorPARKING:- 2 outdoor parking spaces at CHF 10,000 per space (extra)SITUATION & AMENITIES:- In the center of Saxon- Shops, restaurants- CFF train station- Schools- Highway accessDo not hesitate to consult the list of available lots.Information and appointment: Alban +41 79 464 11 48.***All our properties are available on www.berra-immobilier.ch***
For Rent – 600 sqm Plug & Work Office Space in the Heart of Cour de Gare, Sion
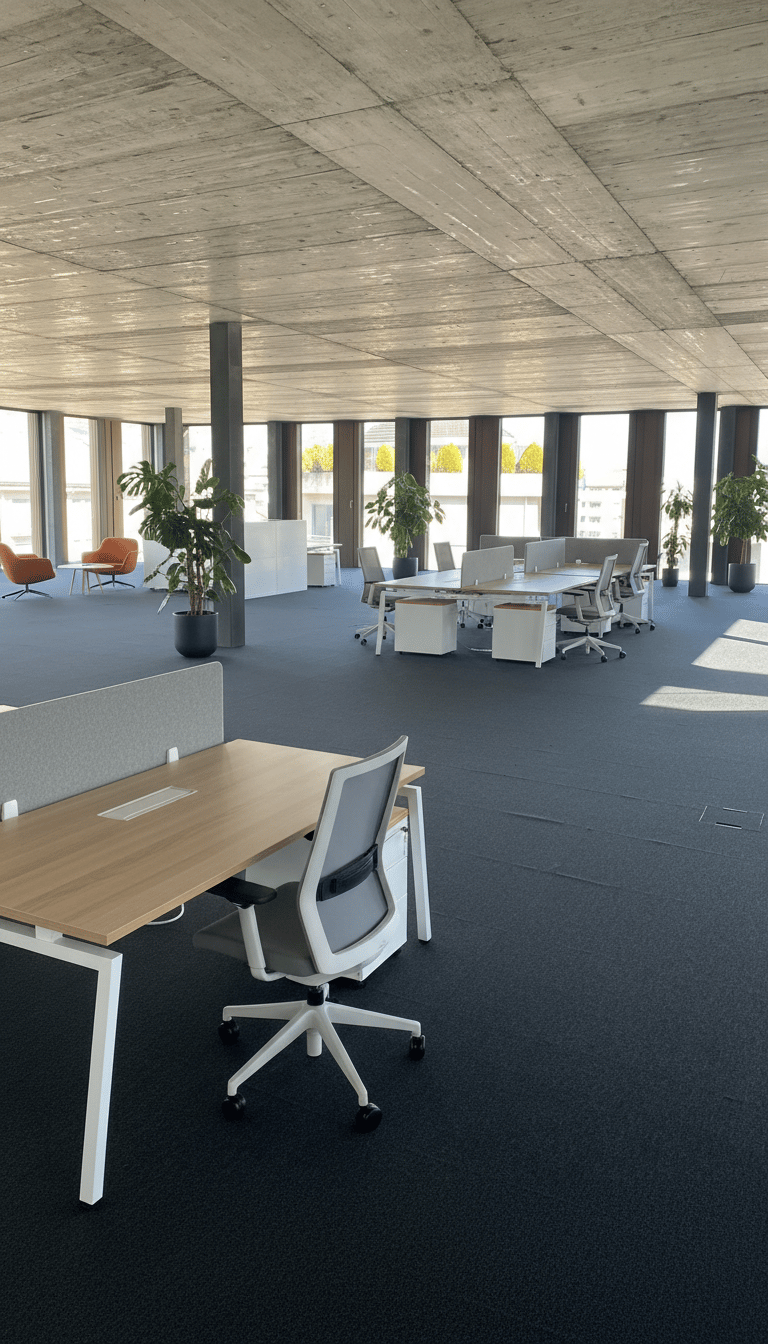
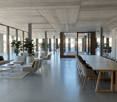
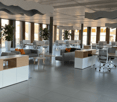
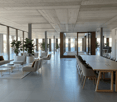
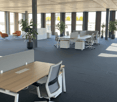
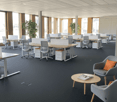
Are you looking for a modern, flexible, and immediately operational office space in Sion?Discover this 600 sqm Plug & Work office space, ideally located in the heart of the dynamic Cour de Gare district, close to Sion train station. Situated on the 5th and top floor of a building constructed in 2025 to Minergie standards, this space offers a contemporary, bright, and pleasant working environment.A flexible and ready-to-use spaceThanks to its Plug & Work layout, the office space allows for a quick start to your activities without requiring major renovations. Its modular configuration adapts to the needs of your business and its evolution.The heart of the space is a central patio, which provides beautiful natural light and fosters a convivial and stimulating work environment.The area can be equipped according to your requirements: • Individual offices or open spaces; • Option to divide the space into several independent units; • Shared common areas, including circulation and sanitary facilities; • Already installed floor boxes; • Available electrical and water connections; • Existing sanitary facilities; • Breathtaking view of the Valère Basilica; • Bicycle room available. Accessibility and equipmentLocated in a central and well-connected district, the property offers excellent accessibility and logistics conditions: • Elevator; • Goods lift with a capacity of 900 kg; • Floor load capacity of 200 kg/m²; • Heavy goods access ramp; • Parking spaces available for rent. Key information • Area: approximately 600 sqm • Rent: CHF 290.–/sqm/year, including charges • Availability: immediate • Floor: 5th and top floor • Type: Plug & Work office • Room height: 2.68 m • Year of construction: 2025 • Construction standard: Minergie An ideal space for companies looking for a prestigious, flexible, and immediately operational location in the heart of Sion.Interested? Contact us to obtain more information or organize a visit.
Serge Rogivue
Commercial Local in Villars-sur-Ollon
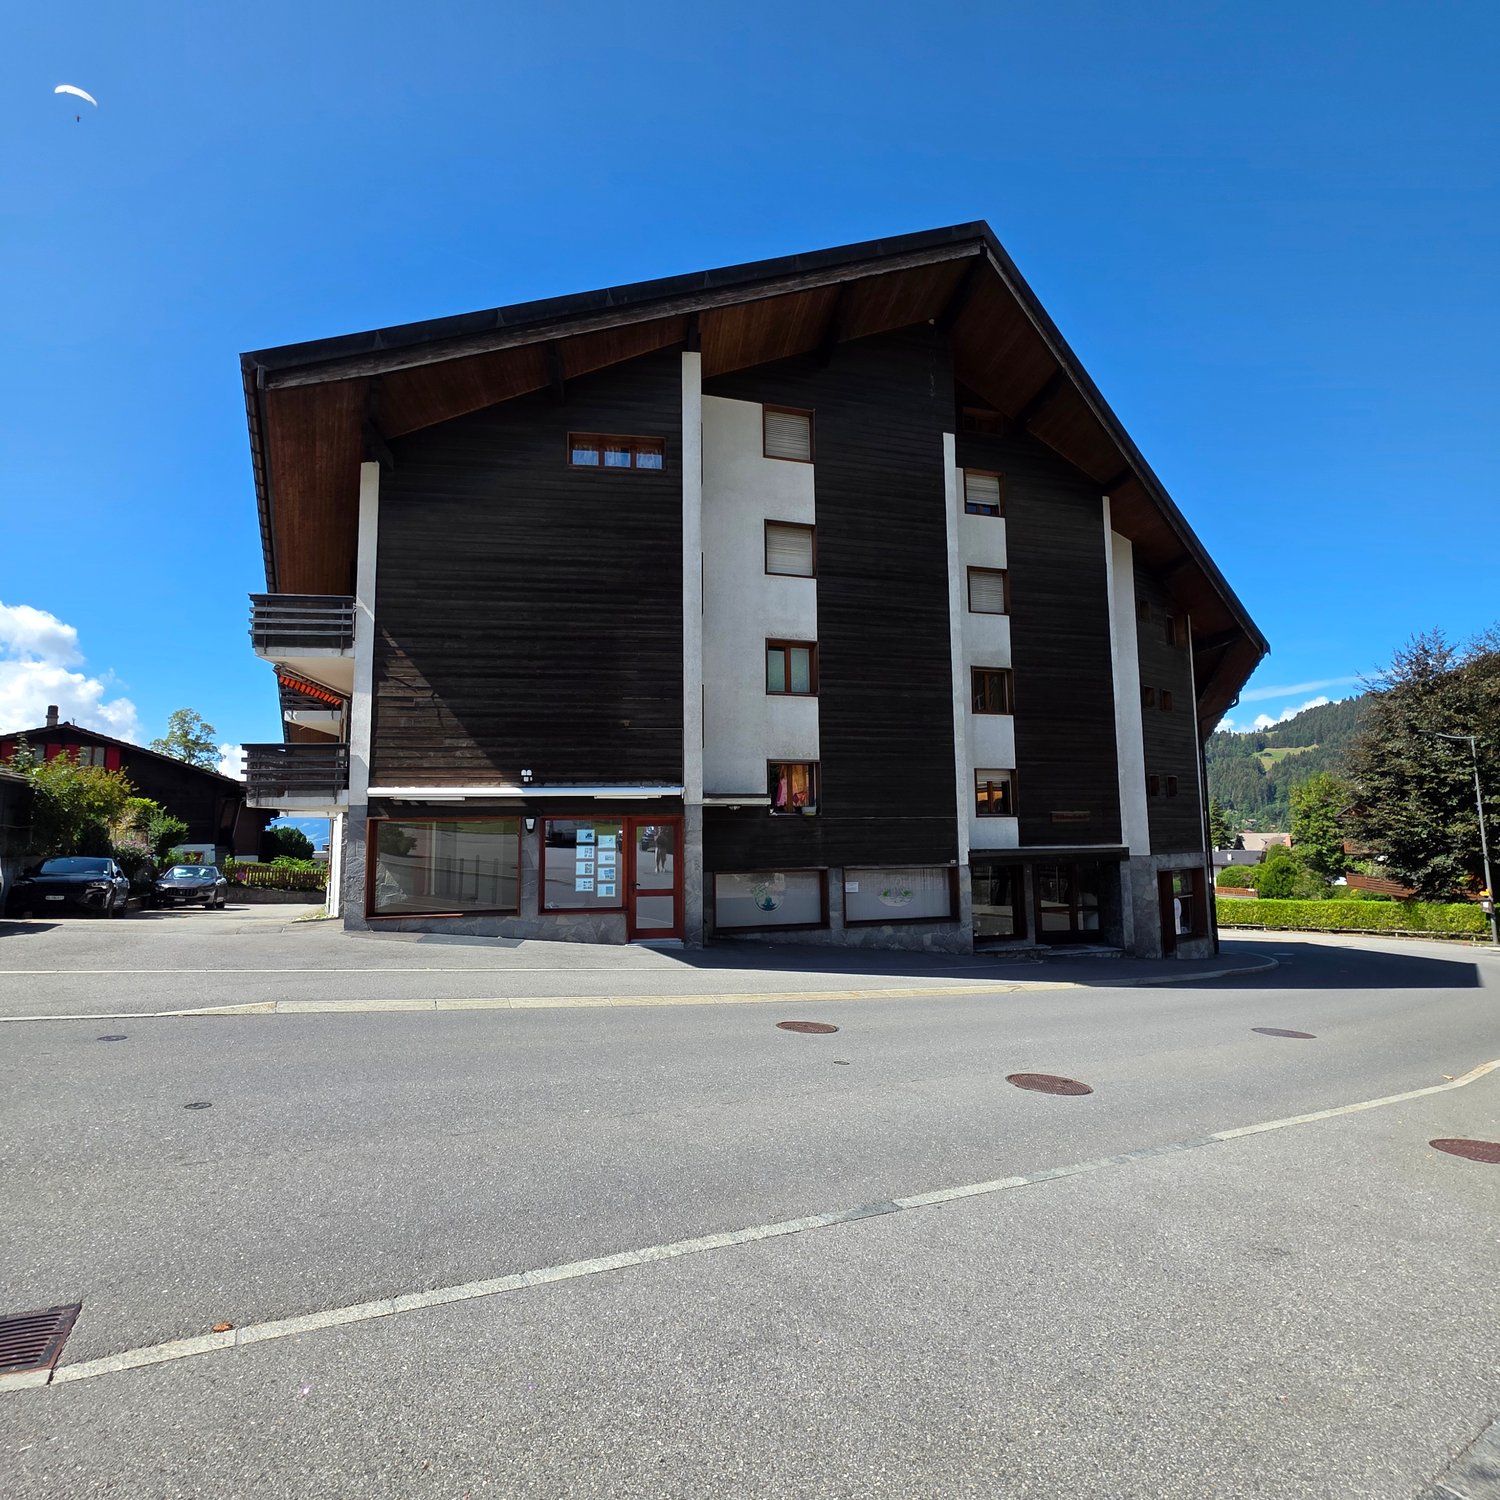
ReservedABOUT • Local area: 65 m2 • Parking: 2 parking spaces in the PPE outdoor parking lot • Year of construction: 1969 • Renovations: Paintings: 2023, Removal of the podium and renovation of the floors: 2023, Installation of a kitchen bar: 2024, Replacement of the rear window of the shop and integration of an opening: 2024, Installation of a corner: 2025, Change of entrance door and window: 2026 • Monthly charges: CHF 530 The Vaudois station of Villars-sur-Ollon is recognized for its international schools, its infrastructure, 4 seasons, including its ski facilities, its mountain bike trails, its sports center with a spa with a whirlpool, its fitness center and its other attractions. Its Palace, its high-quality hotels, its shops, as well as its residences make it a renowned alpine destination. The Villars-Gryon plateau is famous for the variety of its activities and the quality of its natural sites. Its geographical location, close to Valais and the Lake Geneva basin, allows easy access to Sion, Martigny, Bex, Ollon, Aigle, Montreux, Vevey, Lausanne or Geneva. Living has the privilege of presenting you with a magnificent commercial local, ready to accommodate a boutique, offices, a care center or any other activity requiring a privileged location in the center of Villars-sur-Ollon, 200 meters from the Villars Palace. With an area of 65 m2, the local has large windows, a welcoming entrance and increased visibility from the road. The local offers a layout that allows it to be both a strong commercial actor and a somewhat withdrawn location depending on the seasons and the services or products offered. Totally renovated, the local has a very pleasant and easy-to-arrange sales area. The high ceilings of over 3 meters bring light and space. A service counter with sink allows you to welcome your customers with elegance. A private WC sink, a cellar, as well as 2 parking spaces complete the property. Note that the price of a parking space in the center of Villars is CHF 300 per month. Parking in front of the window for customers.Contact for visits: Serge Rogivue 078 605 02 21 – info@living-immo.ch
To rent! Takeover of a beautiful commercial space lease for Café/Tea-Room in Sion!
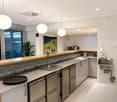
FOR RENT!TAKING OVER A BEAUTIFUL COMMERCIAL SPACE LEASE FOR ACTIVITIES SUCH AS: • TEA-ROOM • BAKERY / PASTRY SHOP • CAFÉ THIS SPACE CONSISTS OF: • small kitchen with bar • dining room • food corner • outdoor terrace • visitor toilet • storage room -> CONDITIONS • commercial lease, indexed, renewable for 5 years every 5 years • next due date on 31.07.2030 • notice period 6 months THIS MODERN BUILDING CALLED "LES ATELIERS" IS LOCATED AT AVENUE DE TOURBILLON 11 TO 19.IT INCLUDES 67 APARTMENTS ON THE VARIOUS FLOORS, OF WHICH 35 APARTMENTS ARE ADAPTED FOR SENIORS, AND 2190 M2 OF ADMINISTRATIVE AND COMMERCIAL SPACE, WHICH ARE ALREADY RENTED.IN CASE OF INTEREST AND FOR FURTHER INFORMATION, DO NOT HESITATE TO CONTACT US AT 027/723.51.91. THANK YOU!
Give space to your ambitions!
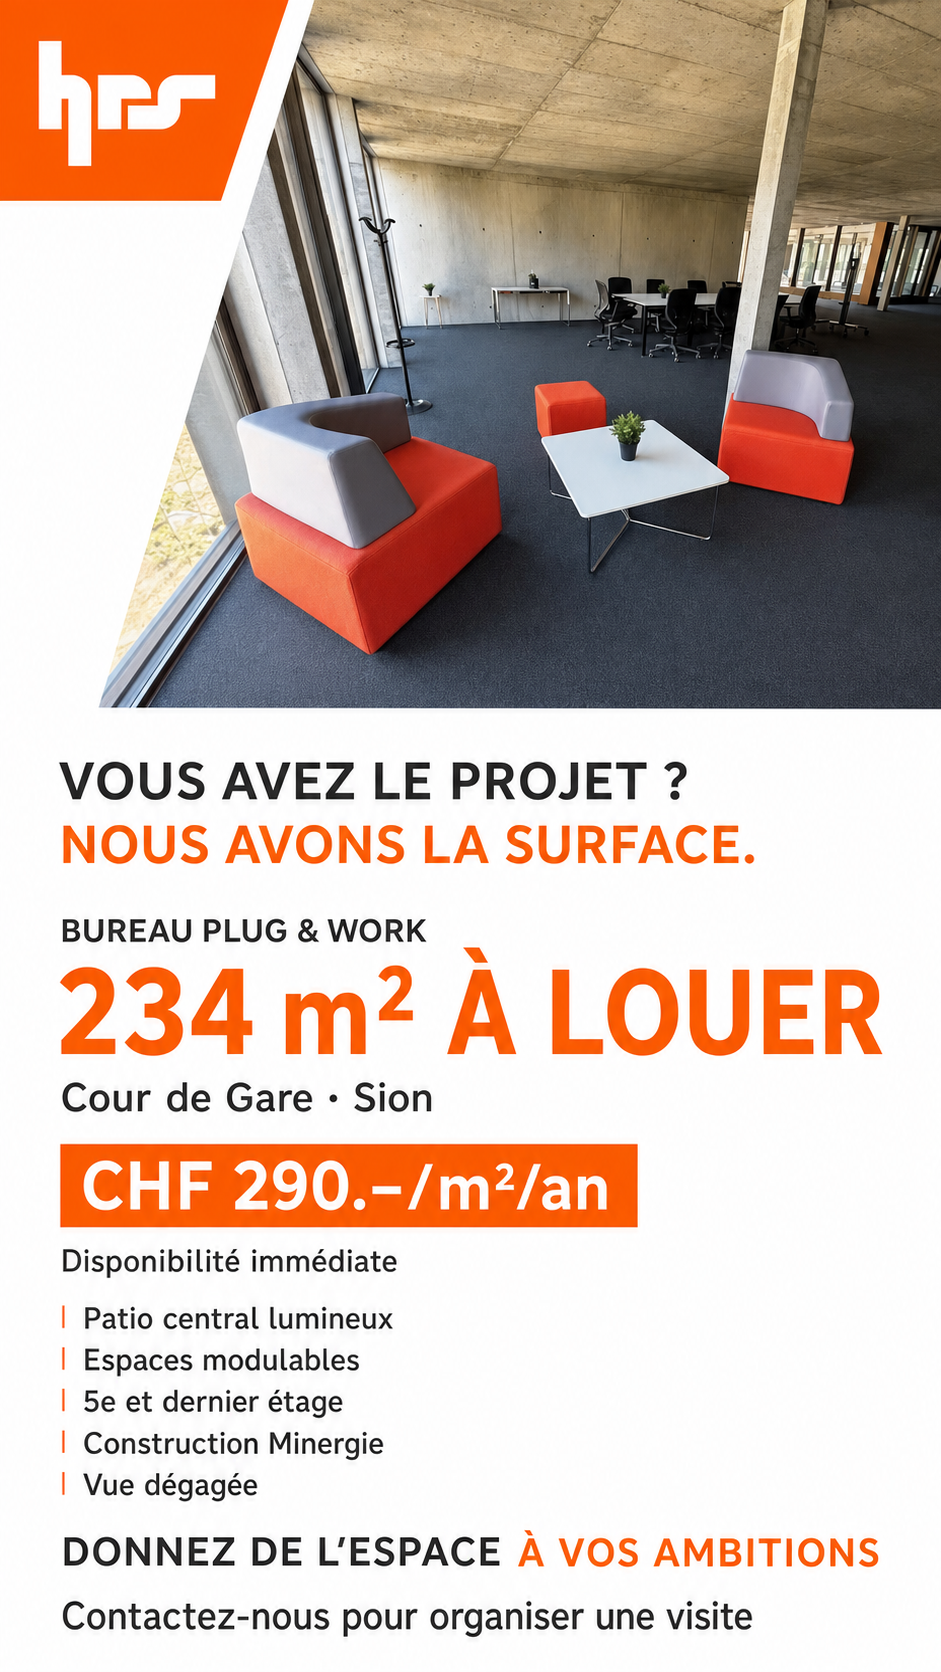
Plug & Work office of 234 m² in the heart of Cour de Gare, in SionAre you looking for a modern, flexible and immediately operational professional space in Sion? Discover this area of 234 m², ideally located in the heart of the new Cour de Gare district, on the 5th and last floor of a building constructed in 2025 according to the Minergie standard.Thanks to its Plug & Work layout, this space allows you to quickly start your activity in a contemporary, bright and pleasant environment. Its modular configuration adapts to your needs and the evolution of your company.A space designed for your activityThe office benefits from a central patio, the true heart of the space, which provides pleasant natural light and contributes to creating a friendly and stimulating work environment.The area can be arranged according to your requirements: • Configuration in individual offices or open spaces; • Possible division into several independent units; • Shared common areas, including circulation and sanitation; • Possible surface extension according to needs; • Already installed floor boxes; • Electrical connections and water connections available; • Existing sanitation; • Magnificent view of the Basilica of Valère; • Bicycle storage available. Accessibility and logisticsLocated in a central and dynamic district, the property offers excellent accessibility and particularly appreciable equipment for companies: • Elevator; • Goods lift with a capacity of 900 kg; • Floor load capacity of 200 kg/m²; • Heavy load access ramp; • Parking spaces available for rent. Main information • Area: 234 m² • Rent: CHF 290.–/m²/year, including charges • Availability: immediately • Floor: 5th and last floor • Type: office • Room height: 2.68 m • Year of construction: 2025 • Construction standard: Minergie
Marc Bachmann
Commercial premises, top location
Valimmobilier exclusivityThis commercial premises is ideally located in the center of the station with good visibility and adjacent to the main road. The public transport stop is less than 100 meters away, the highway junction at 9.5 km (approx. 14 minutes) and the train station at 10 km (approx. 15 minutes).Ovronnaz is a nice family ski resort known for its always well-snowed slopes and its very popular thermal center. There is the possibility to make very nice hikes in medium and high mountains. More information about this nice resort on www.ovronnaz.ch.The studio and the building are in very good condition. It is distinguished by its very carefully designed interior.It consists of the following: • Entrance with automatic sliding glass door giving access to the reception and waiting area • Spacious area (50 m2) with many showcases and serving as reception and waiting room, fixed reception furniture • Kitchen area • Separate toilet • Conference room (25 m2) • Office (21.65 m2) • Storage room, storage Other amenities: • Possibility to buy 5 outdoor parking spaces for CHF 10'000.- each (in addition to the price) • Possibility to buy a large garage + separate WC (approx. 55m2) for CHF 68'000.- (in addition to the price) • Possibility to buy a carnotzet (13.3m2) with kitchen + cellar (9.45m2) for CHF 40'000.- (in addition to the price) According to SIA standards, this commercial premises has a gross floor area of 123 m2 and a usable area of 130 m2 (including storage room).
Multi-purpose building for commercial and artisanal use
EXCLUSIVITY BERRA IMMOBILIERRare opportunity offering strong potential for valorization.We propose to you for sale this 1950s building, ideally located and benefiting from generous volumes as well as numerous possibilities for exploitation and transformation.Preserved in its original state, without major renovations, this property constitutes an ideal base for an investor or a project holder wishing to rethink and optimize the existing surfaces. Its configuration and logistical accesses allow for various uses to be considered, within the framework of a high-value-added project.DISTRIBUTION AND SURFACESGround floor - approx. 615 m² SBP- Customer reception area with office- WC, cellar and access to the freight elevator- Large storage areas- Loading dock with parking spaces- Cold rooms1st floor- Terrace accessible via the freight elevator- Elevator machinery located above the freight elevator- Storage of approximately 163 m² SBPBasement - approx. 370 m² SBP- Cellars- Cold room equipped with a refrigeration system by compressors- Technical room- Access to the freight elevatorCONSTRUCTIONFlat roof on the reception area, metal frame for the warehouse and cellar area, wooden frame for the 1st floor storage.Reinforced concrete slab between the basement and the ground floor.Electric heating and wooden windows with double glazing for the reception area and cellar.Additional information available upon request.For visit requests: 079 464 11 48.All our properties are available on www.berra-immobilier.ch
Jonathan Frossard
Former bank branch with apartment - Haute-Nendaz
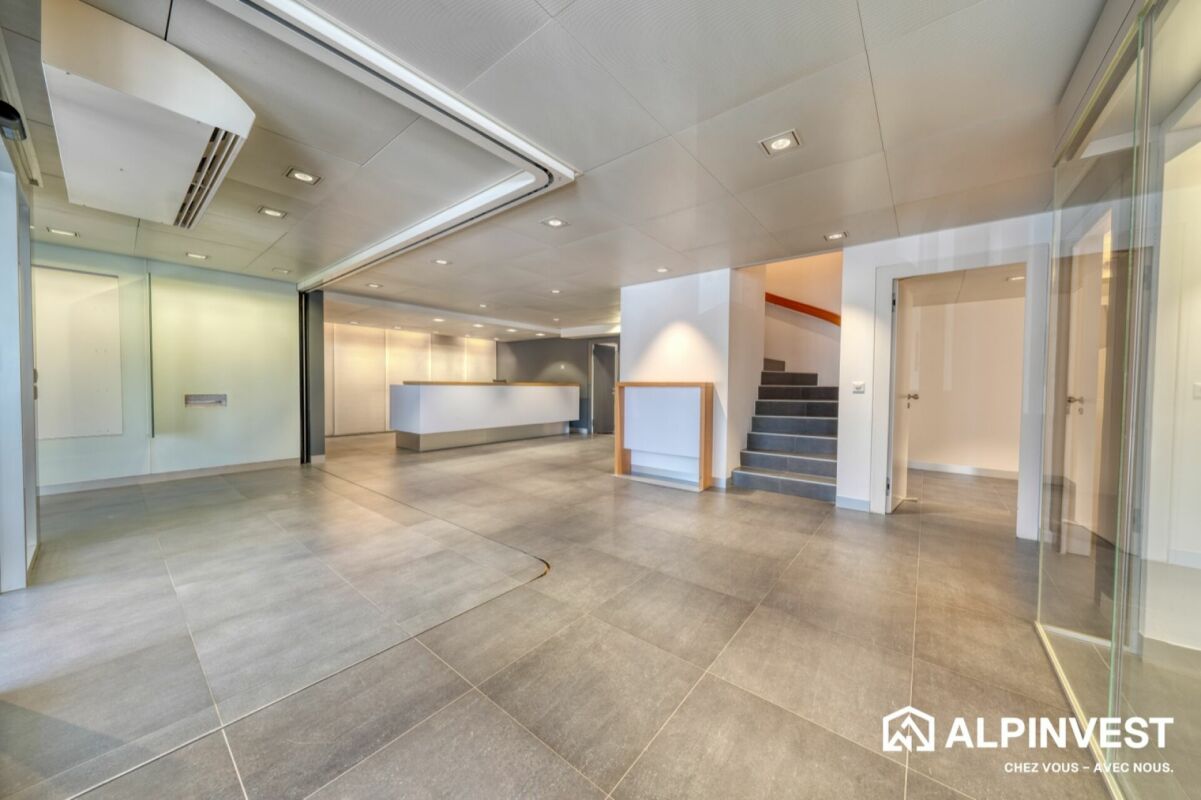
Approx. 287 m² mixed-use building in the centre of Haute-Nendaz In the heart of Haute-Nendaz, on the Route des Ecluses, this detached building has until now housed a bank branch. It combines a commercial space on the ground floor with an apartment on the upper floor, for a total of approximately 287 m².Commercial ground floor (approx. 152 m²)Glazed entrance with automatic sliding doors under a timber canopy, large and bright customer hall, reception counter, glass-walled meeting rooms, office, kitchenette, toilets, technical rooms and archives. The open layout and quality finishes (large-format tiles, suspended ceilings with integrated lighting) suit a shop, offices, a practice or a showroom.4.5-room apartment on the upper floor (approx. 135 m²)The upper floor has been converted into living space: a large living area under a timber ceiling with a modern, fully fitted kitchen, bright rooms with solid wood walls and wide windows facing the mountains, and modern shower rooms and WCs. The former vault room, with its original safe-deposit lockers, adds a unique touch.Key features • Detached building on its own plot (no. 660) • Commercial space and home combined: ideal for living and working on site, or as an investment • Central, highly visible location in the centre of the resort • Prestigious entrance with canopy and forecourt • Modern kitchen and bathrooms • Recently renovated (2026) • New gas heating with radiators
New industrial hall for rent in Saxon – 135 m²
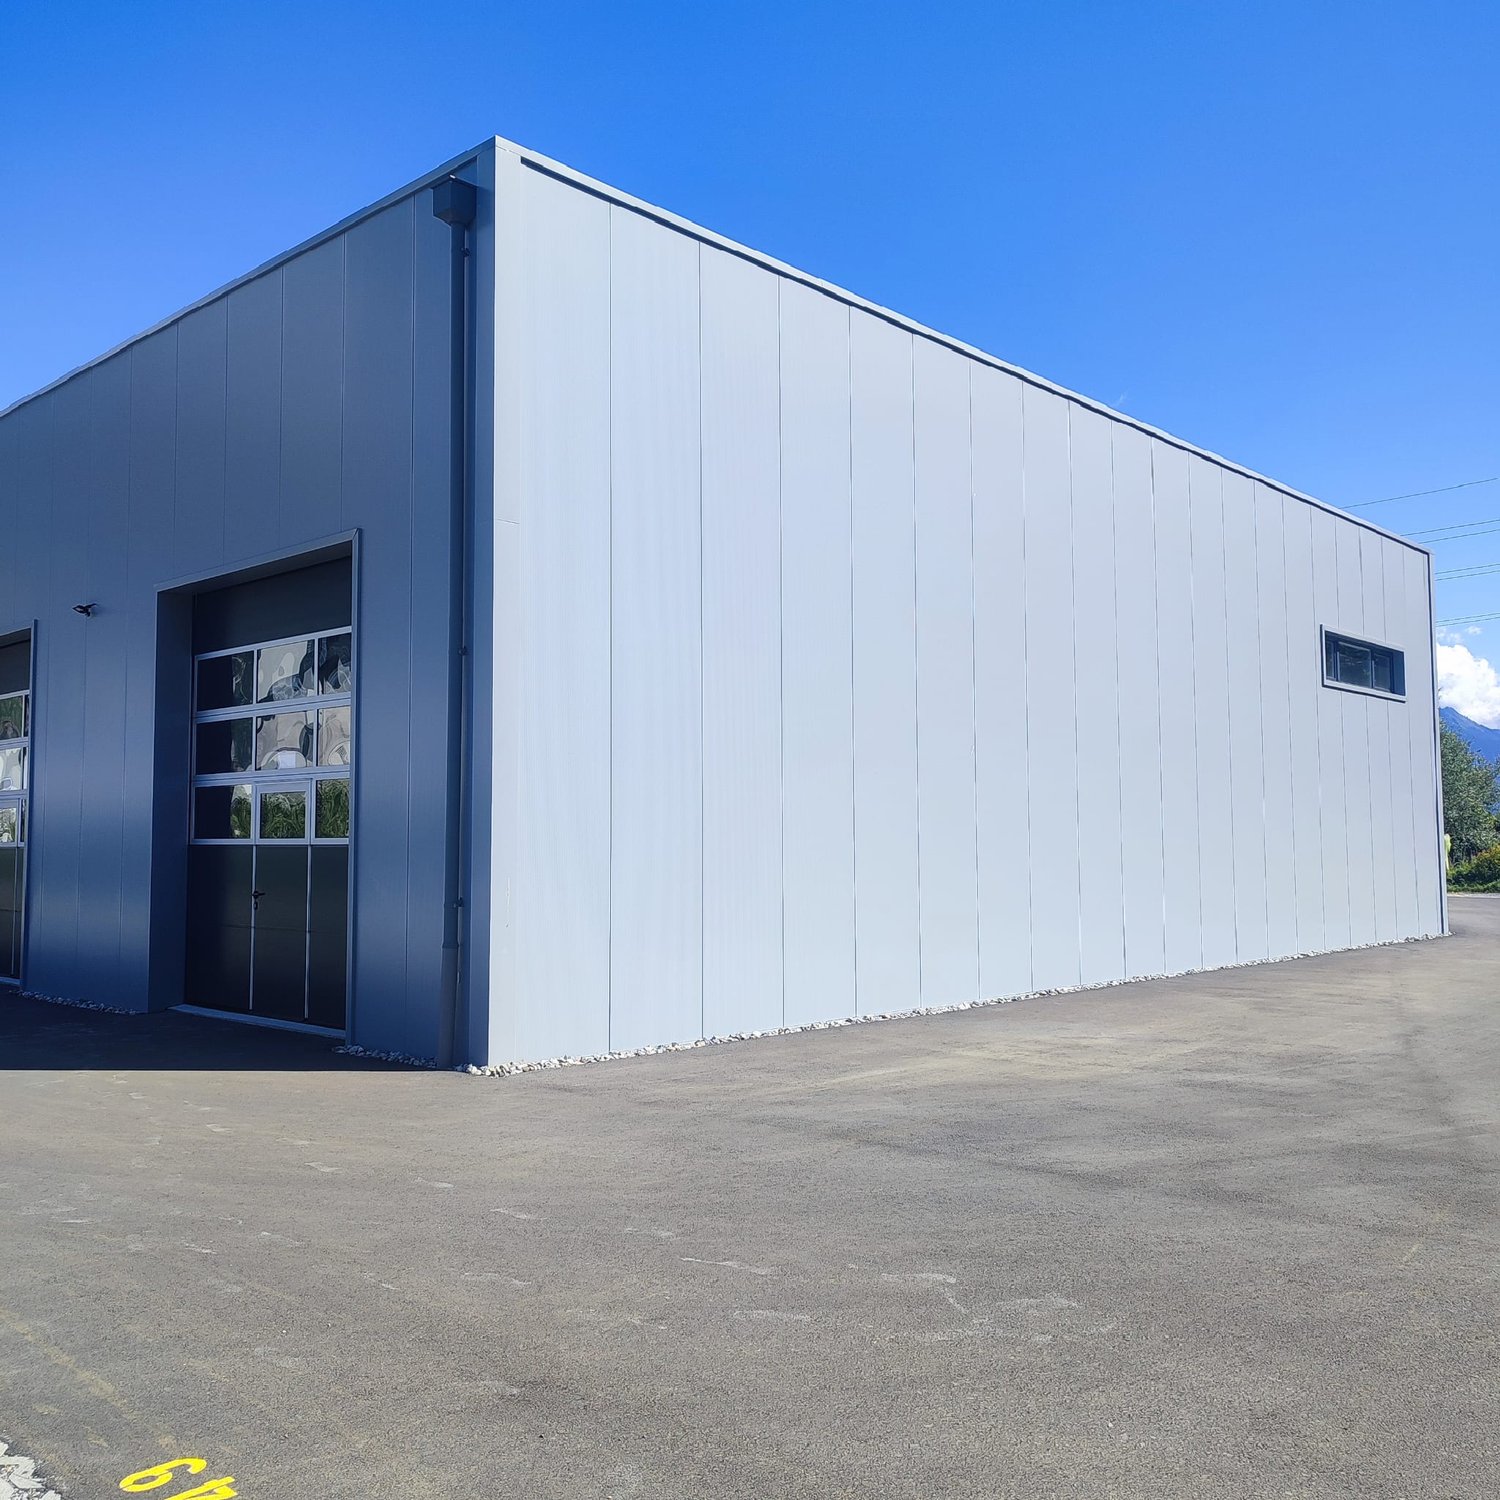
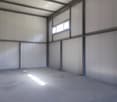
Discover this new and versatile industrial hall, ideally located in Saxon, in the heart of an industrial and commercial area in full development.Its strategic location, in close proximity to major retailers such as IKEA, Hornbach, and Coop, as well as its practical access, make it a particularly interesting solution for an SME, a craftsman, a commercial activity, storage, or a sports activity.The hall is available immediately and is offered in its raw state, allowing the future tenant to layout it freely according to the needs of their activity.Main characteristics • Gross floor area: 141.4 m² • Usable area: 135.2 m² • Total volume: approx. 850 m³ • Height under ceiling: approx. 6.30 m • New building in industrial style • Metal structure and concrete floor, suitable for professional use • Nice natural lighting • Raw space offering great flexibility in layout The exceptional height of the hall is a real asset, particularly for storage, installation of professional equipment, or creation of a mezzanine.Authorized usesThe hall is located in an industrial area and can notably accommodate the following activities: • Commerce • Storage • Sports activity Access and equipmentAccess to the hall is facilitated by a large electric sectional door by Hörmann, particularly suited for deliveries and utility vehicles: • Width: 3.50 m • Height: 4.00 m The room also has the following equipment and pre-installations: • 16A three-phase electrical panel with possibility of extension to 25A • Pre-installations for water • Pre-installations for telephony and fiber optics • 2 ceiling lights • Provision for connection to central heating with gas heating • Provision for hot and cold water for the creation of sanitary facilities Mezzanine possibilityA mezzanine is already planned and authorized in the building permit, allowing to significantly increase the usable area. • Possible additional usable area: 51.4 m² • Indicative additional costs: CHF 300.– excl. VAT/month, depending on needs and to be discussed With this mezzanine, the hall can thus offer .Parking spaces3 parking spaces accompany the rental of the hall obligatorily and are invoiced separately: • CHF 50.– excl. VAT/parking space/month • Possibility to rent additional parking spaces according to availability Rental conditionsRent for the hall: CHF 1,700.– excl. VAT/month 3 parking spaces: CHF 150.– excl. VAT/month Charges: in addition, according to billingMezzanine optional: CHF 300.– excl. VAT/month, to be discussed.
Streetbox triple of 180m2 very well located - 1st rent offered
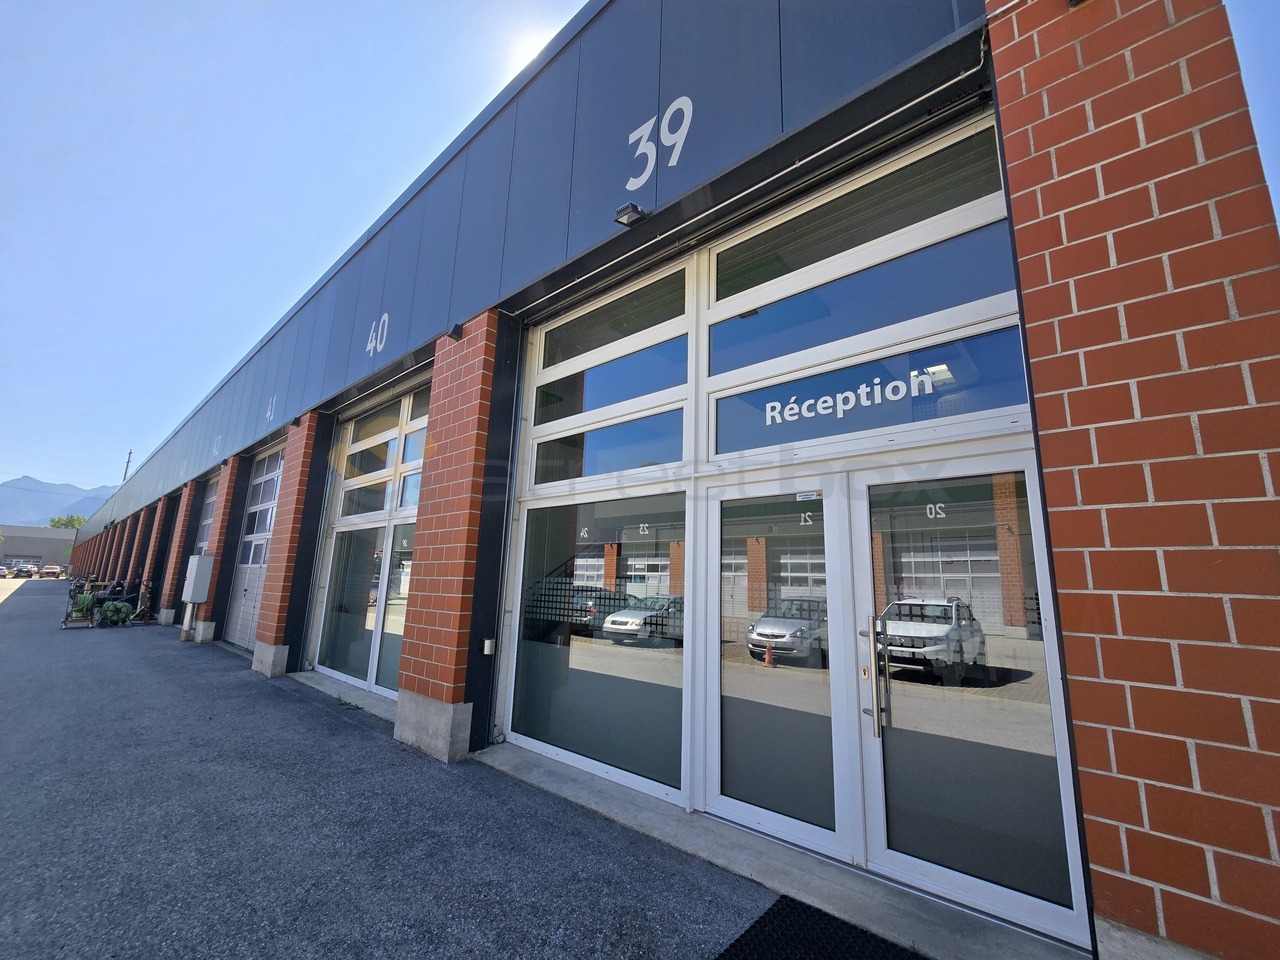
!!! Mechanical garage activity refused !!!Special offer, first rent offeredFor SMEs, independents and private individuals, surfaces of 180m2 on the ground floor (on 1 level) Very well located near amenities and highwayLevel accessDepth: 12 mHeight under ceiling: 4.30 mFloor load ground floor: 1000 kg/m2Ampere: 16A, 30 mA three-phaseHall 100% modular delivered with the following equipment:WaterElectricityTelephonyRent CHF 2'550.-Parking space CHF 140.-Ancillary costs CHF 120.-
Magnificent plot in Salins
This plot, located in a beautiful, quiet and bucolic spot. Close to a pine forest that will allow you to escape from your daily routine.This plot is ideal for the construction of a small building with 4 apartments, a single villa or semi-detached villas.Salins is just a few minutes' drive from the city of Sion. You will therefore be able to quickly enjoy the many infrastructures offered by the Valais capital (ideal for families).The construction possibilities are as follows: • A small building with 4 apartments • Two semi-detached villas without dividing the plot • Two contiguous villas without dividing the plot • A single villa Description: • Surface: 1'110 m2 • Price per m2: CHF 198.- • Zone: Residential zone H30 • Density: 0.5 (IBUS standard) • Building area: 333 m2 • Type: Sloping, equipment nearby • Not accessible by road You want to get more information, the complete dossier? Contact me by phone or by email and I will be happy to inform you.I am also at your disposal for a visit on site.
Business for sale in the center of Anzère
Information about the barIn the heart of the Anzère station, La Grange is a true institution, a well-known après-ski in the region. The property includes a bar on the ground floor with a few seats, toilets, as well as on the upper floor a large modular space, perfect for installing a cozy corner with sofas and relaxation. In addition, a large garage complements this property, ideal for storing the bar. A rare opportunity, an emblematic place in the center of the station, ready to welcome a new project.The bar is fully equipped, a large wooden terrace awaits you for your apéros.The bar has been completely renovated.Parking spaces are nearby. Our team is at your disposal to accompany you in the discovery of this property and to offer you a meeting according to your availability.
Mixed-use building with numerous parking spaces
Mixed-use building for sale in Flanthey (Lens) Unique opportunity.Composed of two habitable apartments with terraces and garden, a room of approximately 23 m2, and a restaurant on the ground floor, as well as numerous parking spaces, this property is ideal for a private investor who will know how to renovate it.Located in Flanthey, in the municipality of Lens, this building benefits from an exceptional setting between plain and mountain.Just a few minutes from Sion and the prestigious ski resorts of Crans-Montana and others, it offers a strategic location for investors or entrepreneurs in the region.The building has a mixed use, consisting of three lots and a large local, currently a restaurant on the ground floor, allowing an ideal combination between housing and commercial or professional activities.Whether you want to develop a rental project or set up your own business, this property will meet your expectations.The breathtaking view of the valley and the surrounding mountains is an undeniable asset of this property. Additionally, it benefits from a pleasant proximity to local amenities and main roads.It represents a strong investment potential in a dynamic and sought-after region.Do not miss this unique opportunity for sale.Do not hesitate to contact us to organize a visit on site.
Dual-aspect retail unit with 3 parking spaces - Haute-Nendaz
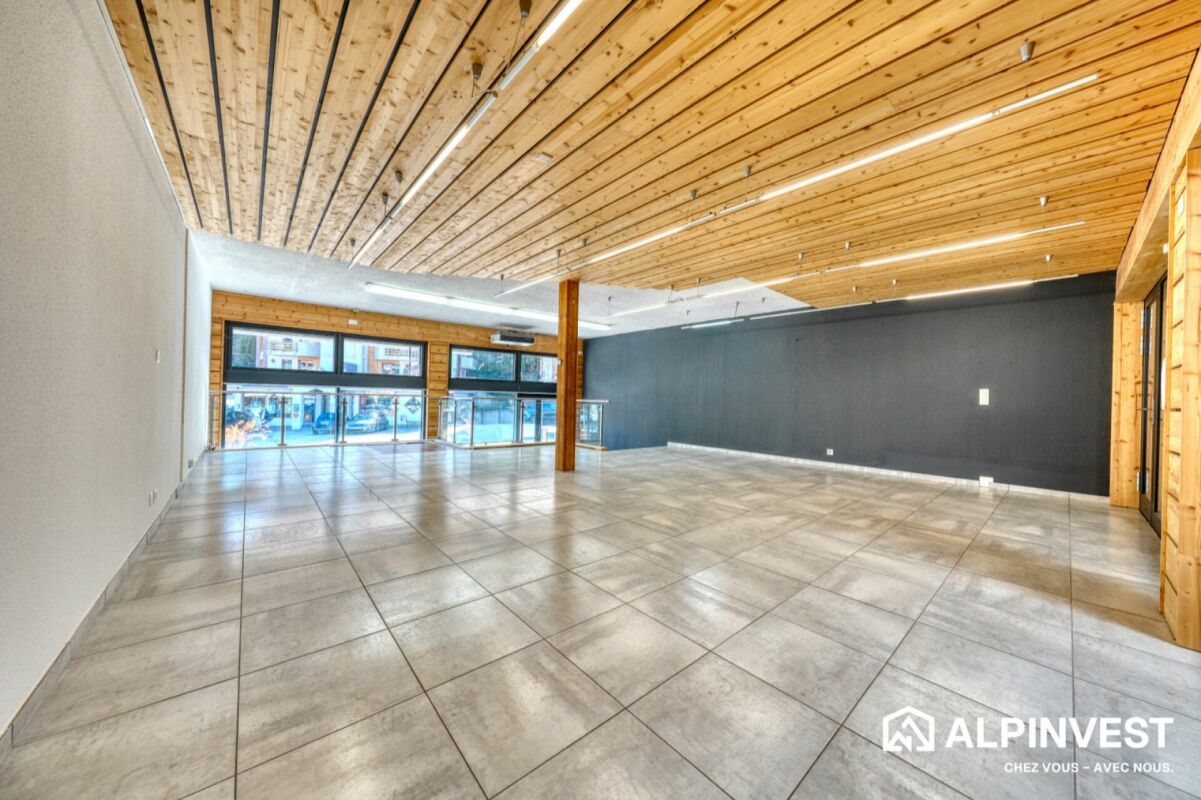
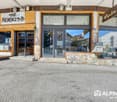
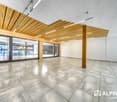
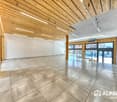
110 m² dual-aspect retail unit with double shop front and 3 parking spaces In the heart of Haute-Nendaz, just steps from the resort's shops and restaurants, this dual-aspect retail unit offers rare visibility: it opens onto both the Route des Ecluses and the covered shopping arcade.A bright, welcoming sales areaThe ground floor of approximately 80 m² forms a large open-plan space, flooded with light through wide floor-to-ceiling glazing on two façades. Solid timber slatted ceiling with track lighting, large-format tiles, timber column and cladding: the contemporary alpine atmosphere is already in place, ready for your concept.A practical lower levelAn open staircase with a glass balustrade leads down to the lower level of approximately 30 m²: storage and workshop rooms with shelving, WC and washbasin. Ideal as a stockroom, service workshop or changing room.Key features • Dual-aspect unit with a double shop front: Route des Ecluses and covered arcade • Approximately 110 m² of usable space over two levels • Several glazed entrances • Timber and tile finishes, ready to use • 3 outdoor parking spaces included in the price • High-footfall location in the centre of the resort A project to extend the unit by approximately 37 m² on the north side has also been drawn up: the plans are available in the documents.Sports shop, ski or bike rental, boutique, showroom or offices: the possibilities are endless.
Florian Bureau
Commercial and industrial hall at the gates of Sion
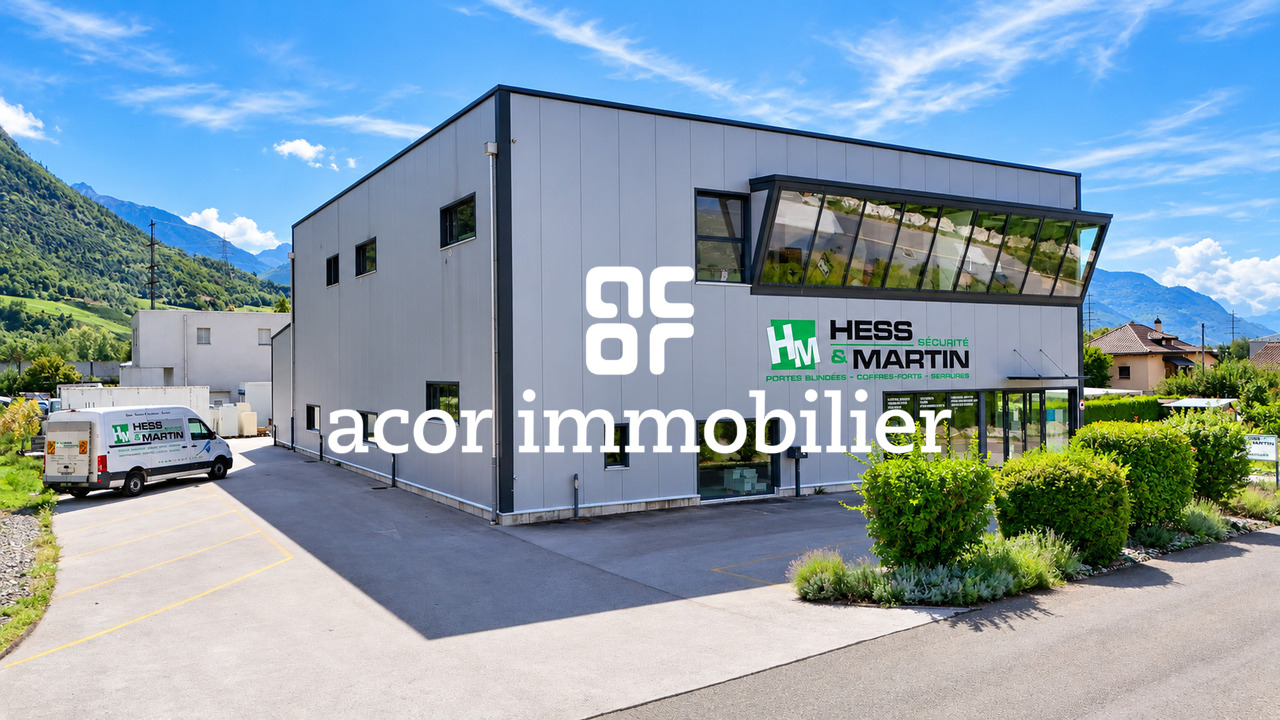
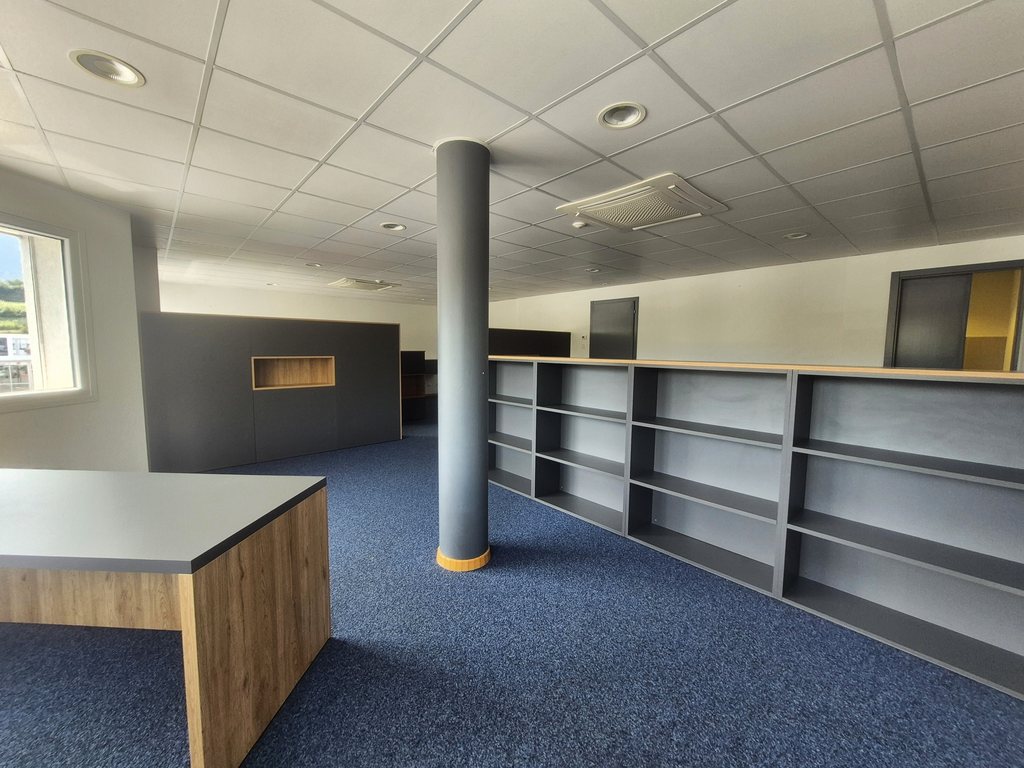
Opportunité ACOR ImmobilierLocated in Uvrier, just a few minutes from Sion and with quick access to the highway, this industrial and commercial building develops a useful area of 955 m².Built in 2013, it offers generous volumes and a particularly functional configuration allowing to combine commercial spaces, work surfaces, storage, and administration on the same site. Its modern architecture and numerous openings bring beautiful natural light to the different spaces.The hall is distributed as follows:Ground floorVast showroomWorkshop and depotMezzanineWashroom with shower and WCThe organization of the places allows to have spaces adapted to both the reception of customers and the operational needs of a company.1st floorGenerous open-space office areasClosed management officeConference roomKitchen/cafeteria for staffWCThe large glass surfaces offer pleasant natural light and contribute to creating a comfortable working environment.Parking19 outdoor parking spaces3 visitor parking spacesVersatile, modern, and very well maintained, this building constitutes a great opportunity for a company wishing to group its commercial, administrative, logistical, and operational activities on a single site.A visit is a must!
CONTHEY - BEAUTIFUL OFFICES FOR RENT
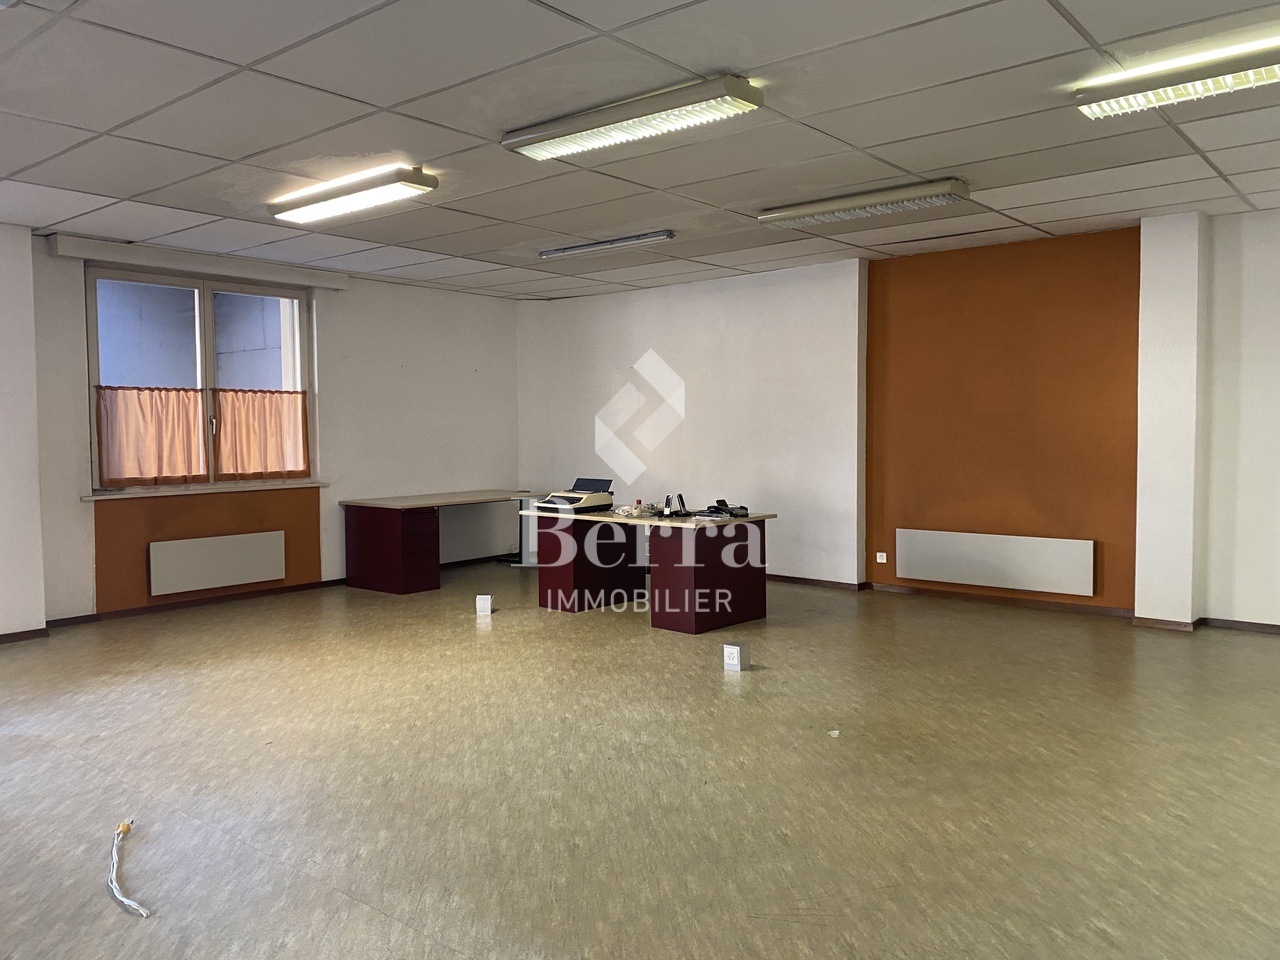
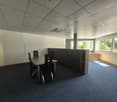
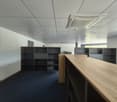
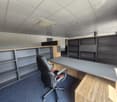
FOR RENT;On Route Cantonale 51 in Conthey, on the first floor, beautiful offices ideally located in a commercial building, on the edge of a busy road.This space can be rented furnished or unfurnished.It consists of:- Entrance hall with reception- Visitors' toilet- 1 closed office- Small storage room- Server room- Large open-spaceThis office with a total area of 115m2 has air conditioning.Rent: CHF 2200.-/month including charges1 indoor parking space available at an additional cost of CHF 100.-/month.Do not hesitate to contact us directly by email (celine.morand@vimova.ch) for more information or a possible visit.