Nicolas Machoud
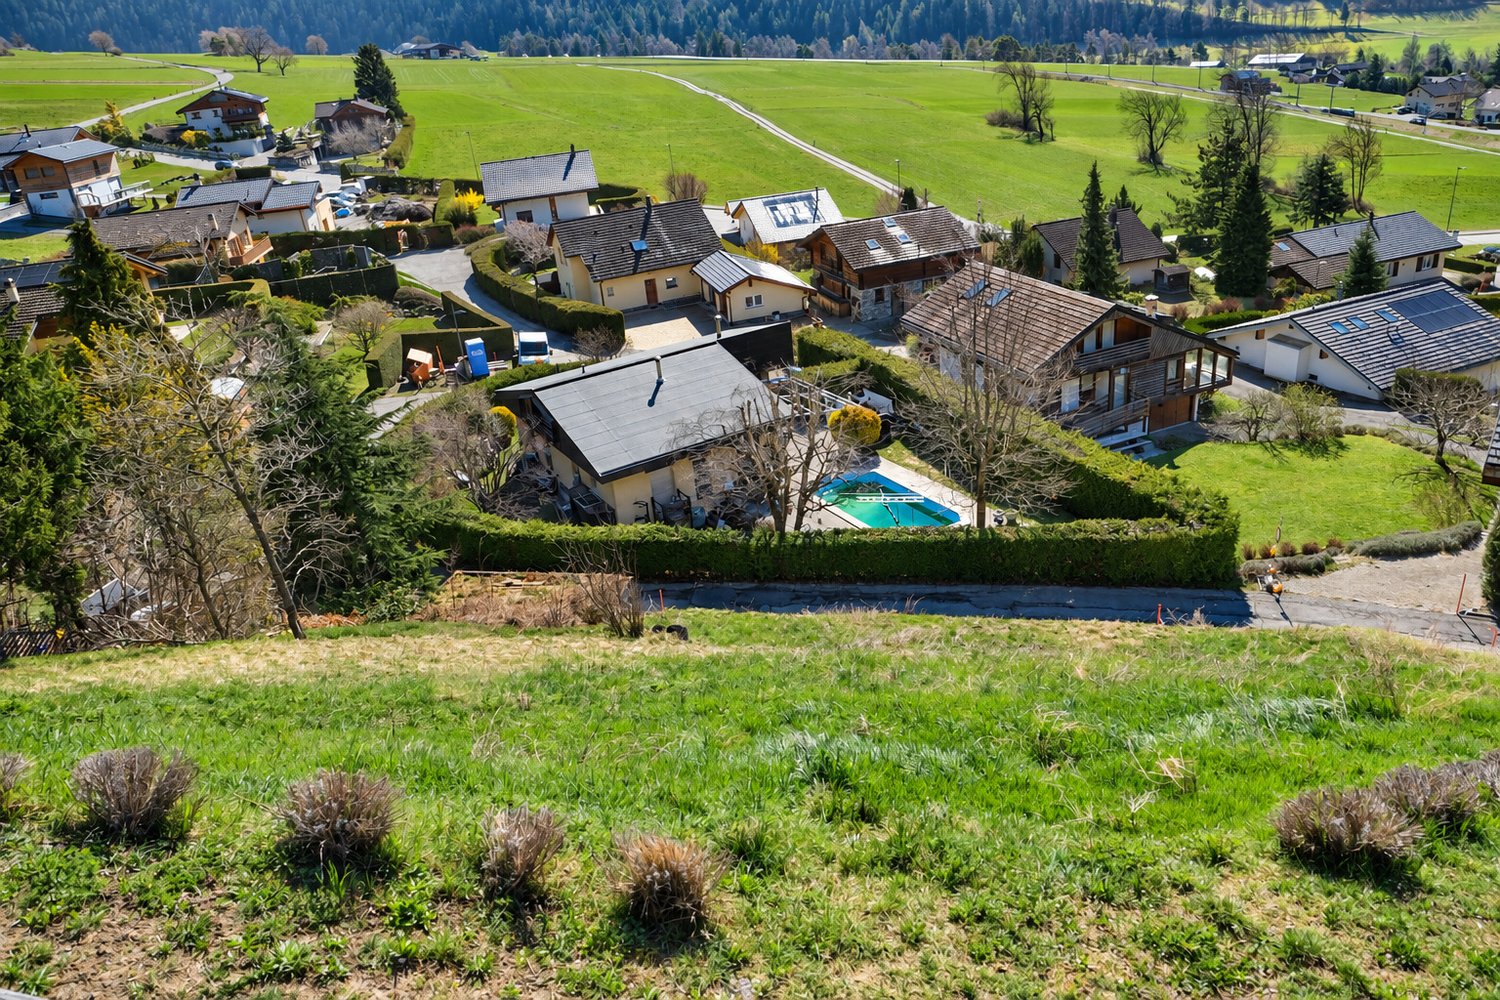
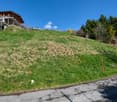
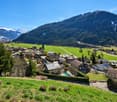
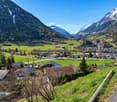
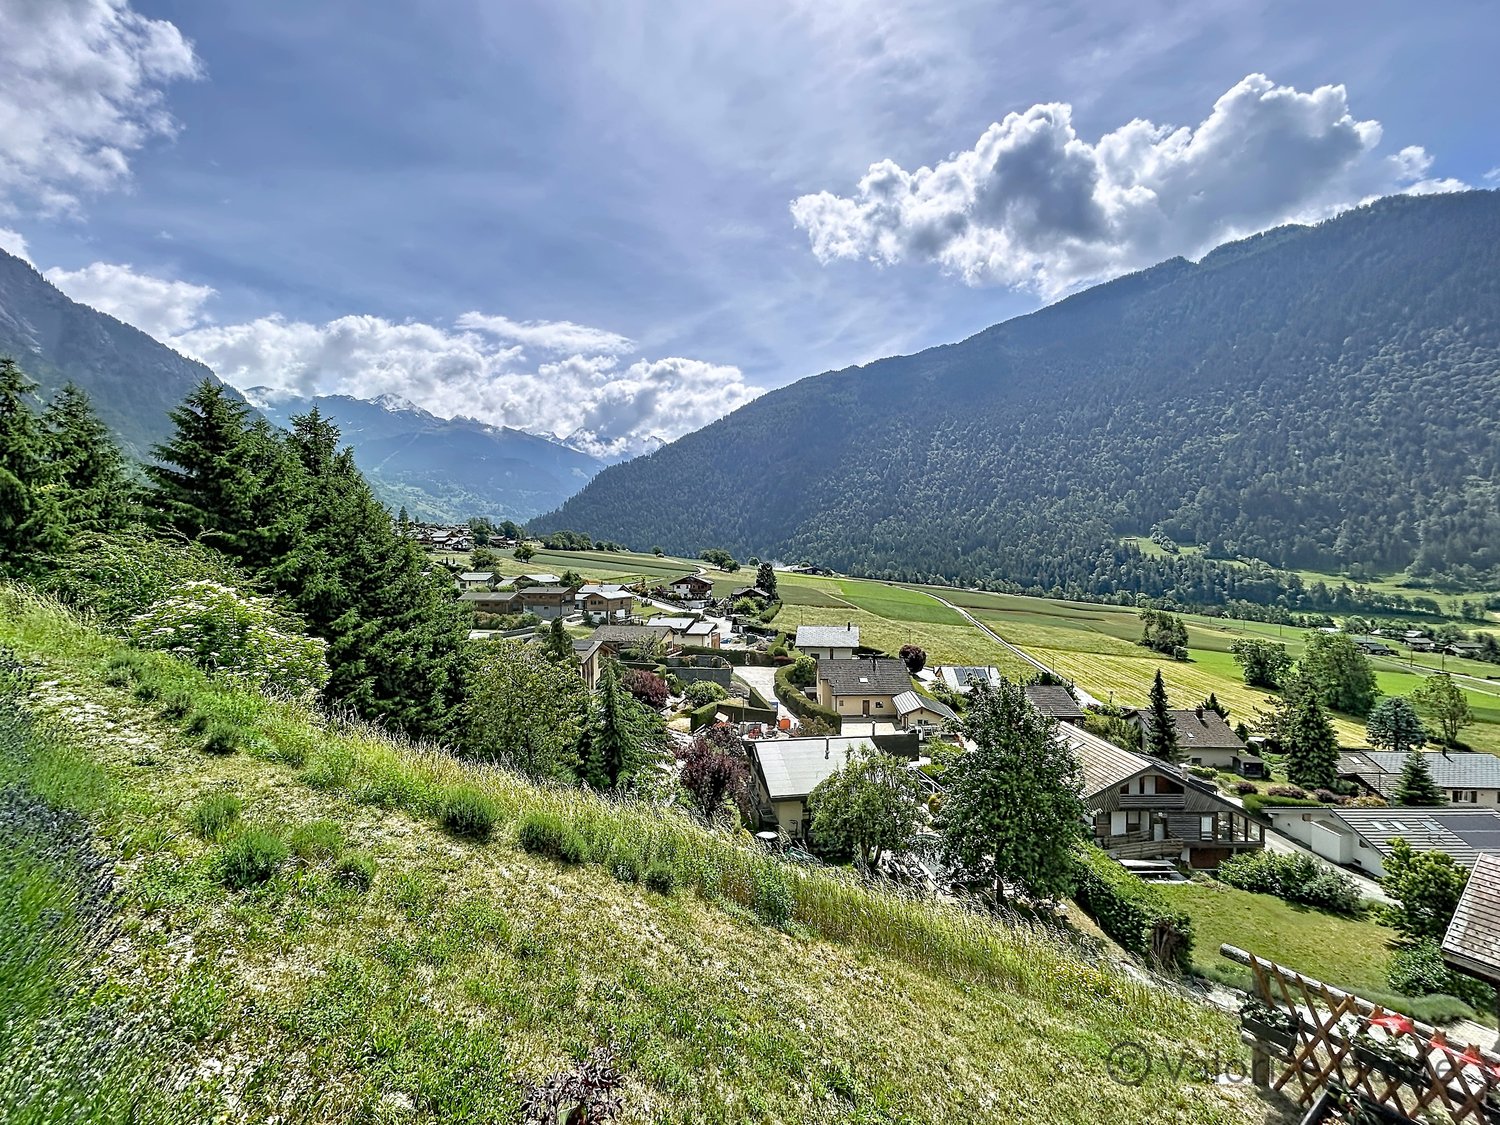
Building plot of 746 m² in Vollèges – Breathtaking view of the Entremont
20 minutes from the slopes of Verbier, a south-facing plot to build the house of your dreams.Ideally located in a quiet and sunny area of Vollèges, this 746 m² building plot offers you total freedom to build your main residence. The plot benefits from an unobstructed and magnificent view of the Entremont, in a preserved natural setting, at the gates of the Val de Bagnes.School, shops, health center, and Etiez train station are about 5 minutes away by car, while the Verbier and Bruson ski resorts are accessible in 20 minutes (10 minutes to the cable cars). A pedestrian path starting in the heart of the village completes this prime location, between tranquility, nature, and quick access to main roads all year round.Plot sold with project or with complete construction freedom. Construction reserved for persons domiciled in Switzerland for a main residence — not saleable to persons domiciled abroad.
Building plot, opportunity to seize!
You dream of building your house Privileged location: located in Vollèges in a quiet and sunny neighborhood, this plot offers an ideal environment to concretize a life project. It benefits from a beautiful, unobstructed view of the Entremont, while remaining close to amenities, about 5 minutes by car from the school, shops, health center, train/bus station.Vollèges is a village in the Val de Bagnes, ideally positioned between Verbier-Sembrancher-Martigny and under the Mont-Chemin forest reserve. It's an ideal place for family life: sunshine, nature, and tranquility. CharacteristicsArea of approximately 746 m²Sold with project or with complete freedom of constructionExceptional situation with magnificent view of the EntremontQuick access to main axes, all year roundConstruction possible only for main residence for people domiciled in Switzerland.Not saleable to people domiciled abroadSituationVillage of Vollèges, municipality of Val de Bagnes, canton of Valais.School, shops, health center, and Etiez train station within a radius of about 5 minutes by carAccess to Verbier / Bruson ski resorts in 20 minutes and to the cable cars to reach Verbier / Bruson in 10 minutesAccess to Vichère / La Fouly / Champex-Lac ski resorts in about 20-25 minutes by carHighway in Martigny in about 20 minutes by carGrand-Saint-Bernard tunnel in about 30 minutes by carHiking trail start in the villageFor more photos, details on the construction project or any other document, we remain at your disposal to meet your expectations. The information is provided for indicative purposes - not contractual
Christophe Berdot
4.5-room apartment on the 1st floor
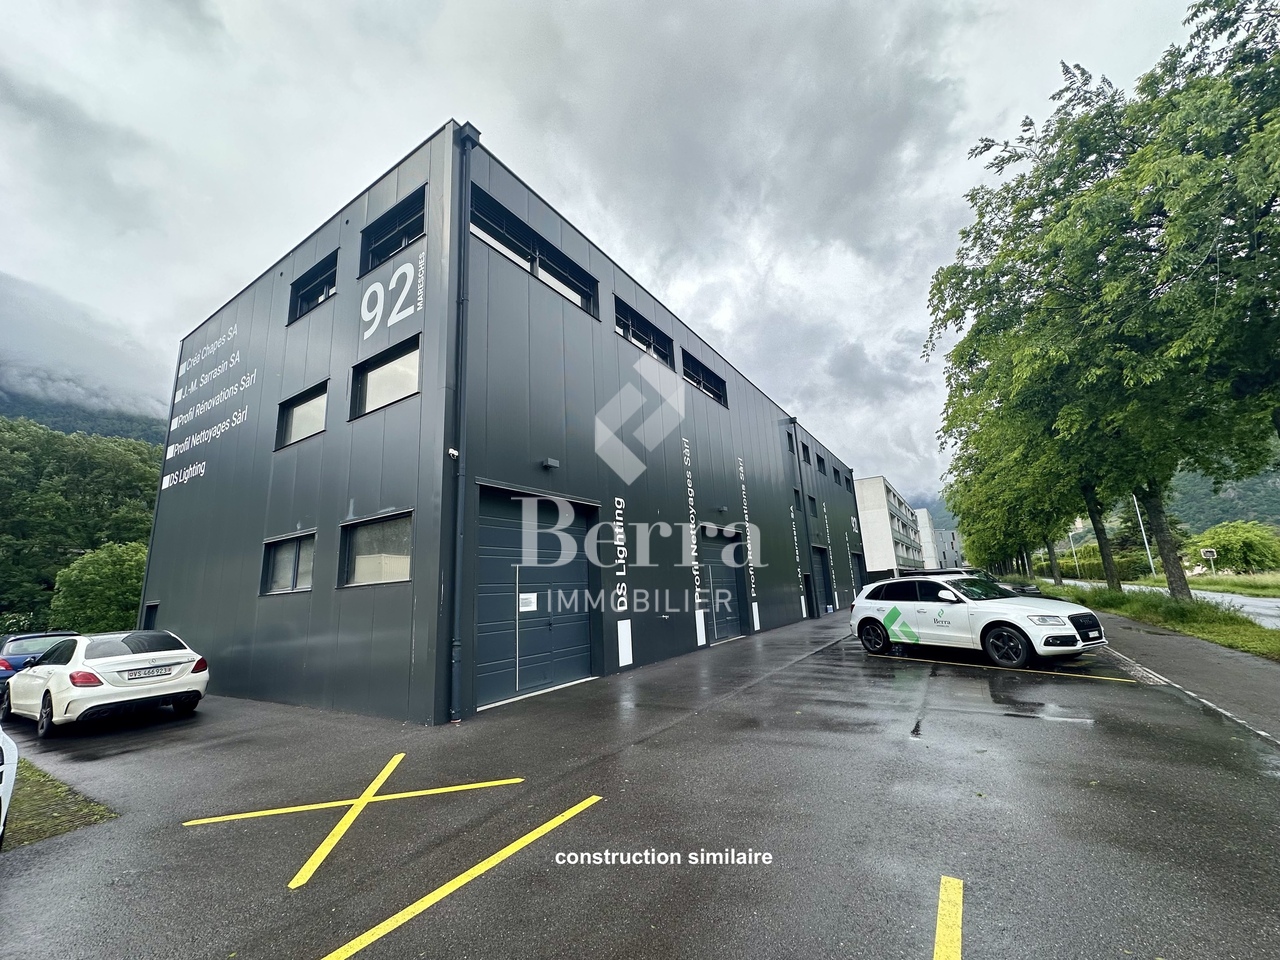
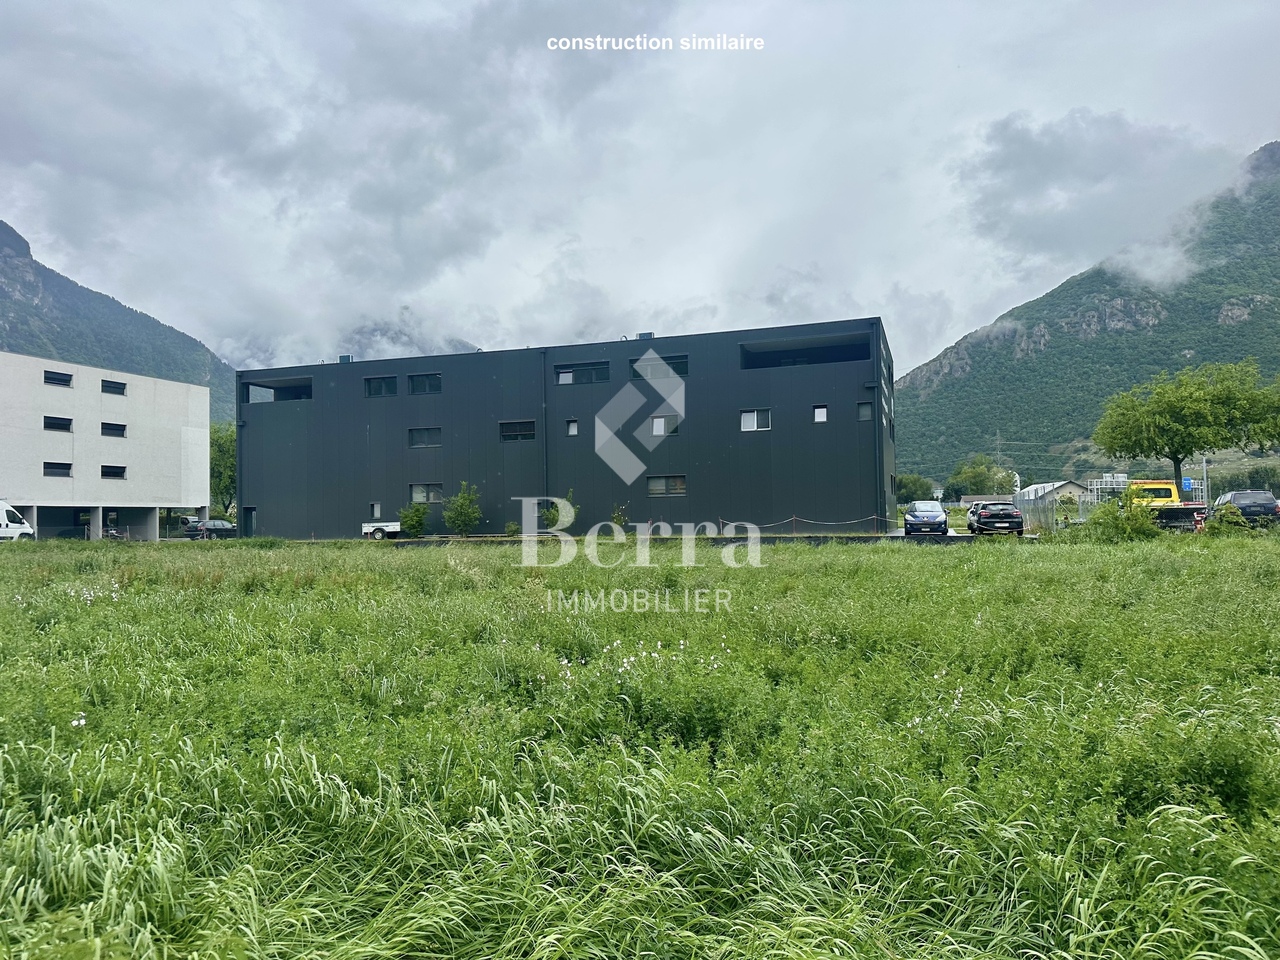
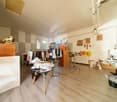
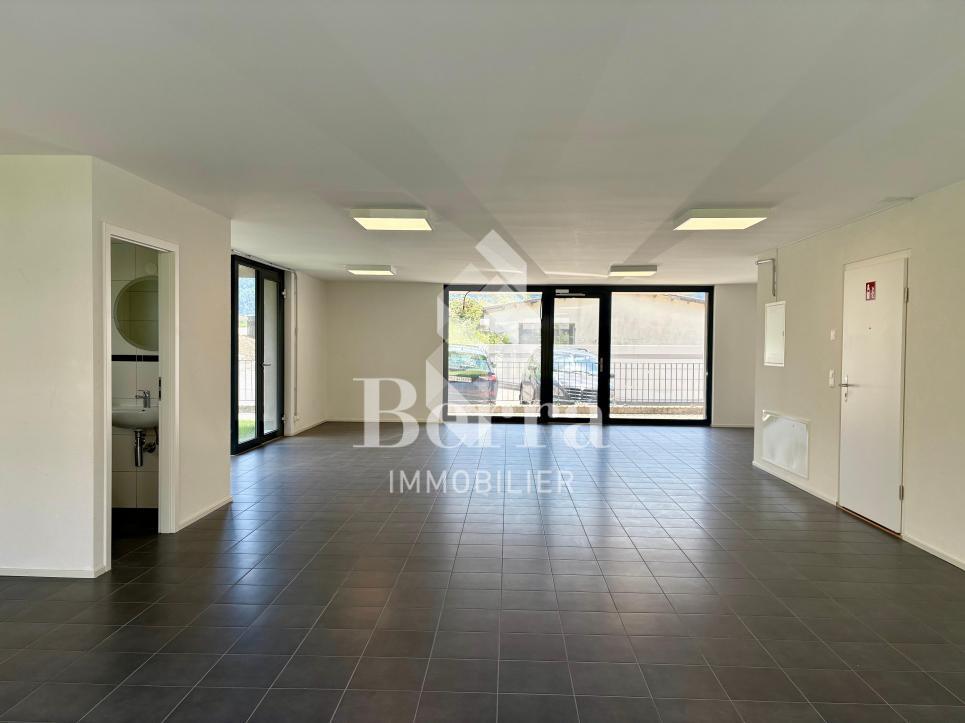
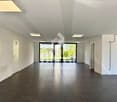
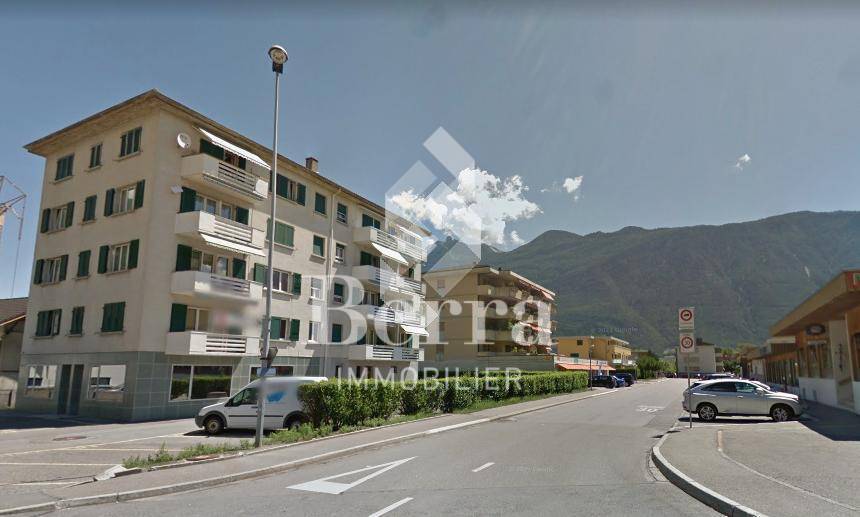
Sale on plansAuthorization in forcePhotos of a similar hall FOR EXAMPLELocated in the Martigny Industrial Zone, close to the highway.APARTMENT LAYOUT:- Entrance hall- Open kitchen to living room- 1 parental bedroom with shower, WC and sink- 2 bedrooms- BalconySales brochure on request.!!! All available units on Berra-immobilier.ch !!!
Office on the 1st floor with 14m2 balcony
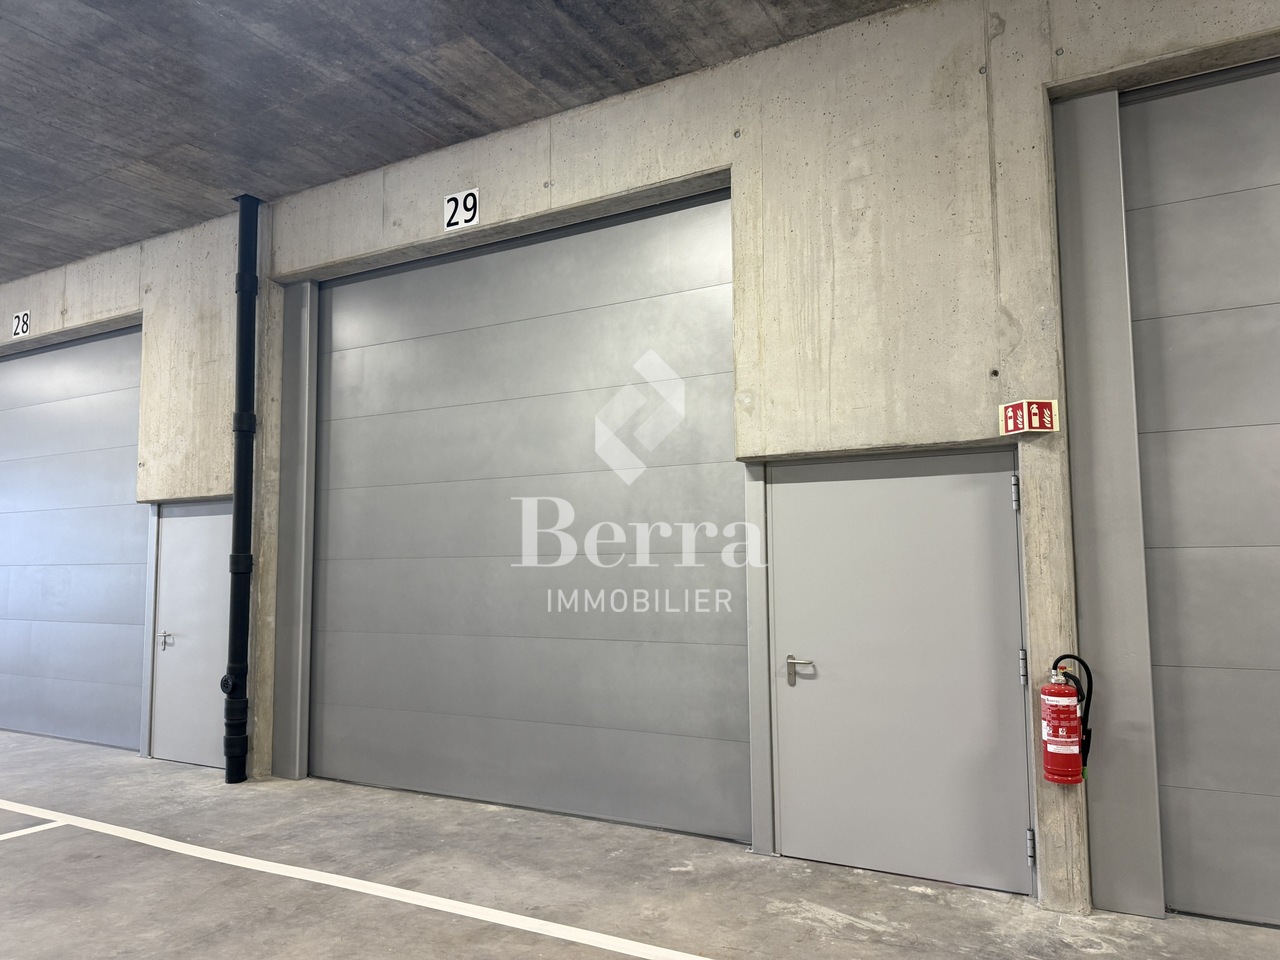
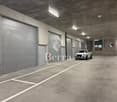
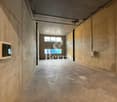
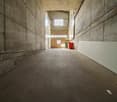
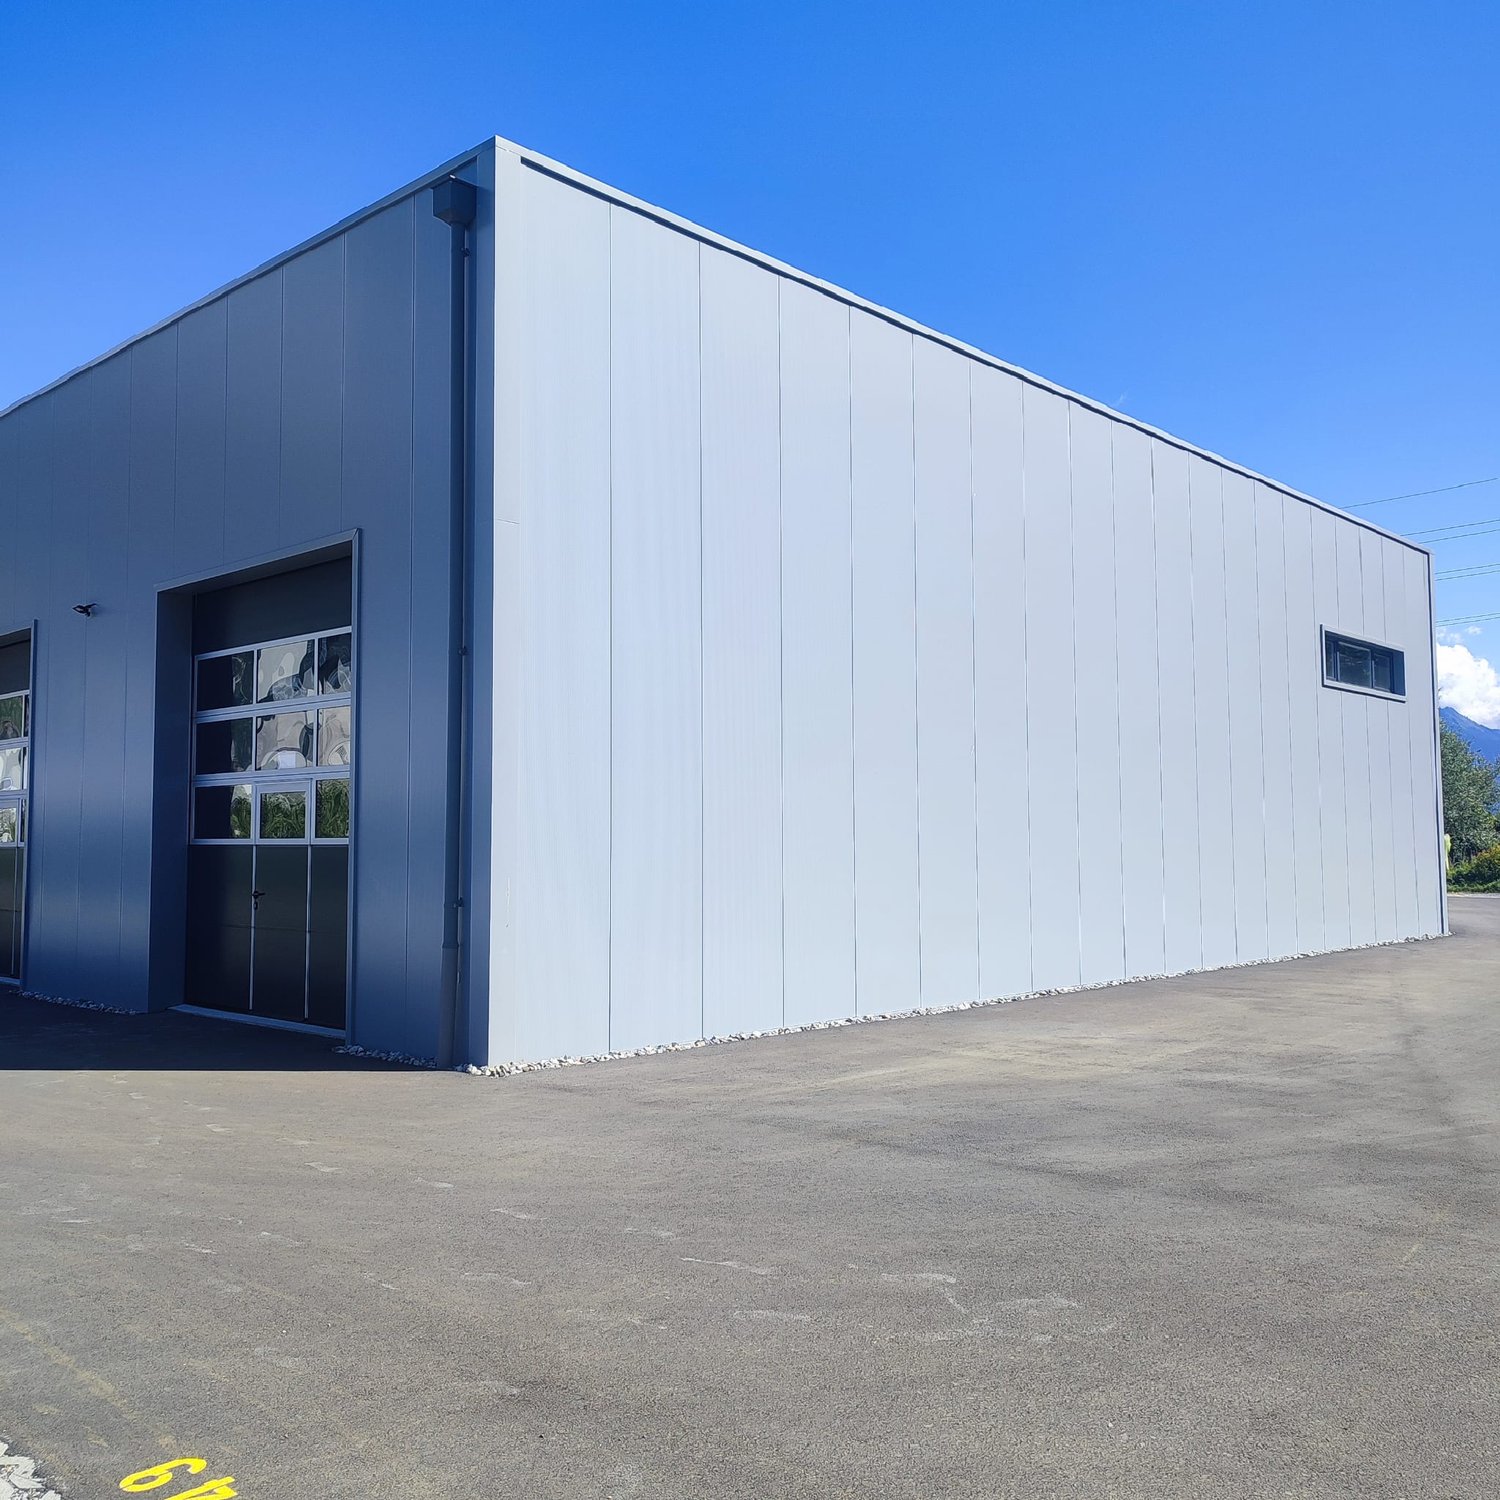
Sale on plansAuthorization in forcePhotos of a similar hall EXAMPLELocated in the Industrial Zone of Martigny, close to the highway.FEATURES- unheated boxes, not connected to water and drainage, intended for storage or vehicle parking- electricity: a distribution board is installed in each unit. The electrical distribution is the responsibility of the buyer.- offices on the floors heated by CAD- offices equipped with kitchenette and visitor toilet, tile floor- depending on the office size, equipped with kitchen and WC, conference room, balcony- partition walls between the units.- parking included for the upper floor offices, not included for the boxes, availability at an extra cost outside- possibility of joining units together to create larger workspaces- spaces delivered raw - discount for non-installed partition walls if multiple units are purchasedTECHNICAL SPECIFICATIONS:- load-bearing structure in reinforced concrete- facade walls made of sandwich panels - foundations in reinforced concrete and insulated.- floor slab of the building finished with helicopter concrete- electric sectional doors, with entrance/exit door- 1250 kg capacity forkliftSales brochure on request.!!! All available units on Berra-immobilier.ch !!!
HALL / WAREHOUSE FOR RENT IN MARTIGNY–CHARRAT – 757 M² + LAND 1'800 M²
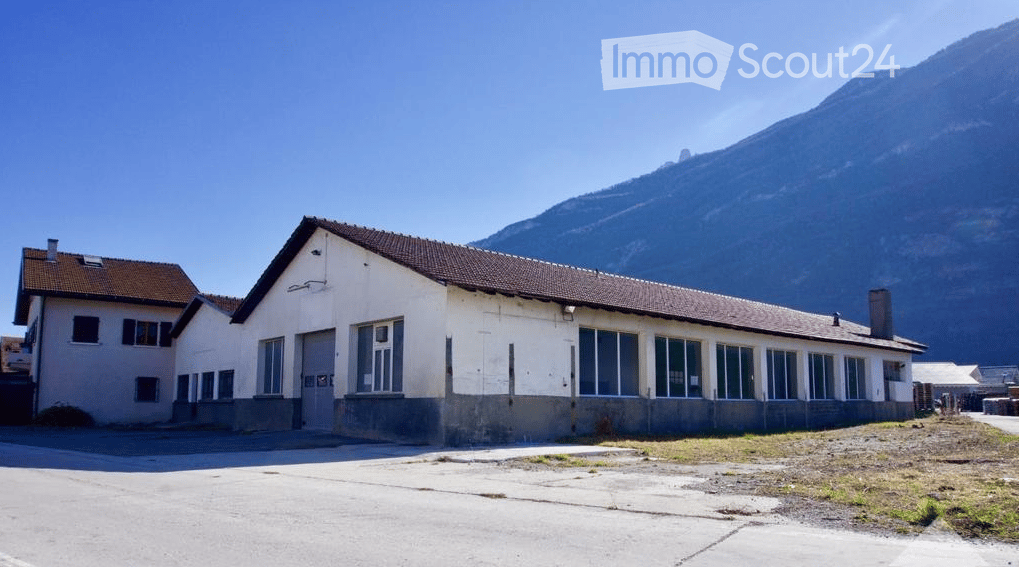
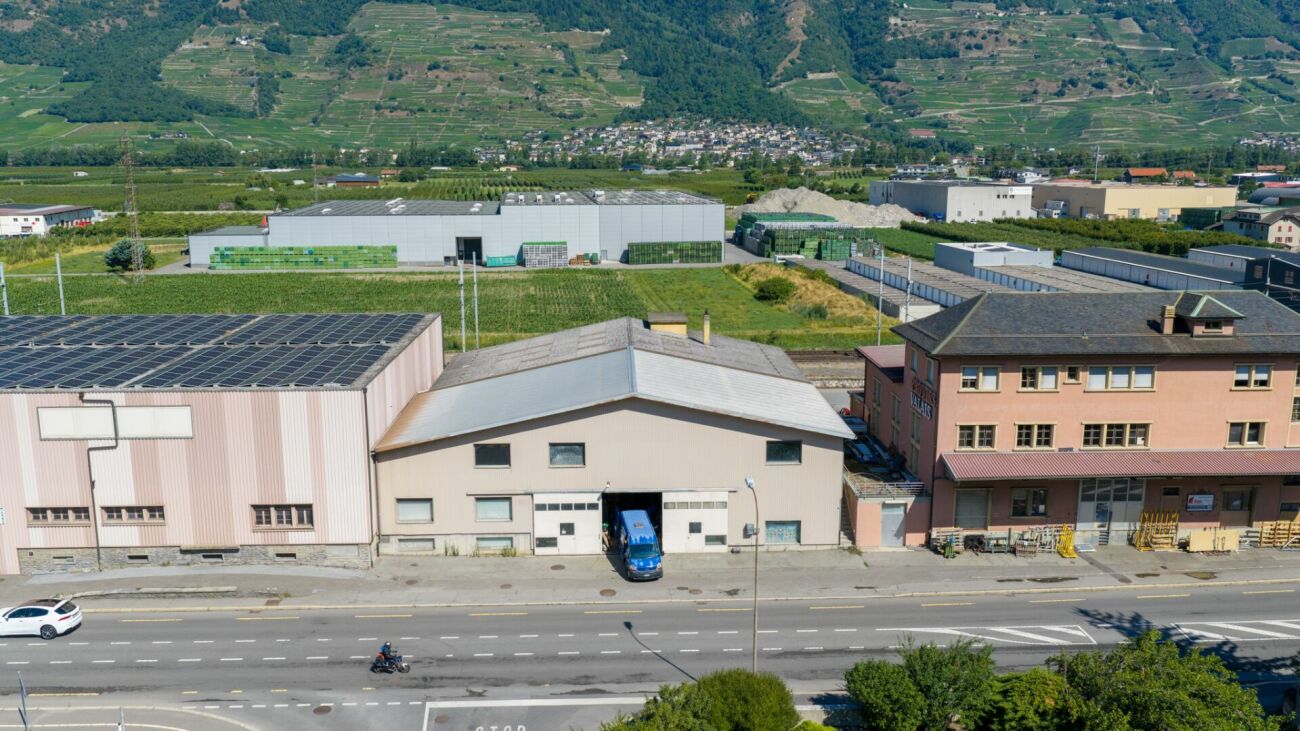
Hall / warehouse for rent in Martigny–Charrat, Rue du Clou 20, ideally located in the Martigny region. CHF 6'000/MONTHRue du Clou 20 – 1906 Charrat (Martigny)For rent, hall / warehouse of approximately 757 m² on the ground floor, with additional storage areas on the upper floor, partially renovated administrative area and land of approximately 1'800 m².The hall is also visible from the cantonal road, which is an additional advantage for a professional activity.The building is offered mainly for use as storage and goods storage.The administrative area, including offices and sanitary facilities, is partially renovated. The storage and storage areas are offered in their current state and can be used as they are.The future tenant naturally has the possibility to adapt or personalize the premises according to their specific needs.Possibility of adaptation according to the tenant's needsFor a tenant who wishes to make specific improvements or adaptations, the owner is willing to study different possibilities.After prior agreement between the parties on the nature, budget and modalities of the work, the investments possibly made by the tenant may be the subject of compensation on the rent or any other agreed formula.It is therefore a possibility offered to the tenant and not an obligation, allowing to adapt the premises to their activity if they wish.The property benefits from a generous area around the building, offering spaces for parking, maneuvering as well as loading and unloading goods.Access adapted to heavy goods vehicles / trucks, particularly interesting for companies requiring regular deliveries.The property benefits from a practical location in Charrat, municipality of Martigny, in a mixed area of housing and craftsmanship, with easy access to the main road axes of Valais.Main characteristics: • Hall / warehouse: approx. 757 m² on the ground floor • Additional storage areas on the upper floor • Land: approx. 1'800 m² • Partially renovated administrative area • Storage areas usable in their current state • Possibility of adaptation or personalization according to needs • Access for heavy goods vehicles / trucks • Outdoor spaces for parking and maneuvering • Facilitated loading and unloading • Visible from the cantonal road • Mixed area of housing and craftsmanship • Sought-after use: storage / storage of goods Rent: CHF 6'000.– / month for the entire propertyAvailability: to be agreed.Visits and information on request.
Alban Four
Commercial Space
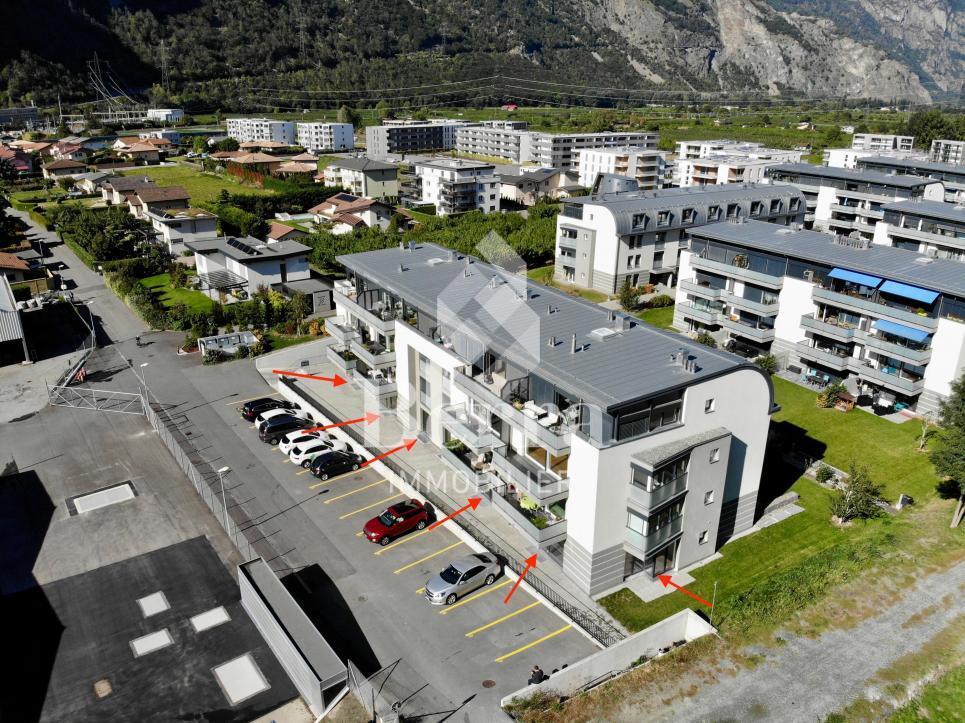
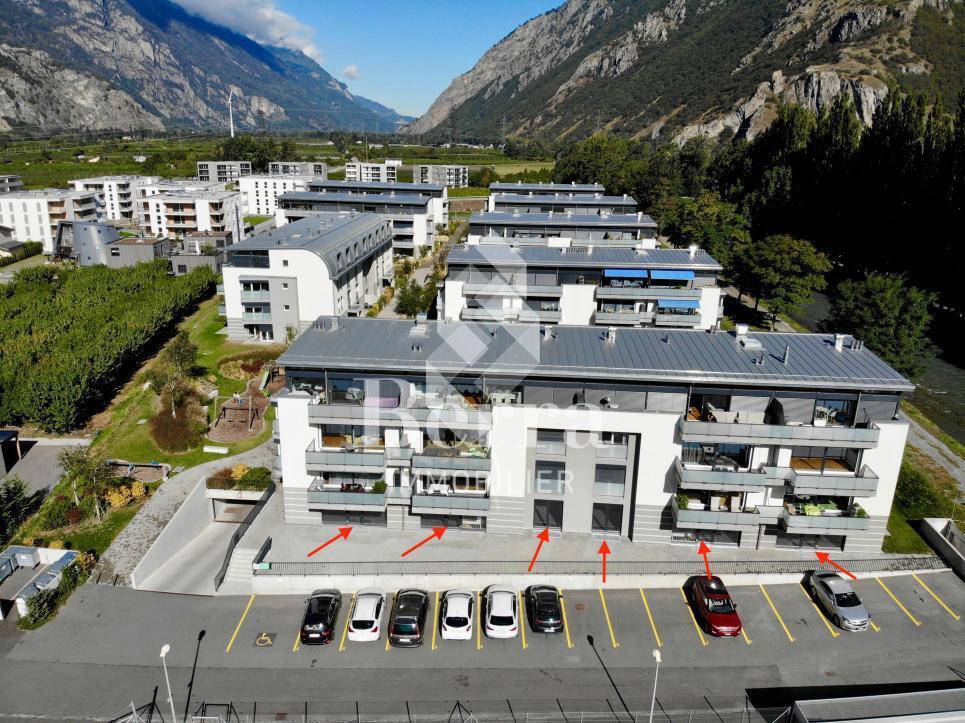
Be the first to create your business in this neighborhood. Currently, no sign-style Tea Room, cafe, supermarket, hairdresser... can be found in the area. Chance to seize!There are several commercial spaces of different sizes (99, 220 m2).Located in the Le Martinet complex, a recent construction of 8 buildings, in a expanding neighborhood in Martigny, close to the Dranse, in a peaceful setting, while being only 2 minutes by car from the highway axes and shops.Take advantage of the last properties still available for sale!The homes are built to the Minergie standard, with an ecological heating system using a heat pump. The large windows provide ideal brightness to all the apartments.An elevator serves each floor and the parkingCall me for more details.Complete sales brochure on request.***FIND ALL OUR PROPERTIES FOR SALE ON WWW.BERRA-IMMOBILIER.CH***
Rented commercial space!
AN EXCLUSIVITY BERRA IMMOBILIERAn ideal opportunity for investors.Built in 2022, this building consists of 3 commercial units and 10 apartments.All the objects offered are currently rented!LAYOUT OF THIS COMMERCIAL SPACE:- Commercial space- Conference room- WCRENT:This property is currently rented for CHF 1'900.-/month including charges and parking spaces (x2).CHARACTERISTICS:- Good location- Construction year 2022- Immediate proximity to all amenities- Construction according to SIA standards- Peripheral insulation- PAC Water/Water- Individual heat meter- Fiber optic- Connection to the washing column- Elevator for people with reduced mobility- Floor heating- Outdoor parking spaces- 1 cellar per apartment- With elevatorPARKING:- 2 outdoor parking spaces at CHF 10,000 per space (extra)SITUATION & AMENITIES:- In the center of Saxon- Shops, restaurants- CFF train station- Schools- Highway accessDo not hesitate to consult the list of available lots.Information and appointment: Alban +41 79 464 11 48.***All our properties are available on www.berra-immobilier.ch***
New Industrial Hall
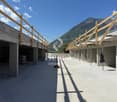
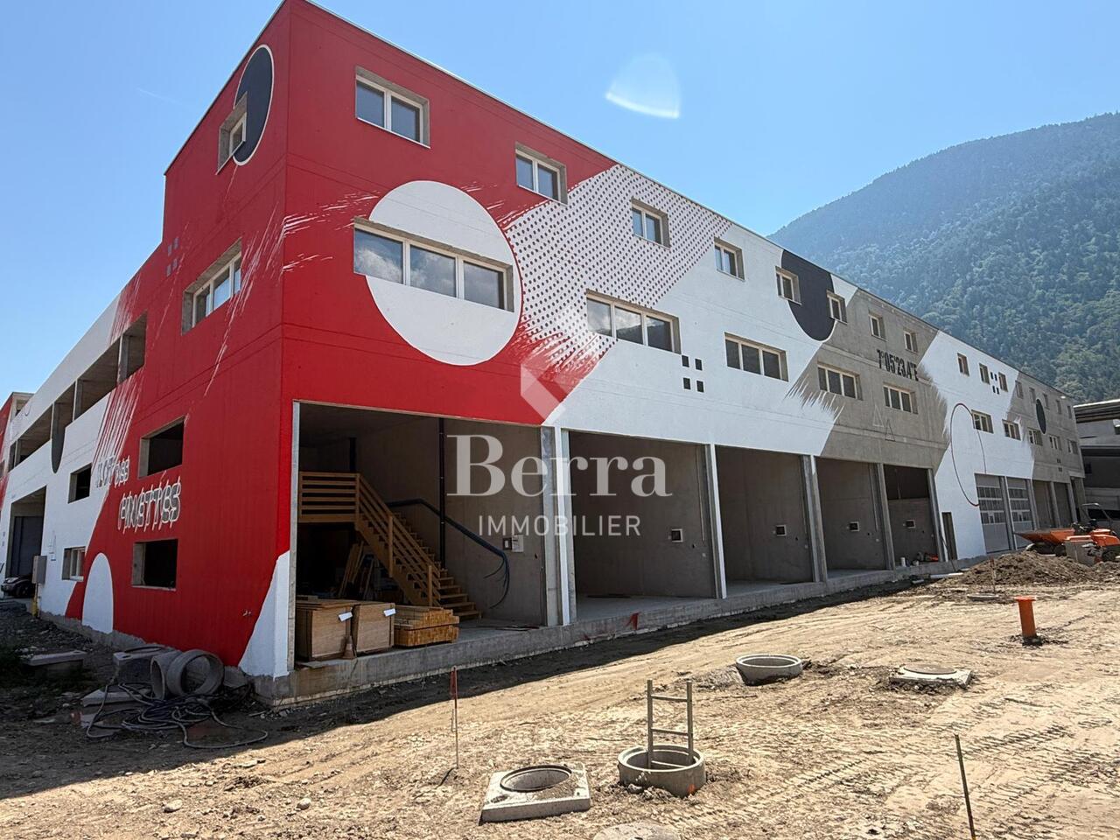
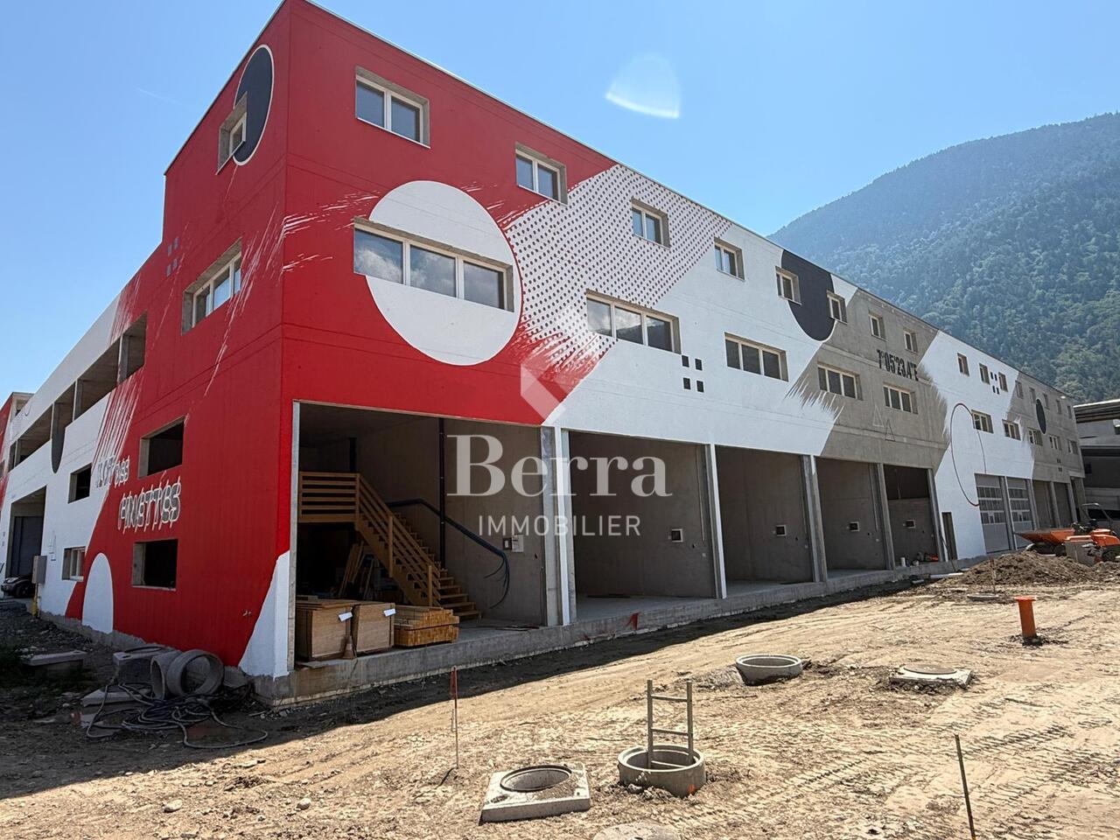
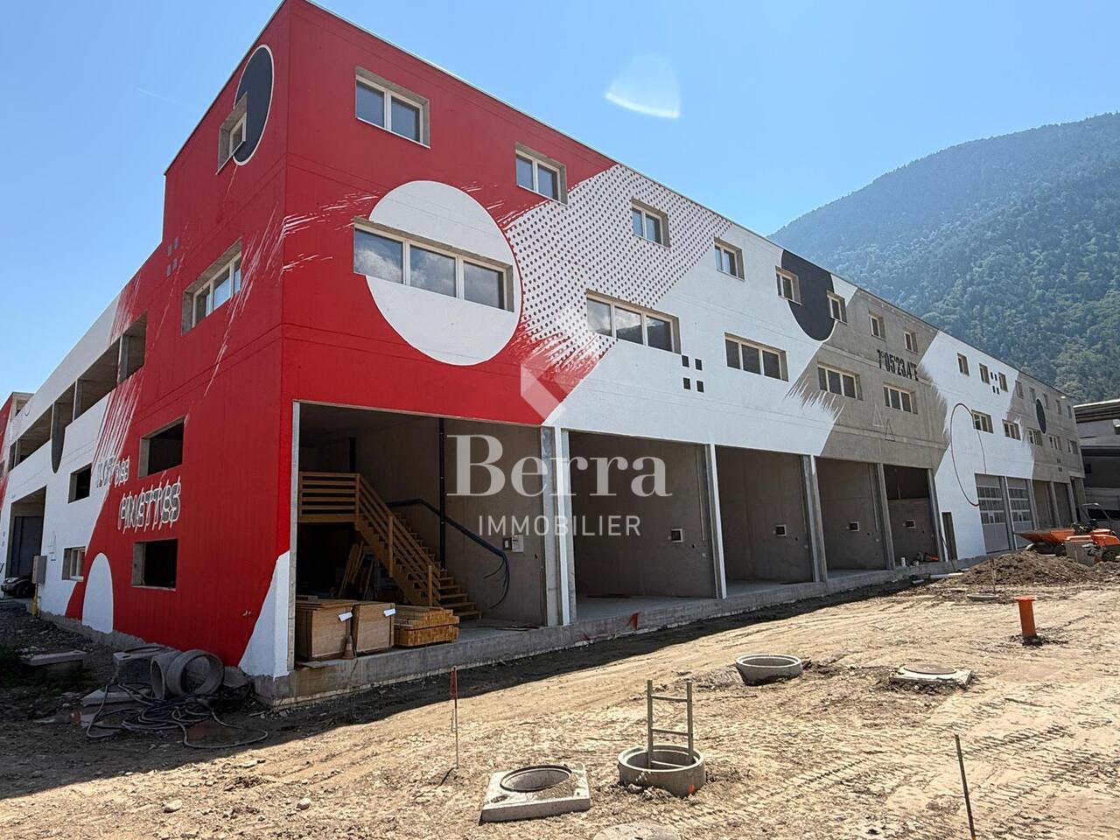
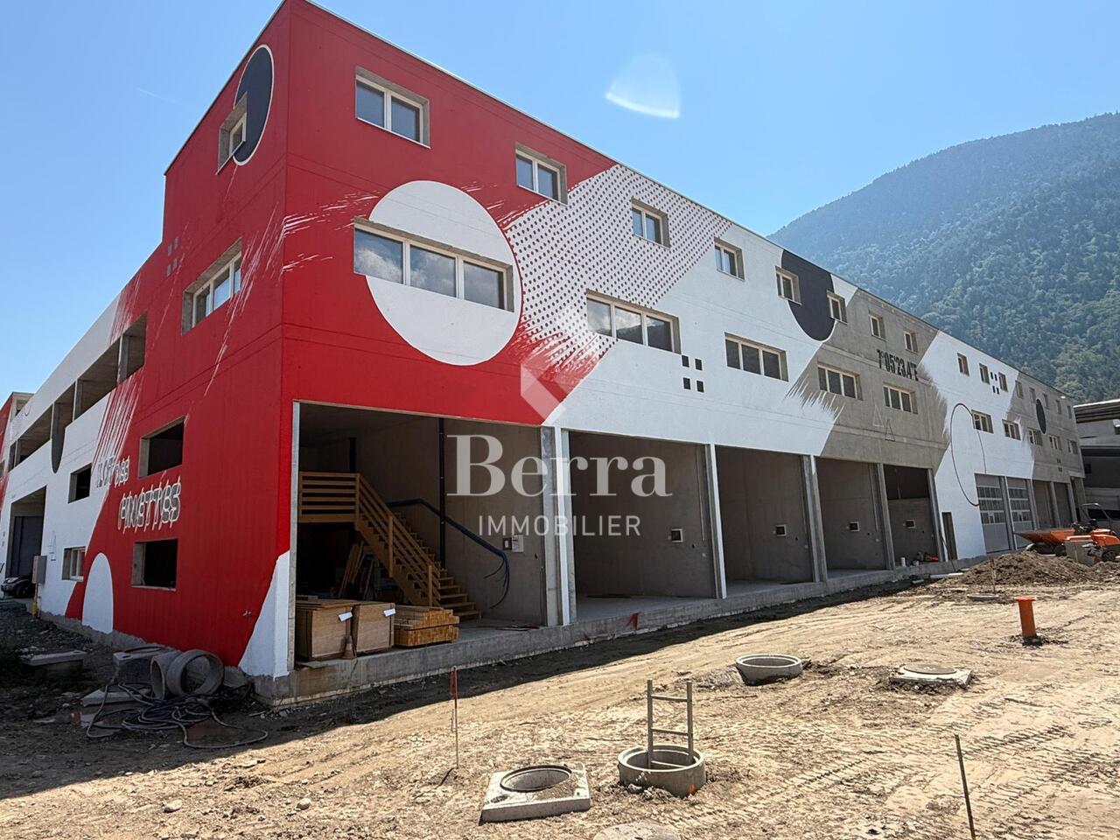
Industrial hallLocated in the Finettes area, just a few steps from the highway exit and the city center of Martigny.FEATURES : o 100% reinforced concrete construction o Unheated, unconnected to water boxes o Installed electricity and lighting, electrical panel in each area o Motorized sectional door with remote control o Common toilets on each floor o Access by drivable ramp for car or small van up to the 2nd floor o Passenger elevator for pedestrian access o Raw spaces to be developed according to needs o Last floor without roof, open to the free air o Simple and quick access from the cantonal road and the A9 highwaySITUATION :?Strategic location in the Finettes area in Martigny, in close proximity to the highway, the city center, and the major regional axes.? Heavy goods vehicle access, attractive professional environment, and excellent visibility.Complete brochures and plans available upon request.*** ?All available areas on www.berra-immobilier.ch
Vincent Pannatier
Commercial Hall for Sale
COMMERCIAL HALL - CHARRAT INDUSTRIAL ZONECommercial and residential real estate complex of ± 9,000 m³ in the industrial and artisanal zone of Charrat, combining professional spaces and rental income.The building benefits from a freight elevator. ACCESSRoute du Léman and railway sideOptimal access for logistics activitiesGROUND FLOOR • Main office of ±100 m² with shower and toilet • First hall of ±200 m² accessible by truck with loading dock • Office area adjacent to the first hall • Second hall of ±170 m² with loading dock • Storage space of ±200 m² (currently rented) FIRST FLOOR • 4-room apartment rented of ±100 m² • Storage space of ±800 m² BASMENT • Two former cold rooms renovated into storage rooms • Toilet • Large underground garage HEATING SYSTEMSCentral oil heatingOverhead heaters for the hallsBurner changed 4 years ago, maintenance contract in placeTwo 2,000 l. tanks each (autonomy ±1 year)ADVANTAGESIdeal for artisans, businesses or logisticsComplete and well-maintained infrastructureStable rental income (apartment + storage) Our team is at your disposal to accompany you in the discovery of this property and to propose a visit according to your availability.
The Finettes Island - Construction Completed
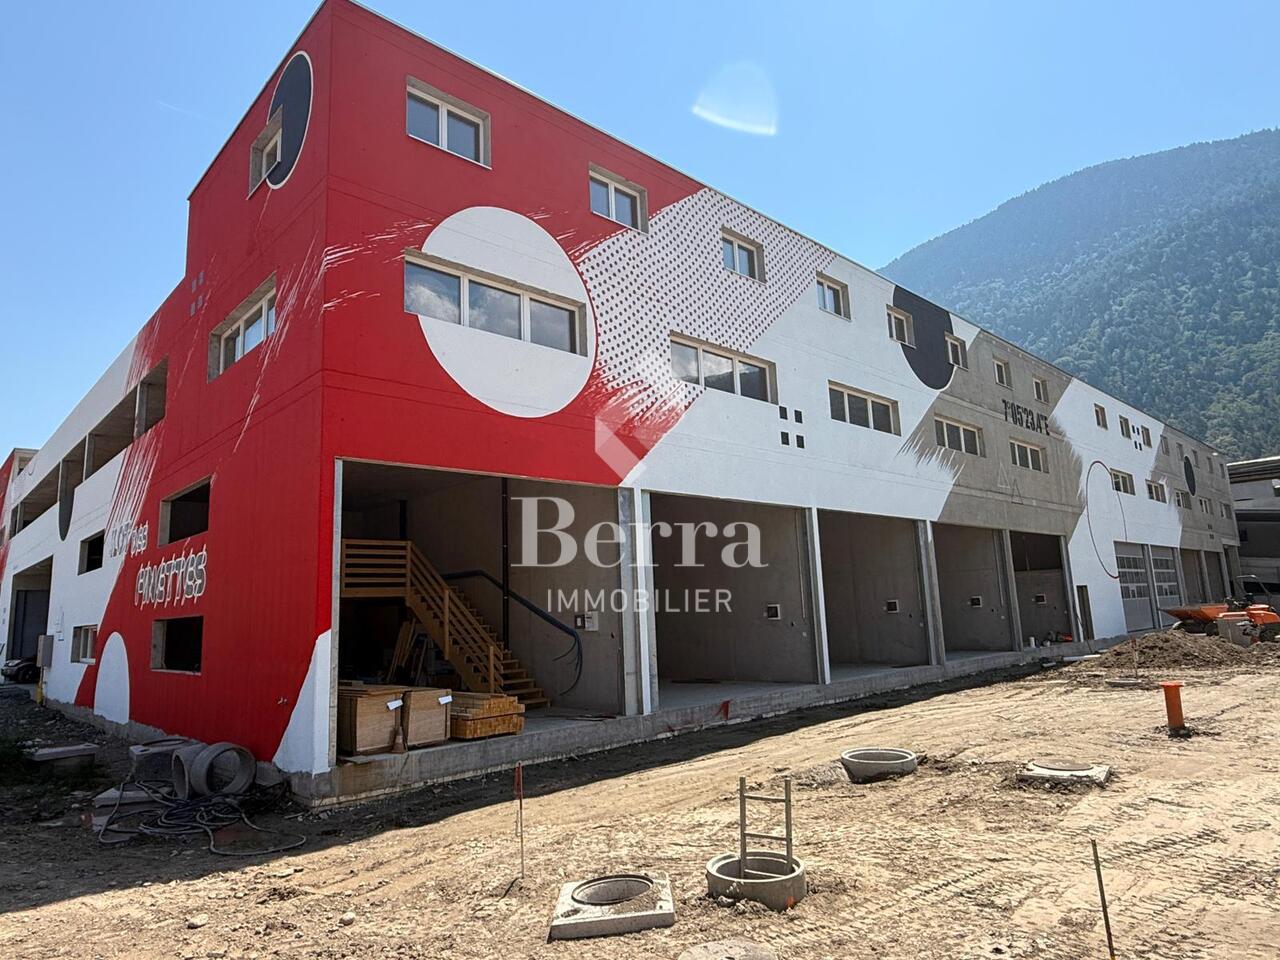
SALE ON PLANS - THE FINETTES ISLAND, MARTIGNYNew industrial project ideally located in the Finettes area, just a stone's throw from the highway exit and the city center of Martigny.AVAILABLE LOTS: o Ground floor: already sold o 1st floor: boxes and storage areas from 25 to 55 m² o 2nd floor: areas from 20 to 70 m²FEATURES: o 100% reinforced concrete construction o Unheated boxes, not connected to water, intended for storage or parking of vehicles o Electricity and lighting installed, electrical panel in each lot o Motorized sectional door with remote control o Common toilets on each floor o Access by drivable ramp for car or small truck up to the 2nd floor o Passenger elevator for pedestrian access o Raw buildings to be developed according to needs o Possibility to combine several lots (only in the middle) o Last floor without roof, open to the outside o Simple and quick access from the cantonal road and the A9 highwaySITUATION:?Strategic location in the Finettes area in Martigny, in close proximity to the highway, the city center, and the main regional axes.?Access for heavy goods vehicles, attractive professional environment, and excellent visibility.Complete brochure and plans available upon request.*** ?All available lots on www.berra-immobilier.ch
SALE ON PLANS - THE FINETTES ISLAND, MARTIGNYNew industrial project ideally located in the Finettes area, just a few steps from the highway exit and the city center of Martigny.AVAILABLE LOTS: o Ground floor: already sold o 1st floor: boxes and storage areas from 25 to 55 m² o 2nd floor: areas from 20 to 70 m²FEATURES: o 100% reinforced concrete construction o Unheated boxes, not connected to the water supply, intended for storage or parking of vehicles o Electricity and lighting installed, electrical panel in each lot o Motorized sectional door with remote control o Common toilets on each floor o Access by drivable ramp for car or small truck up to the 2nd floor o Passenger elevator for pedestrian access o Raw spaces to be developed according to needs o Possibility to combine several lots (only in the middle) o Last floor without roof, open to the free air o Simple and quick access from the cantonal road and the A9 highwaySITUATION:?Strategic location in the Finettes area in Martigny, in close proximity to the highway, the city center, and the major regional axes.?Access for heavy goods vehicles, attractive professional environment, and excellent visibility.Complete brochure and plans available upon request.*** ?All available lots on www.berra-immobilier.ch
L'îlot des Finettes - construction completed
SALE ON PLANS - L'ILÔT DES FINETTES, MARTIGNYNew industrial project ideally located in the Finettes area, just a stone's throw from the highway exit and the city center of Martigny.AVAILABLE LOTS: o Ground floor: already sold o 1st floor: boxes and storage areas from 25 to 55 m² o 2nd floor: areas from 20 to 70 m²FEATURES: o 100% reinforced concrete construction o Unheated boxes, not connected to the water supply, intended for storage or parking of vehicles o Electricity and lighting installed, electrical panel in each lot o Motorized sectional door with remote control o Common toilets on each floor o Access by drivable ramp for car or small truck up to the 2nd floor o Passenger elevator for pedestrian access o Raw buildings to be developed according to needs o Possibility to combine several lots (only in the middle) o Last floor without roof, open to the free air o Simple and quick access from the cantonal road and the A9 highwaySITUATION:?Strategic location in the Finettes area of Martigny, in close proximity to the highway, the city center, and the major regional axes.?Access for heavy goods vehicles, attractive professional environment, and excellent visibility.Complete brochure and plans available upon request.*** ?All available lots on www.berra-immobilier.ch
SALE ON PLANS - THE FINETTES ISLAND, MARTIGNYNew industrial project ideally located in the Finettes area, just a stone's throw from the highway exit and the city center of Martigny.AVAILABLE LOTS: o Ground floor: already sold o 1st floor: boxes and storage areas from 25 to 55 m² o 2nd floor: areas from 20 to 70 m²FEATURES: o 100% reinforced concrete construction o Unheated boxes, not connected to the water supply, intended for storage or parking of vehicles o Electricity and lighting installed, electrical panel in each lot o Motorized sectional door with remote control o Common toilets on each floor o Access by drivable ramp for car or small truck up to the 2nd floor o Passenger elevator for pedestrian access o Raw buildings to be developed according to needs o Possibility to combine several lots (only in the middle) o Last floor without roof, open to the free air o Simple and quick access from the cantonal road and the A9 highwaySITUATION:?Strategic location in the Finettes area of Martigny, in close proximity to the highway, the city center, and the major regional axes.?Access for heavy goods vehicles, attractive professional environment, and excellent visibility.Complete brochure and plans available upon request.*** ?All available lots on www.berra-immobilier.ch
Be the first to create your business in this neighborhood. Currently, there are no signs like Tea Rooms, cafes, supermarkets, hairdressers... in the area. A chance to be seized!There are several commercial spaces of different sizes (99, 220 m2).Located in the Le Martinet complex, a recent construction of 8 buildings, in a neighborhood with full expansion in Martigny, close to the Dranse, in a peaceful setting, while being only 2 minutes by car from the highways and shops.Take advantage of the last properties still available for sale!The homes are built to the Minergie standard, with an ecological heating system by heat pump. The large windows provide ideal lighting for all the homes.An elevator serves each floor and the parkingCall me for more details.Complete sales brochure on request.***FIND ALL OUR PROPERTIES FOR SALE ON WWW.BERRA-IMMOBILIER.CH ***
For rent! A beautiful modern administrative space, just two steps from Place de Rome in Martigny!
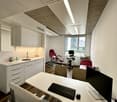
OPPORTUNITY TO SEIZE!For rent, just two steps from Place de Rome in Martigny,a beautiful administrative space of approximately 127 m2, on the 1st floor of the building, close to all amenities.This space is perfectly suited for all types of administrative activities such as: • a trust company • a law firm • an insurance company • etc... These premises are perfectly equipped and the facilities are modern.Obligation to rent 4 indoor parking spaces at CHF 120.00/month, the parking space in addition to the rentRENTAL CONDITIONS: • takeover of the commercial lease on June 1st next year, if possible • next due date on 29.02.2032 • renewal of the lease for 5 years every 5 years, indexed rent So don't wait any longer to visit these premises and contact the current tenants directly at 079/282.03.62 to arrange a meeting or for further information.
Multi-purpose building for commercial and artisanal use
EXCLUSIVITY BERRA IMMOBILIERRare opportunity offering strong potential for valorization.We propose to you for sale this 1950s building, ideally located and benefiting from generous volumes as well as numerous possibilities for exploitation and transformation.Preserved in its original state, without major renovations, this property constitutes an ideal base for an investor or a project holder wishing to rethink and optimize the existing surfaces. Its configuration and logistical accesses allow for various uses to be considered, within the framework of a high-value-added project.DISTRIBUTION AND SURFACESGround floor - approx. 615 m² SBP- Customer reception area with office- WC, cellar and access to the freight elevator- Large storage areas- Loading dock with parking spaces- Cold rooms1st floor- Terrace accessible via the freight elevator- Elevator machinery located above the freight elevator- Storage of approximately 163 m² SBPBasement - approx. 370 m² SBP- Cellars- Cold room equipped with a refrigeration system by compressors- Technical room- Access to the freight elevatorCONSTRUCTIONFlat roof on the reception area, metal frame for the warehouse and cellar area, wooden frame for the 1st floor storage.Reinforced concrete slab between the basement and the ground floor.Electric heating and wooden windows with double glazing for the reception area and cellar.Additional information available upon request.For visit requests: 079 464 11 48.All our properties are available on www.berra-immobilier.ch
Bright commercial space, close to Dranse
Bright commercial space of approx. 100 m2, Dranse side!Located on the ground floor of a recent residence (2016)Ideal for investors: space with tenant in placeLocated in the Le Martinet complex, a recent construction of 8 buildings, in a expanding neighborhood in Martigny, close to the Dranse, in a peaceful setting, while being only 2 minutes by car from the highway axes and the city center.FEATURES:- Quiet neighborhood- Equipped with toilet, sink- Floor heating with geothermal energy- Temperature regulators- Large windows offering excellent luminosity- Numerous accesses- Building according to Minergie standards- Building with visitor spaces- Free communal parking nearby- Bus stop at 100 meters- Highway access at 3 minutesInformation and visits: +41 79 464 11 48All our properties are available on www.berra-immobilier.ch
Close to the city center, excellent visibility!
Commercial property on the ground floor with excellent visibility.Benefiting from a strategic location, just a few steps from the city center, this commercial property offers excellent visibility and particularly practical access.Completely renovated in 2012, it consists of a large open space of approximately 168 m², easily modifiable according to your needs, as well as separate toilets.This area is perfectly suited to a company wishing to combine visibility, functionality, and work comfort.Possible assignments:- Commerce- Depot- Craft activity- Medical office- Showroom- OfficesOther activities according to projectCharacteristics:- Privileged location in immediate proximity to the city center- Large windows offering excellent visibility on the street- Numerous parking spaces available in front of the building- Lateral access ideal for deliveries (H. 2.25 m × L. 3.00 m)- Possibility of renting an additional adjacent area of approximately 80 m²- Complete renovation carried out in 2012- Modern technical installations- Heat pump (PAC) with underfloor heating- Large storage space- Visitor toilets- Low charges- Renovation fund- Availability to be agreedDistribution:- Large main room modifiable- Visitor toiletsParking:- Several outdoor parking spaces availableMore information available on request.Contact us: Alban + 41 79 464 11 48.***All our properties are available on www.berra-immobilier.ch***
Franck Chesaux
Office / commercial space of 75 m² in the center of Martigny
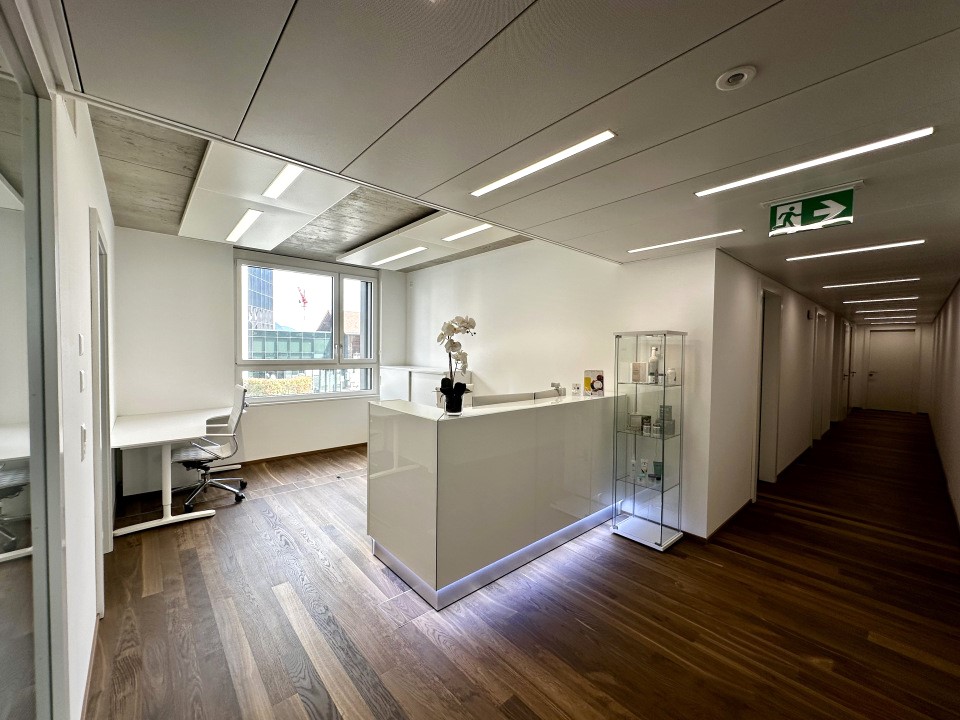
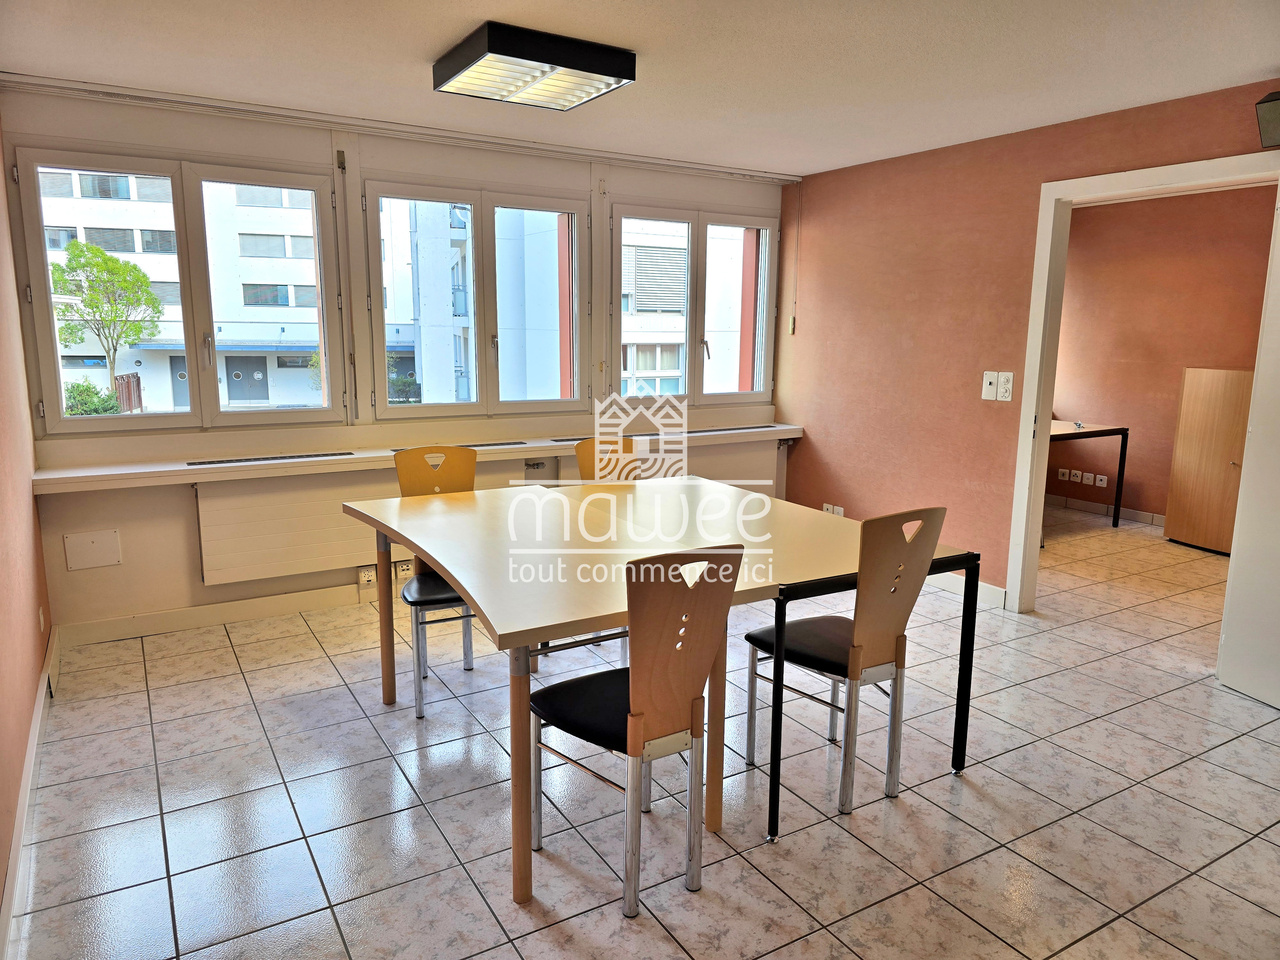
Ideally located in the center of Martigny, in close proximity to shops, services, and transportation, this 74 m² space benefits from a particularly practical and easily accessible location.Located on the 1st floor of a mixed-use building, it offers a functional and modular configuration, suitable for many activities: offices, cabinet, institute, service activity, or other commercial activity compatible with the property's designation.Currently divided into several separate spaces, the area also allows for preserving the existing layout or rethinking its arrangement according to the needs of the future owner.Layout • Main area / reception of approximately 23.5 m² • Office / room of approximately 21 m² • Two additional spaces of approximately 14 and 14.4 m² • WC • Many integrated storage spaces • Total net interior area of approximately 75 m² Plan bureau.pdf The large windows provide beautiful natural light to the main work areas.The highlights • Central location in Martigny • 75 m² net interior • Several already furnished spaces • Many possibilities of use and layout • Beautiful natural light • Integrated storage spaces • Private WC • Easy access • Available immediately Parking spacesTwo outdoor parking spaces are available at a price of CHF 15'000.- per unit. They are mandatory with the acquisition of the property.This space constitutes a great opportunity for a company, a self-employed individual, or an investor looking for functional and ideally located premises in Martigny.For more information or to organize a visit, contact us today.Find all our ads on www.mawee.chMawee - It all starts here!
New industrial hall for rent in Saxon – 135 m²
Discover this new and versatile industrial hall, ideally located in Saxon, in the heart of an industrial and commercial area in full development.Its strategic location, in close proximity to major retailers such as IKEA, Hornbach, and Coop, as well as its practical access, make it a particularly interesting solution for an SME, a craftsman, a commercial activity, storage, or a sports activity.The hall is available immediately and is offered in its raw state, allowing the future tenant to layout it freely according to the needs of their activity.Main characteristics • Gross floor area: 141.4 m² • Usable area: 135.2 m² • Total volume: approx. 850 m³ • Height under ceiling: approx. 6.30 m • New building in industrial style • Metal structure and concrete floor, suitable for professional use • Nice natural lighting • Raw space offering great flexibility in layout The exceptional height of the hall is a real asset, particularly for storage, installation of professional equipment, or creation of a mezzanine.Authorized usesThe hall is located in an industrial area and can notably accommodate the following activities: • Commerce • Storage • Sports activity Access and equipmentAccess to the hall is facilitated by a large electric sectional door by Hörmann, particularly suited for deliveries and utility vehicles: • Width: 3.50 m • Height: 4.00 m The room also has the following equipment and pre-installations: • 16A three-phase electrical panel with possibility of extension to 25A • Pre-installations for water • Pre-installations for telephony and fiber optics • 2 ceiling lights • Provision for connection to central heating with gas heating • Provision for hot and cold water for the creation of sanitary facilities Mezzanine possibilityA mezzanine is already planned and authorized in the building permit, allowing to significantly increase the usable area. • Possible additional usable area: 51.4 m² • Indicative additional costs: CHF 300.– excl. VAT/month, depending on needs and to be discussed With this mezzanine, the hall can thus offer .Parking spaces3 parking spaces accompany the rental of the hall obligatorily and are invoiced separately: • CHF 50.– excl. VAT/parking space/month • Possibility to rent additional parking spaces according to availability Rental conditionsRent for the hall: CHF 1,700.– excl. VAT/month 3 parking spaces: CHF 150.– excl. VAT/month Charges: in addition, according to billingMezzanine optional: CHF 300.– excl. VAT/month, to be discussed.
SALE ON PLANS - L'ILÔT DES FINETTES, MARTIGNYNew industrial project ideally located in the Finettes area, just a stone's throw from the highway exit and the city center of Martigny.AVAILABLE LOTS : o Ground floor : already sold o 1st floor : boxes and storage areas from 25 to 55 m² o 2nd floor : areas from 20 to 70 m²FEATURES : o 100 % reinforced concrete construction o Unheated boxes, not connected to the water supply, intended for storage or parking of vehicles o Electricity and lighting installed, electrical panel in each lot o Motorized sectional door with remote control o Common toilets on each floor o Access by drivable ramp for car or small truck up to the 2nd floor o Passenger elevator for pedestrian access o Raw buildings to be developed according to needs o Possibility to combine several lots (only in the middle) o Last floor without roof, open to the free air o Simple and quick access from the cantonal road and the A9 highwaySITUATION :?Strategic location in the Finettes area of Martigny, in close proximity to the highway, the city center, and the main regional axes.?Access for heavy goods vehicles, attractive professional environment, and excellent visibility.Complete brochure and plans available upon request.*** ?All available lots on www.berra-immobilier.ch