1 result - All Listings: 1697 (La Joux FR, Les Ecasseys)

1 / 7
CHF 1,990,000.–
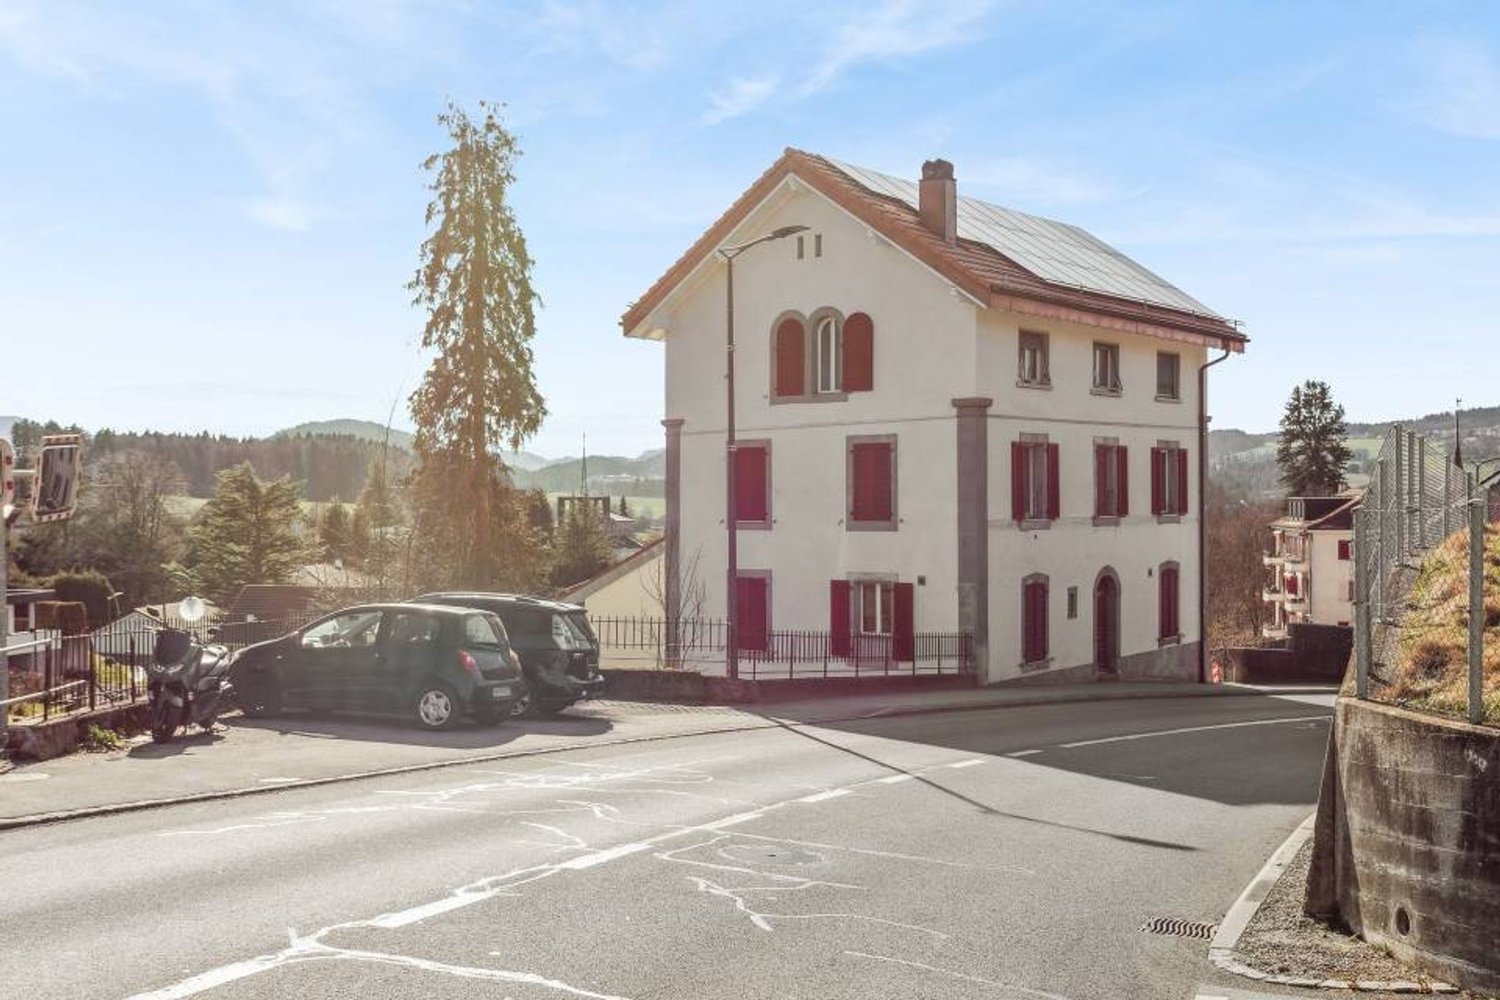
1697 Vuisternens-devant-Romont

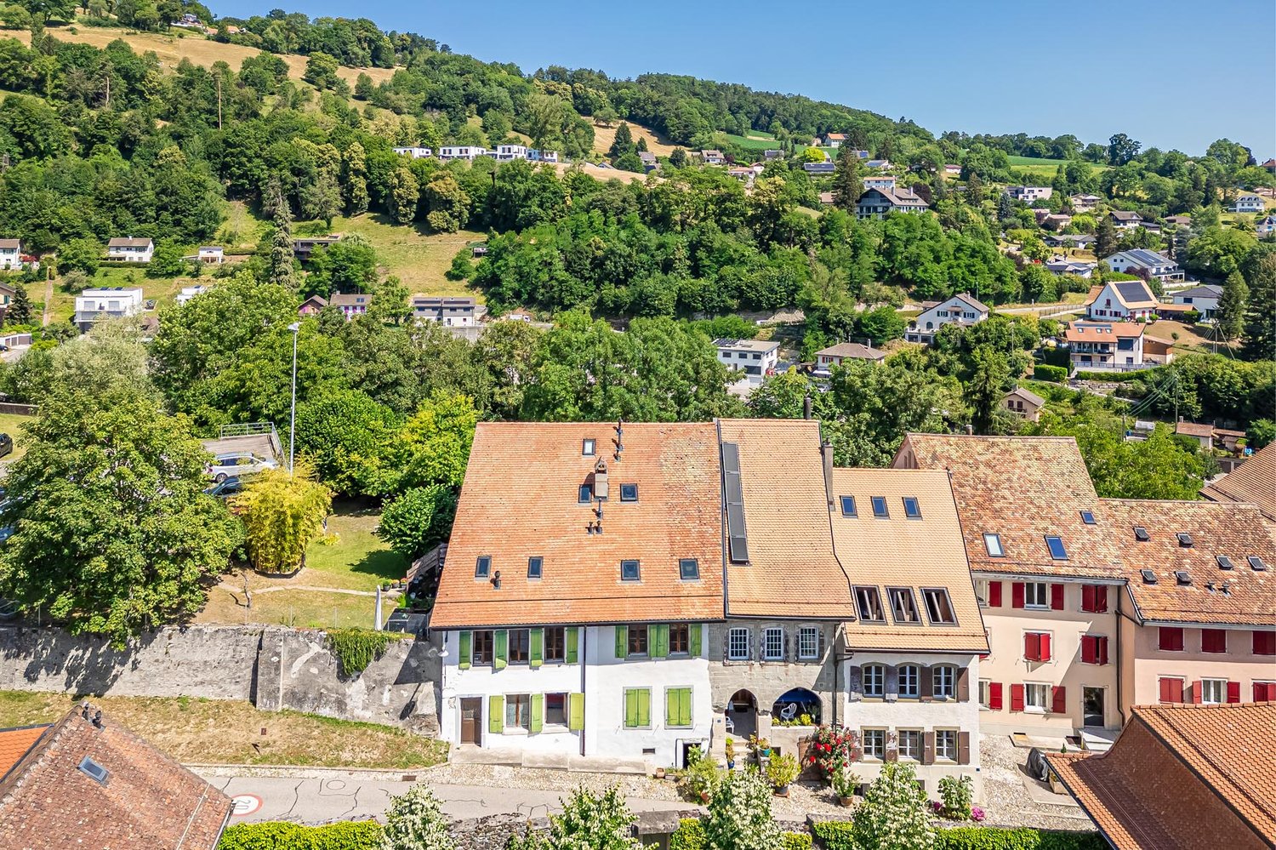
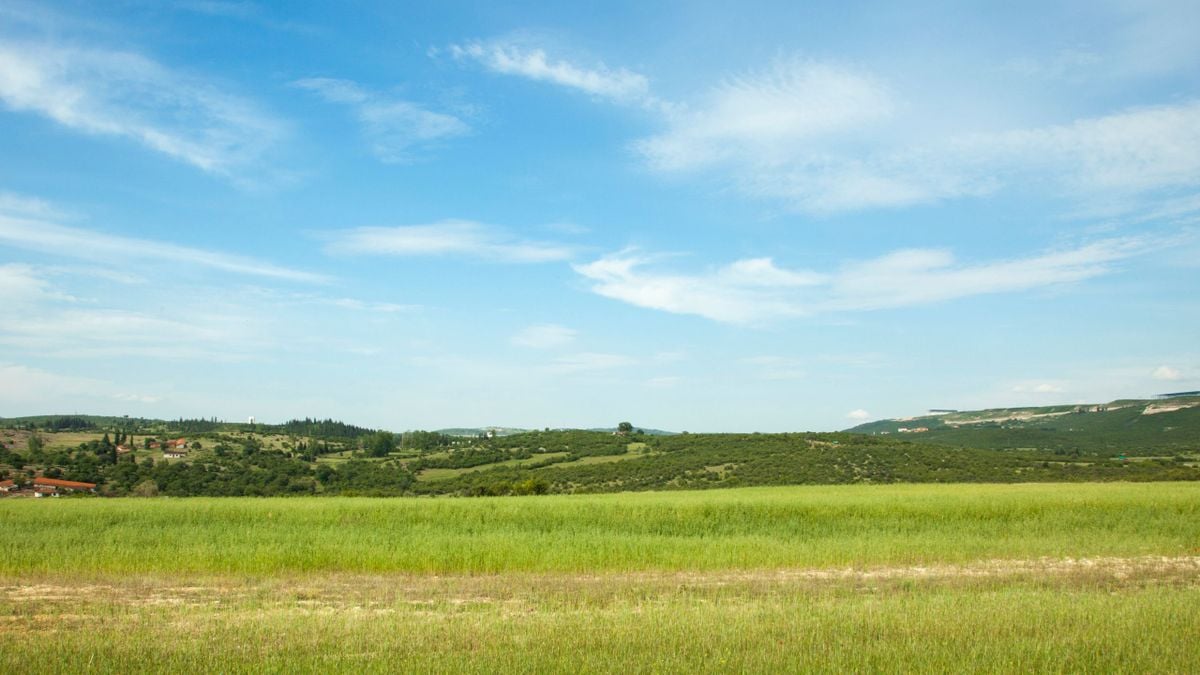
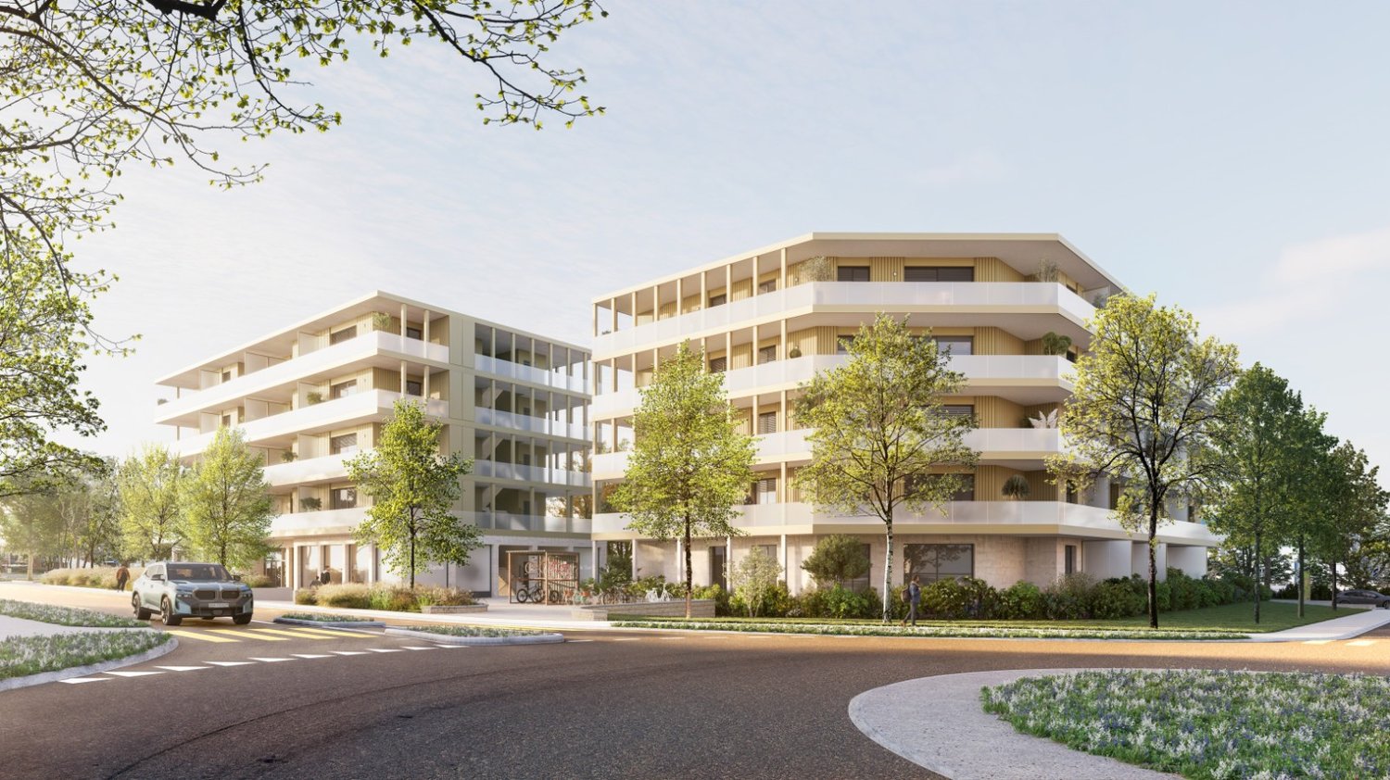
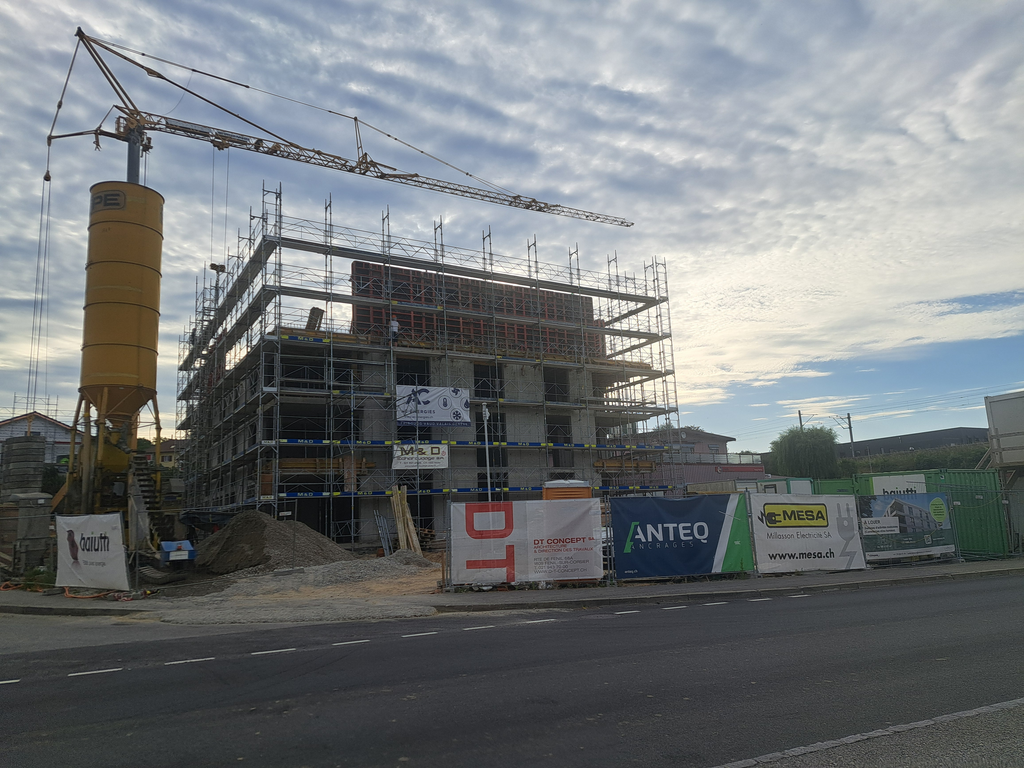
Real Estate Promotion Project - Vuisternens La Joux, 10 minutes from Bulle

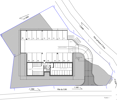
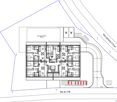
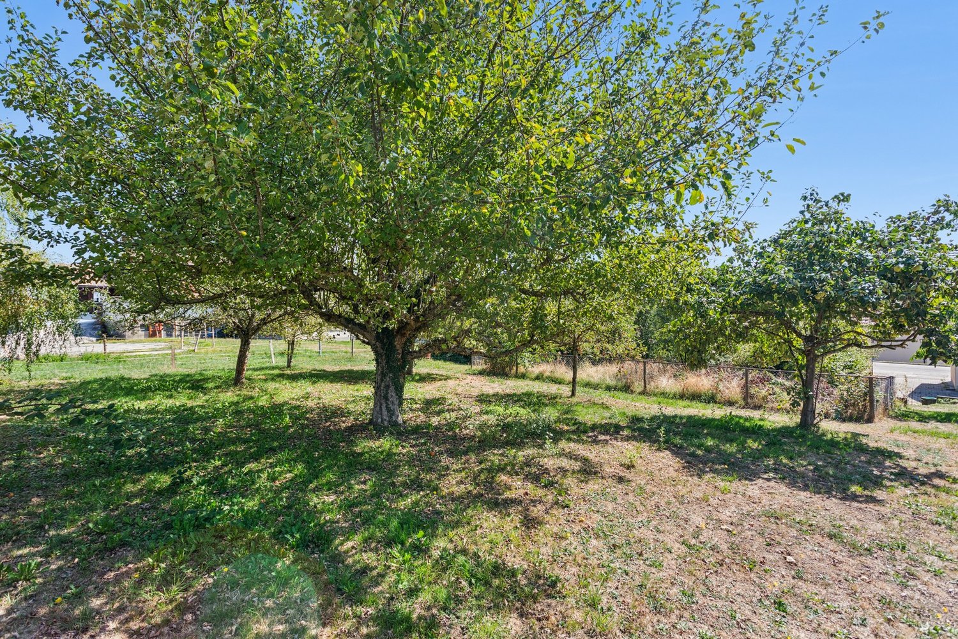
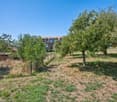
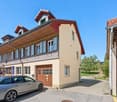
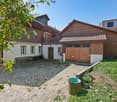
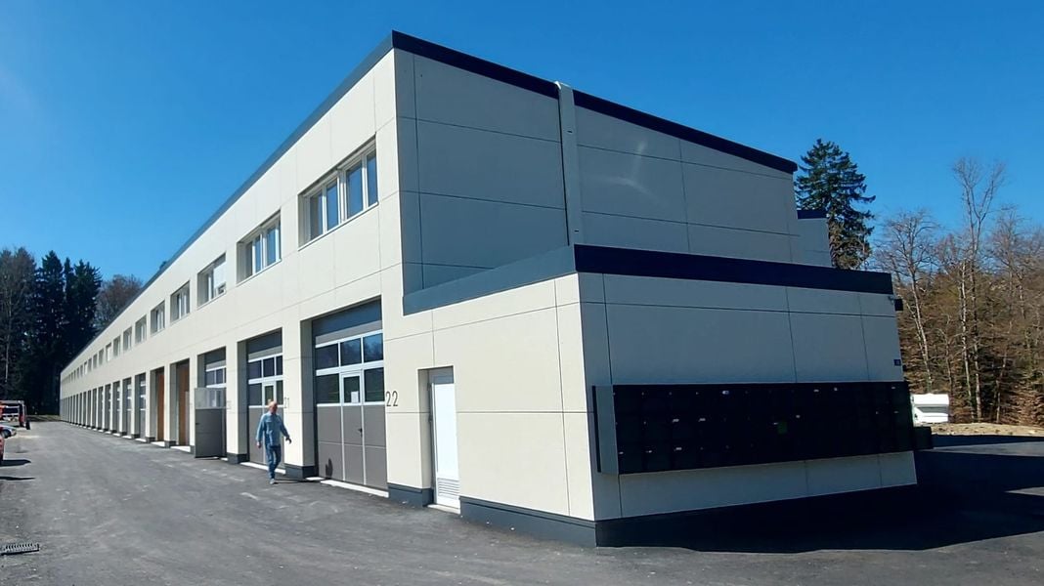
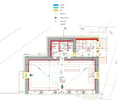
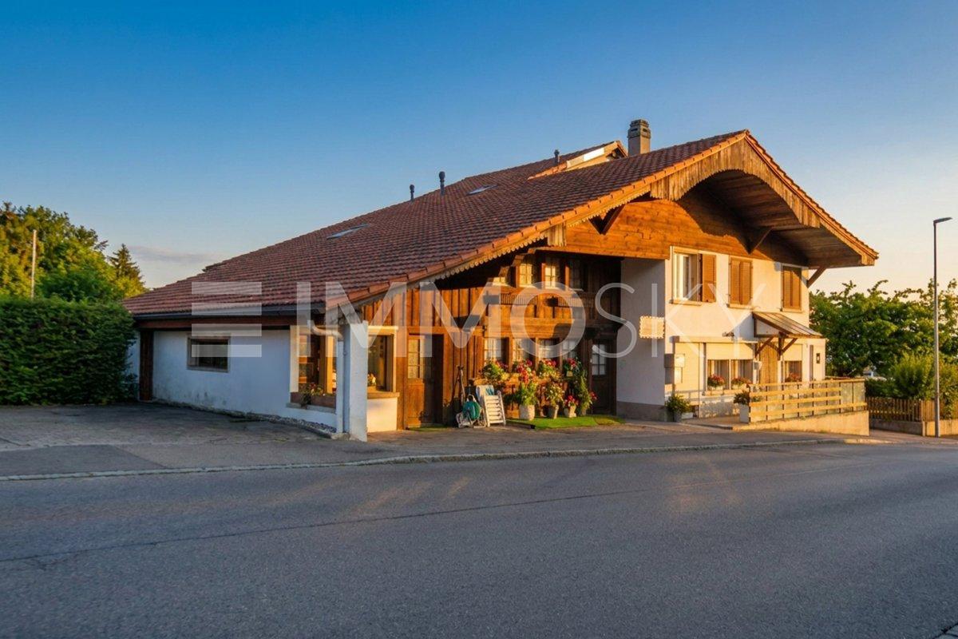
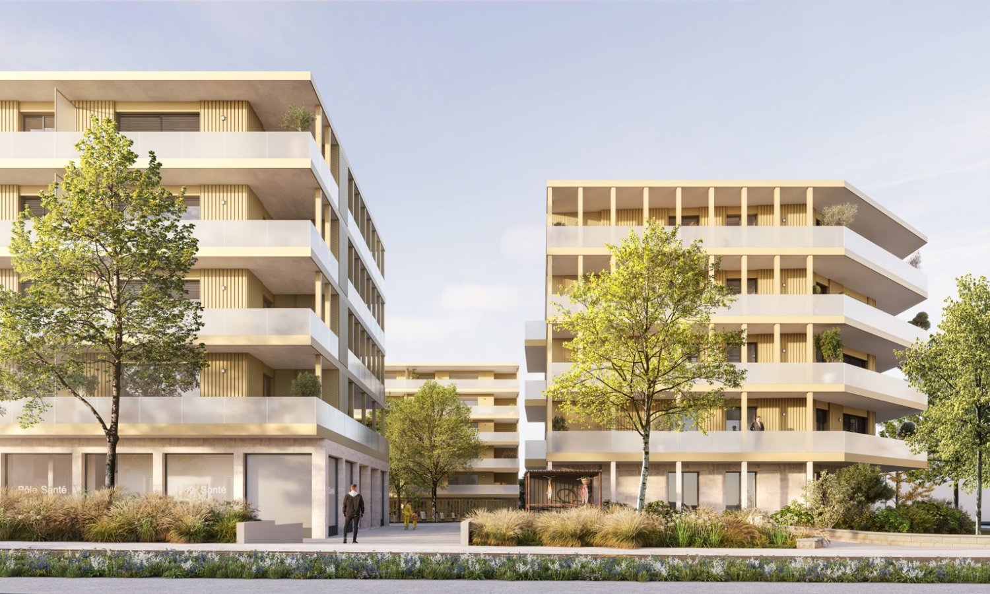
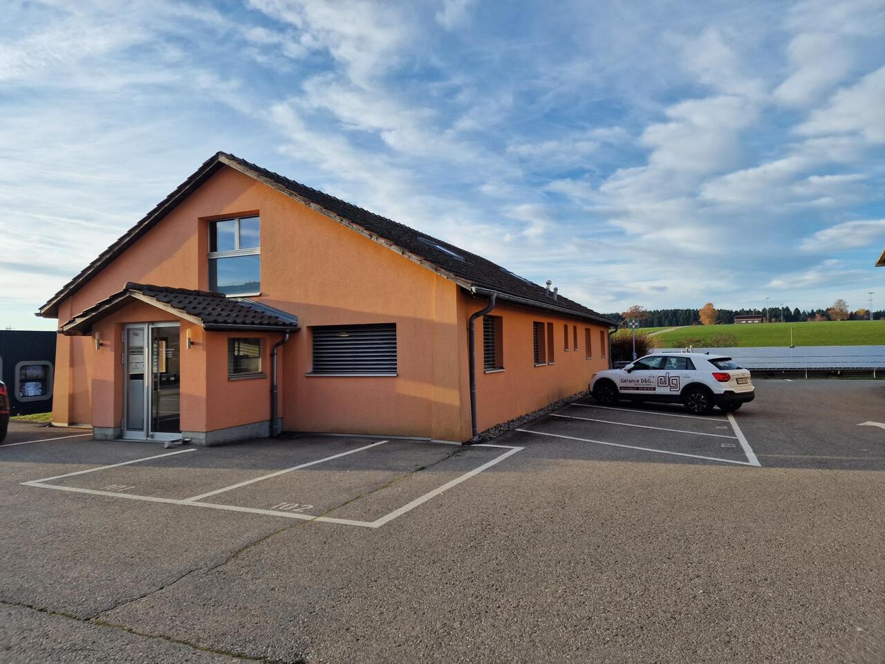
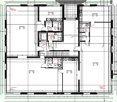
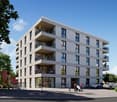
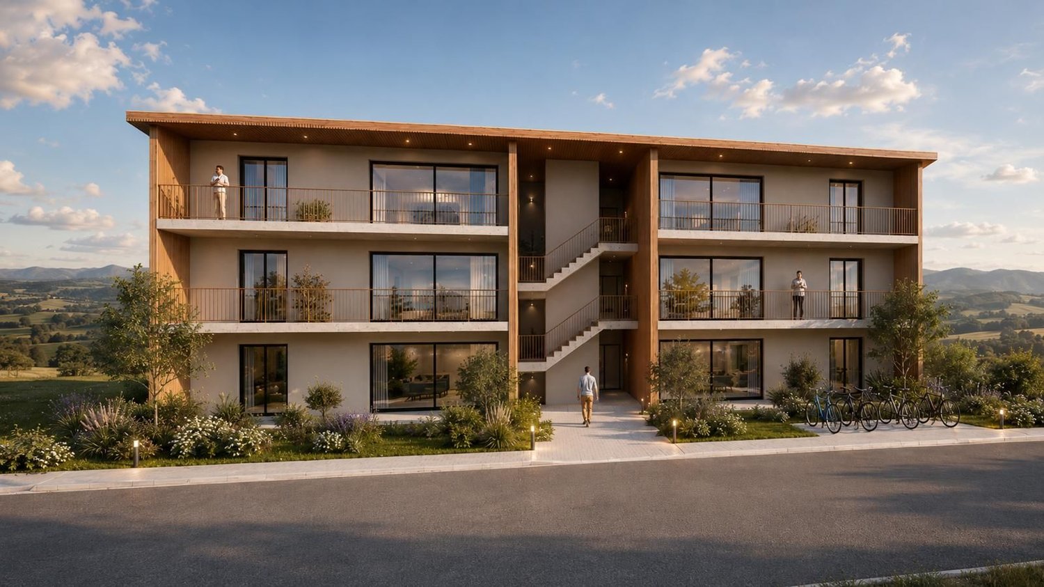
SituationLa Joux is a developing locality, ideally located just 10 minutes from Bulle. This proximity to urban amenities, combined with a quiet residential setting and an unobstructed view of the Fribourg countryside, makes this municipality a particularly attractive location for a construction project of this scale.Current SituationParcels No. 1520 and 1521, with a total area of 1,648 m², currently accommodate two buildings comprising four apartments and a studio, all rented out. This existing rental situation allows for the generation of transitional income during the project planning phase.The ProjectIn accordance with communal regulations, these parcels allow for the construction of a new building with 15 apartments, spread over three levels, with 15 parking spaces in the underground garage (basement), a technical room, a shelter, 15 cellars, and 16 long-term bicycle parking spaces. A 100 m² children's playground is also planned outside.The architecture, signed by FM Architecture, proposes a contemporary building with a warm aesthetic, featuring a wooden roof, long balconies, and large windows, offering each dwelling optimal living and light quality.Apartment DistributionGround Floor (GF) Apartment Type Surface (SC) AP. 01 2.5 rooms 59.13 m² AP. 02 4.5 rooms 105.26 m² AP. 03 2.5 rooms 50.90 m² AP. 04 4.5 rooms 105.26 m² AP. 05 2.5 rooms 59.13 m² 1st Floor Apartment Type Surface (SC) AP. 06 3.5 rooms 83.37 m² AP. 07 3.5 rooms 79.90 m² AP. 08 2.5 rooms 50.90 m² AP. 09 3.5 rooms 79.90 m² AP. 10 3.5 rooms 83.37 m² 2nd Floor Apartment Type Surface (SC) AP. 11 2.5 rooms 59.13 m² AP. 12 4.5 rooms 105.26 m² AP. 13 2.5 rooms 50.90 m² AP. 14 4.5 rooms 105.26 m² AP. 15 2.5 rooms 59.13 m² This varied distribution - from 2.5 to 4.5 rooms - allows for meeting a diversified demand for rental or purchase, from young couples to families, and constitutes an advantage for the rapid marketing of the units.Acquisition TermsThe land can be acquired in two ways: • in its current state with existing buildings or • with a building permit for the 15-apartment project. OpportunityThis project represents an investment opportunity of choice for a developer or investor wishing to develop a high-quality residential property in a growing region, with enhanced legal security thanks to the possibility of acquiring the land already with a building permit.
More objects in your automatically expanded search area
20 results - Radius: + 10km
  • Multi-story building with classic architecture, arched entrance, and multiple windows with shutters.
  • Balcony overlooking a river with a town in the background, featuring flowers and a railing.
  • Multi-story urban buildings with classic European architecture, including balconies and shutters, lining a street with painted yellow markings on the pavement.
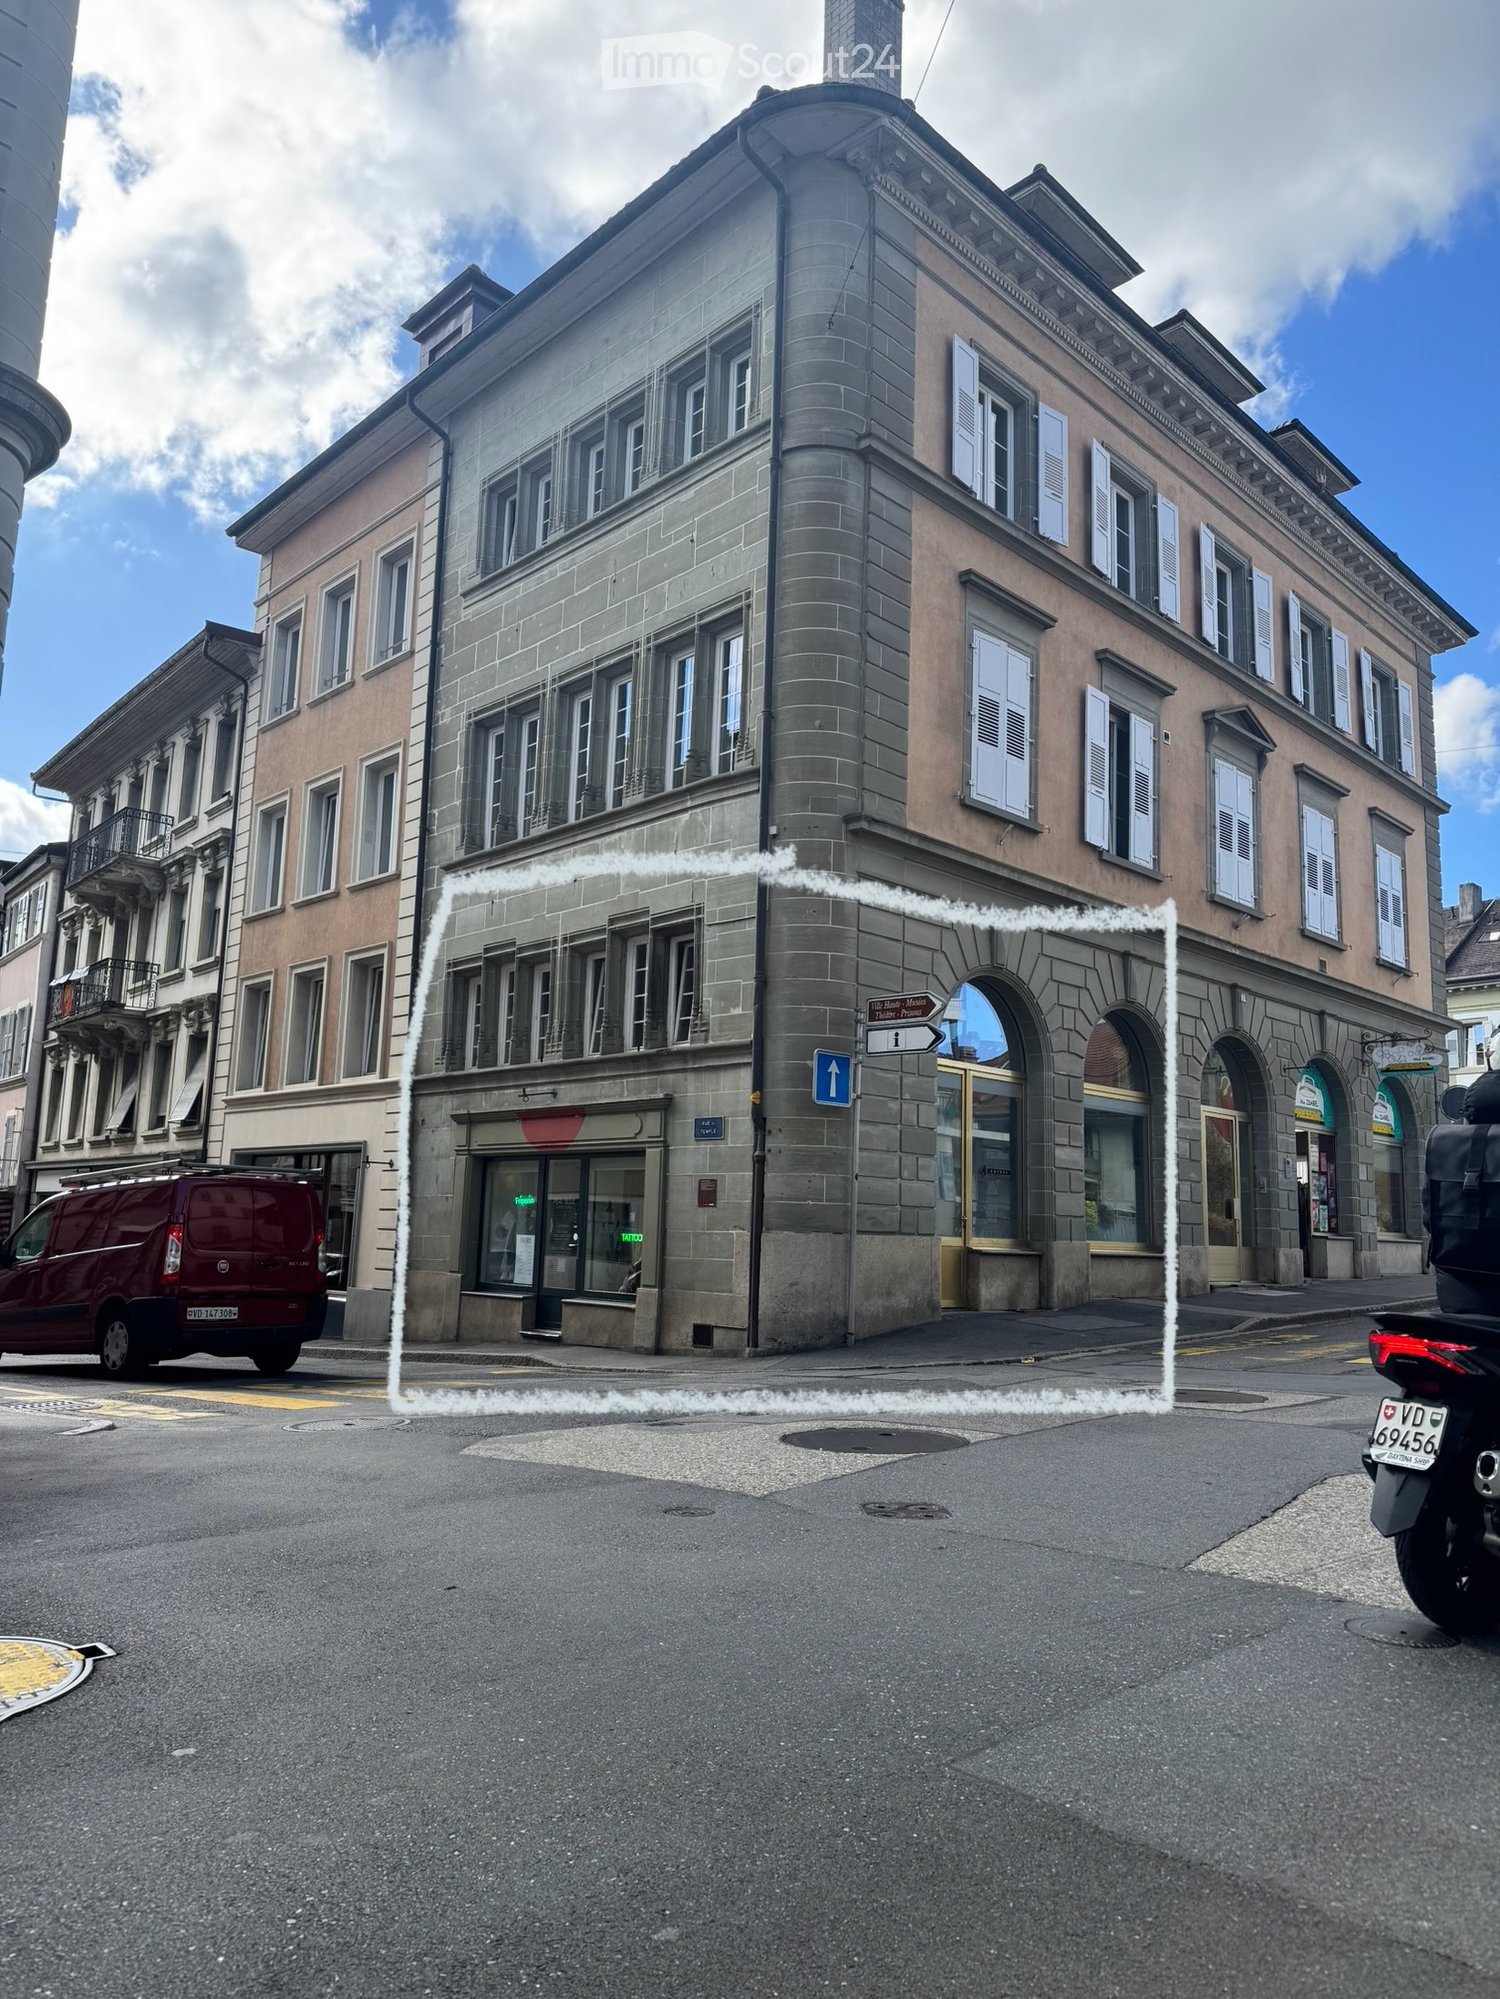
  • Four-story stone building with multiple windows, a storefront with glass display, and a sign reading "Rue du Temple".
  • Well-lit room with large arched windows, a massage table, a desk with a laptop, a chair, a stool, a mirror, a lamp, and several plants.
  • Modern living room with dark walls, exposed wooden ceiling beams, and a lofted upper level. Features a black leather sofa, wooden coffee table, black chairs, a white shelving unit, and decorative items including framed pictures and a sign that reads "Kids
  • Modern bathroom with dark grey tiles, white sink, chrome faucet, toilet, and toilet paper holder. Hand soap and a toilet brush are visible.
  • Compact kitchen with a sink, coffee maker, and shelves holding cleaning supplies and boxes. A vacuum cleaner is positioned near the door.
  • Modern staircase with dark tiled steps and a sleek metal railing, set against light-colored walls.
  • Well-lit room with tiled floor, slanted wooden ceiling, and large windows. Contains treatment tables, a cart with supplies, a mirror, and a clock.
  • A well-lit room with multiple massage tables, chairs, shelves, and decorative items on the walls.
  • A multi-level interior space with a staircase, large windows, a chair, a small table, a mirror, a clock, and plants.
  • Modern bathroom with white tiled walls, black countertop, white sink, shelves with a clock and toaster, and a plant on the windowsill.
  • A street view of a European town with multi-story buildings, classic architecture, and a clear blue sky. The buildings feature ornate facades, shutters, and balconies.
  • A multi-story building with arched entrances and large windows, featuring a mix of stone and plaster facades. Two cars are parked in front of the building.
  • Modern living room with dark walls, white tiled floor, large windows, and a balcony. Features a black leather sofa, coffee table, chairs, a small table with a lamp, and decorative plants.
  • A partially furnished room with exposed stone walls and a raised platform, featuring a white shelving unit, a small table with a remote control, and a wooden shelf in the background.
  • A spacious basement room with wooden flooring, white walls, and exposed stone ceiling. Contains a wooden bookshelf, a white shelf unit, a sink area with a stool, and a staircase leading upwards.
  • Bedroom with stone walls, arched ceiling, bed, bookshelf, air conditioner, and a small screen on the wall.
  • A room with stone walls and a wooden floor, featuring a large stone pillar, a wooden shelf, a small table, and a screen on a stand.
1 / 20
130m²CHF 1,900.–
Top
Place de l'Hôtel-de-Ville 3, 1510 Moudon

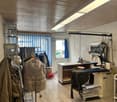
Bright commercial space in Moudon – 130 m² renovated, wheelchair accessible

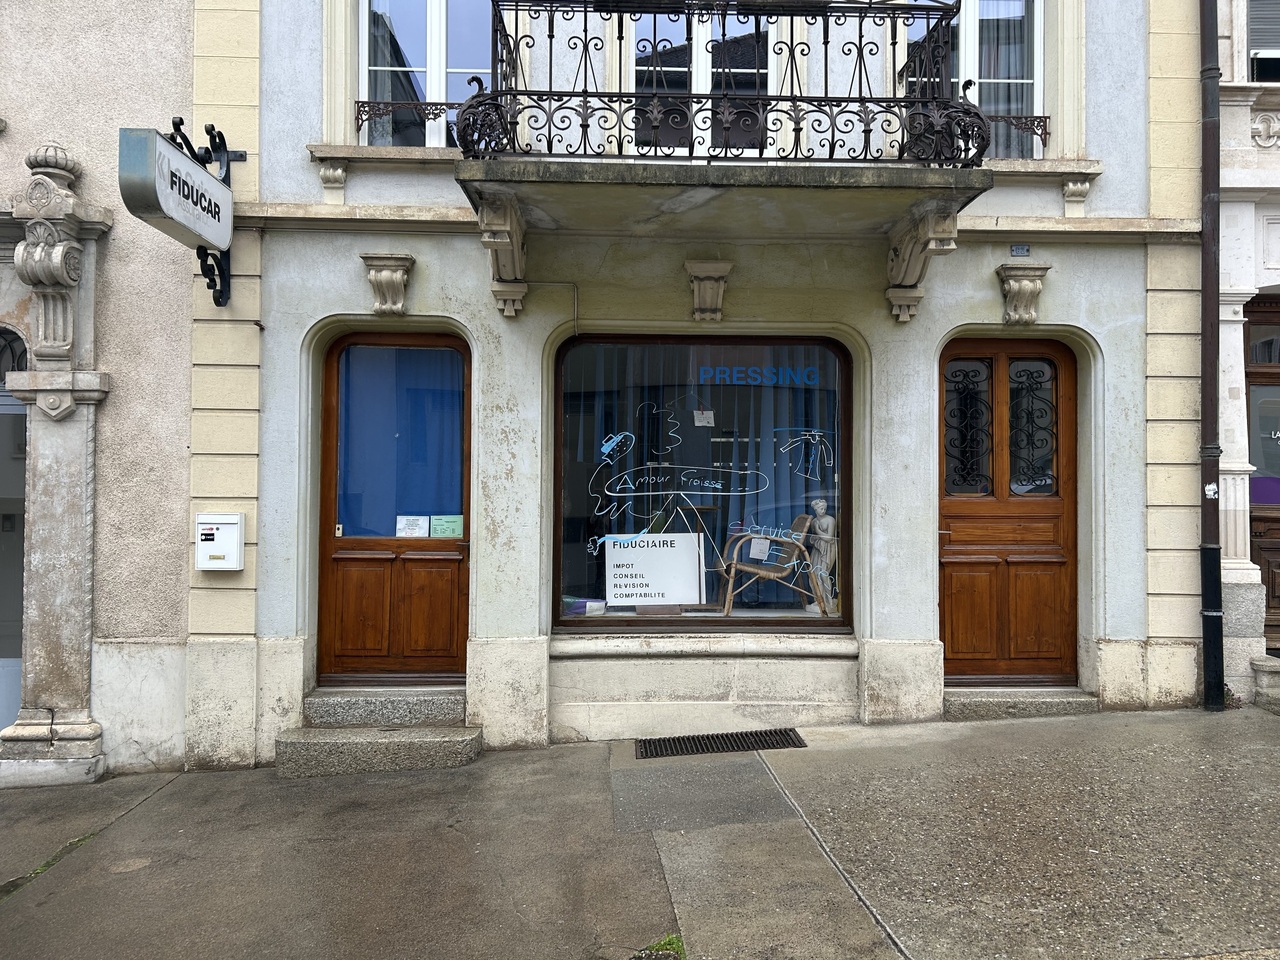
To be handed over: commercial space of 130 m² in the heart of MoudonDue to a change in my personal project, I am looking for a serious and solvent successor for this ideally located commercial space on the ground floor, on the Place de l’Hôtel-de-Ville, in the historic center of Moudon.With an area of approximately 130 m², this bright and spacious room was renovated in 2022. It will be handed over unfurnished, allowing the future tenant to create a space freely according to their activity and needs.Thanks to its beautiful surface and configuration, it can suit many activities: trade, office, cabinet, wellness space, creative workshop, studio or another professional project compatible with the premises.The strengths of the space: • About 130 m² of usable space • Central location on the Place de l’Hôtel-de-Ville • Space located on the ground floor • Access adapted for people with reduced mobility • Renovation carried out in 2022 • Bright and modular spaces • Cellar offering additional storage space • Station, public transport, shops and amenities quickly accessible on foot • Possibility of arranging the space entirely according to your project The takeover of the lease can be done immediately or on a date to be agreed upon.This space represents a great opportunity for a person wishing to launch or develop their activity in a central, visible and easily accessible location.Visits will be offered to people who are really interested and have a serious project. Additional information on request.

Travel time
-
Danny Caldas

Danny Caldas

1 / 15
Danny Caldas

Danny Caldas

614m²CHF 1,290,000.–
ZI Pré-Bryand 14, 1510 Moudon

Moudon - 3 industrial boxes "GreenPlaces" on 3 levels fully equipped

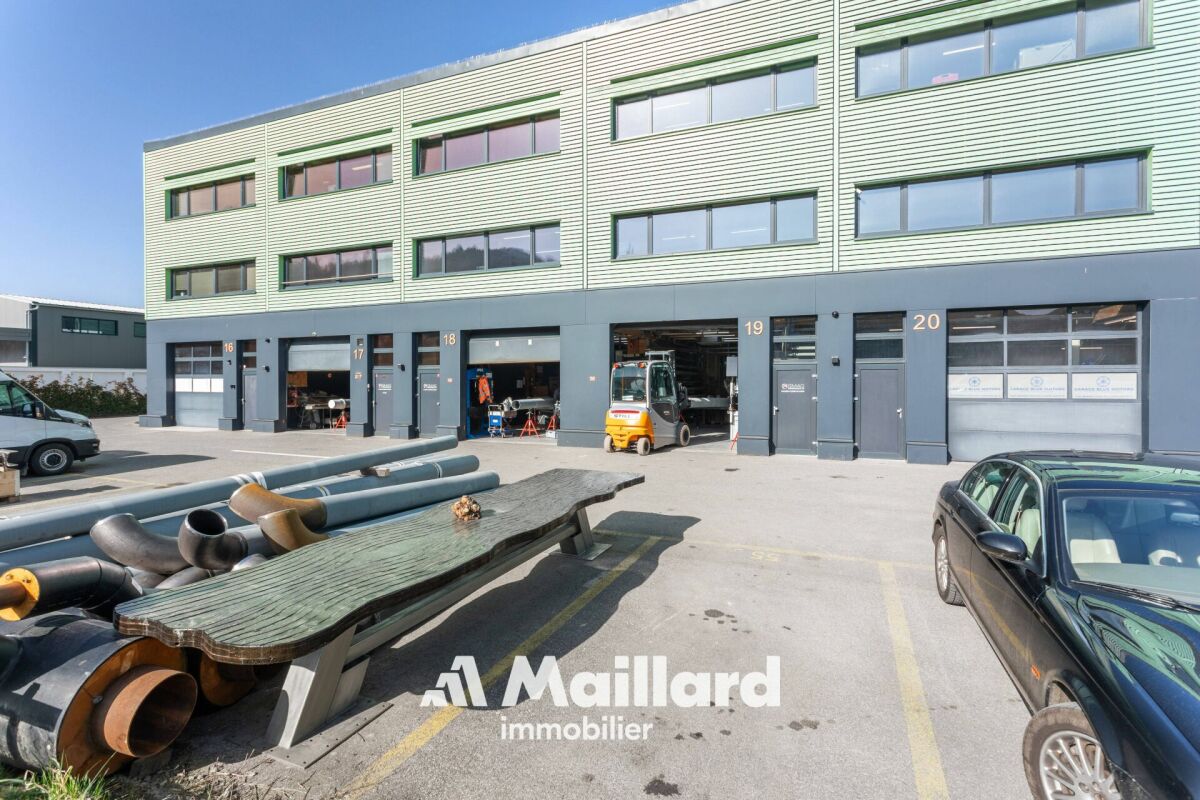
Set of modular industrial halls (3 boxes) - 600 m² A Maillard exclusivity !LocationLocated in the Moudon industrial zone, this set benefits from an environment dedicated to craft and industrial activities. The sector offers practical access for companies while remaining well connected to the region's main road axes.Object descriptionThis set consists of three industrial halls of the box type developed over three levels and totaling just over 600 m² of usable space, or about 200 m² per floor. The surfaces have undergone quality fittings allowing for versatile use, both for craft activities and for administrative or technical functions.On the ground floor, each box accommodates a functional workshop area. The spaces are complemented by sanitary facilities including toilets and showers, a kitchenette, as well as large storage areas allowing for practical organization of equipment and materials.The first floor offers two distinct configurations. One of the boxes is fitted out as a storage space with shelving, while a kitchen with a break area has been integrated to offer a comfortable break space. The two other boxes have been transformed into a clean room, ideal for assembly or packaging activities requiring a clean and controlled environment. A SAS serving as a changing room is present at the entrance to this area, allowing preparation before entering.On the second floor, the three boxes have been combined to create a particularly pleasant administrative work environment. This floor accommodates a vast open space, a large conference room, a closed office, as well as a small meeting room. A bathroom with a shower completes this floor, as does a dedicated archive room.Ideal for technical, medical, watchmaking, or e-commerce activities.ParkingThe sale includes 7 outdoor parking spaces, offering a practical parking solution for employees or users.

Travel time
-
Swen Zapla

Swen Zapla

1 / 12
Swen Zapla

Swen Zapla

16.5 roomsCHF 2,050,000.–
Rue du Château 44, 1510 Moudon

Building with 5 apartments, just a few steps from the city center

Nestled in the heart of Moudon, this rental building seduces with its beautiful diversity of apartments. It consists of two triplex, a studio, a 3.5-room apartment, and a 2-room apartment, all rented. It benefits from a sought-after location and offers stable and permanent rental income. A beautiful investment opportunity not to be missed.The spaces are distributed as follows:3.5-room apartment on the ground floor:- Entrance hall- Living/dining room with Swedish stove and access to the terrace and garden- Open, fully equipped kitchen- Three large bedrooms, one with external access- Bathroom with WCThis apartment is rented: Net rent: 1'430.- (including access to the garden)5-room triplex on the 1st floor:1st floor:- Entrance hall with integrated storage- Living room- Dining room- Open, fully equipped kitchen- Shower with WC2nd floor:- Two large bedrooms- Bathroom with WC and connections for a washing machine3rd floor:- Large room or multipurpose spaceThis apartment is rented: Net rent: 1'700.- / Charges: 150.- / TOTAL: 1'850.-2-room apartment on the 1st floor:- Living/dining room- Open kitchen with adjacent storage space- Bedroom- Bathroom with WCThis apartment is rented: Net rent: 1'000.- / Charges: 60.- / TOTAL: 1'060.-Studio on the 1st floor:- Living area- Separate kitchen with dining area- Shower with WCThis apartment is rented: Net rent: 1'150.- / Charges: 60.- / TOTAL: 1'210.-5-room triplex on the 2nd floor1st floor:- Living/dining room with external access- Open, fully equipped kitchen- Shower- Technical room2nd floor:- Two bedrooms- Bathroom with WC- Multipurpose room currently used as a dressing room3rd floor:- Large room or multipurpose spaceThis apartment is rented: Net rent: 1'560.- / Charges: 100.- / TOTAL: 1'660.- (access to the garden possible for 60.-/month)The building has a common laundry room and a bicycle room.

Travel time
-
Sandra Di Giacomo

Sandra Di Giacomo

1 / 8
Sandra Di Giacomo

Sandra Di Giacomo

2 roomsPrice on request
a Route de Siviriez 1, 1510 Moudon

Restaurant-Bar Project with Great Potential

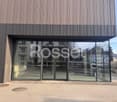
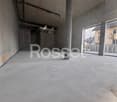
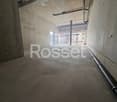
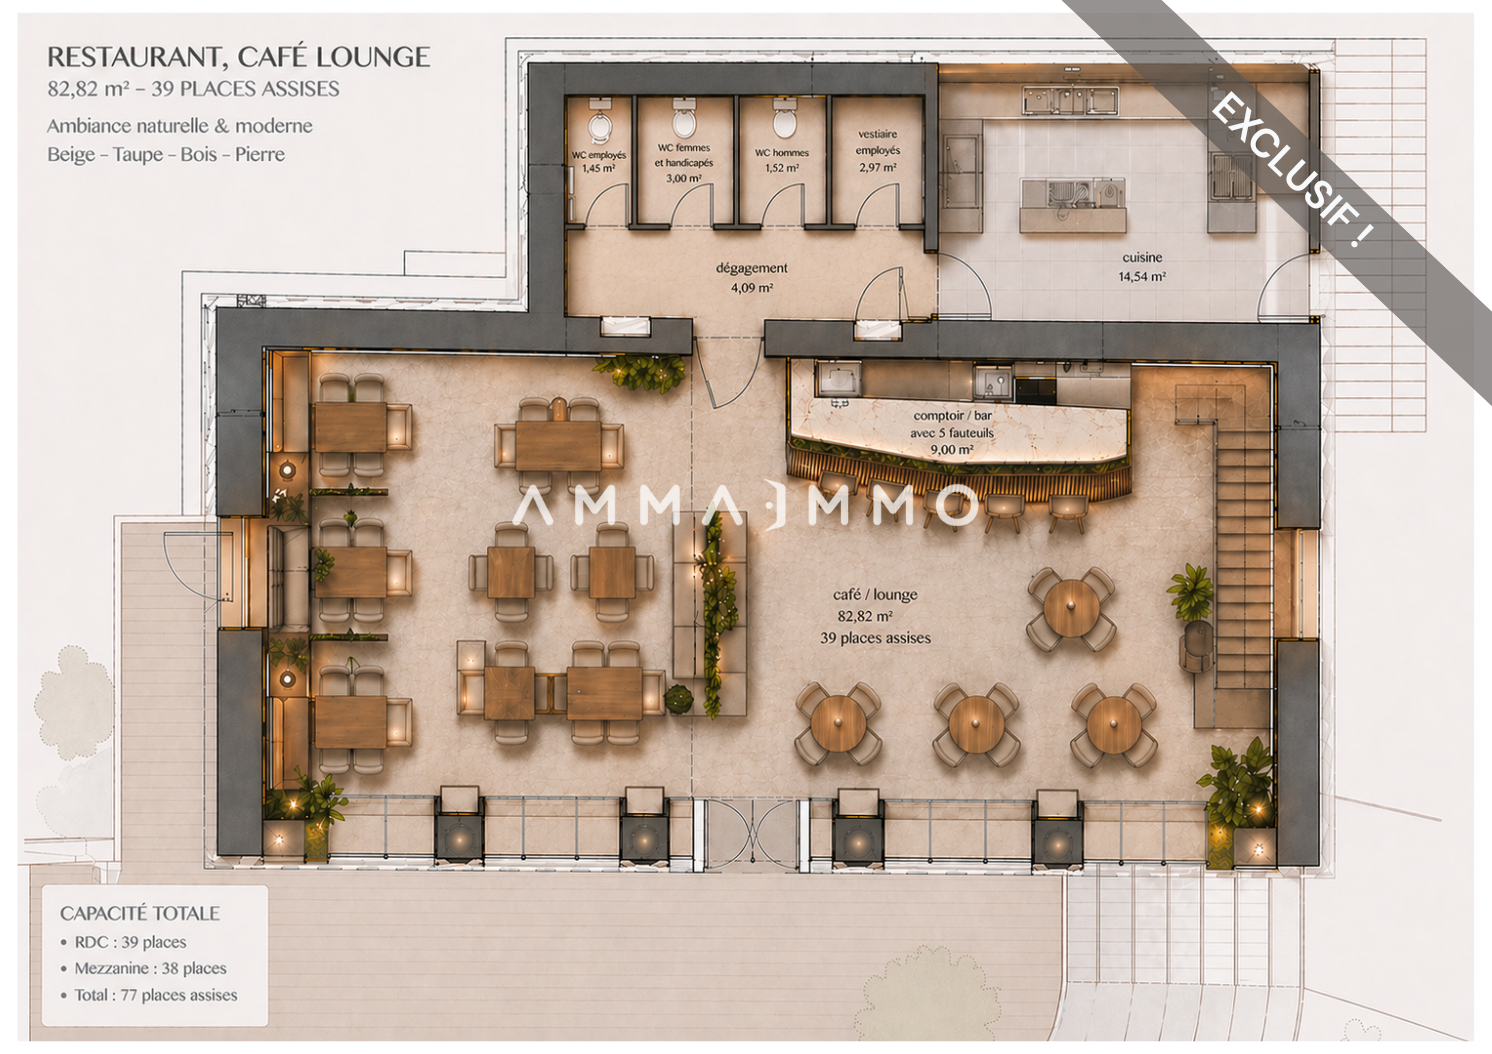
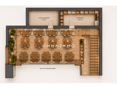
PERMISSION IN FORCE! Project for a Restaurant-Bar to be realized.And if it was time to make your project a reality? Give life to a unique and convivial place in the heart of a strategic location in full expansion!Ideally located in Moudon, in immediate proximity to the train station, this restaurant/bar project benefits from a strategic location halfway between Lausanne and Payerne. A dynamic framework that makes it a unique opportunity to create an attractive place, intended for a local and passing clientele.A rare opportunity, ready to be realized immediately: building permit for a restaurant/bar project, entirely completed with all authorizations delivered (CFF and Confederation) and a complete file, both architecturally and technically.The ground floor has been designed with a very bright dining room of over 82m² (approximately 39 seats). In addition, there is a cloakroom, three separate toilets (PMR-women, men and employees), as well as a kitchen of about 15m² designed to meet operational needs.On the upper floor, a spacious mezzanine of about 40 m² offers great potential for layout, allowing up to 38 additional seats. This space is ideally complemented by a technical room (14 m²) and a storage room (14 m²), thus optimizing the functionality and operation of the place.This future restaurant stands out for its particularly comfortable reception capacity, with a total of 127 seats in the summer season and 77 in the winter season, making it easy to cope with sustained frequency within the commune.On the outside, a ideally designed south-facing terrace will provide a very pleasant setting, able to accommodate between 40 and 50 seats. The fully glazed south facade will highlight the original pillars and bathe the dining room in light, immediately giving the place a unique character.On the technical side, the project also includes modern equipment, such as an air-water heat pump, underfloor heating and (photovoltaic solar panels). The installation of a double-flow ventilation system is also authorized.Let your imagination run free to take over this project and make it a lively, unique and convivial place, in your image.A great opportunity to bring to life a concept that makes sense and has potential!Situation:Rare opportunity in Moudon - Ideal location for Restaurant/Bar LoungeIdeally located in Moudon, in the heart of a commune in the French-speaking part of Switzerland, which is experiencing rapid development, this property benefits from a strategic location between the Lake Geneva region and the Plateau, just 20 minutes from Lausanne. The town is experiencing sustained demographic growth, with an increase of about 3% between 2024 and the end of 2025, and a progression of over 11% since 2016. This growth dynamic is maintained over time and current prospects indicate a continuation of this evolution in the coming years, supported by continuous urban development, in particular through the recent creation of the Péron and Saint-Michel neighborhoods with over 240 new housing units, as well as numerous ongoing real estate projects.Located in an easily accessible sector, in immediate proximity to the train station, public transport and main roads, this property benefits from a regular flow of local, commuter and passing customers. A nearby car park with about 80 spaces is a major asset, facilitating access and comfort for customers.To date, Moudon does not have a modern bar lounge with a restaurant, which represents a rare opportunity for an operator wishing to position itself on a differentiated concept. Such a concept would meet a growing demand for modern and convivial places. The quality of life and local dynamics guarantee regular and varied frequency throughout the year. An ideal opportunity to develop a unique concept and capture an expanding market.

Travel time
-
1 / 2
287m²CHF 1,720,000.–
Rue du Câro 1, 1630 Bulle

Magnificent new commercial space in Bulle

Discover this exceptional opportunity to acquire a brand-new commercial space in the heart of Bulle, ideally located on Rue du Câro 1. This object, planned for 2027, offers a versatile space perfectly suited for various commercial activities.Main features: • Living area: 238.85 m² • Total living area: 286.71 m² • Ceiling height: 2.95 m • Year of construction: 2027 • Accessible for people with reduced mobility • Parking spaces and garage available Preferred location: • Only 2 minutes' walk from the Champ-Francey bus stop • 3 minutes' walk from the Jumbo supermarket • 4 minutes' walk from the Sun Store Bulle Coop pharmacy • 7 minutes' walk from the Collège du Sud • 15 minutes' walk from Bulle train station This space benefits from a quiet environment at night and a moderately lively environment during the day. It offers good sunlight in summer and good sunlight in winter, providing a pleasant working environment all year round.It is located in a modern building with clear lines, which fits perfectly into the green surroundings. The balconies and terraces add a touch of elegance and provide valuable outdoor spaces.Whether you are looking for a space for retail, an office, or another type of activity, this new and versatile space will meet your needs. Don't miss this unique opportunity to invest in a future object in the heart of a dynamic and growing city.To learn more and discover all our available apartments, we invite you to visit our website: https://residence-marberie.ch/Please contact us for more information at the following numbers:+41 79 709 01 95+41 26 916 17 54

Travel time
-
  • Multi-story apartment building with balconies, surrounded by trees and landscaping, with a paved driveway and parking spaces in the foreground
  • A modern multi-story apartment building with balconies, surrounded by trees and landscaping. The building has a clean, minimalist design with a mix of light and dark colors.
1 / 2
235m²CHF 1,410,000.–
Rue du Câro 1, 1630 Bulle

Magnificent new commercial space in Bulle

Discover this exceptional opportunity to acquire a brand-new commercial space in the heart of Bulle, ideally located at Rue du Câro 1. This object, planned for 2027, offers a versatile space perfectly suited for various commercial activities.Main features : • Living area : 191.4 m² • Total living area : 235.27 m² • Ceiling height : 2.95 m • Year of construction : 2027 • Accessible for people with reduced mobility • Parking spaces and garages available Preferred location : • Only 2 minutes walk from the Champ-Francey bus stop • 3 minutes walk from the Jumbo supermarket • 4 minutes walk from the Sun Store Bulle Coop pharmacy • 7 minutes walk from the Collège du Sud • 15 minutes walk from Bulle train station This space benefits from a quiet environment at night and a moderately busy environment during the day. It offers excellent sunlight in summer and good sunlight in winter, providing a pleasant working environment all year round.It is located in a modern building with clear lines, perfectly integrated into its green environment. The balconies and terraces add a touch of elegance and offer valuable outdoor spaces.Whether you are looking for a space for retail, an office, or another type of activity, this new and versatile space will meet your needs. Do not miss this unique opportunity to invest in a future object in the heart of a dynamic and growing city.To learn more and discover all our available spaces, we invite you to visit our website: https://residence-marberie.ch/Please contact us for more information at the following numbers:+41 79 709 01 95+41 26 916 17 54

Travel time
-

Suggested properties for you based on search results