1 result - All Listings: 1608 (Bussigny-sur-Oron, Chapelle (Glâne), Chesalles-sur-Oron, Oron-le-Châtel)
1 / 13
CHF 2,098,000.–
1608 Oron-le-Châtel

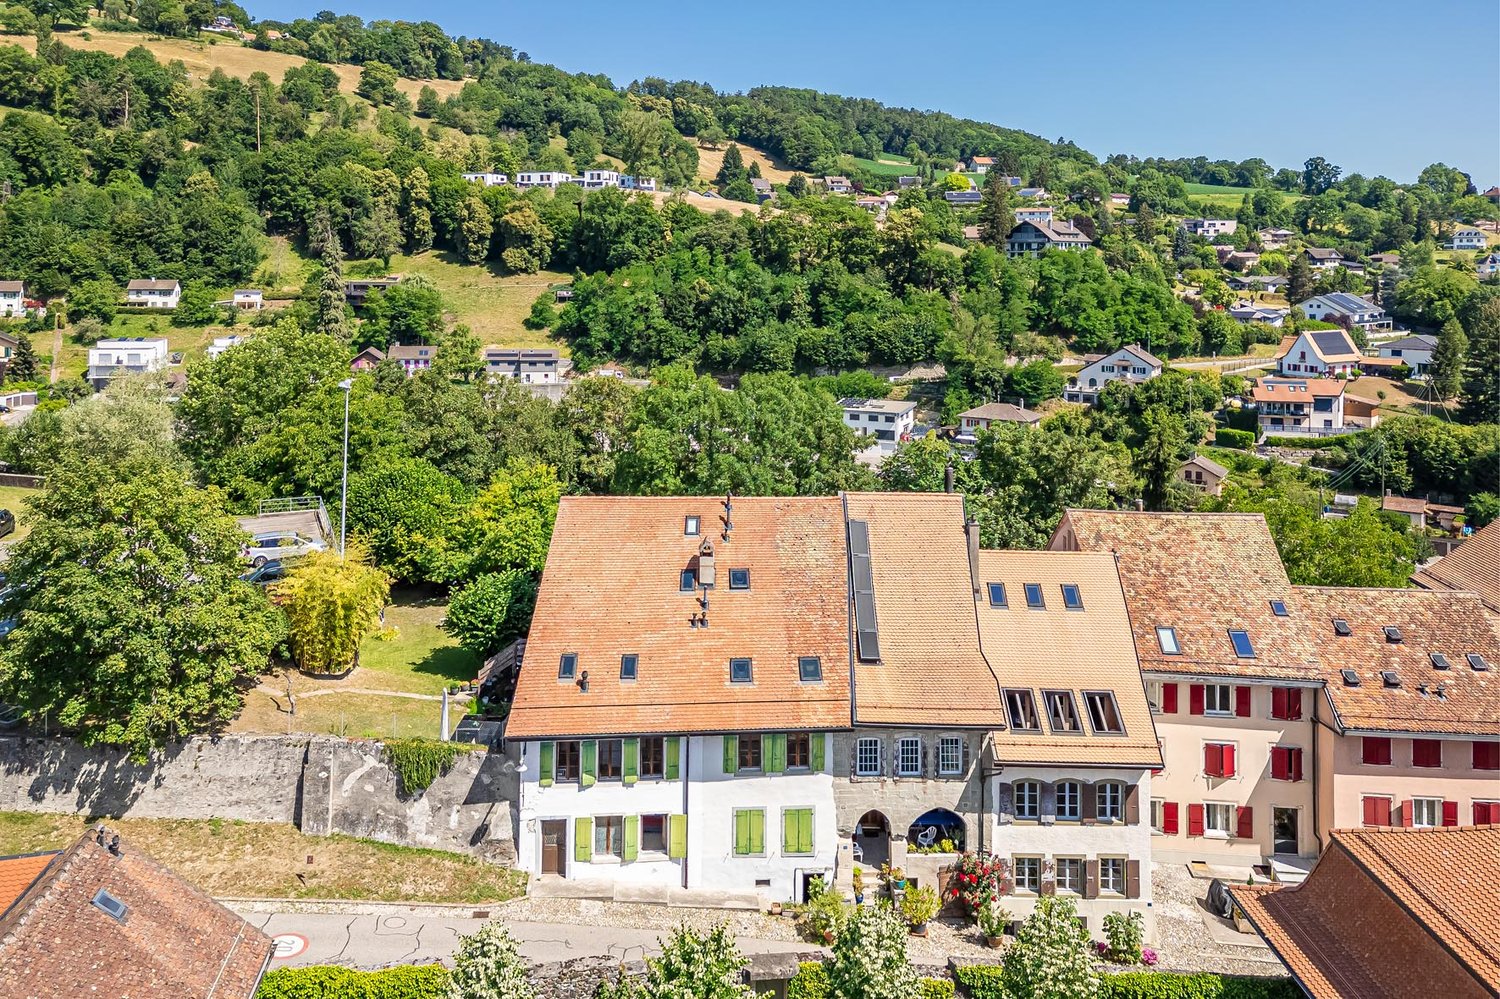
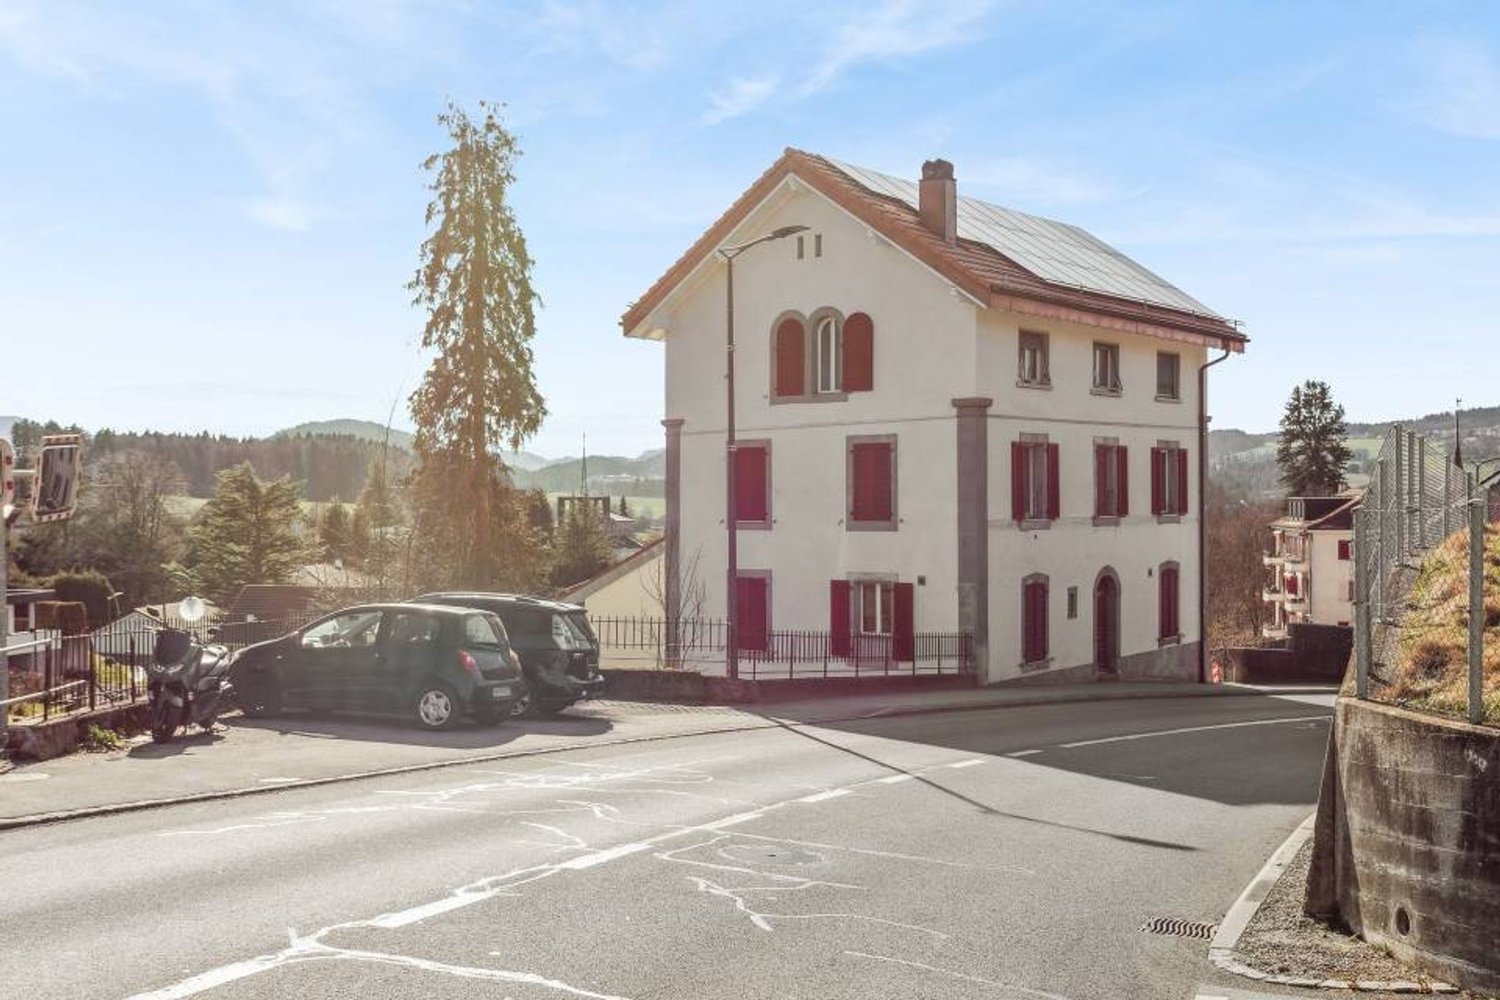
Rental building with expansion potential ? 3 apartments ? Oron (VD)

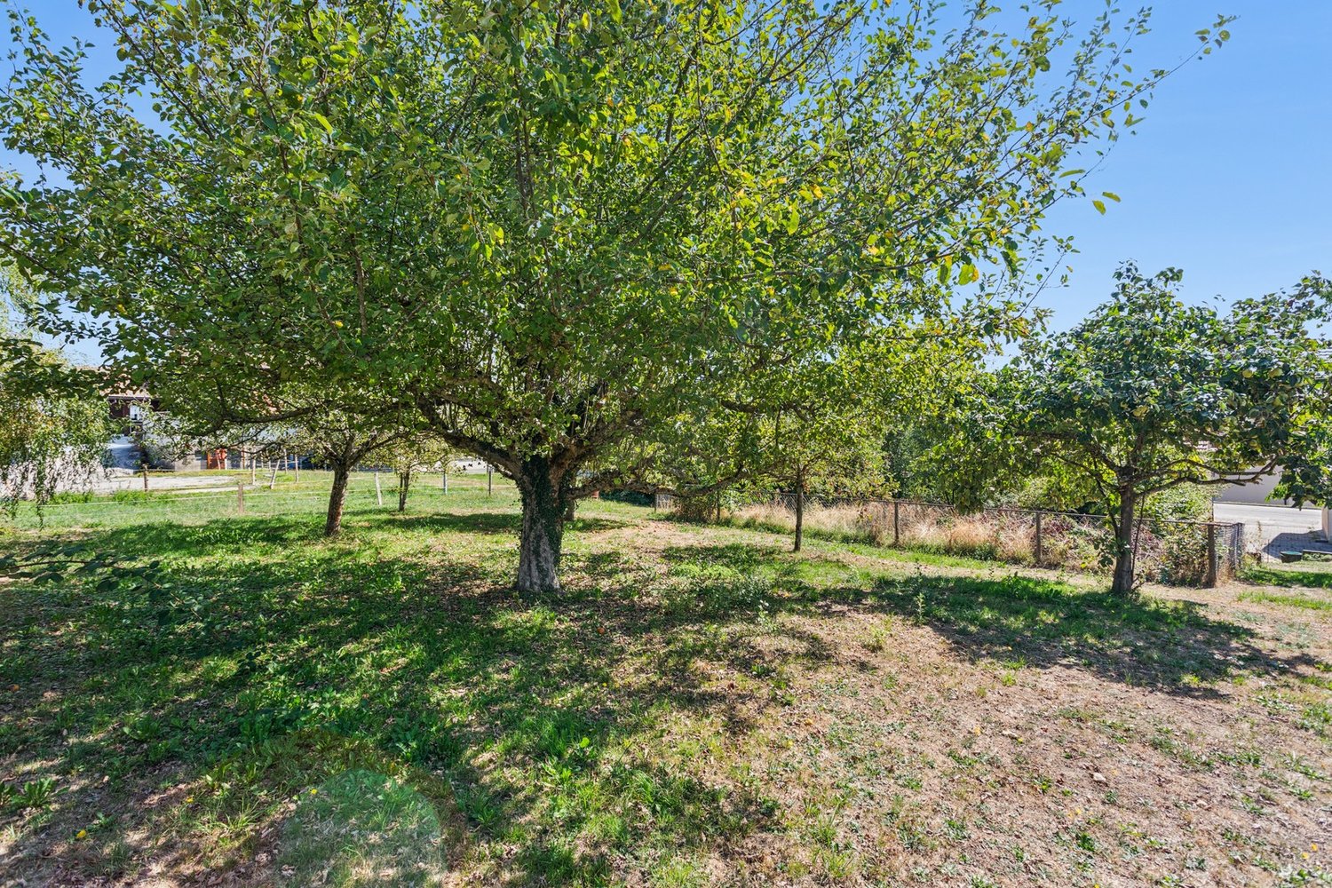
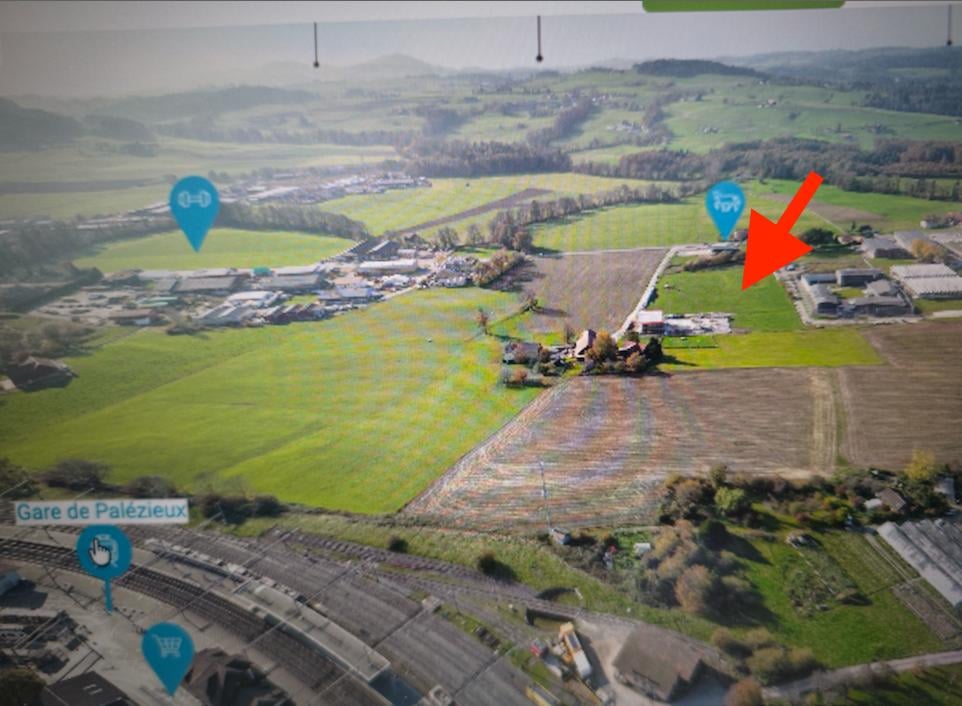
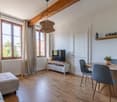
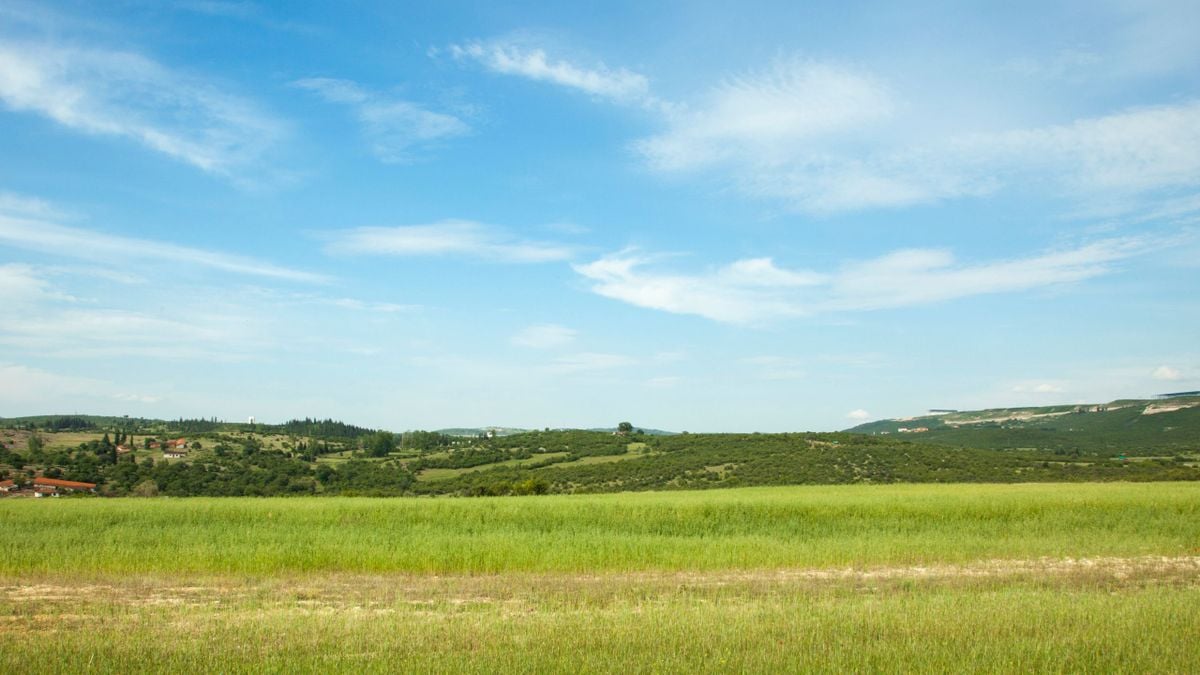
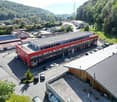
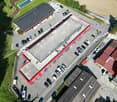
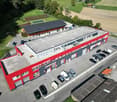
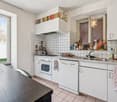
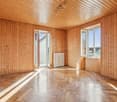
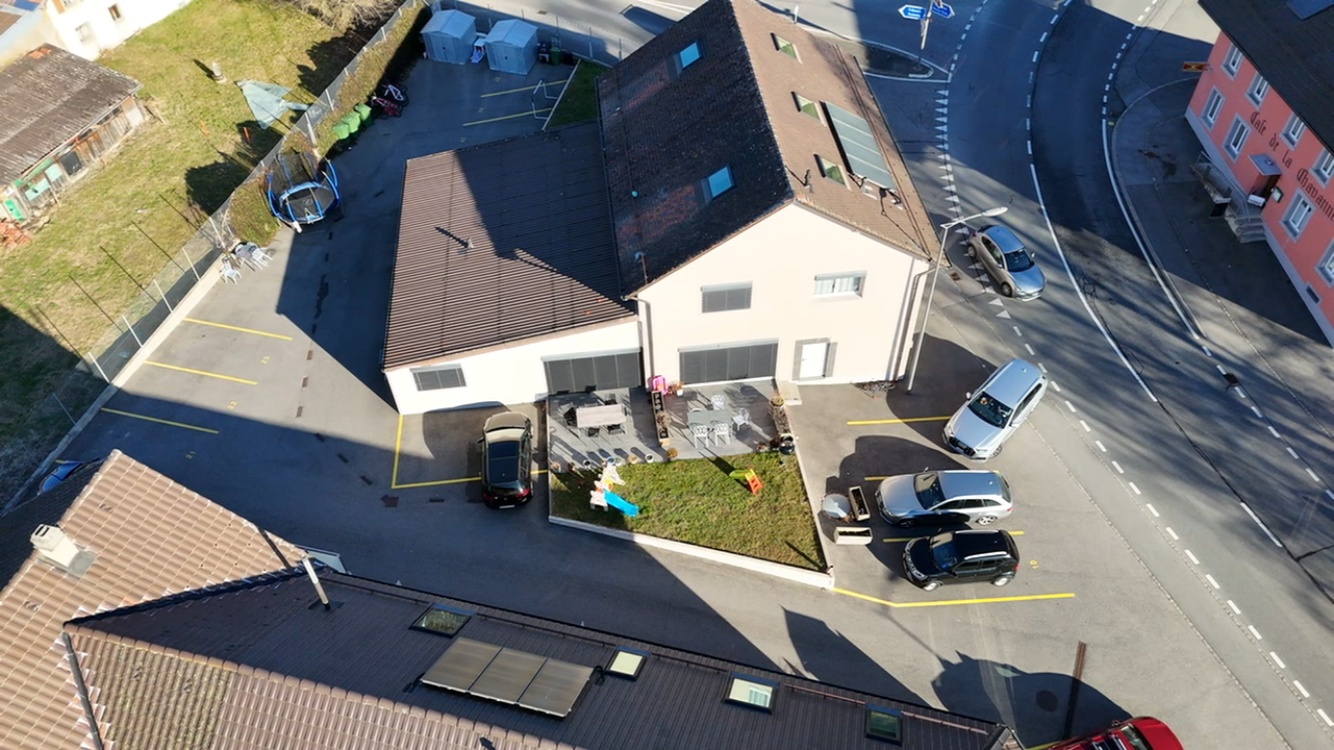
Located in a green environment in the Oron region, this rental building in PPE represents an interesting opportunity for investors looking for a property generating immediate rental income with potential for future appreciation.Completely renovated in 2010 and currently in very good condition, the building consists of three spacious apartments currently rented, offering a stable rental situation with tenants already in place.Building compositionGarden level:4.5-room apartmentLiving area: 106 m²Terrace: 19.08 m²Rent: CHF 2'350.? / month including charges3.5-room apartmentLiving area: 85 m²Terrace: 21.65 m²Rent: CHF 2'100.? / month including chargesUpper floor and attic:5.5-room duplex apartmentSurface: 150 m²Rent: CHF 2'550.? / month including chargesCommon areas:Stairwell: 16.60 m²Technical room: 4.60 m²Exterior:The property extends over a plot of 951 m², including:Outdoor spaces and access9 outdoor parking spaces, rented for CHF 60.? / month eachFinancial data:Rental income from apartments: CHF 7'000.? / monthParking revenue: CHF 540.? / monthTotal monthly rental income: CHF 7'540.?Annual rental income: CHF 90'480.?Indicative gross yield: approx. 5.3 %The three apartments and parking spaces are rented, allowing the buyer to immediately benefit from rental income.Development potential:Subject to verification of the upcoming PACOM, the property has a potential for expansion of approximately 300 m², offering an interesting perspective for optimization and increase in yield in the medium term.Situation:The property is located in a green setting in the commune of Oron, while benefiting from good accessibility to regional centers.Amenities include:shops and services in Oron-la-Villeschools and communal infrastructurePalézieux train station, connecting to Lausanne, Fribourg, and Bern

More objects in your automatically expanded search area
20 results - Radius: + 10km
  • Multi-story building with classic architecture, arched entrance, and multiple windows with shutters.
  • Balcony overlooking a river with a town in the background, featuring flowers and a railing.
  • Multi-story urban buildings with classic European architecture, including balconies and shutters, lining a street with painted yellow markings on the pavement.
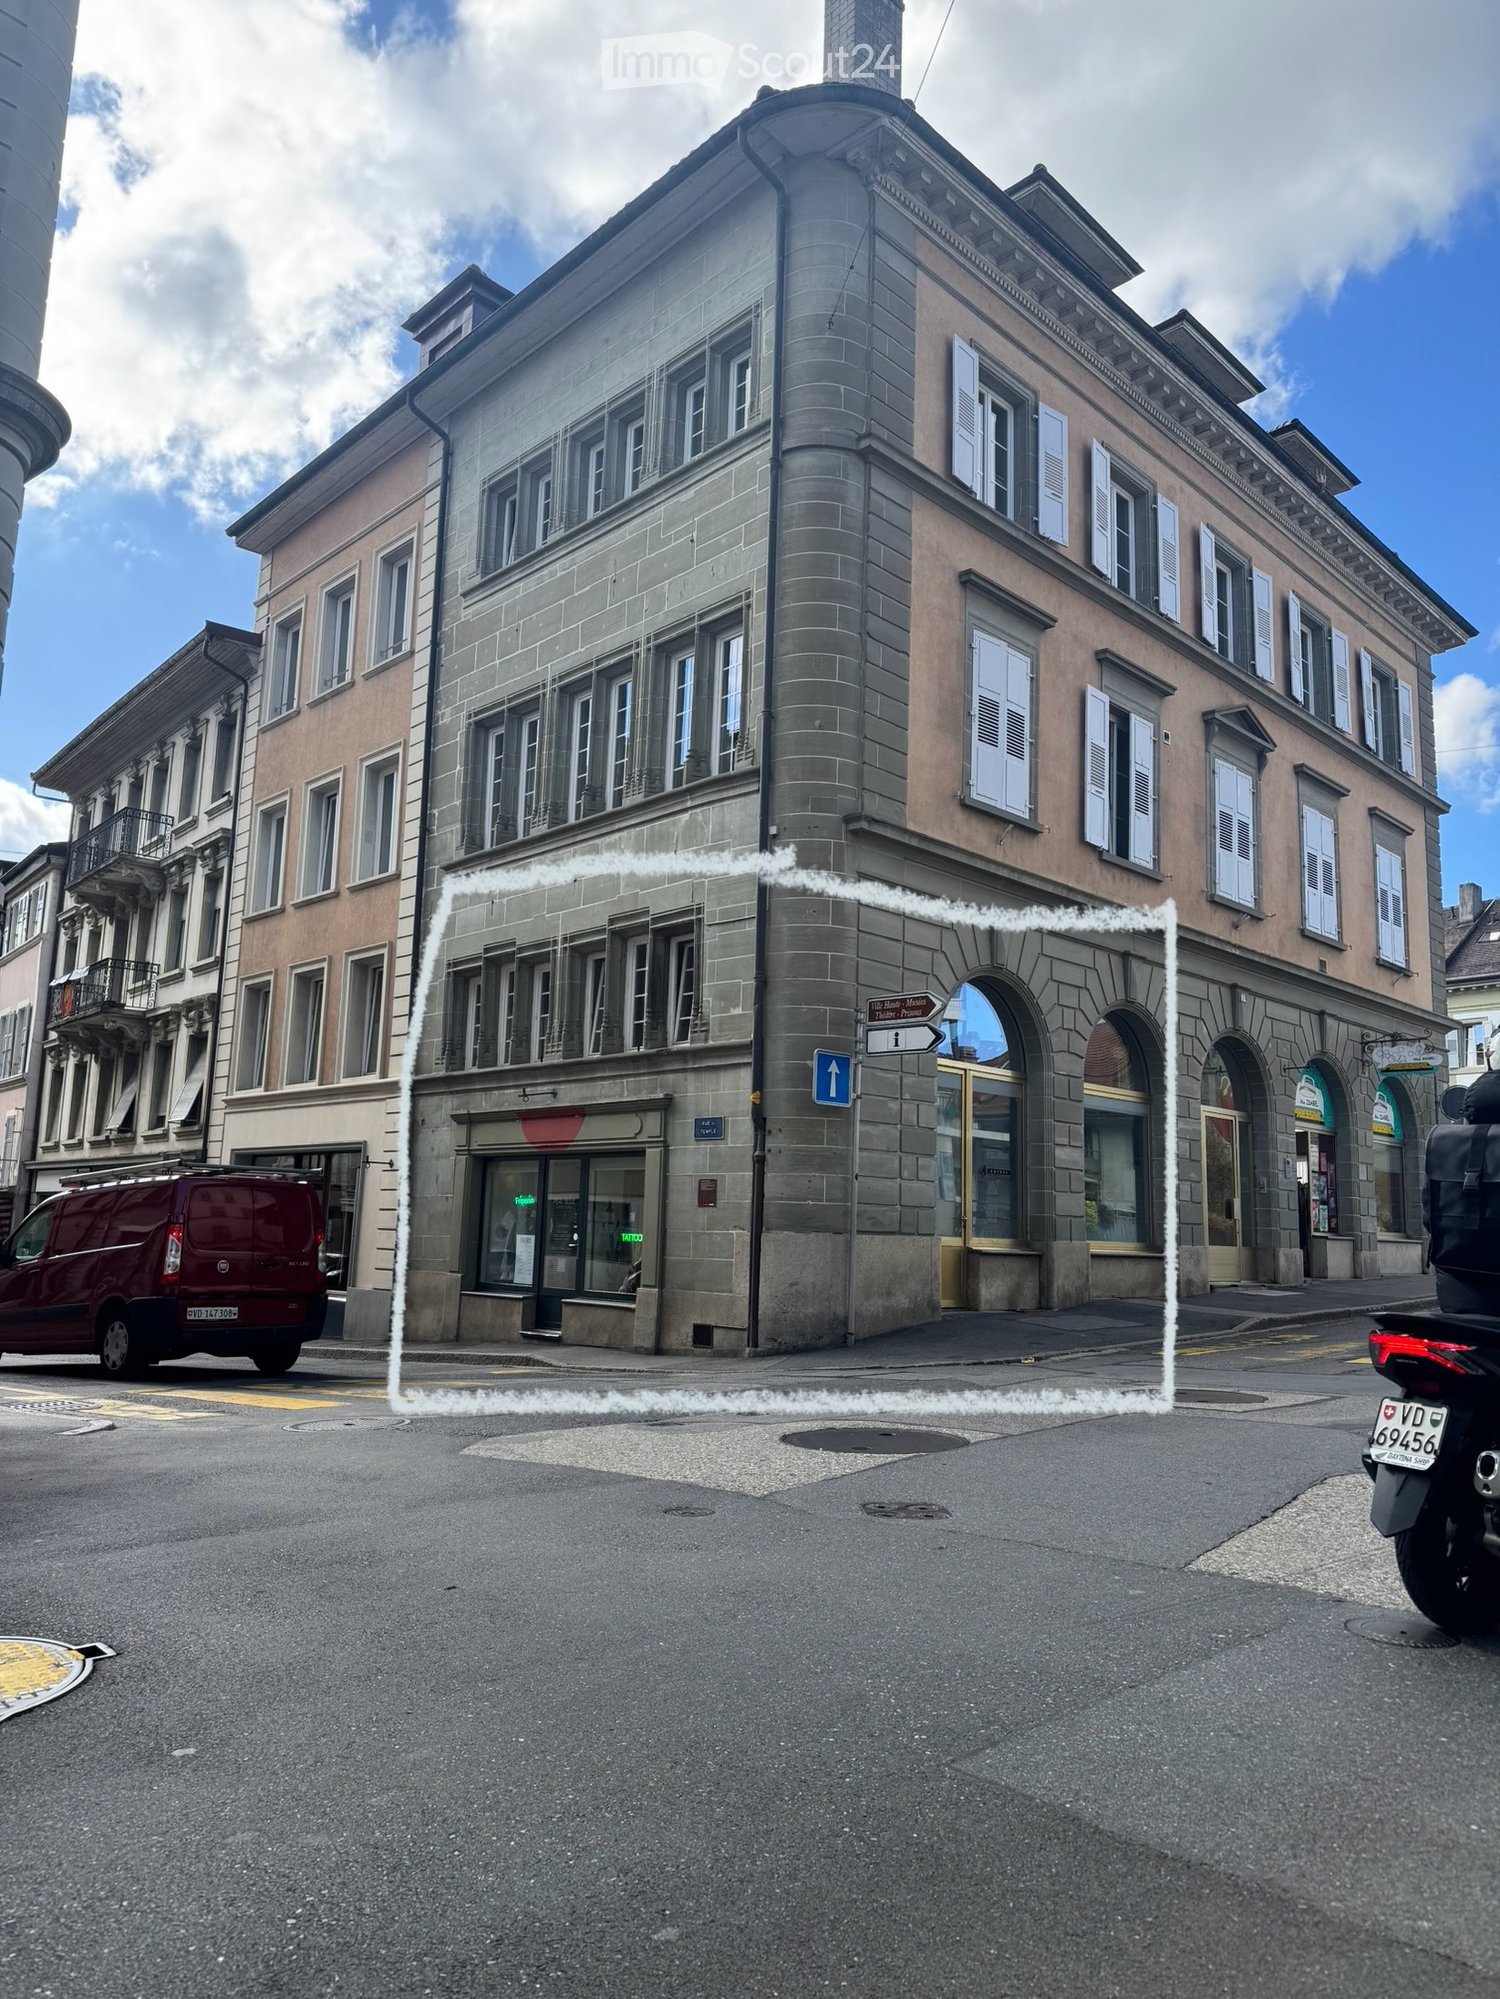
  • Four-story stone building with multiple windows, a storefront with glass display, and a sign reading "Rue du Temple".
  • Well-lit room with large arched windows, a massage table, a desk with a laptop, a chair, a stool, a mirror, a lamp, and several plants.

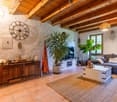
  • Modern living room with dark walls, exposed wooden ceiling beams, and a lofted upper level. Features a black leather sofa, wooden coffee table, black chairs, a white shelving unit, and decorative items including framed pictures and a sign that reads "Kids
  • Modern bathroom with dark grey tiles, white sink, chrome faucet, toilet, and toilet paper holder. Hand soap and a toilet brush are visible.
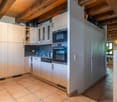
  • Compact kitchen with a sink, coffee maker, and shelves holding cleaning supplies and boxes. A vacuum cleaner is positioned near the door.
  • Modern staircase with dark tiled steps and a sleek metal railing, set against light-colored walls.
  • Well-lit room with tiled floor, slanted wooden ceiling, and large windows. Contains treatment tables, a cart with supplies, a mirror, and a clock.
  • A well-lit room with multiple massage tables, chairs, shelves, and decorative items on the walls.
  • A multi-level interior space with a staircase, large windows, a chair, a small table, a mirror, a clock, and plants.
  • Modern bathroom with white tiled walls, black countertop, white sink, shelves with a clock and toaster, and a plant on the windowsill.
  • A street view of a European town with multi-story buildings, classic architecture, and a clear blue sky. The buildings feature ornate facades, shutters, and balconies.
  • A multi-story building with arched entrances and large windows, featuring a mix of stone and plaster facades. Two cars are parked in front of the building.
  • Modern living room with dark walls, white tiled floor, large windows, and a balcony. Features a black leather sofa, coffee table, chairs, a small table with a lamp, and decorative plants.
  • A partially furnished room with exposed stone walls and a raised platform, featuring a white shelving unit, a small table with a remote control, and a wooden shelf in the background.
  • A spacious basement room with wooden flooring, white walls, and exposed stone ceiling. Contains a wooden bookshelf, a white shelf unit, a sink area with a stool, and a staircase leading upwards.
  • Bedroom with stone walls, arched ceiling, bed, bookshelf, air conditioner, and a small screen on the wall.
  • A room with stone walls and a wooden floor, featuring a large stone pillar, a wooden shelf, a small table, and a screen on a stand.
1 / 20
130m²CHF 1,900.–
Top
Place de l'Hôtel-de-Ville 3, 1510 Moudon

Bright commercial space in Moudon – 130 m² renovated, wheelchair accessible

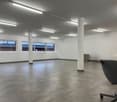
To be handed over: commercial space of 130 m² in the heart of MoudonDue to a change in my personal project, I am looking for a serious and solvent successor for this ideally located commercial space on the ground floor, on the Place de l’Hôtel-de-Ville, in the historic center of Moudon.With an area of approximately 130 m², this bright and spacious room was renovated in 2022. It will be handed over unfurnished, allowing the future tenant to create a space freely according to their activity and needs.Thanks to its beautiful surface and configuration, it can suit many activities: trade, office, cabinet, wellness space, creative workshop, studio or another professional project compatible with the premises.The strengths of the space: • About 130 m² of usable space • Central location on the Place de l’Hôtel-de-Ville • Space located on the ground floor • Access adapted for people with reduced mobility • Renovation carried out in 2022 • Bright and modular spaces • Cellar offering additional storage space • Station, public transport, shops and amenities quickly accessible on foot • Possibility of arranging the space entirely according to your project The takeover of the lease can be done immediately or on a date to be agreed upon.This space represents a great opportunity for a person wishing to launch or develop their activity in a central, visible and easily accessible location.Visits will be offered to people who are really interested and have a serious project. Additional information on request.

Travel time
-
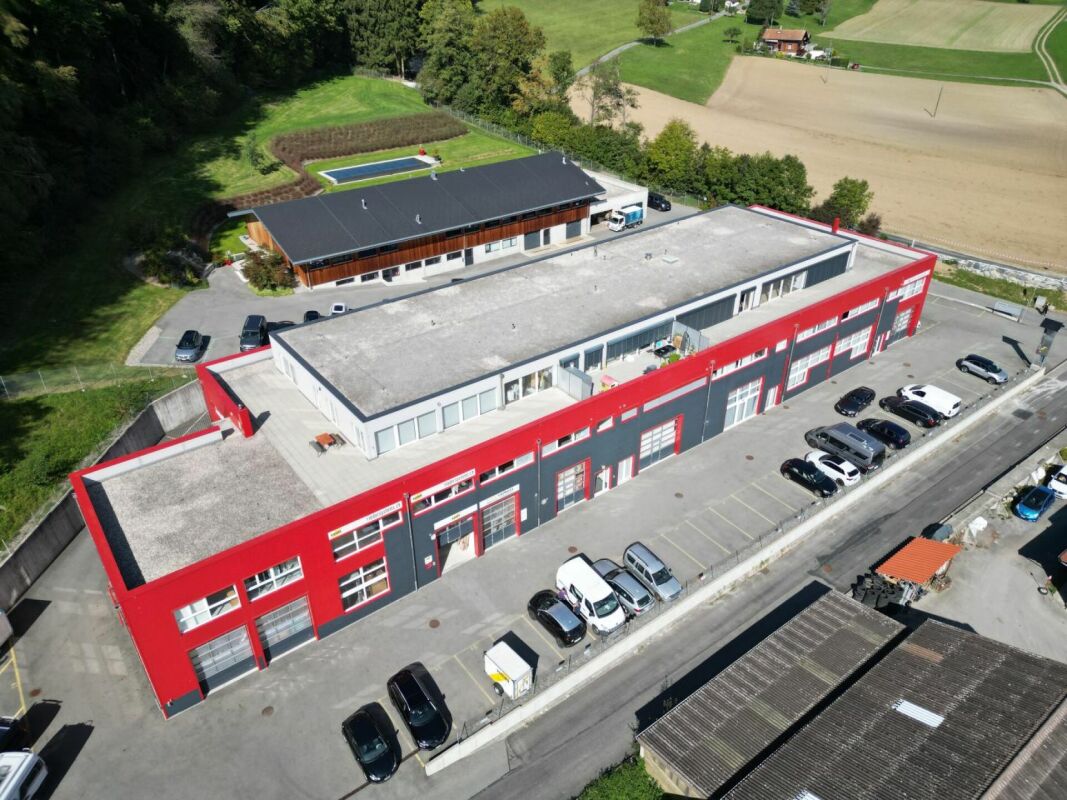
  • Aerial view of a residential property with multiple buildings, including a main house, garage, and outbuildings, surrounded by trees and a driveway.
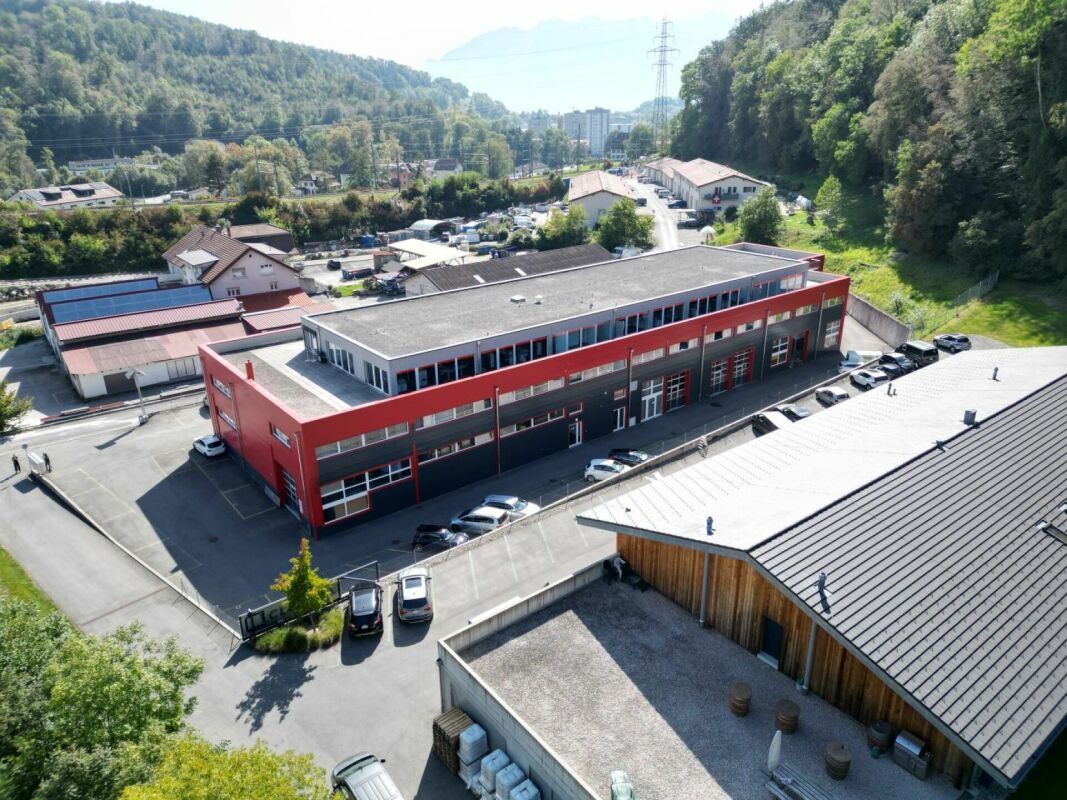
  • Modern industrial building with a grey facade, logo, and adjacent parking area with several cars.
  • Modern industrial-style building with grey facade, large garage entrance, and several small windows. Two trailers and several cars are parked nearby.
  • Exterior view of a building with a large open garage door, showing stacked wooden pallets and storage items inside.
  • A multi-story building with a concrete facade, visible windows, and a staircase leading up to the entrance.
  • A long, narrow corridor with blue structural supports and red safety barriers, industrial setting with exposed pipes and equipment.
  • A long, narrow warehouse corridor with metal shelving units on both sides, filled with various boxes and storage items. The floor is concrete, and the ceiling has exposed industrial lighting.
1 / 7
1,300m²Price on request
Top
Chemin des Artisans 38, 1616 Attalens

Warehouse and offices of 1'300 m² for rent or for sale – Attalens

🏢 Logistics hall equipped for dry storage, positive and negative cold storage and offices for rent – 1’300 m² For rent, spacious logistics hall with an area of approximately 800 m² with refrigerated and frozen storage extension of approximately 400 m². Offices of approximately 100 m² with kitchenette and 2 bathrooms. Hall equipped with storage shelves, robots, forklifts and transpallets for optimized storage. Location: Located in the Artisanal Zone in Attalens, canton of Fribourg, in an easily accessible sector, close to main axes. Facilities for light vehicles and heavy goods vehicles, proximity to public transport and main axes. Characteristics: Type Dry logistics warehouse, cold and frozen storage and offices Year of construction 2009 (dry) and 2012 (cold and frozen) Storage capacity approximately 1'800 pallets (120x80cm) Floor Ground floor Height under ceiling 6.5m Unloading dock: 2 (1 with elevator plate + 1 with loading bridge) Rent CHF 20'000.-/month + charges Sale possible, conditions to be discussed. Situation and amenities: · Parking spaces · Electrical and water connection · Bus stop « Montessinge »: only 4 minutes on foot · Duvoisin bakery: 10 minutes on foot · P. Michel pharmacy: 8 minutes on foot · Nursery and primary school: 8 minutes on foot Do not miss this rare opportunity to rent a large professional space in a modern and well-maintained building. Available from January 2027.

Travel time
-
Danny Caldas

Danny Caldas

1 / 15
Danny Caldas

Danny Caldas

614m²CHF 1,290,000.–
ZI Pré-Bryand 14, 1510 Moudon

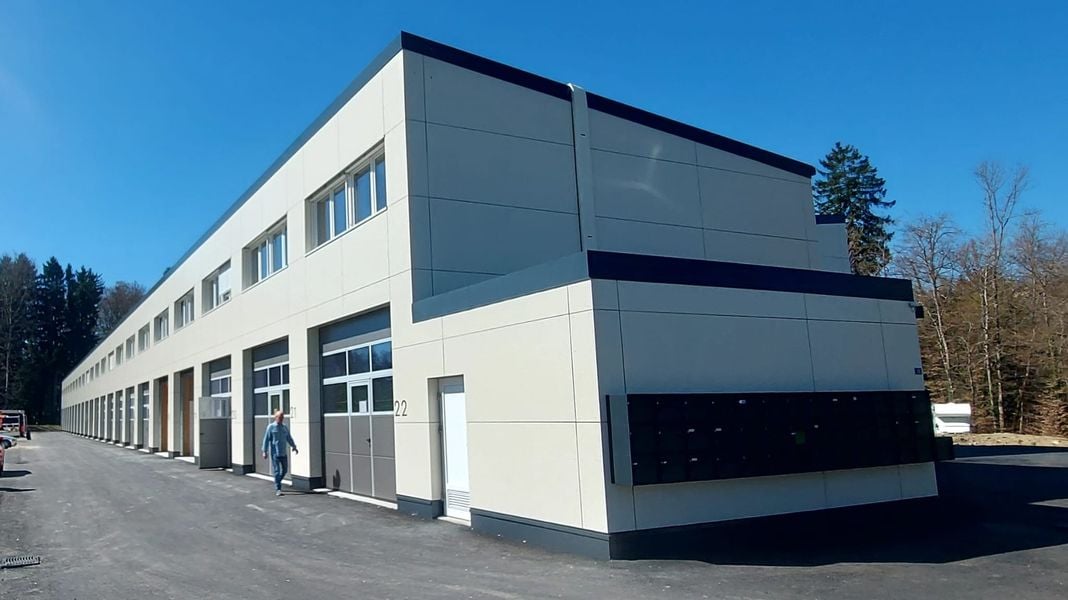
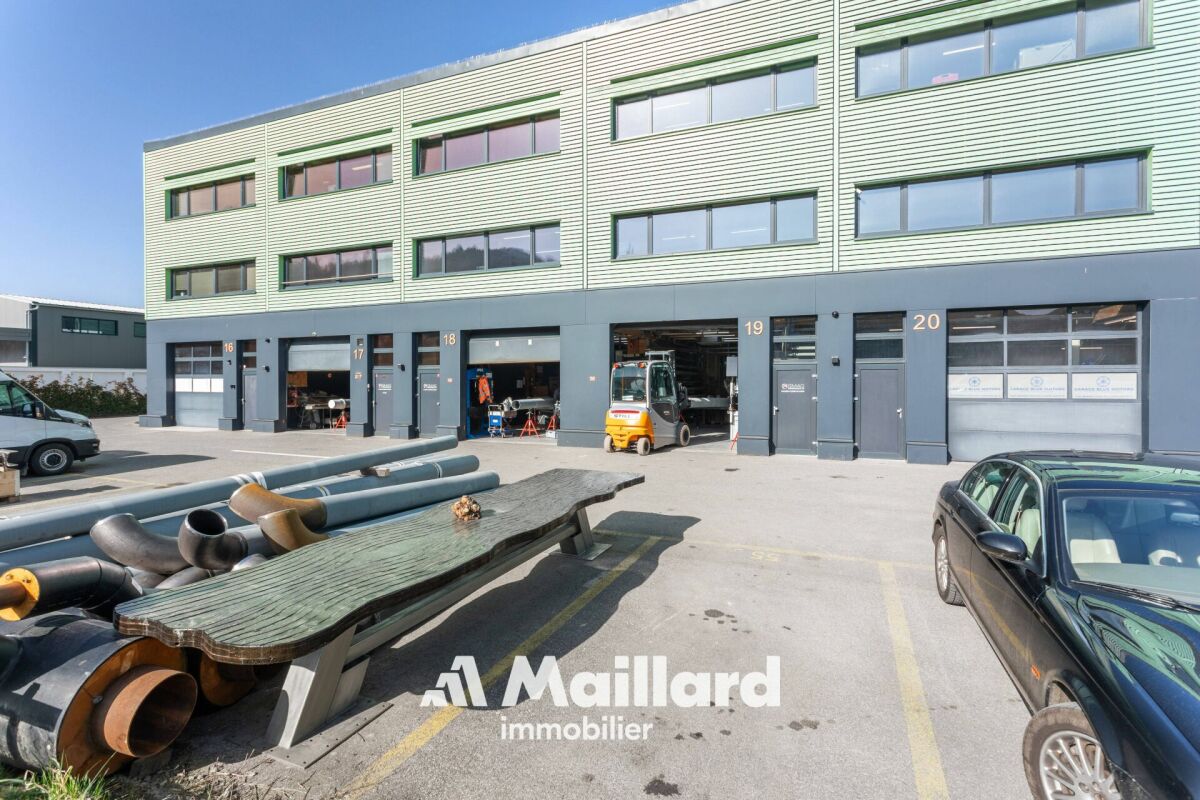
Moudon - 3 industrial boxes "GreenPlaces" on 3 levels fully equipped

Set of modular industrial halls (3 boxes) - 600 m² A Maillard exclusivity !LocationLocated in the Moudon industrial zone, this set benefits from an environment dedicated to craft and industrial activities. The sector offers practical access for companies while remaining well connected to the region's main road axes.Object descriptionThis set consists of three industrial halls of the box type developed over three levels and totaling just over 600 m² of usable space, or about 200 m² per floor. The surfaces have undergone quality fittings allowing for versatile use, both for craft activities and for administrative or technical functions.On the ground floor, each box accommodates a functional workshop area. The spaces are complemented by sanitary facilities including toilets and showers, a kitchenette, as well as large storage areas allowing for practical organization of equipment and materials.The first floor offers two distinct configurations. One of the boxes is fitted out as a storage space with shelving, while a kitchen with a break area has been integrated to offer a comfortable break space. The two other boxes have been transformed into a clean room, ideal for assembly or packaging activities requiring a clean and controlled environment. A SAS serving as a changing room is present at the entrance to this area, allowing preparation before entering.On the second floor, the three boxes have been combined to create a particularly pleasant administrative work environment. This floor accommodates a vast open space, a large conference room, a closed office, as well as a small meeting room. A bathroom with a shower completes this floor, as does a dedicated archive room.Ideal for technical, medical, watchmaking, or e-commerce activities.ParkingThe sale includes 7 outdoor parking spaces, offering a practical parking solution for employees or users.

Travel time
-
Swen Zapla

Swen Zapla

1 / 12
Swen Zapla

Swen Zapla

16.5 roomsCHF 2,050,000.–
Rue du Château 44, 1510 Moudon

Building with 5 apartments, just a few steps from the city center

Nestled in the heart of Moudon, this rental building seduces with its beautiful diversity of apartments. It consists of two triplex, a studio, a 3.5-room apartment, and a 2-room apartment, all rented. It benefits from a sought-after location and offers stable and permanent rental income. A beautiful investment opportunity not to be missed.The spaces are distributed as follows:3.5-room apartment on the ground floor:- Entrance hall- Living/dining room with Swedish stove and access to the terrace and garden- Open, fully equipped kitchen- Three large bedrooms, one with external access- Bathroom with WCThis apartment is rented: Net rent: 1'430.- (including access to the garden)5-room triplex on the 1st floor:1st floor:- Entrance hall with integrated storage- Living room- Dining room- Open, fully equipped kitchen- Shower with WC2nd floor:- Two large bedrooms- Bathroom with WC and connections for a washing machine3rd floor:- Large room or multipurpose spaceThis apartment is rented: Net rent: 1'700.- / Charges: 150.- / TOTAL: 1'850.-2-room apartment on the 1st floor:- Living/dining room- Open kitchen with adjacent storage space- Bedroom- Bathroom with WCThis apartment is rented: Net rent: 1'000.- / Charges: 60.- / TOTAL: 1'060.-Studio on the 1st floor:- Living area- Separate kitchen with dining area- Shower with WCThis apartment is rented: Net rent: 1'150.- / Charges: 60.- / TOTAL: 1'210.-5-room triplex on the 2nd floor1st floor:- Living/dining room with external access- Open, fully equipped kitchen- Shower- Technical room2nd floor:- Two bedrooms- Bathroom with WC- Multipurpose room currently used as a dressing room3rd floor:- Large room or multipurpose spaceThis apartment is rented: Net rent: 1'560.- / Charges: 100.- / TOTAL: 1'660.- (access to the garden possible for 60.-/month)The building has a common laundry room and a bicycle room.

Travel time
-
1 / 12
765m²CHF 12,687.–
route Industrielle 11, 1806 St-Légier-La Chiésaz

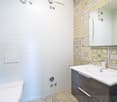
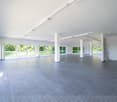
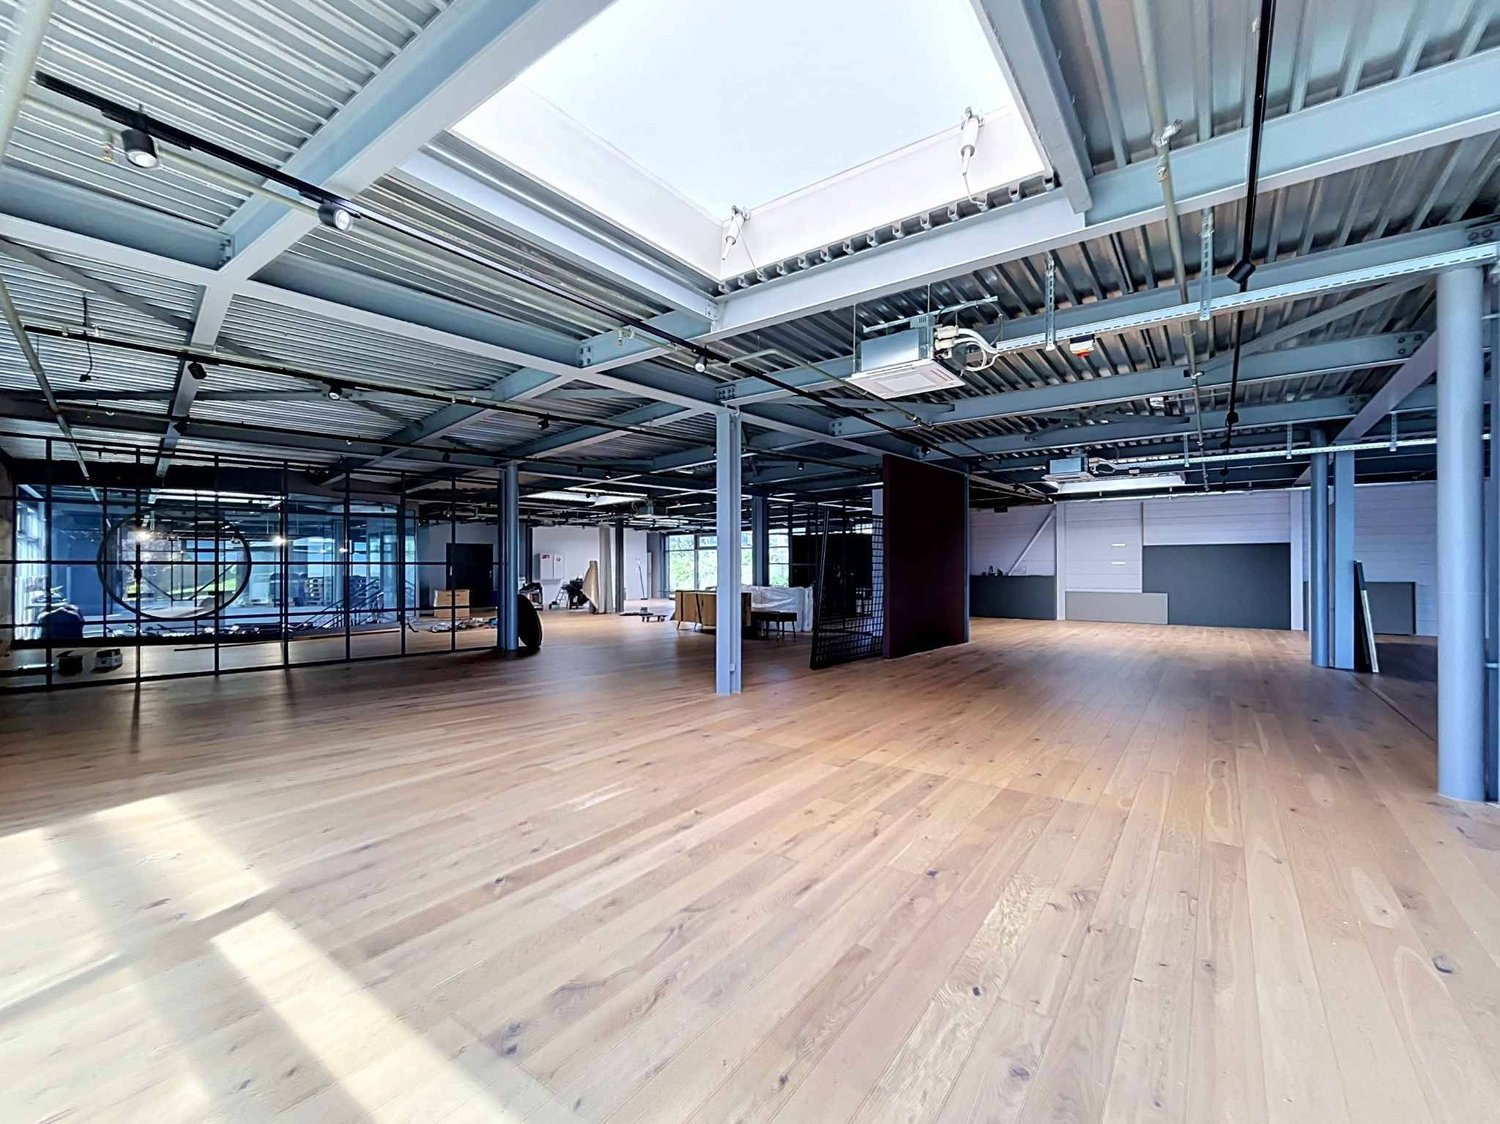
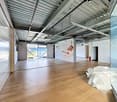
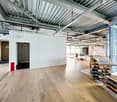
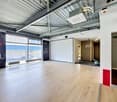
Approximately 765m2 to create your future business - Industrielle 11

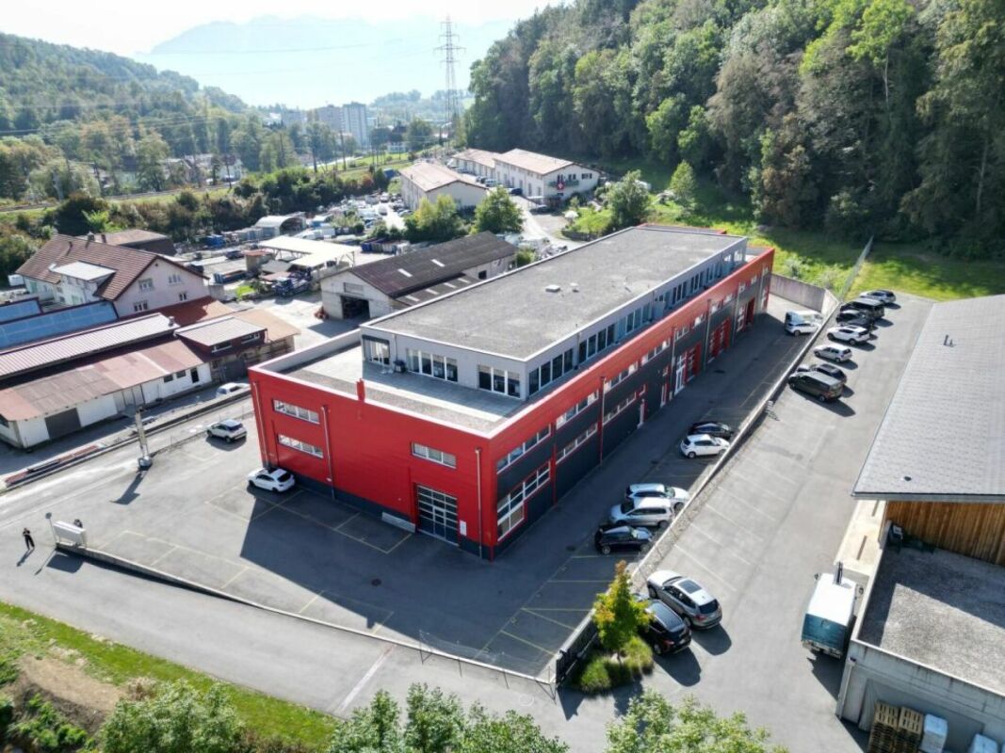
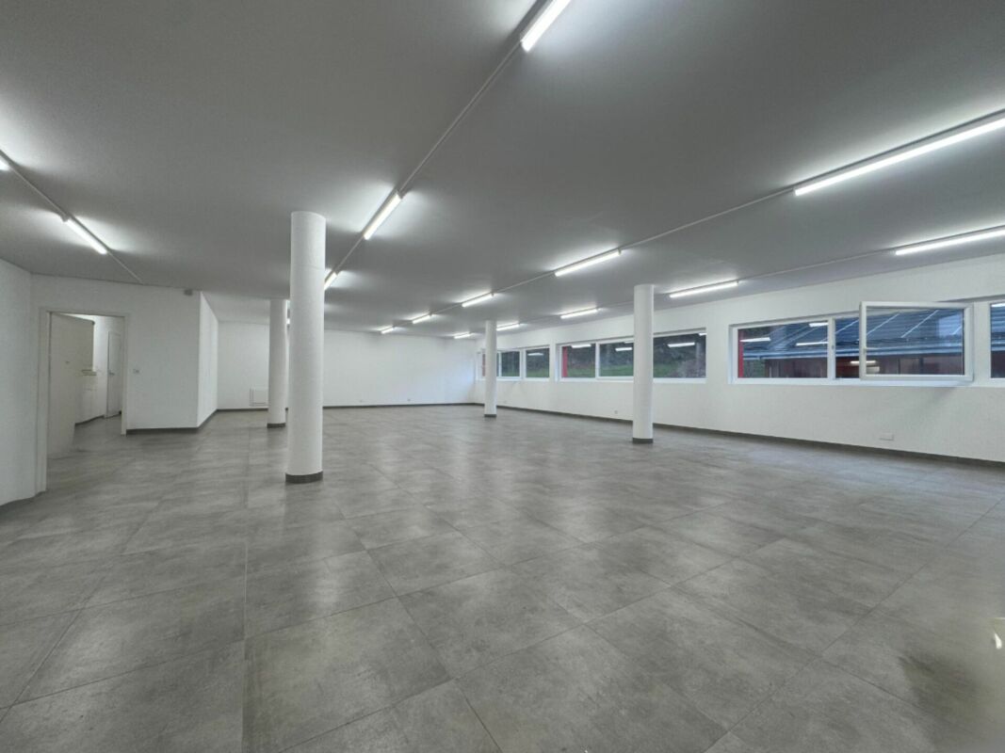
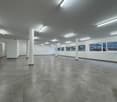
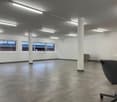
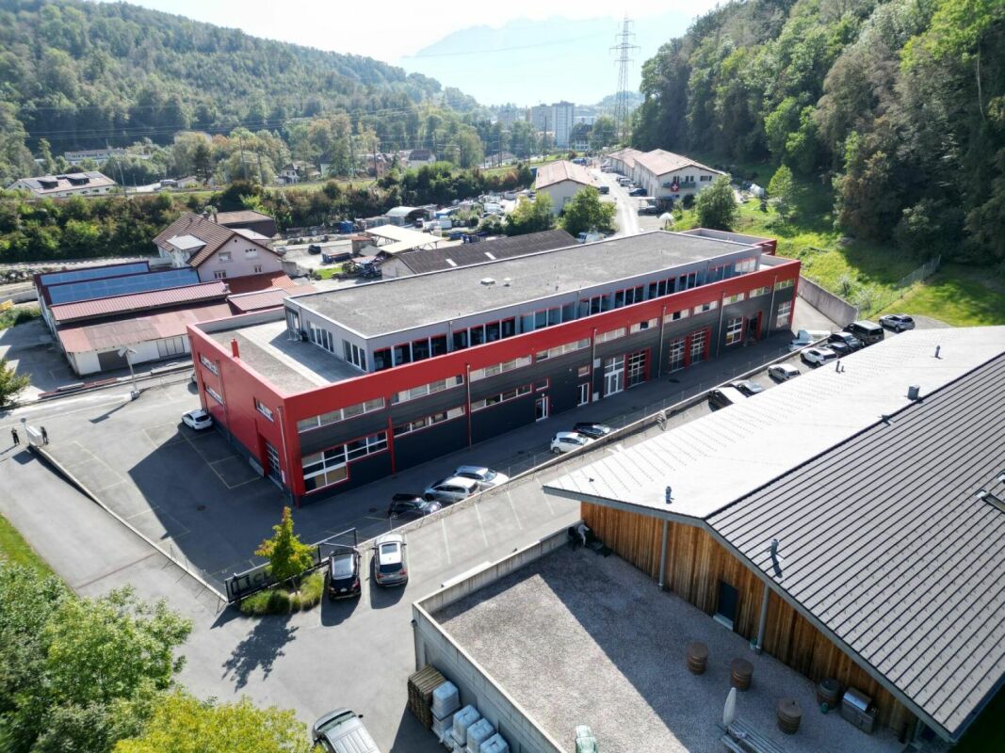
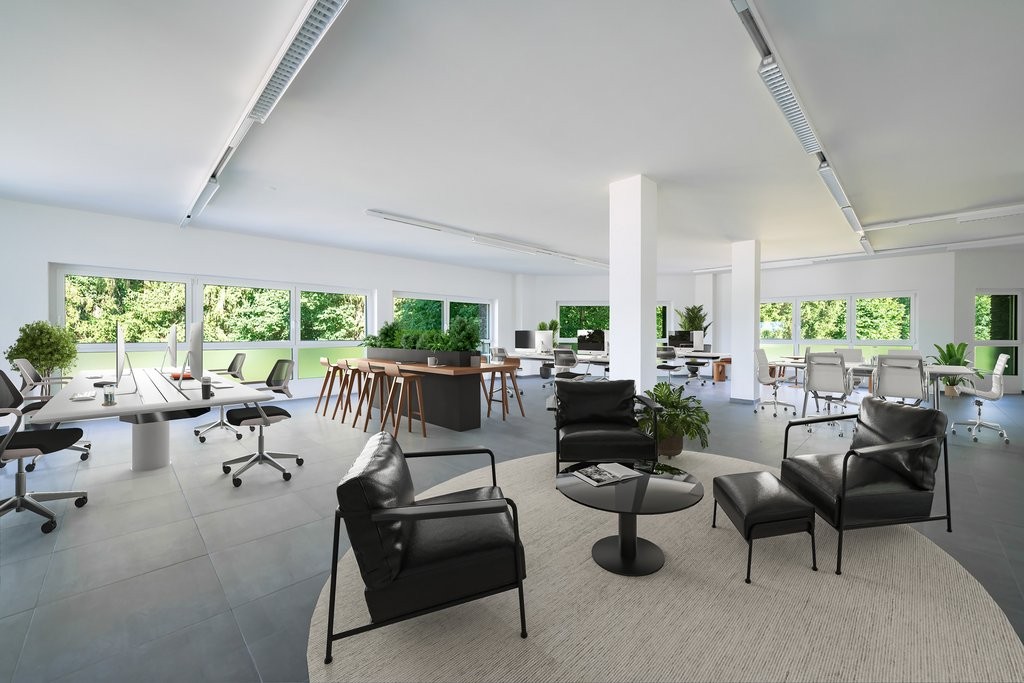
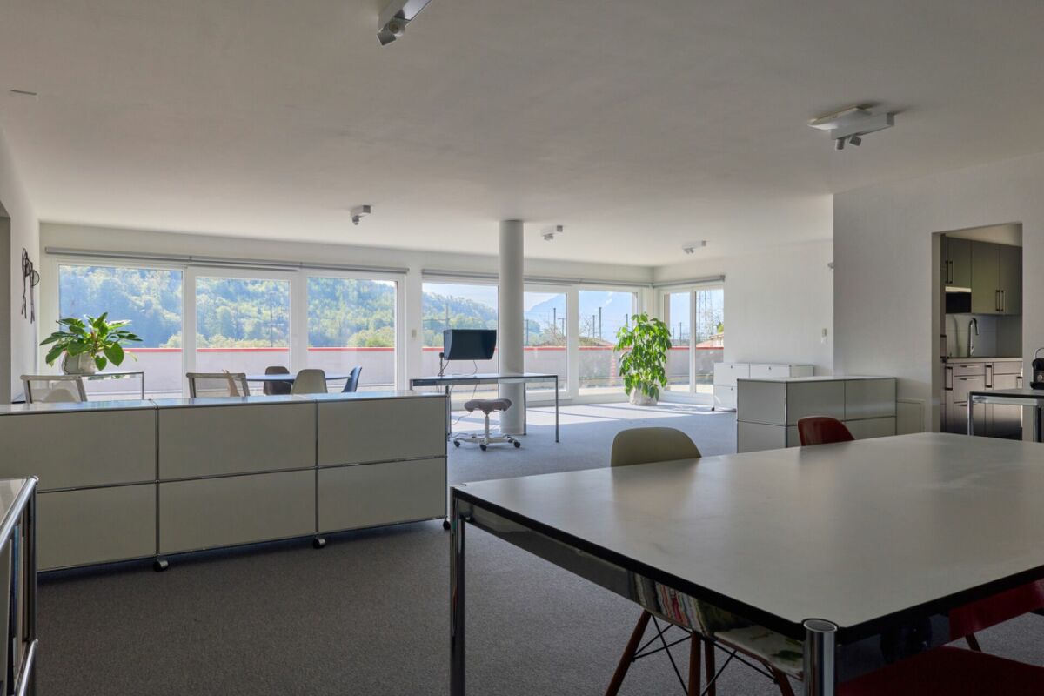
Ideally located on Route Industrielle 11 in Saint-Légier on the 1st floor, in the heart of the Blonay - Saint-Légier commune, this spacious commercial space benefits from a strategic location within a dynamic industrial zone. In close proximity to main roads and just a few minutes from Vevey, it offers excellent accessibility for both customers and deliveries. Its professional environment in full growth makes it an ideal place to develop and permanently establish your activity.The area is composed as follows:- Modular rooms- A fitted kitchen- A bathroom/WC- A separate WCAdditional features:- An elevator outside the premises- An elevator inside the premises- A secure storage/depot in the basement of approximately 130m2- Several visitor parking spaces outside- P/m2: Fr. 199.00The advantages:- Located in an industrial zone- 5 minutes by car from the center of Vevey- Easy access- Area of approximately 632m2- Available immediatelyMonthly rental conditions:Net rent: Fr. 12'687.00Advance payment for charges: Fr. 1'567.00VAT: Fr. 1'154.60Gross rent: Fr. 15'408.60Duration of the indexed rental contract:Renewable every 5 years for 5 years or every 10 years for 10 years with a notice period of 12 monthsGuarantee of 6 months, i.e. an amount of Fr. 85'524.00 Visits: Bernard Nicod SA - Elisa Comitino at 021 925 70 60 or 079 441 88 49 or by email: elisa.comitino@bernard-nicod.ch

Travel time
-

Suggested properties for you based on search results