1415 (Démoret, Molondin) - All Listings

We recommend expanding your search criteria to get similar results. The current filters didn’t return any matches.

If you don’t want to change your current search criteria, we recommend creating a search alert, so you’ll be notified when matching offers become available.

More objects in your automatically expanded search area
173 results - Radius: + 10km
1 / 15
614m²CHF 1,290,000.–
ZI Pré-Bryand 14, 1510 Moudon

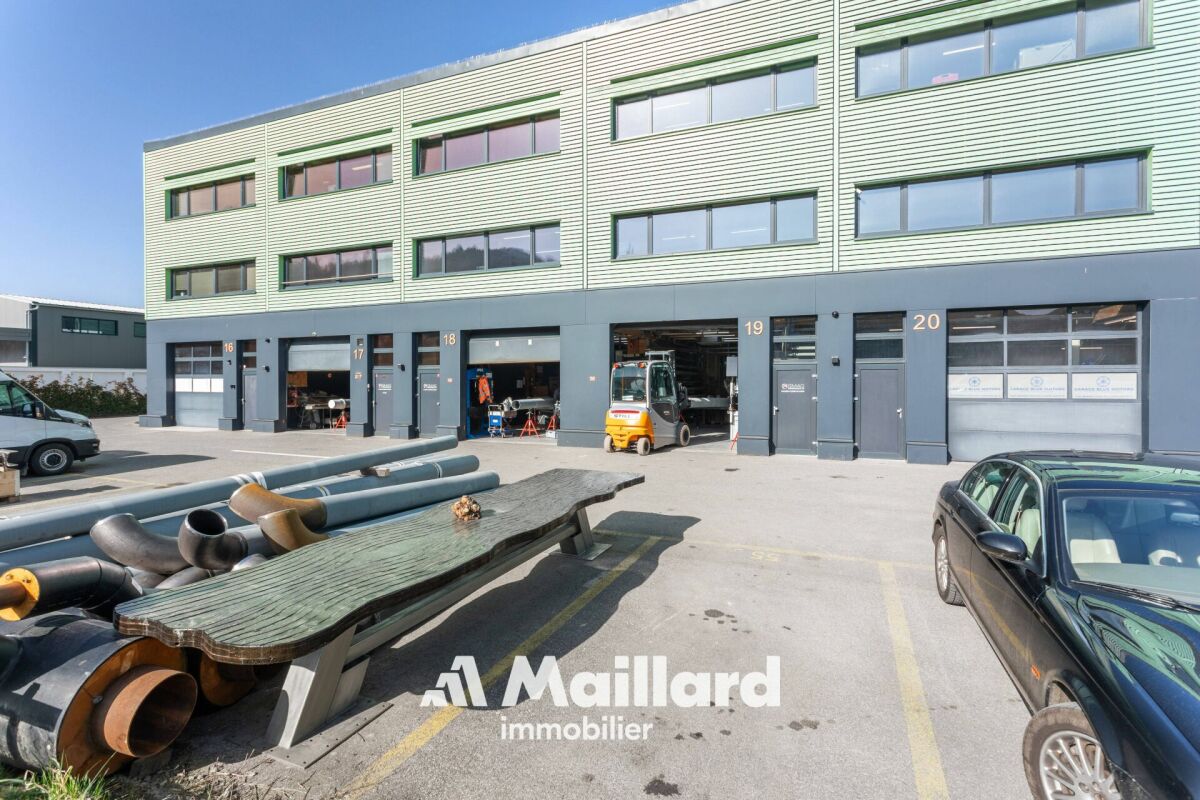
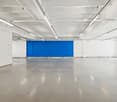
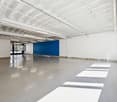
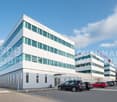
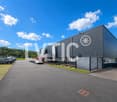
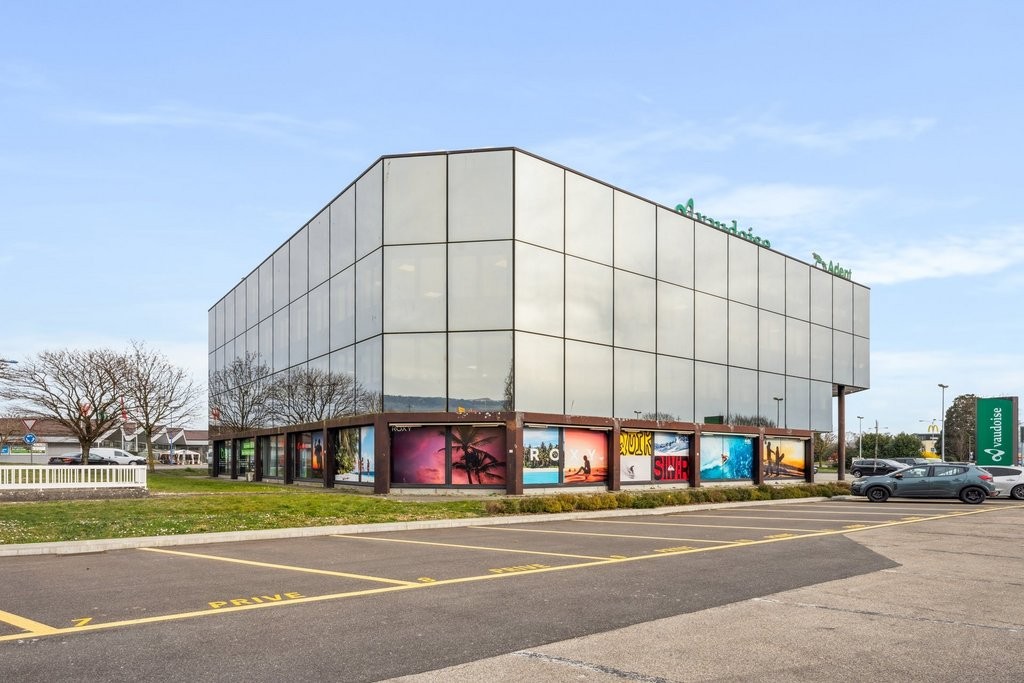
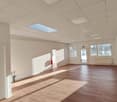
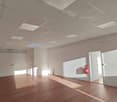
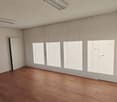
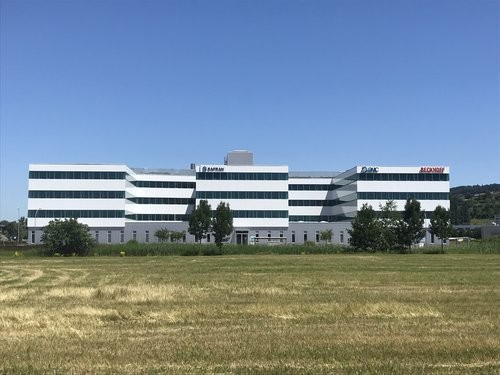
Moudon - 3 industrial boxes "GreenPlaces" on 3 levels fully equipped

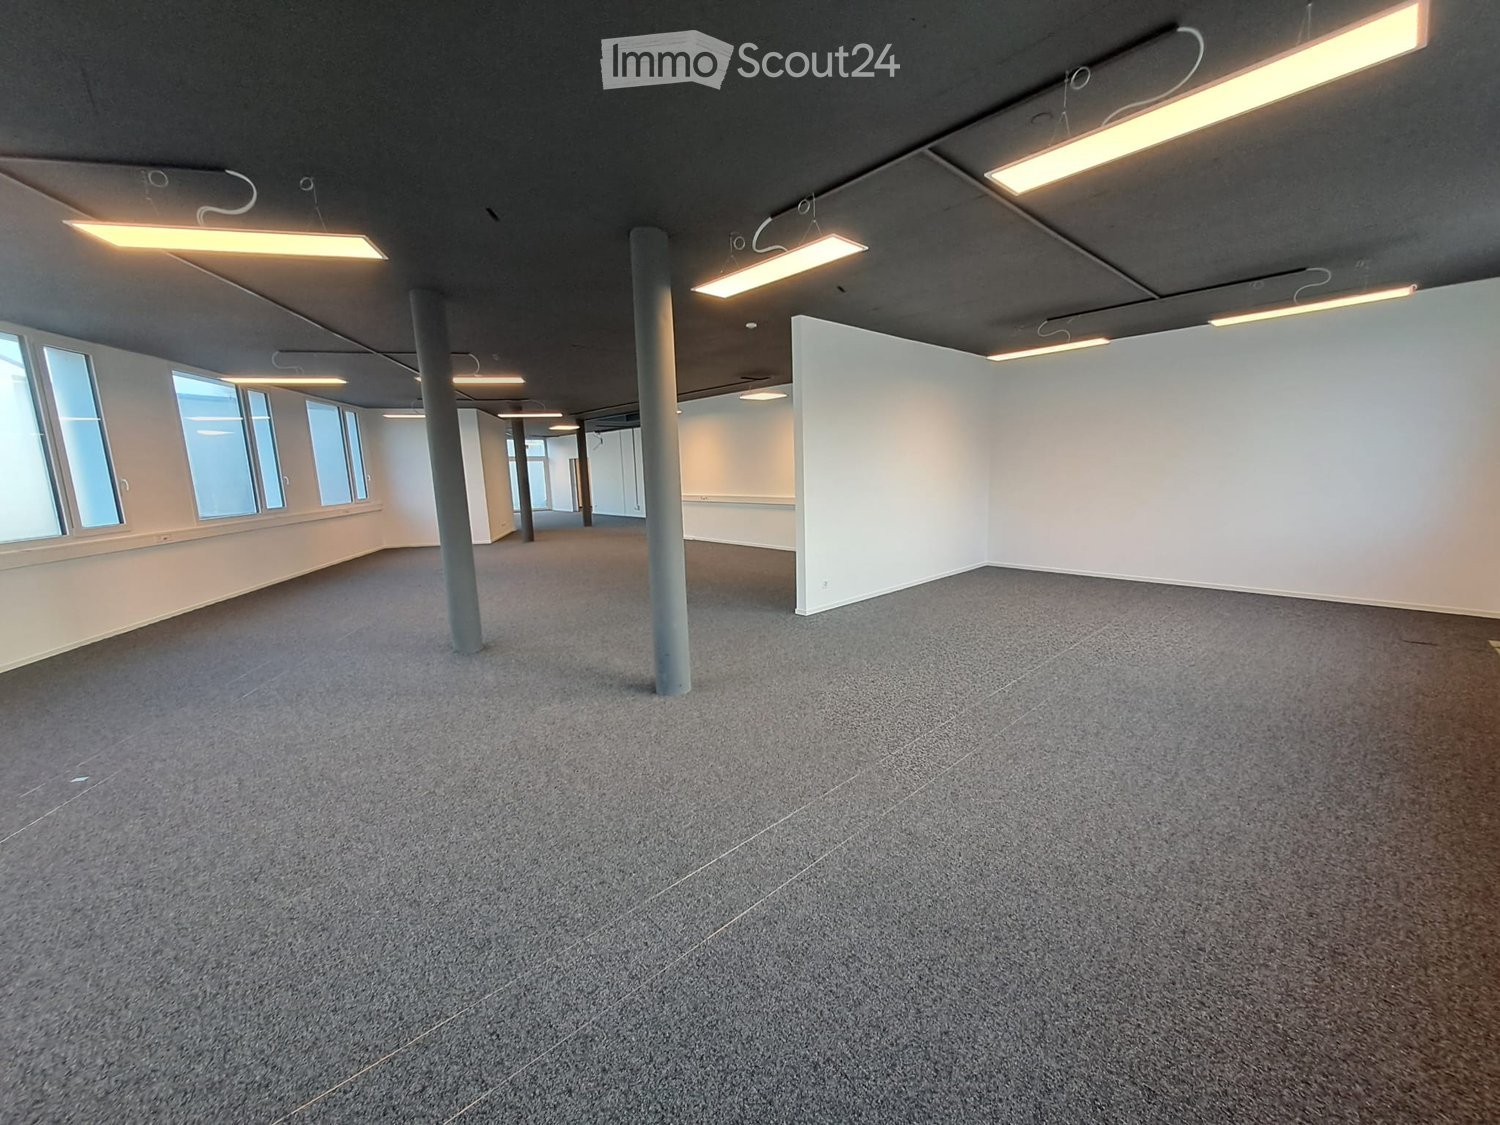
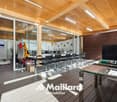
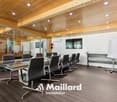
Set of modular industrial halls (3 boxes) - 600 m² A Maillard exclusive!LocationLocated in the Moudon industrial zone, this set benefits from an environment dedicated to craft and industrial activities. The sector offers practical access for companies while remaining well connected to the region's main road axes.Property descriptionThis set consists of three industrial halls of the box type, developed over three levels and totaling just over 600 m² of usable space, or about 200 m² per floor. The surfaces have undergone quality fittings, allowing for multifunctional use, both for craft activities and for administrative or technical functions.On the ground floor, each box accommodates a functional workshop area. The spaces are complemented by sanitary facilities including toilets and showers, a kitchenette, as well as large storage areas allowing for practical organization of equipment and materials.The first floor offers two distinct configurations. One of the boxes is fitted out as a storage space with shelving, while a kitchen with a break area has been integrated to offer a comfortable break space. The two other boxes have been converted into a clean room, ideal for assembly or mounting activities requiring a clean and controlled environment. A changing room serving as a vestiaire is present at the entrance to this area, allowing preparation before entering.On the second floor, the three boxes have been combined to create a particularly pleasant administrative work environment. This floor accommodates a vast open space, a large conference room, a closed office, as well as a small meeting room. A bathroom with a shower completes this floor, as does a dedicated archiving room.Ideal for technical, medical, watchmaking, or e-commerce activities.ParkingThe sale includes 7 outdoor parking spaces, offering a practical parking solution for employees/users.

Danny Caldas

Danny Caldas

Courtier en immobilier – Région Nord-Vaudois

Travel time
-
1 / 12
16.5 roomsCHF 2,050,000.–
Rue du Château 44, 1510 Moudon

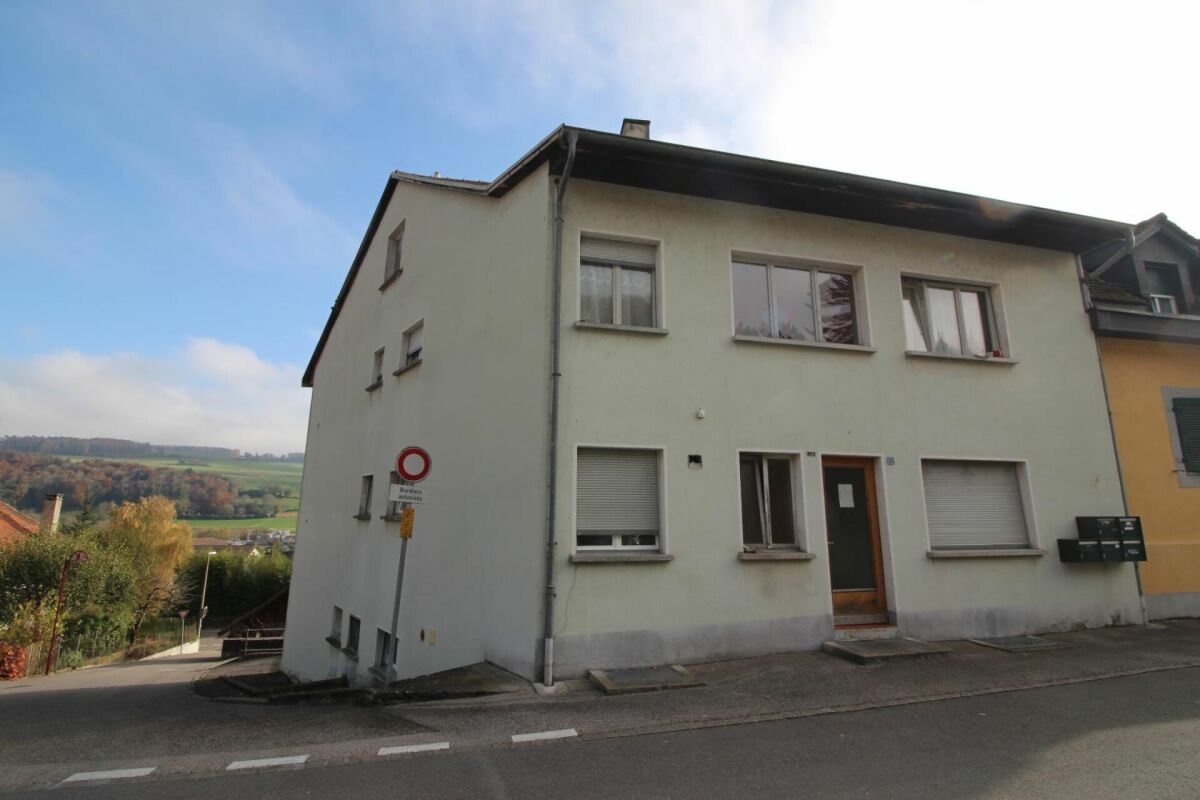
Building with 5 apartments just a few steps from the city center

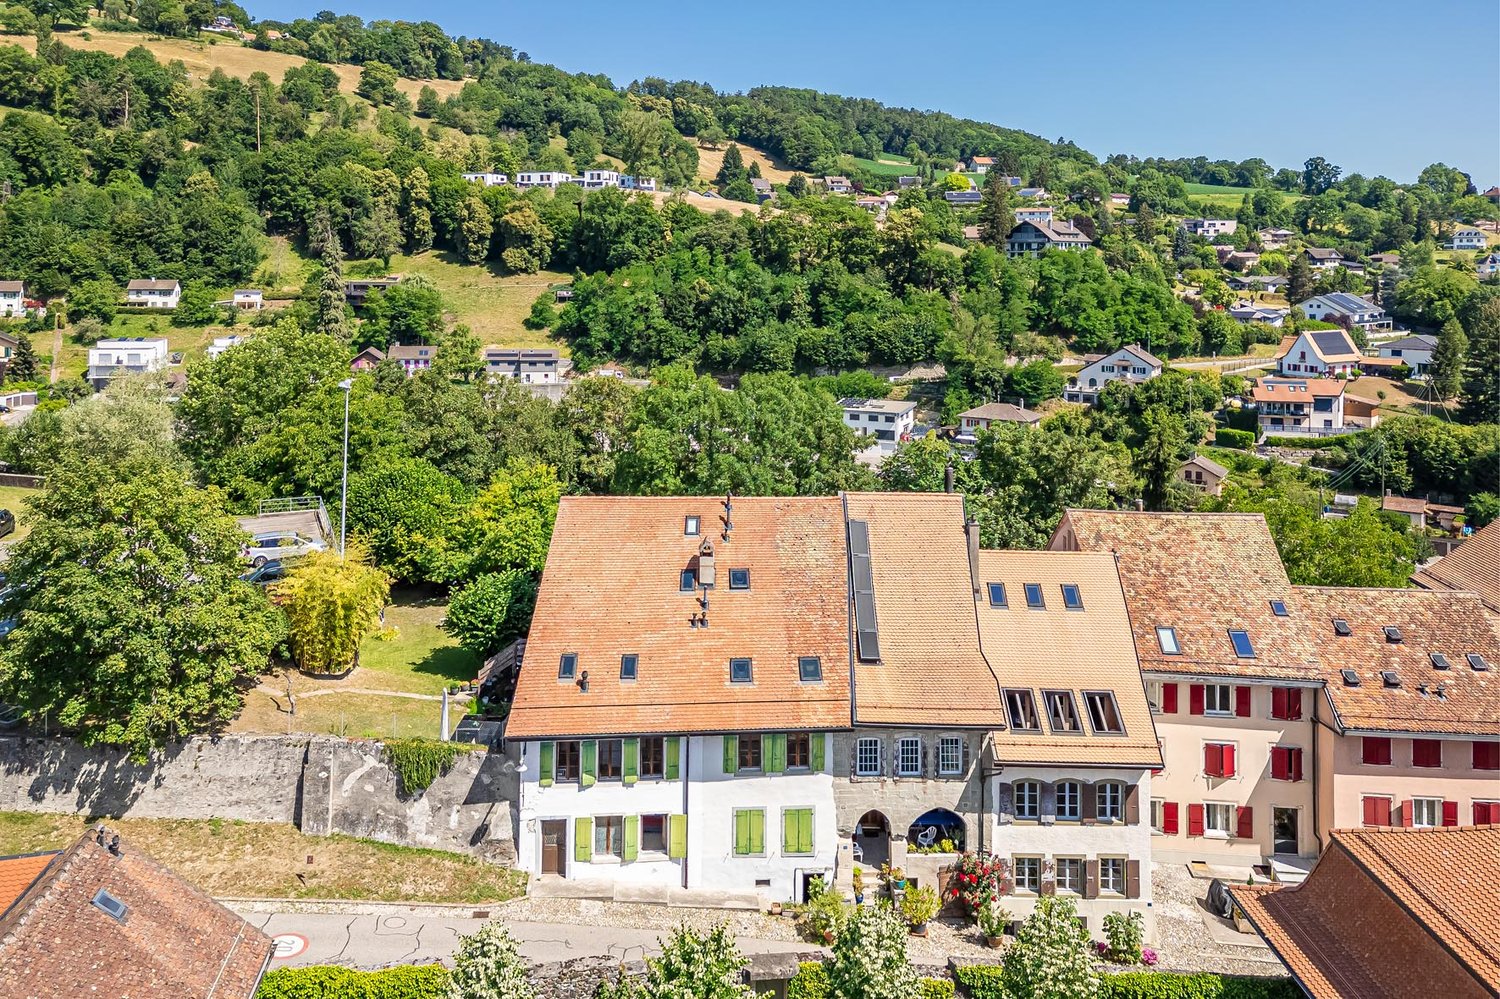
Nestled in the heart of Moudon, this rental building seduces with its beautiful diversity of housing. It consists of two triplex, a studio, a 3.5-room apartment, and a 2-room apartment, all of which are rented. It benefits from a sought-after location and offers stable and long-term rental income. A beautiful investment opportunity not to be missed.The spaces are distributed as follows:3.5-room apartment on the ground floor:- Entrance hall- Living/dining room with Swedish stove and access to the terrace and garden- Open, fully equipped kitchen- Three large bedrooms, one with external access- Bathroom with WCThis apartment is rented: Net rent: 1'430.- (including access to the garden)5-room triplex on the 1st floor:1st floor:- Entrance hall with integrated storage- Living room- Dining room- Open, fully equipped kitchen- Shower with WC2nd floor:- Two large bedrooms- Bathroom with WC and connections for a washing machine3rd floor:- Large room or multipurpose roomThis apartment is rented: Net rent: 1'700.- / Charges: 150.- / Total: 1'850.-2-room apartment on the 1st floor:- Living/dining room- Open kitchen with adjacent storage room- Bedroom- Bathroom with WCThis apartment is rented: Net rent: 1'000.- / Charges: 60.- / Total: 1'060.-Studio on the 1st floor:- Living area- Separate kitchen with dining area- Shower with WCThis apartment is rented: Net rent: 1'150.- / Charges: 60.- / Total: 1'210.-5-room triplex on the 2nd floor1st floor:- Living/dining room with external access- Open, fully equipped kitchen- Shower- Technical room2nd floor:- Two bedrooms- Bathroom with WC- Multipurpose room, currently used as a dressing room3rd floor:- Large room or multipurpose roomThis apartment is rented: Net rent: 1'560.- / Charges: 100.- / Total: 1'660.- (access to the garden possible for 60.-/month)The building has a common laundry room and a bicycle room.

Swen Zapla

Swen Zapla

Courtier Fribourg & Nord vaudois

Travel time
-
1 / 13
CHF 11,350,000.–
Rue de Pythagore 2, 1400 Yverdon-les-Bains

Industrial building on a 17,000 m2 plot for sale in Yverdon

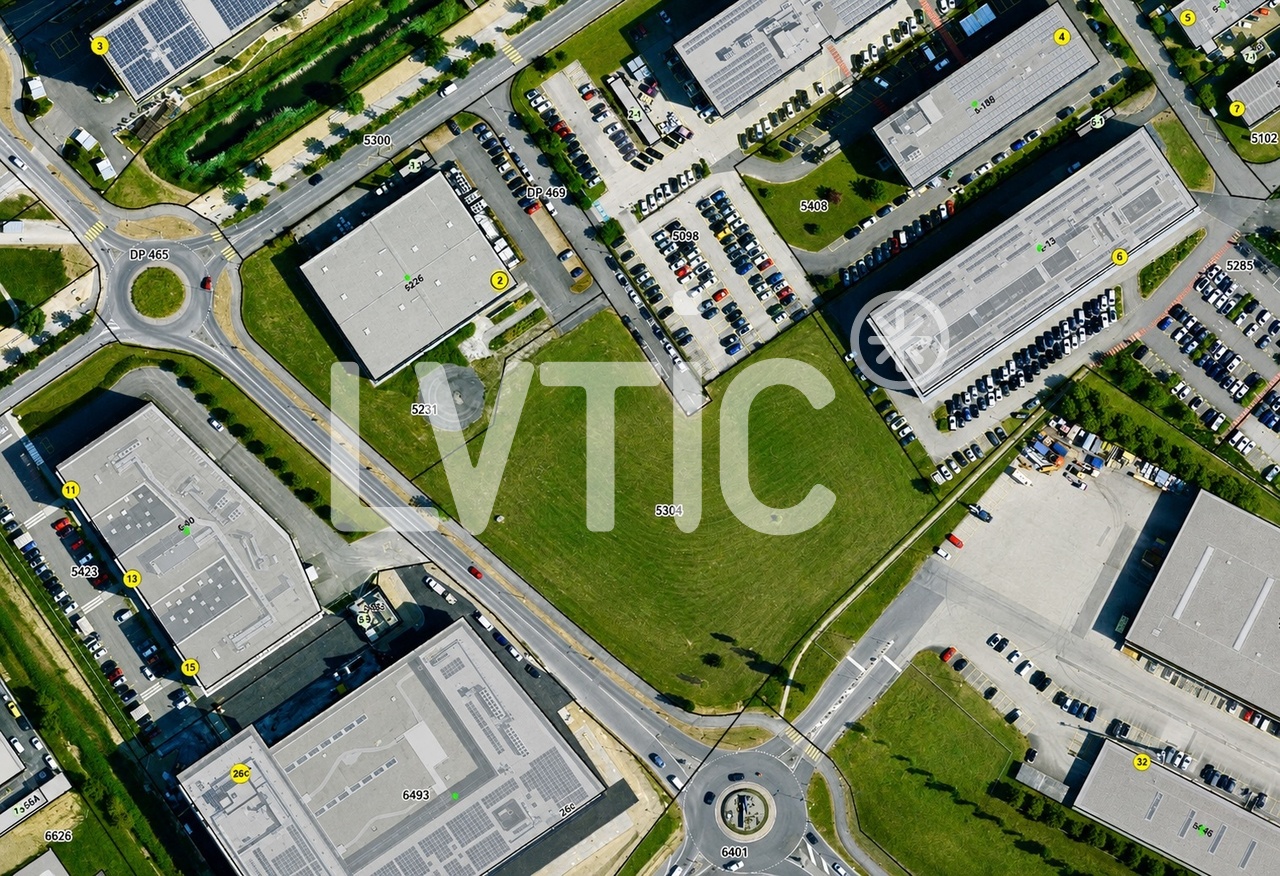
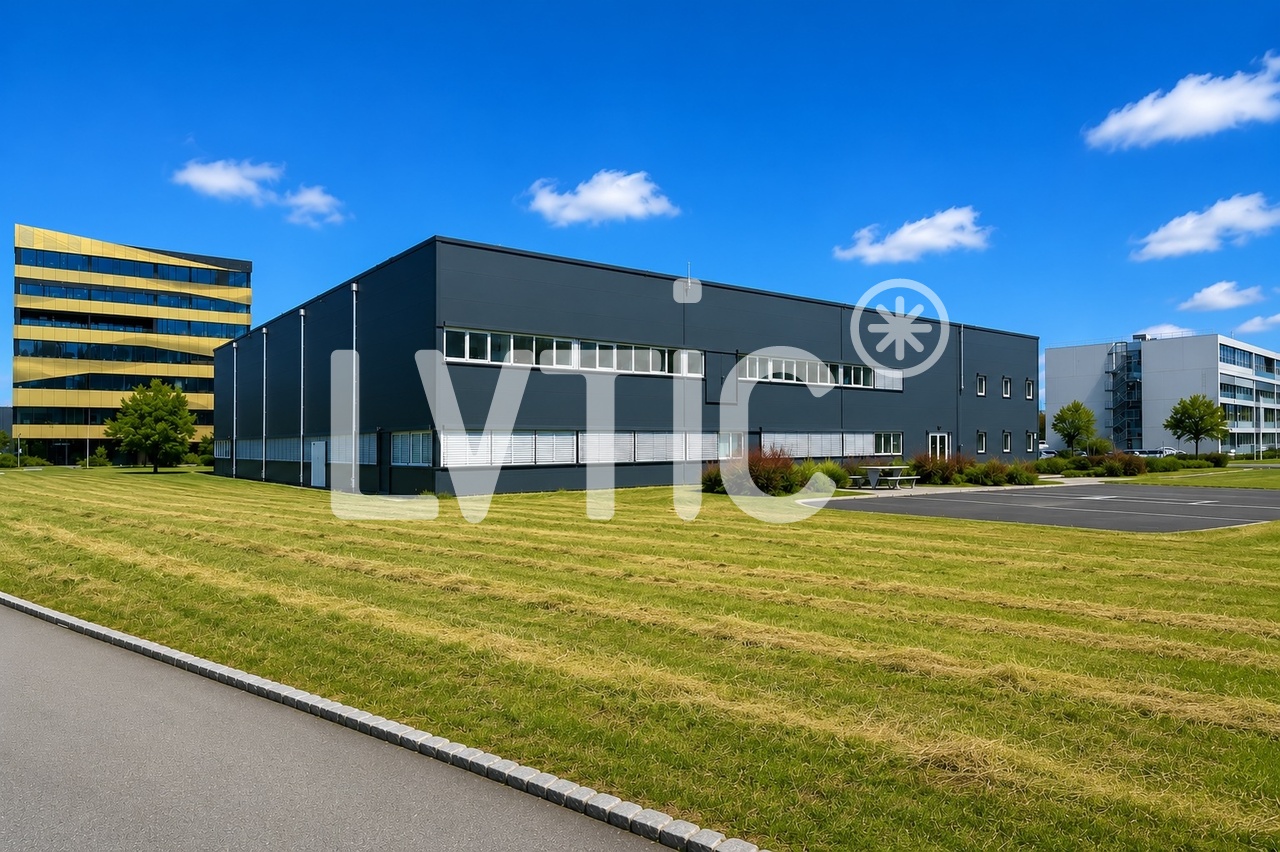
EXCLUSIVITY - Industrial building of 2295 m2 on a 17,000 m2 plot for sale in Yverdon-les-BainsThe site is located in Y-Parc, the Scientific and Technological Park of Yverdon-les-Bains.This area is dedicated to companies with high technological value, active in research, development or automated/robotized industrial production.1- Existing industrial building of 2295 m2 Industrial hall of 1650 m2 with ground-level access through 3 large sectional doors- Height: 7 m- Floor load: 2000 kg/m2- Amperage: 800 A.Offices, rooms of 645 m2Year of construction: 20032- Total constructible potential: 22,000 m2 of total surface areaAccess & Distances:- Highway: 2 minutes (800 m)- Train station: 10 minutes (1800 m)Potential rental state of the existing building: between CHF 450,000 and CHF 480,000 per year excl. VAT.Possibility to buy the building and the land separately.Y-PARC: Y-Parc is the largest technology park in Switzerland, hosting over 200 companies.Ecosystem dedicated to innovation and research.Competence centers: fields such as medtech, ICT, robotics, cybersecurity, and life sciences.Proximity to the University of Applied Sciences and Management of the canton of Vaud (HEIG-VD) to promote collaborations and technology transfer.Selling price: CHF 11,350,000.-----------------------------Why choose LVTiC?o Expert in industrial and logistics real estate in French-speaking Switzerlando Knowledge of industry-specific constraintso Commitment to your side until signing

Travel time
-
1 / 12
  • Parking space
  • View
CHF 1,195,000.–
Lucens, 1522 Lucens

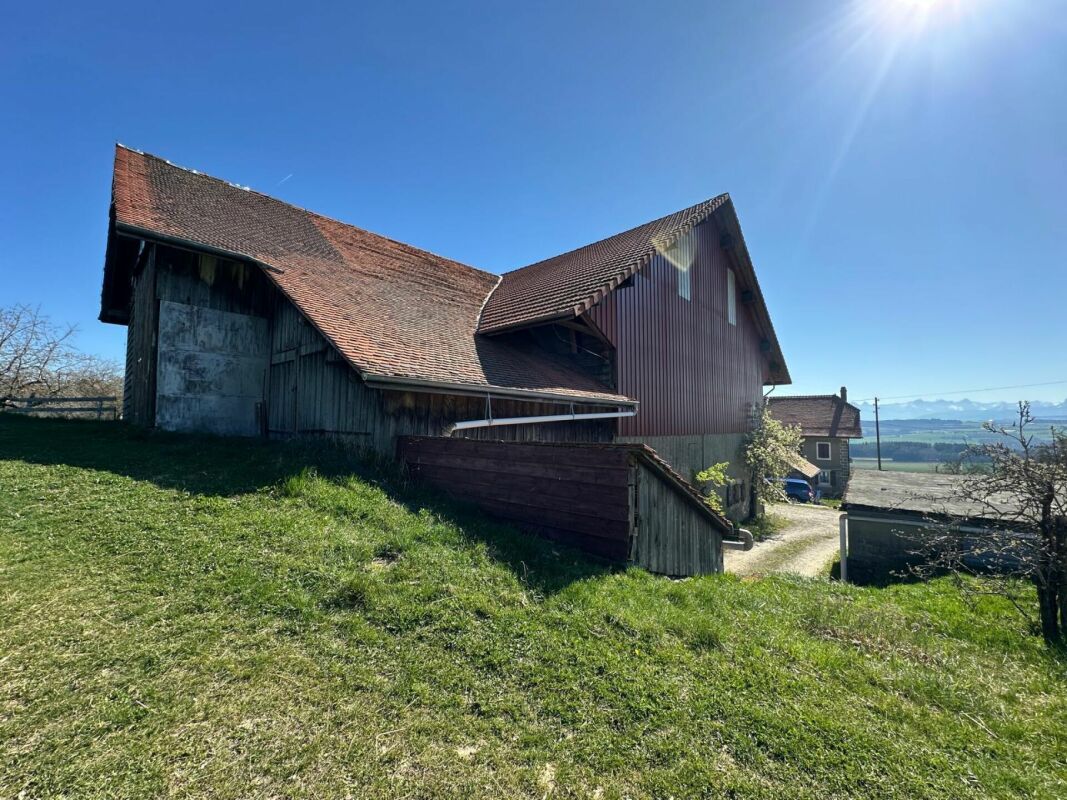
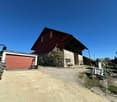
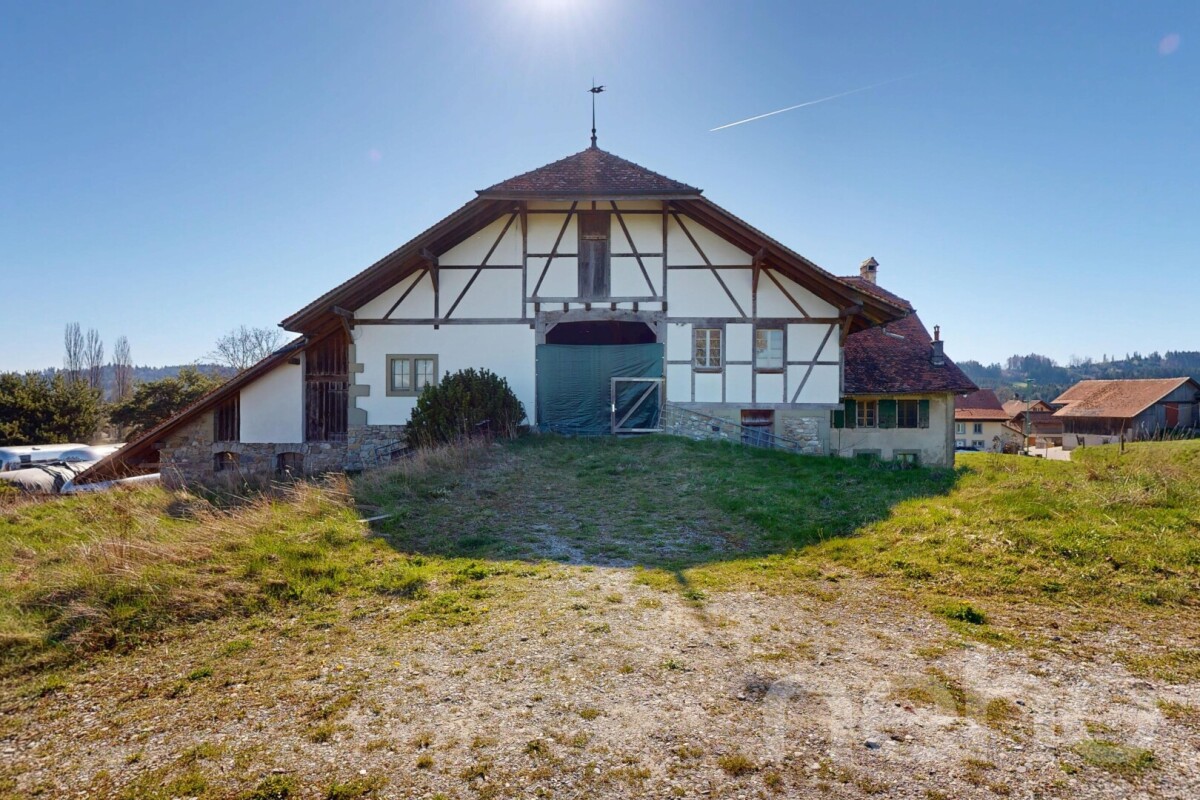
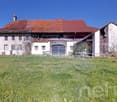
Magnificent historic farm to be transformed with great potential

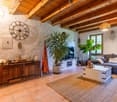
Located in a peaceful and green environment in Brenles (commune of Lucens), a charming Vaudois commune near Lausanne, this authentic farm dating back to 1837 offers a rare opportunity to create a character-filled real estate project in a privileged natural setting. Situated on a plot of 3'455 m², the property benefits from a calm, open and pleasant environment, while remaining easily accessible from amenities and main communication axes. With a built volume of approximately 5'129 m and a floor area of 1'130 m², this farm offers generous spaces and numerous possibilities for valorization. Entirely to be renovated, it constitutes an ideal basis for imagining a tailor-made project, whether it's an exceptional family residence, a rental project or the creation of several character-filled homes. The original architectural elements, the important wooden structures, the traditional facades and the vast interior spaces give this property a unique identity. They allow for a renovation that harmoniously blends the charm of the old, authentic materials and contemporary comfort. The property already has a building permit in force for the realization of a hotel project, providing a concrete and interesting basis for future buyers. Furthermore, the expected evolution of the communal regulations could offer additional perspectives in terms of creating housing and further strengthen the development potential of the site. This property will seduce lovers of old buildings, families wishing to create an uncommon living space as well as investors looking for a unique real estate project, in a commune appreciated for its tranquility and quality of life. A rare opportunity to give new life to a historic farm and offer it a new destination, between heritage, nature and potential for valorization. We are at your disposal to organize a visit and allow you to discover on site all the possibilities that this property offers.Exact address available after registration on neho.ch.DO YOU WANT TO VISIT? PLEASE REGISTER FIRST: https://neho.ch/b/1683-26-2

  • Parking space
  • View
1 / 12
CHF 7,500,000.–
Rue de Pythagore 2, 1400 Yverdon-les-Bains

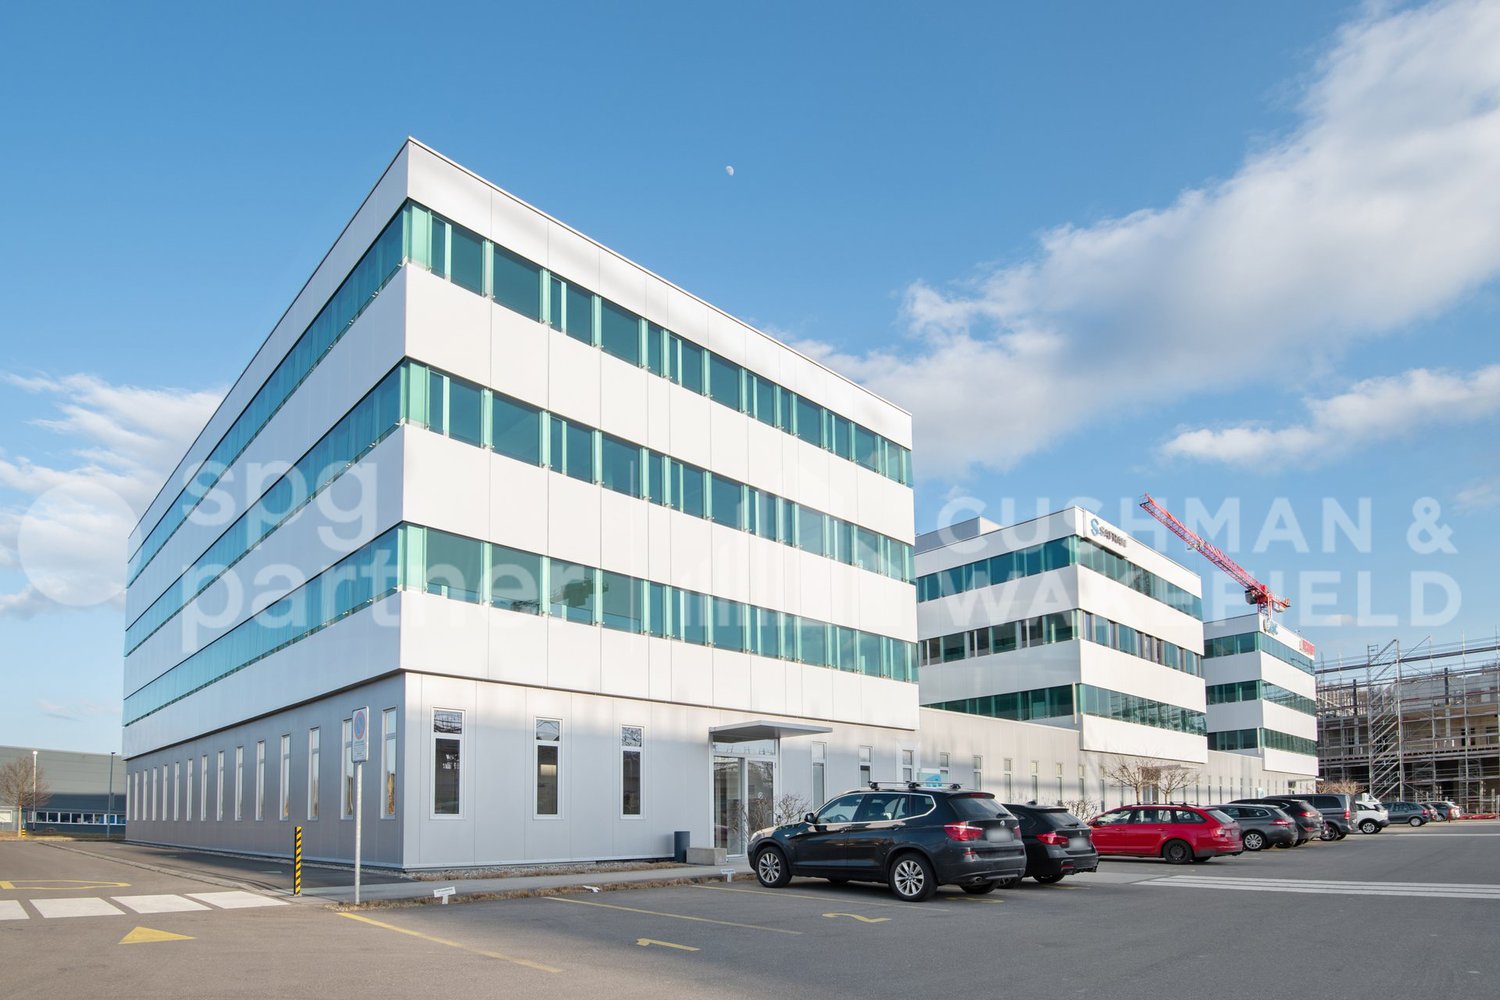
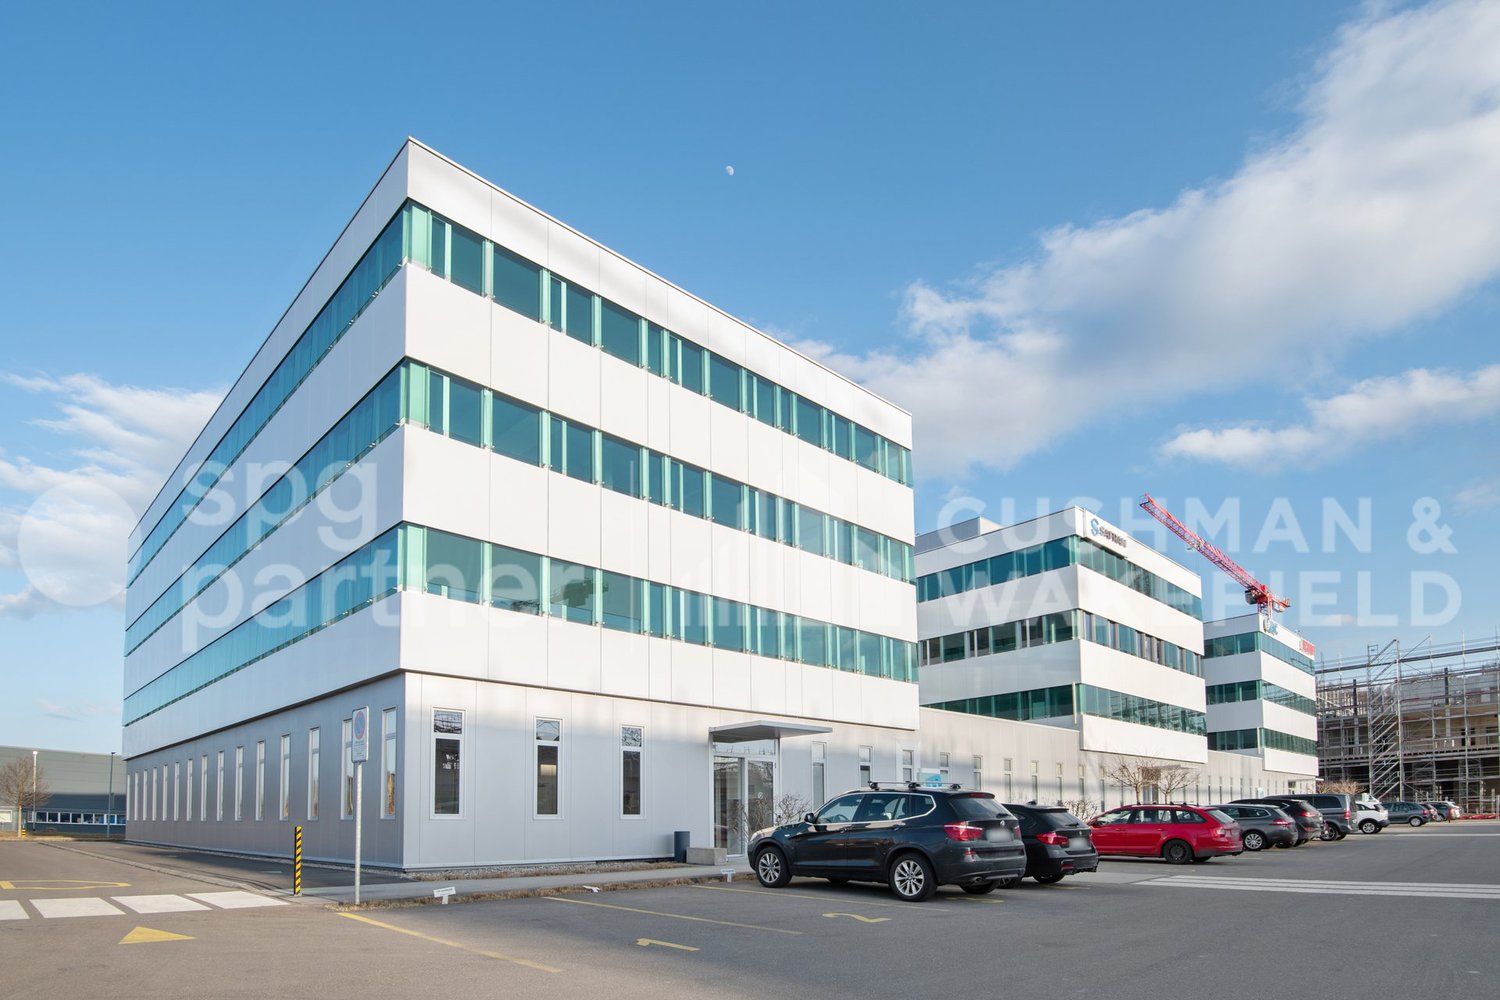
Industrial building of 2295 m2 on a plot of 6370 m2 for sale in Yverdon

EXCLUSIVITY - Industrial building of 2295 m2 on a plot of 6370 m2 for sale in Yverdon-les-BainsThe building is located at the entrance of Y-Parc, the Scientific and Technological Park of Yverdon-les-Bains.This area is dedicated to companies with high technological value, active in research, development or automated/robotized industrial production.1- Industrial hall of 1650 m2Access at ground level through 3 large sectional doorsHeight: 7 mFloor load: 2000 kg/m2Power: 800 A.Smoke extractionNatural light2- Offices, rooms of 645 m2- Ground floor: 315 m2Reception, meeting room, toilets of 180 m2Kitchen, first aid room, break room of 115 m2Technical room of 20 m2- First floor: 330 m2Open-space offices, meeting room, changing rooms M/F of 250 m2Cafeteria of 40 m2Technical rooms, boiler room, compressor room of 40 m2Fiber optic38 parking spacesYear of construction: 2003Constructible potential: 8200 m2Possibility to also buy the adjacent plot of 10'650 m2 at a price of CHF 3'850'000.Overall, there is the possibility of building 22'000 m2 of total usable area.Access & Distances:- Highway: 2 minutes (800 m)- Train station: 10 minutes (1800 m)Y-PARC: Y-Parc is the largest technology park in Switzerland with over 200 companies.Ecosystem dedicated to innovation and research.Competence centers: areas such as medtech, ICT, robotics, cybersecurity and life sciences.Proximity to the University of Applied Sciences and Management of the canton of Vaud (HEIG-VD) to promote collaborations and technology transfer.Potential rental income: between CHF 450'000.- and CHF 480'000.-/year excl. VAT.Selling price: CHF 7'500'000.- + VAT----------------------------Why choose LVTiC?o Expert in industrial and logistics real estate in French-speaking Switzerlando Knowledge of industry-specific requirementso Commitment to your side until signing

Travel time
-
1 / 13
5 roomsCHF 1,100,000.–
Chemin Sous-la-Gare 1, 1468 Cheyres

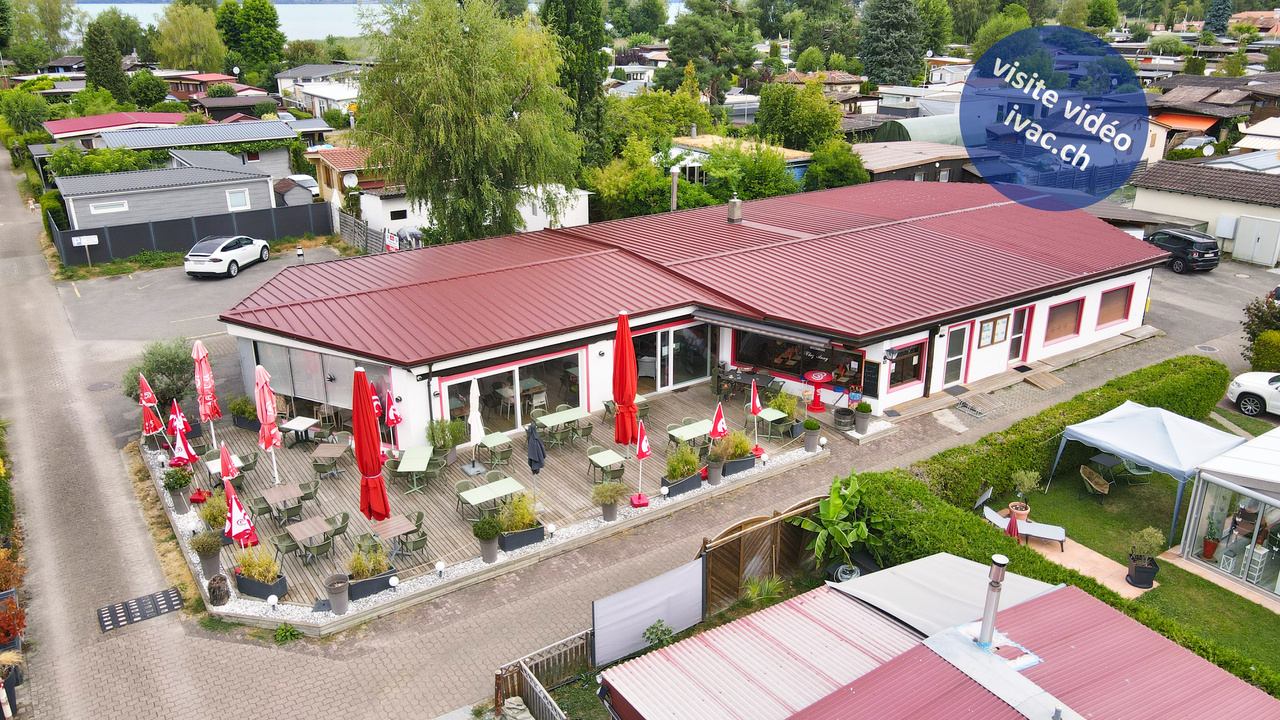
Rare opportunity: café-restaurant near the lake in Cheyres

Rare opportunity in the heart of a vacation residence area, on the shores of Lake Neuchâtel:An exceptional public establishment located in the heart of a vacation residence area, near Lake Neuchâtel, in Cheyres. The "Chez Anny" restaurant offers a generous operating area divided between a large outdoor terrace and fully equipped interior spaces, for a total capacity of 100 seats in the dining room and 60 seats on the terrace. Total operating area: approximately 484 m² (384 m² interior + 100 m² terrace).Land and parking • Plot of 989 m² in total, including the building, terrace/garden, and parking • 8 customer parking spaces and 4 parking spaces for staff, a rare and highly appreciated advantage for this type of establishment in a tourist area Interior spaces • Dining room/café of 140 m² with bar, the heart of the establishment • Bar preparation area of 10 m², adjacent • Dining room of 100 m², bright • Separate toilets for men and women • Fully equipped professional kitchen of 22 m² • Dishwashing area of 10 m² • Preparation area of 21 m² • Staff changing room with shower, toilet, storage, and freezer, 26 m² • Storage area of 30 m² • Independent storage room of 25 m² (can be connected to the dining room) Outdoor area • Outdoor terrace of 100 m², shaded and equipped • Outdoor storage for bottles with refrigerator, practical for service during peak season The entire operating equipment is included: complete professional kitchen, refrigerator, interior and exterior furniture, bar and service equipment -- a turnkey operation, ready to use immediately.The restaurant benefits from a rare location, in the heart of a vacation residence area, on the shores of Lake Neuchâtel, and just a few steps from Cheyres beach and its port, in a residential and tourist area highly appreciated in the Broye region of Fribourg. This location is a significant competitive advantage: the restaurant benefits from a captive and recurring customer base throughout the season, supported by the vacation residents of the area, without having to generate its own traffic. The proximity to the beach and port reinforces the tourist appeal of the area and supports regular attendance, driven by vacation activities, pedestrian paths, and leisure activities specific to the lakeside communities. The restaurant thus captures a dual customer base: vacationers and residents of the area during the summer season, and a customer base of regulars from the region throughout the year.The current configuration, with its large capacity for indoor and outdoor seating, complete professional kitchen, generous storage spaces, and on-site parking, allows for versatile use (restaurant, café, events, ice cream/refreshment stand on the terrace) and offers a successor great flexibility to develop their own concept on an already functional and well-equipped operating basis.Video visit available on www.ivac.ch.
Travel time
-
1 / 13
  • Parking space
180m²CHF 2,720.–
Chèvre 6, 1400 Yverdon-les-Bains

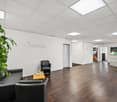
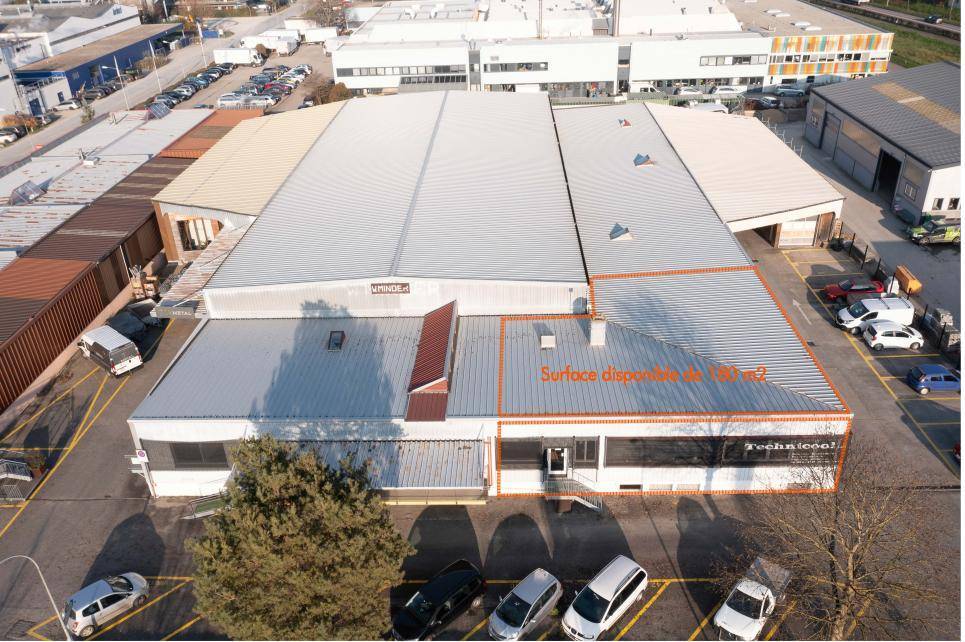
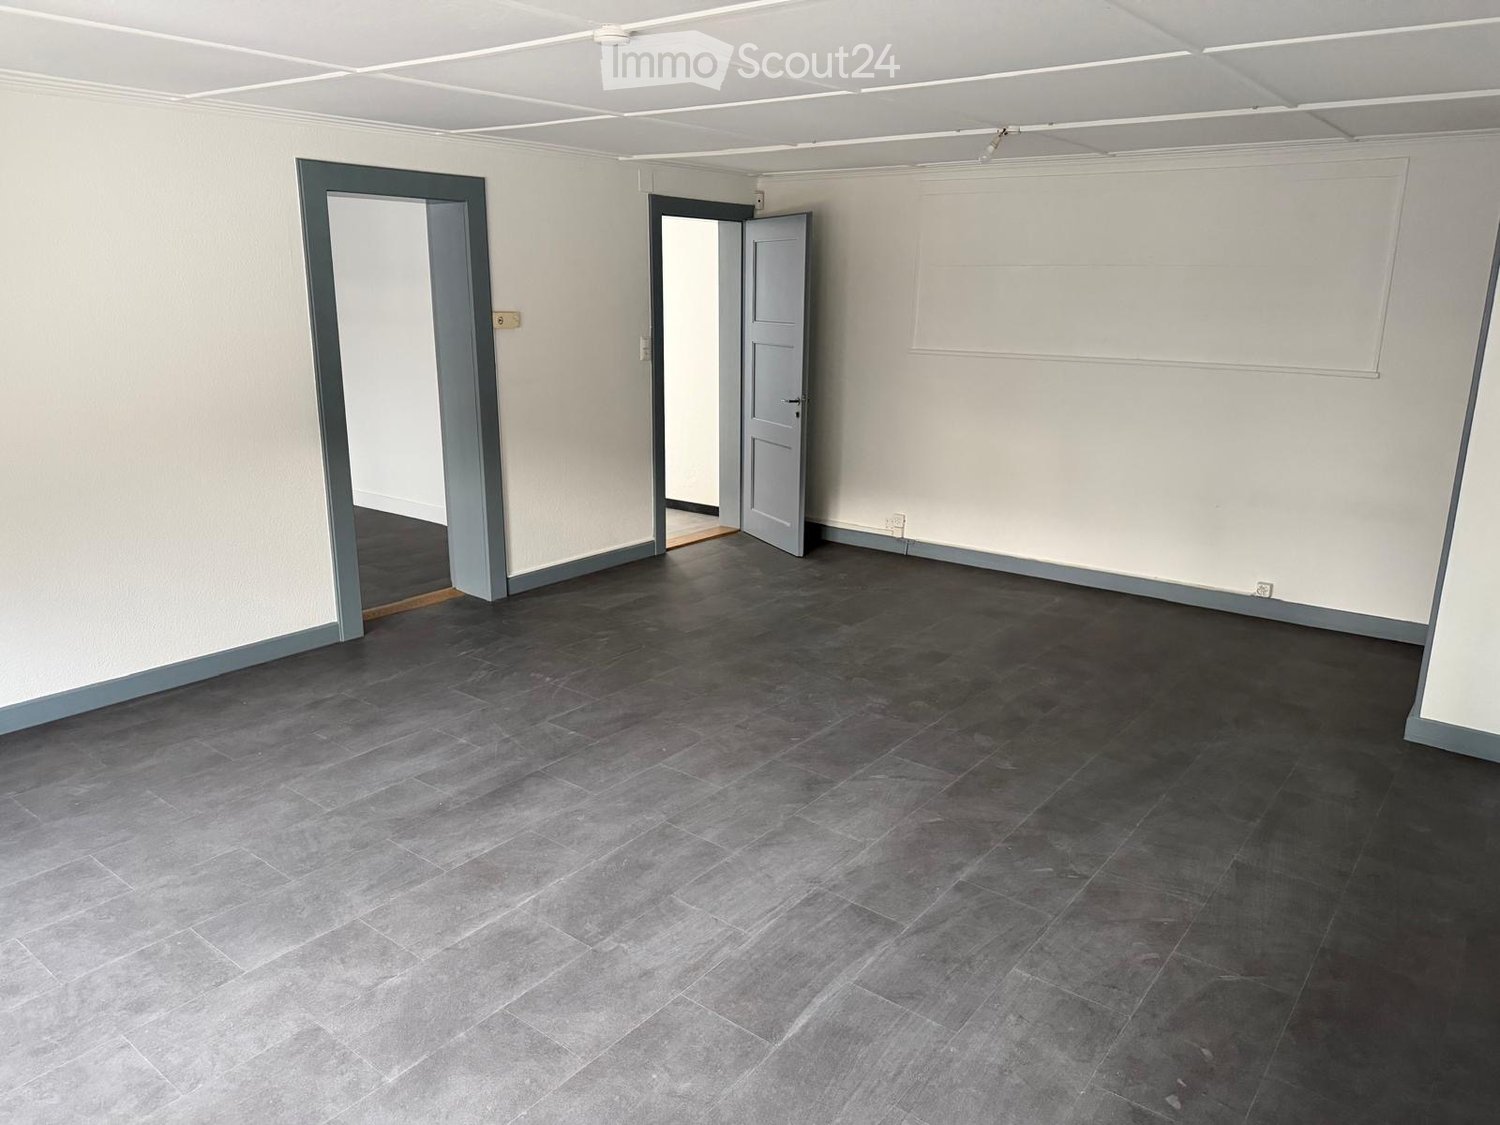
New opportunity Flexible commercial space of 180 m² Divisible from 90 m²

New opportunity Flexible commercial space of 180 m²Divisible from 90 m², ideal for developing your businessAvailable immediately or as agreed, this freshly renovated space offers an ideal setting for hosting your company in a professional environment in full dynamic.Located in the heart of the Chemin de la Chèvre industrial zone in Yverdon-les-Bains, it benefits from quick access to the highway and amenities, ensuring comfort and efficiency in daily life.A modular space according to your ambitions Total area: 180 m², with possibility of division into two lots of approximately 90 m² Already separated into several rooms, easily modular Ceiling height: 2.60 m Floor load: 300 kg/m² Suitable for: Tertiary activities / offices Light craftsmanship and creation Storage / depot Light logisticsA place designed to support the growth of your business, whether you are an SME, independent or growing structure. Monthly rent calculated based on the actually rented area (reference: CHF 2'500.-/month for 180 m²) Monthly charges: CHF 220.00 Outdoor parking spaces available (N40 to N43) Price: CHF 60.00/spaceVisitsTo plan a visit, please contact our agency at 024 423 30 90, or make a direct request via your MY REGIE account (function "VISIT").Additional informationOur rental service is at your disposal for any questions or specific requests:Phone: 024 423 30 90Email: location@castella-immobilier.chAccess to our offersFind all your searches and our available properties on your MY REGIE account or on our website: www.castella-immobilier.ch

  • Parking space
Travel time
-
1 / 1
  • Elevator
151m²CHF 3,200.–
Avenue des Sciences 11, 1400 Yverdon-les-Bains

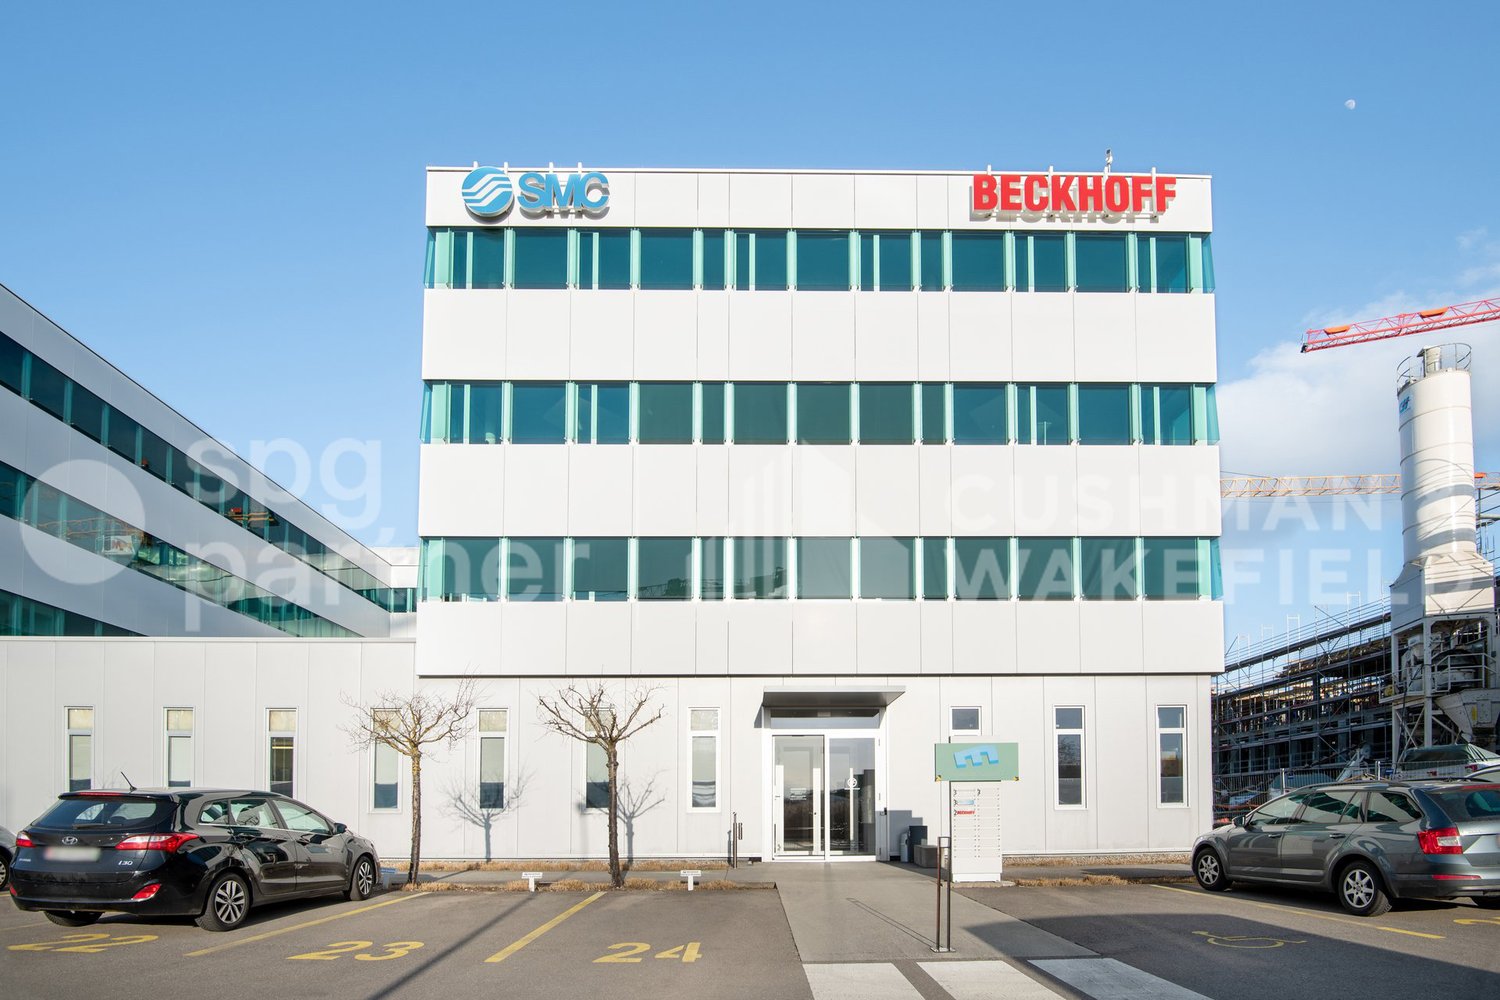
157m2 of office space in Y-Parc

Y-Parc - The Yverdon-les-Bains Scientific and Technological Park is intended to host technological companies in production, research, development, and training. Located just a few dozen meters from the highway exit, the E-Space building has a contemporary "E"-shaped architecture that gives it density, openness, brightness, and a strong identity. This park consists of 48,000 m2 of office space and hosts numerous international companies and local SMEs. New P+R: The P+R parking lot located on the Y-Parc Scientific and Technological Park is available to commuters. The opening of this new parking offer coincides with the change in public transport schedules and the strengthening of the service to the Y-Parc neighborhood by two TRAVYS bus lines.Video of the building https://youtu.be/VdObmlZuTfcAdmission conditions: Only companies with a Research & Development / Technology vocation can be admitted to these offices. To verify your eligibility, we invite you to contact us and submit your application by completing 1) the "Rham SA rental application" form (PDF format) and 2) the eligibility application form via the following link: https://y-parc.ch/eligibilite/Parking spaces: P+R available a few meters from the building. In the E-Space building, 2010 of Y-Parc, on the 2nd floor, a gross office space of 151m2 allows you to design the ideal space for your company. The building's architect will be dedicated to managing your fit-out work to ensure professional and personalized follow-up. We offer you flexible, practical, and modular premises according to your needs to best support your growth.
  • Elevator
Travel time
-

Other interesting objects