104 results - All Listings: District Wil

1 / 9
1 room, CHF 210.– / m²
Oberbotsbergstrasse 1, 9230 Flawil

Modern commercial space in the new Flawa area – New building from 2027

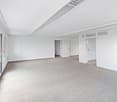
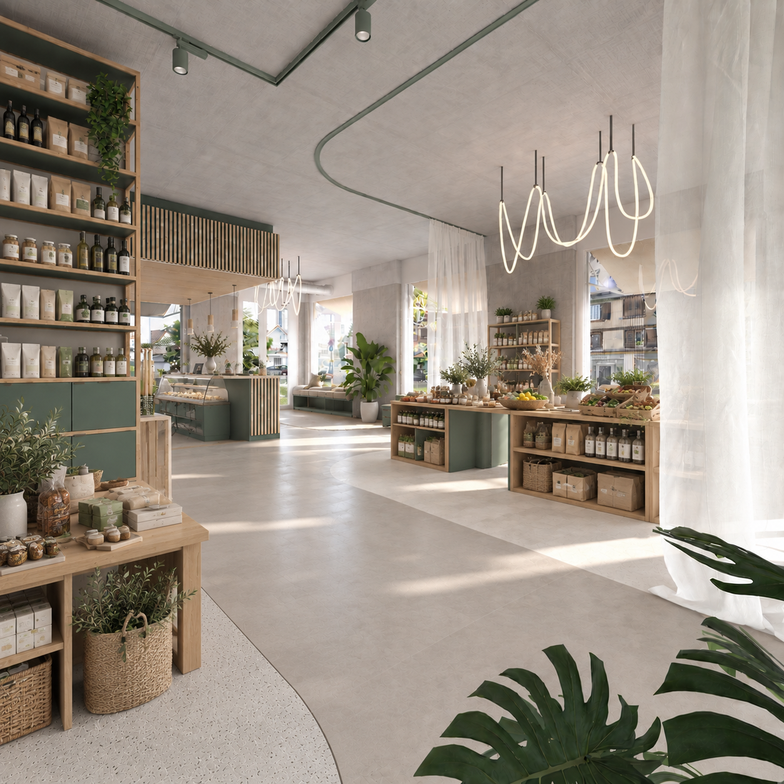
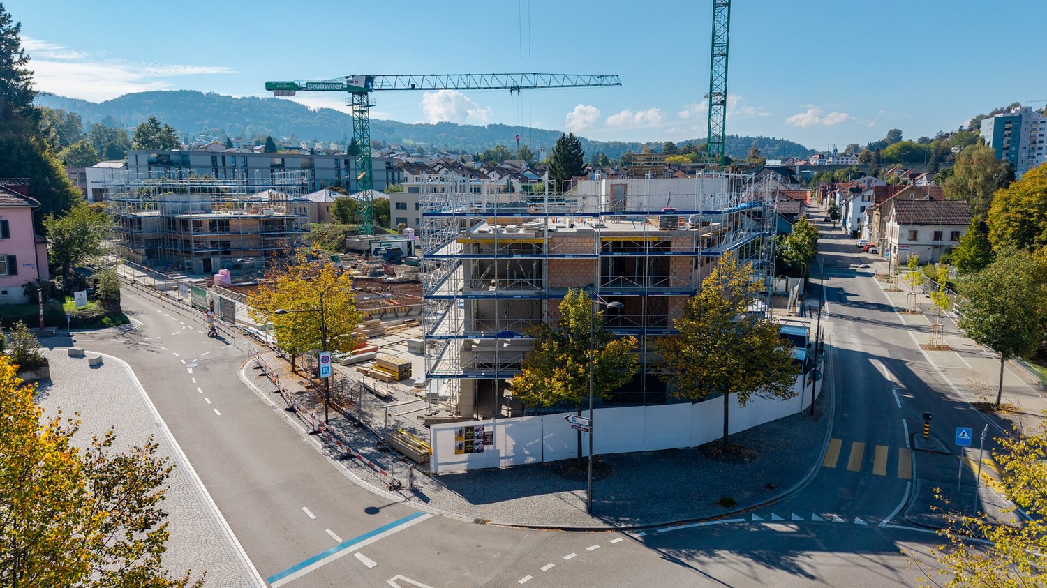
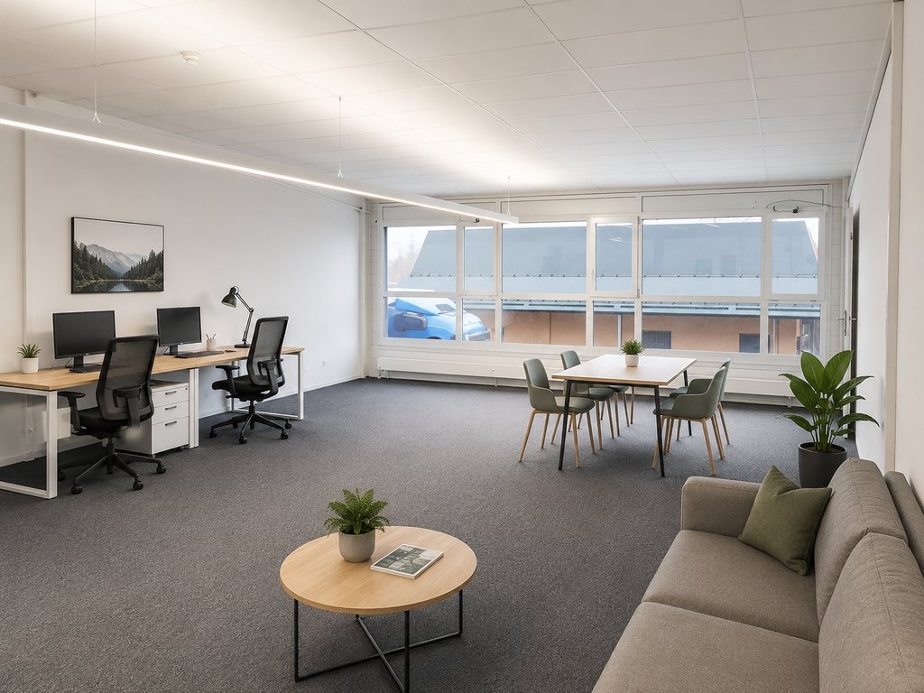
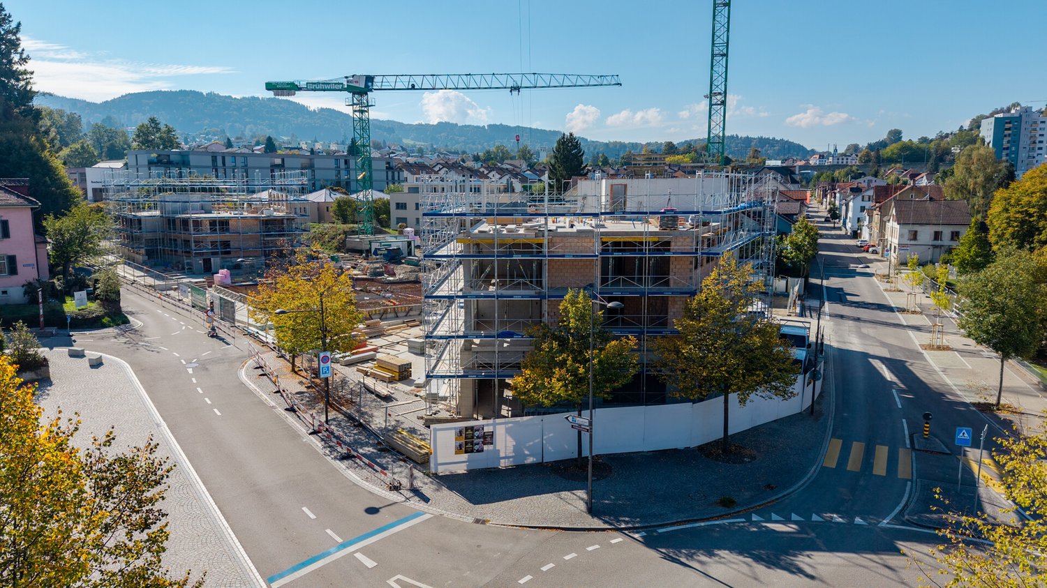
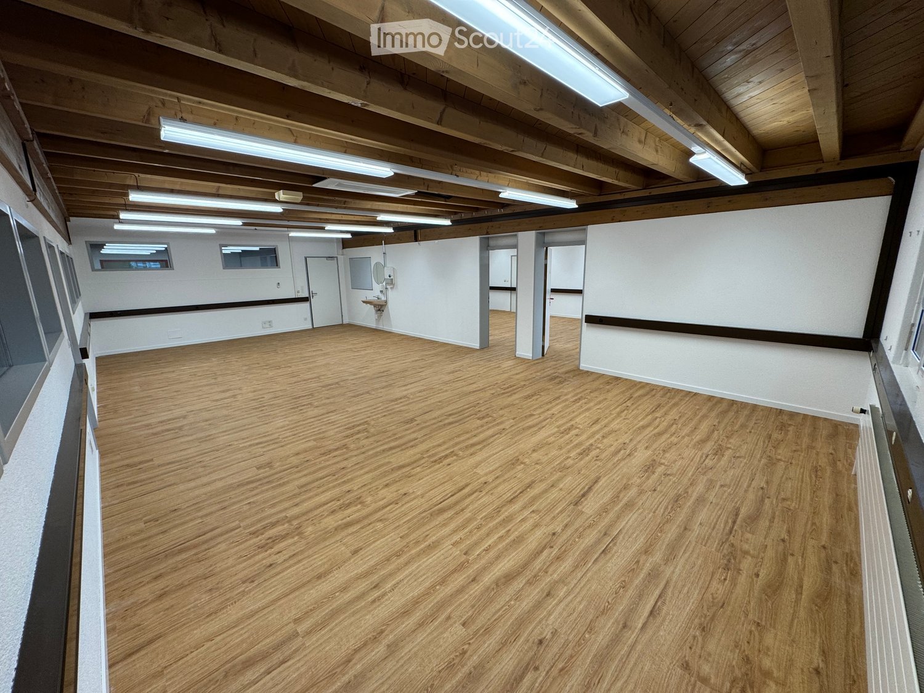
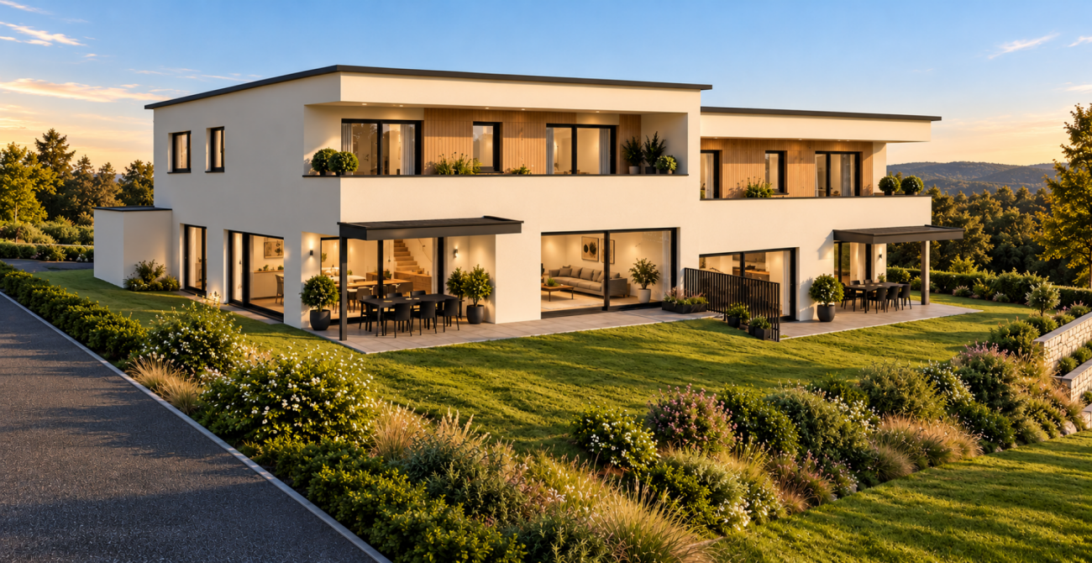
The ideal location for your business idea. In the newly emerging Flawa area in Flawil, you can expect a modern commercial space with versatile usage possibilities. Whether it's a hairdresser, office, practice, studio, agency, or service company: the flexibly usable space offers optimal conditions for companies that value a representative location and a high-quality environment. The commercial space is located on the ground floor of House 3 and benefits from an attractive location within the new quarter. Large window areas provide bright rooms and create a pleasant working atmosphere for employees and customers alike. The Flawa area is developing into a vibrant quarter with an attractive mix of living and working. This creates interesting synergies, short distances, and an environment with high quality of stay. Flexibility for your company • Ideal for office, practice, studio, or service use • Flexible floor plan design • Individual co-design possibilities for the interior construction • High-quality prepared rental space • Plastered walls for a modern and representative appearance • Floor construction prepared for individual final coating • Flexible contract and rent design possible Modern infrastructure • Generous room height of approx. 3.37 m • Bright rooms thanks to large window fronts • Fiber optic connection available • Barrier-free access • Prepared connection for electric vehicles • Parking spaces available • Good accessibility by public transport Sustainability and location quality • Sustainable and energy-efficient new building construction • Connection to the new district heating system • Solar systems on the roof surfaces • Modern architecture with high quality of stay • Mixed quarter with living and working • Future-oriented company location in the Flawa area Rent design The rent design is flexible. The basis is a net rent of approx. CHF 210.–/m² per year. Depending on the desired tenant construction and contract model, individual solutions are possible. Key data Area: approx. 83 m² Floor: Ground floor Room height: approx. 3.37 m WC facility: available Availability: from 01.07.2027 Parking space in the parking garage: CHF 130.–/month We look forward to your contact and are happy to answer any questions you may have! *The visualizations shown represent possible usage and design concepts. The commercial spaces offer a wide range of design possibilities and can be adapted to the requirements and wishes of the future users.

Travel time
-
1 / 8
412m², CHF 245.– / m²
Lerchenfeldstrasse 11, 9500 Wil St.Gallen

Attractive office or practice spaces in a central location in Wil

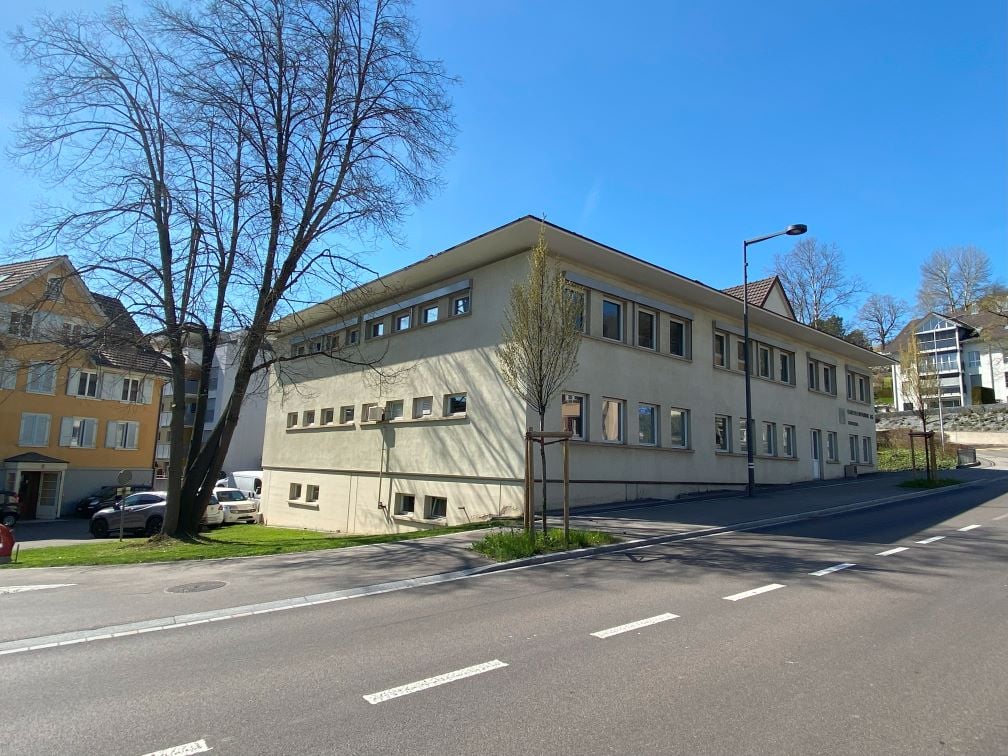
On Lerchenfeldstrasse 11, we rent versatile office or practice spaces in a well-maintained property. The spaces are ideal for service companies, therapy practices, consulting firms, cosmetic studios, or small businesses looking for a easily accessible and representative address.The bright rooms convince with a pleasant working atmosphere and flexible usage possibilities. Thanks to the central location, you and your customers benefit from good accessibility by public transport and short distances to the city center of Wil.The areas between 126 and 412 m2 are located on the 1st and 2nd floors. On both floors, there is a separate toilet, and on the 1st floor, a kitchenette is already integrated. Currently, the spaces are divided into several offices. Highlights: • Flexible use as an office or practice • Bright and friendly rooms • Good visibility and central location • Public transport in the immediate vicinity • Parking spaces and storage rooms can be rented additionally • Well-maintained property The room layout can be used and designed individually, ideal for companies or self-employed individuals looking for a professional location with a pleasant environment. Possible areas and prices: • 1st floor: 286 m2 at CHF 240.-/m2/year net • 2nd floor: 126 m2 at CHF 210.-/m2/year net Have we sparked your interest? We are happy to provide you with further information or arrange a viewing.

Travel time
-
1 / 7
1,125m², Price on request
Industriestrasse, 9552 Wil

Your new production site on the A1 - the future area of Northeastern Switzerland

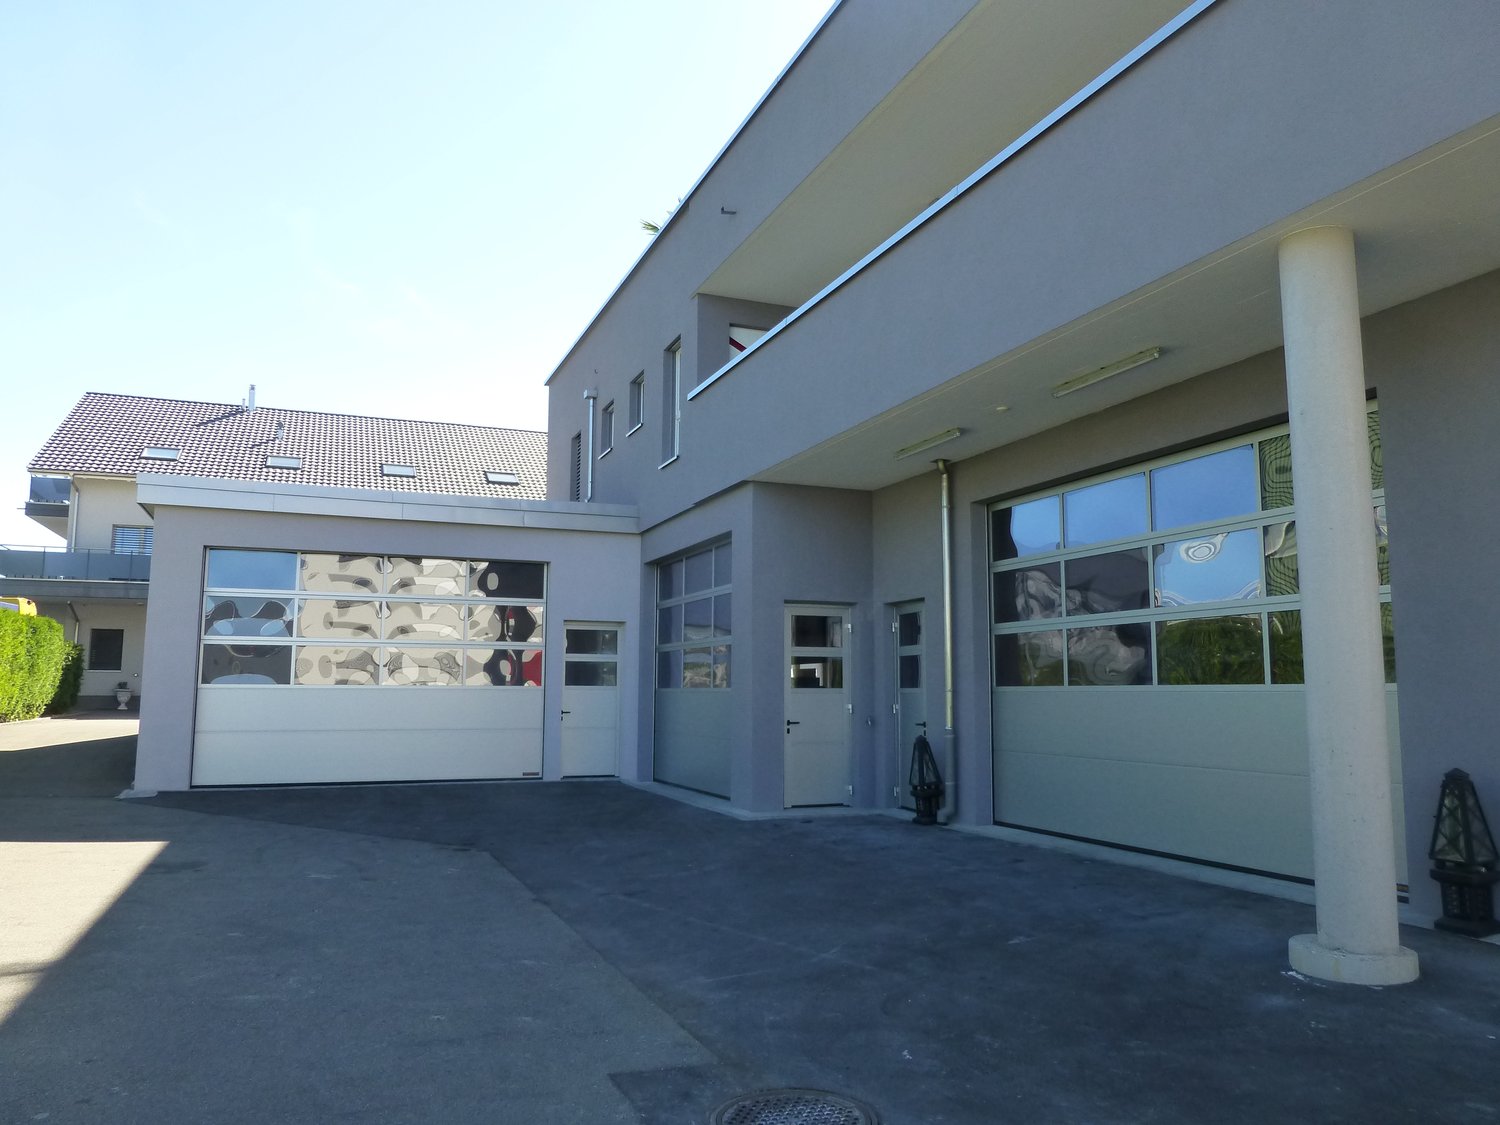
With Wil-West, one of the most significant economic development projects in Eastern Switzerland is emerging: 33 hectares of new economic space, its own motorway access to the A1, a new train station WILWEST, and cross-cantonal cooperation between Thurgau and St. Gallen.In the midst of it all - and yet directly available - Ferroflex AG is realizing its new company location. You benefit from the upgrading of the entire area without having to wait for the reference.The modern new building on Industriestrasse Bronschhofen offers over 2,500 m² of flexibly divisible rental space on two floors. The rental is done directly by the owner Ferroflex AG - with short distances, clear decisions, and a landlord who is himself active at the location and has a long-term interest in the success of the building.– Ground floor with up to 6.8 m room height and 1,000 kg/m² usable load - ideal for production, workshop, showroom, or heavy-duty warehouse– Upper floor with 4.0 m room height, plenty of daylight, goods lift, and 500 kg/m² usable load - ideal for office, service, fitness, or light productionAreas can be freely combined, office and production under one roof.Location advantages– Directly at the future Wil-West area with motorway access A1 and new train station– LKW logistics ensured, 40 employee parking spaces– Tenant expansion can be individually designed– Sustainable construction with groundwater use– Direct rental contract with the ownerWhy now?Wil-West will redefine the location landscape between Zurich and St. Gallen. Those who position themselves here today will grow with the area - at conditions that will no longer be available later. A location with history from day one.More information: www.ferroflex-wilwest.chInterest or questions? Contact us - we will be happy to show you how your company can become part of this development.

Travel time
-
1 / 7
1 room, CHF 210.– / m²
Oberbotsbergstrasse 1, 9230 Flawil

Modern business premises in the new Flawa area – New building from 2027

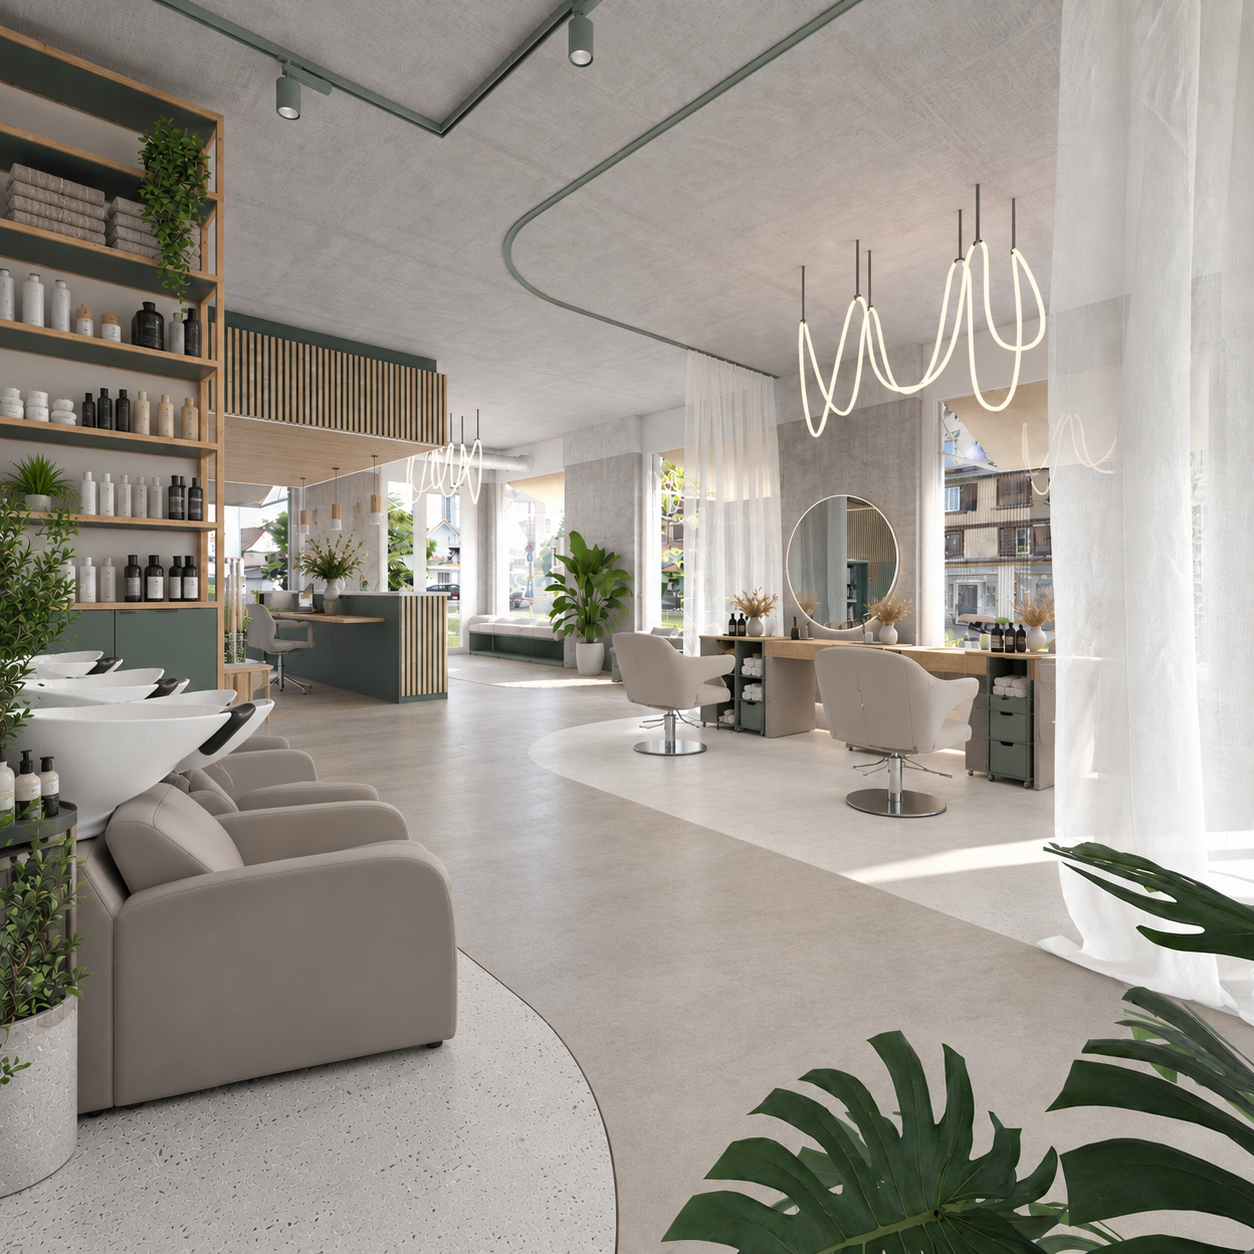
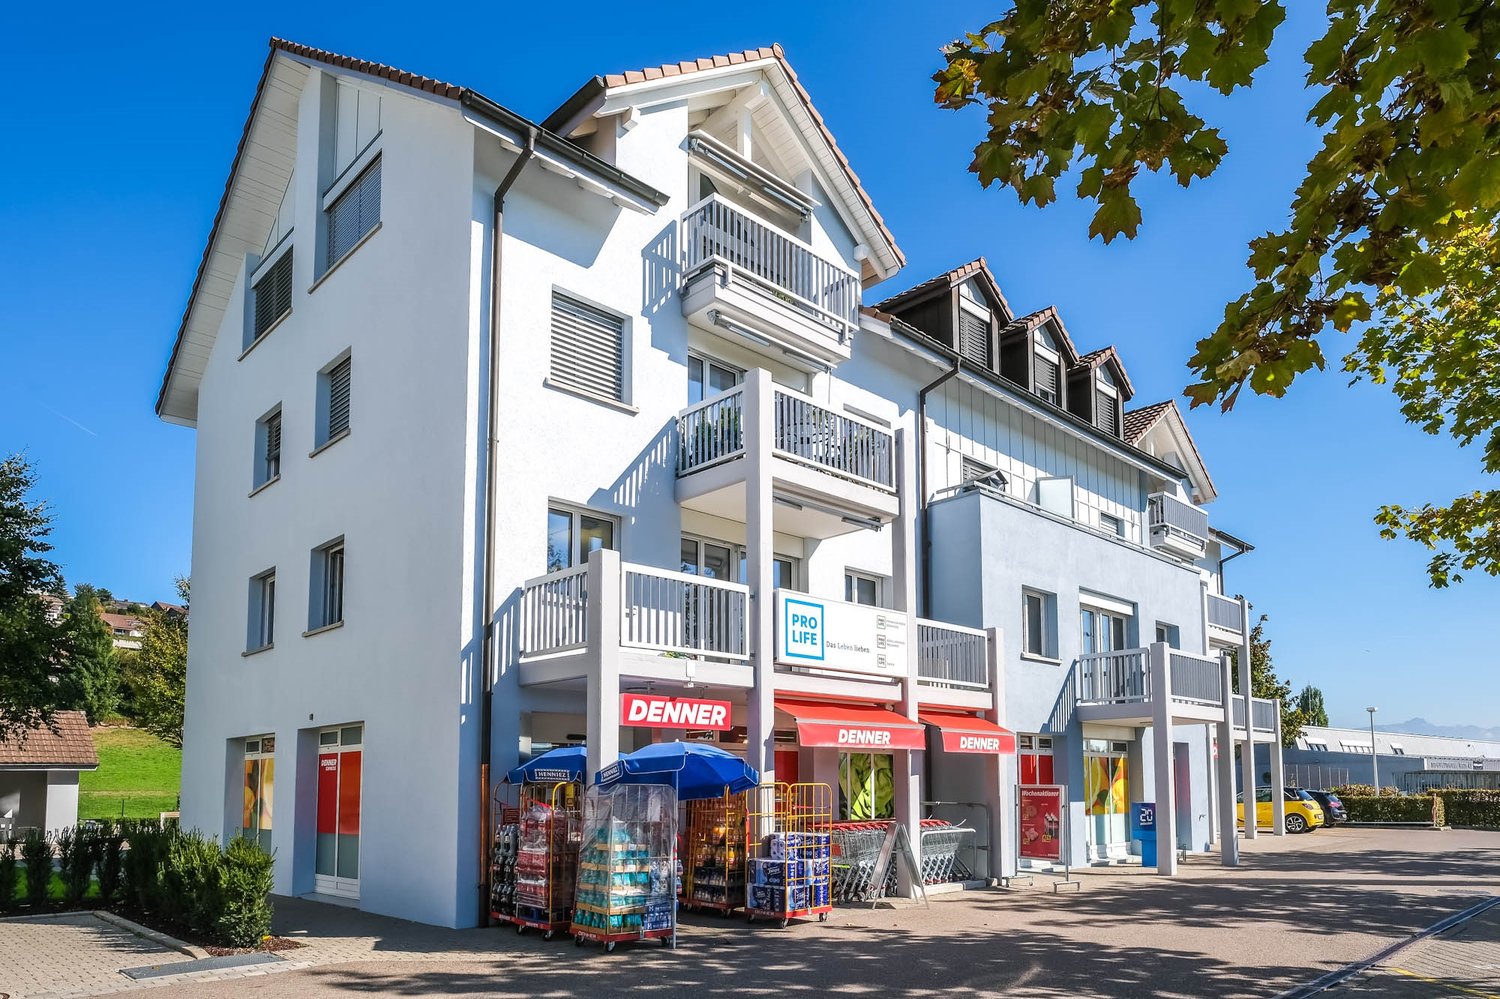
A place where your customers will be happy to arrive.Whether it's a beauty studio, hairdresser, health offer, boutique, specialty store, or personal service: In the newly emerging Flawa area in Flawil, you can expect a versatile business space for concepts where customer proximity, consulting, and an inviting ambiance are at the forefront.The approximately 83 m² space on the ground floor of House 3 offers room for completely different business ideas. Generous window fronts create bright rooms and offer the opportunity to present your offer visibly from the outside. The room height of around 3.37 m supports the open and generous room feeling.The flexible design allows different areas to be connected: reception and consulting, sales and presentation, treatment and service, as well as waiting or staying areas can be individually tailored to your business concept.Space for your conceptThe space is suitable, for example, for: • Hairdresser or beauty studio • Cosmetics, nail, or brow studio • Health and therapy offers • Boutique or concept store • Delicatessen or specialized specialty store • Showroom with direct customer contact • Consulting and service services • Other customer-oriented business and studio concepts Whether it's an existing company, a new location, or a business idea that gets its own space for the first time: The space offers the opportunity to create a location with its own identity and personal character.Flexibility for your business • Flexible floor plan design • Individual participation options for interior design • Different zones for reception, consulting, sales, or services can be realized • High-quality prepared rental space • Plastered walls for a modern appearance • Floor construction prepared for individual final coating • Flexible contract and rent design possible Modern infrastructure • Generous room height of around 3.37 m • Bright rooms thanks to large window fronts • Fiber optic connection available • Barrier-free access • Prepared connection for electric vehicles • Parking spaces available in the entrance hall • Good accessibility by public transport Sustainability and location quality • Sustainable and energy-efficient new building • Connection to the new district heating system • Solar systems on the roof surfaces • Modern architecture with high quality of stay • Mixed neighborhood with living and working • Future-oriented business location in the Flawa area Rent designThe rent design is flexible. The basis is a net rent of around CHF 210.–/m² per year. Depending on the desired tenant expansion and contract model, individual solutions are possible.Key dataArea: approximately 83 m²Floor: ground floorRoom height: approximately 3.37 mWC facility: availableAvailability: from 01.07.2027Parking space entrance hall: CHF 130.–/monthYour business idea. Your space. Your new location.You already have a concrete idea or would like to find out if your business concept fits the space? We would be happy to show you the possibilities and discuss together how the space can be tailored to your requirements.We look forward to your contact and are happy to answer any questions you may have!The visualizations shown illustrate possible usage and design concepts. The commercial spaces offer a wide range of design options and can be individually adapted to the requirements and wishes of the future users.
Travel time
-
1 / 7
1 room, CHF 210.– / m²
Oberbotsbergstrasse 1, 9230 Flawil

Modern business space in the new Flawa area - New building from 2027

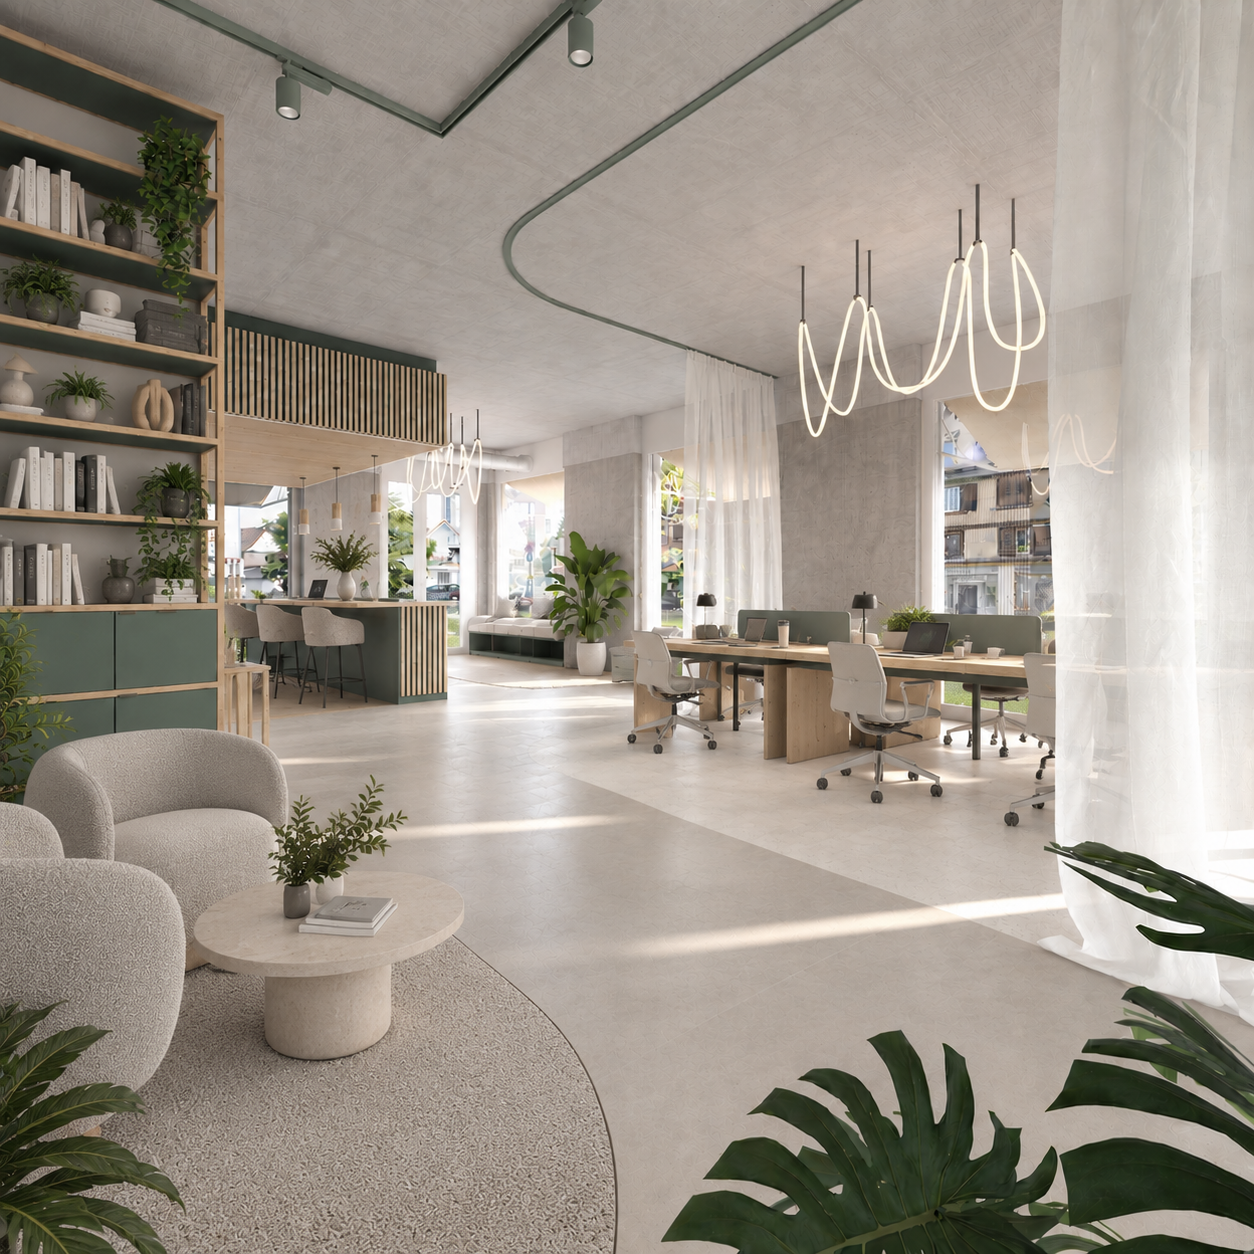
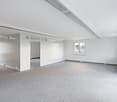
Space for ideas. Space for collaboration. Space for your business.A workplace can be more than just an office. In the newly emerging Flawa area in Flawil, you can expect a versatile commercial space that offers room for new working methods, creative concepts, and personal exchange with customers.Whether it's a modern office, agency, architecture or interior design studio, showroom, consulting company, or coworking space: on approximately 138 m², you can create a working environment that perfectly suits your company and your way of working.Generous window areas and a room height of around 3.37 m provide bright, open spaces. The flexible floor plan design allows for different zones, such as workstations, meetings, customer reception, presentation, and collaborative work.Especially for companies that value design, a professional appearance, and a pleasant environment for employees and customers, the space offers exciting possibilities.Working, presenting, and coming togetherThe space is suitable, for example, for: • Modern office and working worlds • Architecture, planning, or interior design offices • Agencies and creative companies • Showrooms and consulting areas • Coworking or shared office concepts • Consulting and service companies • Combinations of workspaces, presentations, and customer reception Thanks to the flexible room design, both open work areas and retreat, meeting, and presentation zones are possible. A coworking concept with several workstations or smaller teams can also be realized within the space.Flexibility for your company • Flexible floor plan design • Individual participation options for interior design • High-quality prepared rental space • Plastered walls for a modern and representative appearance • Floor preparation for individual final coating • Flexible contract and rent design possible A location in a new, vibrant neighborhoodThe Flawa area is developing into a versatile neighborhood where living and working come together. For companies, this creates a modern location with short distances, high quality of stay, and an environment that is also attractive for employees and customers.The location on the ground floor of House 3 also offers good conditions for companies that want to be visible and easily accessible.Modern infrastructure • Generous room height of around 3.37 m • Bright rooms thanks to large window fronts • Fiber optic connection available • Barrier-free access • Prepared connection for electric vehicles • Parking spaces available in the parking garage • Good accessibility by public transport Sustainability and location quality • Sustainable and energy-efficient new building • Connection to the new district heating system • Solar systems on the roof surfaces • Modern architecture with high quality of stay • Mixed neighborhood with living and working • Future-oriented company location in the Flawa area Rent designThe rent design is flexible. The basis is a net rent of around CHF 210.–/m² per year. Depending on the desired tenant expansion and contract model, individual solutions are possible.Key dataArea: approximately 138 m²Floor: ground floorRoom height: approximately 3.37 mSanitary facilities: availableAvailability: from 01.07.2027Parking garage space: CHF 130.–/monthYou have an idea for the space? We're looking forward to it.We would be happy to show you the possibilities on site and discuss with you how the space can be tailored to the needs of your company. We look forward to your contact.*The visualizations shown are possible usage and design concepts. The commercial spaces offer a wide range of design options and can be individually adapted to the requirements and wishes of the future users.
Travel time
-
1 / 13
105m², CHF 2,450.–
Obere Bahnhofstrasse 15, 9500 Wil SG

Office/Practice/Commercial spaces in the center of Wil directly at the train station

105 m2 office and commercial space in a prime location at the train station in WilIn a central location on Obere Bahnhofstrasse 15 in Wil, we rent attractive office and commercial spaces with an area of approximately 105 m² on the 1st floor in the representative business house "Piccola".The bright and modernly equipped rooms offer ideal conditions for companies, service providers, or self-employed individuals. The rental space includes spacious rental rooms, an air-conditioned archive or server room, and a private toilet with shower. A practical office kitchen and controlled room ventilation provide additional comfort in everyday work.A special highlight is the approximately 45 m² large terrace, which offers additional space for breaks or meetings outdoors.The space is ready for occupancy and already equipped with a modern office infrastructure. If desired, the existing equipment can be taken over. A shared use by several companies is also possible if the rental space of approximately 105 m² is currently too large.Your advantages at a glance: • Approximately 105 m² office and commercial space • Representative business house in a central location • Spacious terrace (approximately 45 m²) • Air-conditioned archive/server room • Private toilet with shower • Modern office kitchen • Controlled room ventilation and electric shutters • Wil train station within walking distance • Good parking possibilities in the immediate vicinity • Attractive advertising opportunities in and on the building

Travel time
-
1 / 8
1 room, CHF 210.– / m²
Oberbotsbergstrasse 1, 9230 Flawil

Modern commercial space in the new Flawa area – New building from 2027

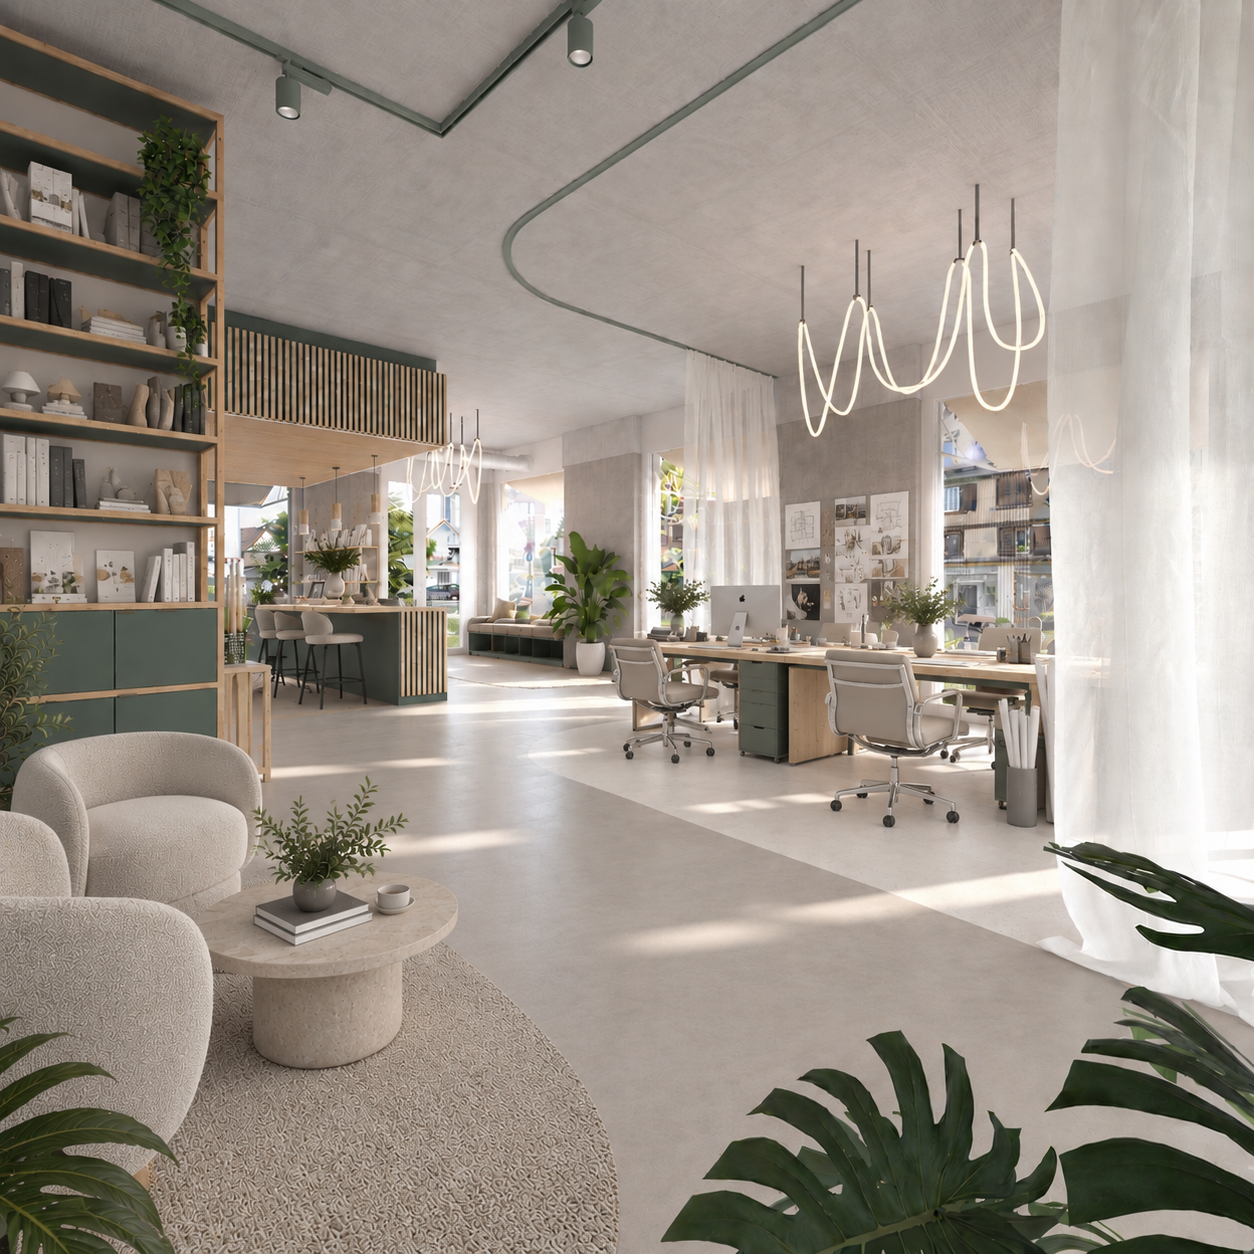
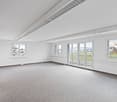
The ideal location for your business idea.In the newly emerging Flawa area in Flawil, you can expect a modern commercial space with versatile usage possibilities. Whether office, practice, studio, agency, or service company: The flexibly usable space offers optimal conditions for companies that value a representative location and a high-quality environment.The commercial space is located on the ground floor of House 3 and benefits from an attractive location within the new quarter.Large window areas provide bright rooms and create a pleasant working atmosphere for employees and customers alike.The Flawa area is developing into a vibrant quarter with an attractive mix of living and working. This creates interesting synergies, short distances, and an environment with high quality of stay.Flexibility for your company • Ideal for office, practice, studio, or service use • Flexible floor plan design • Individual participation options for interior design • High-quality prepared rental space • Plastered walls for a modern and representative appearance • Floor preparation for individual final coating • Flexible contract and rent design possible Modern infrastructure • Generous room height of approx. 3.37 m • Bright rooms thanks to large window fronts • Fiber optic connection available • Barrier-free access • Prepared connection for electric vehicles • Parking spaces available • Good accessibility by public transport Sustainability and location quality • Sustainable and energy-efficient new building construction • Connection to the new district heating system • Solar systems on the roof surfaces • Modern architecture with high quality of stay • Mixed quarter with living and working • Future-oriented company location in the Flawa area Rent designThe rent design is flexible. The basis is a net rent of approx. CHF 210.–/m² per year. Depending on the desired tenant expansion and contract model, individual solutions are possible.Area: approx. 138 m²Floor: ground floorRoom height: approx. 3.37 mWC facility: availableAvailability: from 01.07.2027Parking space in the parking garage: CHF 130.– per monthWe look forward to your contact and are happy to answer your questions!*The visualizations shown represent possible usage and design concepts. The commercial spaces offer a wide range of design options and can be individually adapted to the requirements and wishes of the future users.
Travel time
-
1 / 17
135m², CHF 1,550.–
Herbergstrasse 31b, 9524 Zuzwil

Bright 3.5-room office on the 1st floor in Zuzwil – available immediately

Welcome to this modern and bright office on the 1st floor at Herbergstrasse 31b in Zuzwil. With a total area of 135 m², this 3.5-room office offers optimal conditions for your company – and is available immediately.The rooms present themselves in a well-maintained, modern condition with bright wooden floors, white walls, and spacious windows that provide plenty of daylight. In the summer, you benefit from plenty of sunlight. At night, the location is pleasantly quiet.The office includes: • Three separate offices with wooden floors, white walls, and large windows with a view of the greenery • Reception area for a professional first impression on customers and visitors • Archive room for organized storage and document management • Modern tea kitchen with white cabinets, dark gray countertops, stainless steel sink, and Bosch dishwasher • Bathroom for daily comfort • Modern balcony with large glass sliding doors and tiled floor – ideal for a short break outdoors • Elevator for barrier-free access • Parking space available, max. 2 units at 50.--CHF each • Connections for water, electricity, and wastewater are available Location and infrastructure:The office is located in a well-connected area in Zuzwil. The bus stop Zuzwil Industrie can be reached in just 4 minutes on foot. An ALDI supermarket is only 2 minutes away on foot – ideal for lunch breaks. The Primarschule Zuzwil can be reached in 7 minutes on foot, making the location attractive for employees with children.Take the opportunity and secure this versatile office space in Zuzwil – available immediately for rent. Ms. Gobald looks forward to hearing from you. Tel. No. 078 622 78 57
Travel time
-

Suggested properties for you based on search results