100 results - All Listings: District Wasseramt

1 / 8
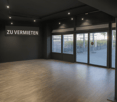
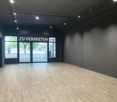
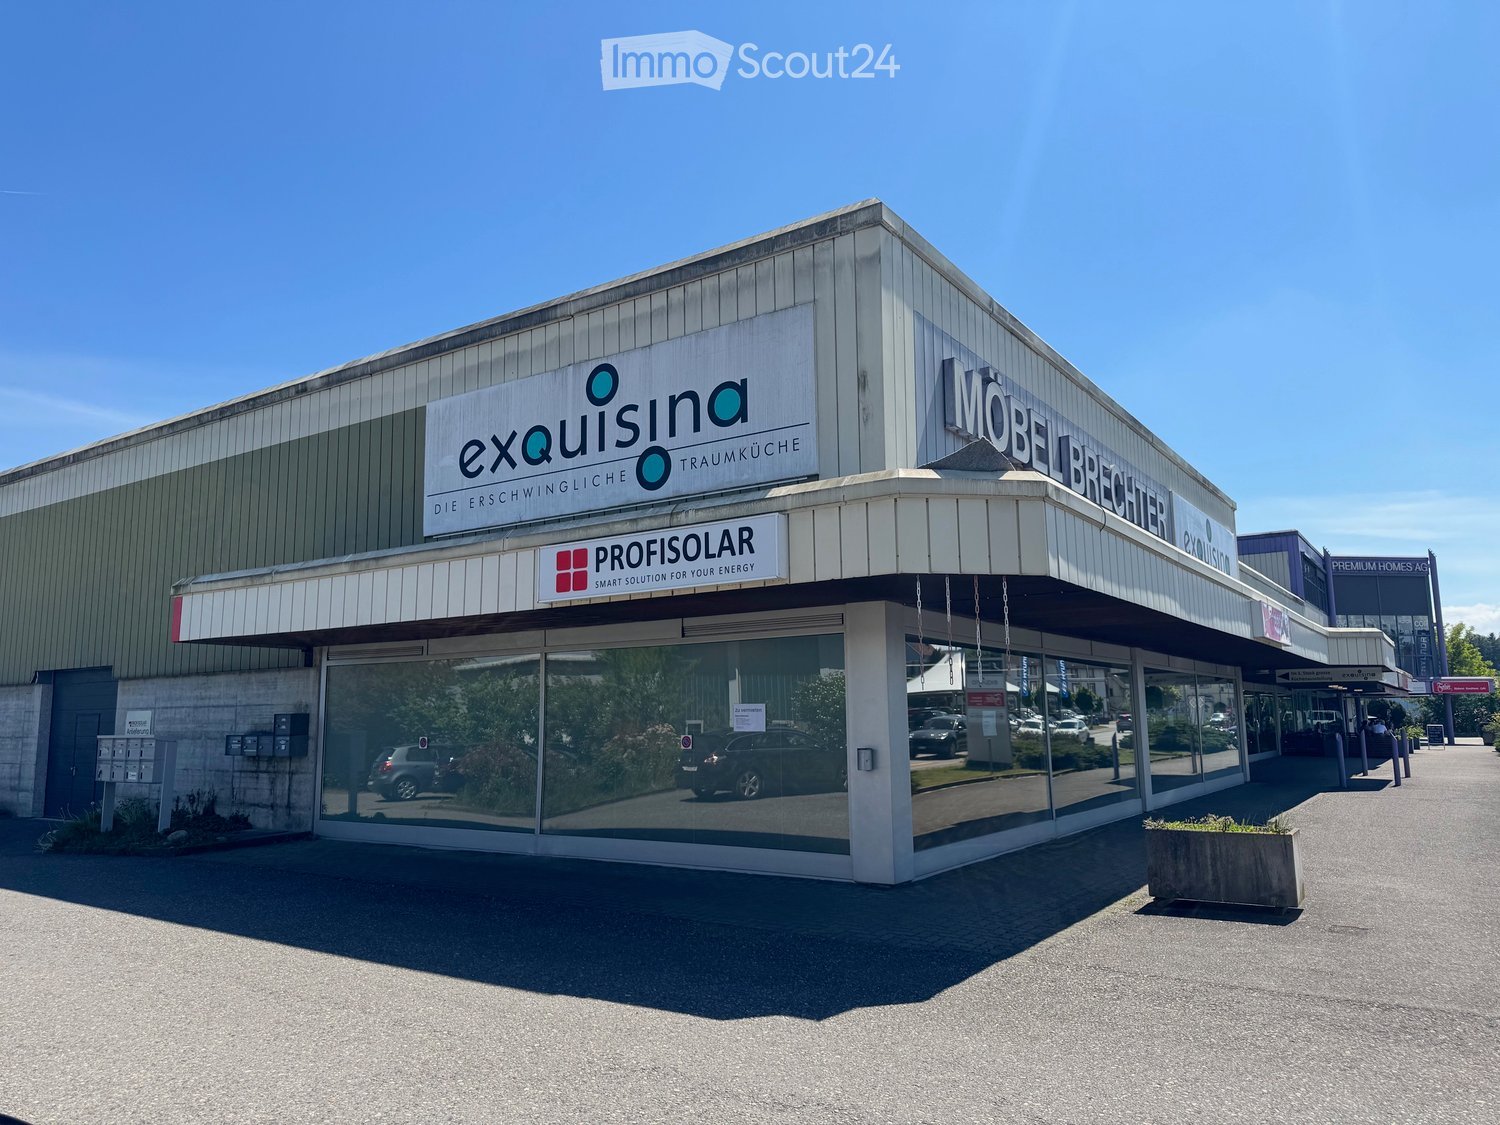
211m², Price on request
Fritz Käser-Strasse 2, 4562 Biberist

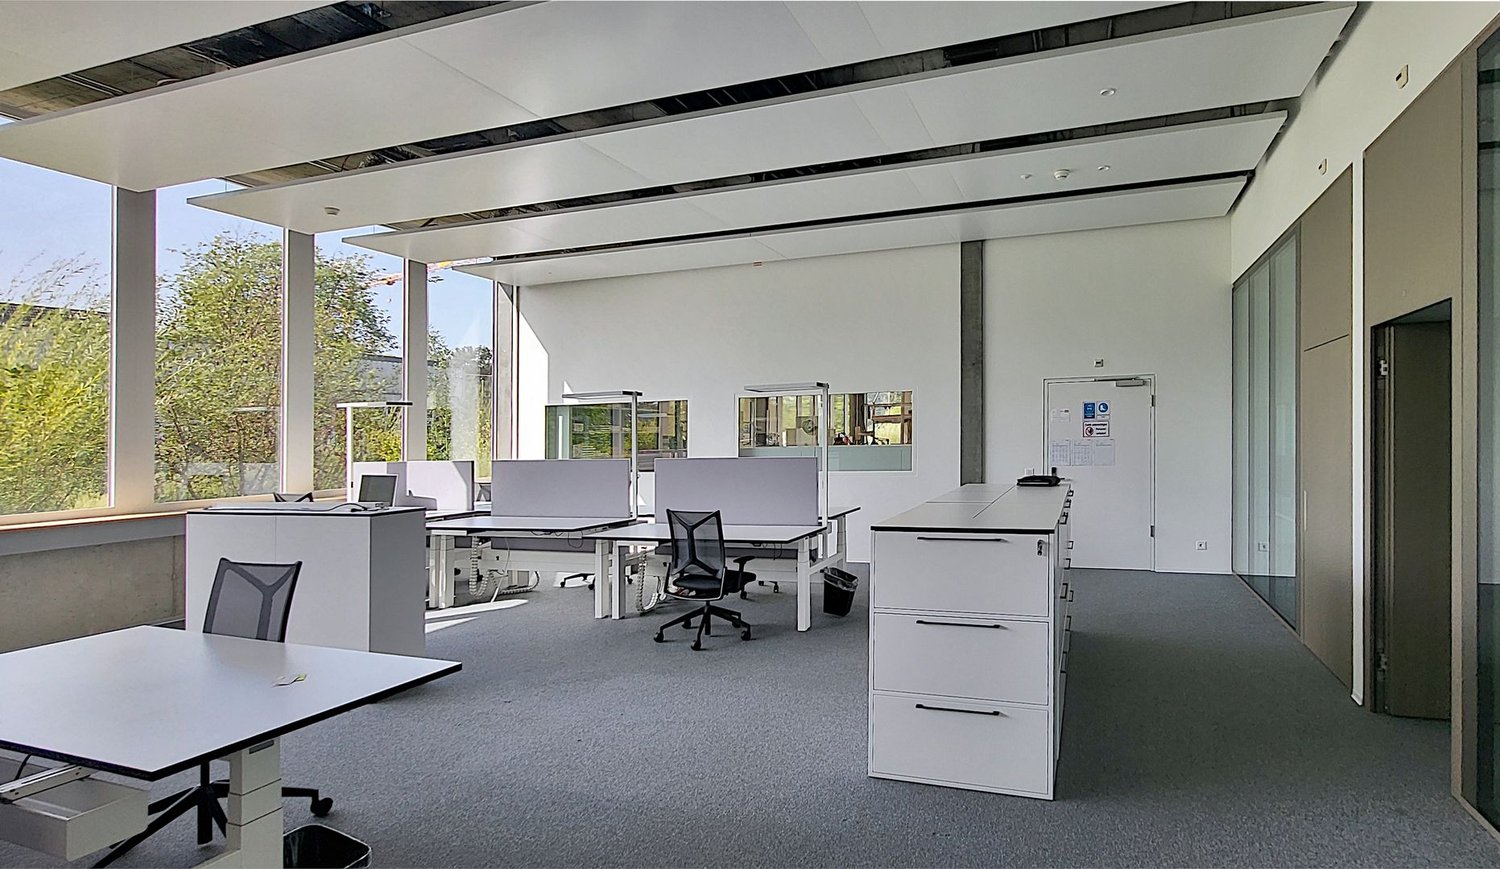
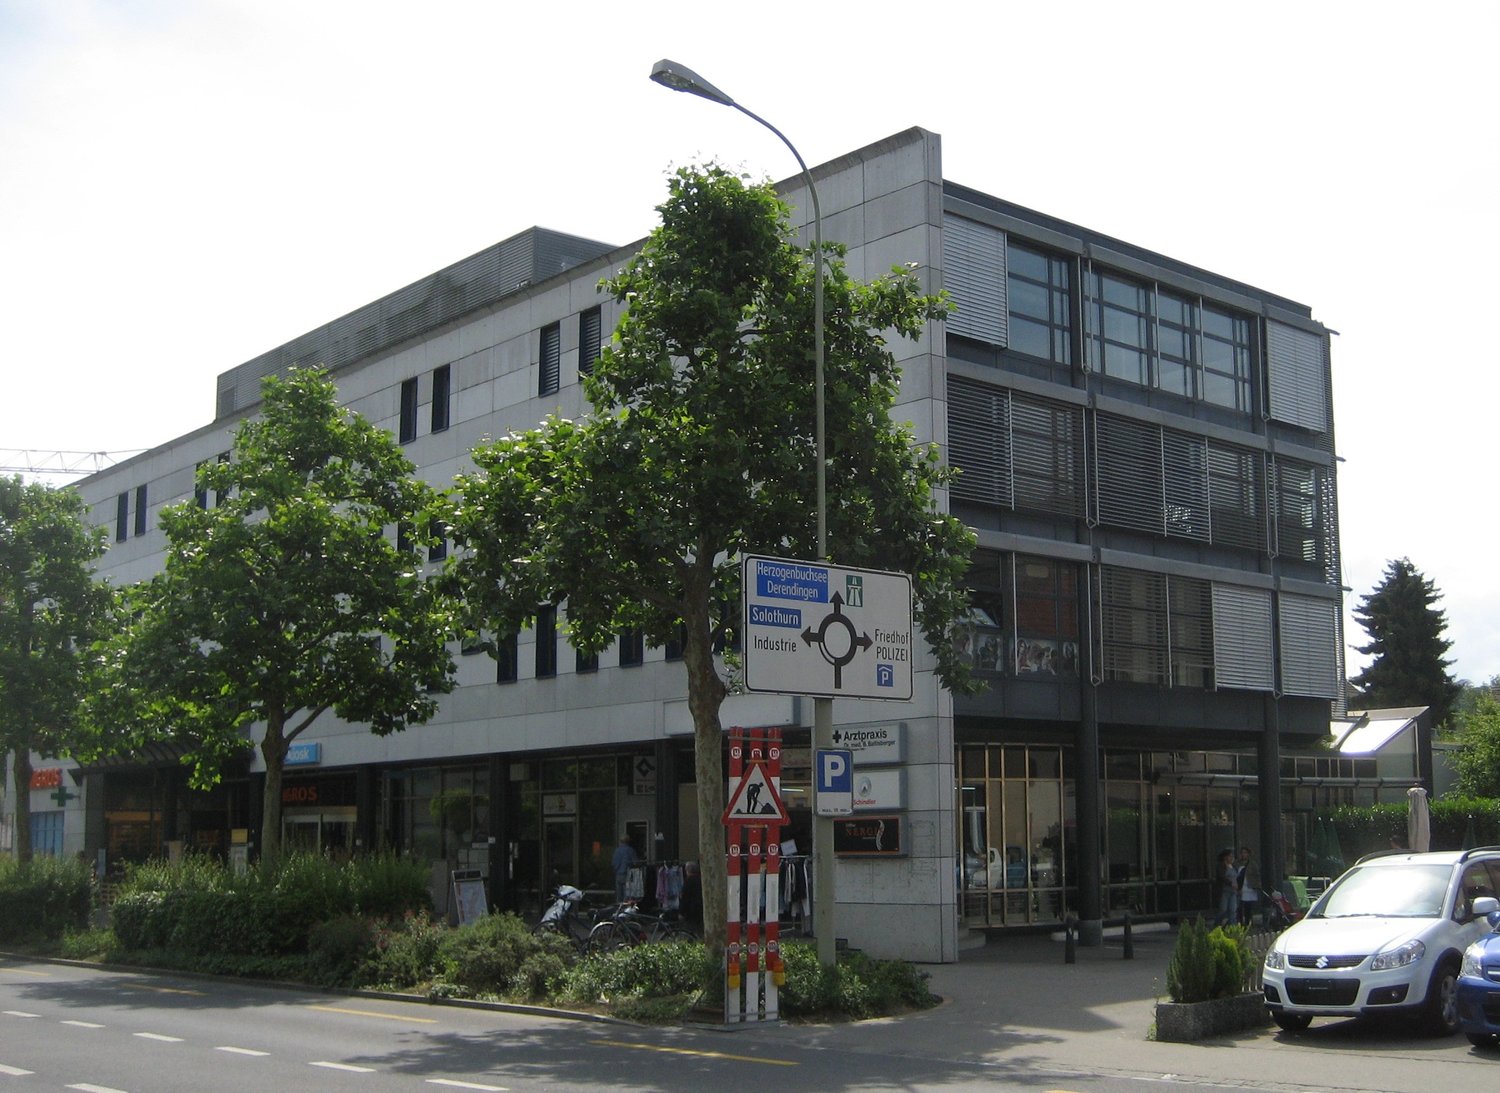
Commercial space Fritz Käser-Strasse 2

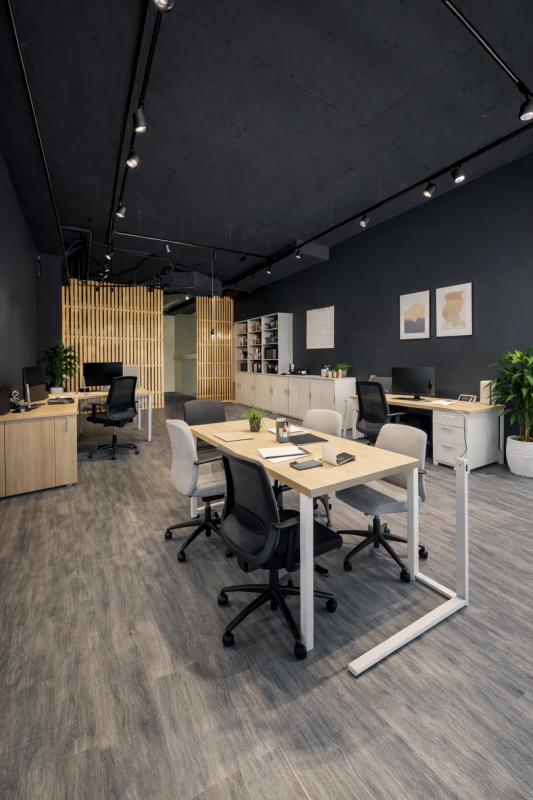
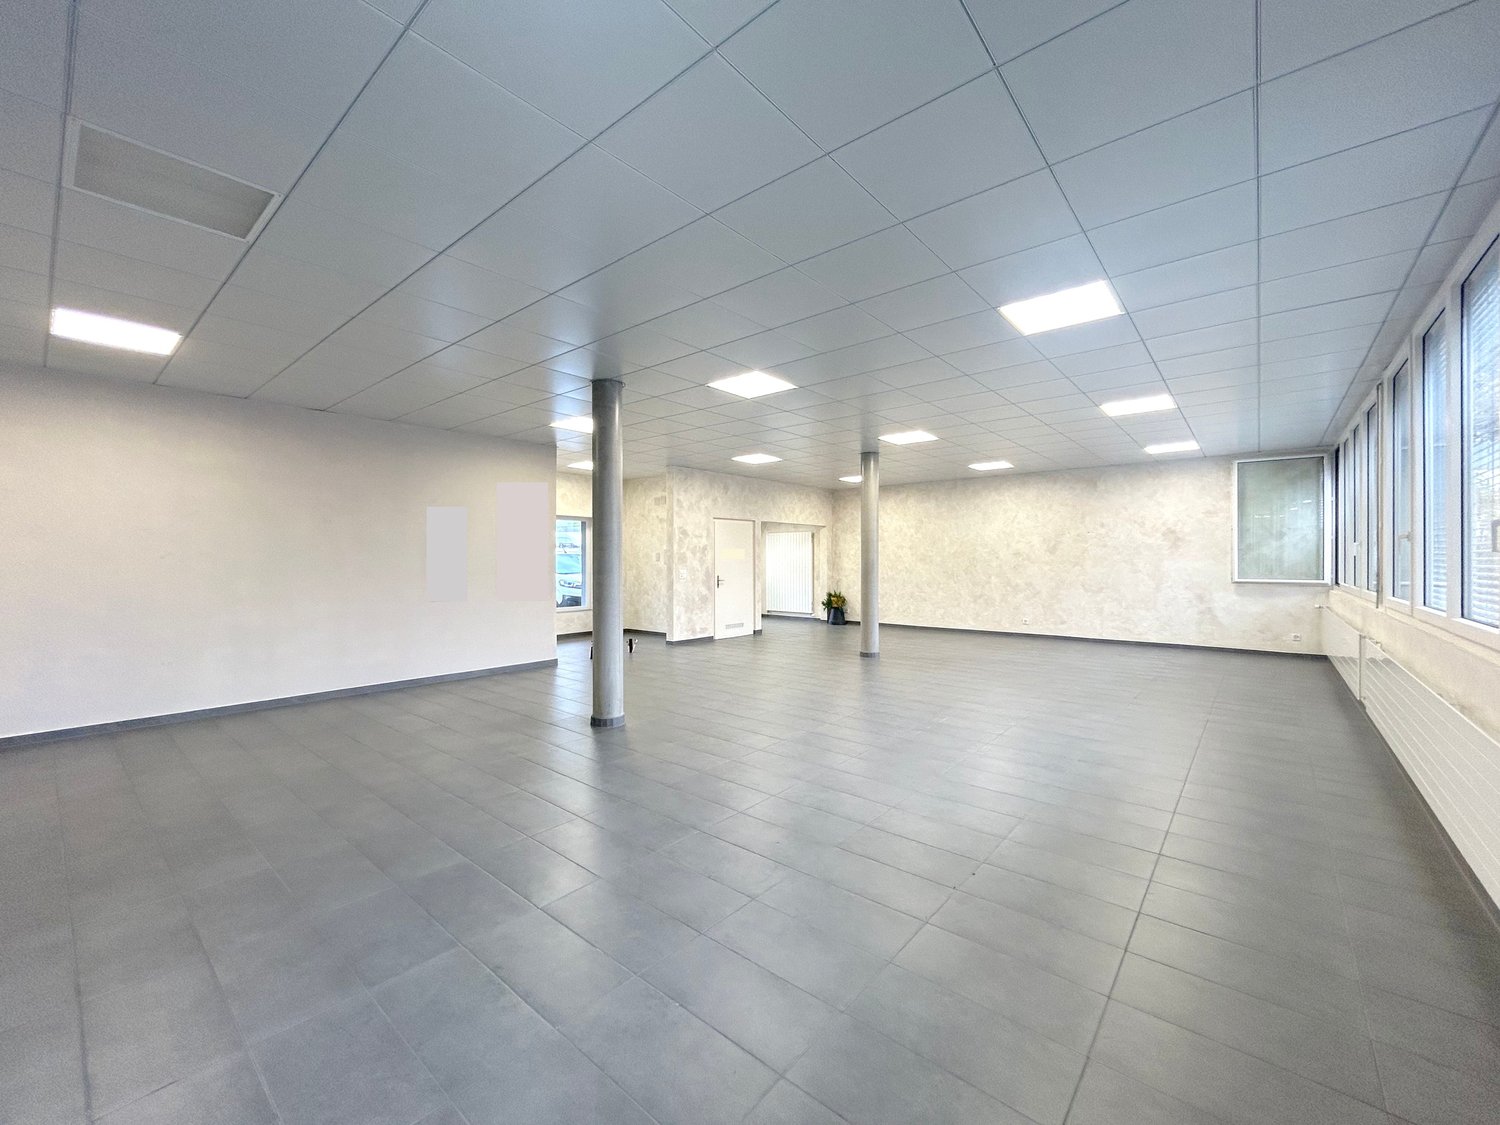
Attractive commercial space in a lively location - ideal for practice, office or service In a well-frequented location, a versatile commercial space with approx. 211 m² is available for rent. The premises are ideal for different usage concepts such as practice, office, service or gastronomy.Thanks to the flexible room structure, a partial rental is already possible from approx. 106 m². Thus, the area is suitable for both smaller companies and businesses with larger space requirements.The location convinces with a lively environment with an attractive mix of living, shopping and leisure. Directly in the building, among other things, there are Denner, a dance studio, a cosmetics studio and gastronomic offers, an environment that ensures additional public traffic every day.The space is particularly suitable for: • Medical practice or therapy offers (physiotherapy, alternative medicine, etc.) • Office or service companies • Hairdresser or beauty / cosmetics studio • Café or small gastronomic concept • Consulting or training services Your advantages at a glance: • Flexible room division / partial rental possible • Adaptable floor plan for individual usage concepts • Bright, easily accessible rooms with versatile expansion options • Central location with high customer frequency • Parking possibilities in the immediate vicinity • Excellent public transport connection (stop within a few steps) • Directly at shopping facilities, gastronomy and service providers • Available for rent by arrangement Whether total area or partial area, we will find the optimal solution for your business project together.Please do not hesitate to contact us for further information or a viewing.

Travel time
-
1 / 1
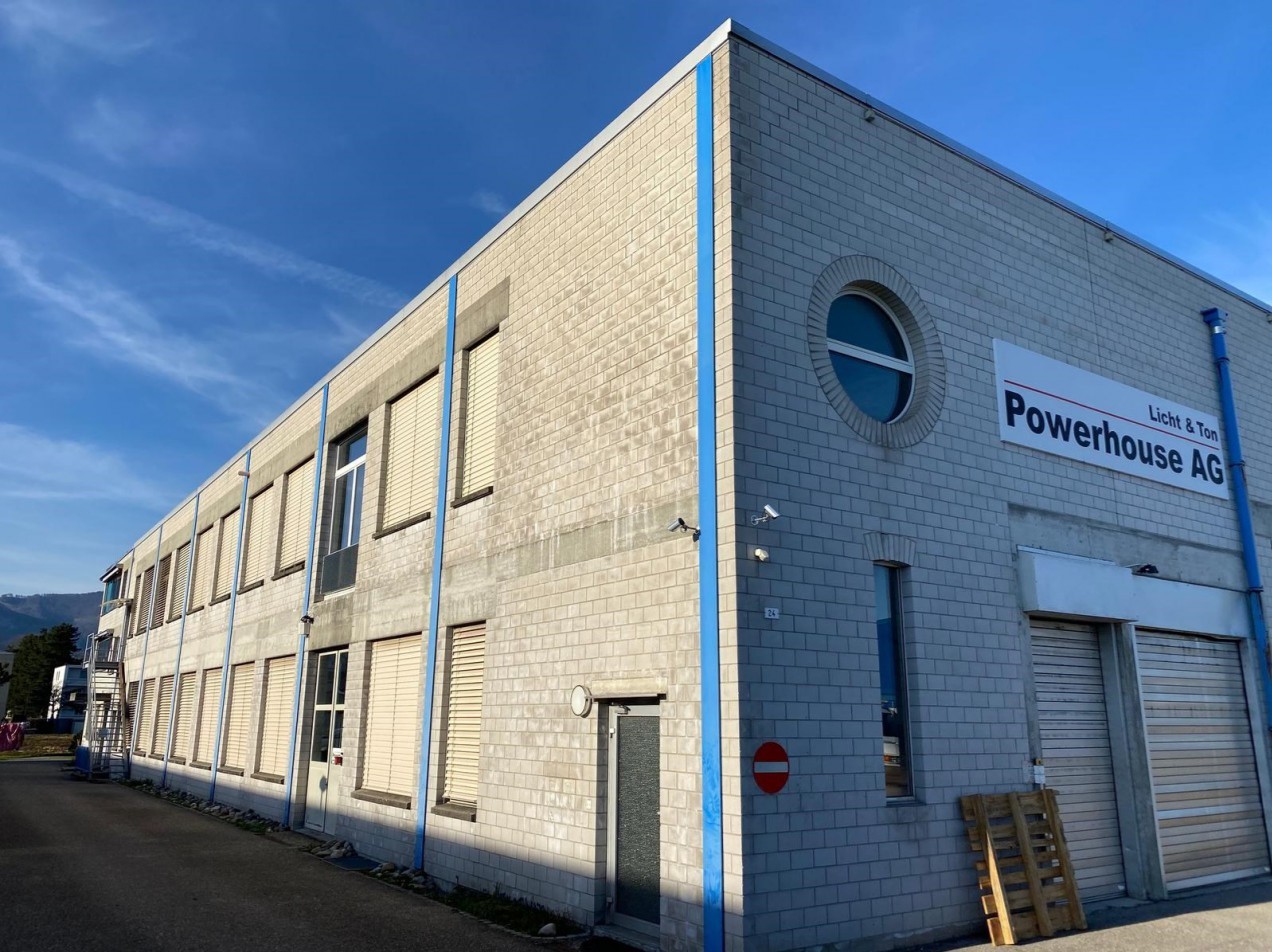
210m², CHF 80.– / m²
Industriestrasse 24, 4542 Luterbach

Versatile commercial space on the 1st floor, flexibly designable & well connected

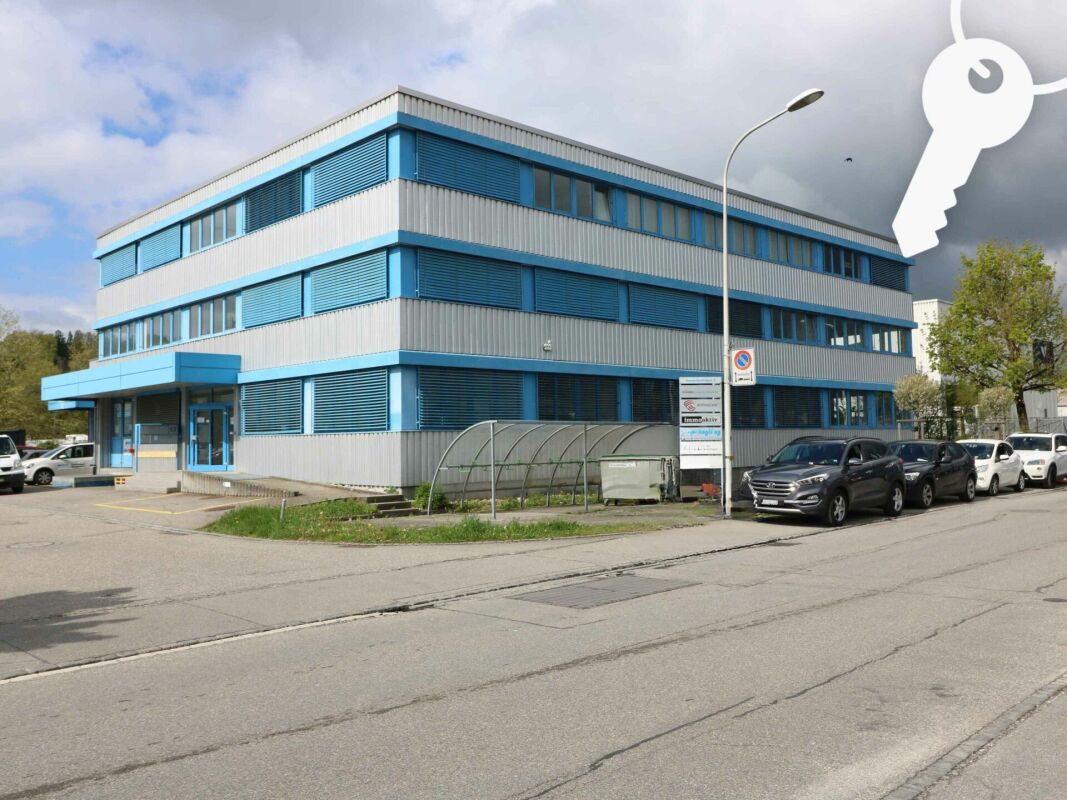
Versatile commercial space on the 1st floor, quietly located in the industrial quarter of LuterbachAt Industriestrasse 24 in 4542 Luterbach, we offer you a spacious, flexibly designable commercial space on the 1st floor. The property is located in a quiet, well-connected industrial area and is ideal for production, storage, quiet trade, studio, workshop or service companies without foot traffic.A spacious freight elevator enables convenient delivery directly to the upper floor. Additionally, an adjacent office space with a separate entrance can be rented on demand.The space offers the following advantages:Spacious, openly designable commercial space on the 1st floorQuiet location in the industrial quarter, ideal for undisturbed business operations- Large freight elevator for material, goods and machine transport directly to the 1st floorSanitary facilities availableOptional office space with separate access available for rent on demandHigh flexibility for individual room concepts(e.g. studio, workshop, production, quiet trade, storage) Good accessibility for employees, suppliers and public transport- Parking spaces available around the buildingPossibility to subdivide into several areasTake advantage of this opportunity to position your company at a functional, well-connected and flexibly usable commercial space.Have we sparked your interest?Contact us via contact provider. You will then receive all viewing information. We are happy to answer any further questions you may have.

Travel time
-
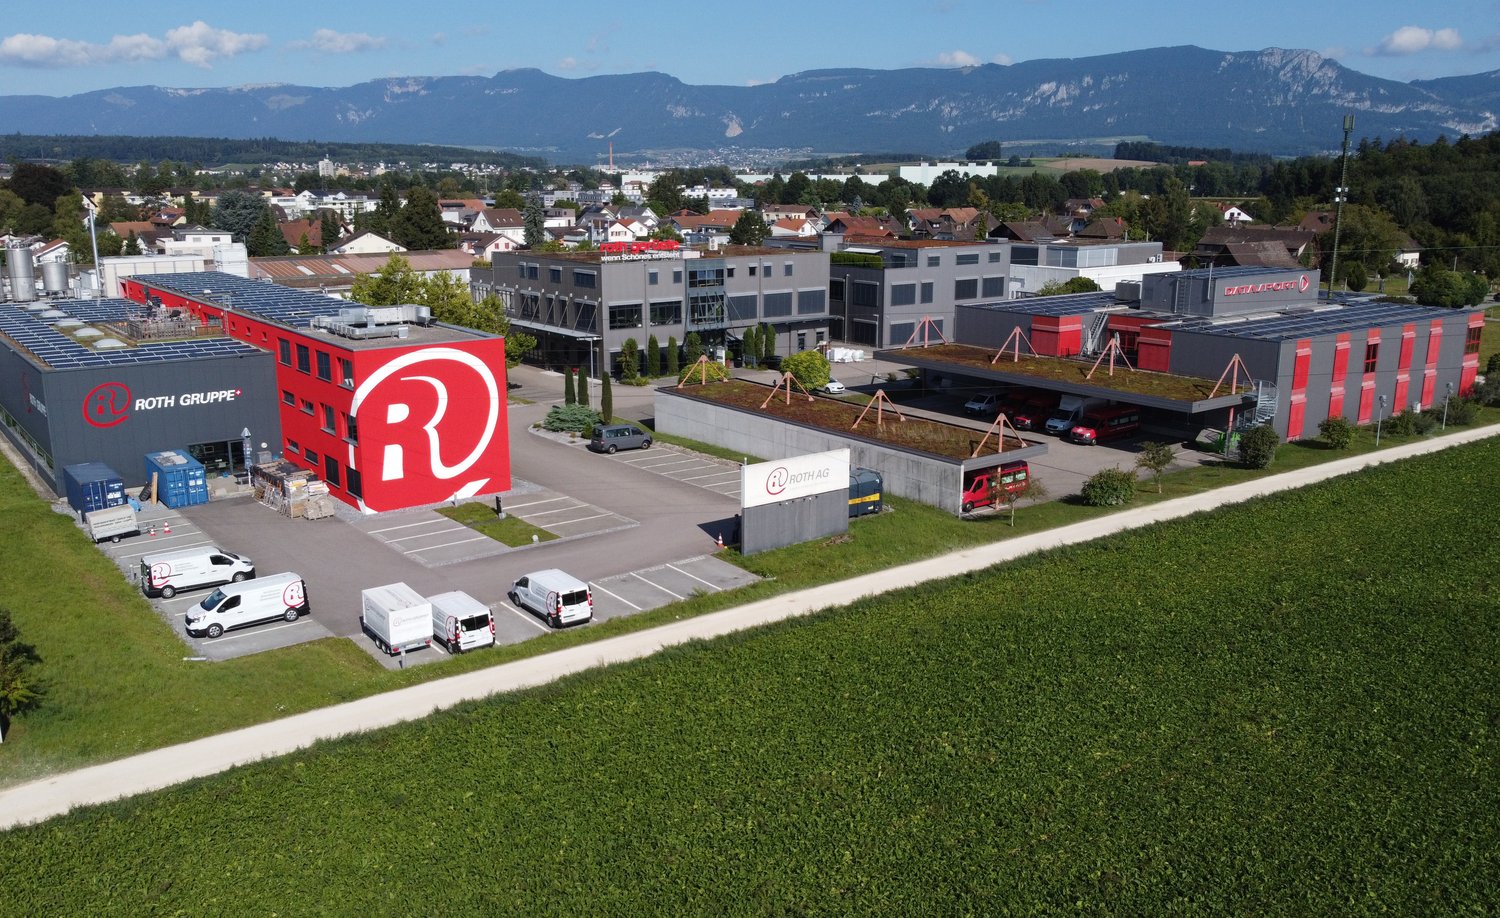
  • Aerial view of a large commercial building with a parking area and several other buildings along the river.
  • Modern kitchen with wooden cabinets, stainless steel appliances, an island sink, and a red fire extinguisher mounted on the wall.
  • large office space with cubicles, desk, chairs, computer monitors, plants, large windows
  • High ceiling, modern design staircase, glass walls, concrete flooring
  • large hallway, two elevators, glass walls, shiny floors, bright
  • Modern office space, white desks, gray chairs, glass windows, wooden flooring, potted plants
  • conference room with round table, office chairs, large monitor on wall, wooden ceiling beams, glass walls, wooden entrance door
  • Outdoor seating area with tables and chairs on a rooftop terrace with a view of the town and mountains.
1 / 9
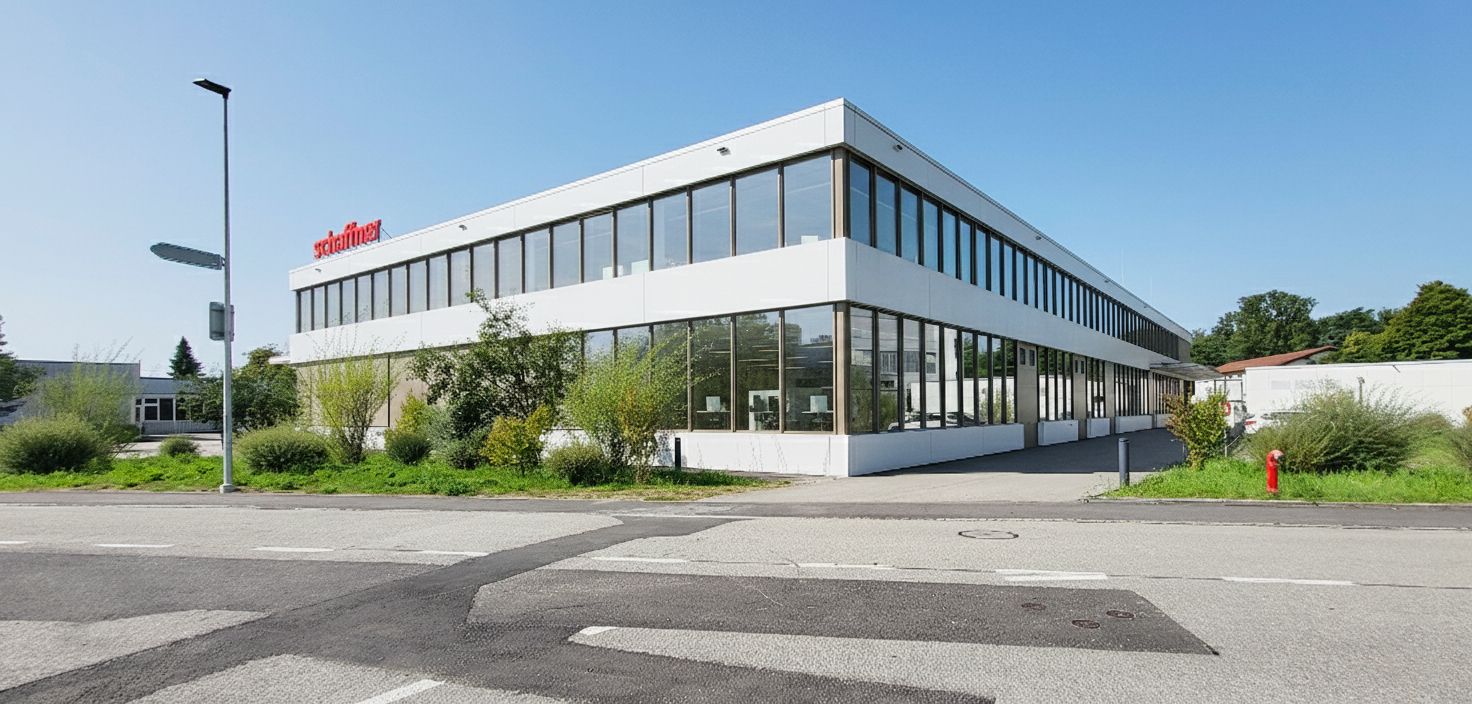
3,400m², CHF 200.– / m²
Luzernstrasse 21, 4528 Zuchwil

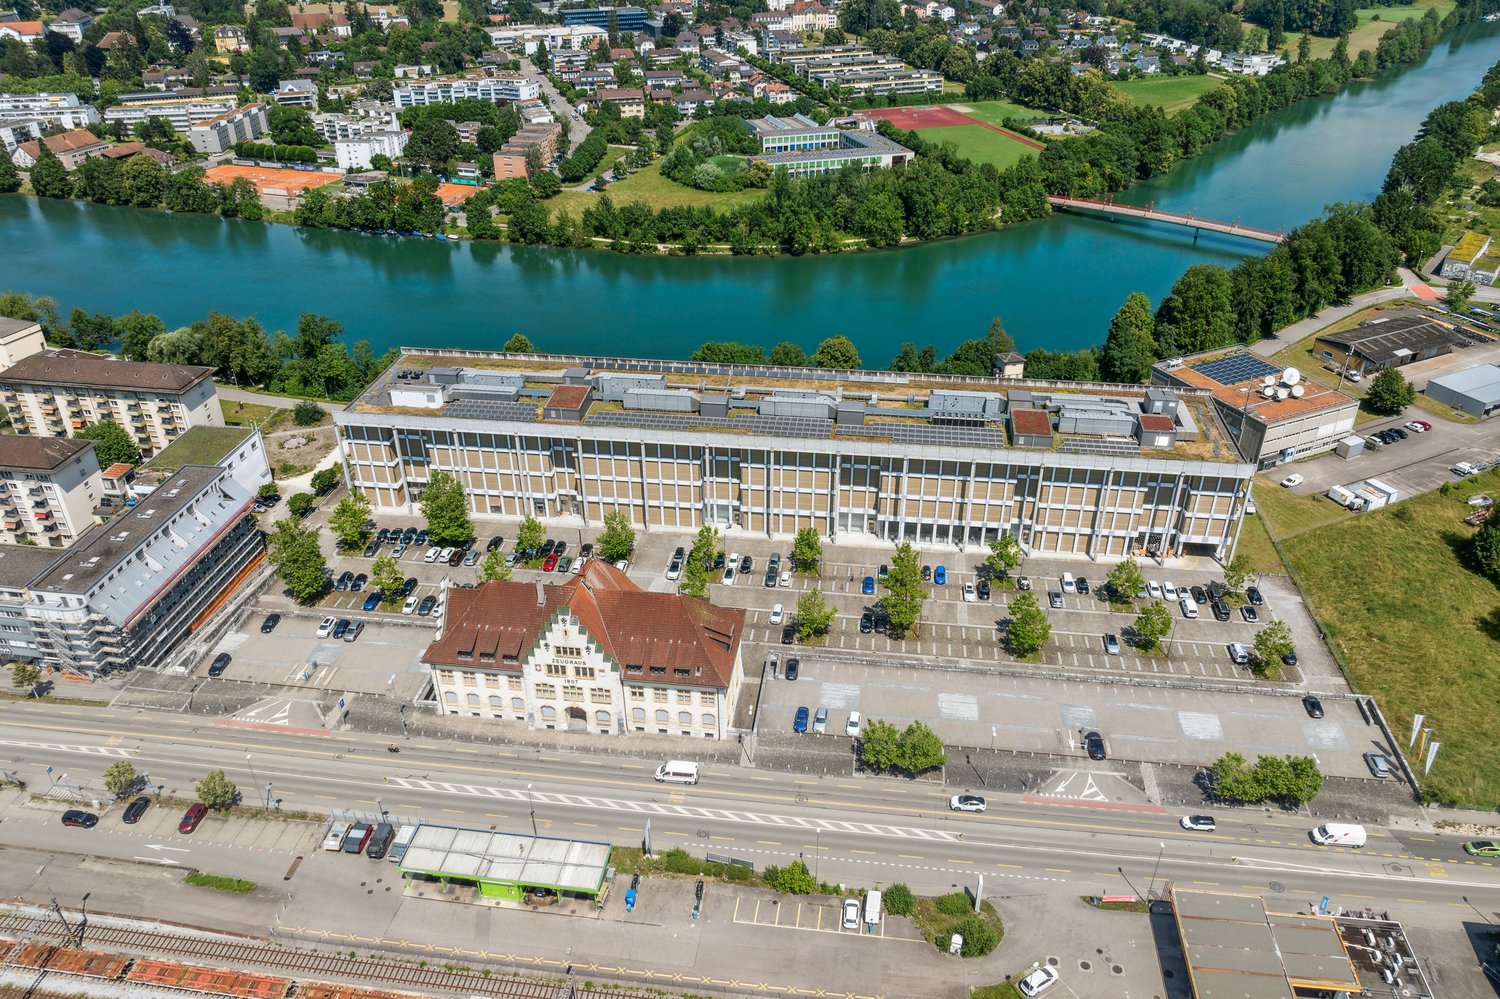
Your new headquarters: Modern, ready for occupancy, and in a prime location

Well connected in Zuchwil, the distinctive property is located on Luzernerstrasse 21, directly on the border with the city of Solothurn. The building combines clear structures with surprising architectural details – visible, powerful, and yet with a light appearance. The location directly on the Aare offers a special quality, while the main train station Solothurn is only 250 meters southwest. Luzernerstrasse also provides a quick connection to the A5, which is about five minutes away. The property is surrounded by green spaces and has a spacious forecourt with over 300 parking spaces for employees and customers. Ash and plane trees create a good atmosphere. For the first time, the following areas are available in the building: • Mezzanine 2nd floor – 1'700 m² at CHF 200/m²/year • Full floor 2nd floor – 3'400 m² at CHF 200/m²/year • Full floor 3rd floor – 3'400 m² at CHF 200/m²/year • Small areas – 40m² / 60m² / 130m² at CHF 200/m²/year These key facts will convince you: • Representative appearance with main entrance through the lobby, high-quality equipped with walnut wood • Modern office concept: Open space, individual and team offices, meeting rooms, and communal areas • Bright rooms with floor-to-ceiling windows and a view of the greenery and the Aare • Equipped tea kitchens and wet cells including showers and changing rooms • Fully functional office infrastructure with network, IT connection, ceiling lighting, and EDV distribution via floor boxes. • Room height: Corridor 2.80m, office 3.90m • Ventilation and cooling for a pleasant room climate • Video surveillance and alarm system Have we sparked your interest? We would be happy to show you the available spaces personally and check possible adjustments for a perfect fit.

Travel time
-
1 / 8
106m², CHF 1,490.–
Schulhausstrasse 2c, 4563 Gerlafingen

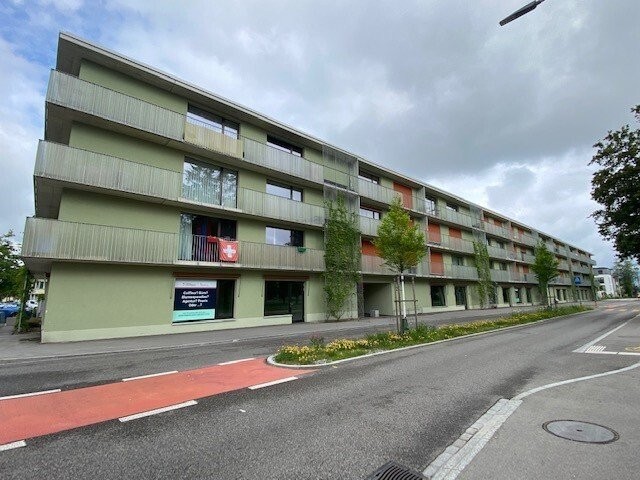
The perfect location for your business - from 106m2

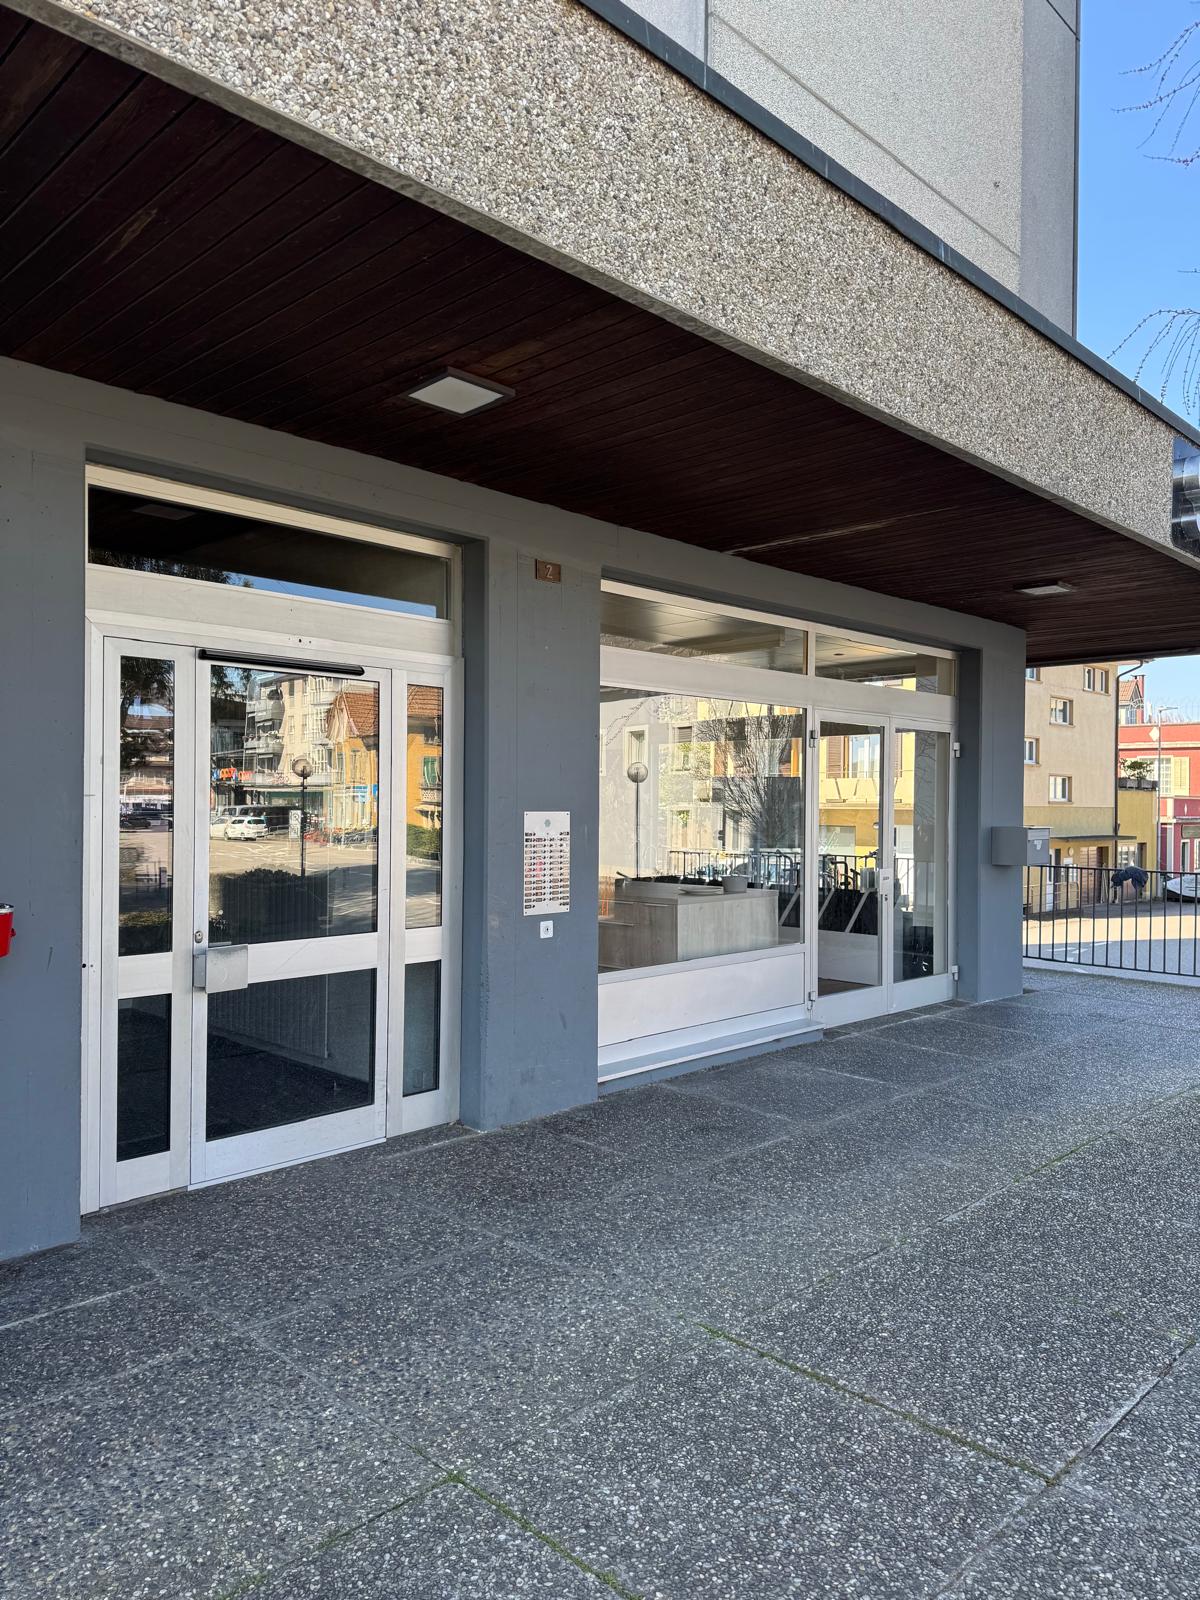
Are you looking for a suitable space for your cosmetic studio, or would you like to bring fresh wind into your studio with a location change? Our commercial spaces at Schulhausstrasse 2-2c in Gerlafingen offer you a lot of room for creativity and innovation.With over 5,000 inhabitants, the municipality of Gerlafingen is a popular place in the region. Due to its ideal location and connection to public transport as well as the highway (A1), it is also quickly and easily accessible for customers from outside.The proximity to the village center, with corresponding shopping opportunities, as well as the adjacent Oberfeldpark, serves as an energy source for you and your employees during lunchtime. Furthermore, the integration into a larger residential project offers the best business conditions. Visitor parking spaces are also available for customers and employees, or spaces in the parking garage can be rented as needed.Part of the commercial space No. 4 has already been built out. You benefit from a noble and inviting floor covering as well as an electrical basic installation. The toilet facilities are already built out in all rooms. The commercial room appears extremely bright and friendly due to the generous shop window fronts.Commercial space 4 / 106m2Net CHF 1,240.00 + Akonto HK/NK CHF 250.00 = CHF 1,490.00 / month.For further information, please visit the following project page: www.oberfeldpark.chHave we sparked your interest? We are happy to be available for a viewing appointment. We look forward to your contact.

Travel time
-
1 / 7
110m², CHF 120.– / m²
Allmendweg 4f, 4528 Zuchwil

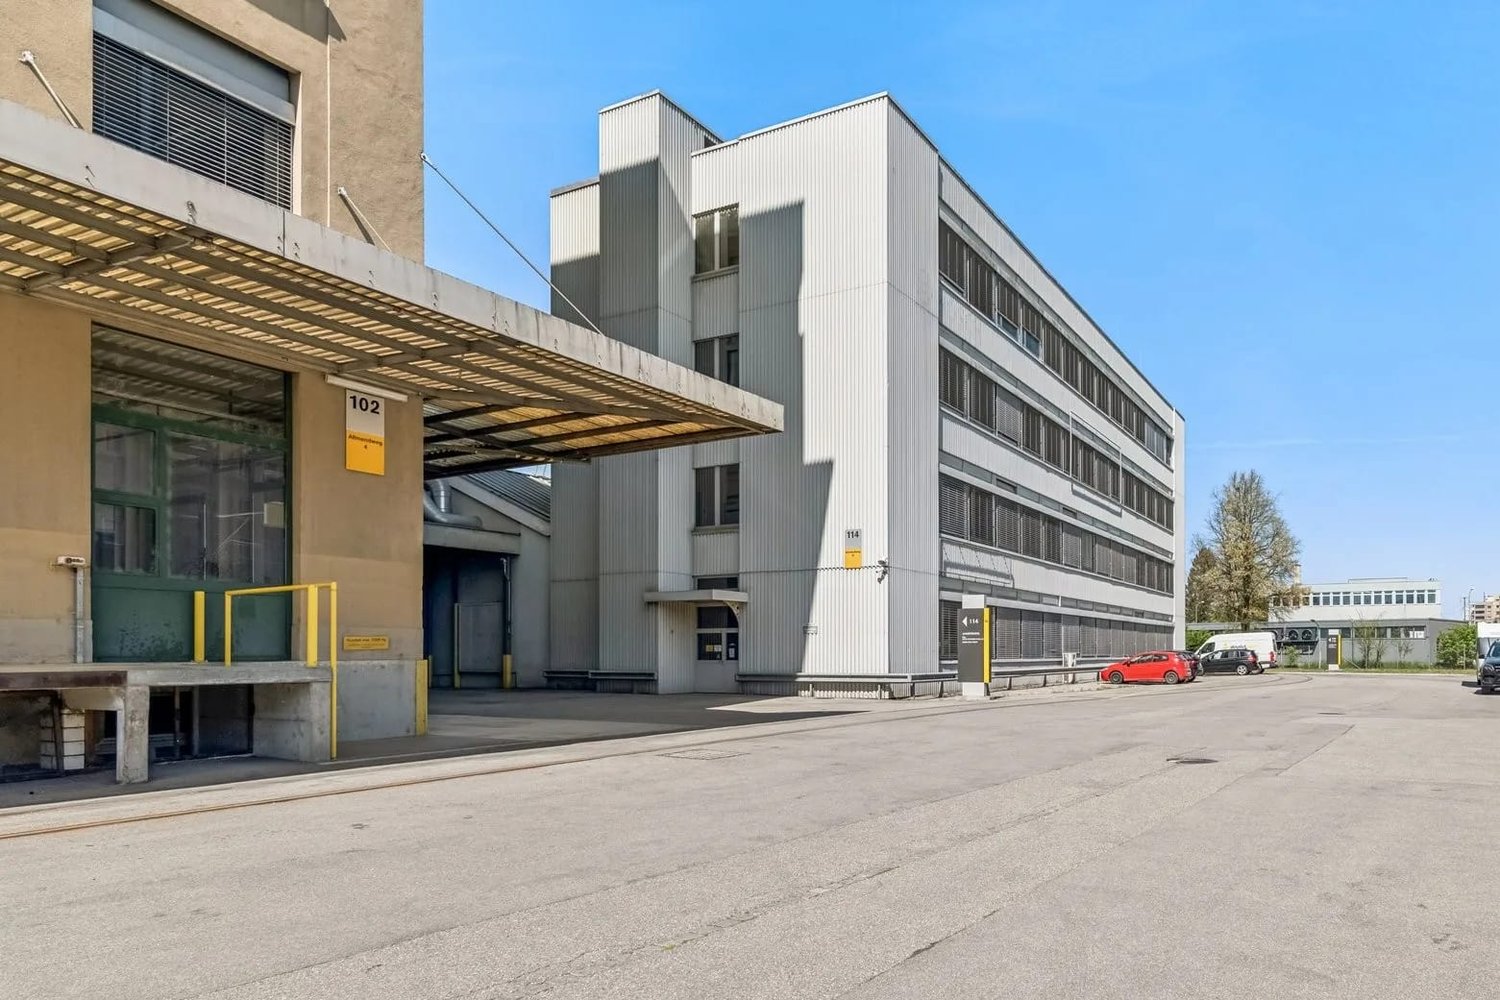
Space for new ideas on the Magneto Areal

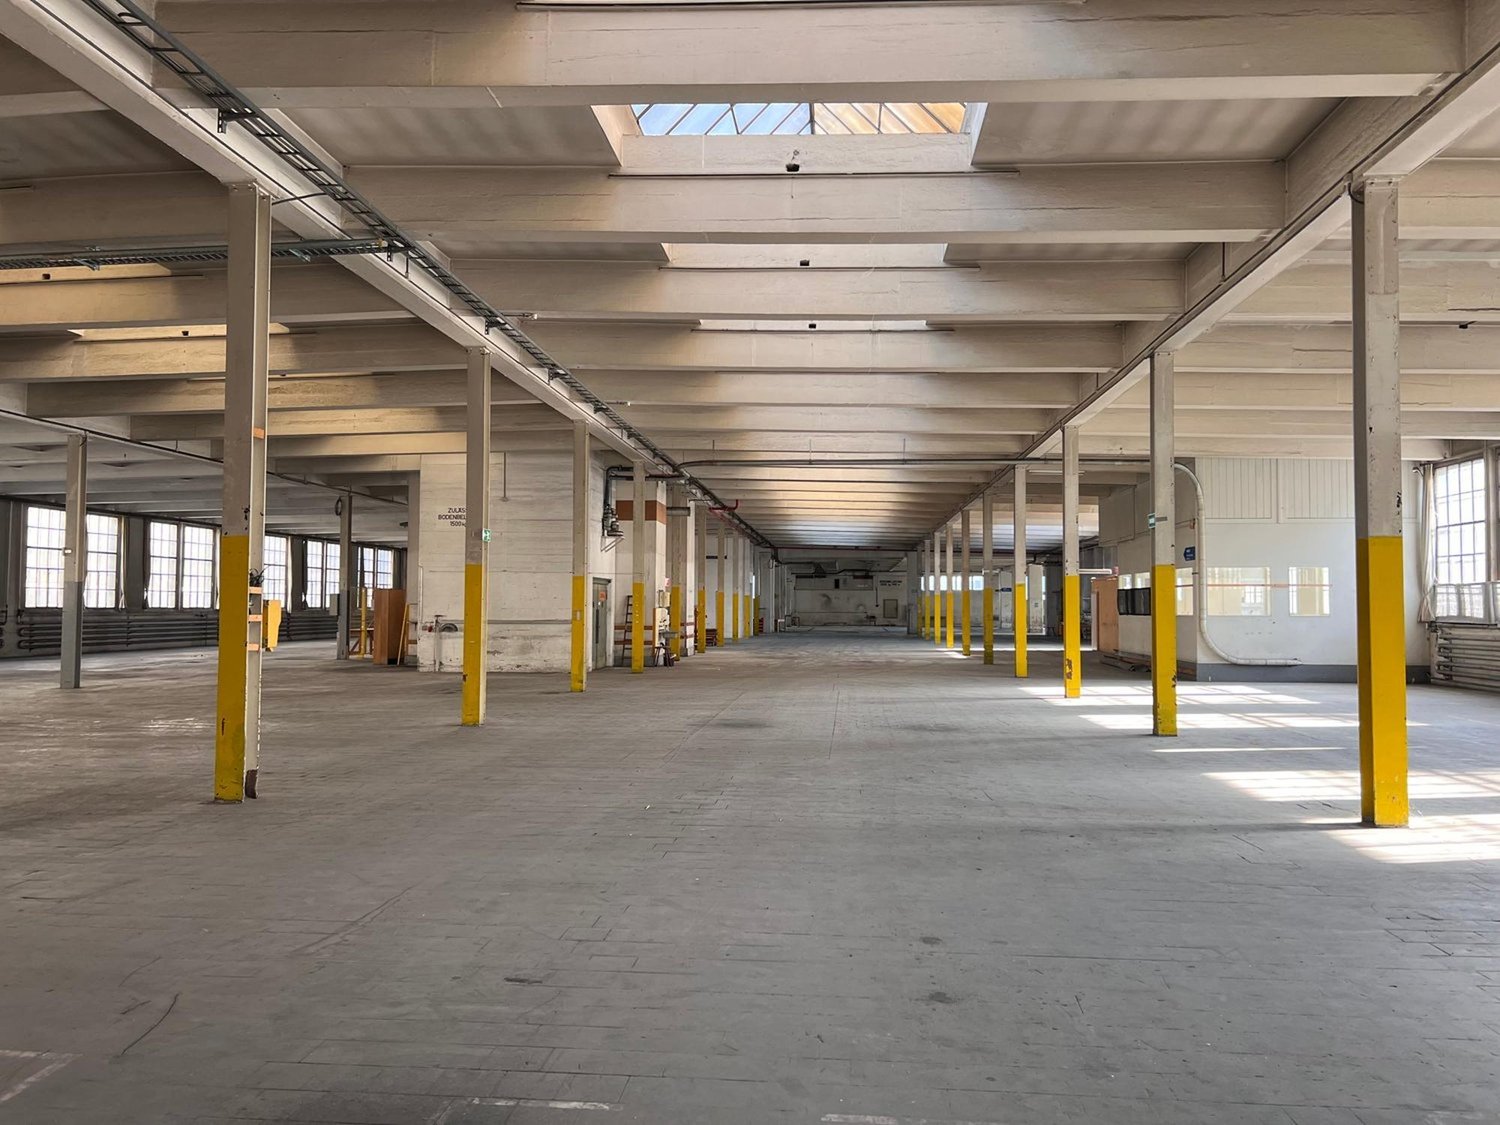
Bright commercial spaces with versatile usage options in ZuchwilAt Allmendweg 4f in Zuchwil, various light-flooded areas from 110 to 490m2 are available on the 1st to 3rd upper floor. The open floor plan can be flexibly equipped and is suitable, for example, as a studio, workshop, office, showroom, or fitness room. Spacious window fronts on both sides provide plenty of daylight and create a friendly, inspiring working atmosphere.The room combines a functional design with an industrial loft character. Visible supports, white wall and ceiling surfaces, as well as a robust floor covering form a solid basis for different usage concepts. This allows the area to be optimally adapted to individual user needs.The location on Allmendweg is commercially oriented and offers short distances within the region. Zuchwil is directly connected to the Solothurn main station with several BSU lines; the journey takes around 6 to 10 minutes depending on the line. The A5 junction Solothurn-Ost is also located in the municipal area, while the Solothurn old town is about 2 to 3 km away. Shopping facilities, the Zuchwil sports center, and recreational areas along the Aare and Emme rivers are located in the surrounding area. THE MOST IMPORTANT AT A GLANCE • Area can be individually designed and expanded • Parking spaces can be rented • Close connection to highway and public transport • Shopping facilities, gastronomy, and other service providers in the immediate vicinity • Access possible with goods lift Sounds exciting? Contact us directly!

Travel time
-
1 / 4
12,000m², Price on request
Brownfield AF, 4562 Biberist

Commercial property in Biberist

In the heart of Biberist, a new building called Freiraum Mitte is being constructed in the midst of the well-known "Papieri Areal". The project leaves various visions and possibilities open regarding the interior design, among other things. This includes the possibility of a multifunctional industrial hall with a one- or two-story office section, or a production site, and much more is conceivable here.Here are a few key points about the planned new building: • Available for occupancy by arrangement • Largest area: approx. 12,000m2 to 15,000m2 (total building, production area on the ground floor) • Smallest area approx. 3,500m2 • Possible installation of intermediate floors for potential area expansion, e.g., for offices, production, and storage • Room height approx. 10m • Cranes possible, e.g., 10t • Ground floor load: 3t/m2 • Column spacing of 18x18m • Access: Rear LKW loading ramps, e.g., 3 pieces for the smallest possible area • Heating hall: 20 / Power: 400V 126A per 1000 m2 hall area, more power is possible in the basic design with a corresponding higher rent / Possibility for ventilation and cooling is given, but it is a tenant's expansion • Parking spaces either outside or in the underground garage • The annual rent and ancillary costs vary depending on the desired design Do not hesitate to contact us for a non-binding inquiry or a conversation!We look forward to hearing from you!

1 / 4
520m², CHF 140.– / m²
Allmendweg 4b, 4528 Zuchwil

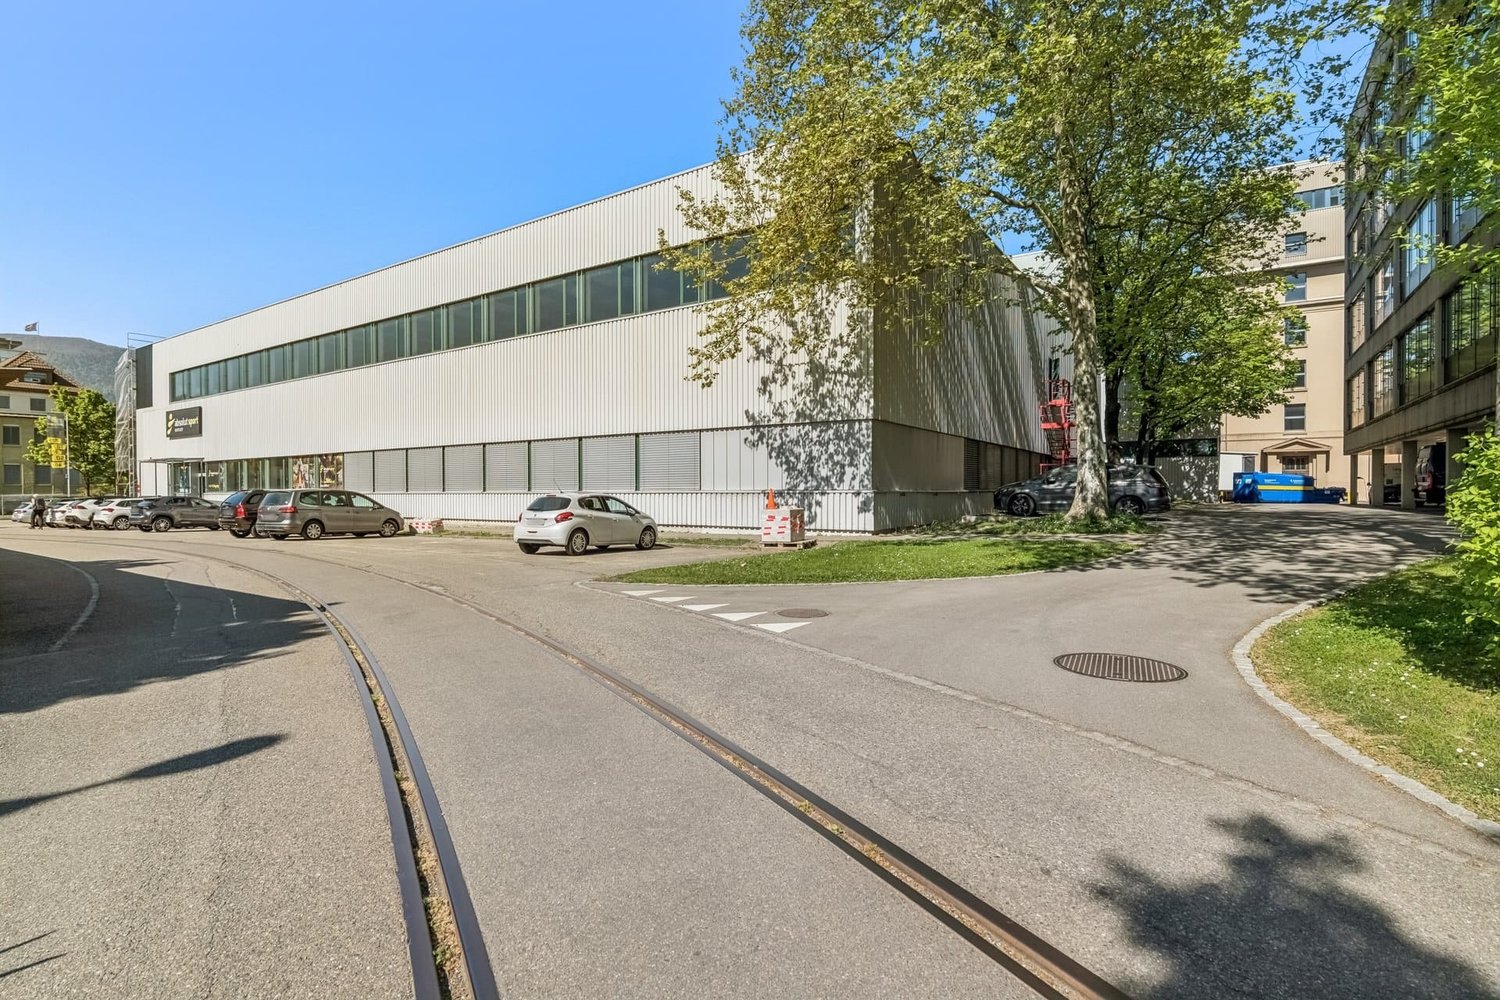
Space for new ideas on the Magneto Areal

Flexible commercial space of 520 m² or 745 m² on the 1st floor in Zuchwil - ideal for companies looking for space for light industry, workshop, showroom, studio, production or various indoor activities. The space can be expanded to larger units of 1,260 m², offering a lot of flexibility for different business models.The open hall character with a robust floor and visible installations creates a functional basis for efficient work processes. Lateral window bands bring daylight into the space and ensure a pleasant working atmosphere. Thanks to the generous floor plan, the commercial space can be organized individually. According to the plan, additional partition walls and a wet cell can be realized.Comfortable access: Two elevators connect the 1st floor to the other levels and support the flow of people and goods. Outdoor parking spaces can be rented; a bicycle stand is available for employees and customers. The availability is by arrangement, so that the construction and move-in can be planned flexibly.Attractive location in Zuchwil: The Zuchwil motorway exit is approximately 0.9 km away. Solothurn train station is about 1.1 km away. The surrounding area also includes shopping facilities, gastronomy, and various services. Zuchwil is located near Solothurn and impresses with its good connection to public transport and proximity to important traffic axes. • Flexible commercial space of 520 m² or 745 m², expandable to 1,260 m² • On the 1st floor with two elevators • Net rent CHF 120/m²/year, gross CHF 140/m²/year • Partition walls and wet cell possible • Room height: approx. 4.6 m • Floor load: up to 1,200 kg/m² • Freight elevator: 4,000 kg capacity • Parking spaces for rent and bicycle stand available Sounds exciting? Contact us!

Travel time
-
1 / 2
Price on request
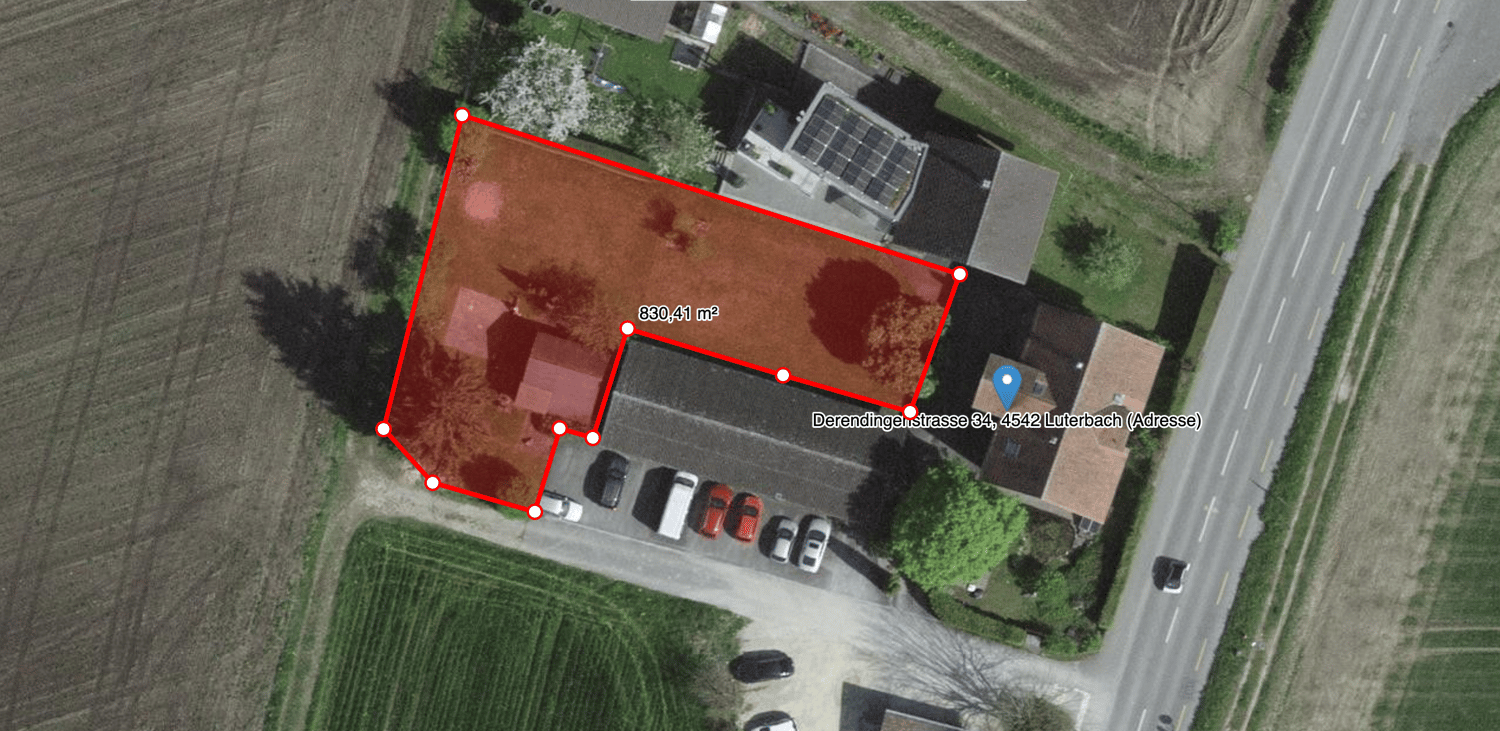
4542 Luterbach

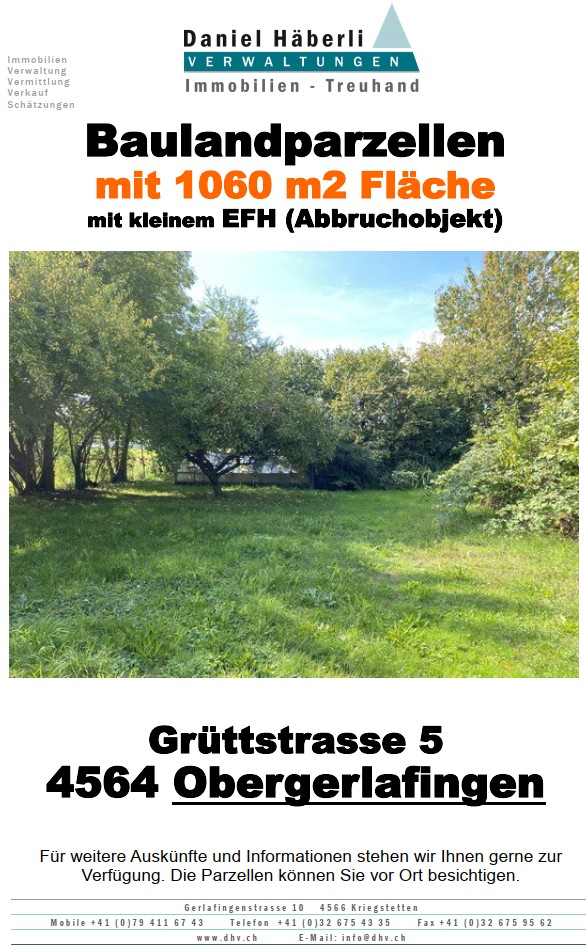
Land plot with versatile usage potential, Luterbach

Rare opportunity in Luterbach: Spacious building plot in the heart of the canton of SolothurnThis attractive plot with an area of 830 m² presents itself as an exciting investment in a sought-after and growing region in the canton of Solothurn. The parcel on Derendingenstrasse offers ideal conditions for a new construction project and convinces with its quiet location within an existing residential structure.The plot is located in a residential area with two-story buildings and offers versatile development opportunities. Depending on the project, different construction variants are possible, such as a single-family house, a semi-detached house, or a small multi-family house with several residential units. The possible gross floor area is estimated to be around 250 m² to 420 m², depending on the utilization.The parcel offers good sunlight and pleasant distances to the surrounding buildings. Thanks to the existing infrastructure, the conditions for development are particularly attractive.Luterbach convinces with its central location between Solothurn, Zuchwil, and Derendingen, as well as with a very good traffic connection. Shopping facilities, schools, public transport, and the motorway connections A1 and A5 are located at a short distance and underline the attractiveness of this location.This property offer is characterized by: • Plot area of 830 m² • Location on Derendingenstrasse in Luterbach • Residential area with two-story buildings • Development potential for single-family house, semi-detached house, or small multi-family house • Estimated living area of approx. 250 m² to 420 m² can be realized • Good sunlight and pleasant neighborhood • Existing infrastructure available • Good connection to public transport and motorway (A1 / A5) • Attractive investment and development opportunity Interested? Contact us now for a non-binding consultation!

Suggested properties for you based on search results