303 results - All Listings: Region Lower Valais (Unterwallis)

1 / 8
CHF 159,120.–
1912 Dugny (Leytron)

Dugny (Leytron), building plot 612 m2 with exceptional setting

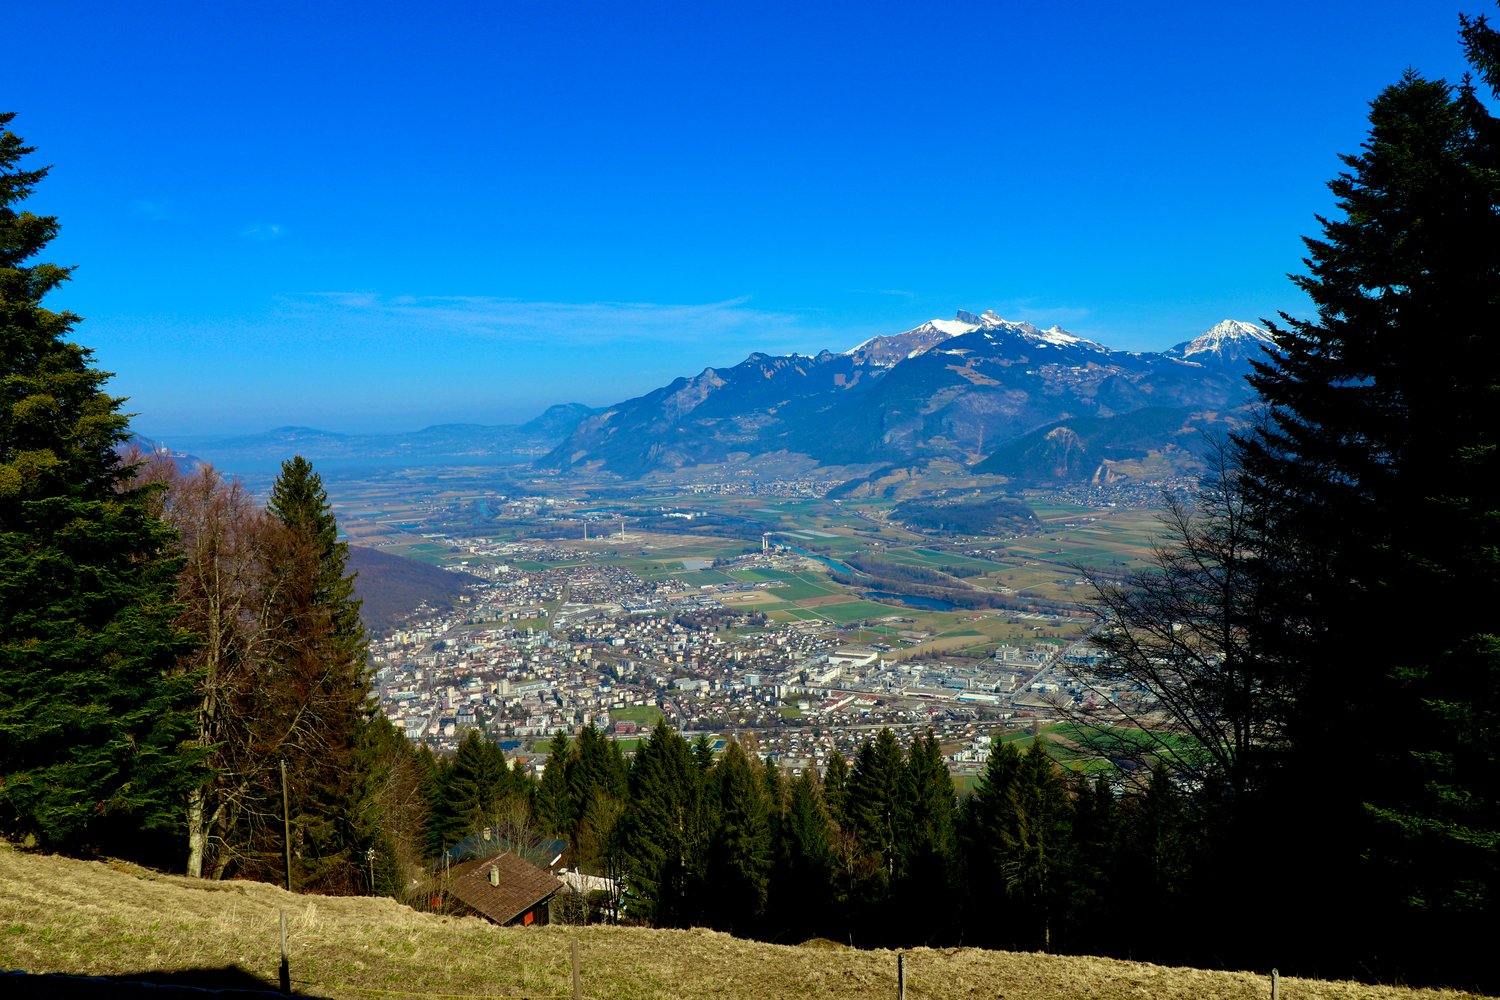
Are you dreaming of building your home in a peaceful, sunny environment with spectacular views of the Rhone Valley? ADM Immobilier is offering you two exclusive building plots of 258 m² and 354 m², located in the charming hamlet of Dugny, on the heights of the Leytron municipality, at an altitude of approximately 1,050 meters.Benefiting from a privileged situation, these plots offer an unobstructed view of the surrounding mountains as well as remarkable sunshine throughout the year. The plots are located in a low-density area on the slope (H30), allowing a density of 0.3, which can be increased to 0.5 in case of using the IBUS.The hamlet of Dugny is served by the bus line connecting Leytron to Ovronnaz, making daily travel easier. Nature lovers will appreciate the calm of the place, the many hiking trails, and the authentic atmosphere of the village.Just a few minutes from Ovronnaz, you will enjoy a wide range of activities throughout the year: ski area, thermal baths, hiking, mountain biking, and numerous tourist events. The resort also has shops, restaurants, cafes, and local services.The village of Leytron, accessible in about ten minutes by car, offers all the necessary infrastructure for daily life: primary schools and orientation centers, banks, pharmacy, post office, bakery, butcher, shops, and restaurants. Its strategic location between Sion and Martigny allows quick access to the main economic centers of Valais.Building your future home in Dugny means choosing a privileged living environment that combines tranquility, nature, sunshine, and proximity to amenities. The opportunities to build in such a well-preserved environment are becoming increasingly rare.Do not miss this opportunity to realize your real estate project in one of the most sought-after sectors of the Leytron slope. Contact ADM Immobilier at 027 306 52 25 or by email at vente@admimmobilier.ch to obtain more information or schedule an appointment on site.

1 / 6
600m², CHF 4,200,000.–
1920 Martigny

Commercial hall near Martigny with rental income - including two companies

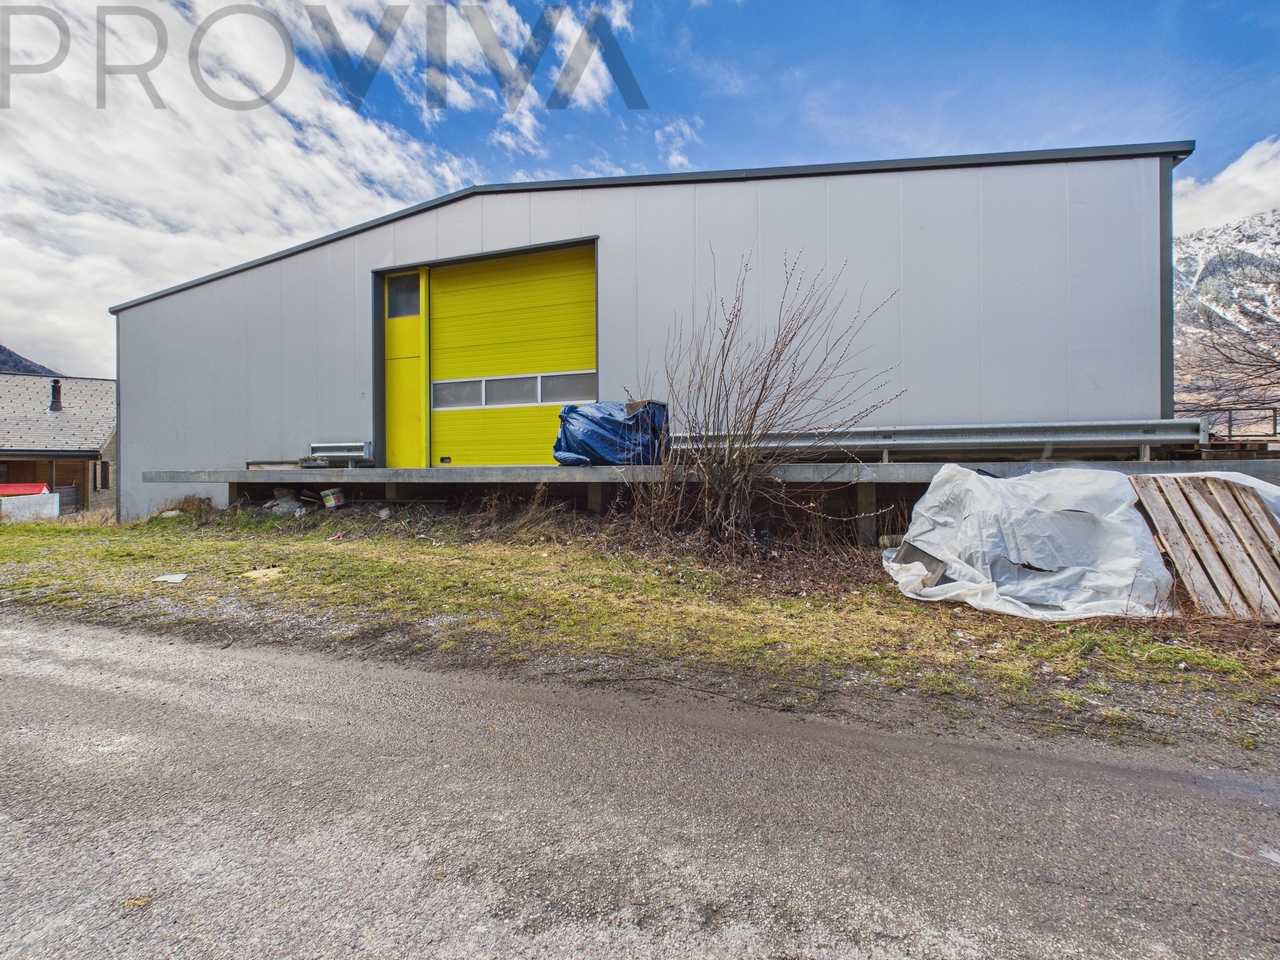
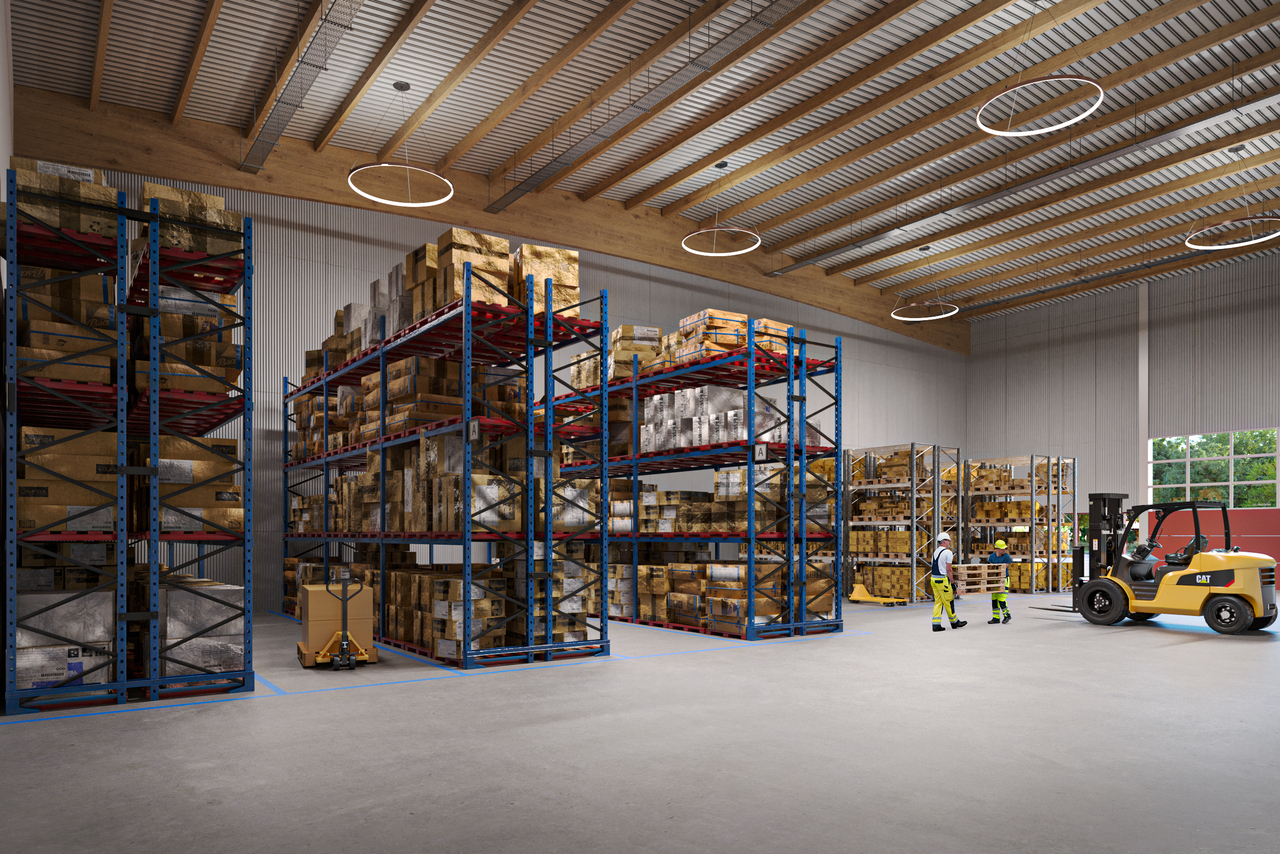
Hall, cold rooms and rental incomeAn insulated hall of approximately 6,000 m² on two levels, a plot of 2,724 m² and ongoing rental agreements generating CHF 200,000 to 250,000 per year. This commercial property near Martigny is sold with two companies - an operational ensemble for entrepreneurs and investors. • Existing rental agreements generating CHF 200,000 to 250,000 per year • Sale including two companies with intangible assets - takeover of an ongoing business • Upper floor of approximately 300 m², height 4.50 m on the sides and 6.50 m in the center - ideal for high-rise storage and logistics • Load-bearing capacity of 500 kg/m² - also for heavy storage • Lower floor with cold and freezer rooms and modular ancillary rooms • Insulated, usable all year round, 200-ampere power supply • Integrated caretaker's apartment, currently rented • Near the A9 motorway and Martigny train station - good access for deliveries For investors and entrepreneurs: The existing rental agreements generate CHF 200,000 to 250,000 per year. At a price of CHF 4,200,000, this corresponds to a gross return of approximately 4.8 to 6%. The property is suitable as a rental property, production or logistics site, cold storage or food company, or as a takeover of a company with existing infrastructure. Depending on the project, there is potential for expansion or reuse.The property is located in an easily accessible industrial area near Martigny. The A9 motorway and Martigny train station ensure quick connections to Lausanne, Geneva, Sion, and Italy. The plot is located in an agricultural zone and an industrial zone.Key points • Type: commercial hall with caretaker's apartment • Size: approximately 6,000 m² on two levels, usable area approximately 600 m² • Plot: 2,724 m² • Zone: agricultural zone and industrial zone • Upper floor: approximately 300 m², height 4.50-6.50 m, load-bearing capacity 500 kg/m² • Lower floor: cold and freezer rooms, modular ancillary rooms • Power supply: 200 amperes • Rental income: CHF 200,000-250,000 per year • Sale including two companies • Price: CHF 4,200,000 A commercial property with ongoing income and included companies, that's rare. Contact me for the documents or a discreet viewing.Daniel | Real Estate Agent Valais & Vaud

1 / 11
2,400m², Price on request
1920 Martigny

Building plot in Martigny, strategically located!

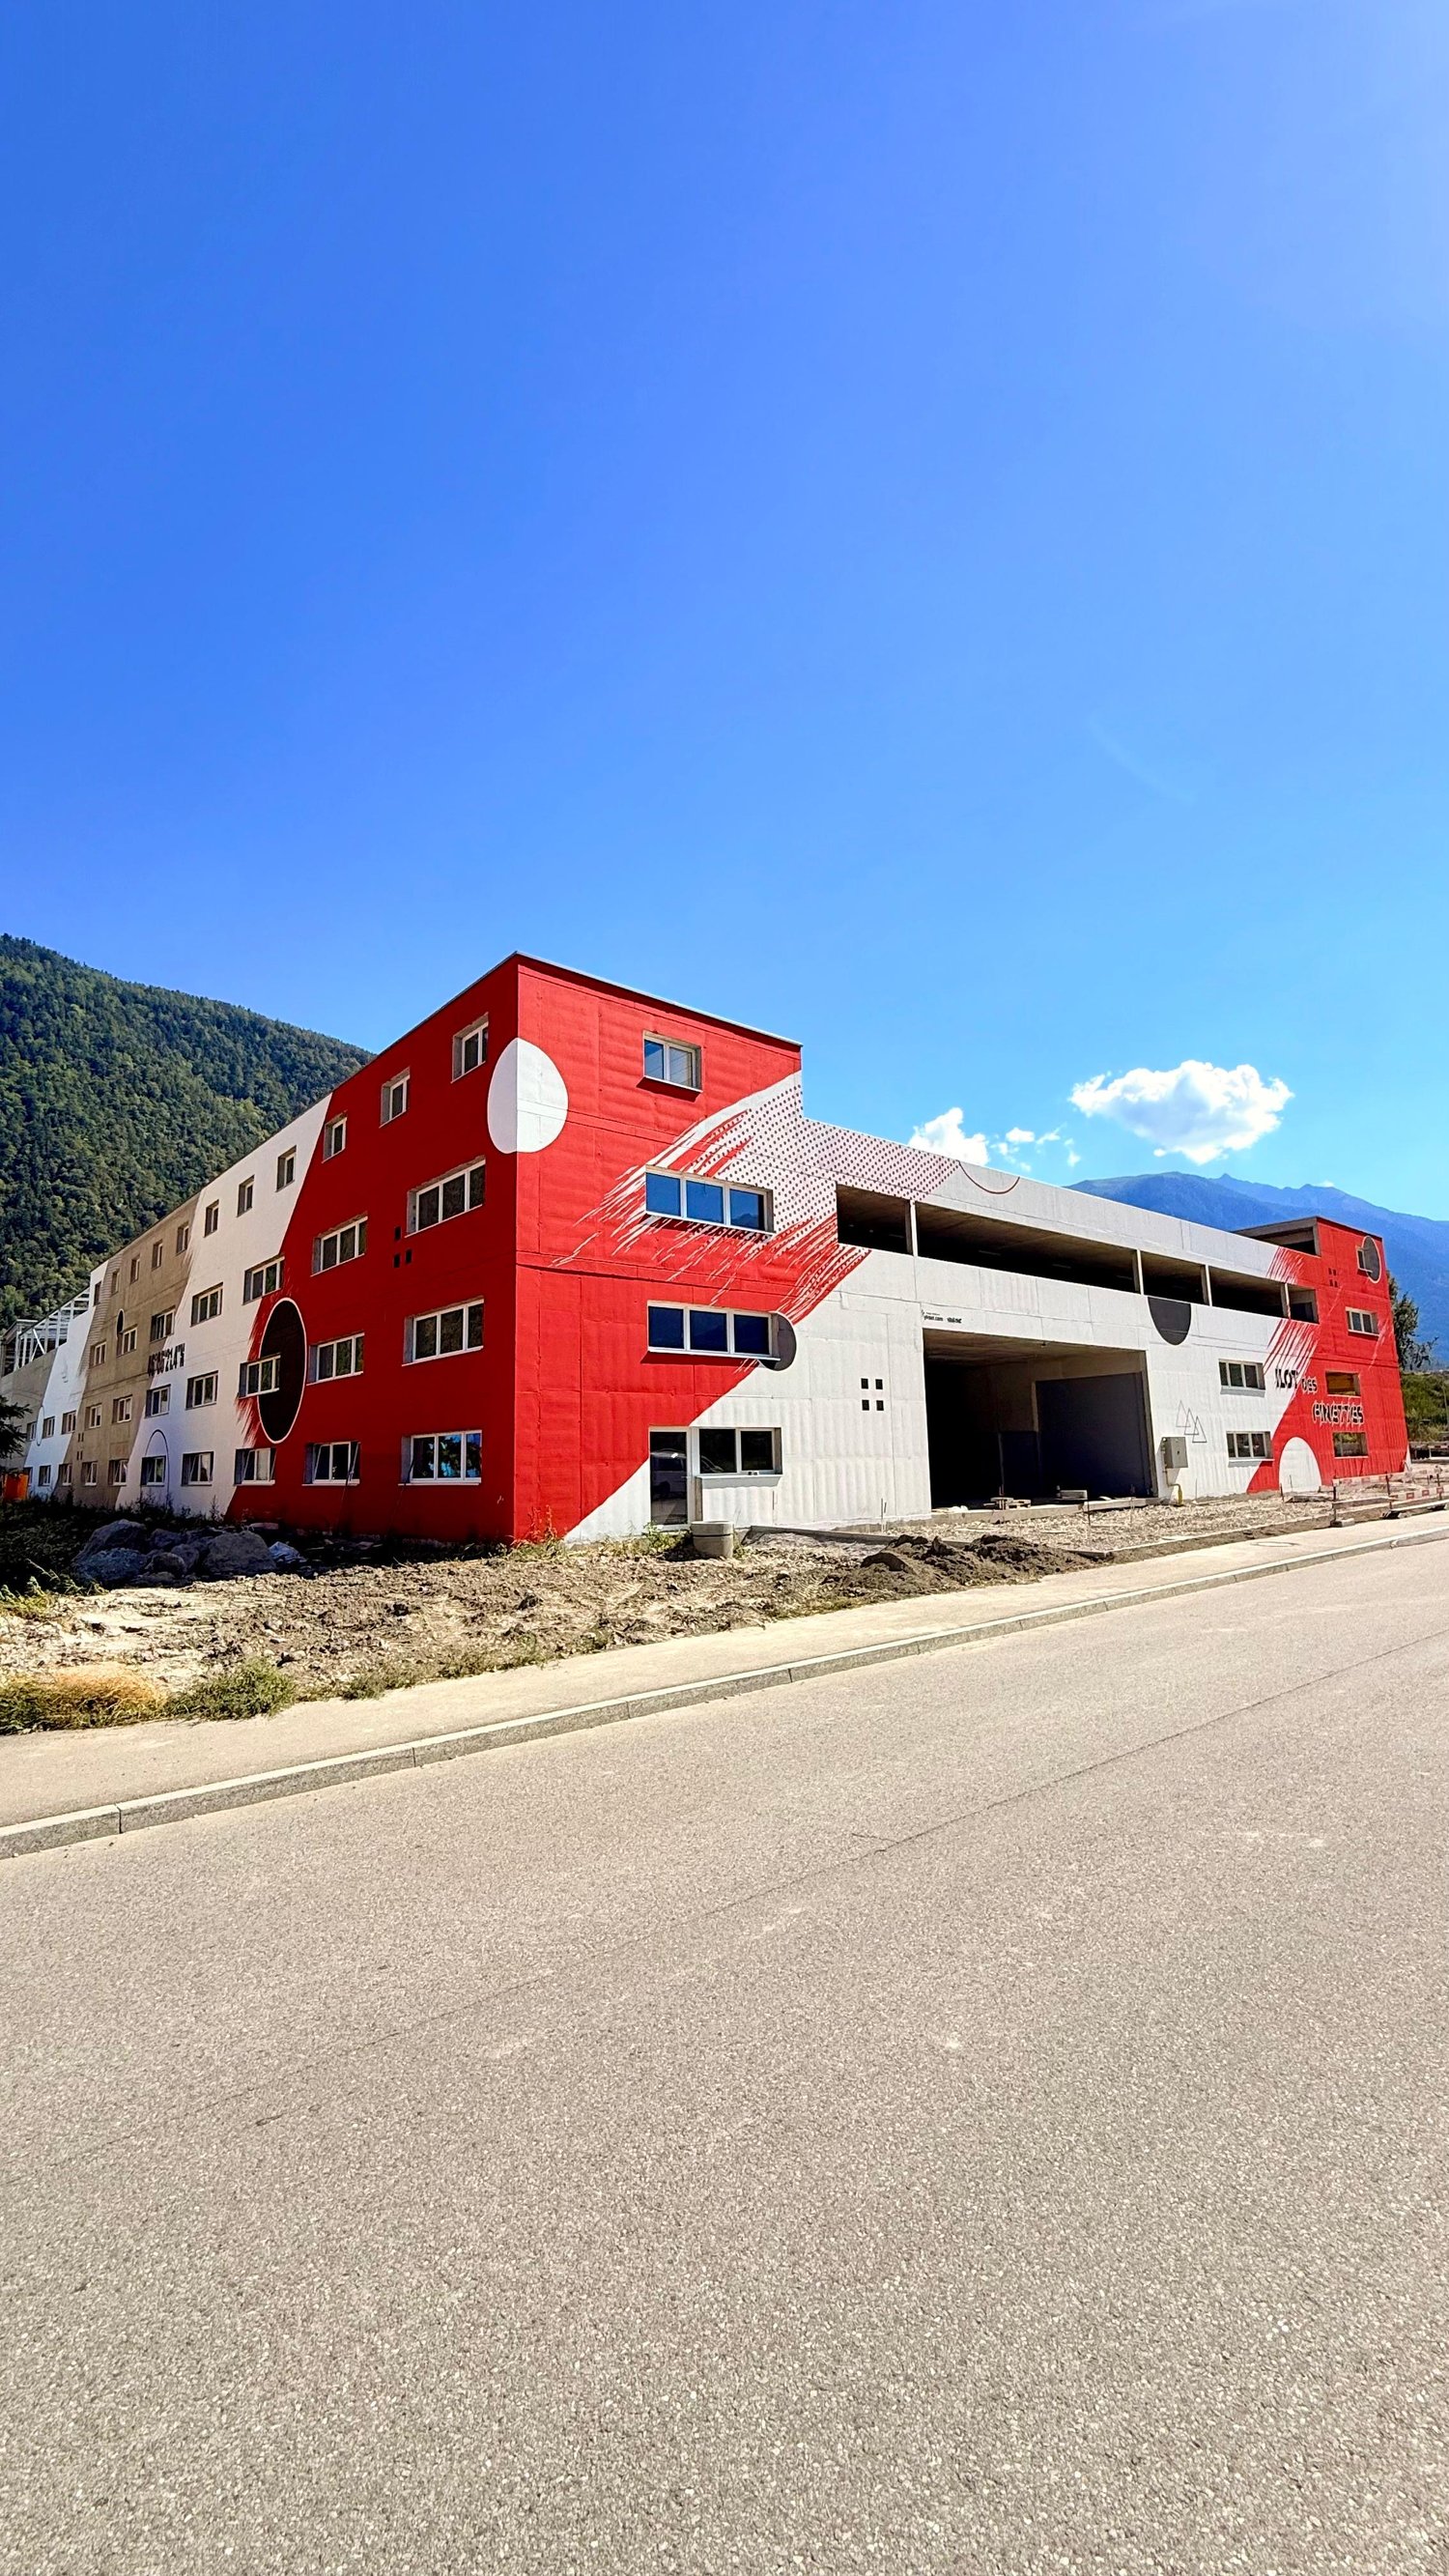
EVOLVING SPACES FOR COMPANIES Establish your business in a modern, evolving, and ideally located hall in the heart of a dynamic industrial and artisanal area in Martigny. The site benefits from a quick highway connection, excellent visibility, and easy access for utility vehicles and trucks. A strategic location at the crossroads of the axes to Geneva, Lausanne, the Romandy, Italy, and France (quick connections to France and Italy in less than 45 minutes). THE BUILDING • Total building area of approximately 2,400 m², divided into 12 units of approximately 200 m² each (possibility of extension and grouping of units) • Free height under the ceiling of approximately 9 meters, allowing the creation of mezzanines, offices, workshops, or showrooms • Insulation compliant with current energy standards • Solar panels installed on the roof • Adaptable facades with the possibility of windows or display surfaces on the front facade A concept designed for sustainability, prioritizing high-performance materials and techniques that limit operating costs. TYPICAL UNIT LAYOUT • Electric sectional door of approximately 5.00 x 5.00 m • Independent pedestrian door • LED interior lighting • 32A electrical panel (expandable according to needs) • Internet and telephone connection • Water supply • Wastewater disposal planned in the foundation at various locations • Sky window in the roof for natural light • Preliminary equipment for parking spaces for electric vehicle charging stations • 1 mandatory outdoor parking space per unit, with numerous additional spaces available on the site The spaces are delivered raw, allowing for a layout entirely adapted to your activity. CUSTOMIZATION POSSIBILITIES Depending on your needs, the following equipment can be added: • Heating and air conditioning • Hot water production by heat pump • Interior walls, false ceilings • Technical floor coating • Dressing rooms, sanitary modules, conference rooms • Delivery access with canopy, outdoor water connections, etc. A flexible project that evolves with your company. LOCATION AND ACCESSIBILITY • Direct highway connection • Highway entrance in about 3 minutes • Public transportation nearby (bus) • Barrier-free access with loading and unloading zones for trucks • Large parking lot on the site An ideal location for artisanal, logistical, technical, or service companies. SUPERFICIE RIGHT (DDP) The project is offered as a superficie right, providing an interesting financial model for companies: • Duration: 60 years, renewable • Model recognized by banks • No purchase of the land, therefore reduced initial capital requirement • Less capital tied up than a traditional land purchase • Tax-deductible costs • Institutional land partner ensuring the stability and sustainability of the site These halls are an ideal solution for SMEs, artisans, technical, logistical, or service companies wishing to establish themselves in new, modular, and development-oriented premises. PRICE Complete price list on request.Several units have already been sold or reserved. We will gladly send you the updated availability status on request! Would you like to obtain more information about this object? Contact us by phone, email, or visit us at our agency in Martigny (by appointment), and we will be happy to inform you. Also, find...

1 / 8
CHF 1,190,000.–
1907 Saxon

Plot with building permit

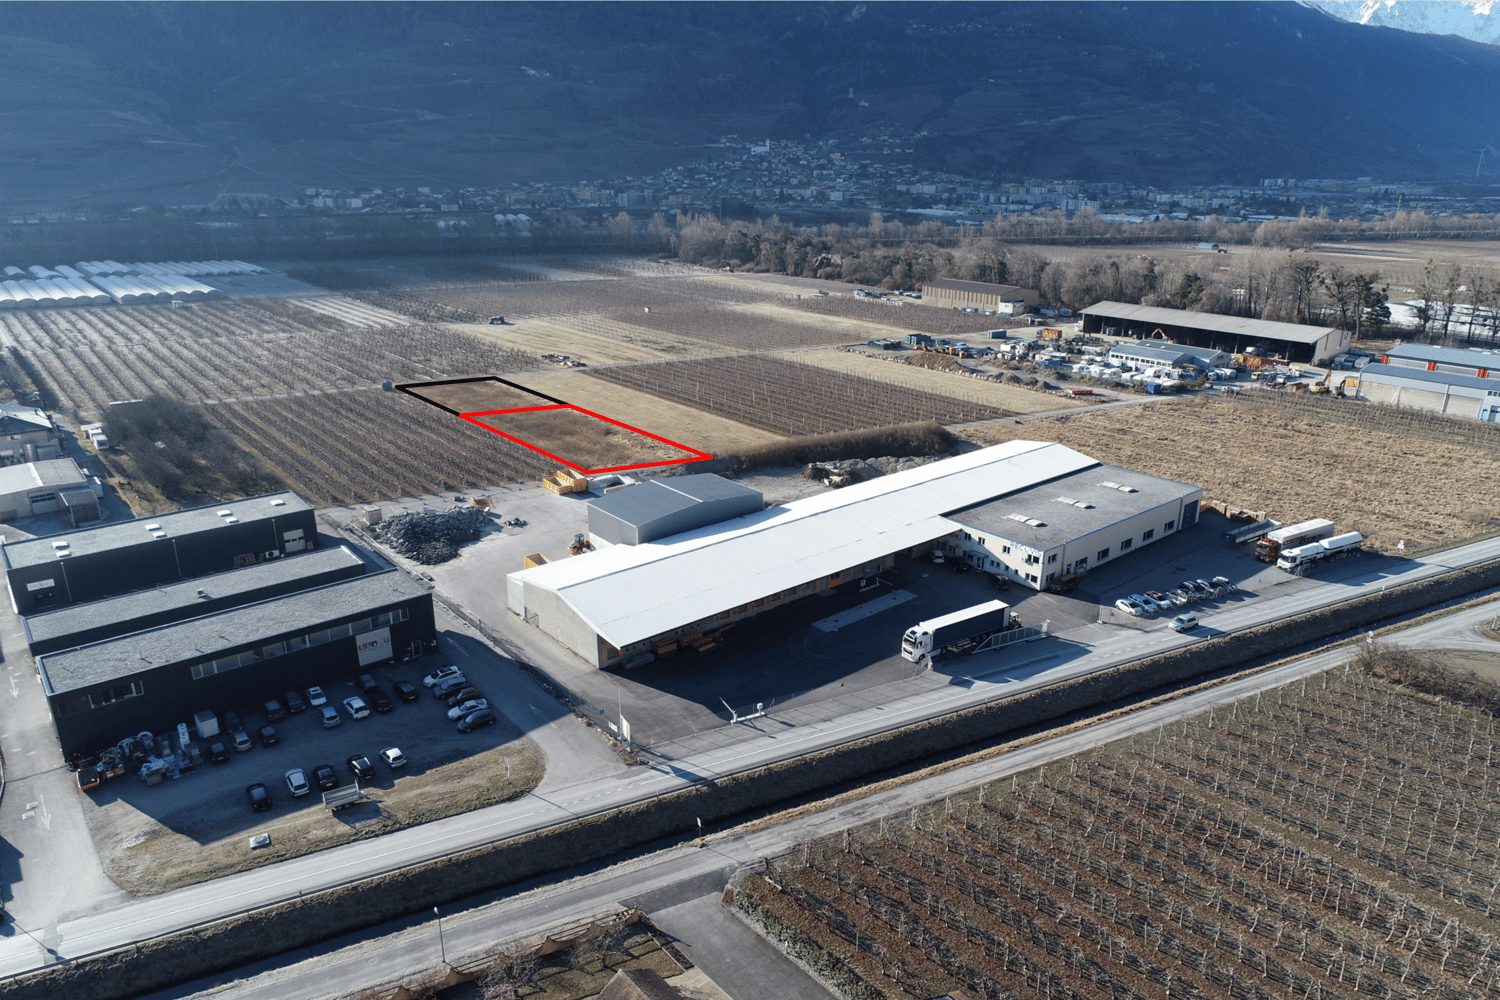
Plot with building permit in Saxon Beautiful opportunity between Riddes and Saxon The plot is equipped, the situation is magnificentWith building permit included in the sale price Between Riddes and Saxon, in the heart of an industrial and commercial area in full expansion, this 1'557 m² plot benefits from an exceptional location. Located in close proximity to the A9 motorway and the commercial area of Riddes, it offers easy access, optimal visibility, and strong development potential for any professional activity. The project, sold with a building permit, includes the construction of a modern commercial building with five office spaces, seven warehouses on the ground floor, and a 106 m² apartment on the first floor. The architecture is designed to combine functionality and comfort, meeting the needs of both companies and investors seeking to combine yield and sustainability. Thanks to its strategic position in the heart of a thriving sector, this plot represents a safe and durable investment. Between economic dynamism, accessibility, and potential for valorization, it imposes itself as a rare opportunity in central Valais.Planned distribution:Ground floor: - 6 sales or craft areas of 120m2- 1 sales or craft area of 226m2 1st and 2nd floor:- 4 office/administrative areas of 60m2- 1 office/administrative area of 106m2- 1 apartment of 106m2 The highlights:Plot of 1557m227 outdoor parking spacesStrategic location between Riddes and SaxonLess than 2 minutes from the motorway exitArea with strong economic and logistical growthProject ready to start: building permit available, ideal for investors or developersExcellent potential yield Responsible broker:Musliu Sevdaimsevdaim.m@bellis-immo.chTel: 079 232 23 21 Bellis Immo SAwww.bellis-immo.ch

1 / 3
1 room, CHF 835,000.–
1911 Ovronnaz

Ovronnaz | Exceptional Building Plot Ensemble

Ensemble of plots ideally located in this renowned thermal station of the Valais Alps at an altitude of around 1350m, offering an exceptional Alpine setting with a panorama over the Rhône valley and the Valais Alps. Main characteristics: - Total area: nearly 2'200 m² - Mixed tourist and commercial zone (20) - Status: reserved zone (mandatory prior notice required before marketing) - Exposure: South - East - West - North - Easy access all year round - Price per m²: CHF 380.- Density building potential: - Basic usage index: 0.50 - Maximum possible index: 0.80 in the mixed commercial-tourist zone Conditions for the index 0.80: - 15% of the total area dedicated to public utility (commerce, services, public establishments) - Minimum distribution: 5% commerce + 5% rental apartments guaranteed by registration in the Land Register Development potential: - Privileged tourist and hotel projects - Construction of an individual chalet as a main residence also possible - Strategic location in the station Rarely available plots in this thermal sector, this ensemble represents a magnificent opportunity, perfect for investors, promoters or individuals wishing to develop a project in one of the most sought-after stations in Valais. OVRONNAZ Small Alpine village located at 1300m altitude on the heights of the Leytron commune. Ideally sunny on the right bank of the Rhône, this station has not only a ski area but also thermal baths. Its positioning at the foot of the Muverans chain makes Ovronnaz also a suitable place for hiking both in winter and summer. This locality, 10km from the plain and 25km from Sion or Martigny, has shops and restaurants and is served by a bus line. Due to its size, calm and configuration, the village of Ovronnaz is a station perfectly suited for families. !!! MORE DETAILS AND SIMILAR PROPERTIES DIRECTLY ON TWIXY.CH

1 / 5
920m², CHF 3,400,000.–
1904 Vernayaz

Vernayaz | Rental Income Building with Significant Development Potential

Attractive rental income building comprising 7 apartments with 2.5 rooms and 1 studio, ideally located in the heart of Vernayaz, close to shops, schools, and public transportation. The building, situated on a 920 m² plot, has a total living area of approximately 346 m². It generates rental income in place while offering an interesting potential for valorization thanks to the constructible reserve available on the same plot. Each 2.5-room apartment offers a layout including: - Entrance - Kitchen - Living room - Bedrooms - Bathroom The studio consists of: - Main room combining living and sleeping areas - Kitchen - Bathroom PARTICULARITIES: - Total living area of approximately 346 m² - Plot of 920 m² - 6 cellars in the basement representing approximately 122 m² - 8 outdoor parking spaces - 1 garage - Collective central heating with oil Several apartments have a balcony, a terrace, or a winter garden, constituting an additional advantage in terms of rental attractiveness. The plot also presents an interesting development potential. A project for complementary construction on the available part of the plot has previously been studied. Any future realization remains subject to the applicable legal provisions and the obtaining of the necessary authorizations. Vernayaz As the gateway to the Trient Valley, Vernayaz benefits from a privileged location, just a few minutes from Martigny. Vernayaz developed in the 19th century as an important place of passage to Chamonix and Mont Blanc. The arrival of the railway in 1859 reinforced its attractiveness and contributed to its tourist growth. Today, the commune still preserves this particular identity, between heritage, nature, and excellent accessibility, notably thanks to the Mont-Blanc Express.!!! MORE DETAILS AND SIMILAR PROPERTIES DIRECTLY ON TWIXY.CH

Suggested properties for you based on search results