447 results - All Listings: Region Central Valais (Mittelwallis)

1 / 9
  • Parking space
  • Garage
1 room, CHF 4,000.–
Rte des Rottes 3, 1964 Conthey

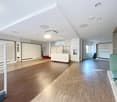
Administrative/Office 246.15m2 in Conthey

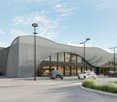
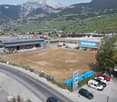
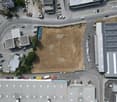
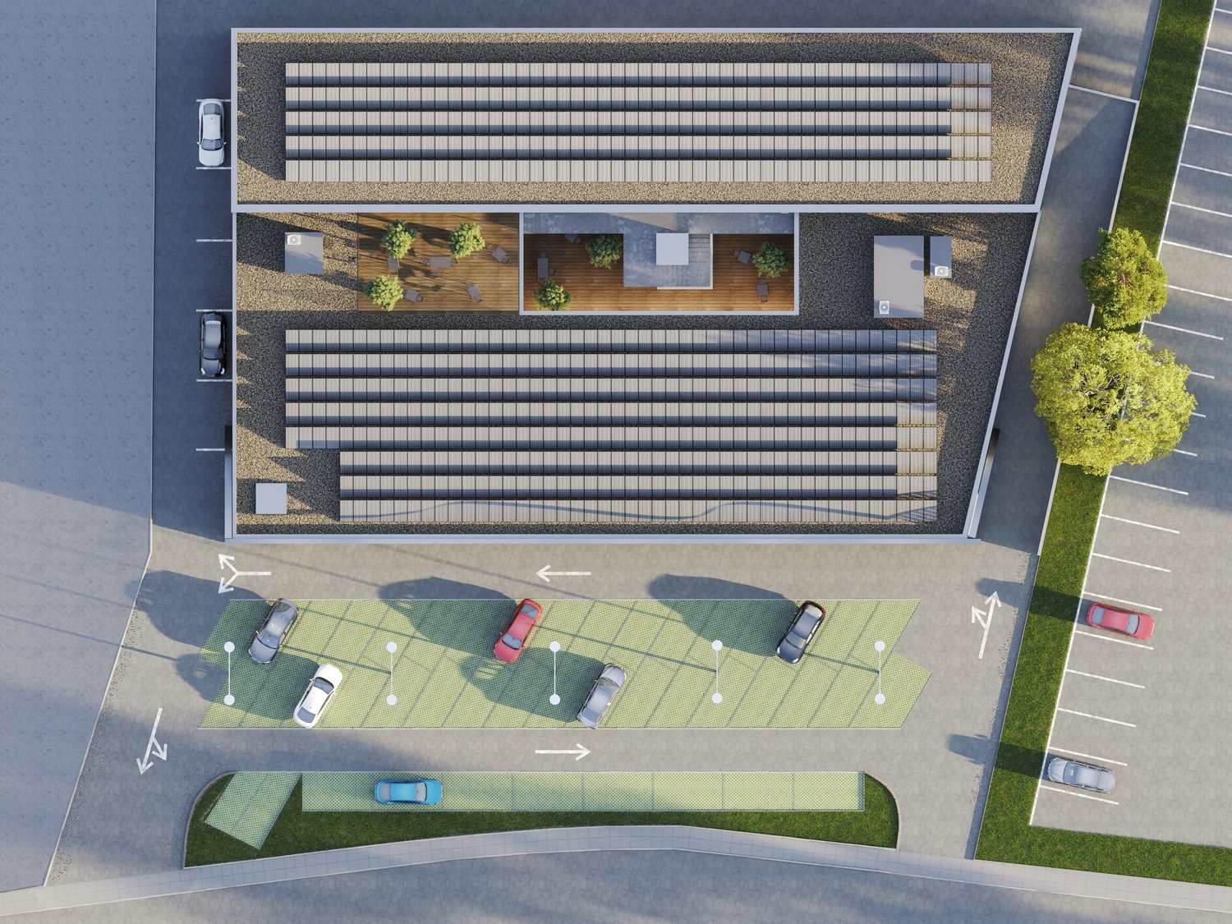
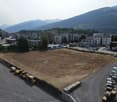
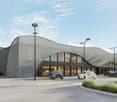
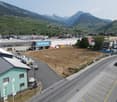
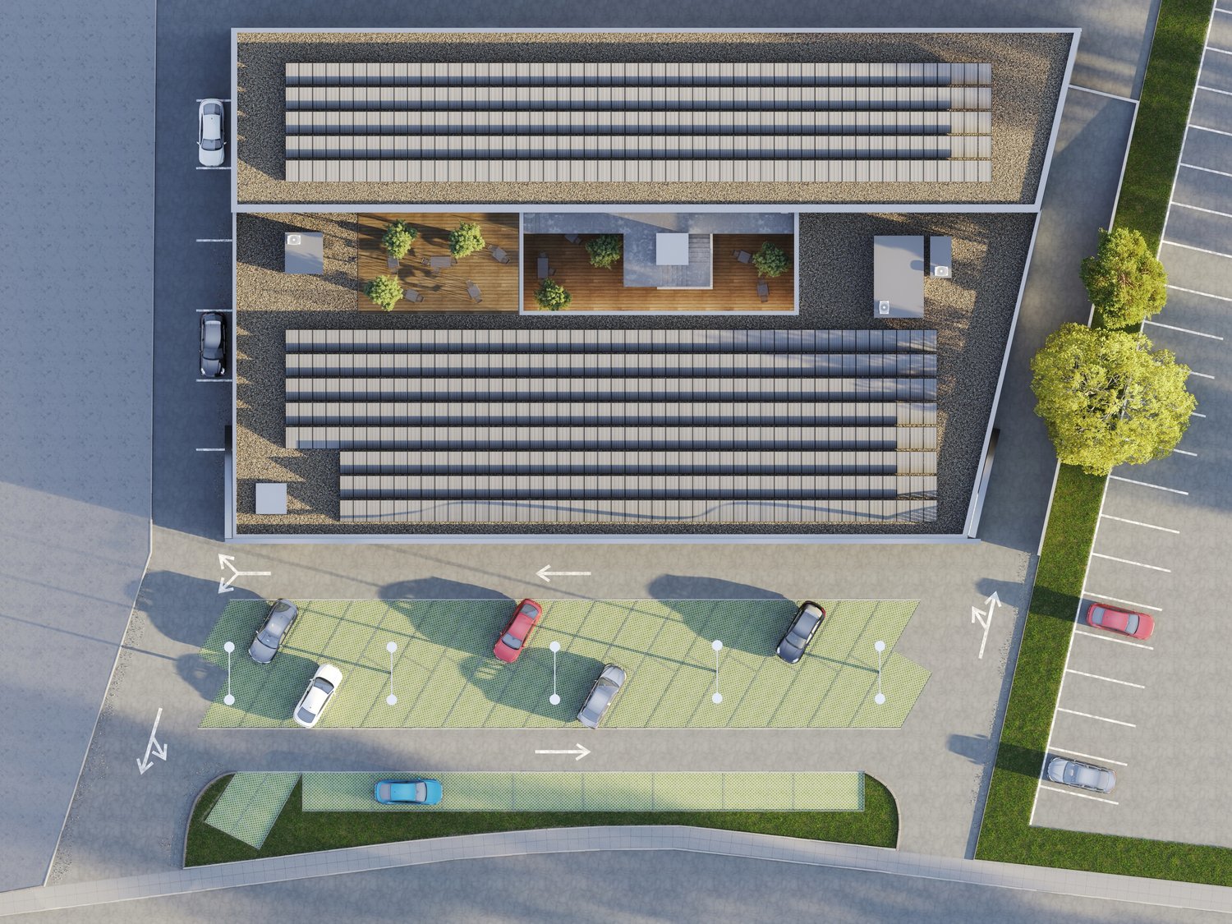
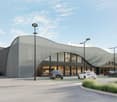
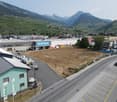
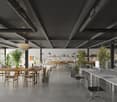
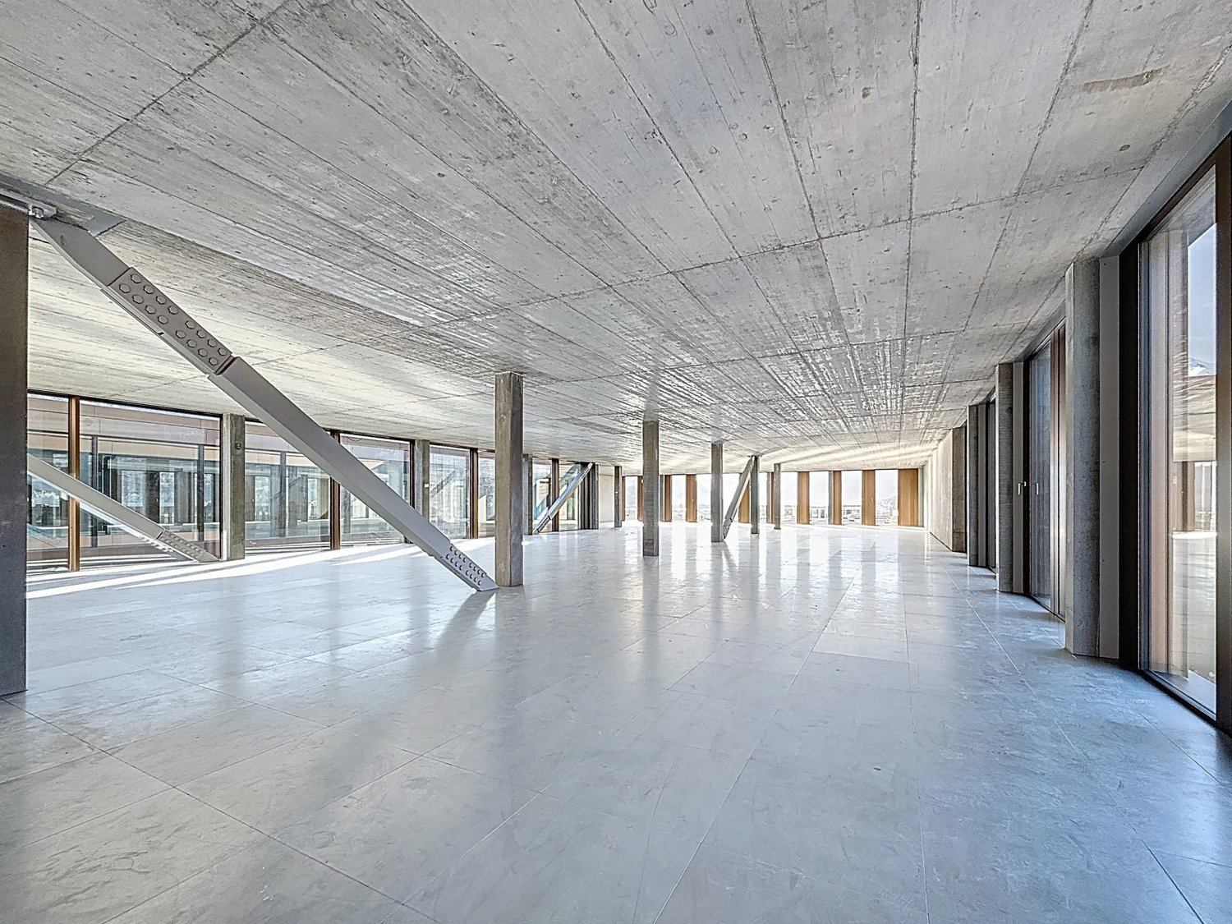
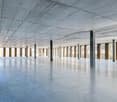
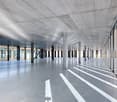
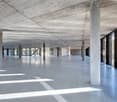
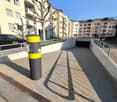
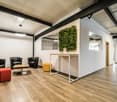
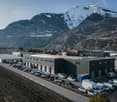
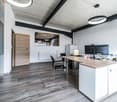
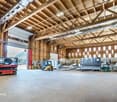
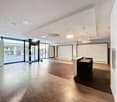
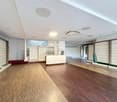
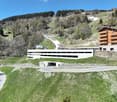
Centre Cèrda - In the heart of the Rhone ValleyDon't miss this unique opportunity to establish your activity in a space at the forefront of innovation. Nestled in an attractive industrial area in the municipality of Conthey (VS), the Centre Cerdà stands out as a symbol of modernity. This multi-functional center harmoniously combines commerce, services, and office spaces in an environment respectful of the environment and the local community.KEY FEATURES:Customizable, modular spaces: adaptable rooms according to your needs.New, raw spaces: complete freedom for finishes.Renewable energy: 1,300 m² of solar panels.Energy efficiency: air-water heat pump.Load capacity: between 300 and 500 kg/m².The building consists of 14 modular surfaces spread over 3 levels:Ground floor:3 surfaces with storefrontCeiling height of 3.40 mLarge windows with direct access to the outside1st floor:10 surfaces with a height of 3.25 m or 2.75 m, depending on your needs2nd floor:3 surfaces with a ceiling height of 2.78 mA central patio provides brightness and conviviality, offering a unique shared space for future tenants.Parking:FOR RENT: 69 underground and 49 outdoor parking spaces, ideal for accommodating customers or employeesMonthly rent in addition (indoor spaces): CHF 120.-Monthly rent in addition (outdoor spaces): CHF 50.-Contact us today for more information!

  • Parking space
  • Garage
Travel time
-
1 / 9
  • Parking space
  • Garage
CHF 5,965.–
Rte des Rottes 3, 1964 Conthey

Administrative/Office 332.91 m2 in Conthey

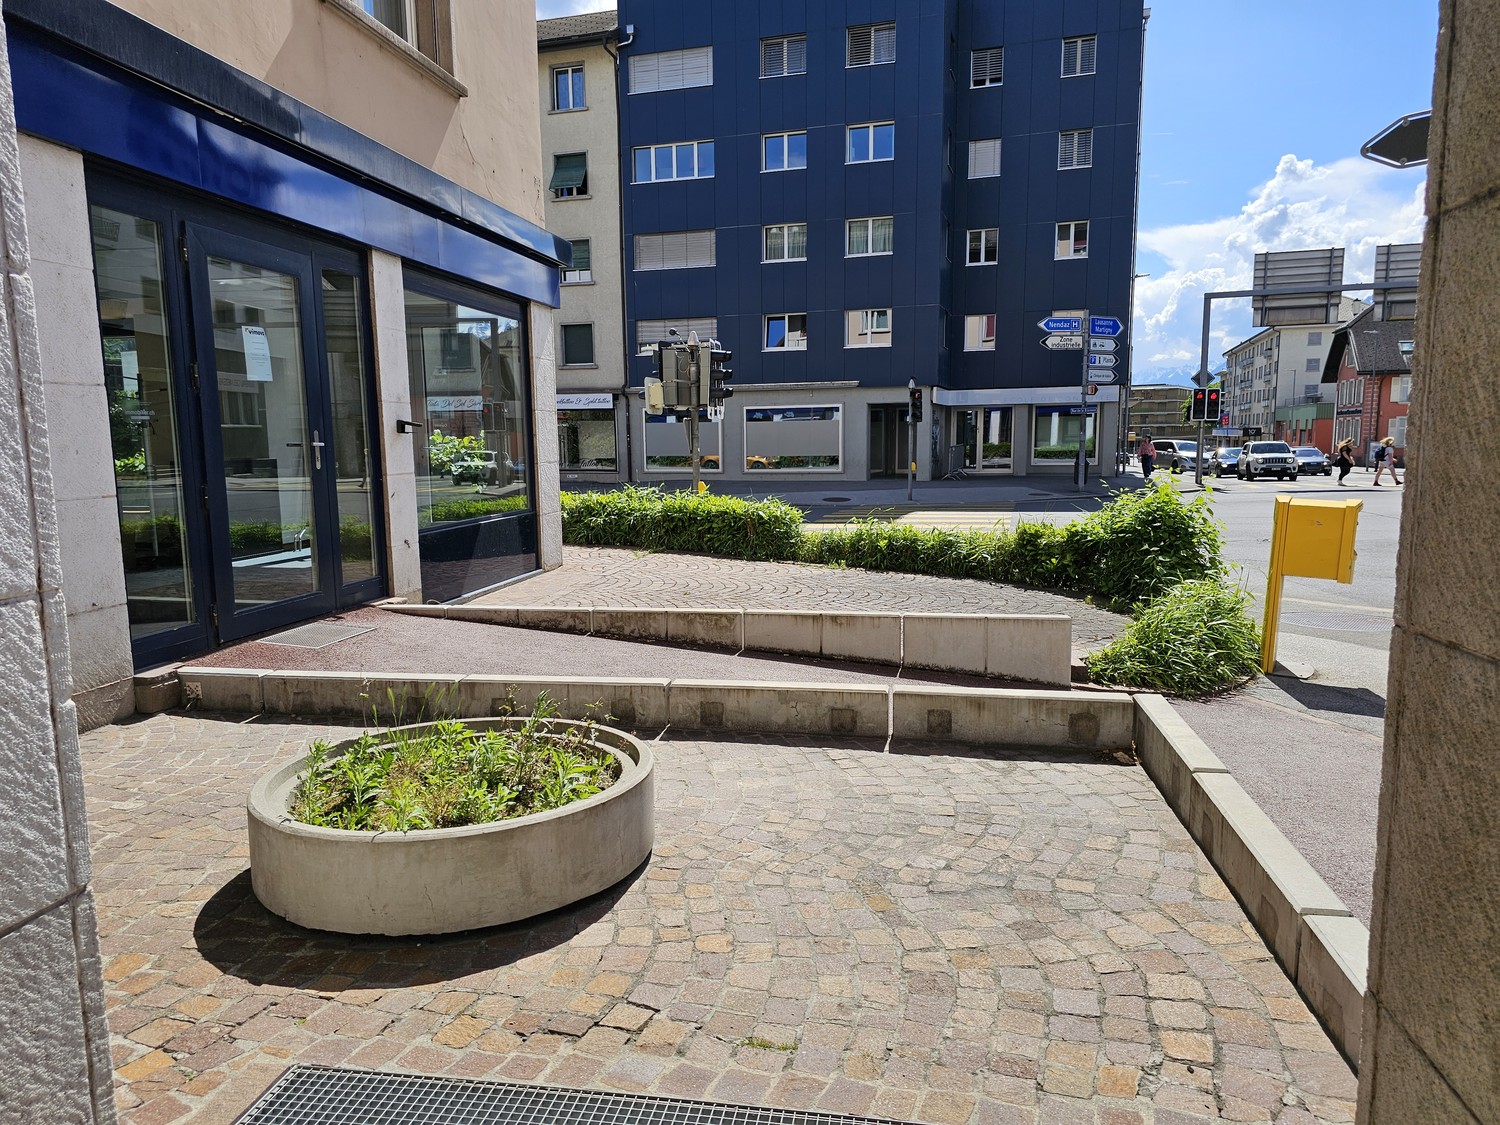
Centre Cèrda - In the heart of the Rhone ValleyDon't miss this unique opportunity to establish your activity in a space at the forefront of innovation. Nestled in an attractive industrial area in the Commune of Conthey (VS), the Centre Cerdà stands out as a symbol of modernity. This multifunctional center harmoniously combines commerce, services, and office spaces in an environment respectful of the environment and the local community.HIGHLIGHTS :Customizable, modular spaces: adaptable rooms according to your needs.New, raw spaces: total freedom for finishes.Renewable energy: 1,300 m² of solar panels.Energy efficiency: PAC air/water heating.Load capacity: between 300 and 500 kg/m².The building consists of 14 modular surfaces spread over 3 levels:Ground floor:3 surfaces with frontageCeiling height of 3.40 mLarge windows with direct access to the outside1st floor:10 surfaces with a height of 3.25 m or 2.75 m, depending on your needs2nd floor:3 surfaces with a ceiling height of 2.78 mA central patio provides brightness and conviviality, offering a unique shared space for future tenants.Parking:FOR RENT: 69 underground and 49 outdoor parking spaces, ideal for accommodating customers or employeesMonthly rent in addition (indoor spaces): CHF 120.-Monthly rent in addition (outdoor spaces): CHF 50.-Contact us today for more information!

  • Parking space
  • Garage
Travel time
-
Emmanuel Bovier

Emmanuel Bovier

1 / 9
Emmanuel Bovier

Emmanuel Bovier

CHF 150,000.–
1987 Hérémence

Terrain aux Masses avec vue dégagée

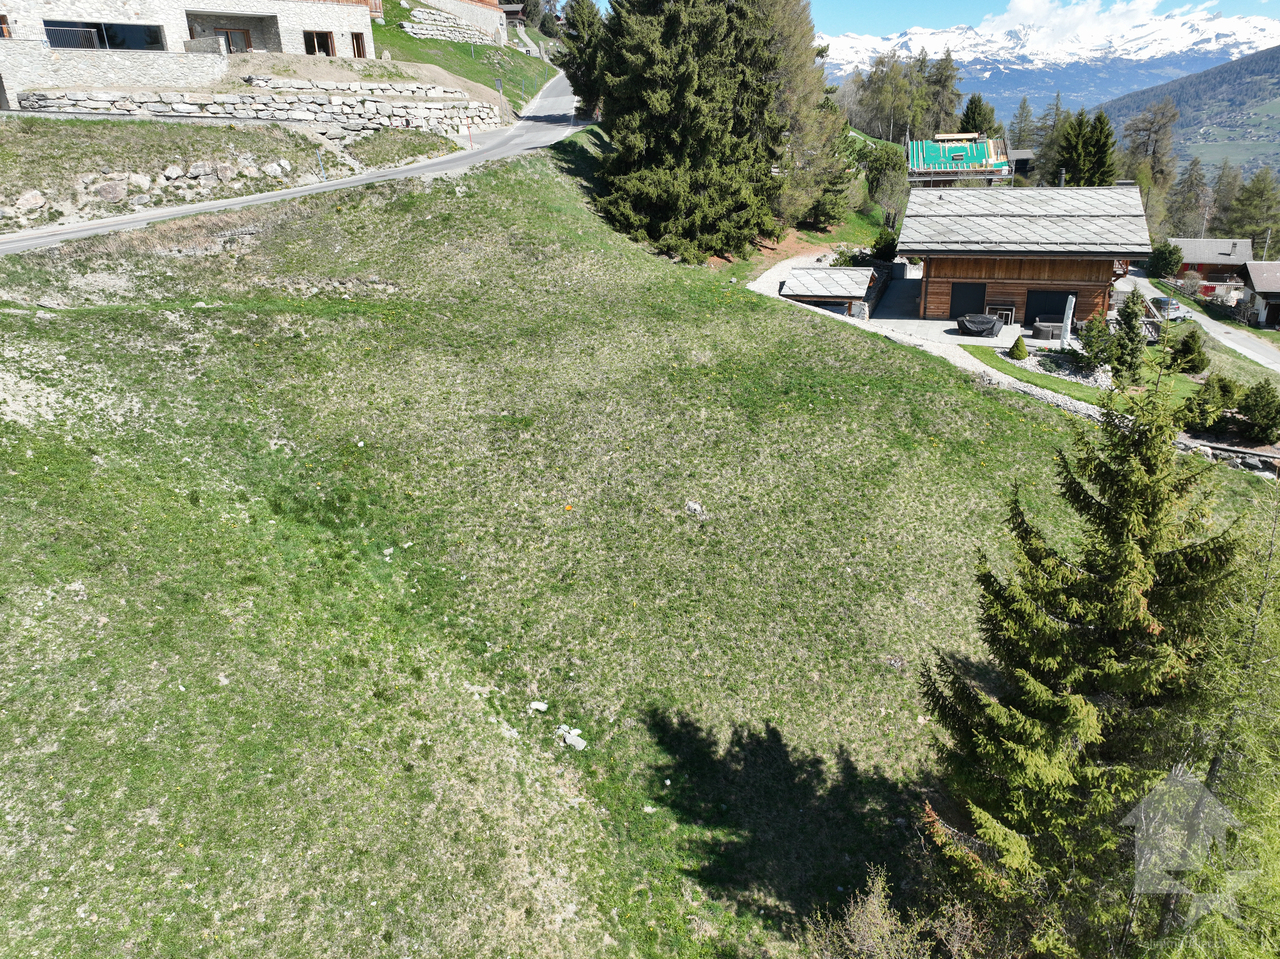
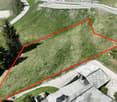
Cette parcelle de la commune d'Hérémence se trouve à côté de la route des Masses au lieu-dit : La Combe.Parcelle à bâtir d'environ 600 m2 sur parcelle de 2'800 m2 avec vue panoramique sur les Alpes.L'accès est facile et garanti toute l'année.Caractéristiques techniques : • Surface : 600 m2 des 2'800 m2 sont à bâtir • Densité : 0,25 • Zone d'habitation de faible densité (DSII) • Le terrain est libre de mandat • Terrain équipé • Topographie : en pente • Altitude : 1450 mètres Situation : • Au dessus du village d'Hérémence • A quelques mètres du télésiège des Masses • Bel ensoleillement • Splendide vue sur les montagnes du Val d'Hérens • Accès aisé toute l'année par la route des Masses • A 10 minutes en voiture de la station des Collons • A 5 minutes du centre thermal d'Hérémence • Arrêt du CarPostal à 5 minutes Chalets "Clés en main"Lien vers nos constructionsVous trouverez sur notre site de nombreuses possibilités de chalets et de villas "clés en main".Vous pouvez également demander des plans personnalisés, selon vos désirs et votre budget.Vous bénéficierez ainsi des services d'une entreprise très réputée par la qualité de ses constructions et pour ses prix attractifs.Remarques : • Pour résidence principale • Accès immédiat depuis la route • Idéal pour vivre à l'année • Ce terrain est libre de mandat d'architecte et disponible immédiatement • Une étude géologique concernant la parcelle a été faite Lien Vers le site de Valimmobilier:Lien vers ValimmobilierVous souhaitez obtenir plus d'informations, le dossier complet ?Contactez-moi par téléphone ou par E-mail et je vous renseignerai très volontiers.Je me tiens également à votre disposition pour une visite sur place.Dieses Grundstück in der Gemeinde Hérémence befindet sich neben der Massestrasse am Ort La Combe.Bauparzelle von ca. 600 m2 auf 2 800 m2 grossem Grundstück mit Panoramablick auf die Alpen.Der Zugang ist einfach und ganzjährig gewährleistet. Technische Daten: • Grundfläche: 600 m2 von den 2 800 m2 sind bebaubar • Dichte: 0,25 • Gebiet mit geringer Siedlungsdichte (DSII) • Das Grundstück ist frei von Pflichten • Ausgestattetes Grundstück • Topographie: abfallend • Höhe: 1450 Meter Lage: • Oberhalb des Dorfes Hérémence • Ein paar Meter vom Sessellift der Masses entfernt • Schönes Sonnenwetter • Wunderschöne Aussicht auf die Berge des Val d'Hérens • Ganzjährig befahrbare Zufahrt über die Strasse der Masses • 10 Autominuten von der Station Collons entfernt • 5 Minuten vom Thermalzentrum Hérémence • CarPostal-Haltestelle in 5 Minuten erreichbar Chalets SchlüsselfertigLink zu unseren BautenAuf unserer Website finden Sie viele Möglichkeiten für Chalets und Villen schlüsselfertig.Sie können auch individuelle Pläne anfordern, die Ihren Wünschen und Ihrem Budget entsprechen.Sie profitieren so von den Dienstleistungen eines Unternehmens, das für die Qualität seiner Bauten und für seine attraktiven Preise sehr geschätzt wird.Anmerkungen: • Als Hauptwohnsitz • Direkter Zugang von der Strasse • Ideal für das ganze Jahr über • Dieses Grundstück ist frei von Architekturauftrag und sofort verfügbar • Eine geologische Untersuchung des Grundstücks...

1 / 16
2,971m², CHF 4,905,000.–
Route du Rhône 20, 1963 Vétroz

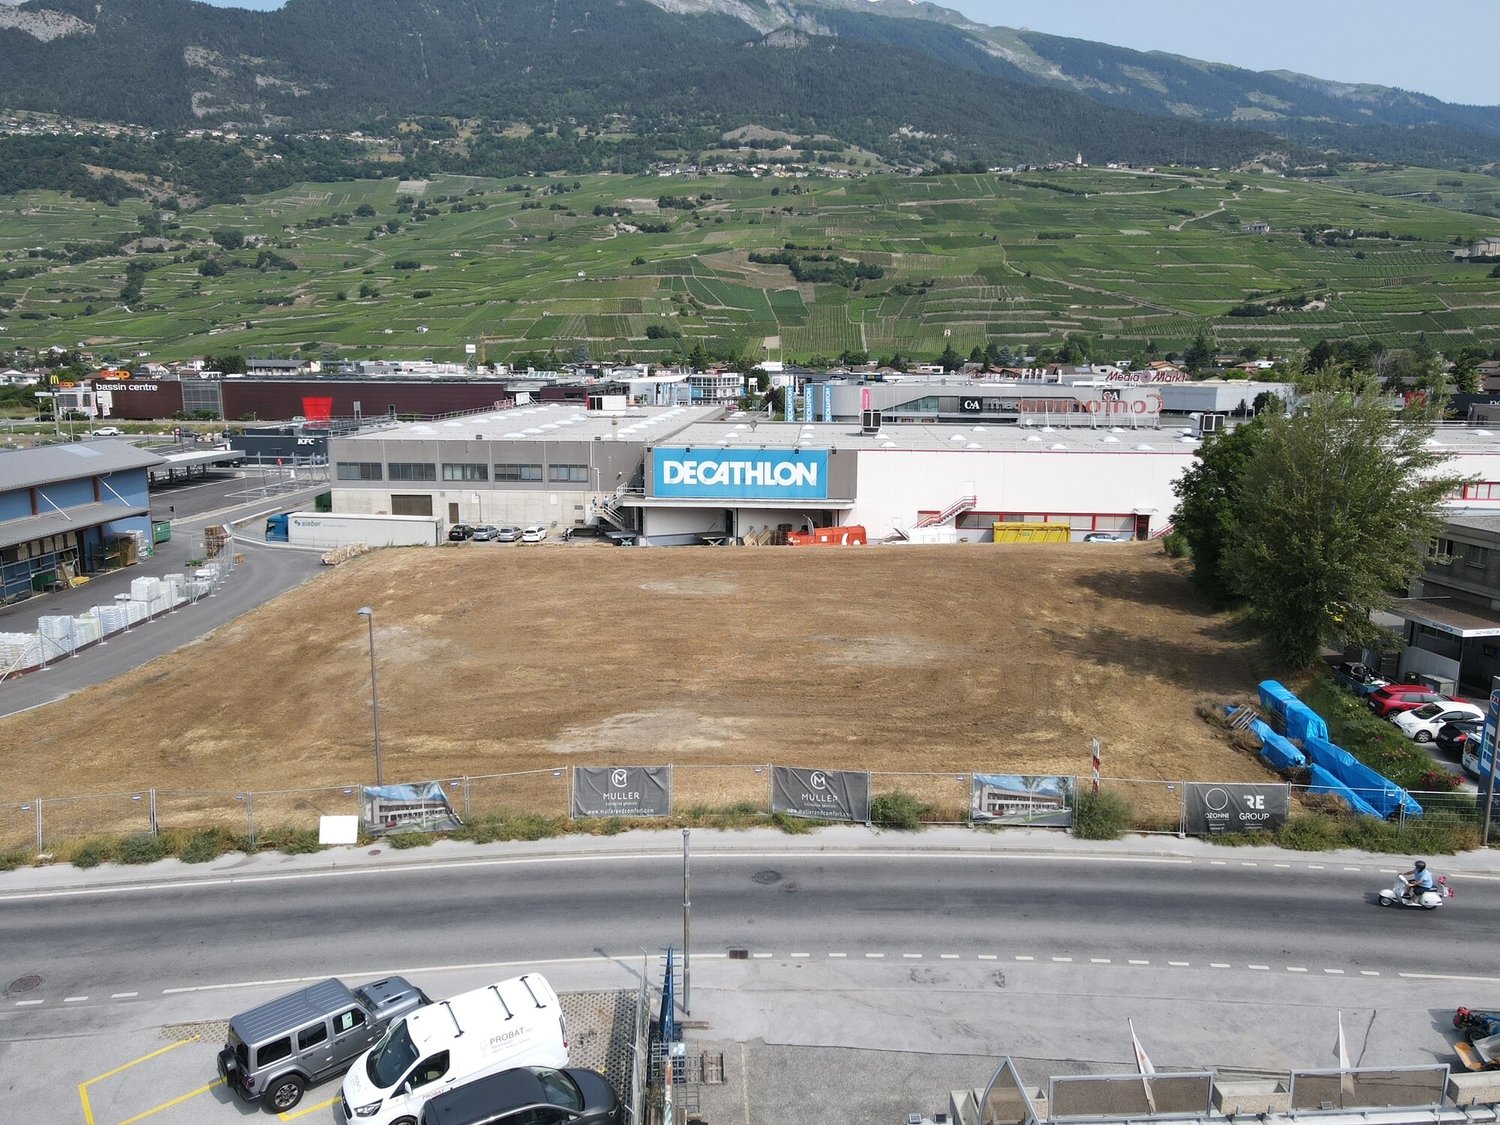
Unique Industrial Building - High-End Wood Construction, Versatile Use

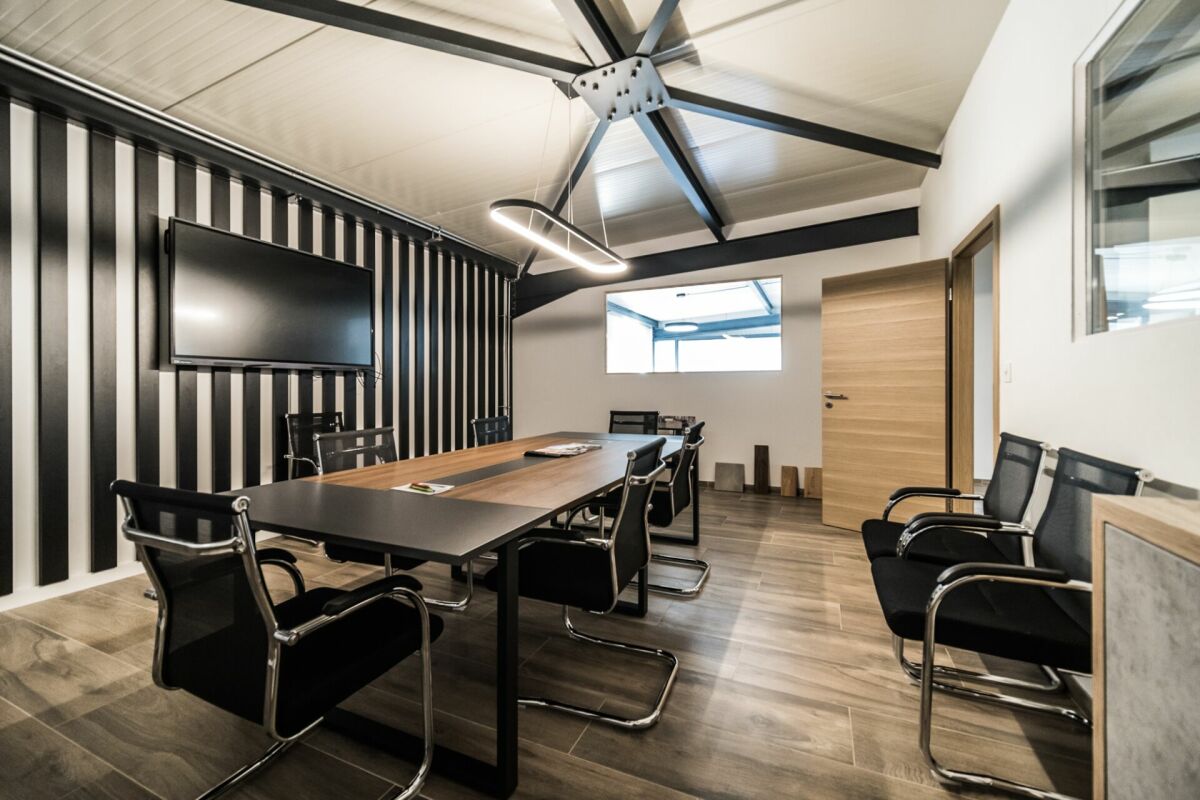
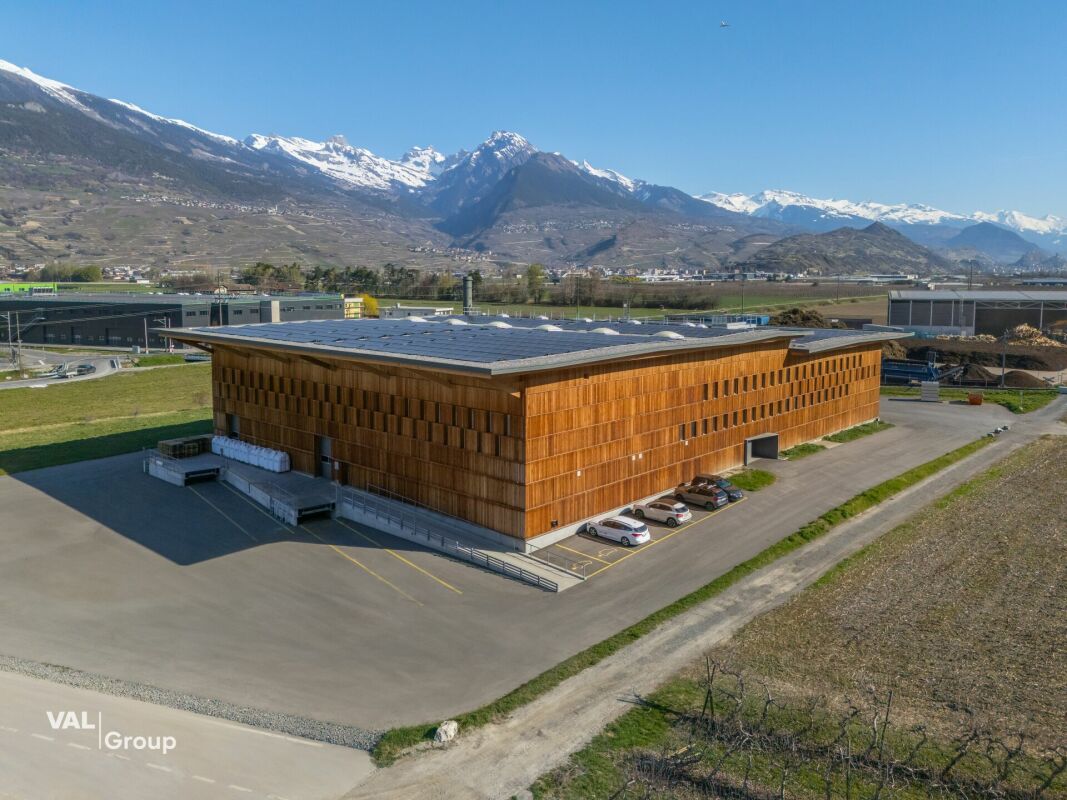
Unique Industrial Building - High-End Wood Construction, Versatile Use In Vétroz, an exceptional artisanal and industrial property is being offered for sale in superficie. The site was put into operation in 2021 and served until now for the production of organic fertilizers from chicken manure. Following the relocation of production, the existing production facility is currently being dismantled, which will allow the hall to be used in the future in a versatile and flexible manner. The property charms with its modern and sustainable construction, its generous surfaces, and an impressive volume that allows for numerous artisanal, industrial, or logistical uses. Thanks to its modular structure, the building can be optimally adapted to individual needs. With a built volume of over 32,000 m³, it is the largest wood construction in Valais. This high-quality hall was realized entirely in wood, with a strong regional anchorage and the participation of local companies. The facade in Valaisian larch, as well as the integration of the most modern technologies, underline the resolutely future-oriented character of this property.Surface Distribution • Artisanal / Industrial: 2,439 m² (84%) • Annexed Commercial Use: 460 m² (12%) • Offices: 72 m² (3%) The building's footprint is 2,630 m², while the remaining area of the parcel is 7,370 m². In addition to the vast artisanal and storage space, the property has functional annexed rooms as well as office spaces arranged over two levels, including: • Changing rooms • Meeting room • Individual offices • Two toilets per floor • Technical room • Storage rooms • Server room The property thus offers ideal conditions for the productive operation of an artisanal, industrial, or logistical activity.Sustainable Energy and Construction ConceptsA district heating contract exists for this property. Furthermore, the roof is leased to an operator of a photovoltaic installation, which allows the owner to benefit from energy supply at advantageous conditions. The heat production is ensured by a wood-fired heating plant installed on the neighboring parcel, which reduces CO2 emissions. Moreover, the most modern environmental technologies have been implemented during the construction, notably for the ecological treatment of the extracted air, where dust, odors, and ammonia are reduced before being released into the atmosphere.Location and AccessibilityThe property benefits from an attractive location within the industrial cluster of the Sion region, close to the highway and with excellent regional connections. Currently, access for heavy goods vehicles is via the neighboring parcel. According to the indications of the commune, it is planned to develop the site and notably build a bridge. It is assumed that access will be guaranteed without restriction for trucks and cars in the future, respectively, that the current access via the neighboring parcel will be able to continue to be used.SuperficieThe property is sold in superficie with a deadline of 31.12.2068. More detailed information concerning the superficie, notably the rent, the landowner, as well as the contractual conditions, will be gladly transmitted in case of concrete interest.Highlights at a Glance • High-quality artisanal and industrial property • Largest wood construction in ValaisBuilt volume of approximately 32,000 m³ • Flexible and modular usage concept • Large artisanal, industrial, and storage spaces • Offices and annexed rooms on two levels • Sustainable energy supply with district heating and photovoltaics • Attractive location in the industrial cluster of the Sion region • Possible versatile use after dismantling of the production facility This property represents a rare opportunity for companies, investors, or operators looking for a representative, sustainable, and flexible site in an economically attractive region. Contact us today to obtain more information and arrange a visit on site. We look forward to your contact.

Travel time
-
1 / 13
CHF 730,000.–
3961 Zinal

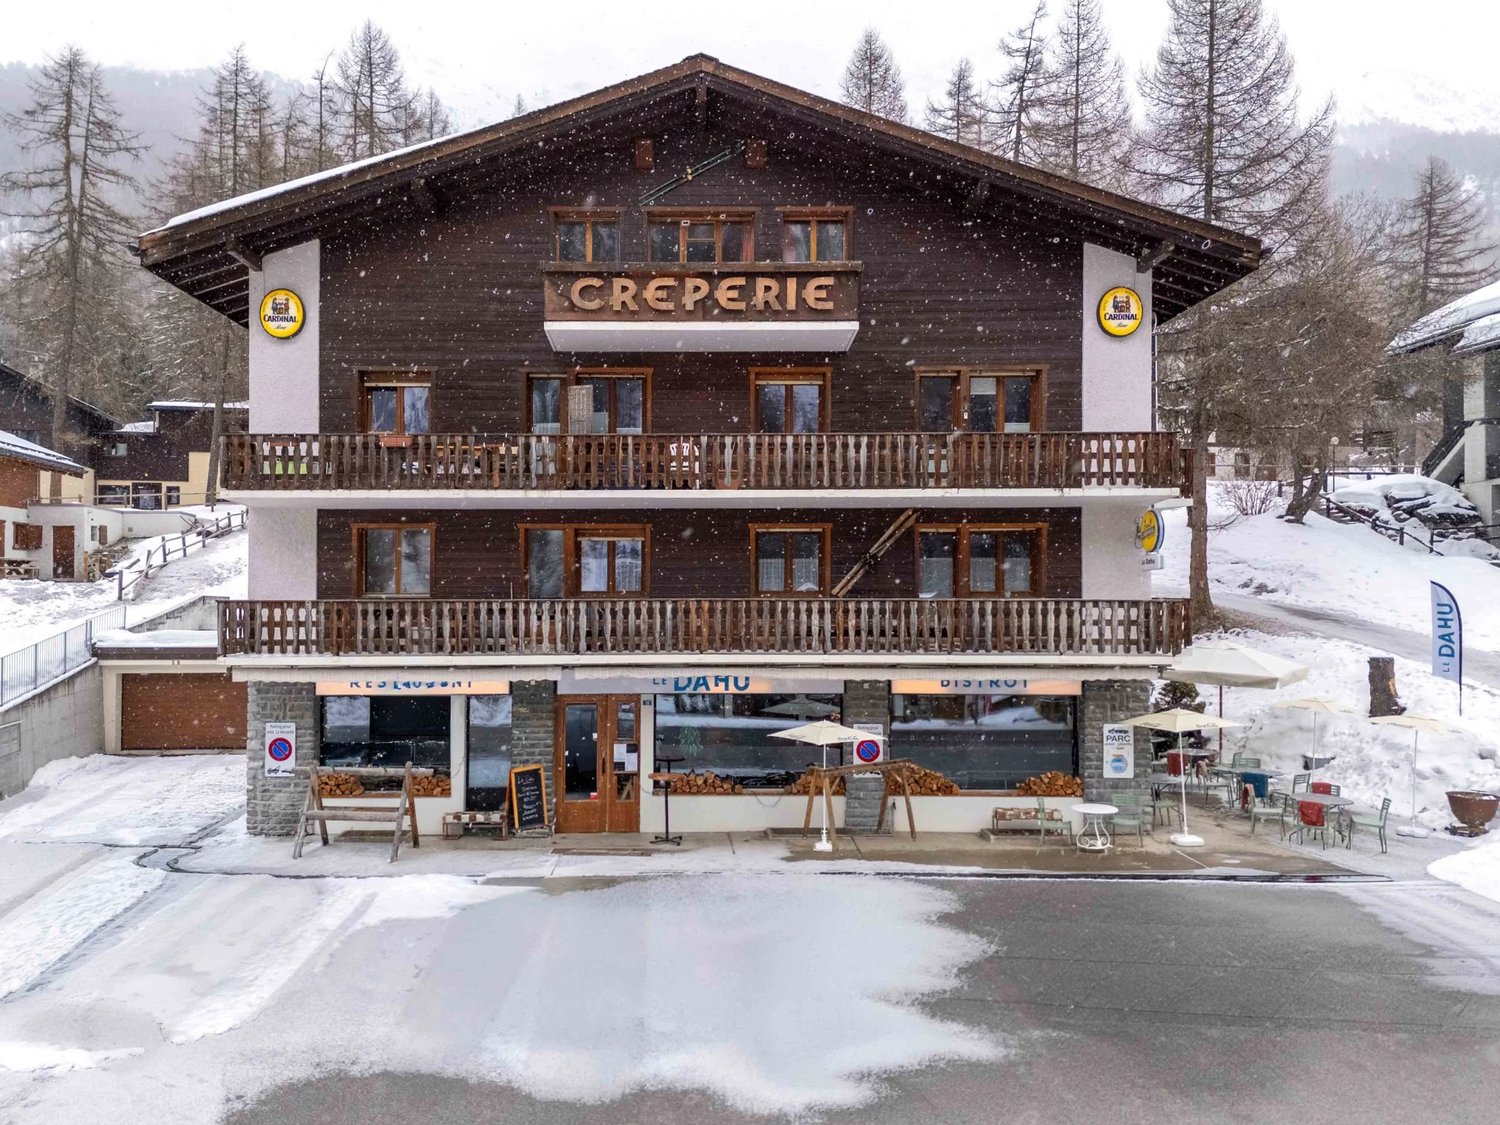
Le Dahu ? Crêperie & Bistrot in Zinal

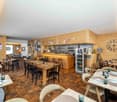
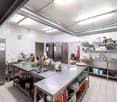
An iconic establishment in the center of the station Located in the heart of Zinal village, Le Dahu is a well-known address for locals, skiers, hikers, and visitors to the valley. This crêperie-bistrot benefits from a privileged location, in close proximity to the ski lifts, tourist accommodations, and the main flow of the station. A ready-to-operate establishment Le Dahu offers a warm and authentic atmosphere, ideal for a year-round or seasonal restaurant business. The room can accommodate up to 45 seated guests, providing a comfortable capacity to meet demand during peak periods. Major assets of the property - Commercial premises with excellent visibility and foot traffic throughout the year - Approximately 50 m² of storage space, perfect for beverages, food, equipment, or seasonal supplies - Fully equipped professional kitchen, designed for efficient service and sustained production - Large cellar offering a rare storage volume in the station - Renovations completed in 2024, ensuring a modernized, maintained, and up-to-code establishment A solid commercial potential Zinal, in the heart of the Val d'Anniviers, is experiencing growing attractiveness thanks to its ski area, modern infrastructure, and authentic charm. Le Dahu benefits from a diverse clientele: - Skiers and hikers - Second-home owners - International tourists - Participants in sports and cultural events in the valley (e.g., Sierre-Zinal) The configuration of the location lends itself to both traditional and revised concepts, while preserving the warm identity that makes the establishment's reputation.

1 / 13
  • Balcony / Terrace
  • Garage
  • View
  • +1
11 rooms, CHF 5,465,000.–
3963 Crans-Montana

Building with three apartments on the Crans-Montana Golf Course

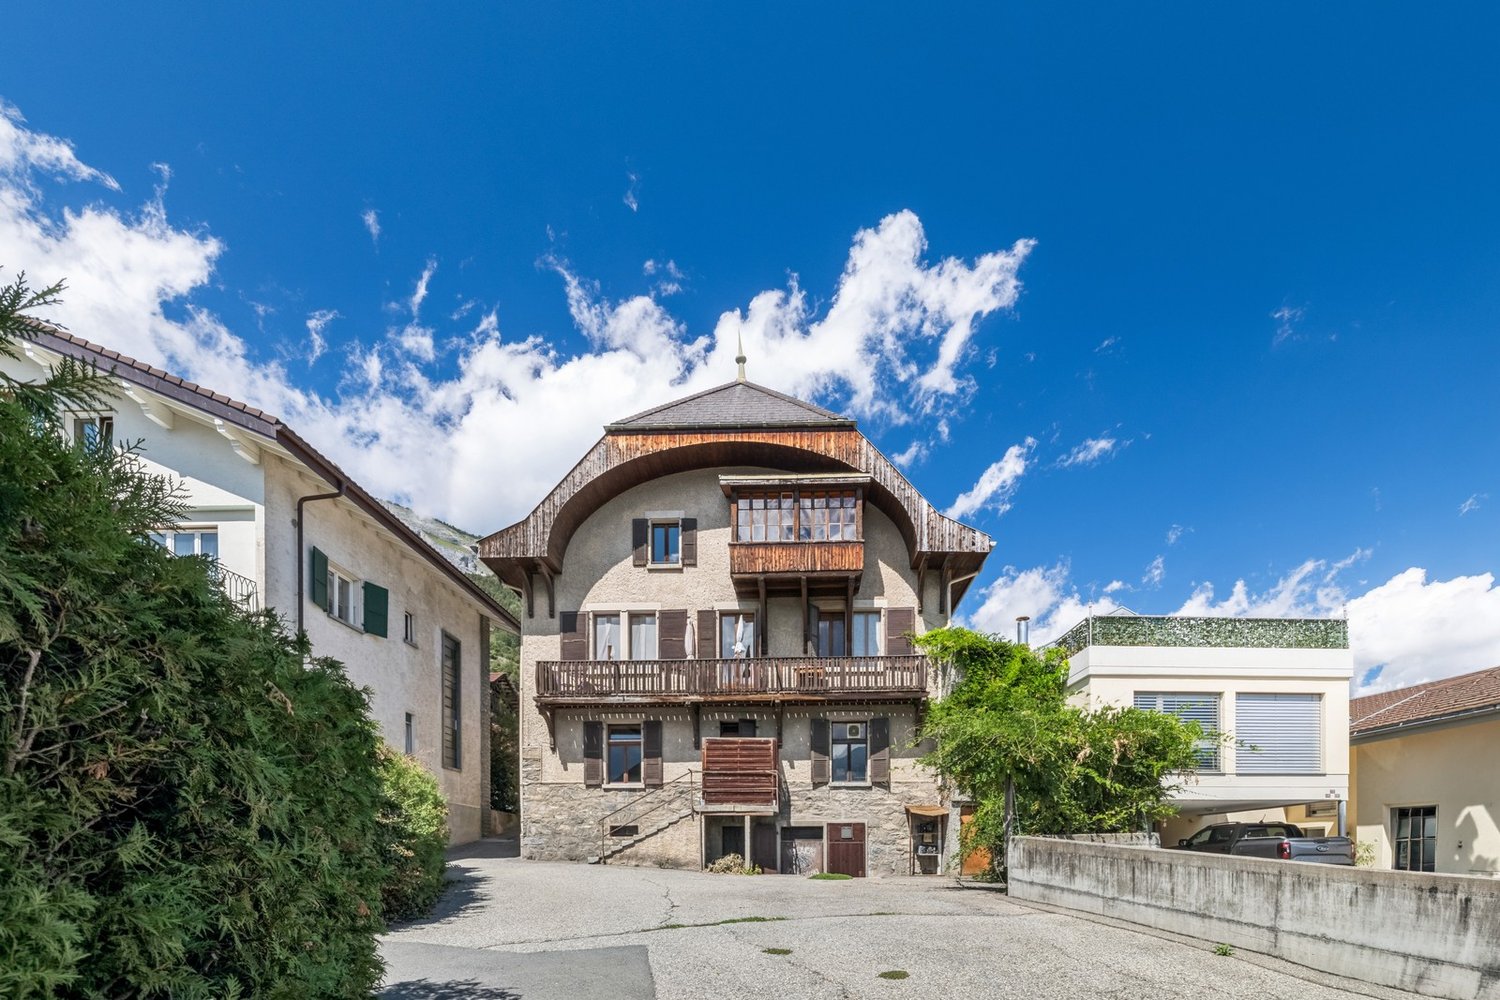
Just a few minutes from the center of Crans-Montana, this property built in 2011 stands out for its calm and unobstructed view. Located on a 1,688 m² plot, it consists of three independent apartments, ideal for a large family or for an investor looking for a rare property in the Golf Ballesteros sector. Composition of the building Upper ground floor: two 2.5-room apartments (74 m² and 81 m²), each with a spacious, bright living room, a fully equipped kitchen, a bedroom with en-suite bathroom, a guest toilet, a laundry room, and a private west-facing balcony. 1st and top floor: a spacious 5.5-room duplex apartment occupying the top two levels, featuring a generous living area, an open-plan kitchen with storage room, three bedrooms including a master suite with balcony and en-suite bathroom, as well as a large, adaptable open space. The apartment benefits from three balconies totaling nearly 60 m², each offering an unobstructed view of the mountains and surrounding nature, perfect for enjoying the peace and alpine setting. Lower ground floor: two double garages, cellar, technical room, and a large, independent room (currently used as a library), accessible directly from the outside. Comfort & amenities - Elevator serving all levels - Underfloor heating with heat pump - Photovoltaic panels - Easy access for people with reduced mobility - Numerous outdoor parking spaces + two double garages - Electric gate and large green spaces Combining modernity, discretion, and comfort, this residence benefits from a privileged location between nature, golf, and amenities. Secondary residence and sale to foreigners are allowed. To discover all its advantages or organize a visit, do not hesitate to contact us.

  • Balcony / Terrace
  • Garage
  • View
  • +1
1 / 13
CHF 1,735,000.–
1950 Sion

Commercial premises in the center of Sion - Large modular surfaces

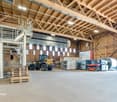
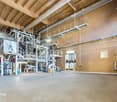
Located in the heart of Sion and fully renovated in 2011, this spacious commercial premises benefits from a privileged situation within a dynamic and highly frequented environment. Its strategic position ensures excellent visibility and easy access for customers and employees. Developed over several levels and totaling approximately 456m², this property offers great freedom of layout, particularly thanks to the independent entrance that each floor has, giving the possibility of being separated. The bright and well-distributed surfaces adapt to numerous professional projects such as a shop, offices, an exhibition space or a service activity. The ground floor accommodates a vast reception or sales area with direct access from the street, ideal for capturing attention and valorizing your activity. The upper levels allow for the installation of offices, administrative surfaces or complementary areas, while the basement constitutes a precious asset for storage, logistics or an additional sales space. Distribution of spaces 2nd basement: - Storage rooms Basement: - Commercial surface -Deposit/Storage -WC Ground floor with windows: -Large commercial space with direct access Floor with a view of the prefecture's garden: -Polyvalent and bright surface -Kitchen -WC -Office -Storage spaces Highlights -Central location sought -Generous volumes and flexible configuration -Goods lift connecting the different levels -Existing security system -Air conditioning for optimal comfort -Independent heating of the premises from the building -Immediate proximity to shops, public transport, parking and the train station This property constitutes an ideal opportunity for a company wishing to establish itself in a strategic location or for an investor looking for a high-quality commercial space in the city center.
Emmanuel Bovier

Emmanuel Bovier

1 / 7
Emmanuel Bovier

Emmanuel Bovier

  • View
CHF 250,000.–
1987 Hérémence

Terrain aux Masses avec vue panoramique

Cette parcelle de la commune d'Hérémence se trouve à côté de la route des Masses à quelques pas du télésiège des Masses.Parcelle d'environ 932 m2 avec vue panoramique sur les Alpes.L'accès est facile et garanti toute l'année.Caractéristiques techniques : • Surface : 932 m2 • Densité : 0,50 • Zone mixte touristique C (DSIII) (habitations collectives) • Le terrain est libre de mandat • Terrain équipé • Topographie : en pente légère • Altitude : 1490 mètres Situation : • Au dessus du village d'Hérémence • Le télésiège des Masses est à côté • Bel ensoleillement • Splendide vue sur les montagnes du Val d'Hérens • Accès aisé toute l'année par la route des Masses • A 10 minutes en voiture de la station des Collons • A 5 minutes du centre thermal d'Hérémence • Le Lumen Spa, Restaurant, Bar et un magasin de sport se trouvent à 5 minutes à pied • Arrêt du CarPostal devant la porte • La ville de Sion se trouve à 25 minutes en voiture et 50 minutes en transport public • L'entrée de l'autoroute est à 25 minutes Chalets "Clés en main"Lien vers nos constructionsVous trouverez sur notre site de nombreuses possibilités de chalets et de villas "clés en main".Vous pouvez également demander des plans personnalisés notamment pour un chalet avec deux appartements, selon vos désirs et votre budget.Vous bénéficierez ainsi des services d'une entreprise très réputée par la qualité de ses constructions et pour ses prix attractifs.Remarques : • Pour résidence collective et principale • Accès immédiat depuis la route • Idéal pour vivre à l'année • Ce terrain est libre de mandat d'architecte et disponible immédiatement Une aide communale pour votre résidence principale : • La commune d'Hérémence encourage activement l'établissement à l'année sur son territoire. Elle propose une Aide à l'habitat et au logement pouvant aller jusqu'à Fr. 25'000.- pour les personnes construisant ou achetant leur résidence principale sur la commune. L'affectation à l'année du bien est garantie par une mention au Registre Foncier, et le suivi est assuré par l'Administration communale. • Il existe également une aide cantonale pour les citoyens du village d'Hérémence. • Diverses autres aides/subventions existent (fichiers dans documents multimédias). Lien Vers le site de Valimmobilier:Lien vers le site ValimmobilierVous souhaitez obtenir plus d'informations, le dossier complet ?Contactez-moi par téléphone ou par E-mail et je vous renseignerai très volontiers.Je me tiens également à votre disposition pour une visite sur place.Dieses Grundstück in der Gemeinde Hérémence liegt an der Route des Masses, nur wenige Schritte vom Sessellift Les Masses entfernt.Grundstück mit einer Fläche von ca. 932 m2 mit Panoramablick auf die Alpen.Die Zufahrt ist einfach und ganzjährig gewährleistet.Technische Daten: • Fläche: 932 m² • Bebauungsdichte: 0,50 • Gemischte Tourismuszone C (DSIII) (Mehrfamilienhäuser) • Das Grundstück ist frei von Bindungen • Erschlossenes Grundstück • Topografie: leicht abfallend • Höhe: 1.490 Meter Lage: • Oberhalb des Dorfes Hérémence • Der Sessellift ,,Les Masses" befindet sich in unmittelbarer Nähe • Schöne Sonneneinstrahlung • Herrlicher Blick auf die Berge des Val d'Hérens • Das ganze Jahr über gute Erreichbarkeit über die Route des Masses • 10 Autominuten vom Ferienort Les Collons entfernt • 5 Minuten vom Thermalzentrum von Hérémence entfernt • Das Lumen Spa, ein Restaurant, eine Bar und ein Sportgeschäft...

  • View
Justin FOURNIER

Justin FOURNIER

1 / 13
Justin FOURNIER

Justin FOURNIER

  • View
CHF 3,364,000.–
1997 Haute-Nendaz

Building in co-ownership, 7 lots in Planchouet-Nendaz!

Unique opportunity ? Co-ownership building with 6 apartments + 1 independent chalet in Planchouet-Nendaz. A true haven of peace in the heart of the forest, bordered by bisses and rivers, this co-ownership building with six apartments and its independent chalet occupy a magical setting in Planchouet, in the Municipality of Nendaz. Here, time stands still: the place is now protected, and all new construction has become impossible. Located only 3 km from Siviez, gateway to the prestigious 4 Valleys ski area, and 7 km from Nendaz-Station, the property benefits from privileged sunshine thanks to its full south exposure, in the heart of the Nendaz valley. The sun reigns here every day of the year. The original building from 1945 was fully renovated in 2022, respecting its mountain soul. The renovation focused on excellence: geothermal heating, triple glazing, and top-quality materials in every floor. The result combines vintage charm and contemporary comfort, without compromise. Designed for mountain living, the property provides occupants with a communal laundry room, a bicycle storage room, and a ski closet, all practical amenities that make a difference daily. Ideal for investors, the entire property is already fully rented to long-term tenants, generating immediate income. But this rare property will equally appeal to a private owner seeking a unique opportunity: acquiring such a large ensemble in a preserved and sought-after location is today exceptional. The PPE structure offers total flexibility: keep it as is for steady rental income, sell by lots, or partially occupy while renting out the other units. The possibilities are as wide as the view. Road access all year round, outdoor parking spaces. An extraordinary property in a sector where supply can never grow. Highlights - Co-ownership building with 6 apartments + 1 independent chalet - Fully renovated 1945 building in 2022 - Protected location: no new construction possible - Haven of peace in the forest, bordered by bisses and rivers - Full south exposure, daily sunshine all year - Geothermal heating and triple glazing - High-quality materials - Communal laundry, bike storage, and ski closet - 3 km from Siviez (heart of the 4 Valleys) and 7 km from Nendaz-Station - All-season road access - Fully rented long-term: immediate return - Suitable for investors and private owners - PPE structure: maximum flexibility (resale by lots or overall ownership) - Rare opportunity in a protected sector.

  • View
1 / 13
  • View
CHF 1,410,000.–
3961 Grimentz

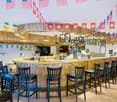
Bar/restaurant in the heart of Grimentz

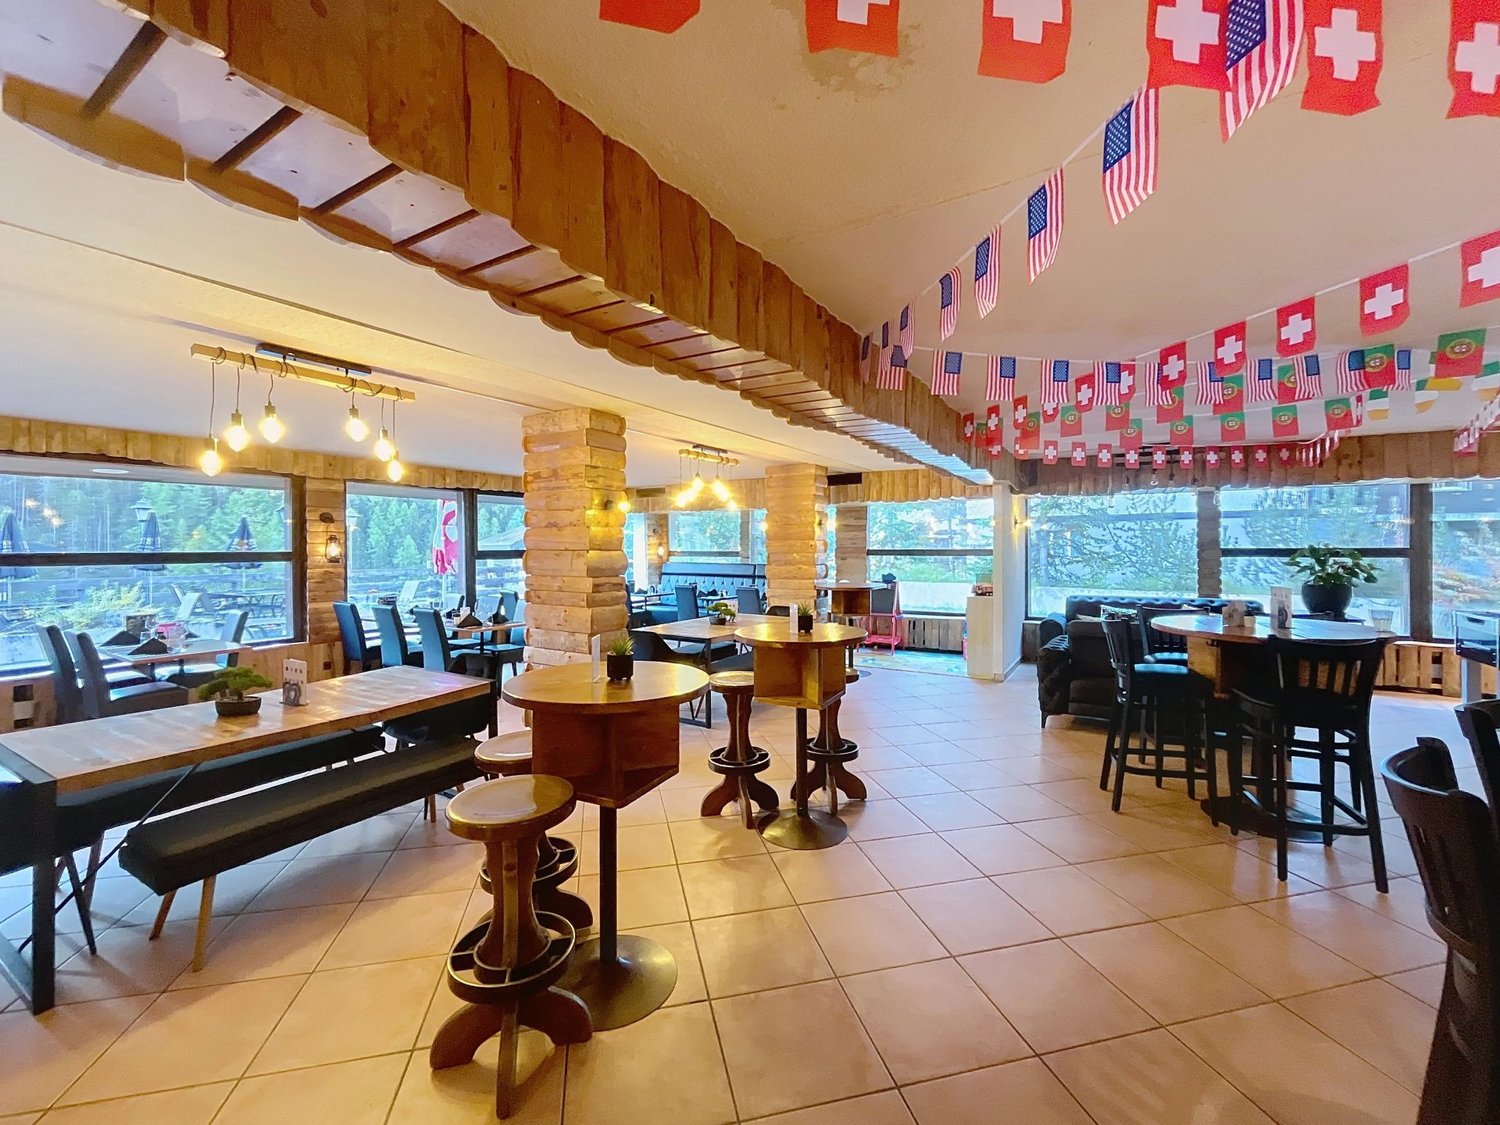
Ideally located just a few steps from the Grimentz station's ski lifts, this 638 m2 bar-restaurant has a sunny private terrace that will attract customers in summer and winter. Originally designed as a traditional restaurant, the dining room was completely transformed in 2004 into a rustic style. During these renovation works, the room was fully opened to increase its capacity, which currently stands at 230 m2. Since then, it has been rethought into different spaces (lounge area, game space or karaoke corner) with the bar as the central piece. The bar's layout allows a team to work efficiently thanks to its equipment and surface area. As the only shop in the station open late in the evening, it has become an iconic meeting place for all generations who want to go out on weekends and holidays. The establishment is currently operated as a bar/restaurant. Many pieces of furniture and kitchen appliances belong to the current managers - possibility of purchase (to be discussed). Future customers will be able to enjoy the sun on the large terrace, which is protected from the view of passers-by due to its location on the upper floor. This also has two petanque courts, which have become a meeting place for enthusiasts during the summer. You will find a storage room and a cellar in the basement, and an office on the 2nd floor. Additionally, the room is equipped with a freight elevator that allows connection between the floors. Possibility to acquire a parking space in the garage (price to be discussed). More information from our agency: 027 452 23 09
  • View

Suggested properties for you based on search results