299 results - All Listings: District St. Gallen

1 / 8
1,532m²CHF 160.– / m²
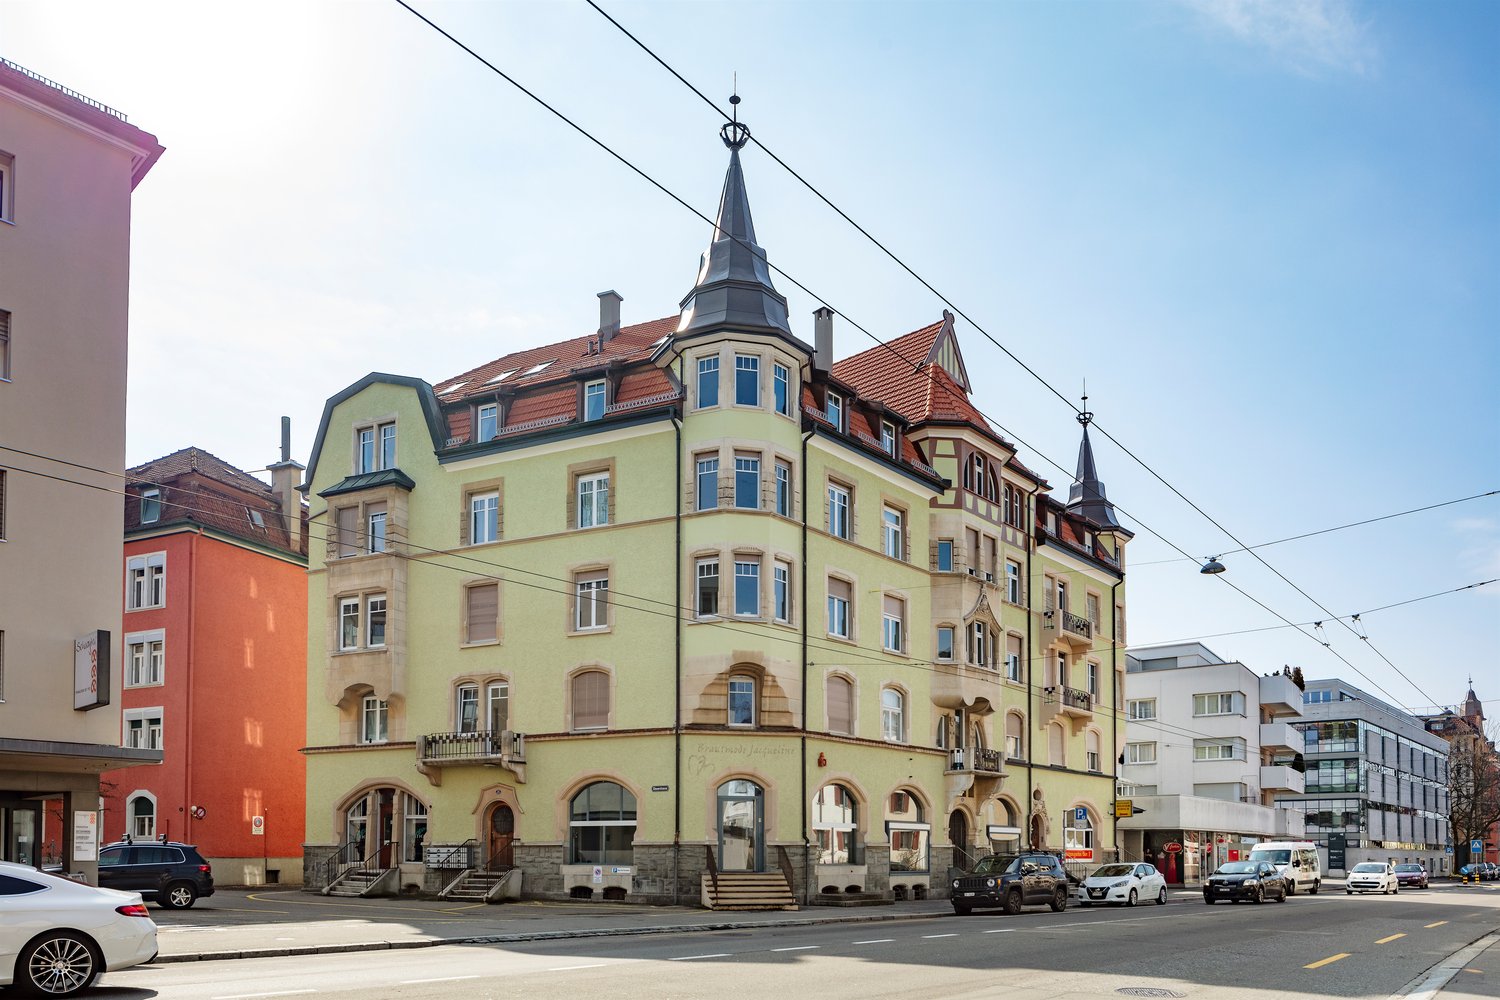
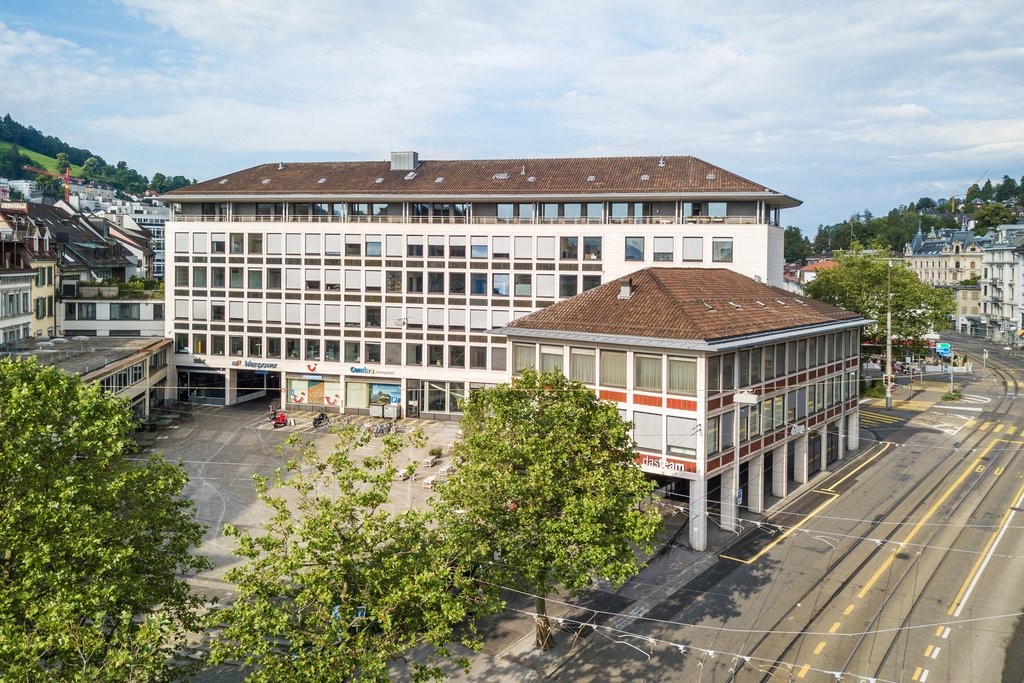
Heiligkreuzstrasse 2, 9008 St. Gallen

Multifunctional spaces for your concept

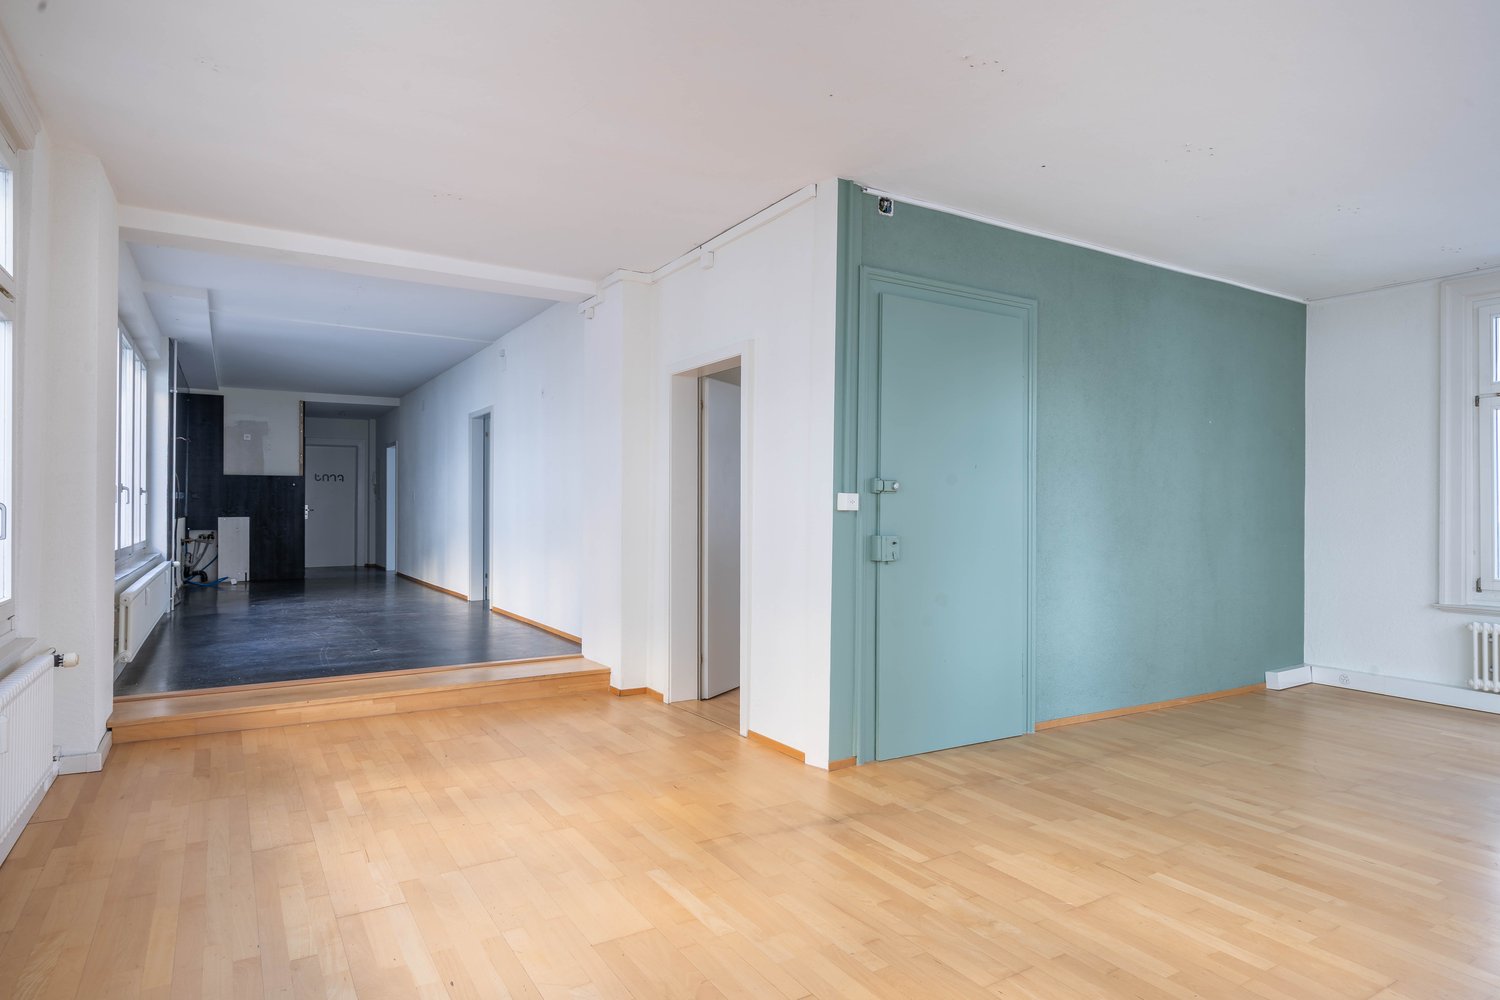
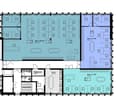
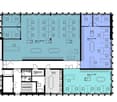
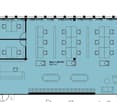
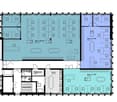
The existing building is available for rent immediately or by arrangement, with a developed area of around 1'532 m² distributed over two floors. This can be offered in its entirety, by floor, or in smaller sections. Possible sub-areas: approximately 546 m² on the 1st floor and approximately 986 m² on the 2nd floor.Your advantages:✓ Solid existing building with commercial infrastructure✓ Developed rooms with flexible layout design✓ Sub-areas possible, e.g., by floor✓ Room heights of 3.2 meters✓ Passenger and freight elevator (max. load capacity 900 kg - 12 people, 4,000 kg)✓ Ramp and lift✓ Crane (max. load capacity 4,000 kg)✓ Floor load (max. load capacity 500 kg/m²)✓ Sauna area with separate showers and changing rooms✓ Delivery area for trucks and lighter commercial vehicles✓ Parking spaces availableLocation and accessibility:The surroundings are characterized by renowned companies such as the University of St. Gallen, the Cantonal Hospital, the Eastern Swiss Children's Hospital, and the OLMA trade fairs. These contribute to the preservation of numerous jobs and create synergies for potential suppliers.The Langgass (St. Fiden) district belongs to the St. Gallen agglomeration and benefits from an extremely interesting geographical location in the Four-Country Corner (Switzerland-Germany-Austria-Principality of Liechtenstein). The location is well connected in terms of transportation and is strategically attractive, both for locally and internationally networked companies. Various S-Bahn lines serve the route between St. Fiden station and the city center of St. Gallen within a 2-minute journey time. The A1 highway entrance towards Zurich can be reached in just 3 minutes. The surrounding area also features numerous shops, hotels, dining options, and sports facilities.*The spaces are rented from CHF 160.00 per m²/p.a. in the basic fit-out.We would be happy to show you the possibilities on site. We look forward to your contact!

Travel time
-
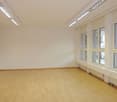
  • empty room with wooden floors, white and green walls, radiators, and multiple windows
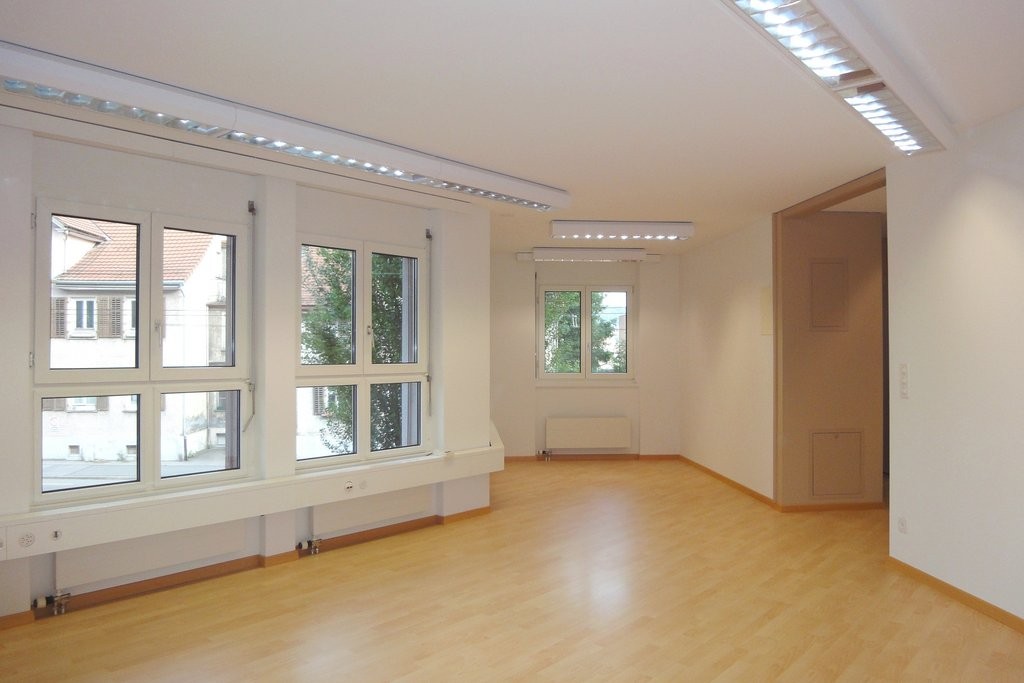
  • Wooden floors, white walls, multiple large windows, and no furniture
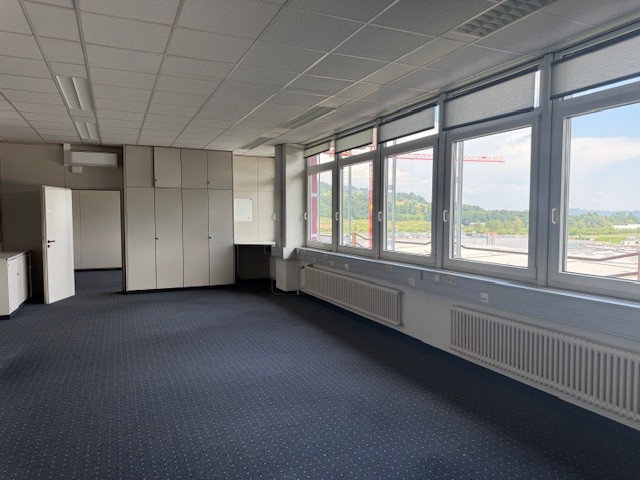
  • empty room, large windows, white radiator, black floor
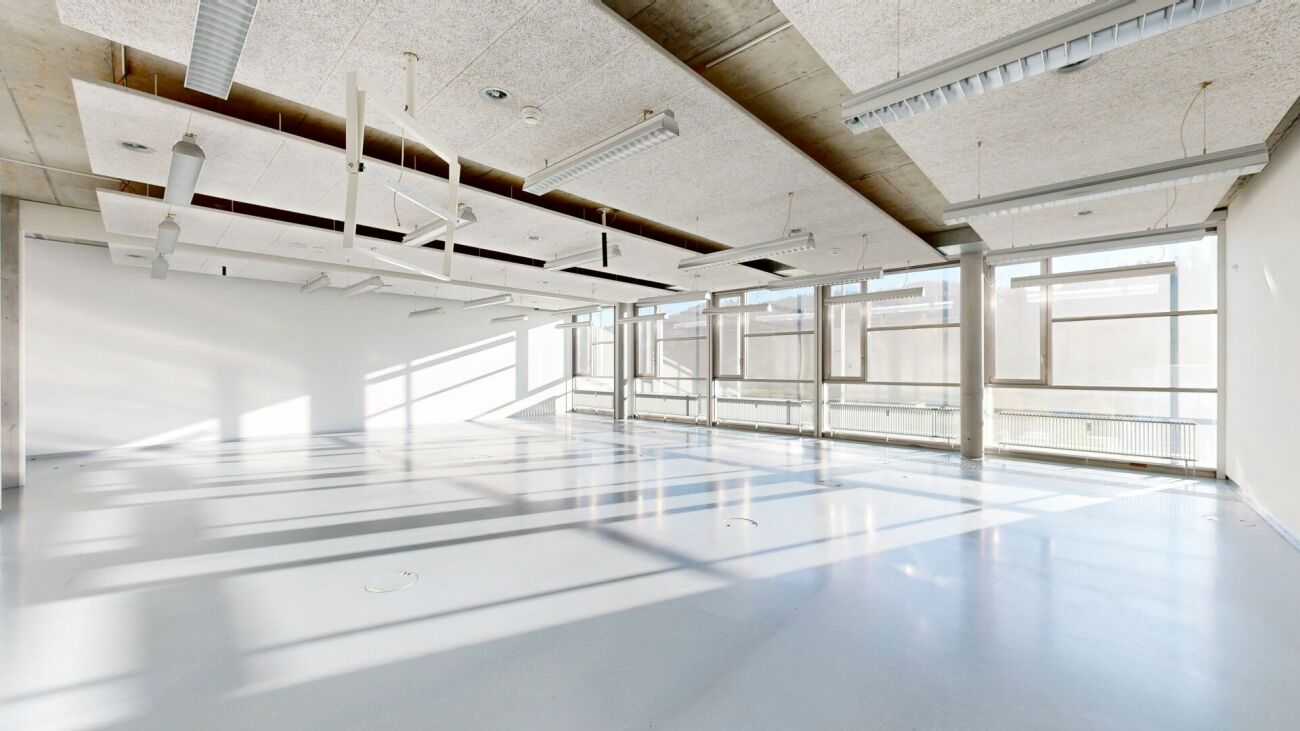
  • empty room, large windows, white walls, radiator, gray floor
  • Modern bathroom with wooden walls, white sink, white toilet, mirror, dark gray door, electric outlet
  • Unfinished room with gray walls, black floor, white ceiling, pipes and wires visible
  • empty hallway, white walls, wooden floor, white ceiling, white radiator, windows, switch
1 / 7
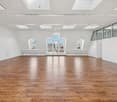
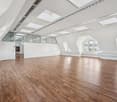
Wooden floors, white walls, multiple large windows, and no furniture
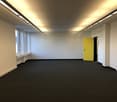
empty room, large windows, white radiator, black floor
empty room, large windows, white walls, radiator, gray floor
114m²CHF 2,000.–
Hintere Poststrasse 18, 9000 St. Gallen

Office space in a central location in St. Gallen near the train station

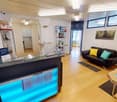
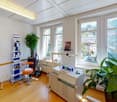
Office space in a central location in St. GallenAt Hinteren Poststrasse 18 in St. Gallen, an office space on the 1st floor with an area of around 114 m² is available. The property is located in a central location and offers a good basis for individual office design.Equipment & Condition • Rooms: Bright office with large windows and good lighting conditions. The existing parquet floor is old and heavily worn out and cannot be refreshed; a renewal of the floor covering is to be planned. • Walls: The walls are currently white and partially colored. A new coat of paint is required. • Layout: Functional floor plan with corridor, several spacious offices, and a separate toilet. There is also the possibility of installing a kitchen. • Infrastructure: Power, internet, water, and sewage connections are available. The heating is done via radiators. • Parking: There are no tenant and visitor parking spaces available. Renovations & individual designThe floor covering and the painting of the walls are to be renewed. The ownership is willing to participate appropriately in the costs for floor coverings and painting work. The exact scope of the work and the cost distribution will be agreed individually between the ownership and the tenancy.Further expansions or additional wishes of the tenancy can be negotiated after prior agreement and may result in an adjustment of the rent.Environment & AccessibilityThe St. Gallen train station is reachable in about 3 minutes on foot, the market place in about 7 minutes. A bus stop is located at a distance of about 3 minutes on foot. Shopping facilities are in the immediate vicinity.The office space is suitable for tenants who are looking for a centrally located office space.If you are interested, we look forward to your contact to arrange a viewing appointment. This can be done directly via the online contact inquiry.

Travel time
-
1 / 9
Price on request
Lagerstrasse 4, 9200 Gossau SG

157.20 m² office space in the Businesspark looking for a new tenant

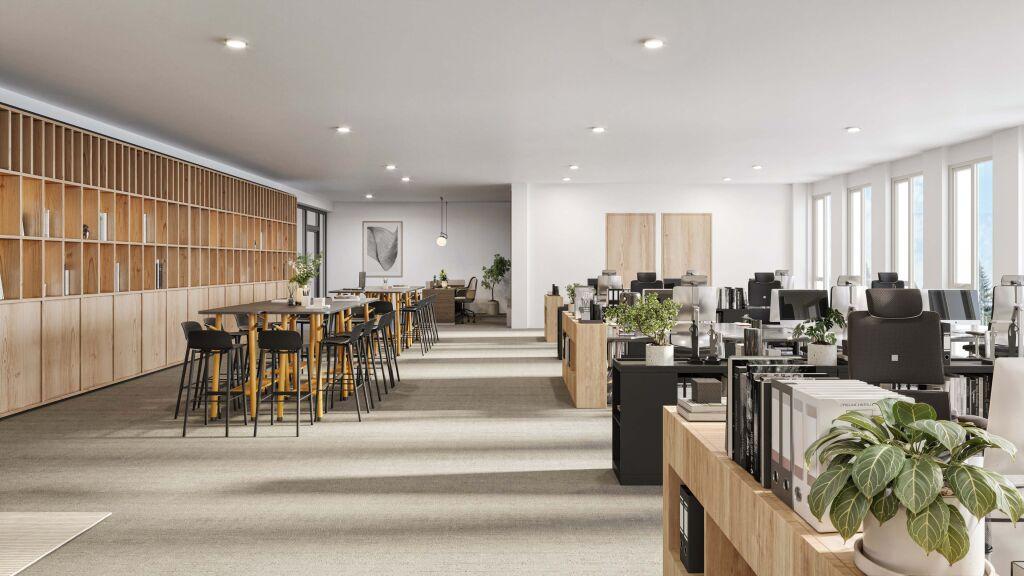
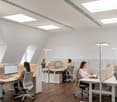
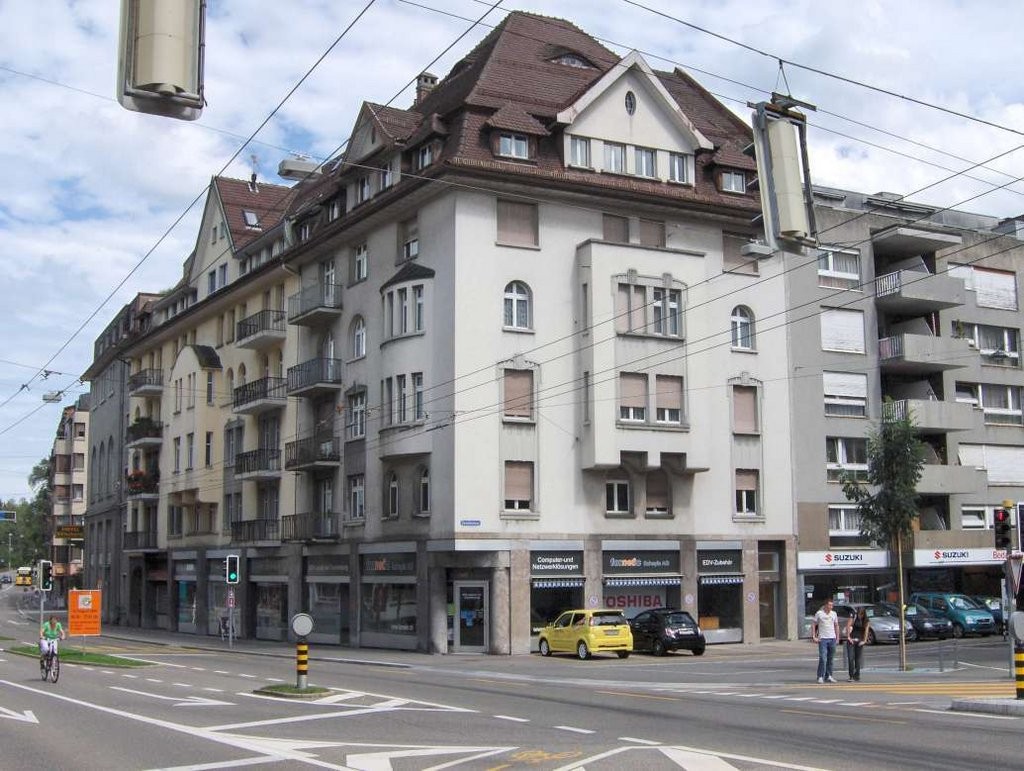
The Businesspark Gossau offers the ideal location for small and large companies. The representative, well-visible building allows you to have a company headquarters in a modern and first-class working environment and impresses with its excellent location, its flexibly divisible spaces, and its excellent tenant mix. The location and building concept allow for a variety of uses. Whether office spaces, training rooms, commercial uses, studios, or practice rooms - we can provide you with the optimal rooms for your company at attractive conditions. The attractive main entrance allows your company to make a winning appearance from the moment you enter the building, which is also reflected in the rooms to be rented. The high ceilings, the sound sails, and the ceiling lighting make the spaces particularly attractive. Additionally, pre-installed cable channels are already available in the double floor. The large window fronts flood the rooms with plenty of light and ensure a pleasant room climate. Depending on the needs, the spaces can be divided into smaller and larger units. On each floor, there are several communal toilet facilities and four passenger elevators that lead directly to the underground garage. To facilitate deliveries, a freight elevator is available. Also, on the 2nd and 3rd upper floors, there is a meeting room "Säntis and Kronberg" each. These can be reserved free of charge via the Businesspark's homepage. The keys are available for collection at the IBSG AG office on the 3rd floor. On the ground floor, there is the restaurant "Lager4", which spoils you with various delicious menus from Monday to Friday from 06:00 to 14:00. Whether banquets, seminars, or other events, the team of the restaurant "Lager4" realizes the desired occasion to your complete satisfaction. Within the Businesspark Gossau, we also offer archives and storage spaces in flexible sizes on the 1st and 2nd basement floors. Additionally, there are sufficient underground parking spaces and visitor parking spaces available. Also worth mentioning is the private industrial rail connection to the SBB rail network, which provides users with a significant ecological and economic advantage. The material supply and removal by rail could hardly be easier. Don't hesitate to contact us. We will be happy to advise you personally on the possibilities and advantages of the spaces in the Businesspark Gossau. From the first conversation to the handover of the keys, you can expect professional support from a single source.
Travel time
-
1 / 9
CHF 4,500.–
Wilerstrasse 73, 9200 Gossau

Top commercial space with many possibilities - Gossau SG

The commercial space comprises a total of approximately 440 m² and is located in a modern building complex as a residential and commercial building. The space is divided into a large, open room and three toilet facilities. A freight elevator with a ramp and a load capacity of 2.5 tons brings even the heaviest objects comfortably to the desired location. A variable division from a partial area of 200 square meters could be realized. The load-bearing capacity of the floor is approximately 500 kg per m². The rooms are brightly and friendly designed and offer a lot of daylight through large windows. The large skylights also provide the rear areas with a lot of daylight. The commercial space has its own heating system, which is controlled by radiators. The store system is electrically operated. A ventilation system can be integrated. The object is rented in a raw state, so you can take on your own design. The sanitary rooms are tiled, the floor area in the main room was sealed with a high-quality floor mass. The rooms shine in a neutral, white finish. The rooms are ideal for various commercial purposes, such as offices, practices, or warehouses. The commercial space includes five outdoor parking spaces and two underground parking spaces. List of net rent per month: Commercial space: CHF 3,960.- Parking spaces: CHF 540.- Net rent: CHF 4,500.- Additional costs: approximately CHF 1,000.- The location is conveniently located and easily accessible, both by car and by public transportation. The beautiful city of Gossau is located in the canton of St. Gallen and has around 18,000 inhabitants. Gossau is an attractive city with many shopping opportunities, restaurants, and leisure activities. There are also many green spaces and parks that invite you to relax. Gossau is very well connected to the public transport network. There are regular train connections to St. Gallen and Zurich, as well as bus connections to the surrounding municipalities. The city is also easily accessible by car, as it is located on the A1 highway. There are also many bike paths and pedestrian zones that make it easy to get around the city. Overall, the transport connections in Gossau are very good.
Travel time
-
1 / 2
CHF 2,950.–
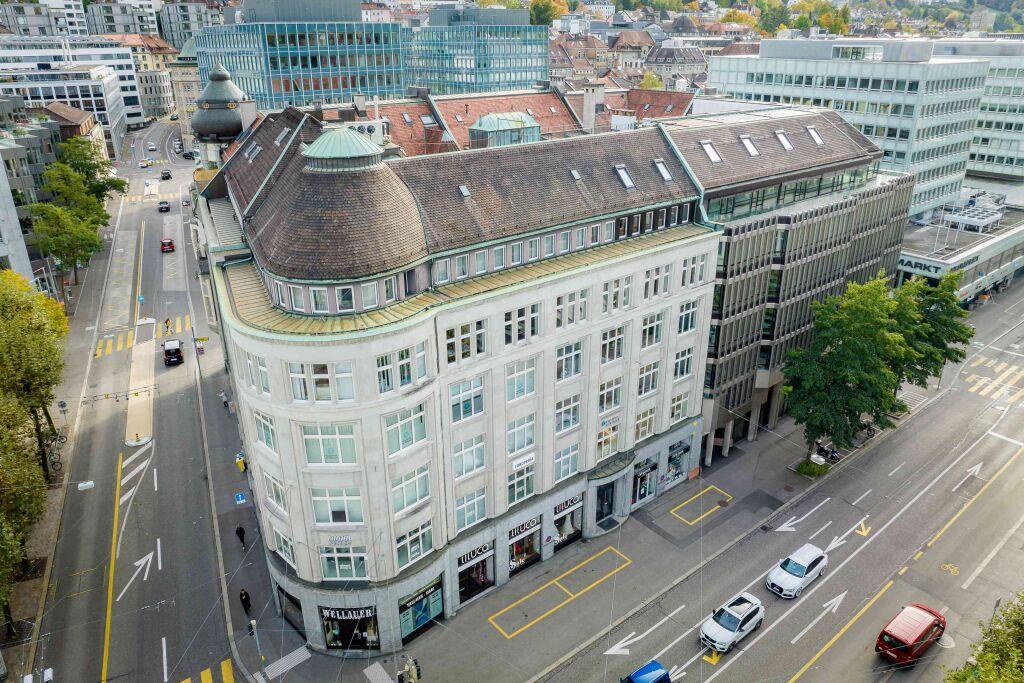
Hinterlauben 8, 9000 St. Gallen

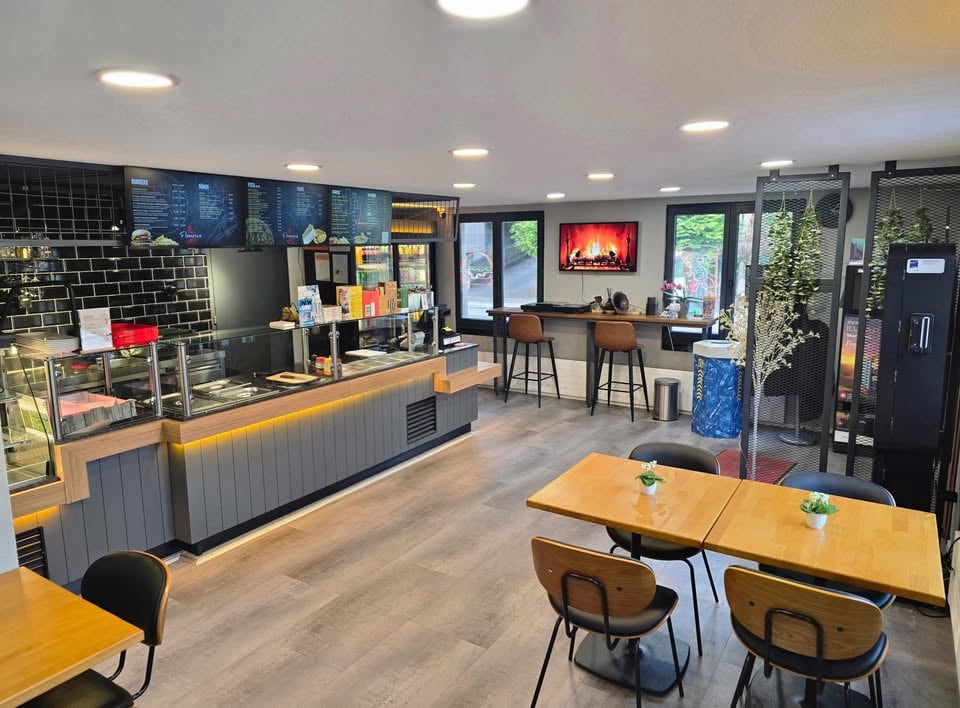
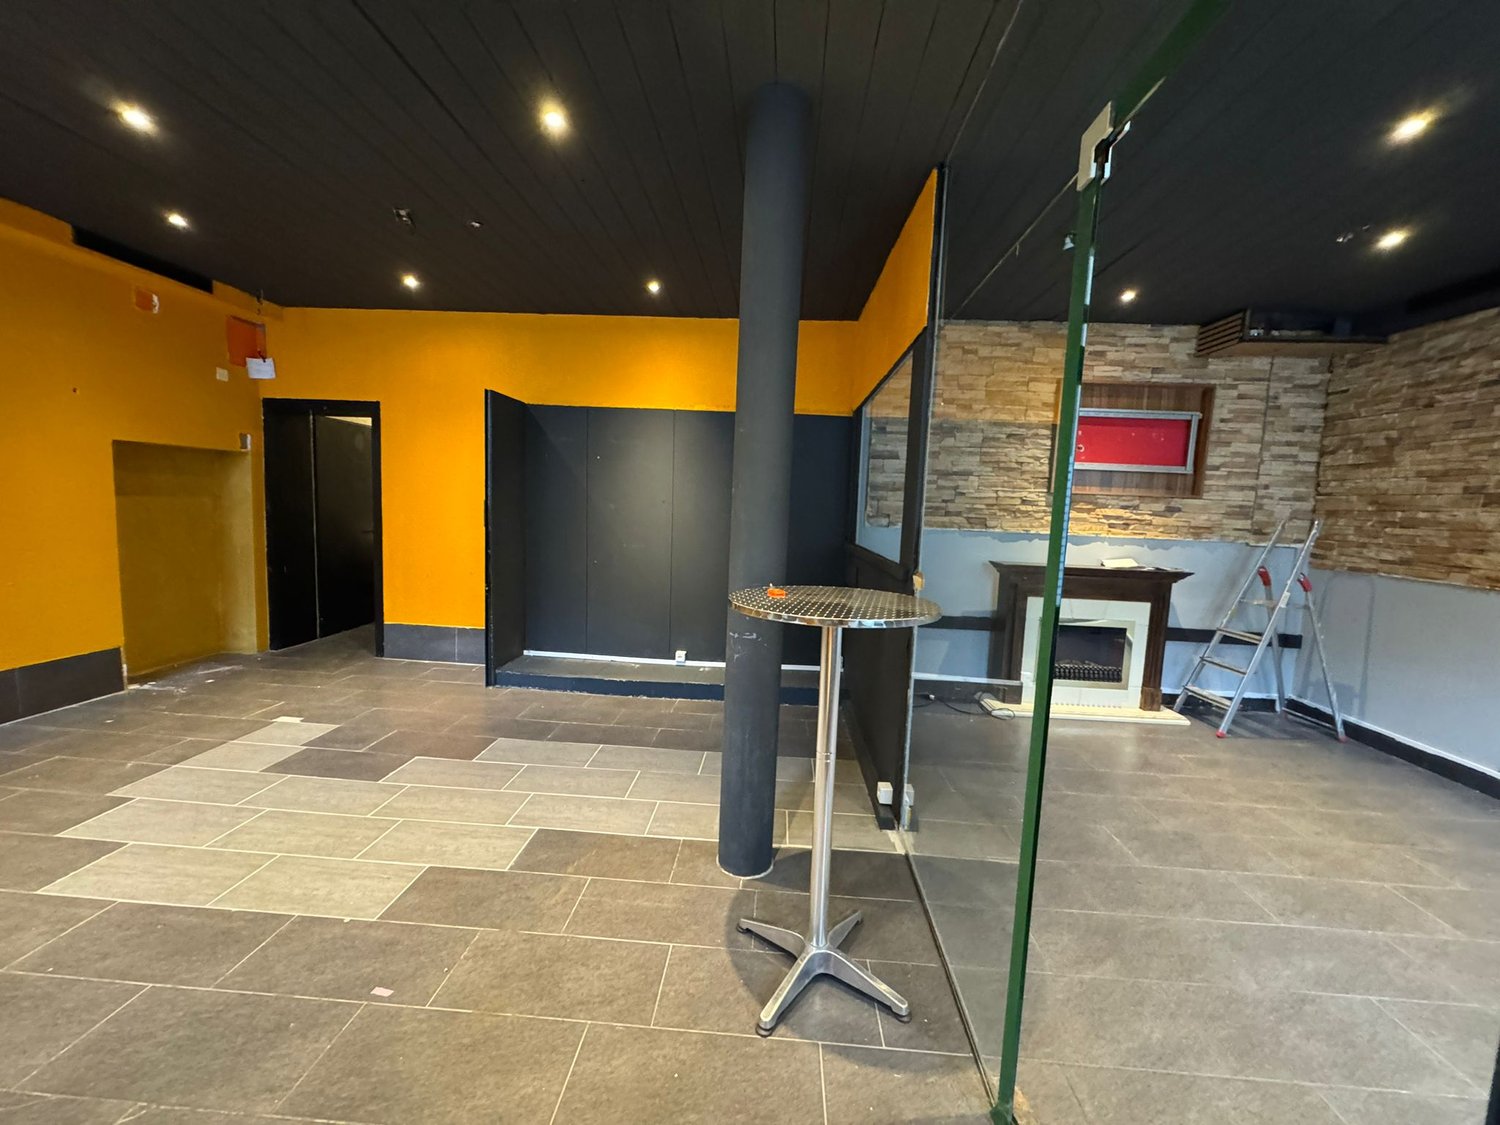
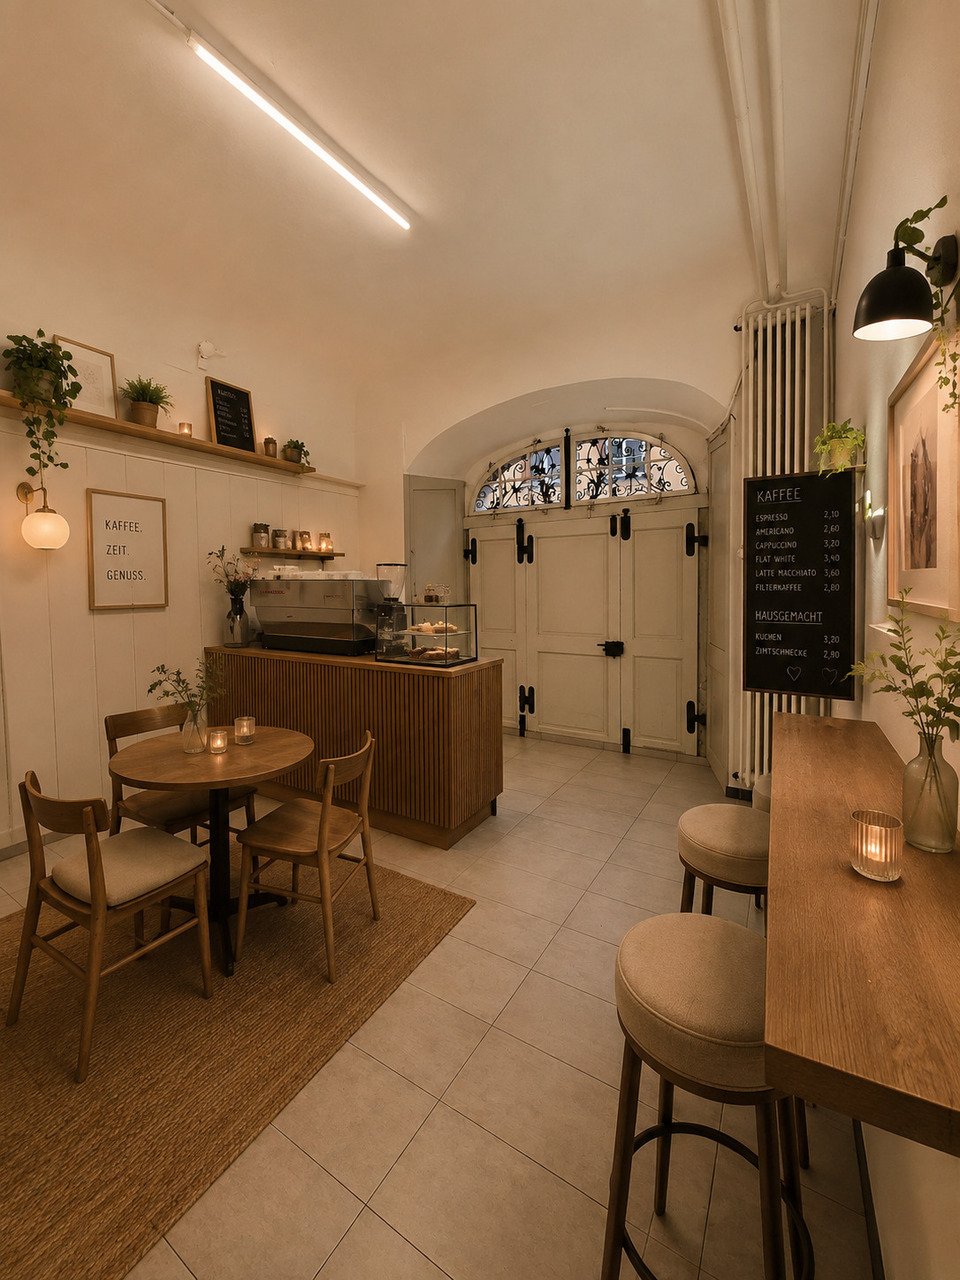
Gastronomy - Café in the pedestrian zone of the old town

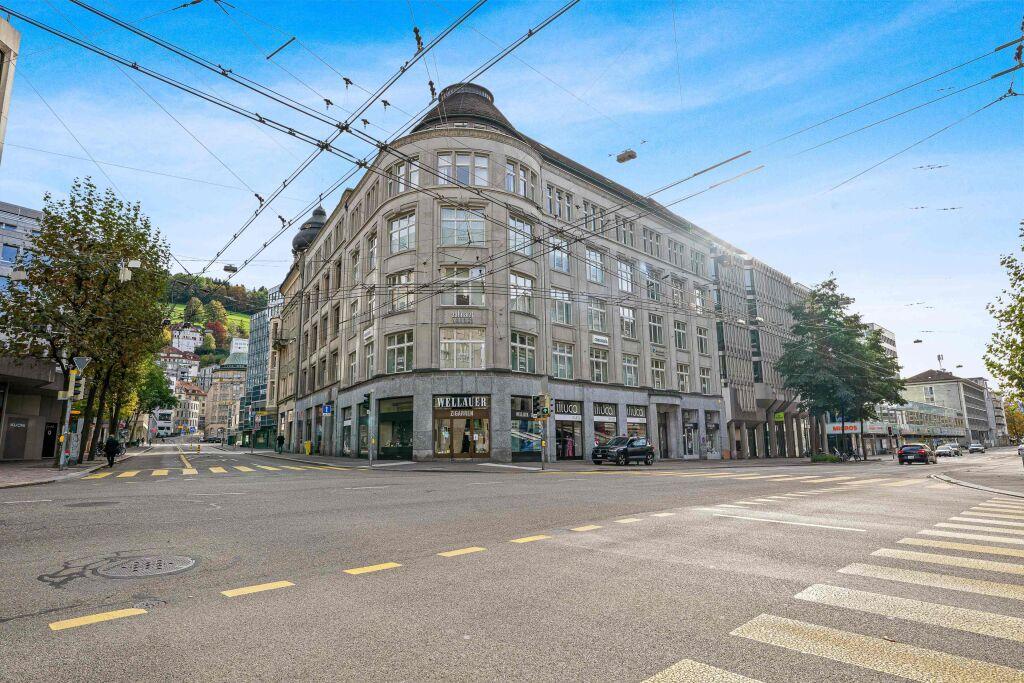
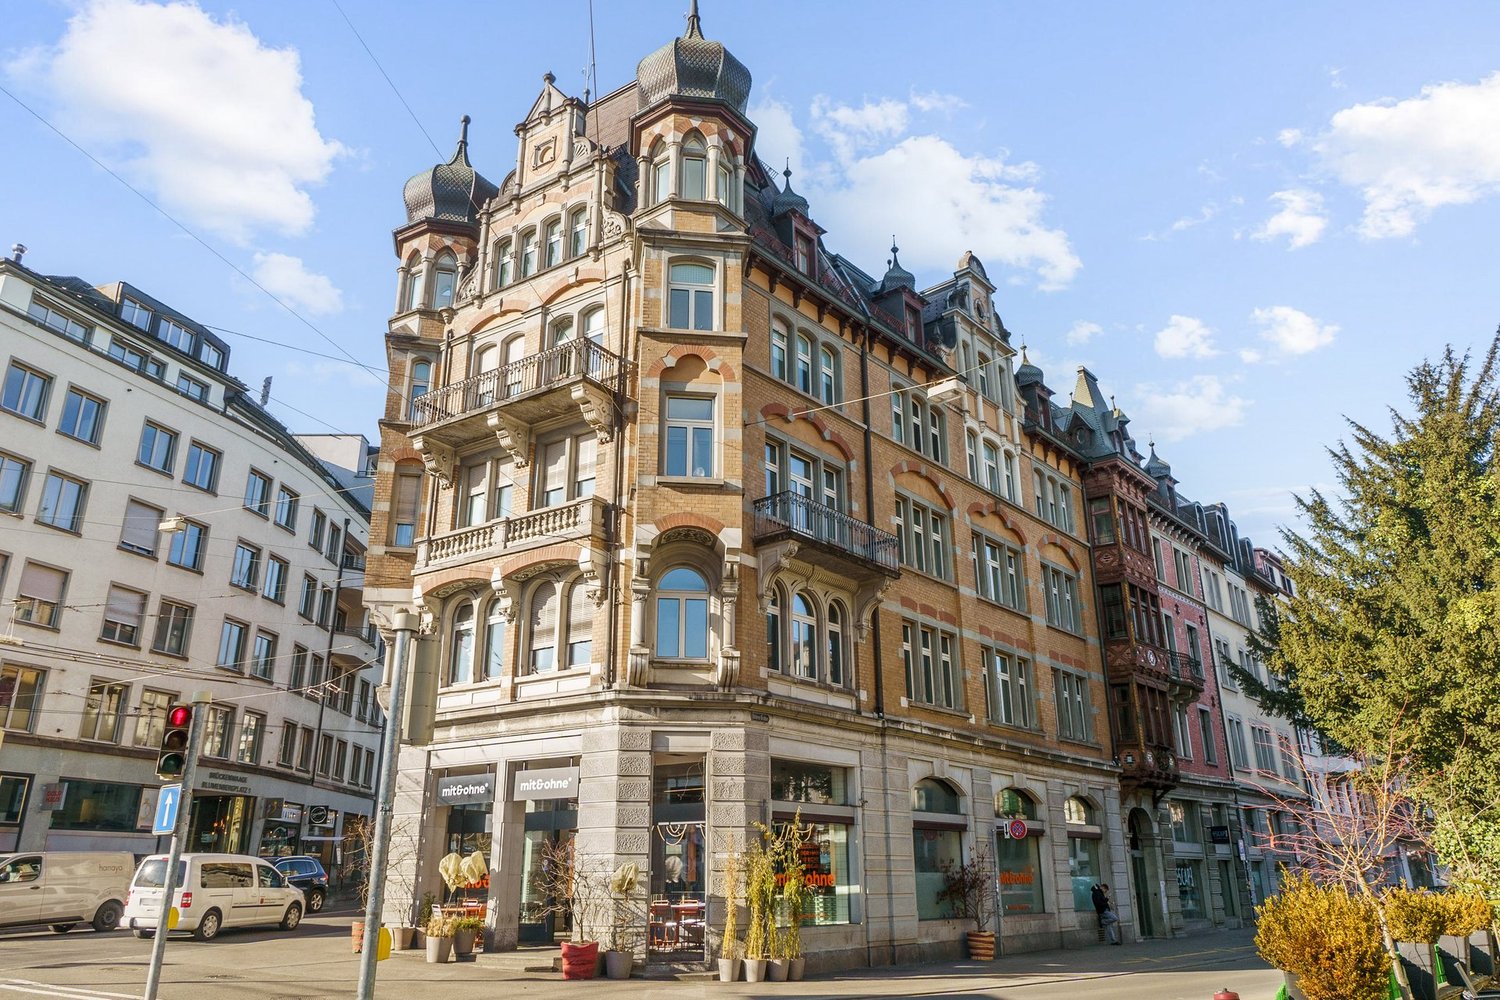
In the heart of the historic old town of St. Gallen, these exceptional office spaces are available for rent. The property Hinterlauben 8 combines representative office spaces, modern infrastructure, and impressive historical architecture; a rare combination for demanding companies.The building, known as Zum Goldenen Apfel, dates back to the 18th century and impresses with its characteristic appearance and stylish interiors.Additionally, it is revealed as the birthplace of the famous reformer Vadian.High-quality office spaces, impressive meeting rooms, and a representative entrance create ideal conditions for a professional corporate appearance.Flexible usage optionsThe total area of 1,299.2 m2 spans 5 floors and can be rented either as a whole or in partial areas.This makes the property suitable for single users as well as for multiple parties with different space requirements.Overview of the rentable areas: • 56.80 m2 on the ground floor + 120 m2 of storage or archive space in the vaulted cellar • 155.70 m2 on the ground floor • 262.5 m2 on the 1st upper floor • 257.9 m2 on the 2nd upper floor • 258.6 m2 on the 3rd upper floor • 187.7 m2 on the 4th upper floor When renting the entire building, you also benefit from the use of the grand entrance area.Modern infrastructure meets historic charmThe building has been continuously maintained and comprehensively renovated in the interior in 2019. It offers a high standard of construction with, among other things: • Air-conditioned offices • IT cabling (Plug & Play) • Several toilet facilities • Cafeteria and ancillary rooms • High-quality lighting and restored building elements Attractive additional areasThe offer is complemented by storage spaces in the basement and further usable areas in the building. The excellent infrastructure enables versatile operational usage concepts.Top location with high frequencyThe Hinterlauben is one of the most sought-after business locations in the city.Numerous shops, restaurants, and service providers are located in the immediate vicinity.The market square and St. Gallen train station are within walking distance and guarantee optimal connections.Interested? We look forward to your contact.

Travel time
-

Suggested properties for you based on search results