117 results - All Listings: Municipality La Chaux-de-Fonds

1 / 1
300m², CHF 6,700.–
2300 La Chaux-de-Fonds

La Chaux-de-Fonds: Beautiful, renowned restaurant for takeover

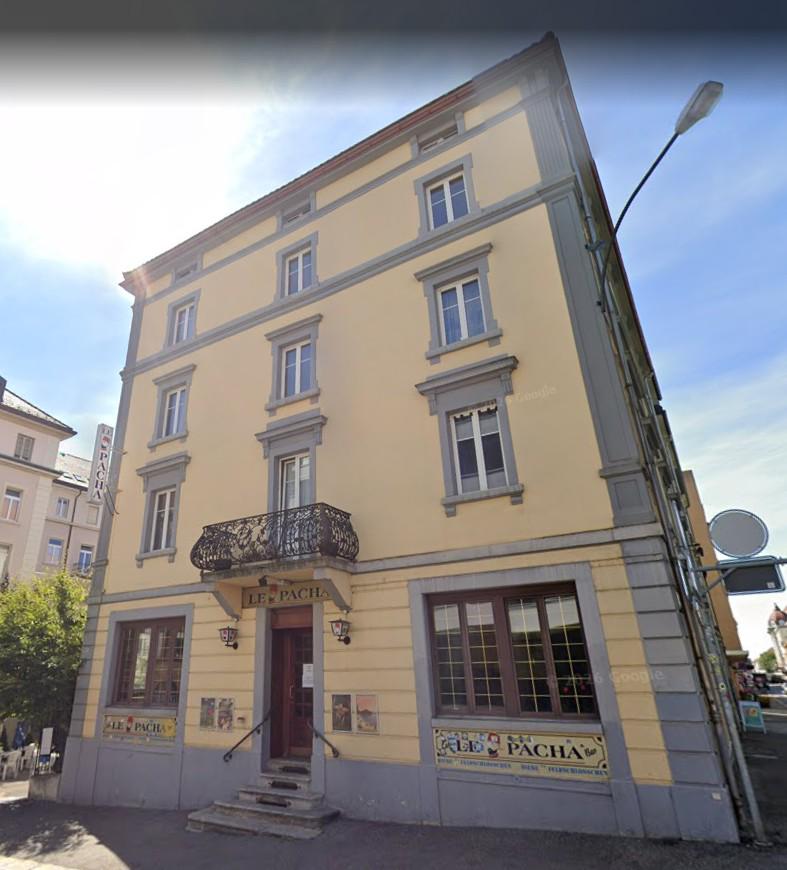
LA CHAUX-DE-FONDS: RESTAURANT WITH EXCEPTIONAL CHARM TO BE TAKEN OVERPrice of business assets: CHF 200,000.-A unique opportunity to acquire a renowned establishment located in the fourth largest city of French-speaking Switzerland (40,000 inhabitants).The highlights:? An extraordinary setting with a lot of charm. The interior of the restaurant is magnificent.? Indoor capacity of the restaurant for 85 people? A beautiful outdoor terrace for 50 people? Concert hall with a capacity for 100+ people, live concerts, DJ nights, karaoke, weddings, corporate events, etc.? Loyal customer base with high purchasing power attached to the location.? Professional kitchen, very well equipped and hygienically impeccable (SCAV standards).? New lease with the possibility of negotiating the rent.This business offers a unique address and setting for a chef and their team to express themselves in preparing high-quality cuisine for a beautiful regional clientele.In addition, a magnificent event space complements this offer and allows for the organization of private evenings, corporate events, weddings, apéros, or other events with musical entertainment until 2 am.Do you already run a restaurant? Or do you aspire to manage an establishment with great potential, both in restaurants and in musical events and events in a beautiful environment?- This business is made for you.If you would like more information, please contact the REMICOM Neuchâtel Jura-Bienne agency at 032 322 01 03* Over 2,400 other offers on www.remicom.comSale price: CHF 200,000.-

1 / 1
2,800m², CHF 7,200,000.–
2300 La Chaux-de-Fonds

La Chaux-de-Fonds: 2'000m2 industrial building for sale

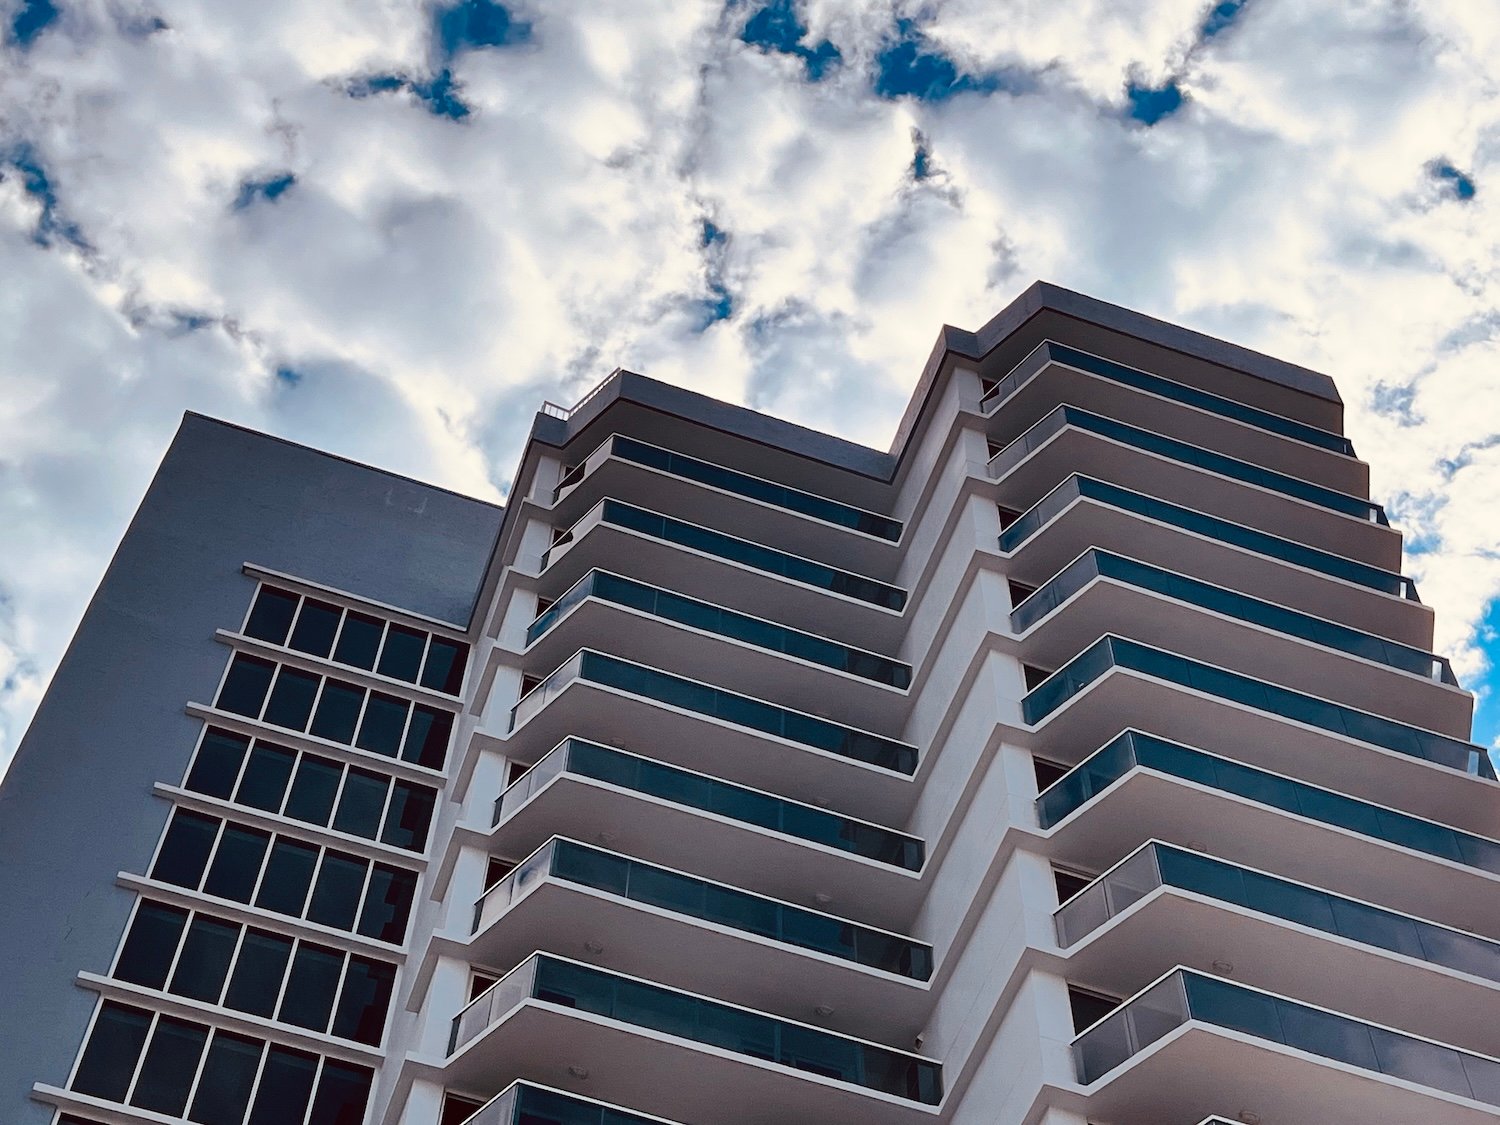
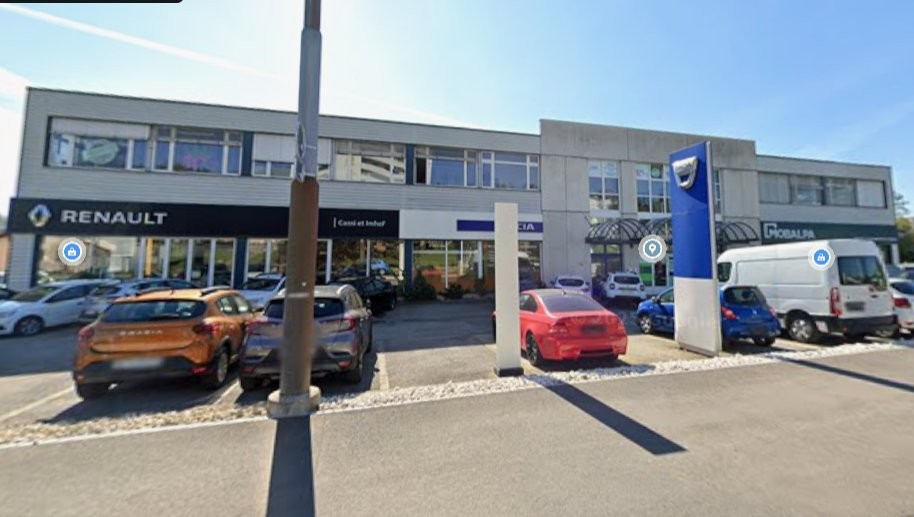
LA CHAUX-DE-FONDS (NE): EQUIPPED INDUSTRIAL BUILDING FOR SALESALE PRICE OF THE REAL ESTATE PROPERTY CHF 7'200'000.- Ideally located in an industrial area of the watchmaking metropolis near a main road and close to the entrance of the future bypass tunnel of the city, directly connected to the Tunnel under the Vue-des-Alpes.The building is distributed over three levels; Ground floor, 1st floor and 2nd floor accessible by stairs or a 2.5-ton lift. The volume of the building is 12'400m3, with a floor area of 1330m2 on a 2600m2 plot. The net floor area is approximately 2'800 m2 (3 floors) with slabs capable of supporting heavy loads of 500kg per m2 (machine tools).30 outdoor parking spaces serve the staff and visitors.Part of the building is intended for offices, while the others can be freely arranged for any type of industry with movable partitions. Canteen, toilets, changing rooms and shower. A 4-room apartment for the caretaker is also available.The roof is equipped with photovoltaic panels for a power of 81.90kWc.The three floors are technically equipped:- Technical ducts for passing internet cables- Compressed air (two large compressors)- Air conditioning by a central unit.- Fire detection, fire protection, alarm system,- Surveillance cameras- Central gas heatingFor more information, please contact REMICOM Neuchâtel at 032 322 01 03* More than 2'400 offers on our website www.remicom.comSale price: CHF 7'200'000.-

1 / 5
3 rooms, CHF 1,600.–
Rue de la Serre 15, 2300 La Chaux-de-Fonds

Magnificent 3-room office with exceptional character

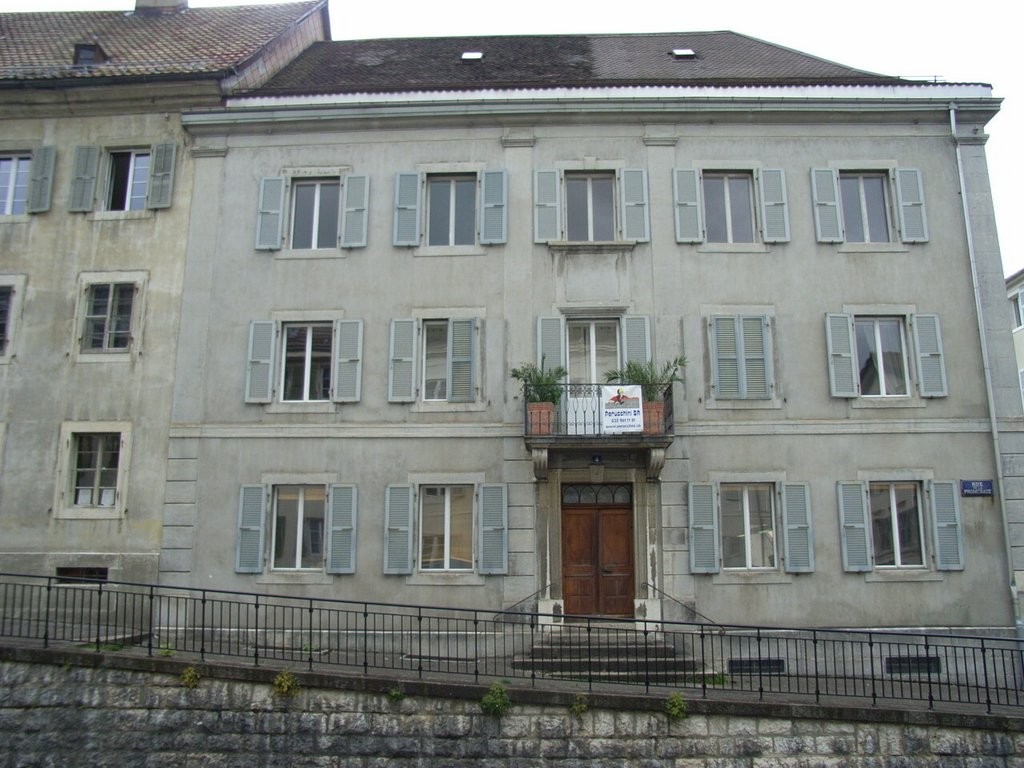
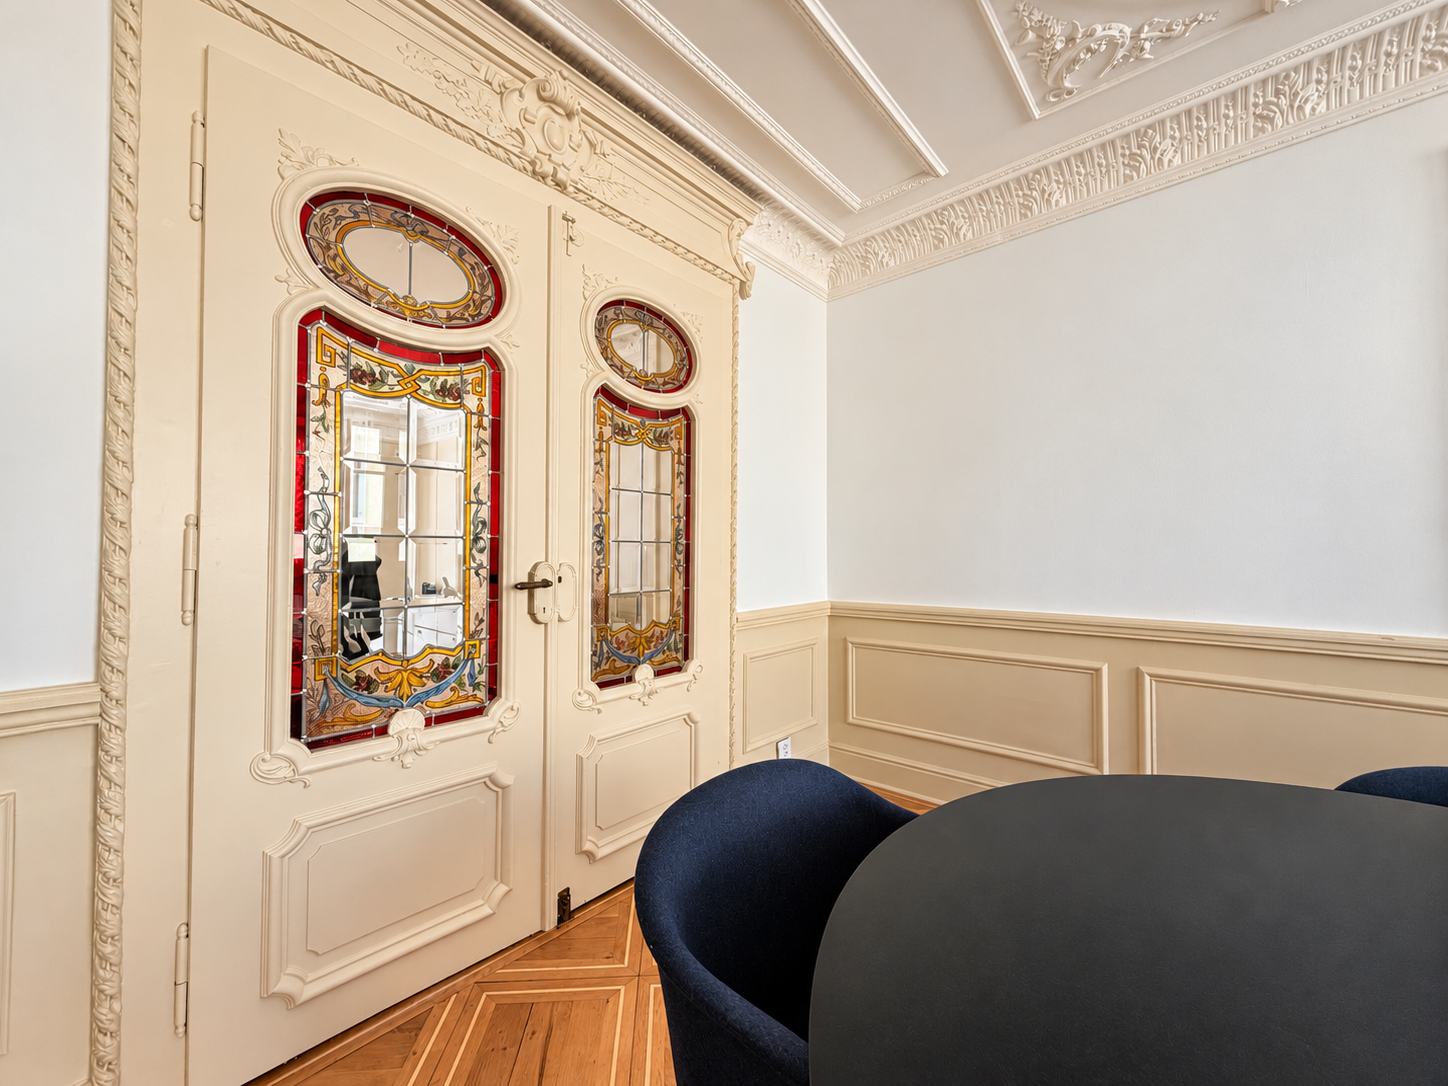
Are you looking for an elegant, bright, and ideally located workspace in the heart of La Chaux-de-Fonds?We offer you this superb 3-room office of approximately 90 m² for rent, located on the 1st floor of a mixed-use building at Rue de la Serre 15.As soon as you arrive, you will be seduced by the unique character of the place. Worked parquet, refined moldings, rosettes, decorative woodwork, and magnificent stained glass windows compose a particularly well-cared-for professional setting. The charm of the old is harmoniously associated with contemporary amenities, creating an atmosphere that is both elegant and pleasant.SituationThe property benefits from a central and easily accessible location, in immediate proximity to the train station, public transportation, shops, restaurants, and the amenities of the city center.La Chaux-de-Fonds, recognized for its watchmaking urban planning inscribed on the UNESCO World Heritage list, offers a dynamic environment particularly appreciated by companies, independents, and professionals.DistributionThe approximately 90 m² 3-room office consists notably of: • three bright rooms that can be arranged according to the needs of your activity; • a modern kitchenette with a fridge; • a functional entrance area with storage; • recently renovated sanitary facilities; • carefully designed finishes combining ancient elements and contemporary comfort. These premises would be perfectly suited to an office, a study, a trust company, an agency, or any company seeking a representative address in the city center.Advantages • 3-room office; • approximately 90 m² of space; • central location; • 1st floor of a mixed-use building; • magnificent parquet; • moldings, rosettes, and decorative woodwork; • exceptional stained glass windows; • natural brightness; • modern kitchenette; • contemporary sanitary facilities; • train station, shops, and public transportation nearby. A rare opportunity to establish your business in offices that stand out as much for their location as for their remarkable character.Interested in a visit? Contact us to discover these magnificent premises.


Travel time
-
1 / 4
1,039m², Price on request
Rue Daniel Jeanrichard 17, 2300 La Chaux-de-Fonds

Mixed building with a yield of 6.02 % in the center of La Chaux-de-Fonds

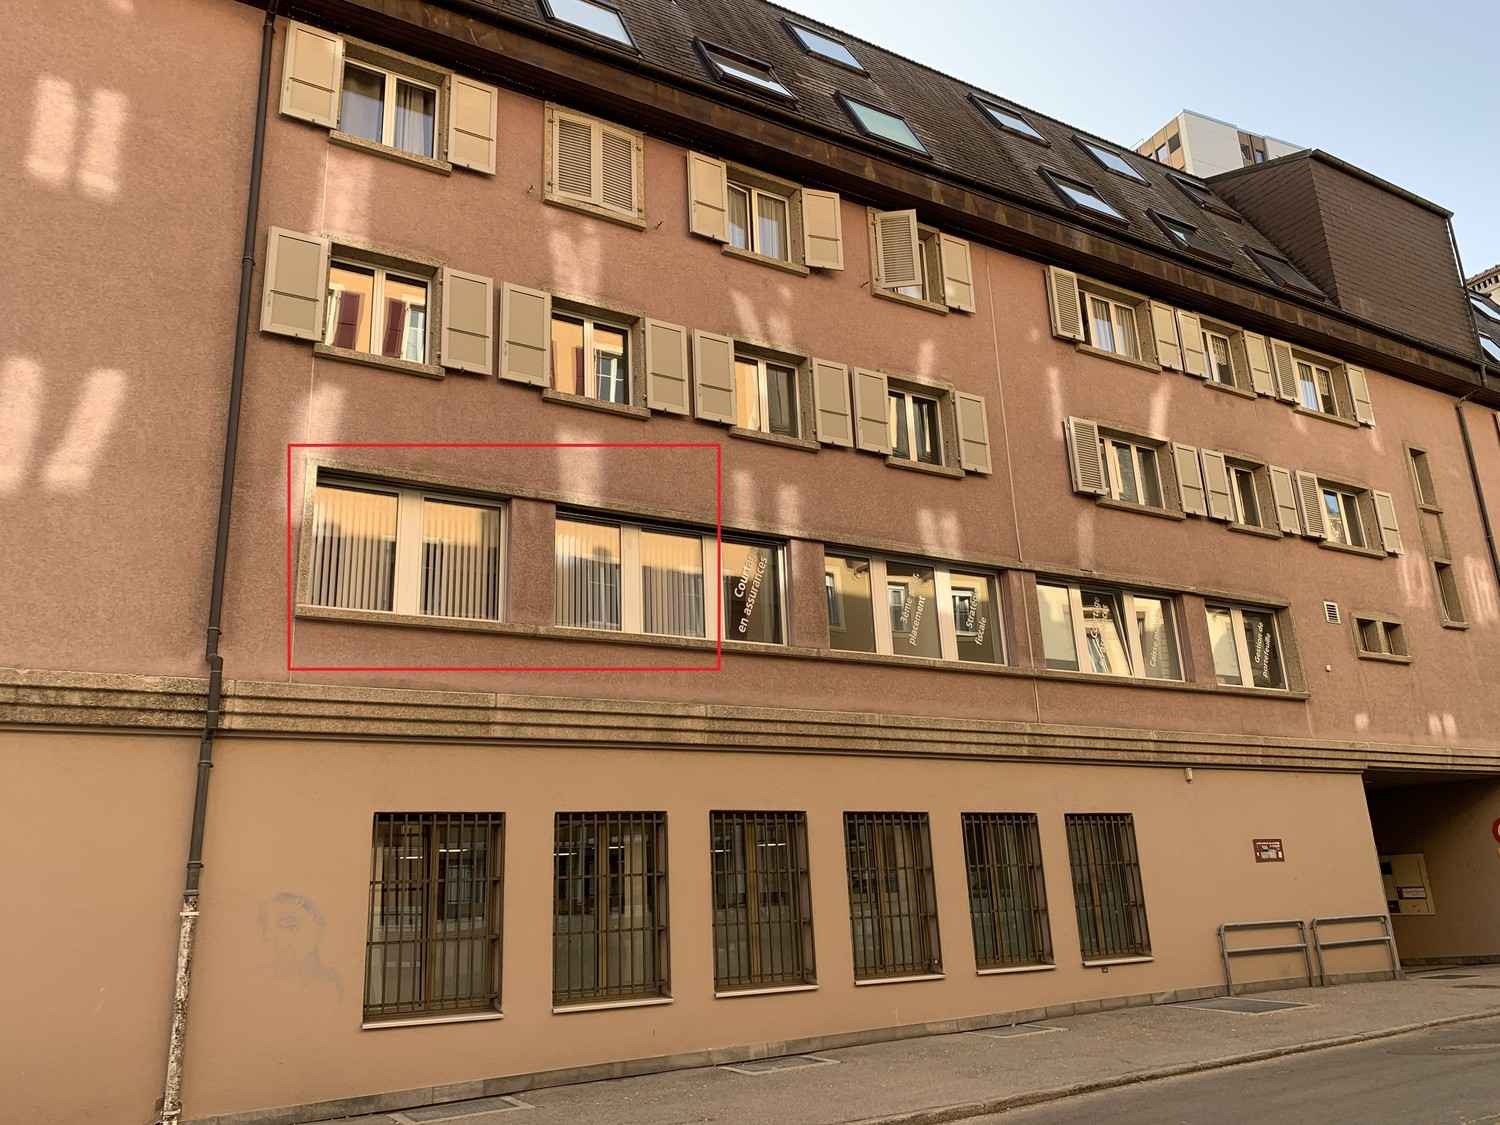
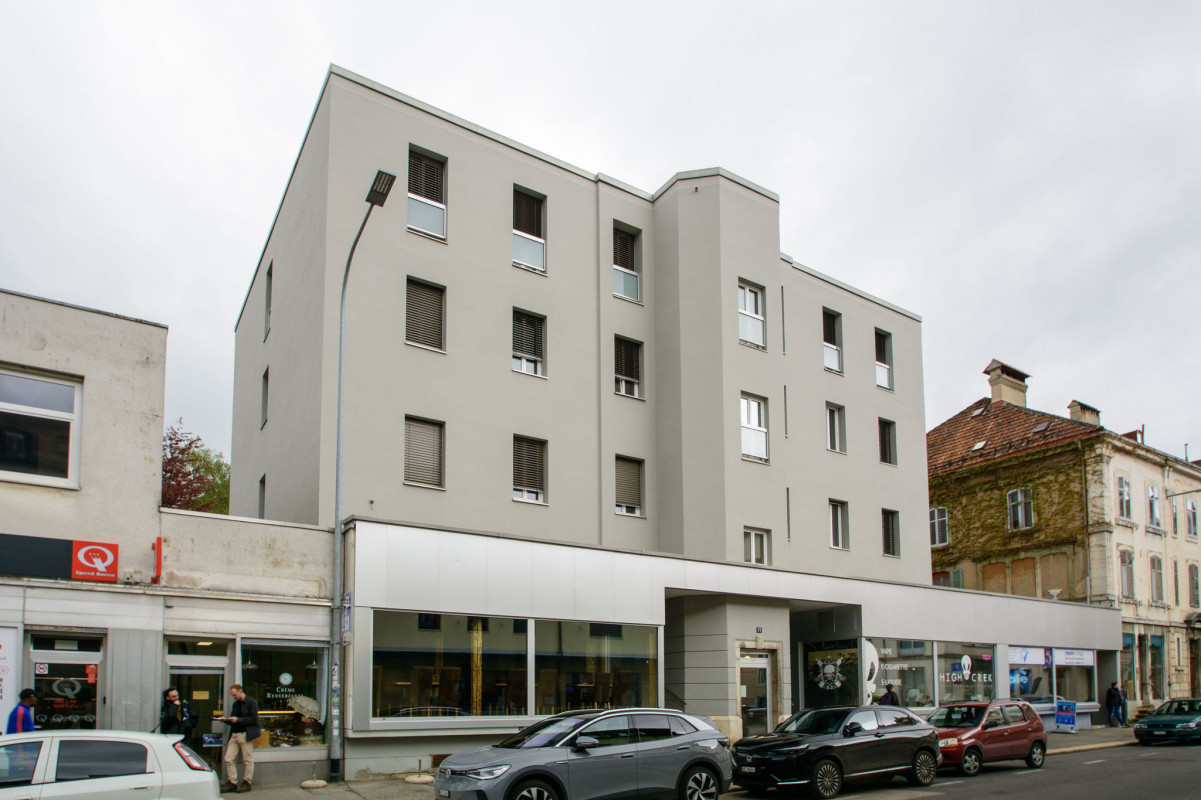
Description of the building1. HistoryThe building dates back to the late 19th century. Originally, it consisted of two floors above the ground floor, a basement, and a roof that housed the galetas. The habitable levels included 2 apartments.In the early 1970s, a transformation was carried out to modernize the building and make it a rental property. The work consisted of adding a 3rd floor, with a plan offering 4 apartments per floor, all served by a Schindler elevator from the basement to the 3rd floor.2. Composition of the buildingCommercial areas3 commercial areas of 140 m²Apartments6 apartments with 2 rooms:- 3 of 42.5 m²- 3 of 44 m²6 apartments with 3 rooms:- 3 of 58 m²- 3 of 61.8 m²Total floor area: 1,038.9 m²3. Equipment and facilitiesHeatingCentral heating connected to the district heating system (CAD), distributed by radiators. The installation of the CAD in 2021 freed up the boiler room and most of the heating cellar, which offers available surfaces.FloorsThe floors have been covered with a screed and a roof slab.Laundry roomEquipped with a washing machine and a drying room.4. Work carried out in 2021WindowsAll windows of the building have been replaced: double glazing, PVC frames.Shop windowsAll replaced. Aluminum profiles with thermal break, type CS77 from Reynaers. Natural anodized. Filling with insulated double glazing U1.1, 1 side fogged + 1 side secured.Entrance doors (shops and building)All replaced. Aluminum profiles with thermal break, type CS77 from Reynaers. Natural anodized. Filling with insulated double glazing, fogged on 2 sides. Door with 1 leaf, opening outward, panic lock 1 point and door closer, stainless steel fittings inside and outside.RoofCompletely renovated: insulation, waterproofing, paving, fittings, and ridges.FaçadesCompletely renovated: plaster and paint.5. Compliance and diagnosticsOIBT inspectionThe OIBT inspections (Ordinance on low-voltage electrical installations) must be carried out (see table).RadonThe radon inspection was carried out according to the report (available on request).AsbestosThe presence of asbestos cannot be entirely ruled out, particularly in the adhesives for floor coverings and floor coverings. (See report)Polluted sitesNot listed in the list of polluted sites.6. Selling priceOn requestOne of the apartments on the 1st floor is not rented (it is included in the selling price - on the day of the sale, if it is not rented, a guarantee of up to 6 months without charges until relocation will be given)7. Documents available on request- Plans of the different levels and sections- Radon report (5 pages)- Report on pollutants (31 pages)- OIBT inspection status

Travel time
-

Suggested properties for you based on search results