292 results - All Listings: District Baden

1 / 7
162m²CHF 3,777.–
Industriestrasse 160, 8957 Spreitenbach

High-quality office/practice space with top connection - Spreitenbach

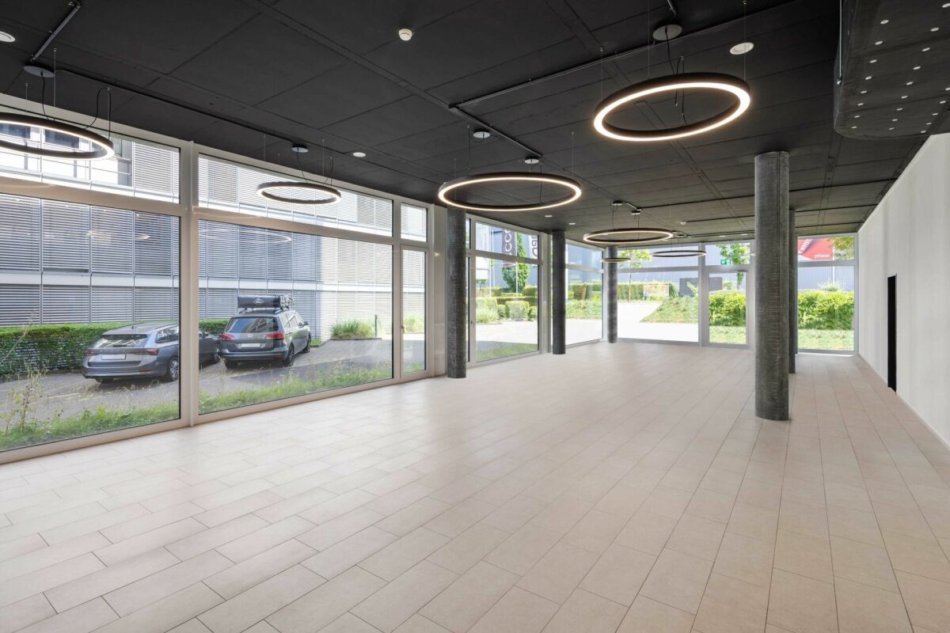
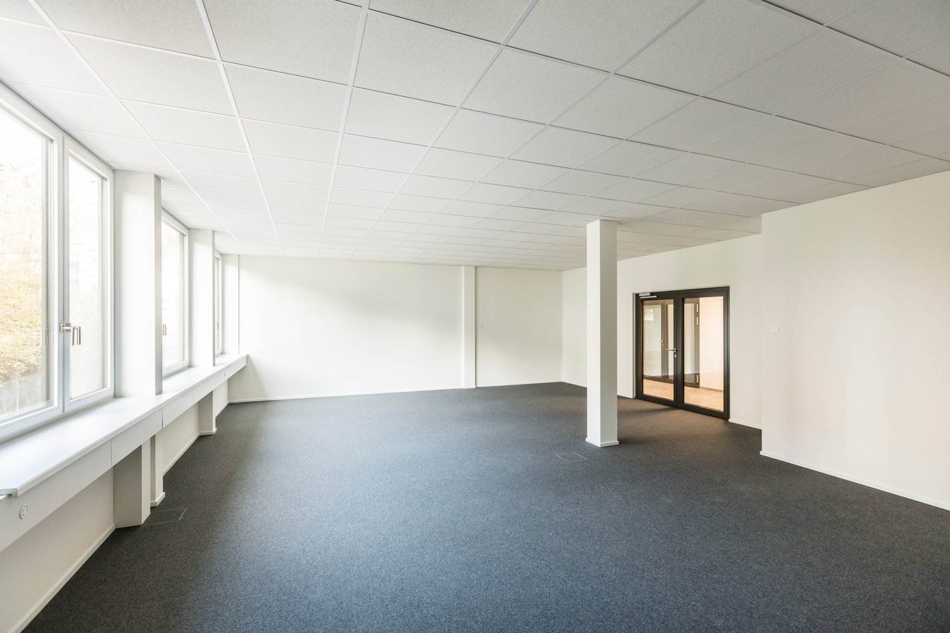
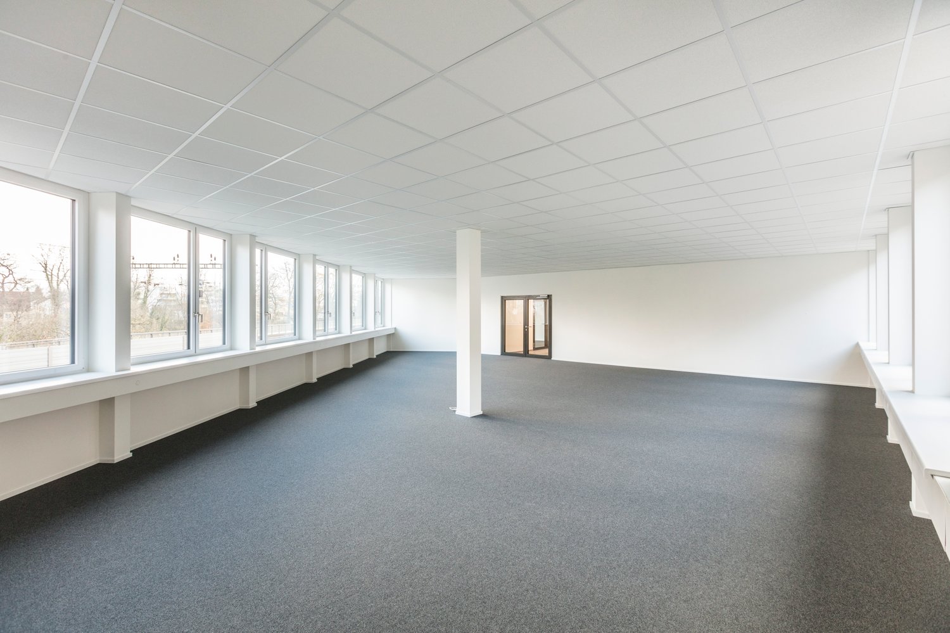
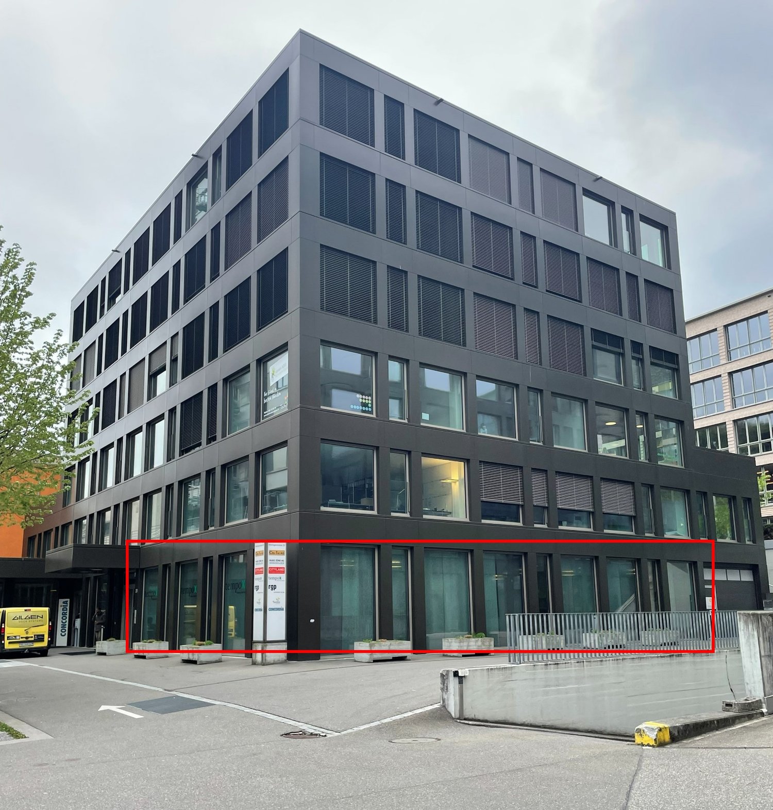
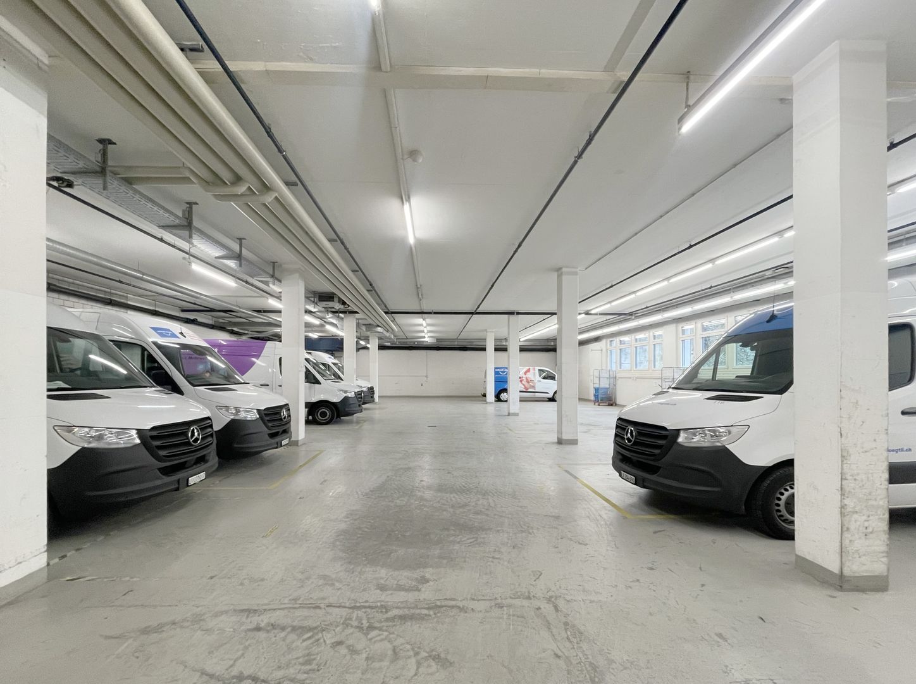
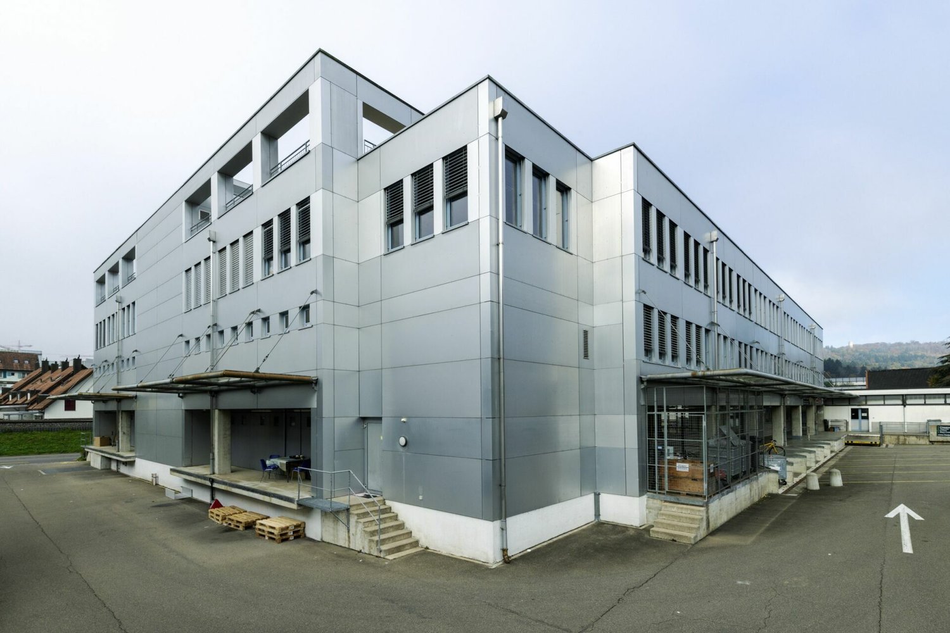
Modern | Central | Versatile use Centrally located office/practice space in Spreitenbach - modernly renovated with versatile usage possibilities.ADVANTAGES AT A GLANCE • Flooded with light :Large window front • Attractive construction standard: Two separate toilets & own kitchen, pre-installed ceiling lights, TABS ceiling heating and cooling, as well as badge system throughout the building. • Optimal infrastructure in the house: Modern sanitary facilities, elevator, and house-owned underground parking garage • Central location: Only 3 minutes walk to Shoppi Tivoli, various shops in immediate proximity • Perfect connection: Direct highway access (A1) and Limmattalbahn within walking distance. Parking spaces can be rented for CHF 120.- plus VAT per monthAVAILABLE SPACES: • 162 m² on the ground floorGross rent: CHF 3'777.- plus VAT / month • 105 m² + 25 m² terrace on the 1st floorGross rent: CHF 2'450.- plus VAT / month • 55 m² storage space on the 3rd basement floorGross rent: CHF 367.- plus VAT / month • 16.6 m² storage space on the 2nd basement floorGross rent: CHF 111.- plus VAT / month GOOD REASONS FOR THIS LOCATION • Spreitenbach as a growing economic sector • Fast accessibility • Strong infrastructure • Migrolino & Italian restaurant for breaks in the house VIEWINGS:Mr. Flurin Schüpbachschuepbach@pfimmobilien.ch061 564 74 11

Travel time
-
1 / 7
102m²CHF 180.– / m²
Wettingerstrasse 27, 5400 Baden

Commercial space in the Regional Care Center Baden area

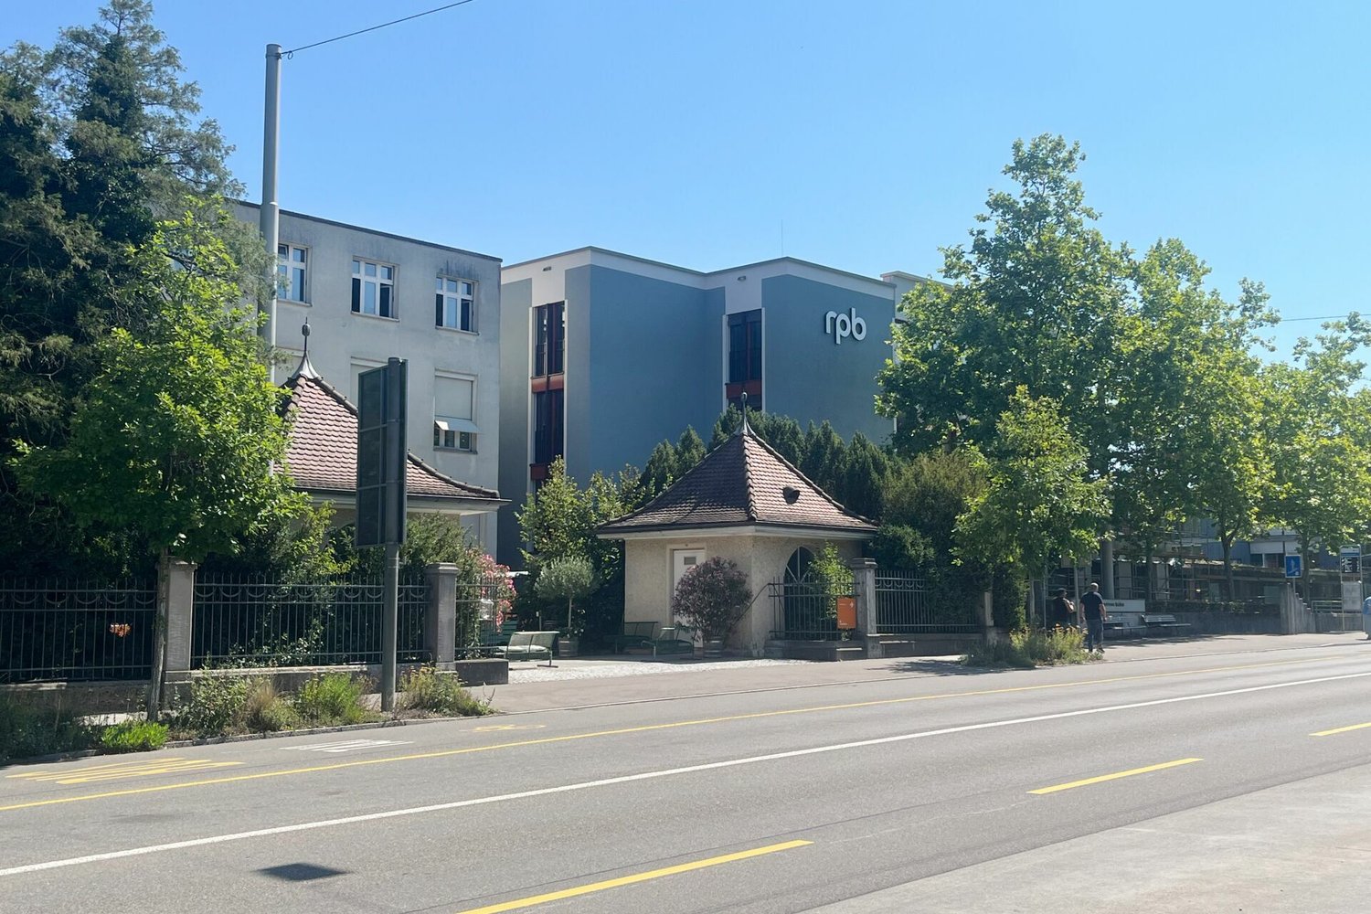
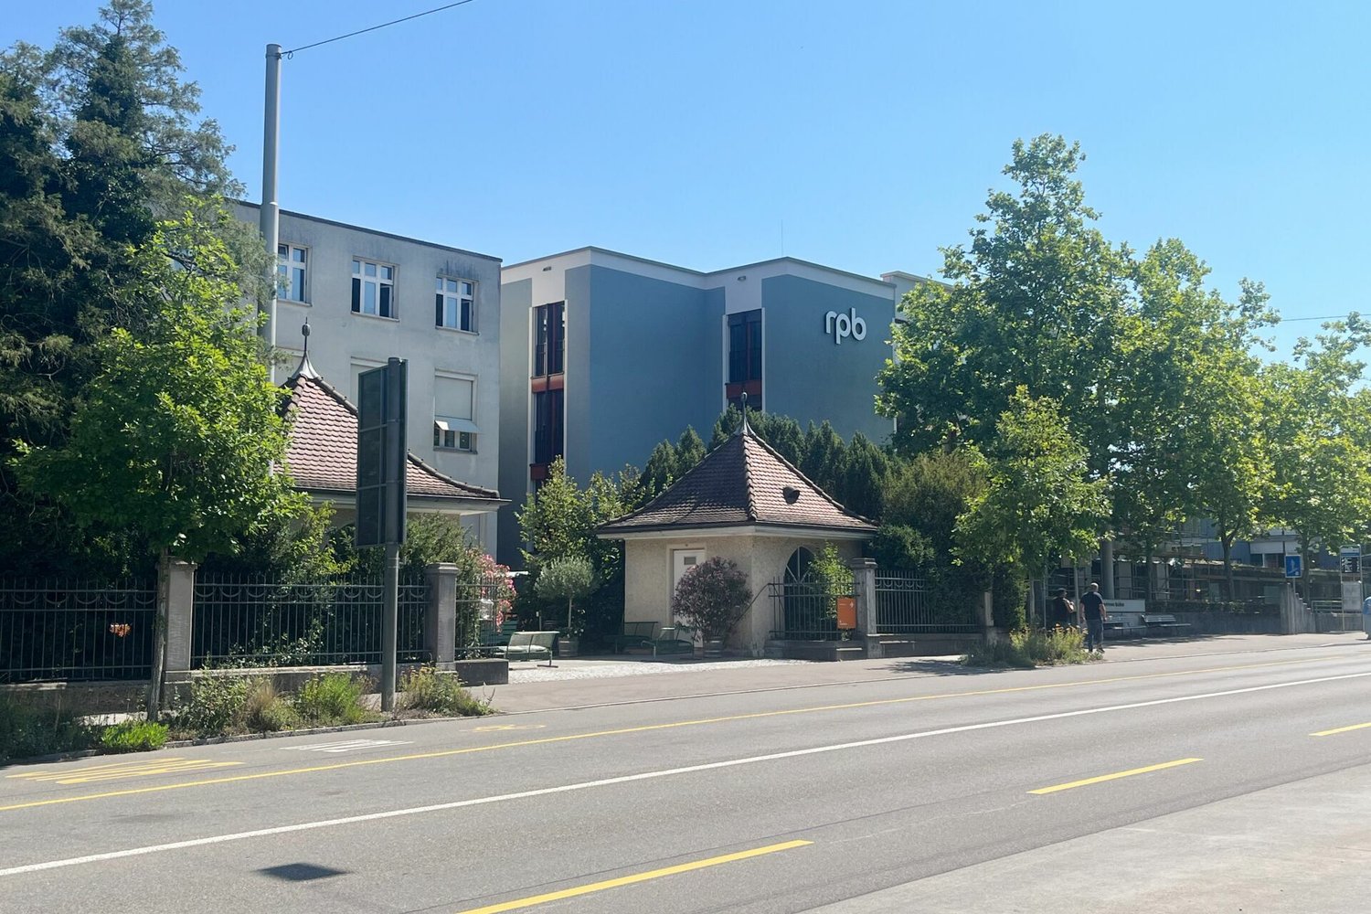
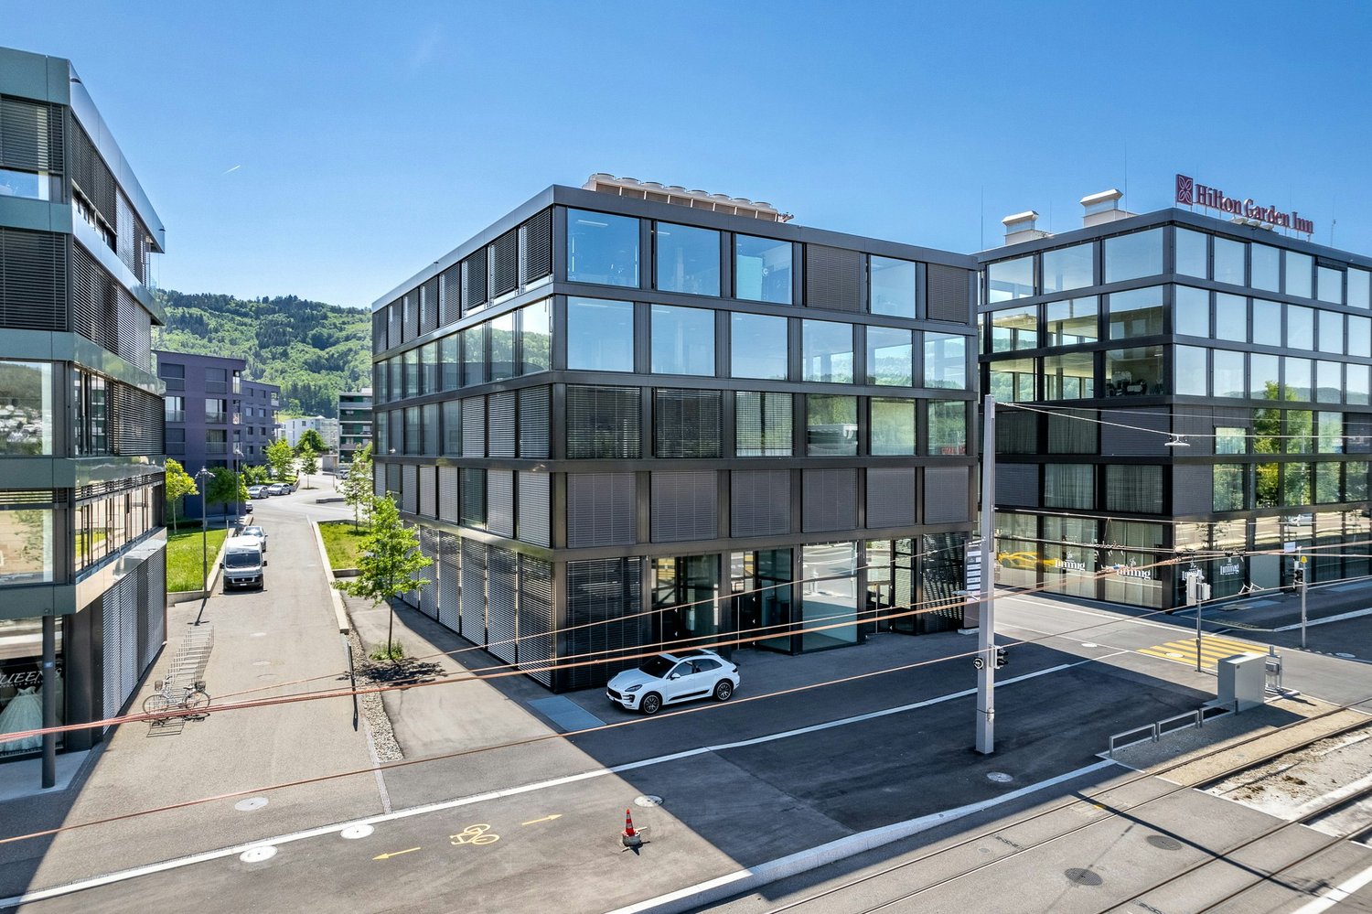
Object descriptionIn the ground floor of the new building on the premises of the Regional Care Center Baden, an attractive commercial space is being created, which will be ready for occupancy in mid-2027.The approximately 102 m² rental space is located in House B and impresses with a room height of 4.13 meters. The rooms will be created in a high-end raw construction state. The area offers optimal conditions for an individual interior design according to your needs with concrete and natural stone floors as well as unplastered concrete walls. A water connection and a connection for a ventilation system are available.A general toilet facility is available for shared use adjacent to the commercial space.The Regional Care Center Baden combines living, care, therapy, and medical services at one location. This means you benefit from a lively environment with regular frequency through residents, employees, relatives, and external visitors.Thanks to its well-connected location, the space is ideal for sales, office, or service uses, as well as a showroom. However, gastronomy businesses and uses in the area of hairdressing or cosmetics are not intended.In the ground floor of House E, another space with approximately 86 m² is available for rent. We would be happy to provide you with more information about this.If required, parking spaces in the underground garage can be rented for CHF 160.-/each/month.Have we sparked your interest? We would be happy to show you the premises. Location Baden is an idyllic small town with around 24,000 inhabitants, the center of an independent region, and the hub of a significant sub-agglomeration.
Travel time
-
1 / 8
86m²CHF 180.– / m²
Wettingerstrasse 27, 5400 Baden

Commercial space in the Regional Care Center Baden area

Object descriptionIn the ground floor of the new building on the site of the Regional Care Center Baden, an attractive commercial space is being created, which will be ready for occupancy in mid-2027.The approximately 86 m² rental space is located in House E and impresses with a room height of 3.48 meters and the large window front. The rooms will be created in a refined raw construction state. The space offers optimal conditions for an individual interior design according to your needs with concrete and natural stone floors as well as unplastered concrete walls. A water connection and a connection for a ventilation system are available.A general toilet facility is available for shared use adjacent to the commercial space.The Regional Care Center Baden combines living, care, therapy, and medical services at one location. This means you benefit from a lively environment with regular frequency through residents, employees, relatives, and external visitors.Thanks to its well-connected location, the space is ideal for sales, office, or service uses, as well as a showroom. However, gastronomy businesses and uses in the field of hairdressing or cosmetics are not intended.In the ground floor of House B, another space with approximately 102 m² is available for rent. We would be happy to provide you with more information about this.If required, parking spaces in the underground garage can be rented for CHF 160.-/each/month.Have we sparked your interest? We would be happy to show you the space. Location Baden is an idyllic small town with around 24,000 inhabitants, the center of an independent region, and the center of a significant sub-agglomeration.
Travel time
-
1 / 8
160m²CHF 2,275.–
Industriestrasse Hard 15, 5301 Siggenthal Station

Bright 160 m² storage/industrial space in Siggenthal-Station

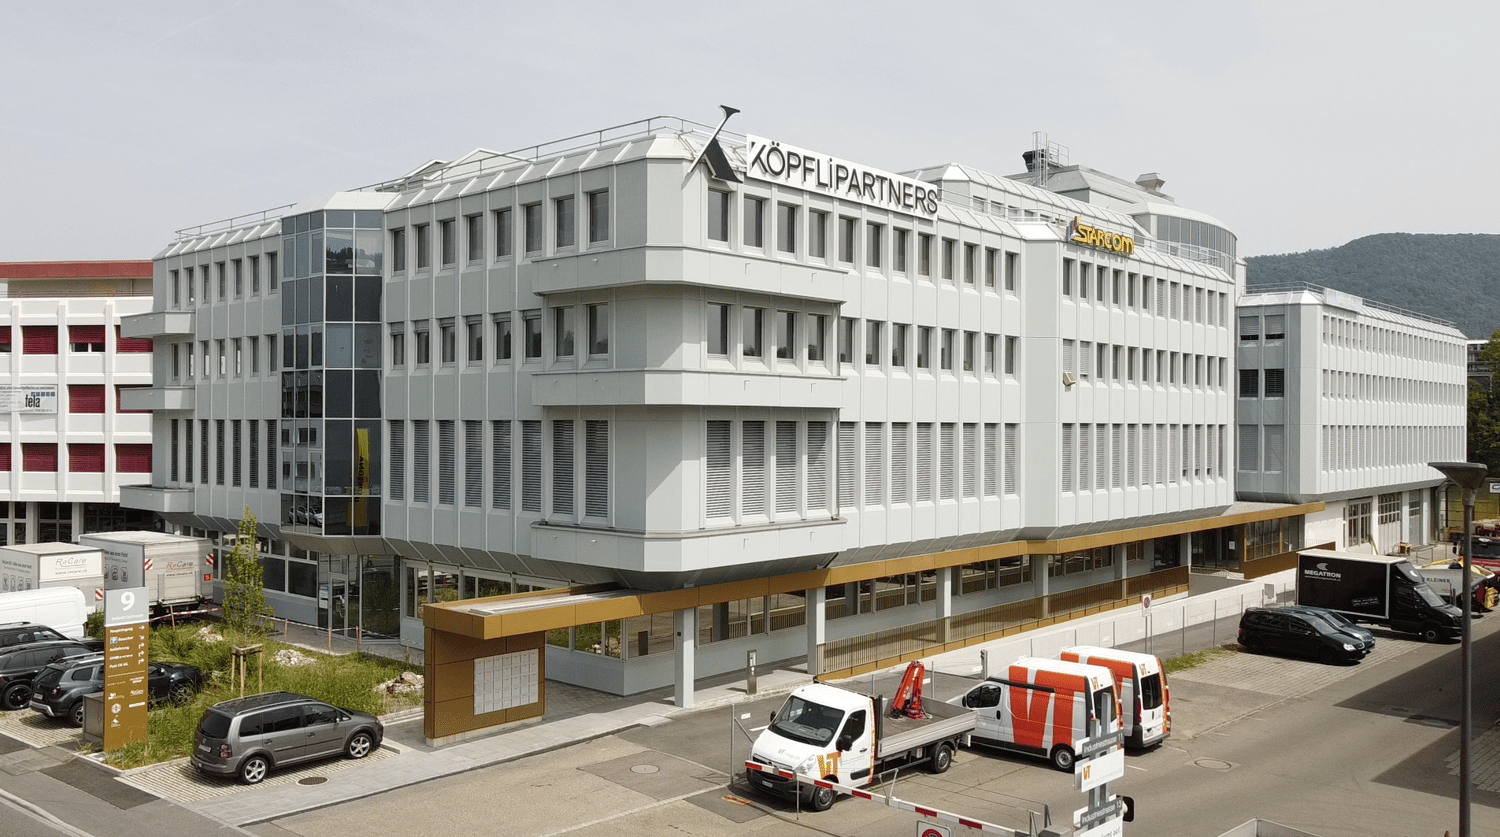
In the industrial area of Siggenthal-Station, we rent a spacious storage/industrial space of 160 m² on the 1st floor. The rooms are about a 12-minute walk from Siggenthal-Würenlingen train station and are therefore easily accessible by public transport. It is also possible to rent 3-4 outdoor parking spaces (60 CHF/month, per parking space). A shared goods lift with a load capacity of 2 tons (dimensions L: 2.70m, W: 1.5m, H: 2.20m) and a small modern kitchen with a dishwasher, stove, and balcony access are also included. A small toilet facility for shared use is also available. Thanks to a large skylight and additional window fronts, the entire area is excellently naturally lit. The rooms are practically heated by underfloor heating. Further details can be found in the floor plan.The most important things in brief: • Area: 160 m² on the 1st floor. • About 12 minutes' walk to Siggenthal-Würenlingen train station • Max. 3-4 outdoor parking spaces directly at the building (60 CHF/month, per parking space) • Goods lift with 2 tons load capacity available (dimensions L: 2.70m, W: 1.5m, H: 2.20m) • Shared use of a small modern kitchen with dishwasher, toilet facilities, and terrace. • Plenty of daylight through large skylight and side windows. • Underfloor heating If we have sparked your interest, do not hesitate to contact us.

Travel time
-
1 / 16
1,437m²CHF 212.– / m²
Hintermättlistrasse 1, 5506 Mägenwil

1,437 sqm in the sought-after CAMPUS Mägenwil!

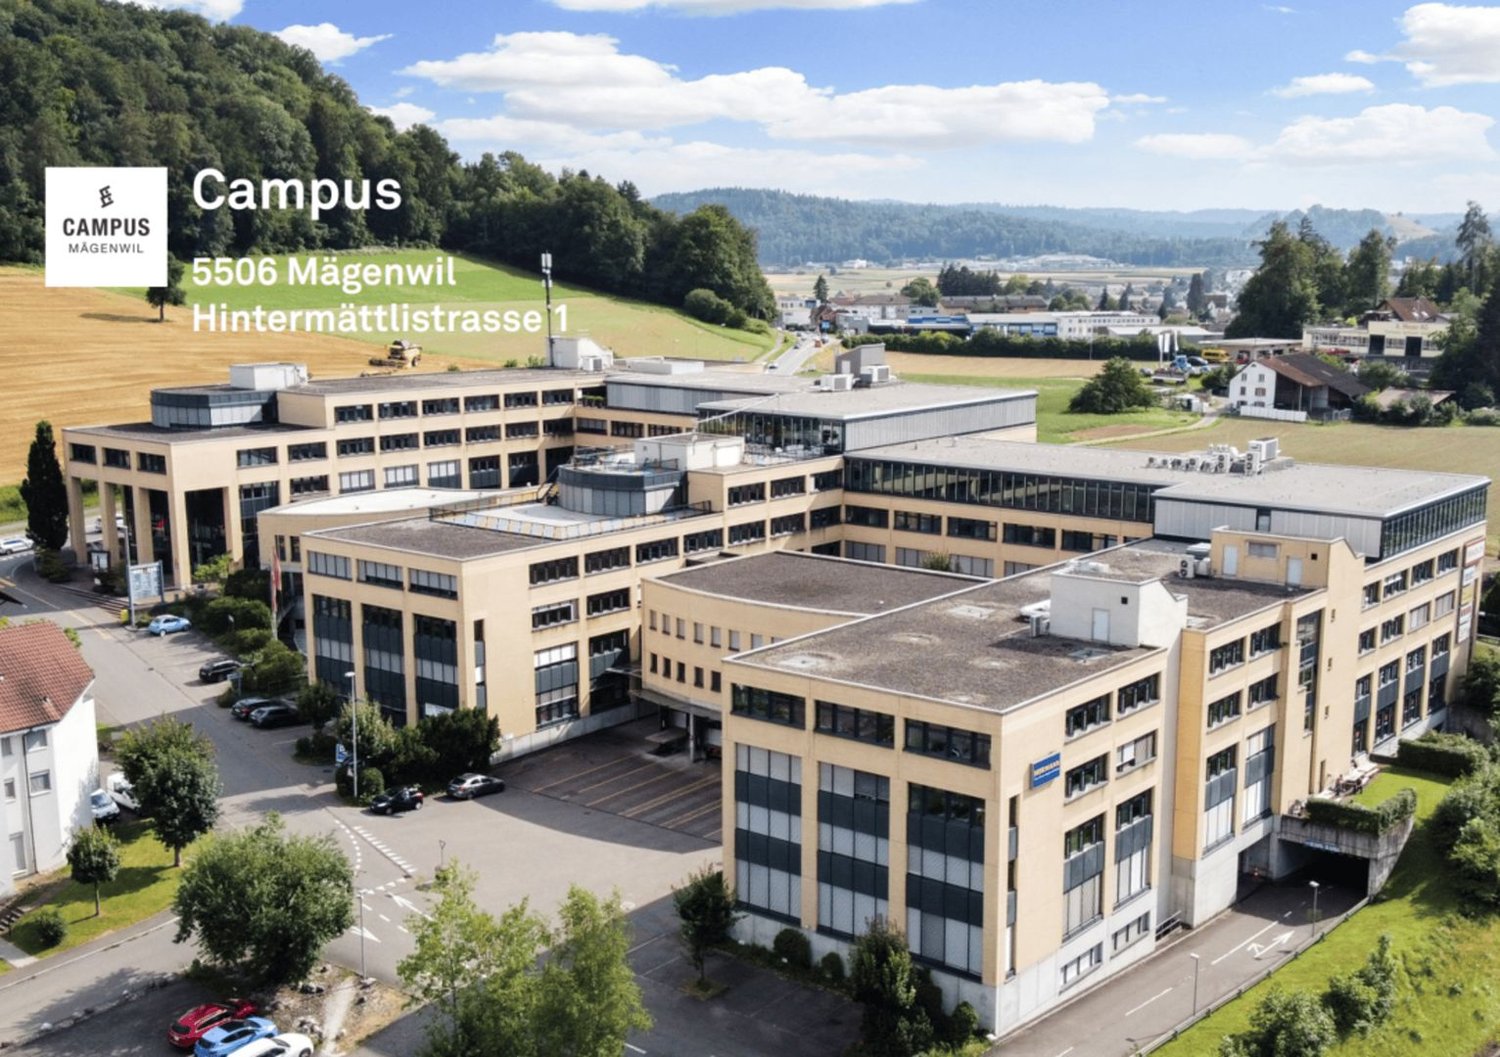
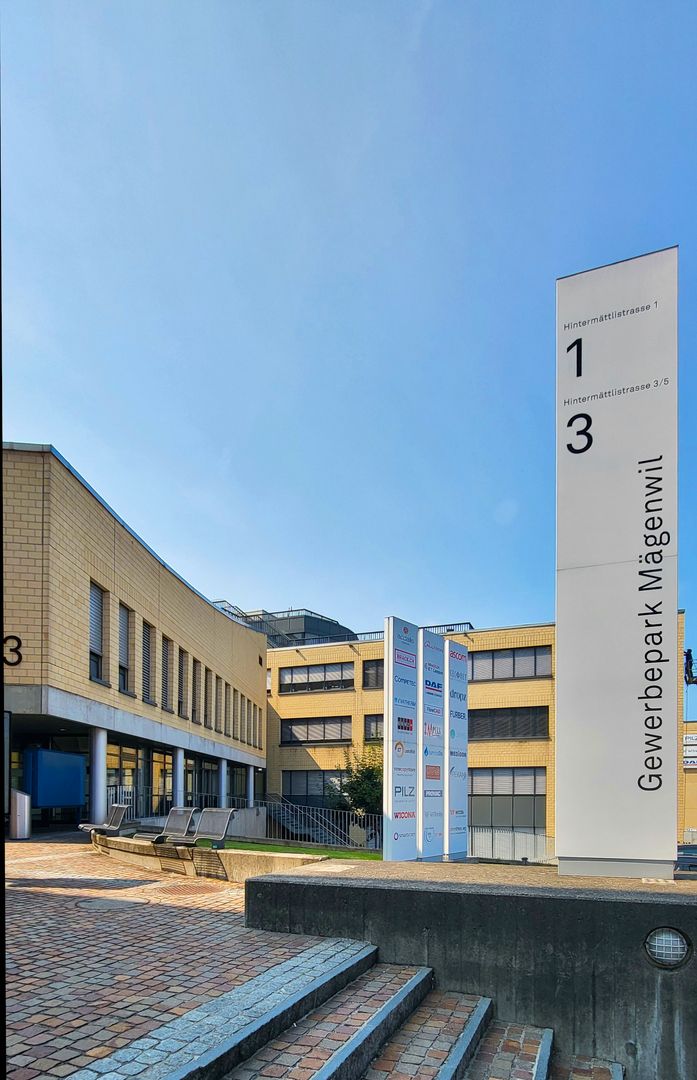
1,437 sqm in the sought-after CAMPUS Mägenwil!Discover these spacious offices with 1,437 sqm of space on the 3rd floor of a modern office building in Mägenwil. These offices are perfect for companies looking for modern, flexible workspaces in a quiet environment. The combination of functional equipment, good transport links, and a mix of subdivisions and open space makes these premises an excellent choice for a wide range of companies. Due to the partially commercial character of the west floor, certain mixed uses, such as those implemented by the previous tenant, can also be realized.Highlights: • Meeting zones and terraces • Restaurant in the building • Fitness center in the building • Modern parking concept/parking guidance system with exceptional availability of parking spaces • All areas are fully developed and immediately usable • Partially individual room air conditioning and comfort ventilation (in areas where necessary) • Large, representative meeting room (east floor) • Suspended ceilings (cooling/acoustics) • New tea kitchen with spacious break room including terrace (approx. 30 m²) and panoramic view • Electric blinds (programmable) • Passenger and freight elevator with delivery zone/ramps available • Cooled server room • Showers and changing rooms • Generous room heights Location and connection:The building is located in the Mägenwil industrial park with excellent transport links. The bus stop "Mägenwil Industrial Park" is only 2 minutes' walk away, and the Othmarsingen train station can be reached in a few minutes on foot.The NK account is CHF 30 per square meter per year.All amounts are subject to 8.1% VAT.We would be delighted to show you this exceptional opportunity in a prominent neighborhood!Some pictures correspond to visualizations and not the current actual state of the object.

Travel time
-
1 / 14
606m²CHF 220.– / m²
Hintermättlistrasse 1, 5506 Mägenwil

606 m² office space on the Campus Mägenwil!

606 m² office space in the Campus Mägenwil! Discover these spacious offices with 606 m² of space on the 3rd floor of a modern office building in Mägenwil. These offices are perfect for companies looking for modern, flexible workplaces in a quiet environment. The combination of functional equipment, good transport links, and a mix of subdivisions and open space makes these premises an excellent choice for a wide range of companies. Highlights: • Meeting zones and terraces • Restaurant in the building • Fitness center in the building • Modern parking concept/guidance system with exceptional availability of parking spaces • All areas are fully developed and immediately usable • Partially individual room air conditioning and comfort ventilation (in areas where necessary) • Large, representative meeting room (Eastfloor) • Suspended ceilings (cooling/acoustics) • New tea kitchen with spacious break room including terrace (approx. 30 m²) and panoramic view • Electric blinds (programmable) • Passenger and freight elevator with delivery zone/ramps available • Cooled server room • Showers and changing rooms • Generous room heights Location and connection:The building is located in the Mägenwil industrial park with excellent transport links. The bus stop "Mägenwil Industrial Park" is only 2 minutes' walk away, and the Othmarsingen train station can be reached in a few minutes on foot.The NK-account is CHF 30 m2pa.All amounts are subject to 8.1% VAT.We would be happy to show you this exceptional opportunity in a prominent neighborhood!Some pictures correspond to visualizations and not the current actual state of the object.

Travel time
-
1 / 6
CHF 3,740.–
Industriestrasse 25, 5303 Würenlingen

Office spaces

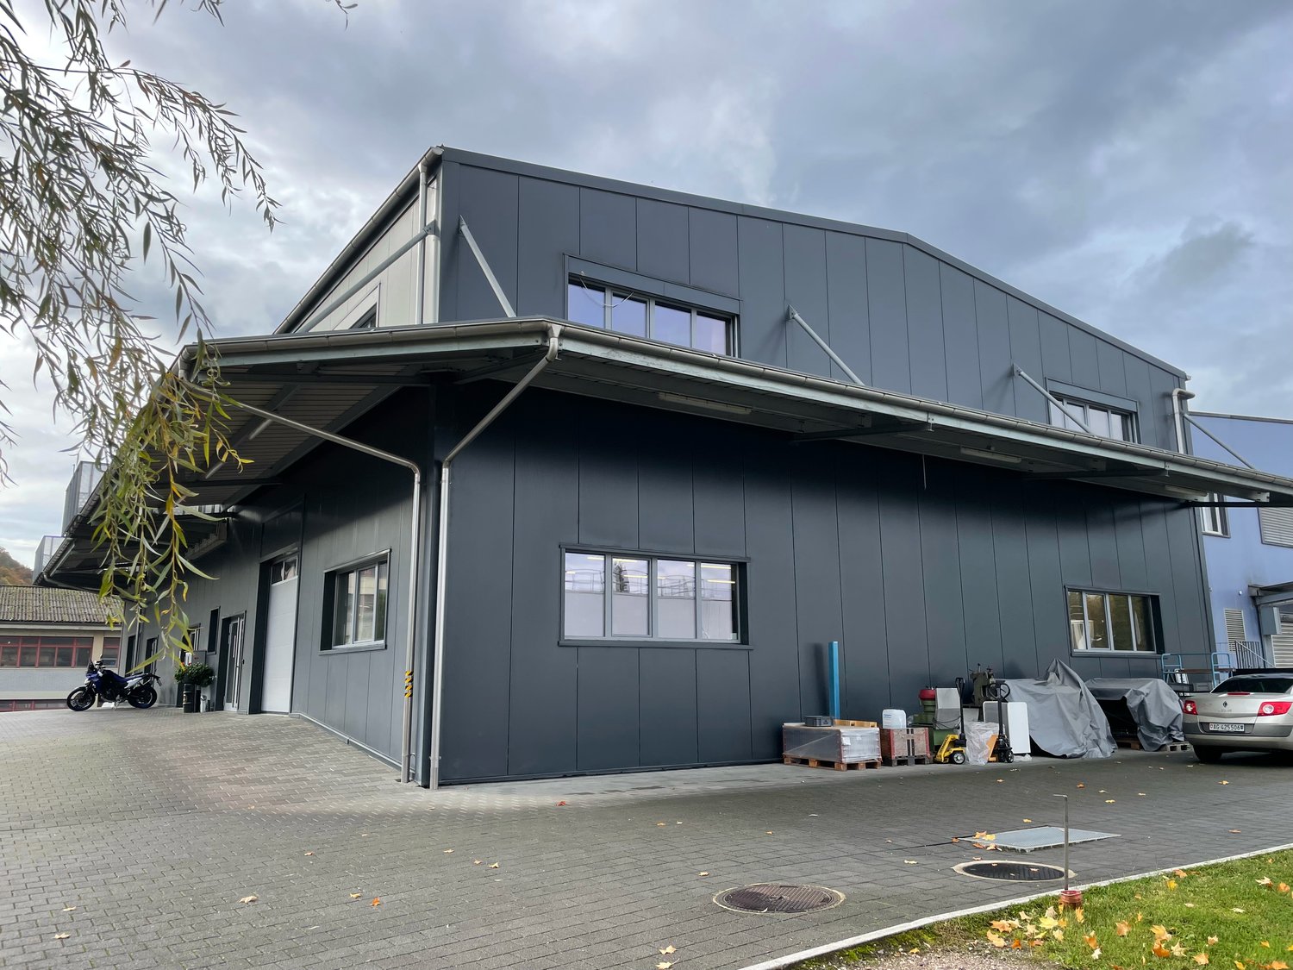
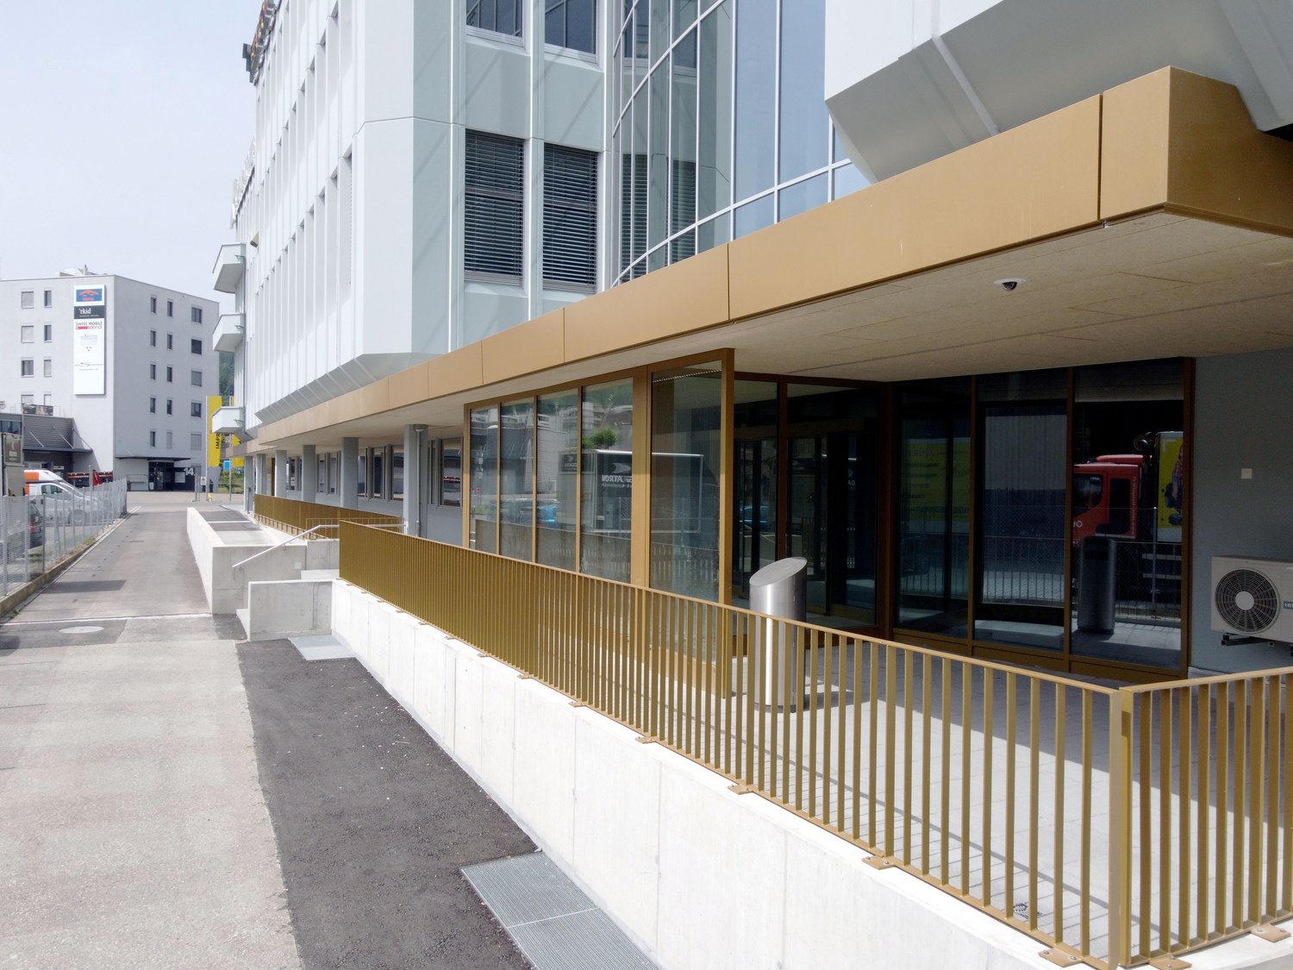
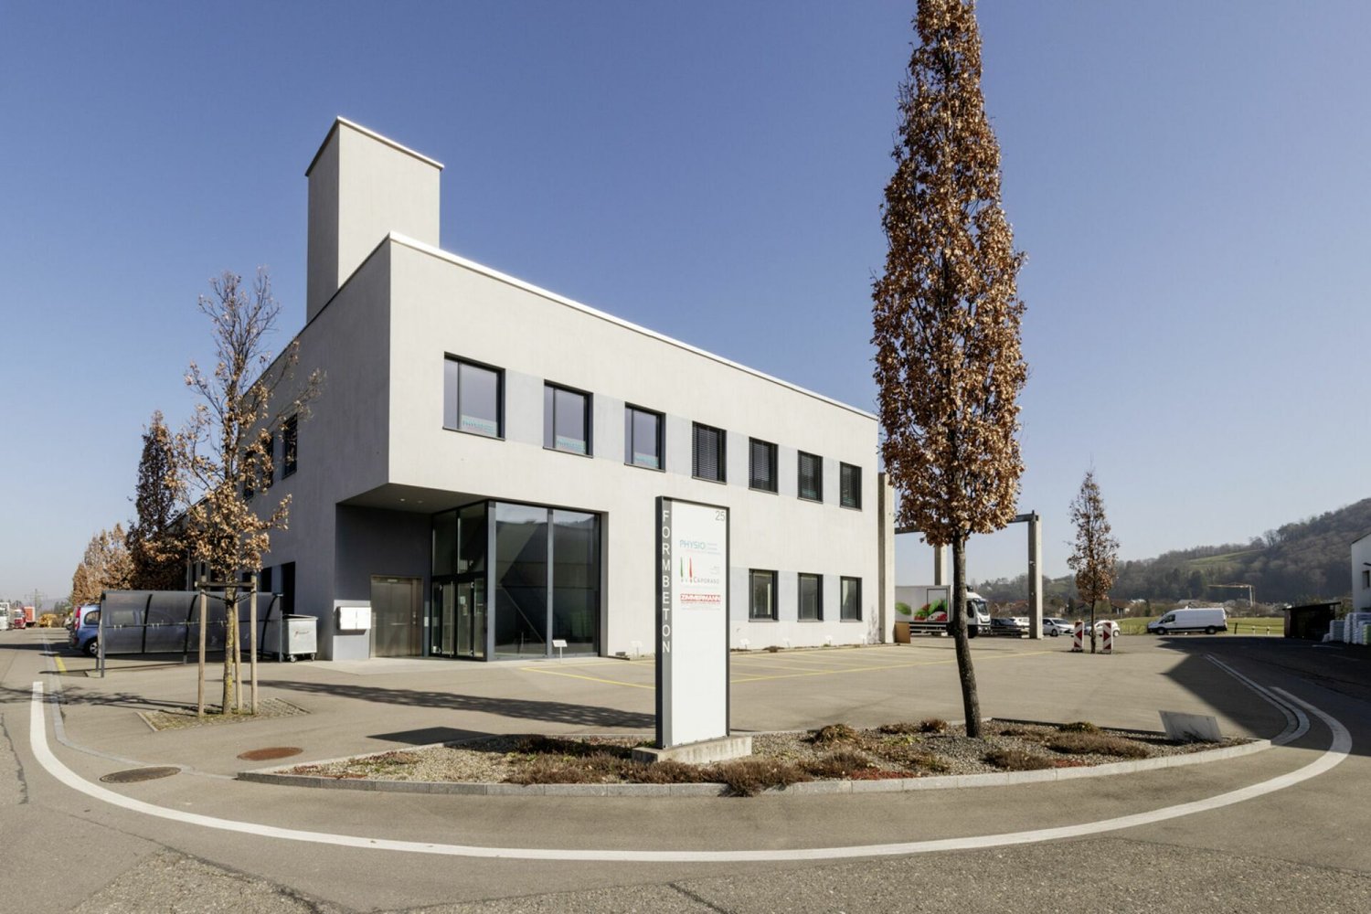
Object description The property at Industriestrasse 25 is located in the Althau industrial area on the former site of the Formbetonhalle Würenlingen and is conveniently situated on the main traffic axis of Baden/Koblenz.The building consists of two building volumes, the head building and an adjacent workshop hall. The head building was given a distinctive, representative office building at the entrance to the commercial complex. The head building with scratch plaster structure references the concrete elements previously produced by Formbeton.The rental space is located on the ground floor and covers an area of approximately 211m² gross. The rental space is accessed via the staircase. Next to the entrance to the rental space, there are two toilets for shared use.Currently, the rental space is divided as follows: • large room • two rooms that can be used as offices with windows (1x approximately 35m², 1x approximately 20m²) • a room with a window to the large area • a room without windows Have we sparked your interest? We would be happy to show you the rental space. Location Würenlingen is centrally located between Baden and Bad Zurzach and is the northernmost municipality in the Baden district. The property is connected to public transport with the bus stops "Kuhgässli" or "Würenlingen Weissenstein". The Siggenthal-Würenlingen train station can be reached in about 12 minutes on foot.Many businesses are located in the ideally situated industrial area. In addition to larger industrial companies such as Holcim (Schweiz) AG Zementwerk, Aarvia AG, Rotho Kunststoff AG, Schwarz AG, etc., the commercial area has many small and medium-sized businesses.

Travel time
-
1 / 7
190m²CHF 3,195.–
Im Langacker 20, 5405 Dättwil AG

Commercial space immediately at the loading ramp

Object description: At a traffic-favorable location in the industrial zone of Dättwil, we rent a 190 m² large commercial, office or exhibition space immediately at the loading ramp in a representative business house.The rooms present themselves in the basic construction. They have a fiber optic connection and are easily accessible via the staircase with personnel and freight elevator. Toilet facilities are available for shared use.Employee parking spaces in the underground garage can be rented for CHF 130.- per month. Customer parking spaces are available.Have we aroused your interest? We would be happy to show you the rooms. Location Baden-Dättwil serves as a location for almost 2,000 companies and has an entrepreneur-friendly tax burden.The region has a family-friendly structure as well as a comprehensive education and leisure offer. Thus, Baden-Dättwil is not only an attractive location for numerous industrial and commercial enterprises, but also an attractive residential area that offers future employees many cultural and leisure activities for designing a good work-life balance.The Langacker/Täfern/Esp industrial area in Dättwil is to be strengthened as a transformation area according to the spatial development concept (REK). Dättwil will continue to develop as an attractive living and working space.The nearby motorway access A1 and the connection to public transport (Mellingen Heitersberg and Baden) ensure good accessibility.The Langacker industrial area is well known for its well-known retailers (Lidl, Jysk, Interdiscount, Jumbo). For employees, the proximity to the various shopping facilities (Spar, Coop) is also attractive.Various restaurants (Big Burger, Restaurant Pinte, Ristorante Bareggcenter, Siriwan Thai Restaurant, McDonald's, etc.) are within walking distance.The football stadium in the Esp, the Baregg sports center, and the cantonal hospital are known beyond the cantonal border.

Travel time
-

Suggested properties for you based on search results

Other interesting objects