328 results - All Listings: District Arlesheim

1 / 13
CHF 645,000.–
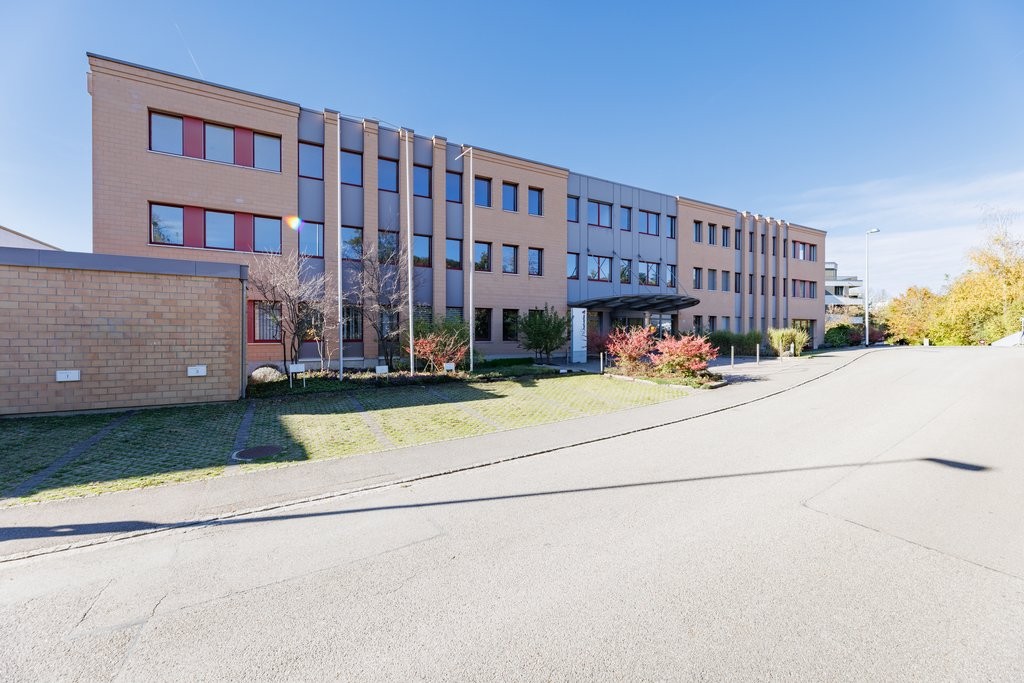
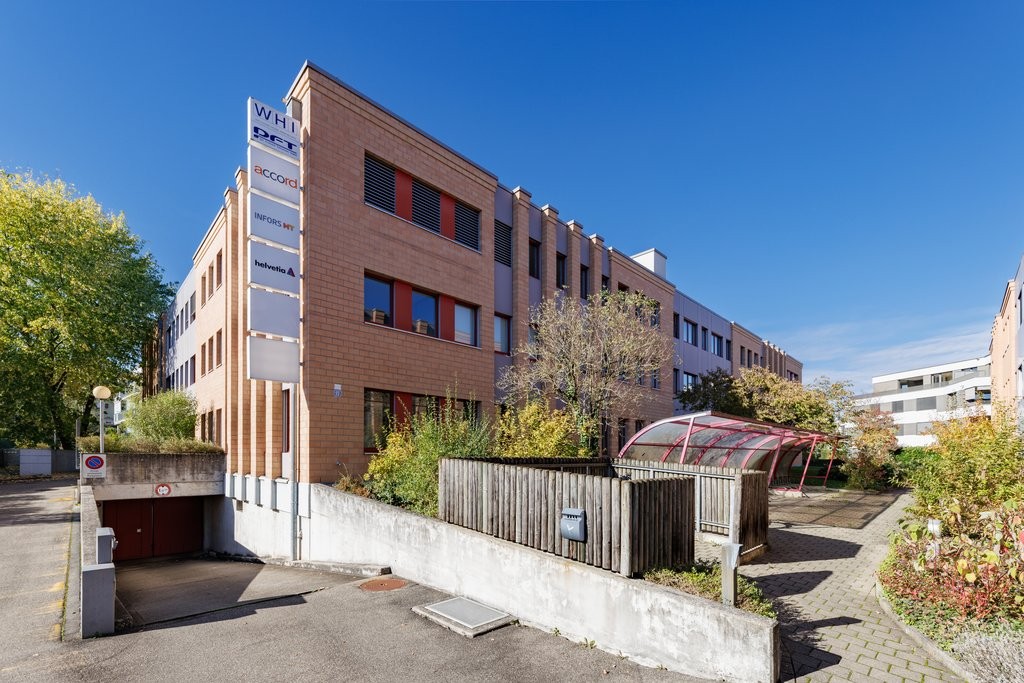
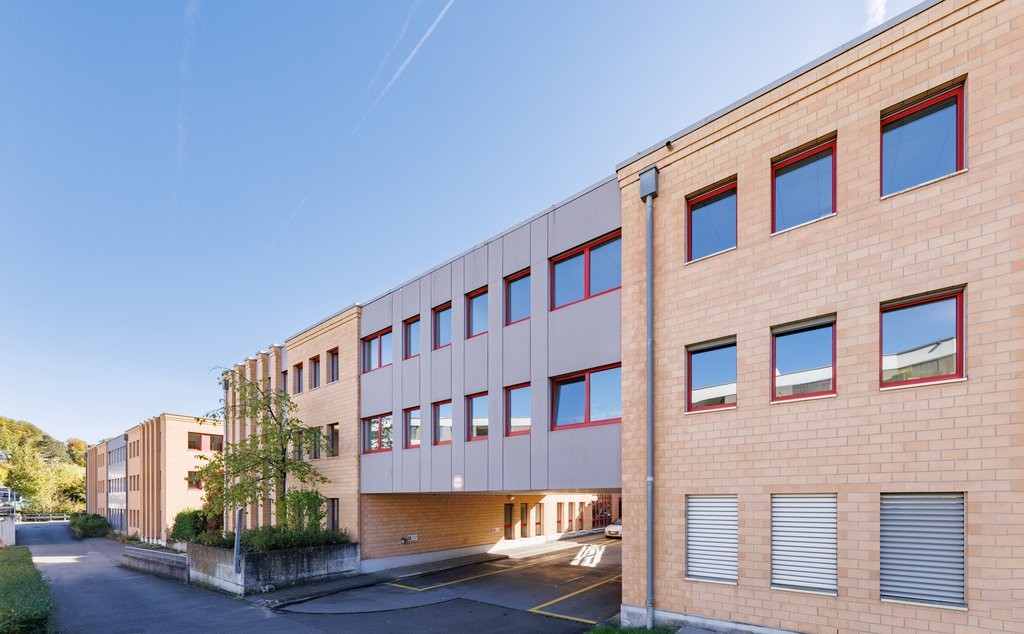
Sewenweg 5, 4153 Reinach BL
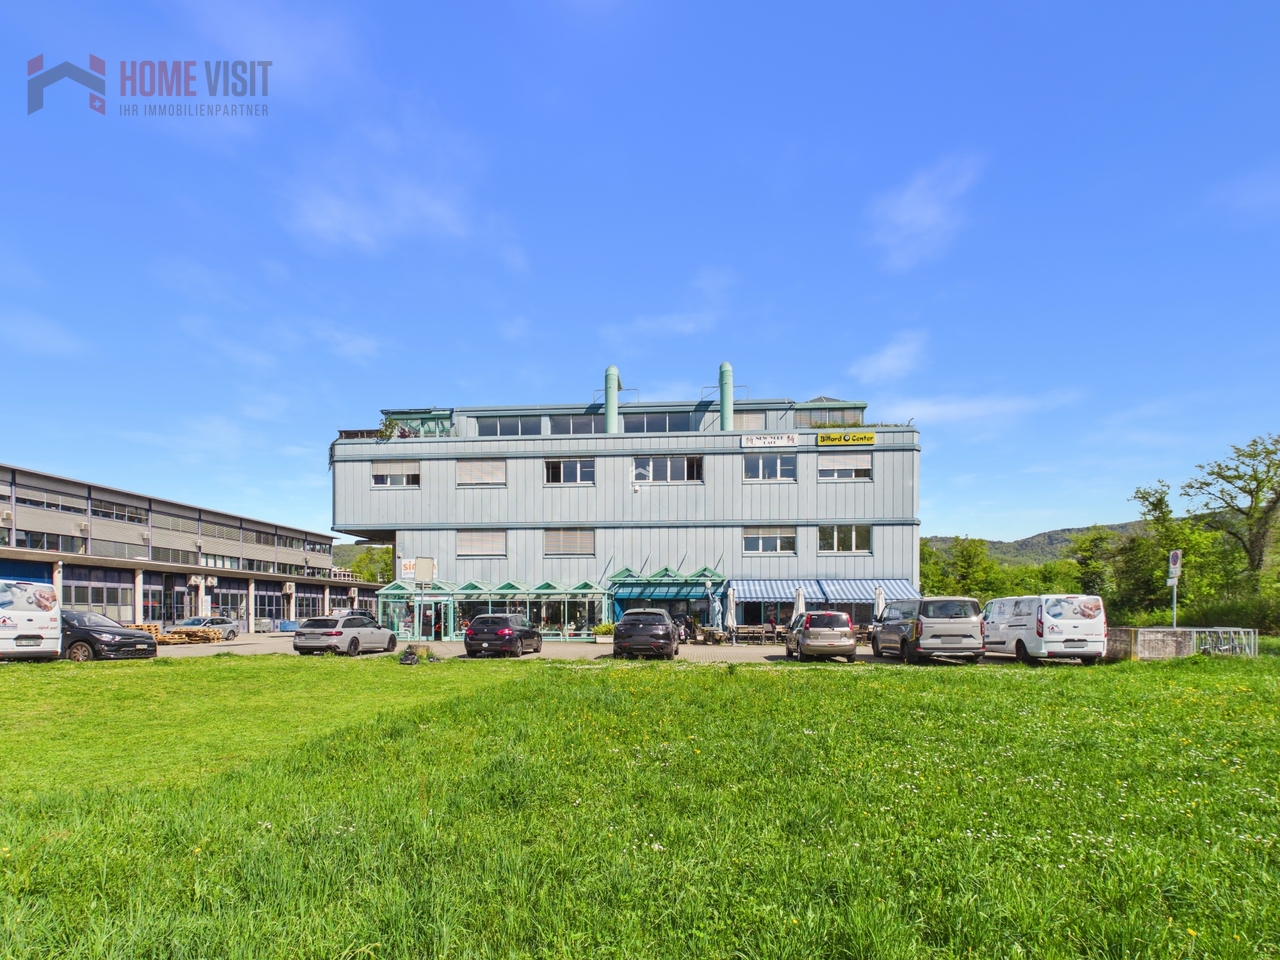
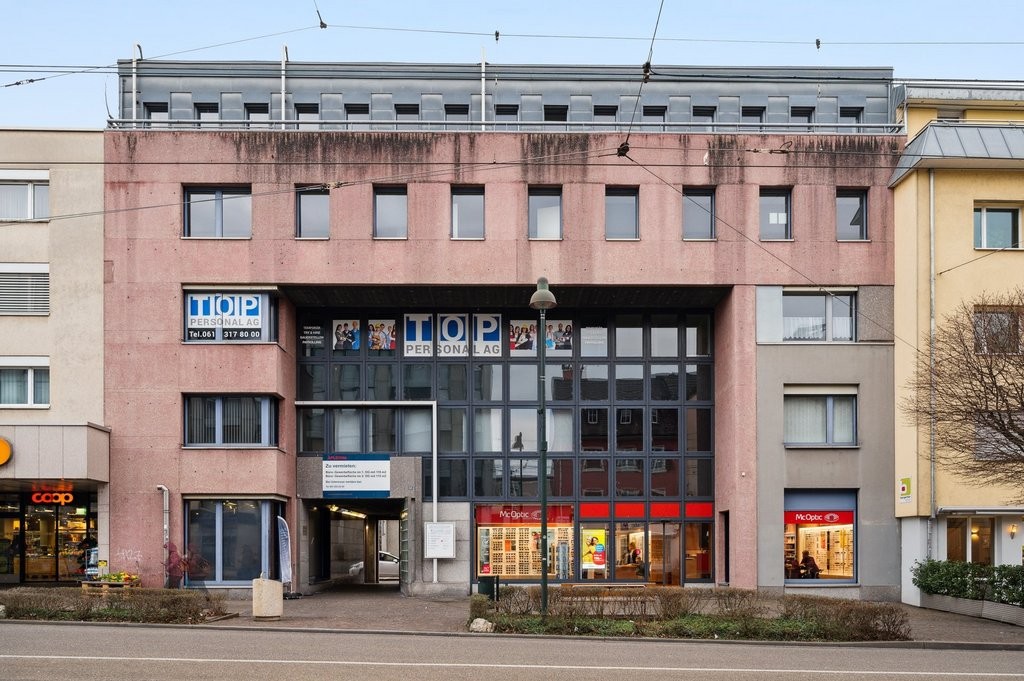
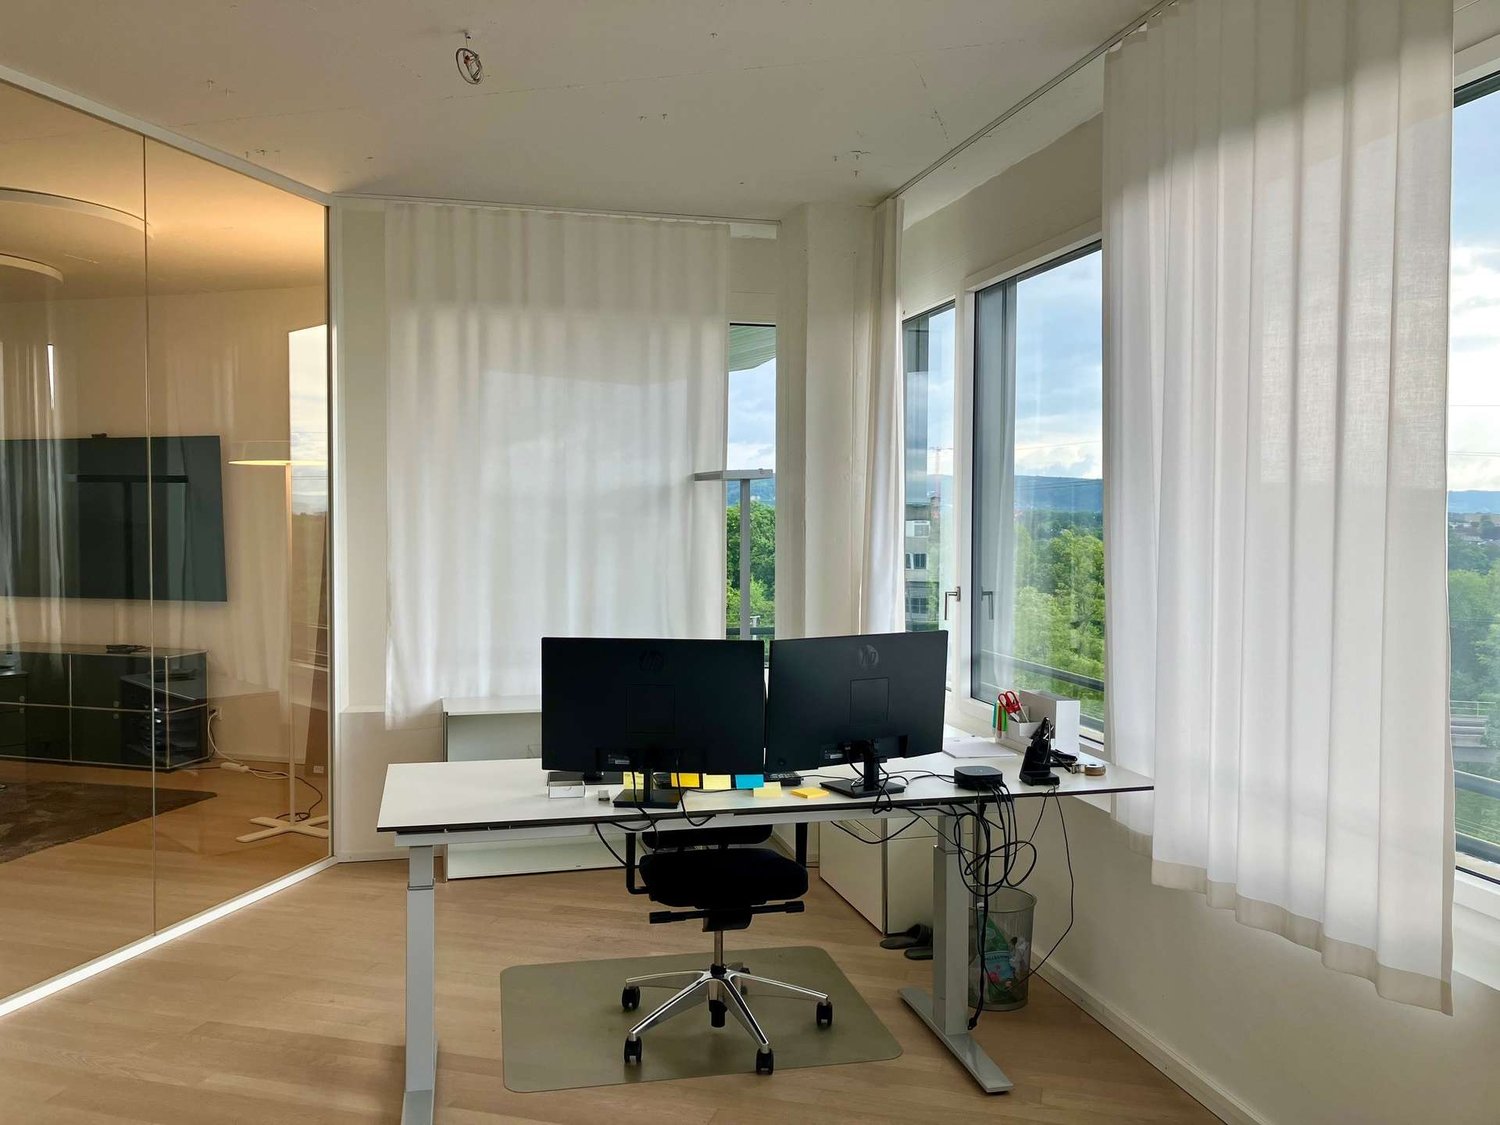
Attractive office space with 7 parking spaces and high development potential

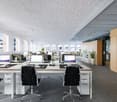
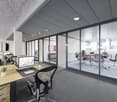
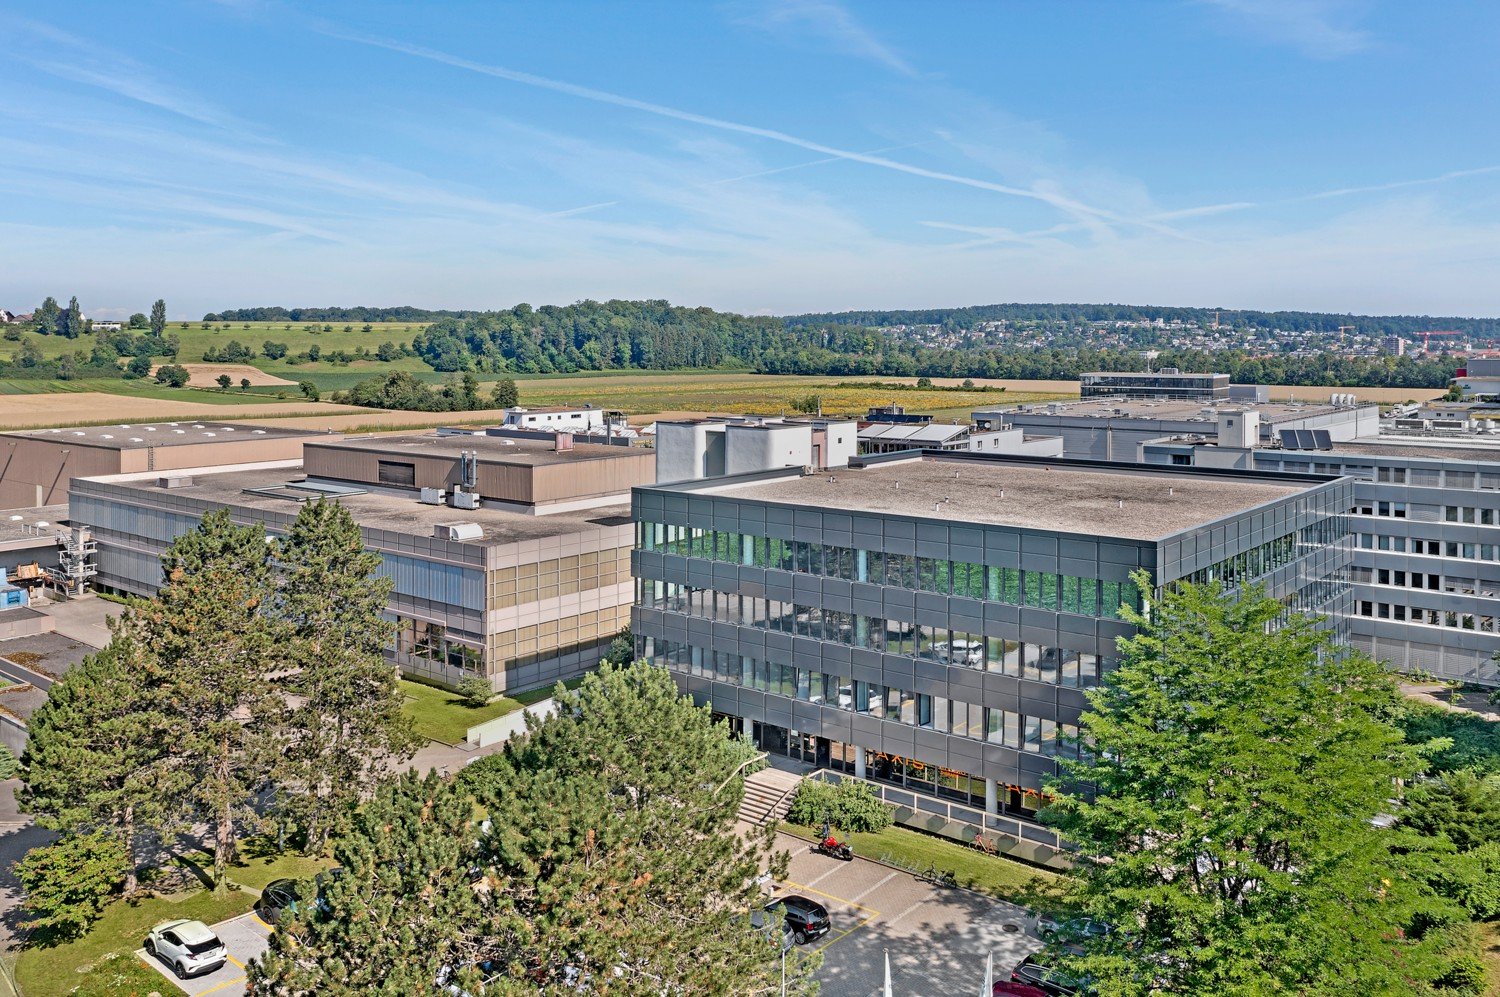
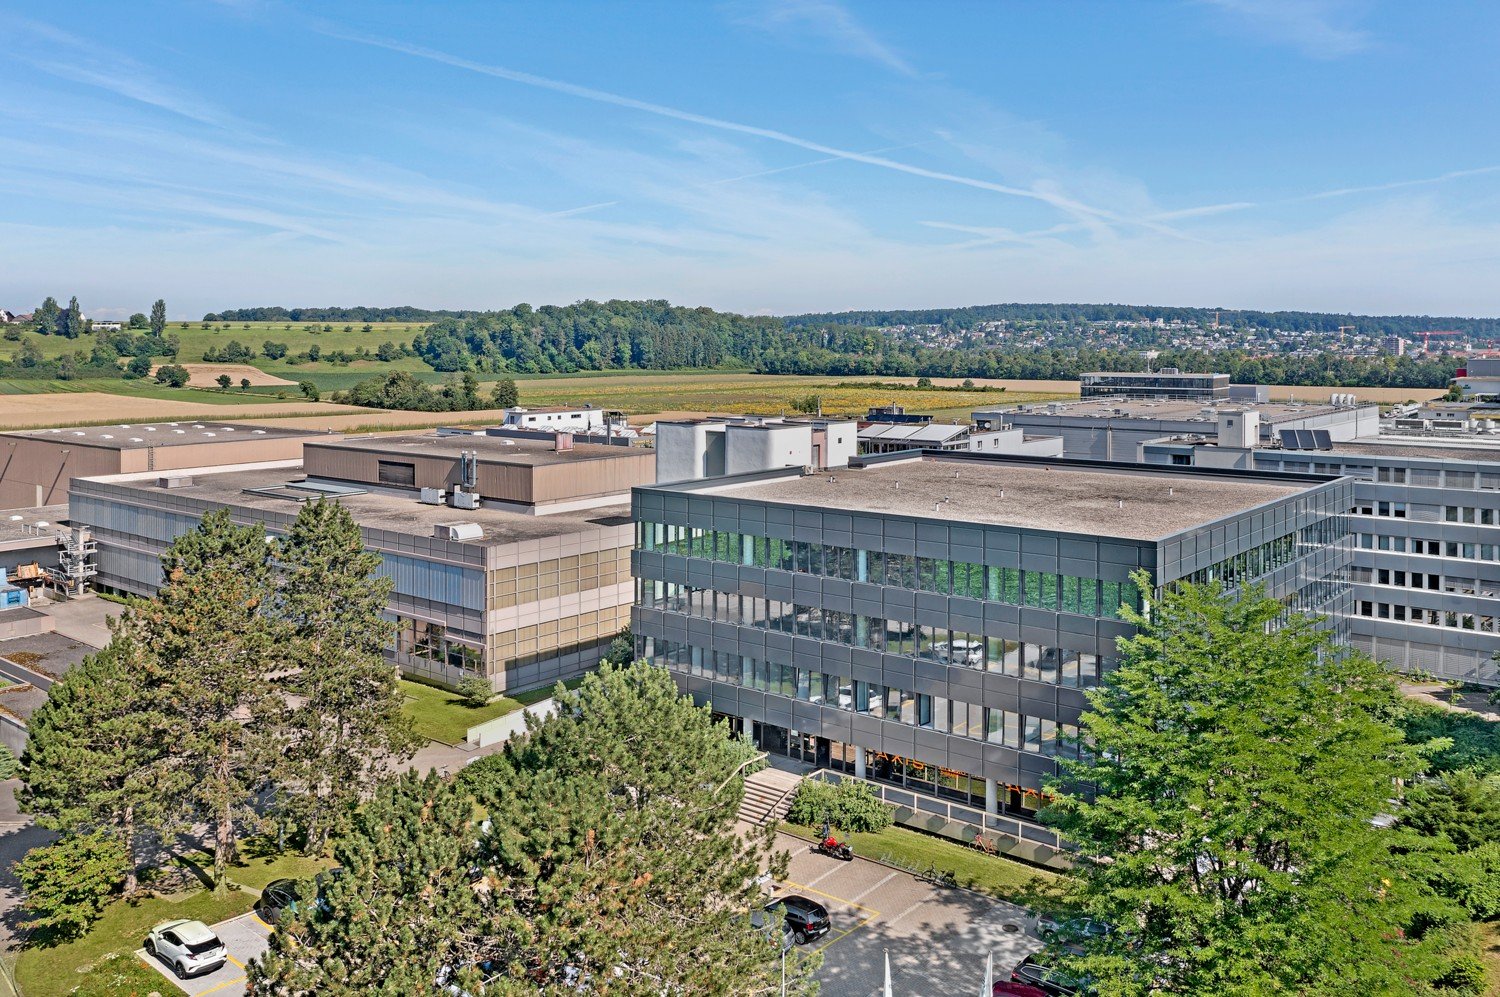
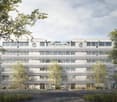
A rare opportunity for the discerningThere are office spaces - and there are locations that strategically make a difference.This property clearly belongs to the second category.Those who invest in quality, location, and work environment today secure not only space but a genuine competitive advantage.This property offers exactly that: a well-thought-out room concept, a representative environment, and a working climate that meets the demands of modern companies - uncompromisingly.Spacious, bright rooms create an atmosphere in which performance is created.The property is located in an established industrial area and offers ideal conditions for companies that value efficiency, visibility, and functionality.But the real added value lies in the flexibility of this property:Whether for own use or as a profitable investment object - both strategies are optimally feasible here.For own users, this means:A professional location that enhances and sustainably supports your own company.The property is acquired in building rights (building rights holder: Christoph Merian Foundation, Basel).The building rights offer interesting entry opportunities with reduced capital investment for investors.For investors, this also opens up: • An above-average rental increase potential with diverseusage possibilities • Flexibility in market positioning (partial rental, full rental, different usage concepts) • This combination of substance, location, and development leeway is rare - and that's what makes this object so interesting. Highlights • Fixed air conditioning in all office areas • Spacious open-space office • Several individual offices & flexible use • 7 underground parking spaces • Bright, friendly working rooms • Good public transport & motorway connection • Lift available • Well-maintained condition Areas & space program • Office space: ca. 335 m² • Archive: ca. 25 m² • Entrance area: ca. 11 m² • Terraces: ca. 17 m² • Parking spaces: 7 units Room division: • Open-space office: 215.75 m² • 3 individual offices • Additional room with daylight • Archive (basement) • 2 toilet facilities, separate for ladies and gentlemen Very flexible use (open space / combination of offices). Building & technology • Masonry construction • District heating / underfloor heating • Lift available • Good building quality • No acute renovation needs Further information and additional pictures can be found under the following link:https://angebot.home-visit.ch/de/objects/detail/6269799Virtual tour:https://tour.giraffe360.com/885a47cdacee48bea5a8fbfb50ede6e9/?nocookie3D floor planshttps://my.giraffe360.com/3dflp/wz1i04wInterested?Arrange a non-binding viewing today and discover the full potential of this property.Are you planning to sell your own property?We determine the current market value for you - free of charge, discreetly, and without obligation - and accompany you through the process if desired.

Travel time
-
1 / 24
5.5 rooms, CHF 1,290,000.–
Kornackerweg 16, 4132 Muttenz

Charming single-family house with land reserve

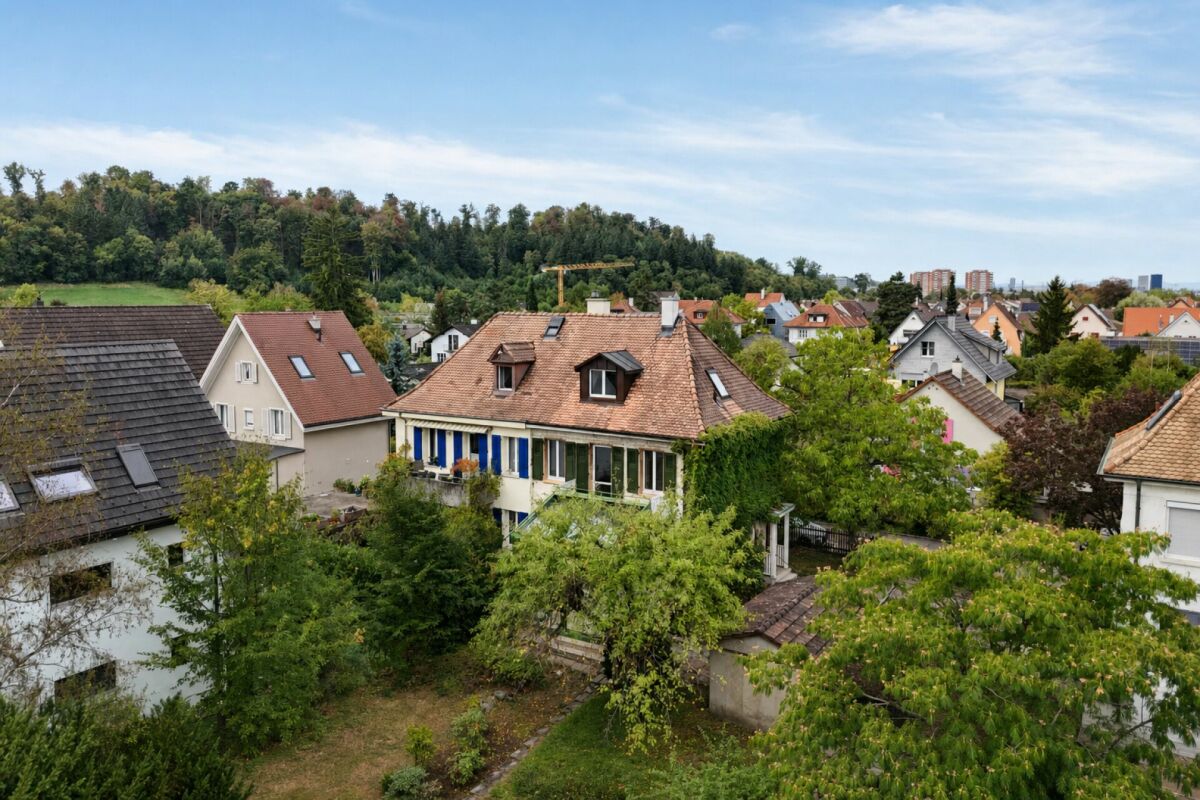
Are you looking for a single-family house with a garden that you can renovate according to your own ideas? Do you wish for a lot of space - possibly also for the addition of a second single-family house? Is a quiet and yet central location important to you? If you can answer these questions with yes, your search ends here. The IMMOBILIEN-TEAM DANIEL SCHWEIZER (061 415 30 30) is selling this wonderful property. Object Enter the property and you will find yourself on the forecourt with a guest toilet on the left side. On the other side, there are two interconnected rooms for living and dining, as well as a separate kitchen. The winter garden, which was added in 1997, expands the living area and offers a view of the garden. One floor up, you will find another spacious forecourt and two (bed) rooms and a balcony with a view of the garden. The bathroom, equipped with a bathtub, toilet, and sink, is also located on this floor. via the staircase, you can reach the attic, which was also renovated in 1997. These two rooms perfectly complement the space offer. In the basement, there is a laundry room and three spacious cellar rooms. One of the cellars is half-open and can be accessed from the outside. This is ideal for storing garden tools or bicycles. A separate garage also belongs to the property. The garden offers space to linger, for gardening, and for individual design. The property is in a thoroughly renovated condition. To meet today's demands for modern living, corresponding investments are to be planned.For a reliable assessment, we recommend a personal inspection with a construction expert. Our partner company is available for a free initial consultation - also on-site - and for questions about your renovation and renovation project.BAULEVEL - Bauleitung & Baumanagement I 061 551 62 62 I mail@baulevel.ch I www.baulevel.ch Location The property is located on Kornackerweg in a quiet residential area of the municipality of Muttenz in the canton of Basel-Landschaft. The location offers a view of the Wartenberg. A tram stop is within walking distance and provides access to public transport. Shopping facilities for daily needs, as well as schools, are also within walking distance. The nearby indoor pool complements the leisure offer. The nearby forest offers opportunities for walks and relaxation in the green. Do you want more information or would you like to arrange a viewing appointment? We look forward to your contact!

Daniel Schweizer

Daniel Schweizer

Travel time
-
1 / 9
  • Minergie certified
  • Wheelchair access
8,000m², Price on request
Hegenheimermattweg 165 A & B, 4123 Allschwil

HOPE – Flexible Office and Commercial Spaces on the SIP Main Campus

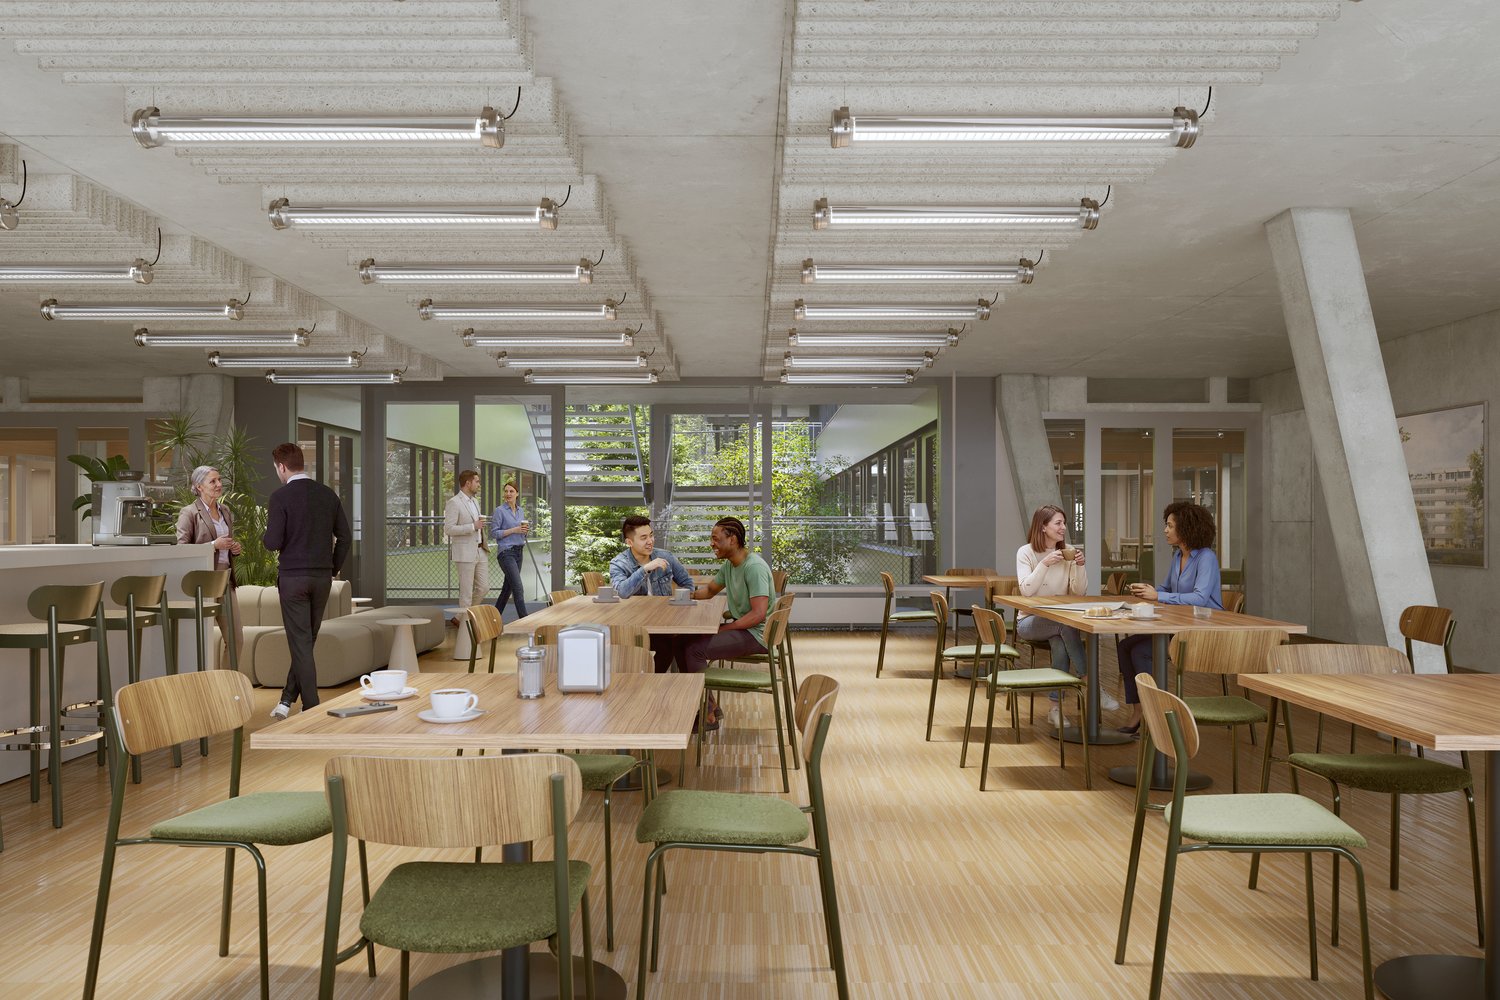
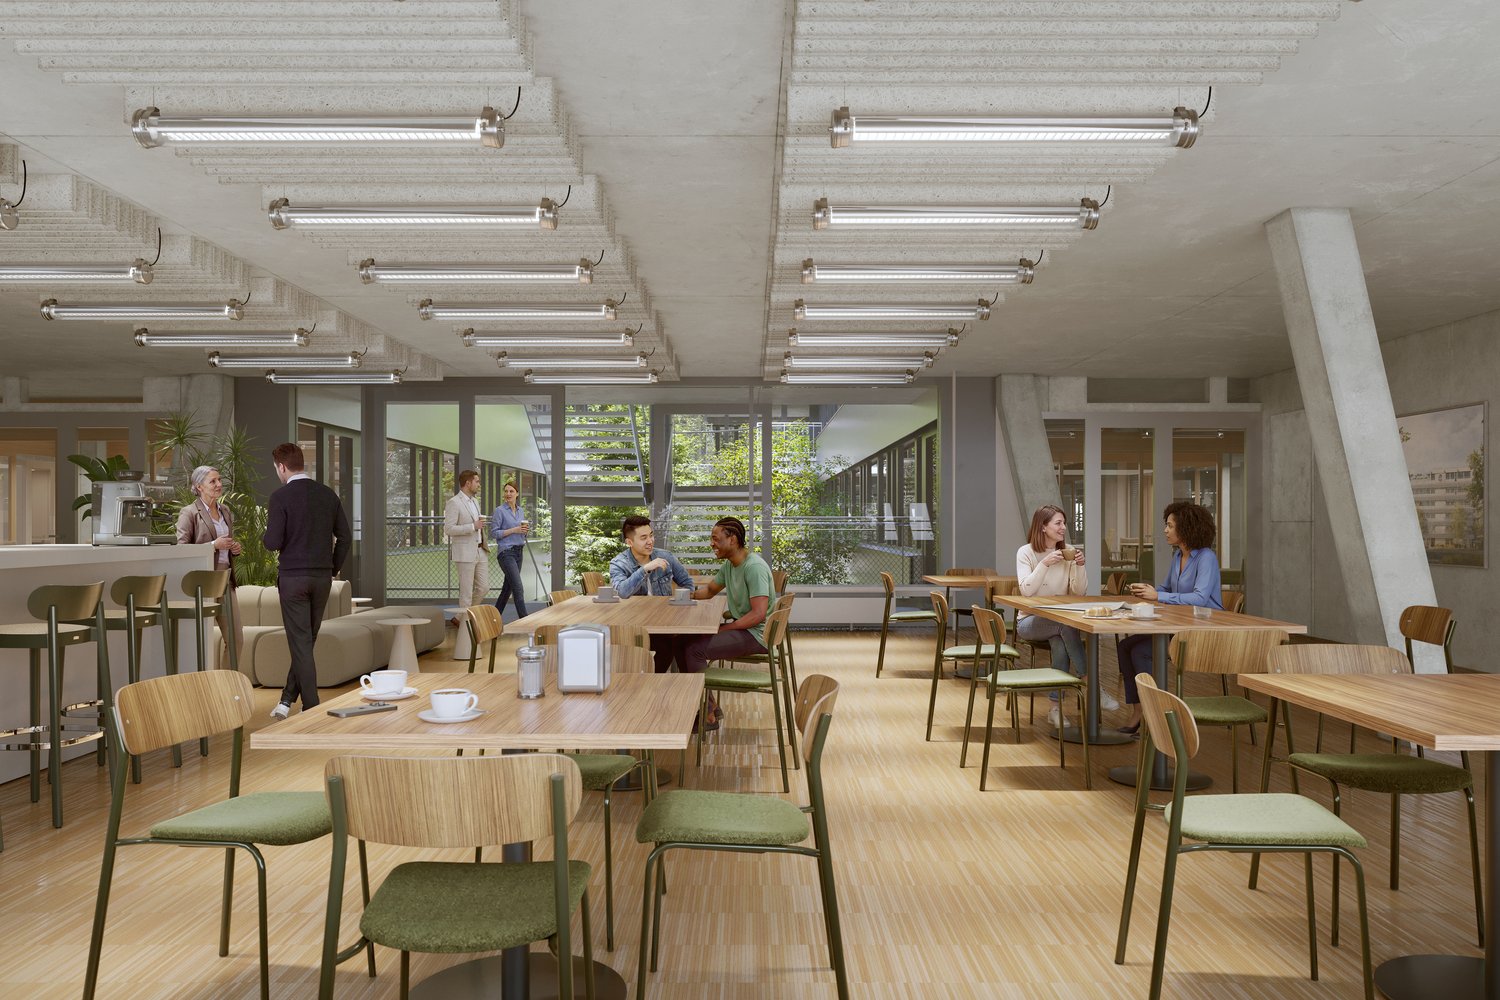
House of Partnership & Engagement – Working where innovation meets exchange.The most important information at a glance • Location: Hegenheimermattweg 165, 4123 Allschwil • Ready for occupancy: from 2028 • Spaces: from approximately 150 m² • Floor areas: almost 2'000 m² • Use: office, commercial or combined use • Space allocation: 1 to 4 rental parties possible per floor • Usable area: around 10'250 m² • Architecture: Felippi Wyssen Architekten • Sustainability: SNBS platinum certification • Anchor tenant: Swiss TPH • Location: Switzerland Innovation Park Basel Area Main Campus • Special feature: green inner courtyard, terraces and high-quality communal areas Working with space for developmentWith HOPE – House of Partnership & Engagement, a high-quality and versatile commercial building is being created on Hegenheimermattweg in Allschwil, directly on the Switzerland Innovation Park Basel Area Main Campus.The approximately 10'250 m² large building is being developed by SENN in cooperation with the Rudolf Geigy Foundation and designed by Felippi Wyssen Architekten.Two striking building bodies are connected by transparent bridges. In the center, a green inner courtyard is created, giving the building a special atmosphere and strong identity.HOPE is a place for companies that value high-quality working spaces, flexible usage options, and an inspiring environment.Flexible spaces from approximately 150 m²The open column structure allows for flexible and individual division of the spaces.A floor can be divided into one to four rental parties. This makes HOPE suitable for smaller companies and start-ups as well as established firms with larger space requirements.The following are available: • Spaces from approximately 150 m² • Floor areas of almost 2'000 m² • Office spaces • Commercial spaces • Combined office and commercial use • Individual floor plan solutions • Flexible space allocations • Additional private usable areas in the basement if required In addition to the individually rented spaces, the rental parties benefit from shares in the jointly used areas.Bright rooms and high-quality working atmosphereThe architecture of HOPE has been designed for high-quality stay and work.The spaces are spacious and well-lit. Even the deeper areas of the building benefit from daylight.Connecting terraces create additional meeting and stay areas. They offer space for breaks, informal exchange, and joint activities.The green inner courtyard forms the heart of the building and creates an attractive connection between indoors and outdoors.A location with strong neighborsHOPE is located directly on the Switzerland Innovation Park Basel Area Main Campus, between Swiss TPH and the Main Campus HQ.The building is part of a dynamic life sciences and innovation location with over 50 companies and institutions. The campus includes companies and organizations from the fields of life sciences, research, technology, and innovation.Swiss TPH has already secured the top floor of HOPE as an anchor tenant.This creates an environment for tenants with short distances, opportunities for exchange, and access to a growing network of companies, research, and innovation.More than just a workplaceAs part of the Switzerland Innovation Park Basel Area Main Campus, companies and employees benefit from a variety of offers directly on the site: • Restaurants and various catering options • Fitness and sports offers • Green inner courtyards and terraces • Kindergarten • International school • MC³ Convention Center for events and conferences • Networking and campus events • Further services and offers on the site The environment combines high-quality workplaces with opportunities for meeting, exchange, and recreation.Sustainable and future-proofHOPE is being realized as a wood-concrete hybrid building and developed with high demands on sustainability and long-term usage flexibility.The building is designed for high daylight quality. The clear building structure also allows for long-term adaptation of the spaces to changing requirements.A SNBS platinum certification is planned for the building.The heat and cold supply of the area is provided by a sustainable energy supply with geothermal heat pump systems. The roofs of the campus are also used for photovoltaics.Central location between Basel and EuroAirportHOPE is located directly on the city border to Basel in Allschwil.The location is halfway between EuroAirport and Basel SBB train station. The city center, airport, and important traffic axes are quickly accessible.The bus stops are located directly at the campus. Line 48 connects the location to Basel SBB train station, among others.Parking garages with e-charging stations are available for individual traffic. Veloparkings and Velospot stations complement the accessibility.Your chance in HOPEWhether you're a start-up, a growing company, or an established business: HOPE offers flexible spaces for companies that want to design their working world individually.From approximately 150 m² to entire floors, spaces can be combined according to the respective requirements.HOPE will be ready for occupancy from 2028.Secure your space in HOPE today and design your future workspace according to your ideas.We look forward to your contact and will be happy to advise you on available spaces, floor plan options, and individual expansion options.

  • Minergie certified
  • Wheelchair access
Travel time
-
1 / 9
  • Minergie certified
  • Wheelchair access
8,000m², Price on request
Hegenheimermattweg 165 A & B, 4123 Allschwil

HOPE – Flexible Office and Commercial Spaces on the SIP Main Campus

House of Partnership & Engagement – Working where innovation meets exchange.The most important information at a glance • Location: Hegenheimermattweg 165, 4123 Allschwil • Available: from 2028 • Spaces: from approximately 150 m² • Floor space: almost 2'000 m² • Use: office, commercial or combined use • Space allocation: 1 to 4 rental parties possible per floor • Usable space: around 10'250 m² • Architecture: Felippi Wyssen Architekten • Sustainability: SNBS platinum certification • Anchor tenant: Swiss TPH • Location: Switzerland Innovation Park Basel Area Main Campus • Special feature: greened inner courtyard, terraces and high-quality communal areas Working with space for developmentWith HOPE – House of Partnership & Engagement, a high-quality and versatile commercial building is being created on Hegenheimermattweg in Allschwil, directly on the Switzerland Innovation Park Basel Area Main Campus.The approximately 10'250 m² large building is being developed by SENN in cooperation with the Rudolf Geigy Foundation and designed by Felippi Wyssen Architekten.Two striking building bodies will be connected by transparent bridges. In the center, a greened inner courtyard will be created, giving the building a special atmosphere and strong identity.HOPE is a place for companies that value high-quality workspaces, flexible usage options, and an inspiring environment.Flexible spaces from approximately 150 m²The open column structure allows for a flexible and individual division of the spaces.A floor can be divided into one to four rental parties. This makes HOPE suitable for both smaller companies and start-ups as well as established firms with larger space requirements.The following are available: • Spaces from approximately 150 m² • Floor spaces of almost 2'000 m² • Office spaces • Commercial spaces • Combined office and commercial uses • Individual floor plan solutions • Flexible space allocations • Additional private usable spaces in the basement if required In addition to the individually rented spaces, the rental parties benefit from shares in the communally used areas.Bright rooms and high-quality working atmosphereThe architecture of HOPE has been designed for high-quality stays and work.The spaces are spacious and well-lit. Even the deeper areas of the building benefit from daylight.Connecting terraces create additional meeting and break areas. They offer space for breaks, informal exchange, and joint activities.The greened inner courtyard forms the heart of the building and creates an attractive connection between indoors and outdoors.A location with strong neighborsHOPE is located directly on the Switzerland Innovation Park Basel Area Main Campus, between Swiss TPH and the Main Campus HQ.The building is part of a dynamic life sciences and innovation site with over 50 companies and institutions. The campus includes companies and organizations from the fields of life sciences, research, technology, and innovation.Swiss TPH has already secured the top floor of HOPE as an anchor tenant.This creates an environment for tenants with short distances, opportunities for exchange, and access to a growing network of companies, research, and innovation.More than just a workplaceAs part of the Switzerland Innovation Park Basel Area Main Campus, companies and employees benefit from a variety of offers directly on the site: • Restaurants and various dining options • Fitness and sports offers • Greened inner courtyards and terraces • Kindergarten • International school • MC³ Convention Center for events and conferences • Networking and campus events • Further services and offers on the site The environment combines high-quality workplaces with opportunities for meeting, exchange, and relaxation.Sustainable and future-proofHOPE is being realized as a wood-concrete hybrid building and developed with high demands on sustainability and long-term usage flexibility.The building is designed for high daylight quality. The clear building structure also allows for long-term adaptation of the spaces to changing requirements.A SNBS platinum certification is planned for the building.The heat and cold supply of the site is provided by a sustainable energy supply with geothermal heat pump systems. The roofs of the campus are also used for photovoltaics.Central location between Basel and EuroAirportHOPE is located directly on the city border of Basel in Allschwil.The site is located halfway between EuroAirport and Basel SBB train station. The city center, airport, and important traffic axes are easily accessible.The bus stops are located directly at the campus. Line 48 connects the site to Basel SBB train station, among other places.Parking garages with e-charging stations are available for individual traffic. Veloparkings and Velospot stations complement the access.Your chance in HOPEWhether you're a start-up, a growing company, or an established business: HOPE offers flexible spaces for companies that want to design their work environment individually.From approximately 150 m² to entire floors, spaces can be combined according to individual requirements.HOPE will be available for occupancy from 2028.Secure your space in HOPE today and design your future workspace according to your ideas.We look forward to your contact and will be happy to advise you on available spaces, floor plan options, and individual construction options.

  • Minergie certified
  • Wheelchair access
Travel time
-
1 / 6
279m², CHF 280.– / m²
Hagnaustrasse, 4132 Muttenz

Am Schänzli, Hagnau Ost Muttenz

Neubau "Am Schänzli" Your business location at St. Jakob Stadium, handover tenant construction Autumn 2027 Are you looking for a new, attractive location for your company at the entrance to Basel? Urban, sustainable, and customizable to your needs?AM SCHÄNZLI, a modern mixed residential and commercial development, offers you a business location in new building quality with enormous visibility and excellent accessibility from Autumn 2027. When traveling from the east by car or train to Basel, AM SCHÄNZLI is the first thing you see. There are still 700 m2 of sales space available on the ground floor, which can be rented in raw construction. Your new location impresses with many advantages:- Top accessibility at the intersection of Basel-Stadt and Basel-Land- Flexible space offer- Individual tenant construction- Generous parking space offer -"Own purchasing power" with around 400 apartments on site. Extended purchasing power from Muttenz, Münchenstein, Birsfelden, Basel Ost, and from the high drive-by traffic volume.- Certified sustainability thanks to forward-looking technologies such as heat recovery and photovoltaics (The development will be SNBS-Gold certified)We would be happy to advise you personally and show you all your options. Ms. Nadja-Juliette Kamm is looking forward to your contact.arbeiten@am-schaenzli.ch | +41 58 122 84 00 I +41 79 226 81 88

Travel time
-
1 / 6
422m², CHF 280.– / m²
Hagnaustrasse, 4132 Muttenz

Am Schänzli, Hagnau Ost Muttenz

Neubau "Am Schänzli" Your business location at St. Jakob Stadium, handover tenant construction Autumn 2027 Are you looking for a new, attractive location for your company at the entrance to Basel? Urban, sustainable, and customizable to your needs?AM SCHÄNZLI, a modern mixed residential and commercial development, offers you a business and commercial location in new building quality with enormous visibility and excellent accessibility from Autumn 2027. When coming from the east by car or train to Basel, AM SCHÄNZLI is the first thing you see.There are still 700 m2 of sales space available on the ground floor, which will be rented out in raw construction. Your new location impresses with many advantages:- Top accessibility at the intersection of Basel-Stadt and Basel-Land- Flexible space offer- Individual tenant construction- Generous parking space offer -"Own purchasing power" with around 400 apartments on site. Extended purchasing power from Muttenz, Münchenstein, Birsfelden, Basel Ost, and from the high drive-by traffic volume.- Certified sustainability thanks to forward-looking technologies such as heat recovery and photovoltaics (The development will be SNBS-Gold certified)We would be happy to advise you personally and show you all your options. Ms. Nadja-Juliette Kamm looks forward to your contact.arbeiten@am-schaenzli.ch | +41 58 122 84 00 I +41 79 226 81 88

Travel time
-
1 / 6
5,000m², CHF 250.– / m²
Hagnaustrasse, 4132 Muttenz

Am Schänzli, Hagnau East Muttenz

New building Am Schänzli - Your company location at St. Jakob Stadium Are you looking for a new, attractive location for your company at the entrance to Basel? Urban, sustainable, and tailored to your needs?AM SCHÄNZLI, a modern mixed residential and commercial development, offers you a company and business location in new building quality with enormous visibility and excellent accessibility from autumn 2027. Approximately 7,500m2 of office space are available to you here, distributed over three terraced floors in raw construction.Your new location impresses with many advantages: • Top accessibility at the intersection of Basel-Stadt and Basel-Land • Flexible space offer • Generous parking offer • Lively environment for your employees with fitness, shops, gastronomy, and service providers • Certified sustainability: Future-oriented technology such as heat recovery and photovoltaics (SNBS-Gold certified) The location is excellently connected in terms of transport. Including a bus stop directly in front of the door at the new Hagnau Square. The A3/A18 motorway access is in the immediate vicinity and the St. Jakob tram station is within a 5-minute walking distance.We would be happy to advise you personally and show you all your options. Ms. Nadja-Juliette Kamm looks forward to your contact.arbeiten@am-schaenzli.ch +41 58 122 84 02 I +41 79 226 91 88

Travel time
-
1 / 6
2,000m², CHF 250.– / m²
Hagnaustrasse, 4132 Muttenz

Am Schänzli, Hagnau East Muttenz

New building Am Schänzli - Your business location at St. Jakob Stadium Are you looking for a new, attractive location for your company at the entrance to Basel? Urban, sustainable, and tailored to your needs?AM SCHÄNZLI, a modern mixed residential and commercial development, offers you a business and commercial location in new building quality with enormous visibility and excellent accessibility from autumn 2027. Approximately 7,500m2 of office space is available here, distributed over three terraced floors in shell construction.Your new location impresses with many advantages: • Top accessibility at the intersection of Basel-Stadt and Basel-Land • Flexible space offer • Generous parking offer • Lively environment for your employees with fitness, shops, gastronomy and service providers • Certified sustainability: forward-looking technology such as heat recovery and photovoltaics (SNBS-Gold certified) The location is excellently connected in terms of transport. Including a bus stop directly in front of the door at the new Hagnau Square. The A3/A18 motorway access is in the immediate vicinity and the St. Jakob tram station is within a 5-minute walking distance.We would be happy to advise you personally and show you all your options. Ms. Nadja-Juliette Kamm looks forward to your contact.arbeiten@am-schaenzli.ch +41 58 122 84 02 I +41 79 226 91 88

Travel time
-
1 / 6
500m², CHF 250.– / m²
Hagnaustrasse, 4132 Muttenz

Am Schänzli, Hagnau East Muttenz

New building Am Schänzli - Your company location at St. Jakob Stadium Are you looking for a new, attractive location for your company at the gateway to Basel? Urban, sustainable, and tailored to your needs?AM SCHÄNZLI, a modern mixed residential and commercial development, offers you a company and business location in new building quality with enormous visibility and excellent accessibility from autumn 2027. Approximately 7,500m2 of office space is available to you here, distributed over three terraced floors in shell construction.Your new location impresses with many advantages: • Top accessibility at the intersection of Basel-Stadt and Basel-Land • Flexible space offer • Generous parking offer • Lively environment for your employees with fitness, shops, gastronomy and service providers • Certified sustainability: forward-looking technology such as heat recovery and photovoltaics (SNBS-Gold certified) The location is excellently connected in terms of transport. Including a bus stop directly in front of the door at the new Hagnau Square. The A3/A18 motorway access is in the immediate vicinity and the St. Jakob tram station is within a 5-minute walking distance.We would be happy to advise you personally and show you all your options. Ms. Nadja-Juliette Kamm looks forward to your contact.arbeiten@am-schaenzli.ch +41 58 122 84 02 I +41 79 226 91 88

Travel time
-

Suggested properties for you based on search results