329 results - All Listings: District Arlesheim

1 / 12
3,090m², CHF 120.– / m²
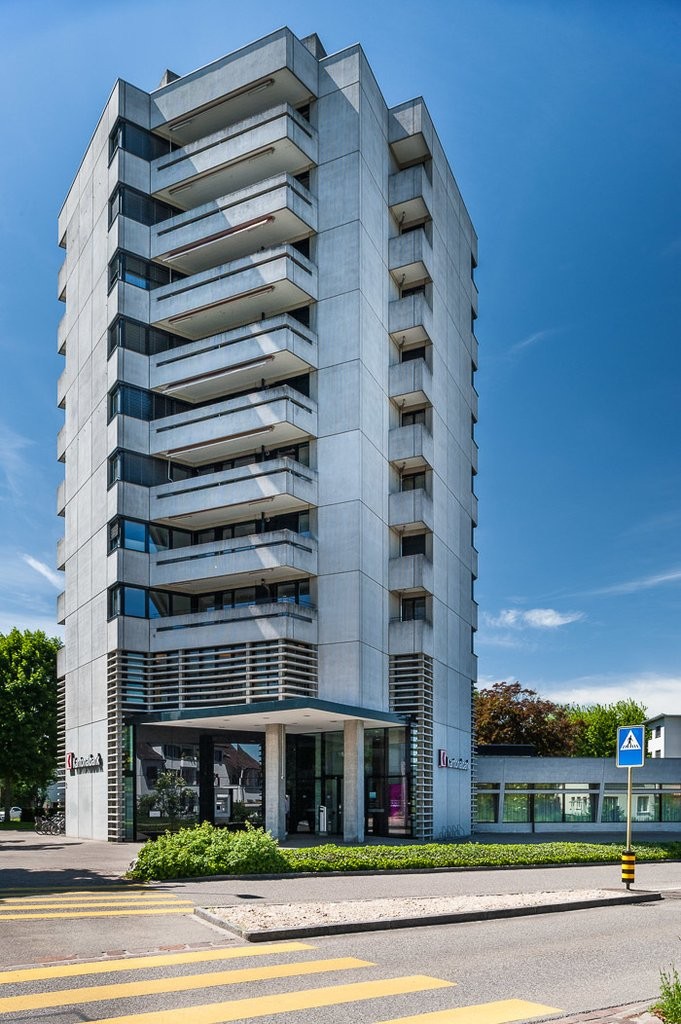
Hofackerstrasse 40, 4132 Muttenz

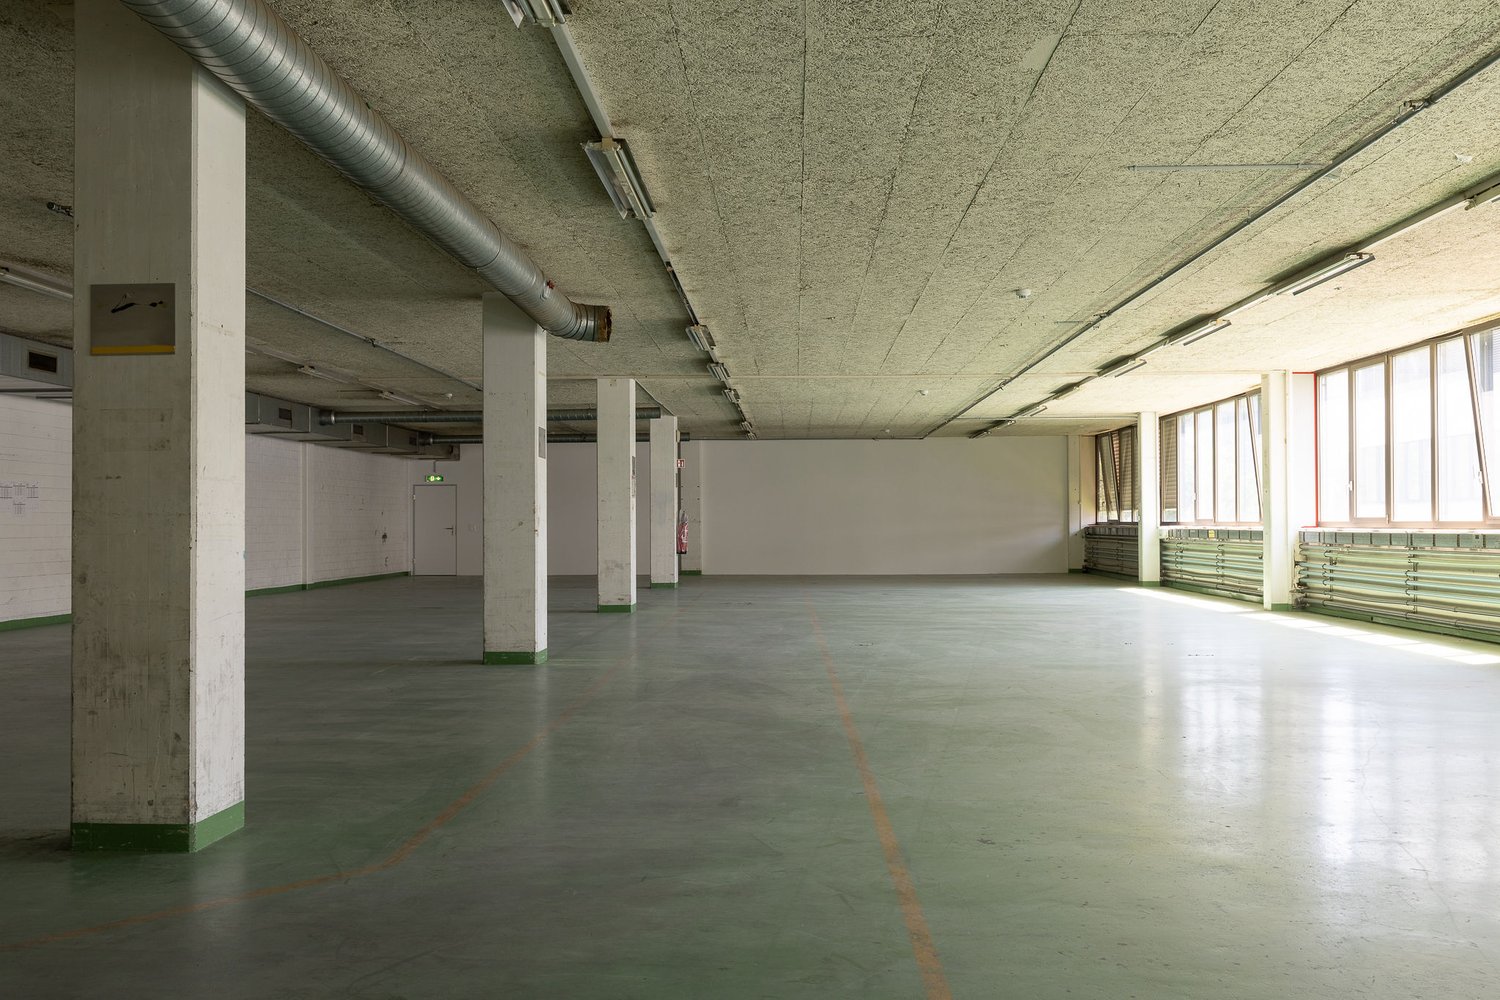
3000 m2 modern logistics and office space

At the established logistics location Hofackerstrasse 40 in Muttenz, you can expect a well-thought-out combination of storage and office space on one level.The property impresses with its good transport links, high functionality, and infrastructure specifically designed for logistical requirements.With short distances between administration and storage, this space is ideal for companies that value efficiency and a modern working environment.Spaces & Technology • Storage space: 2,800 m2, room height 4 m, floor load 1 t/m2 • Office space: 270 m2 • 2 goods lifts, each with a load capacity of 5 t, directly connected to the warehouse • Several ramps (entry height 5.80 m), ramp load capacity 4 t • Ventilation & video surveillance in the building • Parking spaces for CHF 165.-/month, separate from the building Location advantages • Motorway A3 < 3 minutes - direct axes towards Zurich/Lucerne/Bern, DE & FR • Muttenz train station (S1, S3) approx. 2 km; several bus lines within walking distance • Logistics cluster with well-known companies • Broad range of food and shopping options in Muttenz, Pratteln & Basel • Fitness and leisure facilities within walking distance Flexibly expandableThe units can be used flexibly; on request, additional partial areas of up to approx. 5000 m2 can be rented. You can find a comprehensive space overview and all options on our website https://beseder.ch/vermarktung/powerhouse/Interested?Contact us with your space requirements - we will find the optimal solution for your business.We look forward to your contact!

Travel time
-
1 / 12
8,200m², CHF 110.– / m²
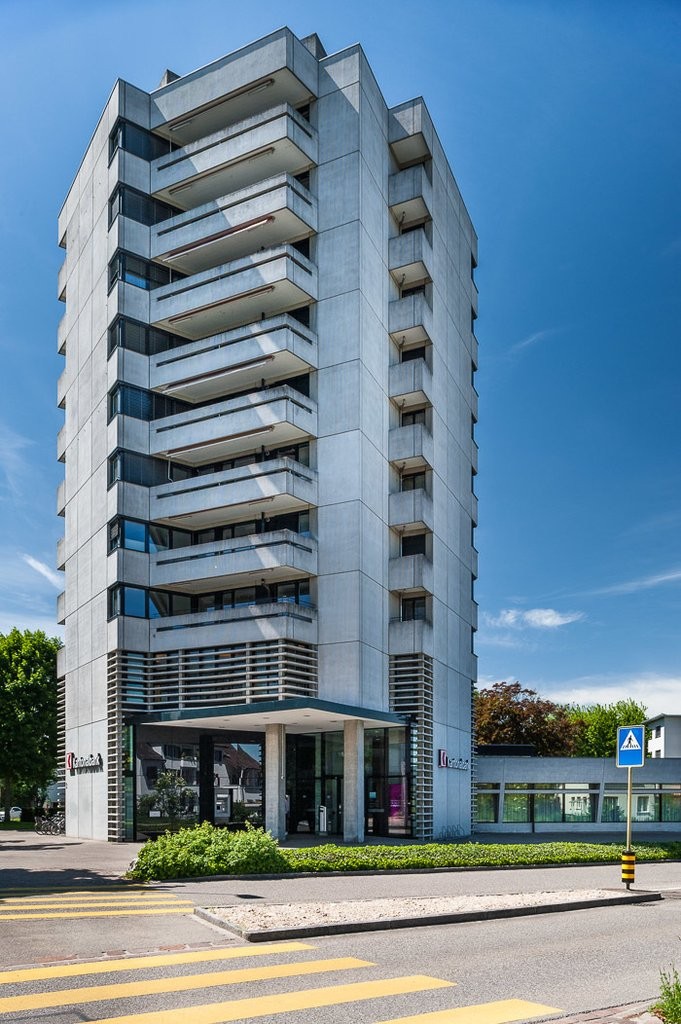
Hofackerstrasse 40, 4132 Muttenz

Efficient Logistics Hub with Complete Infrastructure - over 8200 m2

Are you looking for a high-performance location that keeps pace with your logistics?At Hofackerstrasse 40 in Muttenz, you can expect a well-connected logistics hub with over 8200 m2 of usable space - in the heart of the leading logistics cluster in Northwestern Switzerland. The property impresses with a high load-bearing capacity, modern logistics infrastructure, and excellent conditions for national and international logistics processes.Overview of Space Offer • Ground floor - Warehouse - 1750 m2 - 5.0 m room height • 1st floor - Warehouse - 2820 m2 - 4.0 m room height • 1st floor - Office - 270 m2 - 3.6 m room height • 2nd floor - Warehouse - 760 m2 - 3.6 m room height • 3rd floor - Warehouse - 2620 m2 - 3.6 m room height Technical Highlights • Total warehouse area: 7950 m2 / office area: 270 m2 • Room heights up to 5.0 m, floor load up to 1.5 t/m2 • Two freight elevators with 5 tons, accessing all floors • Several ramps (5.80 m entrance, 4 t load capacity) • Ventilation & video surveillance in the building • Parking spaces for lorries available at CHF 165.-/month Location Advantages • Motorway access A3 in under 3 minutes • Muttenz train station (2 km, S-Bahn S1 & S3), bus lines 47/59/60/63 • Proximity to the German and French borders - ideal location in the tri-border area • Gastronomy, retail, fitness & leisure facilities in the immediate vicinity • Synergies with established logistics providers on the site • Flexible and expandable The spaces are versatile and can be adapted to your individual needs. Depending on the company size, individual units can be rented separately or - in case of reduced space requirements - also omitted. This way, you get exactly the logistics space your company needs. Interested? Contact us with your space requirements - we will find the optimal solution for your business.We look forward to your contact.

Travel time
-
1 / 12
388m², CHF 120.– / m²
Birsfelderstrasse 44, 4132 Muttenz

Ready-to-occupy offices with a dream view Business City Polyfeld

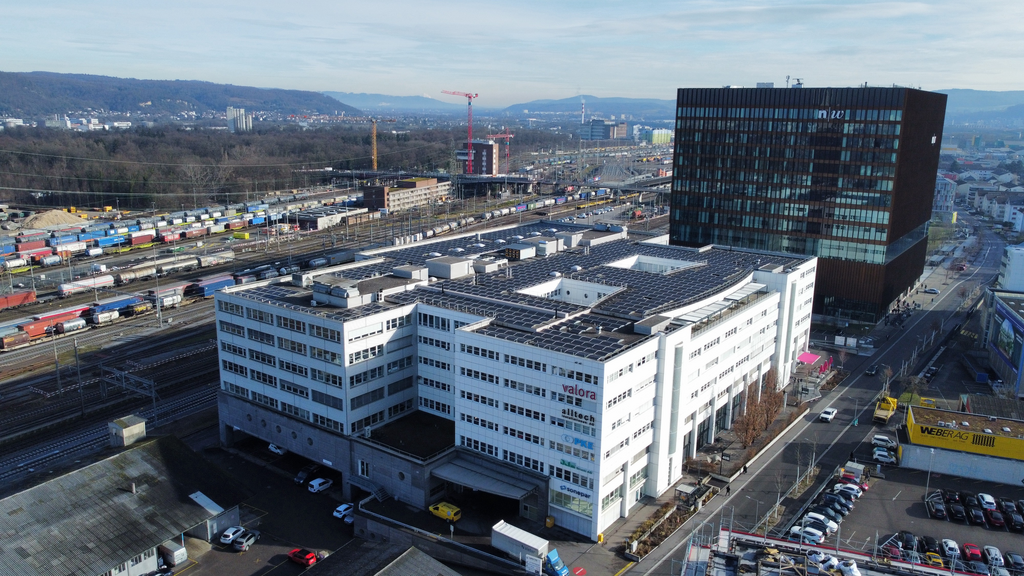
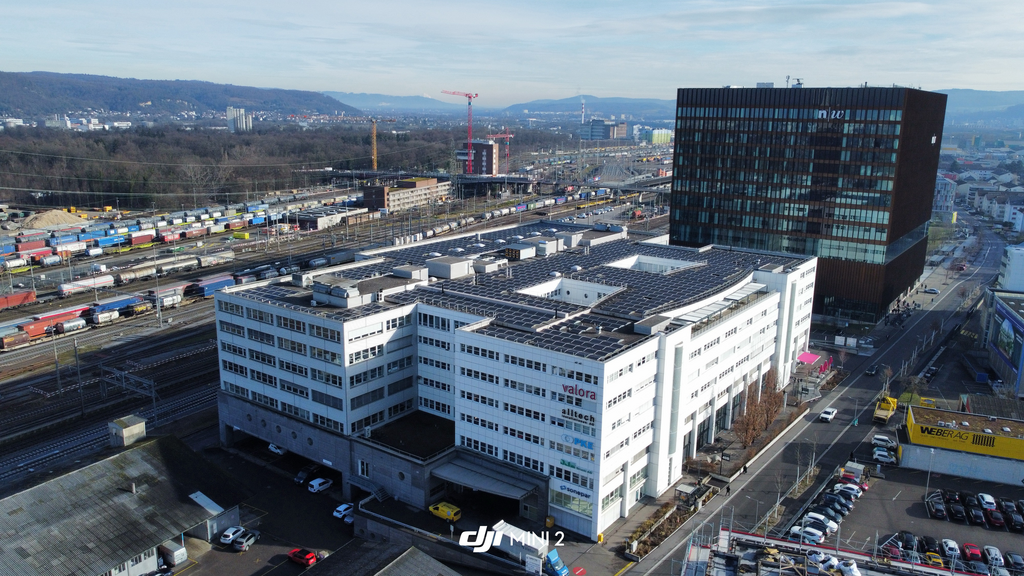
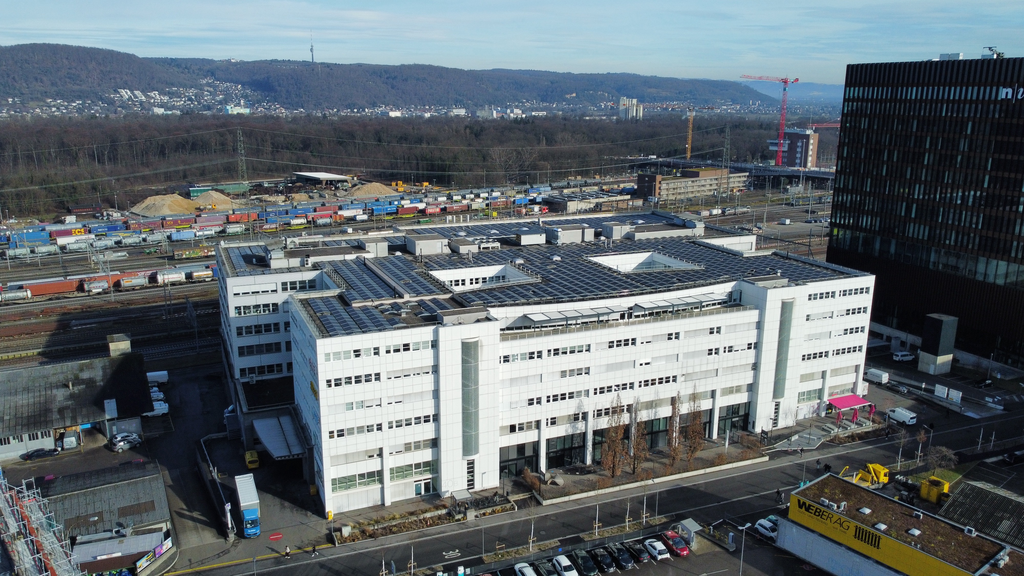
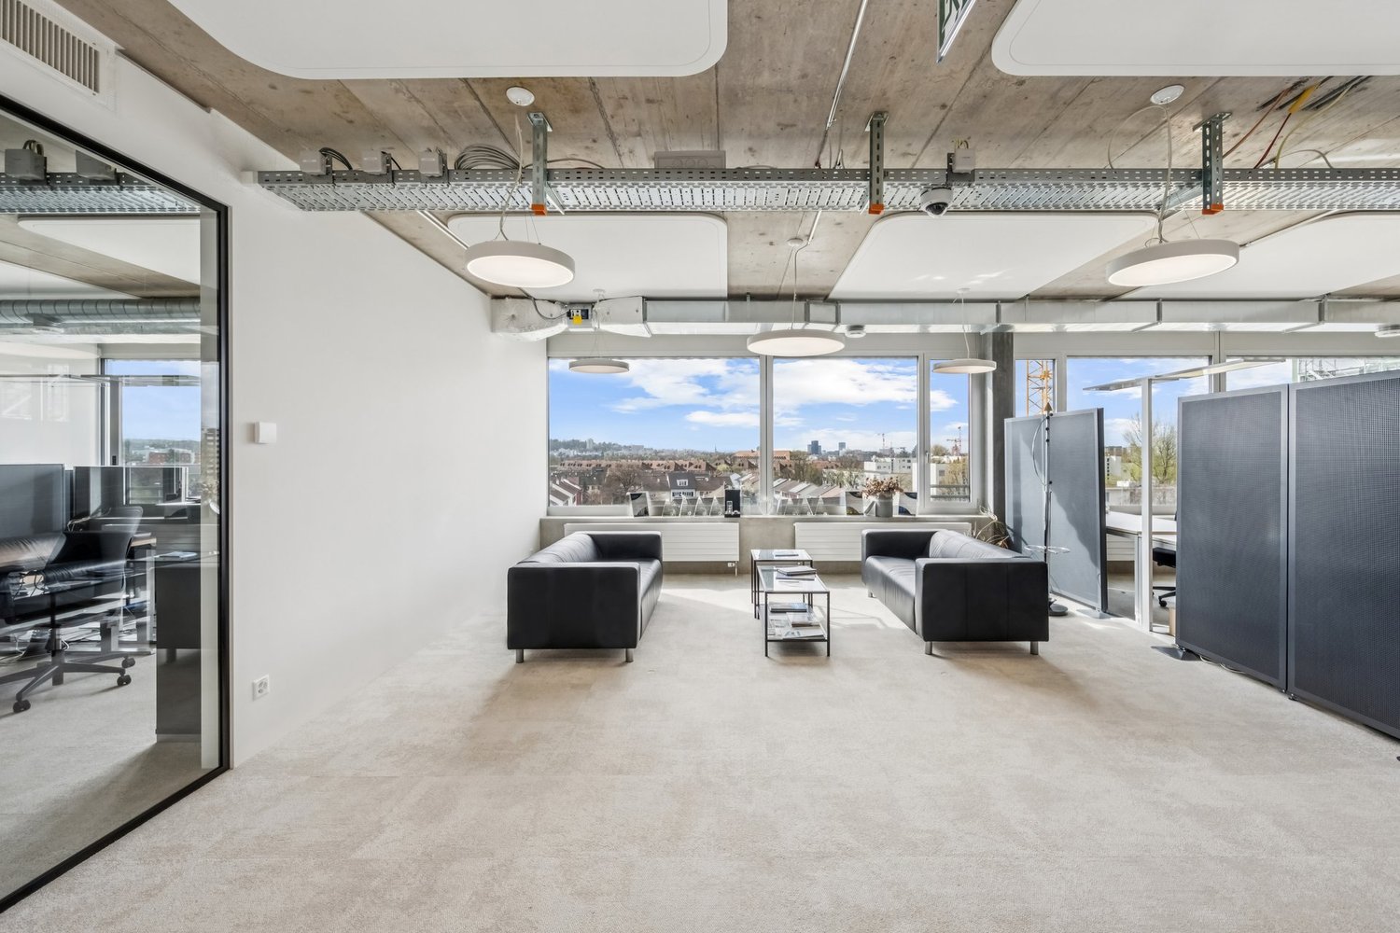
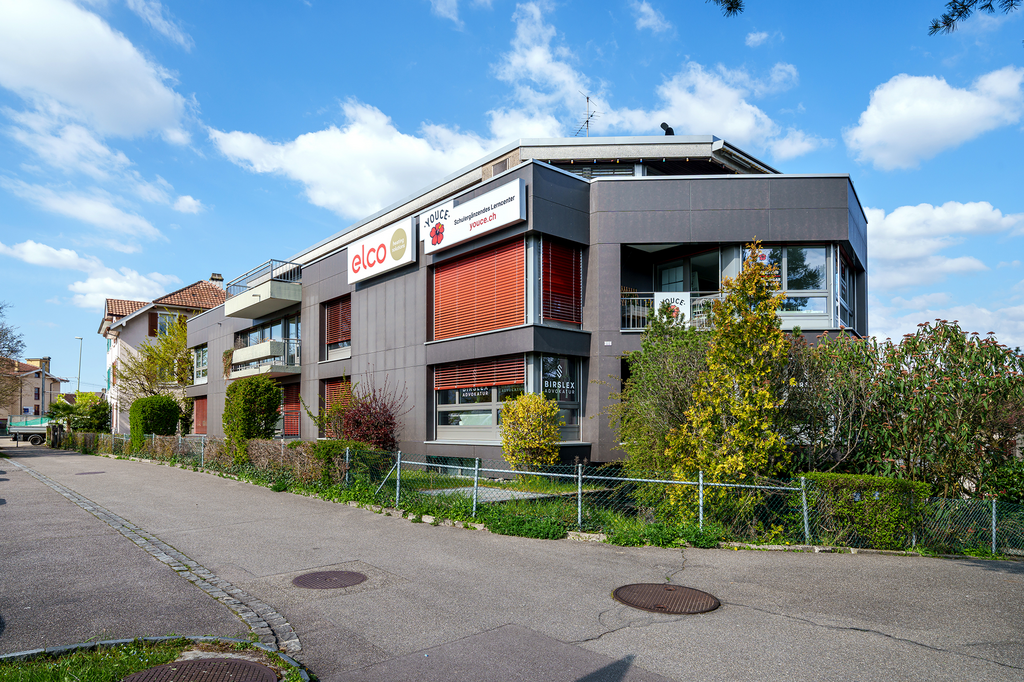
Attractive office space in an excellently connected location - we are looking for a new tenant for this high-quality rental space in the Business City Polyfeld in Muttenz.LocationThe Business City Polyfeld in Muttenz is excellently connected. Thanks to its immediate proximity to the motorway connections (A2/A3) and an excellent connection to public transport, you and your employees benefit from optimal accessibility. Various food and shopping options are within walking distance and provide an ideal working environment.Your new office space offersSpace & Equipment • Bright rooms thanks to generous window fronts with an impressive view • Open-plan office with thoughtful room division and glass partitions(currently: open-plan office, meeting room, single and multi-person offices) • Modern tea kitchen with integrated break room(stone cover, dishwasher, ceramic hob, oven, microwave, fridge with freezer – Siemens appliances and upper and lower cabinets) • Double floor covered with carpet • Floor coverings: carpet in the offices, laminate in the tea kitchen • Open concrete ceiling with visible installations (lighting, acoustic elements and ventilation) • Heat distribution via radiators • Toilet facilities (separate for ladies and gentlemen) on the floor for shared useTechnology & Comfort • IT installations currently via WLAN. For this purpose, two cables were laid on the ceiling and in the server room (no EDV cable installations available) • Metal windows with triple glazing • Electrically operated slat blinds for optimal sun protectionBuilding Infrastructure • Parking garage in the building (at least 10 parking spaces can be rented separately) • Storage spaces available on the 2nd basement level(approx. 12.7 m² and 23.1 m²)Individual Options & Expansions • Rental in extended basic construction according to interface plan • Existing tenant expansion can be taken over free of chargeRentThe current tenant is willing to let the office space to the new tenant at a reduced net rent of CHF 120 per m² and year during the remaining term. Contract term until 29.02.2028.Ready for your new location?This office space convinces with its modern equipment, flexible room structure and excellent location.We would be happy to show you the rooms in person.Contact us for more information or to arrange a viewing appointment.

Travel time
-
1 / 11
138m², CHF 2,995.–
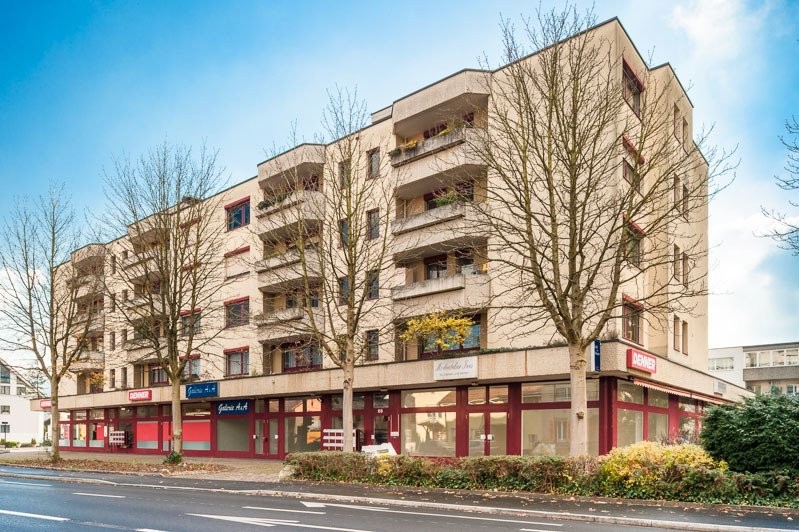
Hauptstrasse 66, 4153 Reinach BL

Attractive commercial space with storefront on the main street

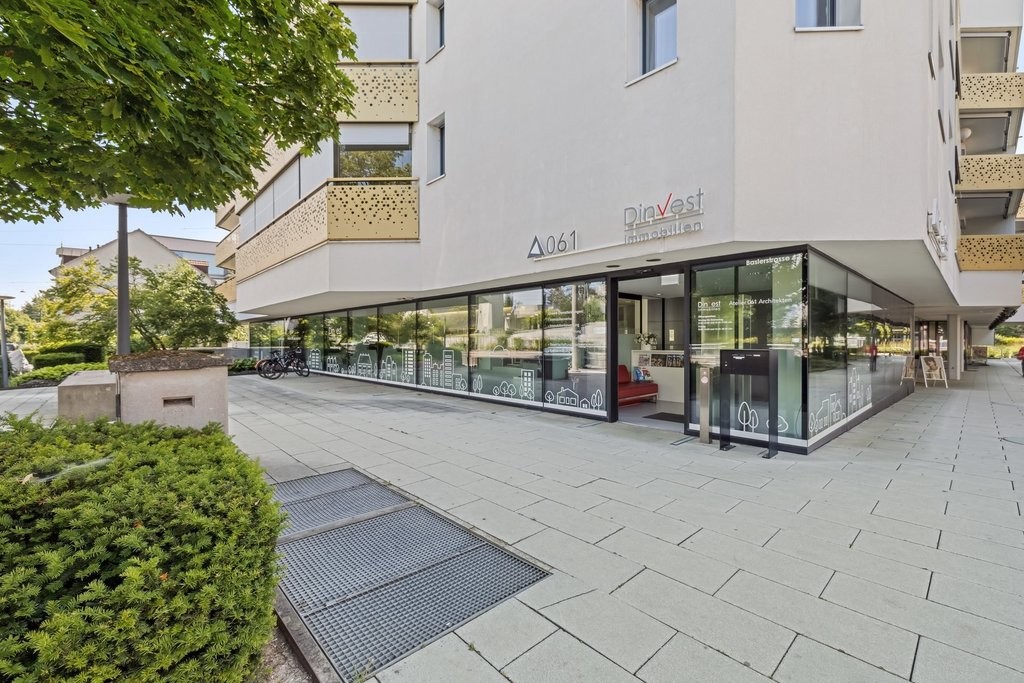
Are you looking for the ideal retail space for your business in Reinach? We have the perfect offer for you!Location:The retail space is located at Hauptstrasse 66 in Reinach, a highly frequented and central location. The high foot traffic and excellent visibility make this location particularly attractive for retail or office use. In the immediate vicinity, you will find various shops, restaurants, and service providers that generate additional customer traffic.Equipment:This attractive retail space on the ground floor offers you versatile usage options and a representative presentation of your products and services. • Usable area: 138 m2 • Shop window: Large shop window on the main street, ideal for presenting your products and increasing visibility • Room layout: Open sales room that can be flexibly designed and adapted to your needs • Sanitary facilities: Own sanitary facilities in the rear area of the retail space Advantages: • Excellent location: Central location on the main street in Reinach with high visibility and foot traffic • Flexibility: Versatile usage options for different types of retail businesses or offices • Public transportation: Good connection to public transportation and highways, making it easily accessible for your customers Parking spaces can be rented for CHF 125.00 per monthWe would like to point out that the pictures are for reference only and show the construction standard.Have we sparked your interest? For further information or to arrange a viewing, we are at your disposal.

Travel time
-
1 / 2
  • Elevator
3,606m², Price on request
4142 Münchenstein

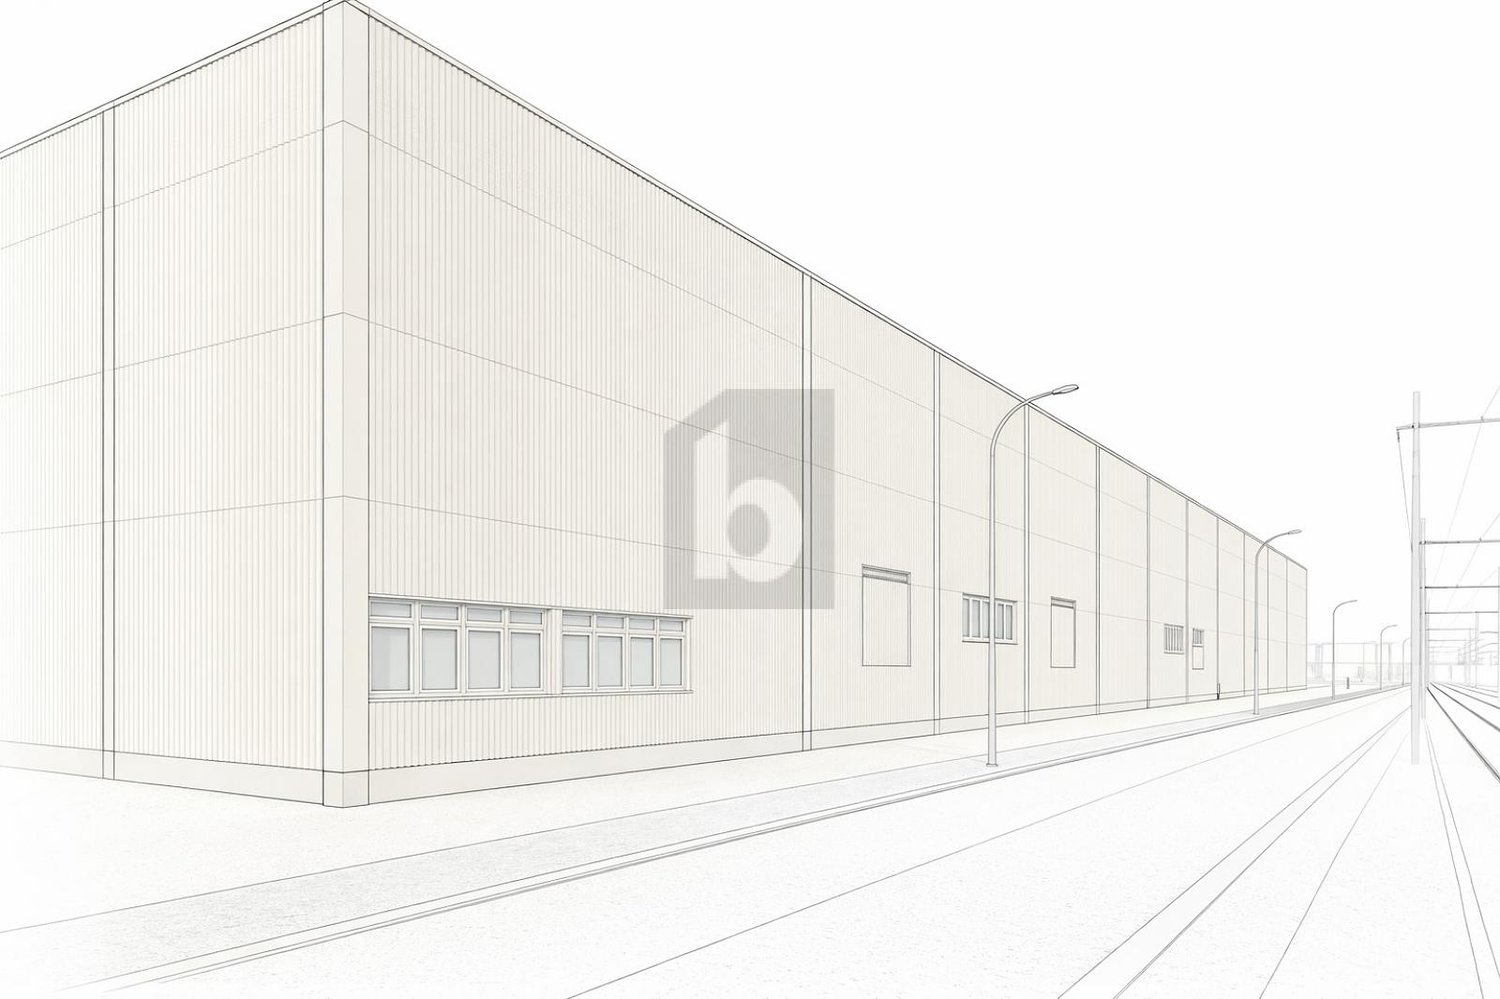
LOGISTICS NEW BUILDING PROJECT WITH MUCH STORAGE SPACE

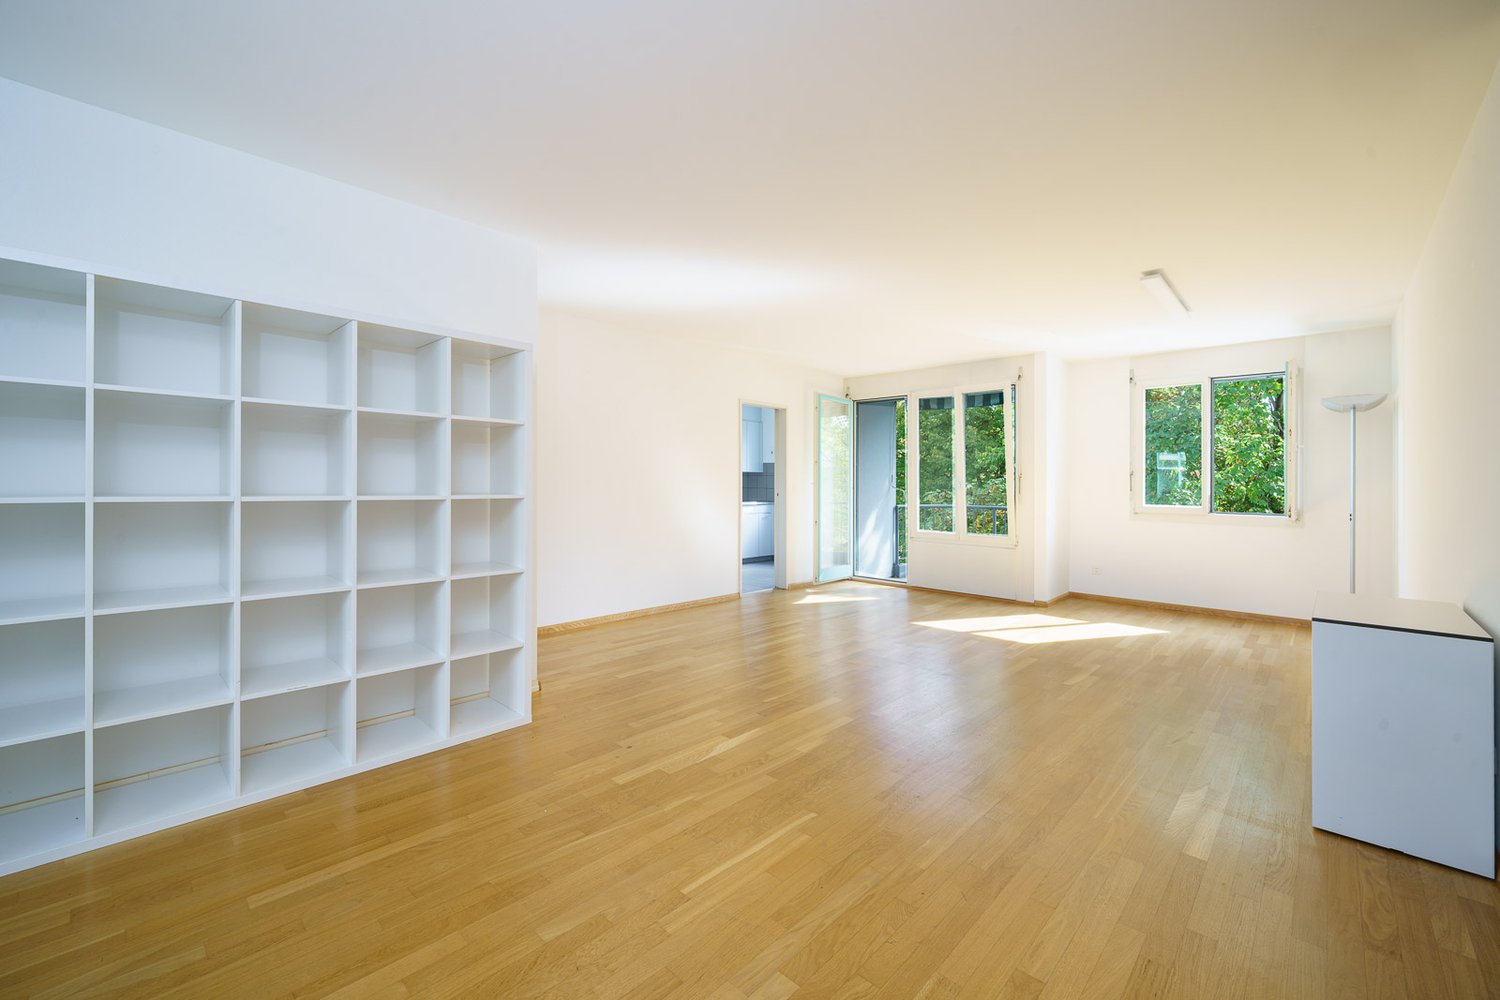
For the logistics project in 4142 Münchenstein, a tenant is being sought. The new building project is currently in the planning phase, which means that the planning can be implemented in close consultation with the future user. Around 3606 m² of logistics space is planned, distributed over approximately 1803 m² on the ground floor and 1803 m² on the upper floor. The interior design can be carried out according to the user's specifications.In the immediate vicinity, additional office space is available, which can be integrated into the site concept if required. We would be happy to provide interested companies with detailed project documents and plans upon request.This BETTERHOMES offer is characterized by the following advantages:- New building project- approximately 1803 m² on the ground floor- approximately 1803 m² on the upper floor- office space is available in the immediate vicinity- 6 truck ramps- and, and, and ...Interested? Contact us for a non-binding viewing!Not found anything suitable? Over 2,000 more offers at: www.betterhomes.ch - the real estate fair mediatorDo you want to market a property yourself?Take advantage of our know-how: https://www.betterhomes.ch/de/profitierenDo you want to have a property valued?Find out its value now with our free valuation, immediately and without obligation!https://www.betterhomes.ch/de/knowledge/estimationMore detailsLocation: The location in Münchenstein convinces with its strategic location in the economically strong Basel area. The property is located in an established industrial area with excellent connections to the main traffic axes, the motorway and public transport. The proximity to Basel-Stadt, the French and German borders, as well as important logistics and economic locations, makes the property particularly attractive for regionally and internationally active companies.Condition: New building projectBathrooms / wet cells: 8 (8 x WC / sink)Public transport: bus, 5 m / Münchenstein train station, 500 mShops: various shops, 1 km

  • Elevator

Suggested properties for you based on search results