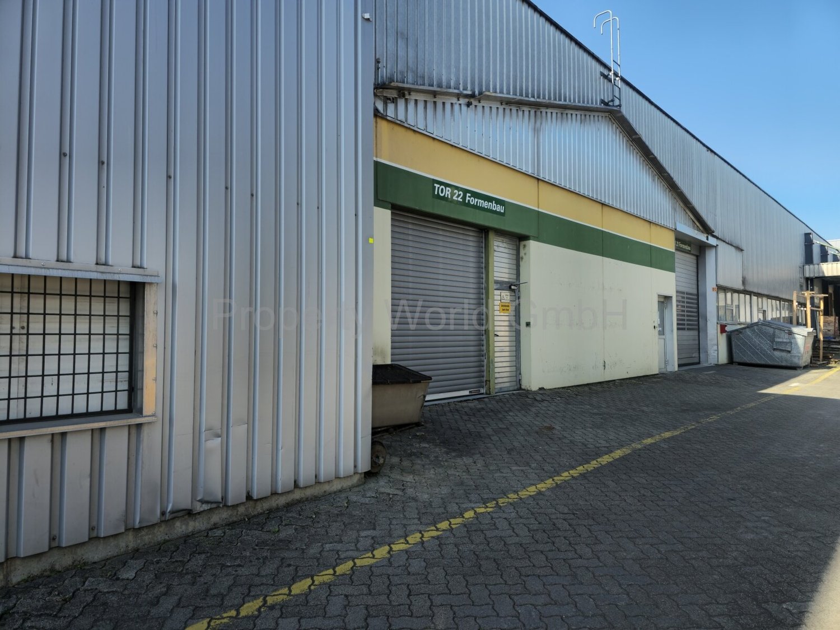
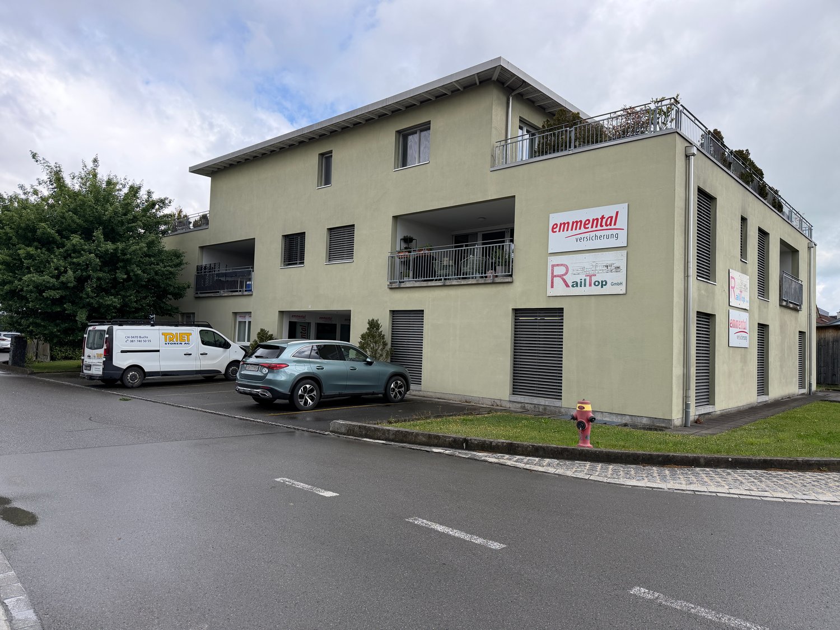
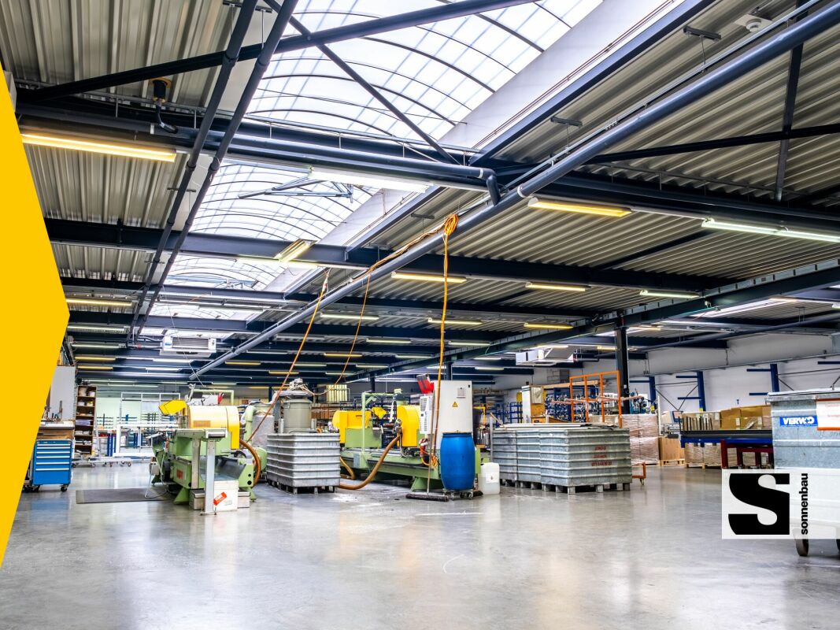
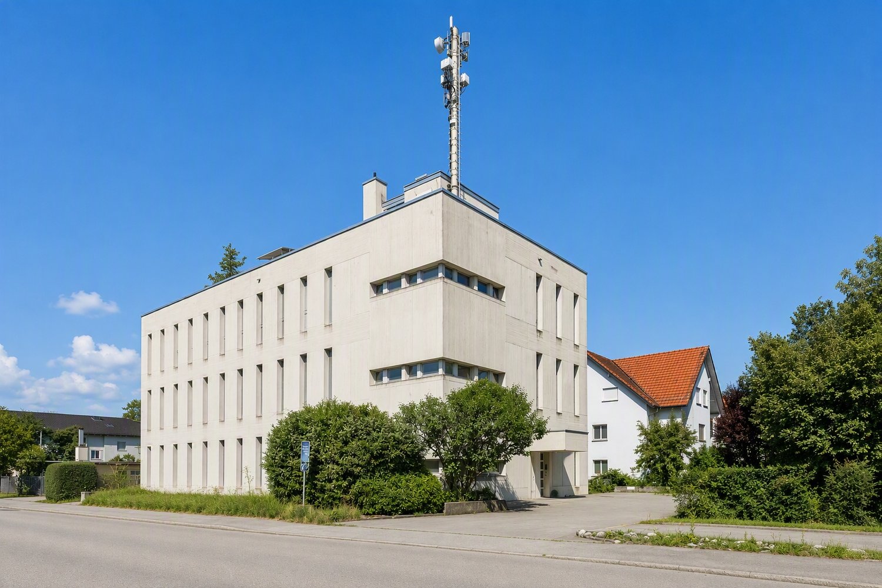
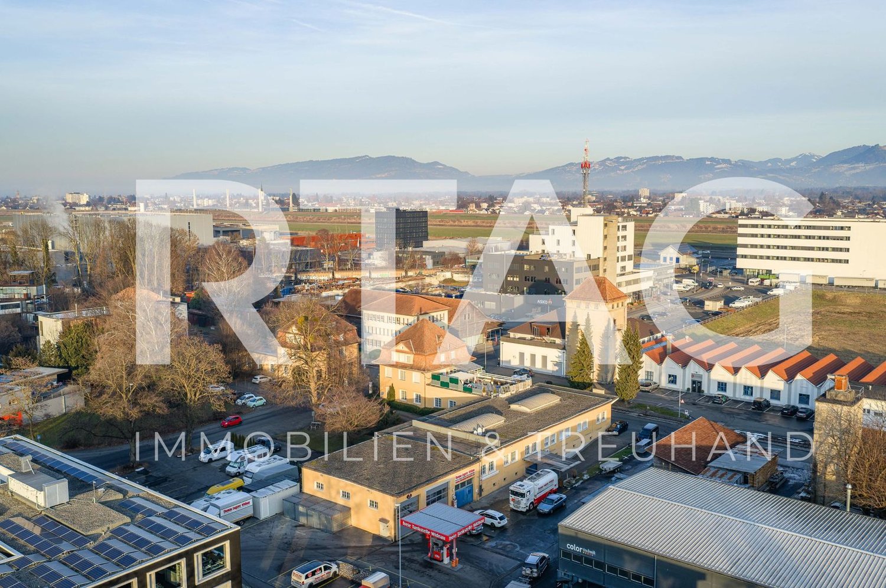
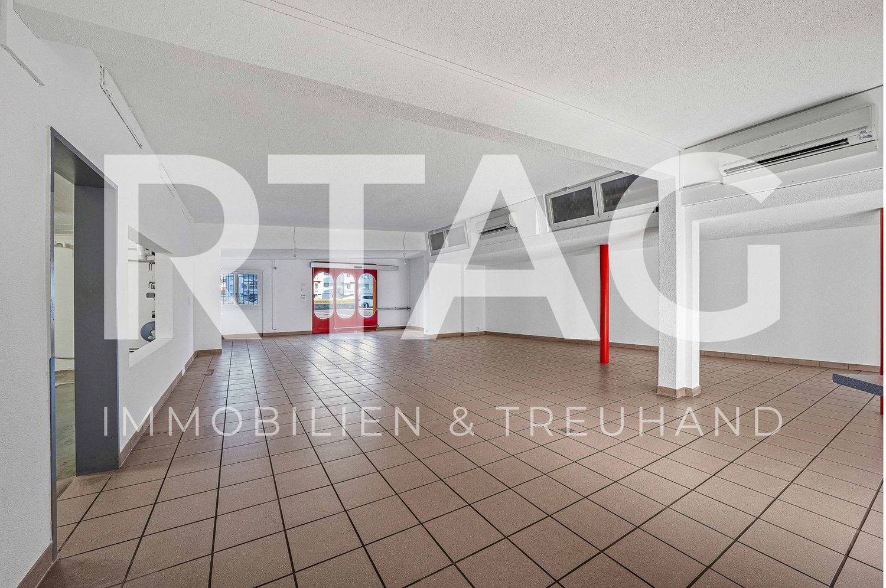
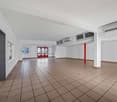
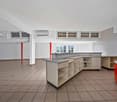
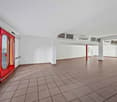
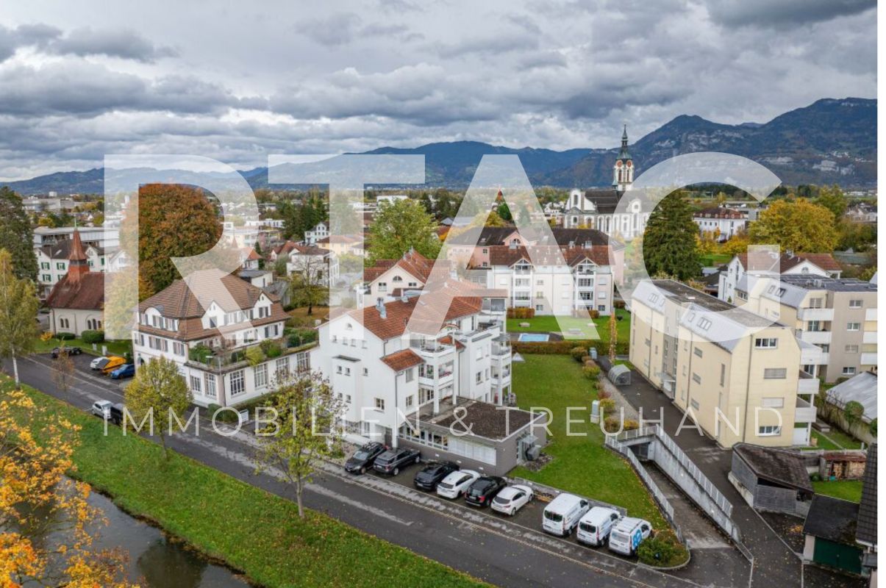
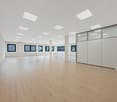
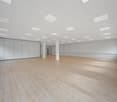
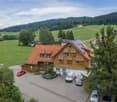
Warehouse in Oberriet - 505 m2 - gross - practical - ready
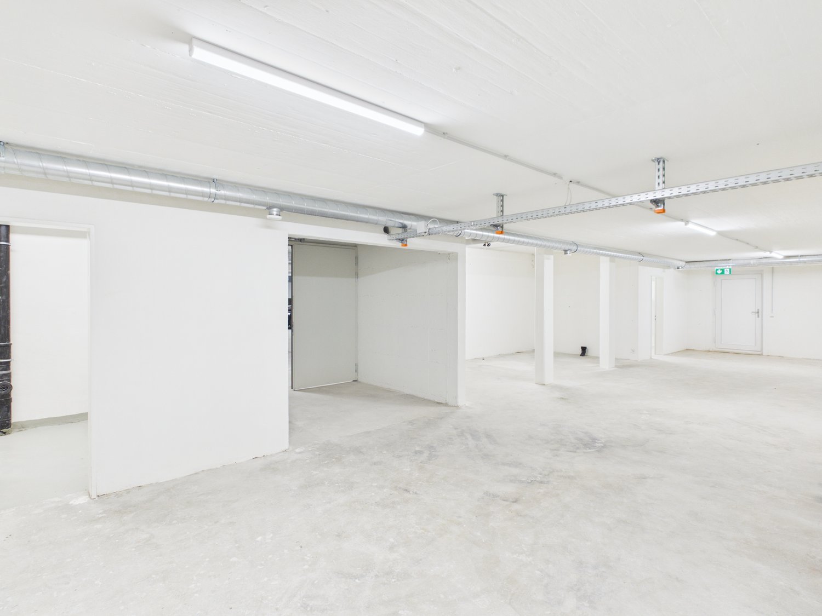
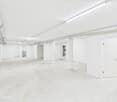
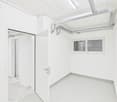
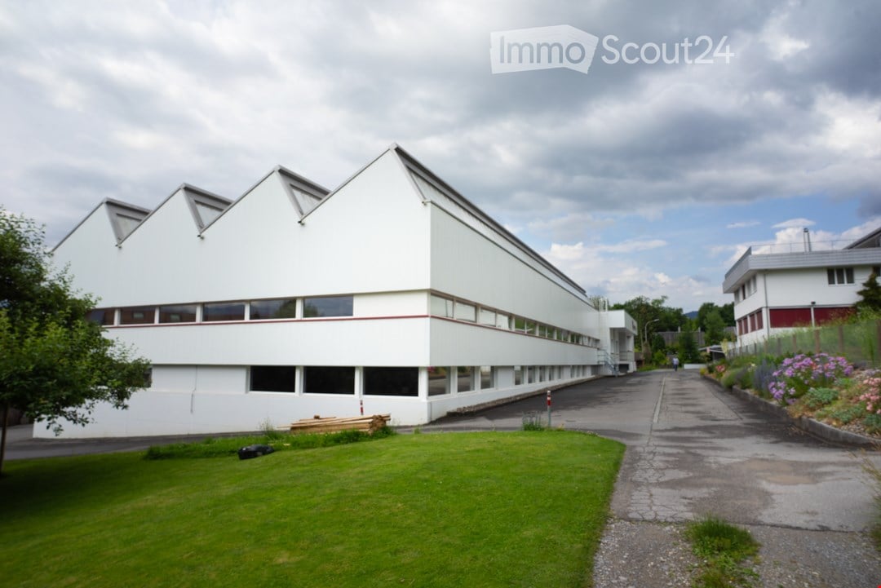
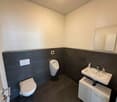
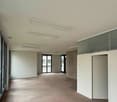
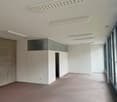
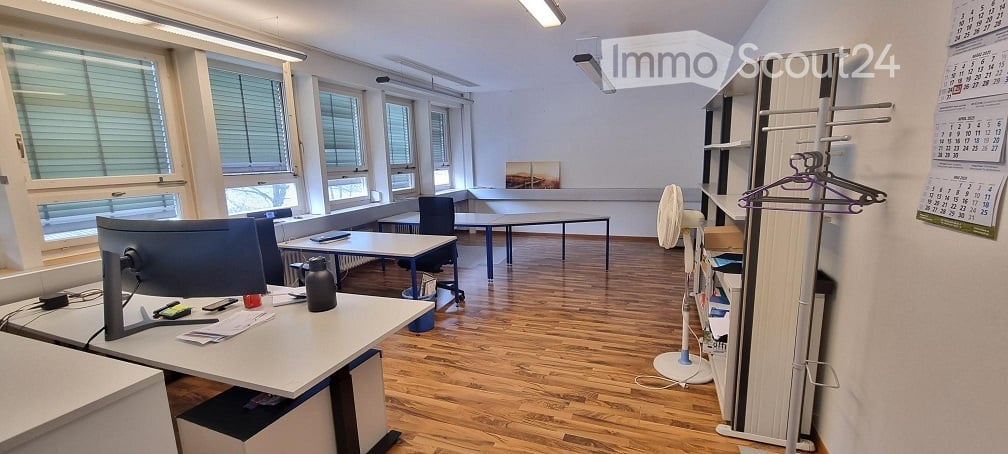
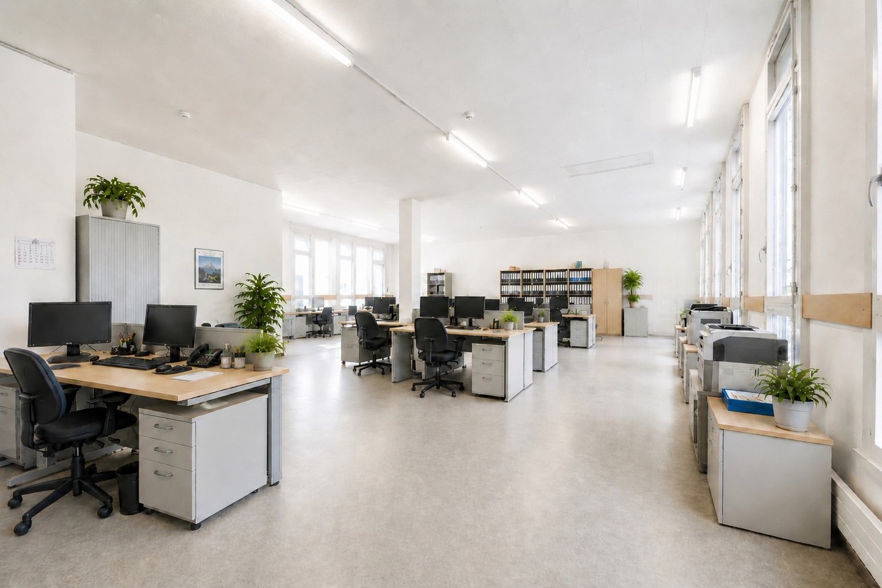
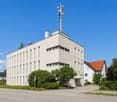
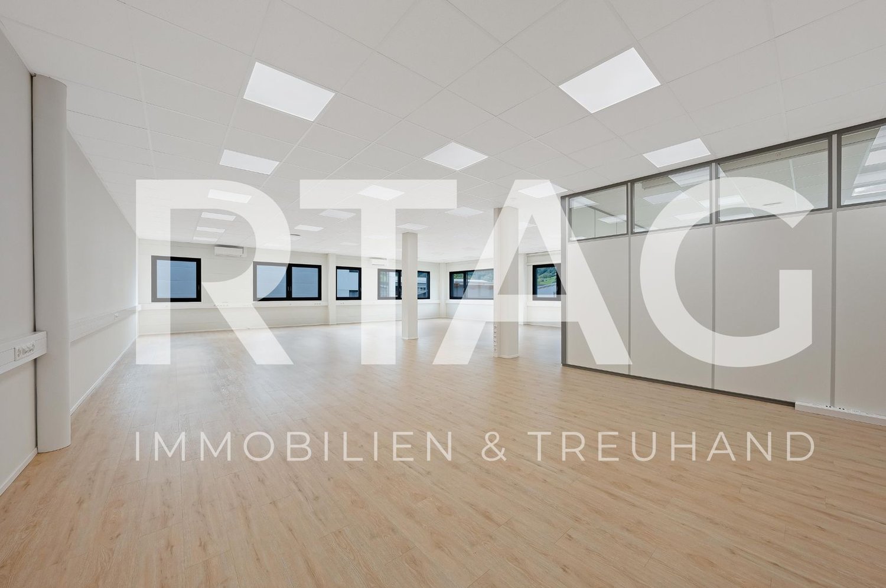
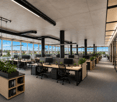
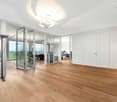
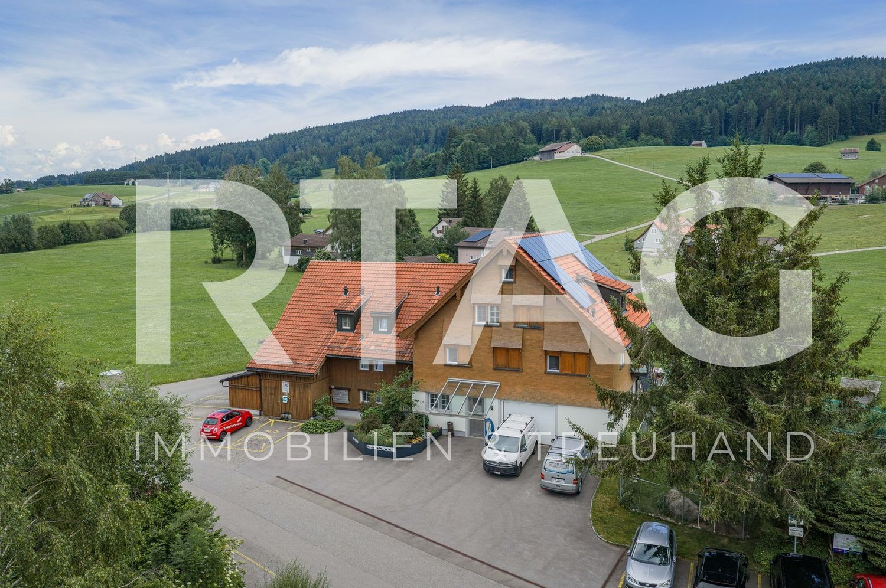
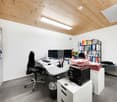
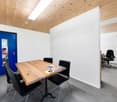
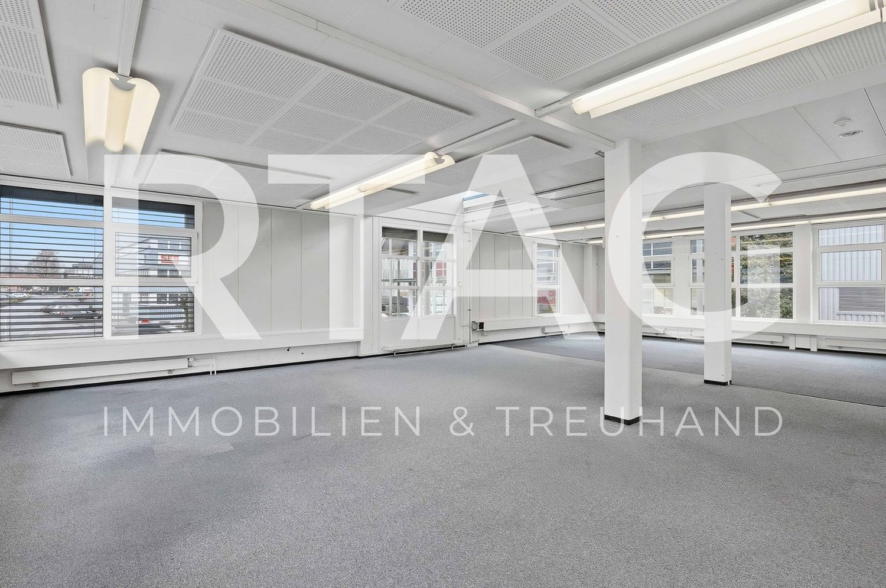
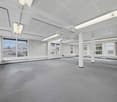
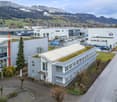
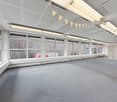
500 m² of hall and office space, heated, ground-level access, gate, concrete floor, skylight. The heating ensures that operations can continue even in winter. An office with a view of the hall, quiet enough to think, close enough to keep an eye on operations. What you need to work. No more, no less. But reliably.Equipment Warehouse 01.02 with 435 m², heated (according to plan) Ground-level access Skylight with natural light High shelves available 2 offices with approximately 35 m² each - air conditioning available 3 to 4 outdoor parking spaces (47.40 m²)Location In the middle of the Rhine Valley, directly on the state road, easily visible, immediately accessible. The Oberriet motorway exit (A13) is nearby. Those who are often on the road appreciate this: no detours, no searching. Oberriet train station is nearby, with a direct train connection to St. Gallen. A location that simply works in the hectic everyday life.Other For co-use: Toilet facilities Lockers Corridors There is the possibility of using a crane as well as an additional adjacent area with 210 m². Workshop 01.03 (according to plan) with gate
Modern 3-room office on the ground floor in Oberriet
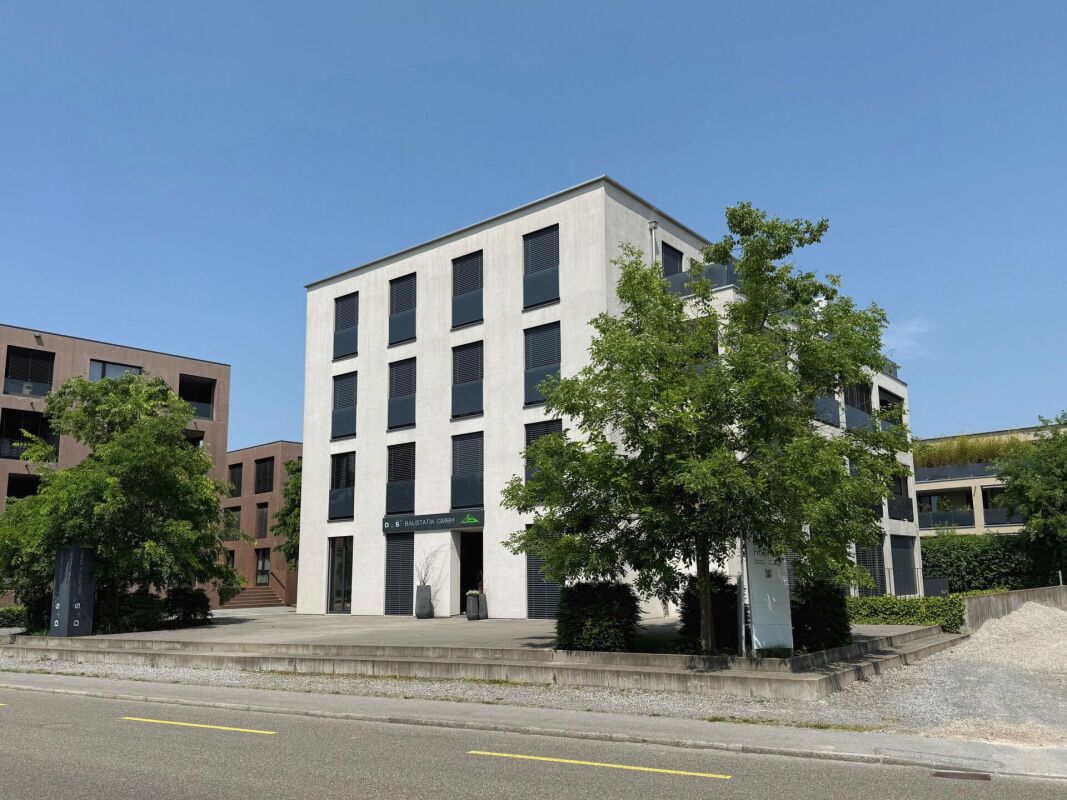
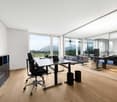
Welcome to this well-maintained and modern office at Im Lehen 2 in Oberriet (9463). The spacious commercial area of 180 m² on the ground floor offers ideal conditions for your company – available immediately and in excellent condition. The office offers: • Spacious office space: 180 m² on one level, with a pleasant ceiling height of 250 cm – ideal for an open and productive work atmosphere. • Meeting area: Equipped room with meeting table, chairs, cabinets, and a desk with electronic equipment. • Minergie standard: The building, constructed in 2007, meets the Minergie standard and stands for energy efficiency and sustainable building. • Sunny location: The office benefits from plenty of sunlight in the summer and pleasant sunshine in the winter. • Quiet environment: The property is located in a quiet environment – ideal for concentrated work. Location and infrastructure: The location convinces with its excellent connection and infrastructure. The bus stop Oberriet Bahnhof Ost is just a 1-minute walk away, the Oberriet SG train station is 4 minutes away. A Coop supermarket is within 6 minutes' walk, the DROPA Drogerie is 5 minutes away. The Oberstufenzentrum Oberriet is an 8-minute walk. Additionally, the property is located near a river and offers good access to public transportation.Take the opportunity and secure this attractive office space in Oberriet – available immediately. We look forward to your contact.
Commercial space with ground-level access - ideal for craftsmen
Functionality - Flexibility - ideal traffic connection In a large industrial and commercial park at the northern entrance of Oberriet, we rent out up to 13'374m² of flexibly usable commercial space - modularly divided and combinable according to needs.Currently available: Hall Module 8 on the ground floorArea: approx. 747m²Room height: approx. 3.1 to 6.6mYour advantages at a glance: • Ideal access at ground level from east and west each via an existing gate (B5.30m × H4.20m) • Accessibility also for people in the east via a service door in the gate or a separate door in the west • Room layout perfect for craft businesses, storage or workshop use • Efficient use of space through the installation of shelving systems, machines or block storage • Good lighting and pleasant room height for ergonomic working • Part of a modularly constructed commercial park with combinable areas up to 13'374m² • Top location with proximity to the A13 and the EU border More information about the overall project can be found at:www.gate-oberriet.chInterested?We look forward to your contact and are available at any time for information or a non-binding viewing.
Large, flexibly usable commercial space on the upper floor - at an attractive rent
Functionality - Flexibility - ideal traffic connection In a large industrial and commercial park at the northern entrance of Oberriet, we rent up to 13'374m² of flexibly usable commercial space - modularly divided and combinable according to needs.Currently available: Hall Module 1 on the upper floorArea: approx. 2'547m²Room height: approx. 3.7 to 5.4mYour advantages at a glance: • Attractive rent offer due to the location on the upper floor • Spacious and bright area - ideal as production, storage or commercial use • Access for people via two separate staircases (south and east sides) • Planned high-quality vertical closure for goods (e.g. freight elevator or lifting device) • Flexible floor plan design through largely column-free structure • Part of a modularly constructed commercial park with total areas up to 13'374m² • Very good traffic connection to the A13 and proximity to the EU border • Good visibility and numerous parking options on the premises Further information about the overall project can be found at:www.gate-oberriet.chInterested?We look forward to your contact and are available for information or a non-binding viewing at any time.
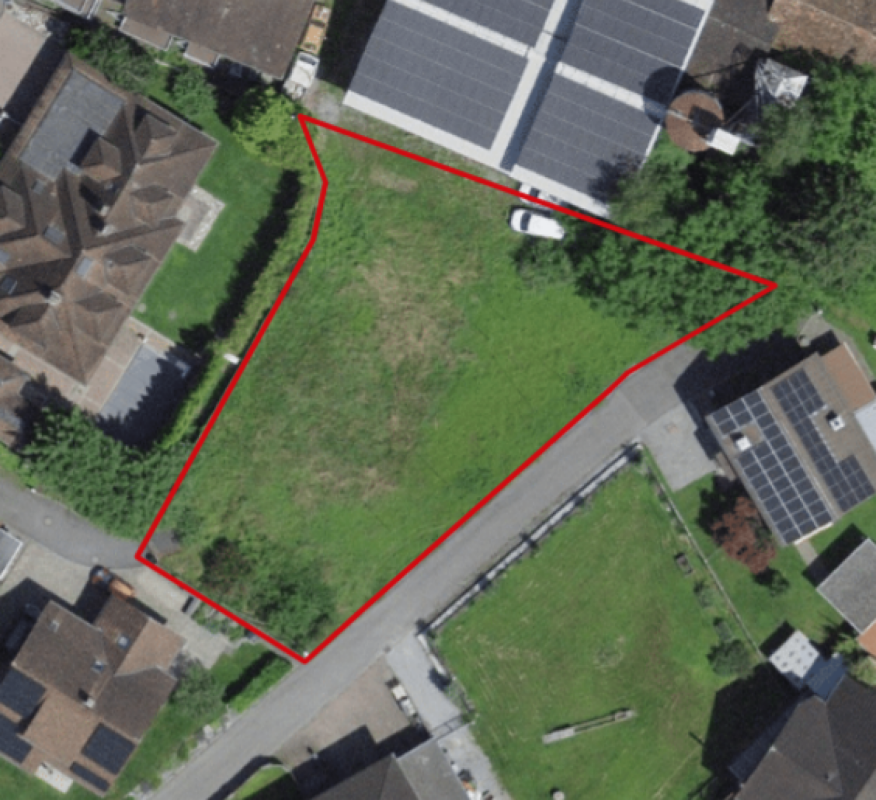
Attractive building land in a quiet residential area in Oberriet
For sale is a spacious building plot with 984 m² in a very quiet and pleasant residential area in Oberriet SG.The plot offers a variety of possibilities for the realization of your housing project. Whether a spacious single-family house, row houses, or a multi-family house - the parcel is perfectly suited for different construction projects thanks to its size and attractive building law conditionsKey data property: • Plot area 984 m2 in zone W2 • Exploitation factor unlimited • Building height 7.5m / ridge height 11.5m • Building length 30m • Boundary distance small 4m and large 8m Have we sparked your interest? Contact us today for a non-binding meeting. +41 71 755 03 23when living feels like dreamingwww.villimmo.chDo you have an interesting property to sell? Get in touch with us without obligation.
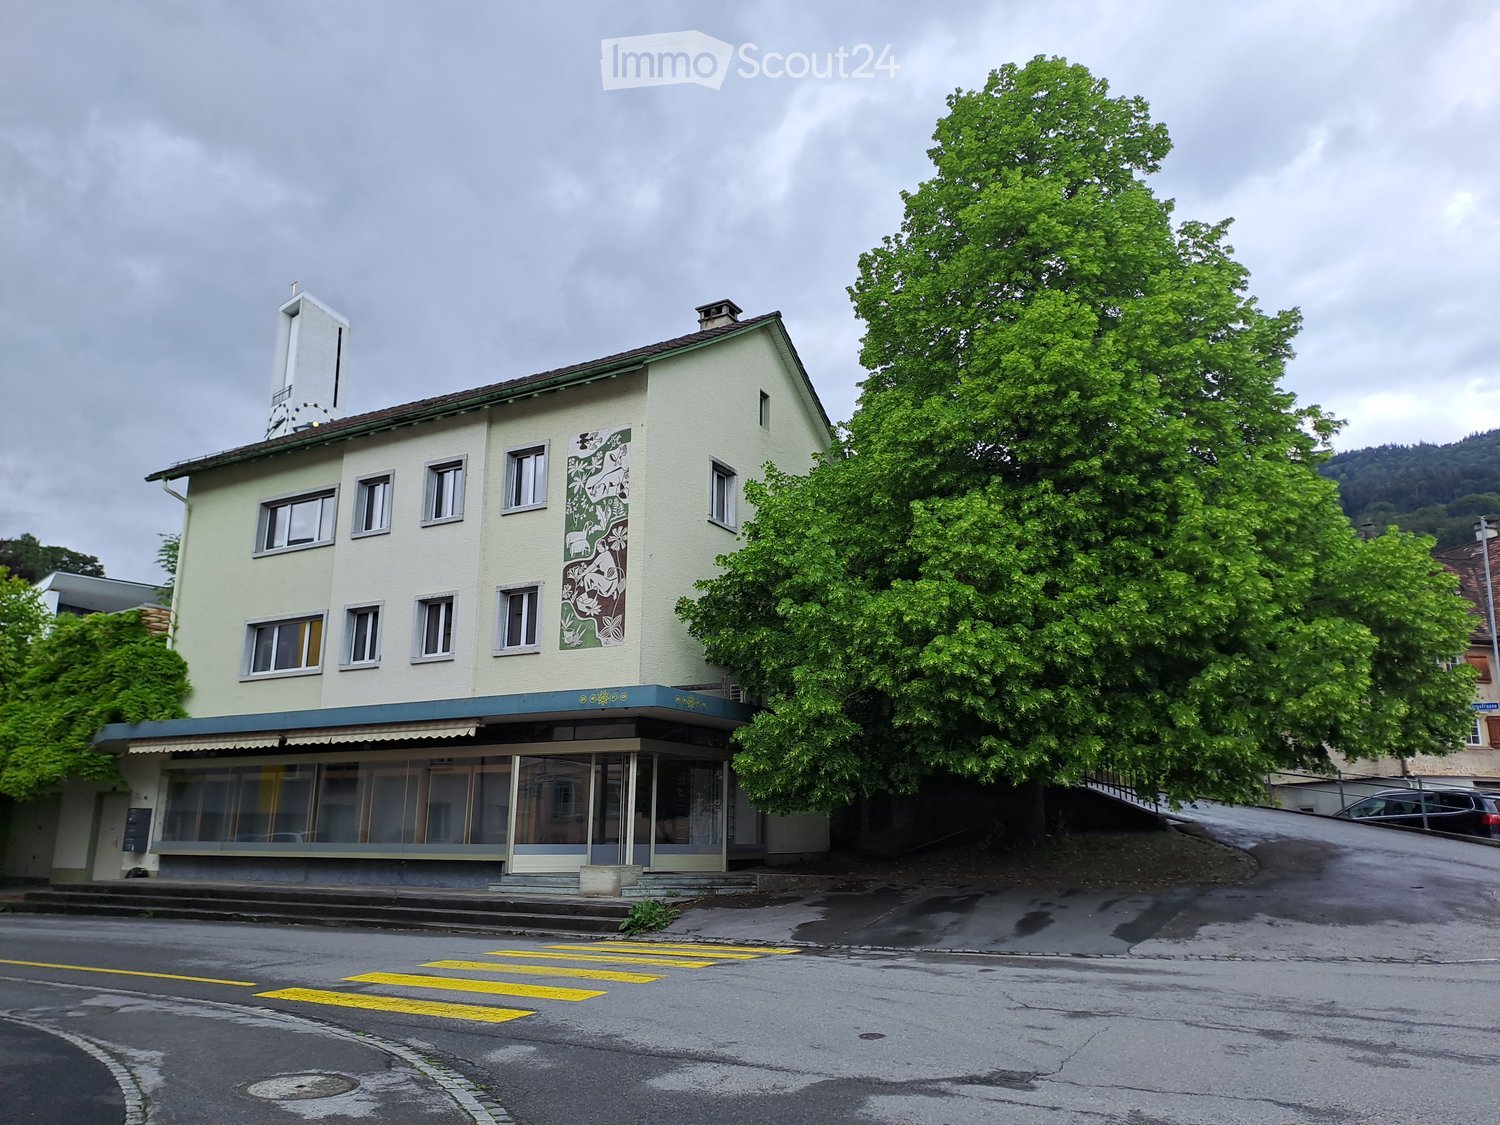
Commercial space / sales area in Rebstein 110m2
This beautiful commercial property is located in the center of Rebstein. Very suitable as a sales area, studio, shop, etc.The commercial space was completely renovated at the end of 2024 and is in very good condition.Requirements:- no loud business and no night operation, as it is located under an apartment.
Spacious storage space with 130 m² in Altstätten SG
At Bahnhofstrasse 15 in 9450 Altstätten SG, a spacious storage space in the basement with approx. 130 m² is being rented.The space consists of a large main room, three smaller side rooms, and a private toilet and offers a practical division for storing goods, materials, tools, or business equipment.A major advantage is the direct access via the underground parking garage. With a vehicle, you can drive directly to the storage room, ensuring easy loading and unloading with short transport routes.Highlights • Approx. 130 m² of storage space • Large main room + 3 small side rooms • Private toilet • Direct access via the underground parking garage • Vehicle access to the storage room • Easy loading and unloading • Rental start by arrangement Interested? We would be happy to show you the storage space during a personal viewing. We look forward to your contact!
Commercial property with 2953 m2 of land, residential and commercial zone W2
Very central location for fine mechanics production, data center or other energy-intensive industries.This fully air-conditioned commercial building with environmentally friendly geothermal heating and its own transformer room (600 Kw, possible to switch to low tariff) offers a reliable energy supply even during full-load operation and a genuinely good operating climate. This makes the premises suitable for technically demanding industries whose machines, devices, and employees require a consistent room climate.Further highlights and additions that make this property extremely attractive and ready for immediate use:- All rooms are heated.- Large production areas on the ground floor- Several offices and meeting rooms on the ground floor and basement- Employee rooms and storage areas in the basement- Sanitary facilities, shower, and changing rooms for employees are sufficiently available (renovated in 2019).- Canteen with new kitchen (renovated in 2019).- Beautiful outdoor break area for employees.- A total of 20 parking spaces are available, 7 of which are covered in a garage.- Covered truck access for loading and unloading in the basement and ground floor.- Lift with a load capacity of 1,000 kg.- Goods lift from basement to ground floor with a load capacity of 3,000 kg available.- Drawer paternoster available- Air compressor available.- Fiber optic internet optional.- Very central location in the town and yet a green environment.- Close to the highway exit.The entire building was completely renovated in 2014, the facade was thermally insulated and newly clad. The sanitary facilities and kitchen were renewed in 2019.We will be happy to answer questions from interested parties about details and show you the modernly equipped, very well-maintained and ready-for-immediate-use property personally after making an appointment. Please contact us by email.
Commercial space in the center of Widnau
Commercial space in the center of Widnau Your advantages at a glance:Central location: Perfect for your business - right in the heart of Widnau!Multi-purpose: Ideal for offices, services or sales.Bright rooms: Thanks to large windows, a pleasant working climate.Good transport links: Easily accessible for customers and employees.High visibility: Benefit from a central location with high customer frequency.Gross floor area 176m²: Office space 156 m², archive room 20m²Parking options:3 carports: Each CHF 90.-/monthUnderground parking spaces: Each CHF 140.-/monthRent your new commercial space now and take advantage of the central location and attractive rental conditions!Contact:We look forward to your inquiry and are happy to advise you personally. Widnau 9443 Widnau is located in the Rheintal district, in the canton of St. Gallen. The population in the political municipality of Widnau has changed by an average of +1.3% per year over the last five years to 10,409 inhabitants (as of December 31, 2024). The tax burden is 9.6% (canton: 11.1%). Over the last five years, the municipality has averaged an annual residential construction activity of 1.3%, while the vacancy rate is currently 0.7% (as of June 1, 2025). Real estate prices have changed by +16.8% over the last five years (canton: +21.7%).
Office/Commercial Space 70 m2 in Widnau
70 m2 - spacious bright office in the Viscose area, 1st floor, also ideal for a studio, parking spaces availableThe building is controlled by a security service, the main door is automatically closed, opening with an intercom system on each floor.Additionally, 17.5 m2 of office/commercial space can be rented, same floor, back left, see floor plan. And from October 1, 2026, or by arrangement, 28.80 m2 of office space can be rented, plan right back. So there is the possibility to rent the entire 1st floor. Take this unique opportunity.Shared use of the kitchen room is free.Bus stop about 100 m, Restaurant Kafiegga in the neighboring building, security service, automatic door opening with intercom, charging station for electric vehicles available.
Attractive commercial or office space in the beautiful Rhine Valley
Beautifully located, we rent this attractive commercial or office space with the following advantages: 321.9 m2 of commercial space on the 1st floor Rental is in raw construction state Ladies' and gentlemen's toilets for shared use Train and bus can be reached in a few minutes on foot Shopping facilities available Outdoor parking spaces can be rented for an additional CHF 40.00 per month. Have we sparked your interest? We would be happy to arrange an individual viewing appointment with you.
Versatile office, storage, or commercial space in top location in Heerbrugg
Are you looking for spacious and flexibly usable rooms in an attractive location? Then this commercial space on the 1st floor is just right for you.On approximately 332 m², numerous usage possibilities are open to you. Whether as an office, storage space, studio, showroom, production space, or for other commercial purposes, the rooms can be individually adapted to your needs.Thanks to the spacious area and practical infrastructure, the property offers ideal conditions for a wide range of business concepts.**Highlights*** Approx. 332 m² of usable space* 1st floor* Versatile use as office, storage, or commercial space possible* Flexible room design possible* Toilets on every floor* Goods lift in the building* Parking spaces can be rented additionally* Very good accessibility* Attractive location in HeerbruggTake the chance to realize your business idea at a versatile and well-connected location.Interested? We would be happy to show you the rooms during a viewing. We look forward to your contact.
Commercial space
Location FACTS • well connected in terms of traffic • quick access to the highway and close to the EU area [Austrian border] • bright office spaces • break room • two separate sanitary facilities [toilets] available • flexible use for various commercial purposes • parking spaces available for rent
Commercial premises LOCATION • Established industrial and commercial area • Good accessibility for delivery and customer traffic • Central location in Heerbrugg • Border location to Austria • Good catchment area in the Rhine Valley and Vorarlberg • Surroundings with numerous commercial and industrial businesses • High location attractiveness for production, services and logistics RENTAL OBJECT • Practical division possibilities • Wheelchair-accessible entrance • No food store/restaurant desired • 9 outdoor parking spaces optional at CHF 50.00/month per parking space for rent
Office, training, and/or practice rooms
LOCATION • central location in Widnau • local infrastructure within short to medium distances • close to highway access [approx. 2 km] • close to SBB train station [approx. 2 km] RENTAL OBJECT • well-equipped office with kitchen, lounge, cloakroom, etc. • very well developed with lighting and cable channels • floor coverings made of carpet and plates • optional outdoor parking spaces at CHF 40.00
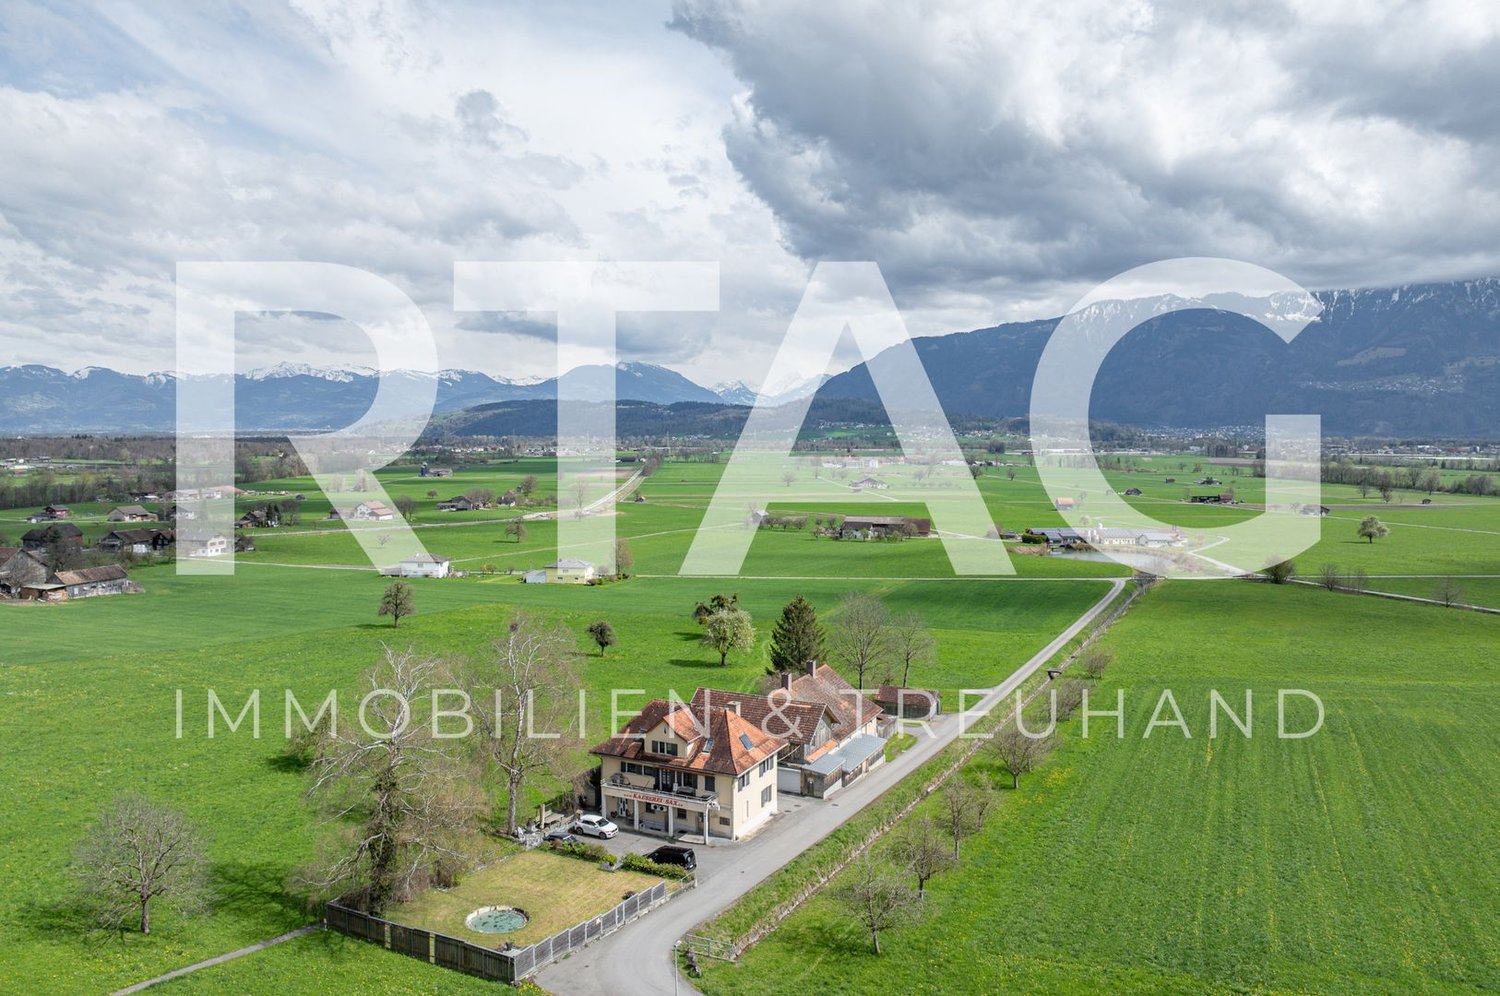
Residential and commercial building with outbuildings
LOCATION • Quiet, family-friendly and idyllic location near the village center of Sax • All-day sunshine • Good traffic access via a paved access road [municipal road 3rd class] • Public infrastructure [shopping, schools, public transport etc.] in the municipality RESIDENTIAL AND COMMERCIAL BUILDING • Spacious, elongated plot with 2,554 m2 • Overall facility formerly used as a cheese factory and pig farm • Regularly maintained • Separation between residential and commercial areas possible • Limited possibilities for building expansion due to zoning • Paved surroundings with extensive loading and unloading areas and parking spaces • Spacious 8.5-room maisonette apartment [1st floor - attic] with additional garden or seating area • Pigsty comprehensively renovated [animal welfare regulations fulfilled]; awarded "QM-Swiss Meat" • Pigsty with 280 pig fattening places [currently rented: CHF 1,500.00 / month] • Two outbuildings with storage space and an additional single-car garage Have we sparked your interest? We would be happy to send you our detailed sales documentation and/or answer your questions and arrange a viewing on site.
Office premises
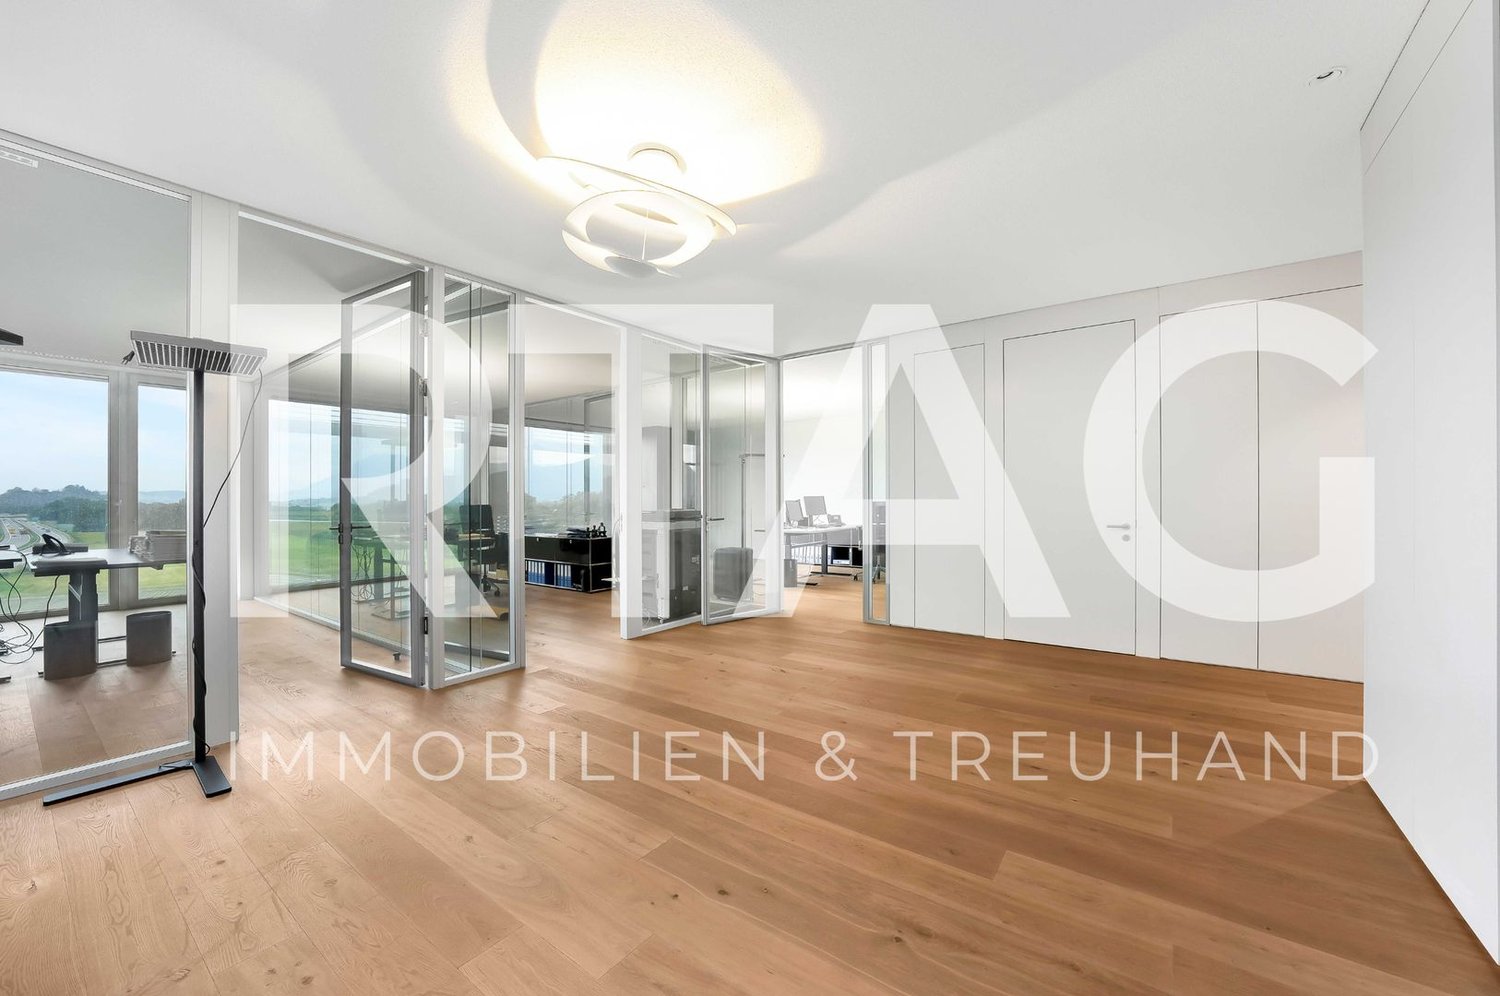
Description LOCATION• attractive commercial premises in Rüthi with good transport links• quick access to the highway and main traffic axesRENTAL OBJECT• modern and spacious office premises on the 1st floor• flexibly usable, open office spaces with plenty of daylight• large window fronts with a beautiful view• bright rooms with a pleasant working atmosphere• partially divided office units / meeting rooms available• practical kitchen for employees• separate sanitary facilities (WC) available• elevator available – convenient access to the 1st floor
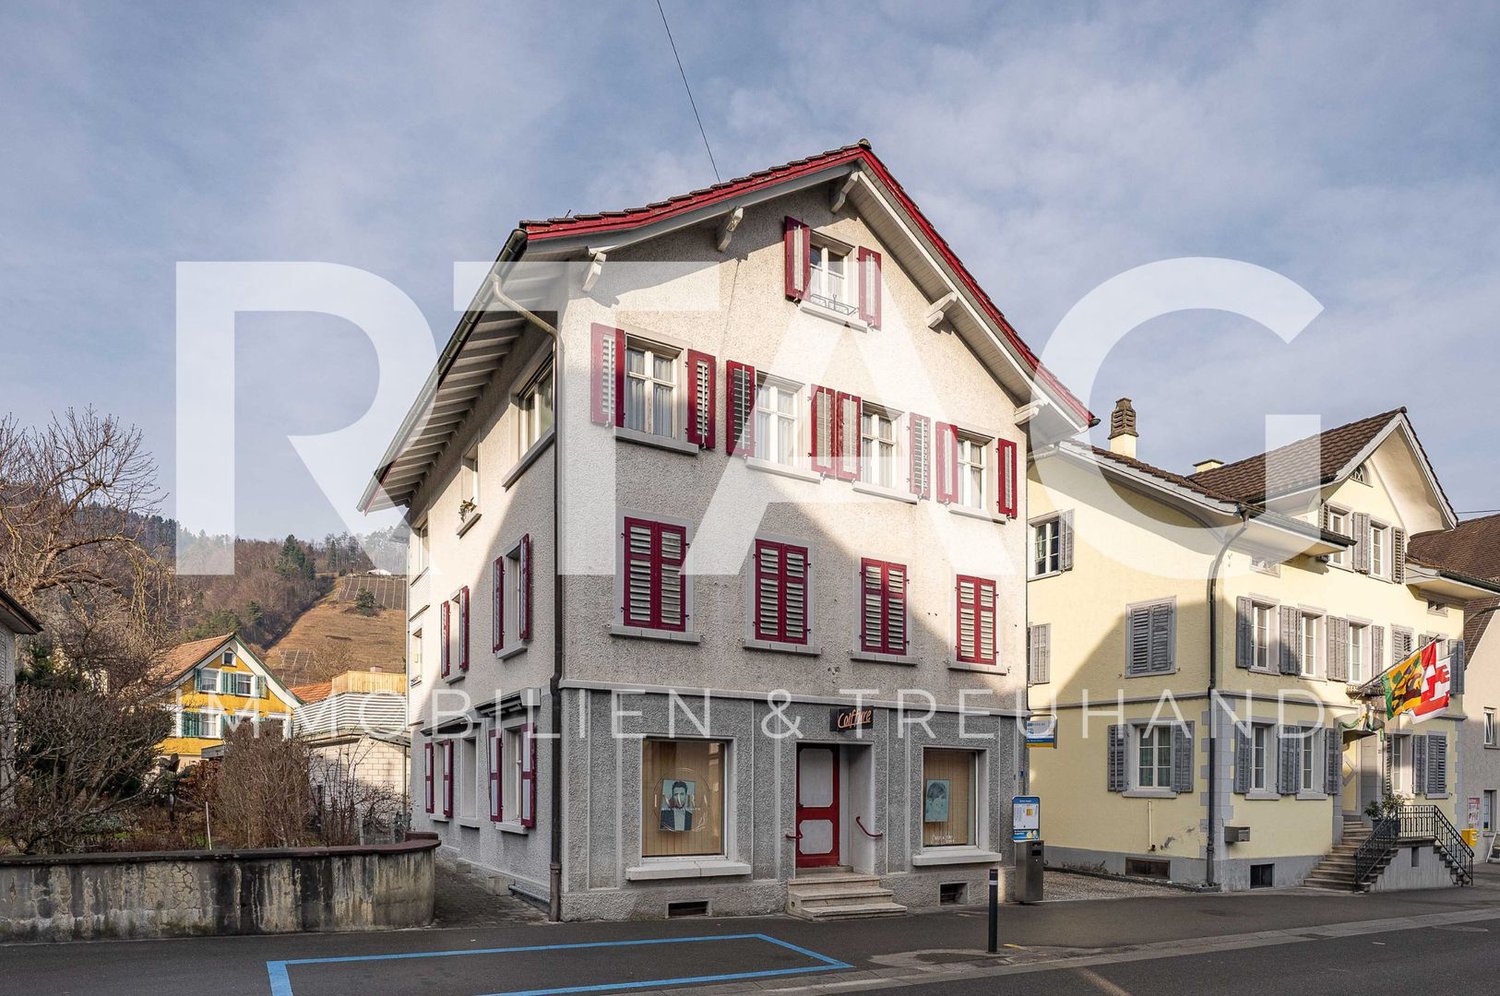
Residential and Commercial Building
LOCATION • Central location in the historic village center of Berneck • Good sunlight • Optimal traffic-related development; bus stop directly in front of the building • Close to local infrastructure [shopping facilities, schools, public transport, etc.] • Effective location for commercial area RESIDENTIAL AND COMMERCIAL BUILDING • Detached residential and commercial building with good basic structure • Very well-maintained, continuously maintained condition • Commercial space on the ground floor and two apartments on the upper floors • Clear separation between residential and commercial areas ensured • Good parking offer with double garage and several outdoor parking spaces • Functional division concept with comfortable room heights • Hairdressing salon on the ground floor with two large shop windows • 4.5-room apartment with winter garden and spacious terrace on the 1st upper floor and 5.5-room maisonette apartment with winter garden on the 2nd upper to attic floor • Each with open kitchen and dining area with direct access to the respective winter garden • Bright rooms • Internal access via central staircase Have we sparked your interest? We would be happy to send you our detailed sales documentation and/or answer any questions you may have.
Ruedi Baumann
Attractive building plot with 700 m2 in a quiet residential area
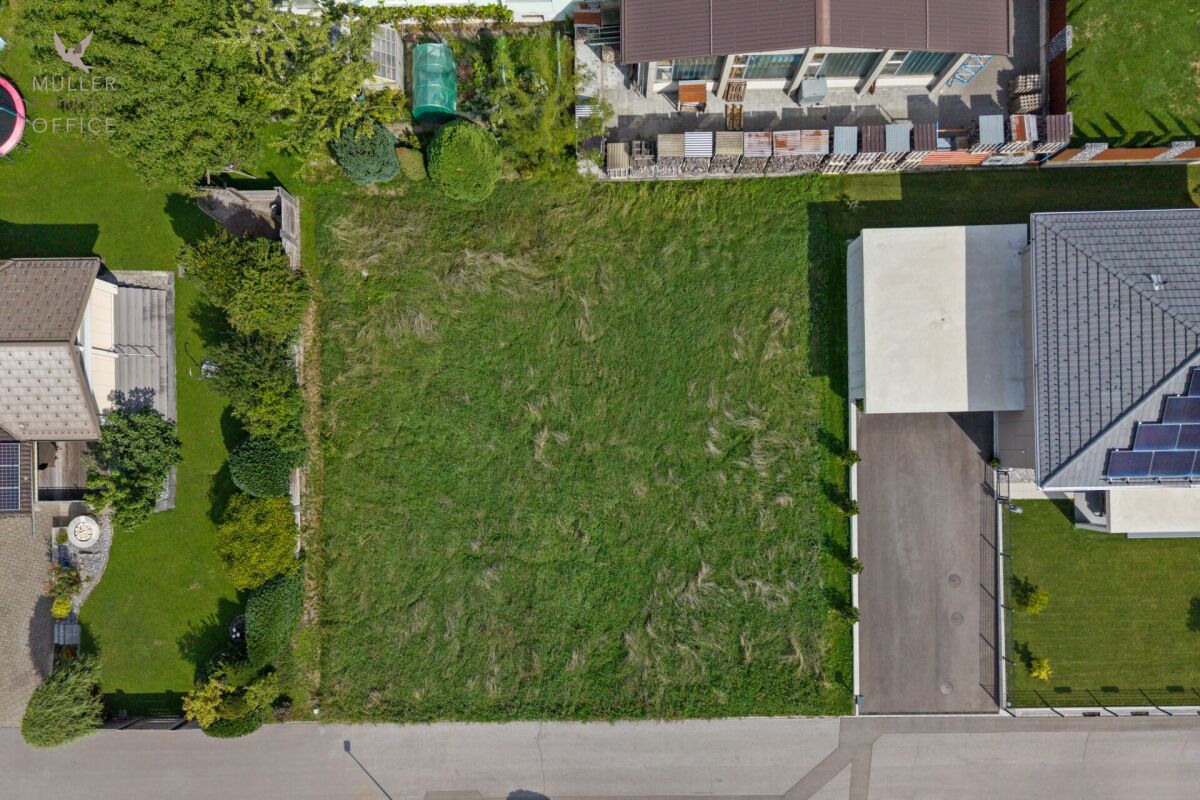
MÜLLER FAMILY OFFICE AGReal Estate - Asset Management - Artpresents:Attractive building plot with 700 m2 in a quiet residential areaLocated on Mühlackerstrasse in Balgach, nestled in a grown residential neighborhood with well-maintained single-family homes and lovingly designed gardens, awaits an undeveloped building plot of 700 m2. The flat, clearly cut plot of land is situated on a quiet neighborhood street, is fully developed and can be built according to your ideas. Whoever stands here feels the vastness of the Rhine Valley. Over the roofs of the neighboring houses, the mountain silhouette is visible, and on the other side, the wooded slopes and vineyards of Balgach rise gently. A place where you can immediately imagine your own home.The plot is located in the two-story residential zone W2a with a utilization factor of 0.45. Two full floors, a building height of up to 7.5 meters, a ridge height of up to 11 meters, and a building length of up to 30 meters form a clear framework that still allows a lot of design freedom. This is the special strength of this property: it is equally suitable for a single-family home and a multi-family home, and thus for two completely different projects.For investors and project developers, the plot also offers convincing conditions. A already available feasibility study by a St. Gallen architectural firm shows a two-story multi-family house with four 3-room apartments of around 70 m2 living space each. Each apartment has an open living and dining area, two rooms, a bathroom, and a private, south-facing balcony. In the basement, there are cellar compartments, a laundry room, and a spacious hobby room, a separate outbuilding provides space for bicycles and garden equipment, and four outdoor parking spaces round out the concept. The study provides for earth heat for heating, and a photovoltaic system on the roof is also planned. Compact, well-cut 3.5-room apartments of this size appeal to couples, small families, and people in the second half of their lives, whether for rent or in condominium ownership. The study thus provides a well-founded decision-making basis and at the same time leaves room for an individual touch.Balgach has around 5,100 inhabitants and is located at the foot of the western valley slope in the St. Gallen Rhine Valley, between Au and Rebstein. The municipality combines a village character with a complete infrastructure: primary school, shopping opportunities, service providers, and clubs can be found in the village, the Heerbrugg train station with connections to St. Gallen and Chur, as well as the bus connections to Heerbrugg and Altstätten, are nearby, and the A13 motorway can be reached in a few minutes by car. With internationally active companies in the Heerbrugg area, the region is also a sought-after workplace that enables short commutes. A significant argument is also the tax burden: with a tax rate of 61 percent, Balgach is the most tax-friendly municipality in the entire canton of St. Gallen. In leisure time, the Rhine Valley shows its most beautiful side. Footpaths lead through the Balgach vineyards with the famous red vine hut, cycle routes along the Rhine invite you to extended tours, and the Appenzellerland with its hiking trails can be reached just as quickly as Lake Constance.Whether a single-family home or a rent-oriented multi-family home: this building plot is aimed at builders who want to design their home from the start, as well as investors who want to create sustainable living space in the most tax-friendly municipality in the canton.Those looking for a well-dimensioned, developed plot of land in a quiet and at the same time excellently connected location will find the ideal starting point for their construction project on Mühlackerstrasse in Balgach.Minimum sales priceCHF 1,000,000.-We would be happy to show you this building plot, also in the evening or on weekends.
Central. Visible. With outdoor space possible.
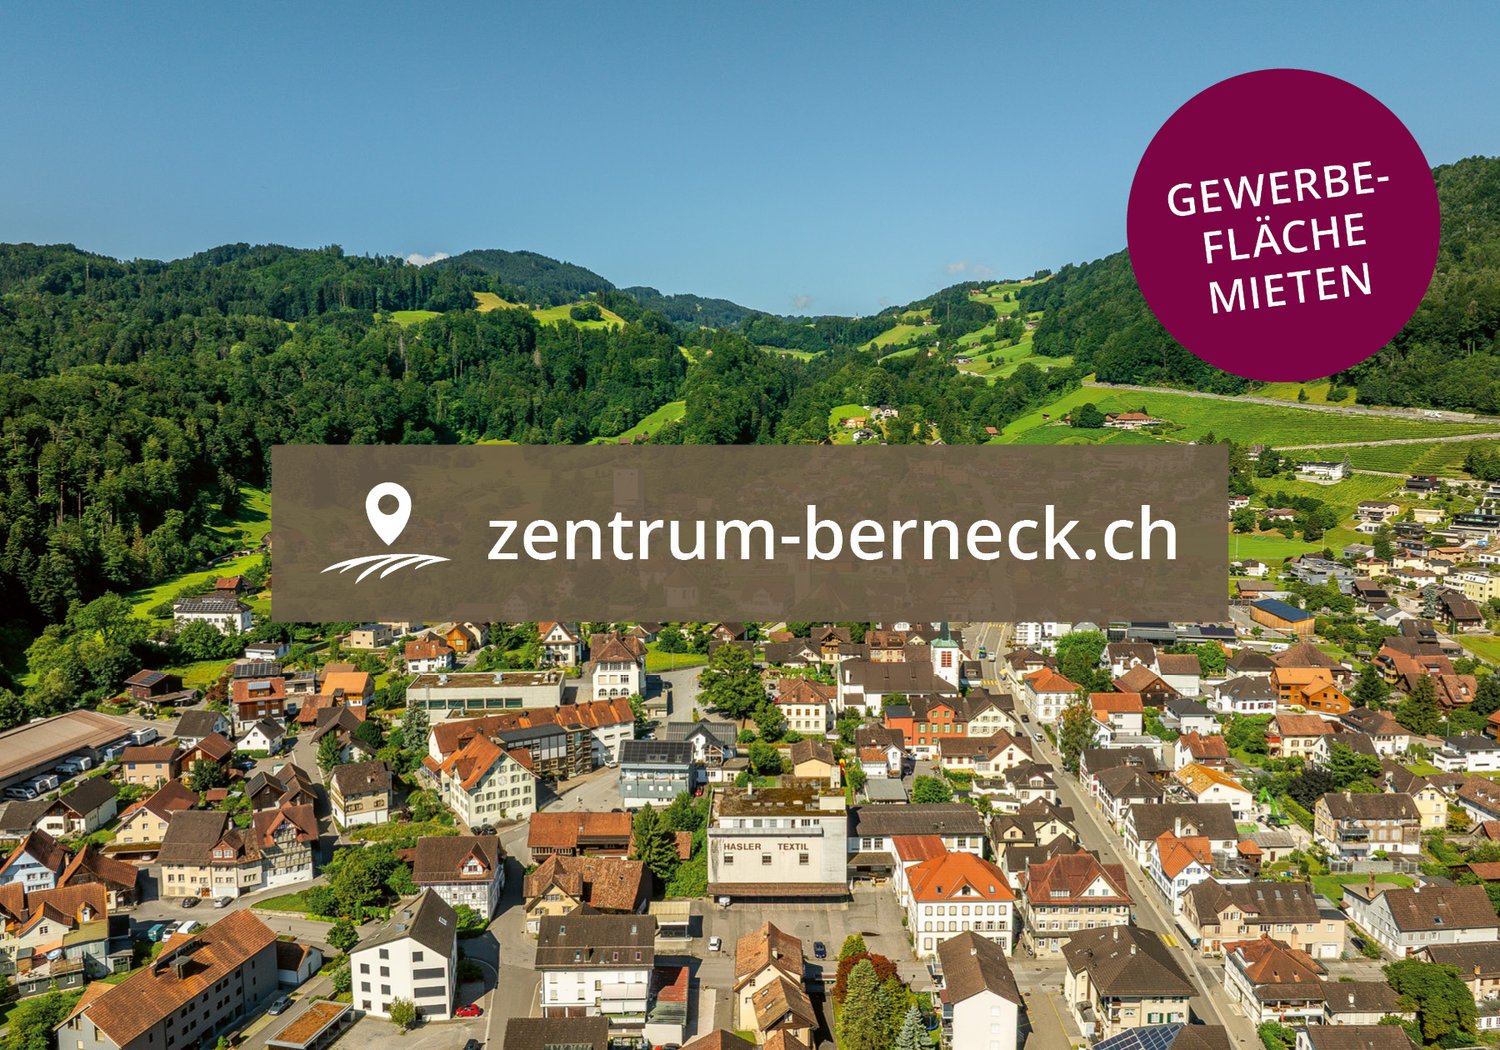
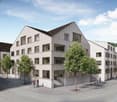
In the heart of Berneck, the project zentrum-berneck.ch is being realized on the traditional site of the former Hasler textile factory. Seven stylish multi-family houses with a total of 53 rental apartments and an attractive commercial space with 214m2 are being built. The commercial space is flexibly divisible and therefore suitable for different usage concepts. With a generous room height of 2.80m, it offers a pleasant, open room feeling.. The following advantages await you: • Central location in the village center of Berneck • High visibility for customers and passers-by • Flexible room division and subdivision possible • Generous window fronts with plenty of daylight • Individual expansion possible according to your needs (sanitary facilities already built out) • Barrier-free access • Underground parking spaces for employees • Customer parking spaces in front of the propertyThe commercial space is ideal for: • Offices and service businesses • Gastronomic concepts like bistro or café • Medical or therapeutic practices • Exhibition or representative showroomsThe completion of the property is scheduled for spring 2028.We would be happy to accompany you on your way to your new business location - we look forward to your inquiry.
Margherita Janos
Diepoldsau Center: Individual Space for Your Concept
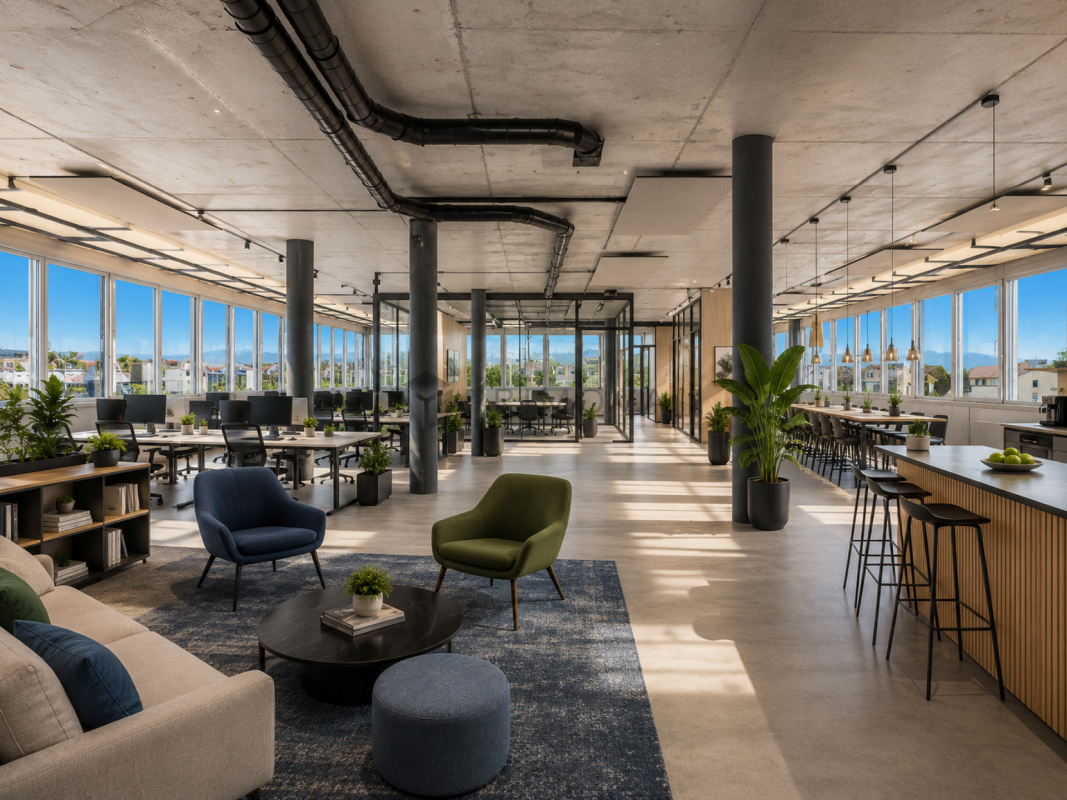
Diepoldsau is shaping its future: With the new development, the heart of the community is coming to life. Where modern education in the new school building meets lively social interaction in the revitalized center, a vibrant meeting point with high quality of life is created.In the midst of this architectural ensemble, we offer you on the 2nd and 3rd upper floors of a modern office building, each 345m² of bright and airy space. Whether as a representative practice or innovative office location - here you can design your new sphere of influence in one of the most attractive locations in the Middle Rhine Valley. An address that combines entrepreneurial demands with first-class location quality.The following highlights are offered by this property: • Generous space offer: 345m² per floor • Individual design: Flexible usage concepts for modern practices, offices or office worlds • First-class infrastructure: Barrier-free access thanks to modern elevator system and representative architecture • Four underground parking spaces are available per floor at CHF 40,000.- excl. • Ready for occupancy in summer 2026 Don't miss this unique opportunity and contact us for further information and to arrange a viewing on site!Please note that we have virtually furnished the pictures. The room layout and room sizes, of course, correspond to the actual conditions.
Office space
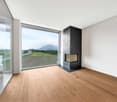
Description LOCATION • best advertising effect from Schützenwiese commercial park • optimal traffic connection • highway in close proximity • EU area border in close proximity RENTAL OBJECT • high-quality office • including kitchen, wet room, and fireplace • fantastic view • underground parking spaces optionally rentable • outdoor parking spaces optionally rentable • rent on request
First rental after core renovation – Modern commercial space with 104 m² in Altstätten SG
At Bahnhofstrasse 15 in 9450 Altstätten SG, this high-quality commercial space with around 104 m² is being rented for the first time as part of a comprehensive core renovation. The rooms are convincing due to their modern construction standard and open floor plan.The bright space offers versatile usage possibilities and is ideal as an office, studio, showroom, or for various service companies.Highlights • First rental after comprehensive core renovation • Approx. 104 m² commercial space • Open and flexibly usable floor plan • Bright rooms with generous window areas • High-quality floor (vinyl) in wood look • Modern tea kitchen with basic equipment • Practical storage room • Ladies' and gentlemen's toilets available • Rental start by arrangement EquipmentThe commercial space already has a basic equipment and includes: • Modern tea kitchen (dishwasher, refrigerator, oven, and sink) • High-quality vinyl floor with wood look • Ladies' and gentlemen's toilets (for shared use with the adjacent commercial space) Individual expansion possibilitiesThe space already has a solid basic equipment. Further expansions can be realized after consultation, for example, the installation of an individual lighting concept or further equipment tailored to your operational needs.Have we sparked your interest? We would be happy to show you the space during a personal viewing. We look forward to your contact!
LOCATION • easily accessible commercial location • ideal for craft business • good delivery options RENTAL OBJECT • approx. 147 m2 workshop or commercial space on the ground floor and approx. 130 m2 storage in the basement • functional floor plan • kitchen available • suitable for workshop, small production or storage • flexible usage options • parking spaces optionally rentable
LOCATION• well-connected commercial location in Altstätten SG• Altstätten train station can be reached in a few minutes• established environment with various commercial and service businesses• good accessibility for customers and employeesRENTAL OBJECT• spacious, bright office space• open room structure with flexible usage options• large window fronts for plenty of daylight• separate toilet facilities available• break room integrated• built-in cabinets available• ideal as an open-plan office, training room