1 result - All Listings: 8917 (Oberlunkhofen)

More objects in your automatically expanded search area
20 results - Radius: + 10km
New building
1 / 9
  • Parking space
  • Elevator
1,500m²CHF 300.– / m²
Premium
Albisriederstrasse 253, 8047 Zürich

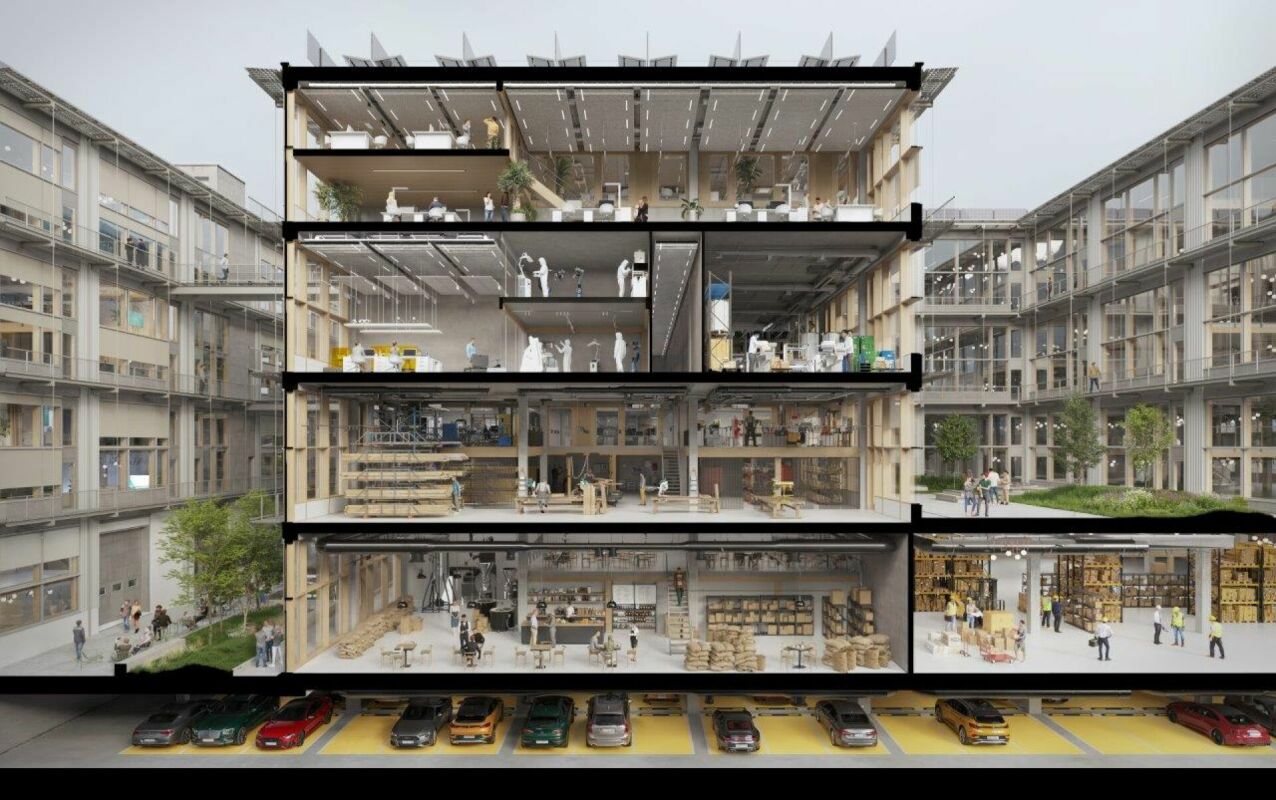
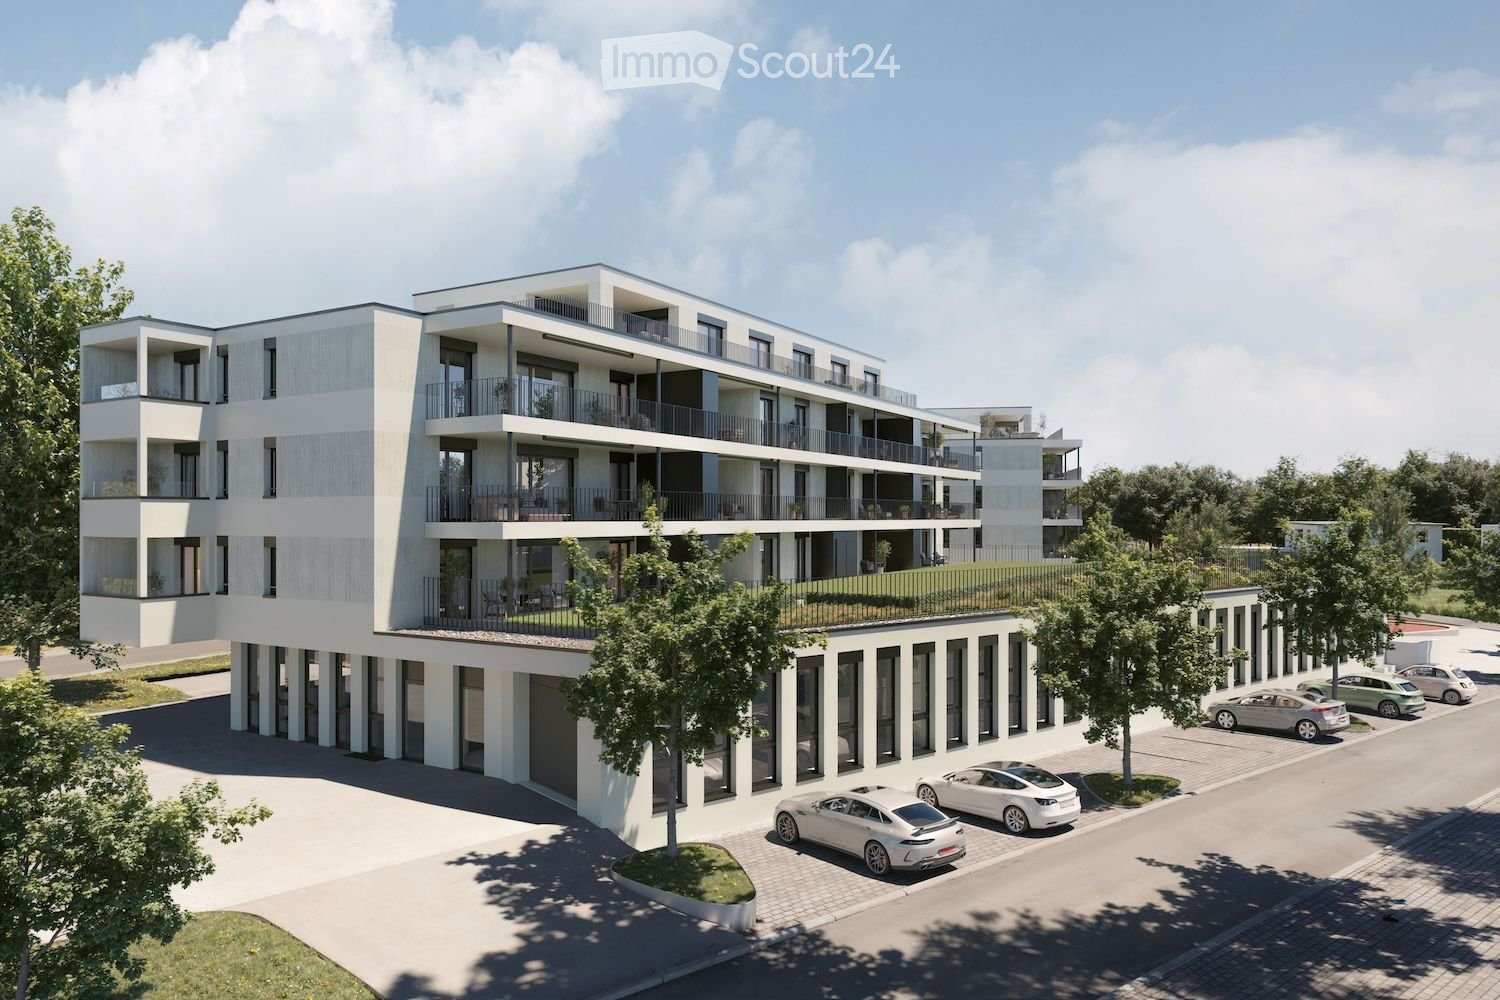
YOND 3 - Most Modern Office Spaces on an Innovative Campus

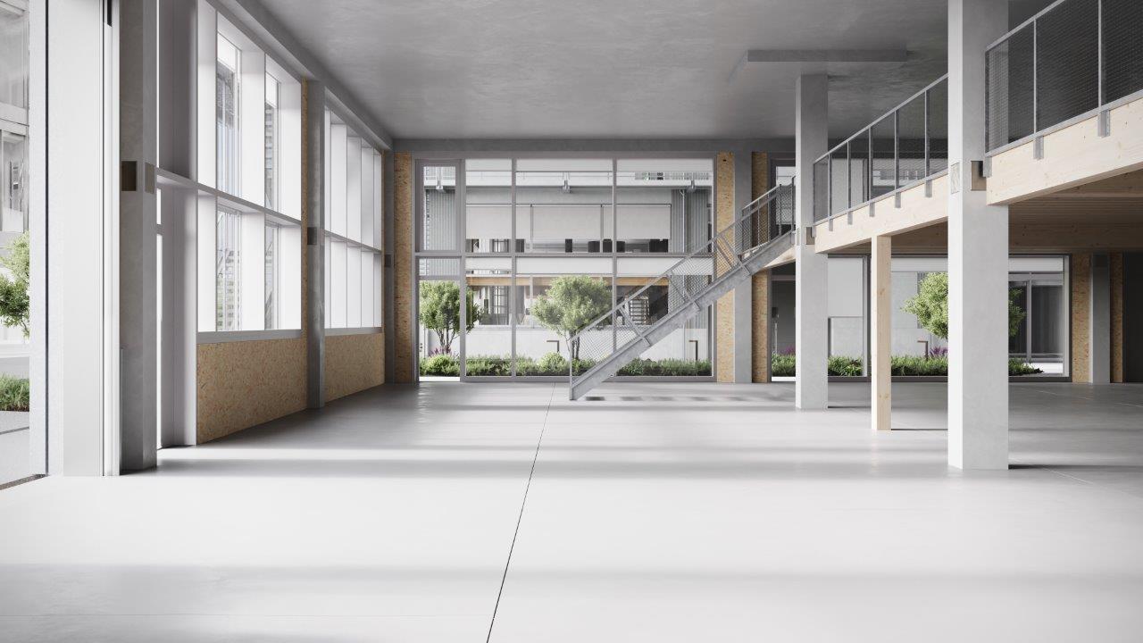
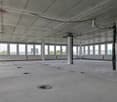
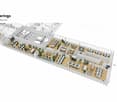
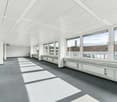
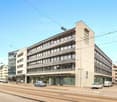
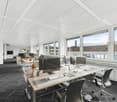
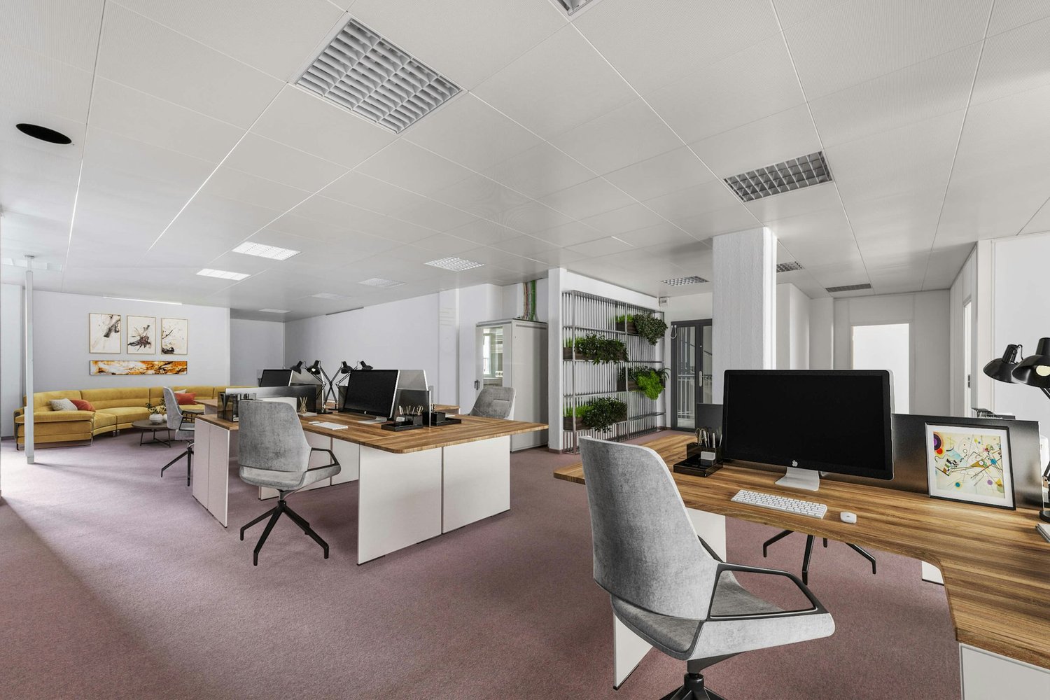
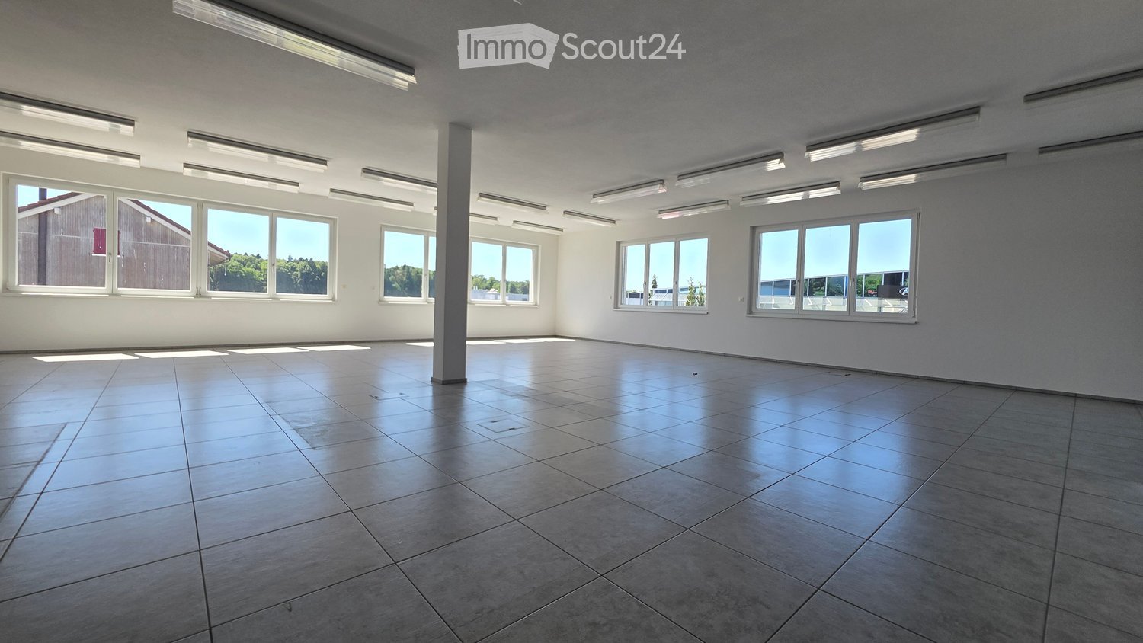
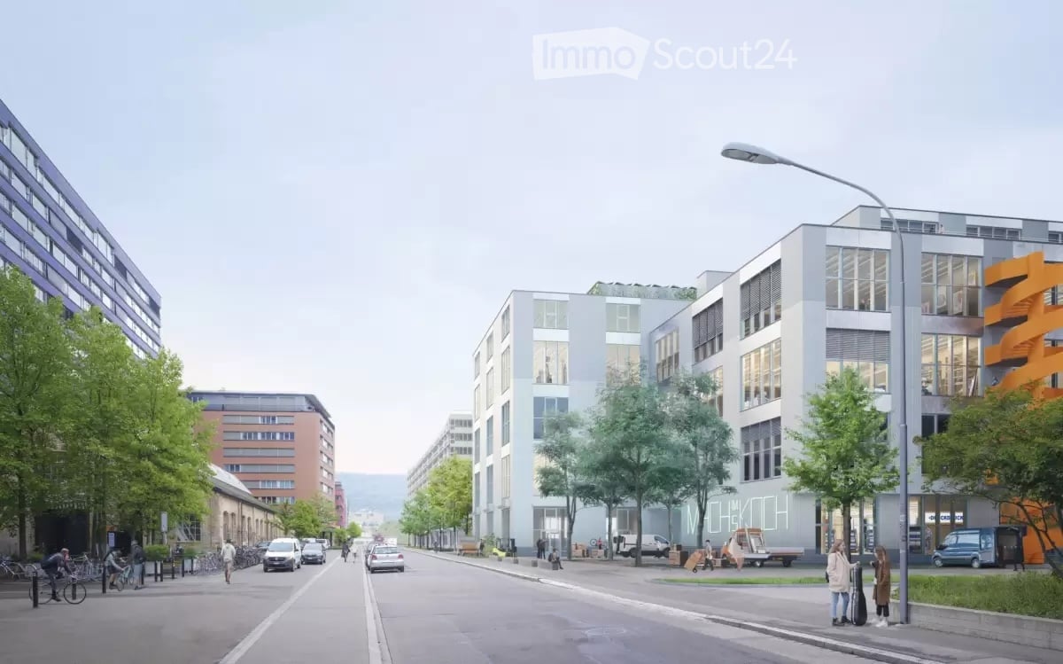
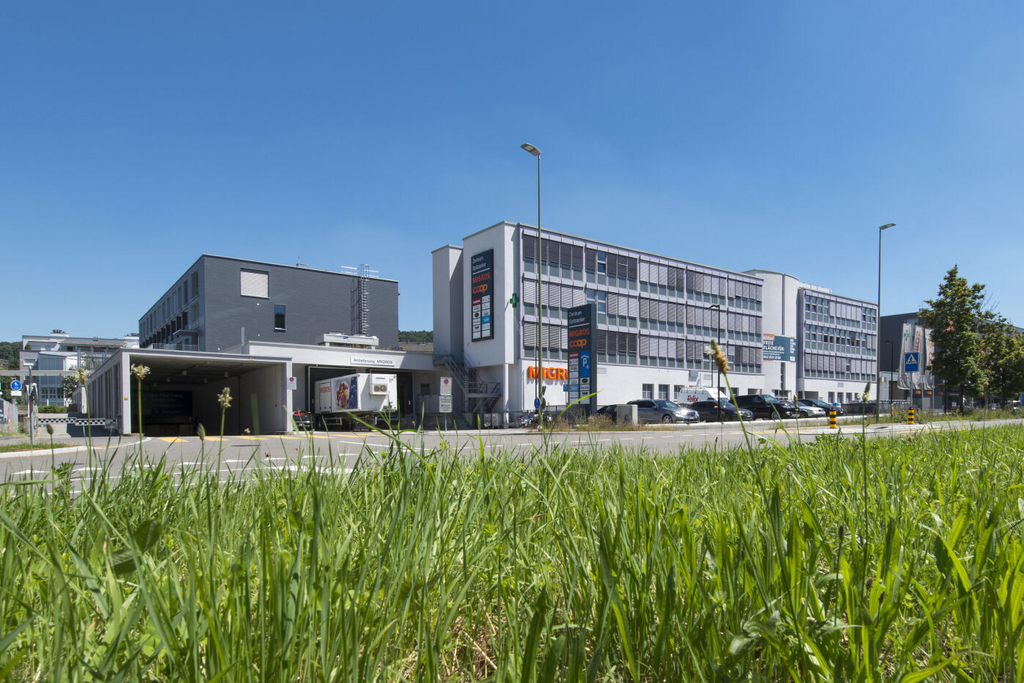
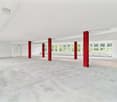
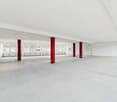
YOND 3 - 1st floor By the end of 2028, a modularly constructed campus will be built on the Albis area, primarily offering space for modern production facilities, supplemented by commercial, life sciences, industrial uses, and studios. The flexibly usable spaces are ideal for innovative office concepts due to their structure and quality, ranging from open work landscapes to individual retreat and meeting zones. This creates an inspiring work environment that optimally combines functionality, aesthetics, and production-related synergies.The high-ceilinged rooms with almost 6m offer a lot of freedom for your needs. On the optionally possible intermediate floors, attractive office spaces can be designed, among other things. With large window fronts, there is plenty of light in the spaces and a pleasant room feeling.The spaces are rented in their basic construction.Highlights • Urban location directly at the Siemens tram stop. Only a few minutes from Hardbrücke • Modular spaces - Intermediate floors create maximum modularity and enable customized solutions • Strategically well-located - The location in Zurich, where companies find everything: talent, innovation, and economic strength, as well as an up-and-coming and inspiring environment • Sustainable efficiency - High environmental standards offer energy-efficient solutions and optimized operating costs • Part of the YOND campus with attractive facilities & services Facts and figures • Rentable area - 1st floor with approx. 1,500m² • Rent - from CHF 300.00/m² p.a. • Fit-out - Basic fit-out including finished sanitary facilities • Room height - 5.7m • Floor load - 1,500kg/m² • Goods lift - 3,200kg • Delivery - Delivery via underground floor with delivery truck, ramp in the ground floor • Availability - from the end of 2028 • Parking spaces - available for rent Are you interested? Then we look forward to your call.

  • Parking space
  • Elevator
Travel time
-
New building
1 / 9
  • Parking space
  • Elevator
  • Garage
  • +2
6,365m²CHF 300.– / m²
Premium
Albisriederstrasse 253, 8047 Zürich

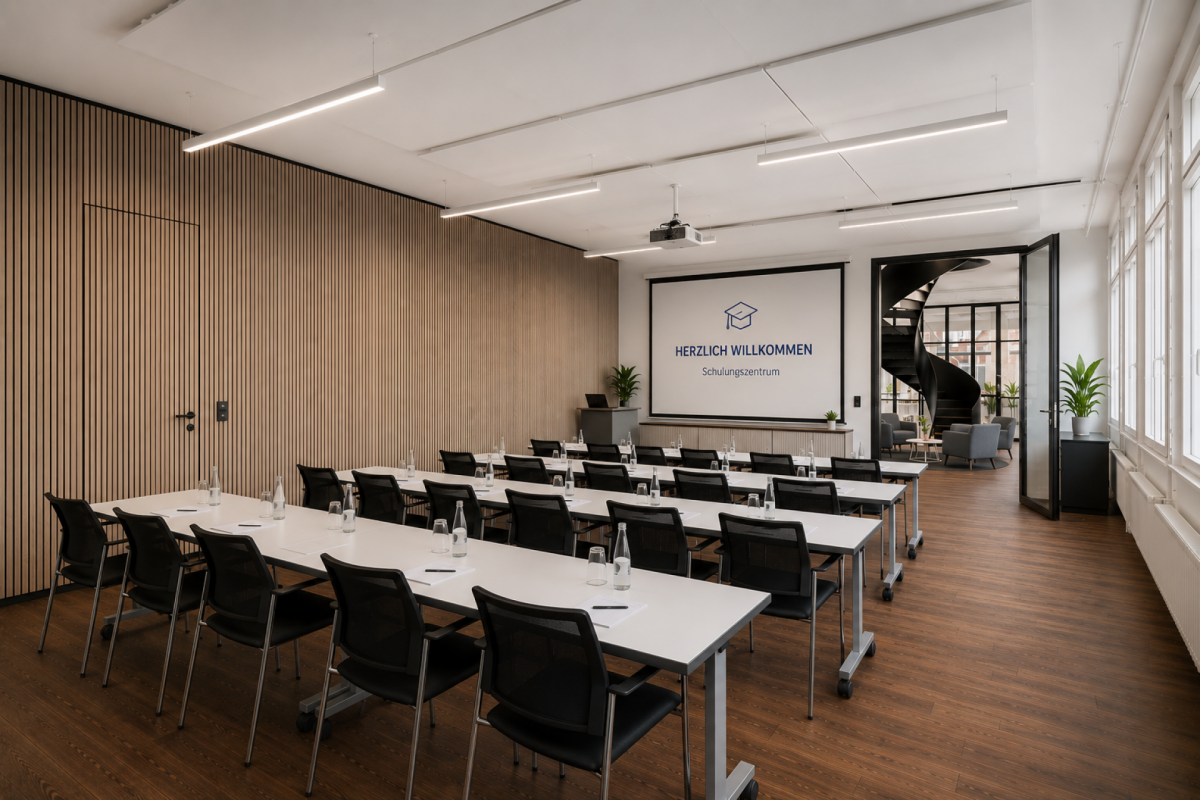
Modern office space in Zürich-Altstetten - New building 2028

By the end of 2028, a modularly constructed campus will be built on the Albis site, offering primarily space for modern production facilities, supplemented by commercial, life sciences, industrial uses, and studios. The flexibly usable spaces are ideal for innovative office concepts due to their structure and quality, ranging from open workspaces to individual retreat and meeting zones. This creates an inspiring work environment that optimally combines functionality, aesthetics, and production-related synergies.The high-ceilinged rooms with almost 6m offer a lot of freedom for your needs. On the optionally possible intermediate floors, attractive office spaces can be designed, among other things. With large window fronts, there is plenty of light in the spaces and a pleasant room atmosphere. The entire 3rd floor with approximately 6,365 m² or a partial area with approximately 2,500 m² is available here, on which you can be the sole user.The spaces are rented in their basic construction.Highlights • Urban location directly at the Siemens tram stop. Just a few minutes from Hardbrücke • Modular spaces - Intermediate floors create maximum modularity and enable customized solutions • Strategically well-located - The location in Zürich, where companies find everything: talent, innovation, and economic strength, as well as an up-and-coming and inspiring environment • Sustainable efficiency - High environmental standards offer energy-efficient solutions and optimized operating costs • Part of the YOND-CAMPUS with attractive facilities & services Facts and figures • Rentable area - 3rd floor from approximately 2,500 m² to approximately 6,365 m² • Rent - from CHF 300.00/m² p.a. • Construction - Basic construction including completed sanitary facilities • Room height - 5.7m • Floor load - 1,500kg/m² • Goods lift - 3,200kg • Delivery - Delivery via underground parking with delivery truck, ramp in the ground floor • Availability - from the end of 2028 • Parking spaces - available for rent Are you interested? Then we look forward to your call.

  • Parking space
  • Elevator
  • Garage
  • +2
Travel time
-
1 / 17
  • View
  • Parking space
  • Elevator
  • +2
1,322m²CHF 360.– / m²
Top
Manessestrasse 85/87, 8045 Zürich

Efficient working thanks to excellent location and perfect connection

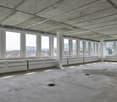
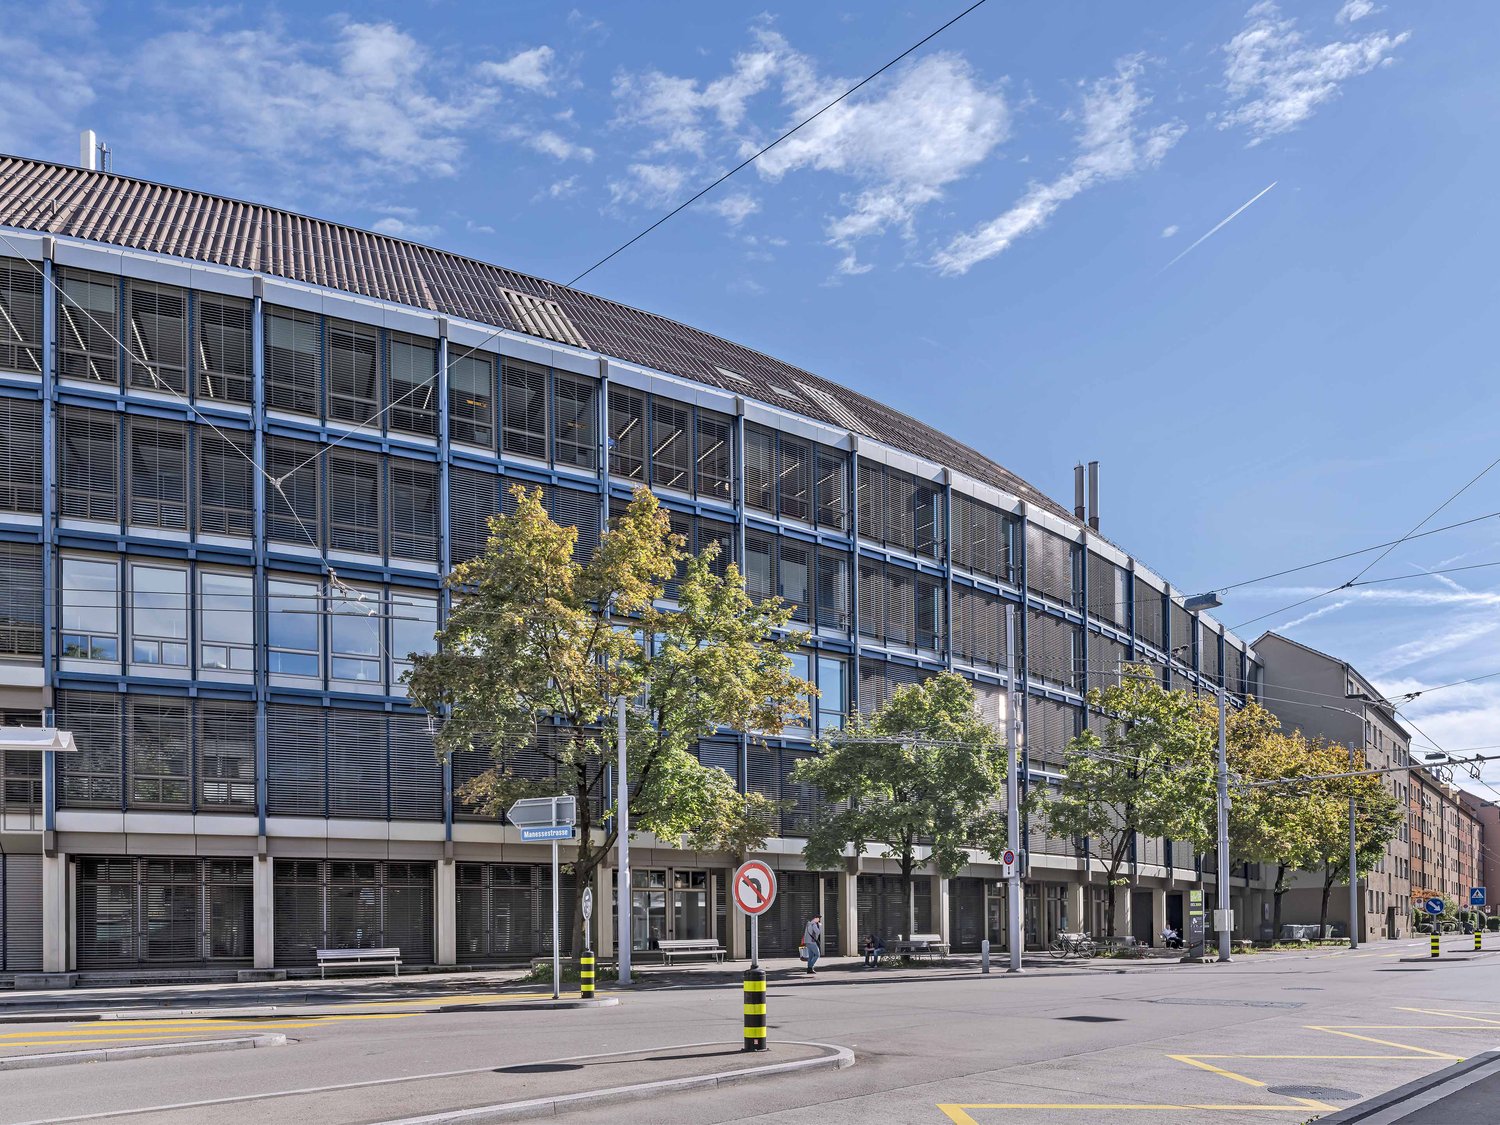
Centrally located in the Wiedikon district, surrounded by restaurants, cafes, and a vibrant mix of businesses, ideal for networking and customer meetings. The area is supported by five major streets and contains an urban center with a historic reference. The district impressively takes up Zurich's history and connects it with modern infrastructure such as Sihlcity, the shopping, wellness, and leisure center.First-class traffic connection: • The office can be reached in a few minutes by car from the A3, ideal for commuters and customers. Public transport connection: • Is available via bus lines 72, 76 directly at Manesseplatz. The nearby Giesshübel station (SZU S4) takes you to the city center in just a few minutes. • The office spaces have the following amenities: • Top equipment: Takeover of the current high-quality office fit-out possible • Community areas and tea kitchen • Comfort extras: Cooling and ventilation ceilings for a comfortable room climate • Showers and lockers for shared use • Storage rooms and parking spaces can be rented additionally Ancillary costs advance payment: • Office space: CHF 50.00 / m² p.a. Do you need more space? The office building on Manessestrasse offers up to 3,300 m² of office space.For detailed information, floor plans, or a personal viewing appointment, we are at your disposal. We look forward to your inquiry!The attached photos serve to illustrate the current state of construction on site and do not represent the actual spaces.

  • View
  • Parking space
  • Elevator
  • +2
Travel time
-
  • Urban street scene with modern buildings, streetlights, and trees. A few people are walking on the sidewalk, and some bicycles are parked. Vehicles are driving on the road.
  • A modern architectural design of a building complex with a green space in front.
  • Industrial facility with large open space, metal structures, and machinery. Large tanks, conveyors, and storage units are visible.
  • An empty room with a concrete floor, metal beams, and large windows. There are no visible objects or furniture.
  • Open office space with desks, chairs, and people working. Large windows provide natural light.
  • A modern furnished room with a large white sofa, a wooden coffee table, and a round white chair. A rug is placed on the wooden floor. A woman is sitting on the sofa, and a man is standing near the door. A table with a sewing machine and clothes is placed
  • Floor plan showing a living room, kitchen, 2 bedrooms, and 2 bathrooms with a balcony.
1 / 10
220m²CHF 280.– / m²
Top
Flüelastrasse 30, 8047 Zürich

Commercial space in MACH Zurich – 220 m² in the new Koch Quarter

In the new MACH in the Koch area of Zurich, we are renting a flexibly usable commercial space on the 1st floor.The area covers around 220 m² and offers an open, clearly structured basis for different forms of work. With a room height of 2.63 m, large-scale glazing, wooden CLT flooring, and an exposed concrete ceiling, a clear, contemporary character is created.The space has a separate entrance as well as a separately accessible tea kitchen. For commercial uses, truck delivery is possible; a goods lift accesses the 1st floor.The tenant can individually expand the open structure as needed – for example, with partition walls, meeting rooms, or separate work areas.MACH was conceived as a robust commercial building and combines different forms of work under one roof. The offered space benefits from this environment and is located directly adjacent to Walter Buchmann, the anchor tenant in the building.The Koch area is developing into a new urban quarter in the west of Zurich – with commerce, housing, public spaces, and a quarter park as a central meeting point.A detailed dossier with visualizations, current construction site photos, location plan, floor plan, and further information can be found under the documents.Facts • 220 m² on the 1st floor • Room height 2.63 m • Available from October 2025 or by agreement • Rent: CHF 5’130 / month excl. ancillary costs of CHF 730.- • Separate entrance • Separately accessible tea kitchen • Truck delivery possible • Goods lift to the 1st floor • Large-scale glazing • Wooden CLT flooring • Exposed concrete ceiling • Motorized roller shutters • Badge system • Open structure can be flexibly designed • Individual expansion by the tenant is possible • Partition walls / meeting rooms / separate work areas possible • Directly adjacent to Walter Buchmann Object dataAddress Flüelastrasse 30, 8047 ZurichObject type CommercialArea 220 m²Floor 1st floorRoom height 2.63 mAvailability from October 2026 or by agreementRent CHF 5’130 / month excl. ancillary costs of CHF 730.-LocationMACH is located in the Koch area in the west of Zurich, between Altstetten and Albisrieden. The area is developing into a self-contained urban quarter with a mix of commerce, housing, gastronomy, public spaces, and a quarter park.The location offers good accessibility and at the same time an environment with a clear identity.ContactWalter Buchmann AGDavid Stämpflidst@walterbuchmann.ch044 807 57 33
Travel time
-
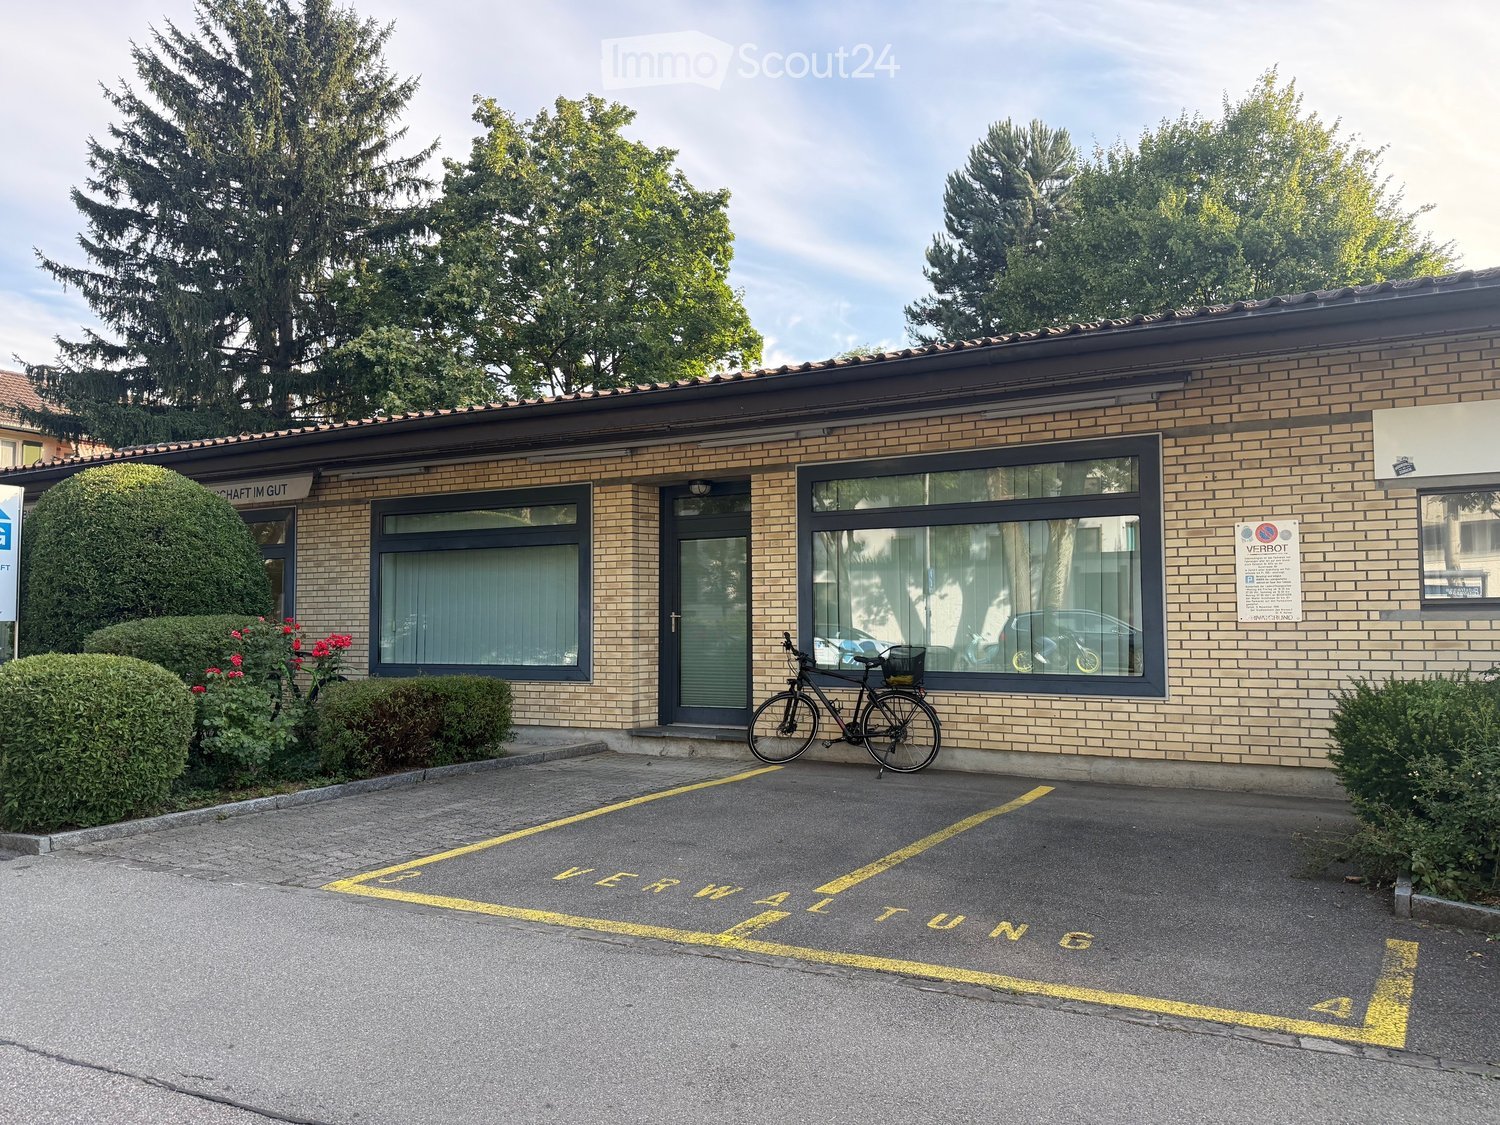
  • A single-story brick building with large windows and a tiled roof, surrounded by greenery and a parking area marked with yellow lines.
  • Office space with a desk, office chair, round meeting table with chairs, plant, and cabinet.
  • A modern hallway with a round wooden table, black chair, shelves, and a mirror on the wall. The area is well-lit with white walls and tiled flooring.
  • A furnished room with a small kitchen area, a table with chairs, a printer, and various items including bottles and a fire extinguisher.
  • Conference room with a large wooden table, several chairs, a speaker, a whiteboard, and a model on a side table.
  • Clean, tiled bathroom with a sink, toilet, mirror, and window. Includes a soap dispenser and toilet paper holder.
1 / 6
5.5 roomsCHF 3,340.–
Top
Gutstrasse 86, 8055 Zürich

Spacious office/commercial space on the ground floor on Gutstrasse, Zurich

Welcome to this attractive office on Gutstrasse 86 in Zurich (8055). The spacious old building office on the ground floor offers a versatile and functional working environment on 143.6 m² – ideal for companies looking for representative and comfortable spaces.The office offers: • Equipped work area: Functional rooms with separate kitchen/lounge area and various built-in cabinets. The furniture (tables, chairs) can be taken over if needed. • Conference room: Representative meeting room with large wooden table, several chairs, speaker and whiteboard – perfect for meetings and presentations. • Modern entrance area: Bright hallway with round wooden table, shelves and mirror, with white walls and tile floor. • Parking: Several parking spaces are available directly in front of the entrance and can be rented. • Room height: Pleasant ceiling height of 2.75 m. • Availability: From 01.12.2026 or by arrangement. Location and surroundings: • Public transport: The tram stop Talwiesenstrasse can be reached in just 4 walking minutes, the train station Zurich Friesenberg in 13 walking minutes. Bus stop directly in front of the door. • Shopping: A Migros-Bancomat and M-Märt are located just 4 walking minutes away. • Pharmacy: The Drogama pharmacy is within 3 walking minutes. The location is quiet – both during the day and at night, the surroundings are pleasantly quiet. In summer, the office benefits from plenty of sunlight. This office combines excellent infrastructure with a central and well-connected location in Zurich-Wiedikon. An ideal choice for your company!
Travel time
-
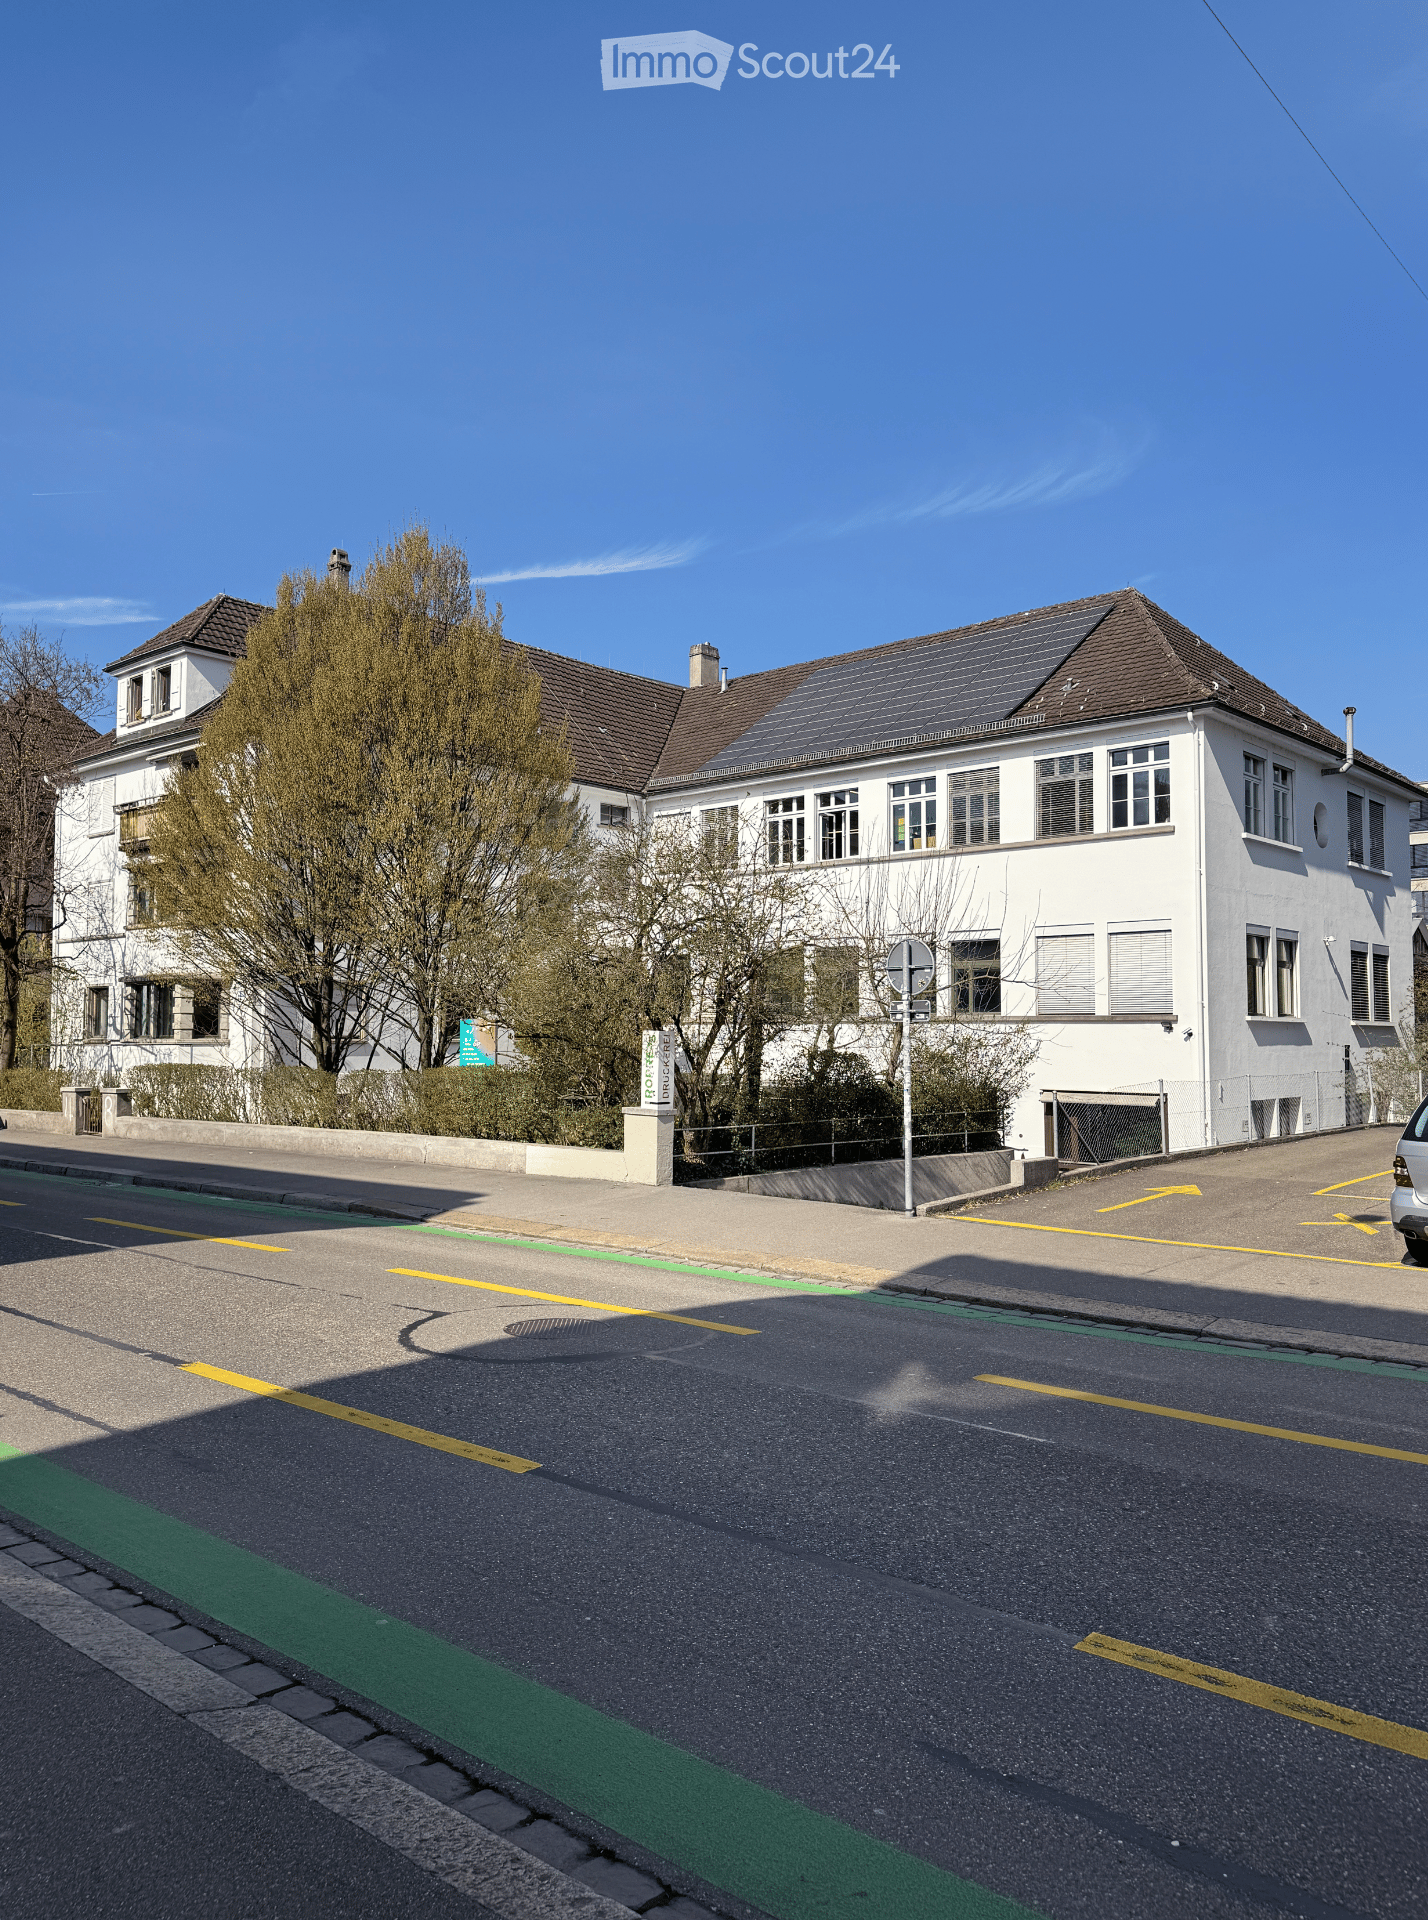
  • Two-story white building with multiple windows and a brown roof, featuring solar panels on the roof and surrounded by trees and a paved road.
  • Floor plan showing a layout with multiple rooms including a kitchen, storage/archive, hallway, and several numbered rooms with dimensions.
  • Empty room with polished dark flooring, white walls, and modern lighting fixtures. Features include a large doorway leading to an outdoor area, a yellow accent wall, and a white shelving unit with a few items on it.
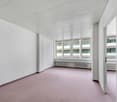
  • Empty room with large windows, radiators, and a red carpeted floor. No furniture or equipment is present.
  • Modern staircase with dark wooden steps and metal railing, leading up to a windowed landing.
1 / 5
10 roomsCHF 7,825.–
Top
Baslerstrasse 106, 8048 Zürich

Large commercial space (380 m²) for rent from October 2026 in Zürich-Altstetten

Large commercial space available for rent from October 2026 Zürich Altstetten 8048, Baslerstrasse 106 380 m², 1st floor, with goods lift 7’825 / month We are looking for a tenant who is progressively active in the social, design, production, or political field. The rooms should be used long-term and ecologically sustainably, and if possible, be revitalized by activities with a certain public character. The new tenant should be interested in a lively designed environment. The premises are part of a step-by-step grown ensemble of residential and commercial buildings, as well as the production hall of the Ropress printing company, which created the foundation for the current situation, where thinking and co-design are explicitly welcome. • Available for rent from October 2026 without a fixed term • Gross rent including ancillary costs 7’825/month • bright, developed 4-meter-high rooms (built in 1929) • currently 10 rooms (including a large hall, tea kitchen, toilets) • is rented as a total area of 380 m² • access via staircase or goods lift with loading ramp (only occasional deliveries) • optional storage spaces and parking lots The owner, the Edith Maryon Foundation, is committed to the long-term security of real estate and the withdrawal of land from speculation. It promotes, among other things, social responsibility, charity, and communal work and living. The premises are being advertised together with the local BAS106 association, which, in the sense of the foundation, is committed to a lively, culturally and socially engaged community at Baslerstrasse 106. Further information:

Travel time
-

Suggested properties for you based on search results