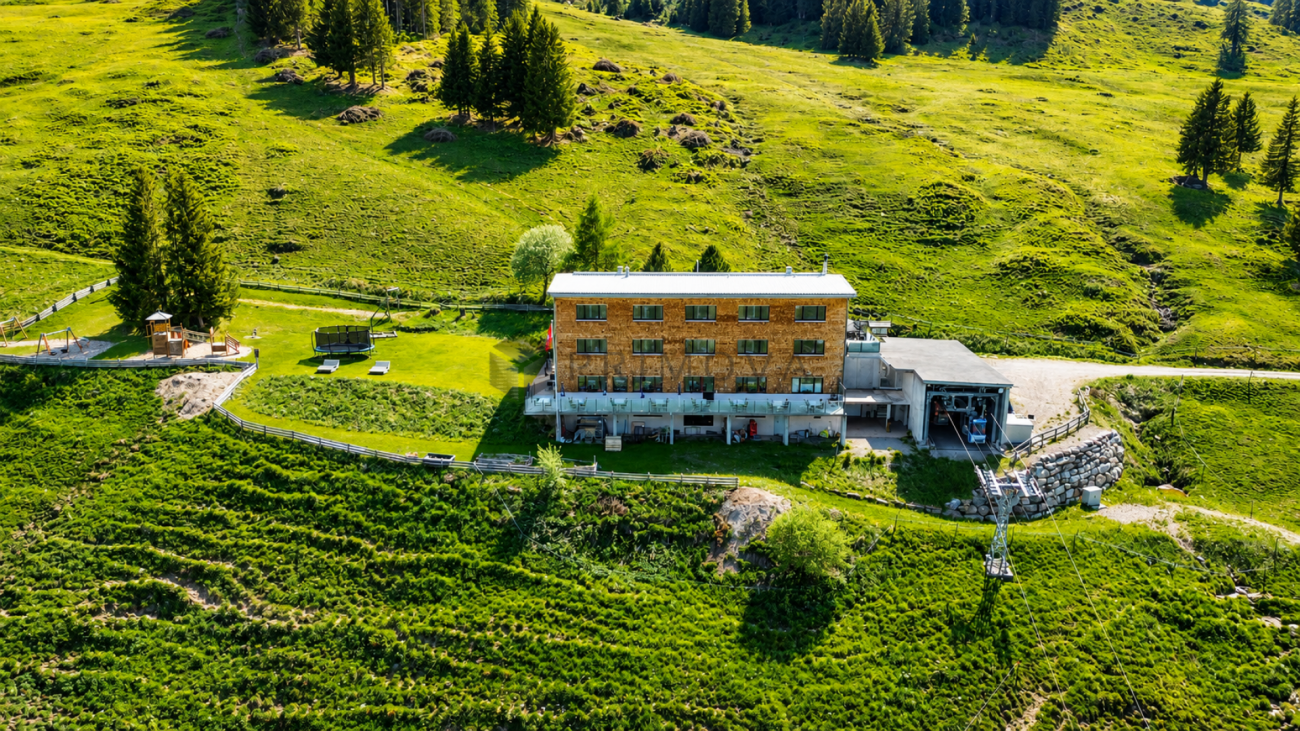
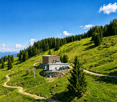
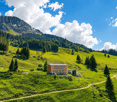
Mountain Hotel Schönhalden with its own cable car
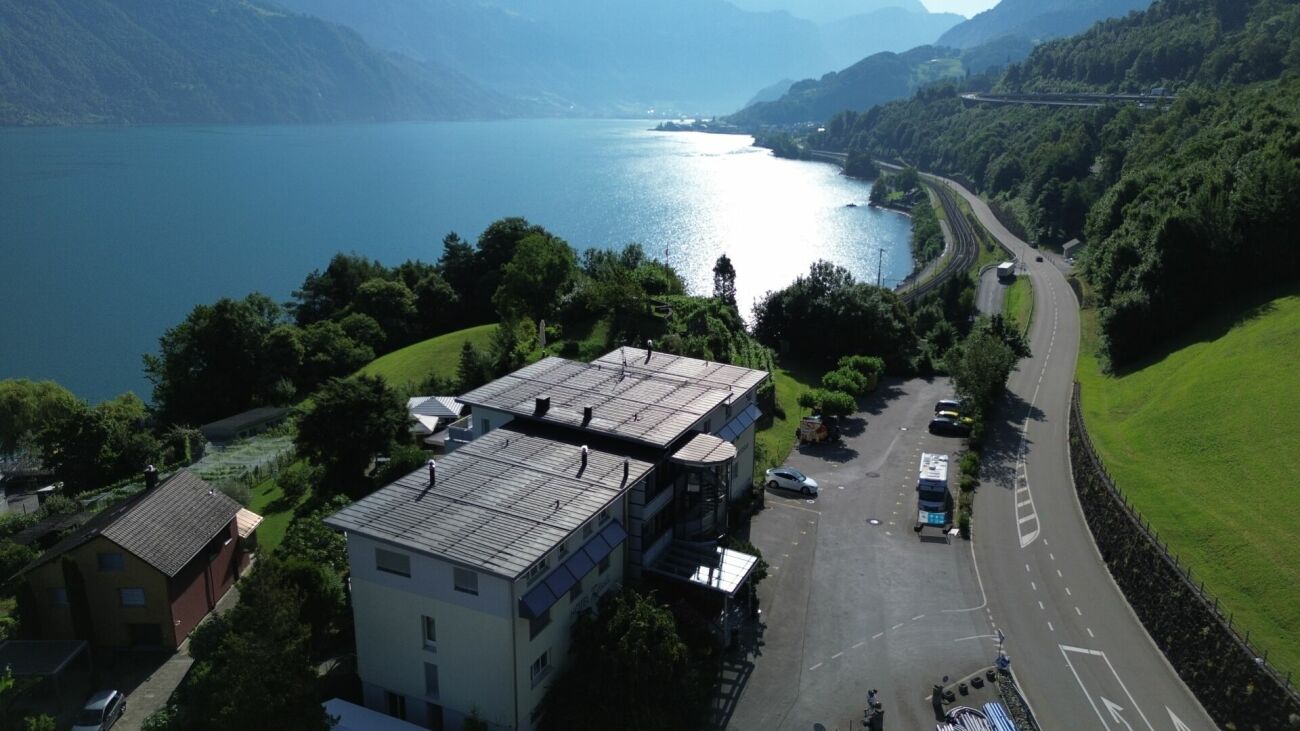
The Berghotel Schönhalden is located at an altitude of around 1,500 meters above sea level on the idyllic Flumser Kleinberg and impresses with a stunning view of the Alvierkette and the Churfirsten. The unique location in the midst of the impressive mountain world offers guests an exceptional nature and relaxation experience at any time of the year. After a fire, the Berghotel was completely rebuilt in 2017 and presents itself today in a modern, well-maintained, and high-quality condition. The hotel's own cable car takes guests comfortably from 600 meters above sea level directly to the hotel. During the winter months, arrival is only possible via the cable car, while in the summer, the Berghotel can also be easily reached by road. As part of an attractive succession plan, 51% of the operating company's shares are for sale. The hotel has 13 comfortable guest rooms, including a four-bed room, and offers a total of 30 beds. The capacity can be flexibly extended to up to 40 guests with additional extra beds. Two rooms are equipped for guests with disabilities. All rooms have high-quality box spring beds, shower/WC, and free Wi-Fi. Spacious panoramic windows offer a stunning view of the surrounding mountain landscape and create a unique atmosphere of well-being. For families, additional beds can be provided in the parents' rooms if needed. In addition, a separate innkeeper's apartment with its own terrace is available, which is ideal as an owner's or staff apartment. The cozy restaurant offers space for up to 80 guests in the indoor area and a further 120 seats in the outdoor area. Thanks to the stylish room division, an exclusive and undisturbed seminar room with an area of 38 m² (8.5 x 4.5 m) can be created. Equipped with Wi-Fi, projector, screen, and flipchart, this room provides the ideal setting for seminars, meetings, or workshops for up to 10 people and can be used flexibly according to individual needs. The functionally equipped and low-maintenance professional kitchen meets the highest standards and offers optimal conditions for an efficient gastronomic operation. A spacious outdoor playground rounds off the offer and ensures that families with children also feel completely at ease. The Berghotel Schönhalden combines modern infrastructure, impressive nature, attractive accessibility, and diverse usage possibilities, offering a rare opportunity for investors or hosts with a vision. The following highlights are offered by this property: • 51% majority participation including operational and strategic takeover possible • Unique location at 1,500 meters above sea level on the idyllic Flumser Kleinberg • Breathtaking view of the Alvierkette and the Churfirsten • Completely rebuilt in 2017 after a fire • Own cable car directly to the hotel • Winter operation with exclusive arrival by cable car • Summer access also possible by road • 14 comfortable guest rooms with shower/WC • Spacious 3.5-room innkeeper's apartment with its own terrace • Restaurant with up to 80 indoor seats • Option of an exclusive seminar room (38m²) for meetings, seminars, and workshops with up to 10 people • Sunny terrace with 120 outdoor seats • Modern, functional, and low-maintenance professional kitchen • Large outdoor playground for families and children Do not miss this unique opportunity and contact us for more information and to arrange a viewing on site!
Margherita Janos
Immobilienberaterin
Tenant wanted: Mountain guest house Gemsli
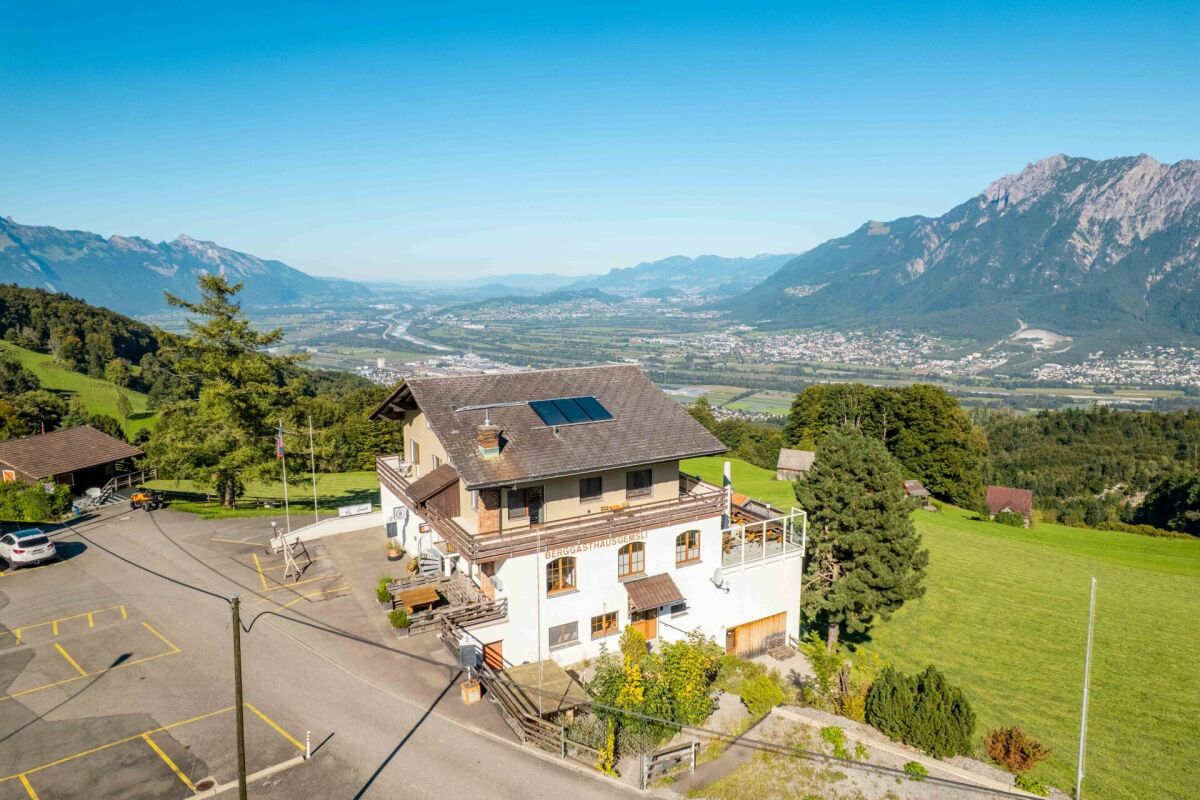
The property for rent is a versatile property in an idyllic location with a view at an altitude of approximately 980 m above sea level in Sevelen. The property is ideal for gastronomy, living or combined usage concepts.Highlights of the property: • Restaurant area approx. 85 m² • Professional gastro kitchen approx. 35 m² • Sun terrace approx. 84 m² with a dreamy view • 1x studio, 1x 2.5-room apartment, 2x 3.5-room apartment • Former landlord's apartment (2.5 rooms) • Mass accommodation for up to 24 people with WC/showers • Various storage and technical rooms • Garage available • Parking space for guests and residents • Quiet and natural location with a view • Well-maintained condition, partially modernized (2022) Further information: • Heating and additional costs at the expense of the tenant • Inventory by agreement / negotiable • Rent excluding VAT The property offers numerous usage possibilities and convinces with its attractive location and existing infrastructure.
Office and commercial space in a traffic-technically good location
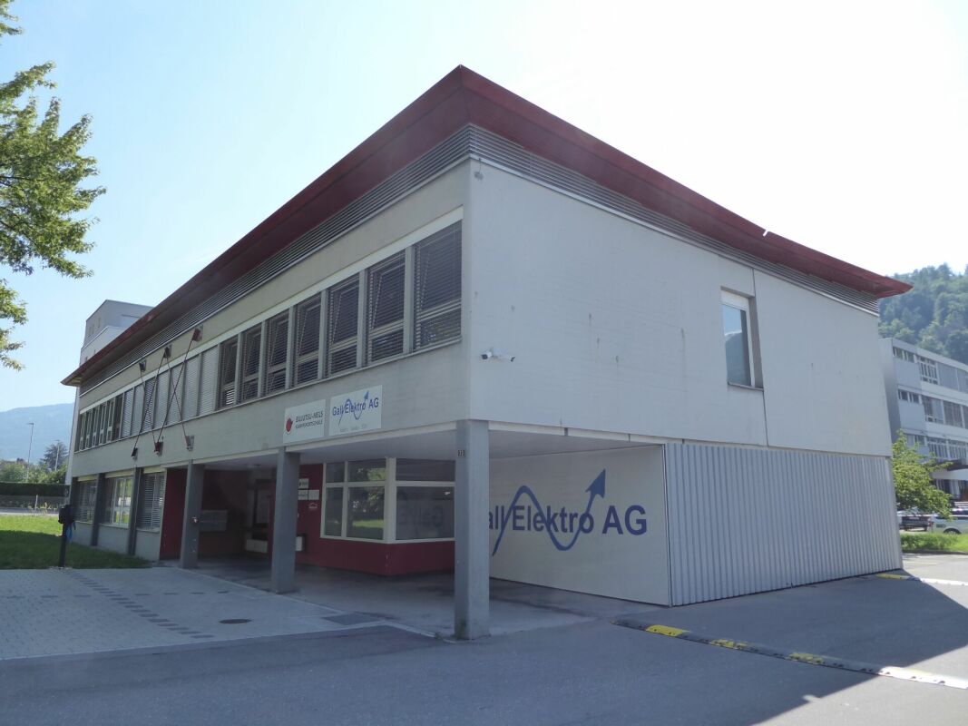
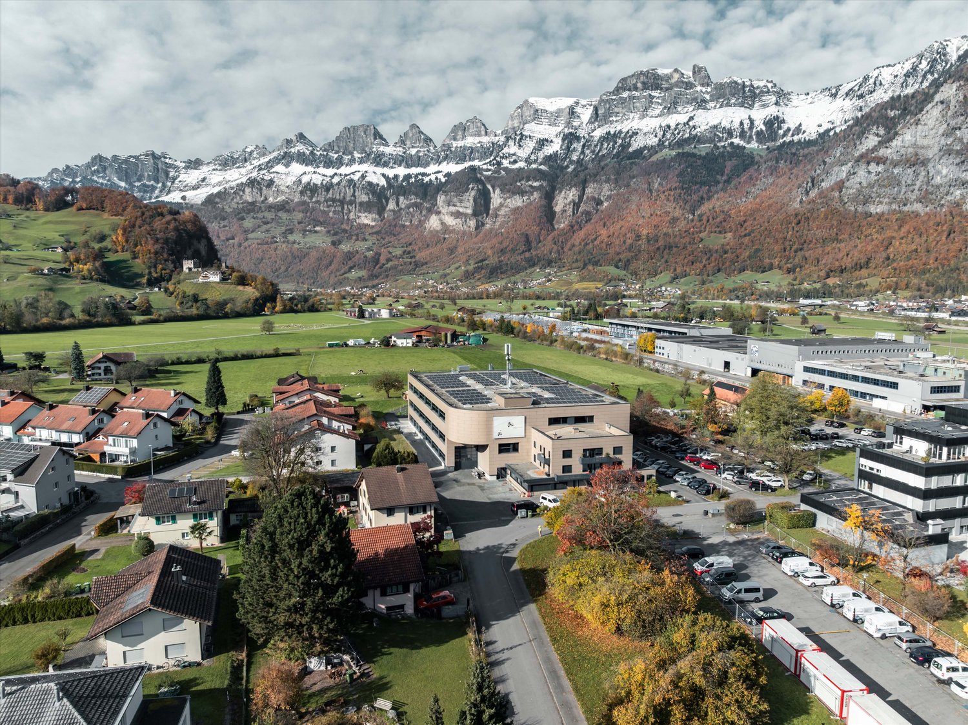
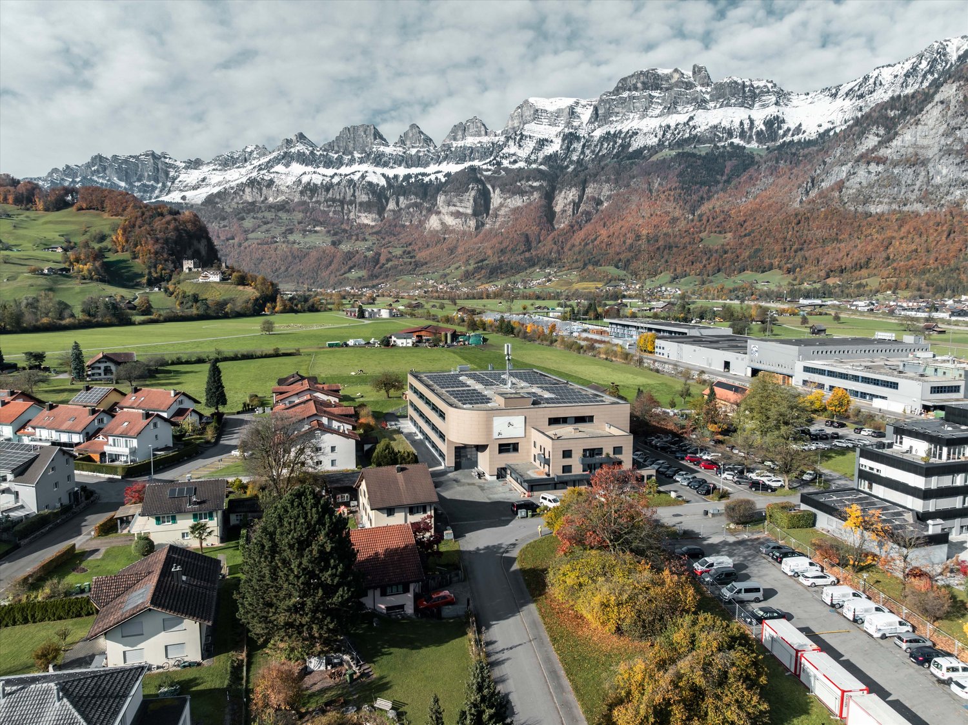
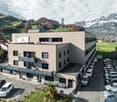
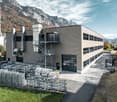
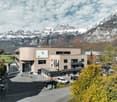
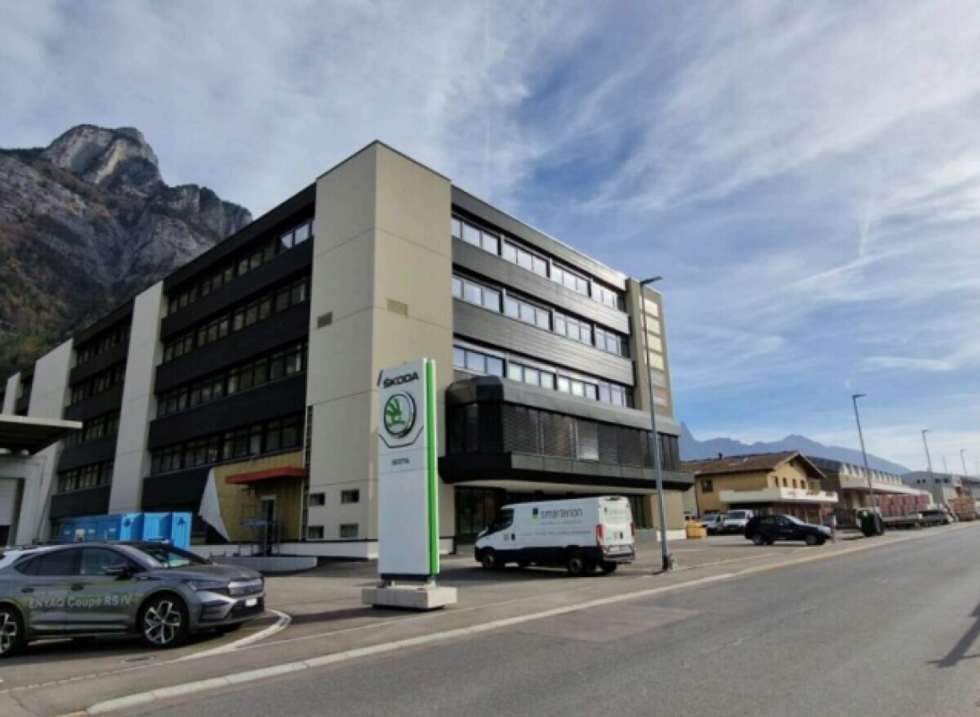
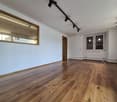
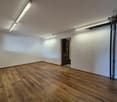
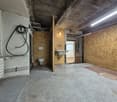
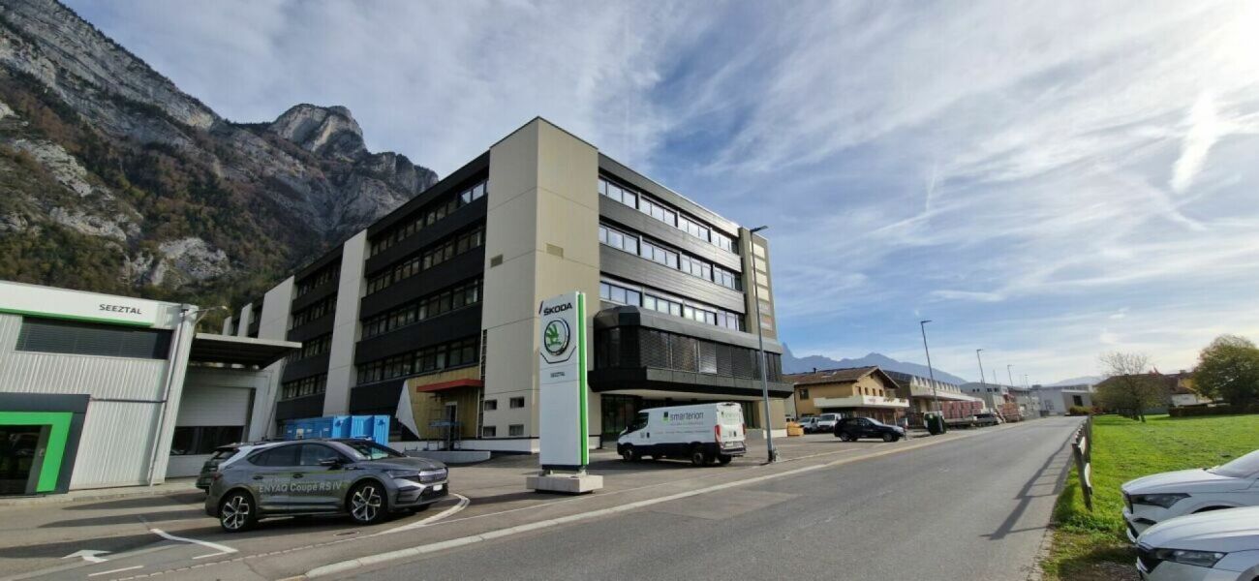
The well-utilizable office and commercial space is located in a central location near the Mels SBB train station. The existing office space is currently being used as a photo studio. Without further ado, the commercial space can be adapted to future use by means of lightweight partition walls. Parking spaces are available around the building.The entire building is managed as a small commercial park. Partial areas such as the main entrance, entrance hall, staircase, and toilet facilities are used jointly.
Attractive commercial space in the center - flexible use
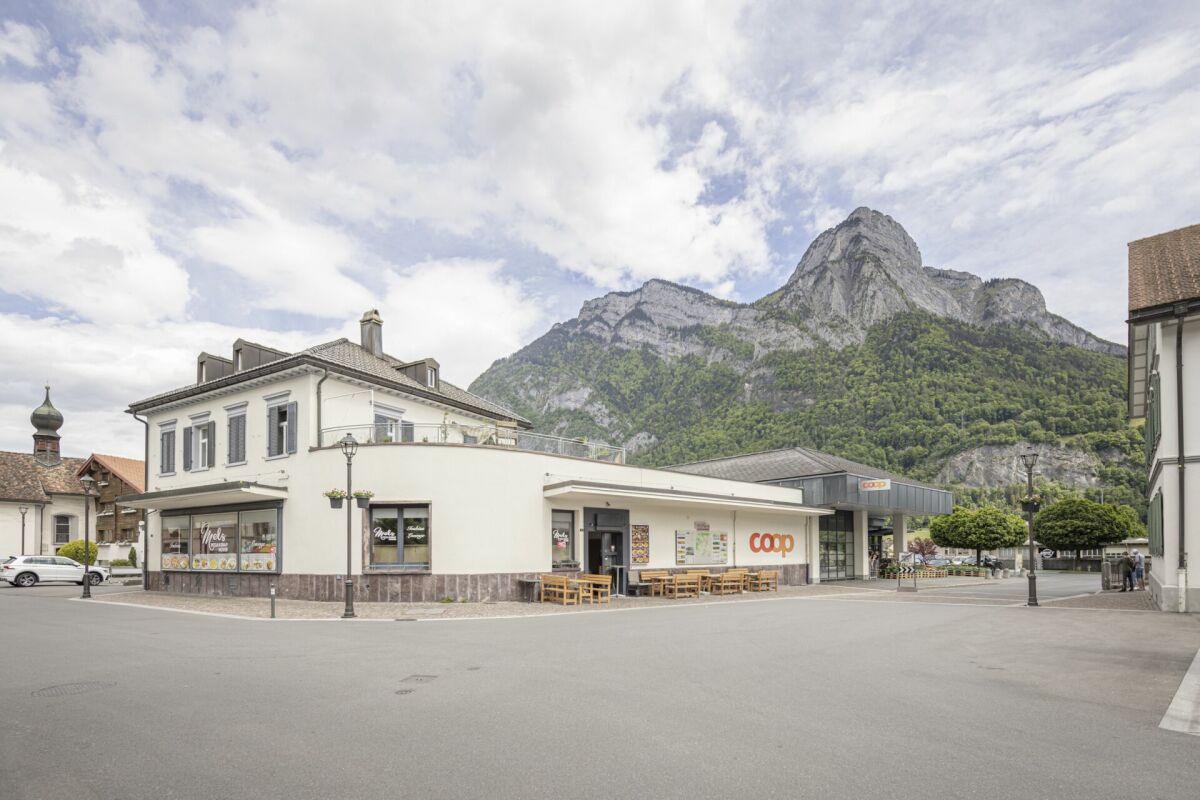
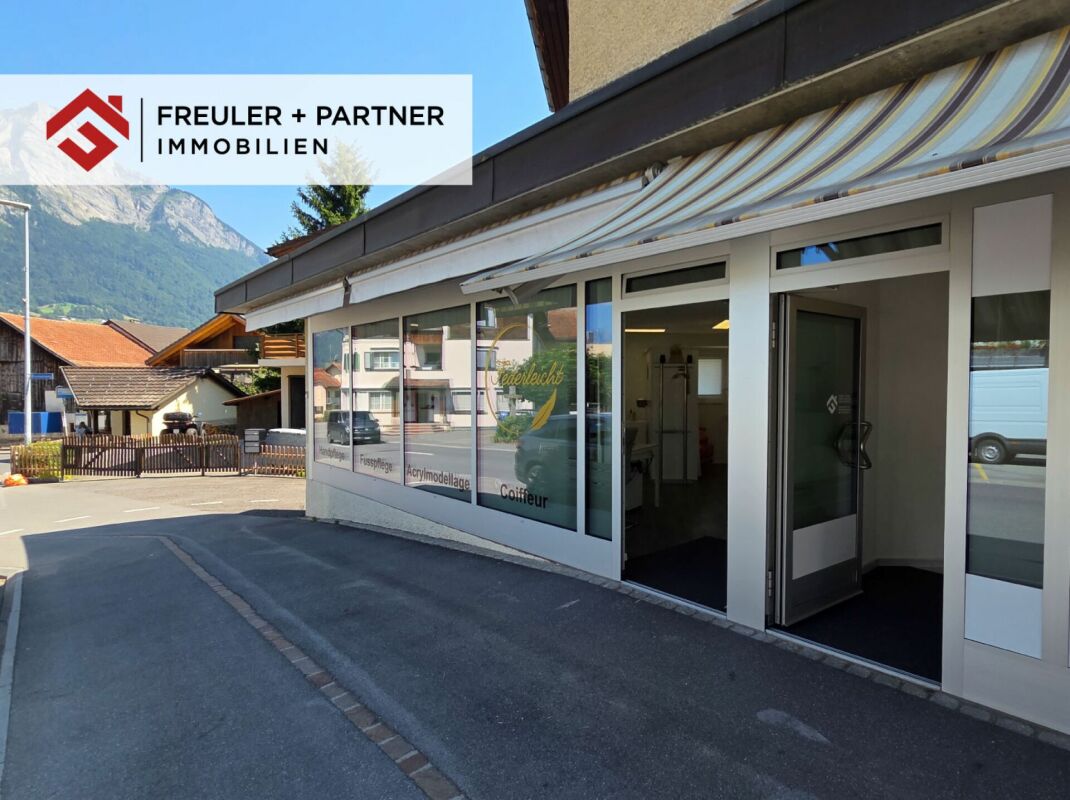
Commercial premises - versatile use Looking for a new location for your business? We have exactly what you need.In the center of Mels on Kirchstrasse 15, we rent attractive commercial premises with approximately 88 m² on the high ground floor. The area offers versatile, individual usage possibilities thanks to the spacious floor plan and can be flexibly adapted to different business concepts.The area is suitable as a sales room, practice for medical, therapeutic or cosmetic applications, hairdresser, studio or café/bistro, as well as an excellent office or for other service offerings.The premises convince with a well-thought-out division and good infrastructure, thanks to the excellent location directly next to the Coop.The central location guarantees optimal accessibility both by public transport and by car and offers the best conditions for employees and customers. This location ensures high visibility.In addition to the commercial premises, the 4-room apartment with 95 m² can be rented on the upper floor for CHF 1,630.00, including HNK. Room conceptYou can reach the spacious premises via a few steps. There are three large, bright rooms, a small toilet facility, and a kitchen that round off the room concept.In the rear area, you can reach the separate staircase leading to the upper floor through a door. The local area with its large window surfaces is very well accessible from the outside.Optionally, the 4-room apartment with approximately 95 m² can be rented on the upper floor. The area can also be used as an office.The premises can be expanded to your perfect location with little effort.Your advantages at a glance: • flexible area with approximately 88 m² • expandable area with approximately 95 m² on the upper floor • attractive rent • good visibility with large window front • perfect accessibility • versatile usage possibilities for almost all industries • Optional: 2 outdoor parking spaces can be rented for CHF 60.00/month each Note:The property is subject to value-added tax (VAT option).All monthly rents and ancillary costs are subject to the statutory value-added tax of currently 8.1%. We are happy to answer your questions or have a non-binding conversation and look forward to your contact.ACV WILLI ...because trust counts
Commercial space for rent in central location - 16.5 m2
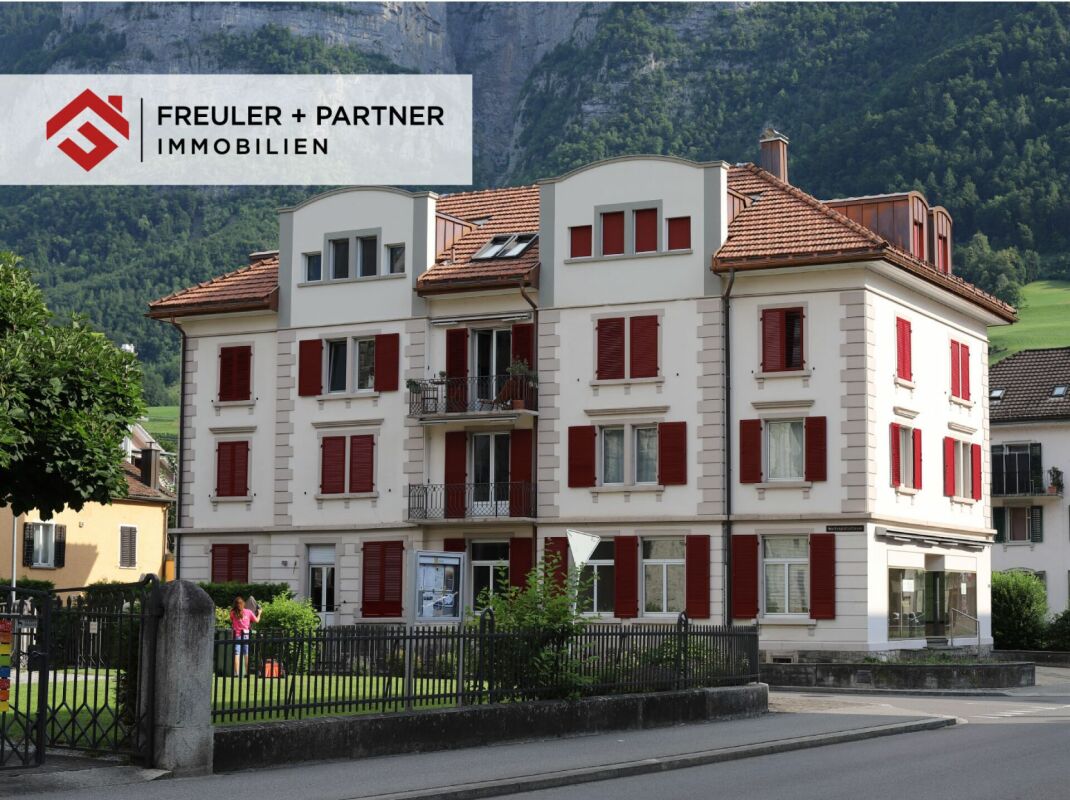
Commercial space E.06 for rent We are renting newly at Bahnhofstrasse 26, Walenstadt attractive commercial spaces.Business communityThis room is on the ground floor and there are a total of three individual rooms that are rented. Bathroom, hallway, and a storage room with connections for a kitchen are available jointly. • Room E.06 - 16.5m² Net rent CHF 440.-- plus additional costs acconto CHF 75.-- An additional parking space can be rented for CHF 60.--. Current construction description - can still changeMultifamily house BahnhofstrasseThe appearance of the residential building on Bahnhofstrasse is characterized by the Art Nouveau style. The staircase with the eastern apartments dates back to 1900. At the end of the 1940s, the residential building was extended by the western apartments. In the attic, two apartments were built and the existing five apartments were renovated in 2023/2024.Interior design of commercial unitThe interior design will be done and is expected to be completed in autumn/winter 2026.The ceilings and walls will be plastered with a renovation plaster and painted twice. The wet area will be clad with stoneware plates (Metro plates) in the spray water area. The floors will be tiled with medium-format tiles. In all rooms outside the wet area, a low-maintenance vinyl floor with hollow rebate strips will be installed. The new interior doors and door frames made of wood will be painted twice. The existing plastic windows will remain.GeneralIn the basement, there is a assigned tenant cellar for the commercial unit. The general washing and drying room in the basement is available to all tenants. The electricity consumption of the respective apartment will be charged via a simple card system. Also, in the tenant cellar, the consumption for light and socket. A general bicycle room in the basement can be reached via a staircase from the south via Waffenplatzstrasse.Building services and sustainabilityAll electrical and sanitary installations will be renewed. The existing radiators will be repainted and partially supplemented with new radiators.For reasons of sustainability, the house is currently still heated with heating oil (the end of its service life has not yet been reached). For reasons of historic preservation, no external insulation was applied to the facade during the renovation of the entire building in 2024. Instead, the entire roof surface was very well insulated with Swiss sheep's wool.
*Project study available* Attractive building land in the core zone of Wangs
The property is located at the intersection of Schiggstrasse/Dorfstrasse in the heart of the village of Wangs. Butcher, bakery, kindergarten, school and bus stop with connections to Sargans and the region are within short walking distance. The valley station of the Pizolbahnen can also be reached in a few minutes on foot. Thanks to the proximity to the Sargans motorway exit, an ideal connection to the supraregional transport network is also guaranteed.Building possibilitiesParcels No. 209, 210 and 211 are sold together. From 01.01.2026, the new local plan will come into force. The property is located in the K12.5 zone according to the new building regulations.Project studyThere is a project study for the parcels. You can request the complete dossier from us at any time.DevelopmentSupply and sewage lines are located directly on the parcel and are partially developed.We would be happy to send you the complete dossier with all details and documents. Simply contact us.
Attractive partial areas in industrial and commercial hall in Flums
At Laxstrasse 9 in 8890 Flums, partial areas in an industrial and commercial hall are available for rent immediately. Whether production, logistics, or shipping, Hall Lax offers the ideal conditions for companies that value functionality, visibility, and growth potential.Your advantages at a glance: Industrial and commercial space of approximately 800 m² on the ground floor; flexibly expandable to 5100 m² Direct connection to the A3, as well as a short walk to Flums train station Drivable and barrier-free hall with high room heights between 3.20 and 8.00 m, large cargo elevator of 16 m², crane fixtures with up to 10 tons of payload, 1,500 kg/m² floor load and paint shops (optional takeover) Unique meeting room and equipped showroom (optional takeover) Turning and parking spaces around the hall, as well as covered parking spaces, including a garage with flexible useHave we sparked your interest in your new company location in the midst of a picturesque mountain landscape? We would be happy to show you the possibilities on site.
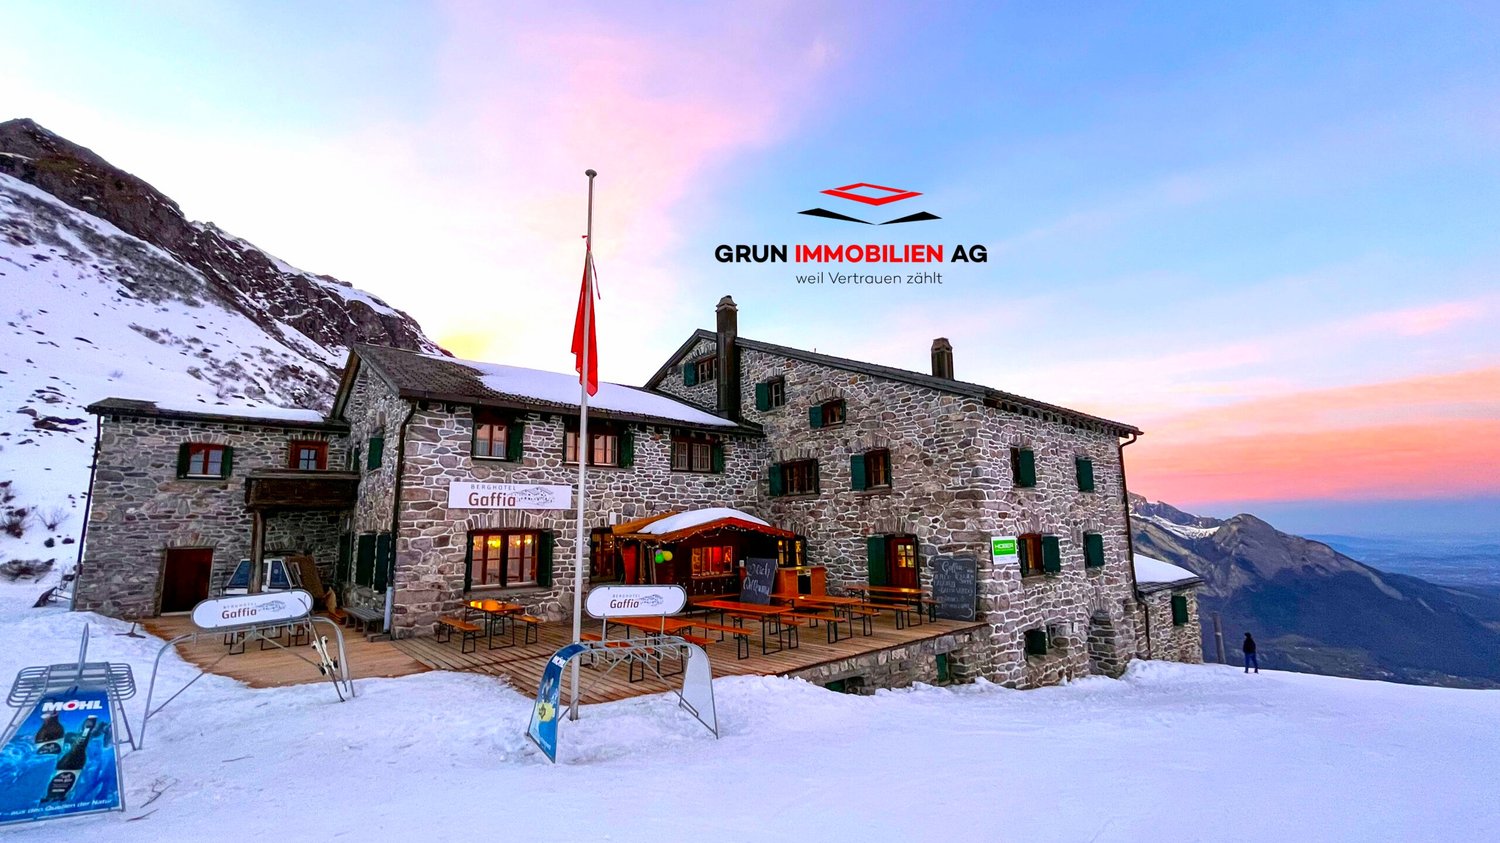
Berghotel Gaffia – the Pearl on Pizol - surrounded by a unique mountain panorama
In the ski and hiking paradise Pizol, we are selling the Berghotel Gaffia, a jewel of a natural stone house in an alpine environment with a unique mountain panorama. In the summer, it is the ideal starting point for hikes with far-reaching views to Lake Constance, the Rhine Valley, and the Principality of Liechtenstein. The dreamlike 5-lake hike, which enjoys far-reaching popularity beyond national borders, should be mentioned here. In the winter, it is mostly fog-free and located directly on one of the varied ski slopes of the Pizol. Snow-sure at an altitude of almost 1800 meters above sea level, the Berghotel Gaffia can be reached by gondola and then by a four-seat chairlift to the Gaffia station. There is no access to the house in winter, and materials are transported to the house by the Pizol railways. The restaurant with its various rooms offers space for 200 people, and the outdoor terrace for 150 people. The house has 9 double rooms with shower/WC, 3 family rooms with shower/WC on the floor, as well as various mattress dormitories for a total of 100 people. The Berghotel is being sold without the adjacent chalet.The building value is CHF 2,279,400.00 - the negotiating basis is set at CHF 1,830,000.00. Contact us via the form - we would be happy to send you the sales documentation for this exceptional natural stone house directly in the Pizol ski and hiking area. Viewings can be arranged with us. We look forward to hearing from you.Your regional real estate marketer - Grun Immobilien AG - Marco Grun and Manuela Ruf, www.grunimmo.ch
Marco Grun
Inhaber / Geschäftsführer
Attractive industrial and commercial spaces in Flums
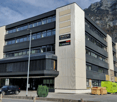
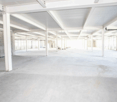
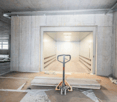
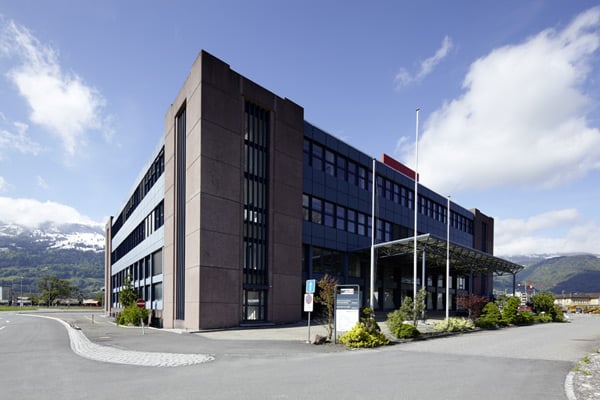
At Laxstrasse 9 in 8890 Flums, an extremely modern and high-quality industrial and commercial hall is available for rent. Whether production, logistics, or shipping, the hall offers the ideal conditions for companies that value functionality, visibility, and growth potential.Your advantages at a glance: Industrial and commercial space of approximately 5,100 m² with ground, upper, and lower floors Direct connection to the A3, as well as a short walk to Flums train station Drivable and barrier-free hall with high room heights between 3.20 and 8.00 m, large cargo lift of 16 m², crane equipment with up to 10 tons of payload, 1,500 kg/m² floor load, and paint shops (optional takeover) Unique meeting room and equipped showroom (optional takeover) Turning and parking spaces around the hall, as well as covered parking spaces, including a garage with flexible useHave we sparked your interest in your new company location in the midst of a picturesque mountain landscape? We would be happy to show you the possibilities on site.
Hotel & Restaurant with apartments, vineyard and building land in premium location on Lake Walensee
The Seeblick Hotel & Restaurant Rössli in Murg is a charming, modernized house in a sunny hillside location with a historic vineyard. The view of the Churfirsten is impressive - and the combination of hospitality, living quality, and exciting development potential makes the property particularly attractive.This property combines ongoing income with significant potential for value appreciation - ideal for hotel operators, real estate investors, or industry professionals in the tourism and hospitality sector.The hotel has a total of 12 individually designed guest rooms, divided into two categories. Eight of the rooms are equipped with their own shower and toilet, including 2 spacious suites for up to six people, 2 apartments with space for up to four people, 2 double rooms - also for up to four people - and 2 classic twin rooms. The offer is complemented by 4 additional rooms with shared bathroom: 2 single rooms, 1 twin room, and 1 double room that can accommodate up to four people. This provides the house with suitable accommodation options for very different guests - from solo travelers to families or small groups. The equipment is high-quality: box spring beds, flat-screen TVs with streaming services, Wi-Fi, and modern bathrooms ensure a contemporary overnight experience.In addition, 2 apartments are available, which can be used flexibly - whether for staff, guests with long-term stays, or as separate holiday apartments.In the interior, a stylishly furnished restaurant with a bar provides upscale gastronomy that can be used both in the house and for external events.A real highlight is the approximately 240 m² large sun terrace with a wonderful view of the lake and the surrounding mountains. It offers plenty of space to relax, enjoy, and linger - ideal for aperitifs, cozy hours outdoors, or atmospheric evenings with a view.Several rooms are available for events, conferences, and private parties - including a spacious, technically equipped hall for up to 80 people or a separate wine cellar that offers additional usage possibilities.The vineyard, which enriches the ensemble as a cultural and landscape jewel, offers potential for events, tastings, self-marketing, or oases of calm for guests. Thanks to the 24-hour self-check-in system and a well-thought-out smart hotel concept, the Rössli offers contemporary comfort that enables both guests to have maximum flexibility and operators to have efficient processes and low operating costs.The offer includes not only the Seeblick Hotel & Restaurant Rössli but also an adjacent building land plot with 1,881 m² of space, which offers a wide range of development opportunities. Whether an expansion of the tourist offer - such as tiny houses, glamping accommodations, wellness modules, or the creation of living space, holiday apartments, or additional service areas such as studios or a small farm shop: the parcel opens up space for creative and forward-looking usage concepts.The following highlights are offered by the hotel:High profitability with perspective - ideal for investors, operators, and tourism experts • 12 individually designed guest roomswith modern 24-hour self-check-in system - for maximum flexibility and reduced operating costs • Stylish restaurantwith 80 seats in the cozy interior • Spacious sun terrace (approx. 240 m²)with 100 outdoor seats and impressive lake view • Wine cellar for atmospheric events with up to 35 people • Fully equipped gastronomic kitchenfor an efficient and professional operation • Technically equipped event rooms: meeting room for up to 10 people and seminar room for up to 80 people Various investment and usage possibilities • 2.5-room apartment (as Airbnb or holiday apartment) • 5.0-room apartment (currently rented long-term for 2,000 CHF/month) • 50 outdoor parking spaces (also for tourist buses) • Electric charging station from 2026 (8 charging points, expandable to 16) • Historic vineyard with ongoing lease • Adjacent building land with development potential The real estate portfolio is being sold together with high-quality furnishings - ready for immediate use or further rental.Don't miss this unique opportunity and contact us for more information and an on-site viewing appointment!
Industrial Park Plonserfeld
Industrial and commercial spaces in a prime location The Plonserfeld industrial park is located in a prime location in the industrial quarter of Mels SG. The Sargans motorway junction is only 5 minutes away by car and connects the region to the major cities of Zurich, St. Gallen, and Chur, all of which are within a maximum of 1 hour's drive.All information can be found here:https://www.industriepark-mels.chGround floor no longer a must...A very large freight elevator enables direct delivery to the rental spaces on the upper floors.? 1 vehicle elevator (up to 5t, 3m x 6m)? Suitable for cars, small buses, and forklifts!? 1 passenger elevator (13 people)? 1 passenger elevator (9 people)? 1 freight elevator (up to 2.5t / 1.6m x 3m)The following points characterize the spaces:? Delivery for trucks? Freight/personnel lift? Central ventilation? Toilets and changing rooms? Air conditioning possible in the new building? Many parking spaces directly at the building? Electricity, water/sewage, and compressed air up to the floorParking spacesParking possibilities in front of the building and in the two-story underground garageParking spaces are included in the rent.(The number depends on the size of the rental space) Building and expansion The property was built in 1985 and is in a very good condition. The total area of the rental spaces is 4,864m². In the main entrance area, there is a spacious reception. Various office spaces and production halls are available.The existing building was expanded, added to, and an underground garage was built. The expansion provides an additional area of 6,133m². A total of 10,997m² is available. You are welcome to contact us for your desired space.The load capacity is between 500-1000kg/m².
Expanded training facilities
We rent out expanded training facilities in a very central location on the 1st basement floor. The rooms present themselves as follows:- 7 spacious training rooms- Meeting room- Material room- Sanitary facilities- Elevator availablePublic parking facilities are available immediately in front of the property.The train station is within comfortable walking distance. Have we sparked your interest? We look forward to your contact.
Industrial Park Plonserfeld - attractive commercial/industrial spaces
Top location for industrial and commercial areas Looking for a new location for your company? We have exactly what you're looking for!At Zeughausstrasse 10 in 8889 Plons, we rent attractive commercial and industrial spaces on the 3rd floor from 200 m² to 796 m². The area offers versatile, individual usage possibilities thanks to the spacious floor plan and can be flexibly adapted to different business concepts.The Plonserfeld Industrial Park is located in an excellent location in the industrial area of Mels SG. The Sargans motorway junction is only about 5 minutes' drive away and offers quick connections to the cities of Zurich, St. Gallen, and Chur - all within an hour's drive. This location convinces with optimal accessibility both by public transport and by car and offers the best conditions for customers and employees. High visibility is guaranteed.Ground floor? Not necessarily!Thanks to a spacious freight elevator, direct delivery of the rental spaces on the upper floors is possible without any problems.Vehicle elevator with a payload of up to 5 tons (3 m x 6 m)Suitable for cars, vans, and forkliftsTwo passenger elevators (capacity 13 and 9 people)Freight elevator with a payload of up to 2.5 tons (1.6 m x 3 m)Highlights of the areas: • Truck delivery directly to the building • Freight and passenger elevators available • Central ventilation system • Sanitary facilities and lockers • Air conditioning in the new building can be realized on request • Supply with electricity, water/wastewater, and compressed air to the rental areas • Individual area possible: from 200 m² to 796 m² Note • The areas are suitable exclusively for commercial uses with workplaces (e.g., office, production, service). • Use as a pure warehouse is not intended. • Minimum rental area is 200 m² • Minimum rental period 5 years • The property is subject to value-added tax (VAT option).All stated rents as well as ancillary costs are plus the statutory value-added tax of currently 8.1%. ParkingUnderground parking spaces are included in the rent. The number depends on the size of the rental area.Contact us today - we look forward to your inquiry.ACV WILLI ...because trust counts!
Commercial space 45m2
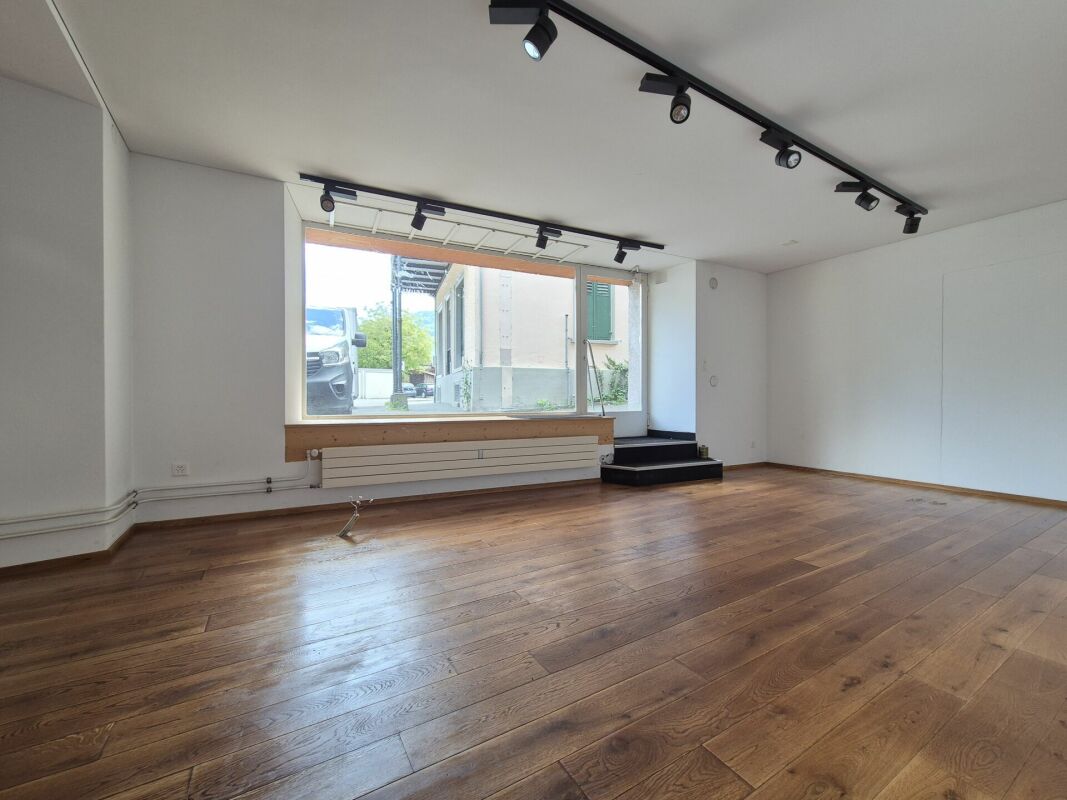
Commercial space in an attractive, central location - open space with direct access to the street- large shop windows across the entire front- adjacent room usable as a coffee corner, storage space, etc.- toilet with sink- well-maintained floors and walls- additional small storage space in the basement- including two assigned outdoor parking spaces- heating and ancillary costs are included in the rentMove-in possible from 01.09.2026 or by arrangement
Commercial spaces
RENTAL OBJECT • good advertising effect from the main street as well as the well-known building "Kauf-Fabrik" • good traffic-related accessibility with public transport • attractive rooms with industrial charm • various possible uses • interesting mix of tenants in the building • partial areas from 20 m2 for rent • parking spaces optionally rentable • rent on request
Flexible commercial/storage space in central location
Thanks to its central location, large shop window and flexible room layout, the space is ideal for service providers, sales, practices, cosmetics, therapy, studios or offices.The premises can be partially or fully renovated according to your needs. Room layout • Bright entrance area with large shop window and parquet floor - ideal as a reception, sales or customer area • Separate rear room with parquet floor - perfect as a treatment, consultation or office room • Rear area with toilet and sink - currently not developed and ideal as a storage or secondary room Individual construction options The rental space can be adapted to your requirements: • Net rent from CHF 1,100.- per month • Depending on the desired construction, up to a maximum of CHF 1,300.- net per month Possible constructions: • Vinyl flooring in the storage area • Painting work in the front rooms or, if desired, in the entire building • Sanding and refreshing the parquet floor This way, you get a commercial space that is optimally tailored to your usage concept.
Top location for industrial and commercial space Looking for a new location for your company? We have exactly what you're looking for!At Zeughausstrasse 10 in 8889 Plons, we are renting attractive commercial and industrial spaces of 612 m² on the ground floor. The area offers versatile, individual usage possibilities thanks to its spacious floor plan and can be flexibly adapted to different business concepts.The Industrial Park Plonserfeld is located in an excellent location in the industrial area of Mels SG. The Sargans motorway junction is only about 5 minutes' drive away and offers quick connections to the cities of Zurich, St. Gallen, and Chur - all within an hour's drive.This location convinces with optimal accessibility both by public transport and by car and offers the best conditions for customers and employees. High visibility is guaranteed.Thanks to a spacious goods lift, direct delivery of the rented spaces on the upper floors is possible without any problems. • Vehicle lift with a payload of up to 5 tons (3 m x 6 m) • Suitable for cars, vans, and forklifts • Two passenger lifts (capacity 13 and 9 people) • Goods lift with a payload of up to 2.5 tons (1.6 m x 3 m) Highlights of the spaces: • Truck delivery directly at the building • Goods and passenger lifts available • Central ventilation system • Sanitary facilities and changing rooms • Air conditioning in the new building can be realized on request • Supply with electricity, water/wastewater, and compressed air up to the rented spaces • Load-bearing capacity of the floors is in the range of 500 to 1,000 kg/m² If you are interested, we will be happy to support you in selecting a space tailored to your needs.Note • The spaces are suitable exclusively for commercial uses with workplaces (e.g., office, production, service). • Use as a pure warehouse is not intended • Minimum rental space is 200 m² • Minimum rental period is 5 years • The property is subject to value-added tax (VAT option). All stated rents as well as ancillary costs are plus the statutory value-added tax. If you are interested in ground-floor spaces, it is also necessary to rent spaces on the upper floors. The minimum rental space is 200 m², the minimum rental period is 5 years.Underground parking spaces are included in the rent. The number depends on the size of the rental space.Contact us today - we look forward to your inquiry.ACV WILLI ...because trust counts!
Industrial Park Plonserfeld - Attractive Commercial/Industrial Spaces
Top Location for Industrial and Commercial Space Looking for a new location for your company? We have exactly what you're looking for!At Zeughausstrasse 10 in 8889 Plons, we are renting attractive commercial and industrial spaces on the 3rd floor from 200 m² to 796 m². The area offers versatile, individual usage possibilities thanks to the generous floor plan and can be flexibly adapted to different business concepts.The Plonserfeld Industrial Park is located in an excellent location in the industrial area of Mels SG. The Sargans motorway junction is only about 5 minutes' drive away and offers quick connections to the cities of Zurich, St. Gallen, and Chur - all within an hour's drive. This location convinces with optimal accessibility both by public transport and by car and offers the best conditions for customers and employees. High visibility is guaranteed.Ground floor? Not necessarily!Thanks to a generous goods lift, direct delivery to the rented areas on the upper floors is possible without any problems. • Vehicle lift with a payload of up to 5 tons (3 m x 6 m) Suitable for cars, vans, and forklifts • Two passenger lifts (capacity 13 and 9 people respectively) • Goods lift with a payload of up to 2.5 tons (1.6 m x 3 m) Highlights of the spaces: • Truck delivery directly to the building • Goods and passenger lifts available • Central ventilation system • Sanitary facilities and changing rooms • Air conditioning in the new building can be realized on request • Supply with electricity, water/wastewater, and compressed air to the rented areas • Individual area possible: from 200 m² to 796 m² Note • The spaces are suitable exclusively for commercial uses with workplaces (e.g., office, production, service). • Use as a pure warehouse is not intended. • Minimum rental area is 200 m² • Minimum rental period 5 years • The property is subject to value-added tax (VAT option).All stated rents as well as ancillary costs are plus the statutory value-added tax of currently 8.1%. Parking Underground parking spaces are included in the rent. The number depends on the size of the rental area.Contact us today - we look forward to your inquiry.ACV WILLI ...because trust counts!
Storage space in Sargans
We are pleased to offer you a versatile storage space with an area of 69 m² for rent. The room is located on the upper floor and is ideal for your individual storage requirements.Key facts: • Availability: Immediately or by arrangement • Rental period: Limited • Additional options: Office space and parking spaces available optionally The property is located in an attractive location with excellent public transport connections and motorways. Sargans train station is just a 5-minute walk away. Various shopping opportunities and restaurants in the area offer additional comfort.Take advantage of this opportunity and secure this practical storage space. For further information or a viewing appointment, we are at your disposal.
Industrial Park Plonserfeld - Commercial 3rd floor from 200m²-796m²
Industrial and commercial spaces in prime location The Industrial Park Plonserfeld is located in a prime location in the industrial quarter of Mels SG. The Sargans motorway junction is only 5 minutes away by car and connects the region to the major cities of Zurich, St. Gallen and Chur, all within a maximum of 1 hour's drive.All information can be found here: https://www.industriepark-mels.ch Ground floor no longer a must... A very large freight elevator enables delivery directly to the rental spaces on the upper floors. • 1 vehicle elevator (up to 5t, 3m x 6m) • Use for cars, small buses and forklifts! • 1 passenger elevator (13 people) • 1 passenger elevator (9 people) • 1 freight elevator (up to 2.5t / 1.6m x 3m) The following points characterize the spaces: • Delivery for trucks • Freight/passenger elevator • central ventilation • Toilets and changing rooms • Air conditioning possible in new building • many parking spaces directly at the building • Electricity, water/sewage and compressed air available up to the floor Parking spaces Parking possibilities in front of the building and in the two-story underground garageParking spaces are included in the rent. (The number depends on the size of the rental space)