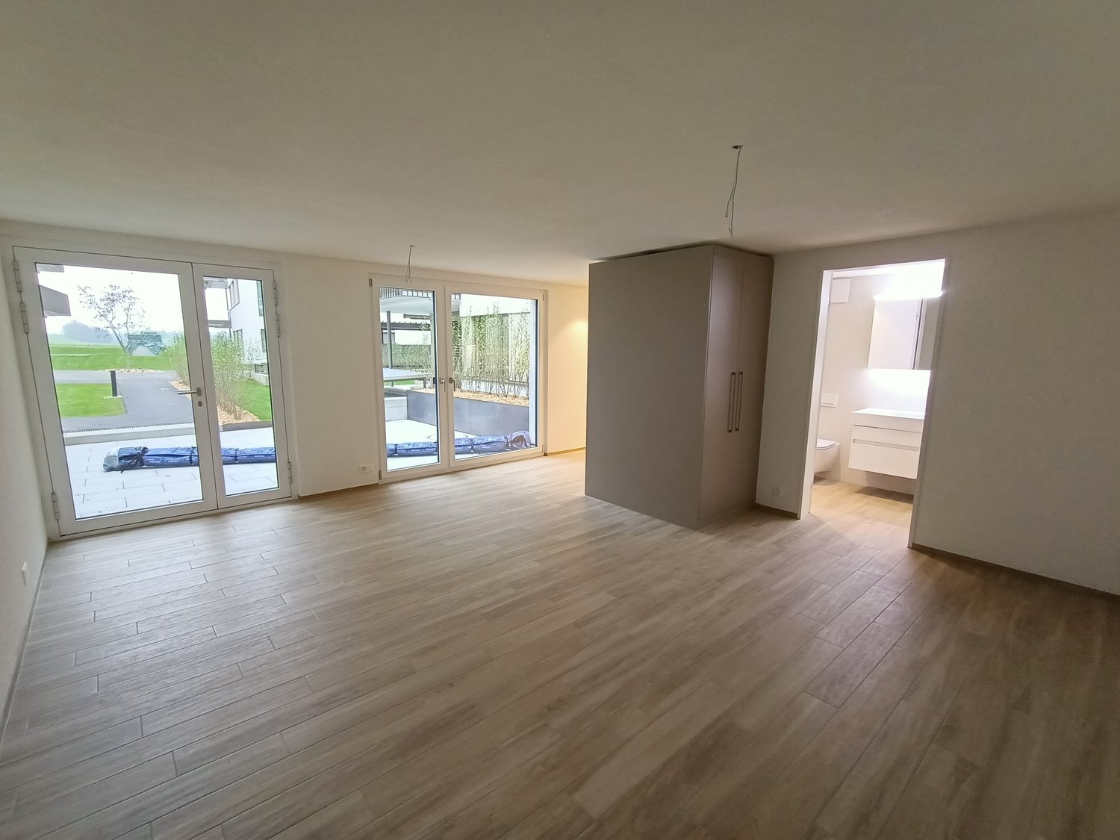
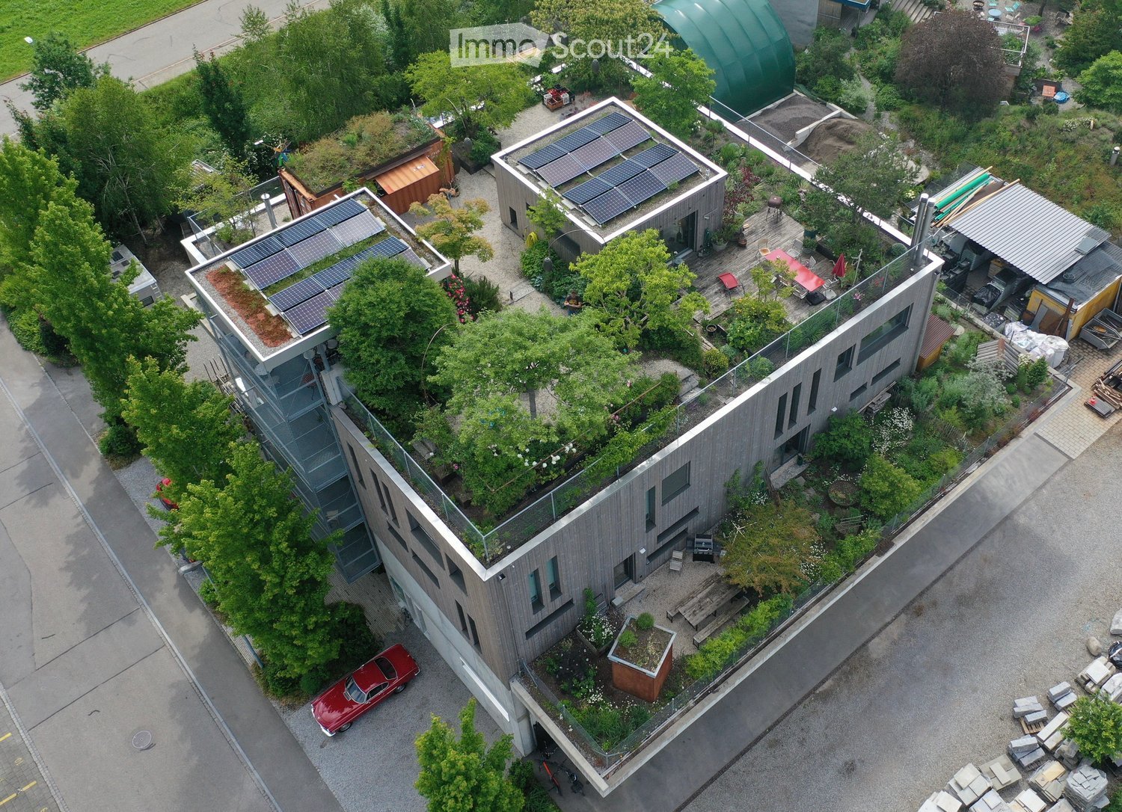
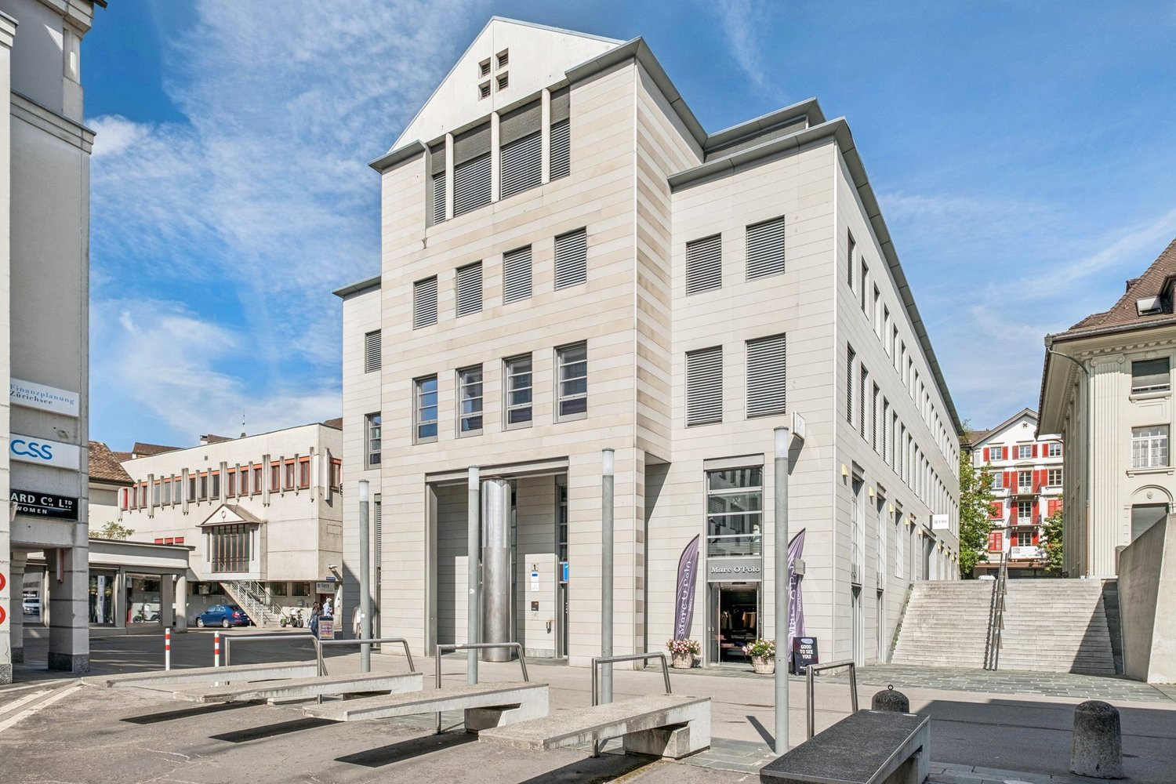
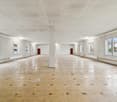
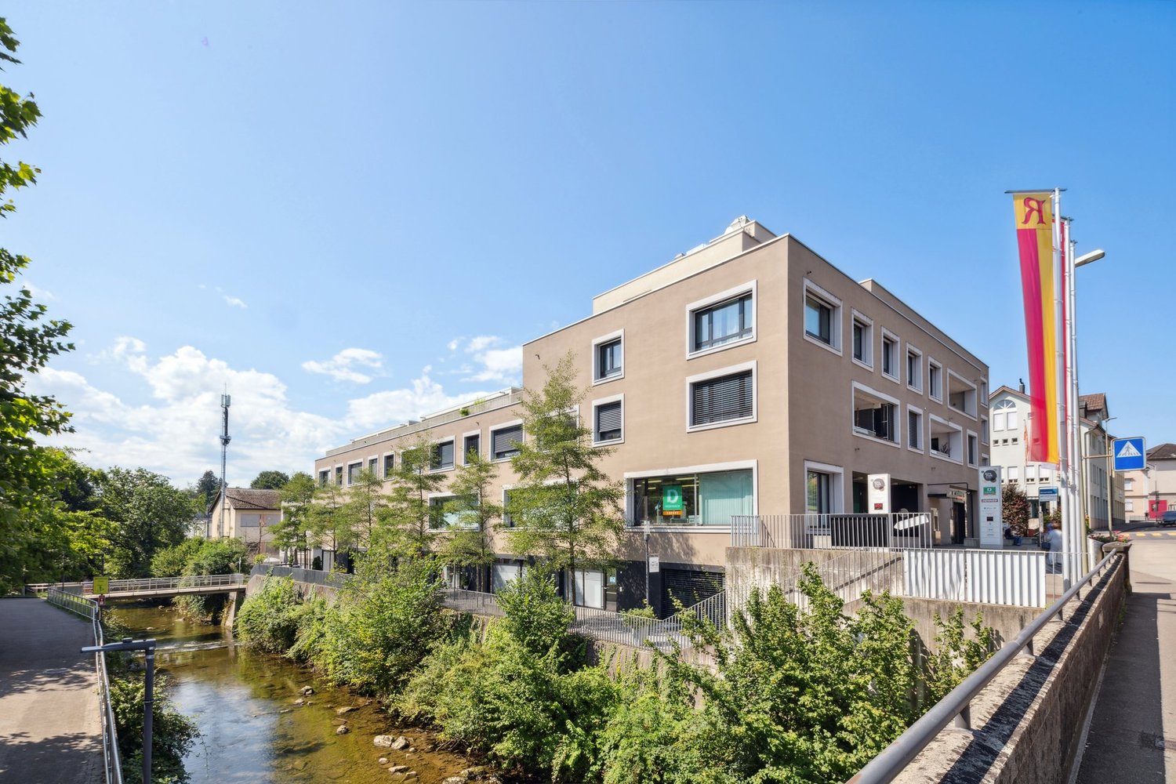
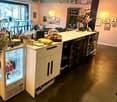
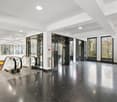
High-quality office/studio with versatile usage options
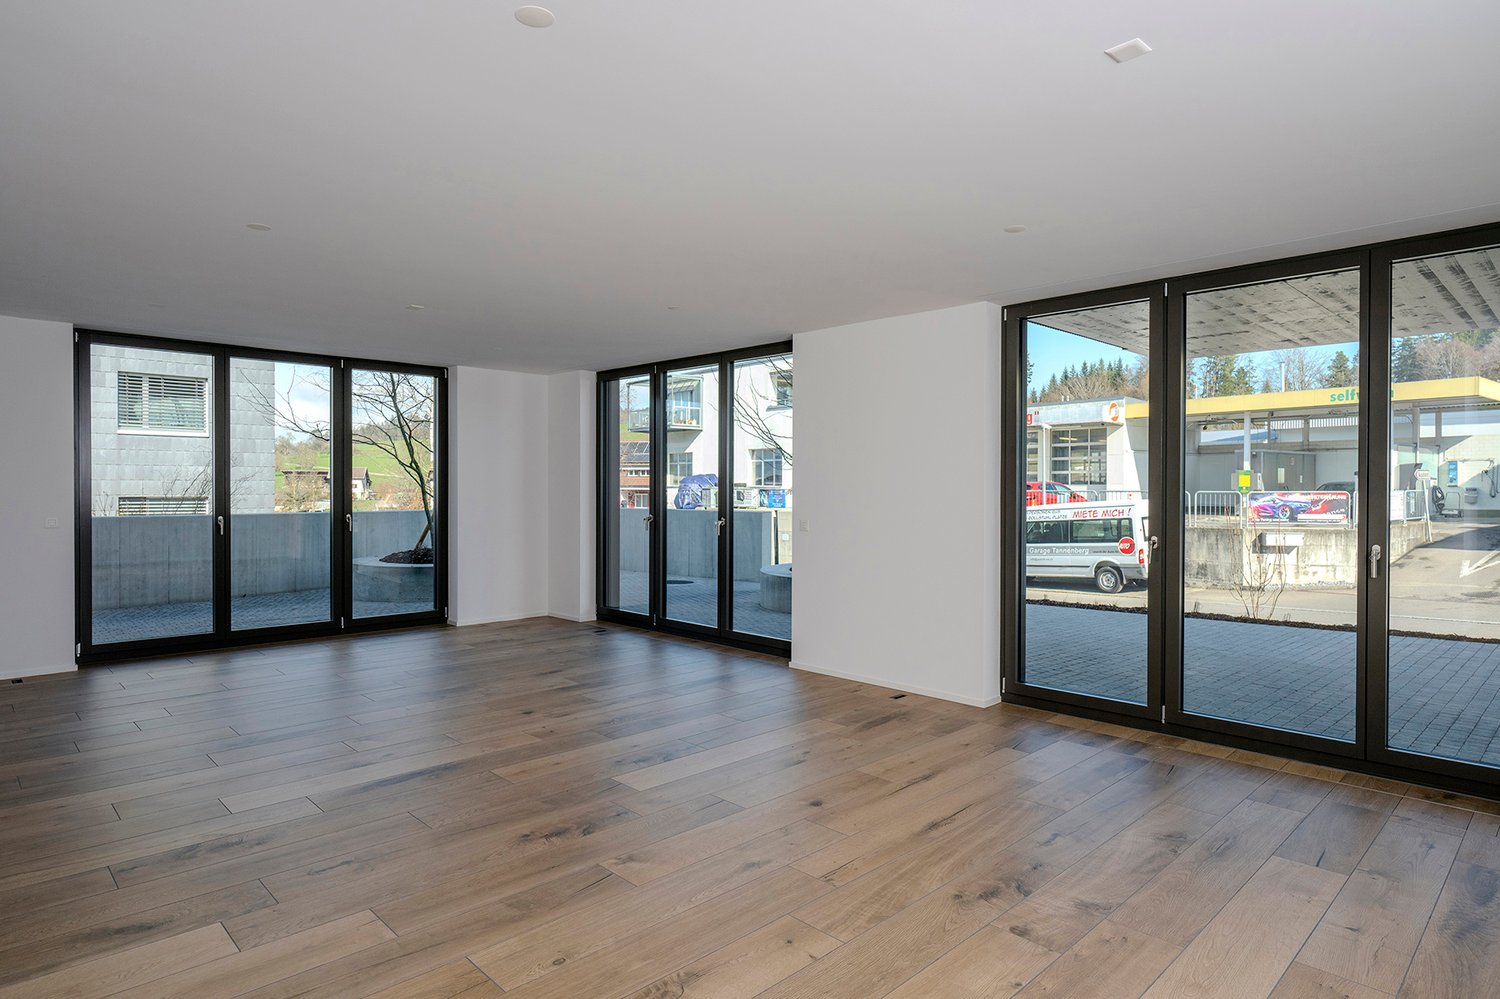
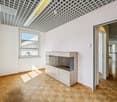
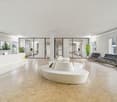
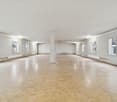
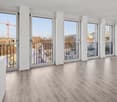
This modern office or studio space offers everything needed for a comfortable working day: a fully equipped kitchen with refrigerator, oven/steamer, ceramic glass cooktop, and private washing tower, a high-quality bathroom with shower, and a spacious, flexibly usable main room with direct access to the terrace.The high-quality equipment includes:- Modern fitted kitchen with refrigerator, oven/steamer, and ceramic glass cooktop- Private washing machine and dryer- Bathroom with shower/TOILET- Spacious terrace- Bright rooms with large window fronts- High-quality interior designThe space is ideal for quiet commercial uses such as office, studio, practice rooms, therapy and treatment services, consulting offices, or similar service businesses. Not suitable for disturbing or noise-intensive commercial businesses.Location description:Tann train station is within walking distance (approx. 200 m), Rüti train station is only 1.5 km away, and the highway entrance is about 2 kilometers. The natural surroundings offer a pleasant working environment with short distances and optimal accessibility.
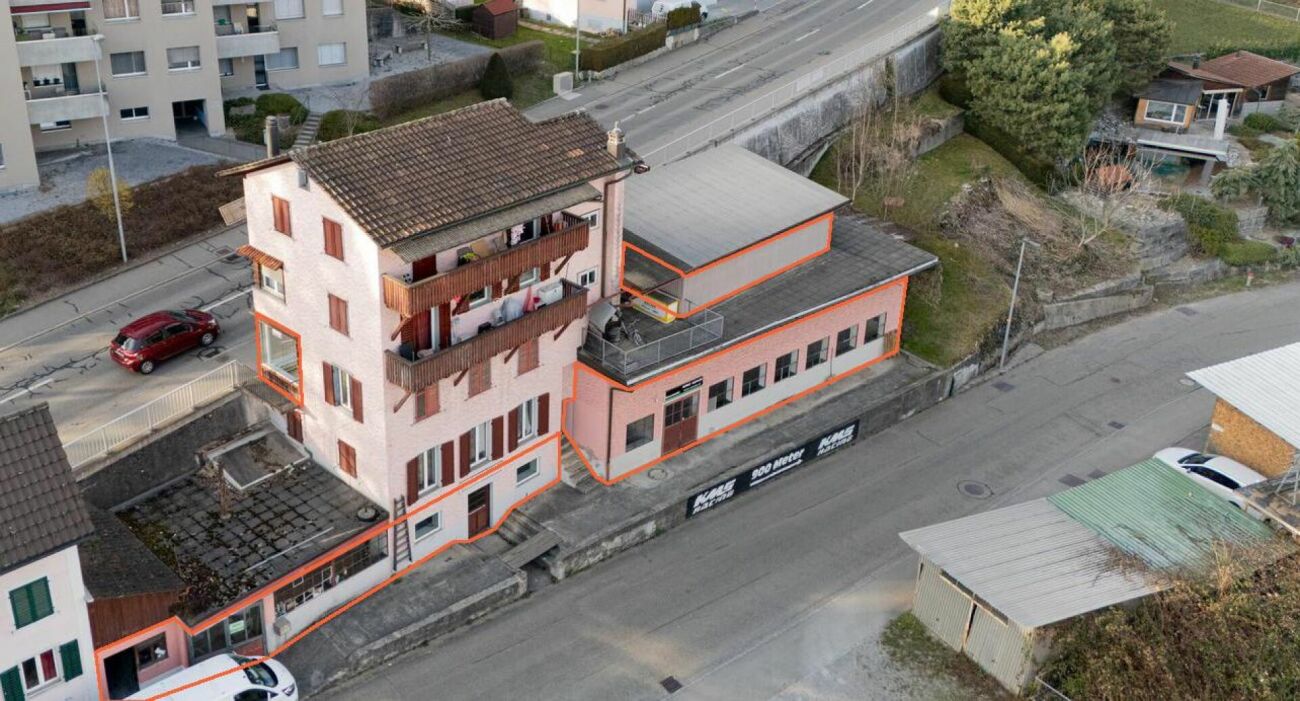
Three in one blow
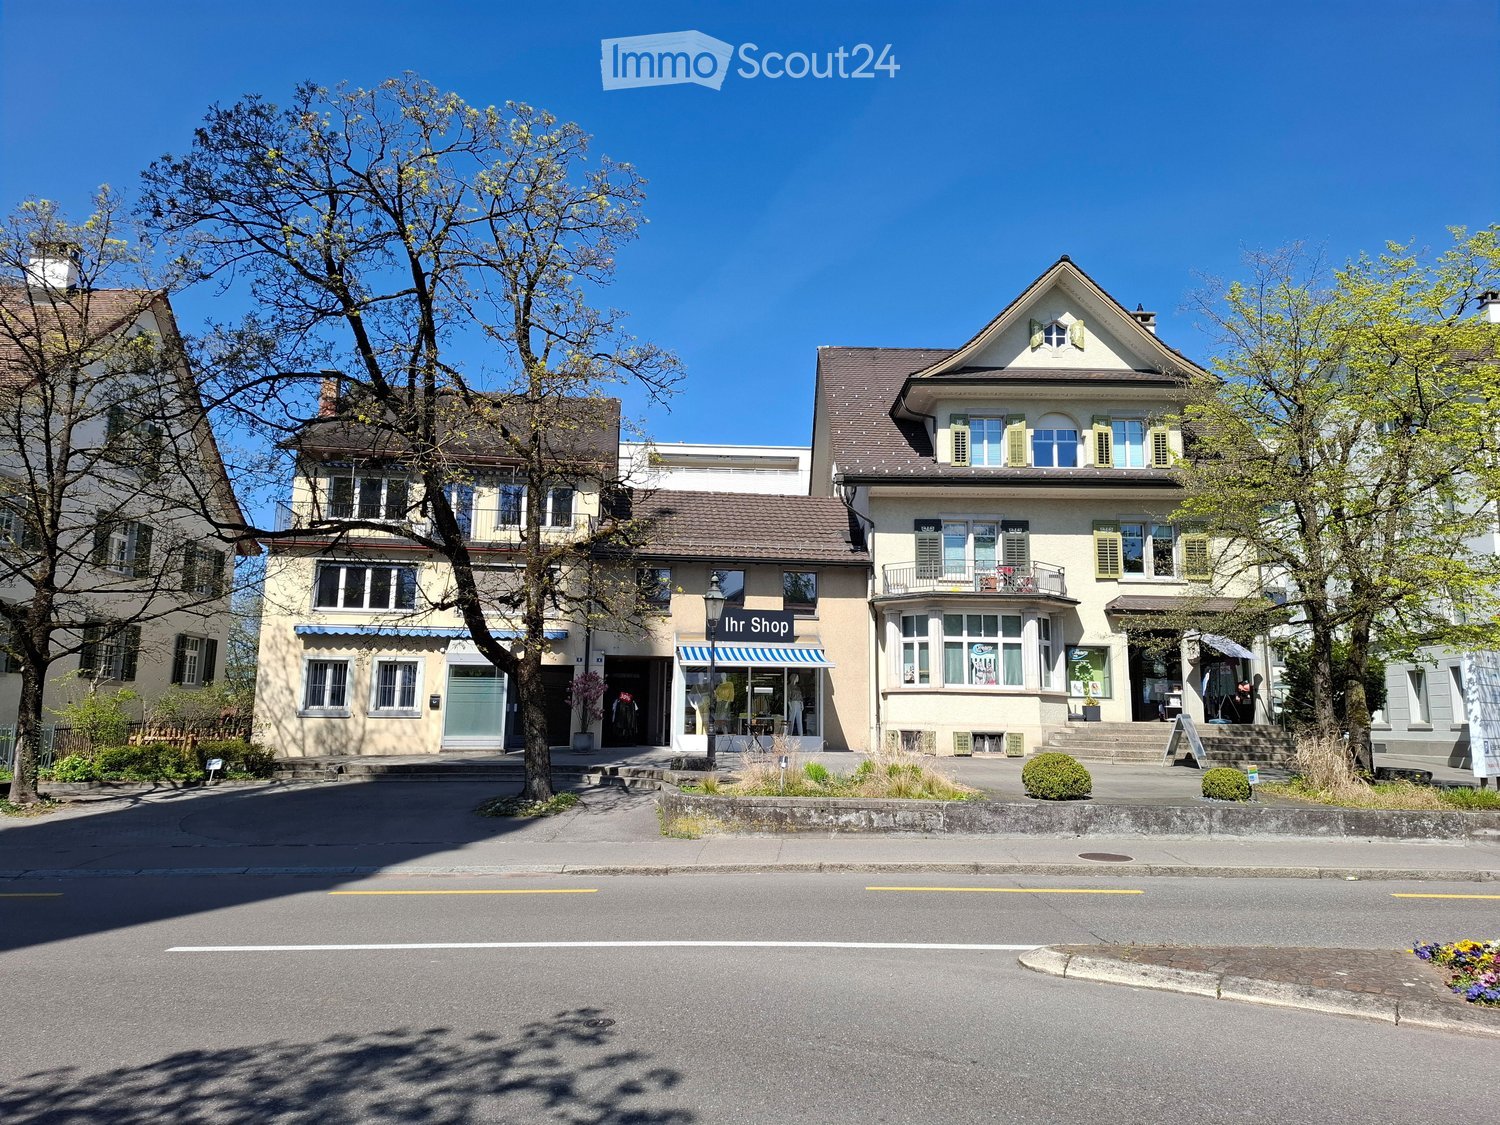
Are you looking for space for your business? Here you kill three birds with one stone! The versatile commercial spaces between the main street and Tobelstrasse in Tann offer: • Two shop premises (48 and 50 m2) with large shop windows on the main street, which is driven by over 8,000 cars daily. • Workshop rooms (room heights up to 2.4 m) with 130 m2. • Storage rooms of 75 m2. Additionally, several parking spaces and two carports are available.The commercial property allows a promising combination of attractive sales and advertising space, workshop or production rooms, and storage facilities, as well as sufficient customer or employee parking spaces.In short: the space for your business.The rents are CHF 260/m2/a for the sales area, CHF 140/m2/a for the workshop, and CHF 120/m2/a for the storage rooms.Interested? Contact us without obligation!
Studio, Practice, Office in Bubikon
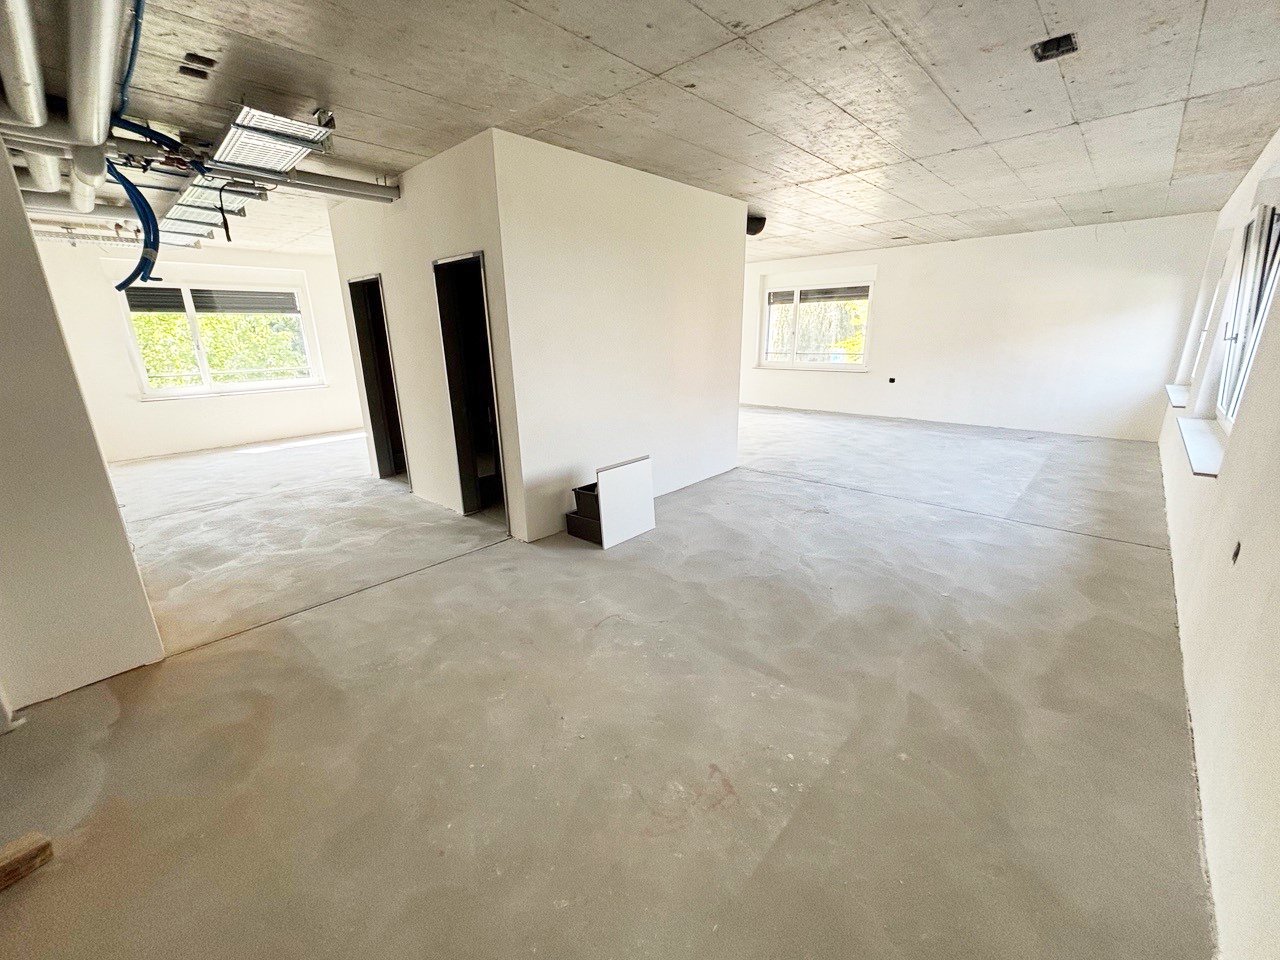
Studio / Office / Practice on the 3rd floor, access through the open staircase, without elevatorBright large room, orientation north-east, floor area 102.00 m2IT sockets on the wallsTea kitchen, toilet, showerFlooring: Anhydrite beige, raw sealed with underfloor heatingLocking system with badge1 parking space for shared use
Versatile commercial space with office, storage, and logistics use in Jona
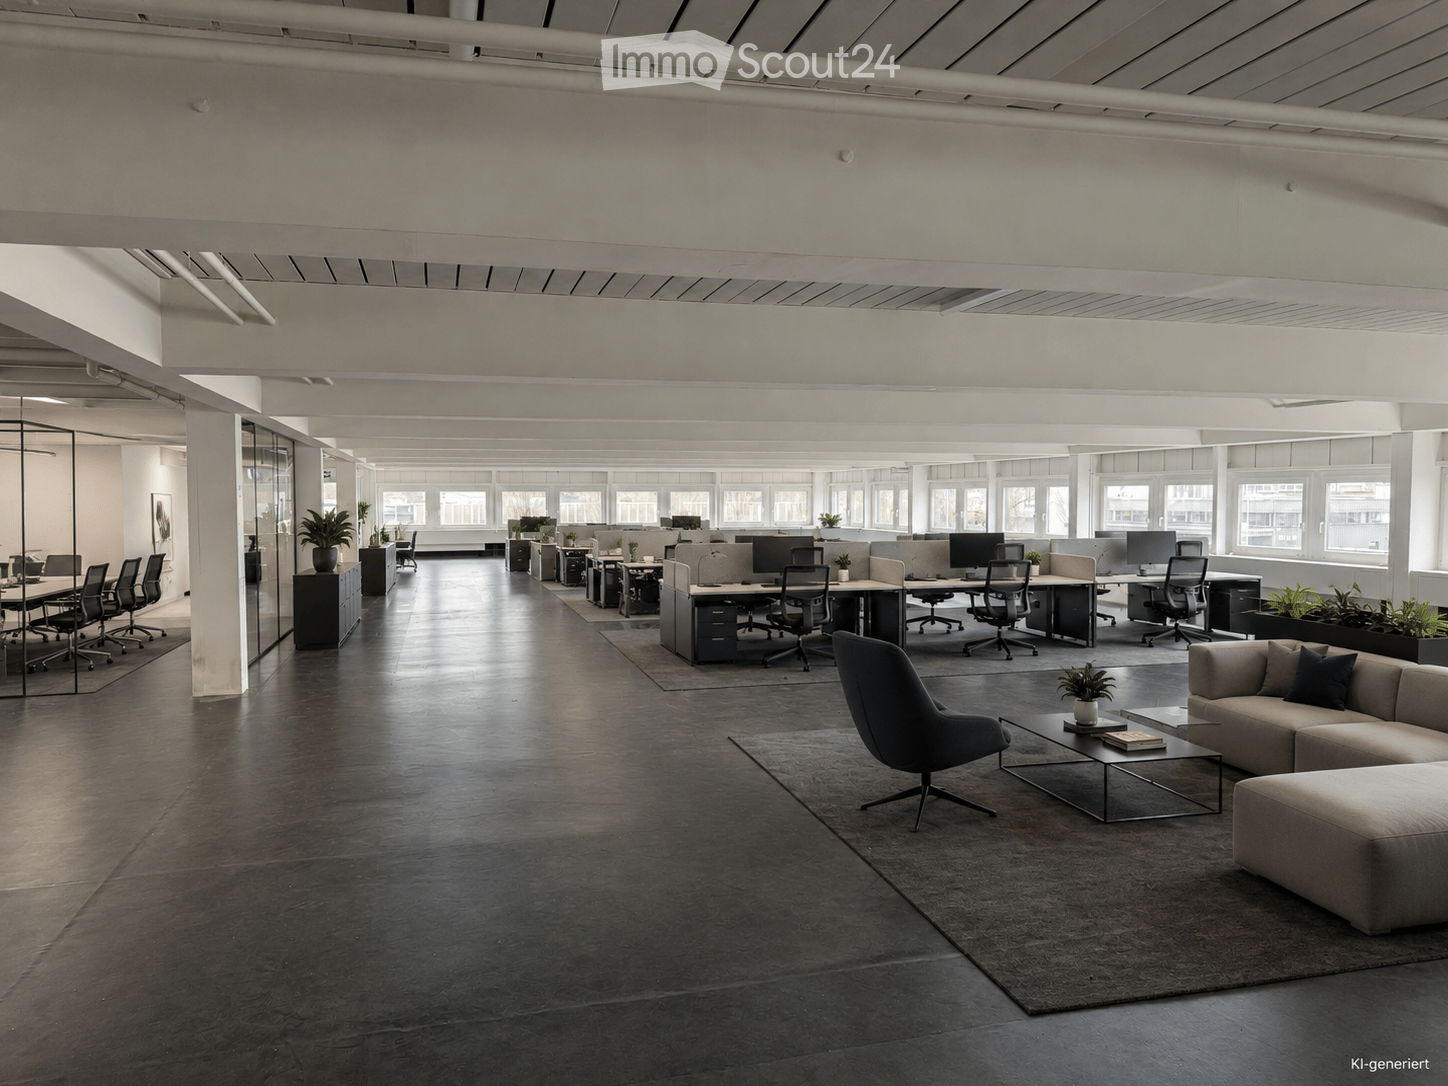
Located at Buechstrasse 20 in 8645 Jona, a versatile commercial space with a total of ca. 864 m² is available for rent.The space is situated on the intermediate floor and is particularly suitable for companies that want to combine office, storage, and logistics areas.The office areas have flexibly usable spaces with glass partitions and large windows, ensuring a pleasant natural lighting. Additionally, a separate meeting/conference room, a fully equipped kitchen, and a cloakroom/changing area are available.Access to the space is via a separate entrance from the staircase and via a jointly used goods lift with a load capacity of 1,250 kg.Key facts • Space: ca. 864 m² • Floor: Intermediate floor • Use: Office / Storage / Logistics • Meeting/conference room • Kitchen • Cloakroom/changing area • Flexible office spaces with glass partitions • Large window areas and good natural lighting • Separate access via the staircase • Goods lift, load capacity 1,250 kg • Parking spaces by arrangement • Year of construction: 1971 • Last renovation: 2008 Rental conditionsNet rent: CHF 130/m²/year Operating costs: CHF 25/m²/year Electricity: separate according to actual consumption or meter readingFor 864 m², this corresponds to a monthly net rent of ca. CHF 9,360 plus ca. CHF 1,800 operating costs.Total rent: ca. CHF 11,160 per month, plus electricity.The space is versatile and particularly suitable for companies that want to combine office workplaces with storage, archive, or logistics uses.For further information or to arrange a viewing, we are at your disposal.
Office 63 m² in the heart of Wetzikon
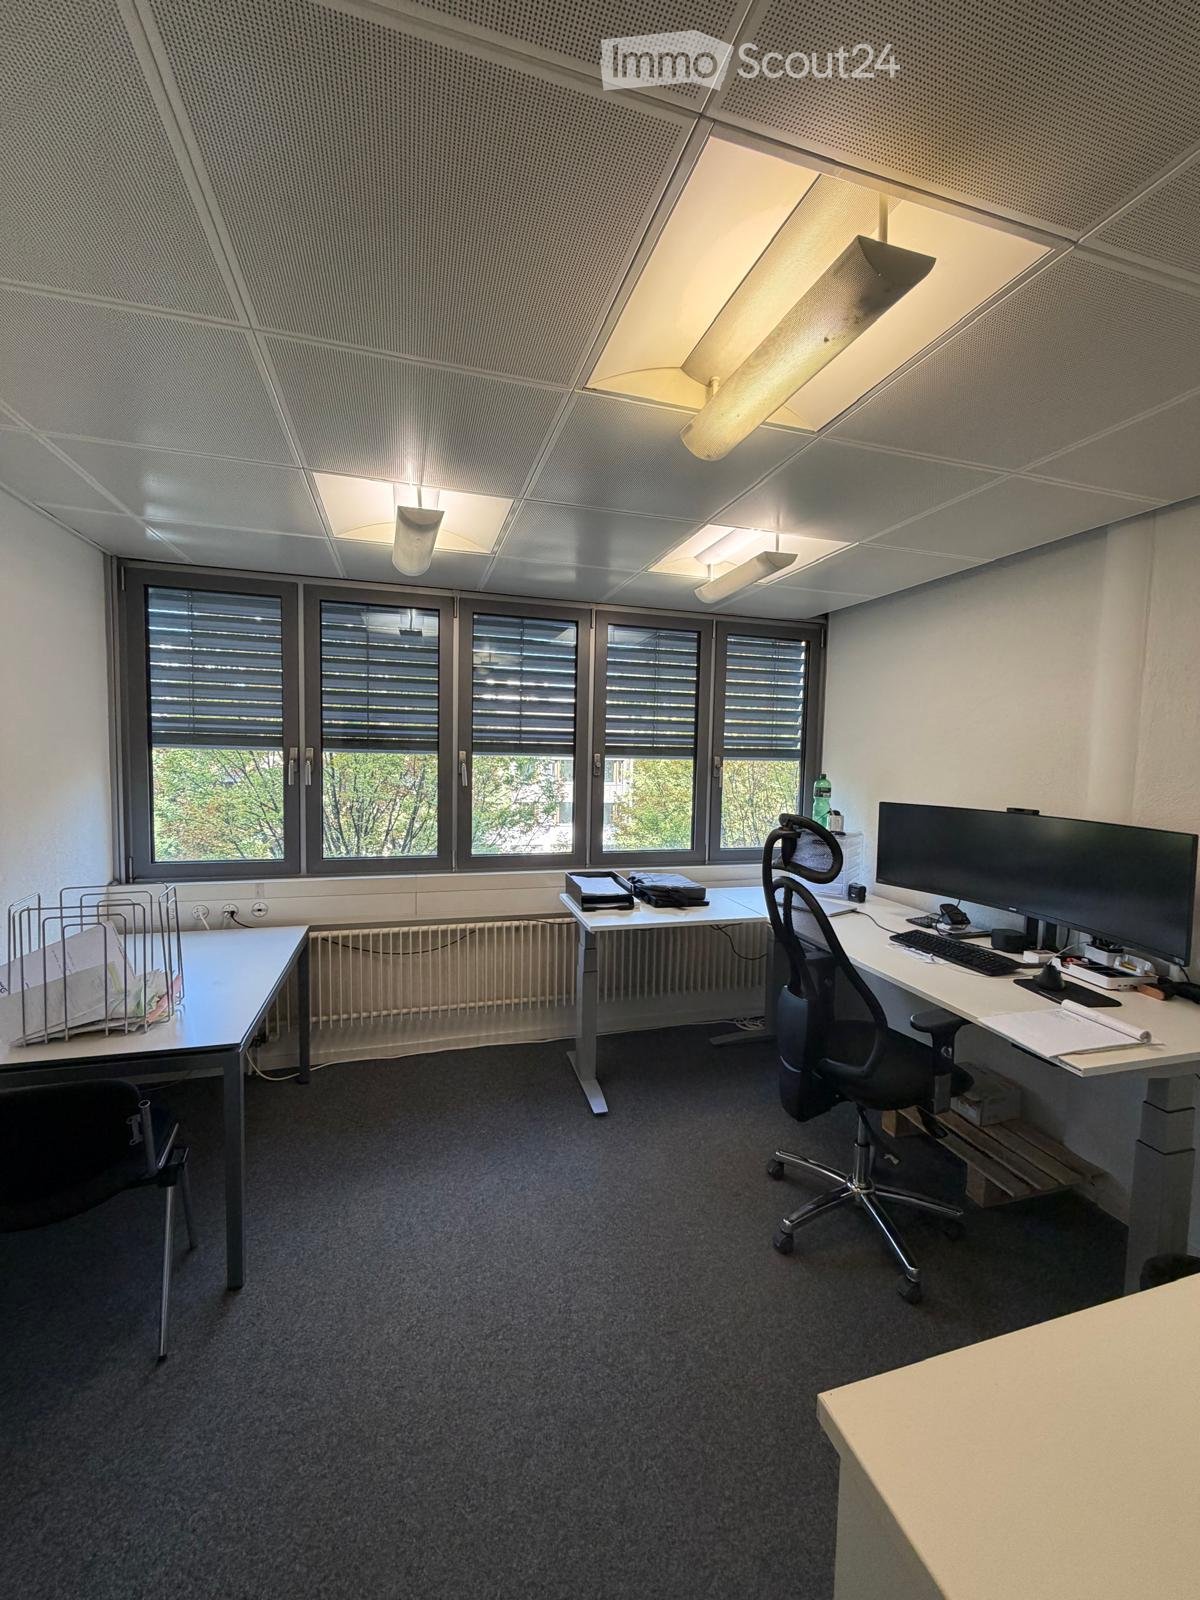
Tenant sought: Office 63 m² in the heart of Wetzikon ZHAvailable immediately or by arrangement, we are looking for a tenant for our office with 63 m² on the 2nd floor at Bahnhofstrasse 196 in 8620 Wetzikon. The office is located in the center, Wetzikon train station is within walking distance, and shopping facilities, restaurants, and service providers are in the immediate vicinity.On request, up to 5 parking spaces can be rented for CHF 162.15 each per month. The rent for the office is CHF 2'045.45 per month [incl./excl. ancillary costs).
74 m2 retail space plus 26 m2 storage space at Usterstrasse 4 in 8620 Wetzikon
Charming, 74 m2 large, 2.35 m high, centrally located retail space, near Migros Oberland Märt, perfectly suited for service and trade industries: • central, well-frequented pedestrian location • large shop windows on four sides of the building, partially with awning • visitor toilet with sink • storage room in the basement, area 26 m2, height 2.35 m • option for 1 outdoor parking space at CHF 50/month, directly in front of the retail space (with possible option for second outdoor parking space) • option for a similarly large, opposite retail space • tenant construction according to agreement • deposit CHF 8100 • • IMPORTANT NOTE: inquiries from the gastronomy industry cannot be considered.
Large & bright commercial space, office and studio
- Large & bright commercial spaces (only quiet businesses; no CBD, no red-light and no erotic offers)- Room No. 002 and 003 including own built-in kitchen and toilet with 226 m2 - CHF 2'350.-- incl. heating and ancillary costs in advance >> Ideal for workshops, movement therapies/dance lessons or as a shop-in-shop (café & movement therapy/boutique/retail)- These two adjacent rooms can also be divided and rented individually- Parking available- Room height approx. 2 m 80- Last renovation summer 2020
Bright 4.5-room office in a central location in Schmerikon
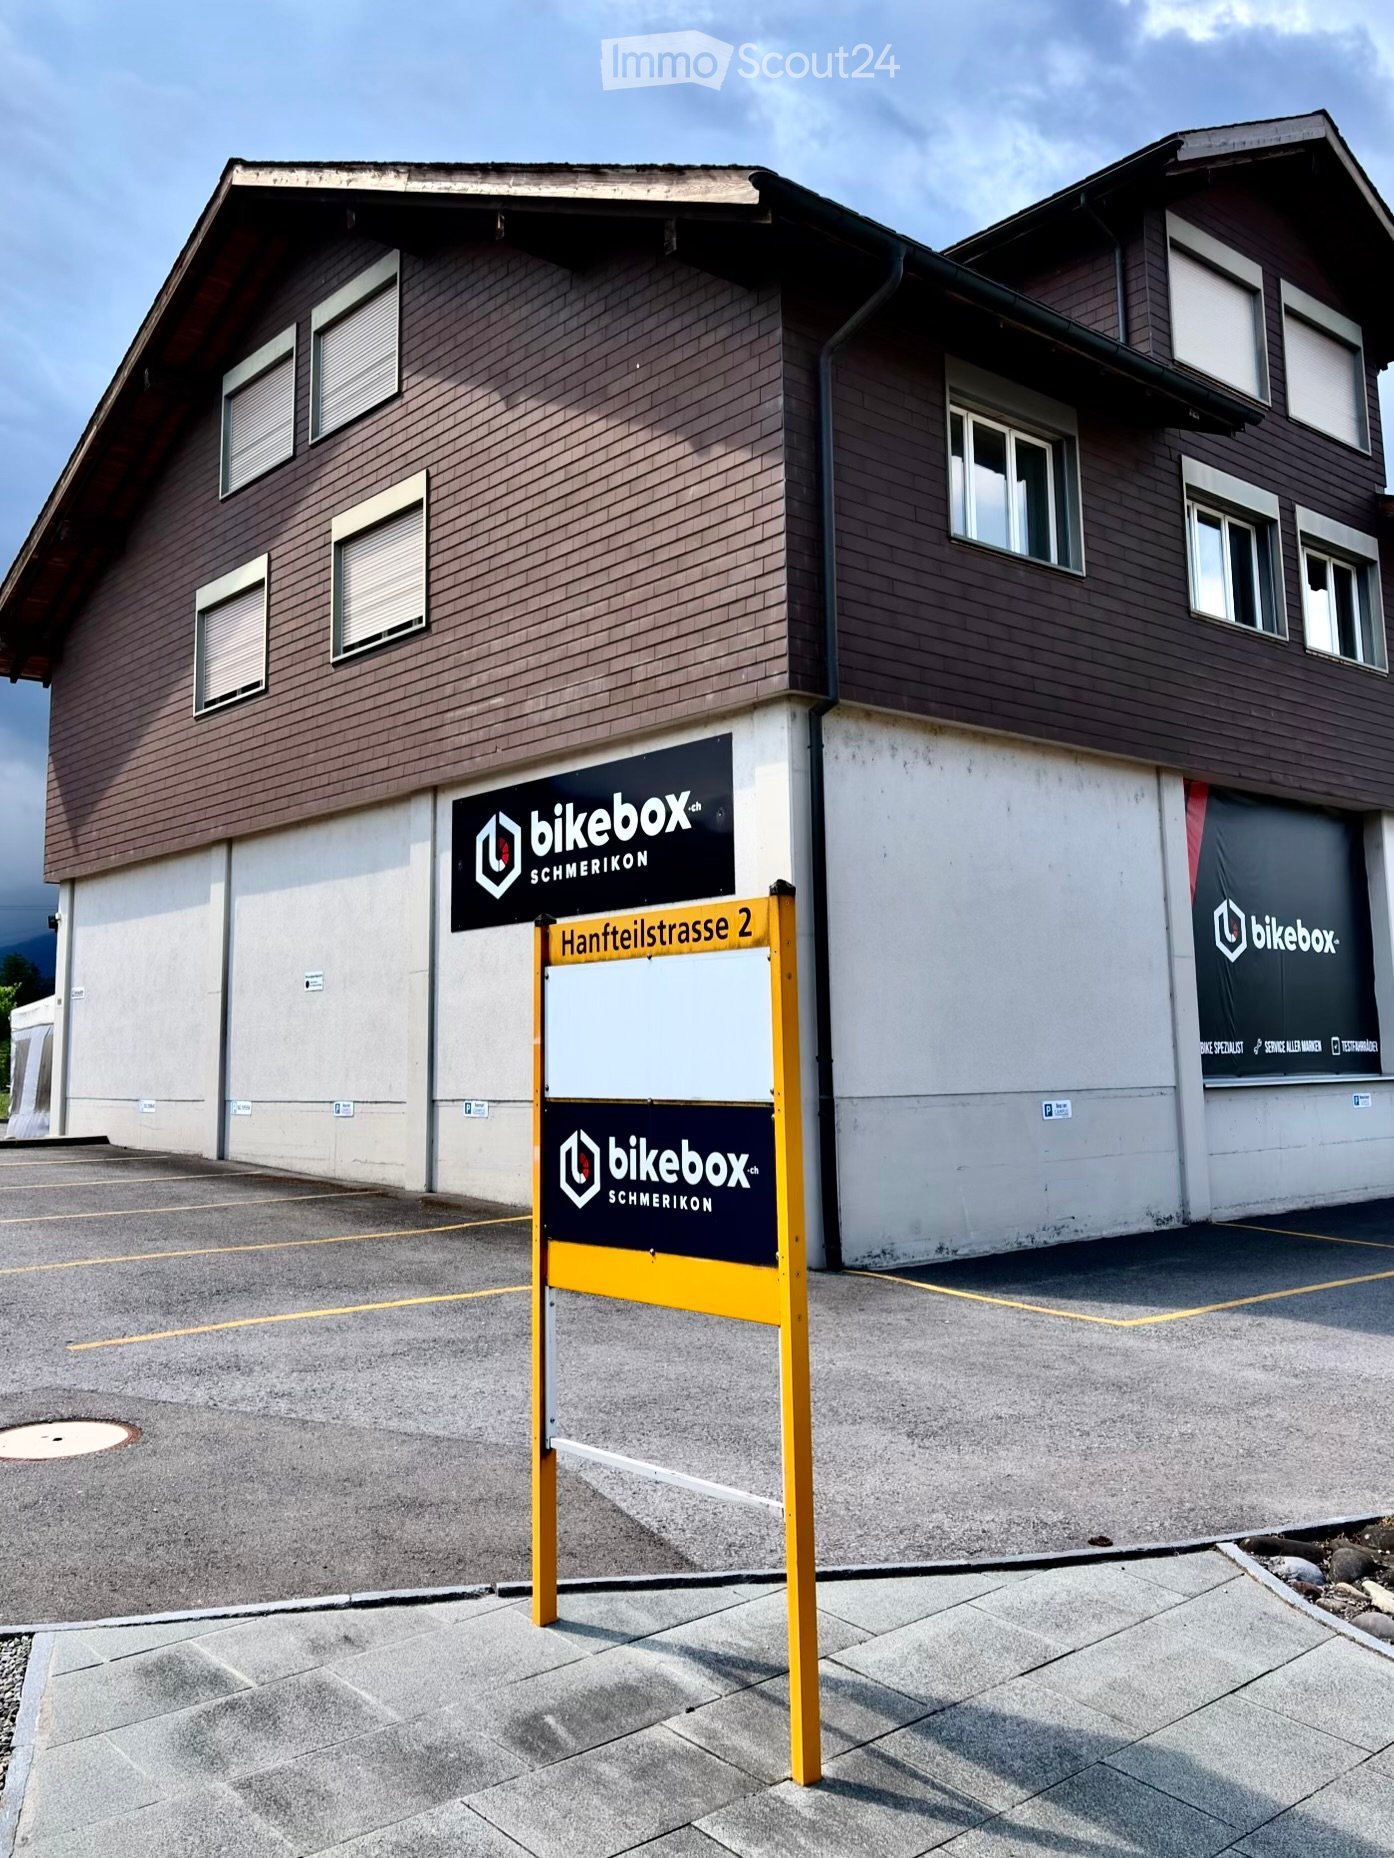
Welcome to this well-maintained and functional office at Hanfteilstrasse 2 in Schmerikon (8716). The spacious commercial area of 180 m² on the 1st floor of a two-story residential and commercial building offers ideal conditions for a professional working environment and is available from April 1, 2027.The office offers: • Spacious office space: Several workstations with desks, chairs, and computers are possible, as well as pleasant daylight through large windows – ideal for teams or sole proprietors. There are both north and south-facing offices. • Modern kitchen: Bright cabinets, a stainless steel sink, a dishwasher, and a large refrigerator provide comfort in the office routine. • Inviting entrance area: A well-maintained hallway with a tiled floor and a bright wooden ceiling welcomes employees and guests. • Year of construction 1984, last renovated 2016: Solid building substance with modern expansion and built-in cabinets. • Flexible design options: Renovations or individual adaptations of the rooms are possible by arrangement, so that the space can be optimally tailored to your needs. • Accessibility: The office space is located on the 1st floor and can be accessed via a spiral staircase (no elevator available). • Parking: Up to 7 parking spaces can be rented for CHF 50.– per parking space and month if needed. Location and surroundings: • The bus stop Brücke is just a 3-minute walk away – excellent connection to public transportation. • An Aldi supermarket and Migros are located about 2 minutes away by car – practical for lunch breaks. • The location is near a river and forest, as well as at a pleasant distance from the lake. • The location is on the main road with highway access – in the summer, the office benefits from plenty of sunlight, and even in winter, the sun exposure is good. An excellent opportunity for companies looking for a modern, flexibly designable, and easily accessible office location in the canton of St. Gallen.
Your location at the new Seedamm-Center "state-of-the-art & best location"
Directly at the Seedamm-Center in Pfäffikon SZ, a new building with approximately 280m² of office space is being constructed. An ideal location for your employees and customers.The entire office space is divided into two equal floors. Access to the building is possible either from the parking lot of the main entrance north (see picture) or from the floor of the delivery (see floor plans). All floors can be easily reached by elevator or sports via the stairsThe Seedamm-Center not only offers excellent connections to public transport but also good infrastructure for your employees, for example, grocery shopping can be easily and comfortably done during lunch breaks or after work. Not only your employees but also your customers can benefit from the proximity to the Seedamm-Center. The proximity to the Seedamm-Center with a very high frequency of people also offers great potential for new customer acquisition.Your advantages at a glance: • Attractive location at the Seedamm-Center • State-of-the-art (very modern office building) • Cooling for hot summer days • Good connection to public transport and individual transport (highway access) • Large shopping center and gastronomy offer in the immediate vicinity • Fair contract terms Entire offer: • Office space approx. 258m² at CHF 280/m² p.a. excl. VAT • Attic space approx. 15m² at CHF 280/m² p.a. excl. VAT • Ancillary costs for 258m² at CHF 40/m² p.a. excl. VAT • Optionally, 7 outdoor parking spaces at CHF 100 per month, as well as a storage room in the attic with approx. 5m² at CHF 125/m² p.a. excl. VAT can be rented. The construction work is already in full swing. The shell construction of the new building is expected to be completed by the end of 2026 and ready for handover and individual tenant construction. The first two months after handover of the area are rent-free (net rent).If you have any questions or would like to schedule a viewing, we are always happy to assist you.We look forward to your contact.
Versatile commercial and storage space with office, divisible from 80m²
For rent are flexibly usable storage and commercial spaces with a total area of 675 m². The spaces can be divided individually and rented from 80 m².The rooms are ideal as storage, commercial or operating space and offer optimal conditions for daily goods handling due to good accessibility.Rental conditions for storage/commercial space: • Total area: 675 m² • Divisible from: 80 m² • 80 to 249 m²: CHF 150.–/m² per year • From 250 m²: CHF 140.–/m² per year • Flexible space division by agreement Accessibility and delivery: • All rental spaces are directly accessible via person or goods lift • Loading and unloading ramp available • Good conditions for goods delivery and collection OfficeIn addition, a separate office is available. This can be rented individually or together with a storage/commercial space. • All-inclusive rent: CHF 700.– per month, excl. VAT • Rentable separately • Combination with storage/commercial space possible Viewings and further information available upon request
Modern commercial space for rent in Pfäffikon SZ
Discover this spacious commercial space of 298 m² on the ground floor of a modern commercial building on Churerstrasse 160a in Pfäffikon SZ. The premises are ideal for retail, showroom or other commercial uses.The commercial space offers: • Spacious area: 298 m² on one level for flexible room division • Modern equipment: Contemporary commercial building with several glass windows for optimal lighting • Parking spaces: Own parking spaces available directly in front of the building • Ground floor location: Easily accessible on the ground floor, ideal for customer traffic Location and surroundings: The property is well located on Churerstrasse in Pfäffikon SZ. The bus stop "Buchberg" is just a 6-minute walk away, ensuring good public transport connections.This commercial space offers optimal conditions for your company in an attractive location in the canton of Schwyz. Take the opportunity to establish your business in this modern and well-connected commercial building.
Storage space at a fair price!
Are you looking for a new storage / warehouse for your company? You'll find it here!The unique location has great potential and many development opportunities that you can use for your business. The storage space is located on the 1st floor and can be reached by stairs or by forklift.Smaller areas from 100 m2 are also available on request.In order to individualize the space according to your own needs, it will be handed over in an unfinished state (shell construction).The industrial park has been equipped with sufficient parking spaces, which tenants can rent for CHF 80.00/month. Additionally, fully developed office spaces can be rented along with the space.The highway access is in close proximity, where you can quickly reach the Oberland highway, Forchstrasse, and the A3 Zurich-Chur. Next to the well-known retailer Coop, you will also find a Landi, a Volg, specialty stores, and shops with regional products in Bubikon.Have we sparked your interest? Then don't hesitate to contact us.CREO Immobilien GmbH | 055 253 23 23on behalf of Grimm & Schmid AG Erdbau
Right in the heart of the action: Your modern workplace in Pfäffikon SZ!
In the lively commercial quarter "Roggenacher" in Pfäffikon SZ, this attractive office and commercial property from 2009 is located.Discover our available office spaces – suitable for different requirements and needs. Currently, the following objects are available for rent: • Studio: 50m2 / Rent per month: CHF 1'290.00 + NK 110.00 flat rate • West office: 198m2 / Rent per month: CHF 4'150.00 + 250.00 advance payment • South-west office: 152m2 / Rent per month: CHF 3'150.00 + 250.00 advance payment All objects convince with the following highlights: • well-maintained, representative office building in a lively location • bright rooms thanks to generous daylight, room height 3.95m • Flexible usage options (e.g. studio, office, studio, consulting) • Good accessibility by public transport and car • Wet cells, shower and wardrobe for shared use • Ready for occupancy immediately • Available parking spaces The property comprises four floors, which are currently used as office and sales space.Thanks to the excellent transport links (A3 motorway, bus to Pfäffikon SZ station) and the proximity to Lake Zurich, you can enjoy an ideal combination of urban infrastructure and attractive quality of life.Have we sparked your interest? We are happy to provide you with additional information.We look forward to your inquiry.
Retail/Practice Space in Prime Location in Möwe Wetzikon Center!
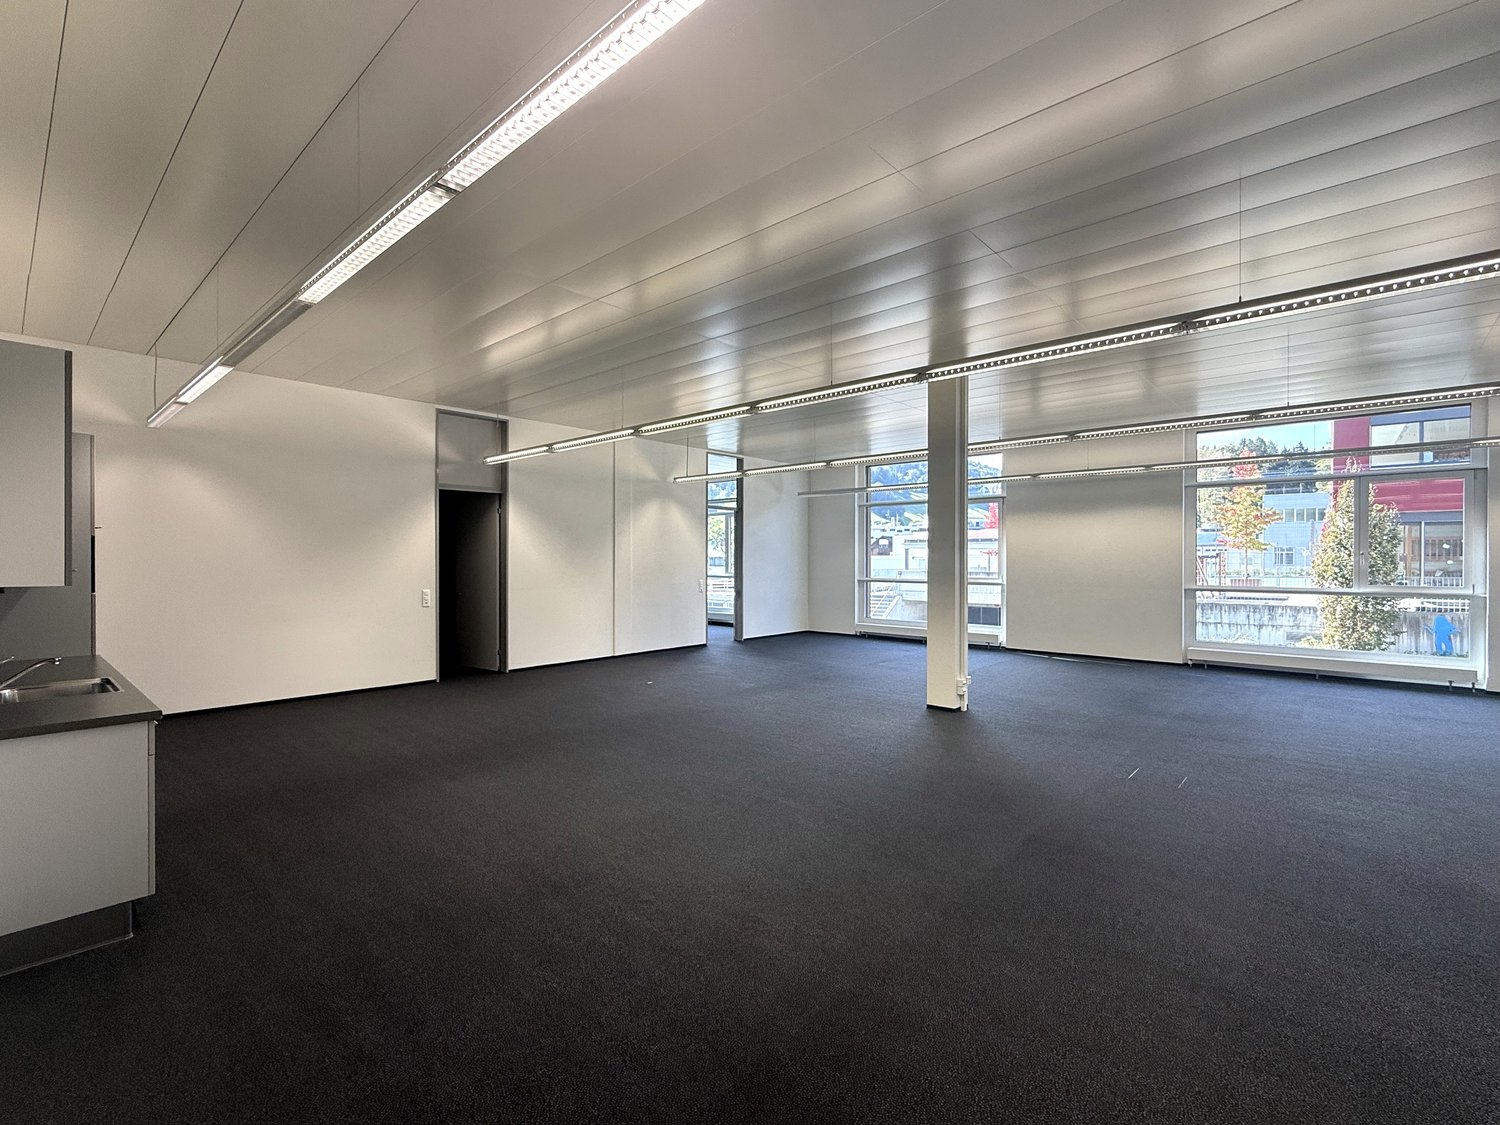
In the very central and modern Möwe center in Wetzikon, we are renting a commercial space that impresses with the following features:- 107m2 area with a well-thought-out floor plan- Bright and light-filled rooms (large window front) on the 1st floor- Ideal as a sales store or practice- The space is rented in its raw state - Elevator available- Parking garage for your customers- Parking spaces in the underground garage can be rented for CHF 150.- per month if desired- Numerous dining options in the immediate vicinityThe location is well connected and can be easily reached by bus and on foot. The same building houses renowned stores from the large-scale retail trade, pharmacies, physiotherapy centers, etc.Have we sparked your interest? We look forward to your contact.
Attractive office space with fitness/practice expansion in Rapperswil!
Located in a central location between the train station and the old town of Rapperswil, a versatile office space is available.The currently expanded space offers: • spacious fitness/group room with glass mirrors • two smaller rooms for office, consulting or individual treatments • two dressing rooms with two wet cells including WC • tea kitchen • existing ceiling lighting The expansion offers interesting possibilities for office, practice, therapy, coaching, training or services and can be adapted to a classic office use if required.Access is convenient via the public city parking garage with a personnel elevator directly to the 1st floor. The building houses a major bank and other commercial tenants, providing a lively and professional environment.An attractive, centrally located space with a lot of potential for your business idea.We would be happy to show you the space during a non-binding viewing appointment. We look forward to your contact.
Office location at the train station, office and commercial spaces in Wetzikon
We offer a versatile commercial space of approximately 319 m² in the raw state, 1st floor in the municipality of Wetzikon for rent for commercial use. This space is ideal as an office and commercial location.Equipment:- 319m2 commercial space on the 2nd floor - Layout: 289.26m2 open space + separate room 6.68 m2 + 24.03m2- Room height approx. 3.6m- Bright and open spaces for optimal space utilization- Toilet for sole or shared use- Goods lift available- Possibility to rent 3 outdoor parking spaces for only CHF 60.00 per parking space/month- Raw stateLocation: The commercial space is located in a central location, directly at the train station. With good transport links to Zurich / Zürcher-Oberland.Highlights:- High room height (3.6m)- Needs-based room layout- Versatile usage possibilities- Attractive rental conditions / potential construction participationInterested? We look forward to your contact.
You have the idea, we have the right space
In the very centrally located and modern Jonapark in Rüti, we are renting a commercial space that impresses with the following features:- 65.5 m2 of space with a well-thought-out floor plan (Area A)- Diverse design and expansion possibilities- Spacious shop window - Electrical connections and ceiling lighting available- Separate toilet for employees- Toilet facilities for shared use- Parking garage for your customers- Parking spaces in the underground garage can be rented for CHF 150.- per month if desiredThe local area is well connected and can be easily reached by bus, train, or on foot. Renowned shops like Dosenbach or Denner are also located in the same building.The Jona river flows directly in front of the door. We are convinced that you can successfully launch your business idea here. We would be happy to show you the space at a non-binding viewing appointment.
Move in and take off!
In a prime location in Wetzikon, a developed office space awaits you, where you can move in and take off immediately.The office offers the following advantages: - Bright and light-filled rooms (large window front)- Ideal for quiet businesses- Numerous dining options in the immediate vicinity- Parking spaces in the underground garage available at CHF 150.00/monthSpecifications: - No water connection- Floor heating- Elevator available- Shared use of toilet facilities in the Möwe center- Another office room next door with identical space can be rented additionally- Storage room with 47m2 can be rented additionallyHave we sparked your interest? We look forward to your contact.
Retail space for rent in prime location in Möwe Wetzikon center!
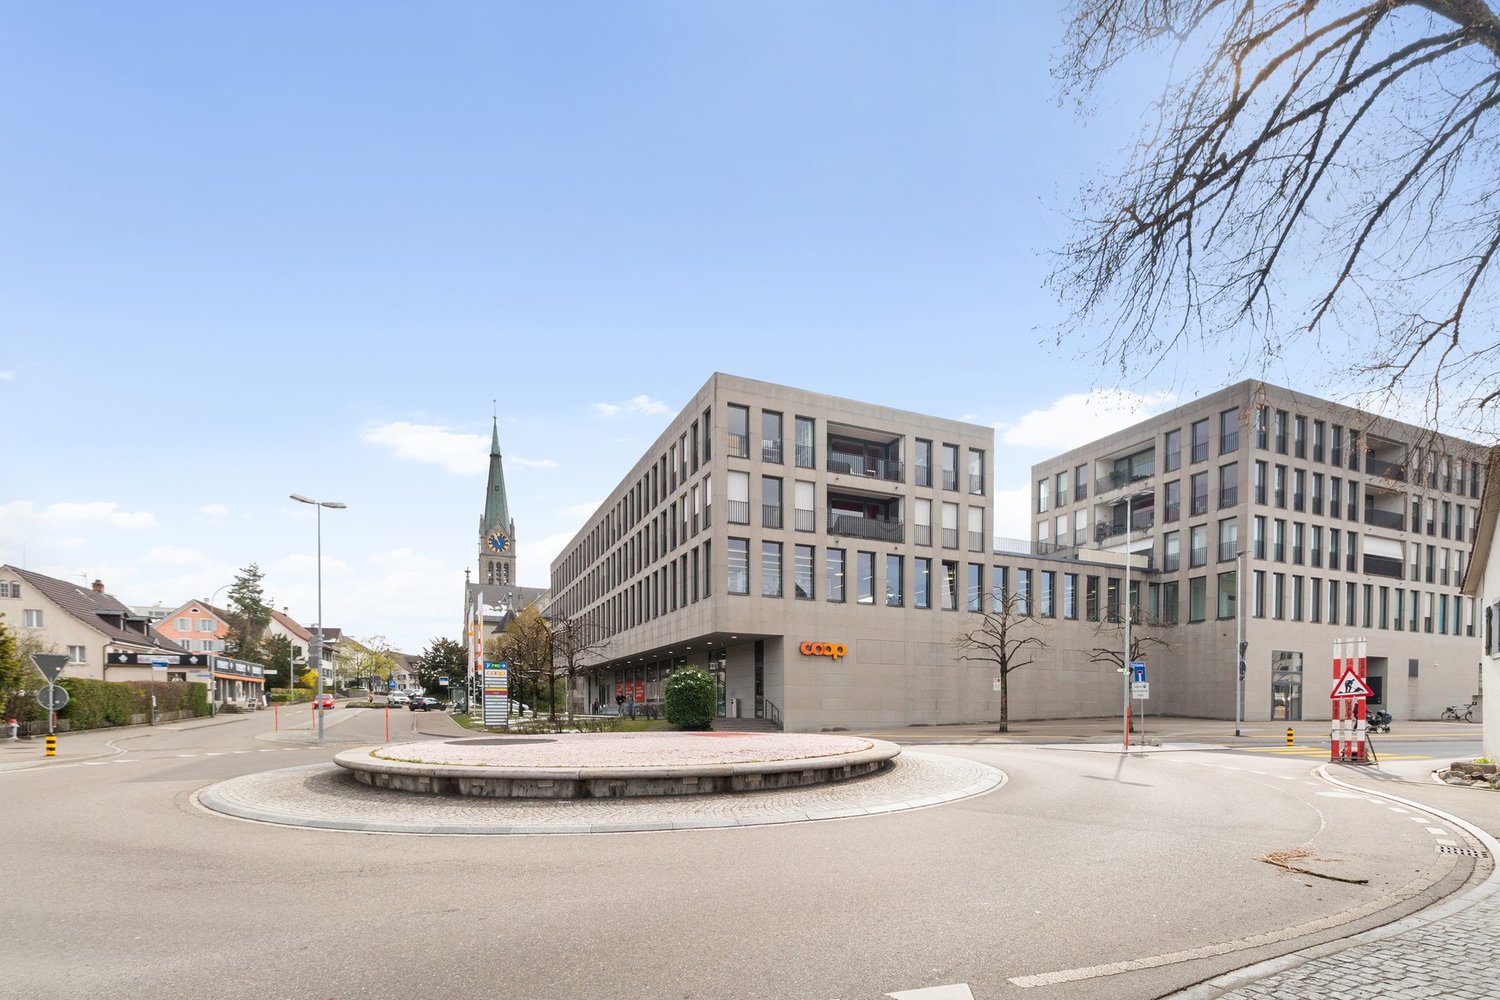
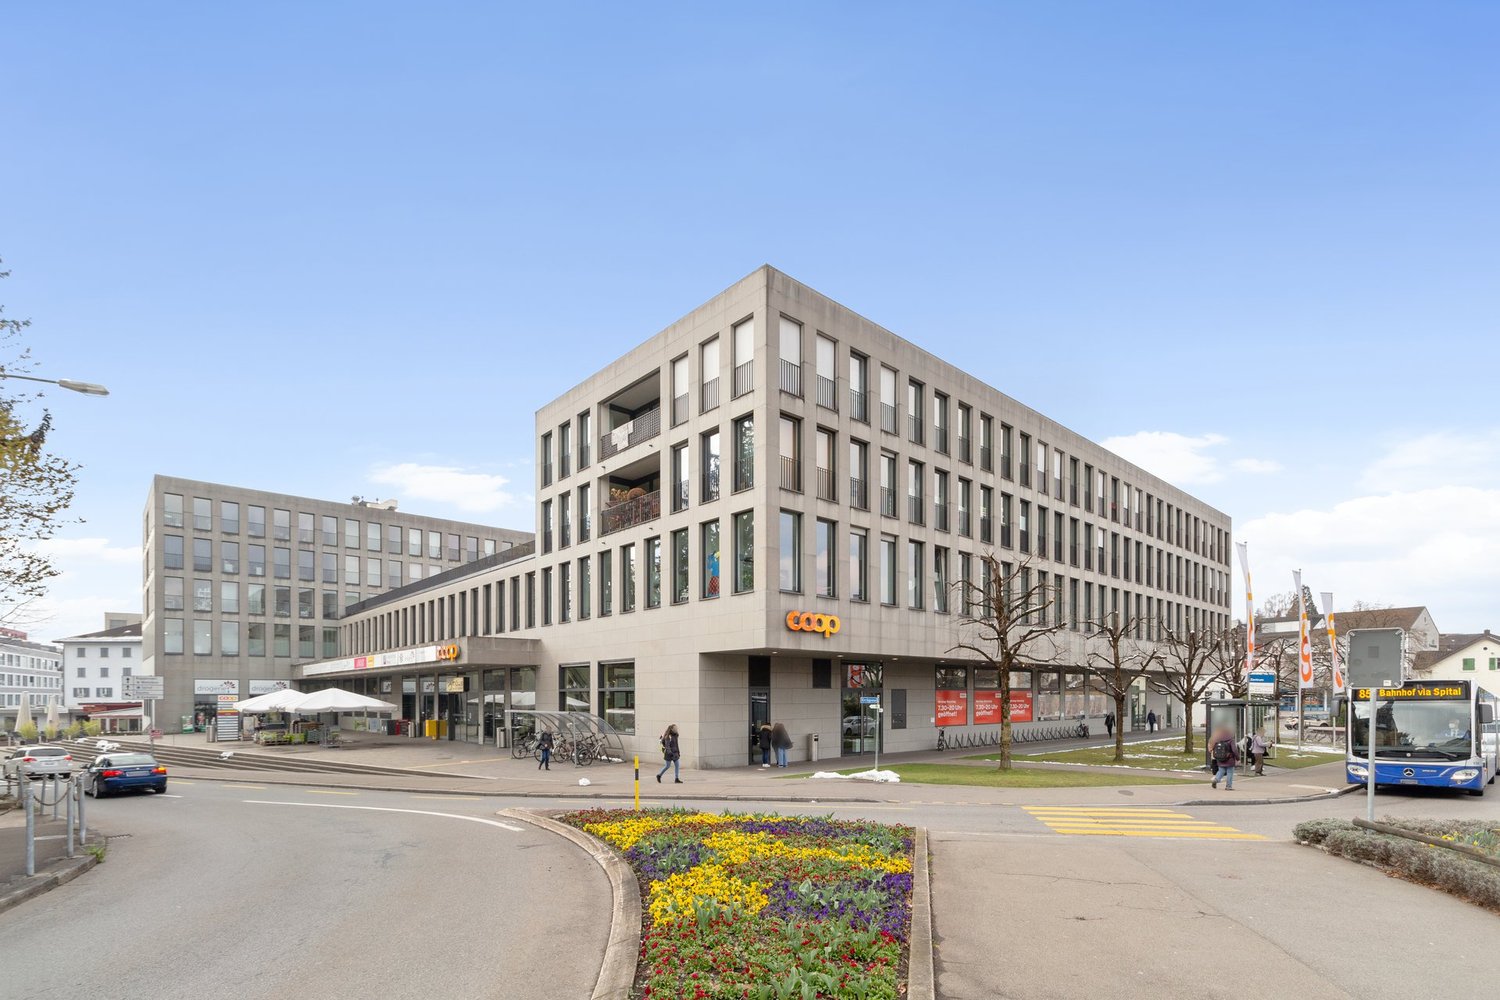
In the very central and modern Möwe center in Wetzikon, we rent a commercial space by agreement, which impresses with the following features:- 102m2 area with a well-thought-out floor plan- Bright and light-filled rooms (large window front) on the 1st floor- Ideal as a sales room or practice- Elevator available- Parking garage for your customers- Numerous dining options in the immediate vicinityThe local is well connected and can be easily reached by bus and on foot. In the same building, renowned shops such as Coop, Apodro Apotheke, Physiozentrum, etc. are rented.Have we sparked your interest? We look forward to your contact.