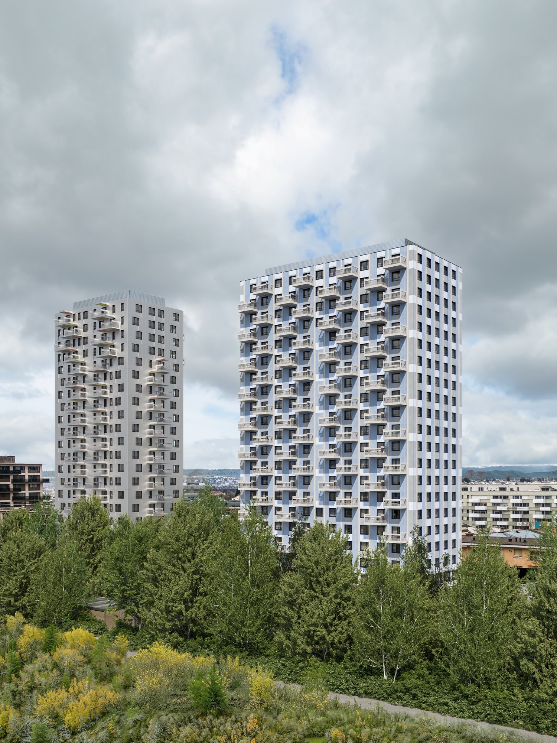
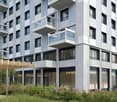
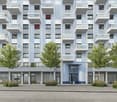
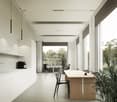
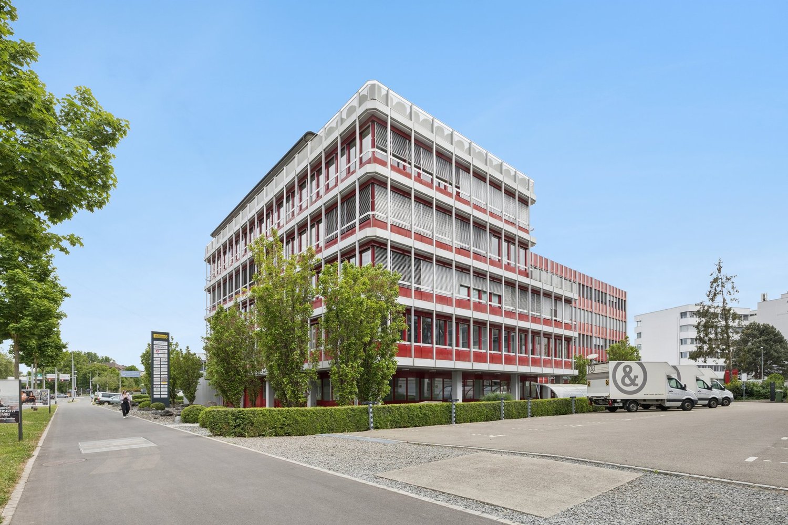
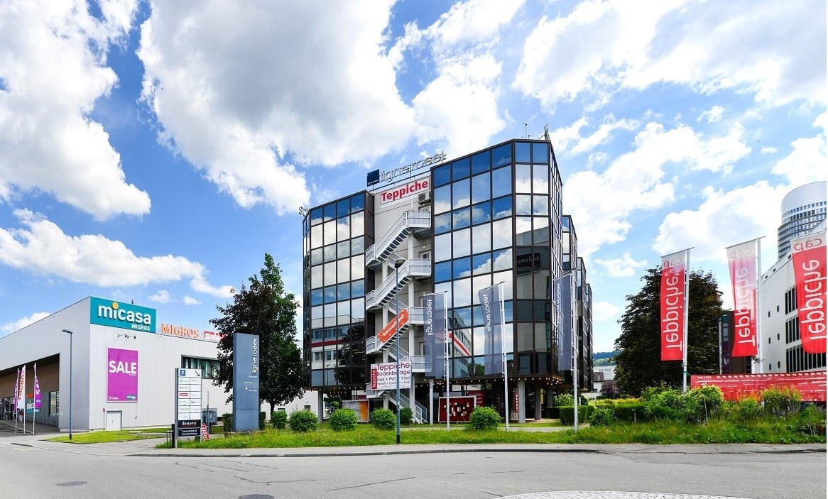
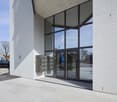
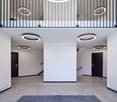
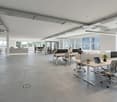
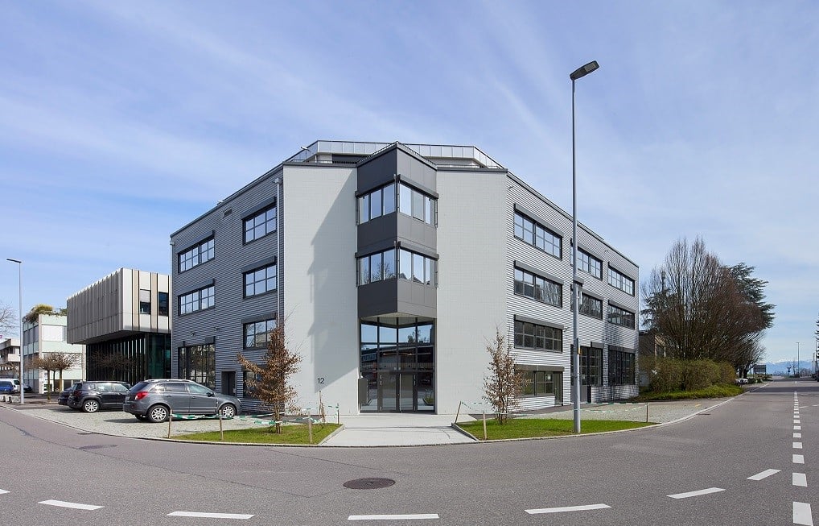
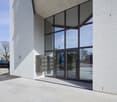
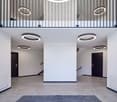
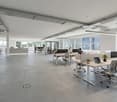
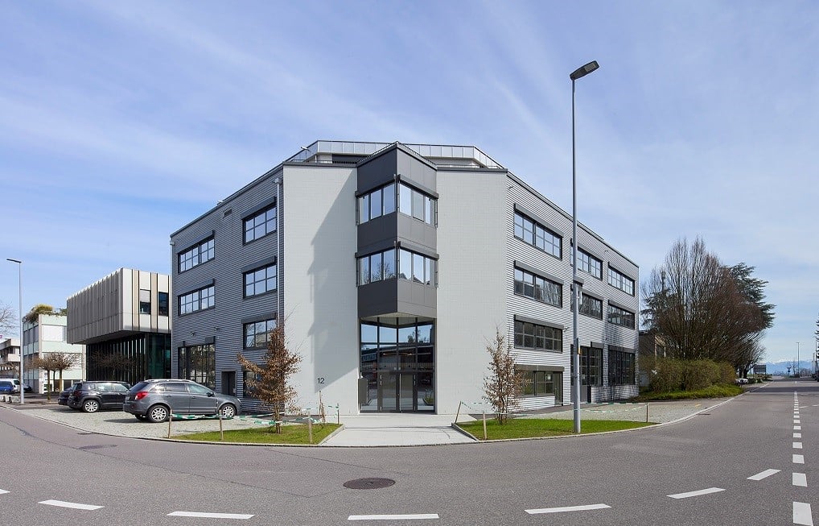
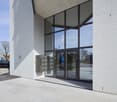
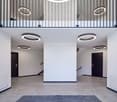
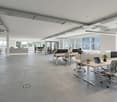
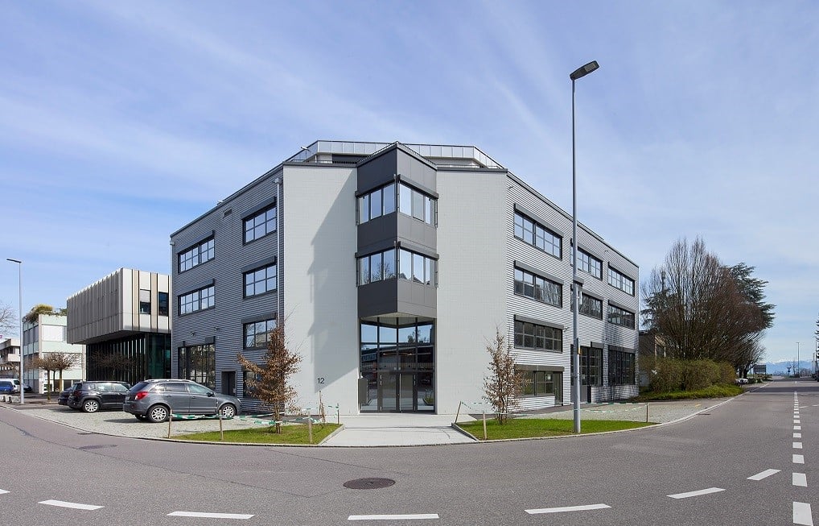
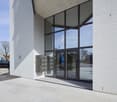
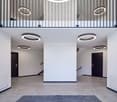
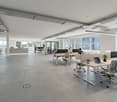
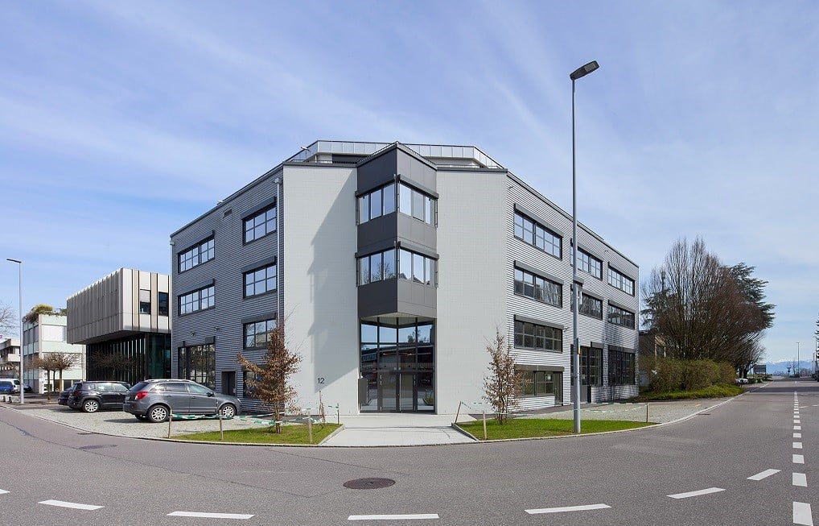
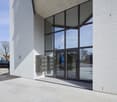
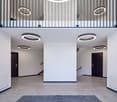
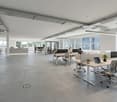
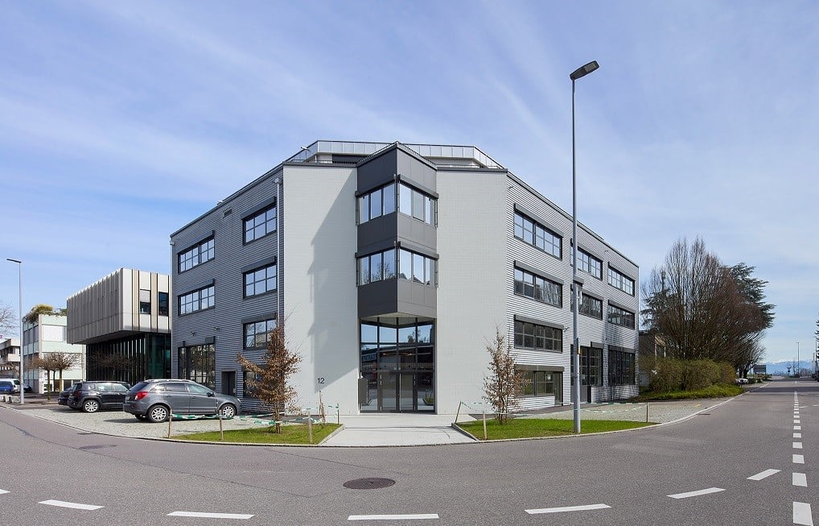
New commercial spaces with individual construction freedom
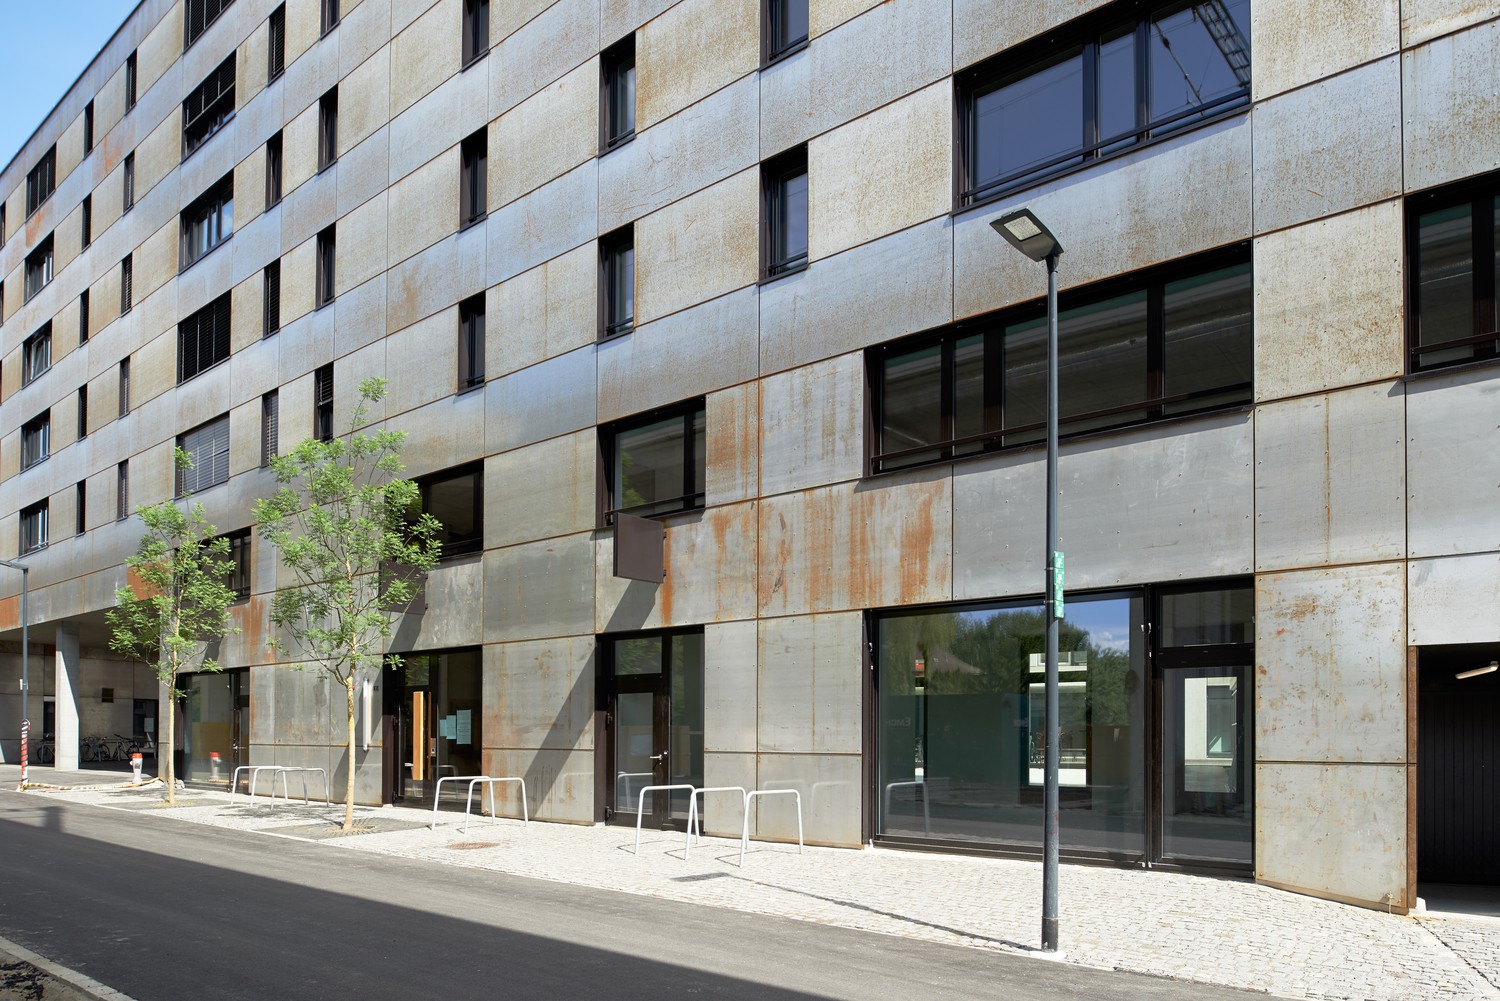
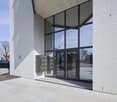
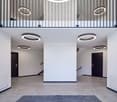
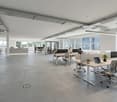
Modern commercial spaces in an excellent location with high visibility and flexible construction options. Highlights at a glance:- Rental in raw state, individual room division possible- Various areas available- Spacious shop window fronts- High visibility in a frequently visited location- Attractive new building with modern appearance- Room height of approx. 3.53 m- Parking spaces available- Sun protection with electric slat blinds- Floor heating and cooling option- Powerful electrical and ventilation connections- Individual advertising and signage options- Good accessibility by car and public transportIdeal for office, practice, service, showroom or sales.Interested? We would be happy to show you the space during a personal viewing. Contact us for more information.
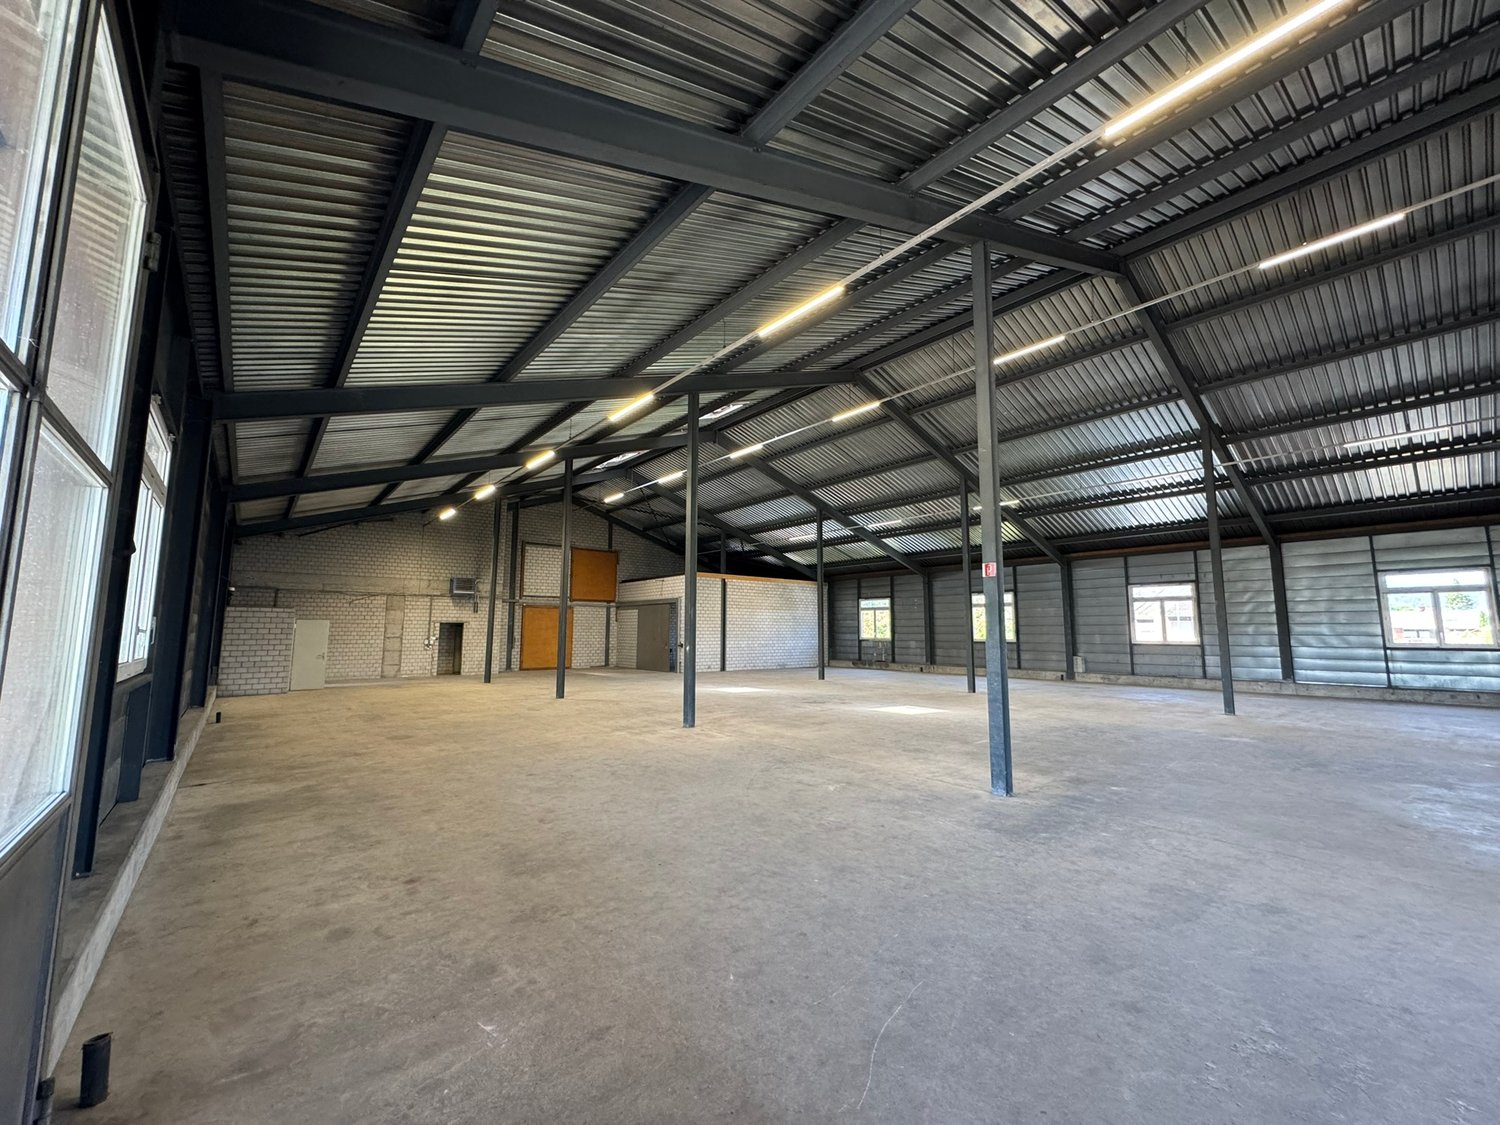
Drivable commercial hall (765 m2) with covered outdoor area and many parking spaces
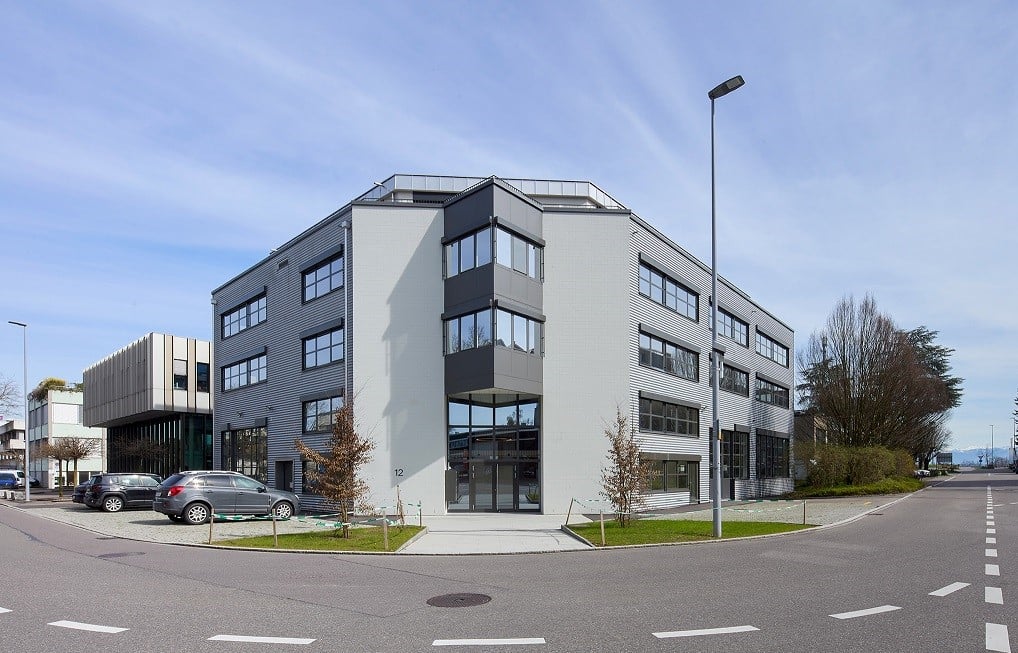
Discover these versatile commercial spaces at Alte Landstrasse 12 in Dübendorf. With a generous total area of 765 m² and an impressive ceiling height of 8 meters, this property offers optimal conditions for storage, production, or trading activities.The premises offer: • Flexible use: Ideal for retail and commercial purposes • Modern equipment: Warehouse with metal supports and concrete floor • Practical infrastructure: Ramp for delivery vehicles and parking spaces directly on site • Immediate availability: The rooms can be occupied immediately • Delivery: Access possible with 40-ton trucks • Room height: max. 8.35 meters, min. 4.50 meters Location and connection: The property benefits from a quiet environment with minimal noise and road traffic. The bus stop "Gfenn" is only 3 minutes' walk away and ensures excellent public transport connections. For daily needs, an Aldi supermarket is within 9 minutes' walk.These commercial spaces are ideally located and offer optimal conditions for various business activities. The combination of generous space, practical equipment, and favorable location makes this property the ideal choice for your company.The spaces are rented until December 31, 2026. A possible extension of the rental agreement is possible depending on the situation.
Office space for rent in Dübendorf
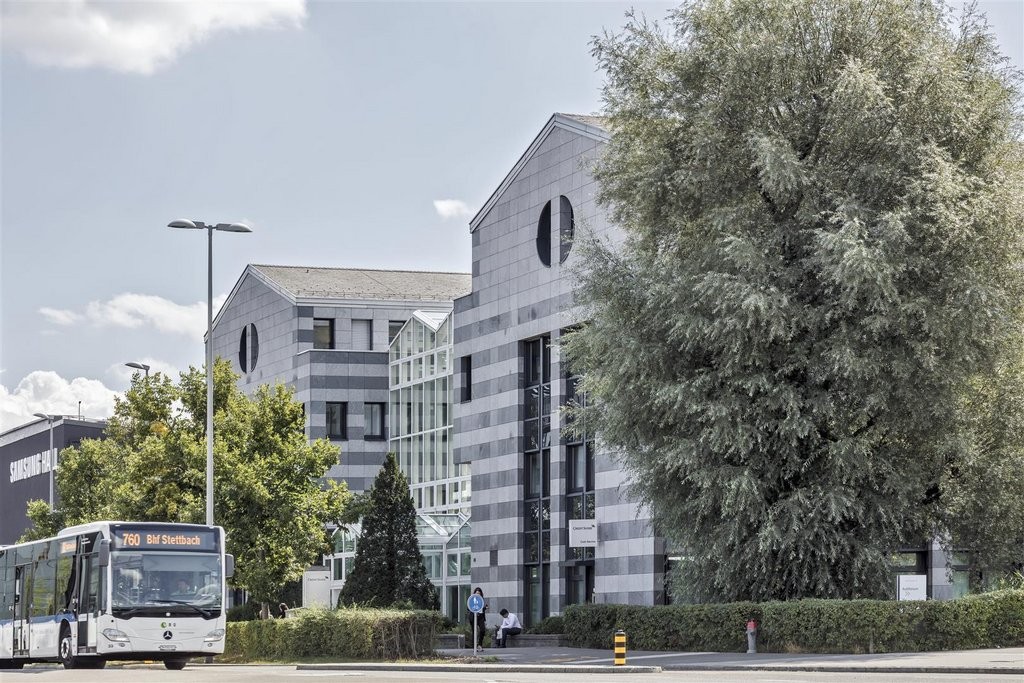
Attractive office space in a good locationAt Stettbachstrasse 6 in 8600 Dübendorf, we are renting a versatile office space on the 1st floor.The rooms are ideal for service companies, agencies, consulting firms or other commercial uses and offer a pleasant working environment at a well-reachable location.Good accessibility by public transport and carAttractive location in DübendorfWe look forward to your contact.
VERSATILE OFFICE AND COMMERCIAL SPACE NEAR STETTBACH STATION
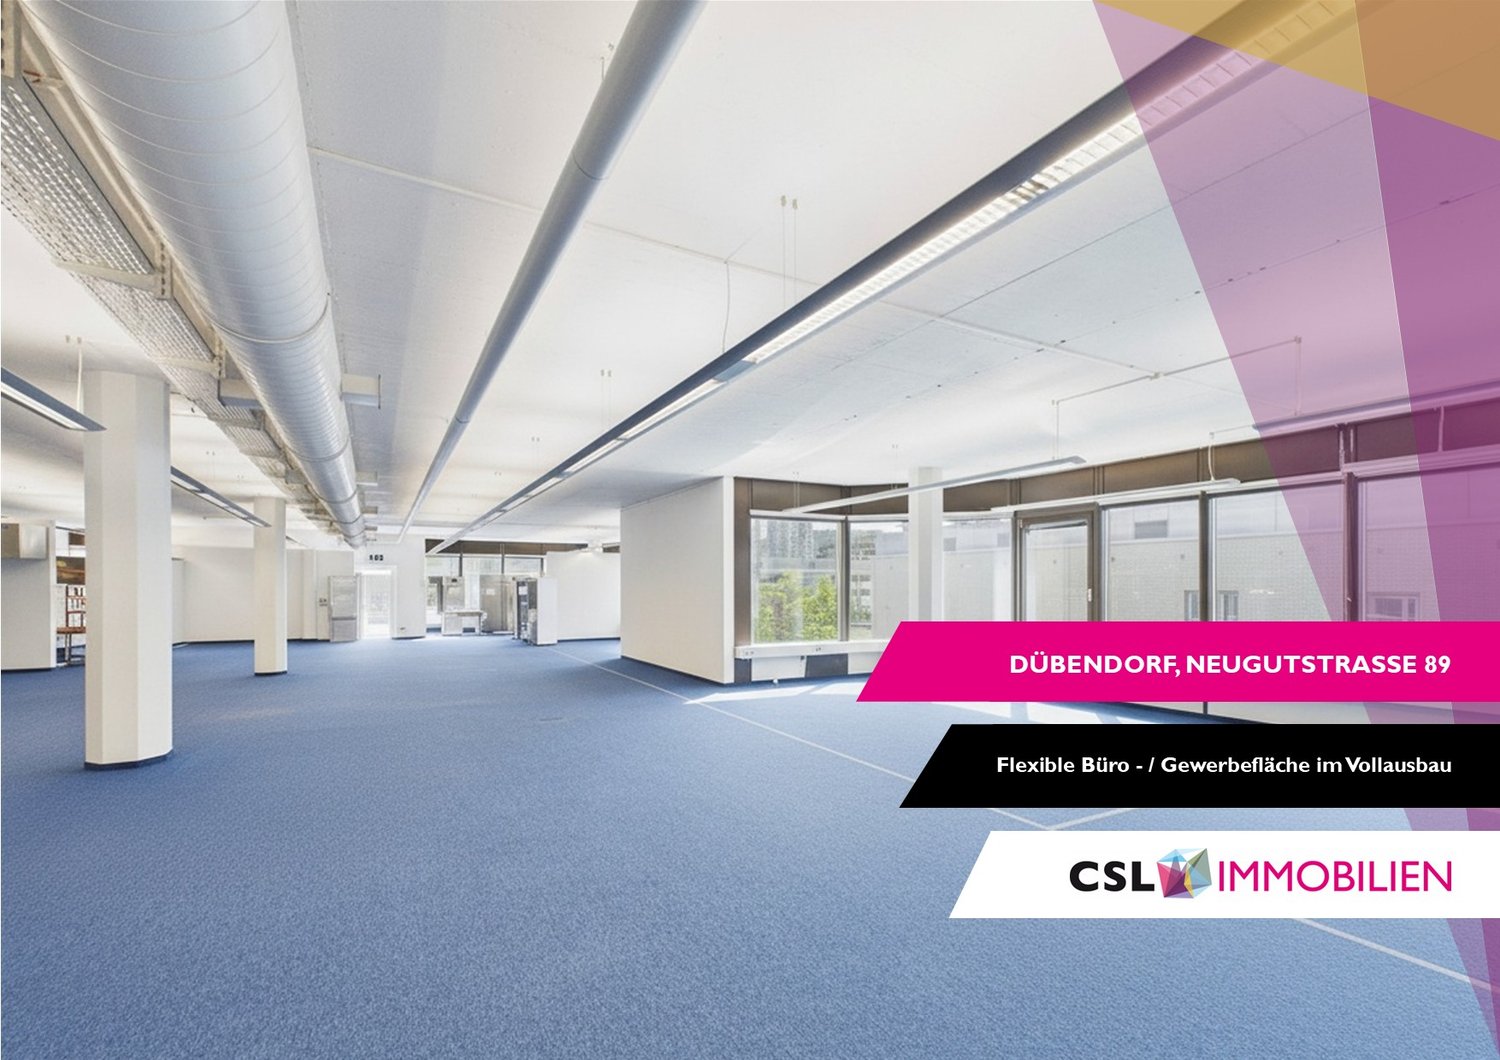
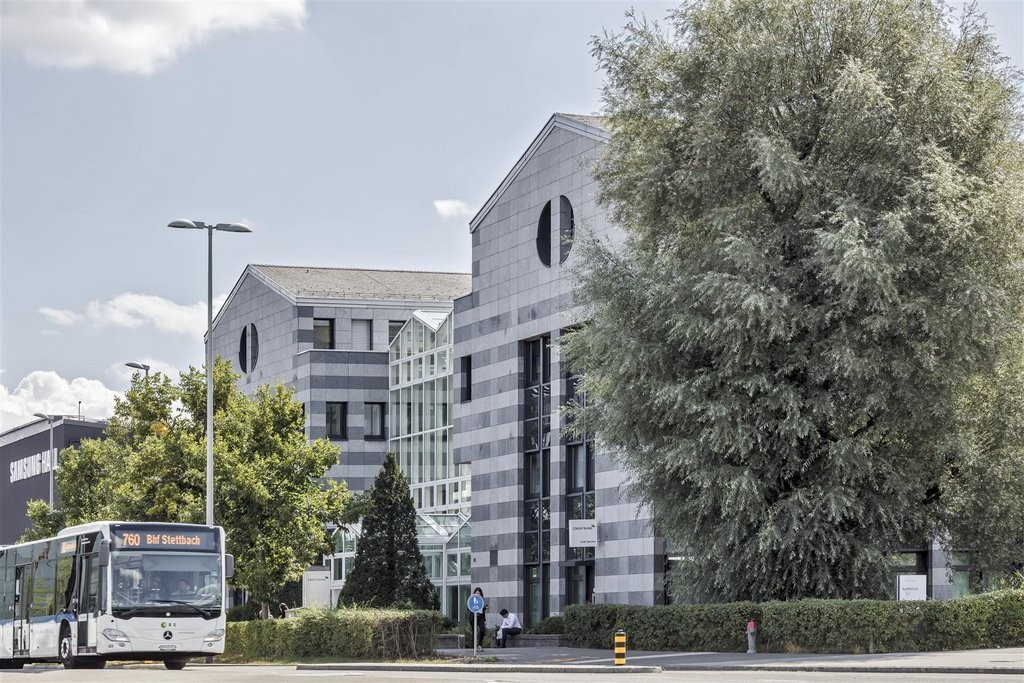
In a central location in the Hochbordquartier in Dübendorf, near Stettbach station, we are renting a multifunctional office and commercial space with approximately 474 m², plus a storage area and parking spaces, in the Neugutstrasse 89 property. The office and commercial space for rent is located on the 4th floor in the southern part of the property.Object highlights: • Mix of open space, offices, and meeting rooms • Open floor plan with design possibilities • Ceiling heights of up to approximately 3.1 meters • Broad window fronts • IT infrastructure with floor outlets • High-current connection • Two passenger elevators (load capacity of 1,000 kg each) • Separate toilet facilities and shared IV toilet • Good signage options • Green outdoor area • Storage space in the basement • Underground parking spaces The commercial building at Neugutstrasse 89 is located just a few hundred meters from the A1 highway entrance at the Zurich East intersection and is ideally connected by private and public transportation. The "Hochbord Nord" stop is just a one-minute walk away, from which you can reach Stettbach station in just a few minutes by bus line 760. Thanks to the dense network of public transportation lines, you can quickly and easily reach the city of Zurich or Zurich Airport by various S-Bahn trains, tram lines, or the Glattalbahn. The Dübendorf train station is also only about a five-minute drive from the property. Public parking garages are available in the immediate vicinity for individual transportation.Have we sparked your interest? Then we look forward to your contact!
Flexible office and commercial spaces in high-quality finish
The attractive office and commercial spaces on the 5th floor in high-quality finish are available for rent by arrangement.The spaces are ideal for different usage concepts, such as: fitness and health services, training or educational institutions, showrooms and exhibition spaces, office and service uses or creative or studio spaces.Features & Highlights • Raised floor with integrated cabling • Flooring and ventilation up to the rental area • Bright rooms with room heights of approx. 3.1 m • Small tea kitchen available • Fiber optic connection for high-performance data connections • Developed wet cells in the staircase (4 ladies', 2 gentlemen's toilets incl. IV toilet) • Two passenger elevators (each 1,000 kg payload) • Separate freight elevator for efficient logistics • Parking spaces available in the underground garage The following partial areas in the high-end shell are also available for rent:1st floor: 474 m²3rd floor: two partial areas with 474 m² and 344 m² (total 818 m²)The property is located in the up-and-coming Hochbordquartier in Dübendorf, in the immediate vicinity of Stettbach station. The connection is excellent: • only a few hundred meters to the A1 highway (Zurich East) • very good accessibility by public transport • optimal access for individual and logistics traffic We look forward to your contact and are happy to advise you individually during a viewing.
Commercial space in the lively Zwicky area
Discover the fascinating possibilities that "Zwicky Süd" offers you to operate your business in an inspiring environment. Our location provides the ideal combination of urban flair and natural ambiance to unfold your business activities. The area is very well connected in terms of transportation, with the Glattalbahn line 12, you are 2 minutes from Glattzentrum, 6 minutes from Stettbach train station, and the highway access is 2 minutes away. In our diverse environment, various tenants have already found their location. These include, among others, a cosmetics and beauty studio, a children's hairdresser, a kindergarten, and other service providers. Good for business:- Basic construction of noble raw building- Toilet facilities in the general area for shared use- Elevator available- Public transport in immediate vicinity- Possibility to create a tea kitchen in the rental object Parking spaces can be rented for CHF 165.-/month. The space is not suitable for gastronomic businesses. Additional costs of CHF 383.00 will be added to the rent. The rent is excl. VAT. Interested? You can talk to us.
Bright office for small entrepreneurs or start-ups - available immediately
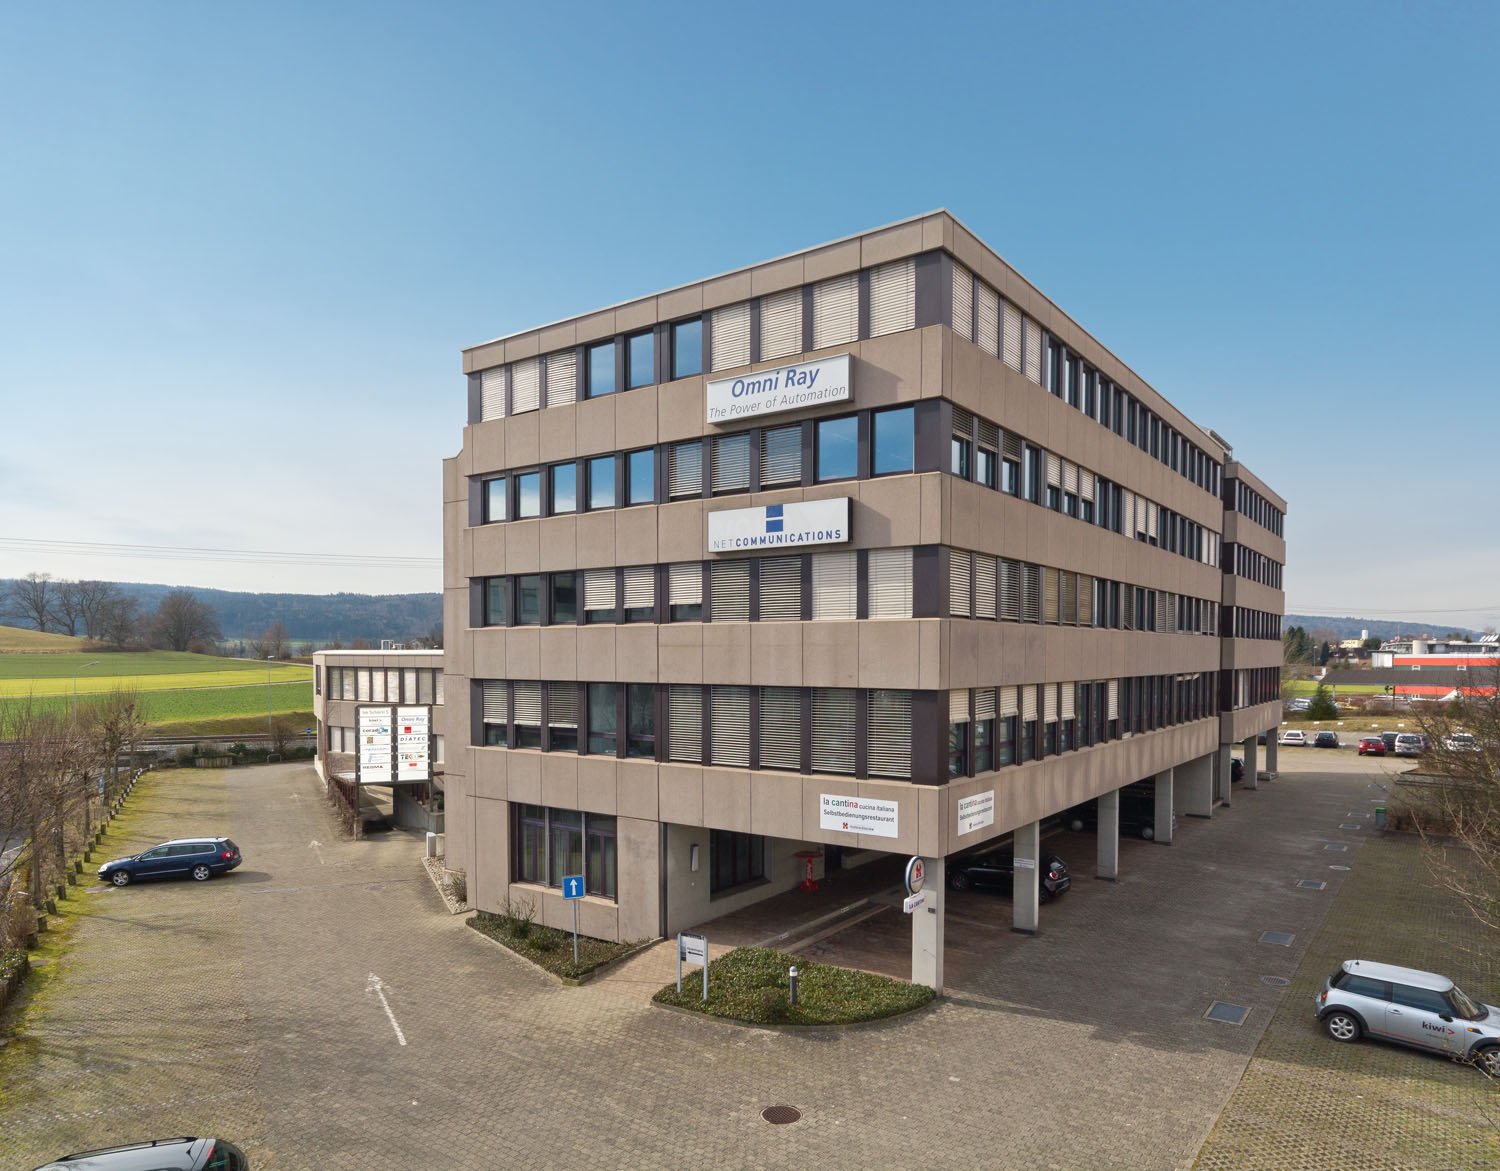



Discover our functional 1-room office on the 4th floor at Im Schörli 5 in Dübendorf.With approximately 33 m² of usable space and a pleasant ceiling height of 2.4 meters, this workplace offers a professional atmosphere for your company.The office impresses with: • Practical equipment: Elevator available for convenient access to the 4th floor • Shared areas: Shared use of kitchen, separate meeting room and printer room • Garage and parking: Parking possibilities directly at the building • Power connection: Equipped for immediate operation • Location: Gfenn industrial area • Sunny atmosphere: Bright rooms thanks to good sunlight • Additional advantages: Showers available for tenants who like to do sports during lunch or come to work by bike Good location: The office benefits from an excellent infrastructure. The Schossacher bus stop is only 2 minutes' walk away, and an Aldi and Lidl supermarket are also located in the immediate vicinity. The train connection is optimally located, ensuring quick access to the surrounding areas.This office is perfect for sole proprietors, start-ups, or as a branch office for established companies. The immediate availability makes it an ideal solution for all those who need a professional workplace in Dübendorf quickly.
VERSATILE OFFICE AND COMMERCIAL SPACE
In the freshly renovated residential and commercial property INDUU, we are renting office and commercial spaces of approximately 172 m² to 1,216 m² on the 2nd and 3rd upper floors. The space offer includes two separately accessible floors, which can be rented individually or in combination. There are space variations of approximately 172 m² / 368m² / 608 m² / 780 m² / 976 m² and 1,216 m² *.Further object special features: • Completely renovated building (first rental) • Goods lift directly into the spaces • Flexible floor plan division (few columns) • Various space sizes possible • Floor load capacity of up to approximately 800 kg / m² • Ceiling heights of approximately 2.6 meters • Bright rooms through wide window fronts • Option for ventilation / air conditioning available • Preparation for tea kitchens • New toilet facilities on all floors • Barrier-free toilet for shared use • Representative entrance area • Various signage options • Underground and outdoor parking spaces • Bicycle and motorcycle parking spaces • Optional storage spaces The revitalized property is located in the middle of the Fällanden industrial area. The municipality of Fällanden has developed into a solid location with a diverse company landscape, mainly in the industrial and service sectors. Thanks to the strategically interesting traffic connection, Fällanden is optimally connected to the most important economic centers in Switzerland and the DACH region. The A15 motorway access is reachable in under 10 minutes. In just two minutes' walk, you can reach the bus stop "Fällanden, Gemeindehaus" from where you can reach Schwerzenbach train station in 5 minutes. From the train station, there are further connections to Zurich main station and the airport, both of which can be reached in around 25 minutes.* Disclaimer: The rent can vary depending on the space option and the images are partially renderings. These are for illustration purposes only and are not true to scale.Have we sparked your interest? Then we look forward to your contact!
Versatile office and commercial spaces
In the freshly renovated residential and commercial property INDUU, we rent office and commercial spaces of approximately 172 m² to 1,216 m² on the 2nd and 3rd upper floors. The area offer includes two separately accessible floors, which can be rented individually or in combination. There are area variations of approximately 172 m² / 368m² / 608 m² / 780 m² / 976 m² and 1,216 m² *.Further object special features: • Completely renovated building (first rental) • Goods lift directly into the areas • Flexible floor plan division (few columns) • Various floor sizes possible • Floor load capacity of up to approximately 800 kg / m² • Ceiling heights of approximately 2.6 meters • Bright rooms through wide window fronts • Option for ventilation / air conditioning available • Preparation for tea kitchens • New toilet facilities on all floors • Barrier-free toilet for shared use • Representative entrance area • Various signage options • Underground and outdoor parking spaces • Bicycle and motorcycle parking spaces • Optional storage spaces The revitalized property is located in the middle of the Fällanden industrial area. The municipality of Fällanden has developed into a solid location with a diverse company landscape, mainly in the industrial and service sectors. Thanks to the strategically interesting traffic connection, Fällanden is optimally connected to the most important economic centers in Switzerland and the DACH region. The A15 motorway access is reachable in under 10 minutes. In just two minutes' walk, you can reach the bus stop "Fällanden, Gemeindehaus" from where you can reach Schwerzenbach train station in 5 minutes. From the train station, there are further connections to Zurich main station and the airport, both of which can be reached in around 25 minutes.* Disclaimer: The rent can vary depending on the area option and the images are partially renderings. These are for illustration purposes only and are not true to scale.Have we sparked your interest? Then we look forward to your contact!
In the freshly renovated residential and commercial property INDUU, we rent office and commercial spaces of approximately 172 m² to 1,216 m² on the 2nd and 3rd upper floors. The space offer includes two separately accessible floors, which can be rented individually or in combination. There are space variations of approximately 172 m² / 368m² / 608 m² / 780 m² / 976 m² and 1,216 m² *.Further object special features: • Completely renovated building (first rental) • Goods lift directly into the spaces • Flexible floor plan division (few columns) • Various space sizes possible • Floor load capacity of up to approximately 800 kg / m² • Ceiling heights of approximately 2.6 meters • Bright rooms through wide window fronts • Option for ventilation / air conditioning available • Preparation for tea kitchens • New toilet facilities on all floors • Barrier-free toilet for shared use • Representative entrance area • Various signage options • Underground and outdoor parking spaces • Bicycle and motorcycle parking spaces • Optional storage spaces The revitalized property is located in the middle of the Fällanden industrial area. The municipality of Fällanden has developed into a solid location with a diverse company landscape, mainly in the industrial and service sectors. Thanks to the strategically interesting traffic connection, Fällanden is optimally connected to the most important economic centers in Switzerland and the DACH region. The A15 motorway access is reachable in under 10 minutes. In just two minutes' walk, you can reach the bus stop "Fällanden, Gemeindehaus" from where you can reach Schwerzenbach train station in 5 minutes. From the train station, there are further connections to Zurich main station and the airport, both of which can be reached in around 25 minutes.* Disclaimer: The rent can vary depending on the space option and the images are partially renderings. These are for illustration purposes only and are not true to scale.Have we sparked your interest? Then we look forward to your contact!
Bright office on the 4th floor in Dübendorf – available immediately
Your advantages at a glance • Bright workplace: Large windows provide plenty of daylight and create a pleasant working atmosphere together with the parquet floor. • Versatile use: The room is ideal as an office, meeting room or quiet workplace. • Barrier-free access: The building is fully wheelchair accessible and has an elevator, ramp and lift. • Parking: Parking spaces can be rented additionally if needed. • Well-maintained property: Solid construction and professionally managed commercial building. • Visitor parking: 2 hours free Attractive locationThe property is located in a well-developed industrial area in Dübendorf and impresses with its quiet surroundings. The bus stop Schossacher can be reached in just two minutes on foot. Shopping facilities like Lidl and ALDI are also nearby and offer a practical catering option for the working day.A special plus: On the 2nd basement floor, modern showers are available to all tenants – ideal for all those who come to work by bike or use the lunch break for sports activities.AvailabilityThe office is available immediately or by arrangement.Have we sparked your interest? We would be happy to show you the rooms during a personal viewing.
Bright office on the 4th floor in Dübendorf
Your advantages at a glance • Bright workplace: Large windows provide plenty of daylight and, together with the parquet floor, create a pleasant working atmosphere. • Versatile use: The room is ideal as an office, meeting room, or quiet workspace. • Barrier-free access: The building is fully wheelchair accessible and has an elevator, ramp, and lift. • Parking: Parking spaces can be rented as needed. • Well-maintained property: Solid building substance and professionally managed commercial building. Attractive location The property is located in a well-developed industrial area in Dübendorf and impresses with its quiet surroundings. The bus stop Schossacher can be reached in just two minutes on foot. Shopping opportunities like Lidl and ALDI are also nearby and offer a practical catering option for the working day. A special plus: On the 2nd basement level, modern showers are available to all tenants – ideal for those who come to work by bike or use their lunch break for sports activities. Availability The office is available immediately or by arrangement. Have we sparked your interest? We would be happy to show you the rooms during a personal viewing.
LAST CHANCE - OFFICE WITH EXCLUSIVE TERRACE IN KOWERK DIETLIKON
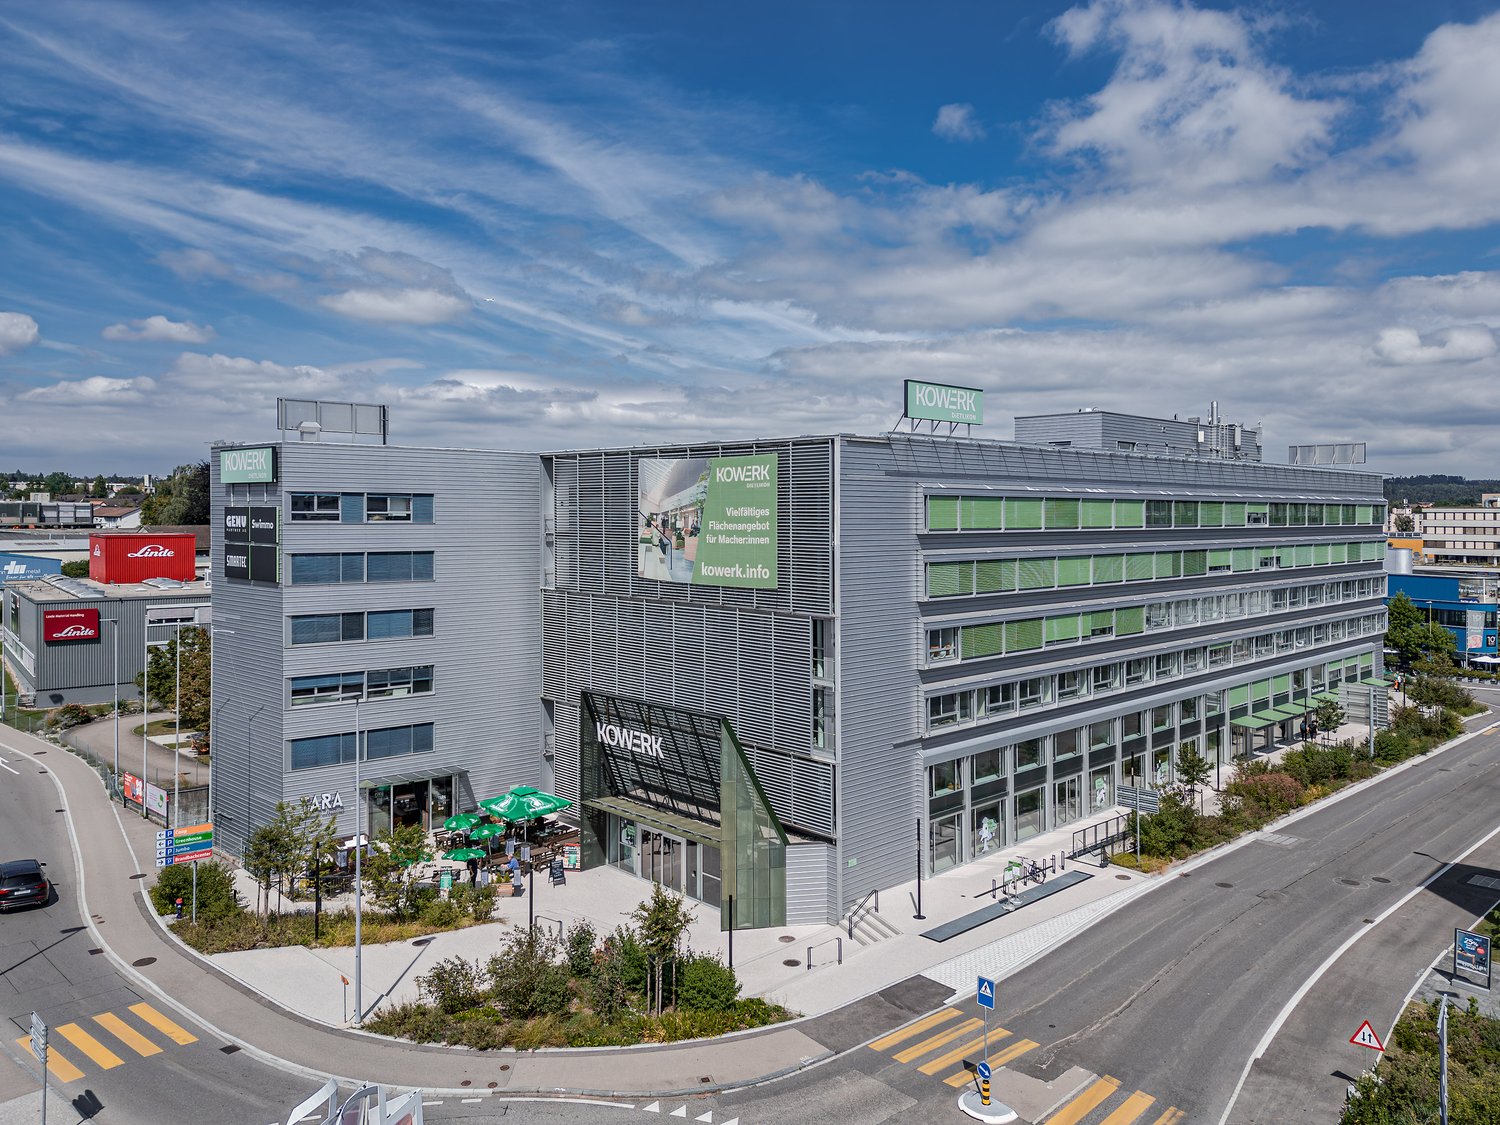
The almost fully rented KOWERK has established itself as a modern and attractive location since its forward-looking repositioning – now the last rental units are available. Take advantage of the last opportunities and become part of our KOWERK community!Located in the newly designed and highly frequented shopping and industrial area of Dietlikon, this location convinces with a strategically excellent connection to the Greater Zurich Area, Zurich Airport, and the new Innovation Park Dübendorf (IPZ), and offers an inspiring working environment for established companies as well as start-ups.The versatile property was extensively modernized and repositioned until spring 2023. Today, numerous exciting tenants from the healthcare, automotive, construction, and real estate, trust, and finance sectors already benefit from the advantages of KOWERK and look forward to further neighbors. An experienced local gastronomer complements the offer with his innovative gastronomic concept "TARA". The revitalized and energetically optimized building consists of several service providers and showrooms on the lively ground floor. The greened and furnished atrium on the ground floor offers an attractive community zone and promotes creative exchange in KOWERK. On the upper floors, the last free office spaces are available for rent, which still offer flexible design options. Through the modern Micro Office concept on the 1st and 4th floors, flexible "plug and work" offices and meeting rooms can be rented.The offer is supplemented by attractive community areas such as a spacious greened and furnished rooftop terrace, the bright atrium with digital reception, a Collab room, showers with lockers, and a covered delivery area. The house-owned, partially public car park with approximately 277 parking spaces (electric parking spaces available) and the 50 bicycle parking spaces and bicycle locker complete this unique offer.Secure the last available office spaces now: The advertised space is an office space on the 3rd floor with an exclusive terrace. The available space is approximately 466 m² and consists of a large open space and six separate rooms that can be used as individual offices or meeting rooms. The raw construction state allows for room division, equipment, and design elements to be adapted to individual needs. Particularly noteworthy is the spacious private terrace with approximately 41 m², which is available exclusively to the tenant. Furthermore, the rental spaces include private, modern toilet facilities.Object special features: • Flexible floor plan division (open space / single and team offices) • Furnished micro offices and meeting rooms (flexible rental) • Representative entrance areas with badge system • Digital receptions with package boxes • Attractive atrium as a meeting and event zone • Four passenger elevators and one freight elevator • Covered delivery area for goods handling • New sanitary facilities on all floors • Furnished and greened rooftop terrace • Showers and lockers in the basement for shared use • Optional storage rooms • Solar power system and sustainable building operation • Up to 277 underground parking spaces (electric parking spaces available) • Approximately 50 bicycle parking spaces • Two visitor parking spaces in the outdoor area • In-house gastronomy and catering offer The KOWERK office and commercial building is located in an interesting traffic location between the city of Zurich, Zurich Airport, and Winterthur, and is thus optimally connected to the most important economic centers in the region. The A15/A1 motorway access is approximately 3 minutes away by car. Also, within approximately 3 minutes, you can reach the "Dübendorferstrasse" bus stop, which provides a quick connection to Dietlikon train station with further connection options via bus line 748.Have we piqued your interest? Then we look forward to your contact!
Diverse storage spaces opposite Stettbach train station
Welcome to ZÜBI ... formerly, financial services were provided behind my simple doors. Now my doors are open to all kinds of services.Are you looking for a spacious storage area in a central location? Then you are exactly right with us!We rent out various storage rooms immediately. Sizes between 34m2 and 183m2.The net rent is CHF 120.00/m2/pa.Whether access via the underground garage is necessary or access via the main entrance is desired, we can offer both options. We also have two freight elevators in the north and south parts of the building. It is therefore possible to deliver goods to be stored with a pallet truck. General toilet facilities can also be offered if required.ZÜBI is located at Zürichstr. 137 in Dübendorf. We have sufficient tenant and customer parking spaces. We are also excellently connected to public transport. Tram and S-Bahn trains run from the opposite Stettbach station to the center of Zurich or wherever you would like to go.Have we sparked your interest? Contact us with your ideas and needs for your storage space. We would be happy to visit and discuss them with you on site.
Welcome to ZÜBI ... formerly, financial services were provided behind my simple doors. Now my doors are open to all kinds of services.Are you looking for a spacious storage area in a central location? Then you're in the right place with us! We rent out various storage rooms immediately. Sizes range from 34m2 to 183m2. The net rent is CHF 120.00/m2/pa.Whether access via the underground garage is necessary or access via the main entrance is desired, we can offer both options. We also have two freight elevators in the north and south parts of the building. It is therefore possible to deliver goods to be stored with a pallet truck. General toilet facilities can also be offered if needed.ZÜBI is located at Zürichstr. 137 in Dübendorf. We have sufficient tenant and customer parking spaces. We are also well connected to public transport. Trams and S-Bahn trains run from the opposite Stettbach station to the center of Zurich or wherever you want to go.Have we sparked your interest? Contact us with your ideas and needs for your storage space. We would be happy to visit and discuss them with you on site.
74 m2 commercial space in Dübendorf limited until June 30, 2028
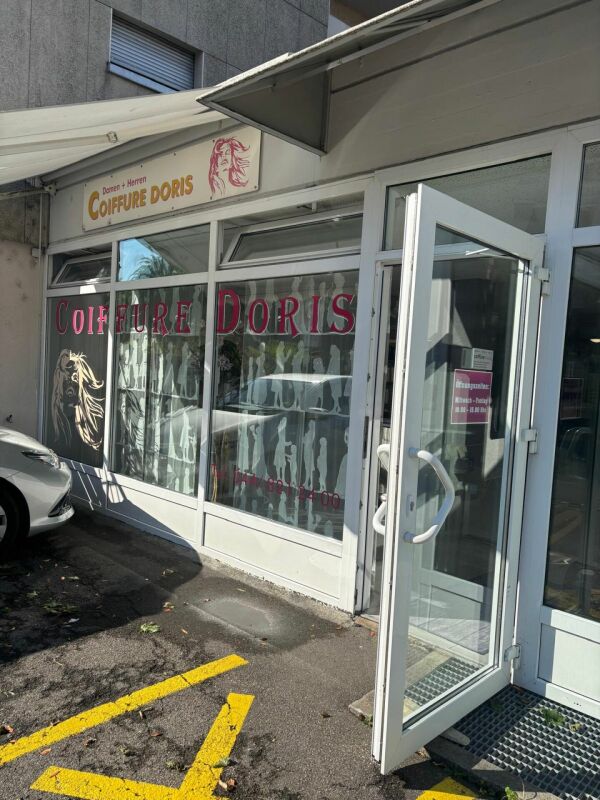
At Neuweg 4 in Dübendorf, we are renting an attractive commercial space with approximately 74 m2 on the ground floor as of October 1, 2026, or by agreement. The rental agreement is limited until June 30, 2028.The rooms are bright, spacious, and versatile. Thanks to the large window front and direct access from the outside, the space is particularly suitable for a retail store, a hairdresser or cosmetic salon. Service usage.The commercial space offers you, among other things: • Bright and openly designed rooms • Spacious window front • Plattenboden • Storage room 4 m2 included • Garage spaces in the parking hall can be rented additionally The Dübendorf train station as well as various shopping and dining options are within a short distance. The nearby highway access also provides a good connection to Zurich and the surrounding communities.Have we sparked your interest? We look forward to your contact.
Attractive office space with ideal transport links in Dübendorf
Welcome to this bright office in Im Schörli 5 in Dübendorf. The spacious commercial space of 136 m² is located in a well-maintained, multi-story office building and is available immediately.The office impresses with its open floor plan with parquet flooring, large window fronts with a view of the surroundings. The rooms offer optimal conditions for a professional working environment.The office space offers the following features: • Open office space: Bright, spacious area with natural light • Small tea kitchen The property offers: • Elevator & lift: Barrier-free access for all employees and visitors. • Ramp: Ideal for goods deliveries • Garage & parking spaces: Parking possibilities directly in front of the building • Toilets for shared use on the floor • Showers for tenants who like to be sporty during lunchtime • Visitor parking spaces - 2 hours free Location & surroundings: The object is located in a good environment and benefits from an excellent infrastructure. The bus stop Schossacher can be reached in just 1 minute on foot, a Lidl supermarket is located 3 minutes away on foot. The location is sunny and the connection to public transport makes this location particularly attractive.This office space is perfectly suited for companies that are looking for a modern, well-connected and functional working environment in Dübendorf. Take the opportunity and secure this attractive commercial space.