82 results - All Listings: 8600 (Dübendorf)

1 / 11
490m², CHF 255.– / m²
Top
Zürichstrasse 130, 8600 Dübendorf

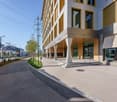
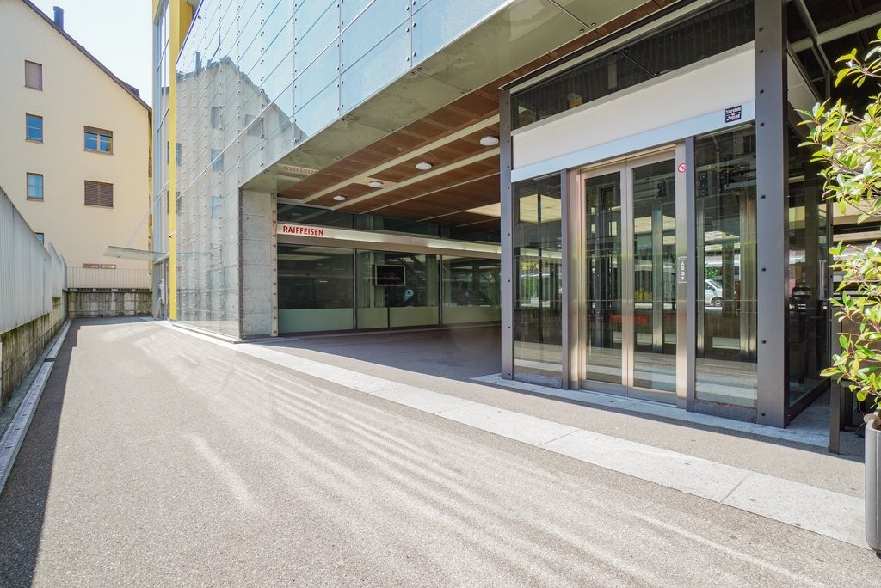
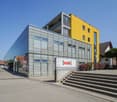
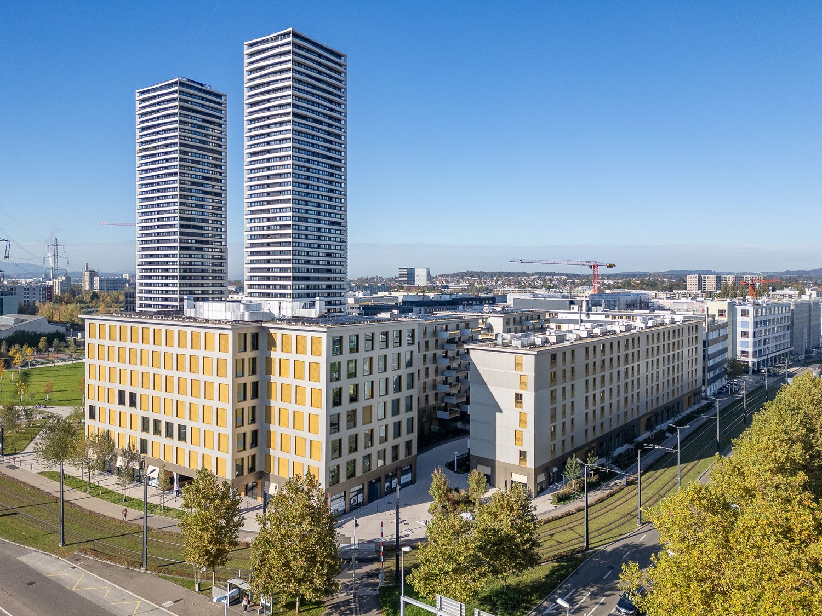
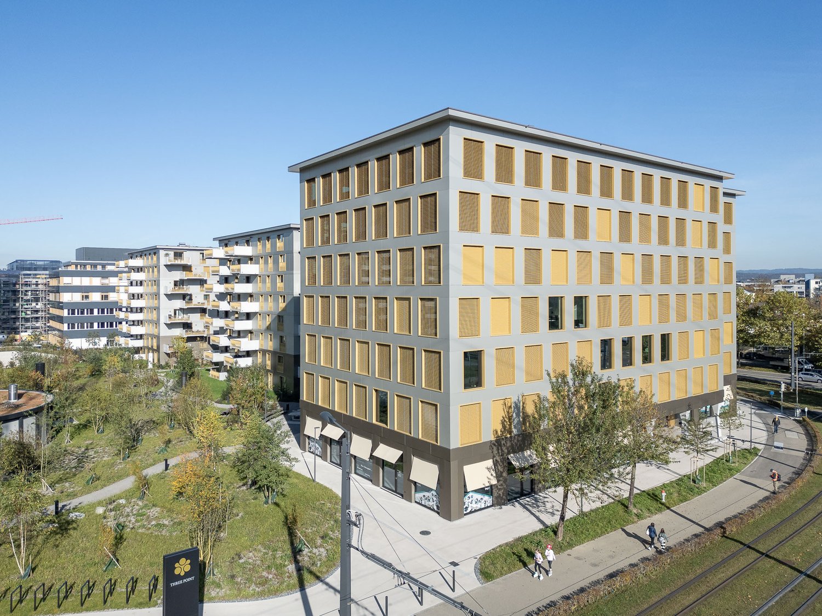
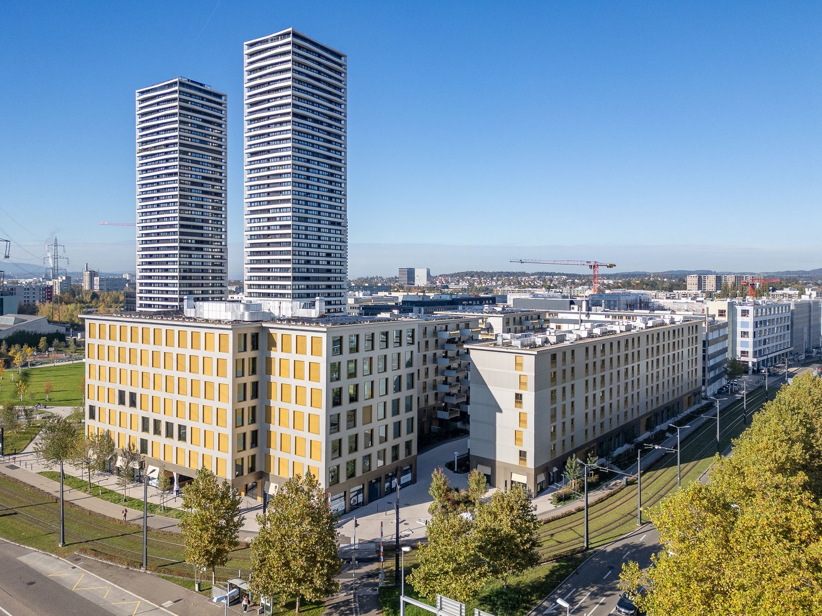
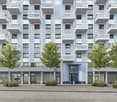
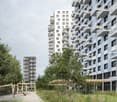
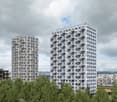
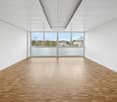
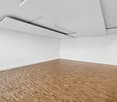
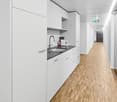
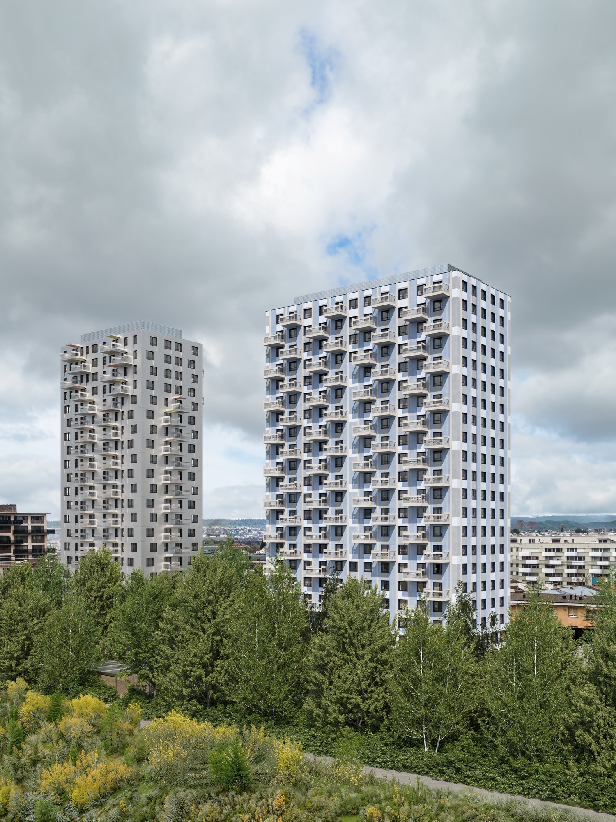
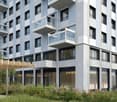
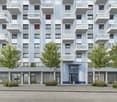
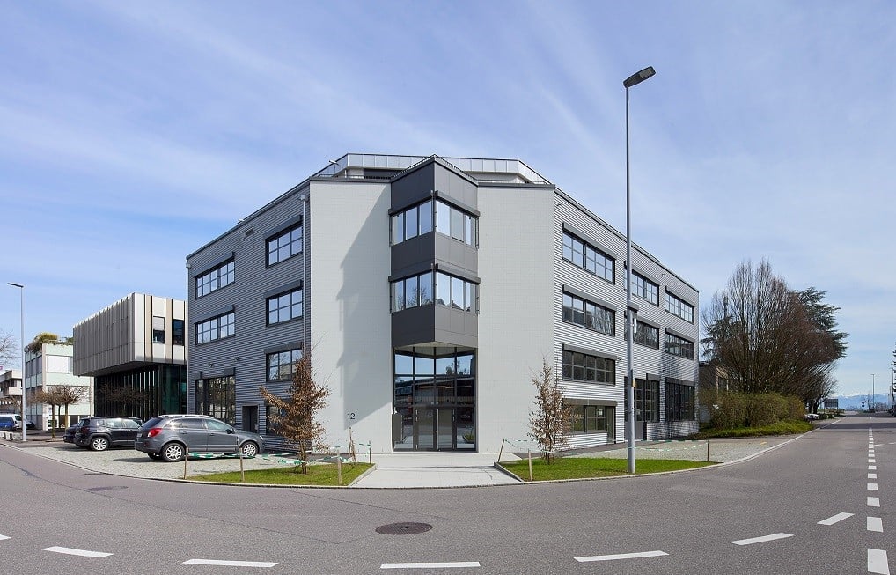
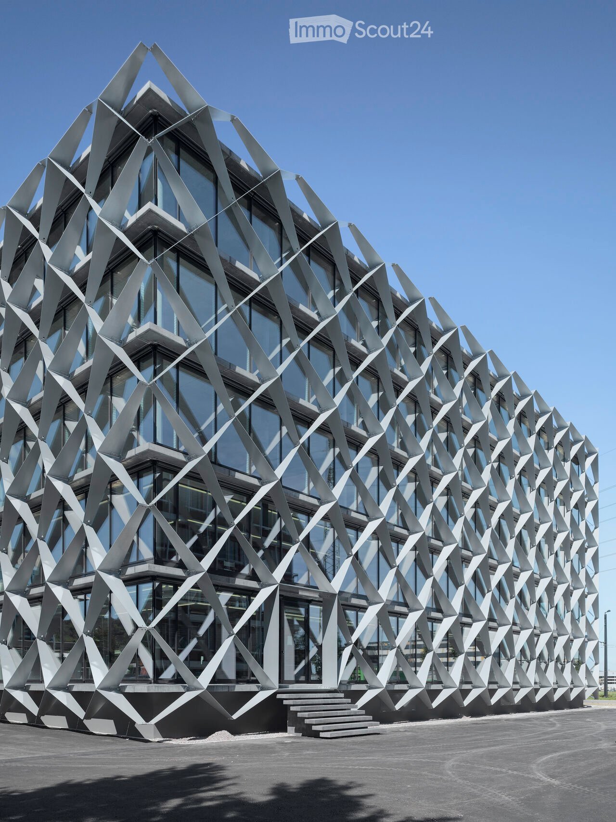
Areas from 490 m² - Modern office spaces directly at Stettbach station

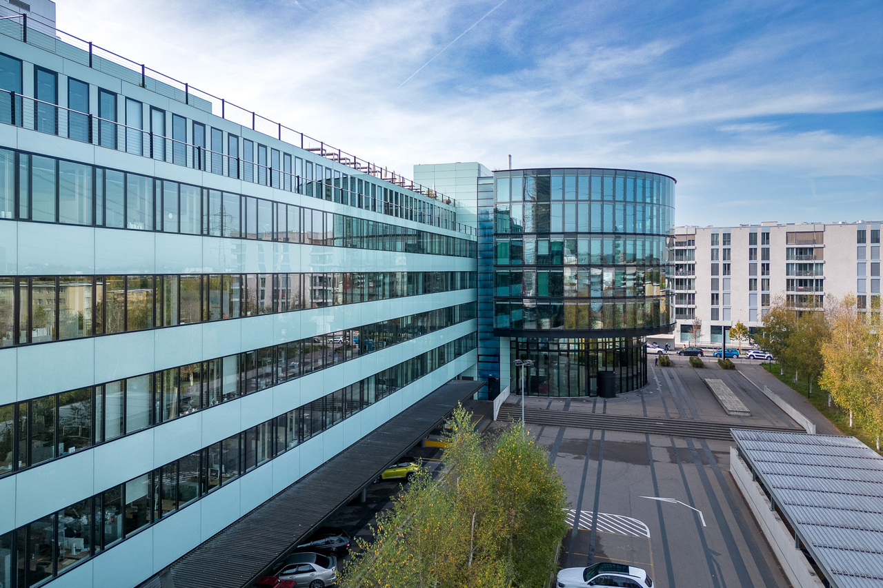
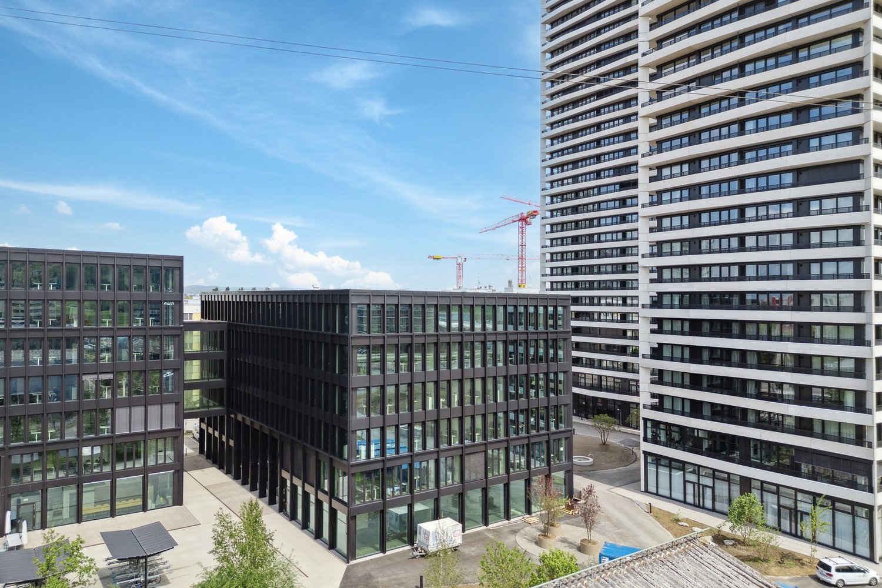
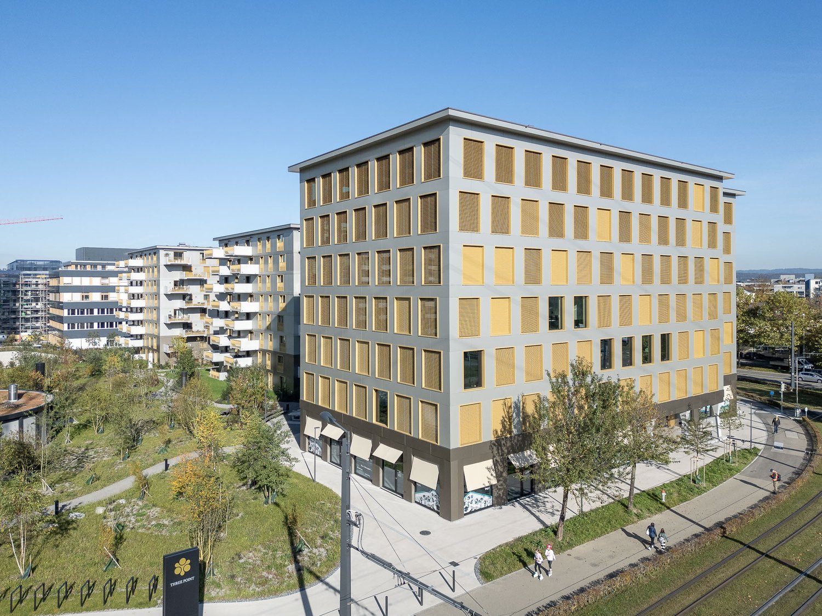
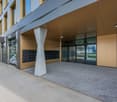
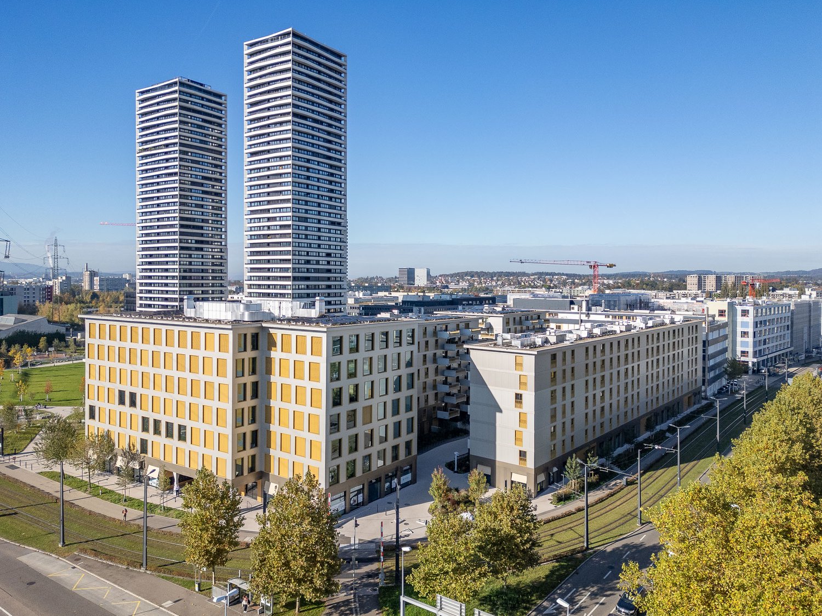
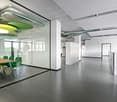
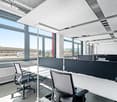
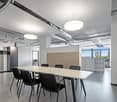
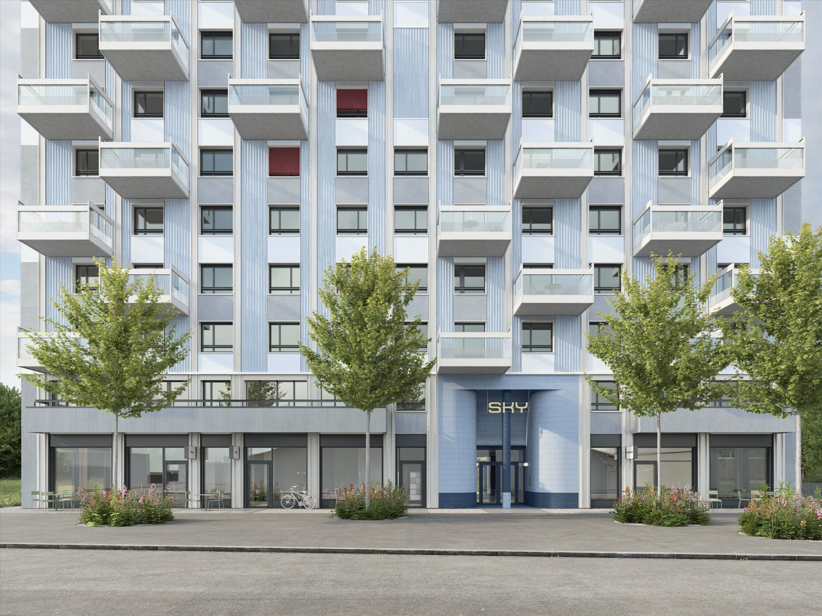
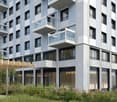
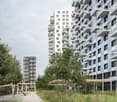
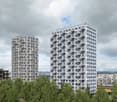
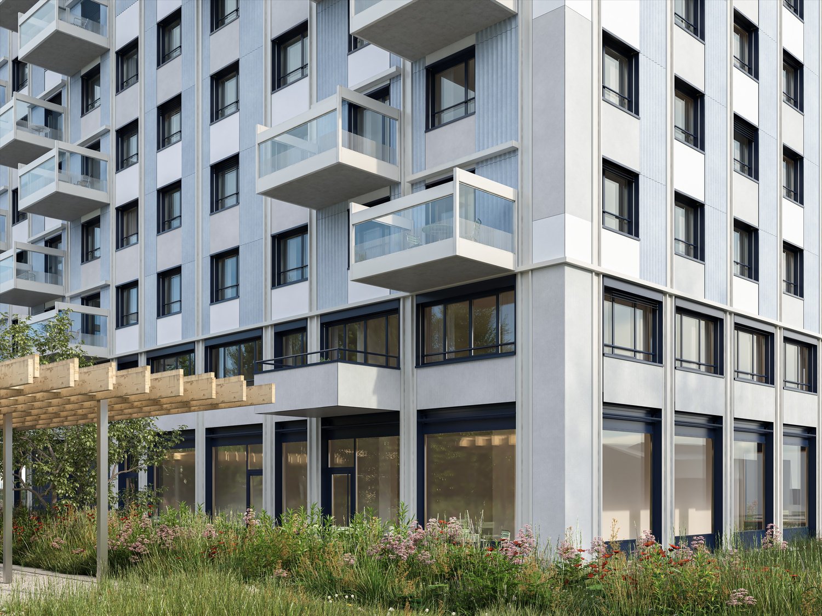
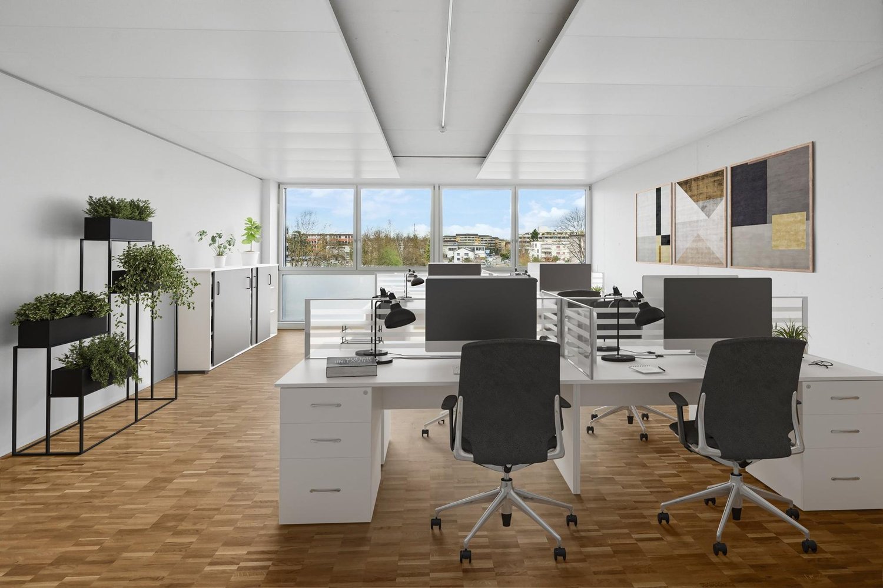
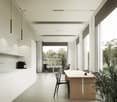
The 2 Sides property has attractive and fully developed office spaces available for rent, starting from 490 m². The modern and representative property offers a high-quality working environment and is particularly convincing due to its excellent accessibility and diverse usage possibilities.Thanks to its proximity to Stettbach station, the location is optimally connected to public transport. The station is within walking distance and allows for a quick and uncomplicated connection to Zurich and the surrounding regions. The property is also easily accessible by individual transport.The fully developed office spaces offer flexible possibilities for different workplace concepts. Depending on the needs, open-space areas, individual offices, meeting rooms, and break and meeting zones can be combined. This makes the spaces suitable for companies with classic office structures as well as for modern and communicative working worlds.The existing cooling ceilings and ventilation system ensure a pleasant working climate. The toilet facilities are located directly within the rental area and provide additional comfort for employees and visitors.The 2 Sides property also offers various services and amenities that make everyday work easier. A reception service in the building and gastronomic offers with a restaurant and cafeteria provide an attractive infrastructure directly on site. A special highlight is the communally usable rooftop terrace, which offers additional space for breaks, informal meetings, or a change of perspective during the working day.If required, parking spaces and archive rooms can also be rented.YOUR ADVANTAGES AT A GLANCE • Ready-to-occupy office space: Fully developed office unit with approx. 490 m² • Modern business location: Attractive and representative office property • Central location: Just a few minutes' walk from Stettbach station • Optimal accessibility: Excellent connection to public transport • Flexible room concepts: Open-space areas, individual offices, and meeting rooms • High working comfort: Pleasant room climate thanks to cooling ceilings and ventilation system • Own sanitary facilities: Toilets directly within the rental area • Comprehensive infrastructure: Reception service as well as restaurant and cafeteria in the building • Attractive outdoor space: Communally usable rooftop terrace • Parking options: Additional parking spaces available if required • Additional spaces: Archive and secondary rooms available for rent if required The advance additional costs amount to CHF 50.- per m² and year.Please note that the photos shown are reference photos from various office spaces in the property. The visualizations also serve as inspiration for possible expansion and design options.We would be happy to present the available office spaces and the advantages of the property to you in person during a viewing. We look forward to your contact.Further information about the property can be found on the homepage:www.2-sides.ch

Travel time
-
1 / 11
850m², Price on request
Top
Sonnentalstrasse 21, 8600 Dübendorf

Your modern office space within walking distance to Stettbach train station!

As of 01.01.2027, we are renting an 850m² large office space on the 3rd floor at Sonnentalstrasse 21 in Dübendorf. The space is fully equipped, accessible via three elevator systems, and operated with a badge system.The basic offer is provided with the following features: • Bright rooms through generous window fronts and atrium • Cooling via ceiling elements • Tea kitchen / service zone • Carpeted floor • Fiber optic connection • Separate toilet facilities including IV-WC on each floor • Mostly open space layout with various meeting rooms / individual offices • Parking spaces in the house's own garage The existing furniture can be taken over at an attractive price if needed.In addition, a canteen is available for co-use in the neighboring house. This property not only convinces with its high-quality construction but also with its proximity to the big city!Sonnentalstrasse 21 is only a 5-minute walk from Stettbach train station. Zurich main station can be reached in just 8 minutes with the S-Bahn trains S3/S9/S11 and S12, and Zurich Airport in 24 minutes. The property is also easily accessible by individual transport.In addition to the good infrastructure in terms of accessibility, the various dining and shopping options in the immediate vicinity round off the offer.Have we sparked your interest?We are happy to answer your questions or arrange a viewing appointment.

Travel time
-
1 / 16
1,292m², CHF 200.– / m²
Neugutstrasse 89, 8600 Dübendorf

Commercial / Office Space in the Hochbordquartier – Customized Expansion

The spacious office and commercial spaces on the 1st and 3rd upper floors are currently in a raw state and thus offer maximum flexibility for your individual interior design. If desired, the spaces can be converted into a high-quality raw shell or a customized full expansion according to your needs. Whether open collaboration space, classic cell structure, representative showroom, or hybrid room concept – together we create a solution that optimally suits your company and requirements. Equipment & Highlights: • Raw state as a starting point with flexible floor plan design • Expansion according to individual needs possible – high-quality raw shell or customized full expansion • Flooded with light spaces with generous room heights of approx. 3.15 m in the raw state • Possibility for double floor, floor coverings, ventilation, tea kitchen, and other expansion elements according to individual requirements • Cabling via cable channel in the double floor / fiber optic connection • Developed wet cells in the staircase: 4 ladies / 2 gentlemen including IV-WC • Two passenger lifts with a load capacity of 1,000 kg each • Goods lift for efficient logistics • 26 parking spaces in the underground garage • Attractive tax foot of 93% Available spaces • 1st upper floor: 474 m² in the raw state • 2nd upper floor: 474 m² and 344 m² = total 818 m² in the raw state • 3rd upper floor: 474 m² existing full expansion The spaces can be used in a variety of ways and are suitable, for example, for: • Office and service uses • Fitness and health services • Training and educational institutions • Showrooms and exhibition spaces • Creative and studio spaces • Other commercial usage concepts Attractive location in the HochbordquartierThe property is located in the Hochbordquartier in Dübendorf, just a few hundred meters from Stettbach train station. The highway access to the A1 at the Zürich Ost junction is also within a short distance. This means you benefit from excellent accessibility by both public transport and private vehicle. The dynamic Hochbordquartier also offers a modern environment with a diverse mix of office, commercial, and service uses.We would be happy to show you the available spaces on site and discuss the possibilities for your individual expansion together. We look forward to your contact.*The used image material serves exclusively for visualization and is to be understood as an exemplary representation.
Travel time
-
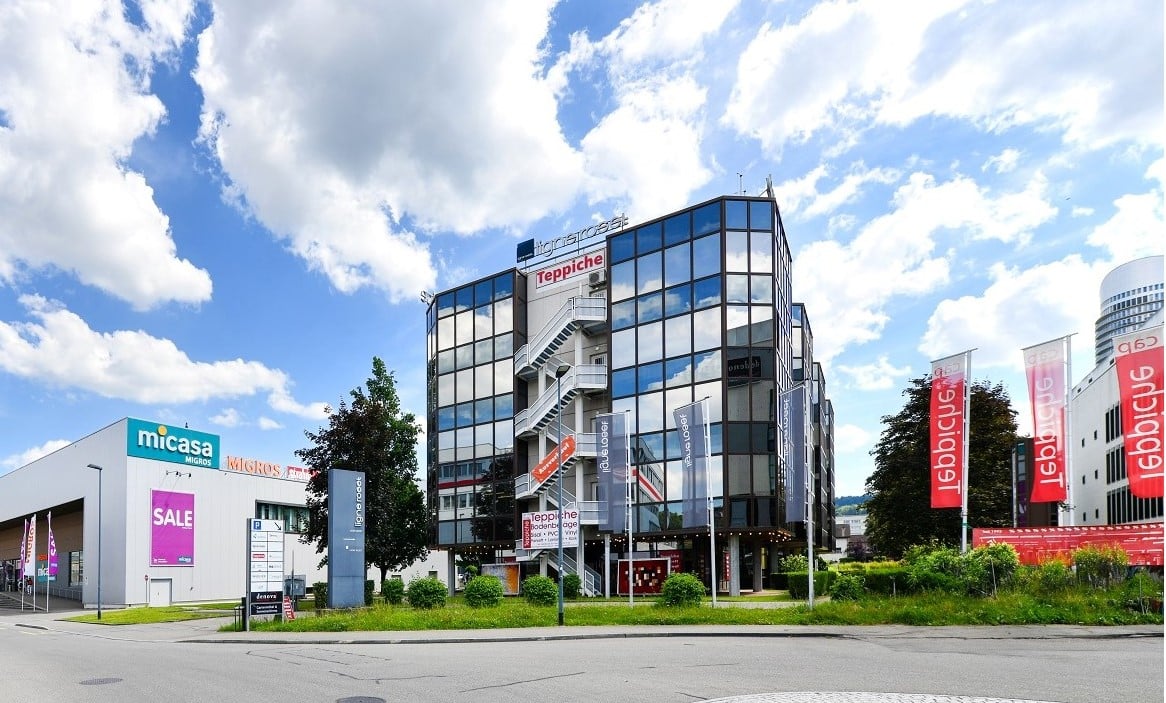
  • Multi-story commercial building with glass facade, Teppiche signage, and Micasa retail store. Outdoor parking area visible in front of the building. Flags and banners displayed on the building exterior.
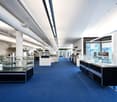
  • Large open space with blue carpeted floor, various kitchen and home appliances on display, including dishwashers, ovens, and refrigerators. The space has high ceilings with exposed ductwork and large windows providing natural light.
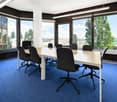
  • Large conference room with floor-to-ceiling windows, white table, black office chairs, blue carpeted floor, and views of trees and buildings outside
  • Multi-story office building with glass facade, surrounded by trees and greenery, with a paved walkway leading to the entrance.
  • Large commercial building with glass facade, parking entrance, and surrounding landscaping
  • Modern glass and concrete building with large windows, surrounded by green trees and grass. The building has a balcony or terrace visible on the upper floor.
1 / 7
Large open space with blue carpeted floor, various kitchen and home appliances on display, including dishwashers, ovens, and refrigerators. The space has high ceilings with exposed ductwork and large windows providing natural light.
Large conference room with floor-to-ceiling windows, white table, black office chairs, blue carpeted floor, and views of trees and buildings outside
  • View
  • Parking space
  • Elevator
  • +1
474m², CHF 175.– / m²
Neugutstrasse 89, 8600 Dübendorf

VERSATILE OFFICE AND COMMERCIAL SPACE NEAR STETTBACH STATION

In a central location in the Hochbordquartier in Dübendorf, near Stettbach station, we are renting a multifunctional office and commercial space with approximately 474 m², plus a storage area and parking spaces, in the Neugutstrasse 89 property. The office and commercial space for rent is located on the 4th floor in the southern part of the property.Object highlights: • Mix of open space, offices, and meeting rooms • Open floor plan with design possibilities • Ceiling heights of up to approximately 3.1 meters • Broad window fronts • IT infrastructure with floor outlets • High-current connection • Two passenger elevators (load capacity of 1,000 kg each) • Separate toilet facilities and shared IV toilet • Good signage options • Green outdoor area • Storage space in the basement • Underground parking spaces The commercial building at Neugutstrasse 89 is located just a few hundred meters from the A1 highway entrance at the Zurich East intersection and is ideally connected by private and public transportation. The "Hochbord Nord" stop is just a one-minute walk away, from which you can reach Stettbach station in just a few minutes by bus line 760. Thanks to the dense network of public transportation lines, you can quickly and easily reach the city of Zurich or Zurich Airport by various S-Bahn trains, tram lines, or the Glattalbahn. The Dübendorf train station is also only about a five-minute drive from the property. Public parking garages are available in the immediate vicinity for individual transportation.Have we sparked your interest? Then we look forward to your contact!

  • View
  • Parking space
  • Elevator
  • +1
Travel time
-
1 / 8
316m², CHF 260.– / m²
Wallisellenstrasse 7a, 8600 Dübendorf

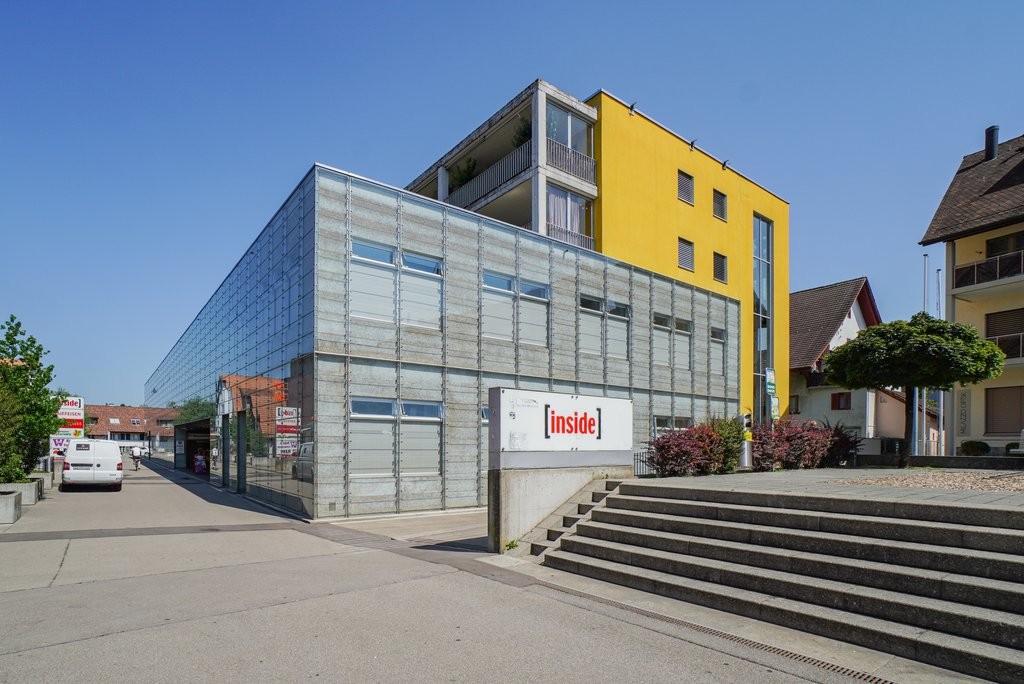
316 m2 Commercial/Practice Space in Inside Dübendorf

Location description:Inside Dübendorf offers one of the most attractive locations for health and therapy providers in the Zurich agglomeration: centrally located, easily accessible by public transport, and embedded in a lively quarter with high frequency. Customer parking spaces are available directly in the underground garage - a decisive advantage for your patients. Additional parking spaces for employees can be rented.Description of the rental property:A practice space that adapts to your work - not the other way around.The ground floor space is ideal for a single or group practice: barrier-free accessible, with a welcoming entrance area that conveys trust and well-being to your patients from the very first moment. Thanks to the basic construction and flexible room division, you can realize your room concept - whether treatment rooms, waiting area, reception, or group room - exactly according to your professional requirements.The bright, spacious window fronts create a pleasant, quiet atmosphere - optimal for practice operations.The advantages of your rental space at a glance:- 316 m2 practice space on the ground floor - level, easily accessible- 72 m2 secondary space in the basement - ideal for storage, archive, or technical rooms- Basic construction: room structure completely according to your requirements- Bright window fronts- Inviting entrance area- Sanitary facilities available on the ground floor and basement- Customer parking spaces directly on site- Employee parking spaces can be rented- Move-in possible by arrangementInterested? We will accompany you from the viewing to the rental agreement.

Travel time
-
1 / 18
153m², CHF 210.– / m²
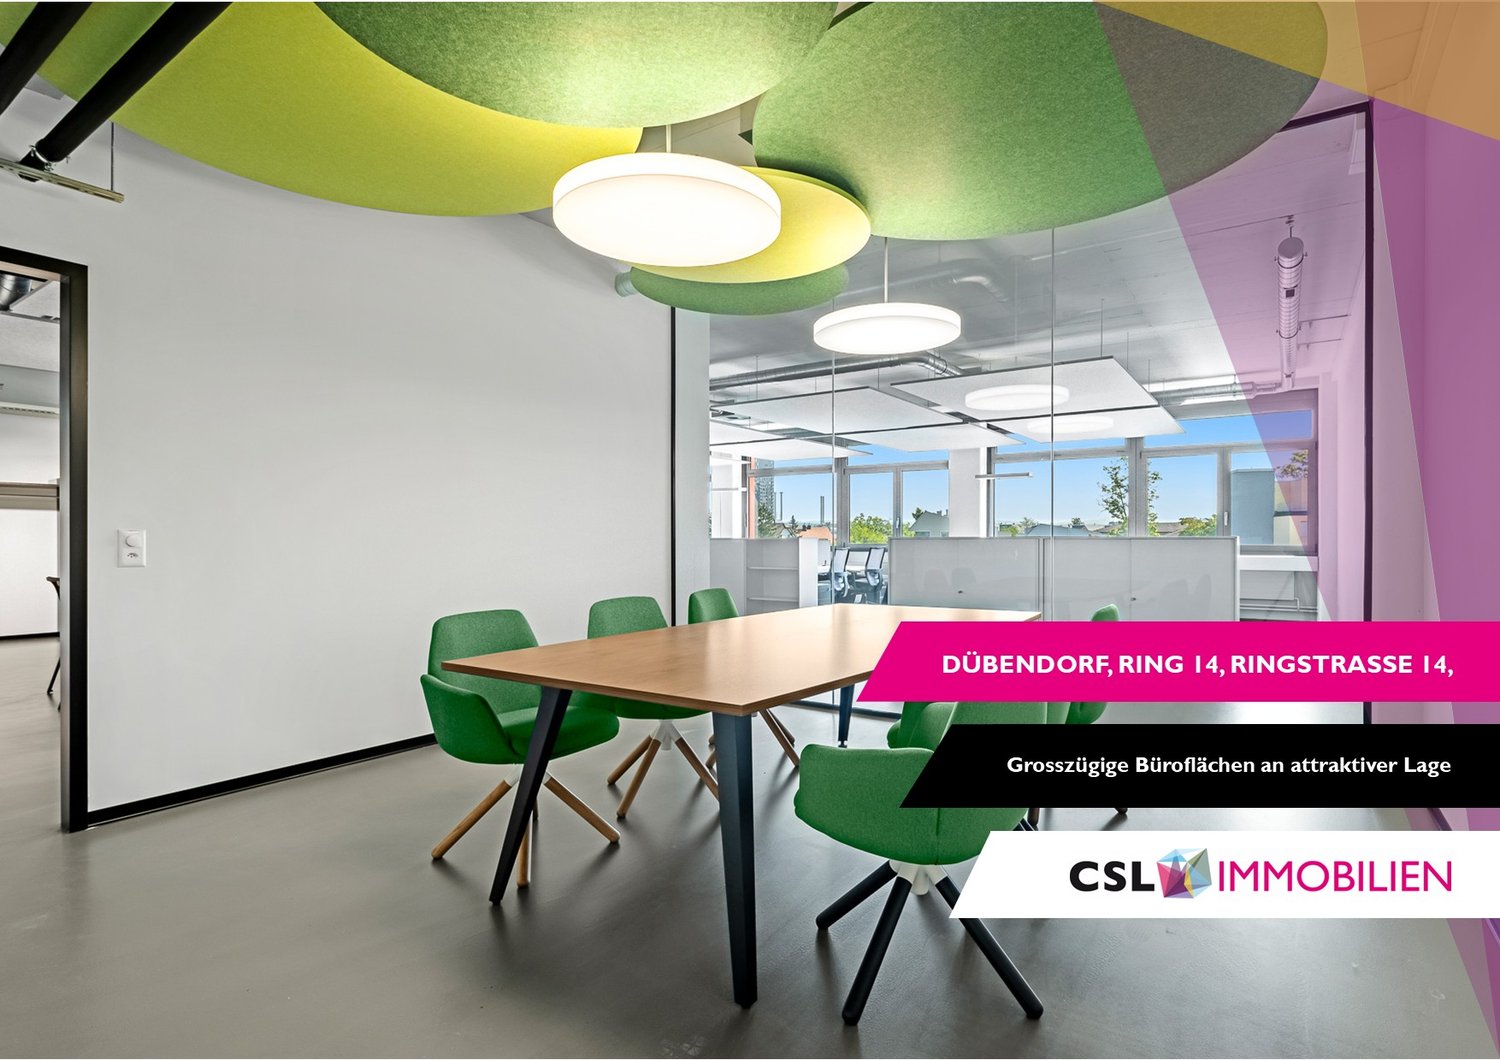
Ringstrasse 14, 8600 Dübendorf

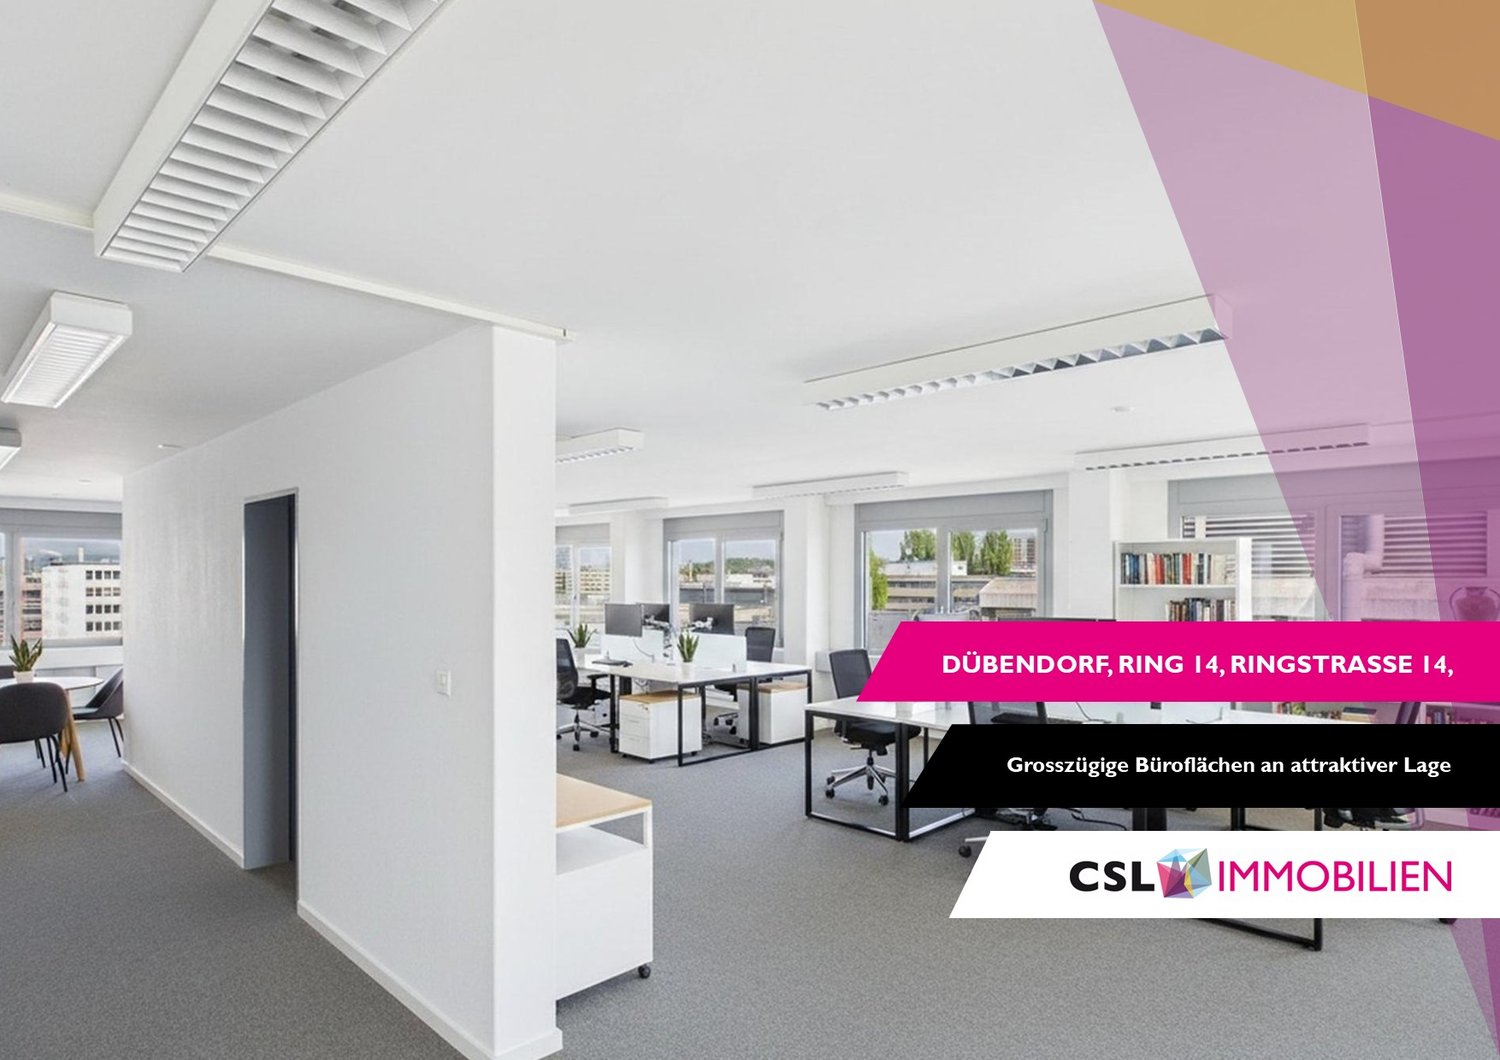
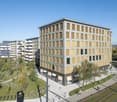
Ready-to-occupy office for 8-14 employees – 10 minutes to Stettbach

Office space 153 m² in Dübendorf – Move in instead of renovating.Spacious, fully developed office space on the 5th floor of an industrially characterized business building – centrally located, modernly equipped, and immediately ready for occupancy.Your advantages at a glance • Bright, spacious area with urban industrial character • Well-thought-out room layout – flexible for different working models • Exclusive use of toilet facilities – no sharing with other tenants • Fitness center in the building for your employees • Parking spaces available on request • Very good public transport connection – ideal for team and customers • Further spaces (approx. 138, 154, 183 m²) available in the same building Standard of expansion • Spacious open-space area as the heart of the space • Separate office for 2-4 people – ideal as a meeting room/team office • Another single office, usable for two workplaces • Gray carpet floor / white-painted ceilings with integrated lighting • Two exclusively used, fully developed toilet facilities Conditions Additional costs excl. CHF 35/m²/year.Location & Traffic Central in Dübendorf with excellent public transport connections: Stettbach train station in 10 walking minutes, the next tram stop in just 4 minutes reachable.Visit our project website or contact us – we will be happy to advise you on the space selection.
Travel time
-
1 / 11
  • View
  • Parking space
  • Elevator
  • +2
368m², CHF 160.– / m²
8600 Dübendorf

VERSATILE OFFICE AND COMMERCIAL SPACE

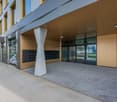
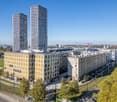
In the extensively renovated residential and commercial property INDUU, we are renting the last office/commercial spaces of approximately 172 m² to 608 m² on the 3rd upper floor. There are floor variations of approximately 172 m² / 368 m² and 608 m². *Object specialties: • Completely renovated building (first rental) • Goods lift directly into the space • Flexible floor plan division (few columns) • Various floor sizes possible • Floor load capacity of up to approximately 800 kg / m² • Ceiling heights of approximately 2.6 meters • Bright rooms through wide window fronts • Option for ventilation / air conditioning available • Preparation for tea kitchens • New toilet facilities • Barrier-free toilet for shared use • Representative entrance area • Various signage options • Underground and outdoor parking spaces • Bicycle and motorcycle parking spaces • Optional storage spaces The revitalized property is located in the middle of the Fällanden industrial area. The municipality of Fällanden has developed into a solid location with a diverse company landscape, mainly in the industrial and service sectors. Thanks to the strategically interesting traffic connection, Fällanden is optimally connected to the most important economic centers of Switzerland and the DACH region. The A15 motorway access is reachable in under 10 minutes. In just two minutes' walk, you can reach the bus stop "Fällanden, Gemeindehaus" from where you can reach Schwerzenbach train station in 5 minutes. From the train station, there are further connections to Zurich main station and the airport, both of which can be reached in around 25 minutes.* Disclaimer: The rent can vary depending on the floor option and the images are partially renderings. These are for illustration purposes only and are not true to scale.Have we sparked your interest? Then we look forward to your contact!
  • View
  • Parking space
  • Elevator
  • +2

Suggested properties for you based on search results