Center Rafzerfeld
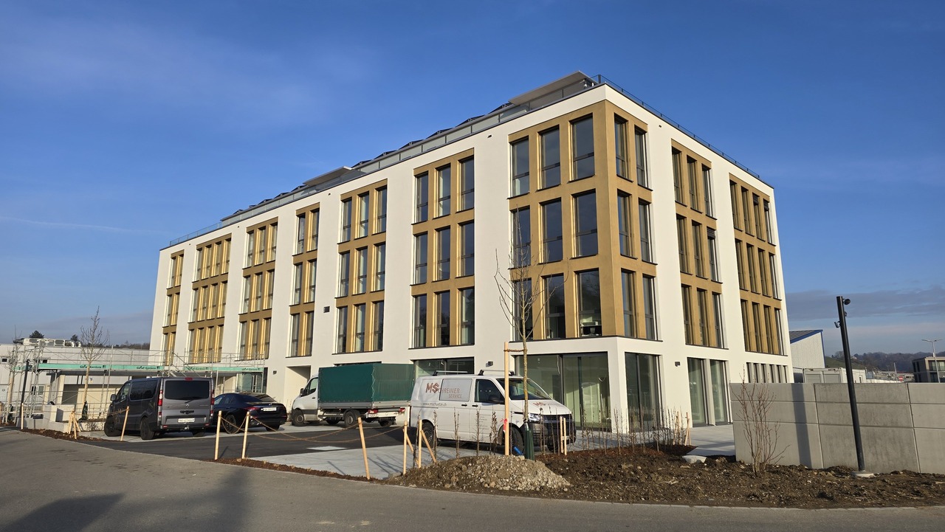
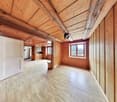
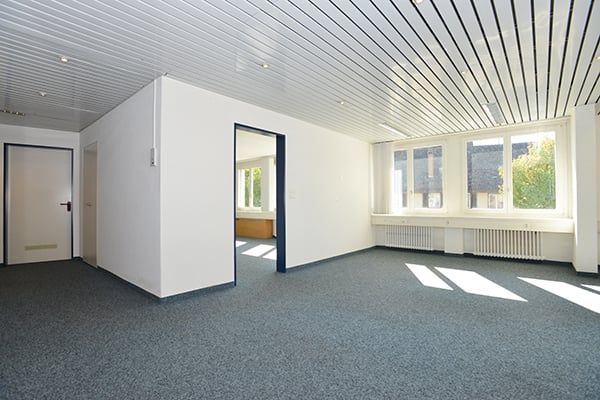
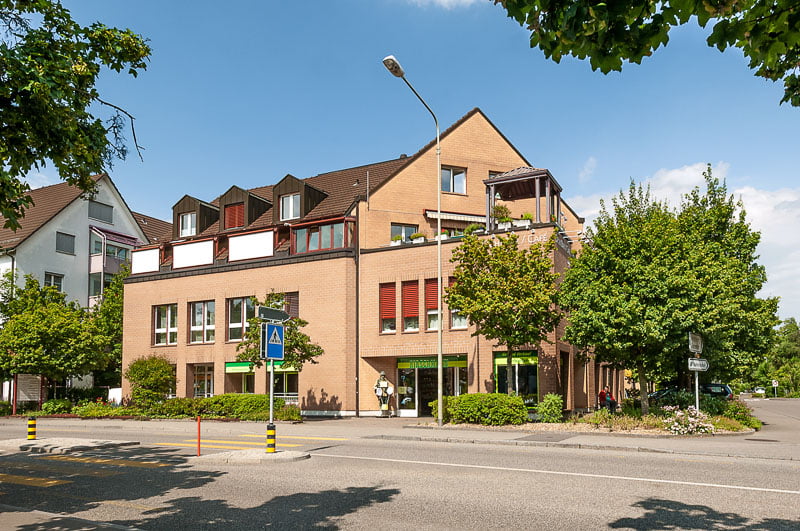
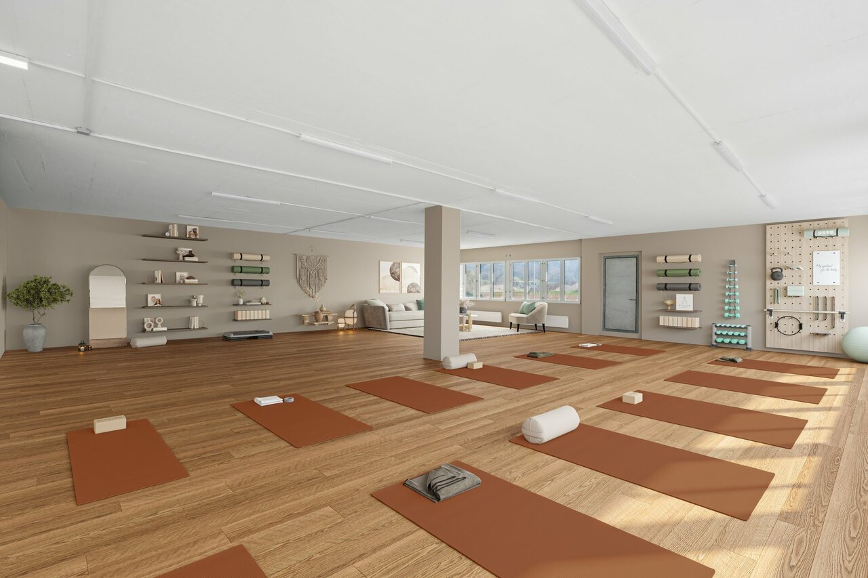
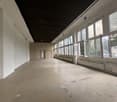
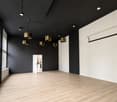
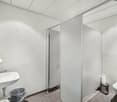
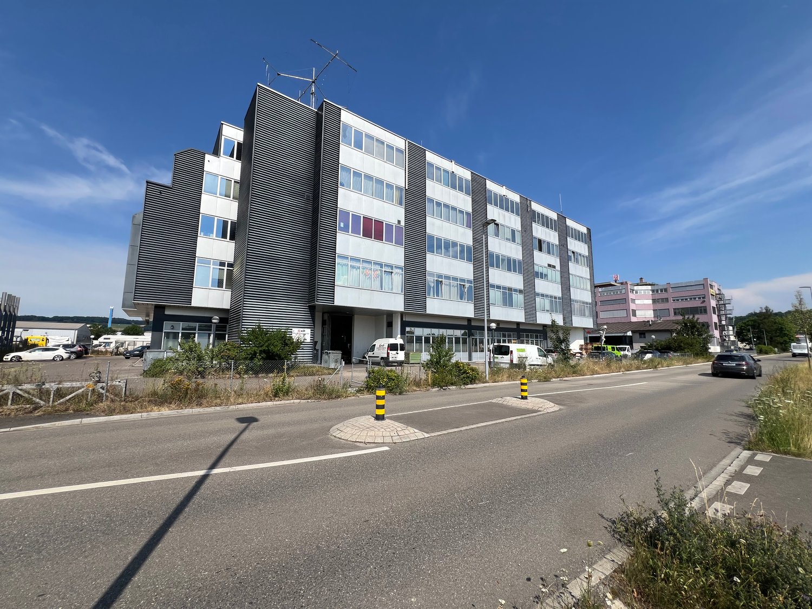
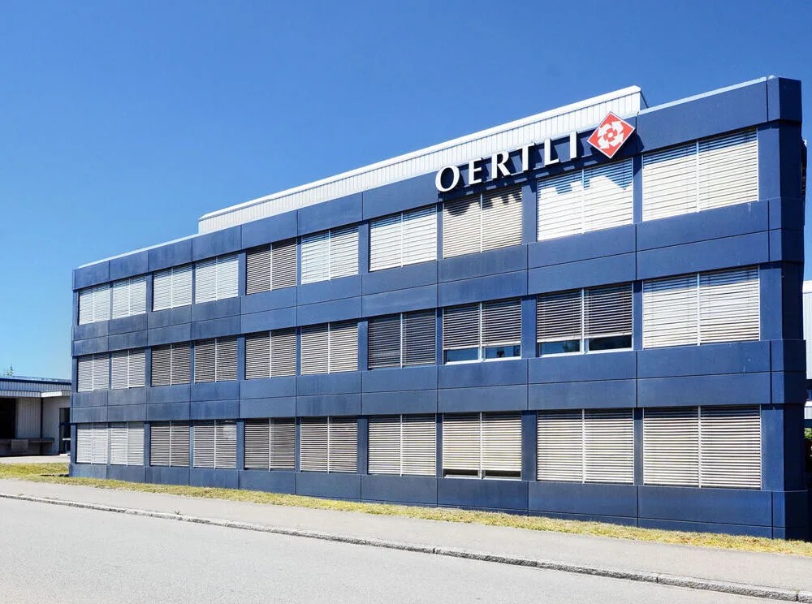
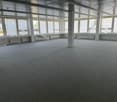
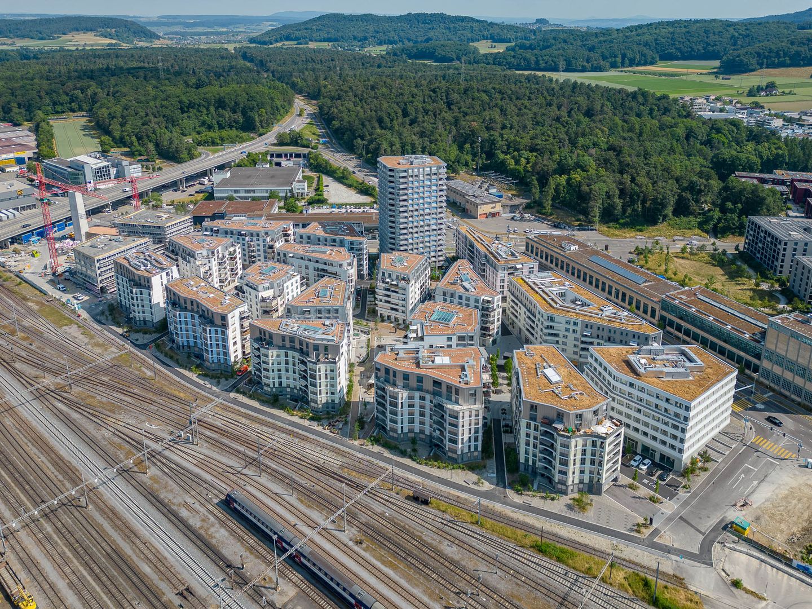
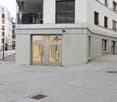
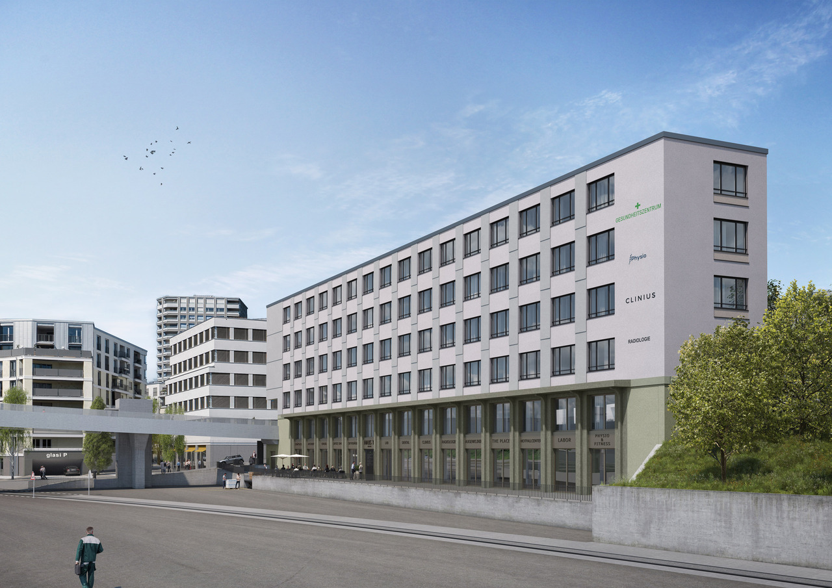
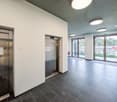
The main focus of the Zentrum Rafzerfeld project is the settlement of companies of public interest, particularly from the health and service sectors.The central location, excellent public transport connections, and good visibility ensure a high presence. The accessibility is ideal for both customers and employees.SUITABILITYThe Zentrum Rafzerfeld is perfectly suited for all types of services, offices, practices, nursing services, etc.:- Pediatrician- Dentist- Psychological counseling- Medical foot care - Offices and small businesses- etc.Rent without interior design: OG Fr. 160.- p.m2 a. In the 1st upper floor, partial areas from 75.8 m2 are available.LOCATIONThe location is perfectly accessible by public transport from all municipalities of the Rafzerfeld (almost 20,000 inhabitants with Buchberg-Rüdlingen) and the daily frequency around the center with around 5,000 people is remarkably high. Of these, 1,800 alone at Hüntwangen/Wil train station (SBB figures), which is also served by the Eglisau local bus. The immediate proximity to the shopping centers ensures a lot of activity and opens up a variety of synergies.We would be happy to create a tailored solution for you, your contact:Schmidli Architekten + PartnerUrs Stühlinger043 422 33 11stue@schmidli.ch
Thomas Hux
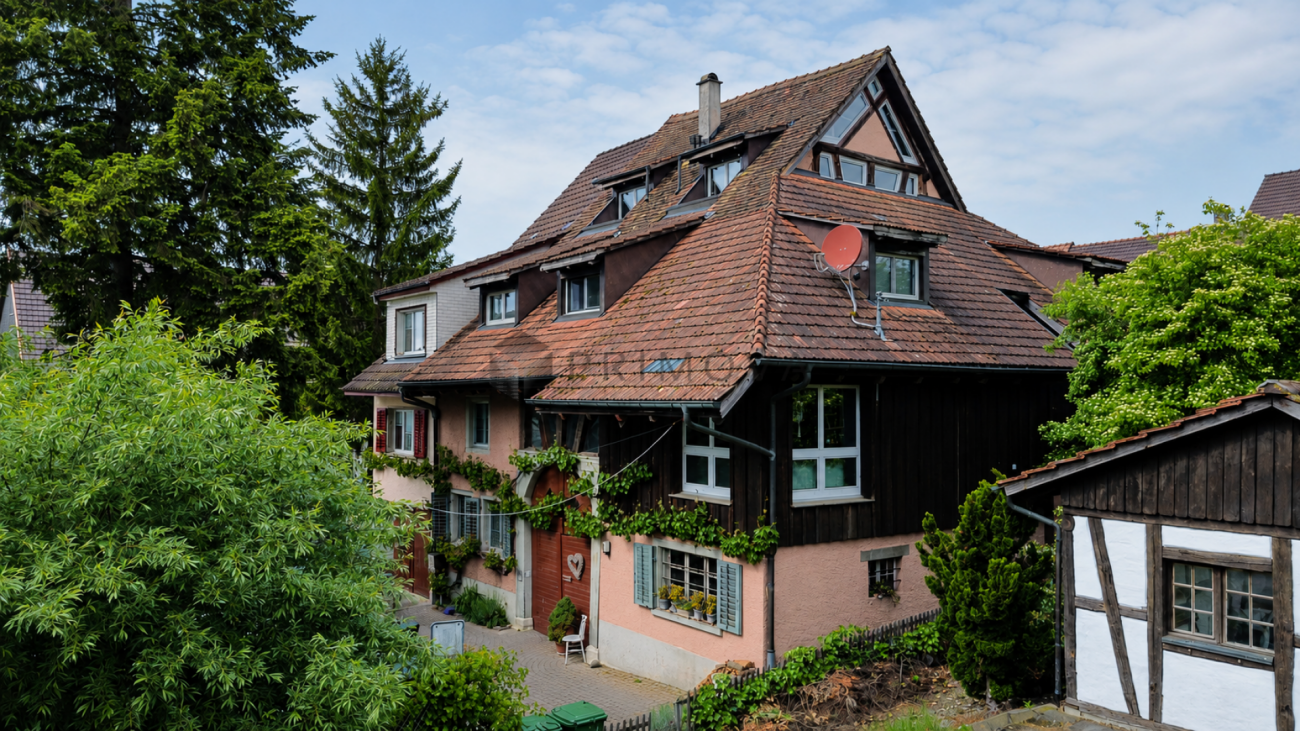
Buchberg SH: Farmhouse with attractive building land reserve
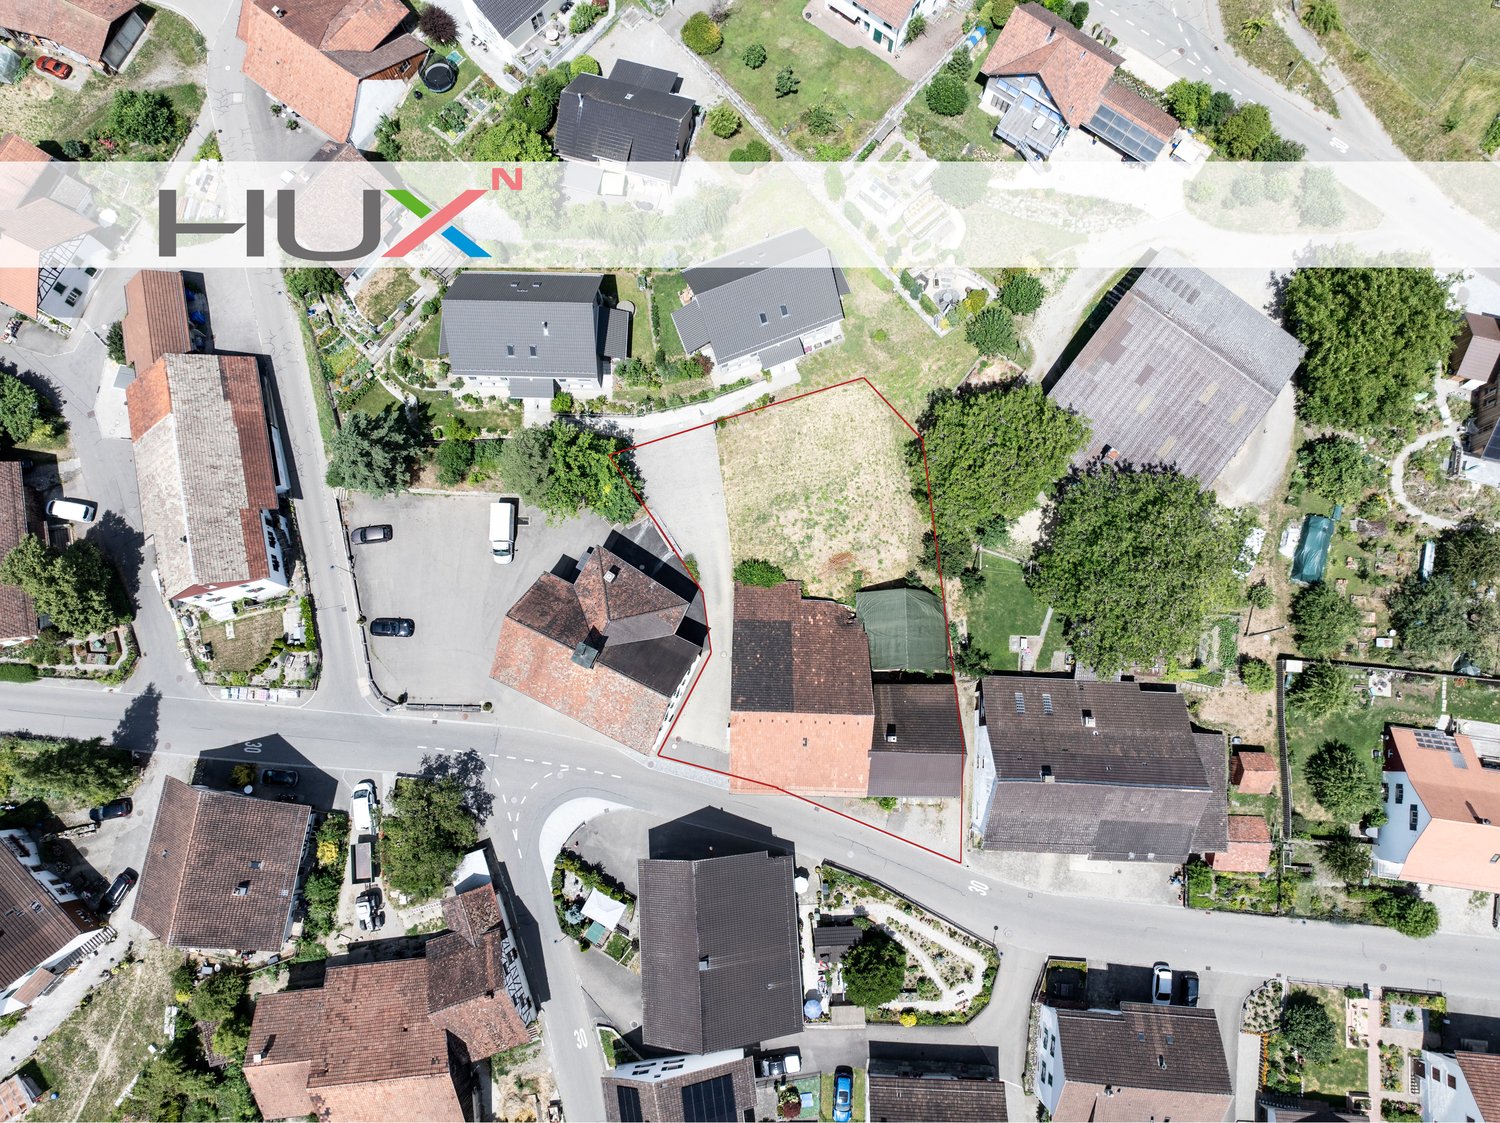
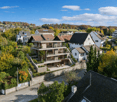
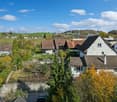
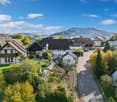
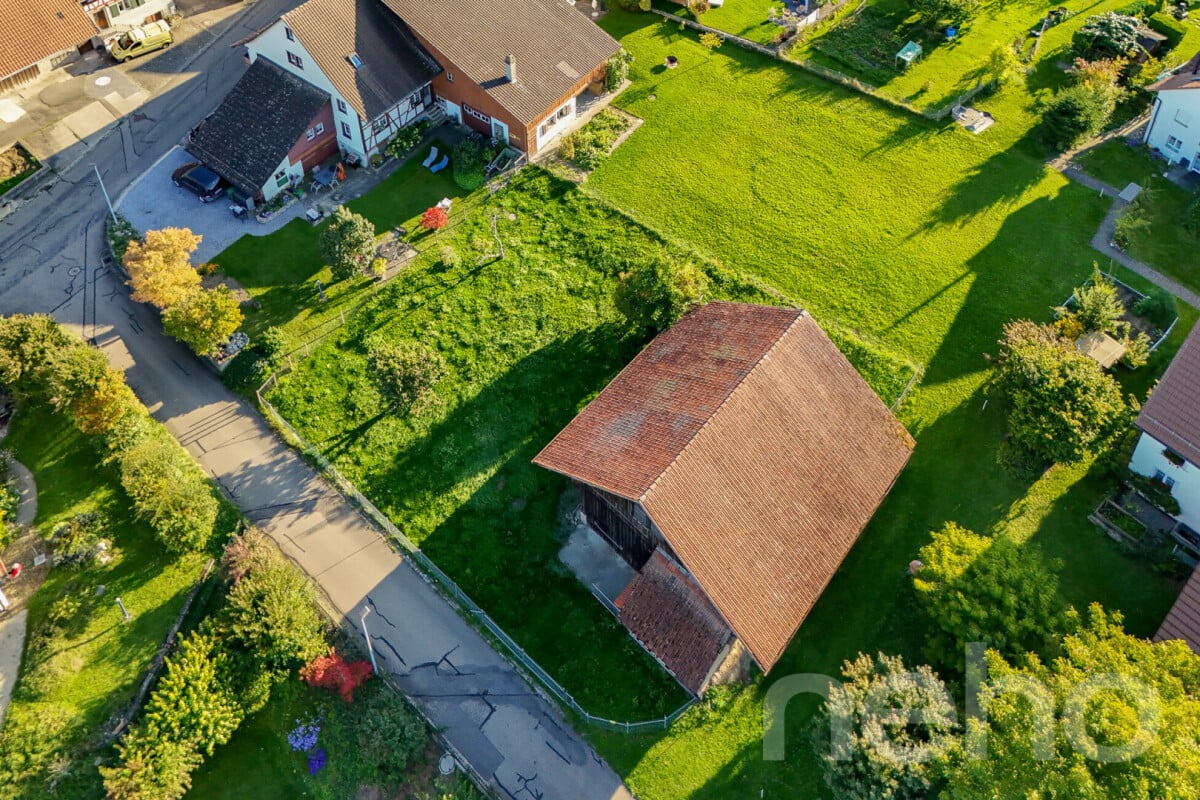
1'312 m² plot with building land reserve and diverse development potentialSuch opportunities are rare: In the idyllic village center of Buchberg, a historic farmhouse with a generous building land reserve is for sale. The property combines the charm of a traditional farm with interesting development opportunities and is aimed at builders, investors, and lovers of historic buildings.The total 1'312 large plot includes the existing farmhouse with outbuilding, utility wing, and stable, as well as a separately detachable building plot in the northern part of the property. Thanks to the generous areas and the core zone location, diverse perspectives open up for future use – naturally taking into account the applicable building regulations.This property offers • 1'312 m² plot in the historic village center • north-facing building land reserve of around 412 m² • enormous expansion potential within the existing building structures • spacious utility wing • separate garage and outbuilding • historic vaulted cellar • sunny and quiet village location • Core Zone I Development potential with rarity valueThe existing farm is in a condition requiring renovation and thus offers the chance to realize a highly personal residential project. At the same time, the additional building land reserve opens up interesting possibilities for later development or long-term land reserve.Whether stylish renovation, expansion of the existing buildings, or development of a comprehensive concept – here you are not only buying a property but also numerous future perspectives.Attractive residential locationBuchberg is one of the most beautiful municipalities in the Zürcher Weinland and Schaffhausen canton area. The elevated location, proximity to the Rhine, and excellent accessibility from Zurich, Winterthur, and Schaffhausen make the location particularly attractive. • Drive to Zurich in about 30 minutes • to Zurich Airport in about 20-25 minutes • Bus stop and Volg within walking distance • Schools and kindergarten in the immediate vicinity • extremely family-friendly environment • lowest communal tax rate in the canton of Schaffhausen An investment with a futurePlots with this size, an additional building land reserve, and such diverse development potential are extremely rare on the market. A unique opportunity to realize your own ideas in the best location in the historic village center of Buchberg.
Practice/Office Spaces in TOP Location
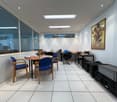
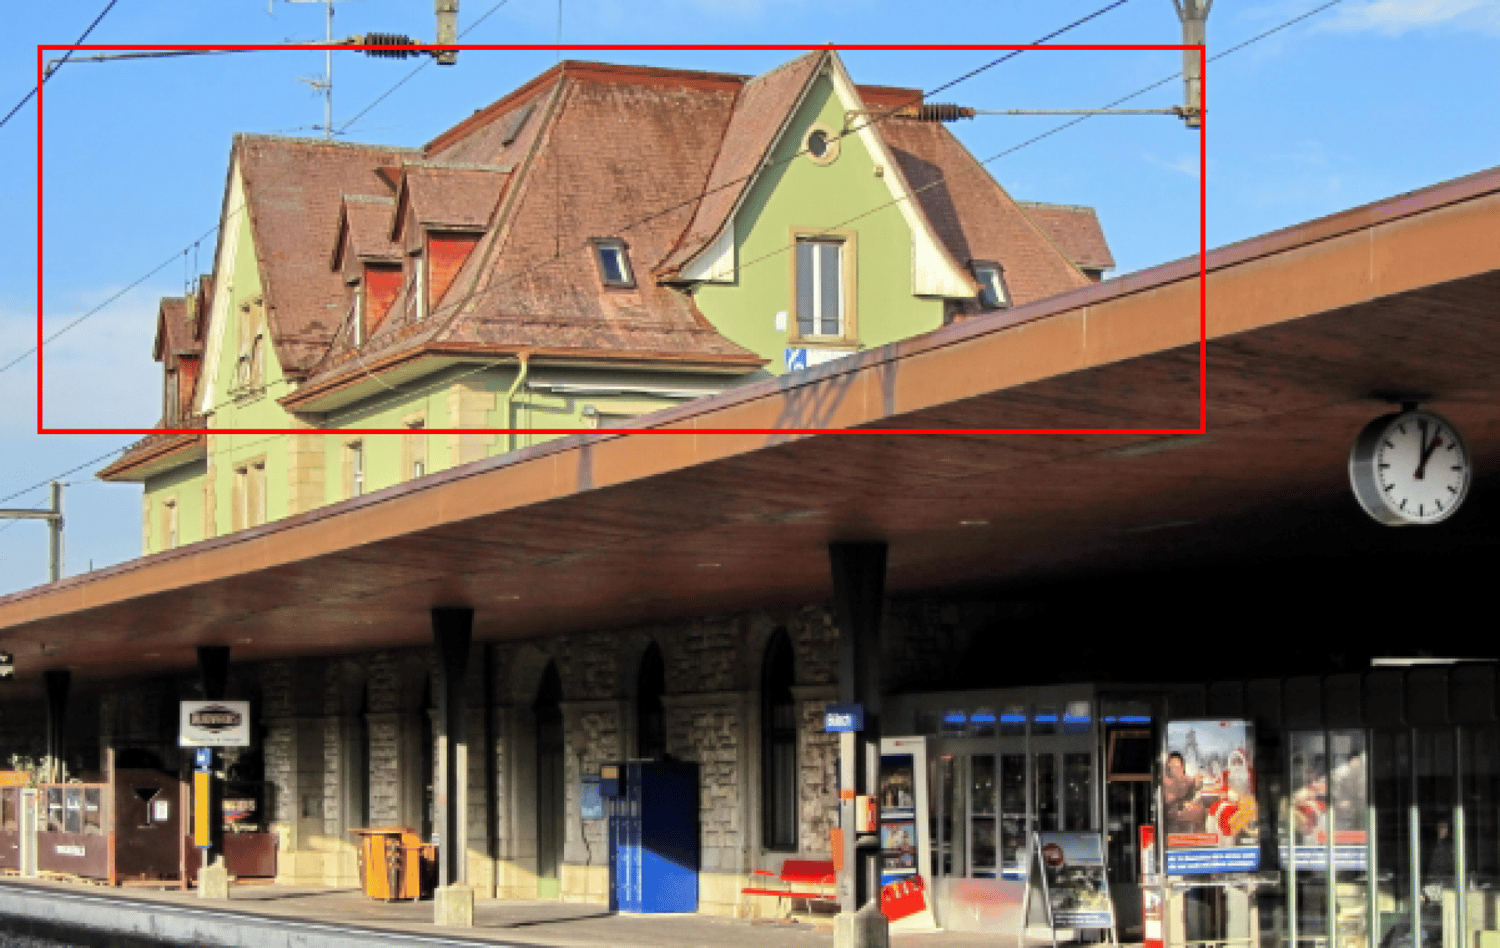
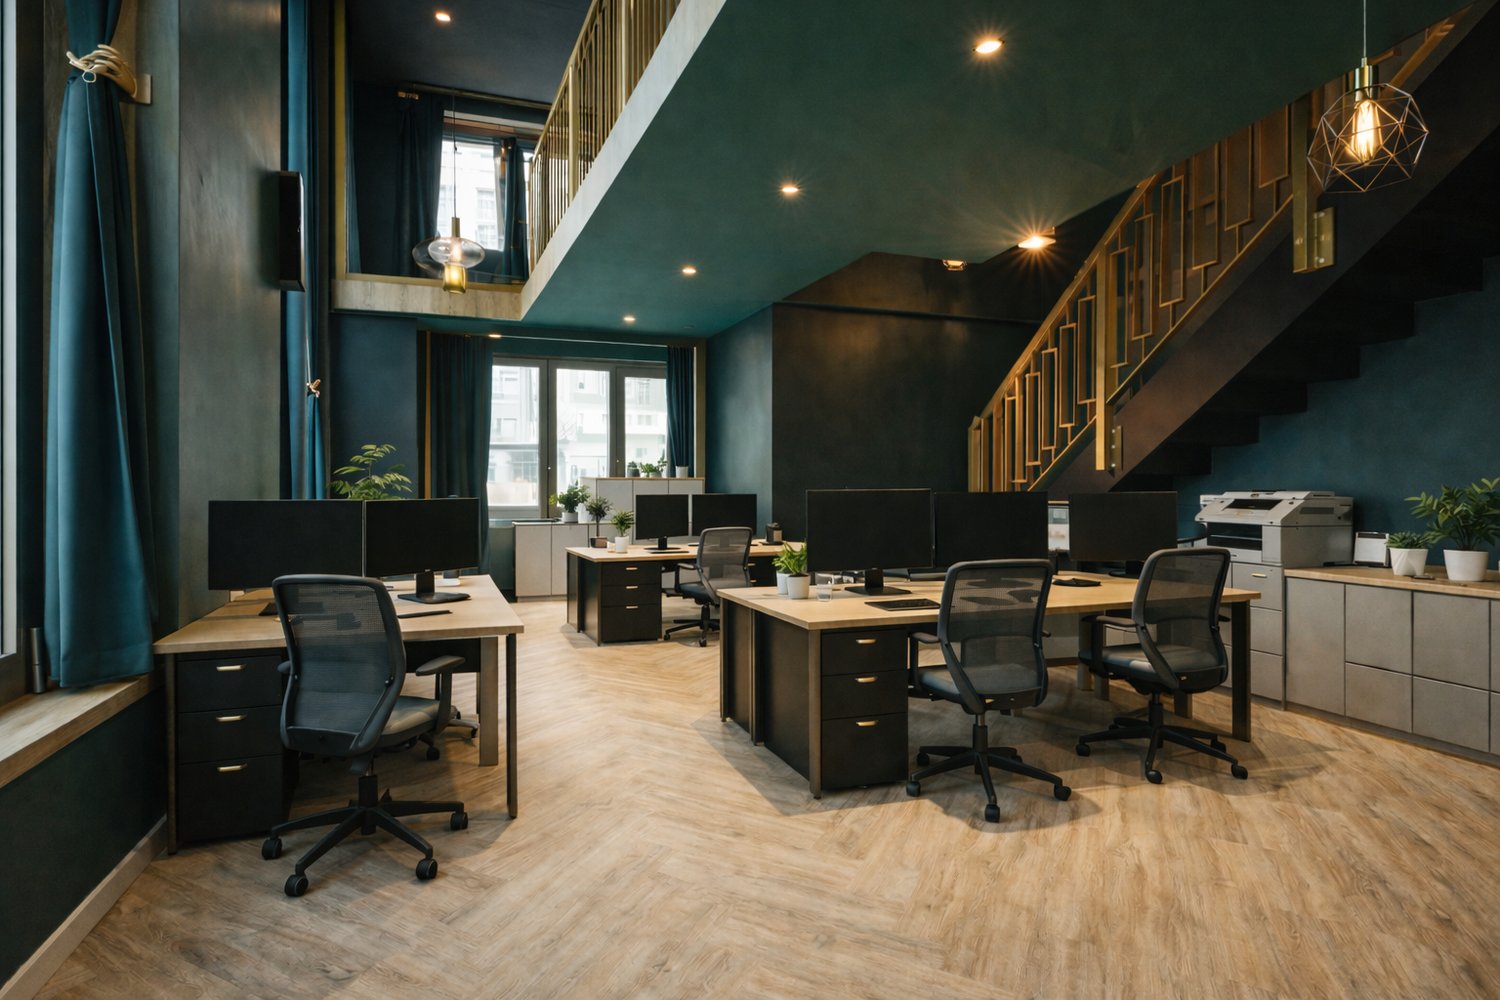
In a central location, you will find bright, friendly office spaces that are available for rent immediately or by arrangement until December 31, 2029.The following key data characterize this interesting property:- Partly developed practice/office spaces on 170 m2- A total of 5 lockable offices/rooms are available- 2 toilet facilities- Tea/coffee kitchen- Elevator- Storage room can be rented additionally- Central location near Bülach train station- Close to public transport, city center, restaurants, and shopping facilities(Photos: Offices are rented without furniture)
Hall with 4 rooms (approx. 350 m²) - ideal as garage/workshop in Rafz
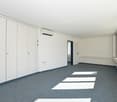
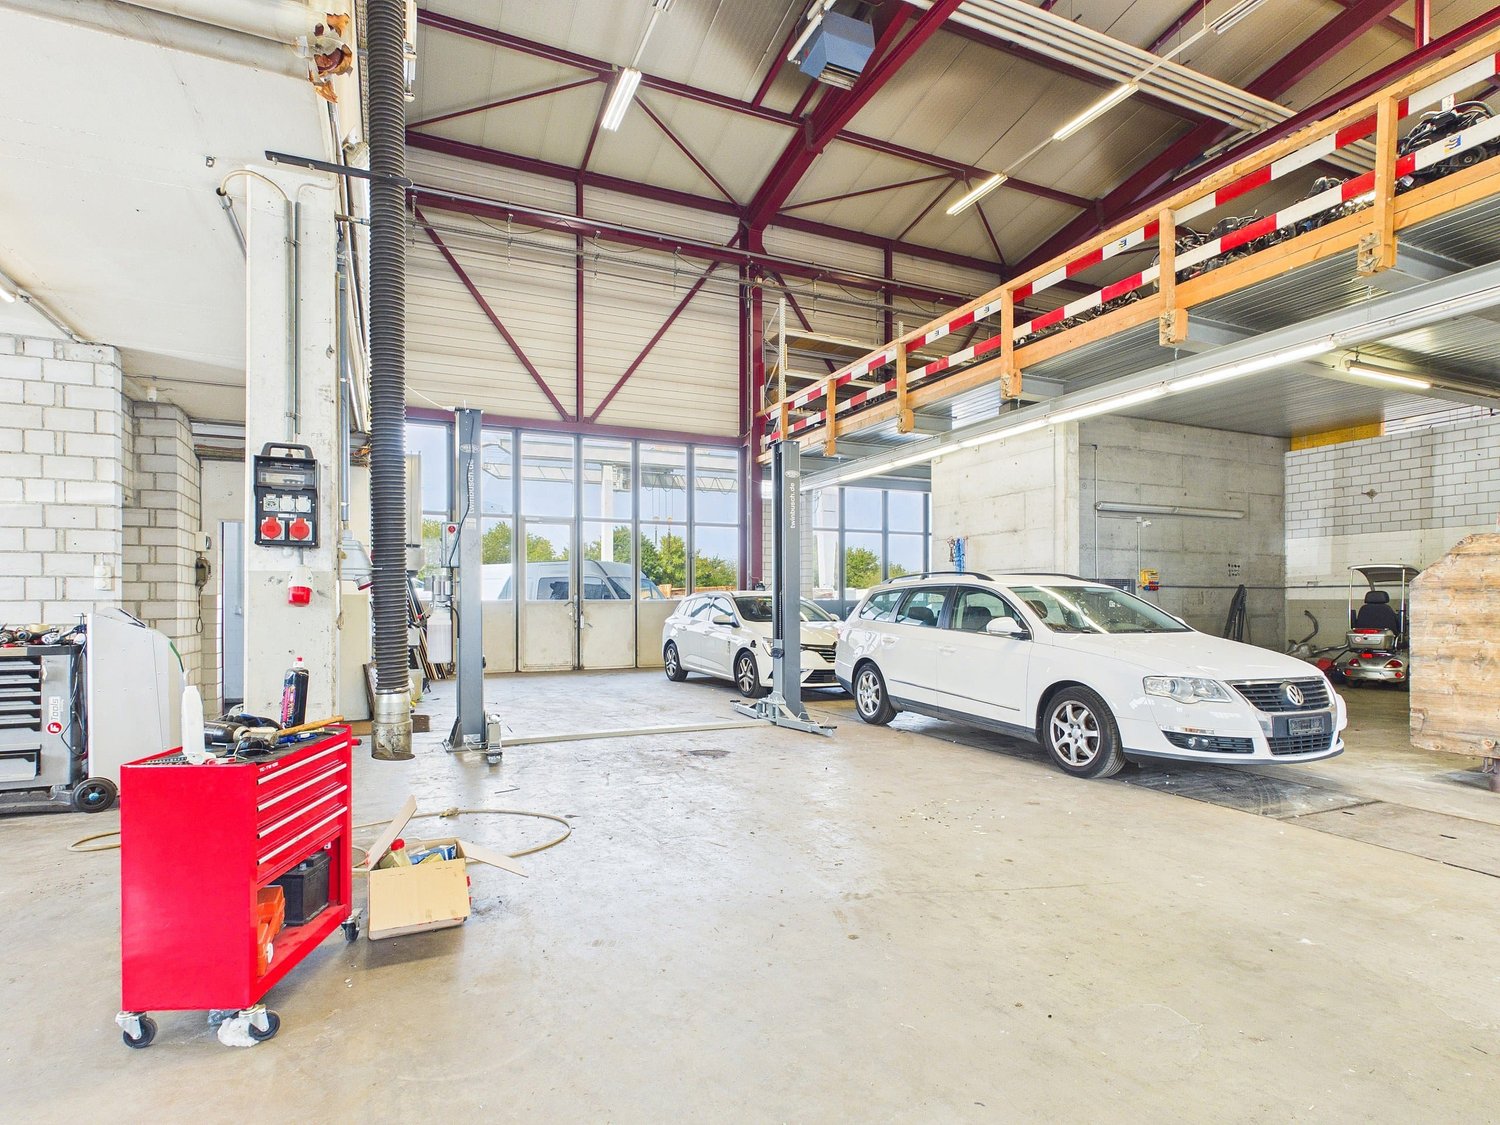
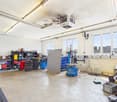
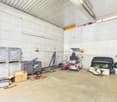
Hall with 4 rooms (approx. 350 m²) – ideal as garage/workshop in Rafz At the address Im Hard 8 in Rafz, a versatile commercial space with approximately 350 m² is available for rent. It is particularly suitable for companies from the automotive, workshop, repair, or commercial sector and offers extensive technical infrastructure.The open hall covers approximately 200 m², is also suitable for high-roof vehicles, and features two car lifts, a around 20-meter-long garage tunnel, and a central air compressor.The space is complemented by approximately 150 m² of ancillary rooms, including a separate oil room, a changing room, and another open room adjacent to the hall, which can be used flexibly.Extensive technical equipmentThe hall offers very good infrastructure for daily operations. High-voltage connections are distributed throughout the hall. Additionally, an air exhaust and automated ventilation and heating of the hall are available.A separate room is set up as a car wash for vehicles and trucks and is also suitable for high-roof vehicles. This can be rented by the tenant.The surrounding area also offers practical advantages: entry and exit are via automated gates, and a floodlight system provides good lighting even in the dark. Additionally, a washing area for construction machines and trucks with a high-pressure water system is available.Flexible rental optionsThe entire space can be rented under the following conditions: • Net rent: CHF 6'000.– per month • Operating costs: CHF 300.– advance per month • Energy costs up to CHF 100.– per month are included in the rent • 8 parking spaces are included in the rentAdditional parking spaces can be rented after agreement • Depending on space requirements, a partial rental from CHF 4'000.– per month is also possible. The specific space division can be discussed individually. Highlights at a glance • approx. 350 m² total area • suitable for high-roof vehicles • 2 car lifts, around 20 m long garage tunnel • central air compressor • high-voltage connections throughout the hall • air exhaust • automated ventilation and heating • separate oil room, separate changing room • 1 additional flexible room • separate car wash for vehicles and trucksadditional washing area for construction machines and trucks available • high-pressure water system • automated entry and exit gates • floodlight system for the area • 8 parking spaces includedadditional parking spaces available after agreementflexible partial rental possible An interesting opportunity for commercial operators looking for a spacious, functional hall with extensive workshop infrastructure and flexible usage options.All information about the property at a glanceFill out the contact form and get direct access to the personal object area. There you will find all images, floor plans, documents, videos, and 360° tours of the property. You can also book available viewing dates directly or request an individual appointment.Get access to the property now.
Office and practice rooms just 10 minutes walk from the train station!
Office? Practice or maybe a therapy room for your patients? - Fully developed premises- Single office or therapy room (without water connection)- Internet / phone connection availableThe reception area for shared use offers:- Small kitchen- ToiletsThe property is equipped with a lift. Parking spaces are available in the adjacent building, public parking spaces are located opposite the property.The train station and city center can be reached in a few minutes' walk.We look forward to your contact!
Your successful area with potential
On Hardhofstrasse 15/17, you will find brightly lit rental spaces with very good access options and flexible usage possibilities. • Construction: Shell construction • Sub-distribution of electricity as well as water connection available • Heat distribution via radiators • Ceiling height approx. 2.8m • Sub-distribution of electricity available • Bright and inviting • Toilets for ladies and gentlemen for shared use • Various usage possibilities: office, storage, showroom or practice • Floor load 1,000 kg/m² • Passenger lifts and goods lift with a payload of 5,000 kg • Delivery ramp with lifting platform • Parking spaces at CHF 100.00 per month, outdoor parking spaces at CHF 50.00. • Shopping and dining options within walking distance • You can reach the A1 motorway link towards Zurich/Bern in just 15 minutes, and Zurich Airport in around 20 minutes. We look forward to showing you this exciting space on site.The listed impressions (visualizations and photos) are protected by copyright and may not be used by third parties. Changes reserved.
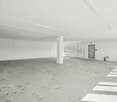
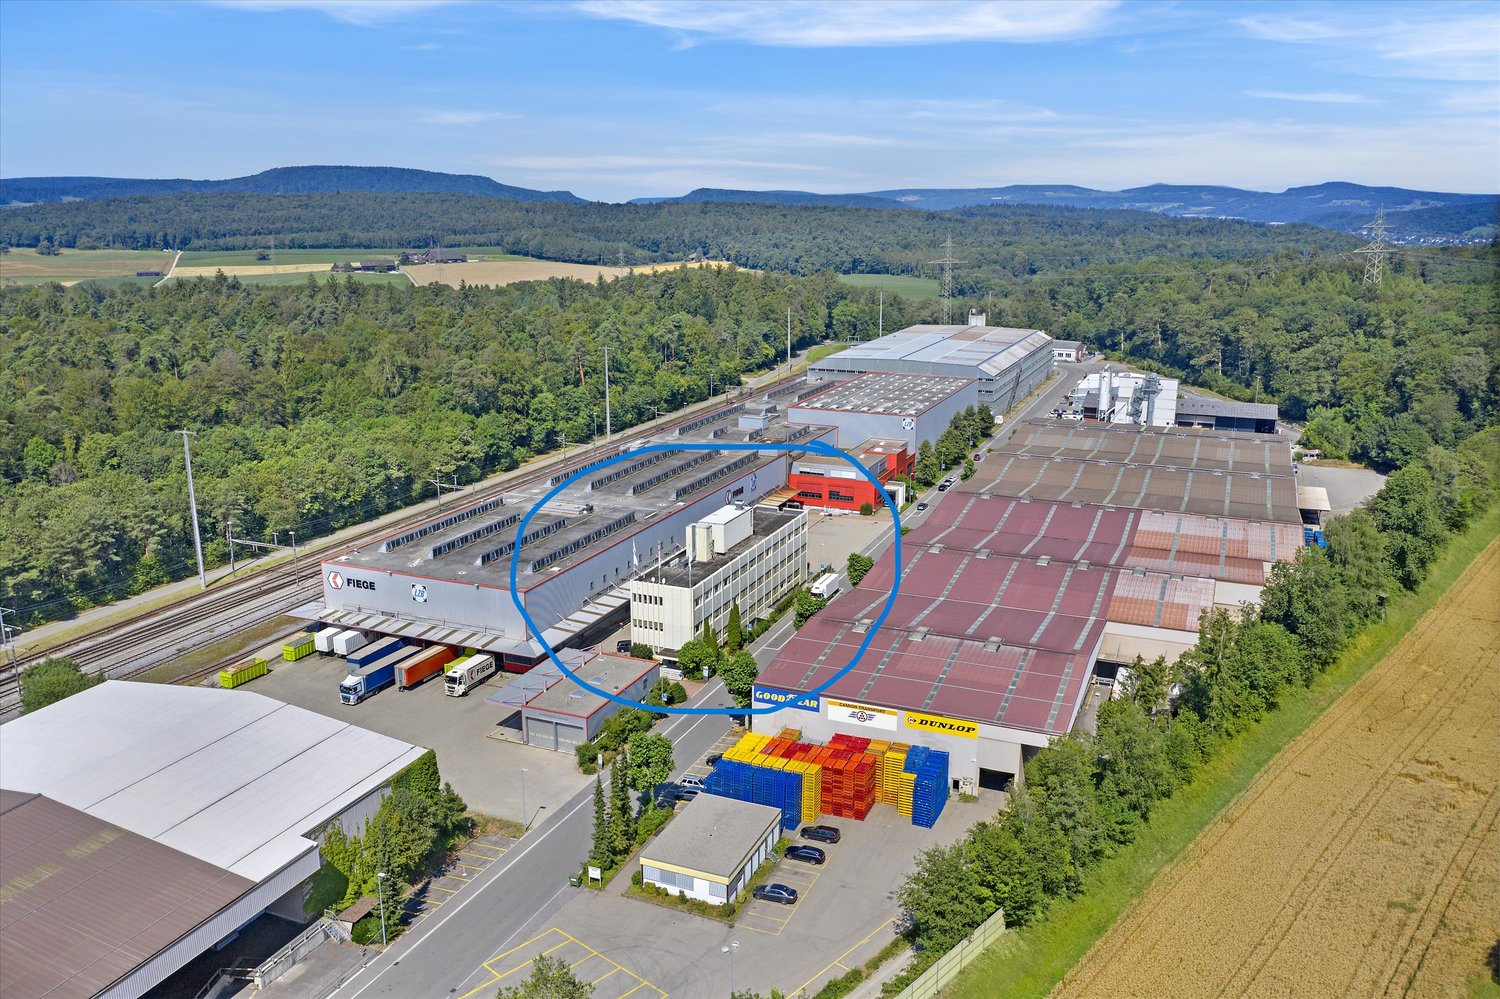
Immediately available office space in a busy logistics industry quarter
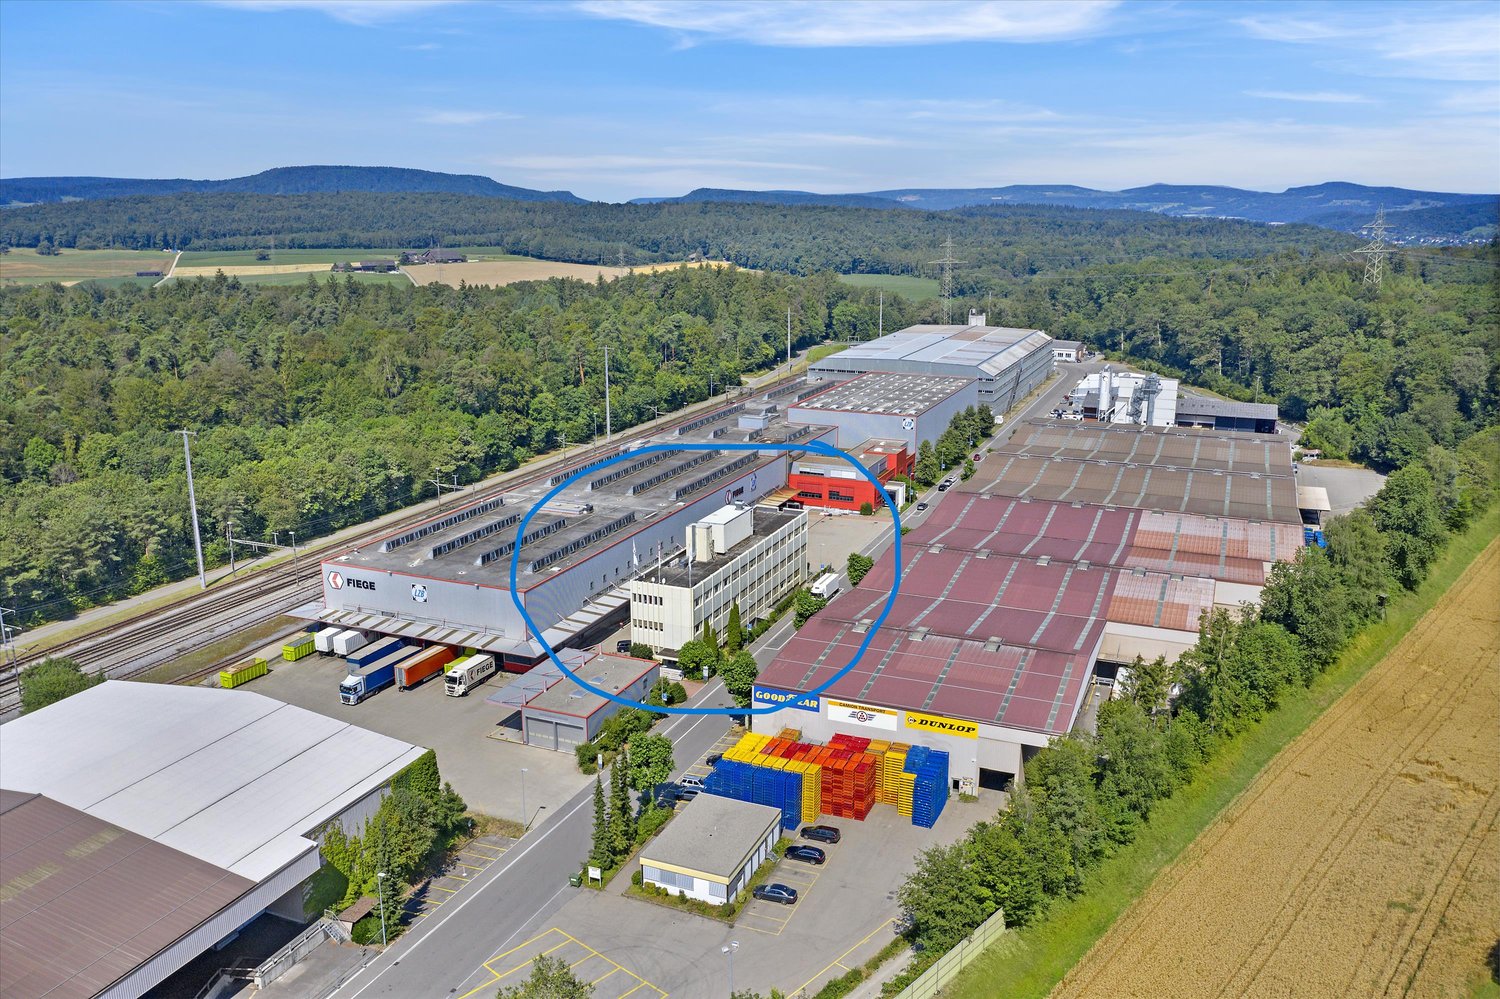
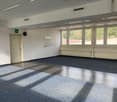
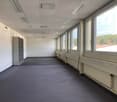
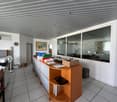
Office space with approximately 508 m2 on the 2nd upper floorThe office space is fully equipped (unfurnished) and is immediately available. The standard is simple and not new, which has been taken into account in the rent. The busy logistics industry quarter offers the right ambiance for diligent work. Brief overview:- fully equipped (not new, but appropriate rent)- infrastructure for immediate start of work available - general zone with break room and kitchenette available - toilet facilities on each floor (staircase) available- further office space of approximately 198 m2 available on the ground floor- additional storage space in the basement can be rented- underground and outdoor parking spaces can be rented additionallyPhotos show the standard of construction, but are not necessarily from this rental property. Convince yourself during a visit on site.
Office space in a busy logistics industry quarter
Office space with approximately 198 m2 on the ground floor- additional office space of approximately 508 m2 available on the 2nd floor- fully equipped (not new, but reasonable rent)- infrastructure for immediate start of work available - general area with break room and kitchenette available - toilet facilities on each floor (stairwell) available- underground and outdoor parking spaces can be rented additionallyPhotos show the standard of construction, but are not necessarily from this rental property. Convince yourself during a visit on site.
Gioele Ferretti
Land plot with diverse possibilities
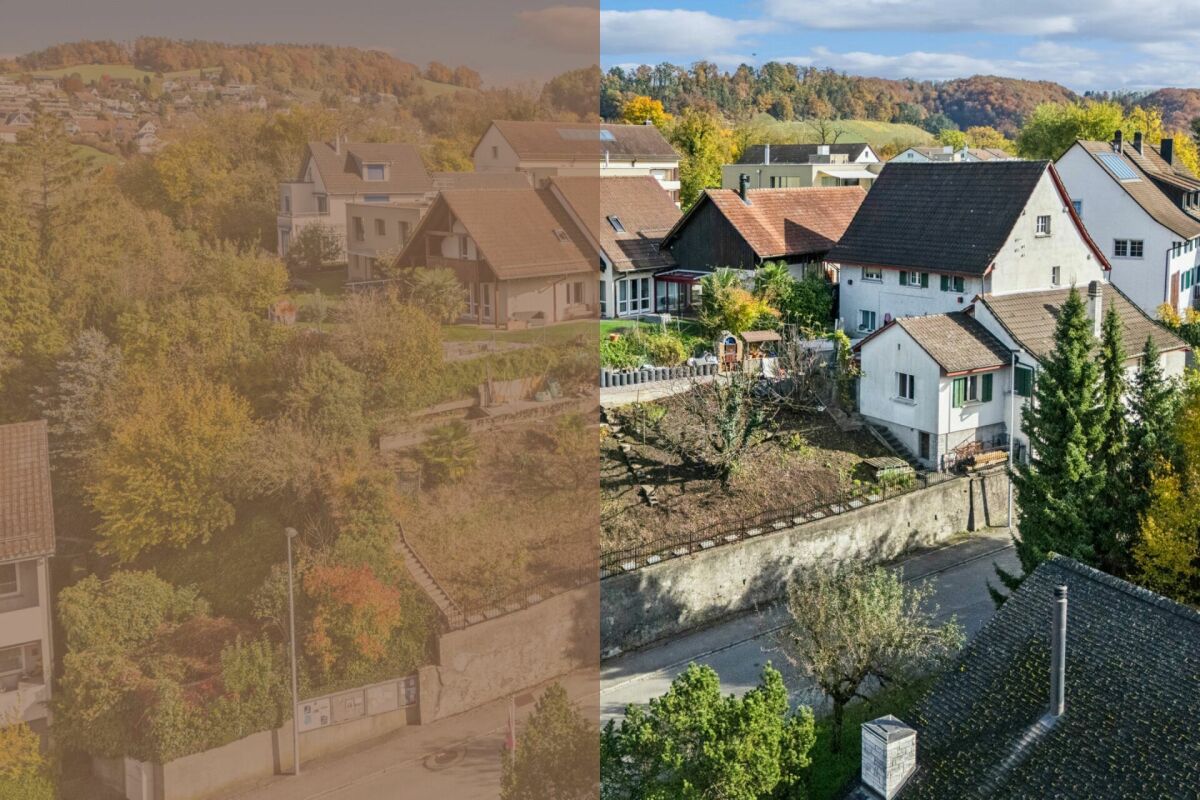
In a quiet and at the same time central location on Friedhofweg in Eglisau, this 310 m² large plot offers an attractive starting point for individual real estate development. The property has already been legally subdivided by the owners; the pedestrian rights are also clearly regulated. This creates transparent legal prerequisites for further planning and project planning.Since the legally binding rezoning in September 2025, the entire plot has been in the core zone C. This zoning opens up a versatile range of uses: residential uses as well as moderately disturbing commercial and service businesses are permitted. Additionally, uses from the areas of gastronomy, accommodation, and other commercial businesses are possible within the framework of the applicable regulations. This makes the property suitable for both a pure residential project and a well-thought-out combination of living and working. A particular advantage: the development potential does not have to be assessed only abstractly. An already elaborated architectural feasibility study provides a concrete idea of how the plot can be used and built in the future.The preliminary study created in December 2024 visualizes a multi-story, terraced house adapted to the slope with spacious living and outdoor areas. The project idea at that time included two residential units: a spacious apartment with approximately 123.5 m² and a maisonette apartment with a total of approximately 105.9 m². The concept was complemented by a terrace of around 80 m², a lounge or outdoor area of around 40 m², and commercially or technically usable areas. A underground garage was also presented as a possible option in the study. The perspective views show a modern, staggered building with spacious terraces, extensive glazing, and an architectural use of the slope. This gives interested parties an impressive impression of how high-quality living, attractive outdoor spaces, and contemporary architecture can be combined at this location. When further planning the project, particular attention should be paid to the harmonious integration into the existing local landscape. The roof shape and pitch should be adjusted to the neighboring old buildings. At the same time, the core zone C offers an interesting design scope: two roof structures in the form of gable dormers or shed dormers are permitted.Other forms of roof structures can be examined within the framework of the regulations applicable to the core zone C and subject to official approval. This creates the possibility of developing an independent and at the same time locally compatible architecture. The combination of quiet and central location, clearly regulated legal relationships, diverse usage possibilities, and an already existing architectural project idea makes this plot an interesting opportunity for private builders, architects, and investors who want to realize a compact real estate project with individual character.The presented feasibility study serves solely for the illustration of a possible development scenario. All area, usage, volume, and design specifications must be re-examined on the basis of the current building and zoning regulations and within the framework of an ordinary approval procedure.Request our detailed sales documentation for further interesting information.Haven't found the right thing yet? The team from IMMOSEEKER is happy to help.
Vanessa Palinkas
Sunny building plot in a quiet location in Buch am Irchel
This sunny building plot in the charming Buch am Irchel (ZH) offers you the perfect basis for your individual residential project. The parcel convinces with its quiet and family-friendly location in the midst of a well-maintained residential area. Thanks to the flat surface, the plot is ideally suited for the realization of a single-family house or a modern living concept according to your personal ideas. Surrounded by a lot of greenery and with good sunlight, you can enjoy a pleasant living environment with high quality of life. Since the plot is located in the core zone, the planned construction project must be coordinated with the building authority in advance. According to the building regulations, the projects are to be individually reviewed and clarified. Floors • Max. 2 full floors allowed • Plus max. 1 attic floor • New main buildings must necessarily appear with 2 full floors Utilization factor • No utilization factor in core zone I • Relevant are fixed ground mass instead of a factor Ground mass (binding) • Full floors: max. 2 • Attic floor: max. 1 • Facade height: max. 7.5 m • Building length: max. 30 m • Building width: max. 15 m • Boundary distance: min. 3.5 m Design guidelines • Purpose of the zone: Preservation of historic village cores • New buildings must be architecturally integrated • Only local gable roofs are permitted (main buildings), inclination 30-45 • Material and color must fit into the local image Exact address available after registration on neho.ch.INTERESTED IN A VIEWING? PLEASE REGISTER: https://neho.ch/b/8414-25-2
Space for Ideas - Bright Commercial Space
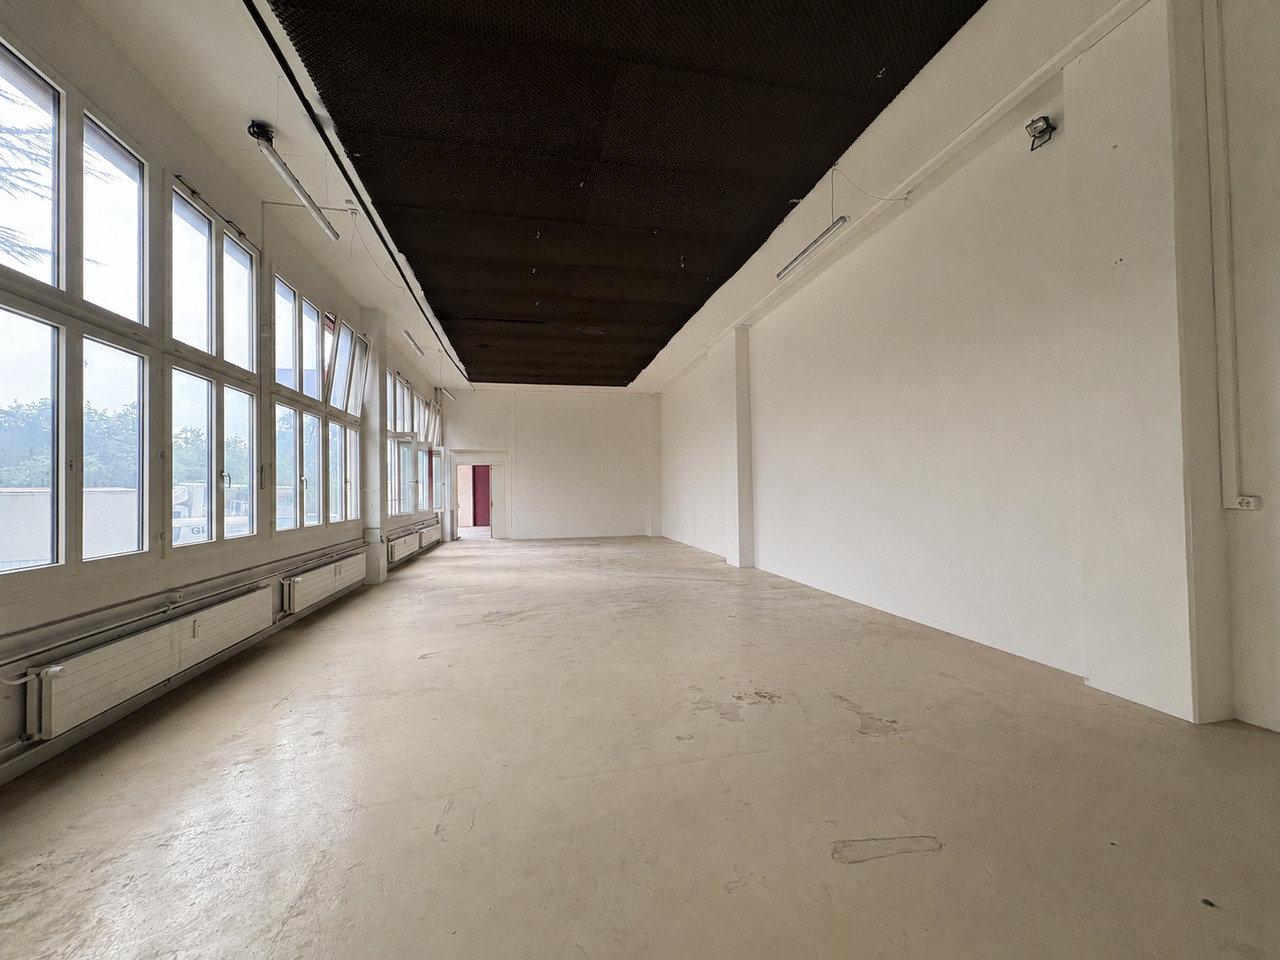
This spacious and bright commercial space offers plenty of room for individual usage concepts. The open room structure, the generous window fronts, and the functional character create ideal conditions for office, showroom, production, or combined commercial use. • Bright and inviting • Finish: Shell construction • Not accessible at ground level • Delivery ramp with lifting platform directly in front of the entrance • Power distribution and water connection available • Heating distribution via radiators • Toilets for ladies and gentlemen for shared use • Various usage possibilities: office, storage, showroom • Floor load capacity 1,000 kg/m² • Parking spaces at CHF 100.00 per month, outdoor parking spaces at CHF 50.00. • Shopping and dining options within walking distance • You can reach the A1 motorway link towards Zurich/Bern in just 15 minutes, and Zurich Airport in around 20 minutes. We look forward to showing you this exciting space on site.The listed impressions (visualizations and photos) are protected by copyright and may not be used by third parties. Changes are subject to reservation.
Spacious 4.5-room office space in the heart of Bülach
Discover this attractive 4.5-room office space on the third floor of a modern, well-maintained building in the heart of Bülach. With a generous area of 140 m², this property offers ideal conditions for productive work and a pleasant working atmosphere.Highlights of the office space: • Bright, airy rooms with large window fronts • Functional room layout with several work zones • Well-organized storage facilities with shelves and cabinets • Modern flooring and suspended ceiling for a pleasant room climate • Private washing machine within the unit • Barrier-free access with passenger elevator • Goods elevator with 5,000 kg payload – ideal for transport and logistics Location and surroundings: • Central location in Bülach with excellent transport links • South Shopping Center just 2 minutes' walk away • Denner Supermarket and Sun Store Pharmacy within 4 minutes' walk • Mettmenriet Upper School within 13 minutes' walk • Quiet surroundings, ideal for concentrated work • Sunny location – particularly pleasant in summer This office space is ideal for companies that value a central location, efficient infrastructure, and flexible usage options. Pets are allowed, which can provide additional comfort for your employees.Viewing and contactTake this opportunity to establish your company in a representative, modern, and versatile office space. Arrange a viewing today – we look forward to your contact!
Representative office/commercial space with a far-reaching view - Work where success begins, 164-1'000m²
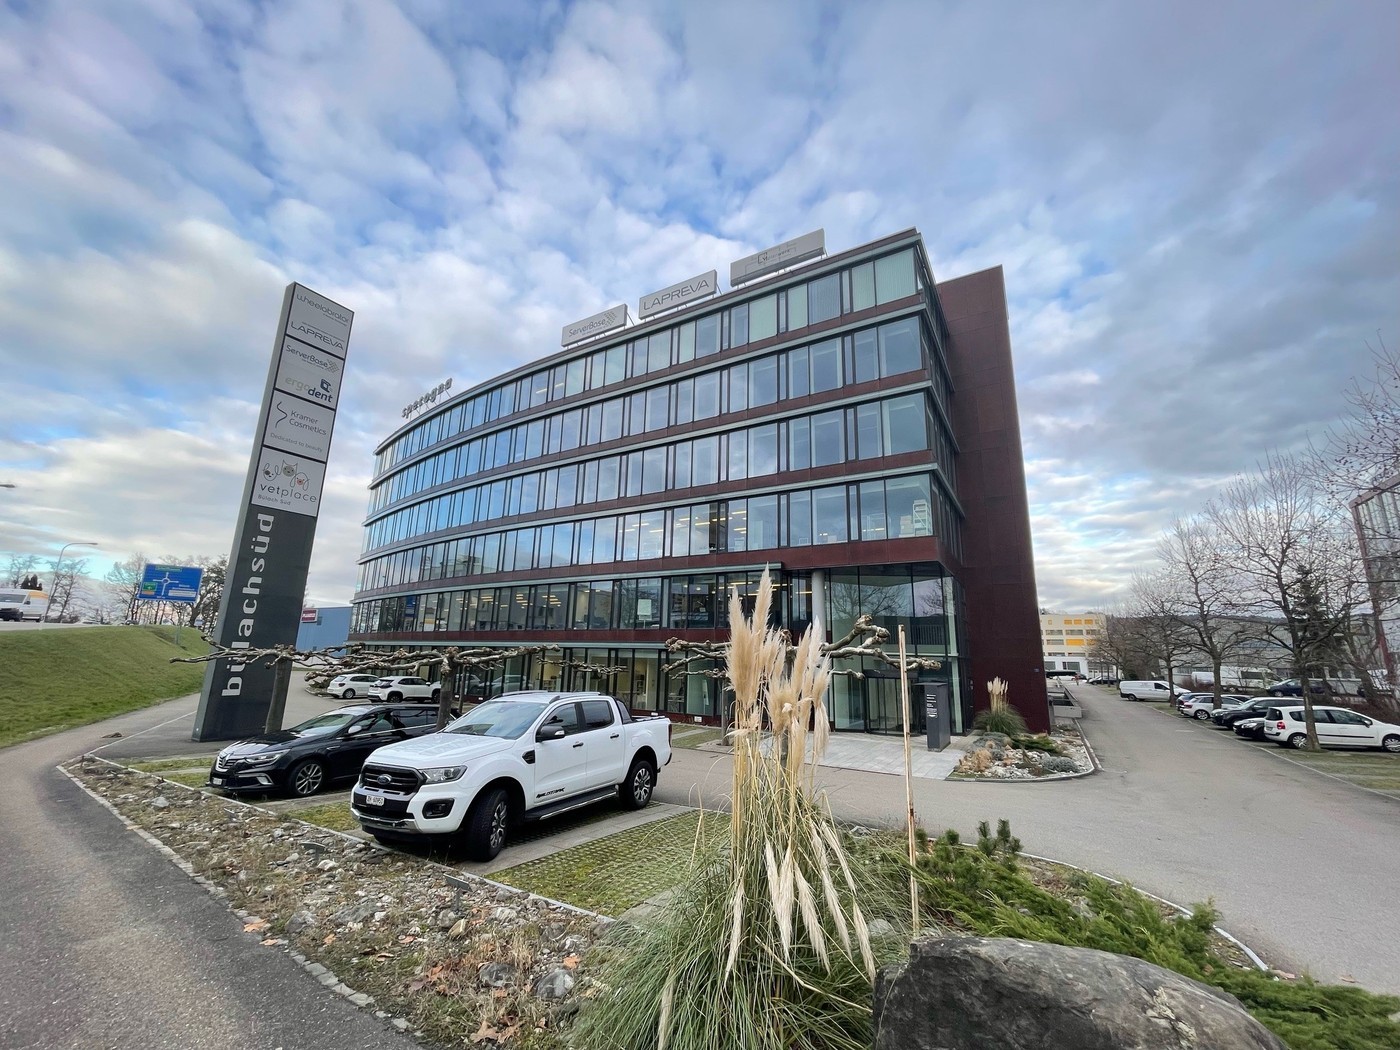
Location advantage meets style: Directly at the Bülach-Süd highway exit and just a few minutes from Zurich Airport, you'll find a modern, brightly lit commercial space in an elegant office building with a far-reaching view.Whether as the headquarters for your company, creative agency spaces, or flexible storage/office spaces - this property offers everything you need for a professional and forward-looking appearance.Your new business address impresses with:- Up to approximately 1'000 m2 of flexible office or commercial space on several floors- Open work zones and separately divisible rooms tailored to your concept- Generous window fronts with plenty of daylight and inspiring views- Air-conditioned rooms for comfortable working at any time of the year- Stylish, fully equipped tea kitchen for relaxed breaks- Well-maintained, modern ladies' and gentlemen's toilets- Practical built-in cabinets and thoughtful storage solutions- Inviting, representative entrance area with glass facade ideal for the first impression- Underground parking spaces, outdoor parking spaces, and storage rooms available upon requestYour advantages at a glance:- Best location with direct access to the A51 and proximity to the airport- Professional working environment in a well-maintained, quiet office building- Individual expansion wishes are welcome - we will design your desired space with you- Optimal accessibility for customers, employees, and business partners- Strong presence through representative architecture and ideal visibilityTake advantage of this unique opportunity!Such spaces in this location are rare. Arrange a viewing appointment today and discover the potential of this special location.We look forward to your contact - together we will make your vision a reality.***********************************More offers and information can also be found on our website www.burgring.chBurgring AG ImmobilienThe lifecycle of your property in professional accompaniment.Project development – Sales – Marketing – Management***********************************
Daniel Karimi
Top Opportunity at a Bargain Price in Wilchingen
In Wilchingen, this charming multi-family house presents itself with two residential units and a versatile commercial unit. The property combines the character of a former farmhouse with modern living comfort.The property includes a 7.5-room apartment with approximately 190m² of living space, a 5.5-room apartment with approximately 130m² of living space, and a 38m² commercial unit, which is currently used by the ownership. Both apartments are fully rented and provide attractive rental income.The property is located on a 405m² large plot of land with a well-maintained garden. Five outdoor parking spaces are available directly in front of the house.The originally built house in 1900 was completely renovated in 1982. Exposed wooden beams and traditional building elements give the property a warm and authentic atmosphere.The property features balcony and terrace areas, a cozy chimney, and a quiet and family-friendly location. A spacious auxiliary room offers additional usage possibilities as a workshop, hobby room, or storage space. The heating is provided by underfloor heating with district heating.The property is ideal for investors, multi-generational living, or owner-occupiers with additional rental or commercial potential.Note: Please note that we have virtually furnished the pictures. The room layout and room sizes, of course, correspond to the actual conditions.The following highlights are offered by this property: • Visible wooden beams and bright rooms • Spacious living areas with a lot of atmosphere • 7.5-room apartment with approximately 190m² of living space • 5.5-room apartment with approximately 130m² of living space (already rented) • Commercial unit with 38m² • 5 x outdoor parking spaces directly in front of the house incl. • Former farmhouse with a lot of charm • Several garden and outdoor areas • Quiet and family-friendly location Don't hesitate and schedule a viewing appointment today to convince yourself of this unique offer!
Tanja Scholzen
Jestetten - Building plot in south-facing slope
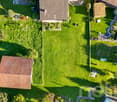
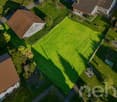
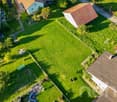
Living in the Jestetter Zipfel: Discover your new home on the picturesque edge of Jestetten! This exceptional plot of land offers you a spacious area of approximately 692 m² and is the ideal basis for your dream home. Nestled in a quiet residential area, it allows you to design the perfect home for your family and realize individual living dreams. Enjoy the charming surroundings of Jestetten with its excellent infrastructure and immediate proximity to nature. The marketing and availability of the plot are flexible and can be arranged according to agreement. Whether you are an experienced builder or looking for a solid investment, this plot meets all your requirements for neighboring development under Section 34 of the German Building Code (BauGB). Take the opportunity to call a piece of this sought-after region your own and create your personal paradise. Don't miss this chance and get in touch with us! Jestetten has an excellent infrastructure that offers everything you could want. Here you will find first-class shopping facilities, from specialist shops to supermarkets. Doctors, banks, diverse schools, sports clubs, and kindergartens are also nearby, meeting all needs. When building on this slope plot, it is recommended to integrate the house partially into the sloping terrain. For this, part of the slope must be excavated. The exterior walls in the ground benefit from the uniform soil temperature and are therefore naturally well-insulated. The plot has its own spring. We look forward to hearing from you!The offered plot is located in Jestetten, a charming municipality in southern Germany, close to the Swiss border. This inviting residential area offers a perfect combination of idyllic tranquility and strategic connection, ideal for those who appreciate harmonious living in the countryside without wanting to renounce urban amenities. Jestetten is known for its picturesque surroundings and high quality of life. The region offers numerous leisure activities, whether hiking, cycling, or relaxing walks along the Rhine. The proximity to the vibrant metropolis of Zurich and Lake Constance also opens up diverse cultural and economic perspectives. Shopping facilities, schools, and medical facilities are easily accessible and offer all the necessary amenities for daily needs. The excellent transport links via the B27 and the nearby S-Bahn line ensure a quick connection to the surrounding cities and municipalities. In Jestetten, the advantages of a quiet residential area are combined with the dynamics of a border region, making this plot an attractive offer for families, commuters, and investors alike. https://www.jestetten.de/leben-wohnen/informationsbroschuere https://player.vimeo.com/video/768047233 https://jestetterzipfel.de/
Renovated office space for your office concept (3 rooms)
Welcome to this well-maintained and modern office on the 2nd floor at Hofstrasse 1 in Höri. The office space of approximately 219 m² was last renovated in 2026 and presents itself in a contemporary and appealing condition – ideal for companies looking for a professional workplace.The office offers the following highlights: • Spacious area: 219m2 office space divided into 3 rooms, optimally usable for different office concepts. • Elevator: The building has a lift for convenient access. • Toilets: For shared use on the floor. • Showers: For shared use in the basement. • Parking or E-parking: Outdoor parking spaces can be rented separately if needed. • Freshly renovated: The building was partially renovated in 2026. Location and surroundings:In just 2 minutes of driving time, you can reach the A51 highway, which takes you to Zurich Airport and the city of Zurich in a short time.The bus stop Fuhrstrasse with regular connections to Bülach or Oberglatt can be reached in just 6 minutes on foot.Have we sparked your interest in a viewing? Do not hesitate to contact us.
Central, bright office and commercial spaces directly at Bülach train station
At Bülach train station, we are renting three attractive and developed commercial spaces on the 2nd floor.The spaces comprise 19m², 33m², and 51m² and can be flexibly rented individually or together. This makes the offer ideal for different usage needs and company sizes.The bright and well-cut rooms provide a pleasant working atmosphere and are perfectly suited as an office, studio, yoga room, massage room, or consultation room.Thanks to the central location directly at Bülach train station, the property is optimally connected and easily accessible - both for employees and for customers and patients.The rent is CHF 265.- per m2 p.a. excl. ancillary costs.Have we sparked your interest? I would be happy to inform you personally about the available spaces. Contact me and let me know which of the three rooms you are interested in.Standard of renovation: RenovatedViewing information: An appointment for a viewing can be arranged after consultationYou can also find more exciting space offers at sbb-immobilien.ch/mieten
CHARACTER, ENJOYMENT & GREAT POTENTIAL
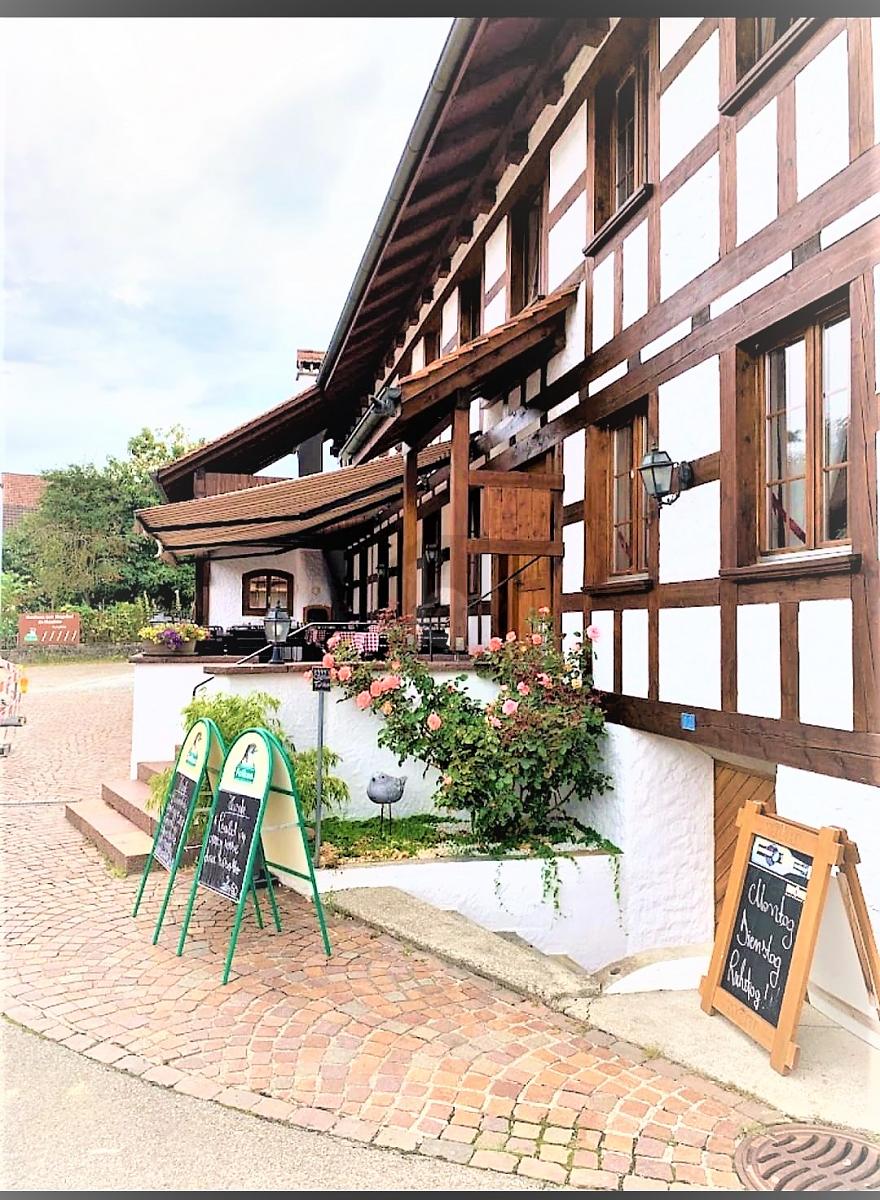
This unique gastronomy in Wil (ZH) offers you the perfect opportunity to realize your dream of your own restaurant. With a covered garden restaurant, you have enough space for your guests. Additionally, parking and storage facilities are available. The rustic ambiance gives your establishment a cozy atmosphere. This BETTERHOMES offer is characterized by the following advantages:- Parking spaces included- Covered garden restaurant- Storage rooms- Rustic ambiance- And, and, and ...Interested? Contact us for a non-binding viewing!Didn't find what you're looking for? Over 1,900 more offers at: www.betterhomes.ch - the real estate fair mediatorWant to market your own property?Take advantage of our expertise: https://www.betterhomes.ch/en/profitDo you want to have a property valued?Find out its value now with our free valuation, immediately and without obligation!https://www.betterhomes.ch/en/knowledge/estimationMore detailsLocation: ruralCondition: goodBathrooms / wet cells: 2 (2 x WC / sink)Public transport: bus stop, 50 mShops: Volg, 50 m
AS-NEW, VERSATILE COMMERCIAL SPACE 5MIN FROM BÜLACH RAILROAD STATION
In the middle of the lively new-build quarter Glasi Bülach, just a few steps away from the train station, we are selling an exclusive commercial unit on two floors, which impresses with its high-quality ArtDeco fit-out, a full range of facilities and a private terrace .The total area of 92 m² is distributed over the ground floor and one gallery level. The stylish interior was realized in 2023 and impresses with lots of attention to detail. The unit is fully furnished and equipped - including Sanremo coffee machine, catering appliances, Loxone SmartHome system, ventilation and much more.The inventory can be completely taken over .A special highlight is the approximately 20 m² large terrace for exclusive use, which creates additional outdoor space - ideal for a catering or event business.The versatile usage options range from bar, bistro or café to event location and shop through to modern coworking space/office.For parking there is an optional indoor parking space available, in addition there are visitor parking spaces available. The unit generates an annual rental income of CHF 48'000.- and thus represents an attractive investment basis .The combination of central location, high-quality fittings and flexible use makes this property a rare opportunity for operators and investors alike.In the middle of the lively new-build district Glasi Bülach, just a few steps away from the train station, we are selling an exclusive commercial unit on two floors, which impresses with its high-quality ArtDeco fit-out, a full range of facilities and a private terrace .The total area of 92 m² is distributed over the ground floor and one gallery level. The stylish interior was realized in 2023 and impresses with lots of attention to detail. The unit is fully furnished and equipped - including Sanremo coffee machine, catering appliances, Loxone SmartHome system, ventilation and much more.The inventory can be completely taken over .A special highlight is the approximately 20 m² large terrace for exclusive use, which creates additional outdoor space - ideal for a catering or event business.The versatile usage options range from bar, bistro or café to event location and shop through to modern coworking space/office.For parking there is an optional indoor parking space available, in addition there are visitor parking spaces available. The unit generates an annual rental income of CHF 48'000.- and thus represents an attractive investment basis .The combination of central location, high-quality fittings and flexible use makes this property a rare opportunity for operators and investors alike.Interested? Further information, pictures and a virtual tour as well as viewing options can be found at: propertyowner.ch/en/real-estate/25-11754 Determine property value free of charge. See exclusive listings first. As a member of the Swiss Property Owners Association, you benefit from a free property valuation and gain access to exclusive listings on propertyowner.ch before they are published publicly.
Commercial space with potential in the Glasi-Areal Bülach
Commercial space with potential in the Glasi-Areal Bülach Do you have visions? We have space. Your new business home in an exciting locationTake the chance to realize your business idea at an attractive location in Bülach. This 317 m² raw space on the ground floor of the Glasi-Areal offers you maximum flexibility for office, showroom, practice, retail, gastronomy, etc.Let us share your thoughts and approach your project together!Why this space? • Within walking distance from Bülach train station, motorway access in 5 minutes • Perfect accessibility for customers and employees • Space is available for immediate use • Approximately 570 apartments and various service providers in the immediate vicinity • Potential for your business • The raw space allows for individual, barrier-free construction and partially flexible room division • Owner support possible during construction (passing on to rent) We are free, are you ready? Preferably, the entire space is rented, partial areas upon requestWebsitehttps://www.glasi-areal.ch/Your next stepStart your business now! Call. Visit. Check. Take off. We look forward to your contact.
VitaOne - Your Business Location with Perspective
Available immediately or by arrangement, we offer attractive office and commercial space with 150 - 620 m² on Glashüttenstrasse 1 on the 1st or 2nd floor for rent.Here is the space offer: https://www.vita-1.ch/flaechenangebotDo you want to realize a high-quality tenant fit-out and need support?We will be happy to accompany you and plan the fit-out together with you. You have the choice to finance the tenant fit-out yourself or to rent the premises with a fitted-out space within an agreed budget.New fit-out: • Double floor with floor covering • painted walls with partial accent colors • basic lighting • kitchenette • electrical installations • ventilation • sanitary facilities Rental price: CHF 180/ m² p.a.Fitted-out: CHF 220/ m² p.a. (based on a specified fit-out budget for an attractive initial fit-out)Building highlights • Two passenger lifts • Various shops in the immediate vicinity (Glasi and Guss area) • Optimal location, directly at Bülach station: centrally located and easily accessible for customers and employees • A few minutes' drive from the motorway (Zurich Airport, A1) • Parking: parking garage with up to 96 visitor parking spaces Additional costs / parking / room heightThe additional costs are CHF 35.- /m² p.a.. The rental space is optimized. Up to 15 underground parking spaces can be rented additionally. Min. 3 m room heightContact us for more information or a viewing.