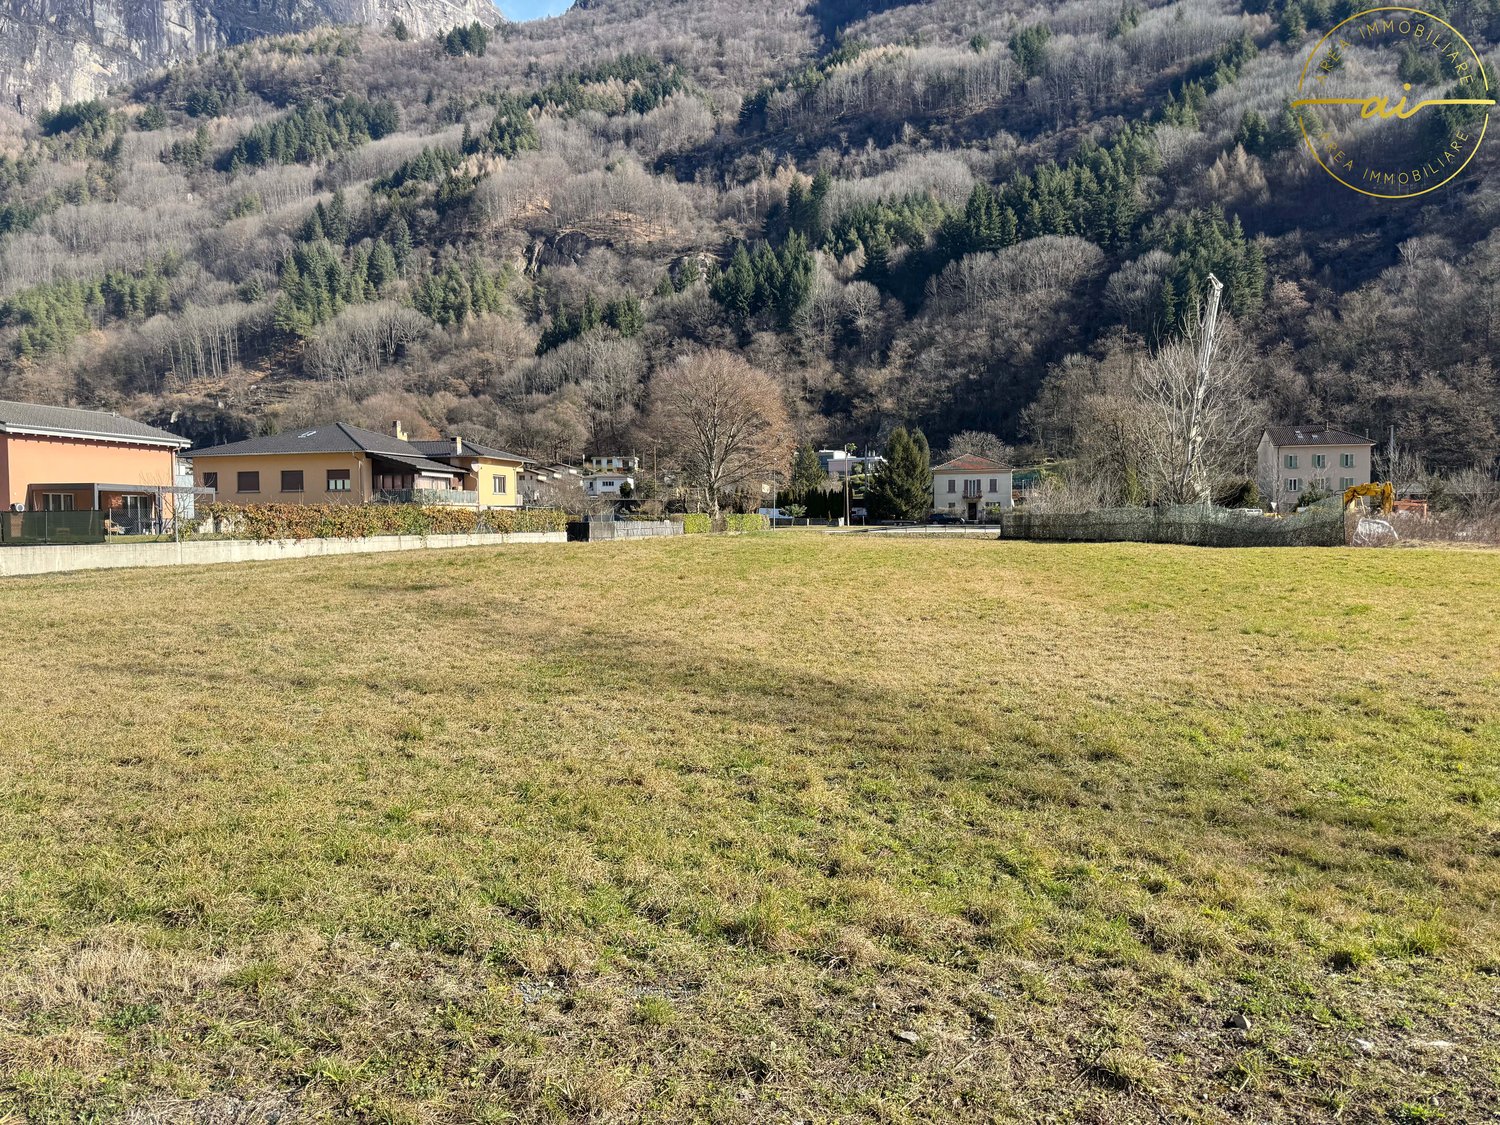
6541 (Sta. Maria in Calanca) - All Listings

We recommend expanding your search criteria to get similar results. The current filters didn’t return any matches.

If you don’t want to change your current search criteria, we recommend creating a search alert, so you’ll be notified when matching offers become available.

More objects in your automatically expanded search area
78 results - Radius: + 10km
1 / 7
CHF 1,400,000.–
Caraa de Toveda, 6535 Roveredo GR

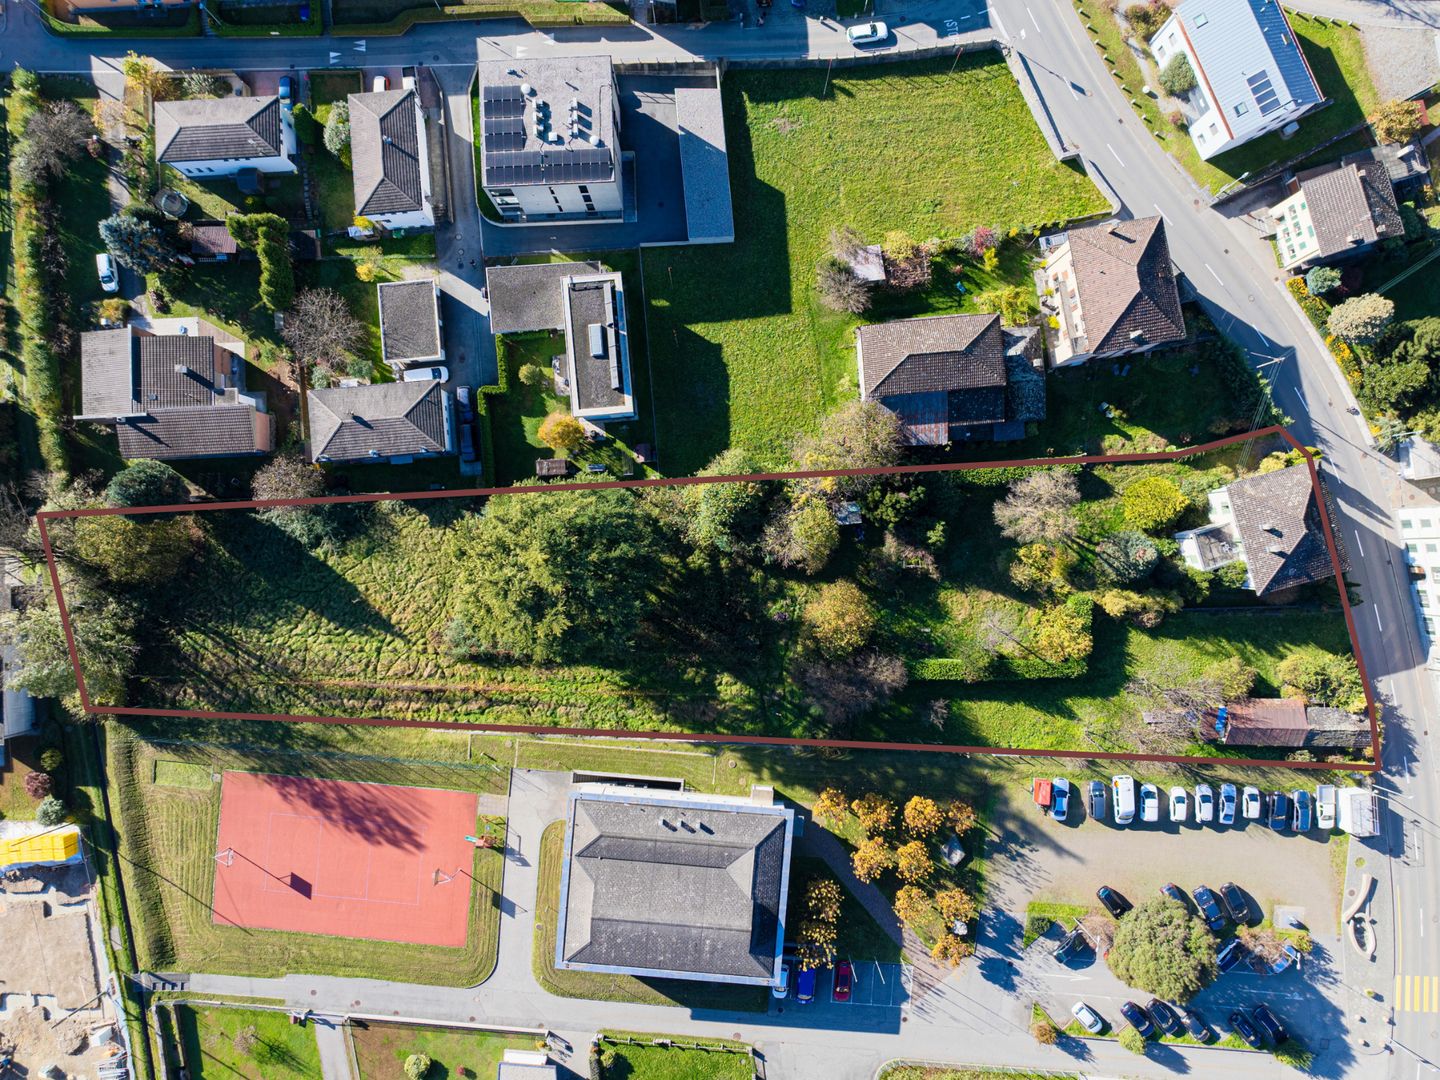
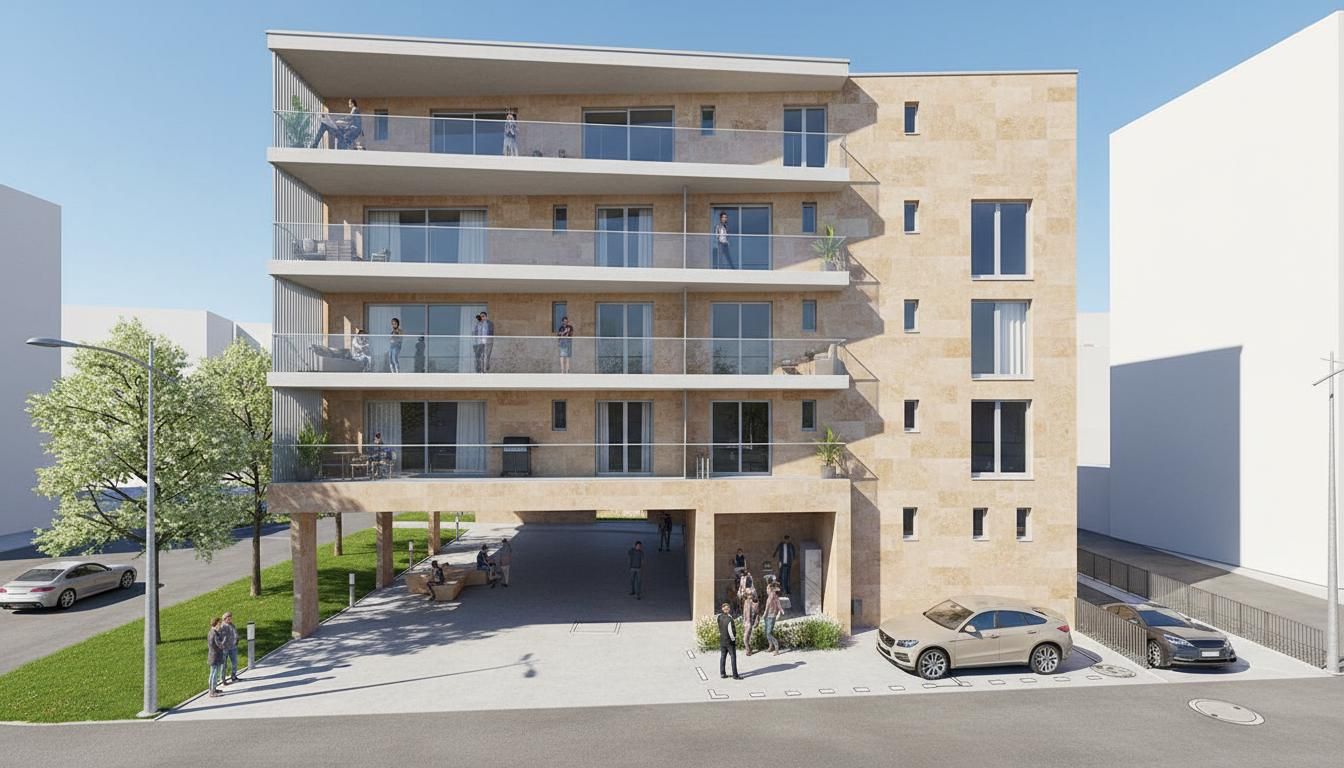
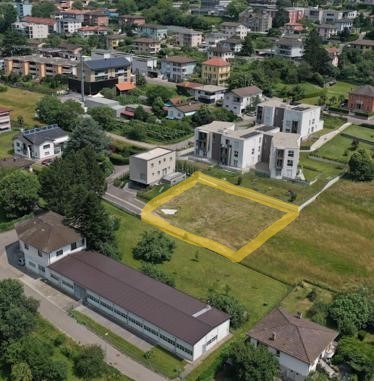
Ottimo terreno edificabile con progetto

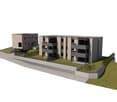
Cantone Grigioni, valle Mesolcina, ma a solo mezz'ora di auto da Lugano. Una zona bene abitata, un comune che beneficia di un rinnovato assetto stradale (con la costruzione della tangenziale di Roveredo, che ha deviato il traffico autostradale nella montagna) dove si trovano tutti i servizi essenziali: supermercato, farmacie, banche, scuole dall'asilo alla media.Qualità di vita, comodità dei collegamenti viari, fiscalità grigionese competitiva: sono questi alcuni dei fattori che rendono Roveredo e la Mesolcina una meta sempre più ricercata dove trasferirsi a vivere. E di conseguenza un buon posto dove investire nella costruzione residenziale.Questo terreno presenta diversi vantaggi: è pianeggiante, urbanizzato, in un'ottima posizione a pochissima distanza dalle scuole, ha già un progetto approvato (ma scaduto, quindi da ripresentare) e la possibilità di avere anche una quota di residenze secondarie (a Roveredo le nuove costruzioni devono essere solo primarie) grazie alla presenza di un edificio abitativo che verrebbe mantenuto e integralmente rifatto.Il progetto prevede 5 edifici di cui 3 nuove costruzioni e 2 ristrutturazioni integrali. Per un totale di 16 unità abitative (da 2,5 locali fino a 5,5 locali) e 26 posti auto nel garage sotterraneo.RIF. 3123_____________________________________________________________________Located in the Canton of Graubünden, in the Mesolcina Valley, yet only a half-hour drive from Lugano. A well-populated area, a municipality benefiting from a renewed road network (with the construction of the Roveredo bypass, which diverted highway traffic into the mountains) where all essential services are located: supermarket, pharmacies, banks, and schools from preschool to middle school.Quality of life, convenient transport links, and competitive tax rates in Graubünden: these are some of the factors that make Roveredo and the Mesolcina region an increasingly popular destination for relocation. And, consequently, a good place to invest in residential construction.This land offers several advantages: it is flat, urbanized, in an excellent location just a short distance from schools, it already has an approved project (but it has expired and therefore must be resubmitted), and it also offers the possibility of having a quota of secondary residences (in Roveredo, new construction must only be primary residences) thanks to the presence of a residential building that would be maintained and completely renovated.The project includes five buildings, three of which are new construction and two complete renovations. For a total of 16 residential units (ranging from 2.5 to 5.5 rooms) and 26 parking spaces in the underground garage.REF. 3123

Travel time
-
1 / 13
CHF 950,000.–
Via San Paolo 12, Arbedo-Castione, 6517 Arbedo

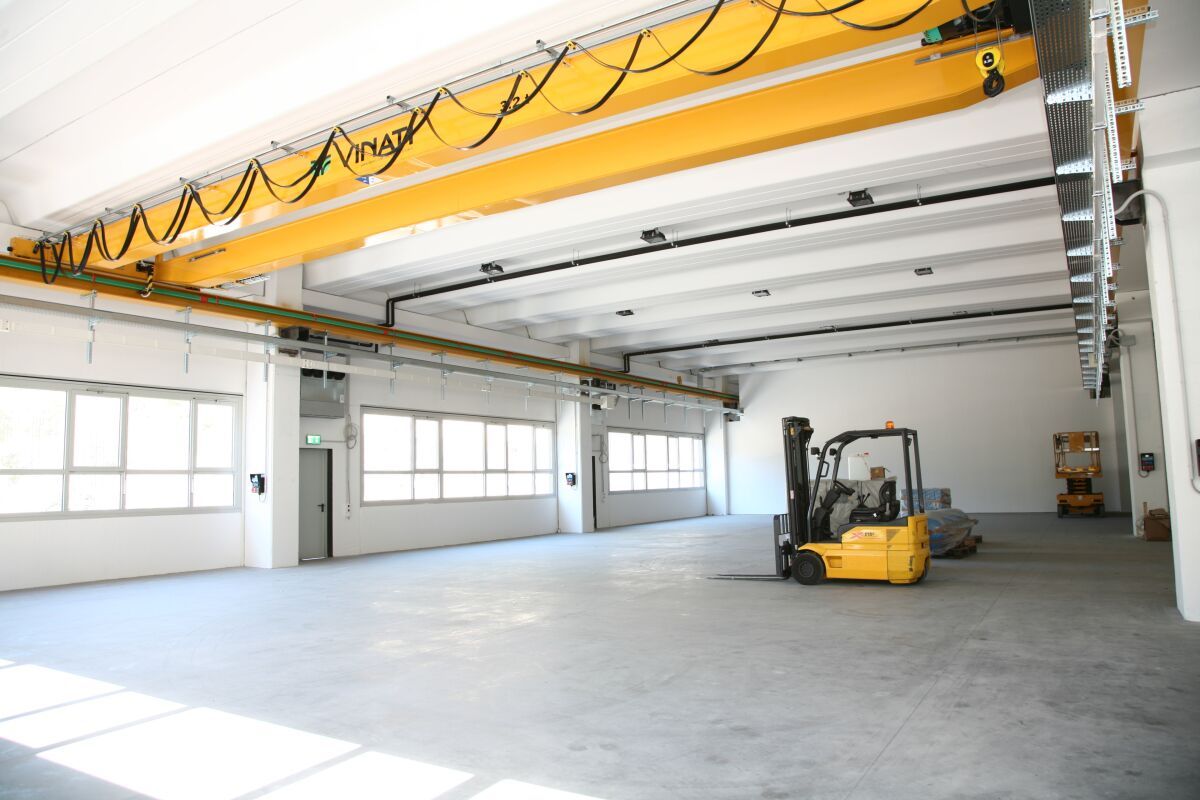
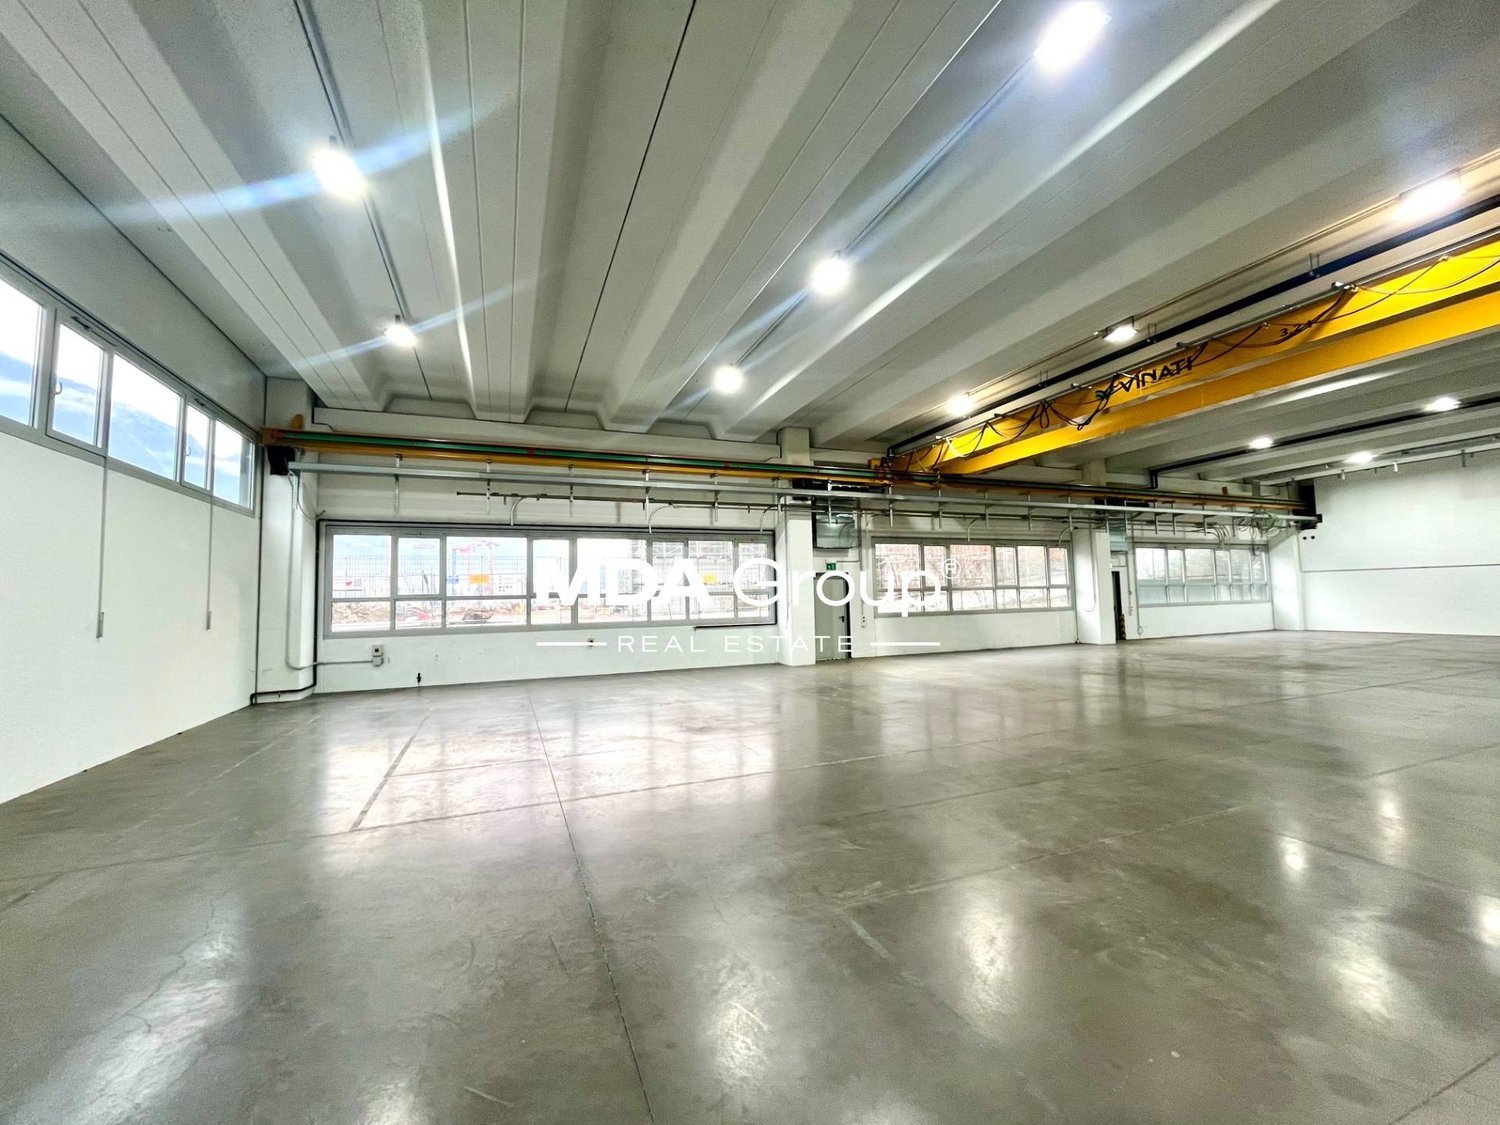
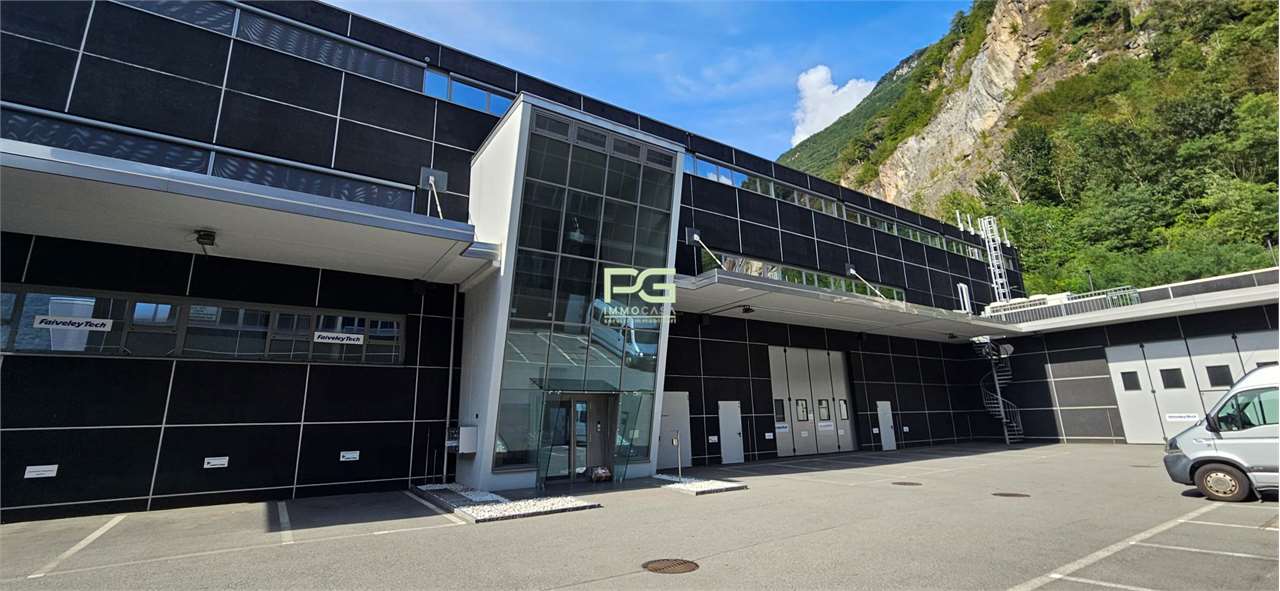
Opportunity: Strategically located industrial hall with attractive opportunities for commerce, logistics, and production

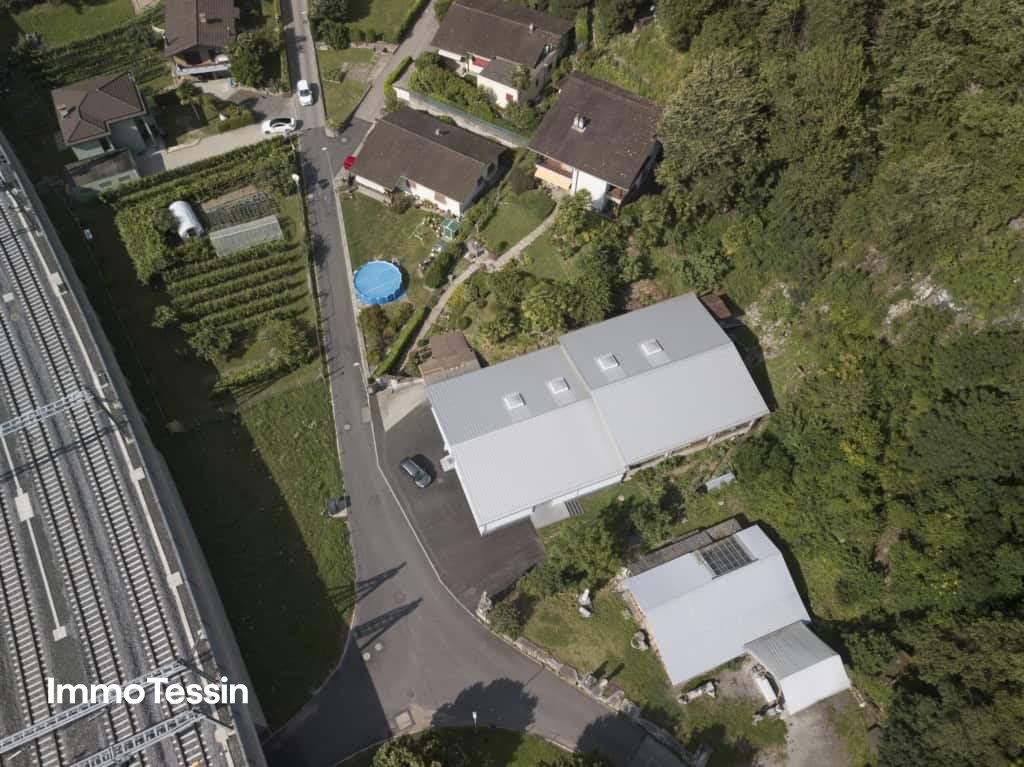
ImmoTessin.ch - Your real estate agent in Ticino. At the end of the description, you will find a direct link to the online documentation with many more information, photos, and an exclusive real estate video of this property.For sale is an interesting and versatile manufacturing hall on a plot of 1090 square meters in the municipality of Arbedo-Castione, just a few minutes from Bellinzona.The strategically favorable location makes this property particularly attractive. The immediate proximity to the A2 highway and the railway line along the important European north-south axis ensures excellent accessibility and ideal logistical conditions.The existing hall has a usable area of around 472 square meters and a volume of 2870 cubic meters. Thanks to its functional structure, it offers a wide range of uses. Currently, it is used as a manufacturing hall, but it is also suitable as a warehouse or can be used as a workshop or garage business after corresponding adjustments, such as the existing loading ramp. The building also has office space and toilet facilities, which make everyday business easier.Another significant advantage of this property lies in the development potential of the land. The parcel is located in the Zona Residenziale Semi-Estensiva RSE 8.50, which means that in addition to commercial use, future residential development can also be considered. A demolition of the existing hall and the realization of a residential project thus represent an interesting option for investors and project developers.The applicable building parameters provide for a maximum building height of 8.50 meters, a utilization factor of 0.6, and a maximum land use of 30 percent.This property offers a rare combination of immediately usable commercial space, excellent traffic connections, and long-term development potential. An interesting opportunity for entrepreneurs, investors, or builders who want to take advantage of the opportunities of a versatile plot in the economically dynamic region of Bellinzona.LINK TO ONLINE DOCUMENTATION & REAL ESTATE VIDEO:Under the following link, you will find direct access to the online documentation with many more information, photos, and an exclusive real estate video of this property: ... also in Italian

Travel time
-
1 / 2
  • Parking space
  • Garage
CHF 750,000.–
Via San Gottardo 49, 6500 Bellinzona

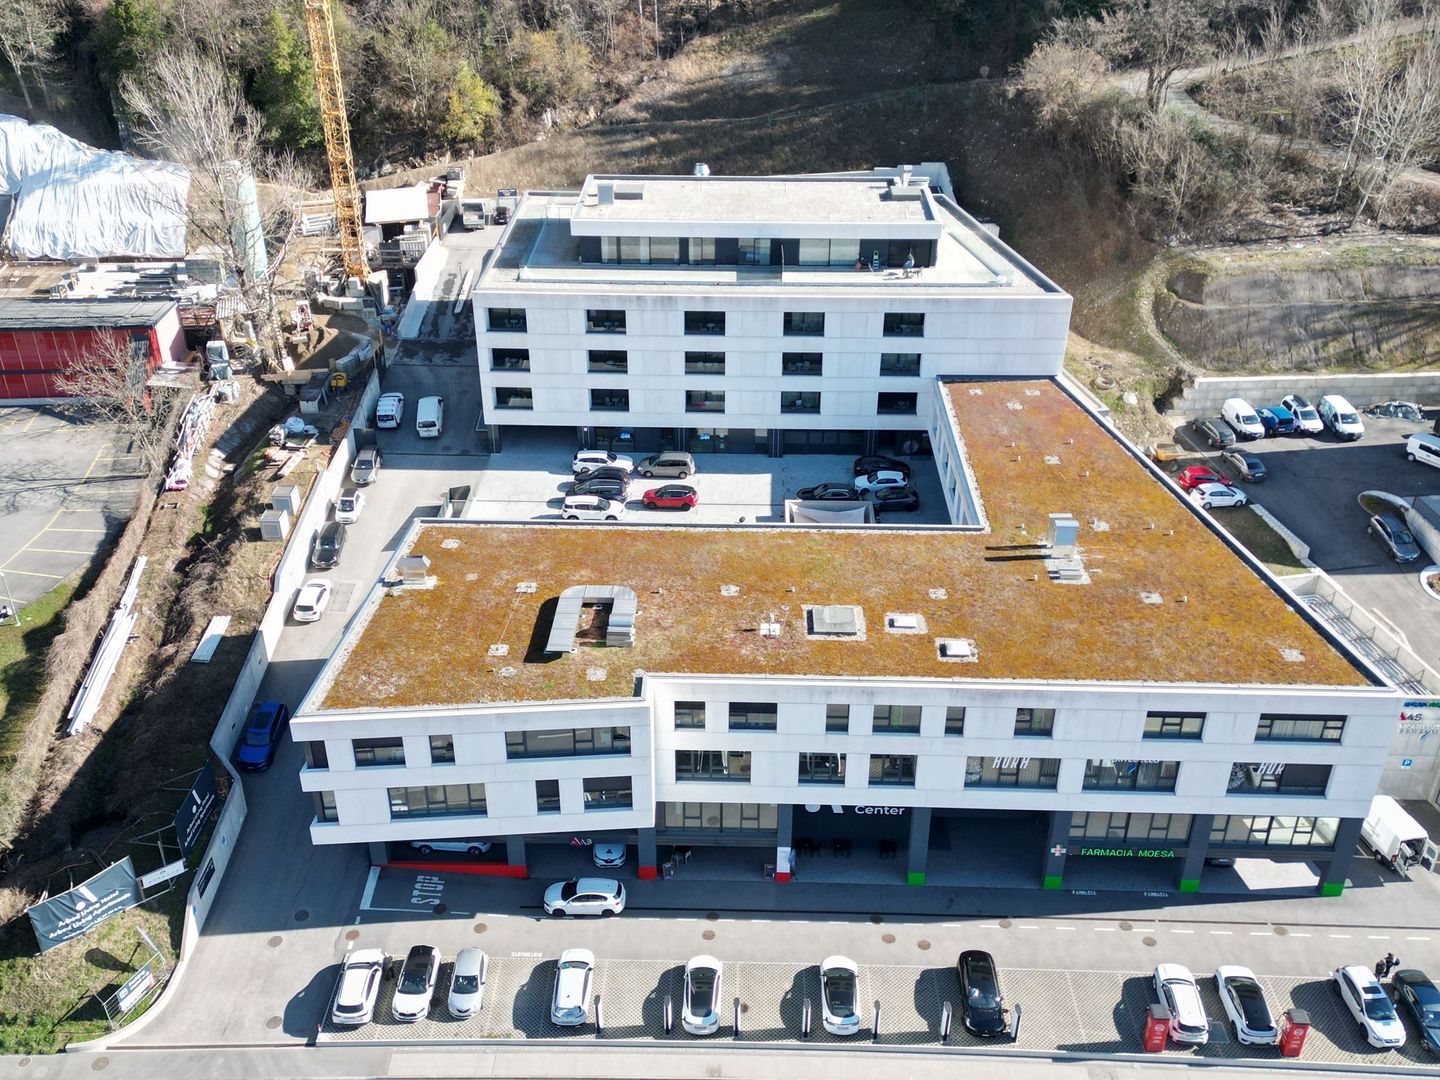
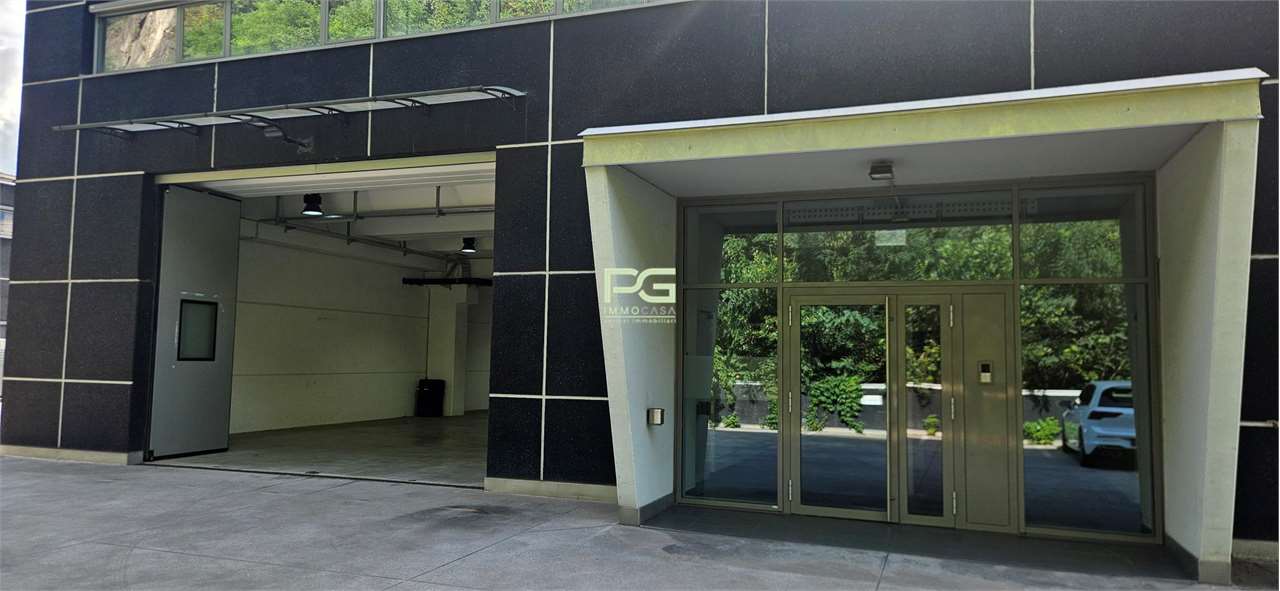
Nuovo spazio commerciale/amministrativo di 97 m² – Residenza AGLA, Bellinzona

Nuovo spazio commerciale/amministrativo di 97 m² – Residenza AGLA, Bellinzona Nel comune di Bellinzona, all'interno della nuova Residenza AGLA, proponiamo in vendita un moderno spazio commerciale/amministrativo di circa 97 m², ideale per studi professionali, attività di consulenza, uffici, showroom o servizi. Situato al piano terreno della residenza, in una posizione tranquilla e riparata dalla strada principale, il locale si distingue per gli ampi fronti vetrati, che garantiscono un'eccellente luminosità naturale e conferiscono rappresentatività agli ambienti, creando uno spazio di lavoro piacevole e accogliente. Lo spazio viene realizzato all'interno di un edificio di nuova costruzione, progettato secondo elevati standard qualitativi, con particolare attenzione all'efficienza energetica, al comfort e alla funzionalità. Caratteristiche principali Circa 97 m² di superficie Ampie vetrate con eccellente illuminazione naturale Due posti auto (uno interno al costo di CHF 45'000.- ed uno esterno al costo di CHF 20'000.-) Edificio di nuova costruzione Finiture moderne e possibilità di personalizzazione in fase di realizzazione Consegna prevista dicembre 2027 La posizione nel comune di Bellinzona offre ottimi collegamenti e consente di raggiungere facilmente i principali servizi, rappresentando una soluzione ideale per professionisti e aziende che desiderano insediarsi in un contesto moderno, facilmente accessibile e di qualità.

  • Parking space
  • Garage
Travel time
-
  • Modern style house, gray roof, orange part, 2 stories, garage
  • large room, hardwood floor, white walls, ceiling lights, two paintings, curtain, white partitions, potted plants
  • office room with large windows, large wooden desk with chairs, plants, office equipment, central air conditioning
  • Open room with hardwood floor, glass table, chairs, white walls, large windows, decorative plants
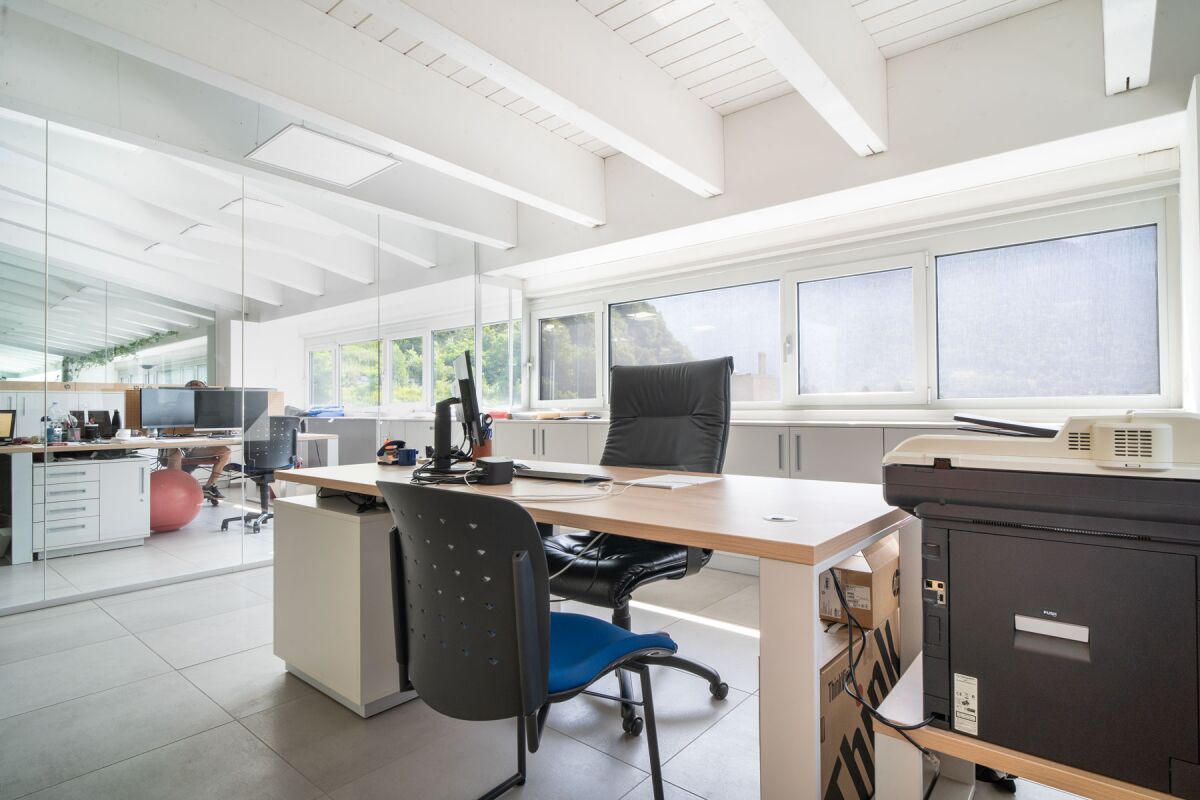
  • Open office with desk, two chairs, a cabinet, a printer, plants, light colored flooring, ceiling with recessed lighting
  • modern minimalist kitchen with appliances
  • A modern raised one-story house with an orange and gray facade, large windows, and a flat roof. Surrounded by grass and a view of mountains in the background.
  • A modern building, painted in a combination of white and orange, nestled against the base of a mountain. The driveway to the house is made of asphalt and leads to an underground garage. To the left of the house, there is a road with street signs and traff
  • 2 story modern house with orange and grey walls, large windows, sloped ground, large grass field, mountain view
  • Industrial building with gray and orange panels, metal roof, garage entrance, surrounded by grassy terrain, multiple parked vehicles, nearby roadway, other buildings
  • raised house with garage, gray walls, orange side, mountain view, grassy hill
  • Single story building, orange exterior, glass windows, surrounded by green trees, located on sloped terrain, in front of snowy mountains
1 / 15
2 roomsCHF 750,000.–
Via Calancasca 6, 6537 Grono

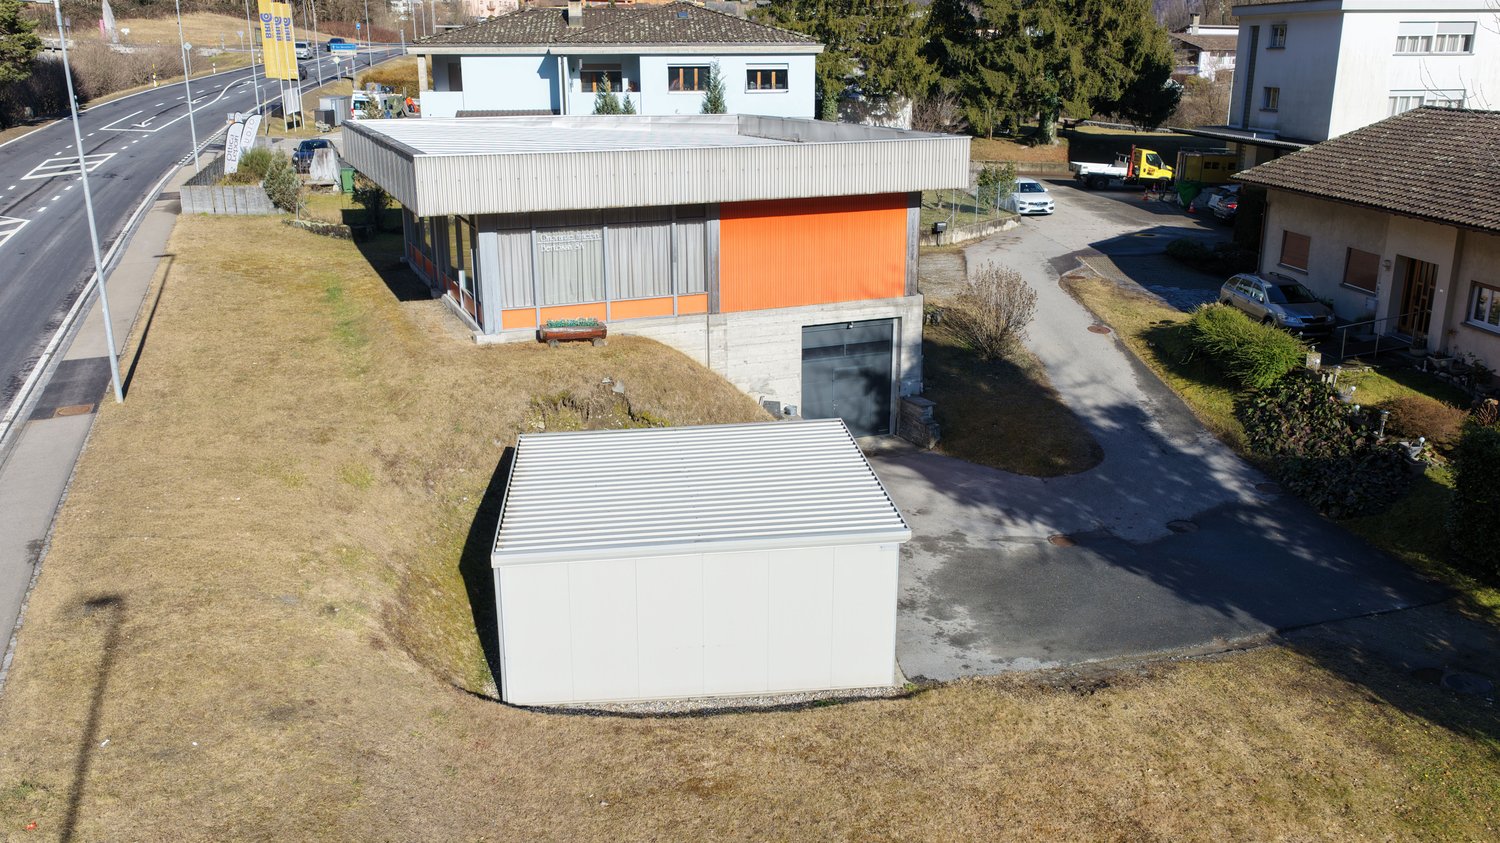
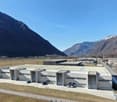
Commercial property with offices and laboratory in Grono (GR)

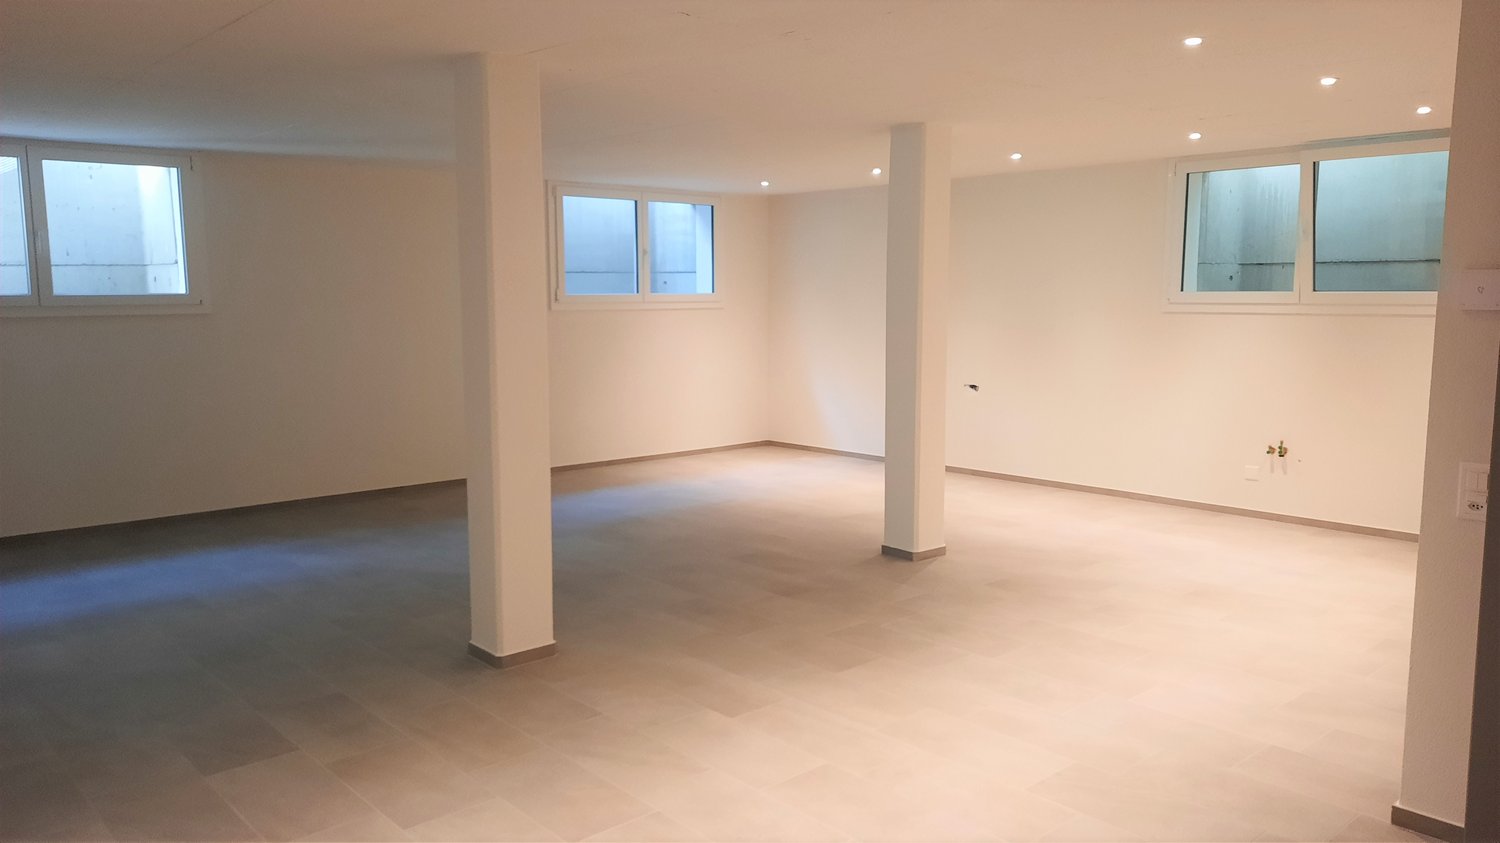
For sale in Grono, in the Bassa Mesolcina municipality, independent commercial building, strategically located along the Bellinzona–Coira axis, with direct access from the cantonal road. The property is located in Via Calancasca 6, on land registry no. 37 RFD and is integrated into a well-served context, with its own parking, excellent visibility, and optimal road connections, including nearby motorway exits.The building is constructed on a 1149 m² plot, of which 699 m² are utilized.The total usable area is approximately 250 m².The construction dates back to 1985 and has undergone several maintenance interventions over time, with the last significant intervention in 2018, including the renovation of the roof, the replacement of windows, and the asphalt paving of the private road.The internal distribution includes offices, exhibition space, and services on the ground floor, while on the lower floor, there is a warehouse with a storage room.The structure is massive, with an internal sloping roof and insulated glass.The spaces are functional and flexible, suitable for various activities in the tertiary and artisanal sectors.The land is currently only partially utilized and presents a residual potential for use, subject to the provisions of the current building regulations (R2 zone).This building represents an ideal solution for those who desire a strategically located, functional property today, with interesting development margins for the future.

Travel time
-
1 / 13
Price on request
Via La Monda 28, 6534 San Vittore

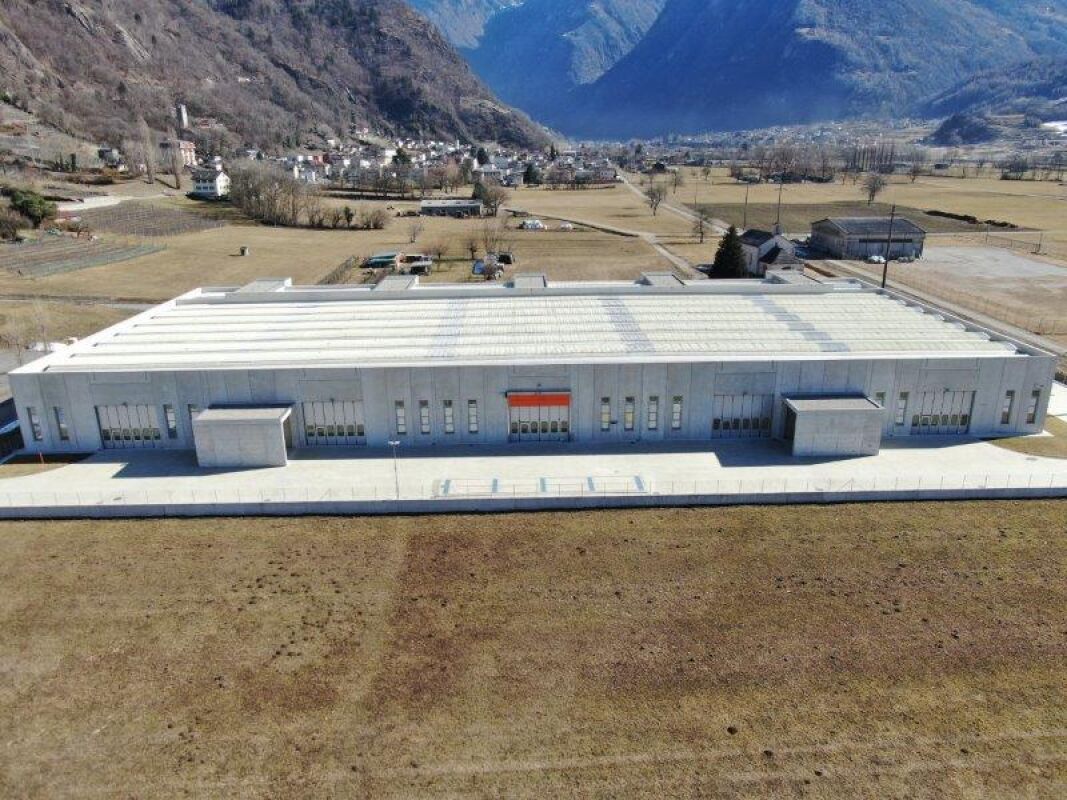
Modular industrial spaces

Modular industrial spaces San Vittore is known as the gateway to the Mesolcina region and is characterized by a diverse topography, blending mountains and countryside.The municipality of San Vittore is strategically located both along the North-South axis and close to the Italian border. From an international connectivity standpoint, it is just 35 minutes from Lugano Airport and only 1 hour and 15 minutes from Milan. Milan’s Malpensa Airport provides both international and global flight connections.Property OverviewThe facility has a total surface area of approximately 6,000 m², including around 4,000 m² for production use, with an internal height of approximately 9 meters.All units are equipped with sliding doors suitable for the entry of heavy vehicles, and there is an external truck scale on-site for articulated lorries.Each block includes approximately 400 m² dedicated to office space.The available spaces are modular, with units of 821 m² each, adaptable to various needs. In addition, each unit includes parking spaces.These large industrial spaces are built according to the most modern and eco-sustainable standards, making them suitable for both small and large-scale industries.Technical Specifications150 Amp cable (160 kW)Zero-emissions heating and cooling systems in both the industrial and office areas, using groundwater heat pumpsAll areas are fully heated and air-conditionedCompressor room with connections to all workshop areasIndustrial water connection available for industrial useCentralized server room with the ability to isolate different company servers, offering security levels tailored to each tenant’s needsData cabling in all office and workshop areasCabled and video-monitored external truck scale with weight recordingSiemens video surveillance systemSiemens anti-intrusion systemPrivate parking within the fenced perimeterSiemens fire protection system with hydrants (no sprinklers)Available SpacesBlock A821 m² warehouse = CHF 65,680.00213.5 m² ground floor office = CHF 32,025.00215.5 m² first floor office = CHF 32,325.00Total: 1,248.00 m² = CHF 130,030.00 per yearBlock B821 m² warehouse = CHF 65,680.00210 m² ground floor office = CHF 31,500.00106 m² first floor office = CHF 15,900.00Total: 1,137.00 m² = CHF 113,080.00 per yearBlock D821 m² warehouse = CHF 65,680.00193 m² ground floor office = CHF 28,950.00211 m² first floor office = CHF 31,650.00Total: 1,225.00 m² = CHF 126,280.00 per yearBlock E821 m² warehouse = CHF 65,680.00130 m² ground floor office = CHF 19,500.0076 m² first floor office = CHF 11,400.00Total: 1,027.00 m² = CHF 96,580.00 per year
Travel time
-
1 / 4
  • View
  • Quiet neighborhood
CHF 1,150,000.–
6703 Osogna

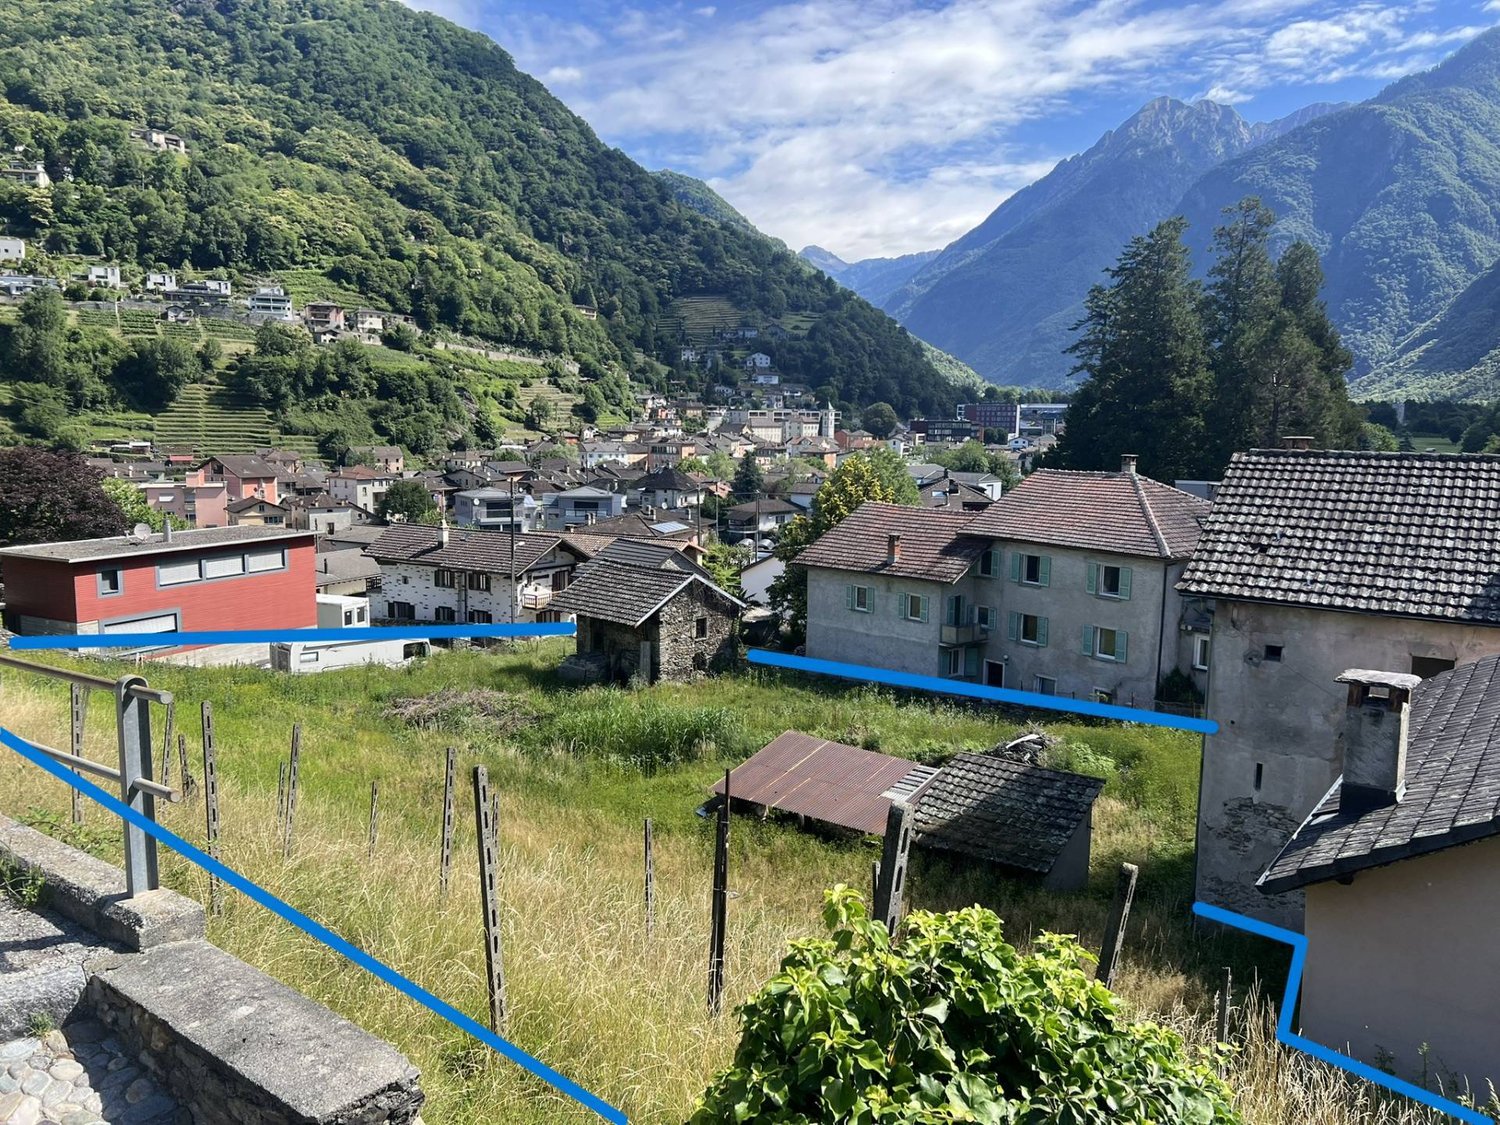
Buildable land amidst greenery in Osogna

The land is located in the artisanal area (Ar) of Osogna, in the municipality of Riviera, destined for industrial, artisanal, and little disturbing commercial activities (shops, offices), as well as restaurants.The area offers high building potential, with good accessibility and functional context for productive and logistical activities.Main features of the land:Surface: 2'425 m²Building destination: Industrial, artisanal, commercial, and restaurant activities.Housing is only allowed for surveillance or service personnel; dormitories and cellars for personnel can be authorized in exceptional cases.Connections and access: Direct access and prepared fencing; land ready for connections to main services.Buildability:Maximum exploitation index: 1.4Maximum occupancy index: 60% Maximum height: 10 m for the southern area, 13 m for the northern area (exceptions possible for special facilities)Minimum distance from boundaries: 4 m (contiguity allowed); for buildings on the same land: 6 mMinimum occupation of 20% of the buildable surface as a green area, half with high-trunk trees; tree-lined parking spaces can be calculated as a green areaDeposits and parking: The Municipality can authorize open-air deposits and canopies for parking under certain conditions of decor and safety.This property represents an excellent opportunity for those looking for a versatile, strategic, and ready-to-develop land for industrial, artisanal, or commercial purposes, with the possibility of optimizing green spaces and respecting all the building regulations of the municipality of Riviera.
  • View
  • Quiet neighborhood