46 results - All Listings: 6330 (Cham)

1 / 16
  • View
  • Parking space
  • Elevator
  • +2
300m², Price on request
Brunnmatt 16, 6330 Cham

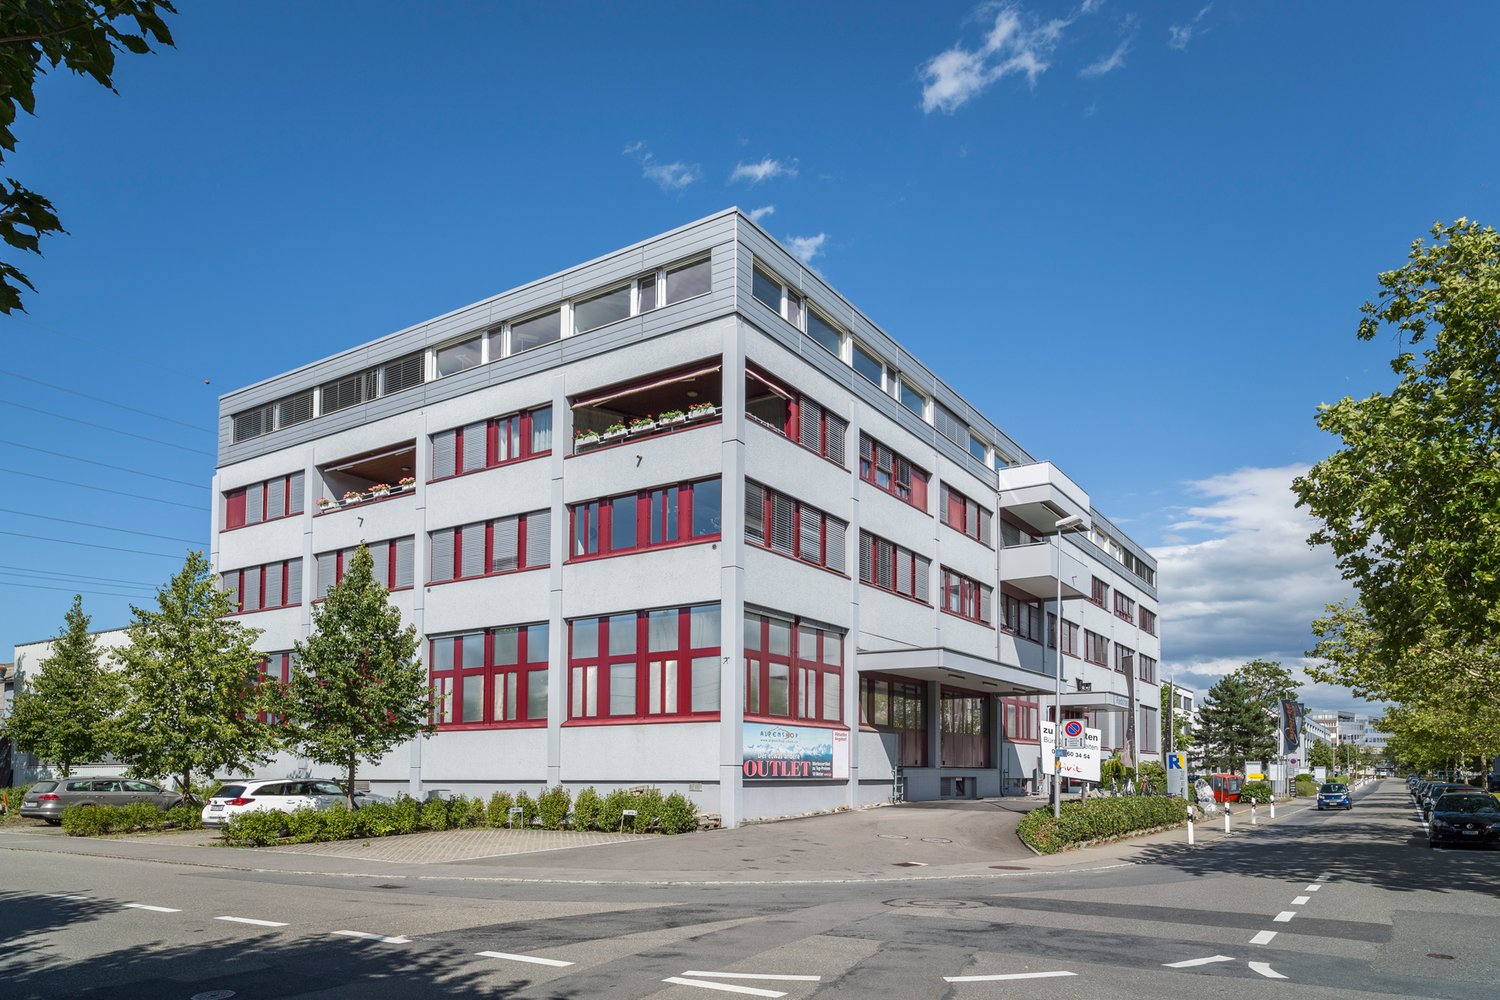
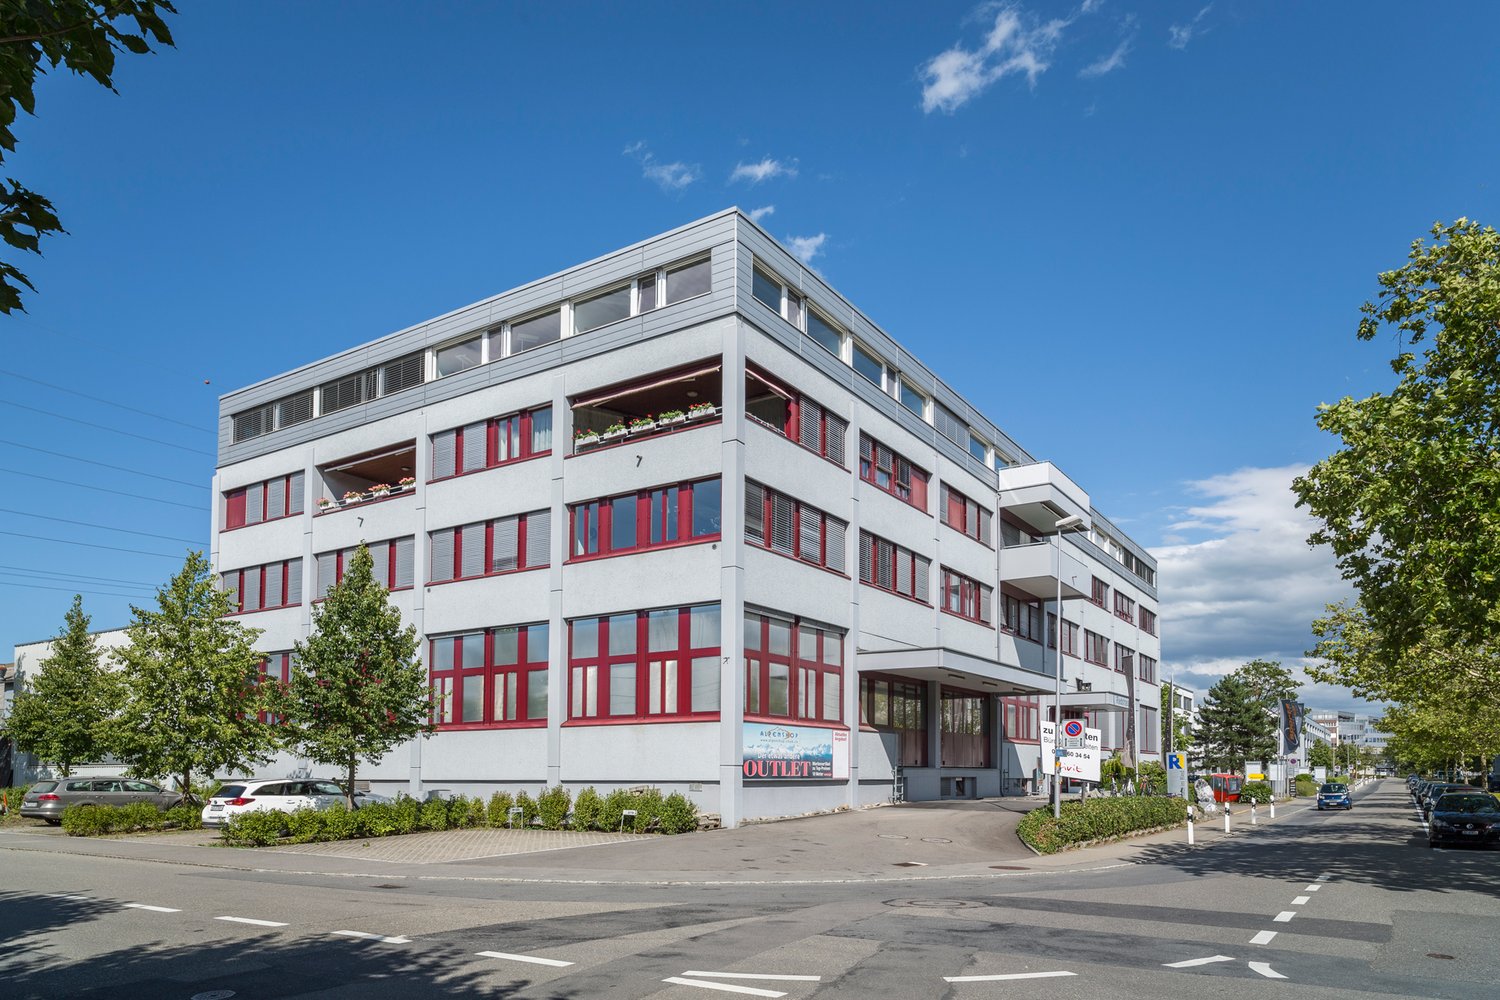
Office, Exhibition, Restaurant, Kindergarten / Commercial Space in Cham

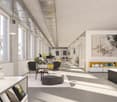
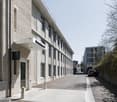
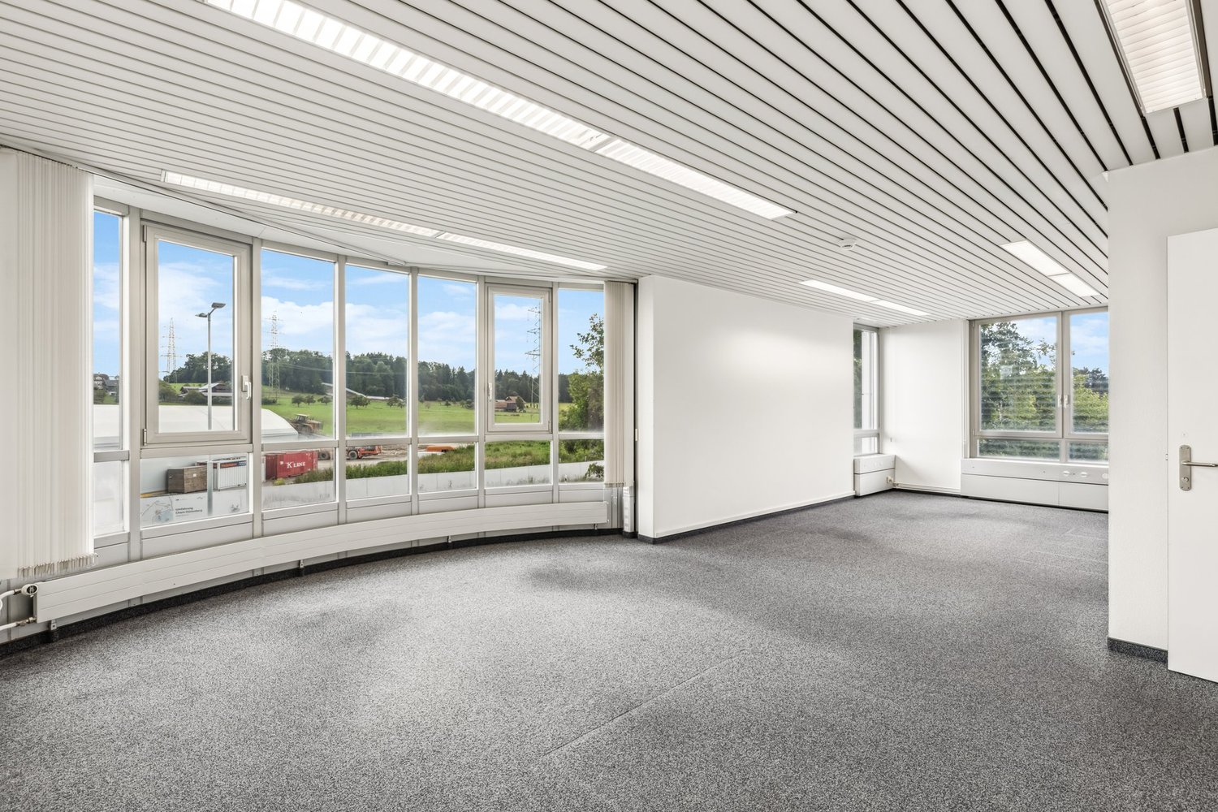
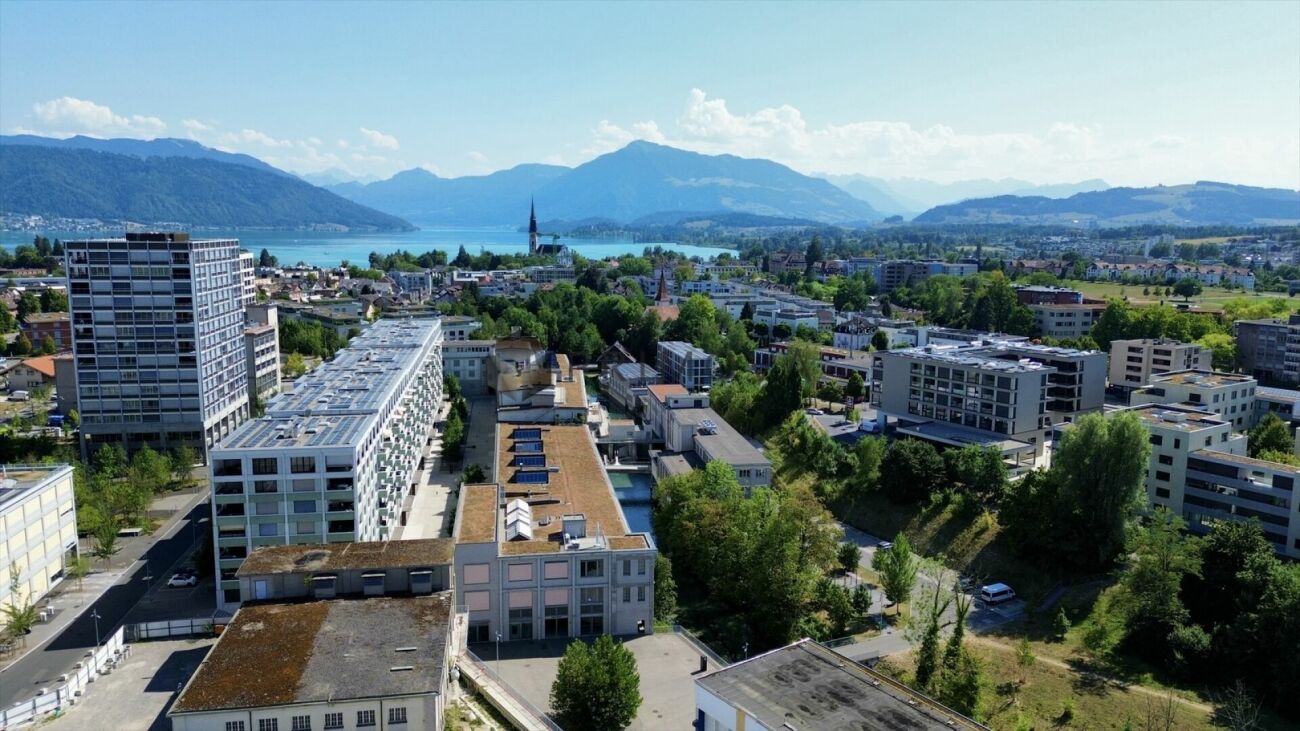
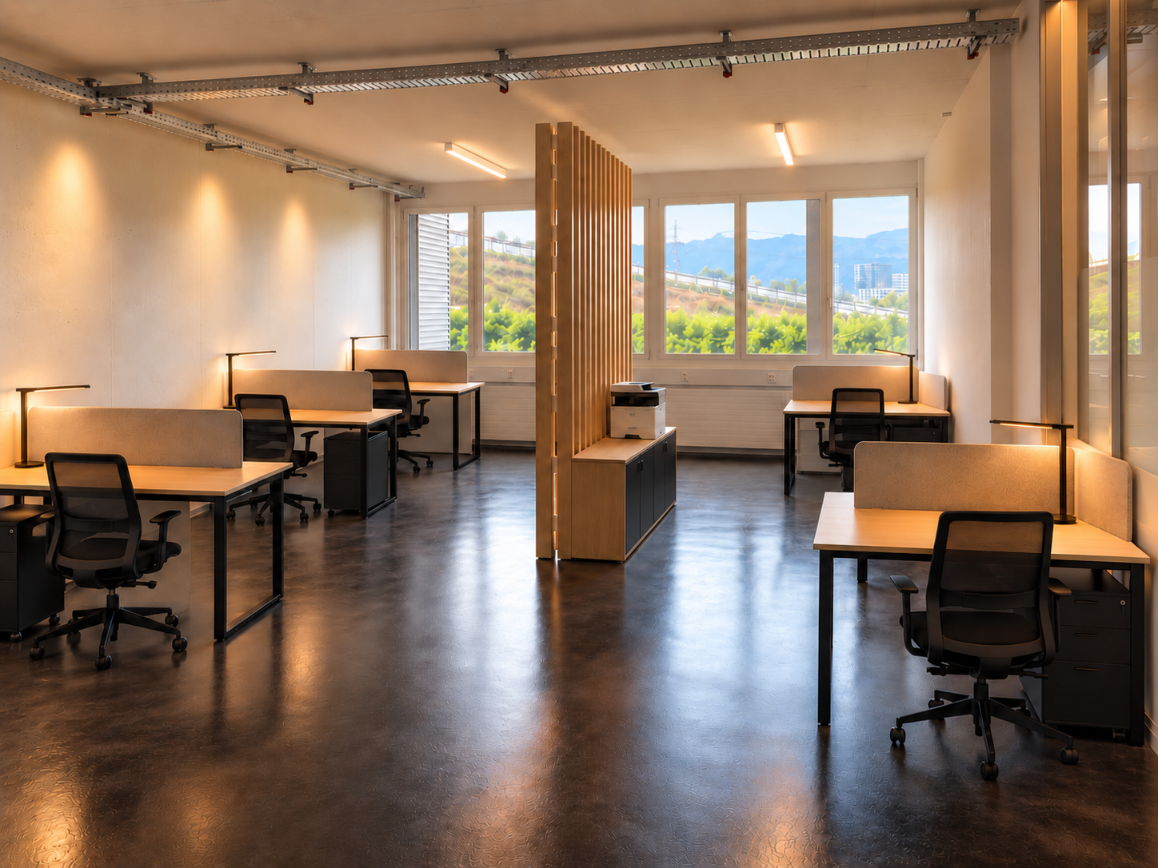
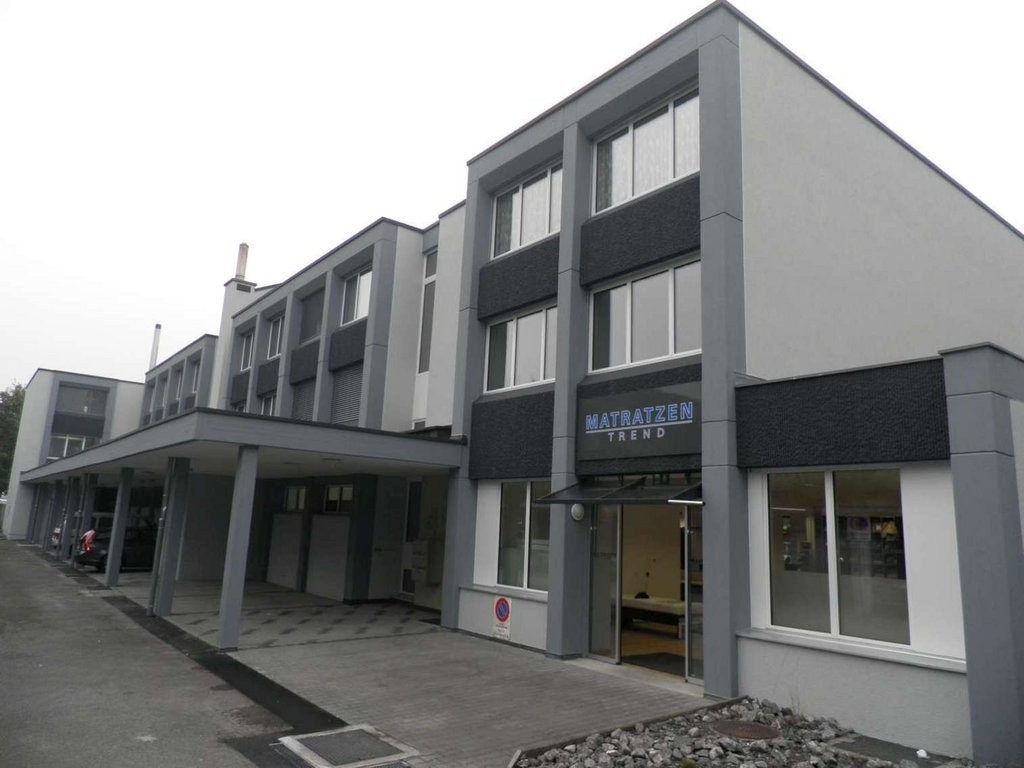
Spacious, developed commercial space with around 300 m² in a central location in ChamWe rent an extremely flexible and spacious developed commercial space of around 300 m², which was previously used as a dining room. Thanks to the open room structure, the spacious window fronts, and the excellent location, the space is ideal for various usage concepts, from office and practice rooms to showrooms to creative or gastronomic offers.Highlights • Approx. 300 m² openly designed and developed commercial space with flexible subdivision possibilities • Bright, friendly rooms thanks to spacious window fronts • Goods lift with ramp, optimal for deliveries and logistics • Several secondary rooms, including storage, technical rooms, and toilet facilities • Ideal for businesses that value high visibility, good accessibility, and flexible use Usage possibilities • Modern offices, agencies, or service businesses • Practice, therapy, or coaching rooms • Showrooms, exhibition, or presentation spaces • Studios, ateliers, or creative work areas • Training, seminar, or course rooms • Light production, mail-order trade, or multifunctional concepts • Gastronomic use such as restaurant, bistro, café, take-away, or company canteen Location & location advantagesThe property is located in the Brunnmatt in Cham, an attractive and heavily frequented area with excellent traffic connections: • Cham motorway access in just 1 minute • Very good visibility in a central location • Good parking possibilities directly in front of the property • Ideal for customer, supplier, and employee traffic The rooms are available from July 2026 or by agreement.

  • View
  • Parking space
  • Elevator
  • +2
Travel time
-
1 / 9
  • Parking space
  • Elevator
  • Garage
  • +1
150m², CHF 450.– / m²
Lagergasse 2-4, 6330 Cham

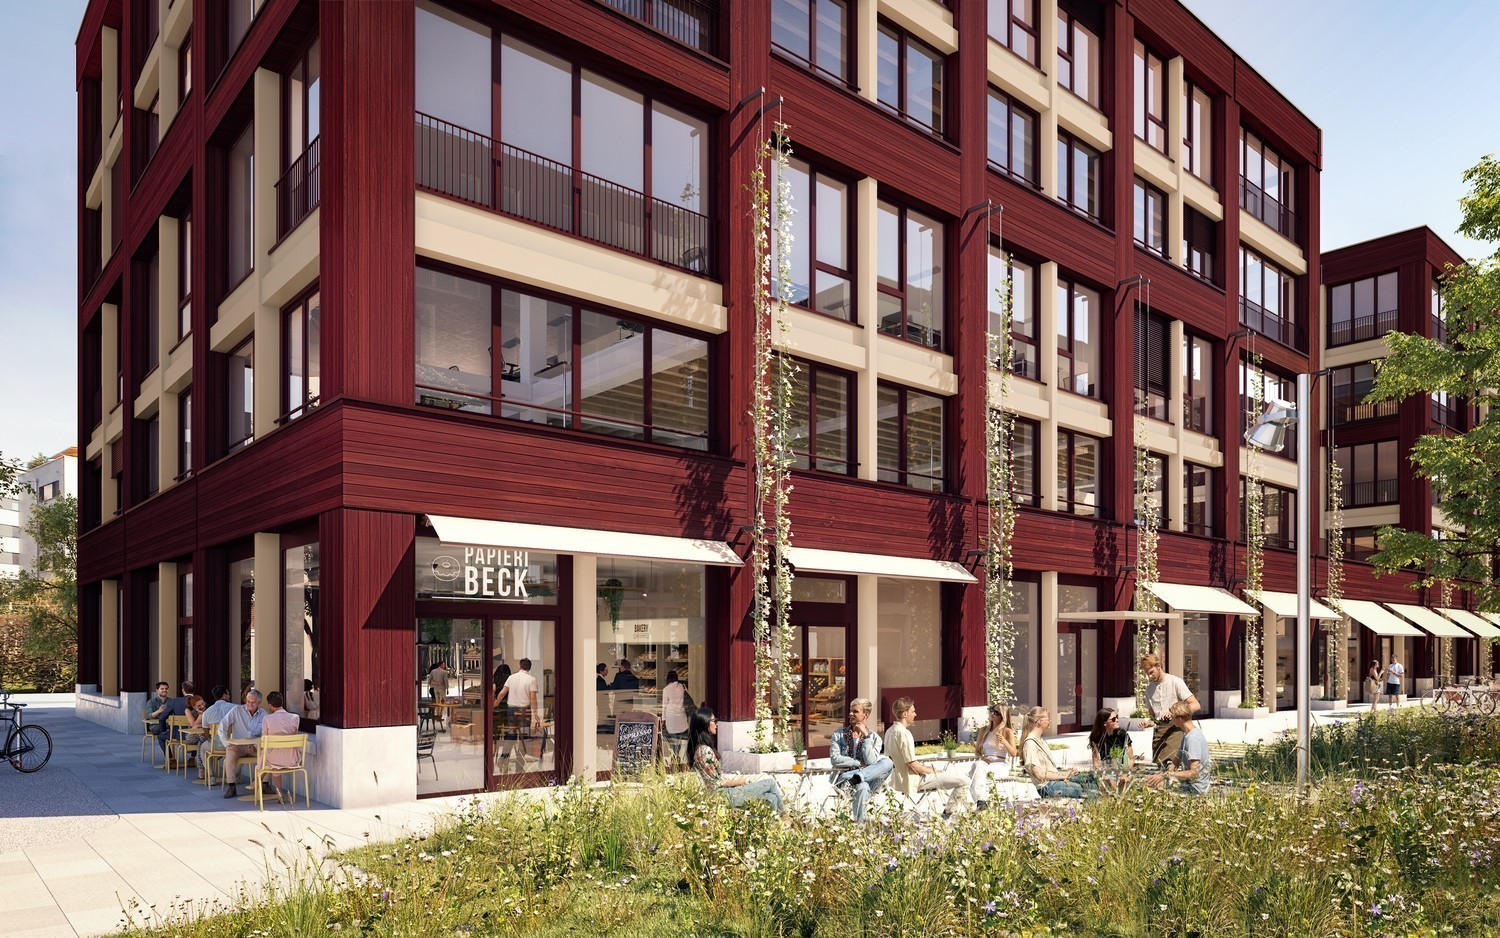
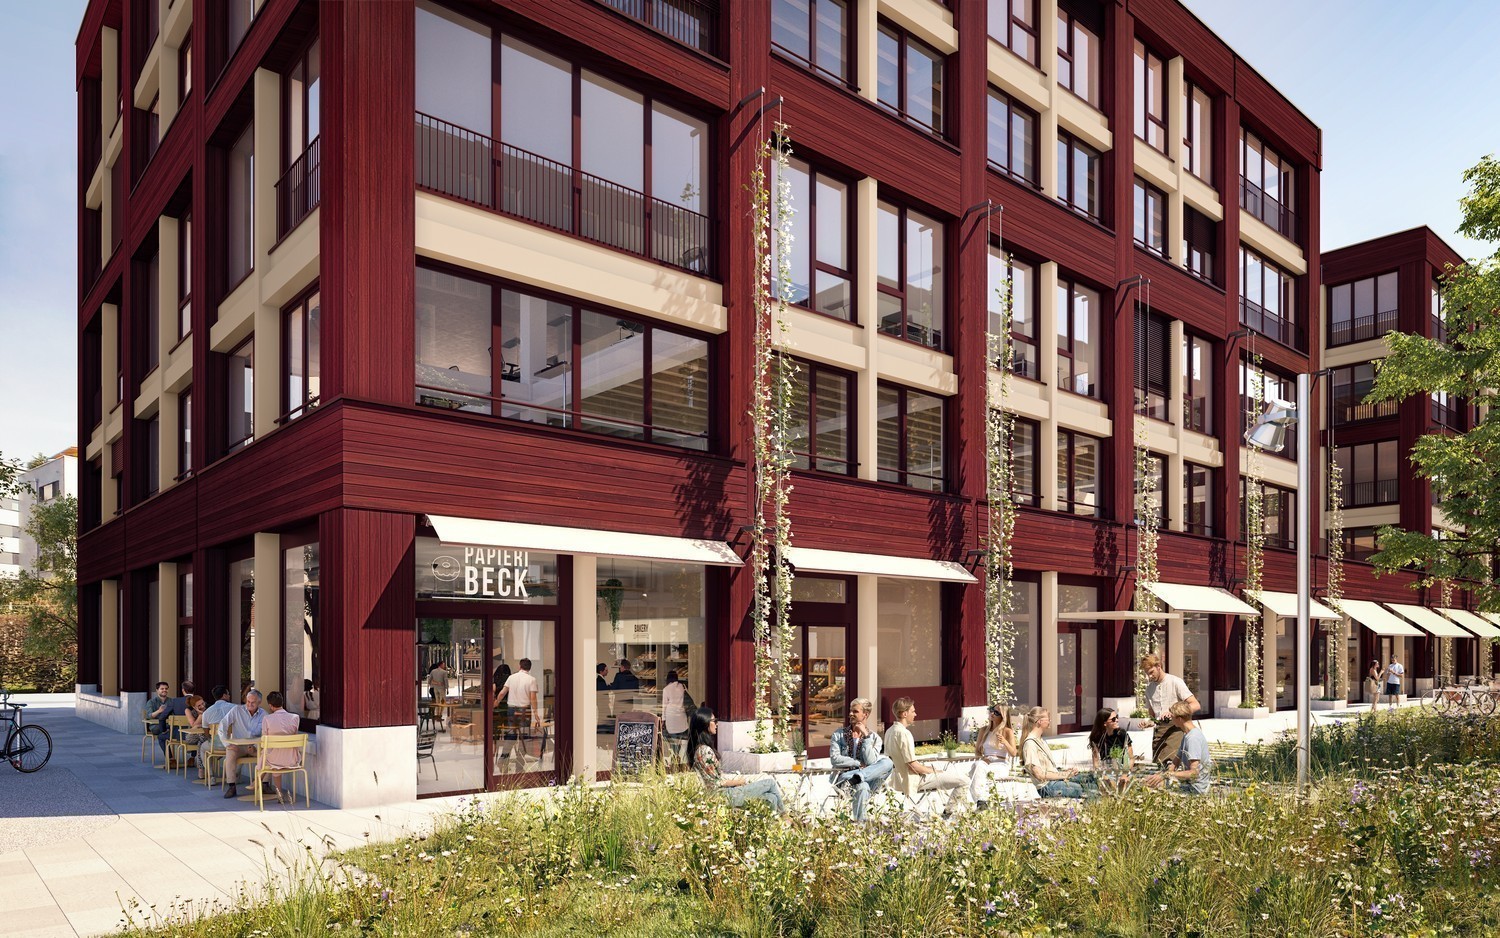
Next Level Spaces - Fully Developed Sales Area on the Papieri Site in Cham

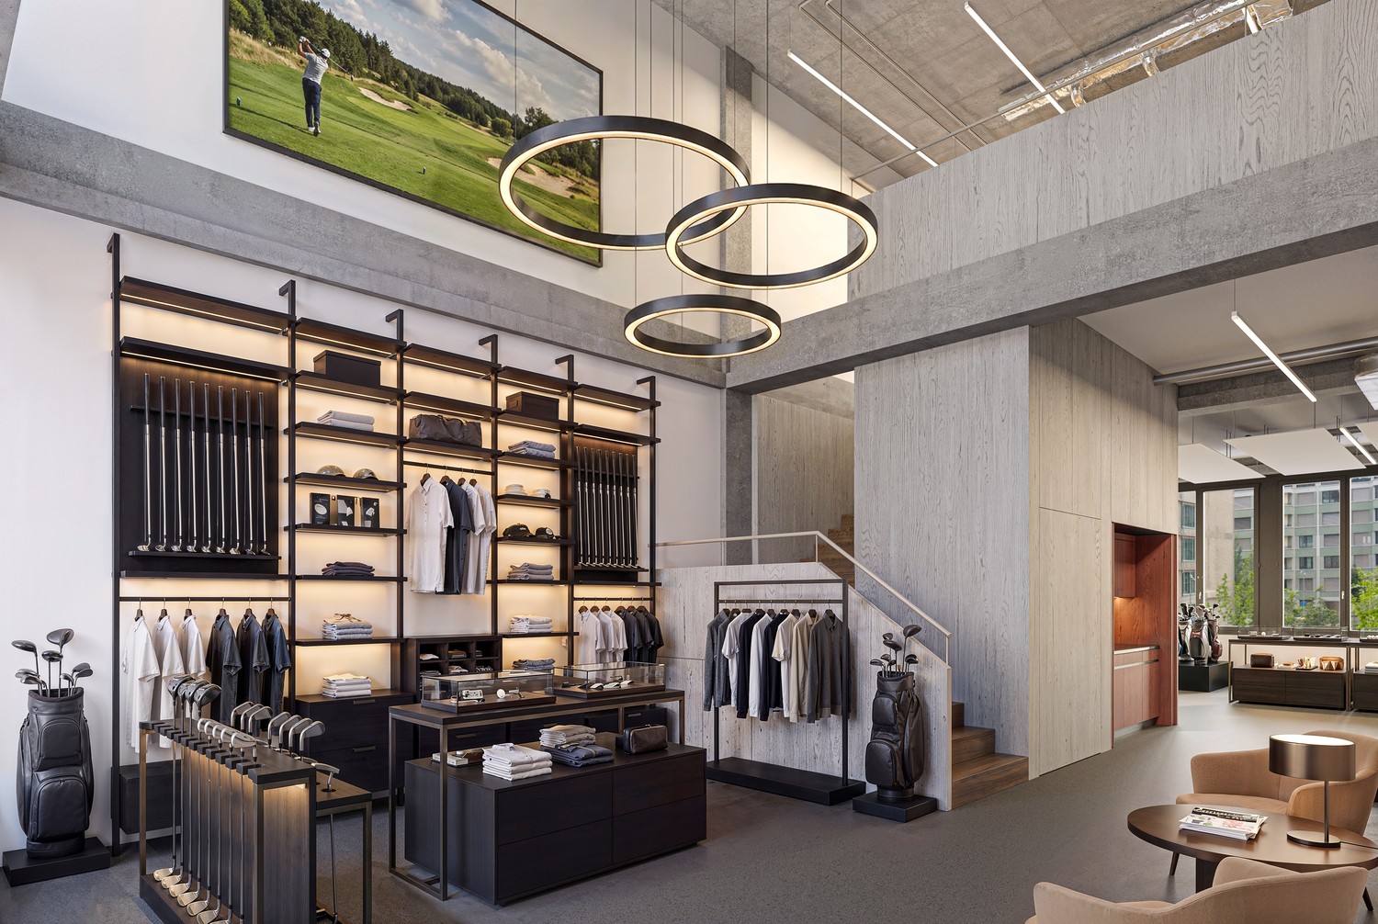
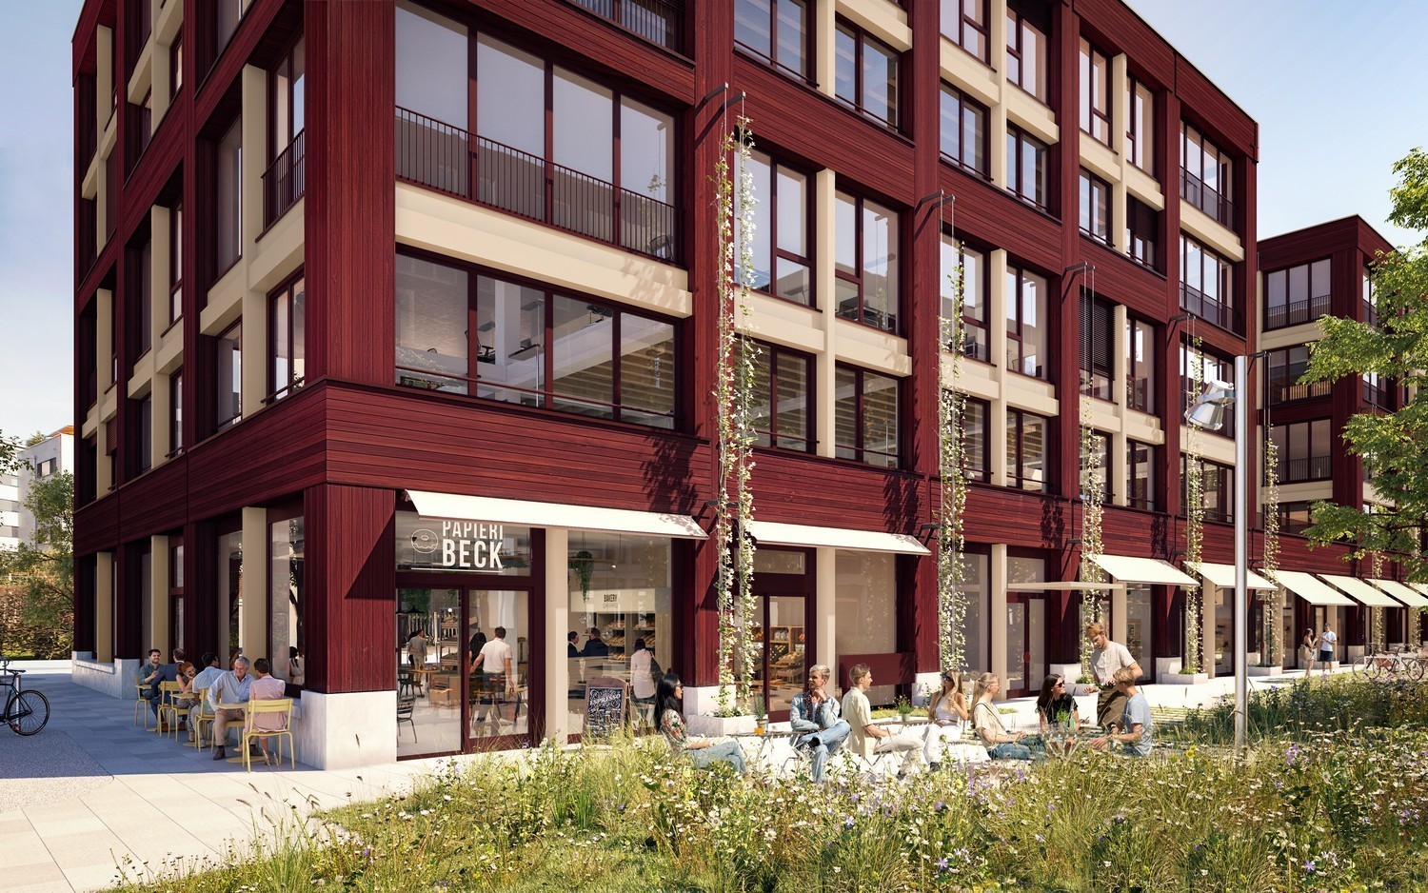
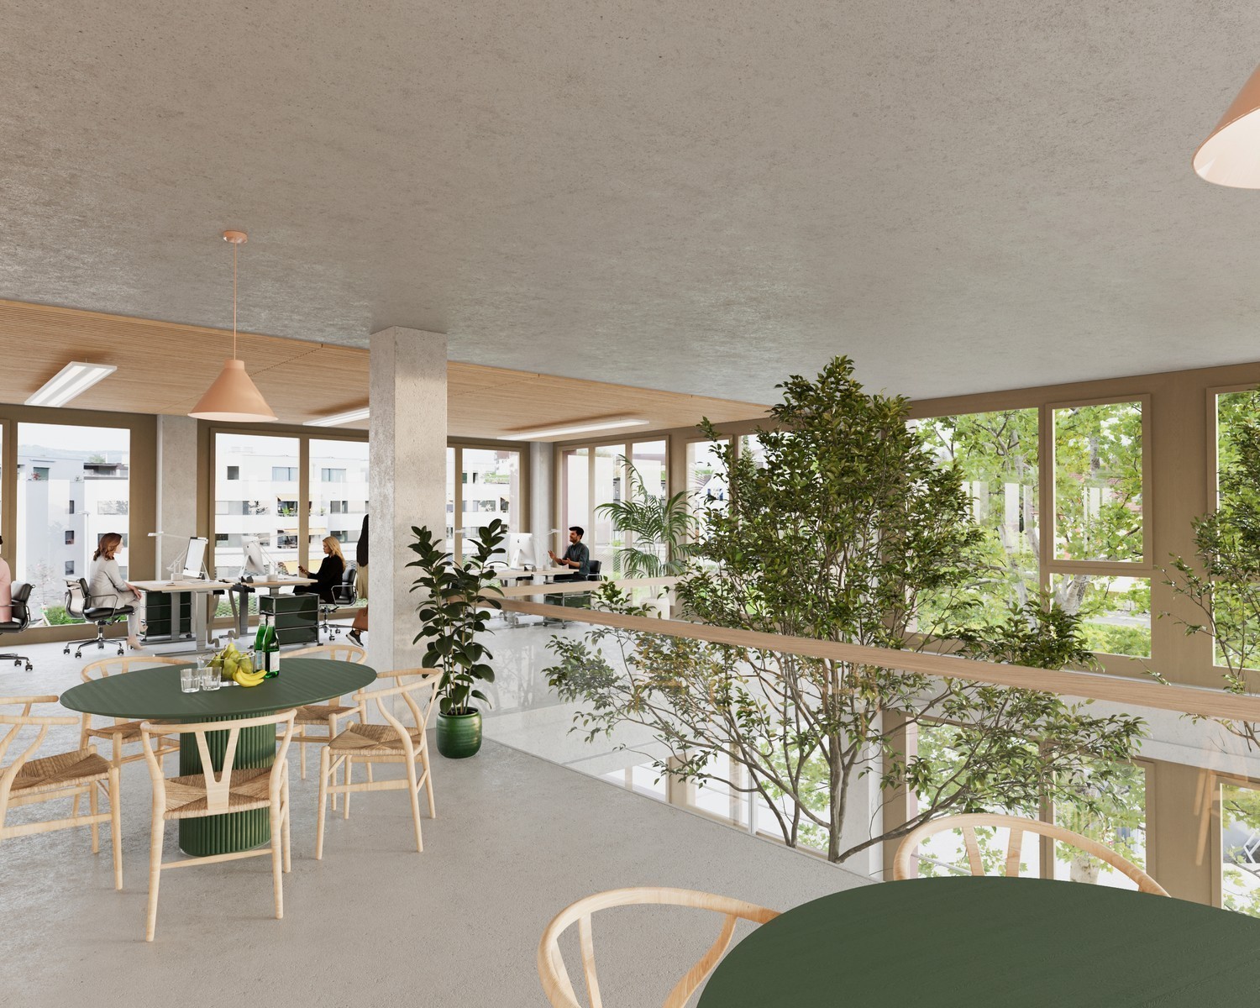
The Next Level Spaces comprise a total of 10,000 m² of office, commercial, and sales space. They are being built on the Papieri site in Cham, a new, vibrant residential and working quarter with an industrial charm. - Fully developed two-story sales space- Installation of a lift in the rental space possible- Load capacity of 800kg per m²- Storage spaces available in the basement- Toilets and showers in the basement for shared use by employees - Truck delivery tunnel for goods deliveries- Sprinter delivery area in the underground garage - Supply of all rental spaces with CO2-neutral heat, cold, and electricity- Certification of the building with the internationally recognized sustainability label LEED Gold (Core & Shell)- 2000-watt certified area- Award of the Papieri site with the Watt d'Or 2024, the quality seal for energy excellence from the Federal Office of Energy - Location on the attractive Papieri site- Above-ground customer parking spaces within walking distance; additional parking spaces in public underground garage- Diverse range of offers with food shopping (Migros), Kafi & Beck, pharmacy, gastronomy, kindergarten, micro apartments, hairdresser, wine shop, floristry, dog daycare, etc. Interested? We look forward to your contact and will get back to you promptly for a Next Level of information and a personal conversation.

  • Parking space
  • Elevator
  • Garage
  • +1
Travel time
-
1 / 9
  • Parking space
  • Elevator
  • Garage
  • +1
206m², CHF 450.– / m²
Lagergasse 2-4, 6330 Cham

Next Level Spaces - Fully Developed Sales Area on the Papieri Site in Cham

The Next Level Spaces comprise a total of 10,000 m² of office, commercial, and sales space. They are being built on the Papieri site in Cham, a new, vibrant residential and working quarter with industrial charm. - Fully developed two-story sales space - Installation of a lift in the rental area possible - Load capacity of 800 kg per m² - Storage spaces available in the basement - Toilets and showers in the basement for shared use by employees - Truck delivery tunnel for goods delivery - Sprinter delivery area in the underground garage - Supply of all rental spaces with CO2-neutral heat, cold, and electricity - Certification of the building with the internationally recognized sustainability label LEED Gold (Core & Shell) - 2000-watt certified area - Award of the Papieri site with the Watt d'Or 2024, the quality seal for energy excellence from the Federal Office of Energy - Location on the attractive Papieri site - Above-ground customer parking spaces within walking distance; additional parking spaces in public underground garage - Diverse range of offerings with food shopping (Migros), Kafi & Beck, pharmacy, gastronomy, kindergarten, micro apartments, hairdresser, wine shop, floristry, dog daycare, etc. Interested? We look forward to your contact and will get back to you soon for a Next Level of information and a personal conversation.

  • Parking space
  • Elevator
  • Garage
  • +1
Travel time
-
1 / 10
  • Balcony / Terrace
  • Parking space
  • Elevator
  • +2
1,200m², CHF 280.– / m²
Lagergasse 1-5, 6330 Cham

Next Level Spaces - highly flexible office and commercial spaces on the Papieri-Areal in Cham

The Next Level Spaces comprise a total of 10,000 m² of office, commercial, and sales space. They are being built on the Papieri-Areal in Cham, a new, vibrant residential and working quarter with industrial charm. Completion is scheduled for summer 2026. - Office space on the 3rd and 4th upper floors of the middle high-rise building- wonderful long-distance view towards Zug / Zuger Seebecken- room height of around 2.8 meters- internal floor connection possible- showers in the basement for shared use - attractively designed and spacious service lifts with a payload of 2.5t- truck delivery tunnel for goods deliveries- sprinter delivery area in the underground car park - supply of all rental spaces with CO2-neutral heat, cold, and electricity- certification of the building with the internationally known sustainability label LEED Platinum (Core & Shell)- 2000-watt certified area- award of the Papieri-Areal with the Watt d'Or 2024, the quality seal for energy excellence from the Federal Office of Energy - location on the attractive Papieri-Areal- best visibility to Knonauerstrasse (possibility of building signage)- diverse range of offers with food shopping, café & bakery, gastronomy, kindergarten, micro apartments, etc. Interested? We look forward to your contact and will get back to you soon for a Next Level of information and a personal conversation.

  • Balcony / Terrace
  • Parking space
  • Elevator
  • +2
Travel time
-
1 / 10
  • Balcony / Terrace
  • Parking space
  • Elevator
  • +2
600m², CHF 260.– / m²
Lagergasse 1-5, 6330 Cham

Next Level Spaces - highly flexible office and commercial spaces on the Papieri site in Cham

The Next Level Spaces comprise a total of 10,000 m² of office, commercial, and sales space. They are being built on the Papieri site in Cham, a new, vibrant residential and working quarter with an industrial charm. Completion is scheduled for summer 2026. - the entire high-rise building L (middle) is available to you here- on the 1st floor, the rental space is connected to the rooftop garden on both sides, which can be used for a break, a brainstorming session, or an after-work drink- on the upper floors, you can enjoy a wonderful view towards Zug / Zuger Seebecken- showers are available for shared use in the basement- the facade signage on Knonauerstrasse gives you even more visibility - attractively designed and spacious service lifts with a payload of 2.5t- truck delivery tunnel for goods delivery- sprinter delivery area in the underground car park- various storage spaces available in the basement - supply of all rental spaces with CO2-neutral heat, cold, and electricity- certification of the building with the internationally known sustainability label LEED Platinum (Core & Shell)- 2000-watt certified area- award of the Papieri site with the Watt d'Or 2024, the quality seal for energy excellence from the Federal Office of Energy - location on the attractive Papieri site- best visibility on Knonauerstrasse (possibility of building signage)- diverse range of offerings with food shopping, café & bakery, gastronomy, kindergarten, micro apartments, etc. Interested? We look forward to your contact and will get back to you promptly for a Next Level of information and a personal conversation.

  • Balcony / Terrace
  • Parking space
  • Elevator
  • +2
Travel time
-
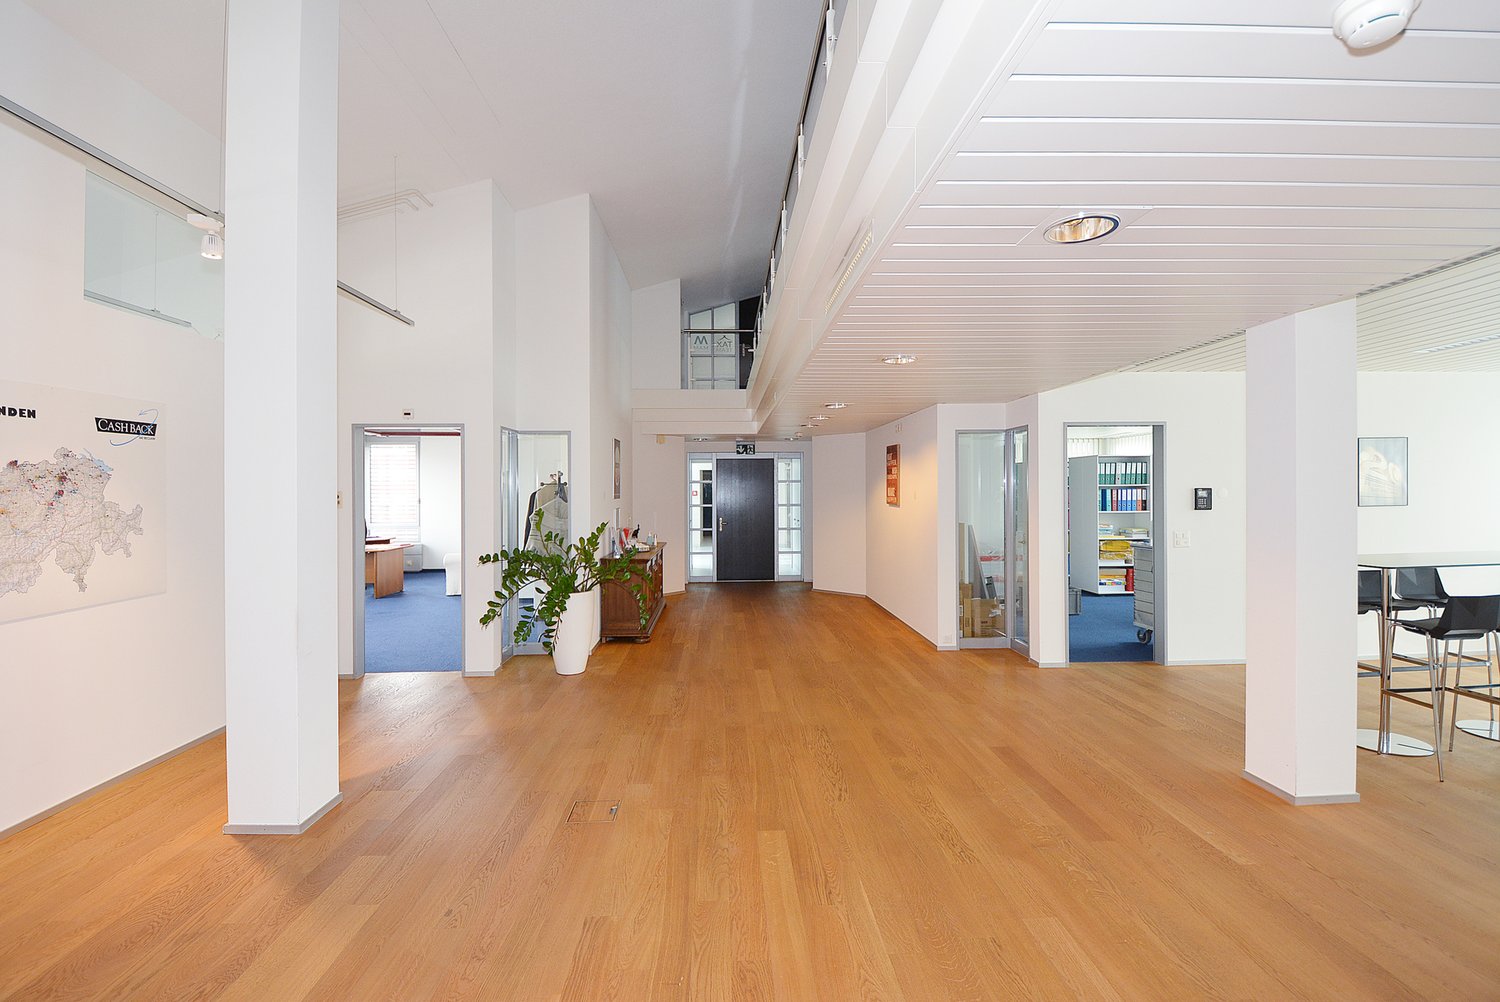
  • corridor, wooden floor, white walls, several rooms, table and chairs
  • modern room with round tables, square tables, glass windows, wooden floor, white wall
  • A modern, rectangular meeting room with white walls and wooden floors. The room features a large white table surrounded by black chairs. There is a whiteboard on an easel in the corner, and a whiteboard is mounted on the wall. There are windows with blind
  • a desk, chairs, plant, windows, carpet, monitor, keyboard, mouse
  • white walls, white furniture, carpeted floor, large window with view, plants, desks, chairs
  • Spacious office room with white walls, wooden floors, modern desks and chairs, large windows, a potted plant and a world map poster.
  • Modern office building, white exterior, multiple floors, large windows, parking lot, street signs, small shrubs
  • Atrium Building entrance with mail boxes, sliding entrance doors and a reception table.
  • tiled floor, glass doors, glass walls, open elevator
  • Large open atrium, white tile floors, white walls, decorative trees, seating area with tables, water feature, mounted lighting
  • White tiled steps, metal railings, and glass panels with outside views.
  • Office floor plan with various room configurations including open spaces and meeting rooms
1 / 14
modern room with round tables, square tables, glass windows, wooden floor, white wall
A modern, rectangular meeting room with white walls and wooden floors. The room features a large white table surrounded by black chairs. There is a whiteboard on an easel in the corner, and a whiteboard is mounted on the wall. There are windows with blind
a desk, chairs, plant, windows, carpet, monitor, keyboard, mouse
773m², CHF 240.– / m²
Gewerbestrasse 11, 6330 Cham

Office with gallery in Atrium Cham

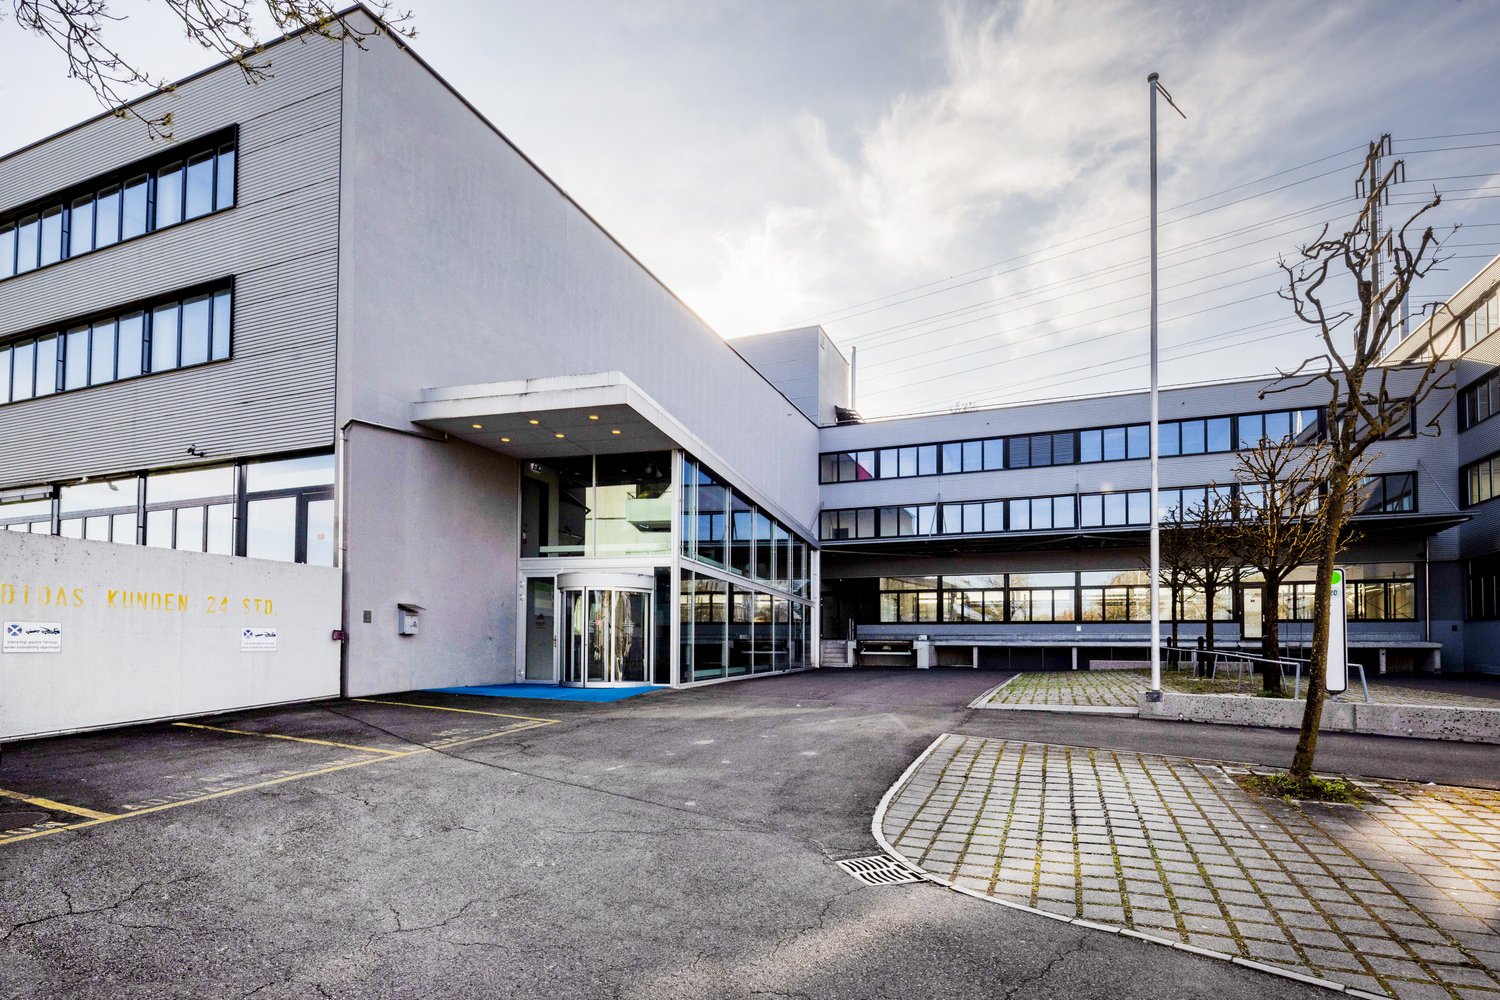
In our representative property "Atrium" in Cham, we are renting a developed office on the 3rd/4th floor with approximately 773m² as of 1.10.25 or by agreement.The gallery floor on the 4th floor with 254m² is connected to the main floor on the 3rd floor with 519m² via a spiral staircase. All areas are ready for occupancy and have been developed. Basic lighting is available. The office spaces were refreshed in 2022 and are in very good condition (the carpeting in the offices was renewed, the parquet floor in the corridor, break room, and reception area was refreshed, walls and ceilings were freshly painted). In total, 3 private toilet facilities are available (distributed across both floors). A tea kitchen with a break room is available. The boardroom for 8-12 people is air-conditioned.Property and surroundingsThe office and commercial building offers a modern and open atmosphere with a covered inner courtyard, glass elevators, and plenty of light. The property is conveniently located in the industrial and commercial district on the southeastern outskirts of Cham, with the autobahn access road to Zug and Zurich or the "Zugerland" shopping center just 2 to 3 minutes away by car.Your advantagesIdeal traffic connection (by car and public transport)Tax-friendly municipality in the canton of ZugA wide range of dining options in the surrounding areaA landscaped lounge in the atrium for shared use (for meetings or to stay during breaks)Connection option to central ventilation system with summer coolingFurther offers- Parking space in the parking garage for CHF 150.00 per month excl. VATWe would be happy to provide you with further information or a non-binding viewing.
Travel time
-
Mark Willers

Mark Willers

1 / 13
Mark Willers

Mark Willers

  • Parking space
  • Elevator
  • Minergie certified
  • +2
122m², CHF 1,100,000.–
6330 Cham

Central. Exclusive. Tax-attractive

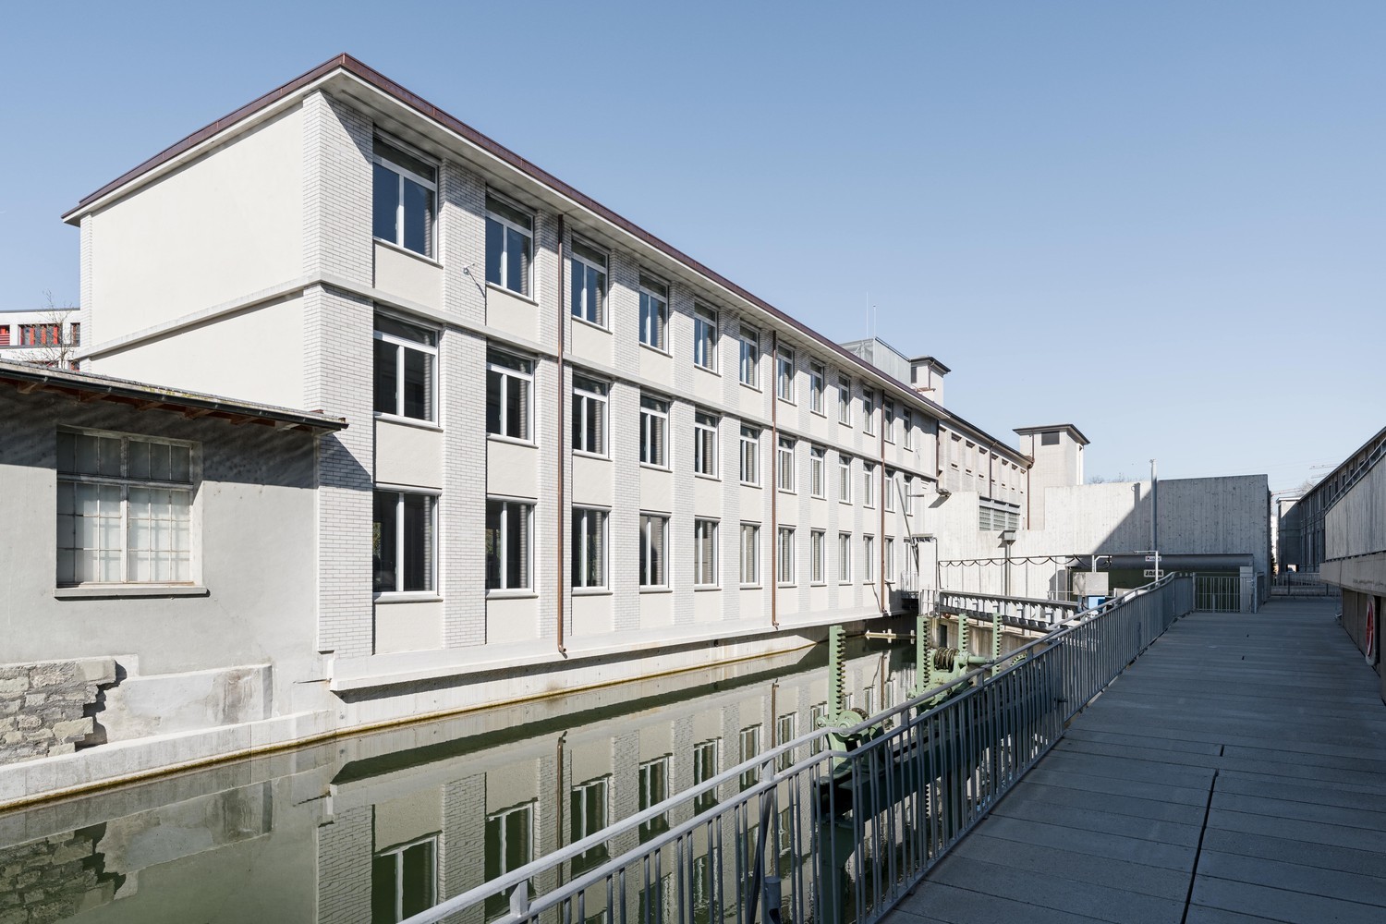
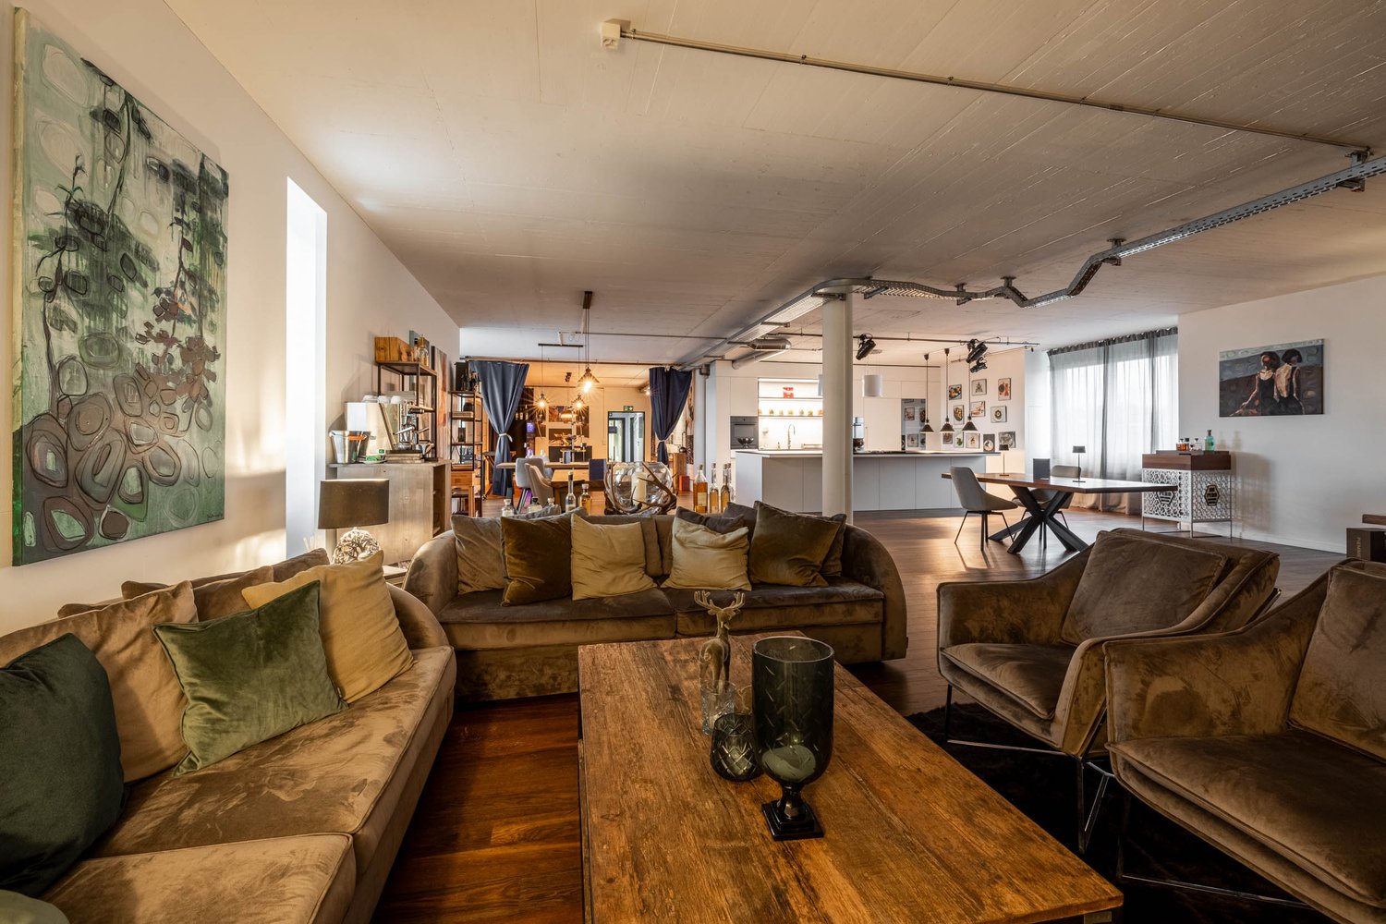
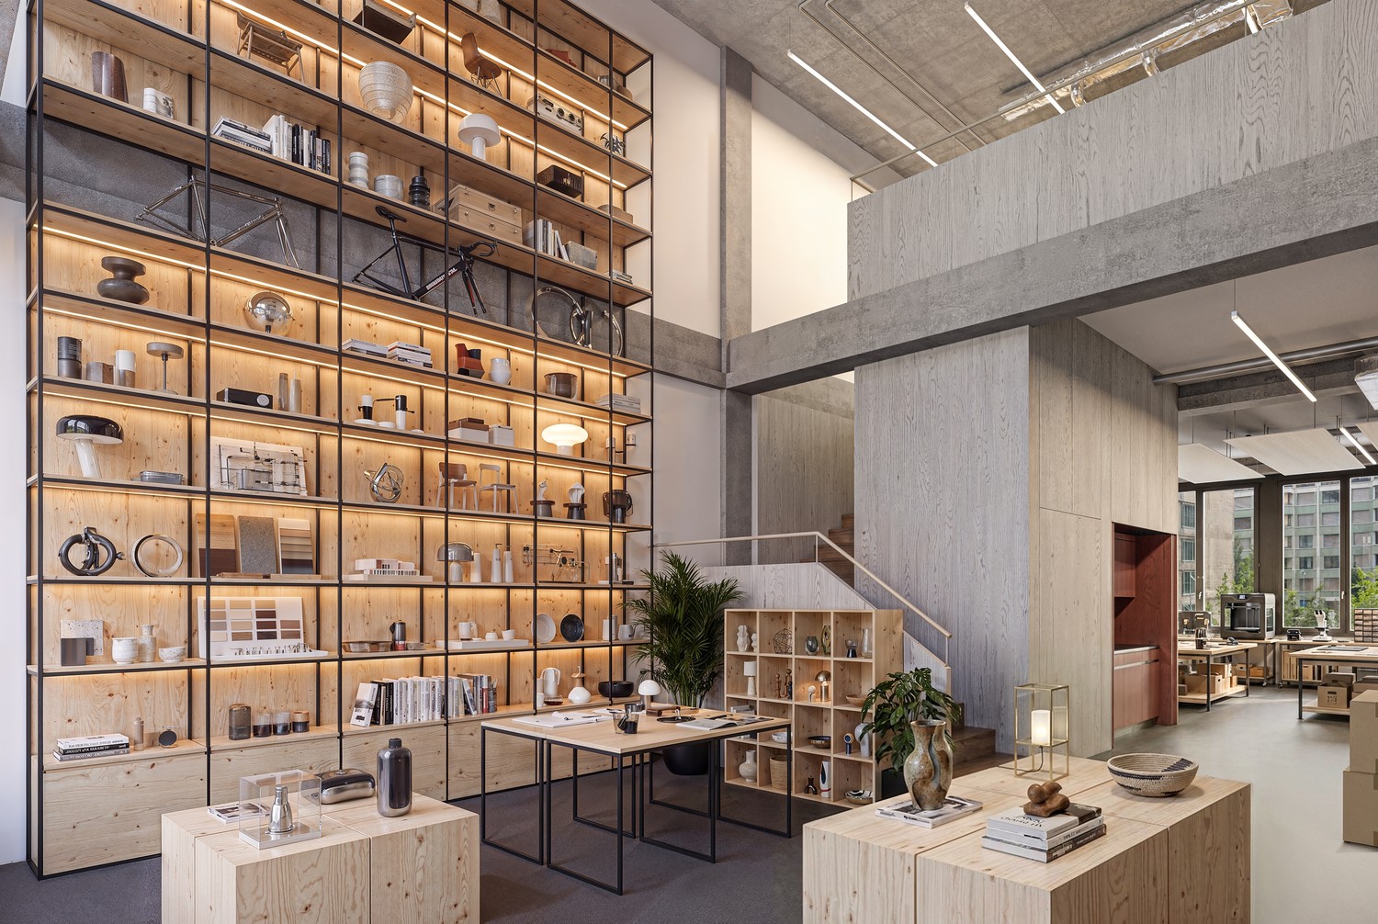
This unique commercial atelier combines the rough charm of historic industrial architecture with modern high-end construction. The symbiosis of impressive exposed concrete, warm clinker brick, and impressive ceiling heights gives the room an extraordinary dynamic and representative appearance. Originally part of the historic paper machine halls, the property was energetically and architecturally renovated to the latest standards in 2023.The room concept spans two levels and convinces with maximum flexibility for creative work, representative customer receptions, or modern office concepts. On the lower floor, a freestanding, massive concrete column makes an architectural statement, while generous window areas flood the room with plenty of daylight. A glance out over the river is always worth it. The well-thought-out lighting and acoustic concept with integrated ceiling sails guarantees a first-class working atmosphere. The high-quality designer kitchen blends seamlessly into the modern design requirements. The entire electronics can be regulated via a modern control center in the entrance area. The 122m² commercial space is complemented by an elegant bathroom with dark ceramic tiles and a walk-in glass shower.The following highlights are offered by this property: • Historic substance • Impressive architecture • High-quality renovation for office, atelier, studio, or showroom • Watt d'Or award: Fossil-free heat supply using geothermal energy, Lorze river energy, and heat pumps • Working on two levels with open room structure and flexible usage options • Modern kitchen with accent lighting and complete equipment for breaks and catering • One bathroom with shower and toilet • Professional soundproofing and lighting concepts • Modern telephone booth • Large lounge area with a view of the Lorze • 1 XXL underground parking space for CHF 50,000.- excl. Take this rare opportunity and let yourself be convinced of the uniqueness of this exceptional property during a personal viewing.
  • Parking space
  • Elevator
  • Minergie certified
  • +2
1 / 8
  • Balcony / Terrace
  • Parking space
  • Elevator
  • +2
250m², CHF 475.– / m²
Lagergasse 1-5, 6330 Cham

Next Level Spaces - Fully Developed Office and Commercial Spaces on the Papieri-Areal in Cham

The Next Level Spaces comprise a total of 10,000 m² of office, commercial, and sales space. They are being built on the Papieri-Areal in Cham, a new, vibrant residential and working quarter with industrial charm. Completion is scheduled for summer 2026. - Fully developed offices on the 3rd floor with tea kitchen and toilet facilities- showers are available for shared use in the basement- the facade signage on Knonauerstrasse gives you even more prestige - attractively designed and spacious service lifts with a payload of 2.5t- truck delivery tunnel for goods deliveries- sprinter delivery area in the underground car park- various storage spaces available in the basement - supply of all rental spaces with CO2-neutral heat, cold and electricity- certification of the building with the internationally recognized sustainability label LEED Platinum (Core & Shell)- 2000-watt certified area- award of the Papieri-Areal with the Watt d'Or 2024, the quality seal for energy excellence of the Federal Office of Energy - location on the attractive Papieri-Areal- best visibility on Knonauerstrasse (possibility of building signage)- diverse range of offers with food shopping, cafe & bakery, gastronomy, kindergarten, micro apartments, etc. Interested? We look forward to your contact and will get back to you promptly for a Next Level of information and a personal conversation.
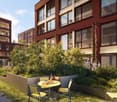
  • Balcony / Terrace
  • Parking space
  • Elevator
  • +2
Travel time
-
1 / 5
  • Balcony / Terrace
  • Parking space
  • Elevator
  • +2
500m², CHF 475.– / m²
Lagergasse 1-5, 6330 Cham

Next Level Spaces - Fully Developed Office and Commercial Spaces on the Papieri-Areal in Cham

The Next Level Spaces comprise a total of 10,000 m² of office, commercial, and sales space. They are being built on the Papieri-Areal in Cham, a new, vibrant residential and working quarter with industrial charm. Completion is scheduled for summer 2026. - Fully developed offices on the 4th floor with tea kitchen and toilet facilities- showers are available for shared use in the basement- the facade signage on Knonauerstrasse gives you even more visibility - attractively designed and spacious service lifts with a payload of 2.5t- truck delivery tunnel for goods deliveries- sprinter delivery area in the underground car park- various storage spaces available in the basement - supply of all rental spaces with CO2-neutral heat, cold, and electricity- certification of the building with the internationally known sustainability label LEED Platinum (Core & Shell)- 2000-watt certified area- award of the Papieri-Areal with the Watt d'Or 2024, the quality seal for energy excellence from the Federal Office of Energy - location on the attractive Papieri-Areal- best visibility on Knonauerstrasse (possibility of building signage)- diverse range of offers with food shopping, café & bakery, gastronomy, kindergarten, micro apartments, etc. Interested? We look forward to your contact and will get back to you promptly for a Next Level of information and a personal conversation.

  • Balcony / Terrace
  • Parking space
  • Elevator
  • +2
Travel time
-
1 / 5
  • Balcony / Terrace
  • Parking space
  • Elevator
  • +2
1,000m², CHF 475.– / m²
Lagergasse 1-5, 6330 Cham

Next Level Spaces - Fully Developed Office and Commercial Spaces on the Papieri-Areal in Cham

The Next Level Spaces comprise a total of 10,000 m² of office, commercial, and sales spaces. They are being built on the Papieri-Areal in Cham, a new, vibrant residential and working quarter with industrial charm. Completion is scheduled for summer 2026. - Fully developed offices on the 3rd and 4th floors with tea kitchens and toilet facilities- separate entrances per floor- showers are available for shared use in the basement- the facade signage on Knonauerstrasse gives you even more visibility - attractively built and spacious service lifts with a payload of 2.5t- truck delivery tunnel for goods deliveries- sprinter delivery area in the underground car park- various storage spaces available in the basement - supply of all rental spaces with CO2-neutral heat, cold, and electricity- certification of the building with the internationally recognized sustainability label LEED Platinum (Core & Shell)- 2000-watt certified area- award of the Papieri-Areal with the Watt d'Or 2024, the quality seal for energy excellence from the Federal Office of Energy - location on the attractive Papieri-Areal- best visibility on Knonauerstrasse (possibility of building signage)- diverse range of offerings with food shopping, café, restaurant, kindergarten, micro apartments, etc. Interested? We look forward to your contact and will get back to you promptly for a Next Level of information and a personal conversation.

  • Balcony / Terrace
  • Parking space
  • Elevator
  • +2
Travel time
-

Suggested properties for you based on search results

Other interesting objects