2 results - All Listings: 6318 (Walchwil)

1 / 12
Price on request
6318 Walchwil

THE LAKESIDE PROPERTY

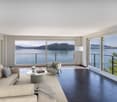
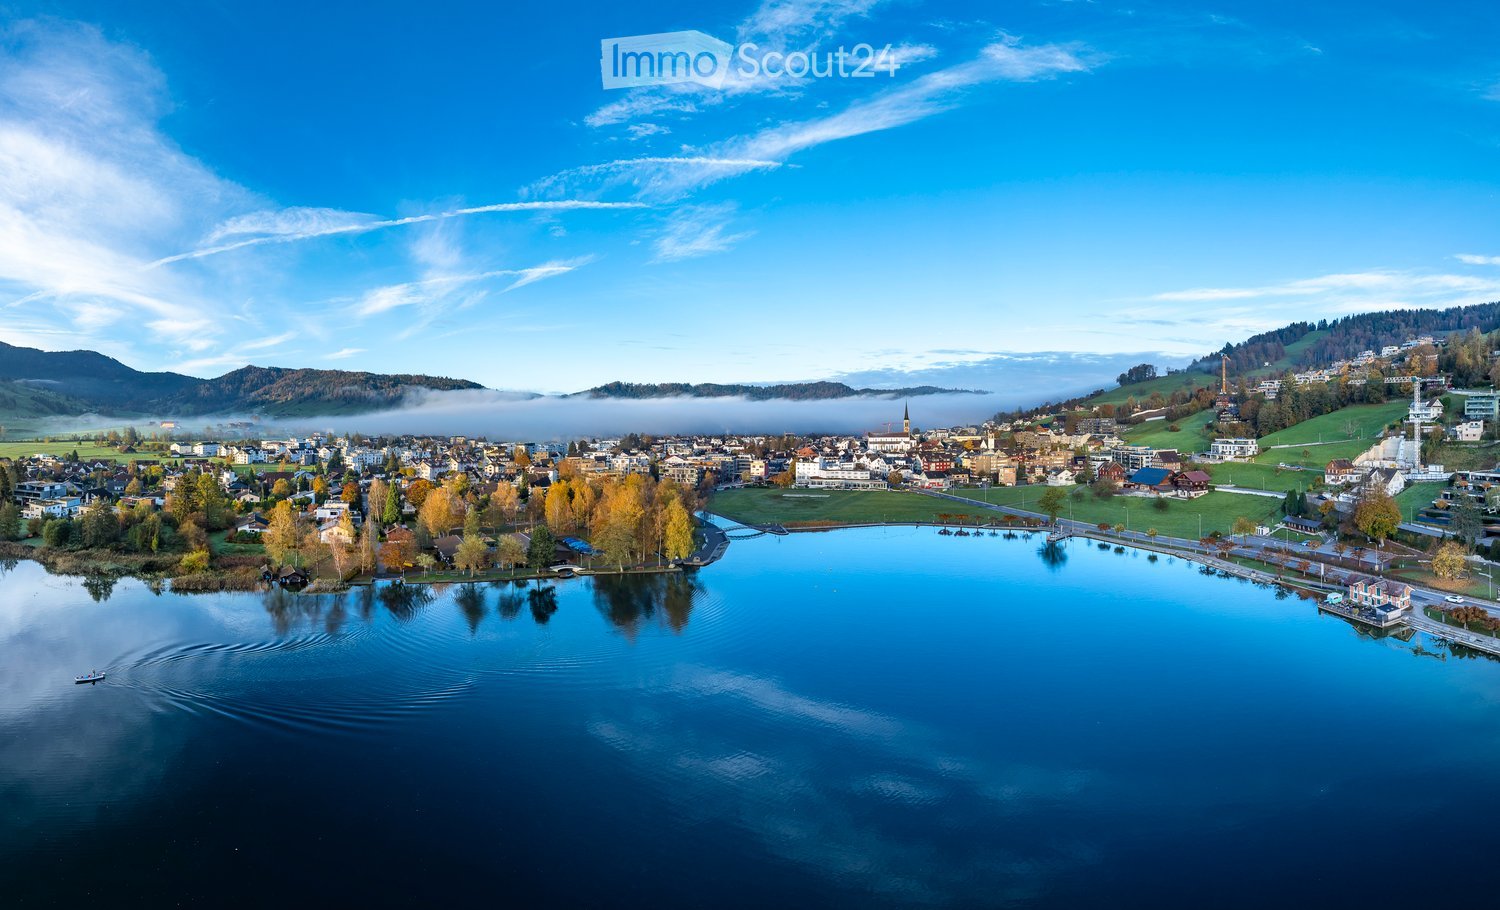
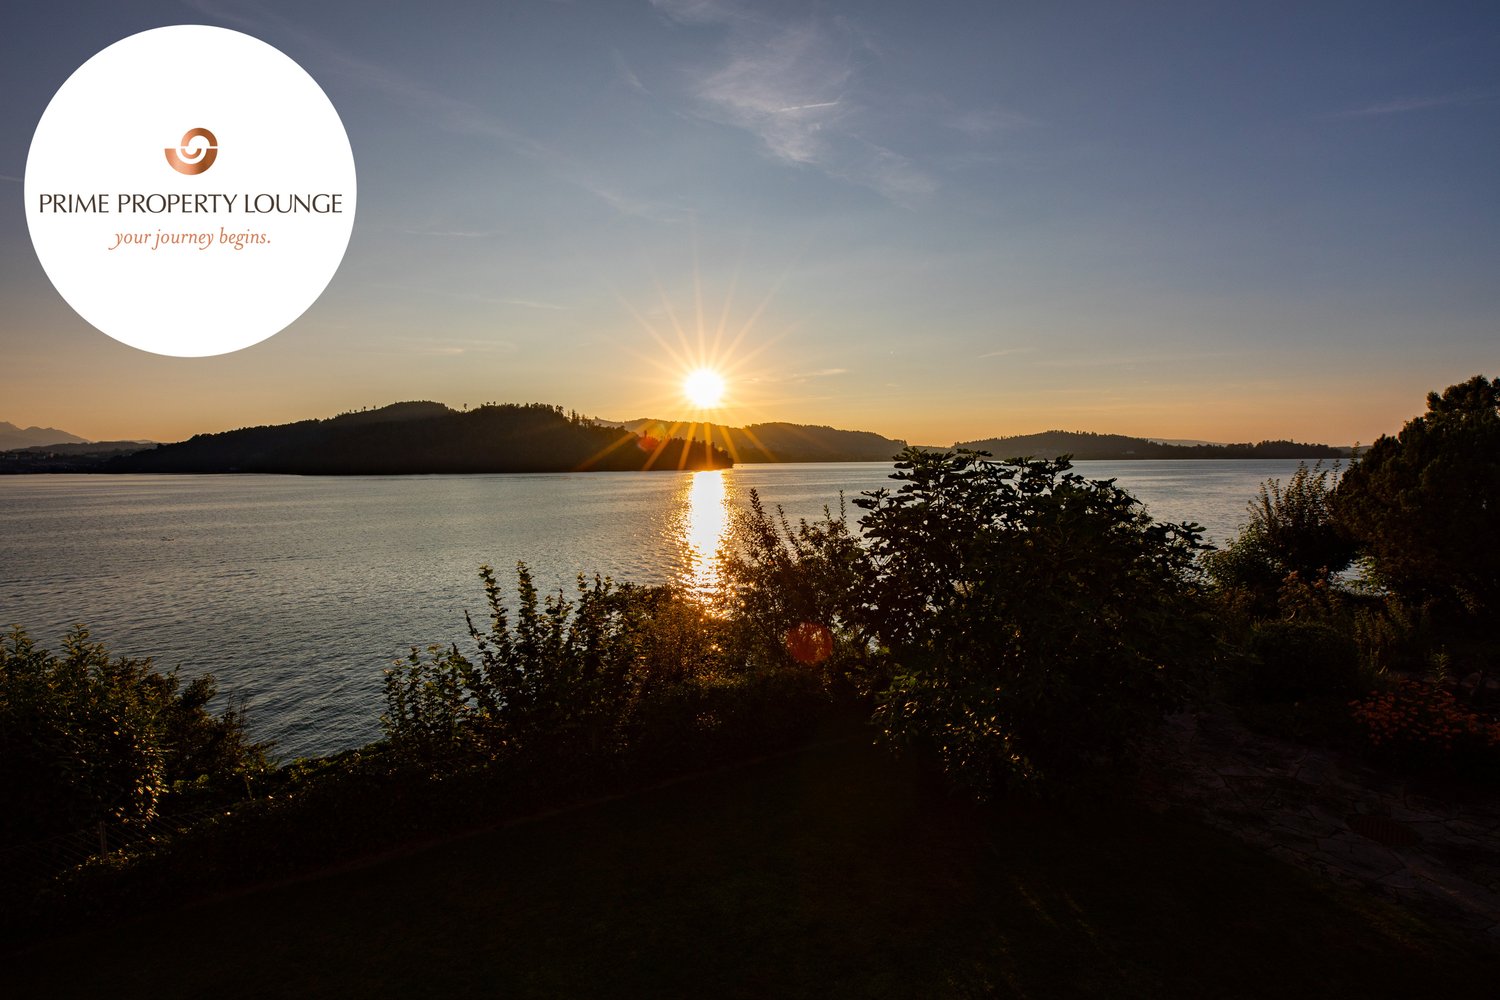
The Art of Living. Redefined.Mit Blick auf den glitzernden Zugersee, die majestätische Rigi und den Pilatus schenkt diese Residenz jeden Tag neue Perspektiven. Zwei Grundstucke, privater Bootsplatz, Aussenpool, Bootshaus und einzigartiges Entwicklungspotenzial vereinen sich zu einem einmaligen Zuhause am Wasser. Ein Ort fur grosse Träume und echte Lebensqualität.Exklusives Seejuwel mit Vision - am Ufer des ZugerseesEine aussergewöhnliche Chance. Diese seltene Liegenschaft vereint Attribute, die in dieser Form kaum mehr zu finden sind: Direkter Seeanstoss, ein grosszugiges Grundstuck mit viel Privatsphäre und die Möglichkeit, ein unvergleichliches Wohnensemble zu realisieren - an einer der exklusivsten Adressen der Innerschweiz.Die beiden voll erschlossenen Grundstucke bieten vielseitige Perspektiven - ob als privates Domizil mit Weitblick oder als langfristige Investition mit Substanz. Hier trifft Ruhe auf Raffinesse, Natur auf luxuriöse Gestaltungsfreiheit.Objektdetails: • 2 Grundstücke • Bootshaus mit winterfestem Bootslift • Aussenpool • 2'168 m2 Total Grundstücksfläche Besonderes: • Privater Seezugang mit Bootshaus • Exklusives Bauland mit Reserve • Atemberaubende Sonnenuntergänge • Ein Ensemble, das durch die Kombination von Rückzug und Weite einzigartig ist Der Preis dieser Residenz liegt über CHF 15 Millionen.Aufgrund der Exklusivität dieser Immobilie bitten wir Interessenten einen Solvenznachweis zu erbringen.Hinweis: Teile des Bildmaterials wurden bearbeitet.The Art of Living. Redefined.With a view of the sparkling lake of Zug, the majestic Rigi and Mount Pilatus, this residence offers new perspectives each and every day. Two plots of land, a private boat mooring, an outdoor pool, a boathouse and unique development potential combine to create an exclusive home right by the water's edge. A place for grand dreams and genuine quality of life.Exclusive Lakeside Gem with a Vision - On the Shores of Lake ZugAn exceptional opportunity. This is the sort of property that very rarely appears on the market, combining features that are much sought after: direct lake access, a spacious plot with plenty of privacy and the opportunity to create an incomparable residential ensemble - in one of the most beautiful places in Central Switzerland.The two fully developed plots offer a wide range of possibilities - whether as a private residence with a panoramic view or as a long-term, sound investment. Here, tranquillity meets sophistication, nature meets luxurious freedom of design.Object Details: • 2 Plots • Boathouse with winterproof boat lift • Outdoor pool • 2,168 m2 Total plot size Highlights: • Private lakeside access with boathouse • Exclusive building land with potential to expand • Breathtaking sunsets • An offer that is unique thanks to its combination of seclusion and size The asking price of this lakefront residence exceeds CHF 15 million.Due to the exclusivity of this property, we ask interested parties to provide proof of solvency.Disclaimer: Some of the images have been edited.

More objects in your automatically expanded search area
20 results - Radius: + 10km
1 / 25
1,222m²CHF 3,000,000.–
Premium
Kulmweg 1, 6410 Arth

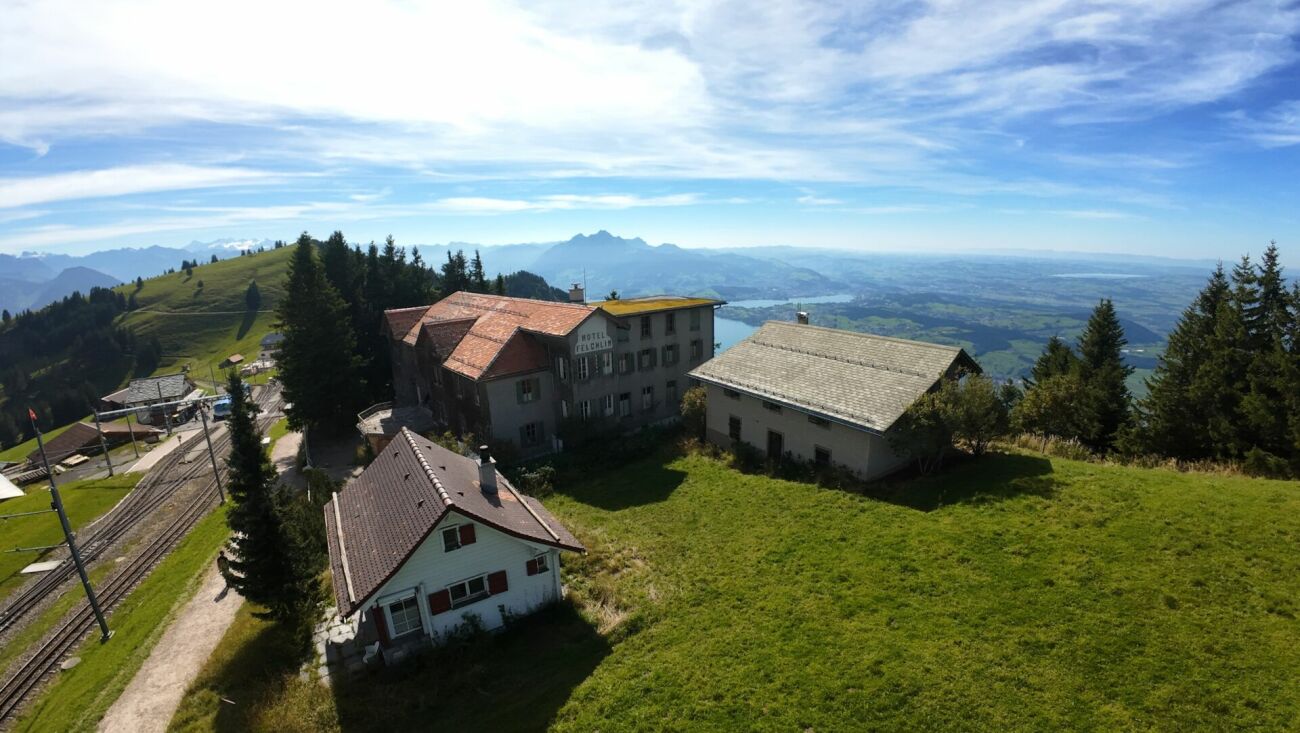
Belle Époque Jewel on Rigi Staffel - Preserving History, Shaping the Future, Panorama Included

Whoever has once stood on the Rigi never lets go. The view sweeps over Lake Lucerne, Lucerne, and the surrounding lakes - framed by a majestic Alpine panorama that is unparalleled. No wonder that the "Queen of the Mountains" has been captivating people from all over the world for generations. This location on its shoulder is a rarity - an exclusivity that cannot be copied or replaced. The panorama is unencumbered, the value permanently secured.Hotel Felchlin - where history meets possibility Hotel Felchlin is no ordinary building - it is a promise from another time. The Belle Époque facade, the extensive garden, the large festival hall with chimney, the 44 rooms, and the professional restaurant kitchen tell of an era when hospitality was still an art. On 1,455 m² (zone WG3), this ensemble awaits being rethought - whether as a boutique hotel, an exclusive seminar house, or as condominium ownership with sought-after vacation apartments and second homes in one of the most beautiful locations in Switzerland. The protection goal II preserves the characteristic external framework and room structures - what arises in these walls lies in your hands.Chalet and Schopf - flexible construction possibleThe two land parcels (zone W1, each 636 m²) are subject to no monument protection requirements and offer maximum design freedom. On one of the parcels, there is a chalet with kitchen, stove, and shower/toilet, as well as a Schopf.Infrastructure that convinces All three parcels are fully developed. Water, sewage, and electricity are available, supplemented by a private water source with well house and reservoir. The Rigi Railway brings guests and owners directly to the destination, and access by car is possible with a special permit.Three parcels. A unique location. A one-time opportunity. Objects like this do not come onto the market on the Rigi a second time. Arrange your viewing now.

Conrad G. Rudat

Conrad G. Rudat

CEO

Travel time
-
New building
1 / 13
Price on request
Premium
6343 Rotkreuz

First-time rental Suurstoffi 43: Thoughtfully planned, sustainably built

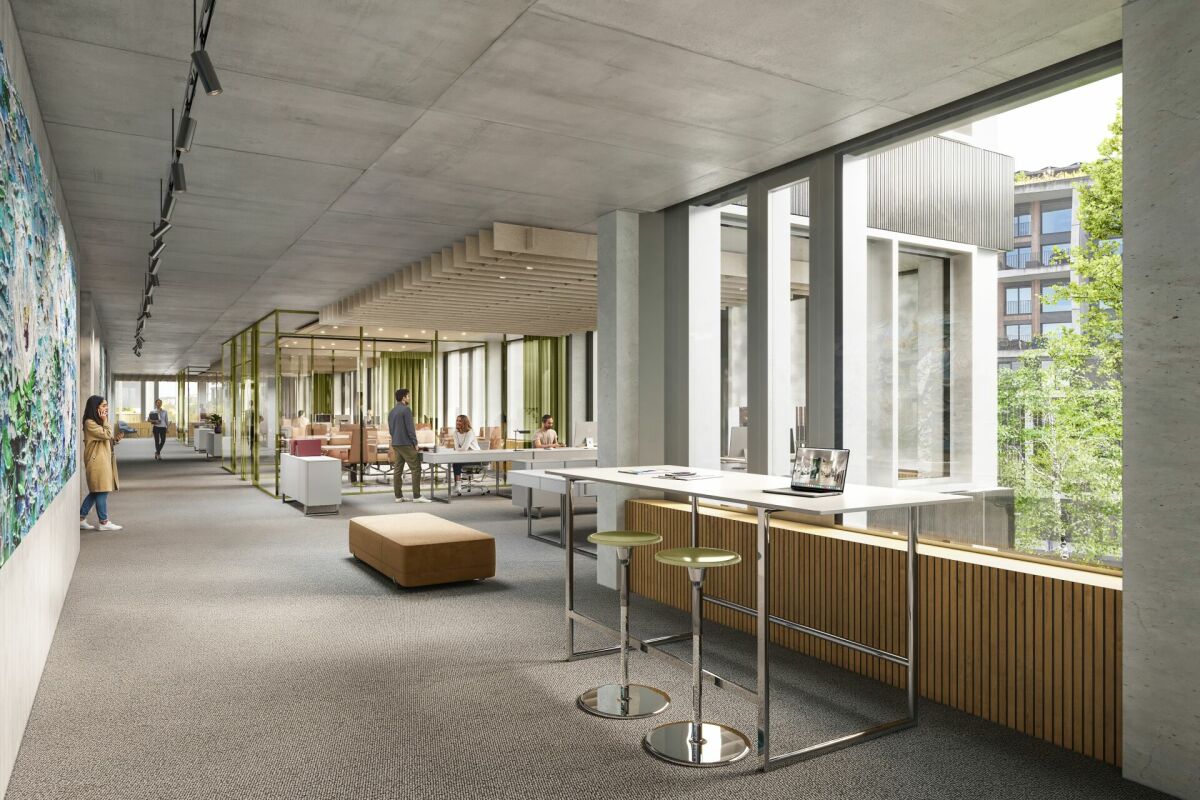
In the course of the last construction phase, the two elegant office buildings Suurstoffi 43 and 45 with around 16,000 m² of office, commercial and training space are being built on the Suurstoffi site.The construction start of Suurstoffi 43/45 took place in December 2024 and the rental spaces can be handed over to the tenant for construction in mid-2027.With XUND, the Health Education Center Central Switzerland, a rental agreement for all office and training spaces in Suurstoffi 45 could already be concluded.The following advantages can be expected:Suurstoffi 43: • Representative building with simple, elegant architecture • Building is planned according to SGNI/DGNB Platinum standard • Park directly in front of the building • Atrium with a two-story lobby in the central area of the building • High floor plan flexibility in terms of room division and use • The spaces will be handed over in extended basic construction with double floor, toilet facilities and combined ventilation system for heating, ventilation and cooling • High room comfort with low energy requirements Suurstoffi area: • Best accessibility by public transport and private vehicle as well as immediate proximity to Rotkreuz train station (including platform connection) • Unique energy concept with a focus on sustainability and almost 100% CO2-free operation thanks to the Zero-Zero strategy • Innovative area with comprehensive infrastructure and the possibility to rent rooms for events, seminars or occasions including catering • Established, renowned tenants in the area • B2B opportunities for cooperation, networking and synergies We look forward to your contact and will be happy to provide you with further information on the new building project and the rental process. Do you need more space? Suurstoffi 43 offers up to 4,990 m² of office and commercial space.

New building
1 / 13
Price on request
Premium
6343 Rotkreuz

First-time rental Suurstoffi 43: Locate your headquarters in the Suurstoffi area

In the course of the last construction phase, the two elegant office buildings Suurstoffi 43 and 45 with around 16,000 m² of office, commercial, and training space are being built on the Suurstoffi site.The construction start of Suurstoffi 43/45 took place in December 2024, and the rental spaces can be handed over to the tenant for construction around mid-2027.With XUND, the Health Education Center Central Switzerland, a rental agreement for all office and training space in Suurstoffi 45 could already be concluded.The following advantages can be expected:Suurstoffi 43: • Representative building with simple, elegant architecture • Building is planned according to SGNI/DGNB Platinum standard • Park directly in front of the building • Atrium with a two-story lobby in the central area of the building • High floor plan flexibility in terms of room division and use • The spaces will be handed over in extended basic construction with double floor, toilet facilities, and combined ventilation system for heating, ventilation, and cooling • High room comfort with low energy consumption Suurstoffi area: • Excellent accessibility by public transport and private vehicle, as well as immediate proximity to Rotkreuz train station (including platform connection) • Unique energy concept with a focus on sustainability and almost 100% CO2-free operation thanks to the Zero-Zero strategy • Innovative area with comprehensive infrastructure and the possibility to rent rooms for events, seminars, or occasions, including catering • Established, renowned tenants in the area • B2B opportunities for cooperation, networking, and synergies We look forward to your contact and will be happy to provide you with further information on the new building project and the rental process. Do you need more or less space? Suurstoffi 43 offers up to 4,990 m² of office and commercial space. The minimum rental space is around 880 m².

New building
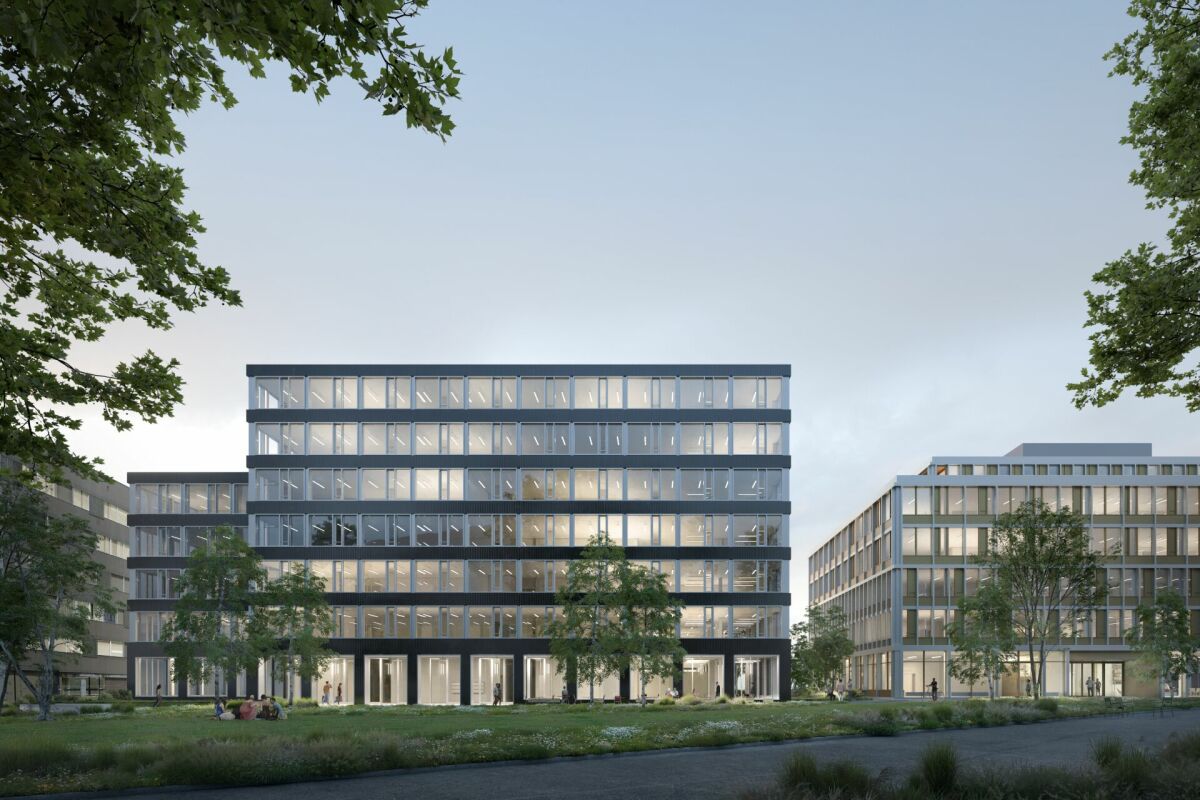
  • 5 story building, multiple windows, balconies on some windows, green plants and trees around, empty street
  • Outdoor garden with wooden flooring, trees, pergola, plants, and people sitting and walking.
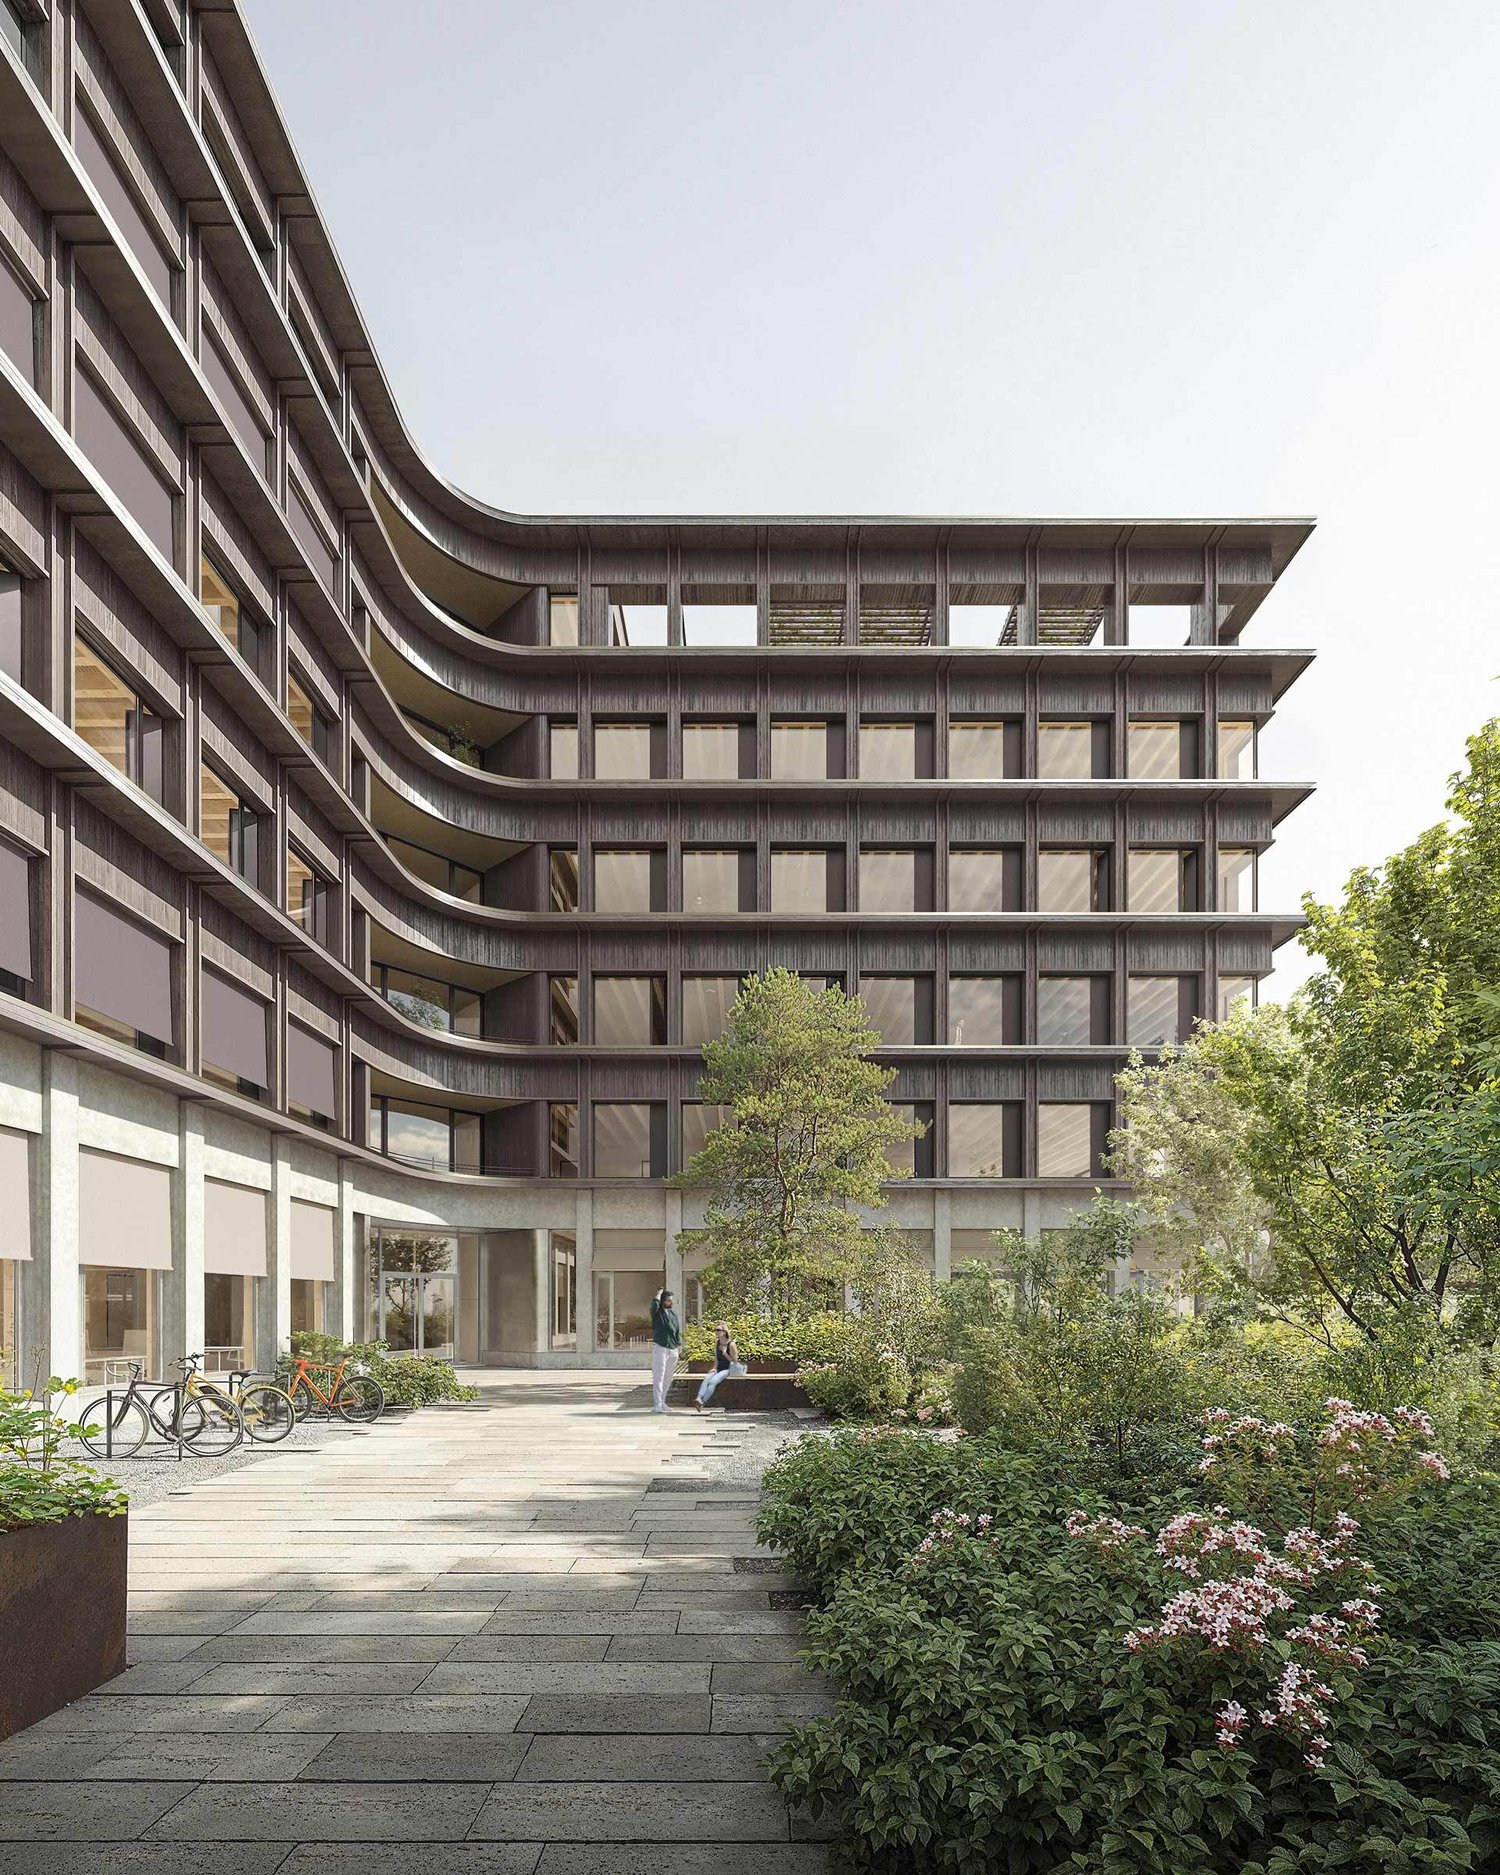
  • Multi-story building with a modern design, concrete, wood, and glass exterior, several windows, front entrance, trees and plants around, bicycles parked
  • wooden wall, entrance, glass wall, circular opening, glass door, person walking, people walking, lights
  • Reception area, wooden desks, glass walls, chairs, plants, open space, desk, wooden beams
  • modern interior with wooden beams, glass wall, open balcony, bar area with bar stools
1 / 7
380m²CHF 345.– / m²
Premium
Unternehmer-Park, 6340 Baar

NEXUS – Representative and Forward-Looking Ground Floor Spaces

Welcome to the Nexus, the forward-thinking office building that combines modern working worlds with a clear focus on sustainability, flexibility, and inspiration. Developed by the renowned Dietrich | Untertrifaller Architekten on behalf of KIRKBI AG, the Nexus sets new standards for office concepts that combine innovation, efficiency, and well-being.The highlights of the Nexus: • Visionary wooden hybrid construction The Nexus sets new standards in sustainable building with LEED-Platinum certification. The use of renewable raw materials and Cradle-to-Cradle design ensures an ecological contribution to the future • Maximum energy efficiency Minimal energy consumption through low-tech climate systems, photovoltaic roofs, and CO₂-controlled ventilation – sustainable and cost-saving • Flexible working worlds Spacious, individually designable office spaces with bright room heights of up to 4 meters create an open, inspiring atmosphere for modern working concepts – from classic open-plan offices to hybrid working worlds. The elevated ceilings on the ground floor not only provide a representative appearance but also enable optimal use of daylight, more design freedom, and a special spatial generosity – ideal for companies with a claim to visibility, identity, and a high-quality working environment. • Exclusive comfort zones The Nexus combines comfort and inspiration: Greened roof terraces offer space for relaxation and creative exchange, while modern community areas like the event room (101m2) and showers with changing facilities create additional value. The concept is rounded off by exclusive own toilet facilities in each rental unit – for maximum independence and comfort. • Culinary delights & flexibility The multifunctional gastronomy area (477m2) on the ground floor offers high-quality catering for employees and guests. Additionally, it can be used flexibly as a meeting room, boardroom, or conference area outside of lunchtimes – a practical and inspiring extension of your office infrastructure. The additional value created for the tenants of the property from this offer is invoiced with a rent surcharge of CHF 20.00 (excluding VAT) per m² of rented space (excluding storage spaces in the basement). In return, the net turnover rent paid by the operator of the gastronomy areas is distributed among the tenants of the property according to this contract. This means that the tenants of the property participate in the success of the overall Nexus concept and at the same time benefit from efficient space utilization. • Outstanding location & mobility Perfect public connections (3 minutes on foot from Lindenpark station), e-charging stations, and a economically strong environment in the heart of the Zug region Availability & progress • Construction work started: In December 2024 • Move-in from mid-2027: Secure your space now in one of the most innovative and sustainable office buildings in Switzerland Experience the future of workBenefit from a building that combines sustainability, efficiency, and inspiration. The Nexus offers you flexible spaces, an outstanding infrastructure, and a modern environment that redefines the working day.

Travel time
-
New building
  • modern architecture, concrete, large windows, parking area with bicycles, greenery
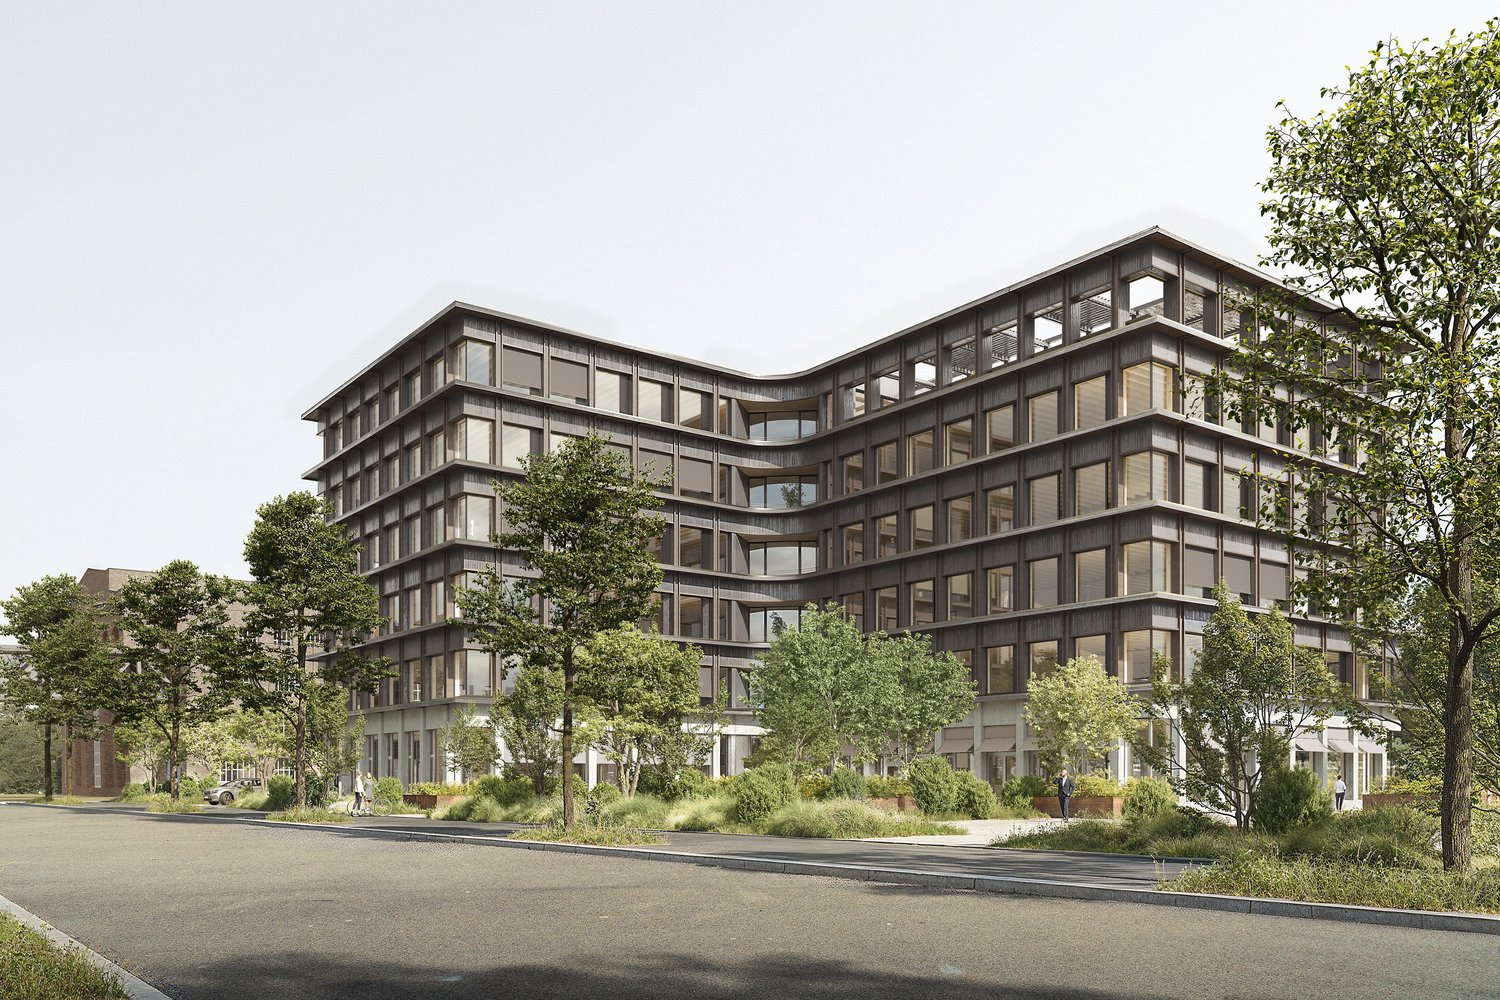
  • Multi-story office building, modern architecture, large windows, brown exterior, green landscape
  • Pergola, Wooden walkway, Raised flower beds, Trees, Greenery, Small garden wall, Elevated garden area
  • modern design with glass wall and wood accents, large open area, circular windows, and an escalator
  • large open space, large glass doors, exposed ceiling, desk, chairs, meeting tables, plants, people, windows
  • Open space with wooden ceiling, large sliding glass doors, modern kitchen island, bar area with stools, concrete flooring
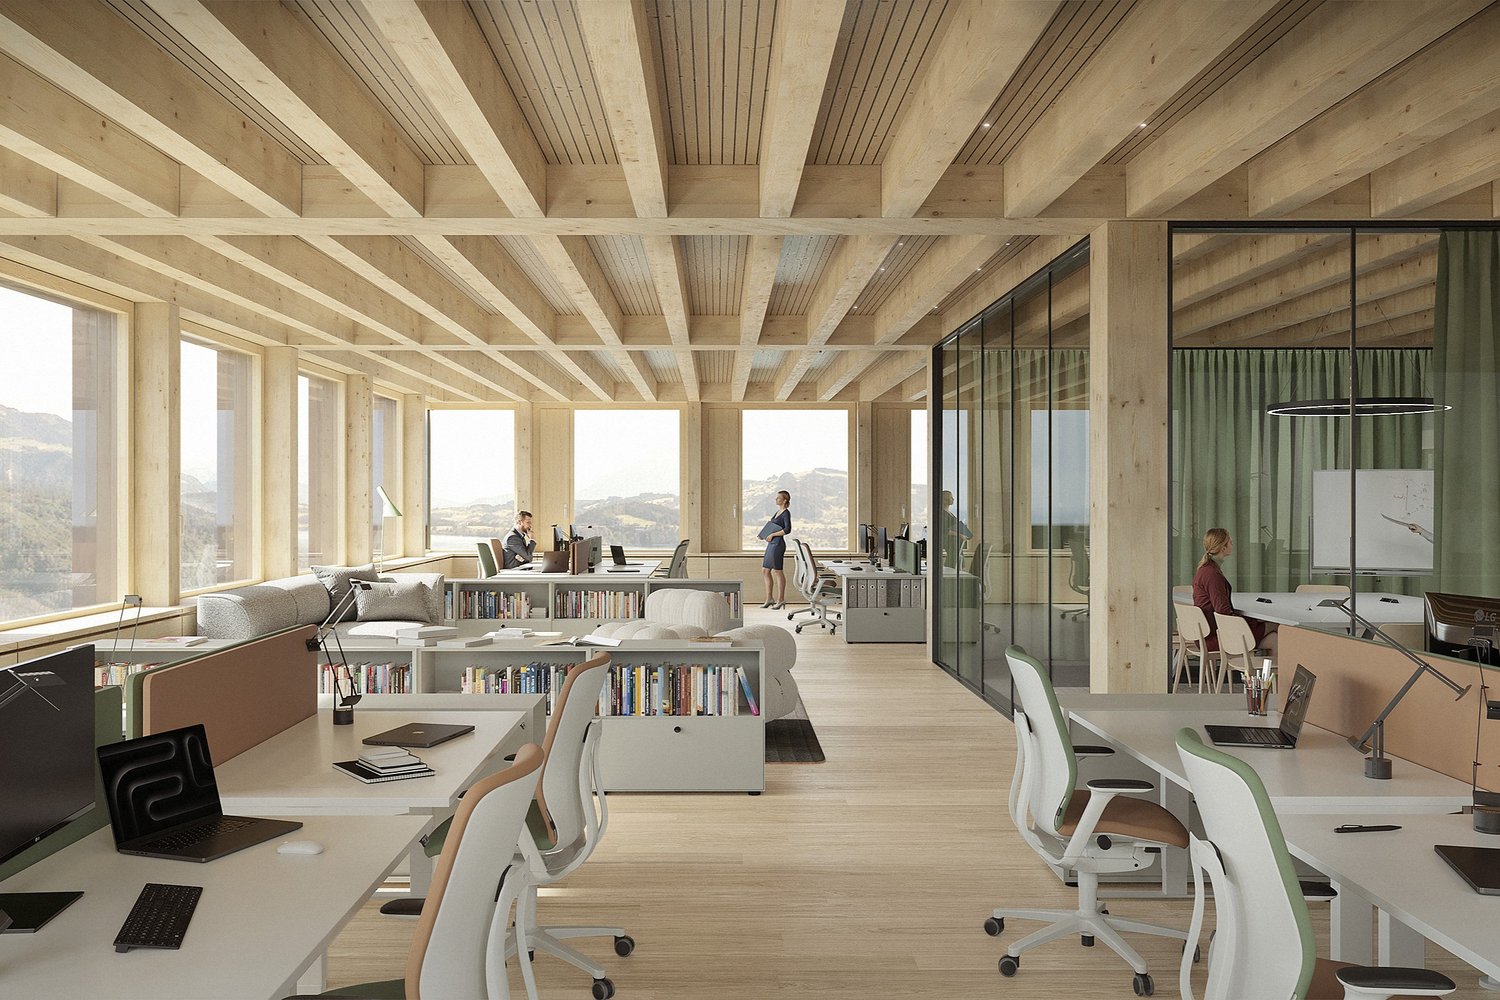
  • Open layout with many windows, wooden ceiling, wooden floor, glass walls, large panoramic windows overlooking the mountains, office desks with monitors, bookshelves, chairs, tables
1 / 7
228m²CHF 345.– / m²
Premium
Unternehmer-Park, 6340 Baar

Representative ground floor office space in the Nexus

Welcome to the Nexus, the forward-thinking office building that combines modern working worlds with a clear focus on sustainability, flexibility, and inspiration. Developed by the renowned Dietrich | Untertrifaller Architekten on behalf of KIRKBI AG, the Nexus sets new standards for office concepts that combine innovation, efficiency, and well-being.The highlights of the Nexus: • Visionary wooden hybrid construction The Nexus sets new standards in sustainable building with LEED Platinum certification. The use of renewable raw materials and Cradle-to-Cradle design ensures an ecological contribution to the future • Maximum energy efficiency Minimal energy consumption through low-tech climate systems, photovoltaic roofs, and CO₂-controlled ventilation – sustainable and cost-saving • Flexible working worlds Spacious, individually designable office spaces with bright room heights of up to 4 meters create an open, inspiring atmosphere for modern working concepts – from classic open-plan offices to hybrid working worlds. The elevated ceilings on the ground floor not only provide a representative appearance but also enable optimal use of daylight, more design freedom, and a special spatial generosity – ideal for companies with a claim to visibility, identity, and a high-quality working environment. • Exclusive comfort zones The Nexus combines comfort and inspiration: greened roof terraces offer space for relaxation and creative exchange, while modern community areas such as the event room (101m2) and showers with changing facilities create additional value. The concept is rounded off by exclusive own toilet facilities in each rental unit – for maximum independence and comfort. • Culinary delights & flexibility The multifunctional gastronomy area (477m2) on the ground floor offers high-quality catering for employees and guests. Additionally, it can be used flexibly as a meeting room, boardroom, or conference area outside of lunchtimes – a practical and inspiring extension of your office infrastructure. The additional value created for the tenants of the property from this offer is invoiced with a rent surcharge of CHF 20.00 (excluding VAT) per square meter of rented space (excluding storage spaces in the basement). In return, the net sales rent paid by the operator of the gastronomy areas is distributed among the tenants of the property according to this contract. This means that the tenants of the property participate in the success of the overall Nexus concept and at the same time benefit from efficient space utilization. • Outstanding location & mobility Perfect public connections (3 minutes on foot from Lindenpark station), e-charging stations, and a economically strong environment in the heart of the Zug region Availability & progress • Construction work started: In December 2024 • Move-in from mid-2027: Secure your space now in one of the most innovative and sustainable office buildings in Switzerland Experience the future of workBenefit from a building that combines sustainability, efficiency, and inspiration. The Nexus offers you flexible spaces, an outstanding infrastructure, and a modern environment that redefines the working day.

Travel time
-
New building
  • open space office, white desks, chairs, bookshelves, wide windows
  • Modern office building with multiple floors, glass windows, terraces
  • outdoor area with a wooden deck, pergola, and a variety of plants and flowers
  • A modern architectural building with a curved facade made of wood and glass windows. The building has multiple levels with balconies.
  • Circular design with large glass walls, modern architecture, polished concrete floor, wooden wall panels, two circular glass doors, people in formal attire
  • Open space with a wooden floor and ceiling, glass doors leading to a balcony, white walls, modern furniture, and an open kitchen area.
1 / 7
429m²CHF 345.– / m²
Premium
Unternehmer-Park, 6340 Baar

Inspirational office architecture on the ground floor: Nexus combines sustainability and modern working worlds

Welcome to Nexus, the forward-looking office building that combines modern working worlds with a clear focus on sustainability, flexibility, and inspiration. Developed by the renowned Dietrich | Untertrifaller Architekten on behalf of KIRKBI AG, Nexus sets new standards for office concepts that combine innovation, efficiency, and well-being.Nexus highlights: • Visionary wood-hybrid construction Nexus sets new standards in sustainable building with LEED-Platinum certification. The use of renewable raw materials and Cradle-to-Cradle design ensures an ecological contribution to the future • Maximum energy efficiency Minimal energy consumption through low-tech climate systems, photovoltaic roofs, and CO₂-controlled ventilation – sustainable and cost-saving • Flexible working worlds Spacious, individually designable office spaces with ceiling heights of up to 4 meters create an open, inspiring atmosphere for modern working concepts – from classic open-plan offices to hybrid working worlds. The elevated ceilings on the ground floor not only provide a representative appearance but also enable optimal daylight use, more design freedom, and a special spatial generosity – ideal for companies with high demands on visibility, identity, and a high-quality working environment. • Exclusive comfort zones Nexus combines comfort and inspiration: Green roofs offer space for relaxation and creative exchange, while modern community areas like the event room (101m2) and showers with changing facilities create additional value. The concept is rounded off by exclusive private toilet facilities in each rental unit – for maximum independence and comfort. • Culinary delights & flexibility The multifunctional gastronomy area (477m2) on the ground floor offers high-quality catering for employees and guests. Additionally, it can be used flexibly as a meeting room, boardroom, or conference area outside of lunch hours – a practical and inspiring extension of your office infrastructure. The additional value created for the tenants of the property from this offer is charged with a rent surcharge of CHF 20.00 (excluding VAT) per square meter of rented space (excluding storage spaces in the basement). In return, the net turnover rent paid by the operator of the gastronomy areas is distributed among the tenants of the property according to this contract. This means that the tenants of the property participate in the success of the overall Nexus concept and at the same time benefit from efficient space utilization. • Outstanding location & mobility Perfect public connections (3 minutes on foot from Lindenpark station), e-charging stations, and a economically strong environment in the heart of the Zug region Availability & progress • Construction work started: In December 2024 • Move-in from mid-2027: Secure your space now in one of the most innovative and sustainable office buildings in Switzerland Experience the future of workBenefit from a building that combines sustainability, efficiency, and inspiration. Nexus offers you flexible spaces, outstanding infrastructure, and a modern environment that redefines the working day.
Travel time
-
New building
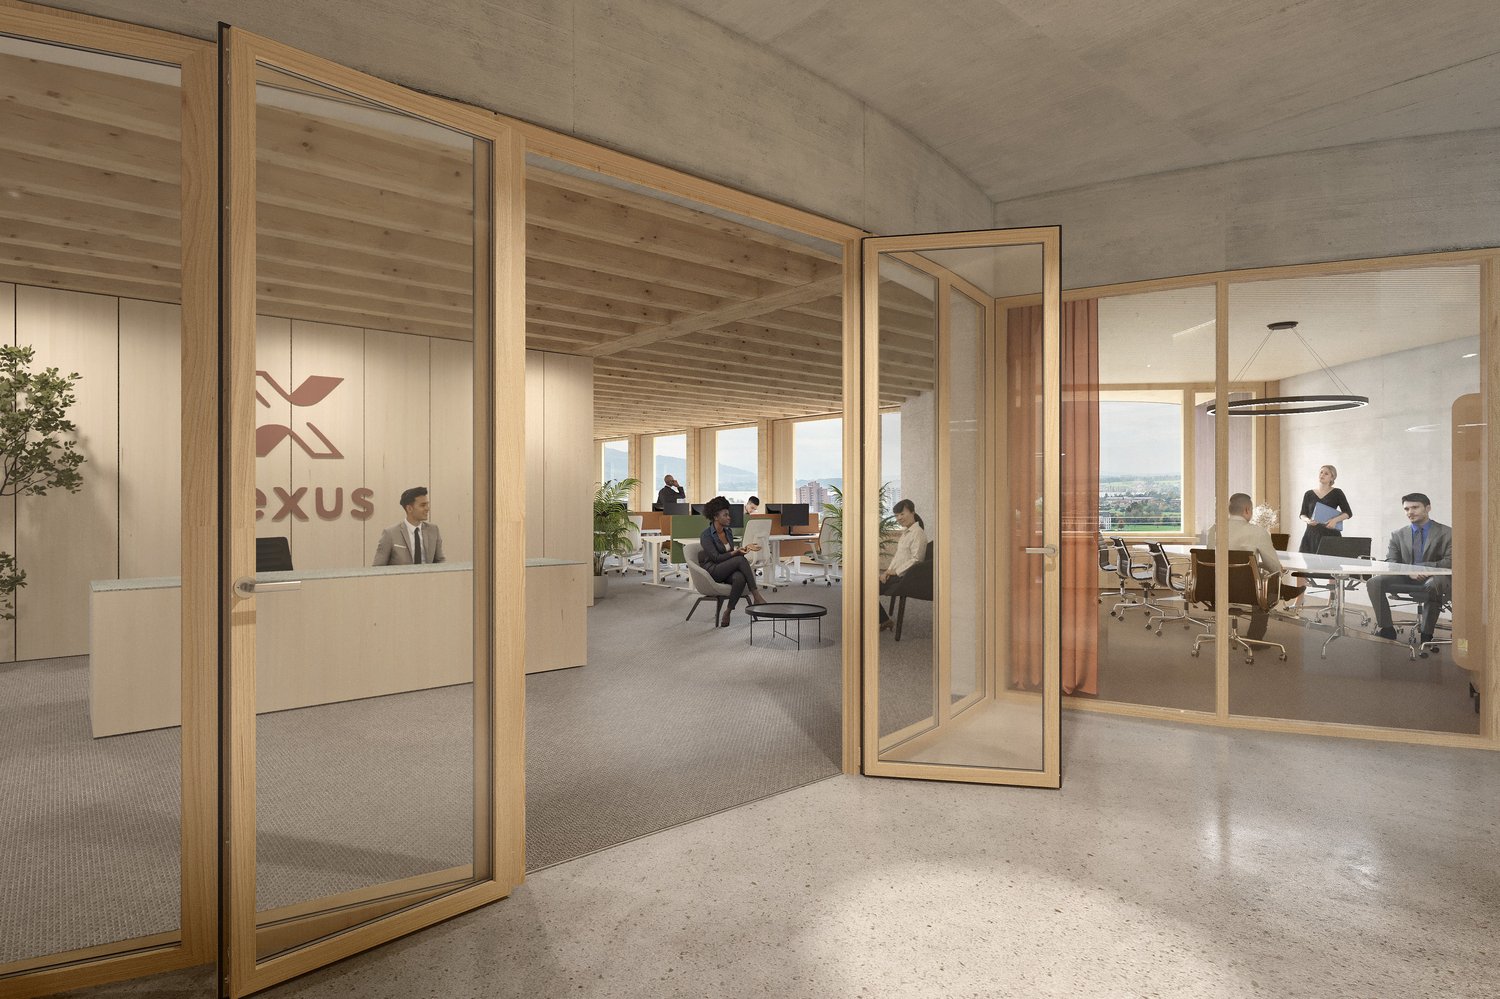
  • The image shows a modern and open office space with a reception area and several workstations. The office has a minimalist design with wooden beams and glass walls, providing a bright and airy atmosphere. The Oxus logo is visible on the glass wall, indica
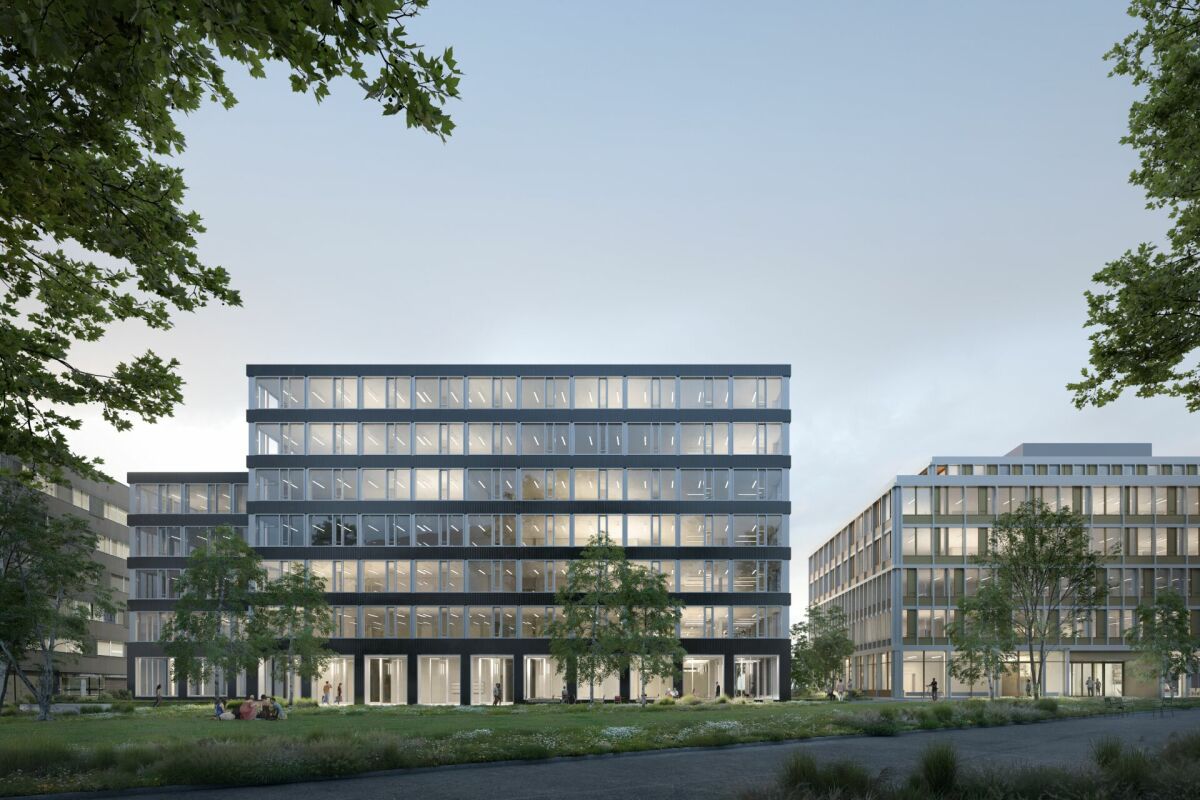
  • Multi-story office building with glass and steel facade, surrounded by trees and landscaping, with a parking area in the foreground
  • Large open-plan office space with wooden beamed ceiling, floor-to-ceiling windows providing natural light, desks with computers, bookshelves, and a lounge area with sofas.
  • The image shows an outdoor public space with a wooden deck, covered by a pergola structure. There are several people sitting on the deck, and others walking around the landscaped garden area with trees, shrubs, and flowers. The overall design appears to b
  • The image shows a modern and minimalist interior design. The space features a concrete ceiling, wooden wall panels, and large windows that allow natural light to enter. There is a circular window that provides a view of the exterior. The room also has a r
  • modern building, curved design, glass windows, landscaped entrance, bikes parked, two people sitting, greenery and trees
  • The image shows a modern, open-plan office or commercial space with a wooden ceiling and walls. The space features large windows that provide natural light and a view of the outdoors. There is a reception desk area with several people standing around it,
1 / 7
1,706m²CHF 365.– / m²
Premium
Unternehmer-Park, 6340 Baar

Inspirational office architecture: The Nexus combines sustainable building with the workplaces of the future

Welcome to the Nexus, the forward-thinking office building that combines modern workspaces with a clear focus on sustainability, flexibility, and inspiration. Developed by the renowned Dietrich | Untertrifaller Architekten on behalf of KIRKBI AG, the Nexus sets new standards for office concepts that combine innovation, efficiency, and well-being.The highlights of the Nexus: • Visionary wood-hybrid construction The Nexus sets new standards in sustainable building with LEED Platinum certification. The use of renewable raw materials and Cradle-to-Cradle design ensures an ecological contribution to the future • Maximum energy efficiency Minimal energy consumption through low-tech climate systems, photovoltaic roofs, and CO₂-controlled ventilation – sustainable and cost-saving • Flexible workspaces Individually adaptable office spaces with bright room heights of up to 4 meters create an inspiring atmosphere for modern work concepts – whether open-plan offices or hybrid solutions. Floor areas ranging from 273 m² to 10,927 m² can be freely combined to meet your requirements • Exclusive comfort zones The Nexus combines comfort and inspiration: Green roofs offer space for relaxation and creative exchange, while modern community areas such as the event room (101m²) and showers with changing facilities create additional value. The concept is rounded off by exclusive private toilet facilities in each rental unit – for maximum independence and comfort • Culinary delights & flexibility The multifunctional gastronomy area (477m²) on the ground floor offers high-quality catering for employees and guests. Additionally, it can be used flexibly as a meeting room, boardroom, or conference area outside of lunch hours – a practical and inspiring extension of your office infrastructure. The additional value created for the tenants of the property from this offer is invoiced with a rent surcharge of CHF 20.00 (excluding VAT) per m² of rented space (excluding storage spaces in the basement). In return, the net sales rent paid by the operator of the gastronomy areas is distributed among the tenants of the property according to this contract. This allows the tenants of the property to participate in the success of the overall Nexus concept and to benefit from efficient space utilization at the same time • Outstanding location & mobility Perfect public connections (3 minutes on foot from Lindenpark station), e-charging stations, and a economically strong environment in the heart of the Zug region Availability & progress • Construction work started: In December 2024 • Move-in from mid-2027: Secure your space now in one of the most innovative and sustainable office buildings in Switzerland Experience the future of workBenefit from a building that combines sustainability, efficiency, and inspiration. The Nexus offers you flexible spaces, an outstanding infrastructure, and a modern environment that redefines the working day

Travel time
-
New building
1 / 12
Price on request
Premium
6343 Rotkreuz

First rental of Suurstoffi 43: Multifunctional rooms in a central location with comprehensive area infrastructure

In the course of the last construction phase, the two elegant office buildings Suurstoffi 43 and 45 with around 16,000 m² of office, commercial and training space are being built on the Suurstoffi site.The construction start of Suurstoffi 43/45 took place in December 2024 and the rental spaces can be handed over to the tenant for construction in mid-2027.With XUND, the Health Education Center Central Switzerland, a rental agreement for all office and training space in Suurstoffi 45 has already been concluded.The following advantages can be expected:Suurstoffi 43: • Representative building with simple, elegant architecture • Building is planned according to SGNI/DGNB Platinum standard • Park directly in front of the building • Atrium with two-story lobby in the central area of the building • High floor plan flexibility in terms of room division and use • The spaces will be handed over in extended basic construction with double floor, sanitary facilities and combined ventilation system for heating, ventilation and cooling • High room comfort with low energy consumption Suurstoffi area: • Best accessibility by public transport and private vehicle as well as immediate proximity to Rotkreuz train station (including platform connection) • Unique energy concept with a focus on sustainability and almost 100% CO2-free operation thanks to the Zero-Zero strategy • Innovative area with comprehensive infrastructure and the possibility to rent rooms for events, seminars or occasions including catering • Established, renowned tenants on the site • B2B opportunities for cooperation, networking and synergies We look forward to your contact and will be happy to provide you with further information on the new building project and the rental process. Minimum rental area 880 m²

  • Modern multi-story building with large glass windows and balconies, surrounded by greenery and parked cars.
  • Bright, minimalist room with large glass windows, white tiled floor, and a wooden staircase leading upwards.
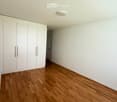
  • Empty room with light wooden flooring and white walls, featuring built-in white cabinetry on one side and a recessed ceiling light.
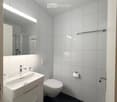
  • Modern bathroom with white tiles, a white sink with a chrome faucet, a toilet, a large mirror, and a towel rack.
  • Modern shower stall with white tiles, black tiled floor, and silver fixtures including a handheld showerhead and a wall-mounted faucet.
1 / 5
Bright, minimalist room with large glass windows, white tiled floor, and a wooden staircase leading upwards.
Empty room with light wooden flooring and white walls, featuring built-in white cabinetry on one side and a recessed ceiling light.
Modern bathroom with white tiles, a white sink with a chrome faucet, a toilet, a large mirror, and a towel rack.
65m²CHF 3,200.–
Premium
Feldhof 2, 6300 Zug

Bright Office Space for Rent in Zug – Feldhof 2

Description: Modern, light-filled commercial unit in the sought-after Feldhof quarter, bordering the green Lorzenebene yet only minutes from Zug centre, the station and the motorway. The unit faces the quiet street, with visitor parking directly in front.A generous main room with floor-to-ceiling glazing opens onto greenery. An internal staircase leads to a raised gallery room with extensive fitted storage. A private bathroom with shower completes the space.Highlights: • Approx. 65 m², ground floor, own entrance • Large open main room plus raised gallery room • Private WC / bathroom with shower • Floor-to-ceiling windows, quiet green outlook • Visitor parking in front of the building • Own parking space and cellar available (on request, approx. 3 months’ notice) Availability: office immediately; parking and cellar on request.Rent: CHF 3,200/month (office) Parking: CHF 150/month · Cellar: CHF 100/month Service charges (on account): typically around CHF 200/monthPlease direct all inquiries by email — this helps us respond to everyone promptly. Viewings by appointment.DEUTSCHTitel: Helle 65 m² Bürofläche / Showroom im Erdgeschoss — Feldhof, ZugBeschreibung: Moderne, lichtdurchflutete Gewerbefläche im begehrten Feldhof-Quartier, angrenzend an die grüne Lorzenebene und dennoch nur Minuten vom Stadtzentrum, Bahnhof Zug und Autobahnanschluss entfernt. Die Einheit liegt an der ruhigen Strasse, Besucherparkplätze direkt vor dem Gebäude.Der grosszügige Hauptraum mit raumhoher Verglasung öffnet sich ins Grüne. Eine interne Treppe führt zu einem erhöhten Galerieraum mit umfangreichem Einbauschrank. Ein eigenes Bad mit Dusche rundet die Fläche ab.Highlights: • Ca. 65 m², Erdgeschoss, eigener Zugang • Grosser, offener Hauptraum plus erhöhter Galerieraum • Eigenes WC / Bad mit Dusche • Raumhohe Fenster, ruhige Lage im Grünen • Besucherparkplätze vor dem Gebäude • Eigener Parkplatz und Kellerabteil verfügbar (auf Anfrage, ca. 3 Monate Kündigungsfrist) Verfügbar: Büro per sofort; Parkplatz und Keller auf Anfrage.Miete: CHF 3’200/Monat (Büro) Parkplatz: CHF 150/Monat · Kellerabteil: CHF 100/Monat Nebenkosten (akonto): erfahrungsgemäss ca. CHF 200/MonatAnfragen bitte ausschliesslich per E-Mail — so können wir allen Interessenten rasch antworten. Besichtigung nach Vereinbarung.
Travel time
-
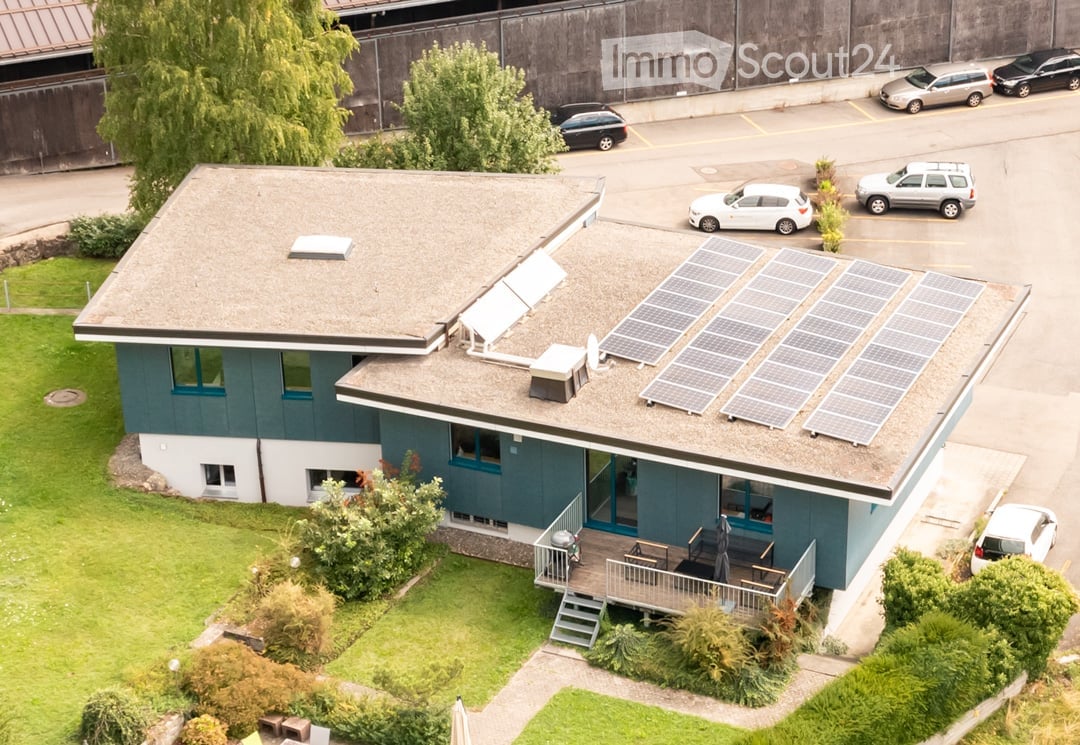
  • Blue house with solar panels on the roof, wooden deck with outdoor seating, multiple cars parked in the parking lot
  • modern house, blue and white exterior, solar panels on the roof, garage, car parked in front
  • empty room, white walls, black carpet, two windows, radiators
  • empty room, white walls, black floor, two windows, two radiators, ceiling lights
  • empty room, wooden wall, gray floor, glass wall, gray cabinets, ceiling lights
  • empty room, yellow cabinets, granite floor, white walls, ceiling lights, kitchen area
  • Bathroom with white walls, granite floor, white sink, mirror, toilet, small window
  • empty room, white walls, gray floor, sliding glass door, kitchen with white cabinets, appliances, and a sink
  • wooden deck, metal railing, green grass, mountains, clear sky
  • Ground floor: Office, entrance, WC, storage room, dressing room, DU/laundry, heating/sanitary, archive/cellar, plot room/garage, garage. Upper floor: Office/room, entrance hall, bedroom, corridor/hall, WC, bath/WC. Total usable floor area ground floor: 15
1 / 10
336m²CHF 5,500.–
Top
Tennmattstrasse 29, 6410 Goldau

Office building in Goldau

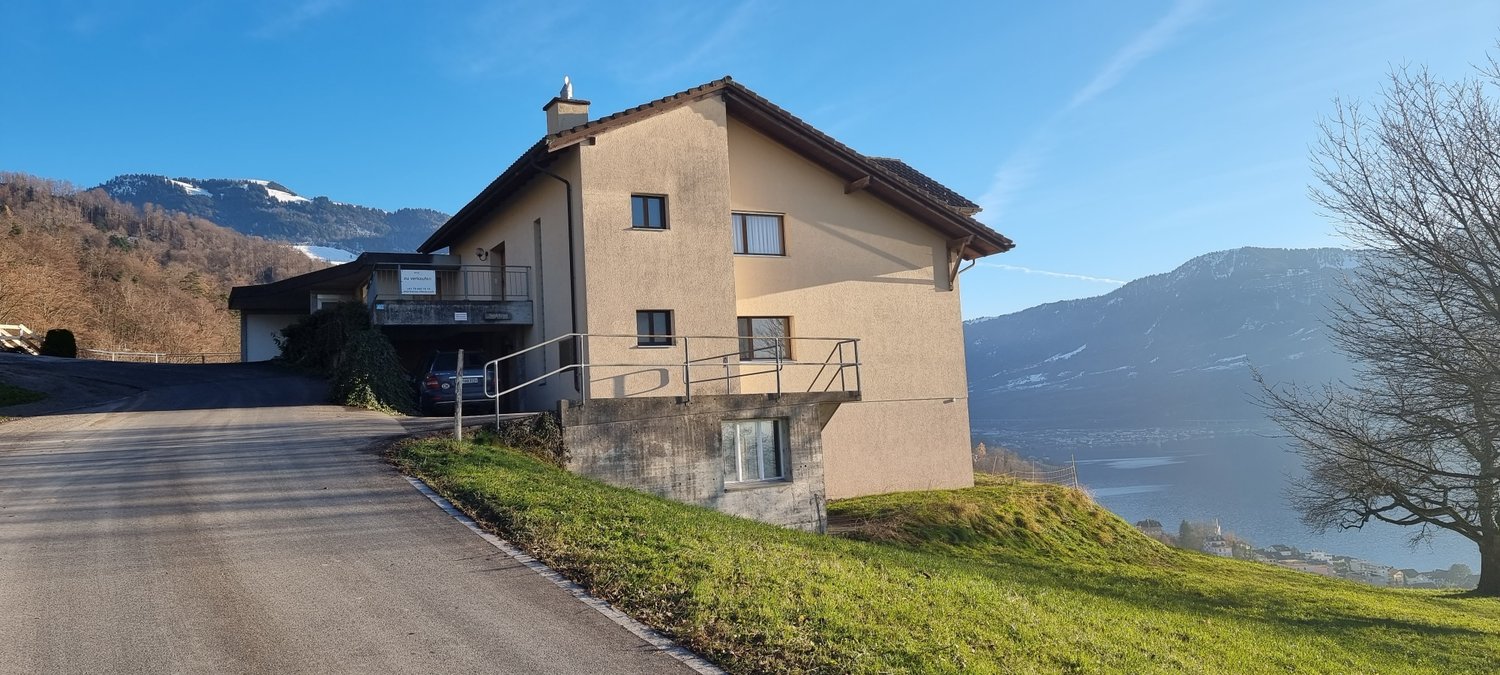
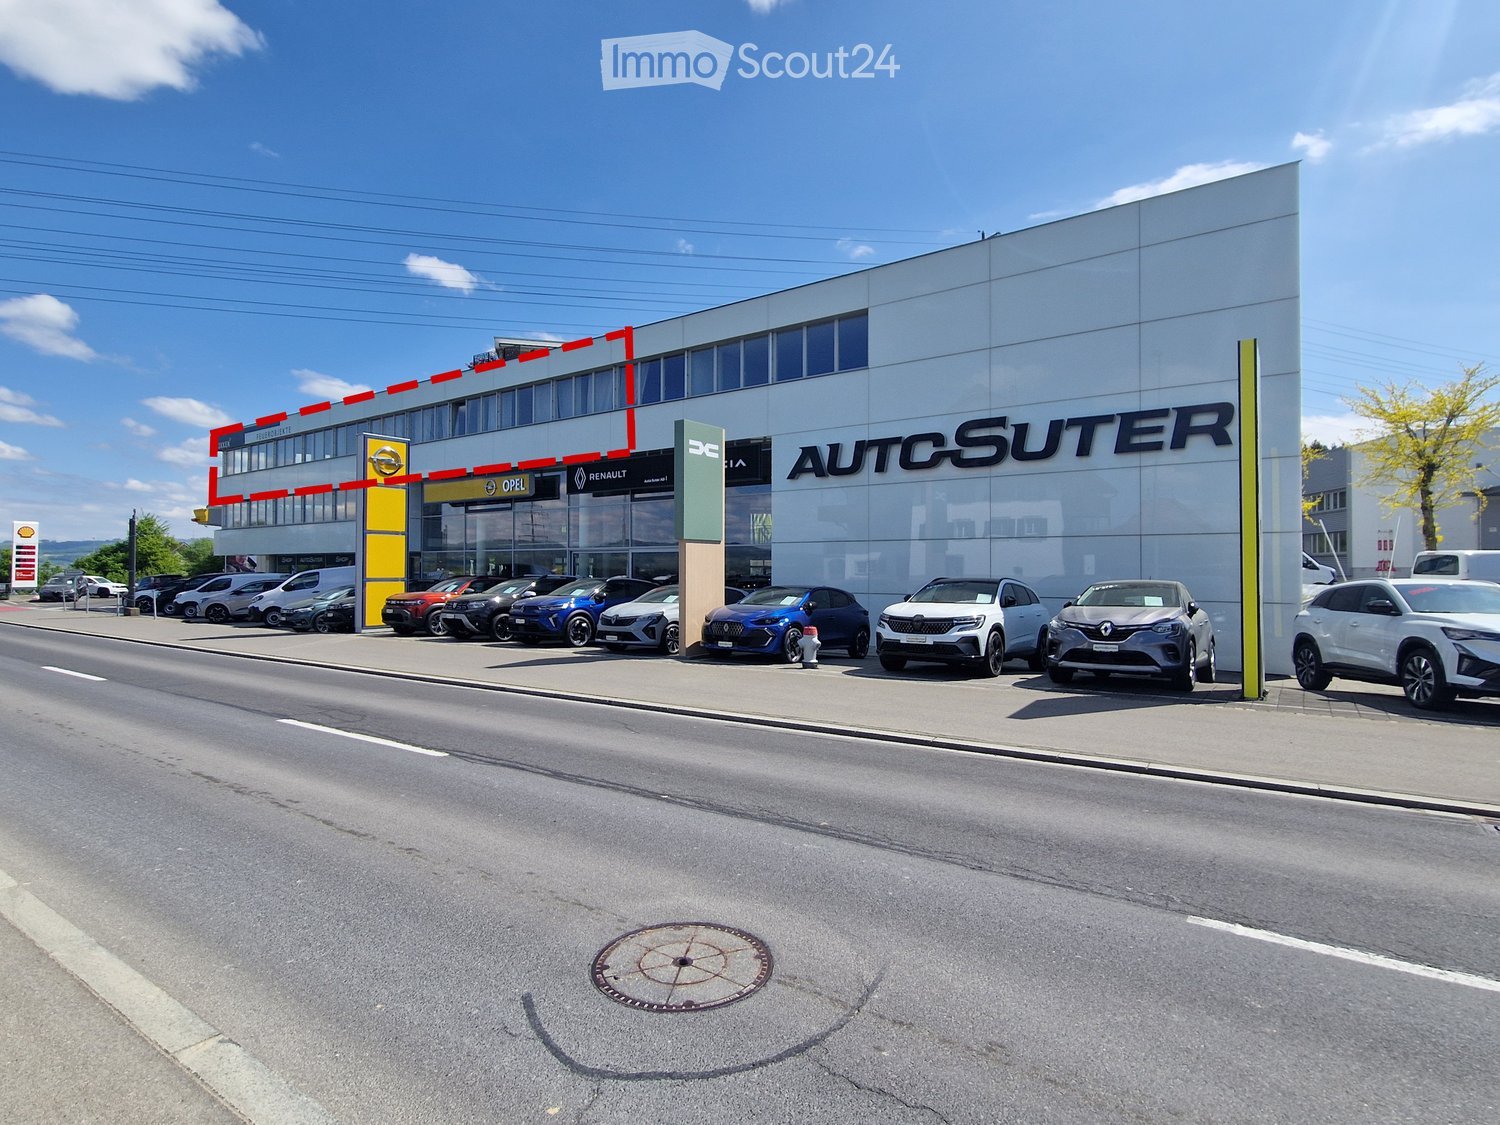
The detached building is located at the foot of the Rossberg on the sunny side of Goldau and offers a fantastic view of the surrounding mountain world and the lake.Thanks to comprehensive renovations (2009-2018), the property presents itself today in a very good condition and is ideal as an office or service location.You benefit from an excellent connection to the public transport network (15 minutes on foot to the main station Arth-Goldau / 5 minutes to the bus stop), both by train and by bus. This makes you quickly and easily accessible, both for your employees and for customers and business partners. Various shopping facilities are located in the immediate vicinity.RoomsThe bright and spacious rooms are ideal for: • Office and service companies • Consulting firms • Creative or project offices • Practice/therapy use (depending on requirements) The property has several flexibly usable rooms, meeting areas, as well as kitchen and break rooms.Your advantages at a glance✨ Dreamlike, sunny location with unobstructable views🚗 11 parking spaces directly on site🌱 Sustainable & forward-looking thanks to heat pump & photovoltaic system🏛️ Representative building with history and modern comfort🔑 Fingerprint access for contemporary security (optional)🍽️ Right to use the Garaventa company restaurant (affordable lunches - 200m away)🏢 7 bright offices + break room with kitchen and 2 microwaves🌿 Spacious outdoor areas for breaks and creative momentsHere, comfort, efficiency, and ambiance come together to create a location that strengthens your company and delights customers and employees.Have we sparked your interest? We look forward to your contact to arrange a viewing appointment

Travel time
-
1 / 6
  • Elevator
56 roomsCHF 170.– / m²
Top
6331 Hünenberg

FLEXIBLE OFFICE SPACE ON MULTIPLE FLOORS

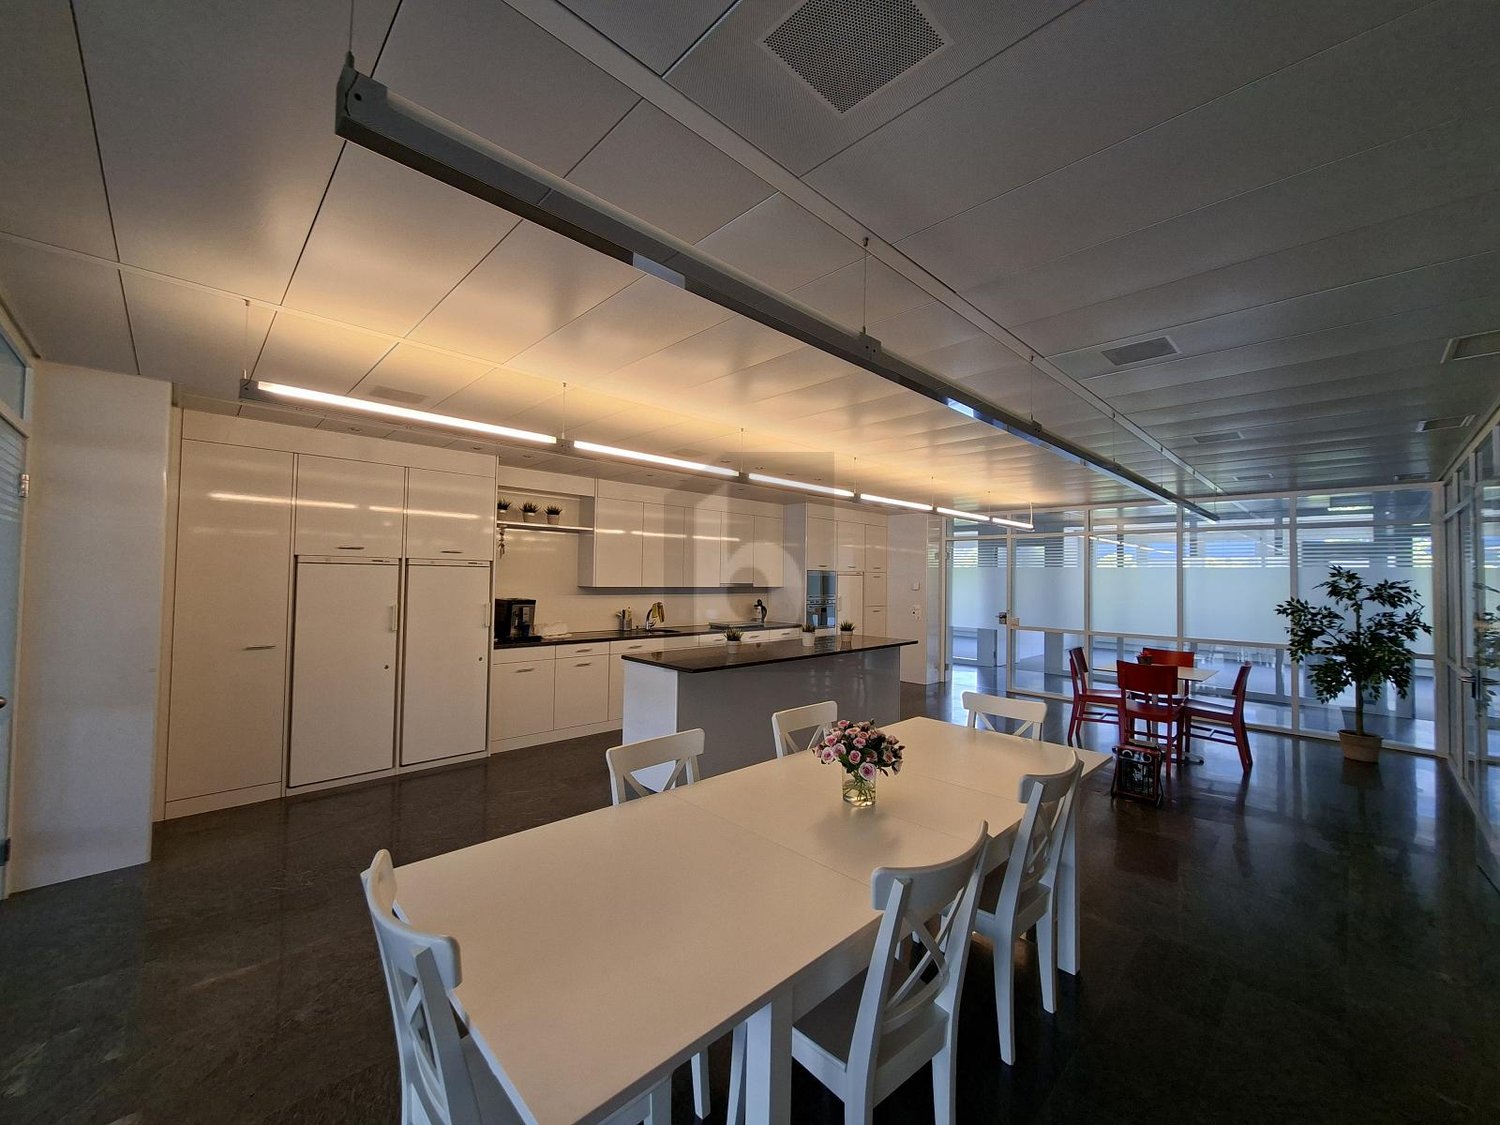
This versatile office space in Hünenberg offers 56 rooms and is ideal for growing companies, training providers, or teams that need retreats and representative areas. Partially air-conditioned rooms, large window areas, and carpeted floors create a pleasant working atmosphere. A bright, modern communal kitchen with tables and chairs invites exchange. This also includes a manager's office, meeting room, and a presentation and training room. Built-in cabinets provide practical storage space. Parking spaces are available.This BETTERHOMES offer is characterized by the following advantages:- partially air-conditioned rooms- large window areas for comfortable working- carpeted floors for comfortable working- large, bright, shared modern kitchen with tables and chairs- built-in cabinets with plenty of storage space in one of the offices- presentation and training room- meeting room- manager's office- parking spaces available- and, and, and ...Interested? Contact us for a non-binding viewing, also online viewing possible!Not found anything suitable? Over 2,000 more offers at: www.betterhomes.ch - the real estate fair mediatorWant to market a property yourself?Take advantage of our know-how: https://www.betterhomes.ch/de/profitierenDo you want to have a property valued?Find out its value now through our free valuation, immediately and non-binding!https://www.betterhomes.ch/de/knowledge/estimationMore detailsLocation: conveniently located Condition: well-maintained Bathrooms / wet cells: 5 x (5 x sink, toilet)Heating system: gas / radiatorsPublic transport: bus 350 mSchools: kindergarten / primary school 1.2 km Shops: Migros 3.3 km

  • Elevator

Suggested properties for you based on search results

Other interesting objects