2 results - All Listings: 6056 (Kägiswil)

More objects in your automatically expanded search area
20 results - Radius: + 10km
1 / 43
CHF 3,500.–
Fuchsbühl 11, 6013 Schwarzenberg LU

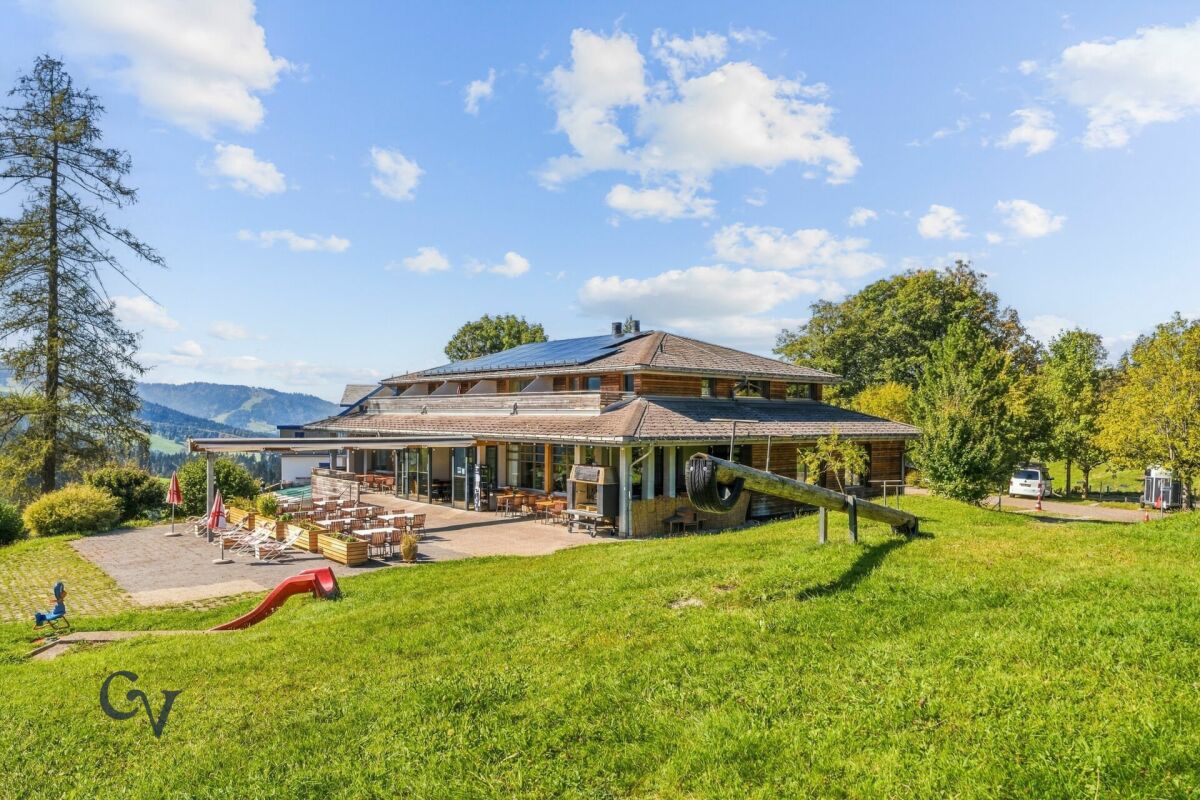
Traditional Eigenthalerhof - excursion restaurant at the foot of Pilatus for rent

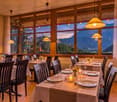
The traditional Eigenthalerhof is located at an altitude of approximately 970 m above sea level at the foot of Pilatus, often above the fog line. The restaurant has around 50 seats, a flexibly usable hall with an additional 48 seats, and a sunny terrace with around 100 seats and an adjacent playground.The infrastructure includes a spacious gastro kitchen, storage and cooling rooms, a goods lift, guest toilet facilities, and staff changing rooms with showers. The restaurant has 20 private parking spaces. Additional public parking options and a post bus stop are located in the immediate vicinity.Eigenthal is a well-known local recreation area with numerous opportunities for hiking and biking, as well as cross-country skiing and snowshoeing in winter. This location offers ideal conditions for a traditional excursion and family restaurant, as well as for private and business events. eigenthal.chIndividual rooms or a separate 2.5-room apartment can be rented additionally if needed.We look forward to your application. On Saturday, October 10, 2026, there is the opportunity to visit the Eigenthalerhof. Please arrange a appointment with us in advance. Strengths of the property: • Location at an altitude of approximately 970 m above sea level, often above the fog line • 98 seats indoors, including 48 in a flexibly usable hall • Around 100 terrace seats and adjacent playground • 20 private parking spaces and additional public parking options • Post bus stop directly at the restaurant • Spacious gastro kitchen, storage and cooling rooms, and goods lift • Year-round local recreation area: hiking and biking in summer, cross-country skiing and snowshoeing in winter • Suitable for families, groups, associations, and private and business events Rooms / space offer:Restaurant ground floor: • Guest area left/right total 60 seats 92m² • Optional combinable with 48 seats hall 59m² and divisible • Kitchen: approx. 56m² • Guest toilet: approx. 27m² • Staff changing rooms/shower: approx. 17m² Further information: • Sunny terrace with 100 seats and playground • Storage basement including lift to the kitchen • Cooling rooms basement (cooling and deep freezing cell) • 20 private parking spaces • Parking spaces in the surrounding area approx. 80 spaces The apartments and rooms on the upper floor are not included in the rent, but can be rented additionally if needed. Rental conditions: • The monthly rent is CHF 3,500.- plus additional costs. This corresponds to a rent share of around 8% based on an assumed minimum annual turnover of CHF 525,000.-. • The rent includes the restaurant premises, the hall, the gastro kitchen, the terrace, the storage and ancillary rooms, and 20 outdoor parking spaces. • The existing small inventory can be taken over at attractive conditions. The rent deposit will be determined by agreement. • Individual rooms or a separate 2.5-room apartment can be rented additionally if needed. The conditions will be agreed separately. Taken over: by agreementIt is important to note that it is a fixed rent of CHF 3,500.- and not an additional turnover rent of 8%. Possible business concept:The Eigenthalerhof could become a traditional excursion and family restaurant, a meeting point for young and old. To attract guests to the Eigenthal and make them want to return, recurring culinary offers and events are possible: • Homemade Spätzli as a specialty of the house: classic, with cheese, mushrooms, or seasonal ingredients • Poultry from the large grill: for example, on fixed weekends in summer • Seasonal specialties: asparagus dishes in spring, Metzgete and game dishes in autumn • Social events: Stubeten, music evenings, an Oktoberfest, and cozy Sunday lunches • Offers for excursionists: simple lunch dishes, coffee and cake, and a Zvieriplättli after a hike • Offers in winter: warm dishes and drinks for cross-country skiers and snowshoe hikers • Parties and groups: family celebrations, association events, and company dinners in the restaurant or in the flexibly usable hall • Travel groups: pre-bookable coffee breaks, lunch, or Zvieri offers A manageable, seasonal menu could be the basis. The mentioned offers are initial ideas for a possible business concept that the future tenant can develop according to their own ideas. Permits and innkeeper's patent:A gastronomic operating permit from the canton of Lucerne is required to run the restaurant. The future tenant also needs a recognized innkeeper's patent or a gastronomic competence certificate in the canton of Lucerne. Recognized are the cantonal innkeeper's exam, corresponding diplomas from a gastronomic vocational school, or recognized competence certificates from other cantons. The personal permits and proofs must be obtained by the tenant before the start of operations. The existing operational and construction permits will be disclosed during the application process. Location:6013 Eigenthal is located in the district of Lucerne-Land, in the canton of Lucerne. The population in the political municipality of Schwarzenberg has changed by an average of +1.0% per year over the last five years to 1,817 inhabitants (as of December 31, 2024). The tax burden is 11.4% (canton: 10.9%). Over the last five years, the municipality has had an average annual residential construction activity of 0.7%, while the vacancy rate is currently 0.5% (as of June 1, 2025). Real estate prices have changed by +41.8% over the last five years (canton: +25.6%).Eigenthal "In the heart of Switzerland and close to nature" is a nationally known excursion destination and local recreation area that belongs to the municipality of Schwarzenberg. The restaurant is located in the center or at the starting point of the activities in Eigenthal.Accessibility: • By car from Lucerne city or Malters in +/- 20 minutes • By public transport from Lucerne train station or Malters (bus stop directly at the restaurant) Have we sparked your interest?Convince yourself now with the film on YouTube.If you are interested, we will provide you with the sales documentation and show you the apartment during a personal viewing appointment.We look forward to your contact via the portal or directly by phone and are available to answer questions.For further information, visit our website www.azimmo.ch
Travel time
-
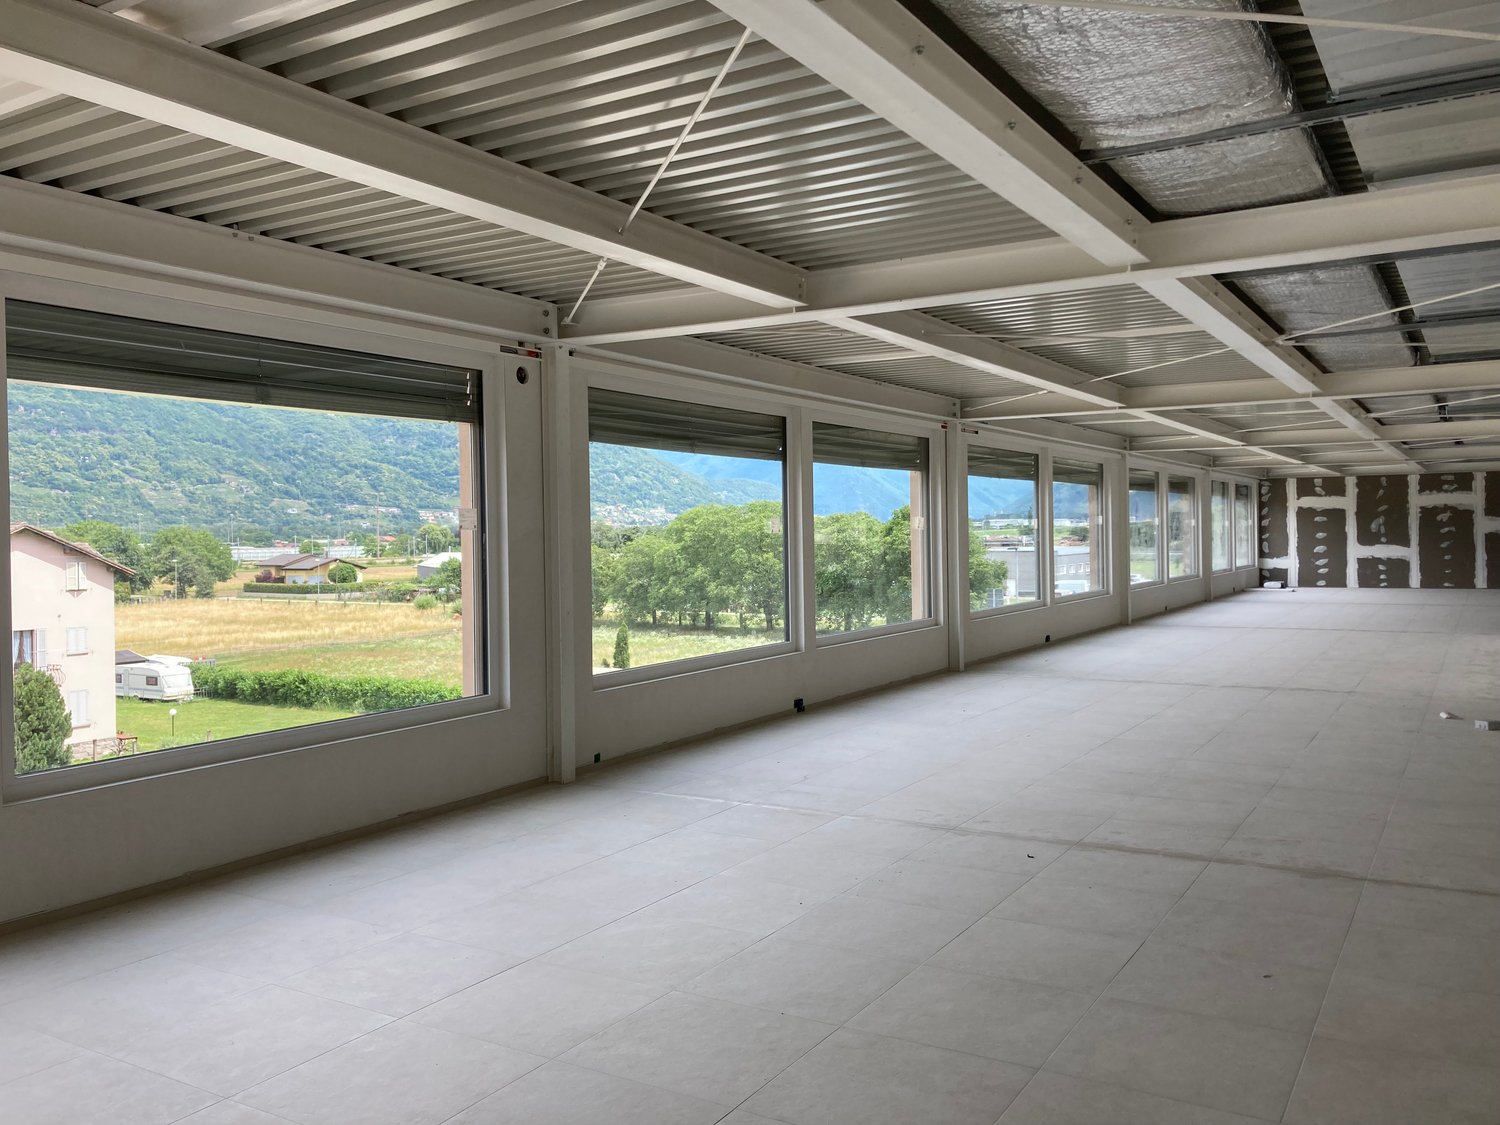
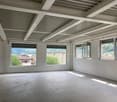
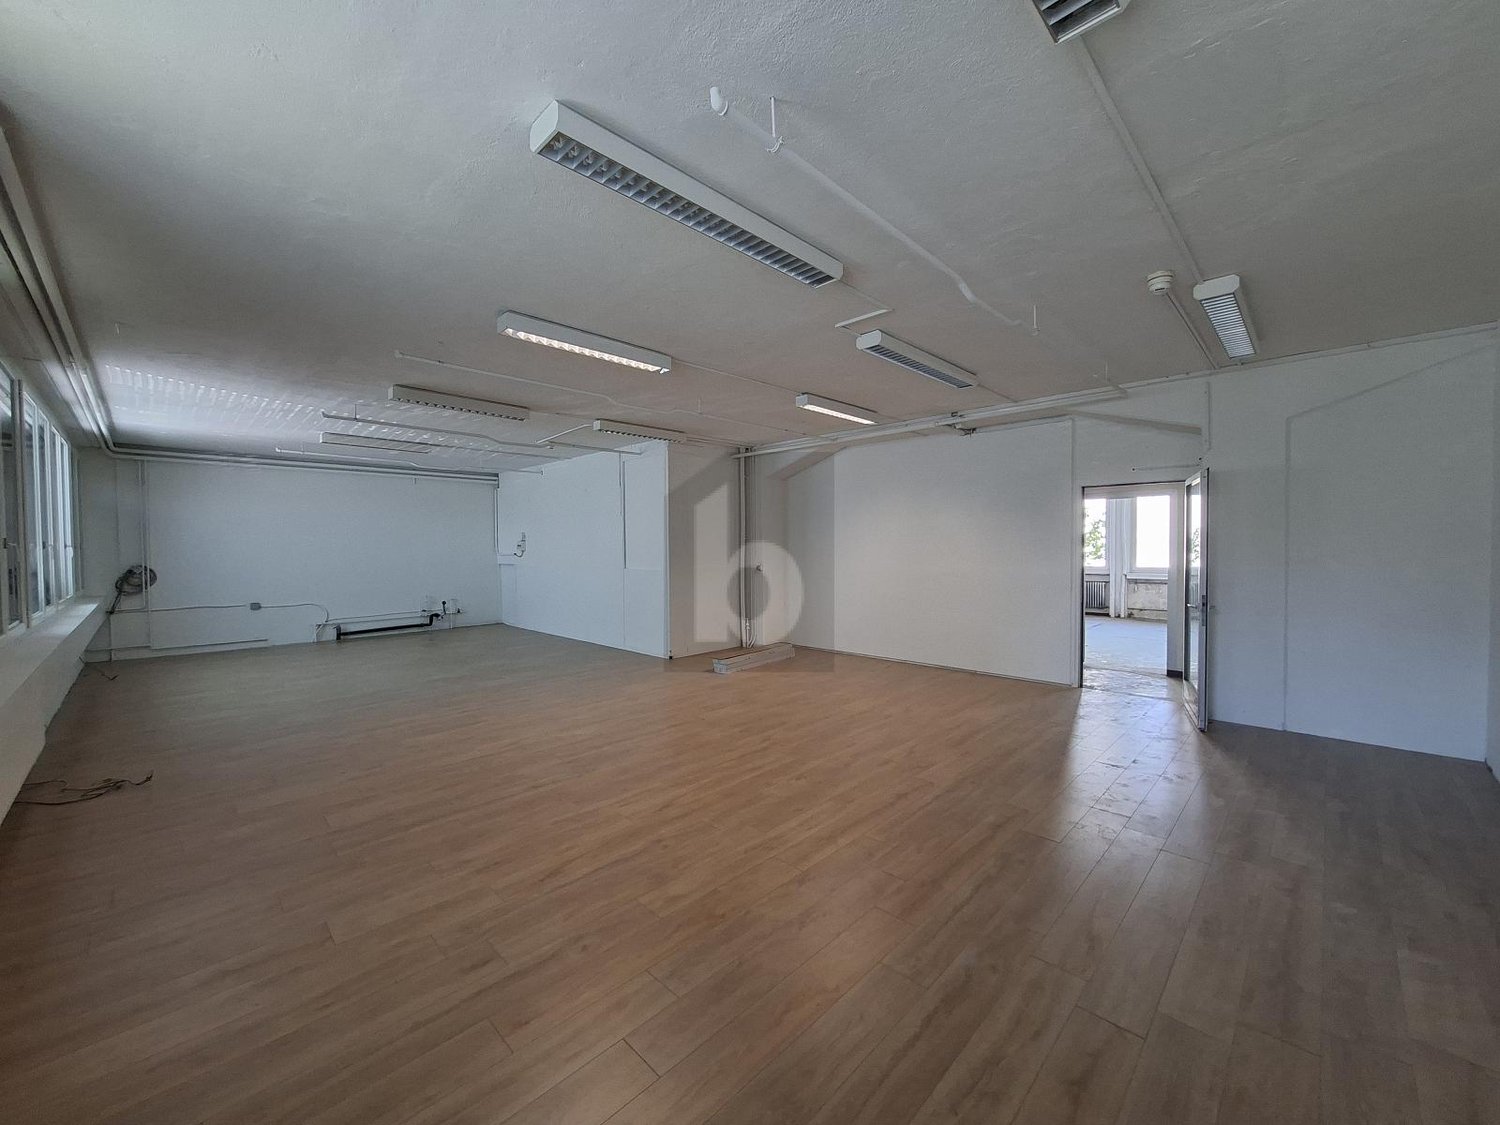
  • Empty room with large windows, tiled floor, metal ceiling, view of a field and mountains
  • empty room, white walls, tiled floor, large windows, mountain view
  • large windows, white walls, white ceiling, tiled floor, view of mountains and trees
  • empty room, white walls, tiled floor, large windows, view of trees and buildings
  • Empty room with white walls, white ceiling, large windows, tiled floor, and a view of the outside
  • Empty room with large windows, white ceiling, tiled floor, and a view of the outside landscape
  • Empty room with large windows, tiled floor, metal ceiling, and a view of the mountains
  • empty room, white walls, white ceiling, windows, tiled floor
  • empty room, white walls, white tiled floor, large windows, metal ceiling
  • tiled steps, metal handrail, white walls
  • elevator, white walls, gray floor, white ceiling, light fixtures
  • white walls, gray tiled steps, metal handrail, circular ceiling light
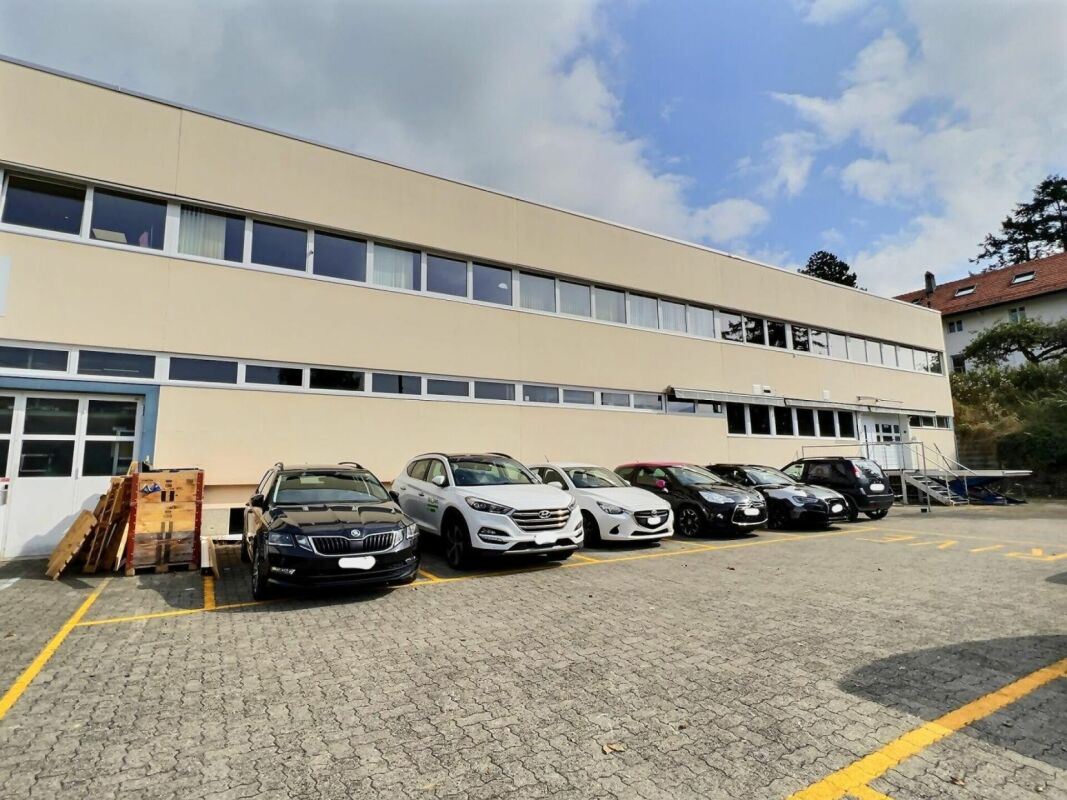
  • Parking area with cars parked, concrete floor, hedges, mountains in the background
  • Building with a covered parking area, concrete ceiling, beige walls, multiple windows, and cars parked underneath.
  • Empty parking lot, concrete floor, bushes, mountains in the background, buildings
  • Office building with green roof, multiple windows, parking lot, cars parked, road, trees, mountains in the background
  • A large building with many windows, a green roof, and a parking lot with several cars parked in front of it. The building is surrounded by trees and grass, and there is a road with cars driving on it. In the distance, there are more buildings and a mounta
1 / 17
empty room, white walls, tiled floor, large windows, mountain view
large windows, white walls, white ceiling, tiled floor, view of mountains and trees
empty room, white walls, tiled floor, large windows, view of trees and buildings
242m², CHF 180.– / m²
Via Monda 2, 6592 S. Antonino

Ultimo spazio commerciale in affitto a S. Antonino

Lungo la strada cantonale di San'Antonino, in uno dei punti di passaggio più frequentati del Ticino, lo Stabile Allure gode di una posizione strategica che garantisce massima visibilità per attività commerciali e uffici. La vicinanza alla stazione FFS di Sant’Antonino e all’uscita autostradale di Bellinzona Sud assicura collegamenti rapidi in tutto il Cantone, rendendo questa soluzione ideale per chi cerca efficienza operativa, facilità di accesso e una presenza ben riconoscibile sul territorio.Completamente rinnovato nel 2022, lo stabile è concepito per offrire spazi contemporanei, luminosi e funzionali. Le ampie vetrate valorizzano la luce naturale e aprono la vista sulle montagne circostanti, mentre i serramenti con tripli vetri garantiscono elevati standard di isolamento acustico e termico.Al secondo piano proponiamo in affitto 242 m² di superfici ad uso ufficio o commerciale, spazi modulari e facilmente personalizzabili in base alle vostre esigenze operative. Gli ambienti, luminosi e flessibili, si prestano a diverse configurazioni professionali e sono completati dalla disponibilità di posteggi esterni assegnati secondo disponibilità.La pigione è di CHF 180.–/m² all’anno, con disponibilità immediata.Contattateci per maggiori informazioni o per organizzare una visita!-Located along the cantonal road in Sant’Antonino, one of the busiest transit routes in Ticino, the Allure building enjoys a strategic position that guarantees maximum visibility for commercial activities and offices. Its proximity to the Sant'Antonino railway station and the Bellinzona Sud motorway exit ensures fast connections throughout the canton, making this property ideal for those seeking operational efficiency, ease of access, and a highly recognizable presence in the area.Fully renovated in 2022, the building is designed to offer contemporary, bright, and functional spaces. The large windows enhance the natural light and open up views of the surrounding mountains, while the triple-glazed windows ensure high standards of acoustic and thermal insulation.On the second floor, we offer for rent 242 m² of office or commercial space, featuring modular and easily customizable layouts to suit your operational needs. The bright and flexible spaces lend themselves to a variety of professional configurations and are complemented by the availability of outdoor parking spaces assigned according to availability.The rent is set at CHF 180/m² per year, with immediate availability.Contact us for more information or to arrange a visit!

Travel time
-
1 / 8
255m², CHF 260.– / m²
Städtle 27, 9490 Vaduz

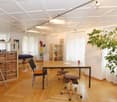
Modern office space in the heart of Vaduz, ready for occupancy and flexible use

In a prime location in the center of Vaduz, an attractive and fully developed office space is being offered for subletting or subleasing. The rooms convince with their central location in the Städtle, a high-quality fit-out, and a pleasant working environment with plenty of daylight.The space is ideal for companies, consultancies, service providers, or organizations looking for a representative location in Vaduz and wanting to occupy the space without extensive investments.Key factsLocationStädtle 27, 9490 VaduzArea255 m² office spaceUseOffice/commercial spaceAvailabilityImmediately or by arrangementRentCHF 260 ./m²/year netOperating costsCHF 30.59 /m²/year accontoEquipment & benefits • Fully developed and ready-to-occupy office space. • Bright rooms with a pleasant working atmosphere. • Representative location in the center of Vaduz. • Optimal accessibility and immediate proximity to restaurants, shopping facilities, and services. • Existing fit-out can be taken over and used directly. • Flexible usage and contract models possible. Contract termsA sublessee or subtenant is being sought. • Taking over the existing lease or concluding a new one is possible. • Flexible rental period by arrangement. • Individual solutions regarding fit-out, space division, and taking over existing equipment are possible. • Rental start can be realized shortly after agreement. ViewingWe would be happy to show you the space on site and explain the various usage possibilities. We look forward to your contact.Helvetia Service AG

1 / 12
215m², CHF 2,120.–
Hauptstrasse 8, 6386 Wolfenschiessen

Office and commercial space with attractive attic apartment

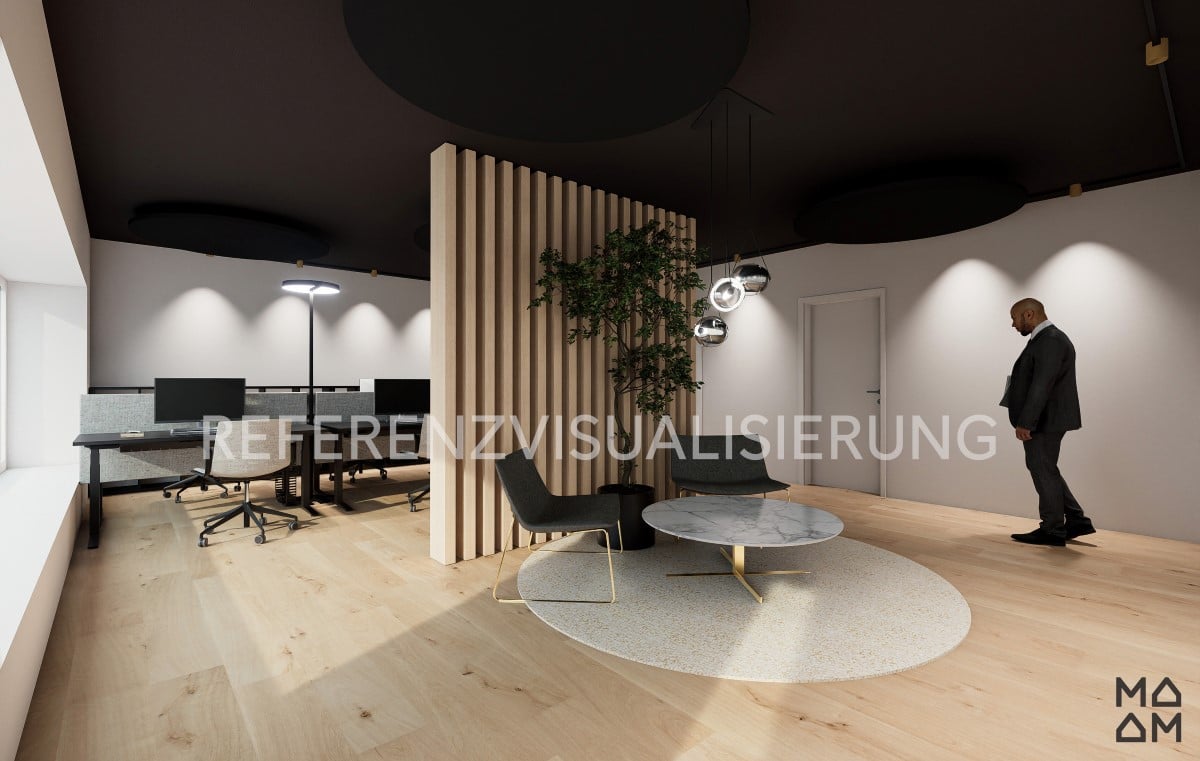
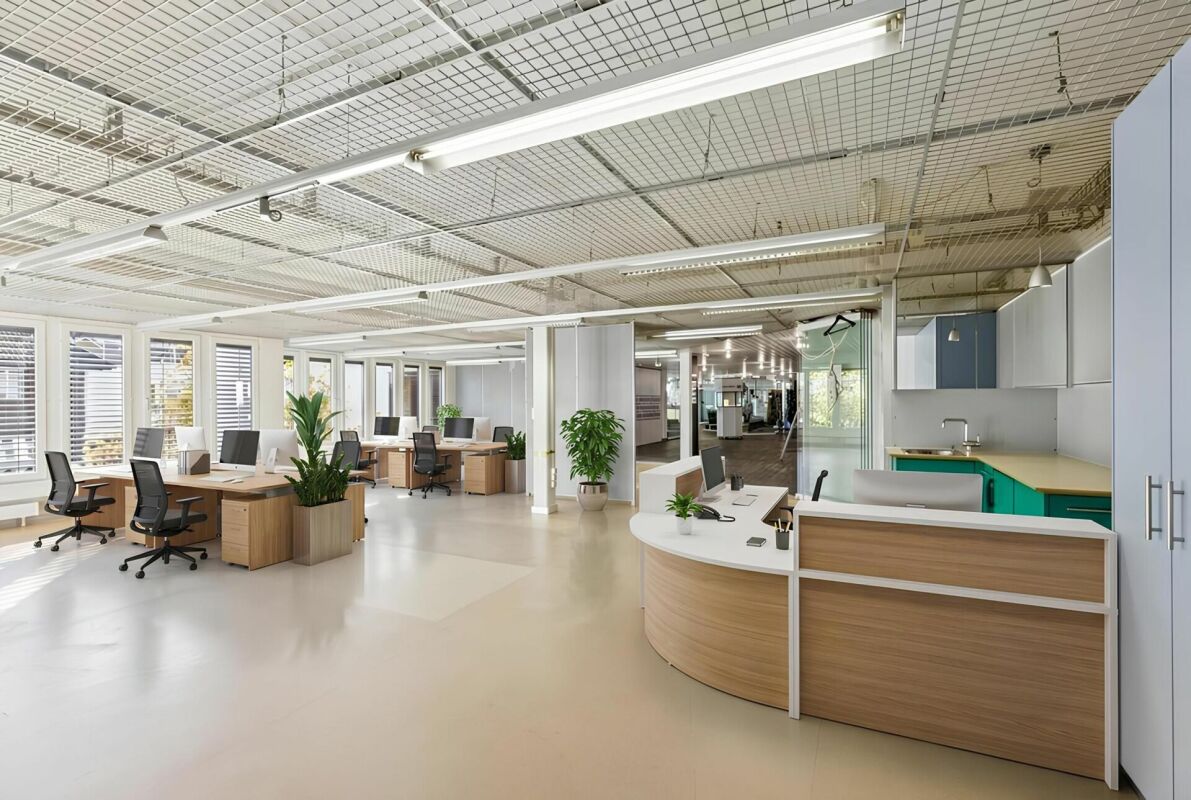
Work and live in one place.Modern office and commercial spaces in combination with an attractive attic apartment with versatile usage possibilities in Wolfenschiessen in the Engelberger Tal.The modern commercial spaces on the ground floor are suitable for various types of businesses. The commercial area (103 m²) can be flexibly divided and is thus suitable for different usage needs and concepts, whether as an office, shop, exhibition or treatment rooms. Underfloor heating and kitchen connections are available. It is divided into 5 rooms: a spacious room with a shop window, an office, a break room, a toilet, and a room that can be used, for example, as a meeting room. Additionally, there is the possibility of renting a storage or archive room in the basement. This is accessible by a goods lift. The modern 3.5-room apartment (112 m²) on the top floor offers, in addition to air conditioning, a high-quality interior design and a spacious terrace. Your advantages at a glance: - modern, bright commercial spaces on the ground floor- attractive apartment with high standard of finish- good visibility with possibility of outdoor advertising- flexible room division as desired with own toilet- central location in the town center with good public transport connectionsRental conditions: Commercial spaces on the ground floor: Net rent: 1'870,- plus HNK advance payment 250,- CHF3.5 room attic apartment Net rent: 1'950,- plus HNK advance payment 200,- CHFThe rent includes three parking spaces for the business in front of the entrance. The apartment has an additional parking space. Additional parking spaces or, for example, a garage can be rented on the opposite side of the street.Please note:For the commercial spaces, we have created a reference visualization. The actual interior design is currently still open and can be individually designed in consultation. This gives you the opportunity to design the space according to your needs and usage concept. Have we sparked your interest?Then we look forward to your contact and are happy to provide further information.

Travel time
-
1 / 7
248m², CHF 1,700.–
Oberaustrasse 13b, 6383 Dallenwil

Commercial spaces on the ground floor and upper floor

Exhibition room and office on two levels with gallery and unique ceiling height. Ideal for quiet businesses, studios with flexible room division. Features:- Modern construction standard- Walls and ceilings in natural wood- On two levels with gallery- Underfloor heating- Unique ceiling height up to the attic- Two toilet facilities - Multimedia sockets- Separate entrance- Large 28 m2 terrace in front of the entrance- Kitchen connections available on the ground floor- Visitor parking spaces available Working in a wooden house provides a natural and optimal room climate. The central heating in the building is provided by a wood pellet heating system.High windows and additional skylights provide sufficient daylight. The rooms are open up to the attic, resulting in a special ceiling height. The following variants are available: - Ground floor + upper floor 248 m2 at CHF 3,600.00 / month including ancillary costs- Ground floor 153m2 at CHF 1,900.00 / month including ancillary costs- Upper floor 95m2 at CHF 1,700.00 / month including ancillary costs Two parking garage spaces at CHF 140.00 and one outdoor parking space at CHF 80.00 / month are available. E-mobility is possible. The basic installations for an e-charging station are available.The building is only 5 minutes' walk from Dallenwil train station, with good train connections to Lucerne. Discover the quality of these attractive commercial spaces during a non-binding and personal viewing on site - We look forward to your contact and will answer your questions.

Travel time
-
1 / 6
1,140m², CHF 9,950.–
6362 Stansstad

YOUR VISION, OUR COMMERCIAL SPACE

This spacious commercial hall in Stansstad is ideal for SMEs, crafts, production, or logistics that want to grow flexibly. The multifunctional area offers space for storage, office, and production (4 rooms). Robust plate and concrete floors with 2000 kg/m² load capacity, hall heights of 3 m and 4.5 m, and two loading ramps (one covered) make everyday life easier. Sprinkler system available. Shower/WC/urinal/sink and canteen for shared use. Parking spaces for CHF 50.-/month.This BETTERHOMES offer is characterized by the following advantages:- spacious commercial hall / warehouse / office / production- multifunctional space use- floor covering plates and concrete load capacity: 2000 kg/m²- hall height; 1. production: 3 m / 2. production: 4.5 m- two loading ramps, one of them covered- employee canteen for shared use- shower / WC / urinal / sink- sprinkler system available- parking spaces for CHF 50.- / month- and, and, and ...Interested? Contact us for a non-binding viewing, also online viewing possible!Not found anything suitable? Over 1,900 more offers at: www.betterhomes.ch - the real estate fair mediatorDo you want to market a property yourself?Take advantage of our know-how: https://www.betterhomes.ch/de/profitierenDo you want to have a property valued?Find out its value now through our free valuation, immediately and without obligation!https://www.betterhomes.ch/de/knowledge/estimationMore detailsLocation: easily accessible industrial area Condition: new windows 2013, can be expanded Bathrooms / wet cells: 1 (1x shower / sink / urinal / WC)Heating system: groundwater / radiatorsPublic transport: bus, 280 m / train station, 500 mSchools: kindergarten / primary and secondary school, 1 kmShops: Coop, 600 m
1 / 6
  • Balcony / Terrace
  • Elevator
393m², CHF 1,550,000.–
6370 Oberdorf NW

Attractive location with a lot of potential!

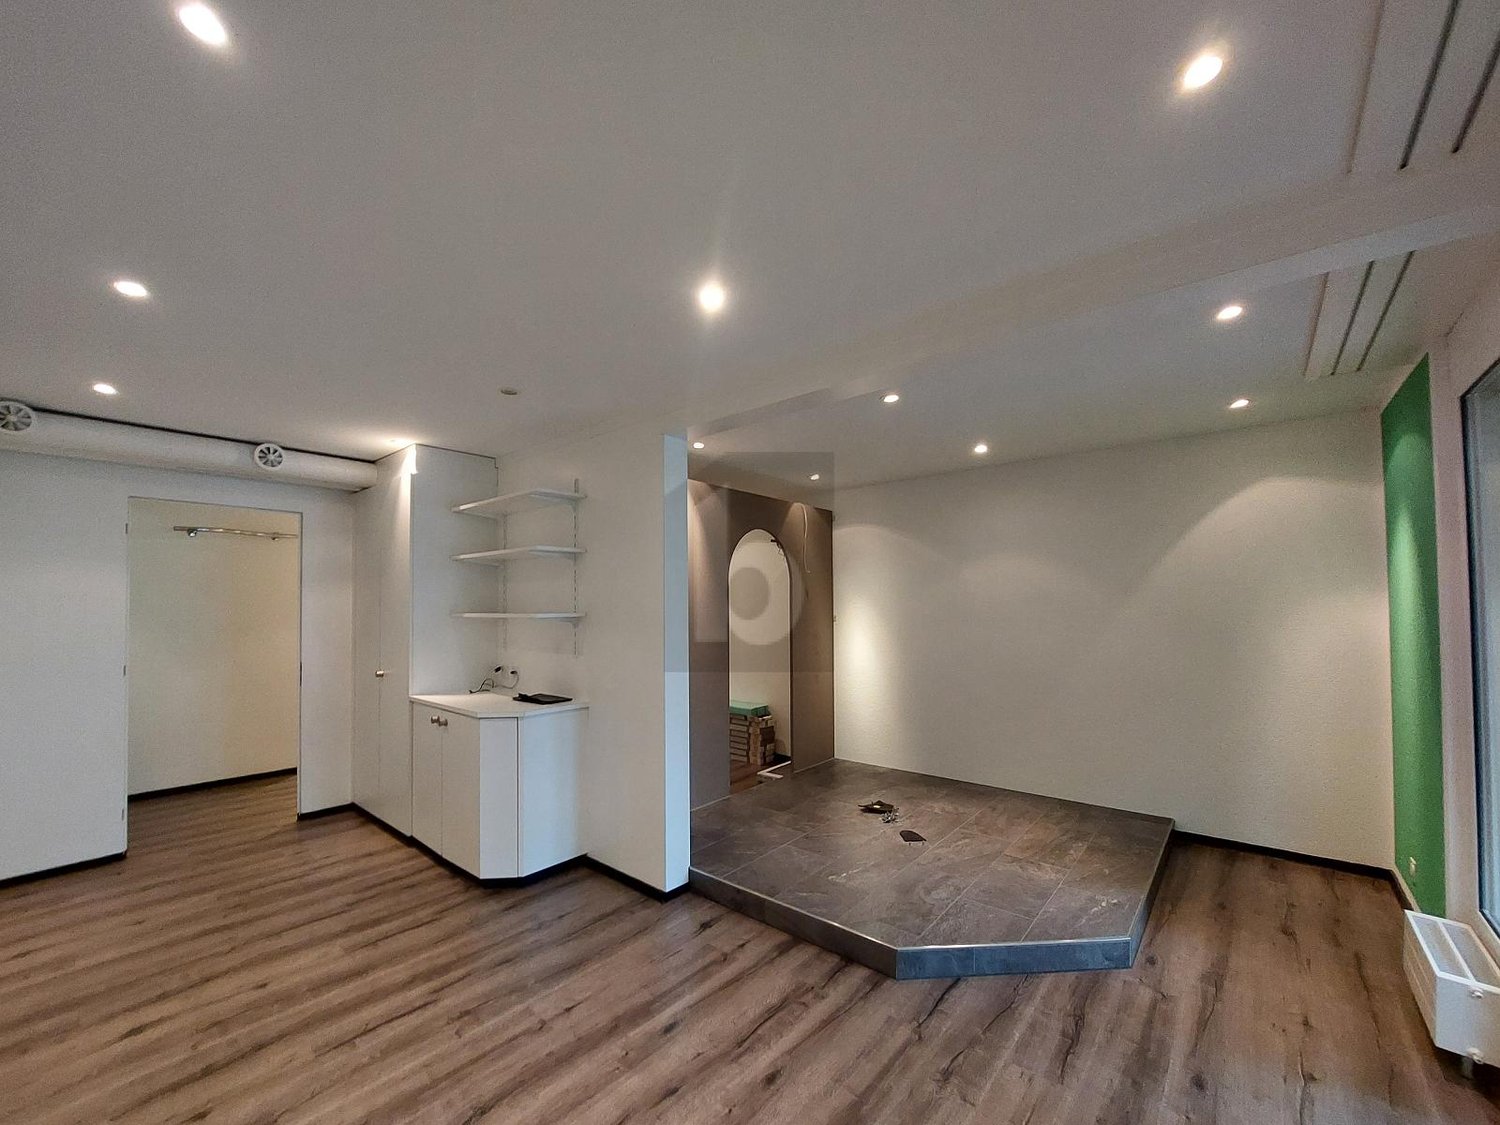
In Oberdorf NW, a unique practice awaits you! With 10 rooms and a variety of amenities such as a wellness area with steam bath, sauna, and whirlpool, fitness equipment, and solarium, this property is ideal for wellness and health enthusiasts. The reception area with kitchenette, showers, lockers, and rest room offers everything you need for a successful practice. Additionally, there is the possibility to set up a nail cosmetics studio or a massage hair salon on the ground floor. A parking space in the house completes this offer.This BETTERHOMES offer is characterized by the following advantages:- easy-to-maintain plate floor in the wellness area- steam bath and Finnish sauna, small and large whirlpool- fitness equipment, two cabins with solarium- reception desk at the entrance area- kitchenette with various devices- four large showers- ladies' and gentlemen's lockers- rest and relaxation room- nail cosmetics studio or massage hair salon on the ground floor can be purchased additionally- parking space in the house for an additional CHF 40,000.-- and, and, and ...Interested? Contact us for a non-binding viewing, also online viewing possible!Not found anything suitable? Over 1,900 more offers at: www.betterhomes.ch - the real estate fair mediatorWant to market a property yourself?Benefit from our know-how: https://www.betterhomes.ch/de/profitierenDo you want to have a property valued?Find out its value now through our free valuation, immediately and non-binding!https://www.betterhomes.ch/de/knowledge/estimationMore detailsLocation: quiet location Condition: well-maintained Bathrooms / wet cells: 4 (4 x shower / sink / toilet)Heating system: heat pump / underfloor heating Public transport: bus, 60 mSchools: kindergarten / primary school / secondary school, 60 mShops: Denner 1 km / Coop 1.7 km
  • Balcony / Terrace
  • Elevator
1 / 5
100m², CHF 1,230.–
6066 St. Niklausen OW

VARIABLE STORAGE SPACE AND/OR WORKSHOP

This drivable hall in St. Niklausen OW is ideal for craftsmen, small businesses or private individuals looking for a practical workshop or a secure storage space. With a room height of 3.60 m and a floor load of 1'000 kg/m2, it offers a lot of space for materials, machines and projects. There are enough parking spaces available, and additional storage space can be rented variably. Only 25 minutes from Lucerne, with low ancillary costs of CHF 70.- /Mt.This BETTERHOMES offer is characterized by the following advantages:- Room height 3.60 m- Floor load 1'000 kg/m²- drivable- can be used as a workshop or storage space- 25 minutes from Lucerne- low ancillary costs of CHF 70.- /Mt.- enough parking spaces available- additional storage space can be rented variably- and, and, and ...Interested? Contact us for a non-binding viewing!Not found anything suitable? Over 1'900 more offers at: www.betterhomes.ch - the real estate fair mediatorDo you want to market a property yourself?Take advantage of our know-how: https://www.betterhomes.ch/de/profitierenDo you want to have a property valued?Find out its value now through our free valuation, immediately and non-binding!https://www.betterhomes.ch/de/knowledge/estimationMore detailsLocation: centralCondition: goodBathrooms / wet cells: 1 (1x WC / sink) Public transport: bus, 50 mSchools: primary school / upper school, 3 km Shops: diverse shops, 3 km

Aurélie Dal Pont

Aurélie Dal Pont

1 / 5
Aurélie Dal Pont

Aurélie Dal Pont

  • Parking space
567m², CHF 1,600,000.–
1817 Brent

Handcrafted 567 m2 in Brent

Exceptional opportunity for entrepreneurs and businesses looking for a quality space with a strategic location. This surface area of 567 m2 is located in a PPE building (2 lots) in Brent commune of Montreux, established on a plot of 1,440 m2.Close to motorway access, it is ideally positioned to facilitate the logistics and mobility of your business. Whether you are an artisan, a trader or a service business, the visibility and accessibility offered by this location are invaluable.The space itself is designed to meet specific business needs. It provides excellent flexibility to configure your workplace according to your needs. Whether you need a spacious showroom, warehouse, offices or a combination of these areas, you will find the ideal space for your business here.In addition, the generous volume allows you to efficiently store and manage your inventory, equipment or products. This will allow you to optimize your logistics and ensure smooth operation of your business.The surface is composed (red part of the plans): • ground floor: surface area of 233 m2 • 1st floor: surface area of 212 m2 • Basement: surface area of 122 m2 Outside: • 8 parking spaces Technical data • Scissor lift • Lot No. 2: quotation 40/100 • Heating: oil by radiator and forced air • Raw premises • Exclusive use easement: 8 parking spaces Amenities NEAR: • Chailly-Montreux industrial zone • Station • Restaurant WALK: • 1 minute from the station • 1 minute from a restaurant BY CAR: • 2 minutes from motorway access • 10 minutes from Vevey and Montreux center • 20 minutes from Lausanne-Vennes • 40 minutes from Sion • 1 hour from Bern

  • Parking space
1 / 8
200m², Price on request
Aawasserstrasse 2, 6370 Oberdorf

Office and commercial space with training room, Coworking

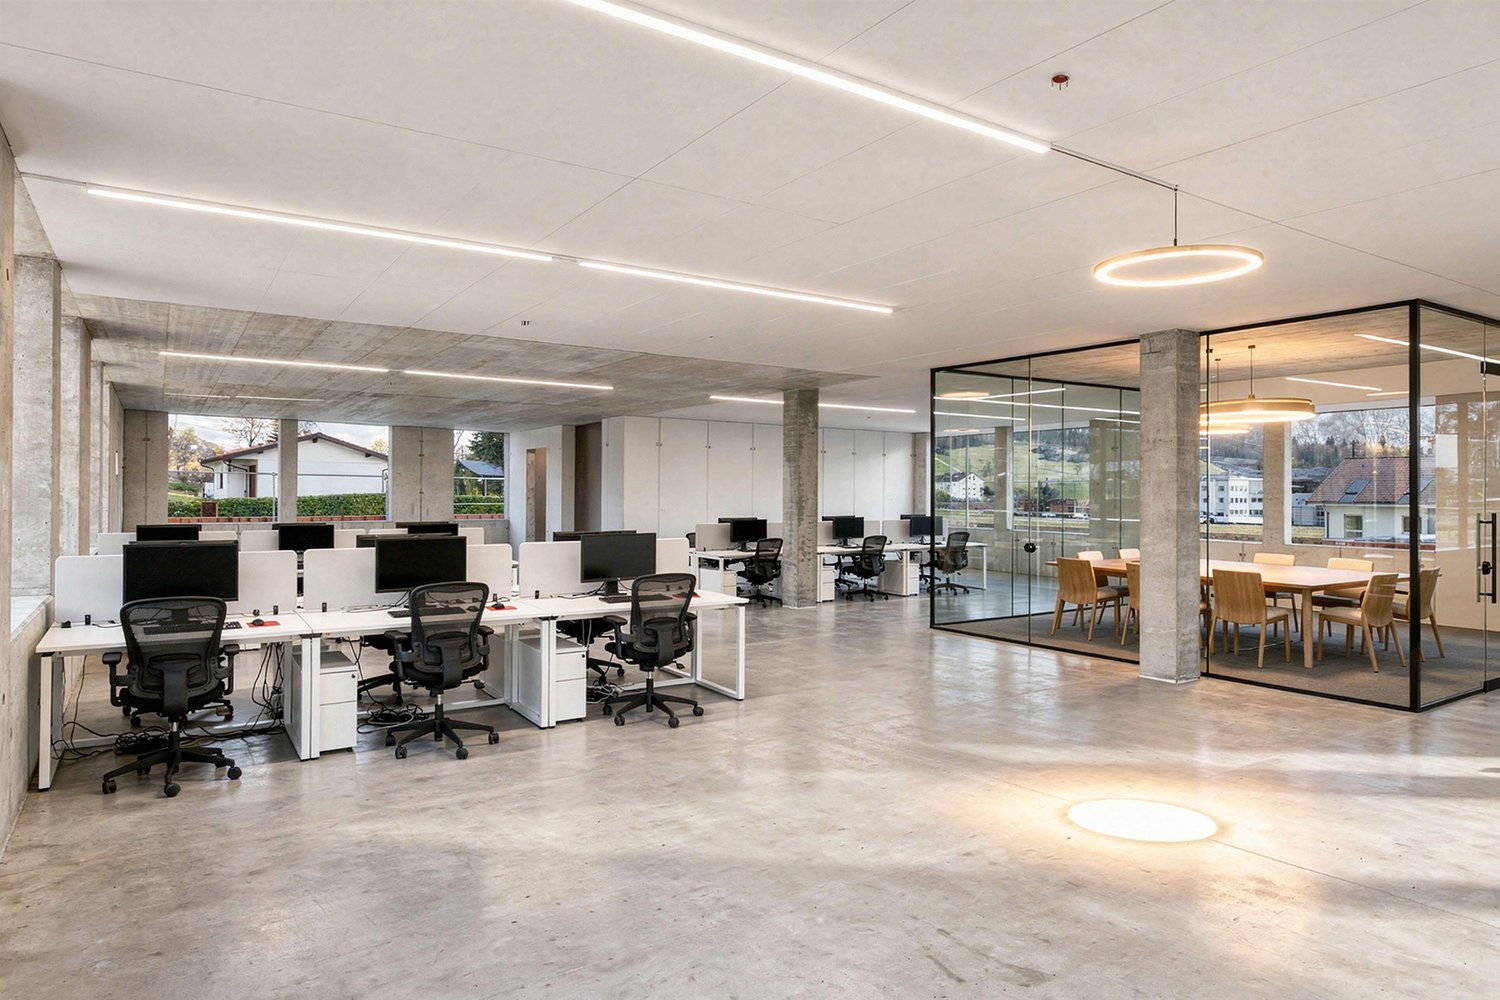
Office with infrastructure and training roomIn the modern office and commercial building 'Aa-Gwärb' on Aawasserstrasse in Oberdorf, high-quality office and commercial space is available for rent on the 2nd floor by arrangement. The premises are built out. There is also a training room or meeting room with a projector. It is possible to rent individual offices with infrastructure such as meeting rooms/training rooms, tea kitchens, etc., but also including equipment such as desks, etc. There is also the possibility of a shared office. Today, we are K. Bucher Immobilien, HEV-Nidwalden, Harmath Treuhand AG, and maybe you? All rooms are equipped with large windows. This allows a lot of light to enter and, together with the integrated ventilation system, provides a pleasant working climate. Modern sanitary facilities are also available (shared use).LocationThe office and commercial building 'Aa-Gwärb' is located just a few meters from the A2 highway exit 'Stans-Süd' and on the main road 'Riedenstrasse' in the direction of Engelberg. The bus stop 'Kreuzstrasse' is about a 5-minute walk away and provides public transportation connections. In just a few minutes, you can reach the Zentralbahn train station in Stans by bus and then continue in the direction of Engelberg or Lucerne.The Buochs airfield can be reached comfortably in a few minutes by car. AccessibilityThe individual floors of the building are accessible via the centrally located staircase and a generously dimensioned passenger and freight elevator (13 people / 1000 kg).Equipment / Installation- Sanitary facilities: Shared toilet facilities are available- Interior design: built-out (floors: robust carpet | walls: white plaster | ceilings: white-painted concrete and acoustic ceiling elements)- Shared use of the meeting room, which can be separated by sliding elements, for up to 50 people is possible- Room height: clear room height 2.30 - 2.54 m- Interior walls: lightweight construction- Room concept: The area has already been divided into different-sized offices. Can be taken over or adapted as needed (renovation at the expense of the tenant)- Electrical and multimedia installations: complete installation available- Shading: electrically operated blinds- Heat emission: radiators- Elevator: passenger elevator (pallet-capable) for 13 people and 1000 kgDiscover these modern and well-equipped office spaces with a non-binding and personal viewing on site - We look forward to your contact and will answer your questions.

Travel time
-
1 / 20
138m², Price on request
6362 Stansstad

Unique Opportunity! Exclusive and with a dreamy view in the Boathouse!

An architectural masterpiece on Lake Lucerne - exclusivity meets vision Welcome to Stansstad - a place where work and aesthetics blend together.In a privileged location directly on the shores of Lake Lucerne, a unique commercial property of exceptional architectural quality awaits you. The Boathouse, designed by the internationally renowned architect Prof. Justus Dahinden, embodies the highest design refinement, thoughtful functionality, and an unparalleled connection between space, light, and landscape. An address with character - Where architecture becomes an experienceThis exclusive property is nestled in the picturesque scenery of Nidwalden, just a few minutes' drive from Lucerne and the renowned Bürgenstock Resort. The combination of urban proximity and natural tranquility creates a framework that fosters both creative thinking and focused work.The direct lake location, the well-thought-out architectural concept, and the protected privacy make this property a rarity in the market. Space for visionaries - An overview of the propertyHaus G in the Boathouse spans two levels with approximately 107 m² of commercial space and offers diverse usage possibilities - be it as an exclusive office, studio, showroom, or discreet retreat for high-level consultations. • Two floors in special use rights, connected by an elegant internal staircase • Private entrance: Independence and discretion like in a single-family home • Light-flooded rooms with floor-to-ceiling glazing and direct views of the lake • Rooftop terrace with approximately 32 m² - an inspiring spot for breaks or informal conversations • 39/1000 co-ownership share with exclusive usage rights to the unit Design with soul - Elegance embedded in natureJustus Dahinden was known for his ability to design architecture as an emotional experience. In the Boathouse, he achieved a perfect balance between iconic design and integration into the surrounding landscape. • Harmony of architecture and nature: The transition between indoors and outdoors is fluid • Panoramic views of the lake and mountains: Every window frames a work of art • State-of-the-art equipment: High-quality materials, timeless details, and technical refinement Invest in excellenceThis property is more than just a commercial space - it's a place of representation, inspiration, and future. In a time when quality, location, and uniqueness make the difference, the Boathouse offers an unparalleled investment potential. • Attractive value stability through iconic architecture • Unobstructable lake views in an established premium segment • Low availability of comparable properties in this location A gem on Lake Lucerne - discreet, rare, and desirableExperience how work becomes a pleasure - surrounded by water, light, and silence. Whether as a prestigious company headquarters, creative retreat, or sustainable capital investment: This property speaks for itself.We would be happy to present this exceptional offer to you in person. Arrange a viewing and let yourself be inspired by a space that enables a wide view - in the literal and figurative sense.

1 / 11
Price on request
Lindenhof 2, 6060 Sarnen

Your business in the heart of Sarnen in Lindenhof

Your business in the midst of activity The great location in the heart of SarnenThe cantonal capital Sarnen forms the center in the popular Sarneraatal. Numerous workplaces in larger and smaller companies make the municipality an interesting business location. The canton of Obwalden and the municipality of Sarnen offer top-notch tax conditions for companies as well as private individuals. The business premises are located in the popular shopping and meeting place Lindenhof in Sarnen. In the middle of the village, just a few steps from the village square and train station, it is an excellently frequented location. Various retail businesses, service providers, and culinary offerings are active in the Lindenhof and offer visitors an exciting meeting place.Your future business with diverse possibilitiesThe business area is located on the 1st floor and can be reached directly via the escalator or by lift/staircase. The large, openable glass front to the inner courtyard offers opportunities to present business activities. The rooms offer diverse possibilities on approximately 148 m² and can be designed according to the user's needs. The pictures (visualizations) show possible usage variants. Currently, the area is divided into three sections. A small kitchen is also available. Toilet facilities are available for shared use. A large and beautiful shared terrace offers retreat possibilities. Up to 4 parking spaces can be purchased in the entrance hall.We would be happy to show you this exciting offer and the extensive possibilities.Let yourself be impressed by a business area in the heart of Sarnen with potential. We would be happy to send you the detailed sales documents and look forward to your contact.RF AG Immobilien ManagementKägiswilerstrasse 316060 Sarnen041 620 69 69rf-ag.ch

Travel time
-

Suggested properties for you based on search results

Other interesting objects