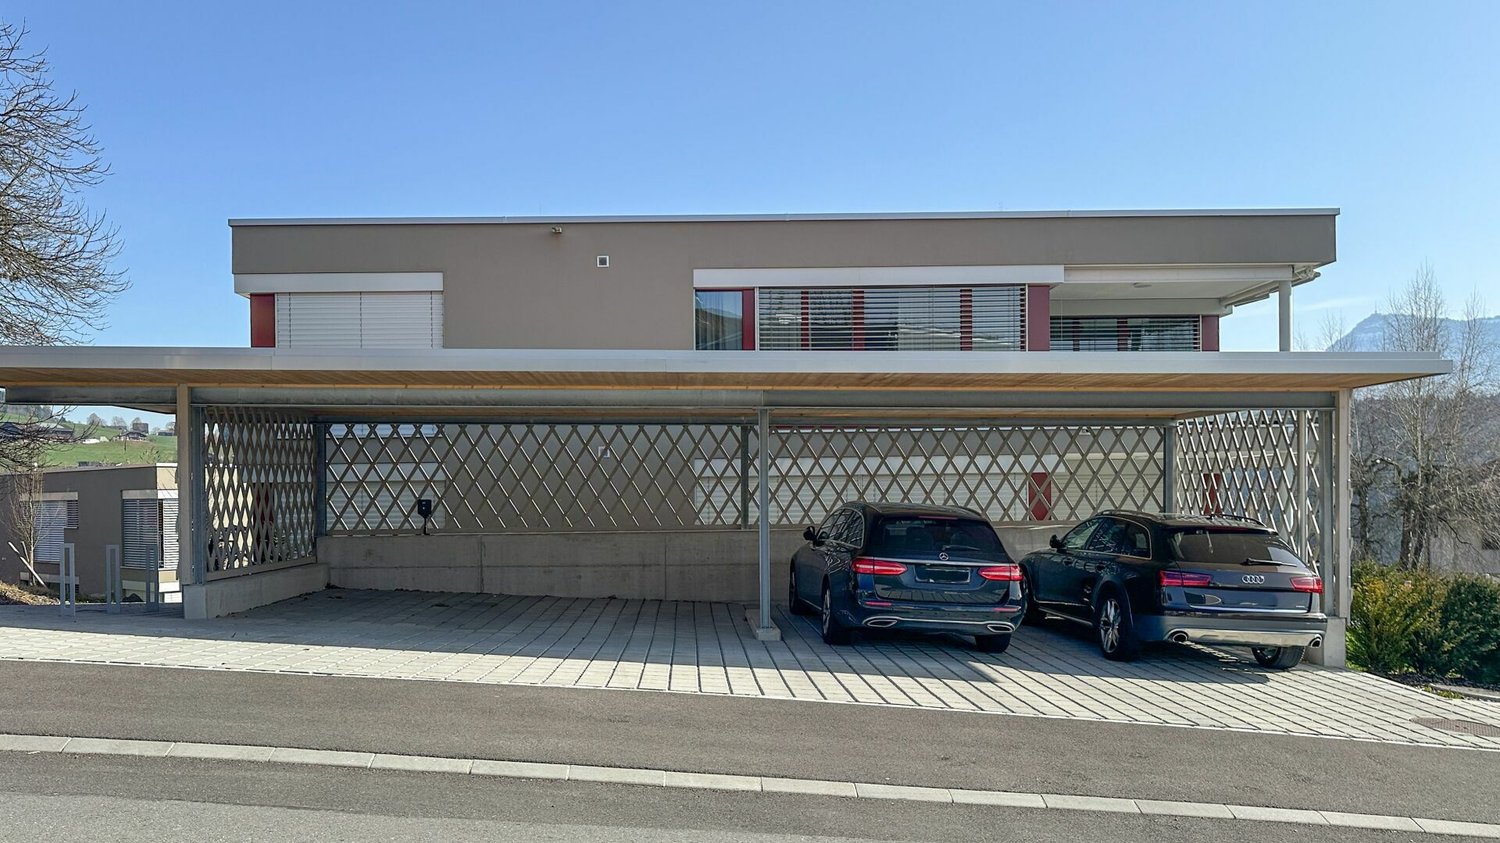
Carport in Adligenswil
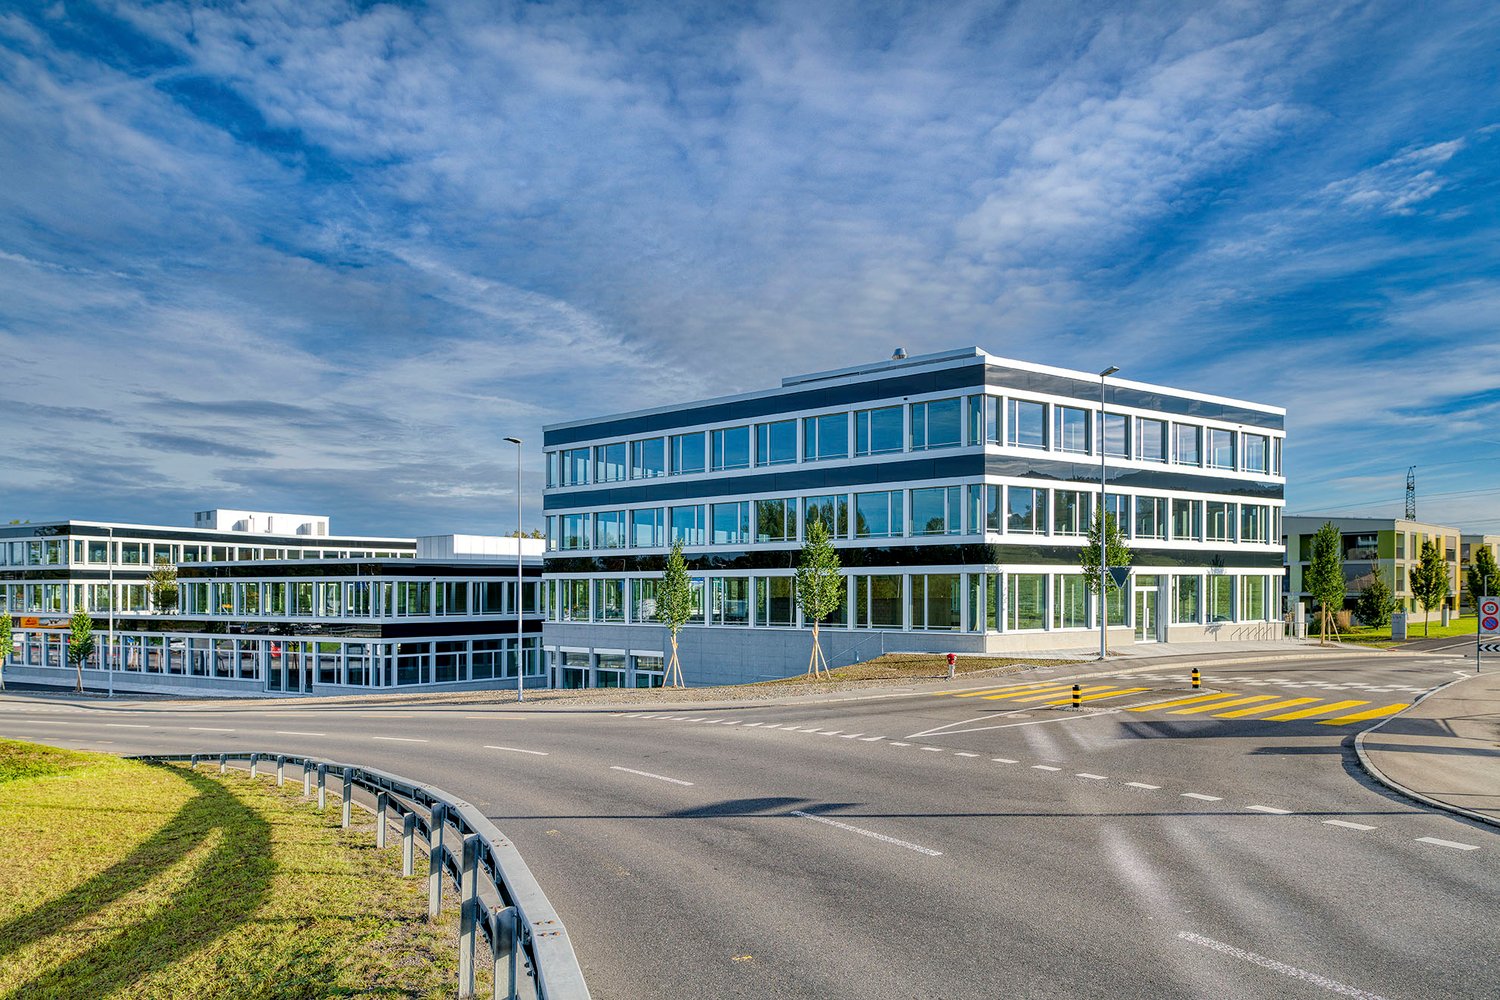
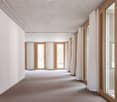
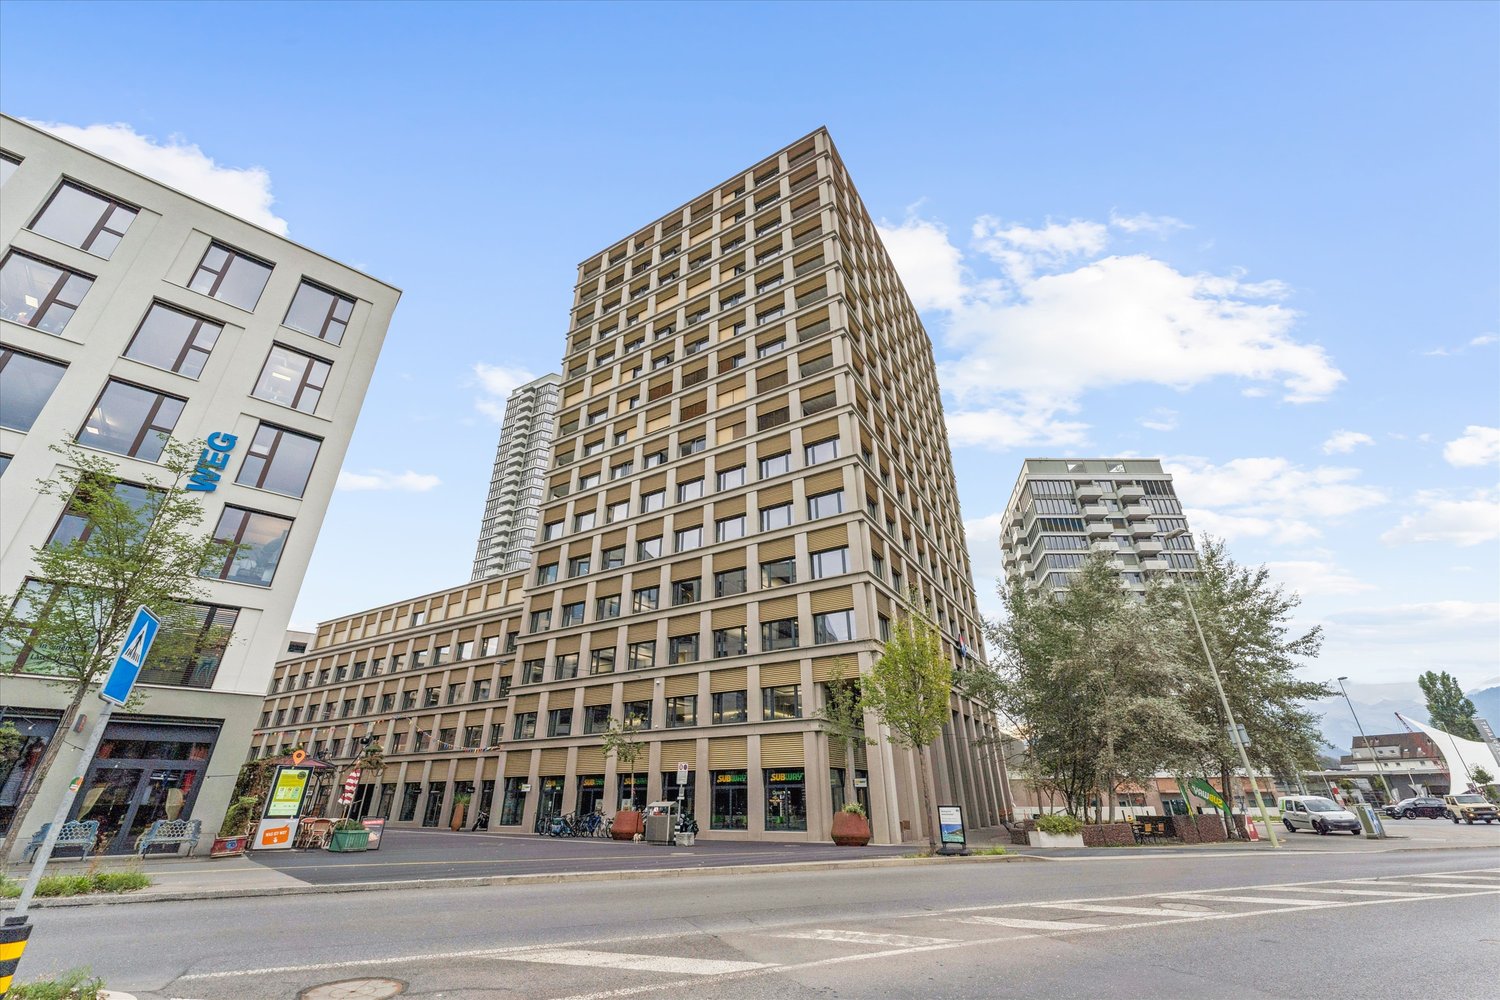
Parking space Adligenswil This centrally located garage was built as part of the new "MFH Birkenweg" construction and is located in the immediate vicinity of the village center.Have we sparked your interest?We look forward to your contact and are happy to answer any questions you may have.041 811 88 88 / mail@immplus.ch
Covered parking possibility for your two-wheeler
In a closed storage hall, we rent a parking space for a motorcycle.Availability immediately or by arrangement.
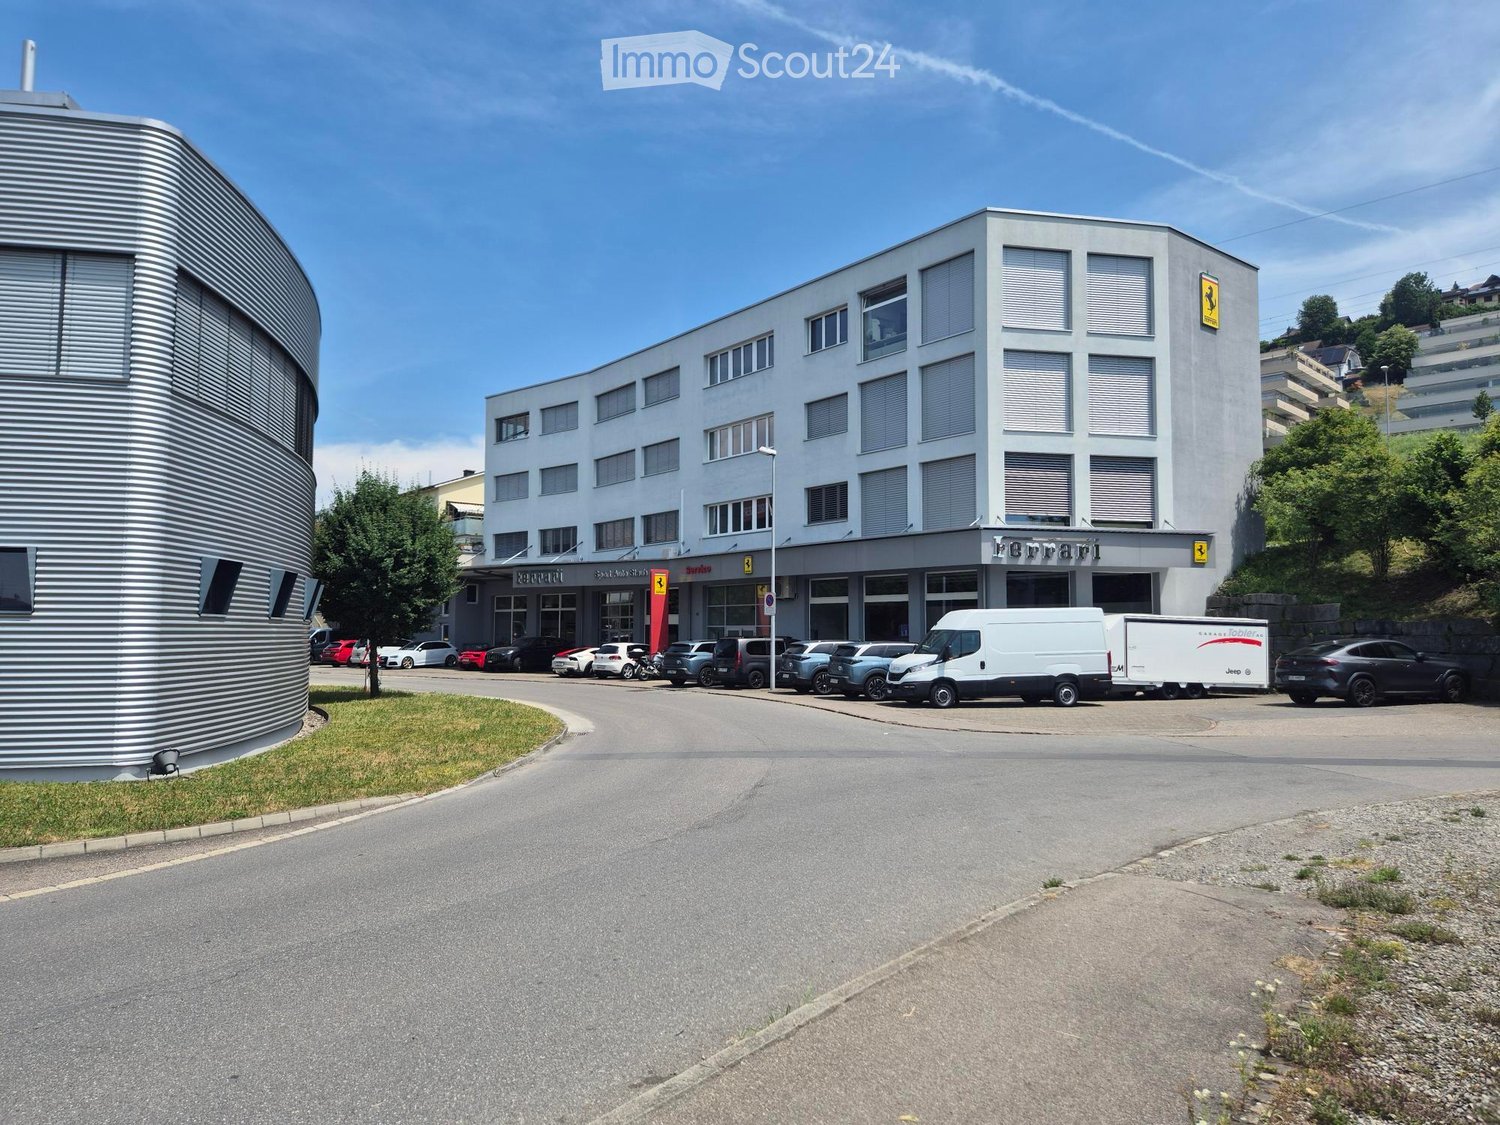
242 m² Showroom & Office with Warehouse and Loading Ramp - available immediately
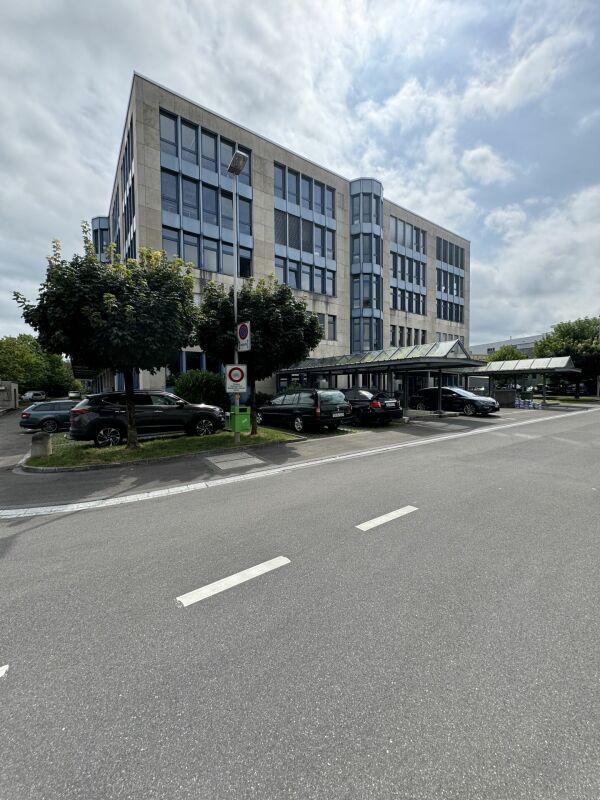
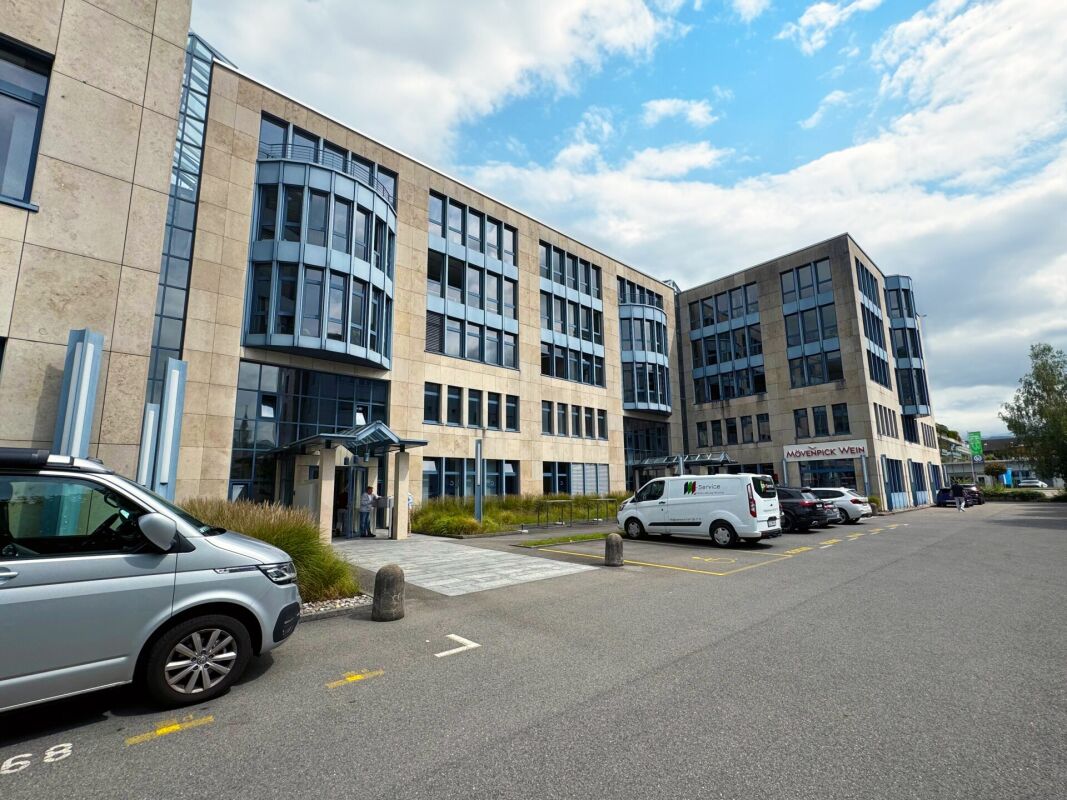
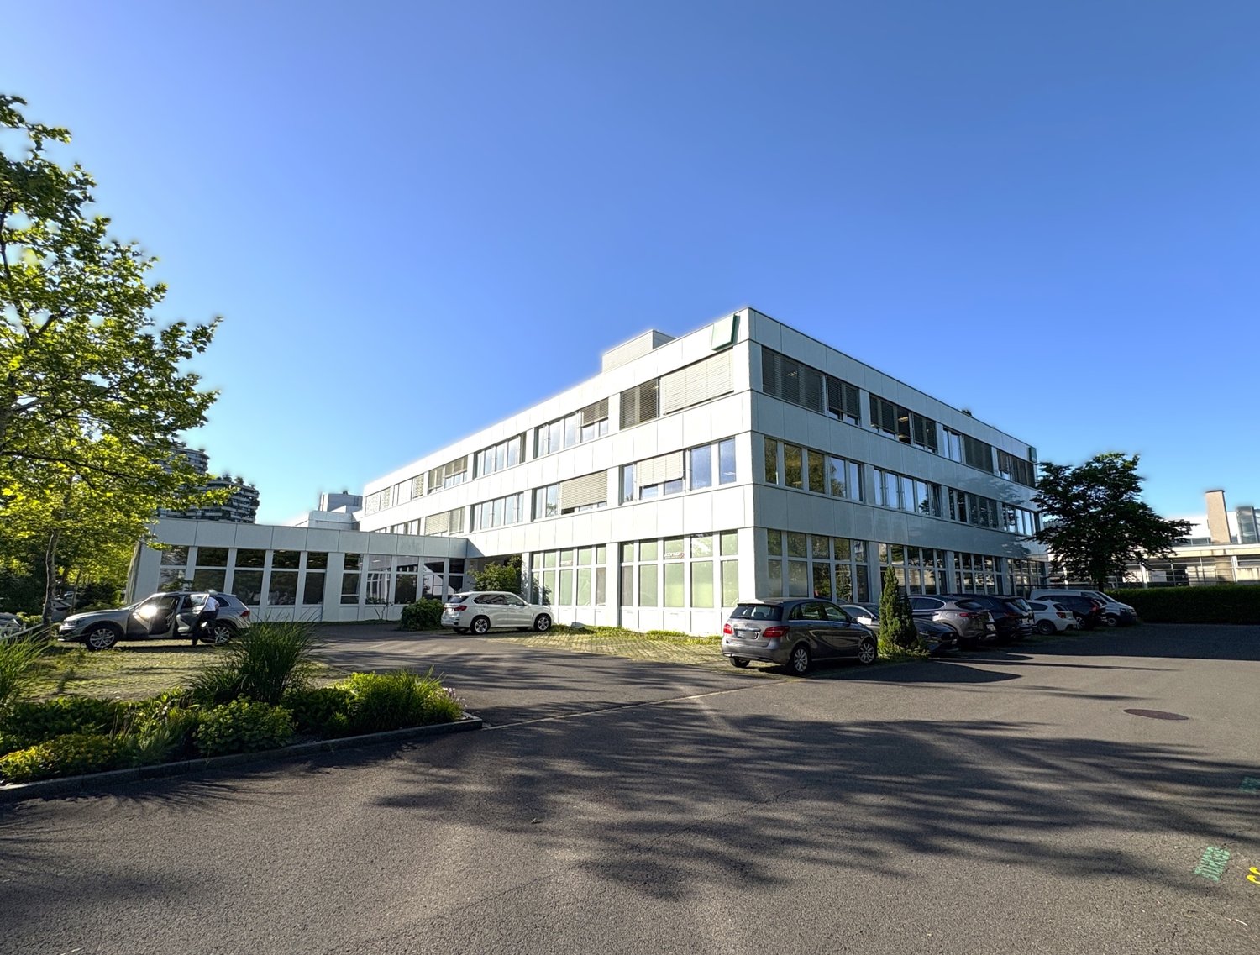
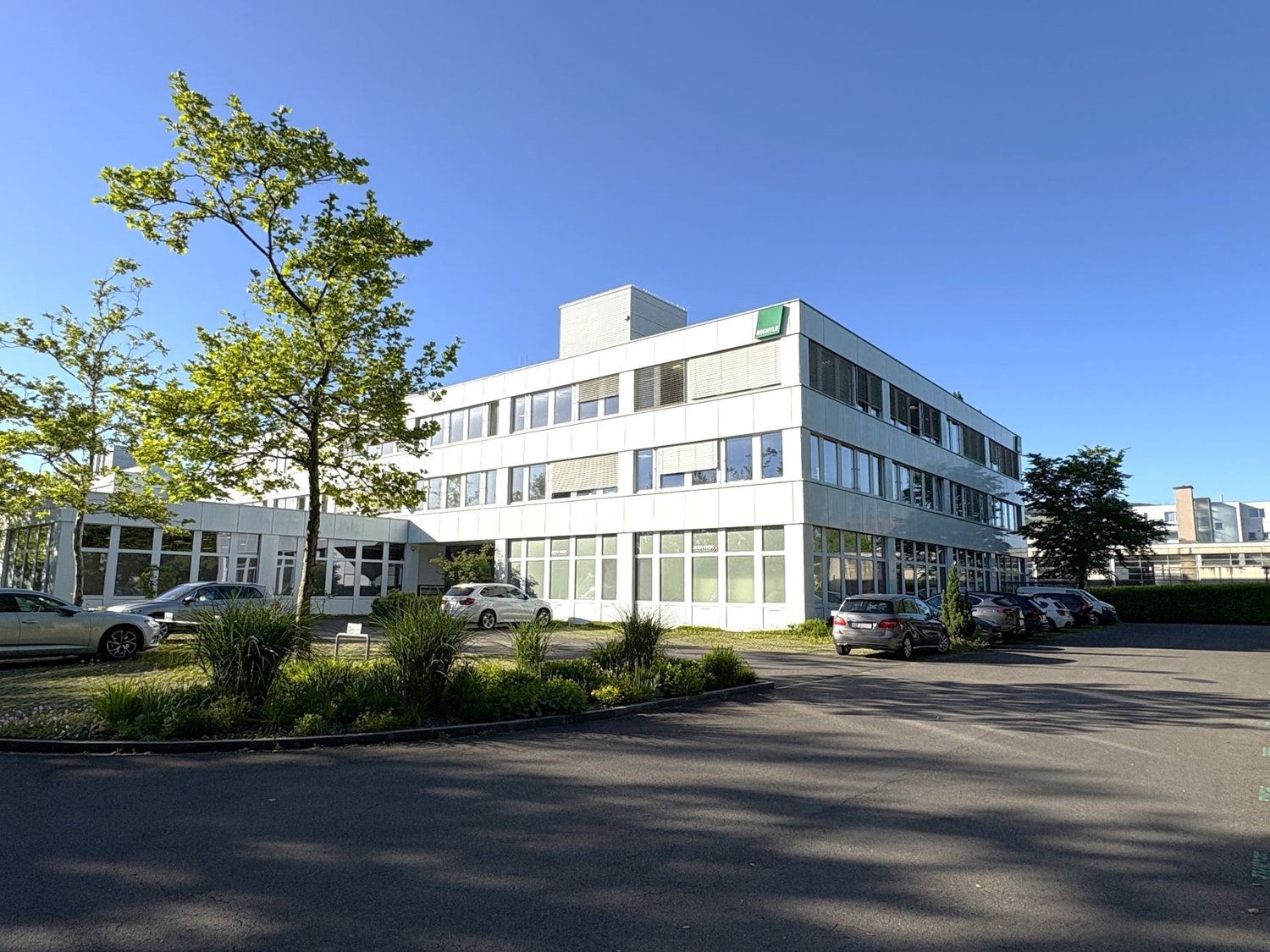
Highway, train station, and bus stop right in front of the door The Grundstrasse 12 is located in the economic center of Rotkreuz: The Rotkreuz highway access (A4/A14) can be reached in one minute, the train station in about 7 minutes on foot, and the bus stop in one minute. You can reach Zug and Lucerne by train in about a quarter of an hour, and Zurich in about 40 minutes.So, your customers and employees can easily get there, whether by car or by public transport. The neighborhood is home to well-known companies and the Suurstoffi university campus. In addition, there are the advantages of the tax-friendly canton of Zug. Receive customers, deliver goods - everything in one place Compact and well thought out: Your customers enter the showroom through their own entrance, and the goods arrive via the loading ramp directly into the warehouse. Since the area is already fully developed, there are no construction costs, and you can start without delay. • Exhibition and presentation room • Office workplaces • Warehouse with concrete floor and loading ramp • Exceptional kitchen with break room • Customer and personnel entrance Need more space? The area can be expanded to 600 m² with the adjacent office space. Please note: The property is opted and is therefore subject to VAT. VAT is invoiced on all costs. The stated costs (rents) are excluding VAT. Your customized space - planned, financed, and implemented from a single source The existing layout doesn't quite fit? No problem. Our own team of architects and construction managers with years of experience will accompany you from the first idea to the move-in: • We take note of your needs and advise you on site • We create a concept and plans for your room layout • You receive a binding, transparent offer • We implement the construction on time and professionally • If desired, the ownership finances the expansion or conversion in advance - so your liquidity remains for your business Tell us your needs - we will submit a customized offer.
220 m² fully developed office on the 3rd floor - available for immediate occupancy
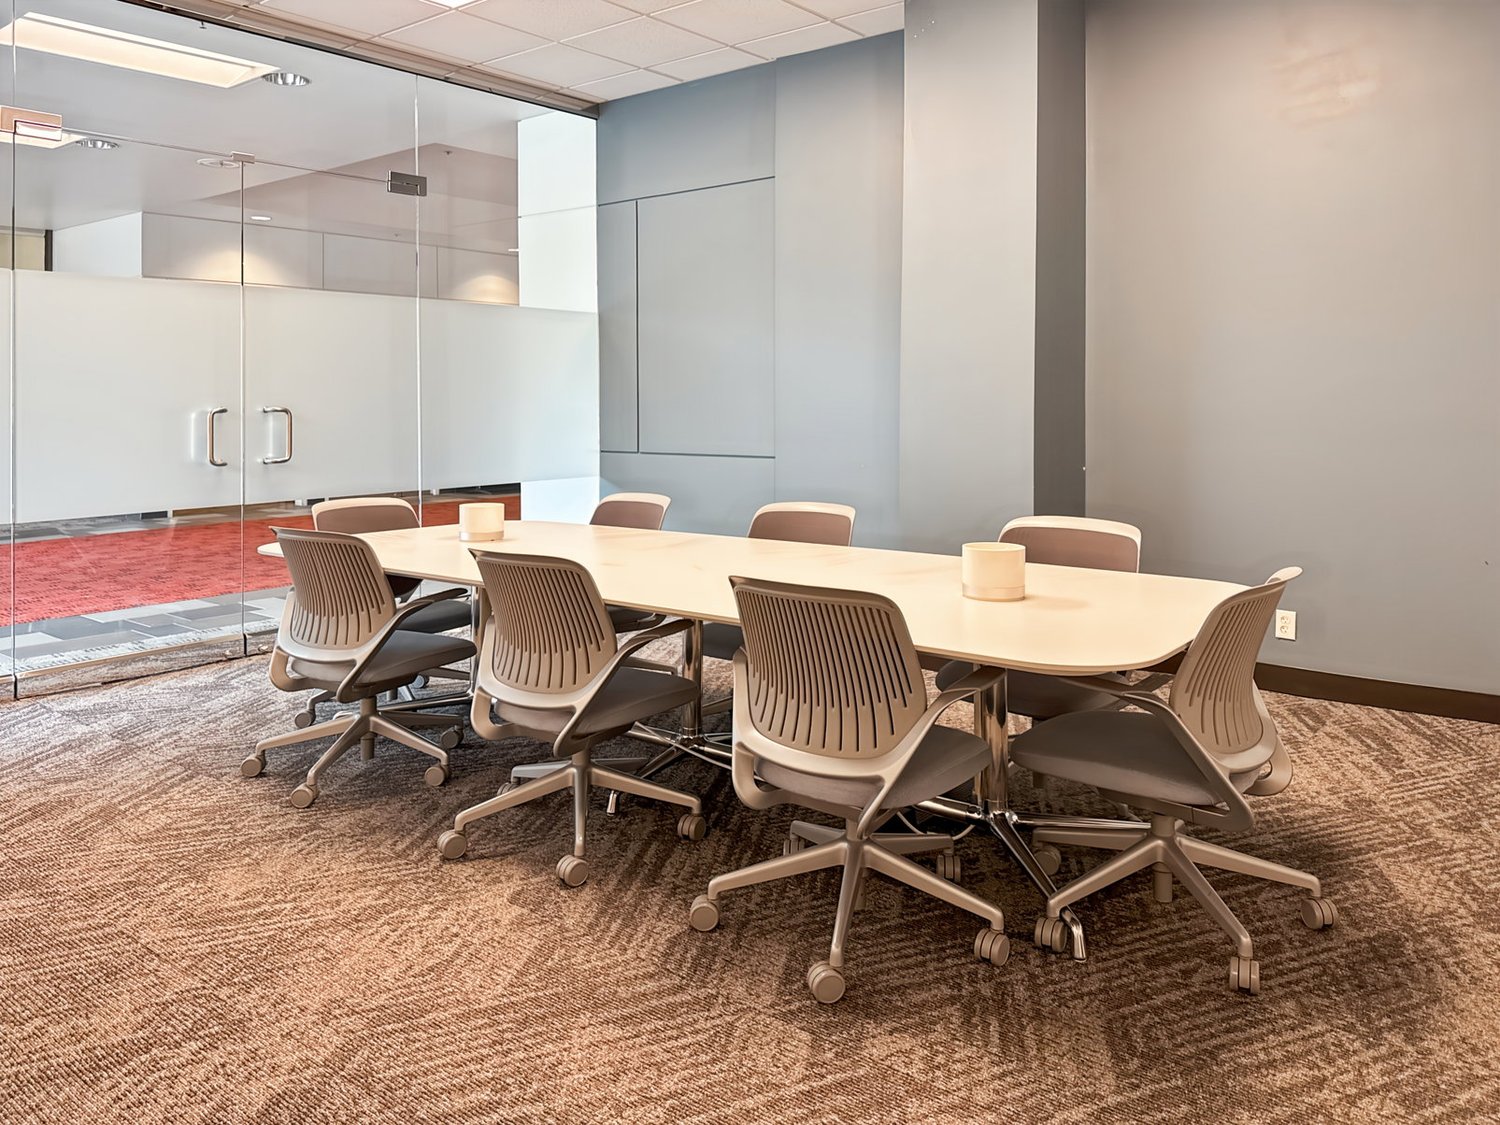
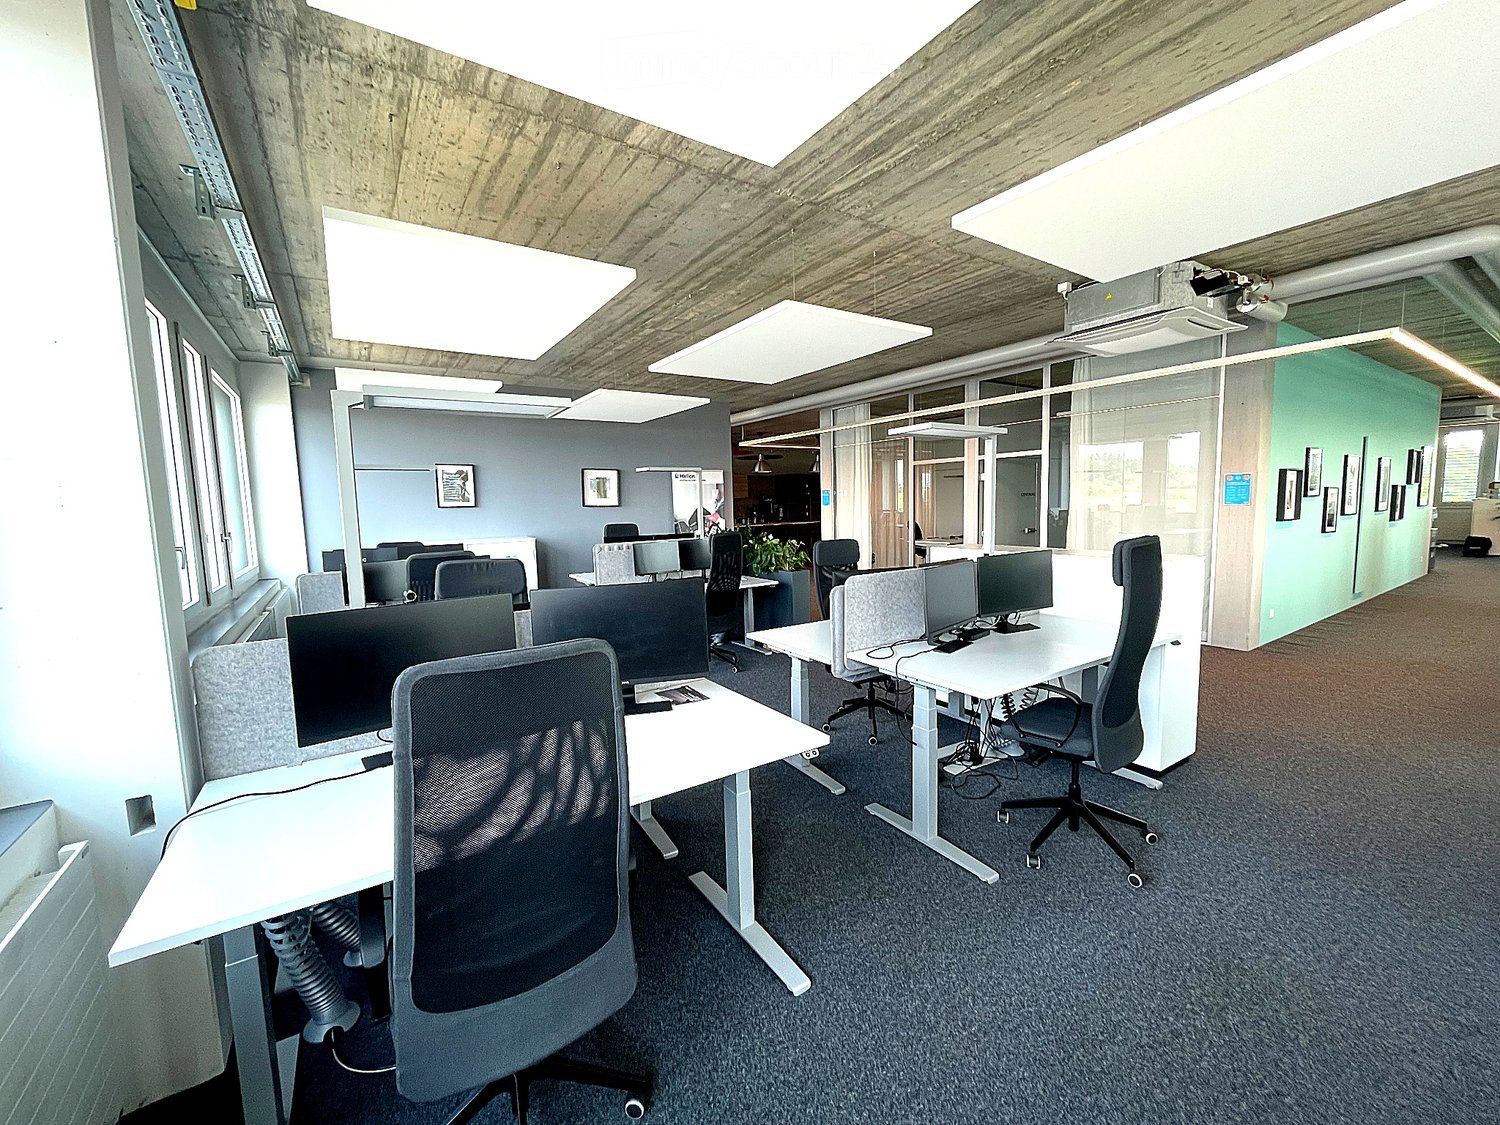
Highway, train station, and bus stop right outside the door The Grundstrasse 12 is located in the business center of Rotkreuz: The Rotkreuz highway junction (A4/A14) can be reached in one minute, the train station in about 7 minutes on foot, and the bus stop in one minute. You can reach Zug and Lucerne by train in about a quarter of an hour, and Zurich in about 40 minutes.So, your customers and employees can easily get there, whether by car or by public transportation. The neighborhood is home to well-known companies and the Suurstoffi university campus. In addition, there are the advantages of the tax-friendly canton of Zug. Completely equipped for your team This bright office space is fully developed - you just need to add the furniture. • Open-plan office • Meeting room with glass partition • Archive, copying, and storage room • Small kitchen Suspended metal acoustic ceiling, carpeted floor, and air conditioning units in the office and meeting room ensure a pleasant working climate, even in summer. Your customized space - planned, financed, and implemented from a single source The existing layout doesn't quite fit? No problem. Our in-house team of architects and construction managers with years of experience will accompany you from the initial idea to occupancy: • We take note of your needs and advise you on site • We create a concept and plans for your room layout (note the floor plan variant) • You receive a binding, transparent offer • We implement the development on time and professionally • If desired, the ownership finances the expansion or renovation in advance - so your liquidity remains for your business Tell us your needs - we will submit a customized offer.Also, visit us at stalderstalder.ch and learn about the details.
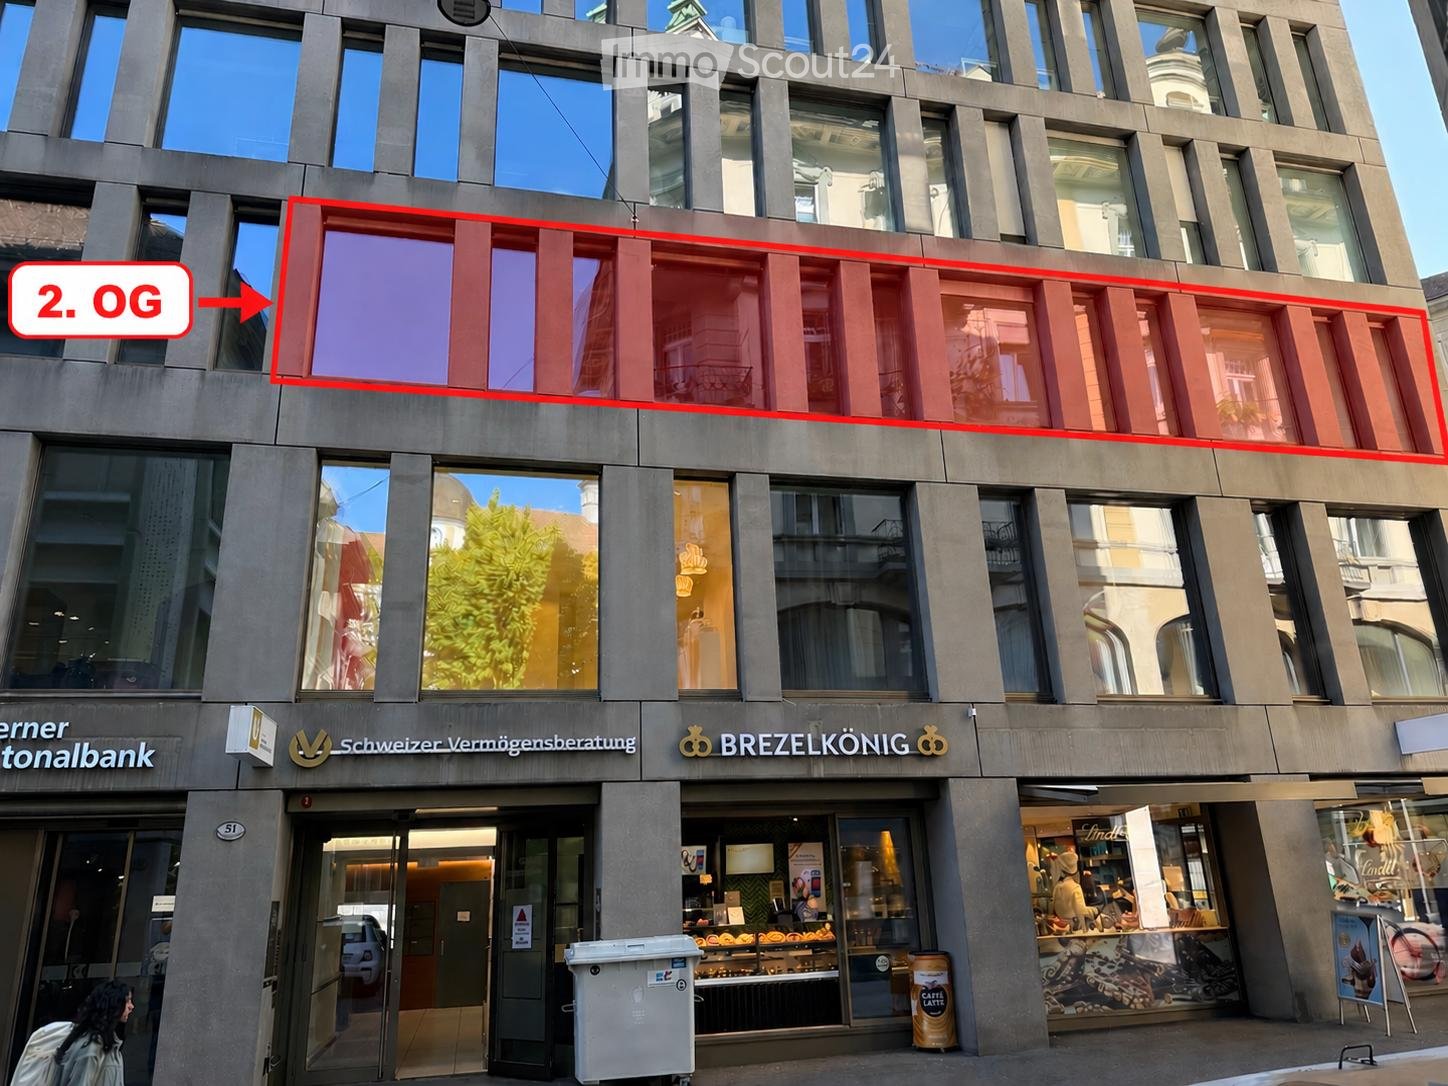
Exclusive, newly renovated office space in the heart of Lucerne – 76 m²
ATTRACTIVE OFFICE AND COMMERCIAL SPACE IN THE HEART OF LUCERNE – AVAILABLE FOR TAKEOVER Located on the sought-after Hertensteinstrasse 51, in the heart of Lucerne's Old Town, an attractive, completely renovated office and commercial space is available for takeover. The approximately 76 m² space is situated on the 2nd floor and impresses with spacious window fronts, light-filled rooms, and a modern, well-maintained interior. Thanks to its excellent central location, the space is ideal for consulting companies, service providers, agencies, and other suitable commercial uses. HIGHLIGHTS OF THE PROPERTY • Approx. 76 m² office and commercial space • Prime location in the heart of Lucerne's Old Town • Completely renovated, well-maintained premises • Spacious window fronts and plenty of natural light • Representative and modern working environment 2nd floor • Shared use of the customer lift and staircase • Shared use of the publicly accessible, wheelchair-accessible toilet on the 2nd floor RENTAL AND TAKEOVER CONDITIONS • Monthly rent: CHF 2,314.40 • One-time takeover price: CHF 57,000.– • Existing lease until 30.06.2029 • Extension option until 30.06.2034 • Rental deposit via SwissCaution possible YOUR CHANCE AT A PRIME LOCATION This fully renovated commercial space offers an attractive opportunity to take over a business location at one of the most central addresses in Lucerne. The combination of an excellent location, spacious window fronts, and modernized premises makes this property particularly interesting for companies that value a representative working environment. VIEWING AND CONTACT Have we sparked your interest? For further information or to arrange a personal viewing, we are at your disposal. Phone: +41 76 566 43 33 We look forward to your contact!
First-class office space with finished interior design - Rent now and move in!
Don't miss the chance to secure one of the last available office spaces in the Reussperle business house in Buchrain. The high-quality finished office on an area of 145 m² on the 1st floor of Stegmattstrasse 1 is available for immediate occupancy.Your advantages at a glance • High-quality interior design - plug and play • Entire rental area ventilated and air-conditioned • Modern, contemporary architecture with large window fronts • New building with comprehensive basic construction including toilet facilities and showers for shared use • Furnished rooftop terrace and green outdoor spaces with picnic tables for shared use • Photovoltaic system for regenerative power generation • Good transport links and accessibility to the economic centers of Lucerne, Zug, and Zurich Offer • 145 m² office space No. 1.4.1 including interior design on the 1st floor • 13 m² storage space No. 1.4 on the ground floor • 3 parking spaces in the underground garage • 4 visitor parking spaces outdoors
Workshop, Studio, Warehouse, Hobby Room, Wine Cellar, Office
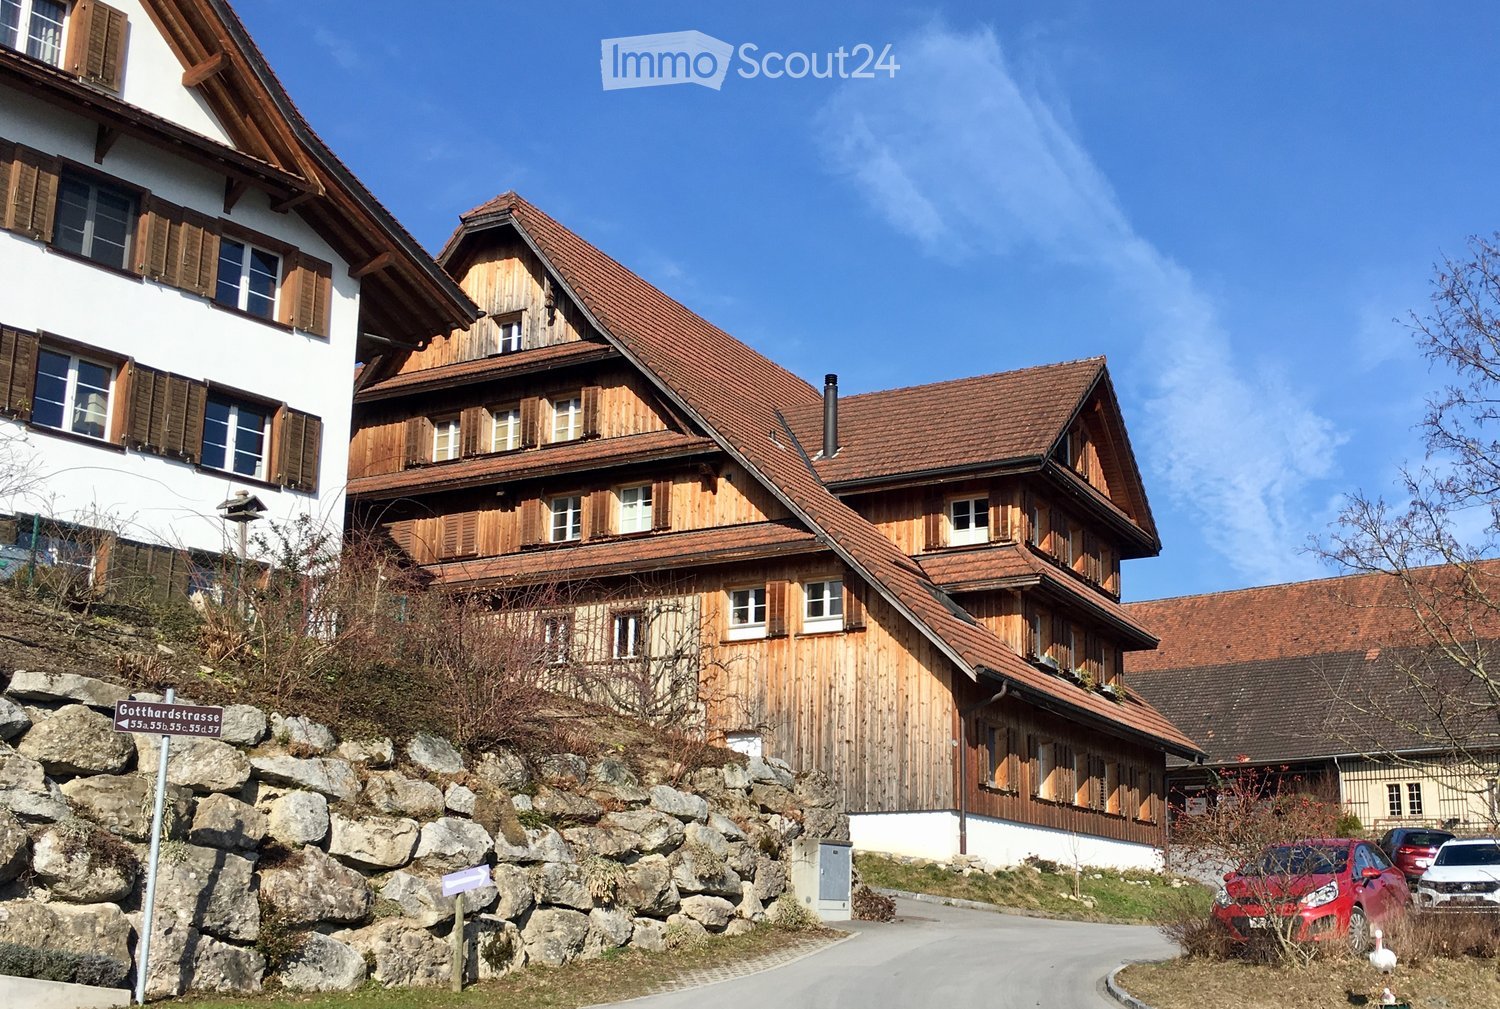
Suitable for studio, exhibition space, warehouse, hobby room, quiet commercial use, rear room also for wine cellar etc.. • Located on our farm in a beautiful old cider mill. • The two rooms can only be rented together. • Both rooms are on the ground floor - but only accessible with a pallet truck or narrow vehicle. • One room is 57 m2 - subdivided by the previous tenant with various lightweight walls. Limited / partially well-heated. • A beautiful old vaulted cellar of 73 m2. This room is damp and would need to be technically dehumidified / properly ventilated depending on the tenant's use. A lovely object for enthusiasts! • Toilet available • Parking space available if desired • From 1.1.27 or by arrangement • The price depends on whether the rooms are taken over in their current state or if changes are necessary.
Private office for 4 in Regus Spoom Kriens
Productive workspace for 4 people, where you don't have to worry about anything else.This offer includes a furnished private office for 4 people and access to the communal areas: meeting rooms, open coworking area, lounge, kitchen, and reception area with office equipment.All prices quoted are "starting" prices and may vary depending on the selection and services included.In Lucerne-South, a completely new district is being created - the Mikropole Mattenhof, with a wide range of offers for working, living, staying, and experiencing. And right in the middle: Spoom Lucerne-Kriens. The new building Matteo, directly at Kriens-Mattenhof station, offers everything you need for your successful and efficient business day: fully furnished offices, project rooms, meeting and lounge areas on over 900 m2. Let yourself be inspired by the still young, vibrant atmosphere of the Mattenhof quarter and also benefit from the diversity that has been created here - and continues to grow. Numerous restaurants and shops, fitness and health services, the nearby recreation area Allmend: here you are in the midst of things. And all just 4 minutes from Lucerne's city center.Give your company a home with a private office, ideal for 4 employees in Regus Spoom Kriens. In our fully equipped, medium-sized offices, we take care of everything - from furniture to super-fast WLAN - and you can focus entirely on the success of your company. Find flexible offices for rent for just one day or stay longer and adapt your spaces to the individual needs of your company.Advantages of a private office at Regus:- Access to our global network with thousands of locations worldwide- Excellent trained reception and support team- Business-class technology and WLAN with high security standards- Printer and access to administrative support- Cleaning, operating materials, and security- Desks available by the hour, day, or month- Regular networking and community events- Easy booking and account management via our app- Customizable and flexible floor plans- Increase your office space or change location to meet your needs- High-quality, ergonomic furniture with the option to choose from an individual catalog as well.All shown images were taken in our premises, but do not necessarily correspond to the respective center.Inquire now
A location that convinces - suitable for a variety of uses!
The 3052 m² rental space at Birkenstrasse 43a/b in Rotkreuz is the ideal solution for companies looking for a easily accessible, functional, and versatile location. It is perfectly suited for office, industrial, commercial, and service businesses.The existing layout includes ready-to-occupy office space, several meeting rooms, and two break rooms with a kitchenette. Additionally, areas with PVC flooring are available for industrial use.Benefit from maximum flexibility: take over the existing layout or realize your own ideas according to your business needs.With 3 meters of ceiling height, plenty of natural light, and an open floor plan, a pleasant and productive working environment is created. On the ground floor, there is a loading ramp that enables efficient goods delivery. Two spacious freight elevators lead directly to the rental space and provide ideal conditions for logistical processes. As an additional benefit, a rooftop terrace is available for shared use.The location is also convincing: the highway can be reached in just a few minutes, and the connection to public transportation by train and bus is within walking distance. Numerous dining and shopping options are located in the immediate vicinity.This is what your new office and commercial space could look like (example from partial area 1, 512 m²): 3D tour of office and commercial spaceYour advantages at a glance • Take over existing layout or realize your own ideas • Attractive price-performance ratio • Two freight elevators lead directly to the rental space • Bright rooms thanks to all-around window fronts and skylights • Top location for connections in all directions • Highway access and public transportation within short reach Offer • Rental space 3,052 m² on the 2nd floor • Terrace for shared use • Outdoor parking spaces The net rent of CHF 140./m² applies to the basic layout.Various partial area variants are available from 340 m² to 3,052 m². Contact us and find your ideal space!
The 3052 m² rental space at Birkenstrasse 43a/b in Rotkreuz is the ideal solution for companies looking for a well-accessible, functional, and versatile location. It is perfectly suited for office, commercial, trade, and service businesses.The existing fit-out includes ready-to-occupy office space, several meeting rooms, and two break rooms with a tea kitchen. Additionally, areas with PVC flooring are available in the commercial fit-out.Benefit from maximum flexibility: take over the existing fit-out or realize your own ideas according to your operational requirements.With 3 meters of ceiling height, plenty of natural light, and an open floor plan, a pleasant and productive working environment is created. On the ground floor, there is a loading ramp that enables efficient goods delivery. Two spacious freight elevators lead directly to the rental space and offer ideal conditions for logistical processes. As an additional benefit, a rooftop terrace is available for shared use.The location is also convincing: the highway can be reached in just a few minutes, and the connection to public transportation with trains and buses is within comfortable walking distance. Numerous dining and shopping options are located in the immediate vicinity.This is what your new office and commercial space could look like (example from partial area 1, 512 m²): 3D tour of office and commercial spaceYour advantages at a glance • Take over existing fit-out or realize your own ideas • Attractive price-performance ratio • Two freight elevators lead directly to the rental space • Bright rooms thanks to all-around window fronts and skylights • Top location for connections in all directions • Highway access and public transportation within short reach Offer • Rental space 3,052 m² on the 2nd floor • Terrace for shared use • Parking spaces outdoors The net rent of CHF 140./m² applies to the basic fit-out.Various partial area variants are available from 340 m² to 3,052 m². Contact us and find your ideal space!
From 340 m² versatile office and commercial space - suitable for a variety of uses!
The total rental area of 3052 m² at Birkenstrasse 43a/b in Rotkreuz is the ideal solution for companies looking for a easily accessible, functional and versatile location. It is perfectly suited for office, commercial, trading and service companies.The space offer includes various office and commercial spaces, which can be rented as partial areas from 340 m².You can also benefit from maximum flexibility: take over the existing fit-out or realize your own ideas according to your operational requirements.With 3 meters of ceiling height, plenty of daylight and an open floor structure, a pleasant and productive working environment is created. On the ground floor, there is a loading ramp that enables efficient goods delivery. Generous cargo lifts lead directly to the rental area and provide ideal conditions for logistical processes.The location is also convincing: the highway can be reached in a few minutes, and the connection to public transport with train and bus is within walking distance. Numerous dining and shopping options are located in the immediate vicinity.This is what your new office and commercial space could look like (example from partial area 1 512 m²): 3D tour of office and commercial spaceYour advantages at a glance • Take over existing fit-out or realize your own ideas • Attractive price-performance ratio • Bright rooms through all-around existing window fronts and skylights • Top location for connections in all directions • Highway connection and public transport accessible in a short time Offer • Usable area 3,052 m² on the 2nd floor • Terrace for shared use • Parking spaces outdoors The net rent of CHF 150./m² applies to the basic fit-out.Various partial area variants are available from 340 m² to 3,052 m². Contact us and find your ideal space!
Flexible office and commercial space in a central location - Suitable for a variety of uses!
The 2418 m² rental space at Birkenstrasse 43a/b in Rotkreuz is the ideal solution for companies looking for a well-connected, functional, and versatile location. It is perfectly suited for office, commercial, retail, and service businesses.The existing fit-out includes ready-to-occupy office space, several meeting rooms, and two break rooms with a kitchenette. Additionally, areas with PVC flooring are available in the commercial fit-out.Benefit from maximum flexibility: take over the existing fit-out or realize your own ideas according to your operational requirements.With 3 meters of ceiling height, plenty of natural light, and an open floor plan, a pleasant and productive working environment is created. On the ground floor, there is a loading ramp that enables efficient goods delivery. Two spacious freight elevators lead directly to the rental space and offer ideal conditions for logistical processes. As an additional benefit, a rooftop terrace is available for shared use.The location is also convincing: the highway can be reached in just a few minutes, and the connection to public transportation with trains and buses is within walking distance. Numerous dining and shopping options are located in the immediate vicinity.This is what your new office and commercial space could look like (example from partial area 1, 512 m²): 3D tour of office and commercial spaceYour advantages at a glance • Take over existing fit-out or realize your own ideas • Attractive price-performance ratio • Two freight elevators lead directly to the rental space • Light-filled rooms through all-around window fronts and skylights • Top location for connections in all directions • Highway access and public transportation within short reach Offer • Usable area 2,418 m² on the 2nd floor • Terrace for shared use • Parking spaces outdoors The net rent of CHF 140./m² applies to the basic fit-out.Various partial area variants are available from 340 m² to 3,052 m². Contact us and find your ideal space!
Attractive office/commercial address in Rotkreuz - suitable for a variety of uses!
The 1,512 m² rental space at Birkenstrasse 43a/b in Rotkreuz is the ideal solution for companies looking for an easily accessible, functional, and versatile location. It is perfectly suited for office, commercial, trade, and service businesses.The existing fit-out includes ready-to-occupy office space, several meeting rooms, and a break room with a kitchenette. Additionally, areas with PVC flooring are available in the commercial fit-out.Take advantage of maximum flexibility: take over the existing fit-out or realize your own ideas according to your operational requirements.With 3 meters of ceiling height, plenty of natural light, and an open floor plan, a pleasant and productive working environment is created. On the ground floor, there is a loading ramp that enables efficient goods delivery. A goods elevator leads directly to the rental space and offers ideal conditions for logistical processes.The location is also convincing: the highway can be reached in just a few minutes, and the connection to public transportation with trains and buses is within walking distance. Numerous dining and shopping options are located in the immediate vicinity.This could be what your new office and commercial space looks like: 3D tourYour advantages at a glance • Take over existing fit-out or realize your own ideas • Attractive price-performance ratio • Goods elevator leads directly to the rental space • Bright rooms thanks to all-around window fronts and skylights • Top location for connections in all directions • Highway access and public transportation within short reach Offer • Usable area 1,512 m² on the 2nd floor • Parking spaces outdoors The net rent of CHF 145./m² applies to the basic fit-out.Various partial area variants are available from 340 m² to 3,052 m². Contact us and find your ideal space!
The 1,512 m² rental space at Birkenstrasse 43a/b in Rotkreuz is the ideal solution for companies looking for a easily accessible, functional, and versatile location. It is perfectly suited for office, commercial, trade, and service businesses.The existing layout includes ready-to-occupy office spaces, several meeting rooms, and a break room with a tea kitchen. Additionally, areas with PVC flooring are available in the commercial layout.Benefit from maximum flexibility: take over the existing layout or realize your own ideas according to your business needs.With 3 meters of ceiling height, plenty of daylight, and an open floor plan, a pleasant and productive work environment is created. On the ground floor, there is a loading ramp that enables efficient goods delivery. A goods elevator leads directly to the rental space and offers ideal conditions for logistical processes.The location is also convincing: the highway can be reached in just a few minutes, and the connection to public transportation with train and bus is within walking distance. Numerous dining and shopping options are located in the immediate vicinity.This could be what your new office and commercial space looks like: 3D tourYour advantages at a glance • Take over existing layout or realize your own ideas • Attractive price-performance ratio • Goods elevator leads directly to the rental space • Bright rooms through all-around existing window fronts and skylights • Top location for connections in all directions • Highway access and public transportation within short reach Offer • Usable area 1,512 m² on the 2nd floor • Parking spaces outdoors The net rent of CHF 145./m² applies to the basic layout.Various partial area variants are available from 340 m² to 3,052 m². Contact us and find your ideal space!
Storage room for rent on the ground floor - Emmenbrücke, available immediately
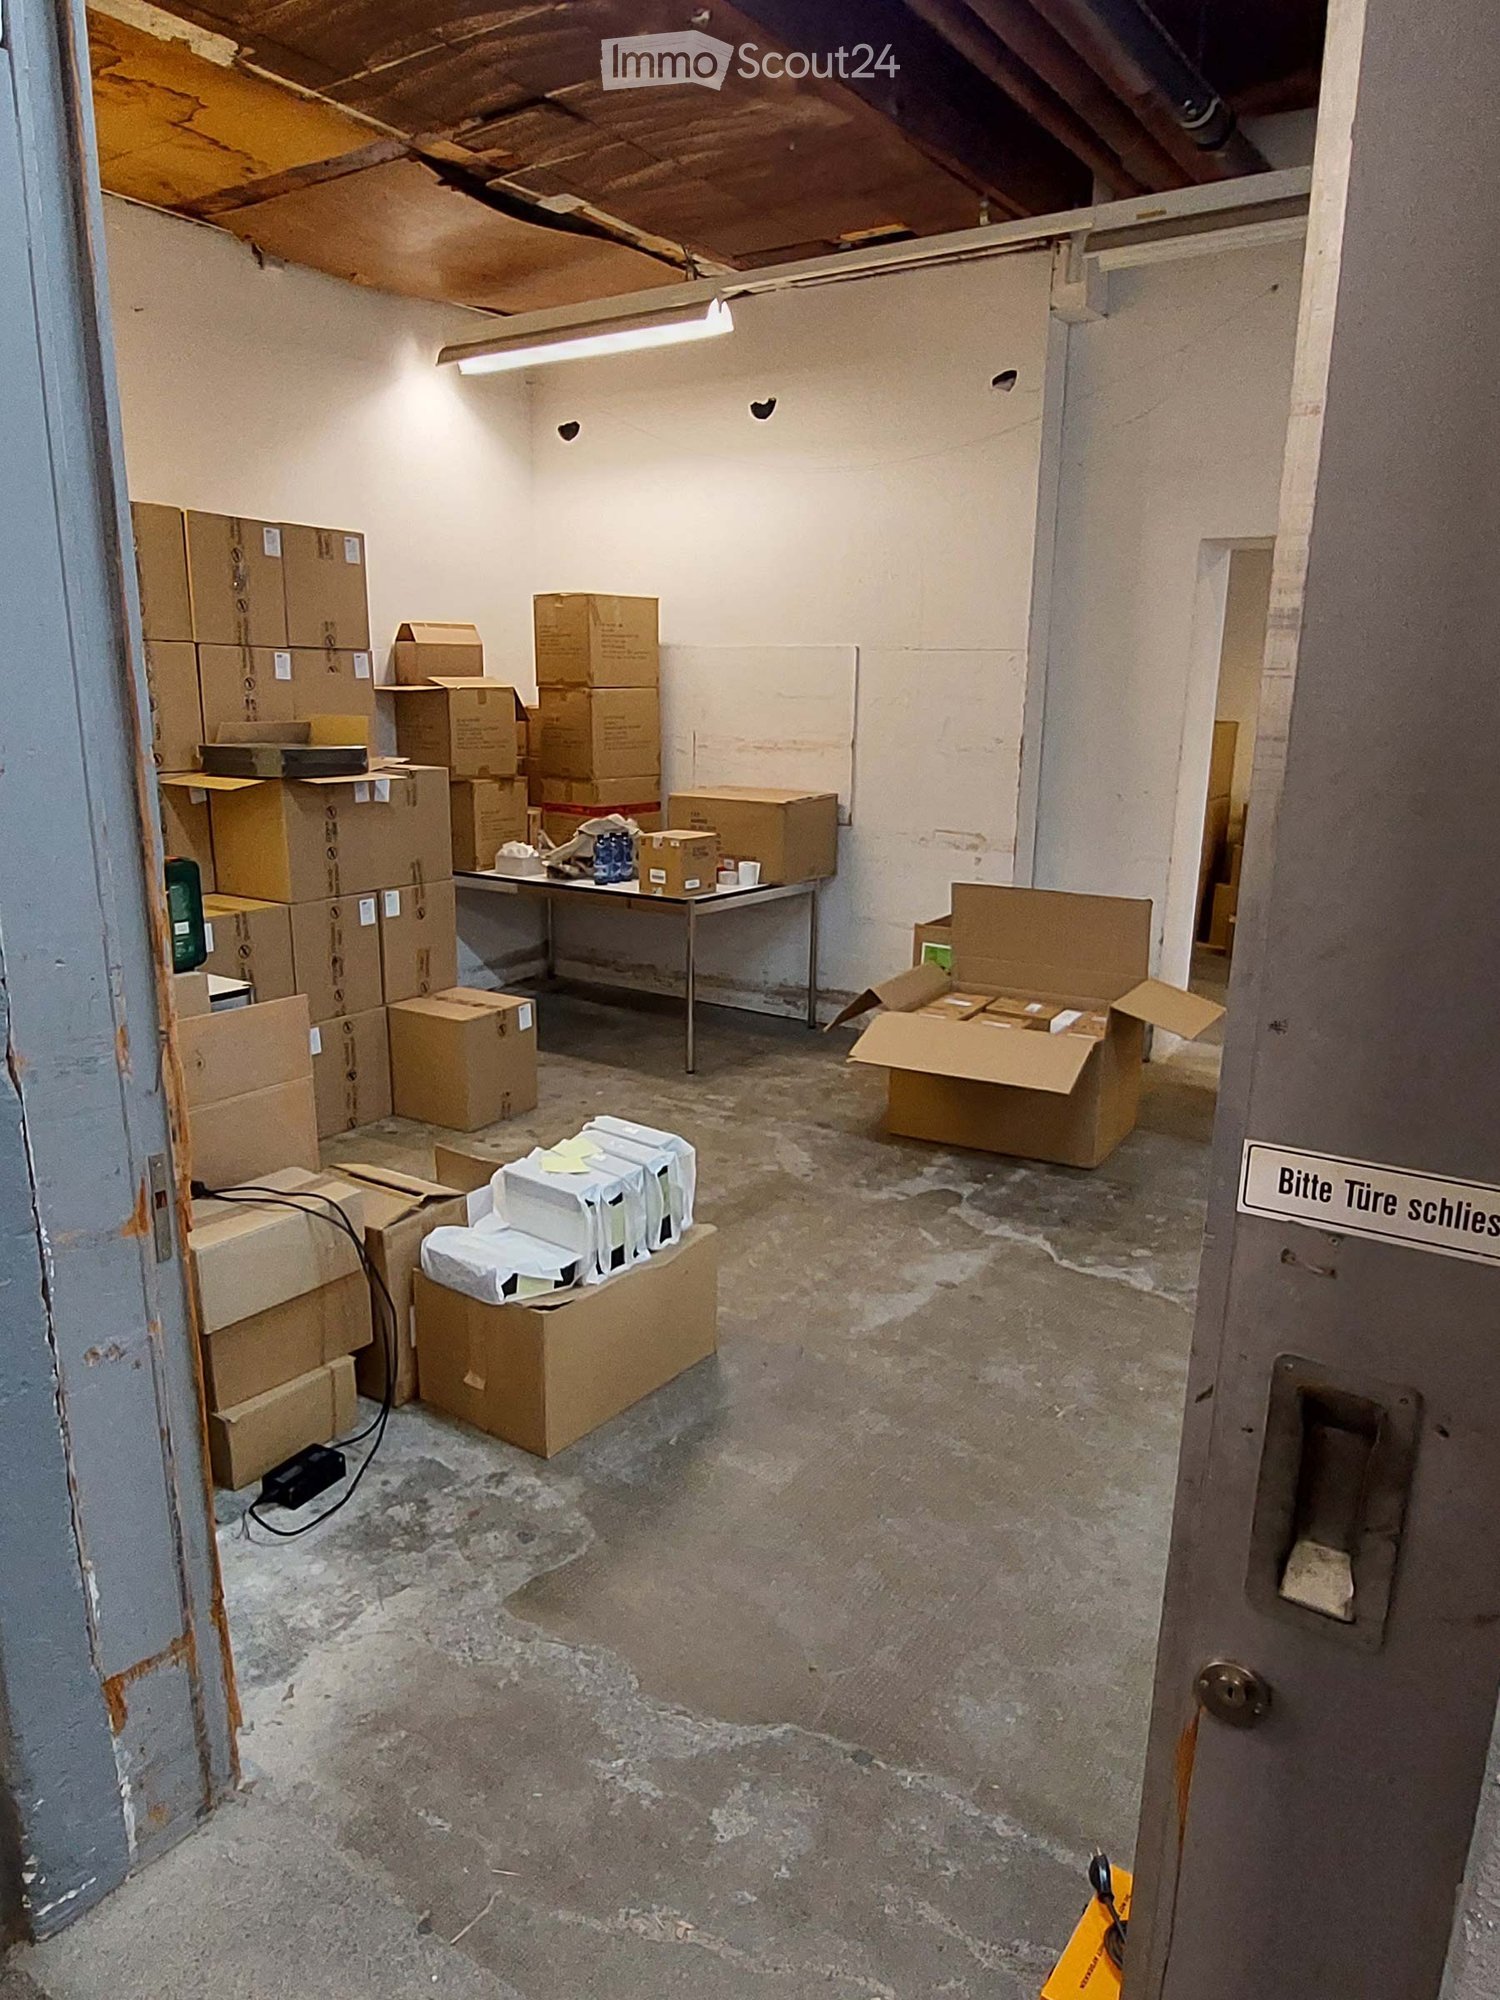
We are renting a heated storage room on the ground floor in Emmenbrücke, available immediately.The advantages at a glance: • Location on the ground floor, directly at the entrance • Large door, easily accessible with a pallet truck • Heated, making it suitable for temperature-sensitive goods • Robust concrete floor • Good lighting, partially with windows and daylight • Available immediately The room is ideal as a warehouse or material storage for SMEs, online retailers, craft businesses, or as a temporary storage facility. The ground-level access makes it easy to deliver and pick up pallets and boxes without stairs or elevators.
Company headquarters, single office or open office for rent
- Company headquarters from monthly CHF 150.00- 1 single office 12m2 monthly 420.00 incl. ancillary costs flat rate plus parking space CHF 70.00- 1 single office 16m2 monthly 650.00 incl. ancillary costs flat rate plus parking space CHF 70.00- Open office approx. 40m2 monthly CHF 1,000 incl. ancillary costs flat rate plus 2 parking spaces CHF 140.00 (3-4 workplaces)- Use of meeting room and kitchen- 3 visitor parking spaces in front of the office- 1 minute to Rotkreuz motorway exit- 300 meters to the bus stop- Second cheapest tax commune in the canton of Zug- Available by arrangement or from 01.01.2027
Office and storage space in prime location in Gisikon
Office space of 130m/2 with separate toilets and kitchen for rent in prime location next to restaurant, hotel, near train station and motorway exitA further room of 70m/2 is also available for discussionParking spaces available
Modern, bright office space in Rothenburg - available for rent immediately
Are you looking for a modern, flexible, and immediately available work environment? Our furnished office space in Rothenburg offers you everything you need for an uncomplicated start to work – from modern IT infrastructure to ergonomic workstations and meeting and conference rooms. The spacious office area can be flexibly adapted to your needs and is ideal for companies with 10 to 20 workplaces Your advantages at a glance 100–200 m² of usable space, flexible design 10 to 20 workstations possible Bright, modern, and air-conditioned office space Spacious conference room for shared use Cafeteria and communal kitchen with coffee machine, refrigerator, and microwave for shared use Electronic access system for secure and uncomplicated access Visitor parking spaces directly on site Additional storage space available From CHF 1'500.– per month for 100 m² Employee/tenant parking spaces from CHF 75.– per month Top location: approx. 2 minutes to the Rothenburg motorway exit, approx. 7 minutes to Rothenburg train station. Shopping and restaurants in the immediate vicinity On request, the offices can be taken over completely furnished. The workstations are already equipped with ergonomic standing desks, two screens, and a docking station. The furniture can, of course, be individually adapted to your needs. Advantages, logged in and solved – without lengthy setup and long lead times. Interested? We would be happy to show you the premises in person and inform you about the currently available spaces and equipment variants. Arrange a viewing appointment and discover your new office location in Rothenburg. Fallegger Consulting GmbH Moosblick 23 6212 Kaltbach 079 538 72 25
Conrad G. Rudat
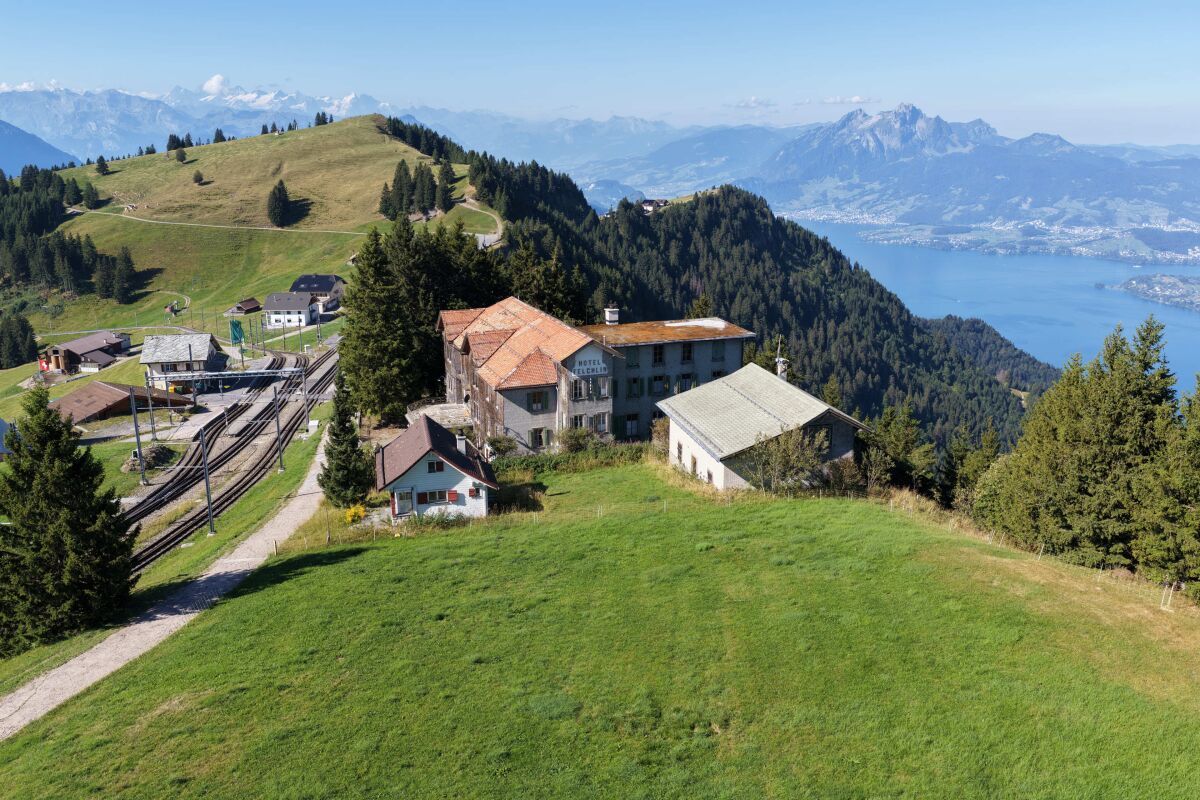
Reserved: Hotel Felchlin including Chalet and Schopf
A UNIQUE INVESTMENT WITH ALPINE PRESTIGE AND GREAT FUTURE POTENTIAL The Rigi - the "Queen of the Mountains" - has been fascinating guests from all over the world for generations. At this unique location, you can enjoy an unparalleled panorama. Lucerne, Lake Lucerne, and surrounding lakes, and above all, the majestic all-around view with the most beautiful Swiss Alpine panorama. An incomparable place with a backdrop that evokes emotions and secures the high value of the property in the long term. The location on the shoulder of the Rigi has an exclusivity like no other. The facility is completely developed and offers optimal access via the Rigi Railway.The existing Hotel Felchlin from the Belle Epoque era with its garden is unique. The Hotel Felchlin with 1,453 m² of land area (WG3 zone) is to be restored (KSI; protection goal II) and yet rethought. On the two additional land parcels (W1 zone) with 636 m², there is a chalet and a schopf, which open up a variety of uses.The following advantages await you with this investment: • unparalleled Rigi location quality • unique panorama with mountains and lakes • building ensemble: main house Hotel Felchlin from the Belle Epoque, chalet, and schopf • chalet with kitchen, oven, and shower/toilet • parcels fully developed (sewage, water, electricity) • own water source with well house and reservoir • direct connection to the mountain railways (Rigi Railway) • access possible with a car with special permission • protection goal II = obligation to maintain the external appearance and preserve the room structures Hotel Felchlin (formerly Hotel Staffel Kulm) offers the following advantages: • consists of three full and one attic floor • 1 x large restaurant kitchen • 1 x large historic festival hall with chimney on the ground floor • 1st floor: 14 rooms and 1 small hall • 2nd floor: 18 rooms • attic: 12 attic rooms and 1 loft • 3 x guest toilets with washroom • original Felchlin furniture included • outdoor seating with garden • Siemens fire alarm system Get in touch now and arrange a viewing!
386 m² Office Space | Plug & Work
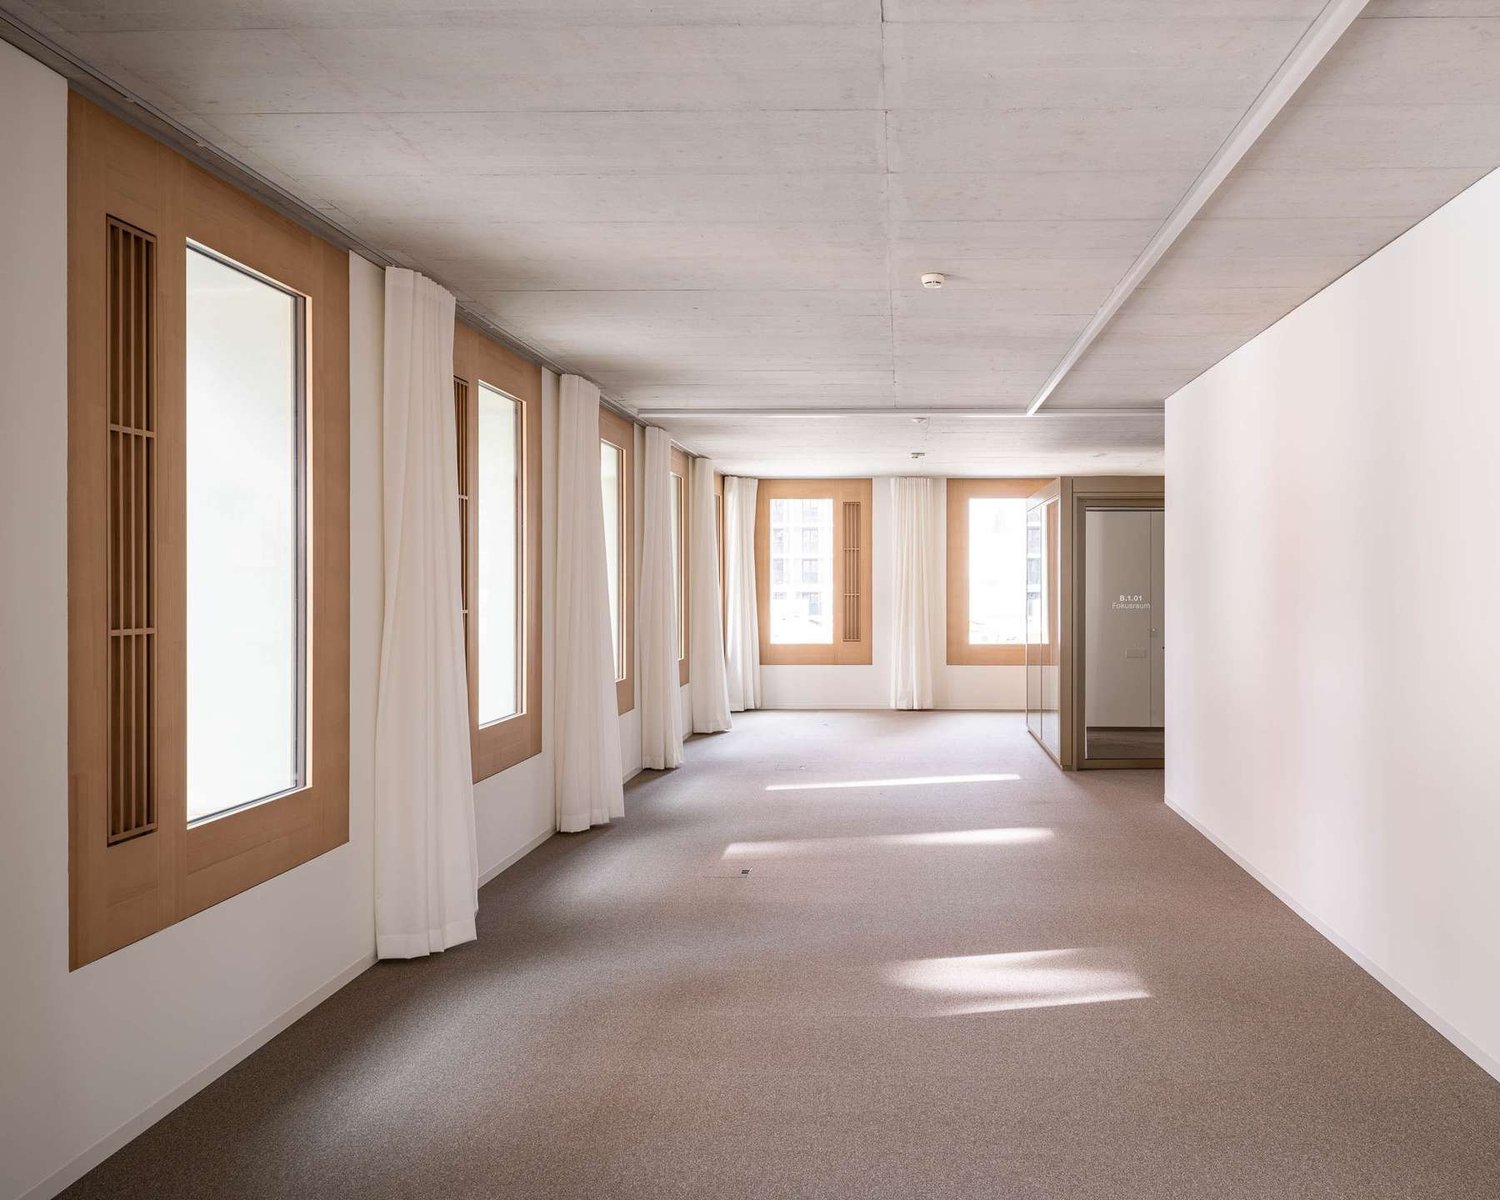
In the modern WAS building D3 on the Eichhof West site in Kriens, high-quality and ready-to-occupy office spaces are being created on the 5th and 6th upper floors. The spaces impress with contemporary architecture, sustainable construction, and an innovative building concept, offering companies an attractive working environment for the future.Approximately 386 m² of office space are available per floor. It is possible to rent an individual floor or both floors. Thanks to the open-space concept, the spaces are ideal for modern working methods, promote exchange within teams, and create an inspiring working environment.From summer 2026, companies will find a representative location here in a forward-looking new building with high-quality amenities and a sustainable orientation.The office spaces will be high-quality finished and handed over ready for occupancy. The fit-out concept combines design, functionality, and sustainability.Highlights of the equipment:- Generous room height of 2.97 m- High-quality, sound-absorbing carpet floors- Acoustically effective curtains with glare protection function- Modern ceiling and floor lamps- Wood-metal windows with triple glazing- Motorized ventilation flaps for natural fresh air supply- Ladies' and gentlemen's toilets on each floor- Fiber optic connection available- Installed power and data connections- Preparation for tea kitchen connections- KNX building automation for lighting and ventilation- Direct access to the underground garage- Bicycle parking spaces in the basementParticular attention was paid to sustainability and user comfort. The building meets the demanding SNBS Gold Standard and is based on the innovative 2226 energy concept, which does without classical heating and cooling systems. Sensors continuously monitor temperature, humidity, and CO2 values and, together with the intelligently controlled ventilation flaps, ensure a pleasant room climate.The photovoltaic systems on the roofs and the naturally designed outdoor areas underline the forward-looking character of the building.The Eichhof West site is located in an excellent location on the border of Lucerne and Kriens. The location combines the advantages of an urban environment with excellent accessibility for employees, customers, and business partners.The Grosshofstrasse bus stop is located directly in front of the site, the motorway access is reachable in a few minutes, and Lucerne train station is only about two kilometers away.The lively quarter offers a comprehensive infrastructure directly on site. Shopping facilities, gastronomy, and a kindergarten are located on the site. The spacious green and recreation areas also create a pleasant working atmosphere and increase the attractiveness of the location.With the move-in of the new WAS social insurance center, around 700 employees will be working on the site from 2026, creating a dynamic and professional environment.
772 m² Office Space | Plug & Work
In the modern WAS building D3 on the Eichhof West site in Kriens, high-quality and ready-to-occupy office spaces on the 5th and 6th floors are being created. The spaces impress with contemporary architecture, sustainable construction, and an innovative building concept, offering companies an attractive working environment for the future.Approximately 386 m² of office space are available per floor. It is possible to rent an individual floor or both floors. Thanks to the open-space concept, the spaces are ideal for modern working methods, promote exchange within teams, and create an inspiring working environment.From summer 2026, companies will find a representative location here in a forward-looking new building with high-quality amenities and sustainable orientation.The office spaces will be high-quality fitted out and handed over ready for occupancy. The fit-out concept combines design, functionality, and sustainability.Highlights of the equipment:Generous room height of 2.97 mHigh-quality, sound-absorbing carpet floorsAcoustically effective curtains with glare protection functionModern ceiling and floor lampsWood-metal windows with triple glazingMotorized ventilation flaps for natural fresh air supplyLadies' and gentlemen's toilets on each floorFiber optic connection availableInstalled power and data connectionsConnections for tea kitchen preparedKNX building automation for lighting and ventilationDirect access to the underground garageBicycle parking spaces in the basementParticular attention was paid to sustainability and user comfort. The building meets the demanding SNBS Gold Standard and is based on the innovative 2226 energy concept, which does without classic heating and cooling systems. Sensors continuously monitor temperature, humidity, and CO2 values and, together with the intelligently controlled ventilation flaps, ensure a pleasant room climate.The photovoltaic systems on the roofs and the naturally designed outdoor areas underline the forward-looking character of the building.The Eichhof West site is located in an excellent location on the border of Lucerne and Kriens. The location combines the advantages of an urban environment with excellent accessibility for employees, customers, and business partners.The Grosshofstrasse bus stop is located directly in front of the site, the motorway access is just a few minutes away, and Lucerne train station is only about two kilometers away.The lively quarter offers a comprehensive infrastructure directly on site. Shopping facilities, restaurants, and a daycare center are located on the site. The spacious green and recreational areas also create a pleasant working atmosphere and increase the attractiveness of the location.With the move-in of the new WAS social insurance center, around 700 employees will be working on the site from 2026, creating a dynamic and professional environment.
Flexible office space with existing fit-out and top connections
In a prime location directly at Kriens Mattenhof train station, we are renting an attractive office space of 1103m² on the 2nd floor. The bright, modern rooms impress with spacious window fronts, flexible floor plan, and impressive views.The high-quality fit-out can be taken over, also furnished if desired. Thanks to the Minergie standard, cooling ceilings, and an attractive rooftop terrace, you benefit from a modern and pleasant working environment.Highlights*1103m² office space on the 2nd floor*Flexibly designable floor plan*High-quality fit-out available for takeover*Furnished takeover possible after consultation*Minergie standard & cooling ceilings*Rooftop terrace for shared use*Passenger and freight elevator*Direct location at Kriens Mattenhof train stationInterested? We would be happy to show you the space during a non-binding viewing.