5627 (Besenbüren) - All Listings

We recommend expanding your search criteria to get similar results. The current filters didn’t return any matches.

If you don’t want to change your current search criteria, we recommend creating a search alert, so you’ll be notified when matching offers become available.

More objects in your automatically expanded search area
215 results - Radius: + 10km
1 / 6
3.5 roomsCHF 2,802.–
Top
8953 Dietikon

Elegant and top location

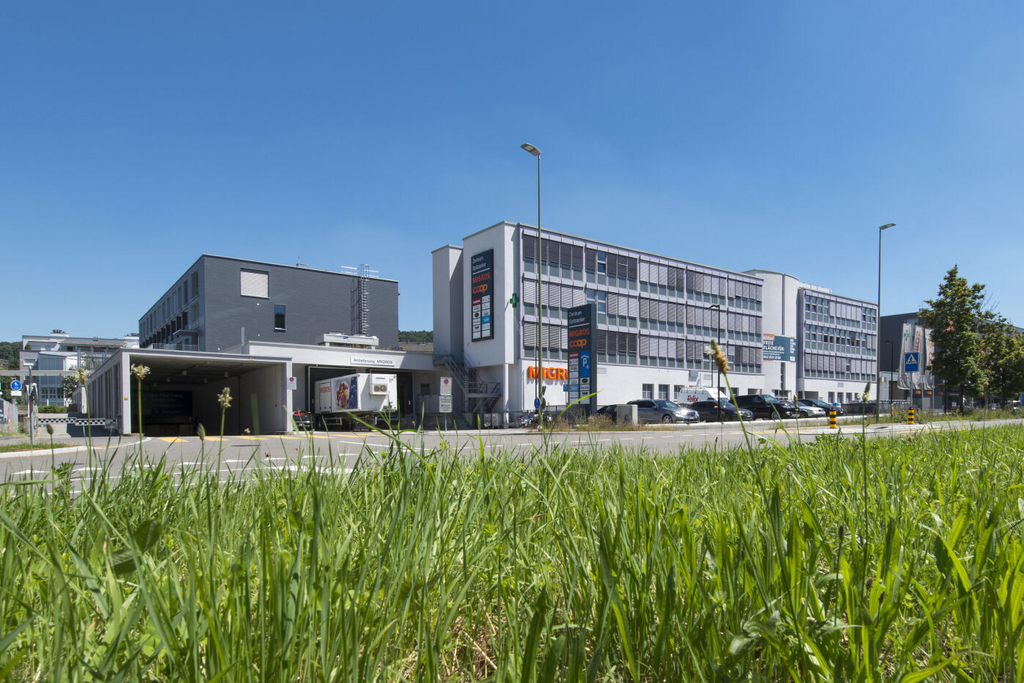
This freshly renovated gastronomy area (3.5 rooms) with 136 m² convinces with its central location for quick errands and optimal connections. Outside, a cozy small park ambiance invites you to relaxed summer days. Inside, you can expect a modern, new toilet, a practical washing kitchen in the back room, and a spacious, well-equipped storage room. Ideal for cold kitchen, day bar, or an uncomplicated take-away concept. The complete equipment must be purchased.This BETTERHOMES offer is characterized by the following advantages:- central location for optimal connections and quick errands- cozy small park ambiance outside for summer days- modern and new toilet- washing kitchen in the back room- spacious and equipped storage room- ideal as a cold kitchen or day bar- freshly renovated and modernized in high quality- complete equipment must be purchased- and, and, and ...Interested? Contact us for a non-binding viewing!Didn't find anything suitable? Over 2,000 more offers at: www.betterhomes.ch - the real estate fair mediatorWant to market your own property?Benefit from our know-how: https://www.betterhomes.ch/de/profitierenDo you want to have a property valued?Find out its value now through our free valuation, immediately and without obligation!https://www.betterhomes.ch/de/knowledge/estimationMore detailsLocation: very good location in the building center with a view of the RapidplatzCondition: goodBathrooms / wet cells: 1 (1 x WC ladies / WC gentlemen) Public transport: train, 500 m / bus, 60 mShops: Migros, 50 m / Babylon Kiosk, 10 m / ZKB, 60 m

1 / 14
  • Pets allowed
  • View
  • Parking space
  • +3
167m²CHF 2,390.–
Birmensdorferstrasse 101, 8902 Urdorf

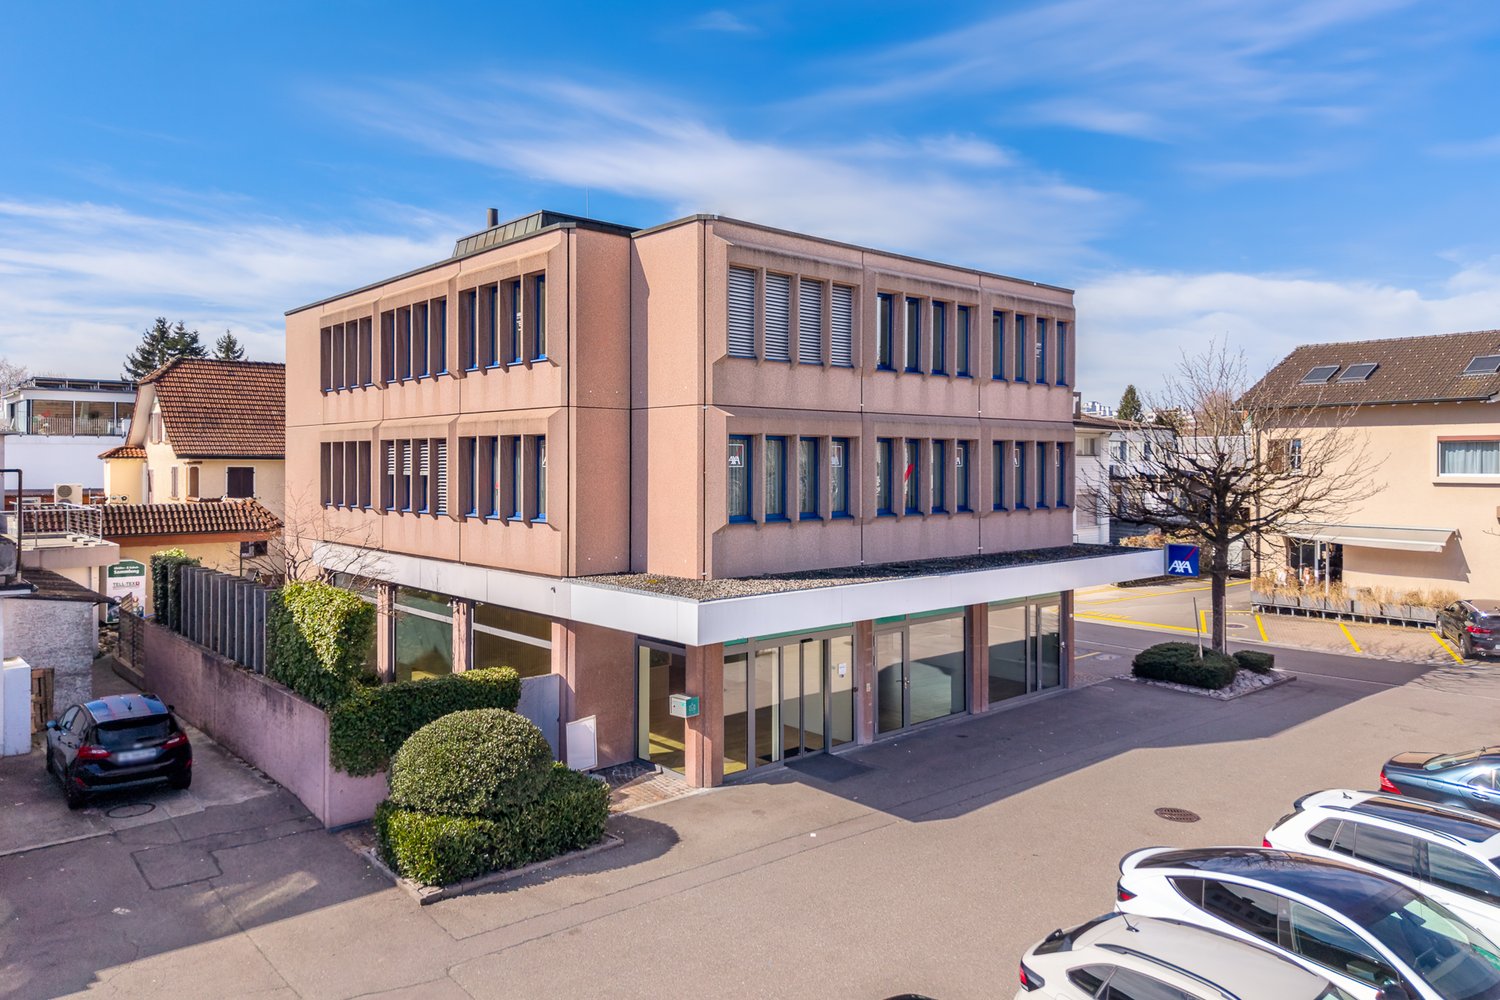
Bright office/commercial space in prime location in Urdorf

Welcome to this spacious and bright office on the 1st floor of a well-maintained building on Birmensdorferstrasse 101 in Urdorf. With a usable area of around 167 m², this property offers ideal conditions for your company – available immediately.The office impresses with the following features: • Spacious area: 4.5 rooms on around 167 m² offer plenty of space for your team and your work processes. • Beautiful view: Enjoy a pleasant view from the office. • Kitchen: Own kitchen available with refrigerator, dishwasher, small cooking surface, microwave. • Infrastructure: Water and power connections available – well-equipped for daily operations. • Post office branch: on the ground floor, directly in the house, is the Urdorf post office branch • Parking: Garage and additional parking spaces are available – ideal for employees and customers. • Pets allowed: Office dogs and animal companions are welcome. • Floor plan: attached, object 1004 • Entry hall: available Location and surroundings: The office is located in a quiet environment – both during the day and at night it is pleasantly quiet. In summer, you benefit from plenty of sunlight. The bus stop Spitzacker is only 1 minute's walk away, the Spitzacker center - for daily supplies - is only 2 minutes' walk away, directly on the other side of the street.This office combines functionality, comfort, and excellent public transport connections and infrastructure (shopping, pharmacy, restaurant). An excellent choice for companies that value a central and yet quiet location.We look forward to your contact.

  • Pets allowed
  • View
  • Parking space
  • +3
Travel time
-
1 / 13
  • Parking space
  • Balcony / Terrace
  • Garage
  • +1
465m²CHF 2,900,000.–
Niederweg 3A, 8907 Wettswil

Spacious, semi-detached 7.5-room single-family house with drivable storage hall

This stylish, semi-detached 7.5-room single-family house at Niederweg 3a in Wettswil am Albis combines spacious living areas with an exceptional additional use and offers a home with a special character. The property, built in 1976 in solid construction, convinces with its clear architecture, a well-thought-out room layout, and a remarkable room offer that ideally combines living and working or storage. The approach already conveys a well-maintained and discreet impression of the neighborhood. In addition to a garage parking space with a wall box for electric vehicles, three outdoor parking spaces are available, so there are sufficient parking options for both residents and guests. From here, you can easily reach the house entrance, which leads you to the entrance hall on the ground floor.On this level, a harmonious living concept unfolds with a spacious living and dining area, which is pleasantly lit by large window areas. The separate kitchen with granite countertops and high-quality appliances was renewed in 2000 and presents itself as functional and well-maintained. A room and a wet cell with a shower complement the room offer on the ground floor in a meaningful way. The living areas are equipped with natural stone floors and characteristic cloister plaster, which gives the house a warm and at the same time timeless appearance.On the upper floor, you will find several well-proportioned rooms that can be used flexibly as bedrooms, children's or work areas. A bathroom with a bathtub and double sink as well as a separate toilet provide additional comfort in everyday life. The balcony extends the living space to the outside and is directly accessible from three rooms. It offers a pleasant neighborhood view and creates a protected outdoor area.A special feature of this property is the directly accessible, spacious storage or magazine in the second basement with an impressive usable area of almost 200 square meters. With a room height of 3.70 meters, this area is ideal for handicrafts, collections, vehicles, or versatile commercial purposes. In addition, there are further secondary areas such as cellar, laundry room, and storage rooms in the first basement.The outdoor area with two seating areas and a well-maintained lawn creates a pleasant privacy and provides space for relaxed hours in the green.The combination of quiet hillside location, spacious plot of 499 square meters, and versatile usable area makes this object a rare opportunity in the canton of Zurich. An exceptional home with plenty of space, substance, and development potential that combines living, working, and storage under one roof, focusing on comfort and individuality.Request our detailed sales documentation for more interesting information.Haven't found the right thing yet? The IMMOSEEKER team is happy to assist you.

  • Parking space
  • Balcony / Terrace
  • Garage
  • +1
Michael Kämpf

Michael Kämpf

Filialleiter Zürich

Travel time
-
1 / 29
245m²CHF 225.– / m²
Oberebenestrasse 38, 5620 Bremgarten AG

Representative attic office space with panoramic view

In Bremgarten, you can expect an exceptional attic office space with 245 m² of usable space plus a 152 m² terrace and a 29 m² loggia. It offers the ideal conditions for modern working methods, management, consulting companies, trusts, architecture, therapy, or other high-quality services.The combination of generosity, view, and high-quality construction creates a representative environment for employees and customers.Usage specificationThe attic apartment is to be used by an entrepreneur who lives in the apartment and at the same time operates a business there. Exclusive commercial use is also possible. Registration of the company in Bremgarten is mandatory.Highlights • Generous space offer 245 m² of flexible usable workspace with various usage possibilities – individual offices, open-plan offices, meeting rooms, or combined concepts • New building with high-quality construction Modern kitchen with a spacious cooking island, indirect lighting, and high-quality materials. Floors and walls were executed with large-format panels. • Panoramic view Unique view over the Reussebene, towards Mutschellen, and into the Alps – an inspiring working environment with a far-reaching view. • Outdoor areas of the extra class 152 m² terrace and 29 m² loggia – ideal for breaks, informal meetings, or customer events. • Stylish entrance with wardrobe, mirror, and thoughtful lighting concept • Three high-quality wet cells • Floor heating with Free-Cooling-System • Lift with access to the garage • Printer/archival rooms or meeting rooms • Barrier-free construction Parking Underground double parking space with its own rolling gate can be rented for CHF 300.- / month. Further outdoor parking spaces (with/without e-mobility) are available upon request.Note: Rent plus VAT, as opted-for property.This exclusive attic office space at Oberebenestrasse 38 offers you a company location with charisma and high quality. The combination of location, construction, and view is rarely found in Bremgarten.Bremgarten combines good infrastructure with a natural environment and offers an attractive alternative to the large economic centers – with simultaneously very good accessibility.AvailabilityAvailable immediately / by arrangement - Please send us your inquiry with your company and the intended usage concept.PS: On Homegate and Immoscout24, you can see all the photos and plans (with possible office usage variant). We also wish you a lot of fun with the virtual 360° tour.

Travel time
-
1 / 15
662m²CHF 3,300,000.–
Eichacherstrasse 3, 8904 Aesch

Fully rented commercial units in Eichacher, Aesch Zürich

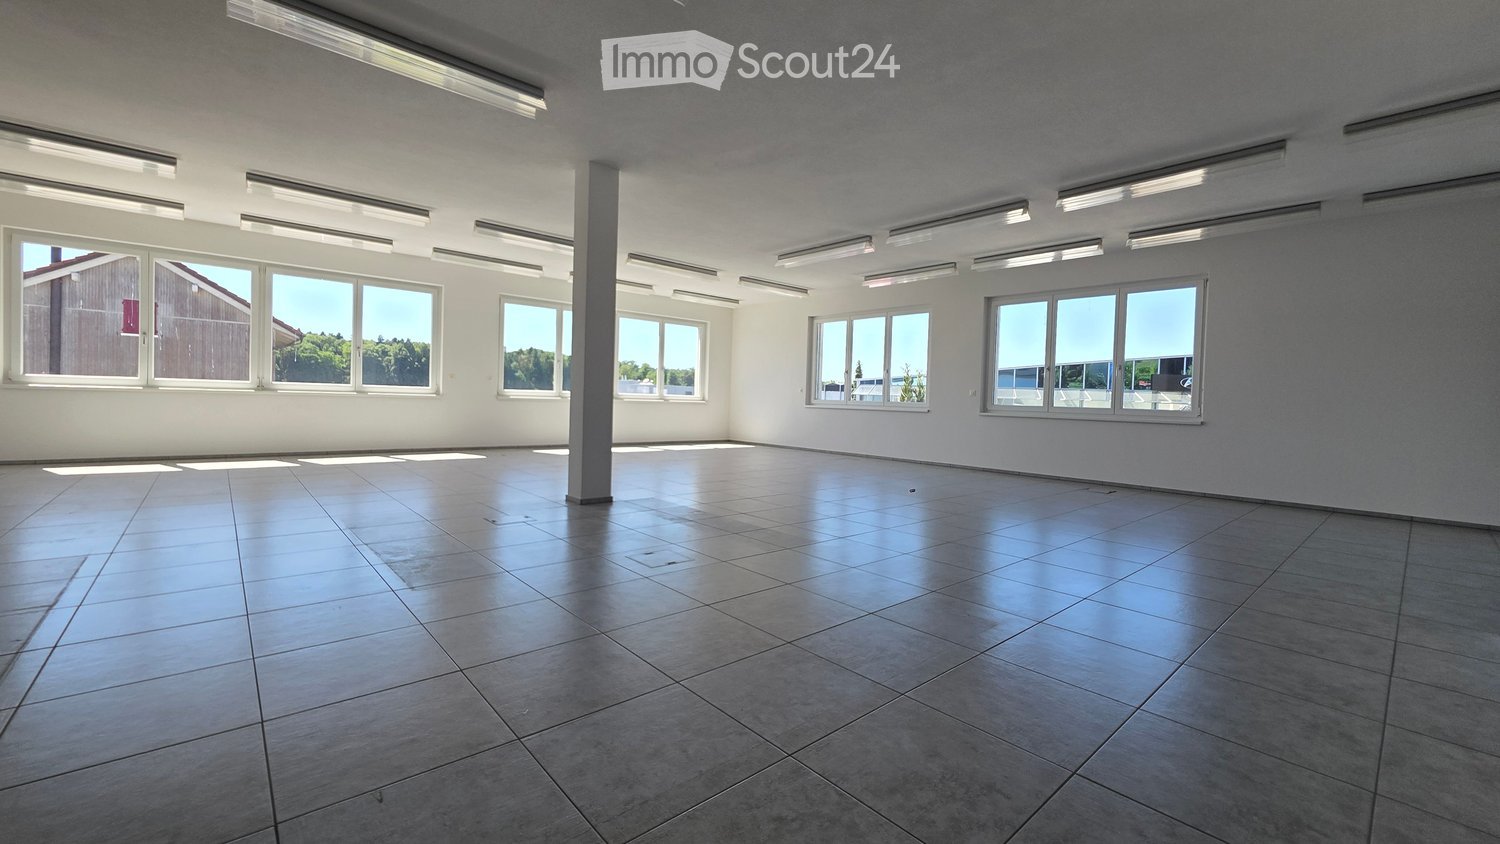
Are you looking for a high-quality commercial property in the Greater Zurich area that combines ongoing returns with flexible usage options?In Eichacherstrasse in 8904 Aesch ZH, an attractive package is for sale. The units are located in a well-maintained building in the industrial zone at the village entrance towards Zurich and benefit from very good accessibility.The highway can be reached in a few minutes and Zurich HB is about 30 minutes away. This connects the location to the proximity to the Zurich economic area with a practical, industrial location outside the city.The offer includes around 662 m² of usable space, distributed over bright commercial and office spaces, supplementary storage rooms, and 15 parking spaces. The units are currently rented and thus offer a solid starting point with ongoing returns.At the same time, the structure of the spaces opens up interesting perspectives for buyers who want to examine partial self-use in the medium term or strategically reposition individual areas.The rooms convince through modern construction, bright spaces, functional floor plans, and high-quality commercial infrastructure. A goods lift with 1'275 kg payload, lift, underground parking spaces, and storage rooms create good conditions for various types of use.Whether as a long-term commercial rental property, as a location for your own company with a rented investment share, or as a versatile addition to an existing real estate portfolio: this property offers more than a classic investment property.The property is particularly interesting for investors, regional companies, entrepreneurs with their own space requirements, or buyers who want to combine returns and self-use. The existing rental agreements create stability, while the division into different units leaves room for different strategies.For an efficient first impression, a digital twin of the rooms is available. This allows the spaces, room layout, and usage options to be experienced realistically even before a viewing.We will gladly provide further information on the rental agreements, plans, and object documents to qualified interested parties upon request.Have we sparked your interest? We will gladly coordinate a viewing and provide you with the further documents.
Travel time
-
1 / 15
37m²CHF 905.–
Bremgartenstrasse 11, 5634 Merenschwand

Stylish working: Your 37 m² commercial space with reception area in the "Gwand" Merenschwand

Stylish working: Your 37 m² commercial space with reception area in the "Gwand" MerenschwandWe are renting a bright, 37 m² large commercial space on the 1st floor of the distinctive residential and commercial building "Gwand" in the center of Merenschwand, available immediately or by arrangement. The modern property impresses with its representative architecture, a central location, and ideal conditions for an inspiring work environment.Perfectly suited for freelancers, start-ups, or small businesses looking for a professional and stylish location.Take advantage of this opportunity and secure your new office space in the best location in Merenschwand. This AZ-Immobilien offer has the following advantages: • Completely built-out, bright commercial space with 37 m² of space • New, light vinyl floor for a modern and pleasant working atmosphere • High-quality construction with energy-efficient wood heating system (heat association with the Kistenfabrik Merenschwand) • Furnished waiting room / anteroom (6 m²) for shared use with another party • Communally usable toilets for ladies, gentlemen, and people with disabilities on the same floor • Elevator available - barrier-free access to all floors • Separate storage rooms (13 m²) available for CHF 80.00/month • Attractive parking options: outdoor parking spaces for CHF 60.00/month, underground parking spaces for CHF 135.00/month, and free customer parking • Restaurant on the ground floor - ideal for meetings or lunch breaks • Rent deposit of three months' rent, optionally by insurance or classic deposit account Room program (approx. information): • Commercial space: 37 m² • Furnished waiting room/anteroom: 6 m² • Storage rooms: 13 m² (optional) Location:The attractive commercial space is located in the center of 5634 Merenschwand, a dynamically growing municipality in the Muri district (AG). The region convinces with steady population growth, low vacancy rate (0.4%), and moderate tax burden (11.3%) - an ideal location for trade, services, or industry.In front of the building, there are sufficient parking spaces for customers, employees, and suppliers. A restaurant directly in the house and further catering and shopping facilities in the vicinity ensure short distances and pleasant breaks in the working day. Have we sparked your interest?Then contact us directly in the online ad via "Contact provider". We will get back to you as soon as possible. Thank you very much.We look forward to your contact.For more information, visit our website www.azimmo.ch

Travel time
-
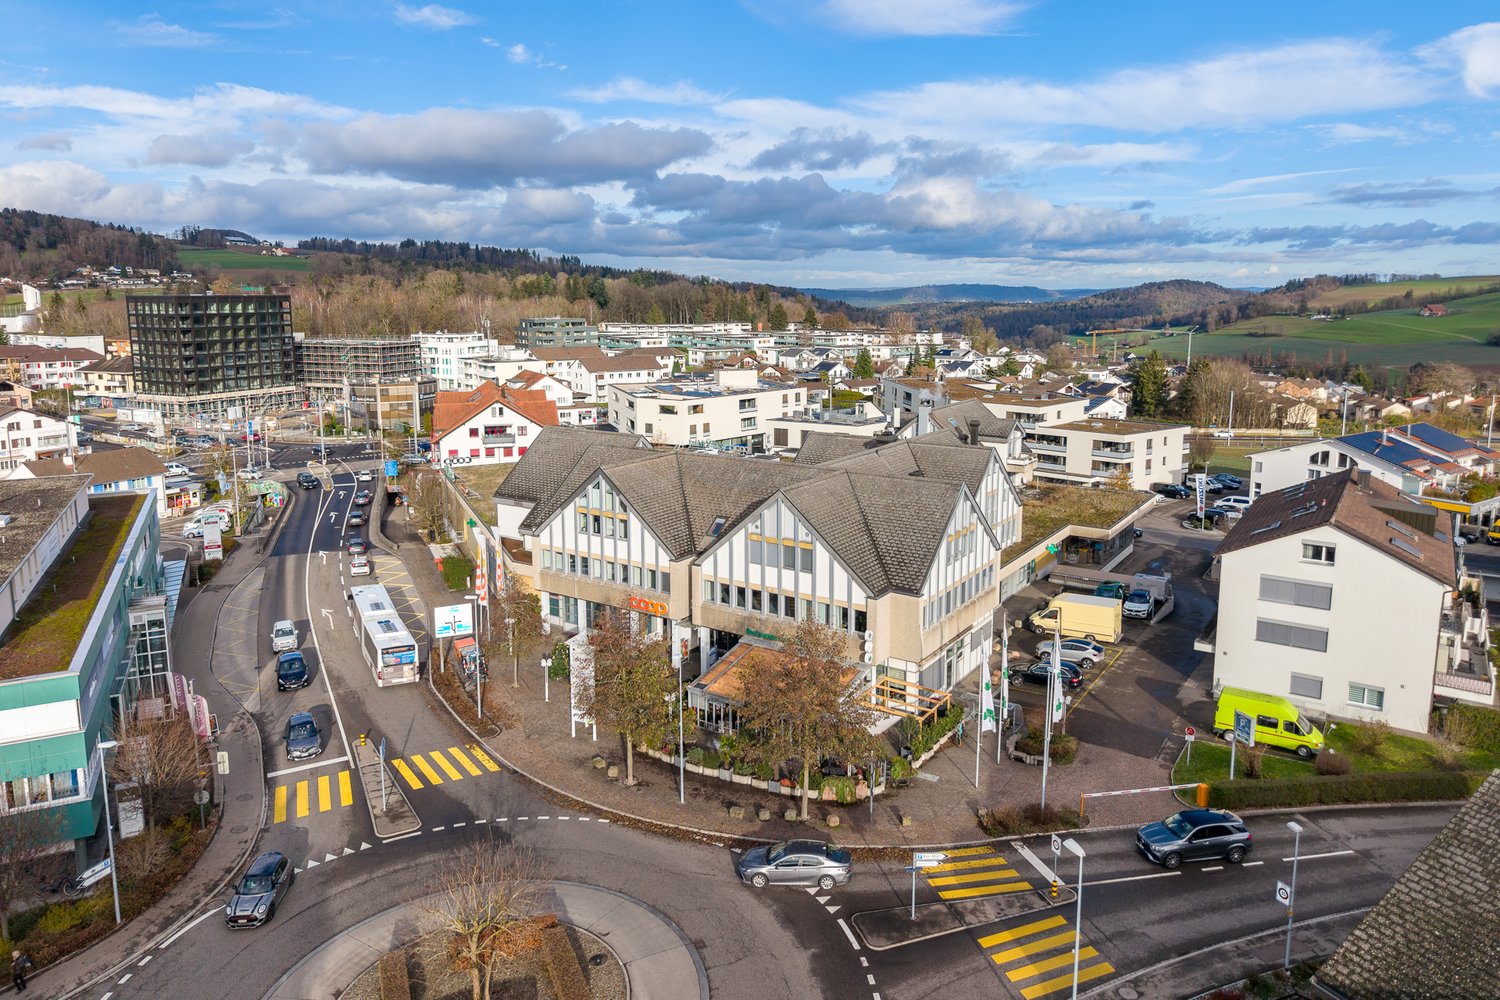
  • Aerial view of a building with a flat roof, surrounded by other buildings, trees, and a road with cars and a bus.
  • Empty hallway with white walls, wooden floor, glass doors, and a black mat at the entrance.
  • Empty room with white walls, gray carpet, ceiling lights, and a window with a view outside.
  • empty room, white walls, gray carpet, white ceiling with lights, windows, server rack
  • Empty room with white walls, gray floor, white ceiling, two doors, one open, one closed, metal pole
  • empty room, white walls, blue carpet, three windows, two doors
  • empty room, white walls, blue carpet, white ceiling, white door
  • Empty room with white walls, blue carpet, white ceiling with lights, two doors, one with a window, and a small rug.
  • empty room, white walls, blue carpet, two windows, power outlets, heating
  • small kitchen with sink, dishwasher, and cabinets, small bathroom with toilet and sink
  • small bathroom with toilet, sink, and mirror
  • Modern building with glass windows, a sign reading 'Coop', a restaurant sign, and a person walking in the foreground.
  • Aerial view of a town with many buildings, roads, and green spaces.
1 / 13
Empty hallway with white walls, wooden floor, glass doors, and a black mat at the entrance.
Empty room with white walls, gray carpet, ceiling lights, and a window with a view outside.
empty room, white walls, gray carpet, white ceiling with lights, windows, server rack
317m²CHF 220.– / m²
Bahnhofstrasse 3, 8965 Berikon

Bright and versatile office space (317 m²) in the heart of Berikon

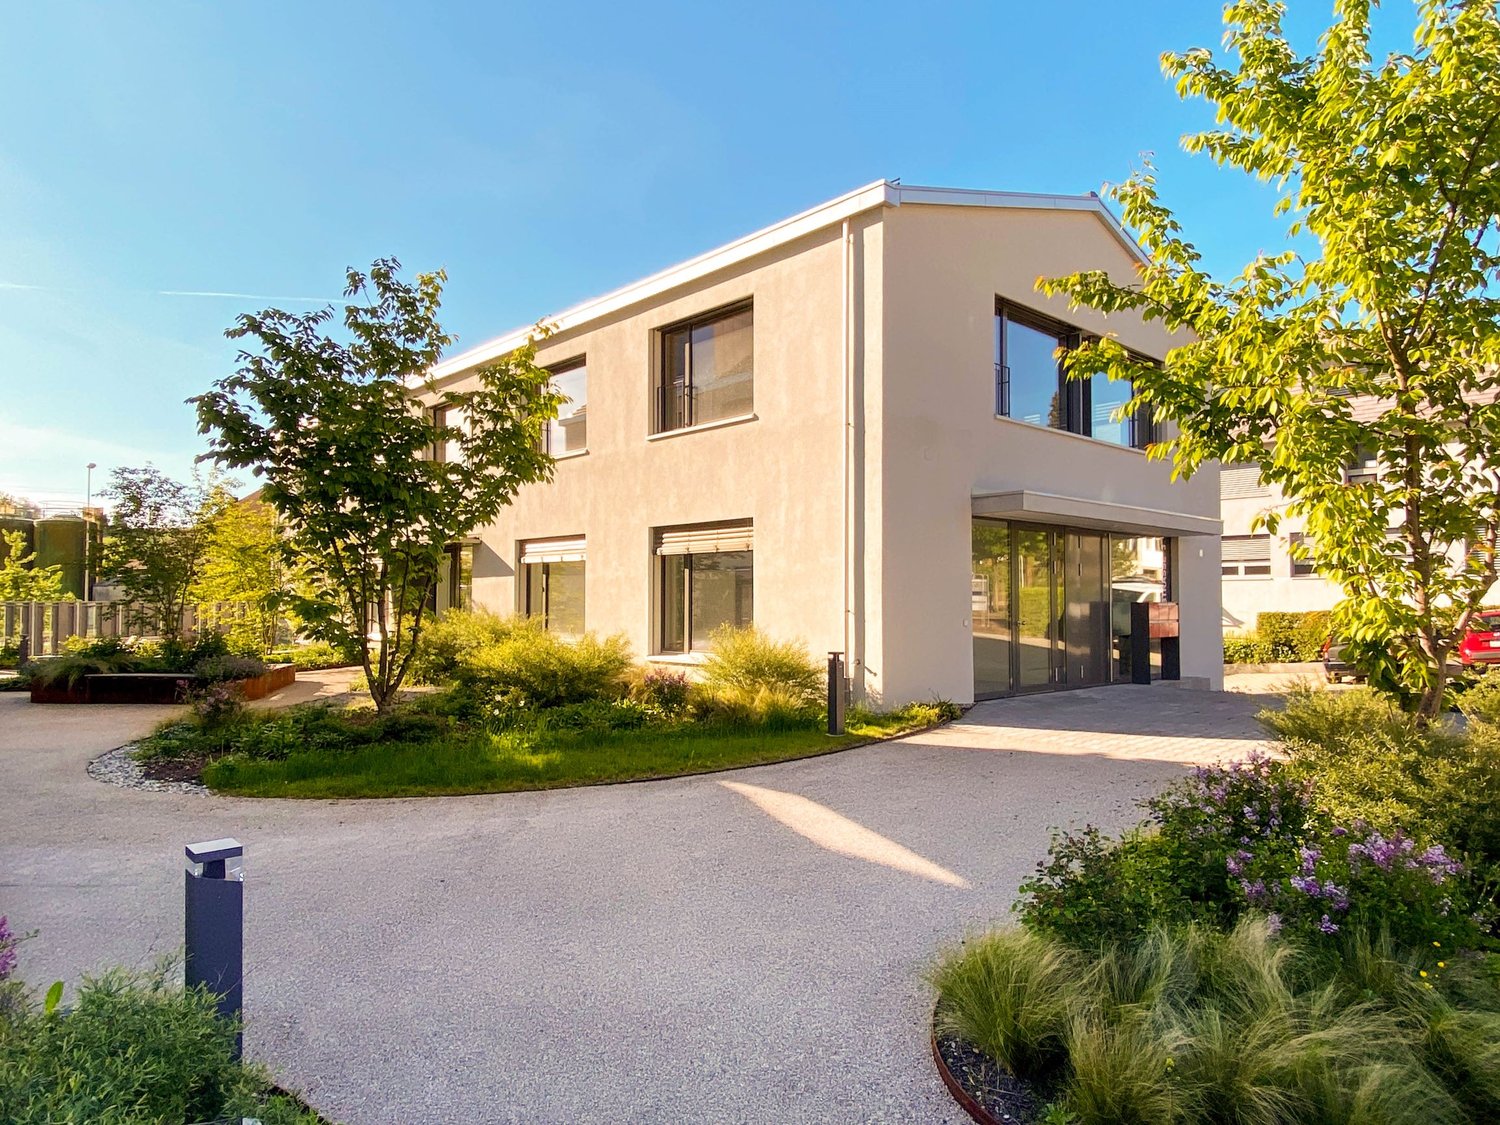
Discover these spacious offices with 317 m² of usable space on the 1st floor above the Beri-Market at Bahnhofstrasse 3 in Berikon. The premises are available immediately and offer an ideal working environment for your company.The offices offer: • Ready for occupancy: The office space is fully developed and is available to you immediately – simply move in and get started. • Air conditioning in the open-space area: For a pleasant working atmosphere all year round. • Flexible room layout: A combination of open-space areas and small offices provides space for concentrated work and creative collaboration. • 2 toilet facilities on the rental area: The two sanitary facilities are available for sole use – comfortable and practical. • Tea kitchen: For small breaks and preparing snacks and drinks, a tea kitchen is integrated. • Parking possibilities: Convenient parking possibilities are available both in the underground garage and in the direct surroundings. The office space is located directly above the Beri-Market and thus offers numerous shopping possibilities, cafes, and restaurants directly in front of the door. The excellent transport links to Berikon-Widen train station and the nearest bus stops make this location easily accessible for your employees and customers.The flexible room division allows for various usage concepts and is optimally suited for companies from different industries – from startups to established companies that are looking for a rural, quiet location with urban connections.Interested parties are cordially invited to visit the premises. Our team is available at any time for questions and to arrange appointments.
Travel time
-
  • White painted, timber-framed house, red roof, multiple windows, red trims, small garden
  • white house, brown roof, wooden fence, balcony, raised ground floor, garden
  • open floor plan with hardwood floors, wooden beams, white kitchen cabinets, a sink, and a window
  • empty room, hardwood floor, white walls, large windows, wardrobe
  • empty room, wooden floor, window, wooden beams, white cabinet
  • Open hallway with wooden floors, white doors, wooden beams, and an open door leading to another room.
  • room with large window, parquet floor, white ceiling, wooden beams, three white cabinets, electrical sockets on the wall
  • empty room with hardwood floors, windows, and light fixtures
  • Empty room with hardwood floors, white walls, large window, wooden beam in the ceiling
  • large empty room, wooden floor, white walls, three windows, ceiling lights
1 / 17
white house, brown roof, wooden fence, balcony, raised ground floor, garden
open floor plan with hardwood floors, wooden beams, white kitchen cabinets, a sink, and a window
7.5 roomsCHF 3,850.–
Dorfplatz 1, 8913 Ottenbach

Medical Practice Spaces for Rent – 7.5-Room Floor, 175 m², Central in Ottenbach

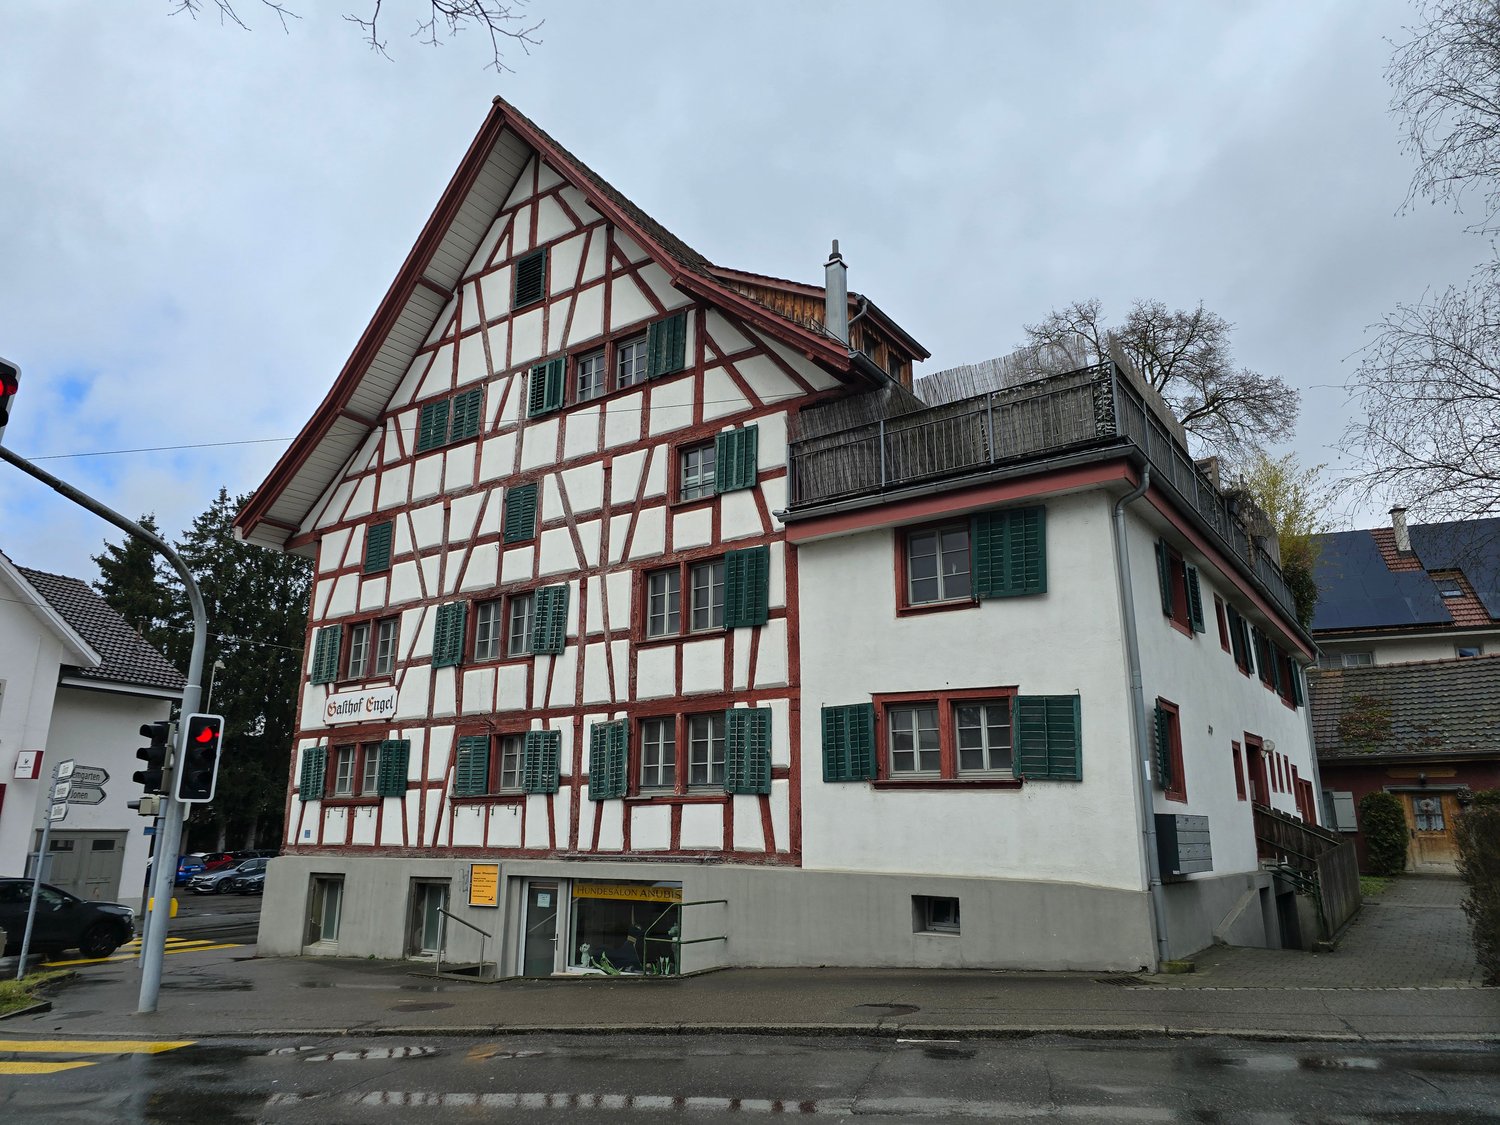
In the 1st floor of a carefully renovated historic building from 1870, spacious and modern practice rooms will be created by 2026. The bright 7.5-room floor with 175 m² offers ideal conditions for a group practice, therapeutic facilities, medical practice, consulting services, or other professional services.Property type: Practice / Office / Service area Area: 175 m² Rooms: 7.5 Floor: 1st floor (with elevator) Availability: after renovation in 2026 Location: Ottenbach ZHDescriptionIn the heart of Ottenbach, a fully renovated, spacious 7.5-room practice unit in a charming historic building from 1870 is being rented. The 175 m² large area offers ideal conditions for medical and therapeutic practices, consulting offices, law firms, or other quiet services.The combination of historic character and modern equipment creates a stylish, professional working environment for your company and your customers.Highlights • 7.5 flexible rooms – ideal as treatment rooms, reception, waiting area, or offices • Two bathrooms – ideal for staff as well as customers/patients • Modern equipment: dishwasher, own washing machine, cable TV • Barrier-free access thanks to elevator • Parking space directly in front of the building • Bright, quiet rooms in a protected location • High visibility on the Ottenbach village square LocationThe characteristic white building with red accents is located directly on the Ottenbach village square, surrounded by meadows and trees. The quiet location offers a pleasant atmosphere for patients and clients.Distances: • Volg: 1 minute on foot • Bus stop Engelwiese: 1 minute • Ottenbach primary school: 4 minutes • Near Zurich, Affoltern am Albis, and Zug Suitable for • Medical practice • Physiotherapy / Osteopathy • Psychology / Coaching • Logopedics • Group practice • Lawyer / Notary / Trustee • Consulting & Therapy • Other quiet services

Travel time
-
1 / 7
61m²CHF 2,435.–
Zentralstrasse 21, 5610 Wohlen AG

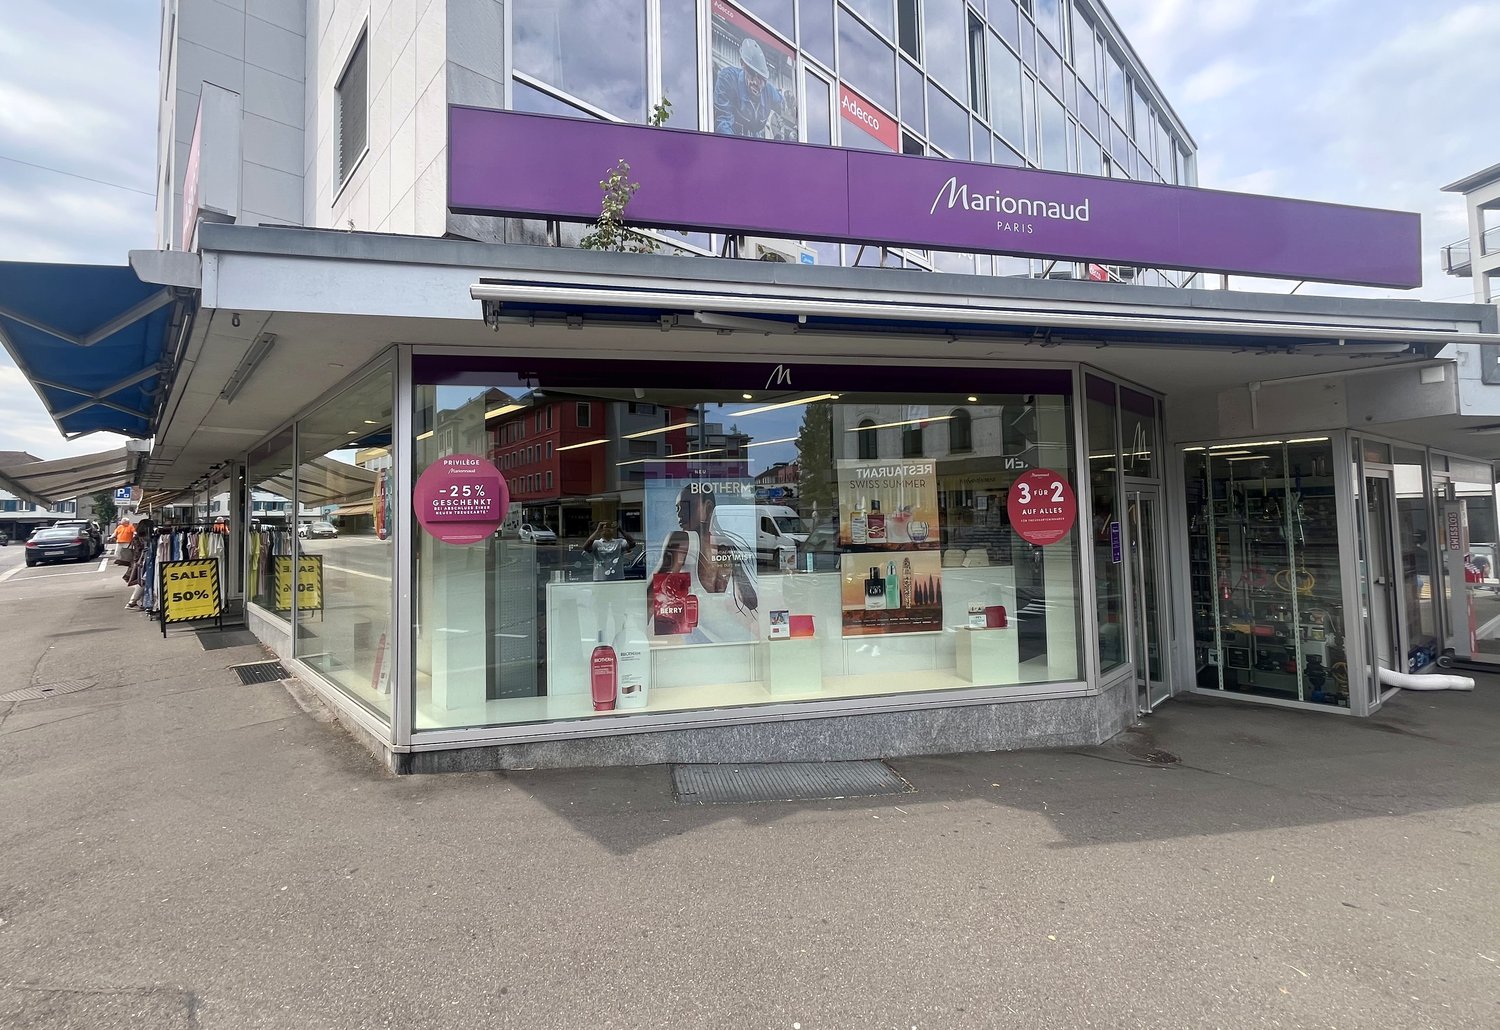
Attractive retail space in the heart of Wohlen

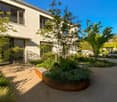
The residential and commercial building at Zentralstrasse 21 in Wohlen offers you an attractive retail space on the ground floor with versatile usage possibilities. Thanks to its central location and good visibility, the space is ideal for retail, service businesses, or customer-oriented concepts. The spacious shop windows and barrier-free access create optimal conditions for a successful business appearance.Highlights of the retail space: • Developed and ready-to-move-in retail space that can be flexibly adapted if needed • Bright and inviting rooms with a pleasant atmosphere • Well-visible location on the ground floor with ideal presentation possibilities • Public parking garage right next door – convenient and time-saving for your customers Perfect locationThe retail space is optimally connected and allows for a comfortable journey – whether on foot, by public transport, or by car. • Bus stop Postplatz: only 1 minute on foot – ideal for all those who use public transport • Wohlen train station: reachable in 8 minutes and well-connected to the regional and supra-regional transport network This location offers the ideal combination of high customer frequency, excellent accessibility, and attractive infrastructure.Ideal for retail businesses, service providers, or companies that want to benefit from a central location and a well-visible sales area.Would you like to arrange a viewing appointment? We look forward to your contact.
Travel time
-
1 / 12
312m²CHF 145.– / m²
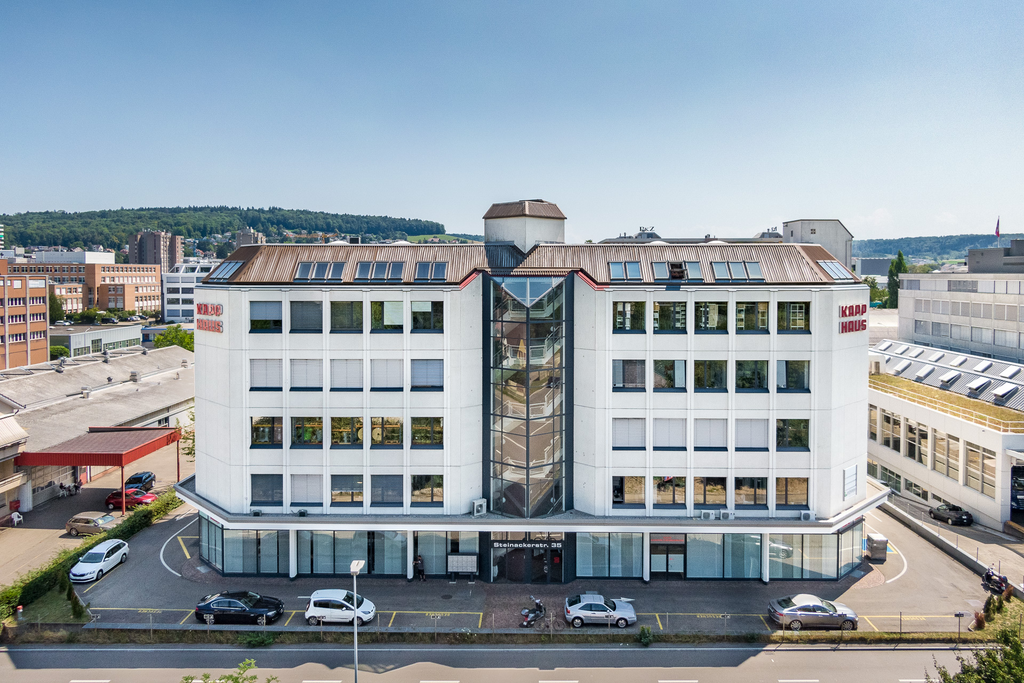
Steinackerstrasse 35, 8902 Urdorf

Your new company location in the heart of the Limmattal

In an excellently connected location in Urdorf, we are renting, by arrangement, an attractive, fully developed and renovated office space with around 312m2 on the 1st floor of the Kapp House.Benefit from the representative location directly on the heavily frequented Bernstrasse as well as from the immediate motorway access Urdorf-Nord. Thanks to the nearby stops of the Limmattalbahn, the property is also optimally connected to public transport.Your advantages at a glance: • Immediately available Plug-&-Work office space • Modern and contemporary room concept • Space for at least 17 workplaces • Spacious meeting room (approx. 21 m2) • Bright, light-filled open-plan office (approx. 230 m2) • Cozy break room (approx. 13 m2) • Separate archive room (approx. 23 m2) • Air-conditioned rooms (ceiling or wall cooling units) • Modern tea kitchen with refrigerator, oven including microwave function and dishwasher • Panel ceiling with integrated lighting • Network cabling including rack available • Direct access to the goods lift in the rented area • Separate ladies' and gentlemen's toilets for sole use Additional information: • Parking spaces in the underground car park available for CHF 130.- per month • Storage spaces in the basement can be rented on request • The existing furniture of the current tenant can be taken over if desired • Operating cost account CHF 20.- per m2 and year Take the opportunity to establish your company at an easily accessible and professional location.We would be happy to show you the premises in person and are available for further information or to arrange a viewing appointment.

Travel time
-
1 / 12
511m²CHF 150.– / m²
Steinackerstrasse 35, 8902 Urdorf

Perfectly connected, ready for immediate occupancy: 511m2 in the heart of Urdorf

In an excellently connected location in Urdorf, we are renting, by arrangement, an attractive, fully developed and renovated office space with approximately 511m2 on the 2nd upper floor of the Kapp House.Benefit from the representative location directly on the heavily frequented Bernstrasse and from the immediate motorway access Urdorf-Nord. Thanks to the nearby stops of the Limmattalbahn, the property is also optimally connected to public transport.Your advantages at a glance: • Immediately occupiable Plug-&-Work office space • Modern and contemporary room concept • Two spacious open-space areas with versatile usage possibilities • Three closed offices or meeting rooms with high-quality glass partitions • Acoustic ceiling elements with integrated lighting • Modern tea kitchen with refrigerator, oven including microwave function and dishwasher • Network cabling including rack available • Direct access to the goods lift in the rental area • Separate ladies' and gentlemen's toilets for sole use Additional information: • Parking spaces in the underground garage available for CHF 130.- per month • Storage spaces in the basement can be rented on request • The existing furniture of the current tenant can be taken over if desired • Ancillary costs deposit CHF 20.- per m2 and year Take the opportunity to establish your company at an easily accessible and professional location.We would be happy to show you the premises in person and are available for further information or to arrange a viewing appointment.

Travel time
-
1 / 12
163m²CHF 310.– / m²
Bellikerstrasse 1, 8965 Berikon

Modern, high-quality commercial space in the center of Mutschellen

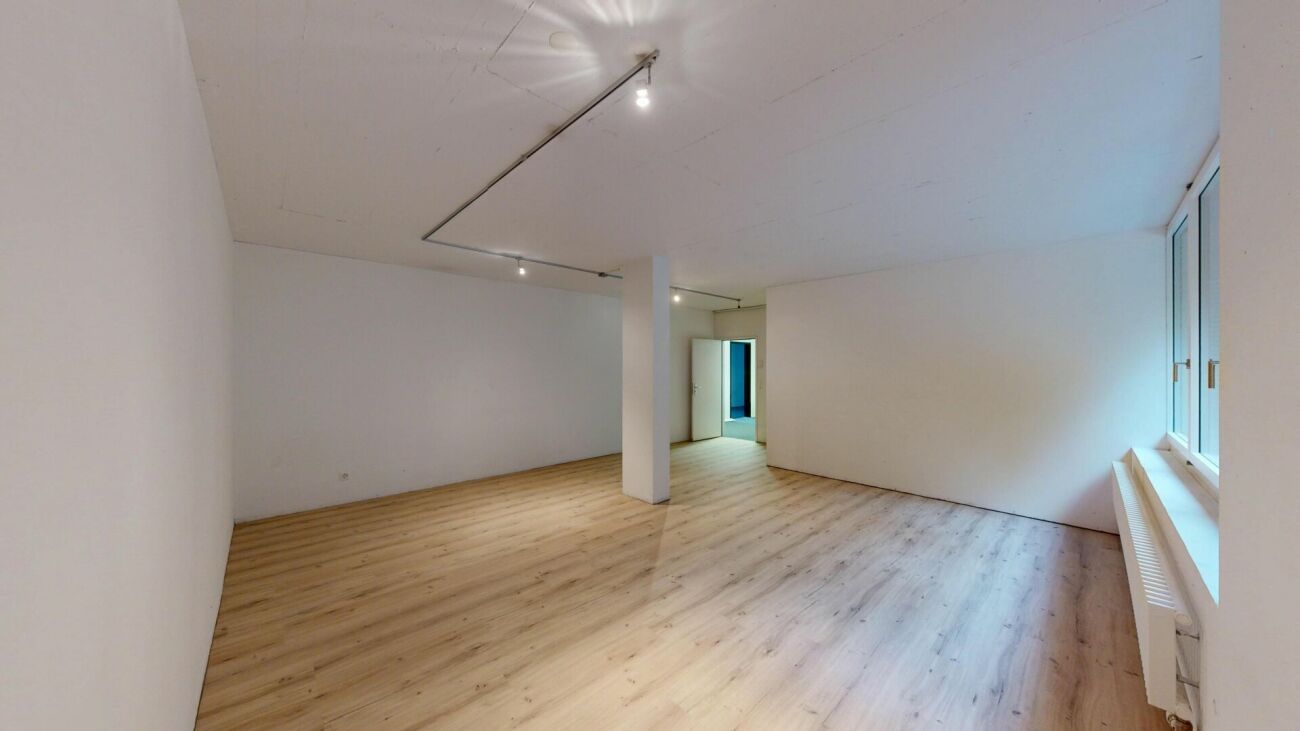
Available for rent immediately or by agreement, we are offering a modern and versatile commercial space in a central location in Mutschellen. The premises are just a three-minute walk from Berikon-Widen train station and benefit from excellent visibility and optimal accessibility.The key points:The approximately 163 m² space on the ground floor is ideal for service companies, practices, training rooms, or other commercial uses. Thanks to the modern construction and flexible room layout, different usage concepts can be easily realized. The bright rooms with large window fronts create a pleasant atmosphere and offer high visibility at the same time. A special highlight is the integrated green wall, which gives the rooms a representative and modern character.The current construction:- Modern commercial space on the ground floor with approx. 163 m²- Bright and spacious rooms with large window fronts- Flexible room layout possibilities- Integrated green wall as a stylish design element- Quiet garden area directly in front of the window fronts- Modernly equipped toilet facilities- High-quality wet cell- Practical wardrobe areasAdditional storage space:- Storage space with approx. 165 m² in the 2nd basement- Rent for storage: CHF 90 ./m²/year- Currently accessible via the staircaseKey data:- Available for occupancy immediately or by agreement- Garage parking spaces in the 1st basement available for CHF 70 per month- Additional outdoor parking spaces availableThe location:The property impresses with its central location in Mutschellen. Berikon-Widen train station is within walking distance and guarantees an excellent connection to public transport. Shopping opportunities, restaurants, and other services are in the immediate vicinity. Furthermore, the commercial space benefits from a highly visible location with high presence.Have we sparked your interest?We look forward to your contact and would be happy to show you the attractive commercial space in person during a viewing.

Travel time
-