5611 (Anglikon) - All Listings

We recommend expanding your search criteria to get similar results. The current filters didn’t return any matches.

If you don’t want to change your current search criteria, we recommend creating a search alert, so you’ll be notified when matching offers become available.

More objects in your automatically expanded search area
344 results - Radius: + 10km
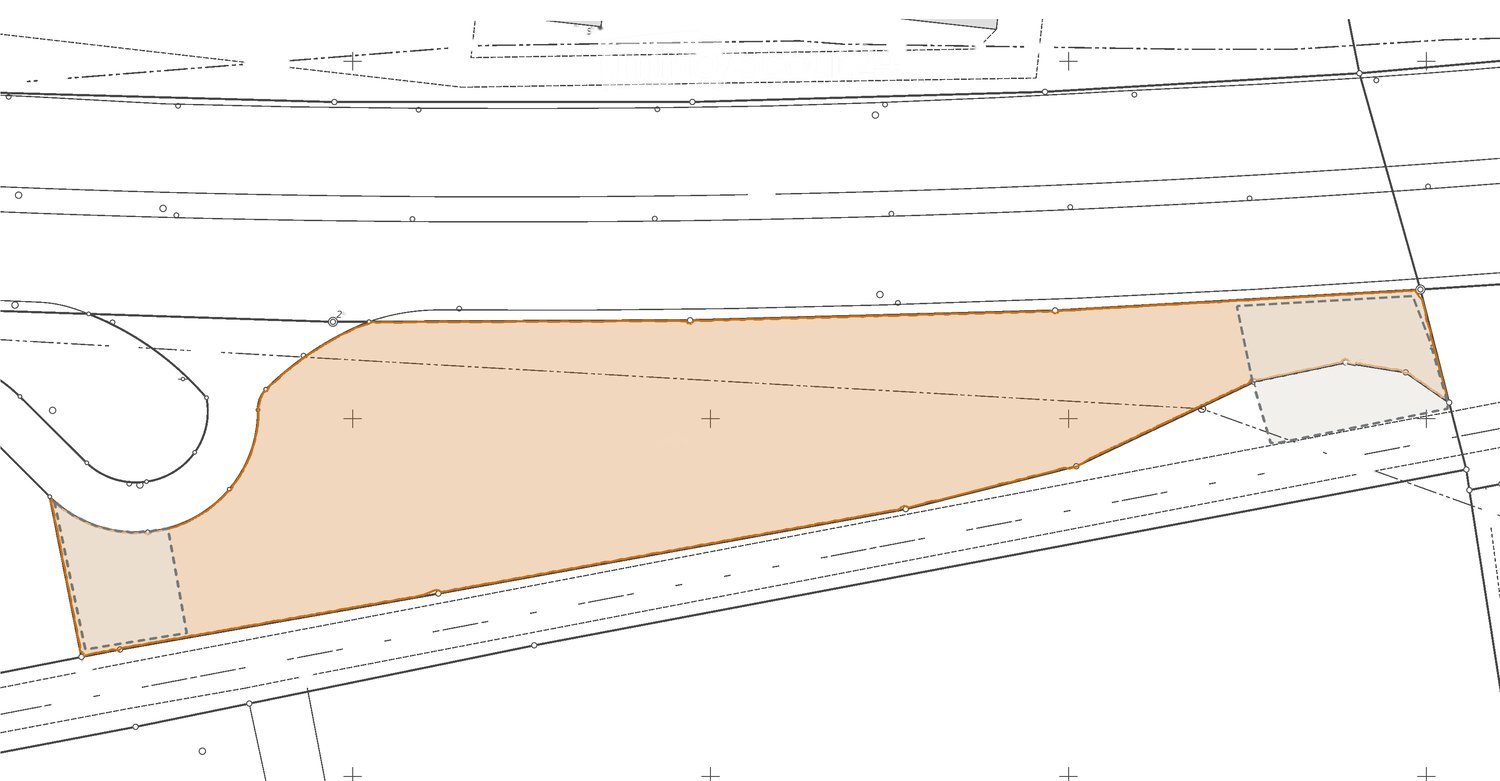
  • Floor plan showing a large rectangular area, likely a parking lot or open space, with surrounding pathways and structures indicated by dashed lines.
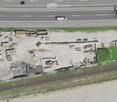
  • Aerial view of a construction site with scattered materials, partially built structures, and a nearby road and railway tracks.
1 / 2
Aerial view of a construction site with scattered materials, partially built structures, and a nearby road and railway tracks.
4,500m², Price on request
Premium
5503 Schafisheim

4,500 m² commercial outdoor space directly on the A1, Schafisheim AG

Your business in the A1 showcase We rent in Schafisheim AG: around 4,500 m² of outdoor space in the industrial zone, directly on the A1 highway (exit 50 Aarau-Ost) and in the immediate vicinity of the largest Coop distribution center in Switzerland. The area is located between the A1 and the railway line, without adjacent residential use. Available for short-term use Around 3,500 m² of tested dense heavy-duty asphalt (test report 2025), water-protected surface drainage with settling tank and sludge collector, approved industrial site since 1997. Additional around 1,000 m² of unsealed reserve space can be expanded by asphalt surface layer. Visibility that cannot be bought Around 87,000 vehicles pass by daily, over 20 million visual contacts per year. Vehicles, containers, skips or your own fleet advertise your business here permanently. With the planned six-lane expansion of the A1, the frequency will increase further. Suitable for Vehicle and occasion space (up to around 240 parking spaces), logistics, transshipment and Wechselbrücken-staging (around 30 to 35 slots), container and material depot (up to around 400 TEU), workshop and recycling space (location with dense surface layer; usage-specific permits are the responsibility of the tenant, owner supports with documentation). Conditions Total area plus operating and maintenance costs (Triple-Net), preferred term 5+5 years, LIK-indexed. Equipment (fencing, gate, lighting, power/charging, video) by agreement. Rental directly through the owner, no brokerage commission. Rent on request. Detailed dossier with cadastral plan, usage profiles and technical certificates available upon request. Viewing by appointment.
1 / 12
423m², CHF 5,570.–
Top
Grumetweg 2, 5507 Mellingen

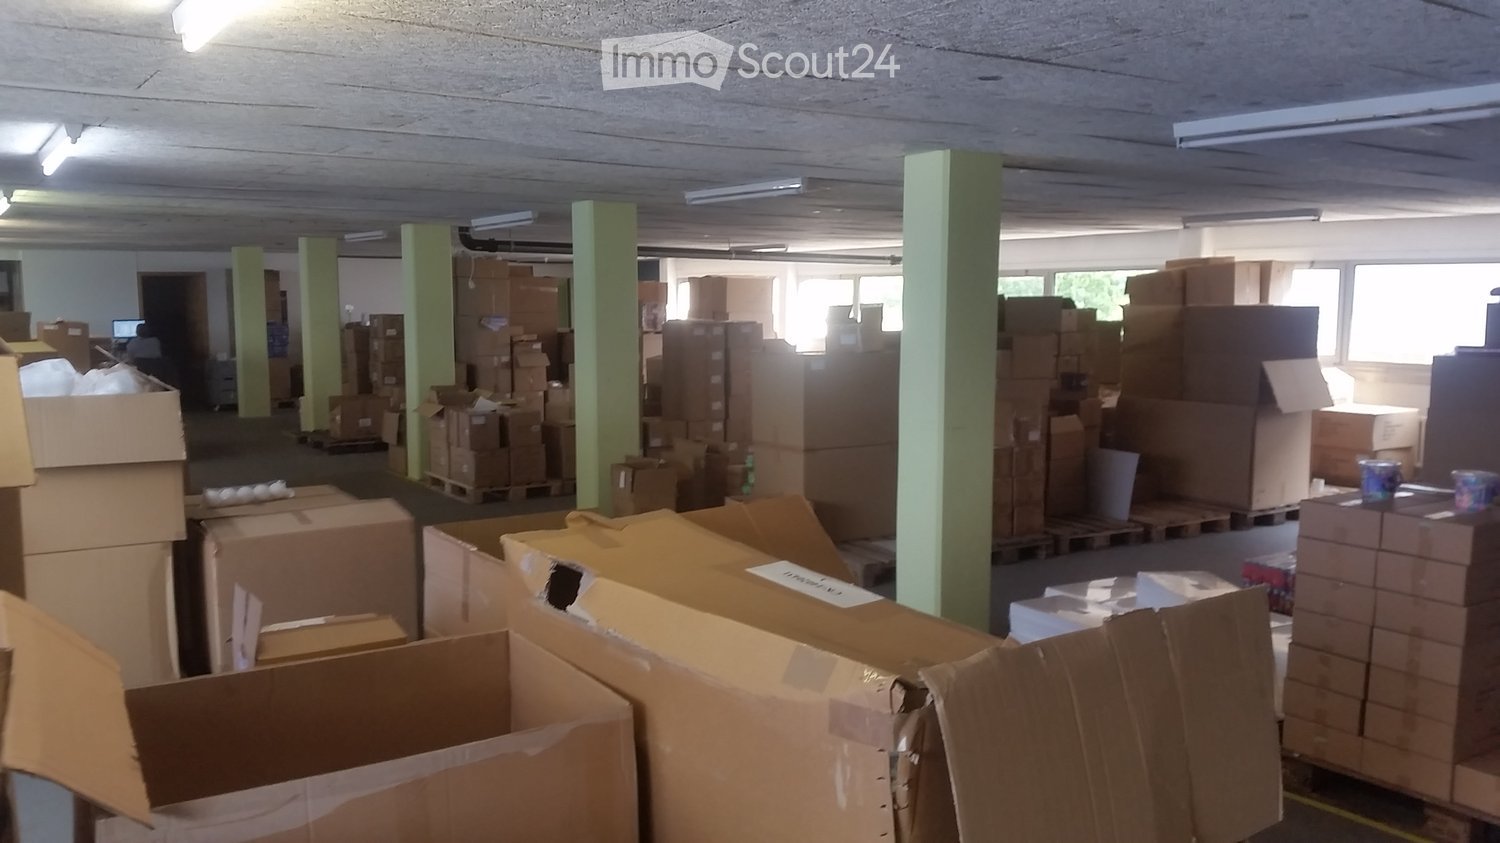
423 m2 office and commercial space with workshop/warehouse and truck access

Looking for a location that combines work, storage, presentation, and reception in one place? This spacious and flexibly usable commercial space offers ideal conditions for service providers, craft businesses, planning offices, agencies, exhibitions, or creative concepts.Thanks to its central location in Mellingen and excellent accessibility, you benefit from the dynamic economic region of Zurich-Baden-Lenzburg. Your advantages at a glance: • Ground-floor commercial space with direct access • Representative office and exhibition spaces • Storage or workshop area with versatile usage options • Private main entrance with alarm system • Visitor parking spaces directly in front of the building • Rear delivery access - also suitable for trucks • Good visibility and optimal traffic connection Ideal for: • Architecture and engineering offices • Trust companies • Start-ups • IT companies • Agencies • Showroom with storage • Sales with shipping • Craft business with office Area overview (423 m2 GFA): • Office space: 140 m2 on the ground floor • Storage/workshop or exhibition space: 247 m2 on the ground floor • Additional space in the basement: 36 m2 • Room height: 3 - 3.50 m Outdoor area: • Outdoor ramp area: 45 m2 • Garden for shared use: 100 m2 Equipment: • Kitchenette • Two separate toilet facilities • Archive/auxiliary room • Private main entrance • Photovoltaic system • Alarm system Optional: Historic vaulted cellarAs a special highlight, a historic vaulted cellar with approximately 110 m2 can be rented additionally. The space is ideal for exhibitions or individual expansion concepts. About the location:Mellingen combines the dynamics of the Zurich metropolitan area with the advantages of a central Aargau economic location. The proximity to Zurich, Baden, Lenzburg, and Aarau ensures short distances to customers, employees, and partners. The rent includes 3 outdoor parking spaces. Additional outdoor or garage parking spaces can be rented. We are available at any time to provide further information or to arrange a viewing appointment. We look forward to your contact!
Travel time
-
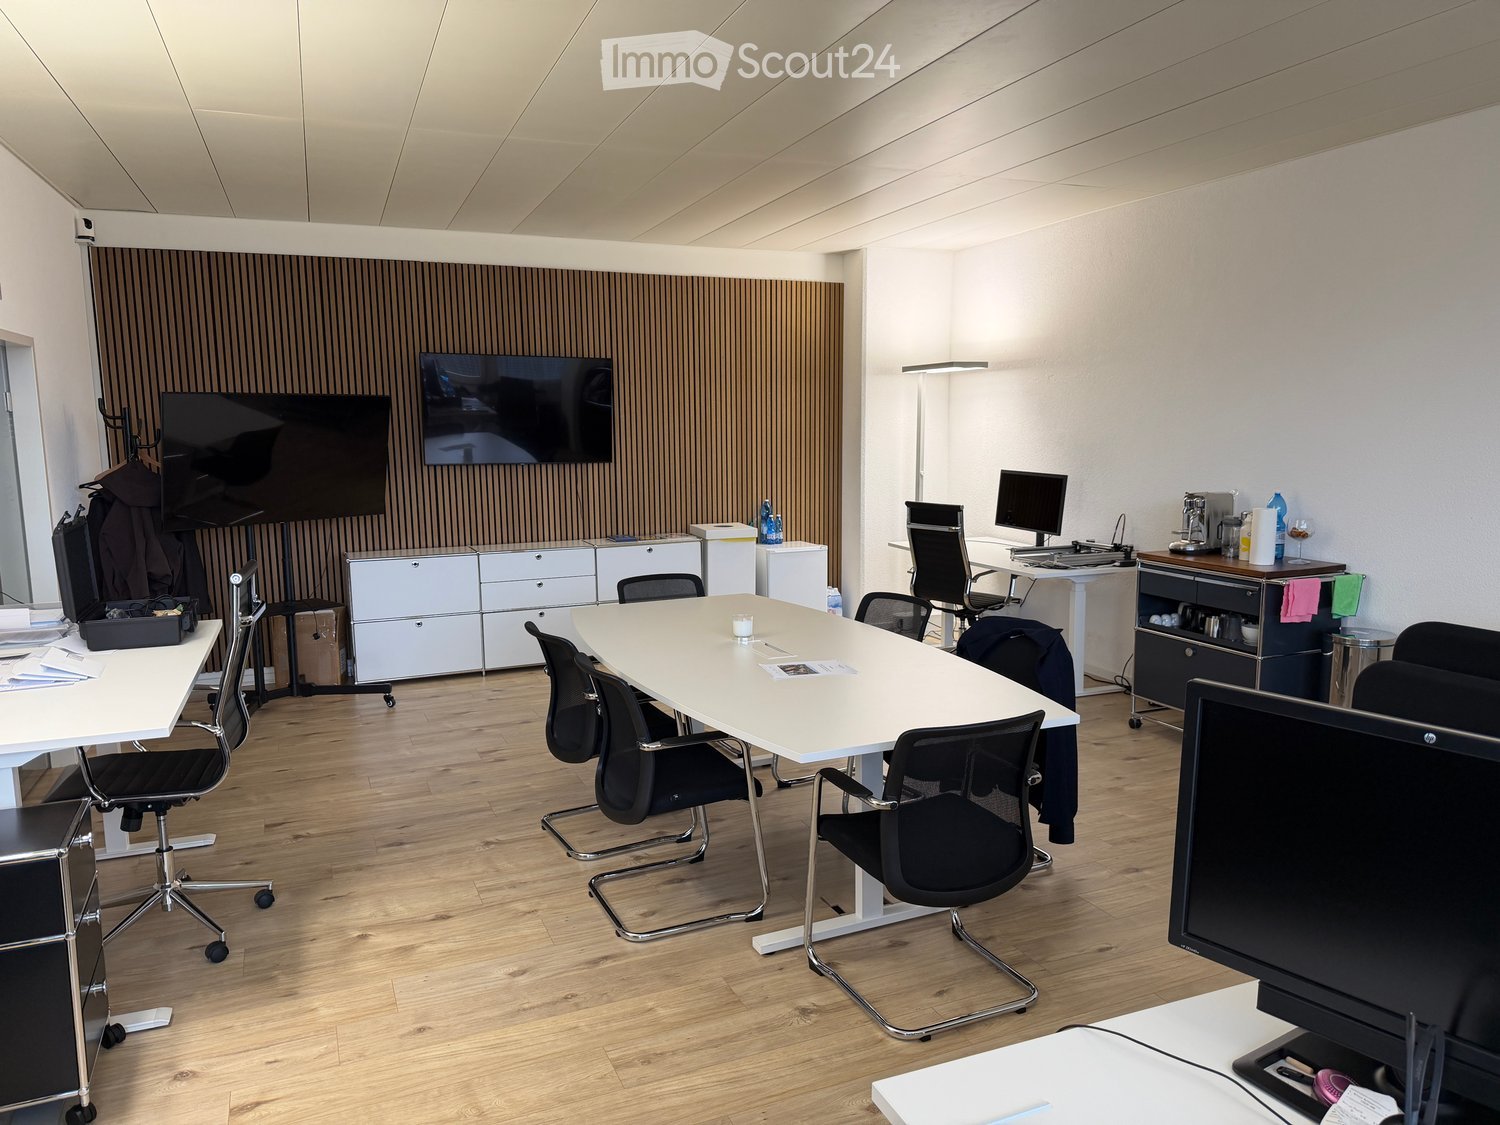
  • Office space with a large conference table, chairs, multiple screens, and cabinets.
  • {"type": "Furnished Room", "objects": ["table", "chair", "screen", "chair", "screen", "chair", "screen", "chair", "screen", "chair", "screen", "chair", "screen", "chair", "screen", "chair", "screen", "chair", "screen", "chair", "screen", "chair", "screen"
  • Modern kitchen with white cabinets, marble countertop, sink, coffee machine, and a glass cup on the counter.
  • Modern, well-lit room with wooden flooring, a round table with four white stools, a sofa with yellow cushions, a computer desk with a chair, a small cabinet, and a fan near the wall.
  • Office space with wooden flooring, large windows, office desk with chairs, two screens, sofa, plant, printer, and storage cabinet.
  • Modern kitchen with white cabinets, a sink, coffee machine, and a glass partition leading to another room.
1 / 6
CHF 1,340.–
Top
Riedstrasse 6, 8953 Dietikon

Modern office in central location in Dietikon – 100 m², 3rd floor, available immediately

Welcome to this modern and fully equipped office at Riedstrasse 6 in Dietikon. The bright and professionally furnished office space of 100 m² on the 3rd floor is available immediately and offers ideal conditions for a pleasant and professional working environment.Equipment & Highlights • 100 m² office space: Spacious and flexible rooms for workstations, meetings, and meetings. • High-quality laminate flooring: Easy to maintain and suitable for modern office design. • Sound-absorbing wall elements: Acoustic elements on the walls provide a more pleasant room acoustics and reduce noise within the office space. • Preparation for mobile air conditioning units: The windows have corresponding openings for the exhaust hoses of mobile air conditioning units. This allows air conditioning units to be used without extensive structural adjustments. • Built-in kitchen: Own kitchen with water connection and dishwasher directly within the office space. • Personnel lift: Comfortable and barrier-free access to the 3rd floor. • Separate goods lift: The goods lift is located directly in front of the entrance door of the office space and enables uncomplicated transport of goods, materials, and larger objects. • 2 underground parking spaces: Additionally, 2 underground parking spaces can be rented exclusively. • Wheelchair accessible: The office space is barrier-free. • Bright rooms: A lot of natural daylight creates a pleasant working atmosphere. Central and easily accessible locationThe property convinces with its good connection to public transport. The bus stop Stadthaus is about 2 minutes' walk, the stop Schöneggstrasse about 3 minutes away. The center of Dietikon and the Dietikon train station are also easily accessible on foot.Shopping facilities and further offers for daily needs are located in the immediate vicinity.Ideal for companiesThe combination of 100 m² modern office space, own kitchen, good room acoustics, prepared connection for mobile air conditioning units, separate goods lift, and optional underground parking spaces offers high comfort for daily business operations.Available immediately. Viewings are possible by arrangement.

Travel time
-
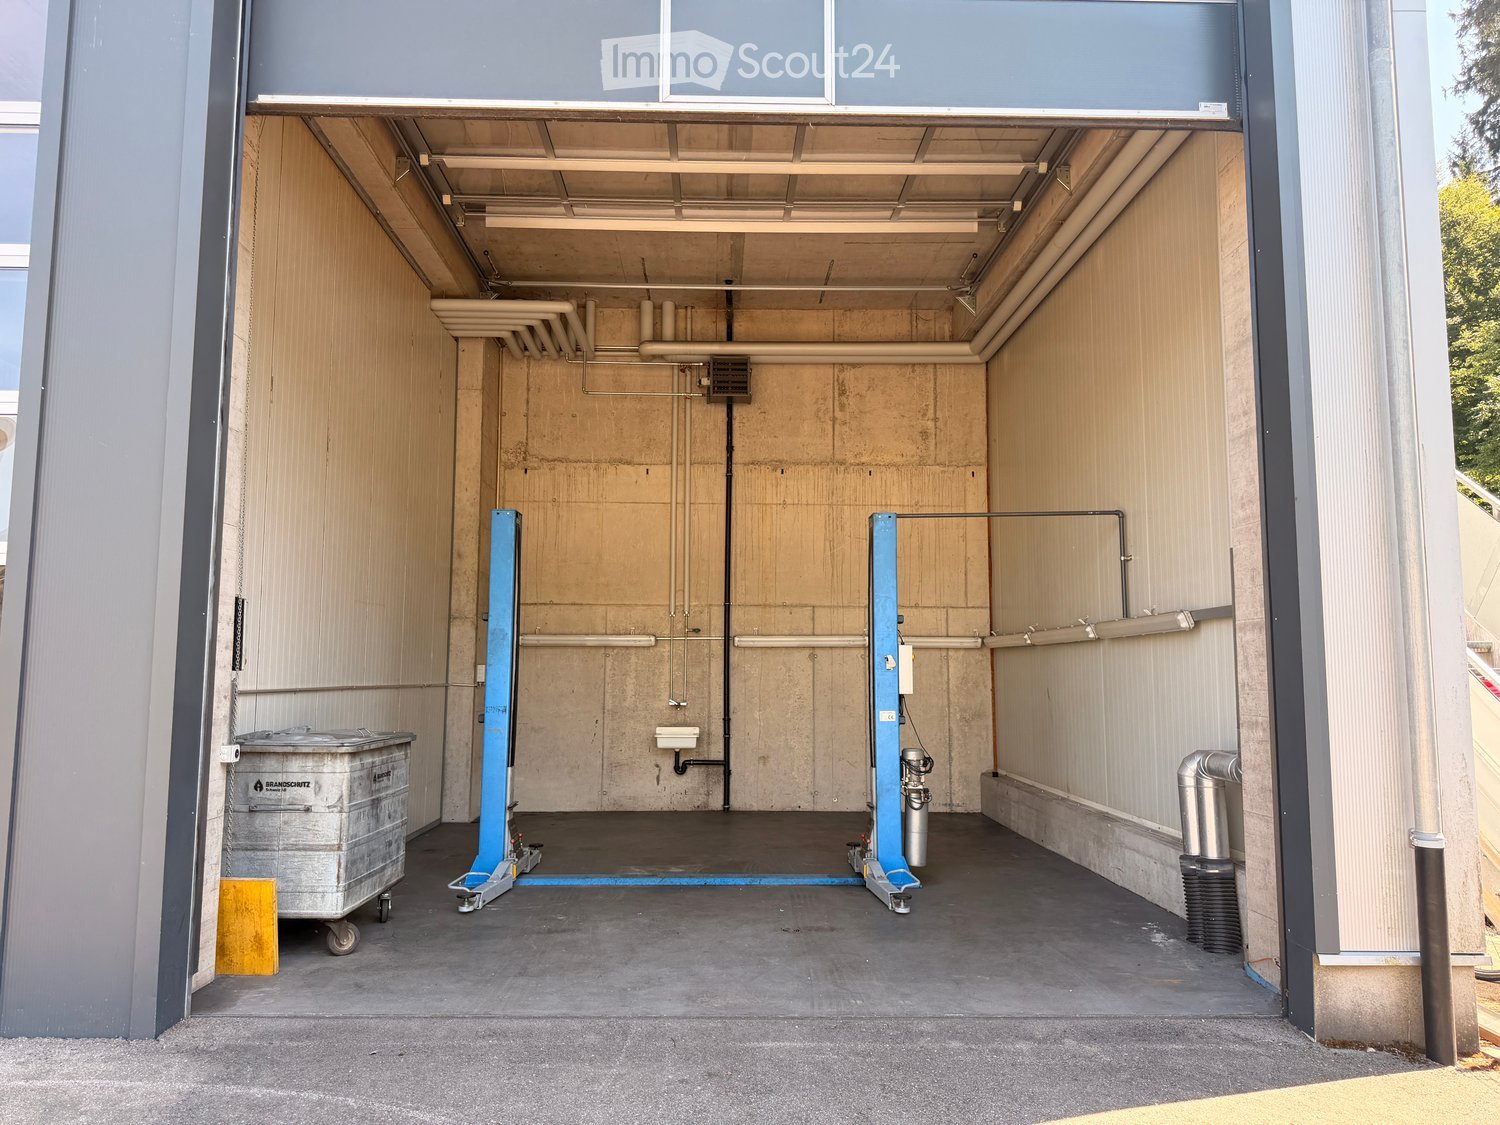
  • Open garage with concrete floor, metal walls, and industrial equipment including a blue lift and a trash bin.
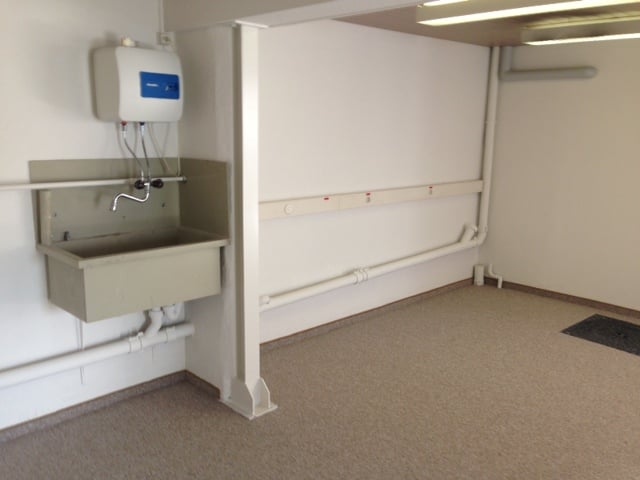
  • Empty room with concrete walls, industrial floor, and visible pipes and equipment.
  • Modern industrial-style building with large garage doors and reflective glass panels, surrounded by a paved area and greenery.
1 / 3
42m², CHF 2,000.–
Top
Hägglingerstrasse 27, 5512 Wohlenschwil

Spacious workshop with high ceilings in Wohlenschwil

Welcome to this modern and versatile workshop on Hägglingerstrasse 27 in Wohlenschwil. The workshop is equipped with a vehicle lift. Outdoor parking spaces are also included. The property is available immediately and offers ideal conditions for craftsmen, creatives, or entrepreneurs. Electricity and heating costs are charged at a flat rate of CHF 300.-.Workshop overview: • Spacious usable area: 42 m² on one level, ideal for various commercial activities. • Impressive ceiling height: With 6 meters of ceiling height, the workshop offers an exceptionally large vertical space – ideal for larger machines or storage. • Ground floor location: Easy access and convenient entrance for deliveries and transports. • Modern construction: The building was constructed in 2015 and is in a well-maintained condition. • Quiet location: The workshop is located in a pleasantly quiet environment – both during the day and at night. Location and surroundings: Wohlenschwil in the canton of Aargau offers a rural and yet well-connected environment. The Mühlematten bus stop is about a 9-minute walk away, ensuring good public transport connections. Nearby are also the Primarschule Wohlenschwil (about 11 minutes' walk) and the Amavita Apotheke in Mellingen (about 15 minutes' walk).This workshop is an excellent opportunity for anyone looking for a functional and modern commercial space in a quiet location. Take the chance and secure this unique space – available immediately!

Travel time
-
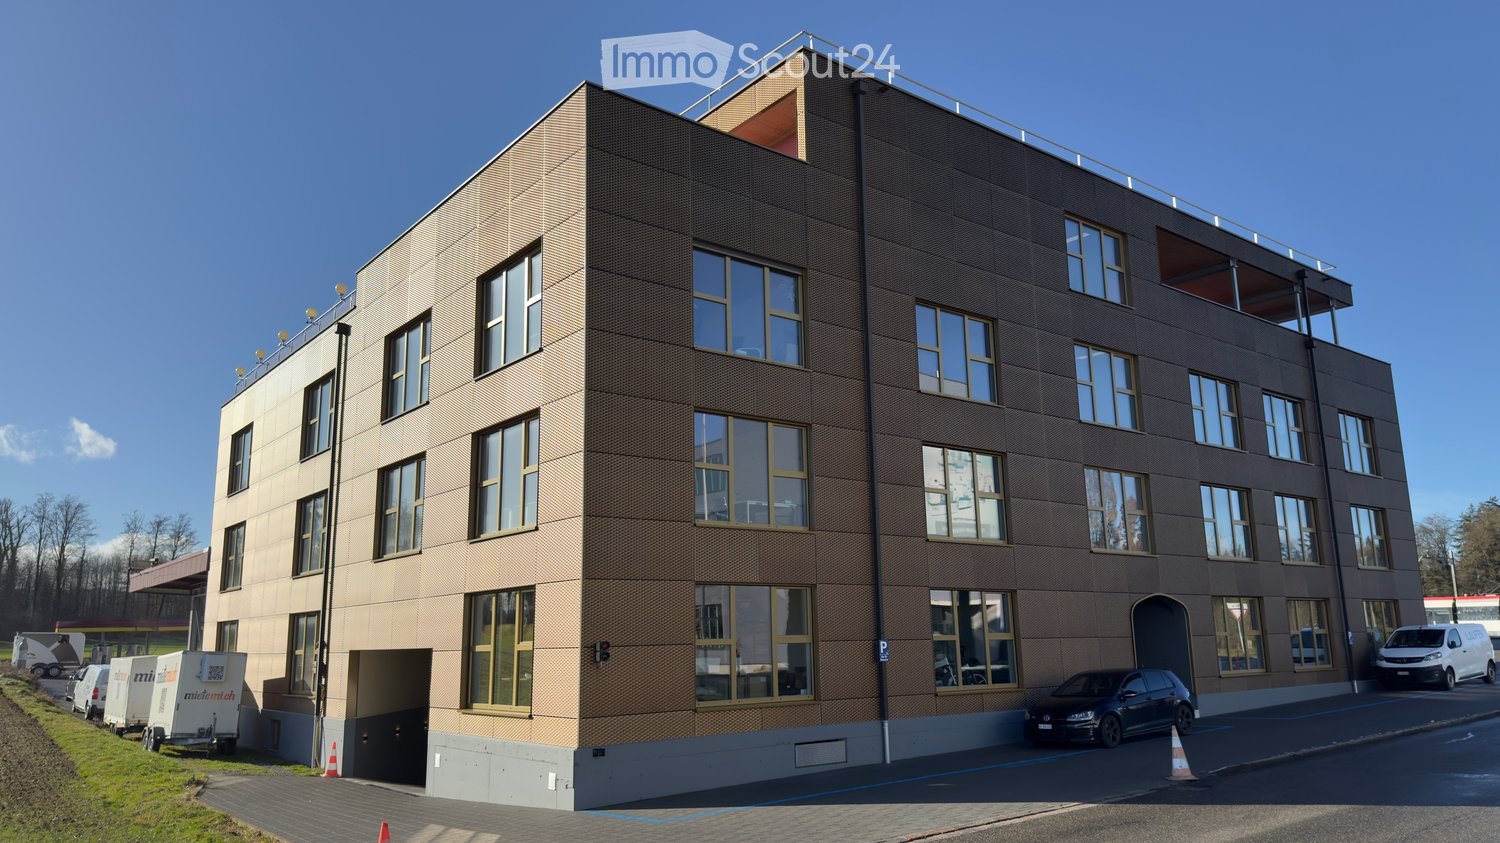
  • Modern multi-story building with a textured facade, large windows, and a rooftop terrace. Several cars are parked in front, and there is a trailer and a van nearby.
  • Modern office space with white tables, black chairs, laptop, camera, flower pots, and a cabinet with a picture frame on top.
  • Empty room with carpeted floor, large window with a view of a parking lot and trees, and a modern floor lamp.
  • Conference room with a long rectangular table surrounded by black office chairs, large windows, and a whiteboard on the wall.
  • Conference room with a large wooden table, leather chairs, a mounted screen, and speaker system.
  • A modern, well-lit room with a pool table, orange sofa, and wooden stools. The room features white walls, wooden doors, and a small table with chairs.
  • Modern kitchen with white cabinets, stainless steel appliances, and a central island. Includes a refrigerator, sink, oven, microwave, coffee machine, and hanging towels.
1 / 7
1 room, Price on request
Top
Birren 10a, 5703 Seon

Like HOME OFFICE, just nicer and bigger

Visit our website for an overview of the available rooms!https://s10ni.agWelcome to this modern and compact office in Seon (5703), on the outskirts of Lenzburg (5600). The building, constructed in 2020, offers contemporary infrastructure and a pleasant working atmosphere – ideal for sole proprietors, freelancers, or small businesses seeking a professional workspace.Various rooms are available, offering the following highlights: • Spacious office spaces: ranging from 21 m² to 46 m², distributed across the floors of a modern 3-story building. • Bright offices: with carpeting and large windows – perfect for focused work. • Elevator available: barrier-free access thanks to the elevator from the underground parking garage. • Parking and garage: practical parking options directly on site, subject to a fee. • New building quality: built in 2020 – modern equipment and contemporary standards. Wooden construction, Minergie Plus, passive climate control, completely draft-free, condensation-free, germ-free, and noise-free. • Available immediately: the offices can be occupied promptly or at short notice. • EXTRAS: spacious kitchen with break room, microwave, refrigerator, break room, billiard table, table football, relaxation room, shower facilities. • Flexible: the meeting room with up to 8 seats or the training room with more than 12 seats can be reserved and rented on an hourly basis, including infrastructure. Location and surroundings:The location in Seon convinces with its tranquility and good accessibility. The surroundings are pleasantly quiet both during the day and at night. In the summer, the location benefits from plenty of sunlight. Numerous useful facilities are nearby: • Seon Birren bus stop: directly in front of the building. • Seon Nord train station: approximately 10 minutes' walk away – ideal for the daily commute. • Lenzburg and Aarau Ost highway access: approximately 7 minutes away. • Migros supermarket: approximately 20 minutes' walk away – perfect for lunchtime shopping. • Seon post office: approximately 15 minutes' walk away. • Biopartner: approximately 5 minutes' walk away – perfect for lunch breaks. • Seetal pharmacy: approximately 15 minutes' walk away. • Nearby recreation area, forest: approximately 2 minutes' walk away. These modern rooms in Seon offer optimal conditions for companies seeking a functional and easily accessible workplace in a quiet location.Take the opportunity and secure one of these attractive offices in the heart of the canton of Aargau today.Arrange a non-binding viewing appointment for the building today.

Travel time
-
1 / 13
  • Parking space
  • Elevator
  • Wheelchair access
60m², CHF 1,990.–
Zentralstrasse 52, 5610 Wohlen

Central commercial space 60 m² and 116 m² on the 2nd floor in Wohlen

Central, easily accessible and available immediately: This commercial space at Zentralstrasse 52 in 5610 Wohlen (AG) is located on the 2nd floor of a three-story building from 1980. It is suitable for office, service, agency, consulting or practice.The rooms are bright and friendly. Large windows provide plenty of daylight, white walls and a low-maintenance gray carpet for a pleasant working climate. The layout combines open zones with separate rooms for concentrated work, meetings or discreet conversations. Glass doors and clear signage lead logically through the space. An all-purpose room/archive creates space for material and files. An open kitchen complements the offer.The most important things at a glance: • 2nd floor in a three-story building, built in 1980 • Elevator available, wheelchair-accessible access • Heating via gas heating • One parking space available, further visitor parking in the surrounding area • Available immediately • 60 m² gross rent: 1'990.- • 116 m² gross rent: 2'890.- The location is convincing: Wohlen train station is about a 5-minute walk away, the Bünzstrasse bus stop is about 2 minutes away. The center of Wohlen and the Migros (about 3 minutes walk) can also be reached quickly on foot. The space is located at an important intersection and is therefore highly visible.Wohlen in the Bremgarten district offers short distances and a strong public transport connection. The S26 and S17 operate at half-hourly intervals, and the A1 can be reached via Lenzburg or Mägenwil. Kindergartens, schools up to high school, shopping opportunities and the Schüwo Park with outdoor pool and ice rink round out the environment.Create a location in Wohlen that convinces both employees and customers. All information about the property at a glance Fill out the contact form and get direct access to the personal object area. There you will find all pictures, floor plans, documents, videos and 360° tours of the property. You can also book available viewing appointments directly or request an individual appointment. Get access to the property now.
  • Parking space
  • Elevator
  • Wheelchair access
Travel time
-
1 / 13
  • Parking space
  • Elevator
  • Wheelchair access
177m², CHF 4,650.–
Zentralstrasse 52, 5610 Wohlen

Central commercial space 177 m² on the 2nd floor in Wohlen

Attractive commercial space in a central location in WohlenLocated at Zentralstrasse 52, this versatile commercial space is available on the 2nd floor of a three-story building. The space comprises 177 m² of usable space, according to the property data, and is ideal for offices, agencies, consulting firms, practices, or training facilities. The space is available immediately.Bright and flexible working environmentLarge windows provide plenty of natural light and a pleasant atmosphere. The room layout combines open areas with separately usable rooms for concentrated work, meetings, or discreet conversations. Bright walls, gray carpet, glass doors, and clear access create a well-maintained and professional setting. A multipurpose room or archive provides additional storage space. Sanitary facilities are available.Comfortable accessThe commercial space is accessible by elevator and has wheelchair-accessible access. The heating is provided by a gas heating system. A parking space is assigned to the offer.Central location with short distancesWohlen train station is approximately 5 minutes' walk away, and the Bünzstrasse bus stop is about 2 minutes' walk. The center of Wohlen is also just a 2-minute walk away; shopping facilities like Migros are about 3 minutes' walk away. Thanks to the good traffic connection, customer and delivery traffic is also practically organized. The highway exits in the Lenzburg and Mägenwil areas are about 10 km away. • 177 m² usable space according to property data • 2nd floor with elevator • 1 parking space • Available immediately • Central location near Wohlen train station and city center • Flexible use as office, practice, agency, or training space All information about the property at a glanceFill out the contact form and get direct access to the personal object area. There you will find all pictures, floor plans, documents, videos, and 360° tours of the property. You can also book available viewing appointments directly or request an individual appointment.Get access to the property now.

  • Parking space
  • Elevator
  • Wheelchair access
Travel time
-
1 / 11
  • Garage
122m², CHF 3,760.–
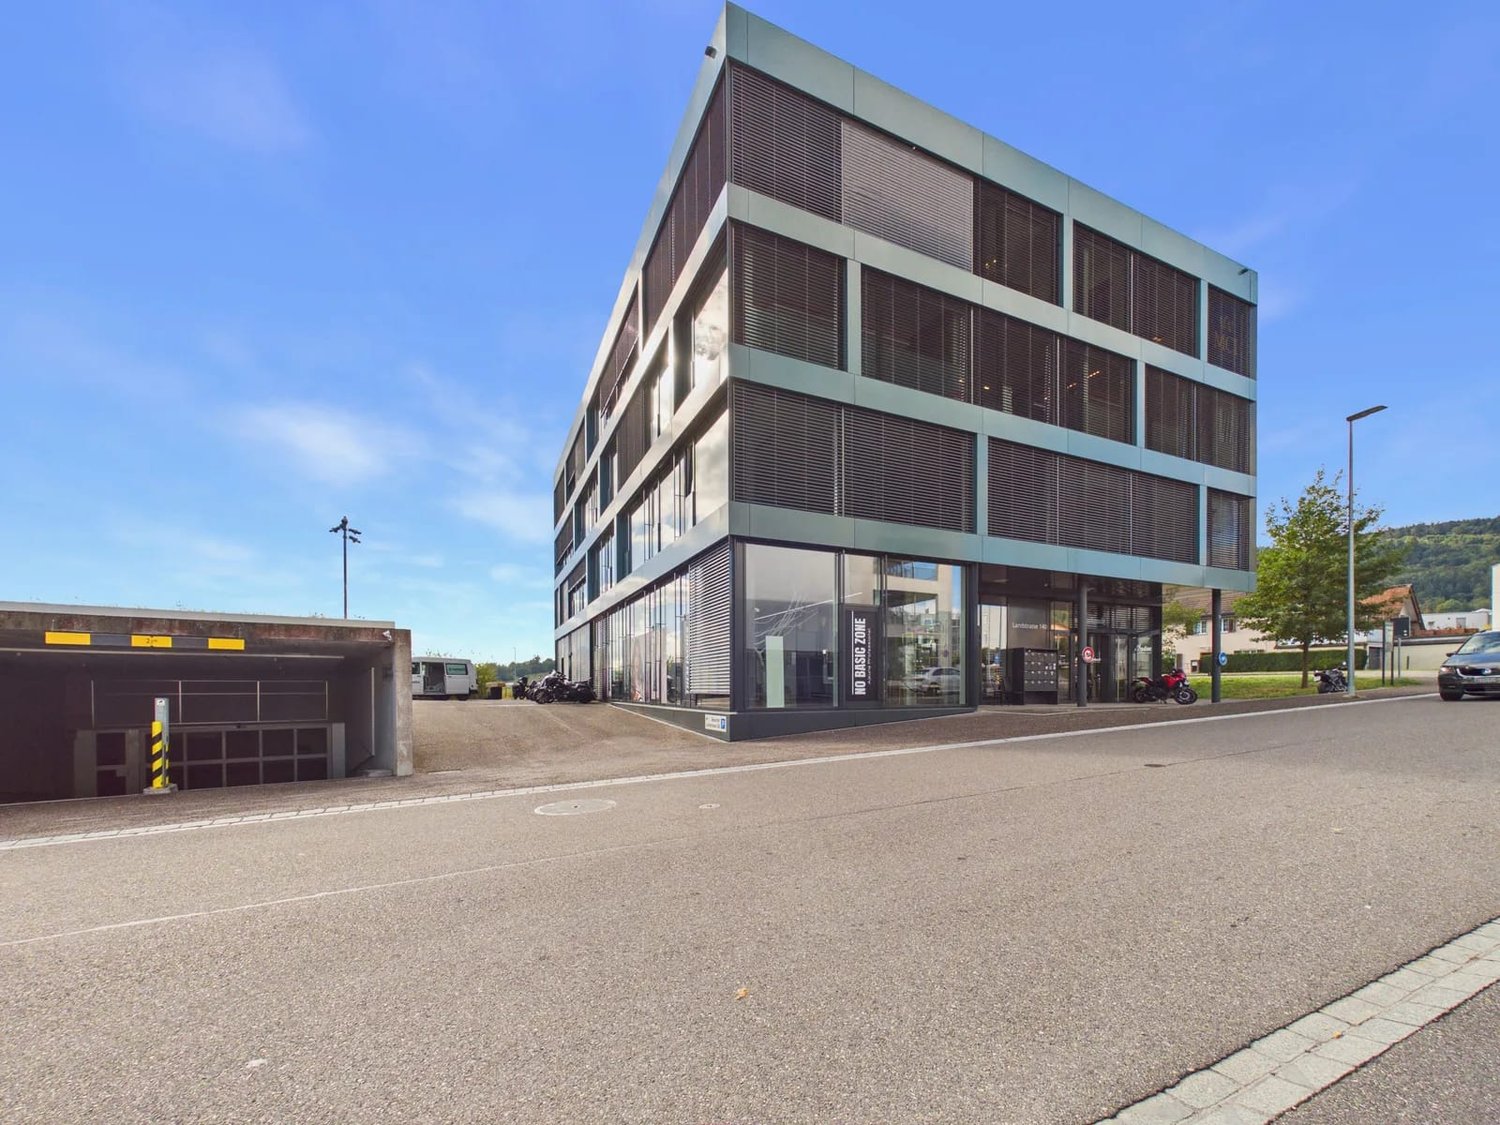
Landstrasse 140, 8957 Spreitenbach

Furnished hair salon with 122 m² for rent in Spreitenbach

Welcome to your new salon at Landstrasse 140 in Spreitenbach! This fully equipped hair salon on the ground floor of a modern commercial building offers everything you need for a successful start on 122 m² of usable space. Here, you can receive your customers, from family haircuts to festive styling, without months of renovation time.Floor-to-ceiling window fronts let in plenty of daylight and make the salon visible from the street. Glazed floor tiles in marble optics, exposed concrete ceilings, and modern lighting create an elegant and inviting atmosphere. In this, customers of all ages feel comfortable, from the smallest to the grandparents.This is what you can expect: • Fully equipped salon with reception area, service and washing areas • Tea kitchen with sink, refrigerator, and microwave • Two separate toilets • Floor heating, powered by an environmentally friendly ground probe • Location on the ground floor with shop window front • Optional: Parking space for electric vehicles in the underground garage The net rent is CHF 3,220 per month, plus heating and ancillary costs of around CHF 540. The complete equipment including inventory can be taken over for CHF 49,000. This way, you can continue to run the salon directly.The location is also convincing: Residential buildings are located around the salon, so families and regular customers are right outside the door. The Spreitenbach motorway exit is approximately 1.2 km away, the Schöneggstrasse stop approximately 2.4 km, and Zurich Airport approximately 14 km. There are kindergartens, primary and secondary schools in the town. With Shoppi Tivoli, Coop, Migros, and IKEA, everyday life for families is well taken care of.Convince yourself of the charm of this salon during a visit and start your own salon adventure in Spreitenbach!All information about the property at a glance Fill out the contact form and get direct access to the personal object area. There you will find all the pictures, floor plans, documents, videos, and 360° tours of the property. You can also book available viewing appointments directly or request an individual appointment. Get access to the property now.
  • Garage
Travel time
-
1 / 13
105m², CHF 2,450.–
Industriestrasse 160, 8957 Spreitenbach

Modern expanded office space with terrace

Modern expanded office space with terrace in central location in Spreitenbach Located at Industriestrasse 160 in Spreitenbach, a modern and high-quality expanded office space is available for rent on the 1st floor. The space is located in a new building from 2025 and is ideal for companies that value a representative appearance, modern technical equipment, and excellent transport connections. The approximately 105 m² of usable space impress with an open, bright room design and generous window fronts. The office space is complemented by a approximately 25 m² large terrace, which provides additional space for breaks, informal conversations, or an attractive outdoor area for employees. The advantages at a glance • approximately 105 m² of office space on the 1st floor • additional terrace with approximately 25 m² • new building, built in 2025 • high-quality expansion and available by arrangement • generous window fronts with plenty of daylight • TABS ceiling heating and cooling • electric shutters • dimmed lighting • badge access system throughout the building • wheelchair-accessible access • elevator • modern sanitary facilities • underground parking spaces available • modern working environment with high quality of stay Thanks to the large window areas, a bright and pleasant working atmosphere is created. The open floor plan offers a lot of flexibility in terms of furniture and is suitable, for example, for a combination of workstations, meeting area, lounge, and small coffee corner. The existing terrace creates additional value and is ideal as a meeting area for employees and visitors. Central location with optimal infrastructure directly on siteThe location offers a very good transport connection and at the same time an exceptionally practical infrastructure for everyday work. Directly in the ground floor of the building is a Vapiano, which provides a convenient opportunity for lunch, meetings, or business dinners directly in the house for employees and customers. Immediately adjacent to the building is a Migrolino gas station with a shop. Drinks, snacks, and daily necessities are thus easily accessible at all times without having to take an extra trip. The Shoppi Tivoli is just a three-minute walk away and offers numerous other shopping, gastronomy, and service options. The location also convinces in terms of transport • fast connection to the A1 highway • Limmattalbahn within walking distance • very good connection to Zurich and the entire Limmattal • ideal accessibility for employees, customers, and business partners Thus, the property not only offers modern office space but also a high level of comfort in everyday work. Rental conditions 105 m² office space + approximately 25 m² terrace on the 1st floorGross rent: CHF 2,450.– plus VAT / month Underground parking spaces can be rented for CHF 120.– plus VAT / month if needed. Other available spaces in the buildingAdditionally, the following spaces are currently available: 55 m² storage space on the 3rd basement floorGross rent: CHF 367.– plus VAT / month 16.6 m² storage space on the 2nd basement floorGross rent: CHF 111.– plus VAT / month All information about the property at a glance Fill out the contact form and get direct access to the personal object area. There you will find all pictures, floor plans, documents, videos, and 360° tours of the property. You can also book available viewing appointments directly or request an individual appointment. Get access to the property now.
Travel time
-
1 / 11
  • Parking space
  • Elevator
  • Garage
128m², CHF 2,920.–
Tägerhardring 3, 5436 Würenlos

4.5-room office/practice with lift in Würenlos

Modern office or practice space with 128 m² of usable space in the Tägerhard industrial area in Würenlos. The expansion built in 2022 on the 2nd upper floor impresses with a flexible room layout, plenty of daylight, and a professional working atmosphere. A lift conveniently accesses the floor.The space is versatile for companies, service providers, consulting firms, practices, studios, or quiet businesses - each according to approval. The floor plan includes 4.5 rooms with a spacious central area that can be used, for example, as a reception or open space, as well as several separable rooms for offices, meetings, or treatments. A wet cell is available; additionally, a kitchen or tea kitchen is recognizable on the documents and images.Expansion and technology: • Year of construction 2022 • 128 m² of usable space • 4.5 rooms • 2nd upper floor with lift • Modern materials and high-quality interior design • Sky lights and floor-to-ceiling windows for pleasant daylight • Underfloor heating • Ground-source heat pump Three parking spaces are available for employees and customers. Additionally, two underground parking spaces are optionally available. An e-car connection can also be used optionally. The space is available for immediate occupancy.The location on Tägerhardring combines good accessibility with short distances. The Würenlos motorway exit is approximately 423 m away, Würenlos train station approximately 764 m. Zurich Airport is about 15.4 km away. Würenlos also offers shopping opportunities, schools, and sports facilities at a convenient distance.The monthly net rent is CHF 2'650, plus CHF 270 in ancillary costs. The gross rent thus amounts to CHF 2'920 per month. An attractive address for companies looking for modern, flexible, and easily accessible spaces in Würenlos.All information about the property at a glanceFill out the contact form and get direct access to the personal object area. There you will find all images, floor plans, documents, videos, and 360° tours of the property. You can also book available viewing dates directly or request an individual appointment.Get access to the property now.

  • Parking space
  • Elevator
  • Garage
Travel time
-

Other interesting objects