2 results - All Listings: 5313 (Klingnau)

1 / 11
5.5 roomsCHF 1,375,000.–
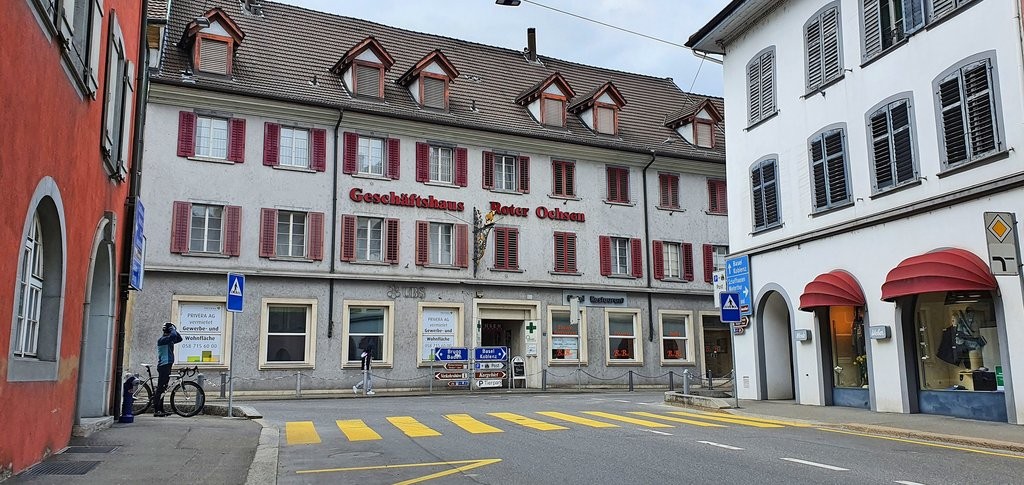
Koblenzerstrasse 99, 5313 Klingnau

Attractive residential and commercial property with great potential for use

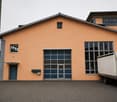
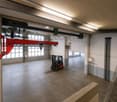
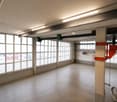
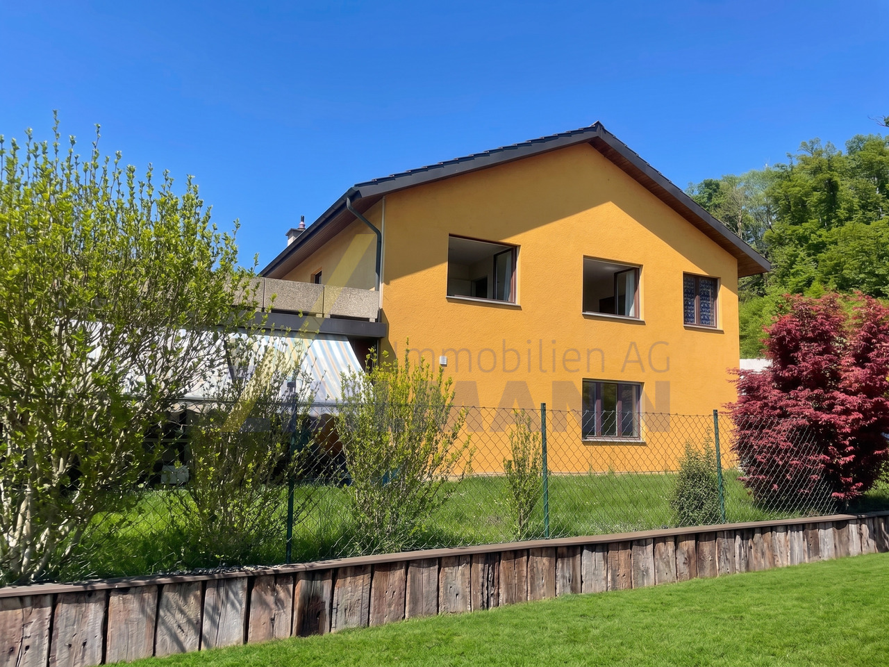
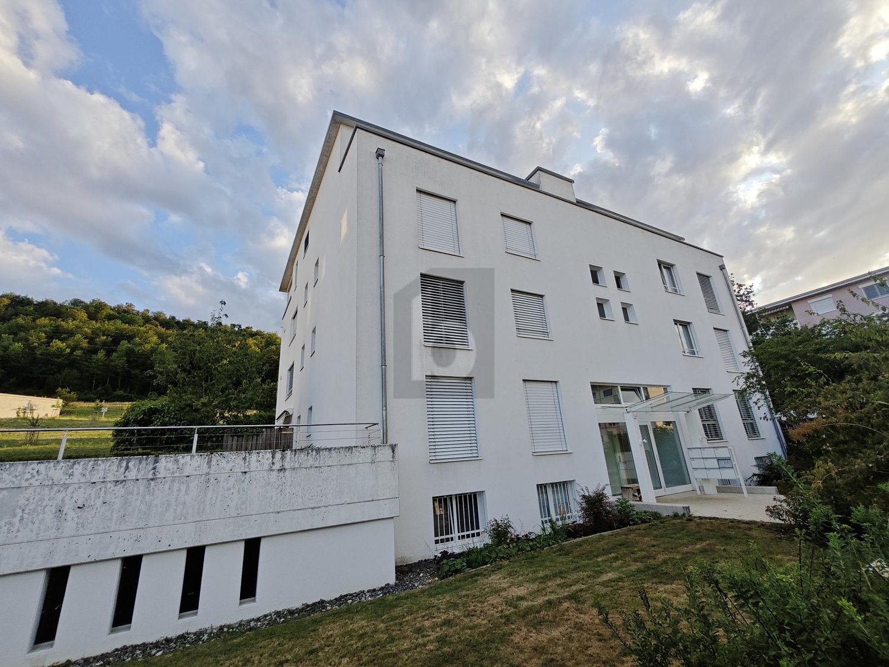
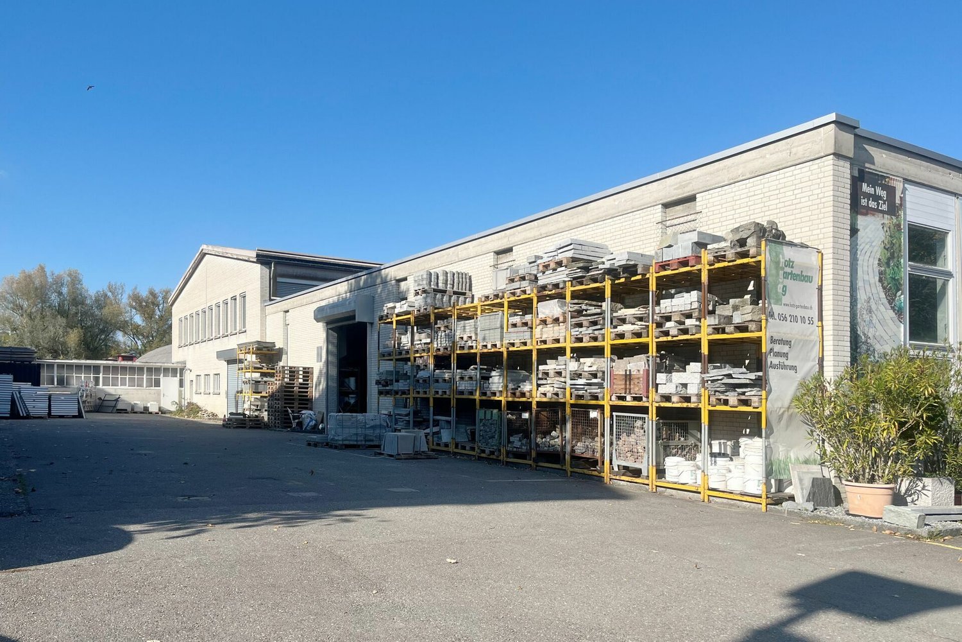
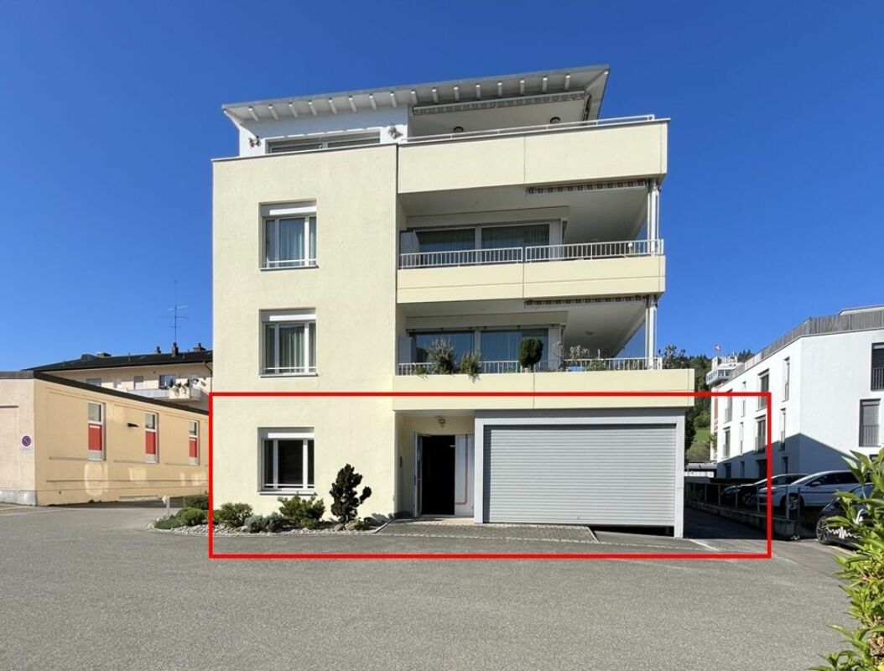
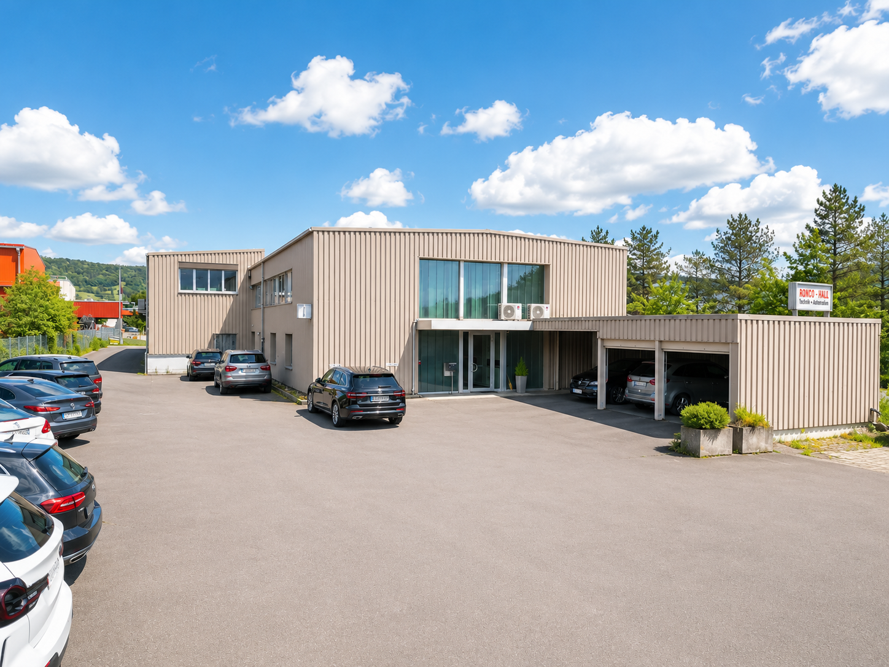
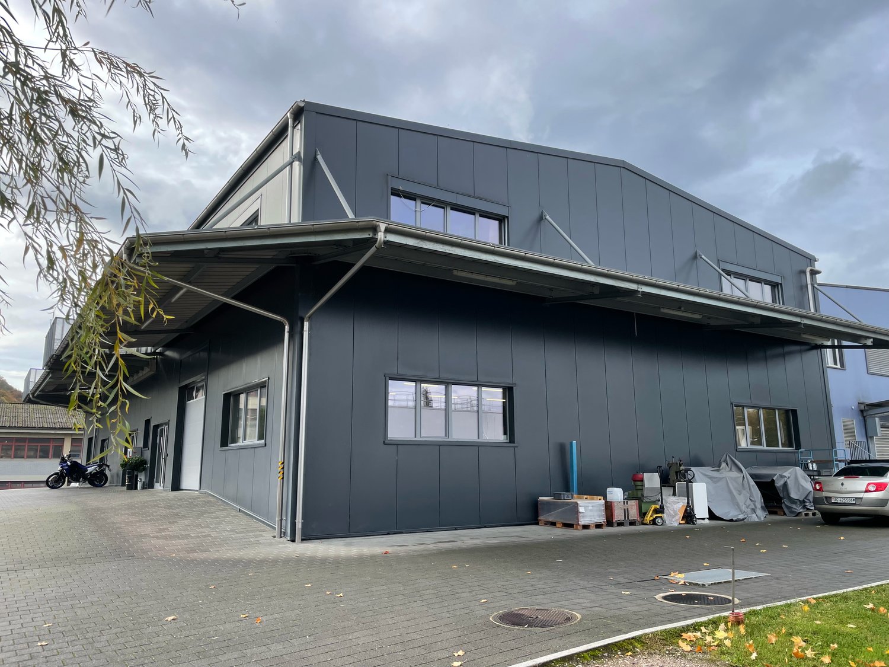
Living and working in one place - versatile property with residential house, workshop, office and exhibition building.This versatile property combines comfortable living with ideal conditions for commercial use. It includes a well-maintained single-family house with an attached workshop and office wing, as well as a freestanding exhibition building, offering numerous usage possibilities for crafts businesses, service providers, or self-employed individuals.The commercial spaces (approx. 350 m2 plus exhibition space) were previously used as a garage and are ideal for a garage operation as well as for various craft, production, or service businesses. Thanks to the spacious workshop, office and storage rooms, as well as the exhibition areas, the property offers versatile usage possibilities.The 5.5-room single-family house (approx. 130m2) spans two full floors and impresses with a well-thought-out room layout. On the ground floor, you will find a newly renovated, open kitchen, a spacious living room with a cozy fireplace and direct access to the seating area. Additionally, on this floor, there is a bedroom, a bathroom with a bathtub and double sink, as well as a toilet with sink, washing machine, and dryer.On the upper floor, three bright bedrooms are available. One of the rooms has direct access to the spacious terrace. The room offer is complemented by a bathroom with shower, sink, and toilet.An attic, accessible via a ladder, as well as a cellar, provide additional storage space.The residential house was built in solid double-shell masonry construction and presents itself in a well-maintained, functional condition.Directly adjacent to the residential house is a spacious workshop in steel construction with two rolling gates. The adjacent office wing includes office rooms, storage rooms, and a toilet, making it ideal for various commercial activities. An integrated garage completes this building section.The freestanding exhibition building in wooden construction is partially underground and divided into two rooms. It offers additional usable space, for example, as an exhibition, storage, or presentation room, and expands the versatile usage possibilities of this property.The entire property is in an age-appropriate, functional condition and impresses with its successful combination of residential and commercial use. Whether for craft businesses, service companies, or self-employed individuals - here you will find the ideal combination of work and living under one roof.Have we sparked your interest? We would be happy to introduce you to this interesting property during a personal viewing. We look forward to your contact.
More objects in your automatically expanded search area
19 results - Radius: + 10km
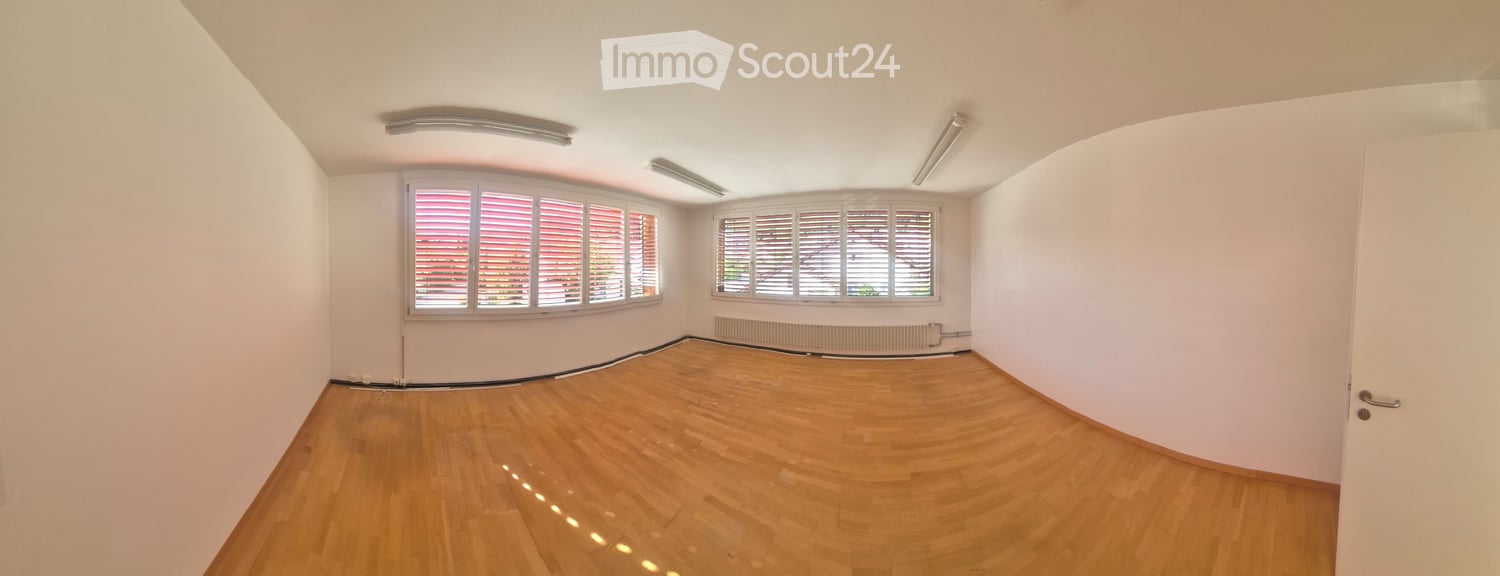
  • Empty room with wooden flooring, white walls, large windows with shutters, and a radiator below one window.
  • Empty room with wooden flooring, white walls, large windows with blinds, and a door leading to another space.
  • Empty room with wooden flooring, white walls, a radiator, and a small window with a mirror above it.

1 / 3
55m²CHF 1,180.–
Top
Landstrasse 19, 5300 Turgi

Bright 2-room office on Landstrasse in Turgi – available immediately

Welcome to this modern and well-maintained office on the 1st floor on Landstrasse 19 in Turgi. The bright, spacious rooms with a usable area of 55 m² provide an ideal basis for your company – whether as a single or small office.The office impresses with: • Bright rooms: Several rooms with wooden floors, white walls, and large windows with blinds or shutters create a pleasant working climate. • Modern equipment: Ceiling height of 2.4 m, radiators, as well as well-maintained floors and walls. • Parking: Several parking spaces, by arrangement – practical for employees and customers. • Immediate availability: The office can be occupied immediately. • Renovated: The property was last renovated and is in a modern condition. Location and surroundings: • Quiet location: The property is quiet both during the day and at night – ideal for concentrated work. • Sunny in summer: The offices benefit from plenty of sunlight in the summer. • Public transport: Turgi train station is about a 9-minute walk away, and the Wil bus stop is just a 1-minute walk away. • Local amenities: An Avec supermarket is about a 9-minute walk away. This well-maintained office in Turgi offers an excellent combination of quiet location, good connection, and modern construction standard. An attractive opportunity for companies looking for a professional workplace in the canton of Aargau.
Travel time
-
1 / 6
CHF 820,000.–
Top
5416 Kirchdorf

Attractive plot/barn with development potential

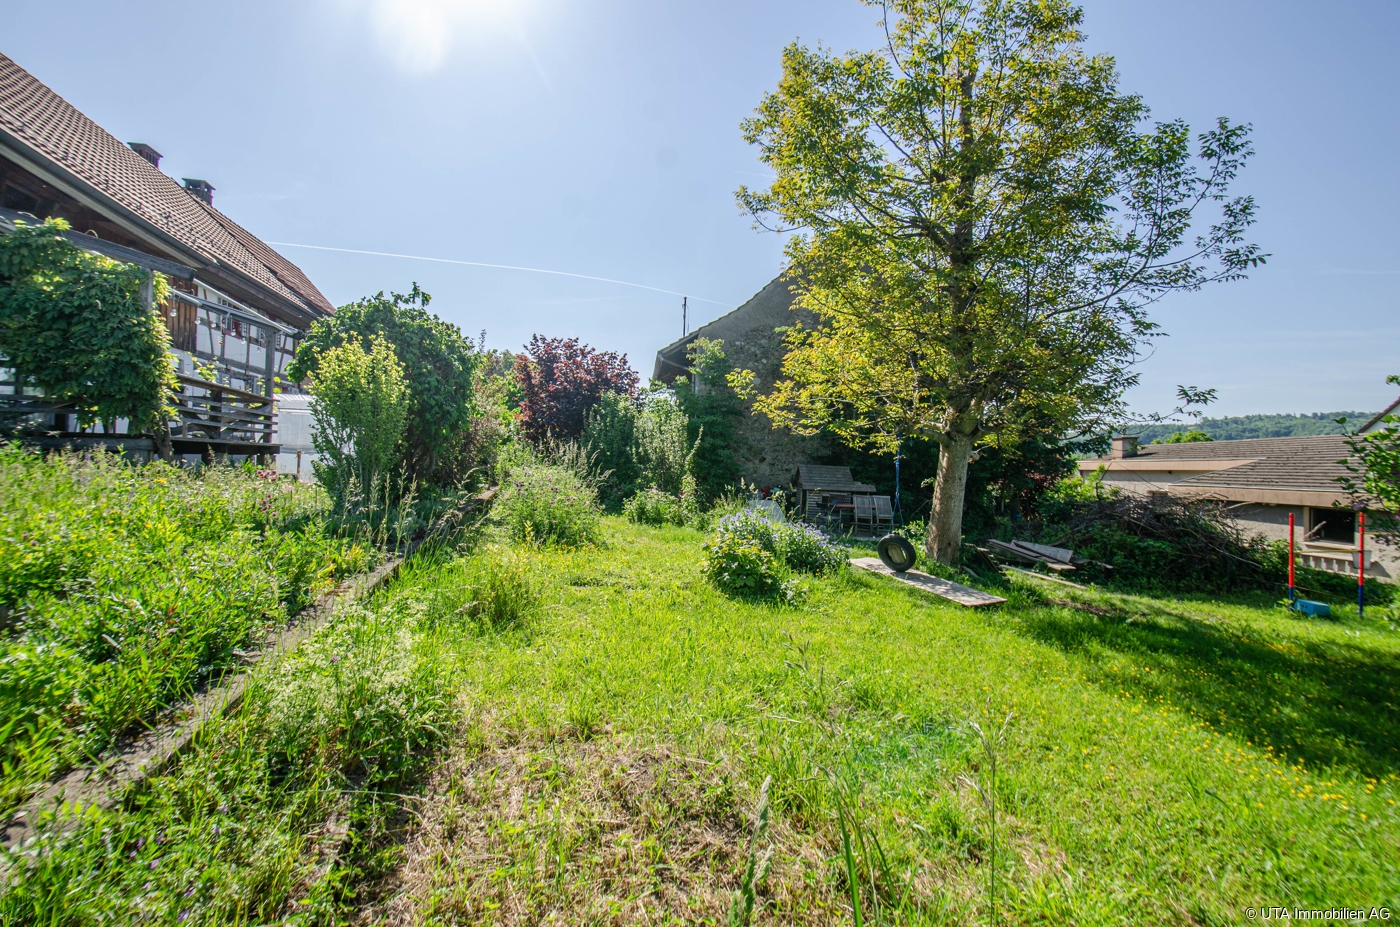
Plot and existing barn with development potentialIn the charming village center of Kirchdorf, this versatile plot in the W2 residential zone awaits you - a rare opportunity for builders, investors, or creative minds with visions.On the approximately 573 m² large plot (after re-parceling), there is a characterful barn with substance protection. It gives the property a special historical charm and at the same time offers exciting development potential for individual living and usage concepts.The additional building land share of around 400 m² opens up further possibilities for a new building within the framework of the applicable building and usage regulations.Key data:Plot area approx. 573 m²Residential zone W2Utilization factor 0.4Facade height max. 8 mTotal height max. 11 mBoundary distance small 4 m / large 8 mSpecial features:The existing barn is under substance protection. This means that the basic structure as well as essential design elements must be preserved. Adjustments and expansions are possible, but require corresponding approval. The municipality supports the preservation of such objects within the framework of the applicable guidelines financially.This combination of historic stock and additional building land makes the property particularly attractive - ideal for all those who want to combine tradition with new living ideas.Order the detailed sales documents today.Further information and pictures can be found on our website under the following link: https://www.uta.ch/uta-immobilien/kaufen/kaufobjekte/objekt/attraktives-grundstueck-scheune-mit-ausbaupotenzial-5416-kirchdorf-2411/

1 / 3
1,296m²CHF 145.– / m²
Industriestrasse 20, Newport II, 5314 Kleindöttingen

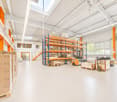
Industrial, production, and logistics spaces from 1'200 m²

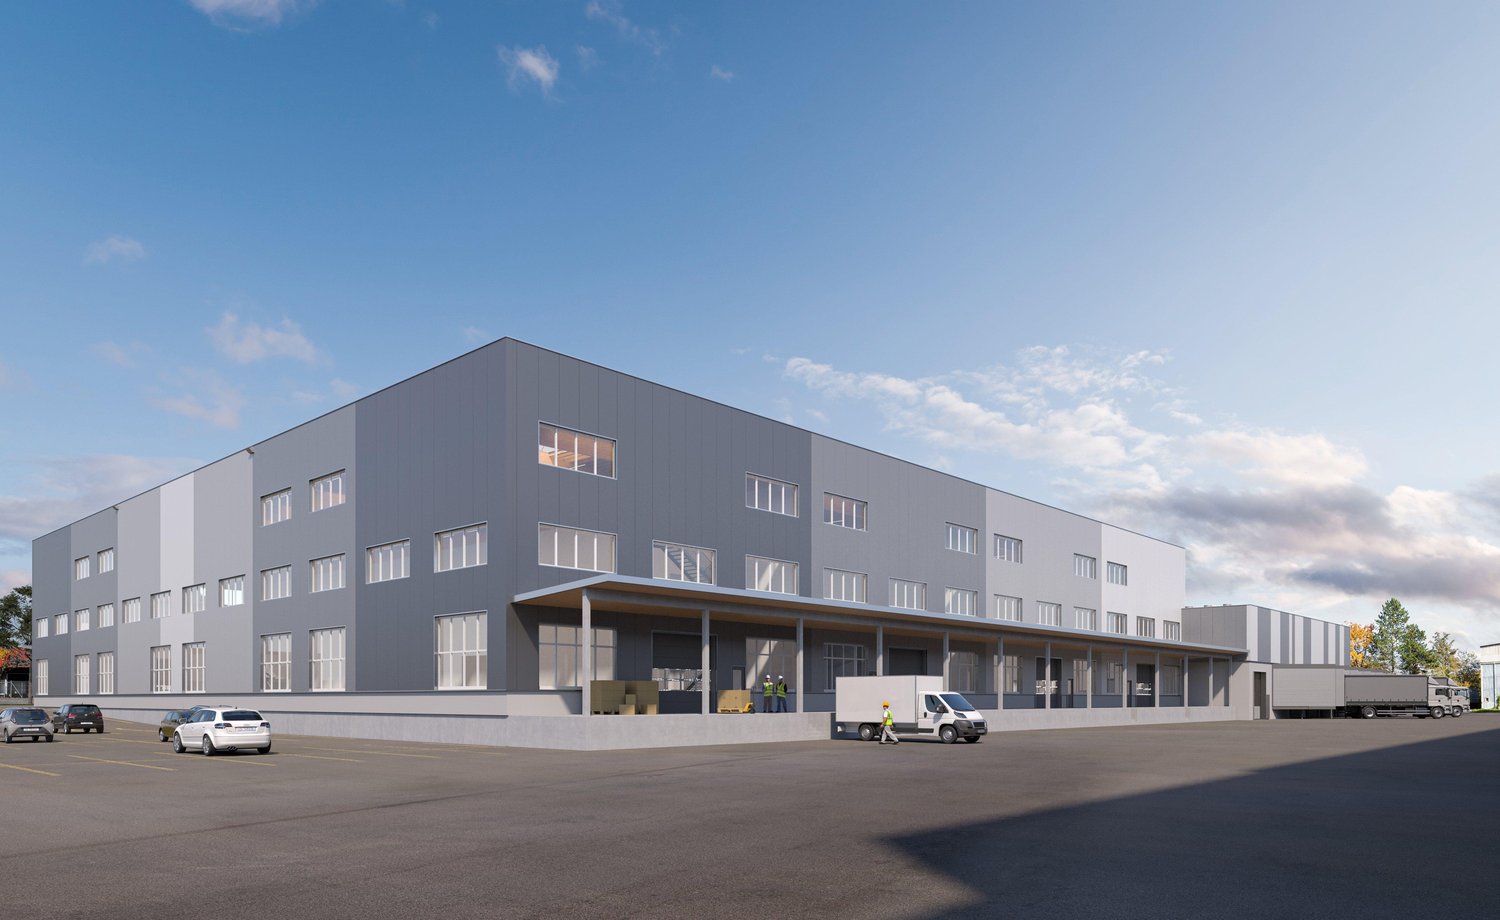
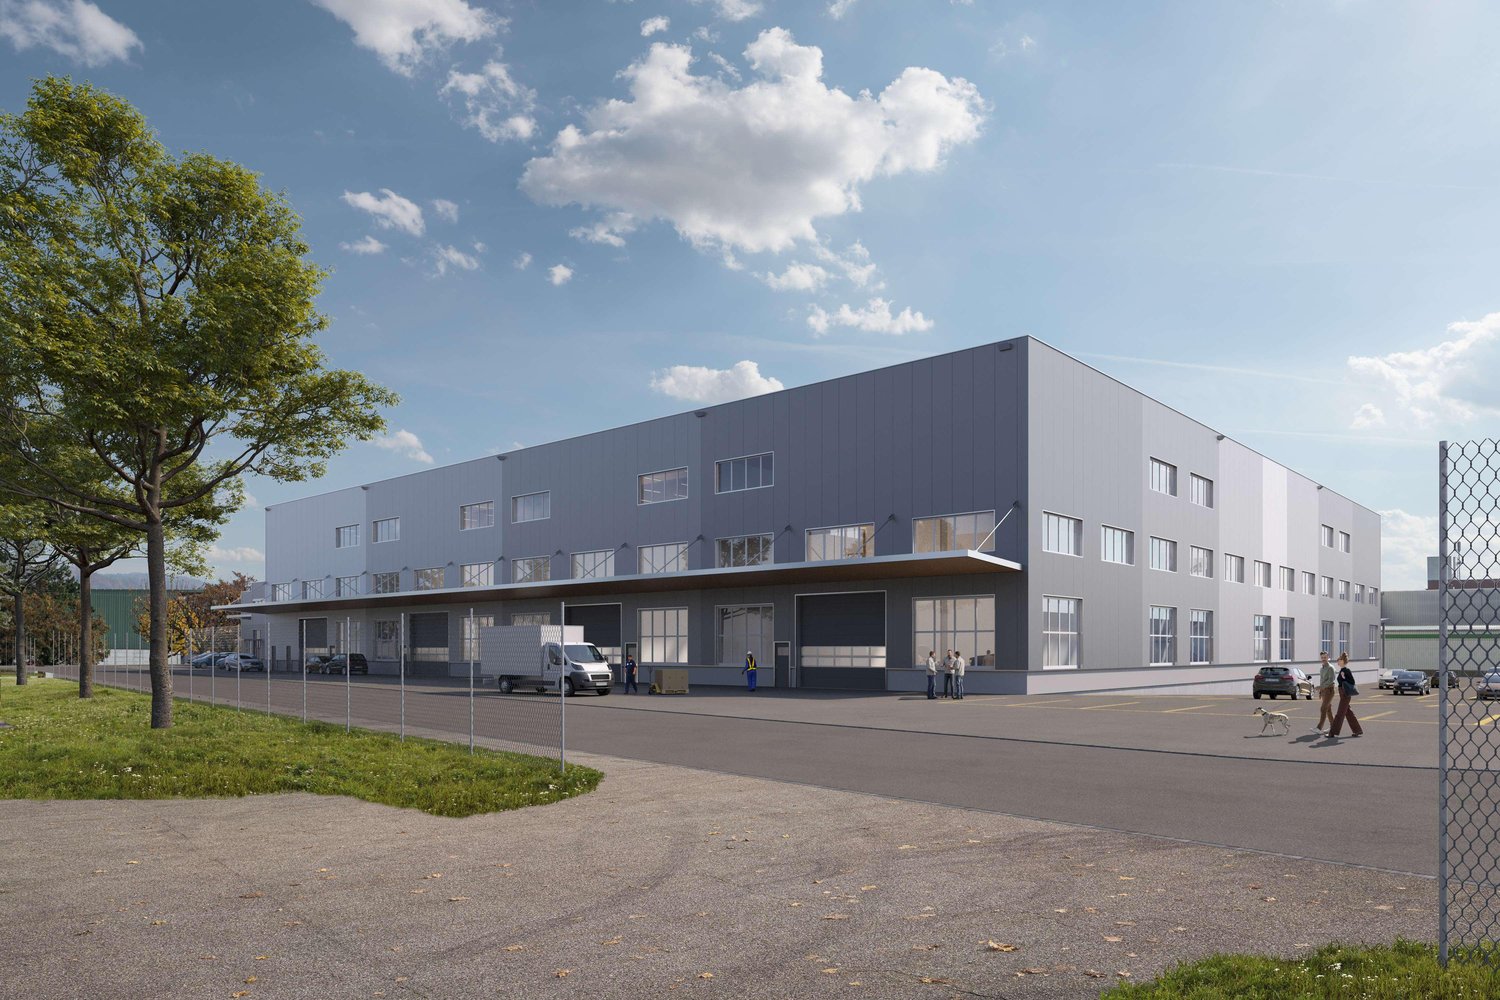
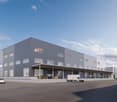
The Kleindöttingen industrial park offers ideal conditions for production, industry, and logistics. The spacious area structure, the direct connection to the lower Aaretal, and the toll-free accessibility towards Basel, Zurich, and Eastern Switzerland make it a location with clear advantages.With the new Newport Hall 1215, the area will be expanded to include modern, flexibly usable new buildings. Another step towards the future of the Kleindöttingen industrial site. The building permit has already been granted. The modern industrial hall is being built in the northern part of the Kleindöttingen industrial park and will be ready for occupancy in about 18 months after the rental agreement is signed. More information can be found on the website at: https://www.newport-hallen.ch/ Key Facts: • Flexible spaces between 1'224 and 5'093 m² • Room height approx. 12m, column-free • Load capacity 5 t/m², option for crane track up to 10 t • Base plate in monobeton or with hardened concrete in composite • Good lighting through skylights • Lighting system available (300 Lux) • Electrical installations: 100 A per 1000 m² of usable space • Covered truck ramps of 419 m² • Outdoor area 2'710 m² The new Hall 1215 is approved and can be used flexibly as a single or multi-talent, individually, combined, or as a contiguous total area. Each hall has covered ramps and offers a variety of usage possibilities. Interested? We look forward to your contact and will get back to you soon for a personal conversation.

Travel time
-
1 / 3
5,093m²CHF 145.– / m²
Industriestrasse 20, Newport II, 5314 Kleindöttingen

Newly built industrial hall with 5000 m², approved and flexible for use

The Kleindöttingen industrial park offers ideal conditions for production, industry, and logistics. The generous area structure, the direct connection to the lower Aaretal, and the toll-free accessibility in the direction of Basel, Zurich, and Eastern Switzerland make it a location with clear advantages.With the new Newport Hall 1215, the area will be expanded to include modern, flexibly usable new buildings. Another step towards the future of the Kleindöttingen industrial site. The building permit is already available. The modern industrial hall is being built in the northern part of the Kleindöttingen industrial park and will be ready for occupancy in about 18 months after the rental agreement is signed. More information can be found on the website at: https://www.newport-hallen.ch/Key Facts: • Flexible areas between 1'224 and 5'093 m² • Room height approx. 12m, column-free • Load capacity 5 t/m², option for crane track up to 10 t • Base plate in monobeton or with hard concrete in composite • Good lighting through skylights • Lighting system available (300 Lux) • Electrical installations: 100 A per 1000 m² of usable space • Covered truck ramps of 419 m² • Outdoor area 2'710 m² The new Hall 1215 is approved and can be used flexibly as a single talent or multi-talent, individually, combined, or as a contiguous total area. Each hall has covered ramps and offers a variety of usage options.Interested? We look forward to your contact and will get back to you soon for a personal conversation.

Travel time
-
1 / 12
1,300m²CHF 12,000.–
Industriestrasse 3, 5314 Böttstein

Modern industrial hall with office space and 20 parking spaces in Kleindöttingen

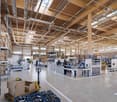
Discover this versatile industrial and commercial property in the attractive industrial and commercial area of Kleindöttingen. The property impresses with an ideal combination of spacious production and storage areas, as well as modern, air-conditioned office units – perfect for companies with increased space requirements and professional infrastructure. Highlights of the property • Spacious assembly hall with approximately 30 m x 14 m floor space and an impressive height of 8 meters • Total usable area of approximately 1,300 m² • 15 modern, air-conditioned offices in as-new condition – ideal for 2-3 employees each • An additional spacious air-conditioned open-plan office • Several flexible auxiliary and storage rooms with versatile usage possibilities • Very good conditions for production, assembly, logistics, or technical services • 20 outdoor parking spaces and 3 garage spaces directly on the premises • Bright and functional working environment with efficient room layout Location and accessibility The property is located in an established industrial and commercial area with excellent accessibility. The nearest bus stop is only about 300 meters away, making it ideal for employees and customers to be well-connected. Ideal for This property is perfectly suited for: • Production companies • Industrial companies • Logistics and trading companies • Technical or service companies with increased office space requirements Availability The property is available from January 2027. Take advantage of this rare opportunity to secure a representative and versatile commercial property in an attractive location. We look forward to your contact and will be happy to show you the property in person.

Travel time
-
1 / 8
160m²CHF 2,275.–
Industriestrasse Hard 15, 5301 Siggenthal Station

Bright 160 m² storage/industrial space in Siggenthal-Station

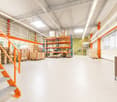
In the industrial area of Siggenthal-Station, we rent a spacious storage/industrial space of 160 m² on the 1st floor. The rooms are about a 12-minute walk from Siggenthal-Würenlingen train station and are therefore easily accessible by public transport. It is also possible to rent 3-4 outdoor parking spaces (60 CHF/month, per parking space). A shared goods lift with a load capacity of 2 tons (dimensions L: 2.70m, W: 1.5m, H: 2.20m) and a small modern kitchen with a dishwasher, stove, and balcony access are also included. A small toilet facility for shared use is also available. Thanks to a large skylight and additional window fronts, the entire area is excellently naturally lit. The rooms are practically heated by underfloor heating. Further details can be found in the floor plan.The most important things in brief: • Area: 160 m² on the 1st floor. • About 12 minutes' walk to Siggenthal-Würenlingen train station • Max. 3-4 outdoor parking spaces directly at the building (60 CHF/month, per parking space) • Goods lift with 2 tons load capacity available (dimensions L: 2.70m, W: 1.5m, H: 2.20m) • Shared use of a small modern kitchen with dishwasher, toilet facilities, and terrace. • Plenty of daylight through large skylight and side windows. • Underfloor heating If we have sparked your interest, do not hesitate to contact us.

Travel time
-

Suggested properties for you based on search results

Other interesting objects