4 results - All Listings: 5027 (Herznach)

1 / 14
1,880m², CHF 120.– / m²
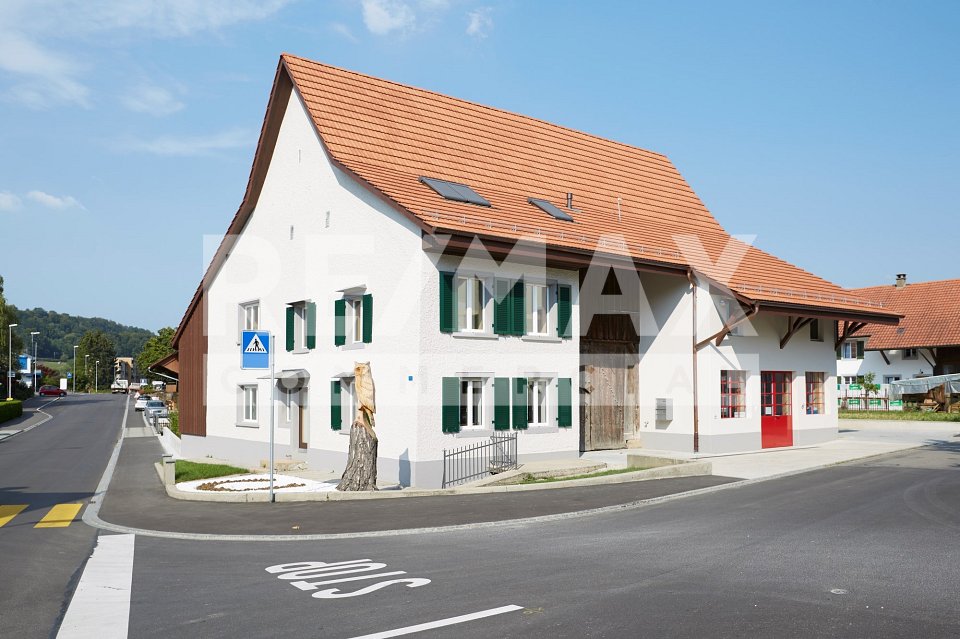
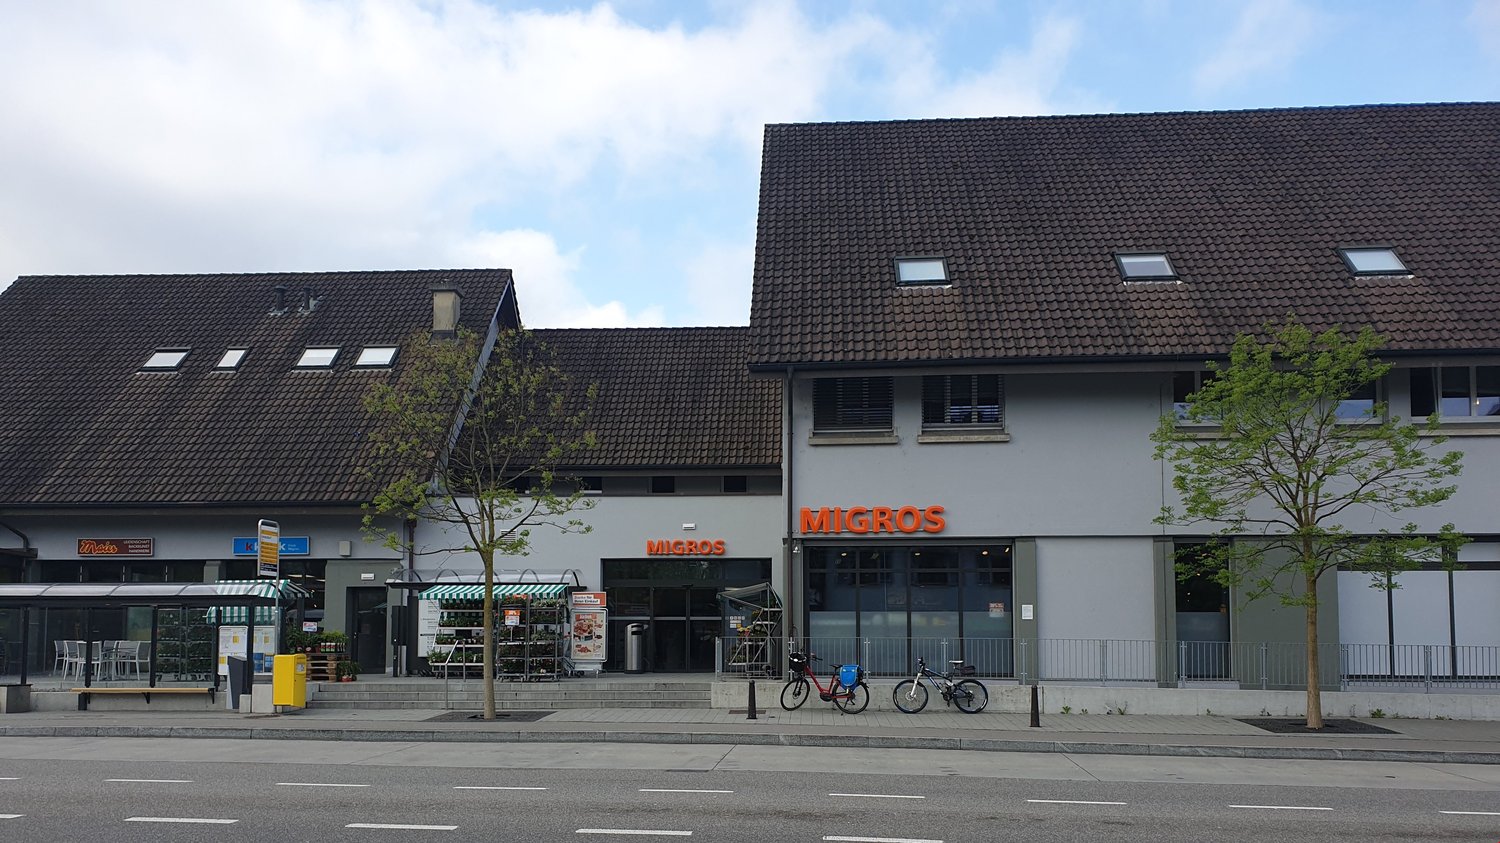
Hauptstrasse 2, 5027 Herznach

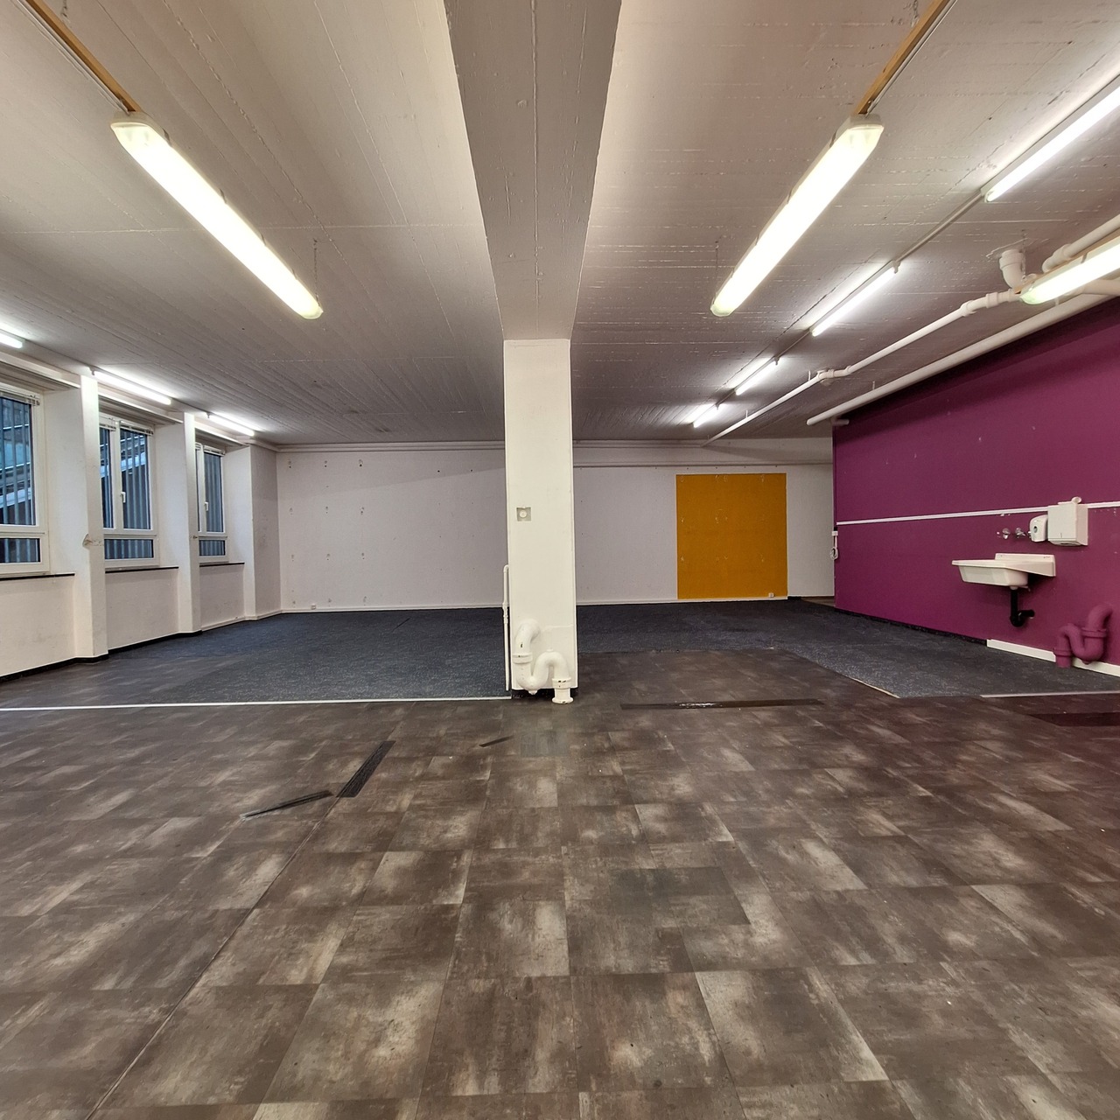
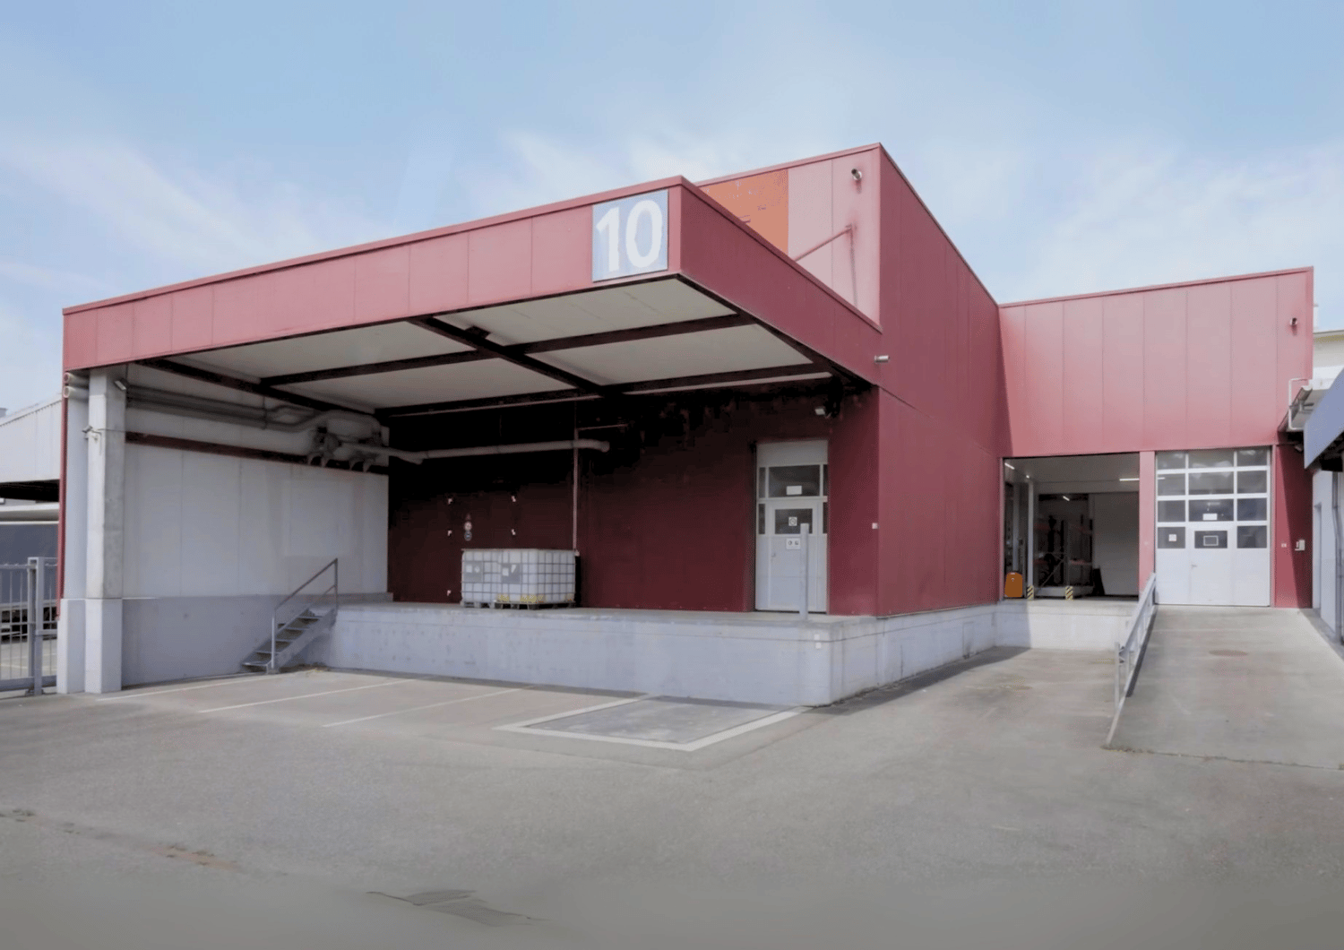
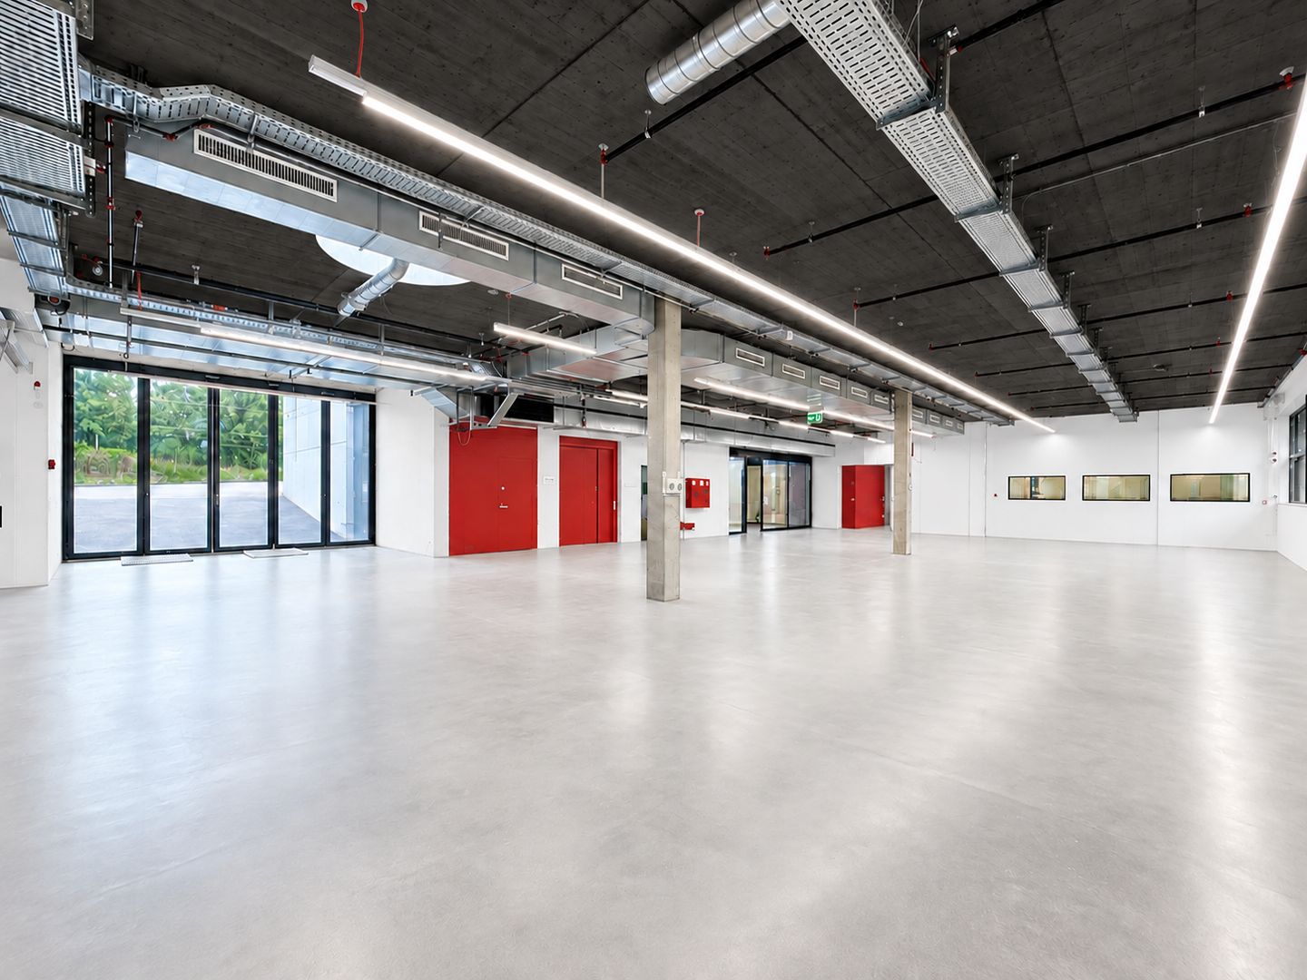
Spacious ground floor area for production and storage - 1,880 m² in Herznach!

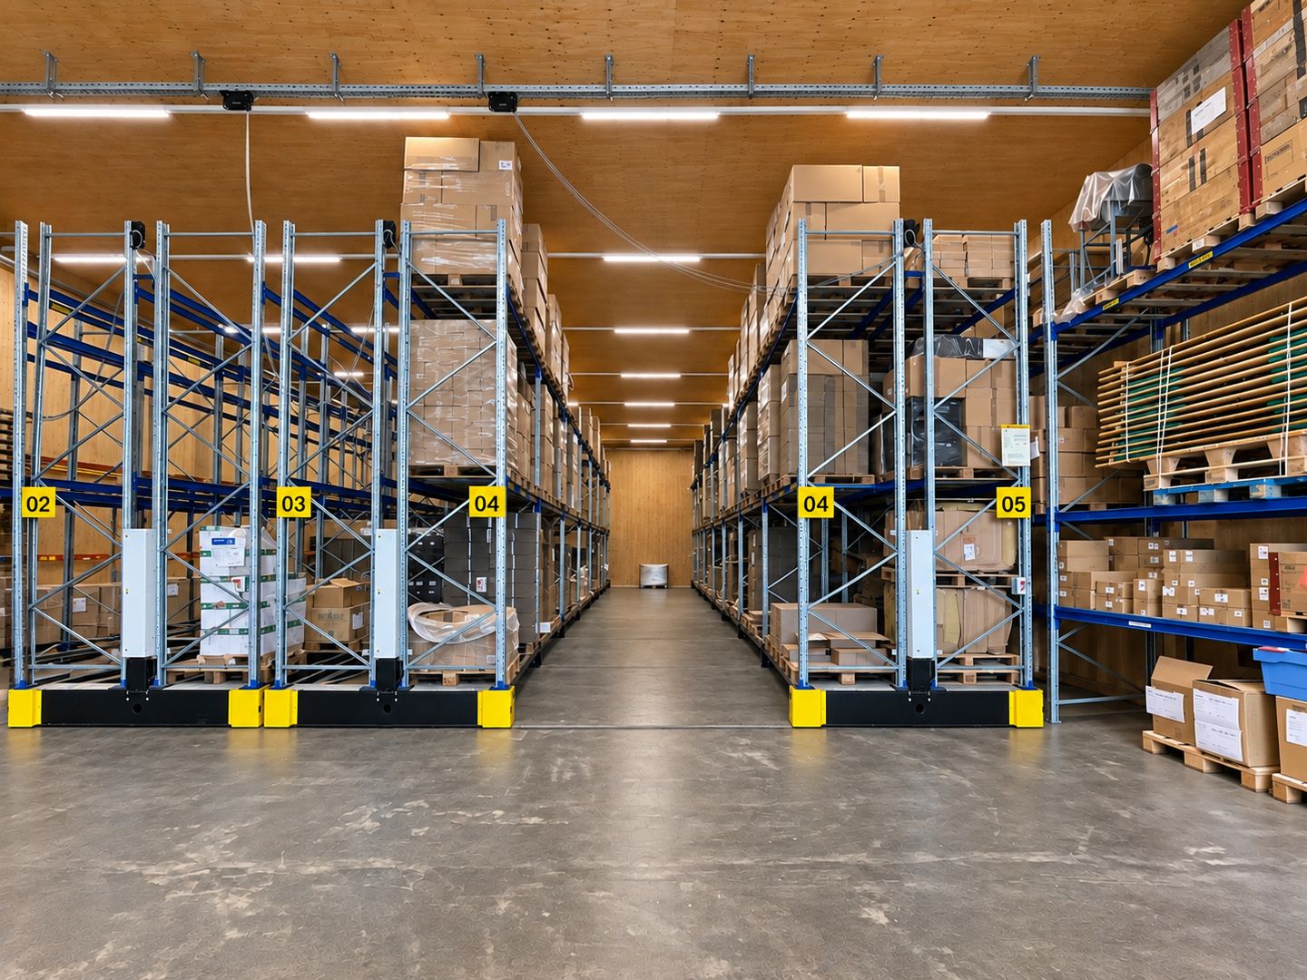
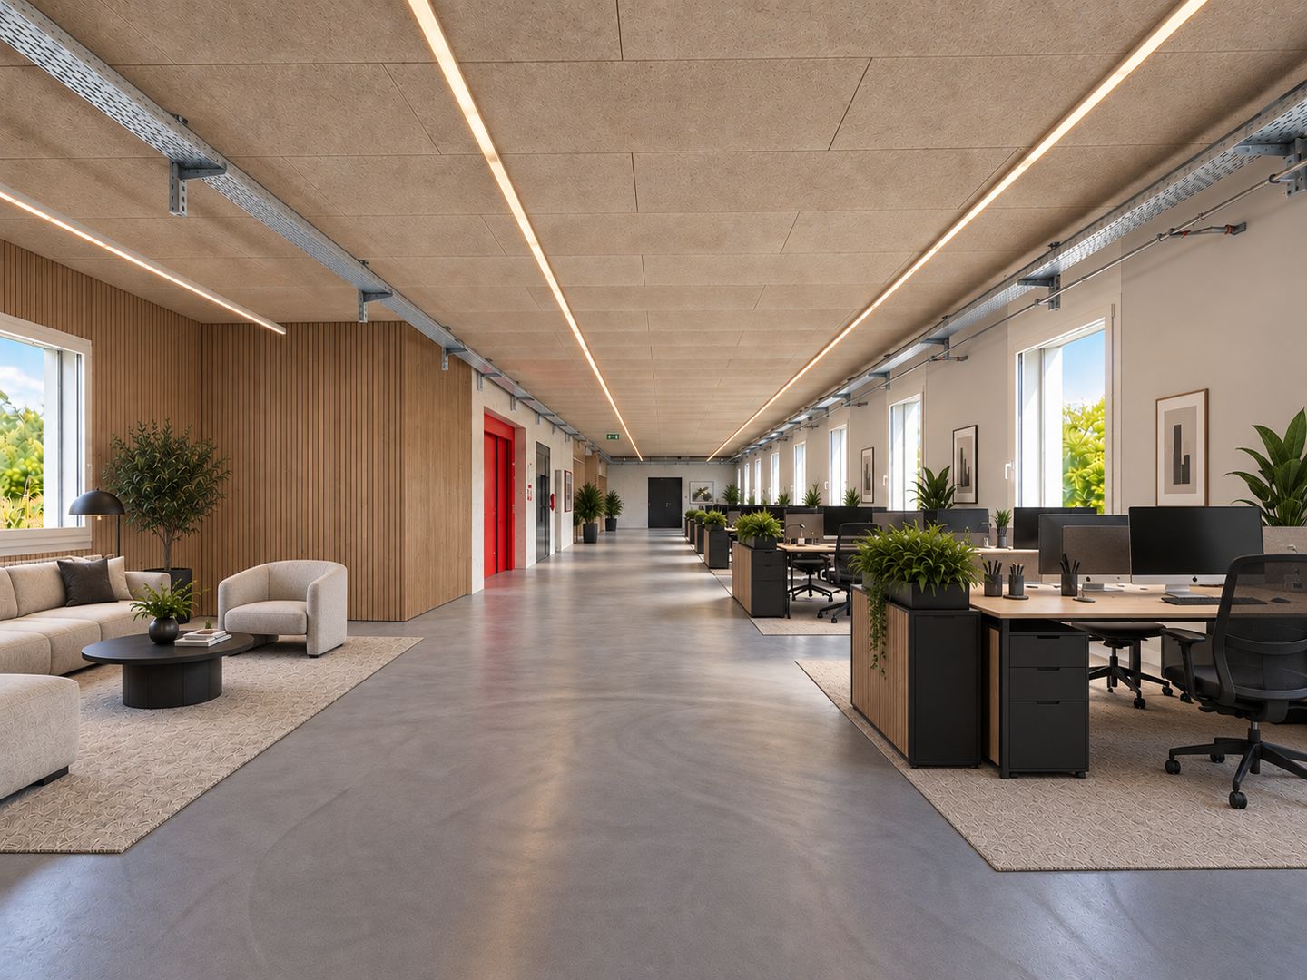
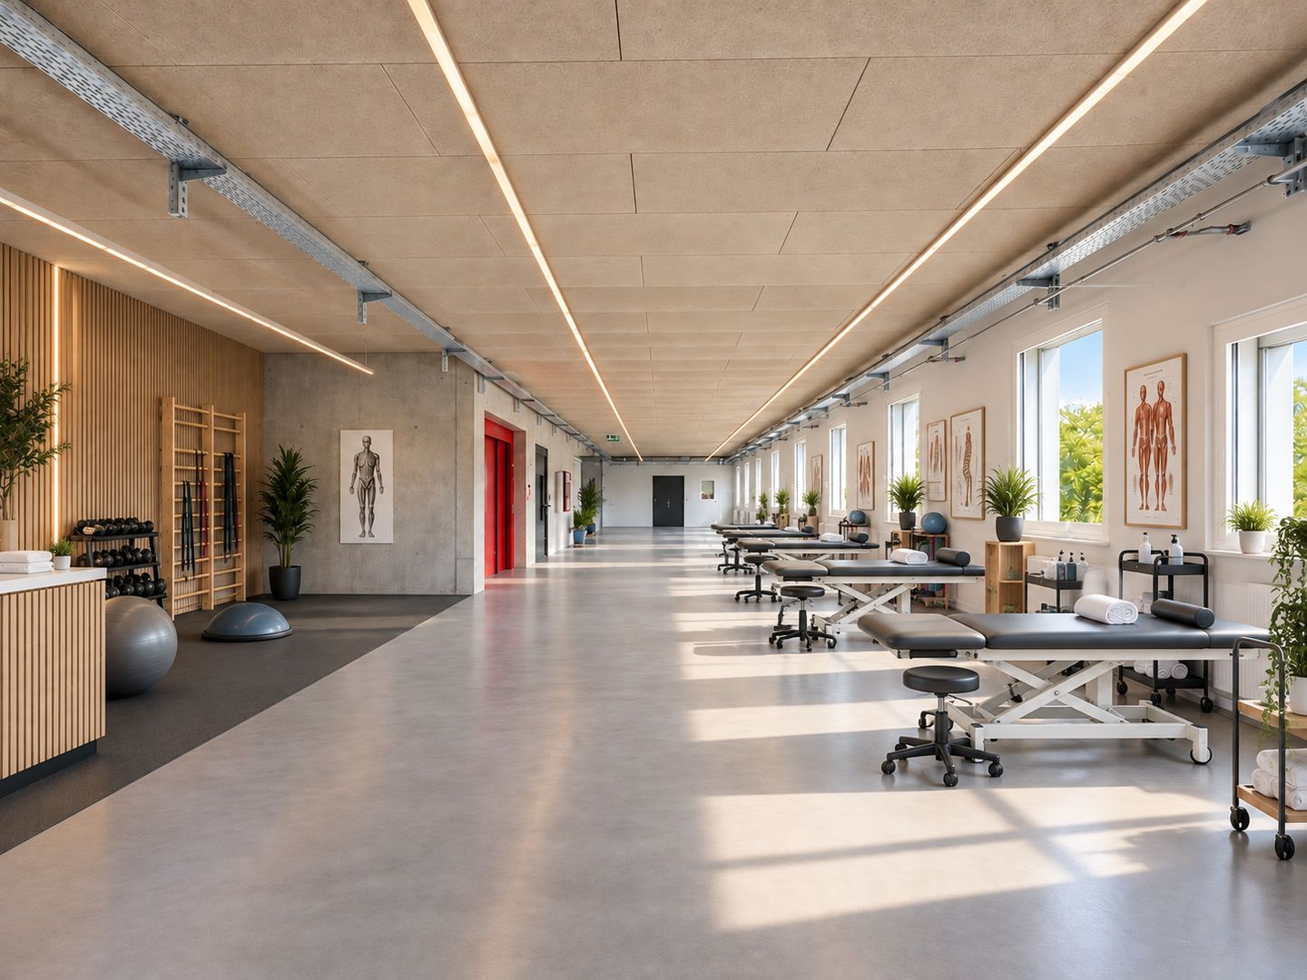
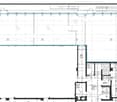
For rent is a spacious and versatile storage and production area with a total of approximately 1,880 m² on the ground floor. The area consists of three directly connected halls that merge into each other without any level differences.Areas: • Hall 2010 – approx. 553 m² - maximum floor load 400 kg/m² • Hall 1963 – approx. 868 m² - floor load approx. 200-300 kg/m² • Hall 2020 – approx. 459 m² - maximum floor load 500 kg/m² The area is particularly characterized by the following features: • Three connected halls on one level • Own delivery • Ventilation • Compressed air • Water connections • Different hall heights of approx. 3.73 m - 4.50 m • Sufficient parking spaces • Two electric charging columns In addition to the ground floor area, further office space of approx. 170 to 396 m² and a pallet roller warehouse with a capacity for approx. 380 pallets are available on the property if required.In addition to the net rent, a NK account will be charged.All amounts are subject to VAT of 8.1%.We would be happy to show you this versatile commercial space during a viewing on site!Note: Pictures are partially AI-generated and serve for illustration purposes.Disclaimer: Eichelmann Real Estate GmbH and its clients reject any obligation to pay detection, brokerage or similar fees to brokers, agents or other intermediaries. The same applies to the delivery of object documents with regard to suitable tenants or buyers. Eichelmann Real Estate expressly objects to the passing on of the published information by third parties to potential tenants/buyers without consent.

Travel time
-
More objects in your automatically expanded search area
20 results - Radius: + 10km
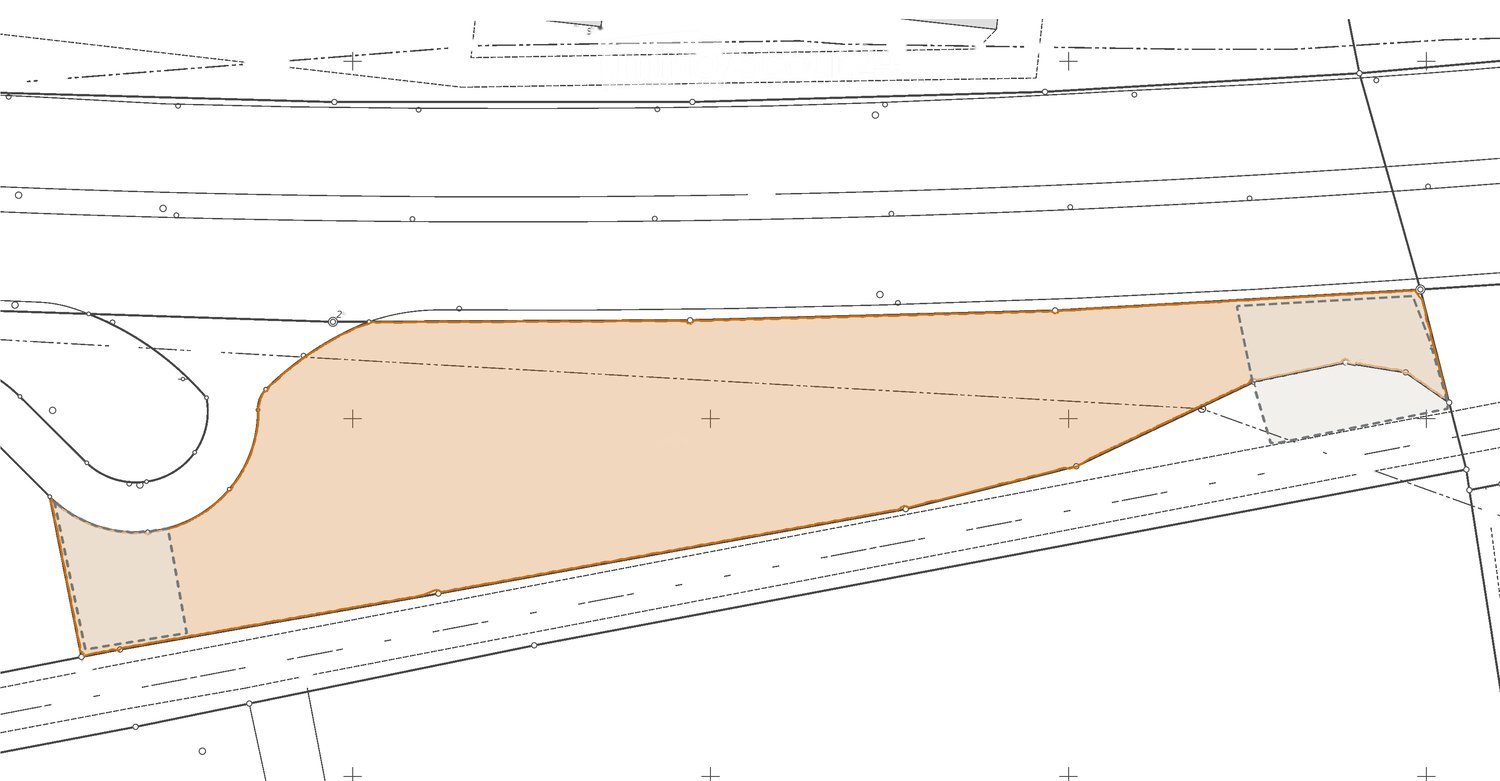
  • Floor plan showing a large rectangular area, likely a parking lot or open space, with surrounding pathways and structures indicated by dashed lines.
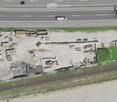
  • Aerial view of a construction site with scattered materials, partially built structures, and a nearby road and railway tracks.
1 / 2
Aerial view of a construction site with scattered materials, partially built structures, and a nearby road and railway tracks.
4,500m², Price on request
Premium
5503 Schafisheim

4,500 m² commercial outdoor space directly on the A1, Schafisheim AG

Your business in the A1 showcase We rent in Schafisheim AG: around 4,500 m² of outdoor space in the industrial zone, directly on the A1 highway (exit 50 Aarau-Ost) and in the immediate vicinity of the largest Coop distribution center in Switzerland. The area is located between the A1 and the railway line, without adjacent residential use. Available for short-term use Around 3,500 m² of tested dense heavy-duty asphalt (test report 2025), water-protected surface drainage with settling tank and sludge collector, approved industrial site since 1997. Additional around 1,000 m² of unsealed reserve space can be expanded by asphalt surface layer. Visibility that cannot be bought Around 87,000 vehicles pass by daily, over 20 million visual contacts per year. Vehicles, containers, skips or your own fleet advertise your business here permanently. With the planned six-lane expansion of the A1, the frequency will increase further. Suitable for Vehicle and occasion space (up to around 240 parking spaces), logistics, transshipment and Wechselbrücken-staging (around 30 to 35 slots), container and material depot (up to around 400 TEU), workshop and recycling space (location with dense surface layer; usage-specific permits are the responsibility of the tenant, owner supports with documentation). Conditions Total area plus operating and maintenance costs (Triple-Net), preferred term 5+5 years, LIK-indexed. Equipment (fencing, gate, lighting, power/charging, video) by agreement. Rental directly through the owner, no brokerage commission. Rent on request. Detailed dossier with cadastral plan, usage profiles and technical certificates available upon request. Viewing by appointment.
Daniel Rischgasser

Daniel Rischgasser

1 / 13
Daniel Rischgasser

Daniel Rischgasser

  • Parking space
CHF 1,280,000.–
Hauptstrasse 11, 5213 Villnachern

Rental Property - Commercial Property

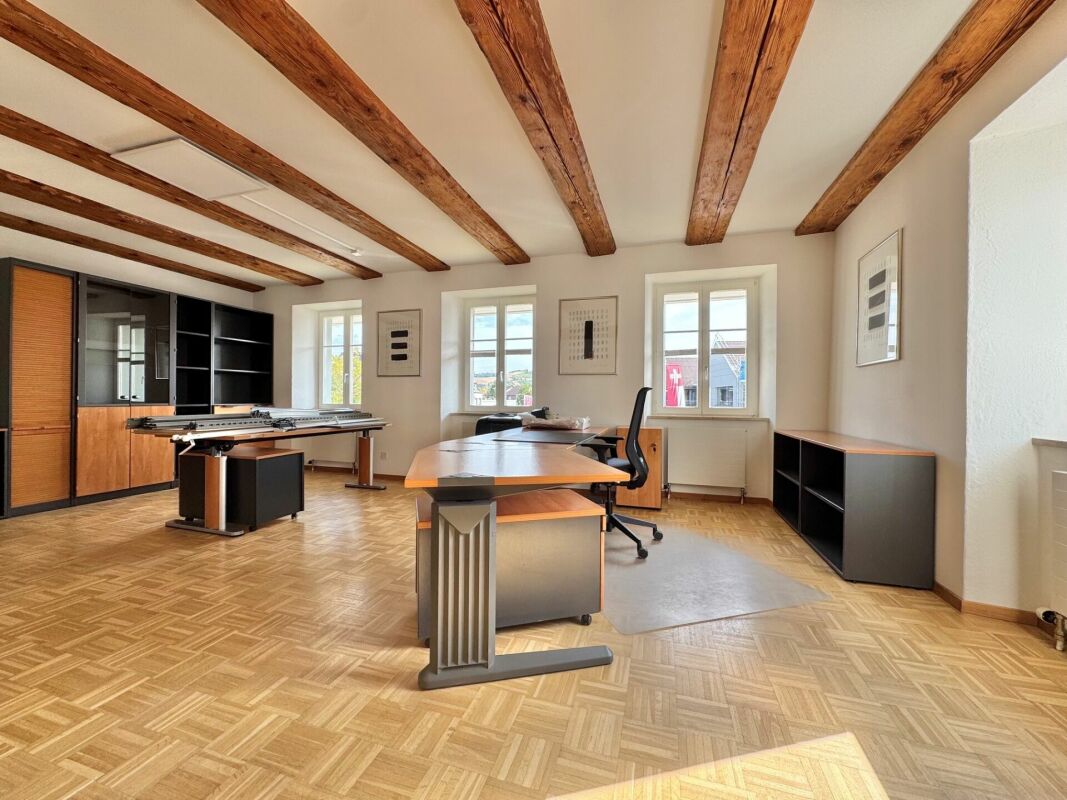
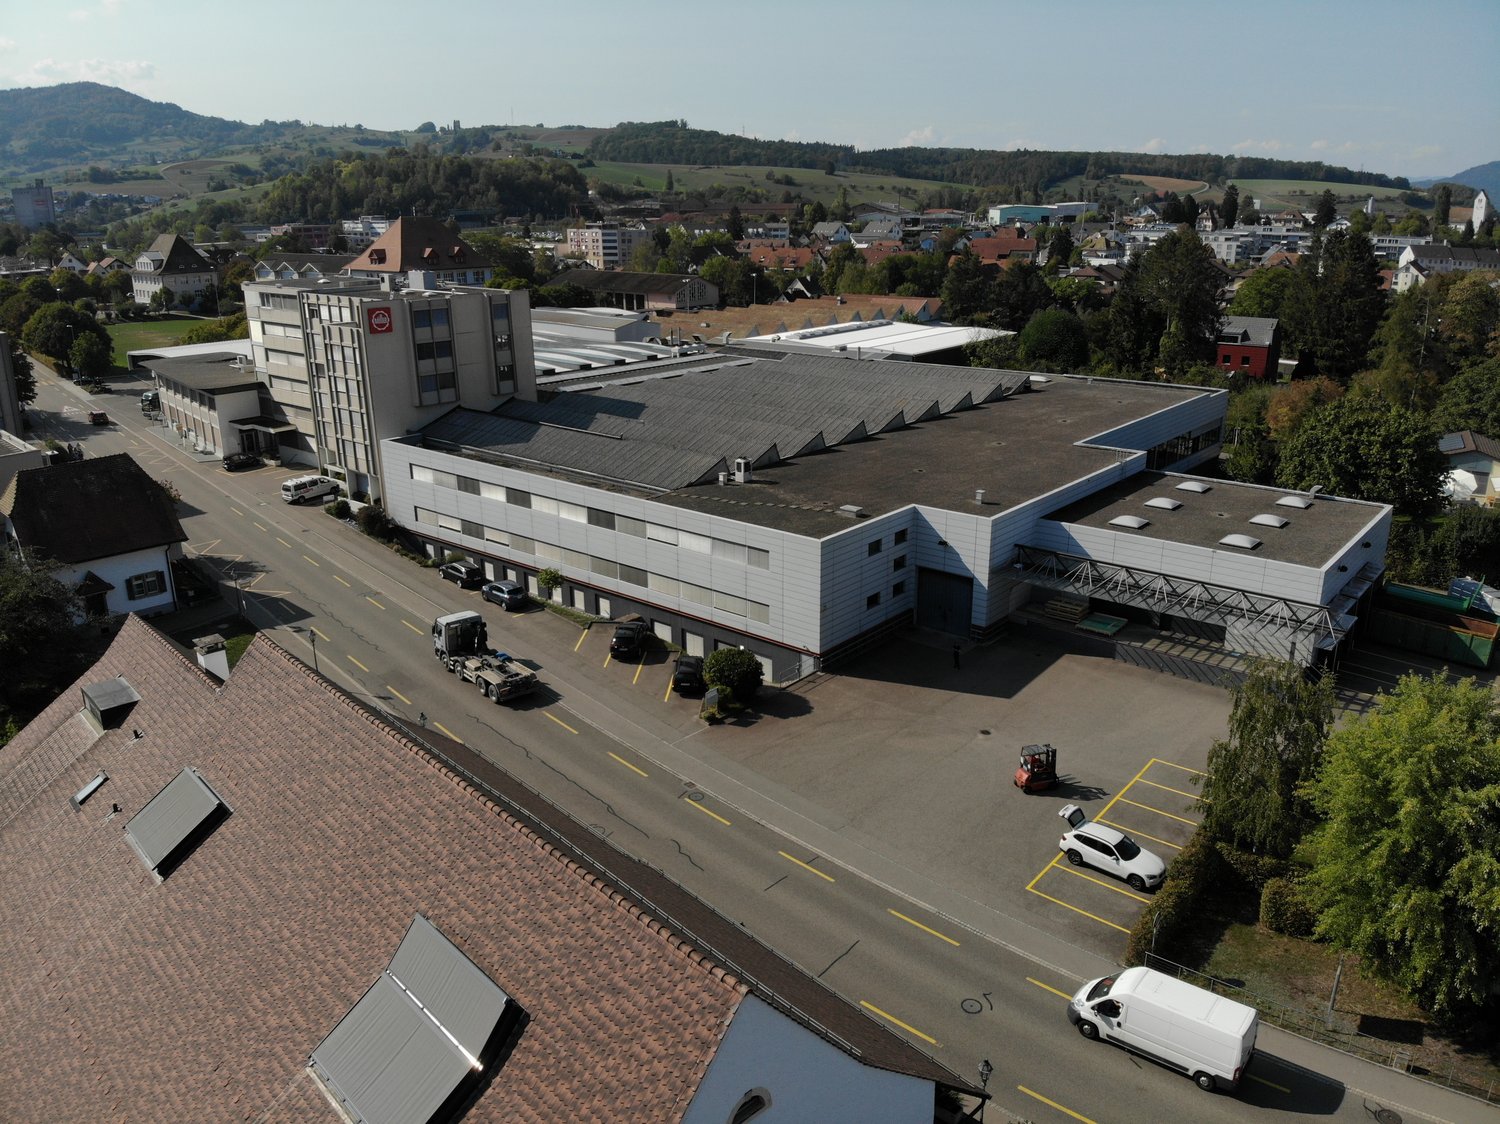
Located between Baden and Aarau, in the heart of Villnachern (Brugg), on the main street 11, this lovingly renovated commercial building can be found. Rural and yet central. Zurich and Basel can be reached in 40 minutes.The commercial building houses a workshop with storage, offices, and a practice. The property is fully rented.The building was completely gutted in 2014/2015 and today corresponds to a nearly new condition. The high-quality equipment presents itself in very good condition. No investments are necessary. The property is heated by a resource-saving earth probe heat pump and guarantees low ancillary costs. A water softening system also protects the water pipes. The property is fully rented.BasementIn the basement, there is a 16.3 m² large vaulted cellar.Ground floorOn the ground floor, there are storage rooms, office, workshop, technical room, and a practice with a separate house entrance. A cloakroom, a shower with WC, as well as a separate toilet are also available.MezzanineThe mezzanine with two archive rooms of 49.8 and 15.0 m² can be accessed via the storage room 2 on the ground floor or the server room on the top floor.Upper floorFurther office space can be found on the upper floor. There is a 37.8 m² large office and a nearly 30 m² large secretariat. A small retreat also offers useful storage space.Top floorOn the top floor, there is a conference room, a break room, a separate double WC, the server room, and another 40 m² large office.The break room has a fully equipped kitchenette (oven, stove, extractor hood, refrigerator, freezer, and dishwasher).The entire system is new and very well maintained.The commercial building is opted and subject to VAT. The purchase price is CHF 1,280,000.- including VAT.If the buyer is also subject to VAT, the purchase price is CHF 1,200,000.- excluding VAT.

  • Parking space
Travel time
-
1 / 13
  • Elevator
  • Garage
21m², CHF 205.– / m²
Bahnhofstrasse 96, 5000 Aarau

Near train station: Office/commercial spaces with 21 to 232 square meters

We rent temporarily until June 30, 2028 various office and commercial spaces from 21 to 232 square meters in the immediate vicinity of the train station in Aarau: • Rooms 102+101, approx. 27 m2 on the 1st floor (office + storage room): CHF 461 per month incl. ancillary costs • Room 103, approx. 64 m2 on the 1st floor: CHF 800 per month incl. ancillary costs • Room 111, 63 m2 on the 1st floor: CHF 1'050 per month incl. ancillary costs • Room 201, approx. 81 m2 on the 2nd floor: CHF 1'384 per month incl. ancillary costs • Room 202, approx. 20 m2 on the 2nd floor: CHF 341.65 per month incl. ancillary costs • Rooms 203, approx. 232 m2 on the 2nd floor (2 open-plan offices, 1 meeting room, server room): CHF 3'963 per month incl. ancillary costs • Room 301, approx. 82 m2 on the 3rd floor (with sink): CHF 1'401 per month incl. ancillary costs • Room 302, approx. 21 m2 on the 3rd floor (with connecting door to 303): CHF 359 per month incl. ancillary costs • Room 312, approx. 21 m2 on the 3rd floor: CHF 359 per month incl. ancillary costs • Room 404, approx. 15 m2 on the 4th floor: CHF 256.25 per month incl. ancillary costs • Room 405, approx. 30 m2 on the 4th floor: CHF 512.50 per month incl. ancillary costs • Room 408, approx. 15 m2 on the 4th floor: CHF 256.25 per month incl. ancillary costs A meeting room and a communal kitchen as well as toilets on the upper floors are available for general use.Since a new building is planned for the property, the rooms are being rented in their current state until the end of June 2028. The rental period is only possible over the entire remaining term.We are happy to provide further information and arrange a viewing appointment.
  • Elevator
  • Garage
Travel time
-
1 / 6
  • Elevator
  • Garage
  • Wheelchair access
Price on request
Hinterer Bahnhofweg 2, 5034 Suhr

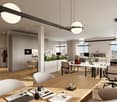
Modern office and practice spaces in a central location

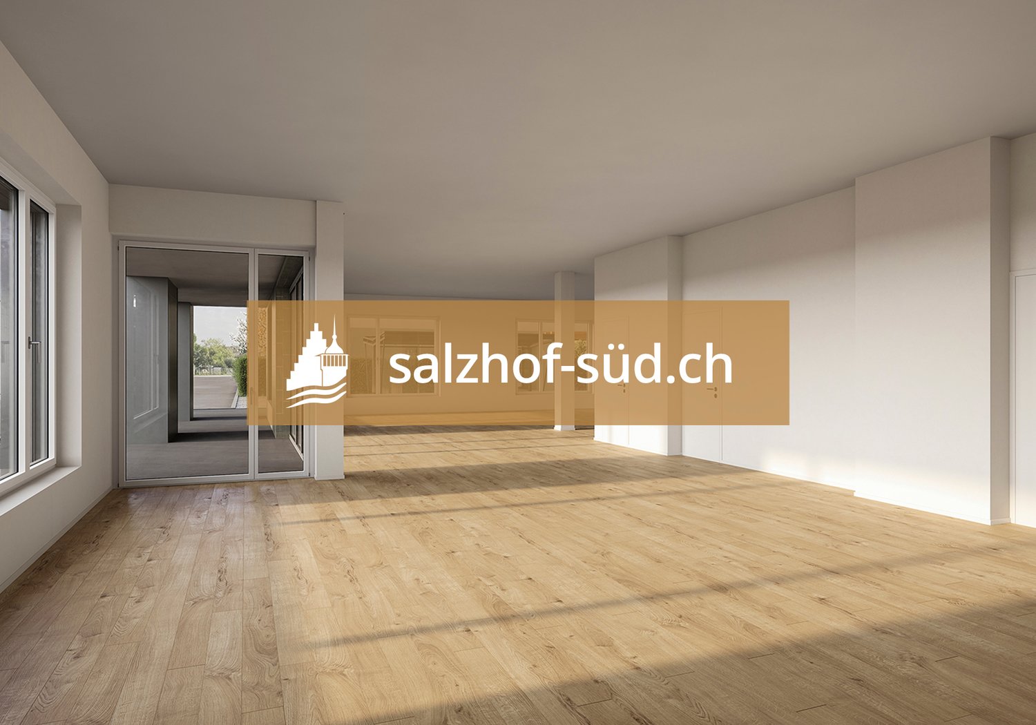
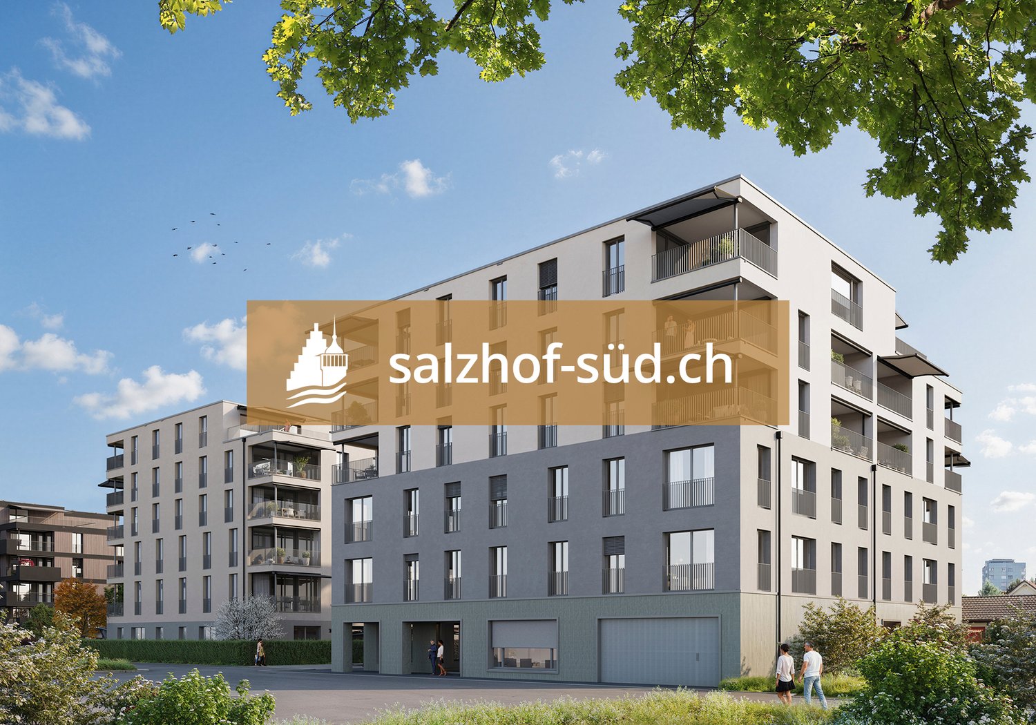
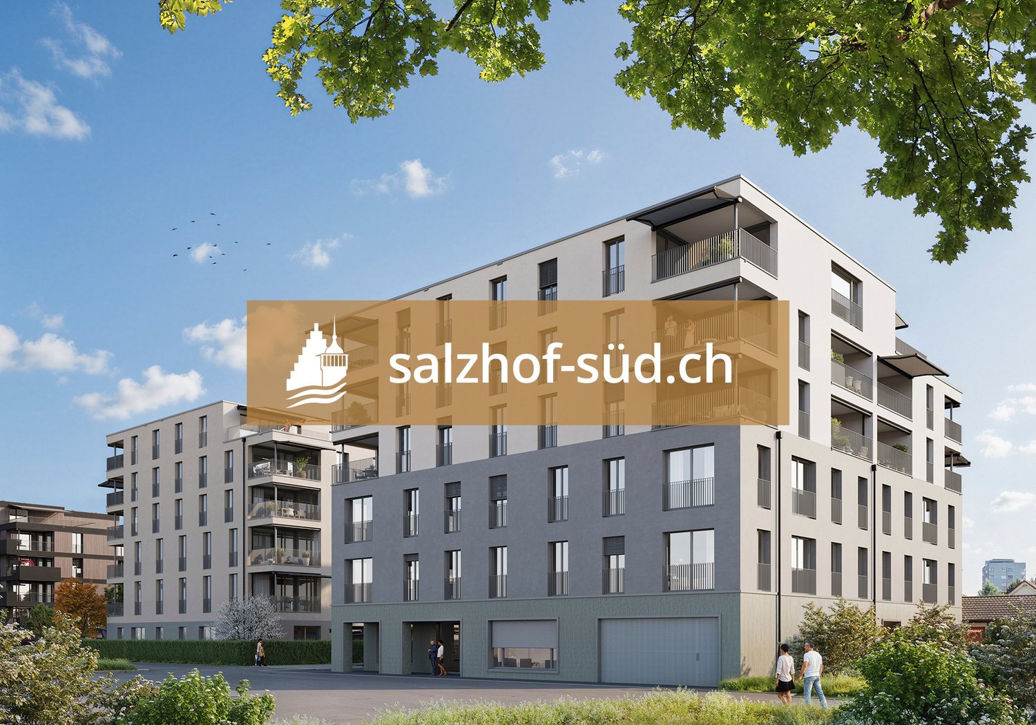
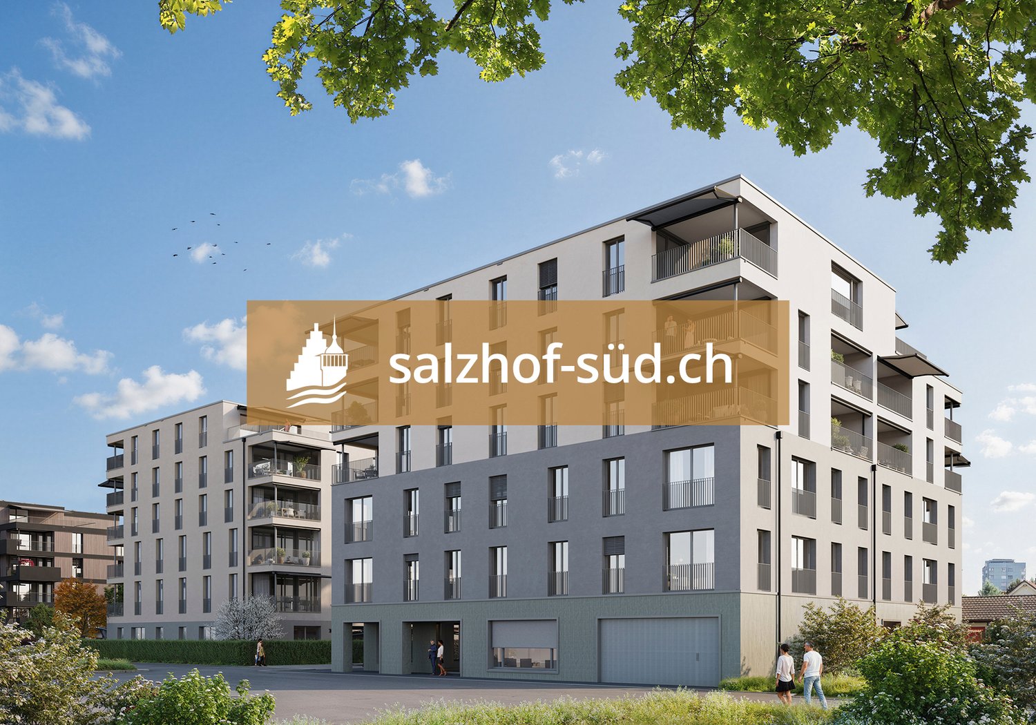
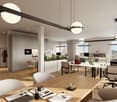
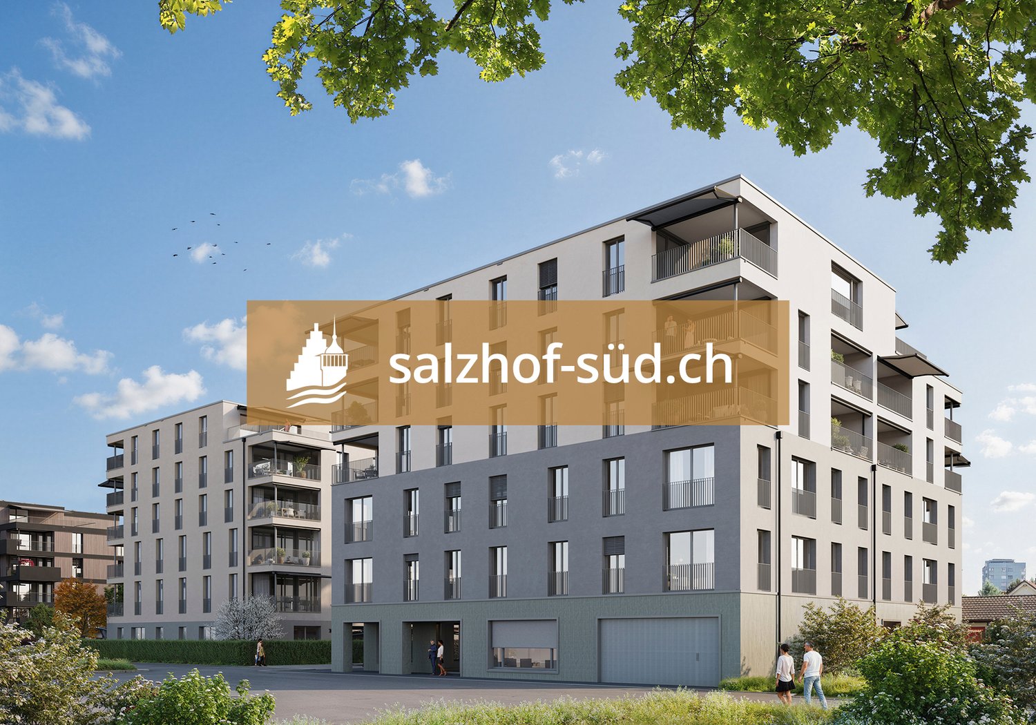
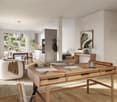
South of Suhr train station, the salzhof-süd.ch project is creating a modern and vibrant quarter. In a total of seven stylish multi-family homes, 8 studios, 12 commercial spaces, 42 condominiums, and 76 rental apartments will be realized.Your new workplace - representative, flexible, and optimally accessibleThe attractive office and practice spaces on the 1st and 2nd floors offer ideal conditions for service companies, consulting firms, as well as medical and therapeutic uses. Here, a professional environment is being created that allows for both concentrated work and pleasant customer meetings.Key facts at a glance: • Commercial space: 54.5 m² to 557.0 m² • Location: 1st and 2nd floors • Room height: 2.75 m • Load capacity: 300 kg/m²Fit-out / infrastructure: • Fitted-out commercial space with tea kitchen • Flexible floor plans for individual room conceptsThe spaces offer maximum design freedom and can be optimally adapted to your operational requirements - whether for efficient work processes, discreet consulting rooms, or modern practice infrastructure.Location:Located directly at Suhr train station, you benefit from excellent accessibility for employees and customers. The growing quarter creates an attractive and forward-looking work environment.Availability:By arrangement, earliest from spring 2029Have we sparked your interest?We are happy to provide you with further information and look forward to your contact.
  • Elevator
  • Garage
  • Wheelchair access
1 / 14
176m², CHF 290.– / m²
Entfelderstrasse 2, 5000 Aarau

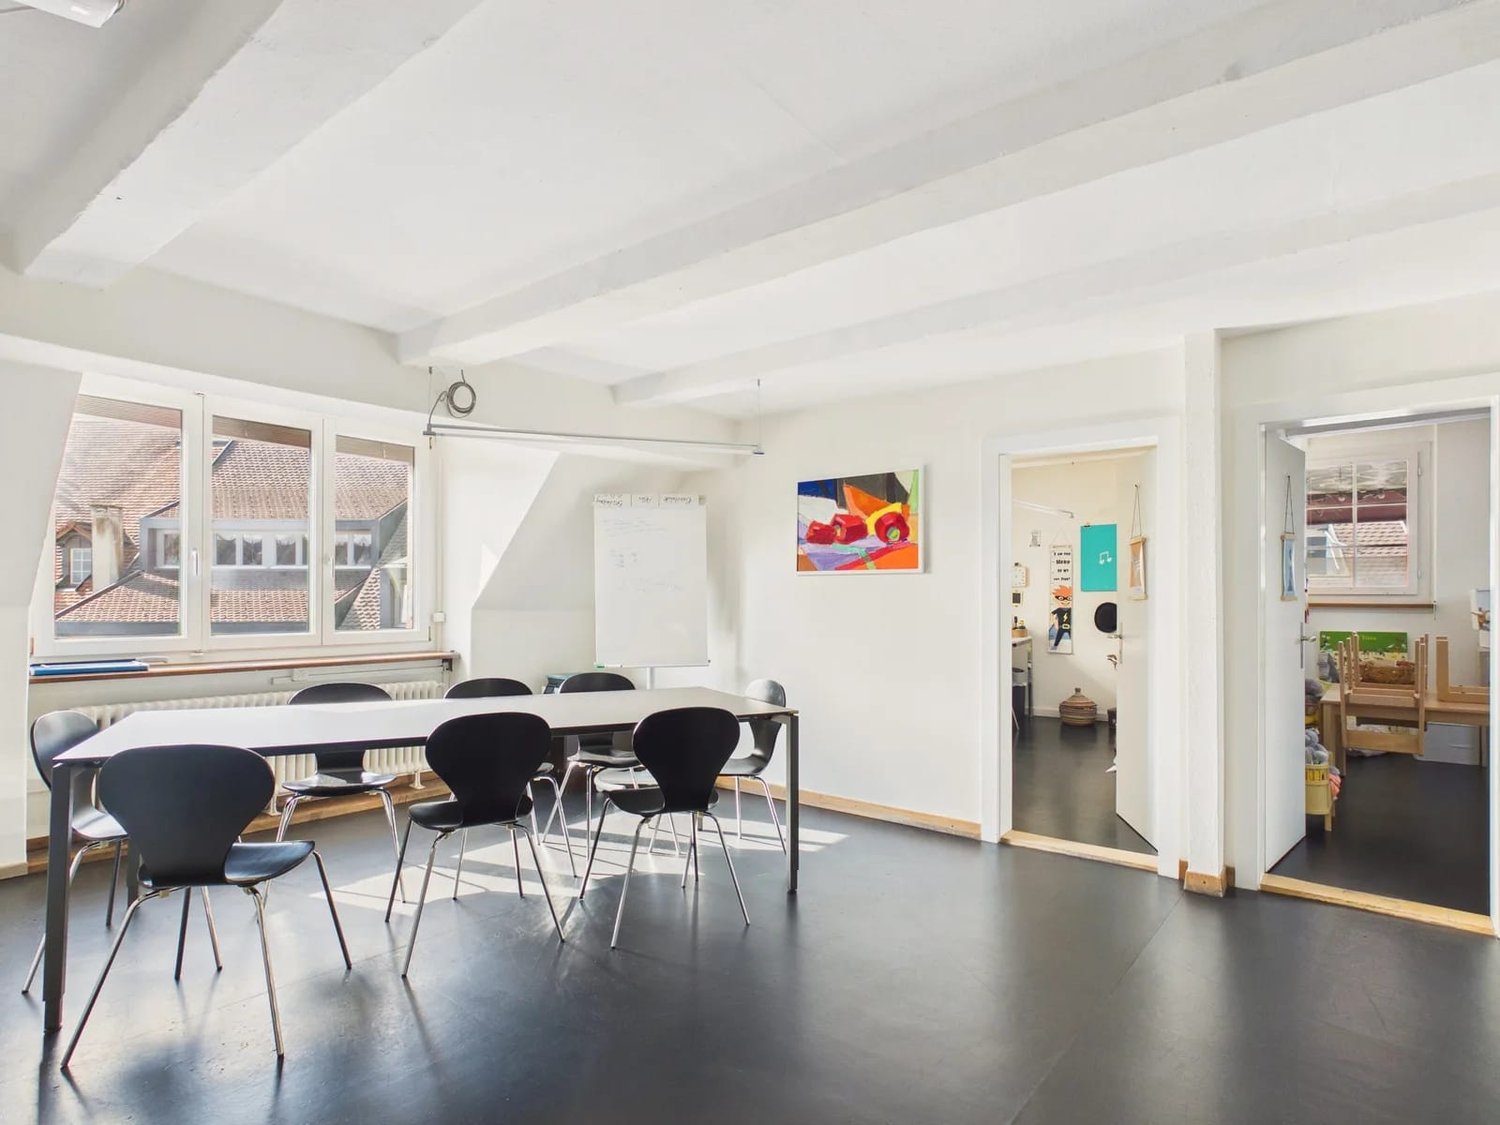
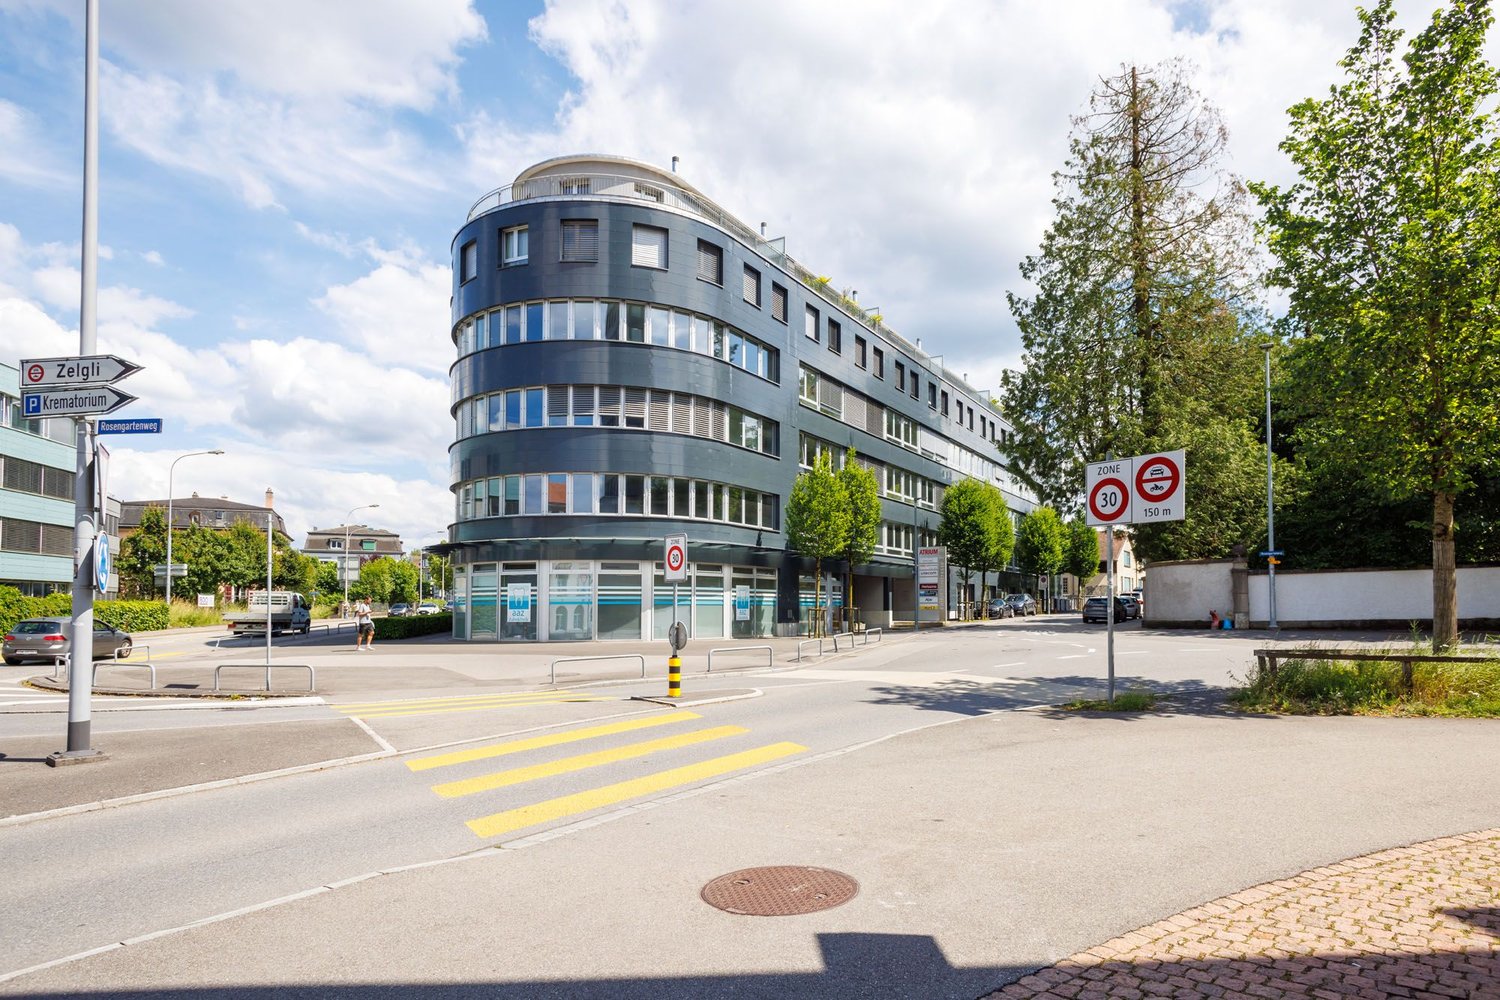
Office/Practice Rooms - "Atrium" - Top Business Location!

The attractive commercial space of 176 m2 is waiting for you!Central location: Open your new office or practice in one of the most lively and dynamic places in Aarau!In the "Atrium", at Entfelderstrasse 2, we rent on the 4th and 5th upper floors (internal staircase) by arrangement an office/practice space of 176 m2 (floor plans see appendix). The rooms are currently built out as an office and the build-out including air conditioning units can be taken over from the previous tenant if required. Sanitary facilities with shower and a kitchenette are integrated into the rental space.Highlights: • - well-known companies as neighbors • - representative, bright rooms • - large window areas • - direct access to the passenger elevator (wheelchair accessible) • - parking spaces in the parking garage available for CHF 175.00 • - storage spaces also available • - direct train connections to Zurich, Basel, Bern, etc. • - regional trains, post bus lines, urban bus network • - at the A1 (Zurich/Bern) motorway exit • - 5-minute walk to the train station and the idyllic old town In the center of the action The excellent location of the "Atrium" promises attractive working in the heart of the city and good business due to high customer frequencies. The architecture of the "Atrium" is characterized by clear lines, lightness, and transparency (flyer see second appendix).Are you interested? Call us directly. We look forward to your contact.We would be happy to show you the premises during a personal viewing appointment.</

Travel time
-
  • Warehouse with large shelving units, trolleys, pallets, and illuminated by ceiling lights.
  • spacious room, white walls, industrial equipment, green robotic arm, industrial machines, ladders, windows, metal radiators
  • Water treatment facility with tanks, pipes, a blue barrel, machinery, and industrial equipment
  • Metal shelving, industrial steel doors, warehouse ladder, storage units, ceiling lights, large door, storage pallets
  • Empty warehouse with yellow floor, red structural beams, high ceiling, white walls, metal partitions, and ceiling lights.
  • Wide open space with wooden floor, white walls, high ceiling with red trusses and white lighting.
  • laboratory with cabinets, sink, countertop, shelves, and stools
  • empty room with desks, chairs, cabinets, shelves, carpeted floor, open door
  • Modern conference room, large windows, desk, chairs, built-in kitchen with appliances
  • The image shows a hallway or entryway area of a building. The hallway has concrete flooring and appears to be a commercial or industrial space. There is a large garage door visible at the end of the hallway, indicating this may be a garage or storage area
  • The image shows the interior of a warehouse or storage facility. It has a large open space with a high ceiling and exposed beams. There is a pallet jack and other equipment visible in the background, indicating this is a functional storage or distribution
  • Industrial setting, large floor space, heavy machinery, large steel containers, metal shelves, several large windows, fluorescent ceiling lights, trolley with plastic-wrapped boxes, gray trash bin.
  • Bathroom with white tile walls, white sink, faucet, mirror with wall mount, trash can, tissue dispenser, under-counter hand dryer, door with silver handle, and white ceiling.
  • Empty room with blue floor, white walls, windows, radiators, ceiling lights, table with items, shelves
1 / 17
1,300m², Price on request
Aarauerstrasse 51, 5200 Brugg

Modern industrial hall with versatile usage possibilities in Brugg

Discover this attractive industrial hall at Aarauerstrasse 51 in Brugg, ideal for companies looking for a flexible and well-equipped commercial space.Highlights of the property: • The rental area is approved as a hazardous materials operation • Spacious total area of 1300 m² spread over two floors • Six versatile rooms • High floor load capacity of 1500 kg/m² on the ground floor and 500kg/m² on the 1st floor • Room height on the ground floor 3.7m / room height on the 1st floor increasing from 3.1m - 3.9m • Barrier-free and wheelchair-accessible design • Ramp for easy loading and unloading • Parking spaces available • Completely equipped with electricity, water, and sewage connections • Cable TV available • Last renovation in 2009 • Area is fenced and monitored Fit-outs that can be taken over: • Ventilation system with air washer / fire protection system • Desalination system • Slotted system for wastewater • Large sink for containers • Run-off protection 2 pieces • UKW system / EDV and telephony • Filling system • Mixing system • Osmosis system • Compressed air system • Neutralization system • Laboratory on the 1st floor Location and surroundings:The property is located in a quiet area, ideal for concentrated work. In the surroundings you will find: • Brugg train station: 10 minutes on foot • Obergrüt/Badi bus stop: 8 minutes on foot The location offers a good connection to public transport and at the same time a pleasant working atmosphere.This industrial hall is perfectly suited for manufacturing companies, logistics firms, or as a storage space. The flexible room layout and modern equipment enable versatile use. Arrange a viewing today and convince yourself of the possibilities of this attractive commercial property in Brugg.

Travel time
-
New building
1 / 5
  • Elevator
  • Garage
  • Wheelchair access
Price on request
Hinterer Bahnhofweg 2, 5034 Suhr

Design your practice or office space according to your requirements

South of Suhr train station, the salzhof-süd.ch project is creating a modern and vibrant quarter. In a total of seven stylish multi-family houses, 8 studios, 12 commercial spaces, 42 condominiums, and 76 rental apartments will be realized.Your new workplace - representative, flexible, and optimally accessibleThe attractive office and practice spaces on the 1st and 2nd floors offer ideal conditions for service companies, consulting firms, as well as medical and therapeutic uses. Here, a professional environment is being created that allows for both concentrated work and pleasant customer meetings.Key facts at a glance: • Commercial space: 54.5 m² to 557.0 m² • Location: 1st and 2nd floors • Room height: 2.75 m • Load-bearing capacity: 300 kg/m²Fit-out / infrastructure: • Fitted-out commercial space with tea kitchen • Flexible floor plans for individual room conceptsThe spaces offer maximum design freedom and can be optimally adapted to your operational requirements - whether for efficient work processes, discreet consultation rooms, or modern practice infrastructure.Location:Located directly at Suhr train station, you benefit from excellent accessibility for employees and customers. The growing quarter creates an attractive and forward-looking work environment.Availability:By arrangement, earliest from spring 2029Have we sparked your interest?We would be happy to provide you with further information and look forward to your contact.

  • Elevator
  • Garage
  • Wheelchair access
1 / 5
  • Elevator
  • Garage
  • Wheelchair access
Price on request
Hinterer Bahnhofweg 2, 5034 Suhr

Modern spaces for service providers, consultants, and practices

South of Suhr train station, the salzhof-süd.ch project is creating a modern and vibrant quarter. In a total of seven stylish multi-family houses, 8 ateliers, 12 commercial spaces, and 42 condominiums and 76 rental apartments will be realized.Your new workplace - representative, flexible, and optimally accessibleThe attractive office and practice spaces on the 1st and 2nd floors offer ideal conditions for service companies, consulting firms, and medical and therapeutic uses. Here, a professional environment is being created that allows for both concentrated work and pleasant customer meetings.Key facts at a glance: • Commercial space: 54.5 m² to 557.0 m² • Location: 1st and 2nd floors • Room height: 2.75 m • Load capacity: 300 kg/m²Fit-out / infrastructure: • Fitted-out commercial space with tea kitchen • Flexible floor plans for individual room conceptsThe spaces offer maximum design freedom and can be optimally adapted to your operational requirements - whether for efficient work processes, discreet consultation rooms, or modern practice infrastructure.Location:Located directly at Suhr train station, you benefit from excellent accessibility for employees and customers. The growing quarter creates an attractive and forward-looking work environment.Availability:By arrangement, earliest from spring 2029Have we sparked your interest?We would be happy to provide you with further information and look forward to your contact.

  • Elevator
  • Garage
  • Wheelchair access

Suggested properties for you based on search results

Other interesting objects