Space for Your Business
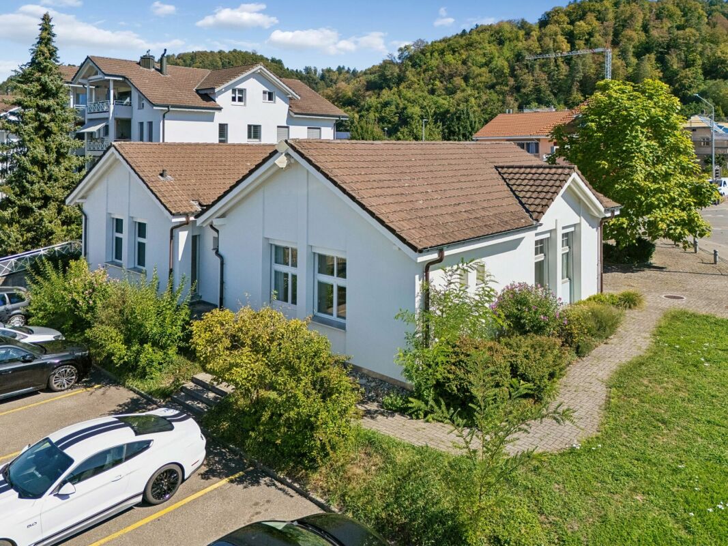
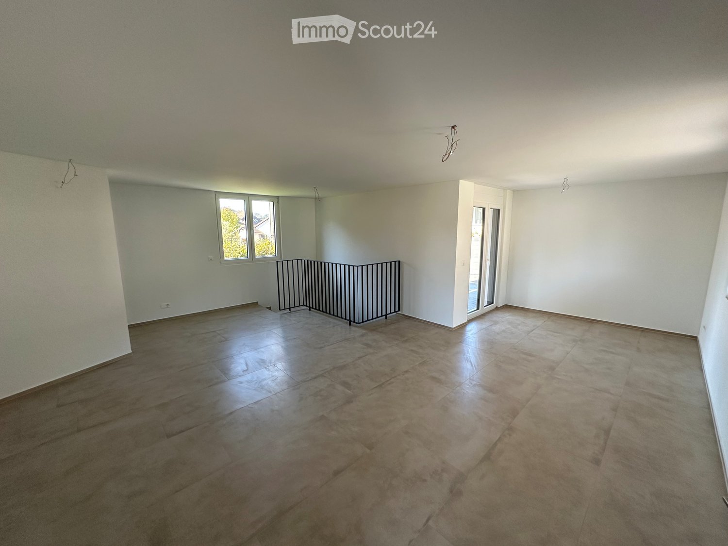
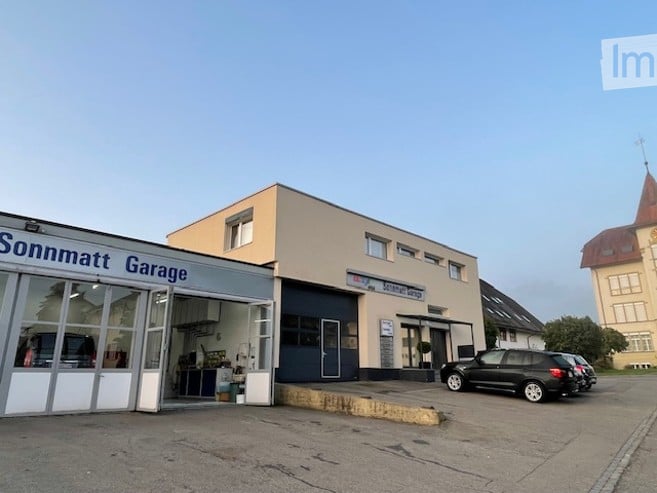
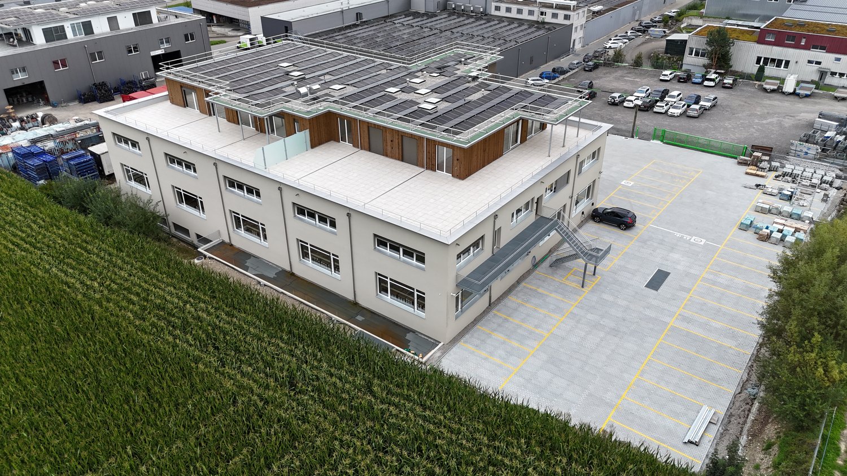
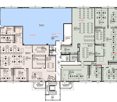
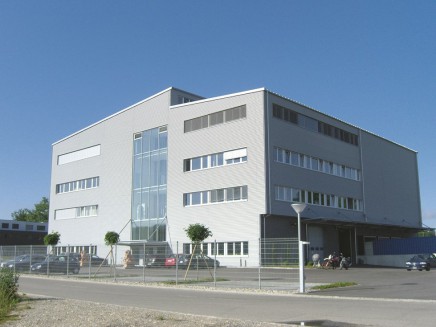
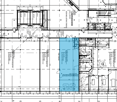
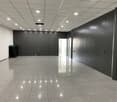
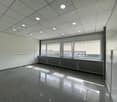
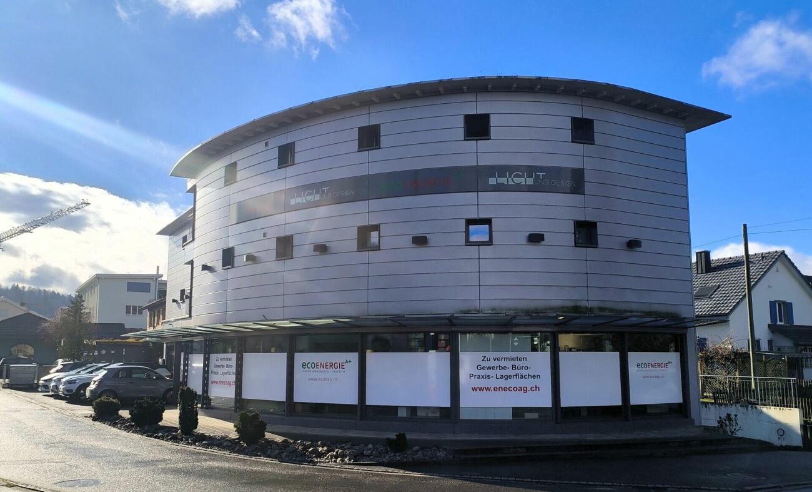
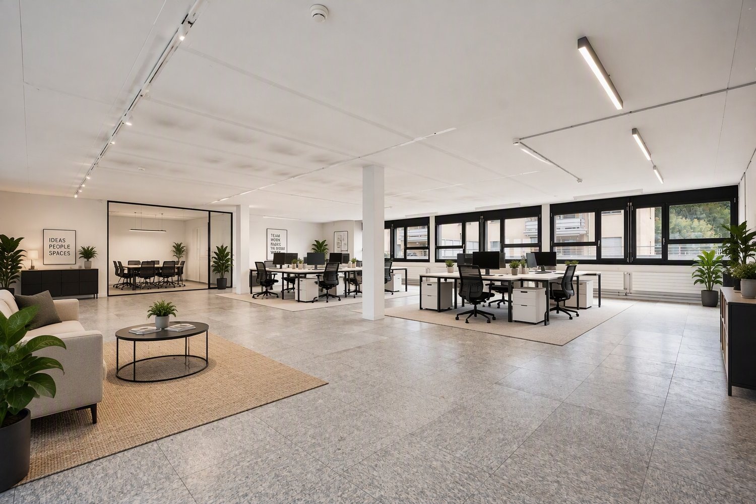
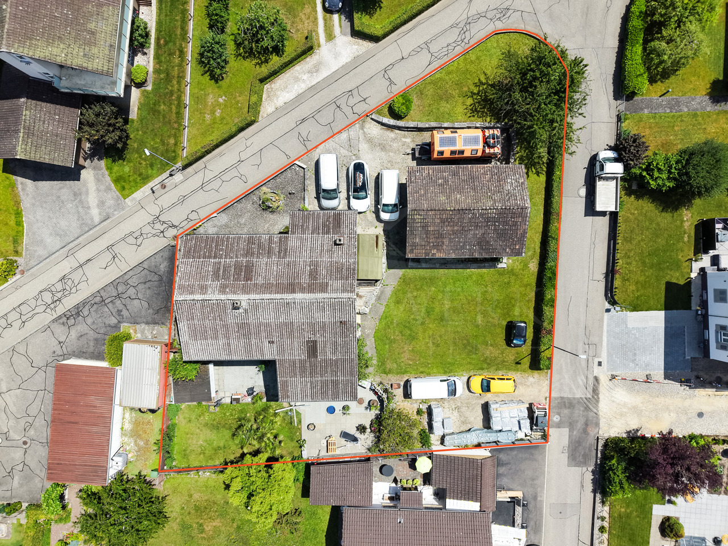
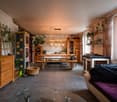
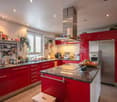
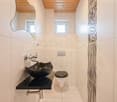
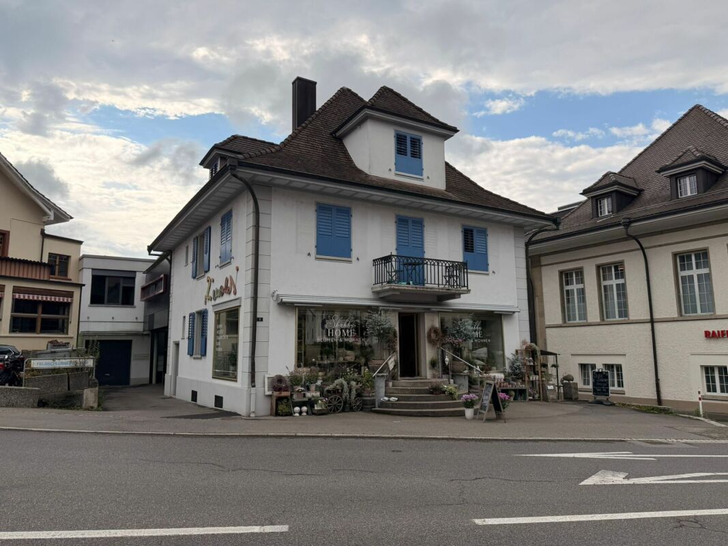
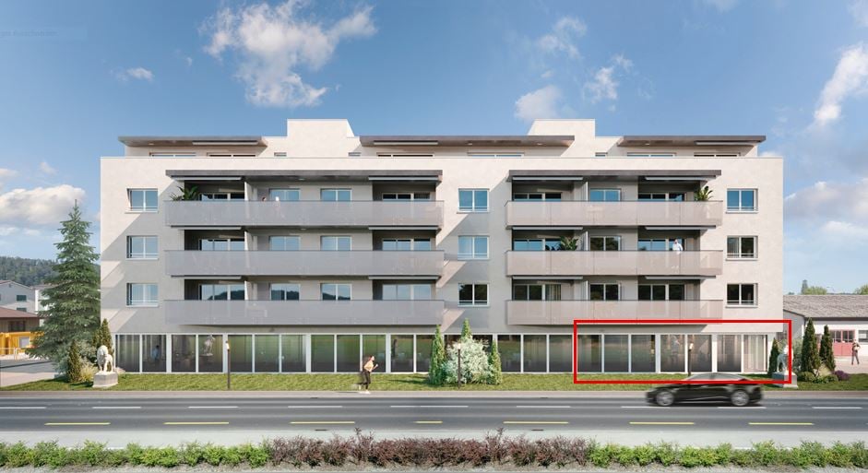
Commercial spaces with diverse possibilities The representative commercial property at Zentrumstrasse 2 offers spacious office, secondary, and storage areas with versatile usage possibilities. The spaces are distributed across the ground and lower floors and comprise a total of approximately 488 m². On the ground floor, there are four spacious office rooms, a archive room, and a kitchen in the approximately 232 m² available. The rooms, laid out with plates, convince with high ceilings and large window areas, which provide plenty of daylight and a pleasant room feeling. Practical built-in cabinets offer additional storage space. The spacious rooms give the business location a representative character. The approximately 256 m² large lower floor includes two spacious toilet rooms and various storage and secondary rooms. Particularly practical is the direct access to the own entrance hall area. This is separated by a garage door and offers space for approximately eight vehicles. Eight additional outdoor parking spaces complement the attractive offer. The combination of representative office spaces, spacious storage and secondary areas, as well as the own entrance hall area, opens up numerous possibilities for different business activities. Additionally, the 910 m² large property offers interesting development prospects: With the future allocation to the core area Zopfmatte, further possibilities arise for reuses or a later replacement new building with a focus on residential use. In summary: • Good connection to regional traffic axes • Spacious office and commercial areas of approximately 488 m² • Bright rooms with high ceilings and large window areas • Spacious storage and secondary rooms • Own entrance hall area for approximately 8 vehicles • Additional outdoor parking spaces • Attractive reuse and development potential Let yourself be convinced by a spacious business area with a representative appearance and comfortable infrastructure in Wikon. We would be happy to send you the detailed sales documents and look forward to your contact. RF AG Immobilien ManagementKägiswilerstrasse 316060 Sarnen www.rf-ag.ch | 041 620 69 69
Bright office space in a central location in Altishofen – available immediately!
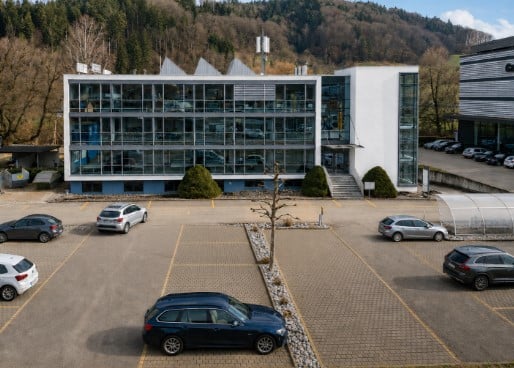
Welcome to these modern and spacious office premises at Kantonsstrasse 3 in Altishofen. The 220 m² large area on the ground floor of a modern office building with large glass fronts offers ideal conditions for your company – and is available immediately.The office space impresses with the following features: • Bright, open spaces: Large glass walls provide plenty of daylight. • Air conditioning: The entire building is air-conditioned. • Double floors: Comfortable floor coverings and good accessibility through double floors. • Elevator: Barrier-free access is available in the building. • Parking & garage: Sufficient parking options are available directly on site. • Sunny location: The property benefits from plenty of sunshine, especially in summer. • Utility costs: Are invoiced according to expenses, amount to around CHF 600.- / month. Location & infrastructure: The office space is located in 6246 Altishofen and is excellently connected. The bus stop Altishofen Kreisel can be reached in just 2 minutes on foot, the Nebikon train station in around 15 minutes on foot. A Spar supermarket is available for daily catering in about 10 minutes on foot. The direct location on the cantonal road also guarantees good accessibility by car; the Dagmersellen motorway junction can be reached in 2 minutes.This office space is perfectly suited for companies looking for modern, bright, and well-connected rooms in a quiet, rural environment. Take the chance and secure this attractive commercial space!
Modern office on the 3rd floor in a central location in Olten – 240 m² available immediately
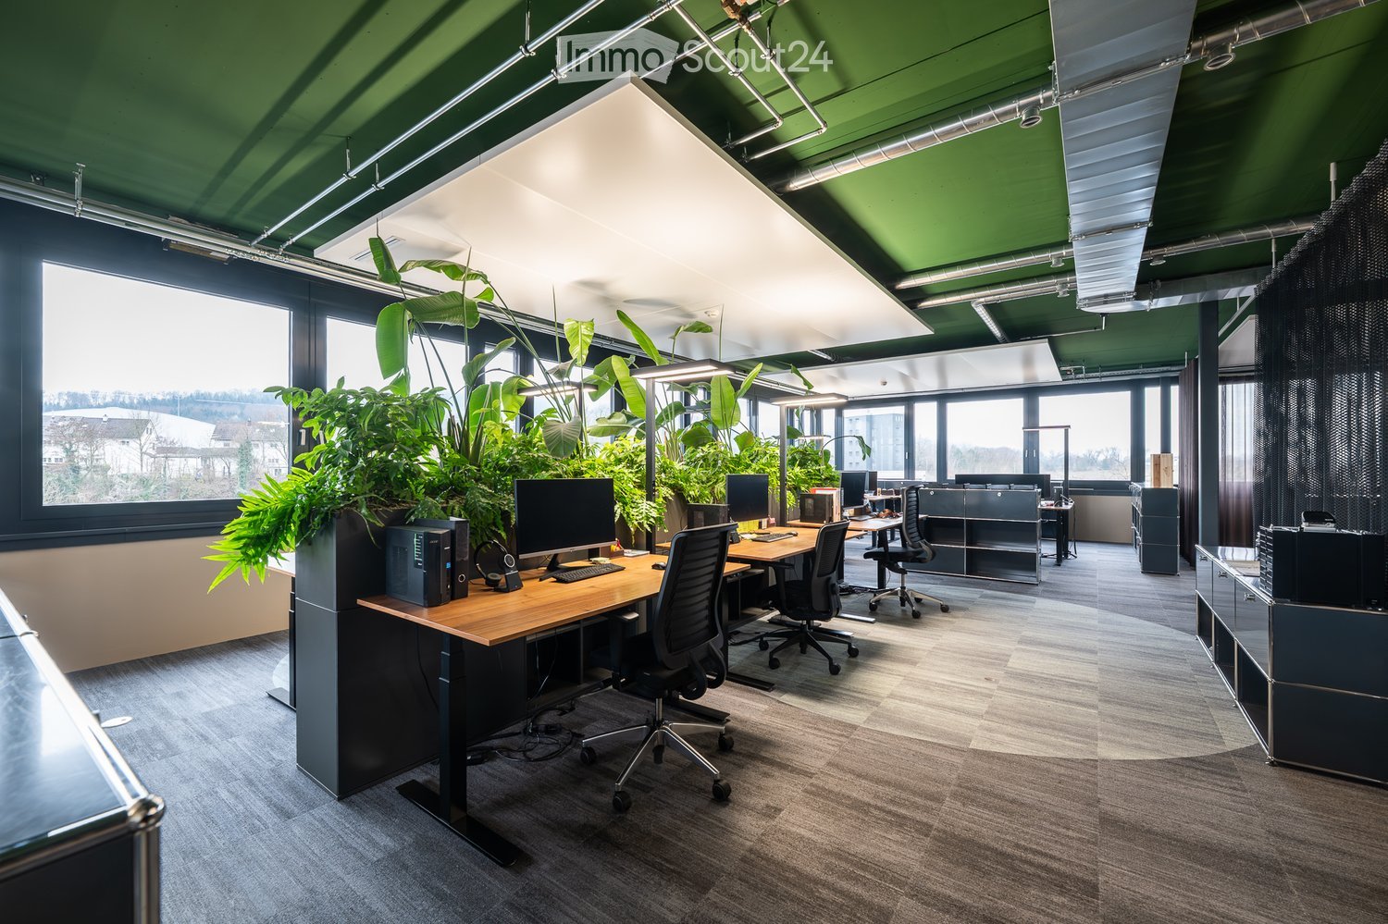
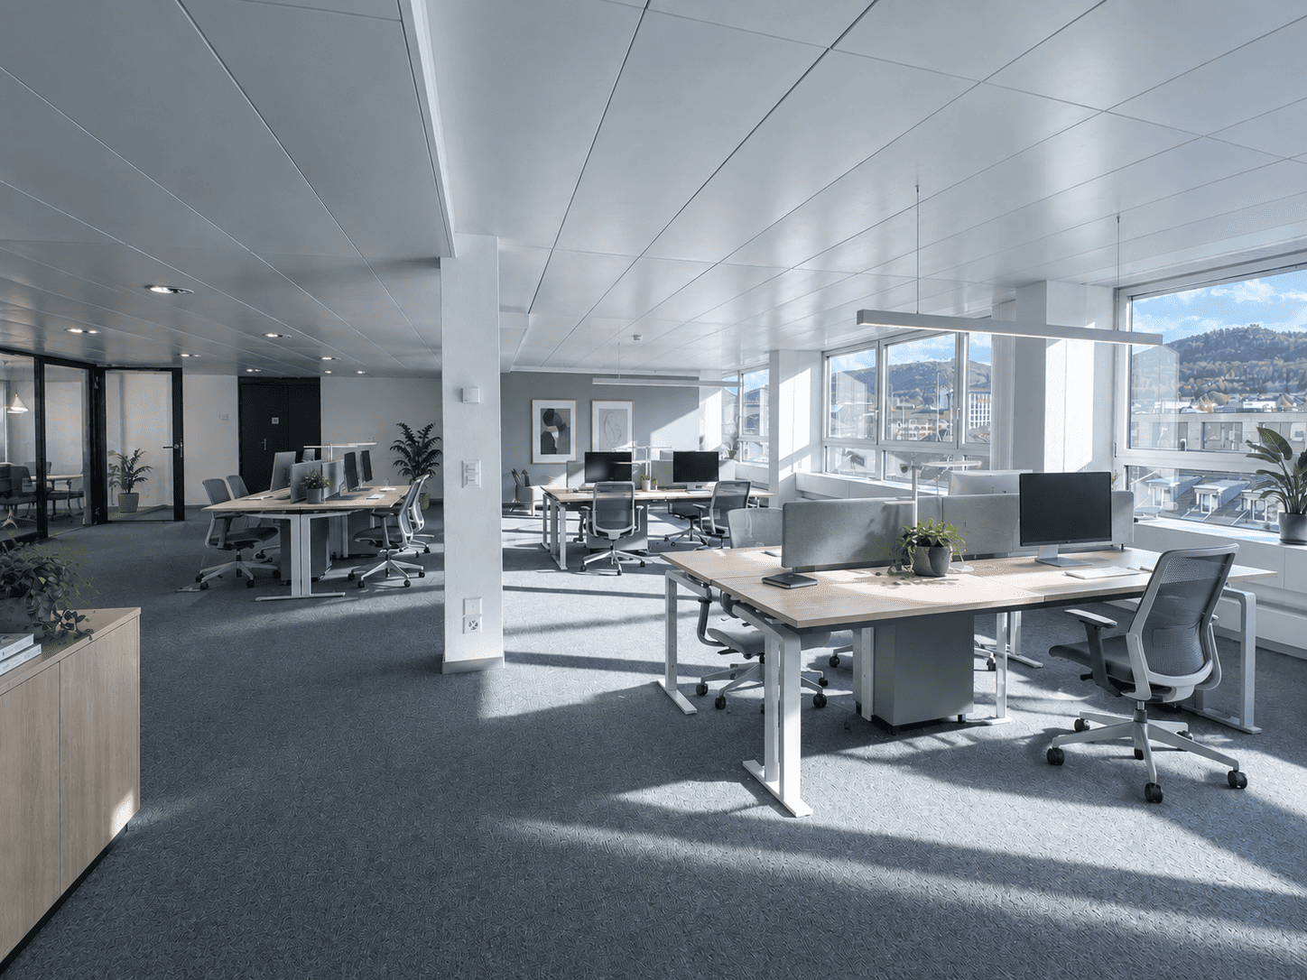
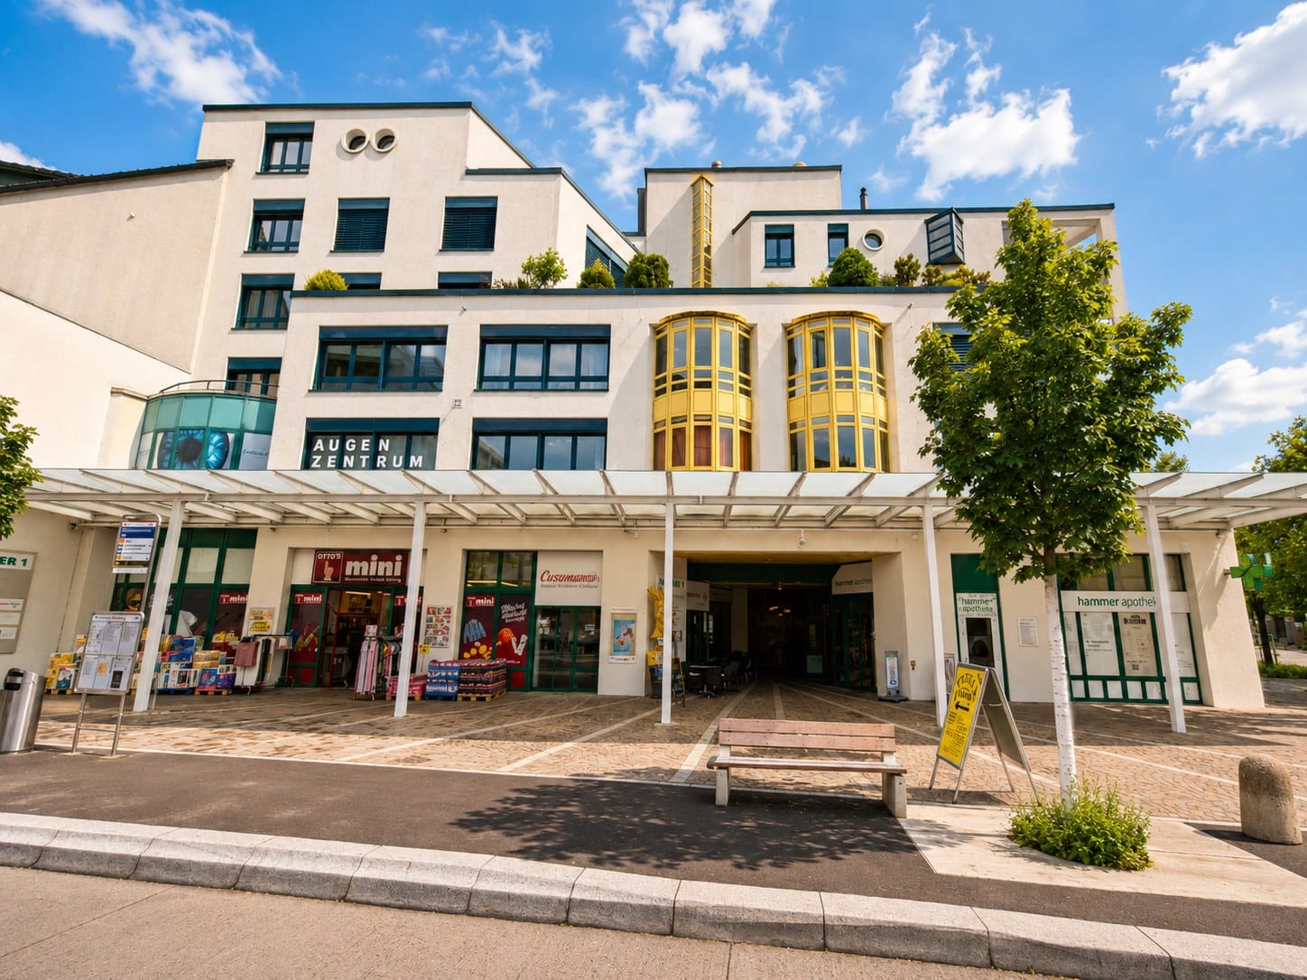
Welcome to this modern and representative office at Rötzmattweg 115 in Olten. The spacious office space of 240 m² on the 3rd floor (top floor) is available for rent immediately and offers ideal conditions for your company.The office impresses with: • Modern workplaces: Wooden tables, ergonomic chairs, and several computer workstations provide a professional and pleasant working environment. • Bright rooms: Large windows let in plenty of daylight and create a welcoming atmosphere – especially sunny in the summer. • Attractive ambiance: Large green plants and a well-thought-out interior design give the office a fresh and lively note. • Storage space: Sufficient cabinets and storage spaces for an organized working environment. Location and accessibility: • The bus stop Kunsteisbahn is just a 4-minute walk away. • The Olten Hammer train station is only 10 minutes' walk away. • A supermarket (Hinterhof Olten) and the Hammer Apotheke are also located in the immediate vicinity. • The Hübelischulhaus is about a 12-minute walk away – ideal for employees with children. The location also scores with a quiet environment – both during the day and at night, it is pleasantly quiet, which optimally supports concentrated work. The proximity to the train station and the river makes the location particularly attractive.Take the opportunity to establish your company in this modern and well-connected office in Olten. Available immediately – we look forward to your contact!
Expanded office space at Olten railway station
Welcome to this modern and representative office at Frohburgstrasse 15 in Olten. From June 1, 2027, two floors (2nd - 3rd floor) with approximately 238 m² each or a total of approximately 476 m² in full office development are available.The office impresses with: • Bright rooms: Large windows let in plenty of daylight from two sides and create a welcoming atmosphere - particularly sunny in summer. • Attractive layout: The floor plan combines open space and individual offices. Additional individual offices can be realized. Floor-internal sanitary facilities per floor. Spacious tea kitchen on the 2nd floor • Pleasant climate: The office has a cooling/ventilation ceiling • Parking spaces:Parking spaces are available in the entrance hall. • The Olten train station is only 350 m away. • Additional costs: CHF 35/m²/year The central location also scores with a quiet environment - during the day it is pleasantly quiet, which optimally supports concentrated work. The proximity to the train station and the river makes the location particularly attractive.Take the opportunity to establish your company in this modern and well-connected office in Olten. We look forward to your contact!
Commercial property with versatile usage options in Obergösgen
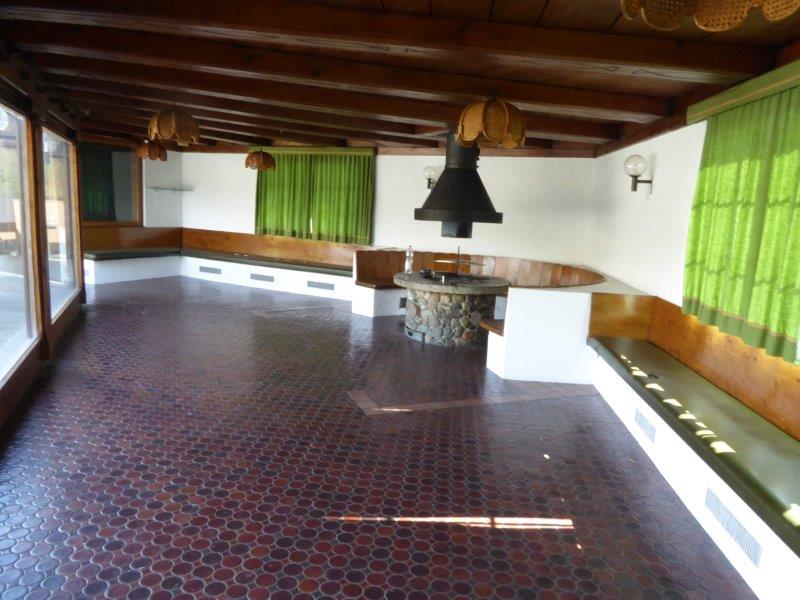
Discover this exceptional commercial property at Dullikerstrasse 2 in Obergösgen (4653), which is ideal for a store, office, storage room, or entertainment. The rental property is available for rent immediately and offers an impressive variety of spaces.The property includes, among other things: • Spacious area: Spacious area with large glass windows. • Terrace: With wooden railing, large windows, and a view of a park and the surrounding landscape. • Sanitary facilities: Several bathrooms and toilet facilities are available. • Storage room: With stainless steel shelves, tiled walls, and a metal door. • Parking spaces: Available. Location and surroundings: In the summer, the property benefits from plenty of sunlight. The river is nearby and provides a natural environment. The bus stop Obergösgen Fähre is just a 2-minute walk away, and the Dulliken train station is about 11 minutes on foot. A Denner supermarket is also located in the immediate vicinity.Take the opportunity to win this unique property in Obergösgen for your company.
New industrial hall for dismantling and collection, approx. 49 x 18.6 x 10.5 m, Schötz LU
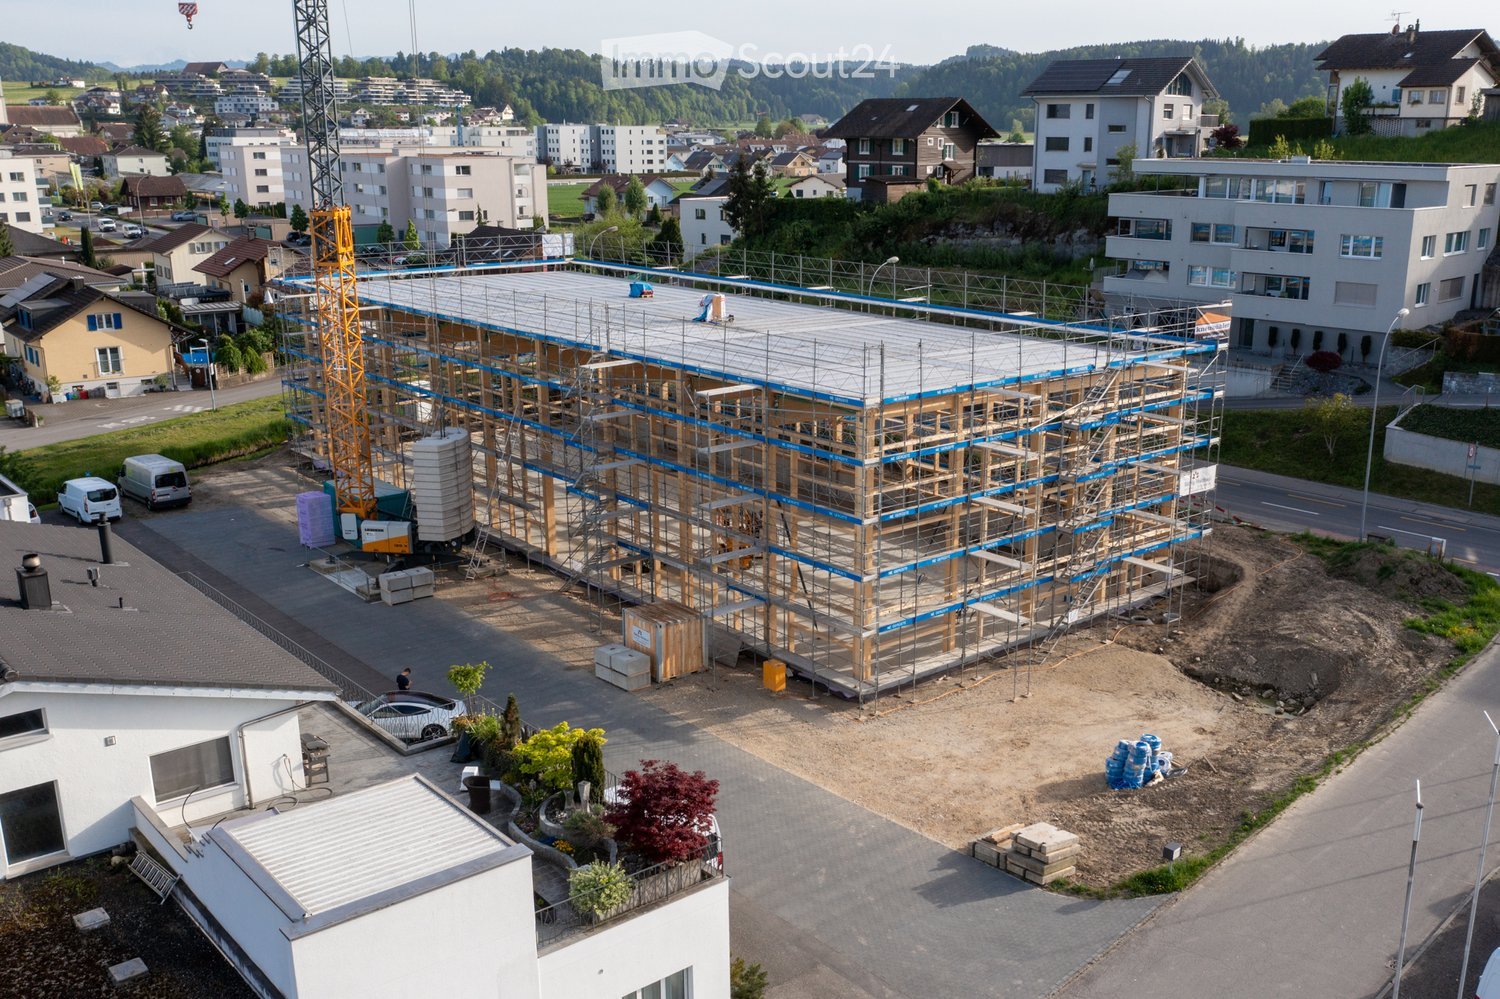
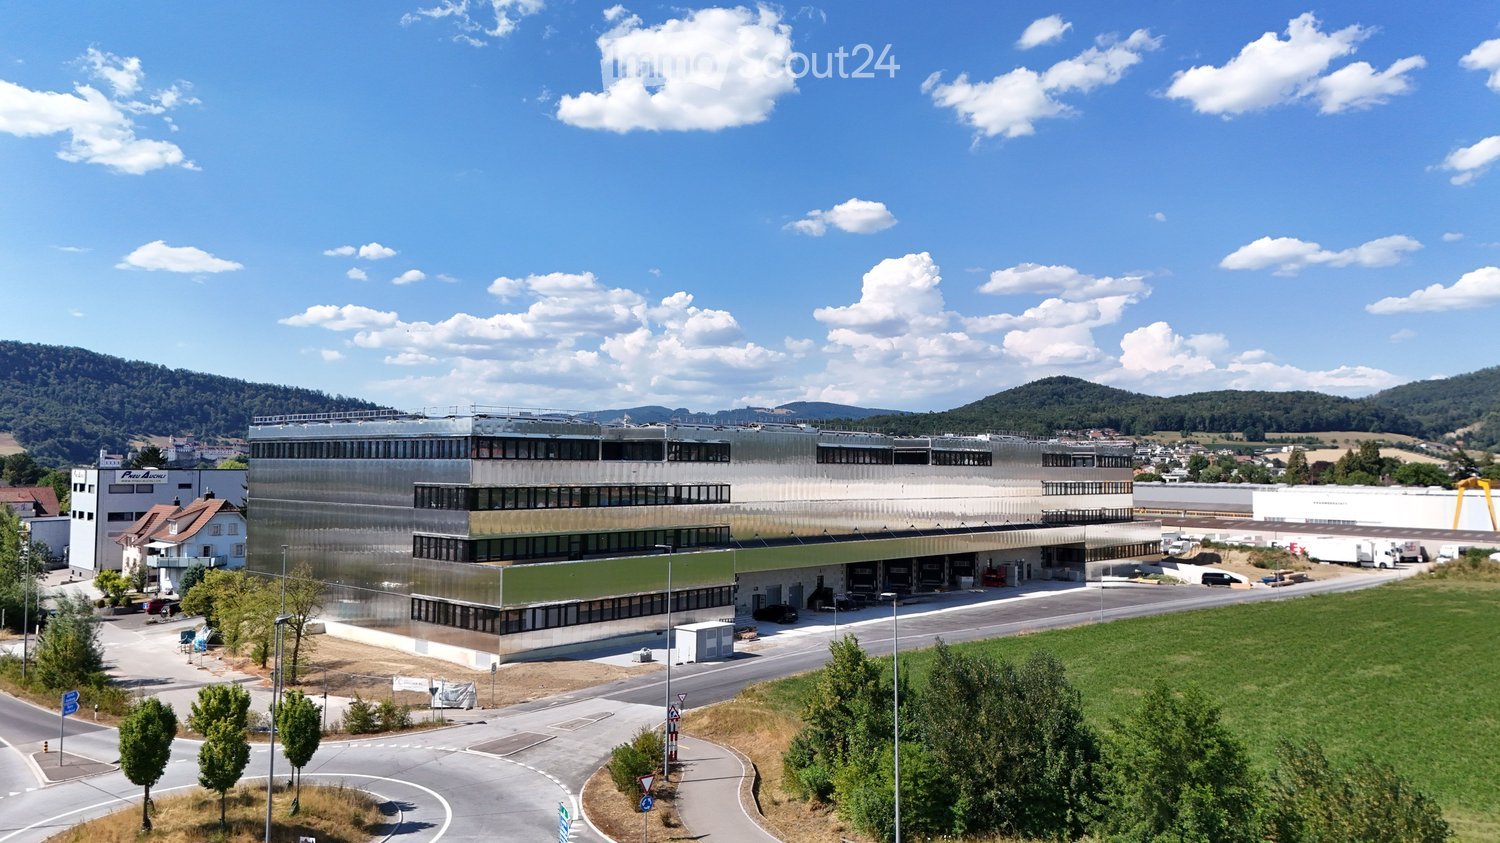
New industrial hall for dismantling and collection, approx. 49 x 18.6 x 10.5 m, Schötz LUDescriptionDue to a business restructuring, we are selling our new, under-construction industrial hall in Schötz. The hall structure itself is being sold, not the land and no building rights. The hall must be dismantled and transported by the buyer at their own expense and in a professional manner.Note on the photos: The images are not up to date. In the meantime, the panels have been fully installed on the entire object.Key facts • Object: New industrial hall (under construction), location 6247 Schötz LU • Dimensions: approx. 49 x 18.6 x 10.5 m (L x W x H) • Floor area: around 910 m², room height 10.5 m • Sale: Hall structure for dismantling, without land • For dismantling and removal: Panels (installed on the entire object), wood construction and skylights • Dismantling and transport: by the buyer, at their own expense and responsibility • Access: direct on the main street, easily accessible for cranes and trucks • Availability: Immediately, dismantling by arrangement Interested? Please send inquiries by email to info@chirogun.ch
Modern commercial and sales premises on the ground floor in Aarburg
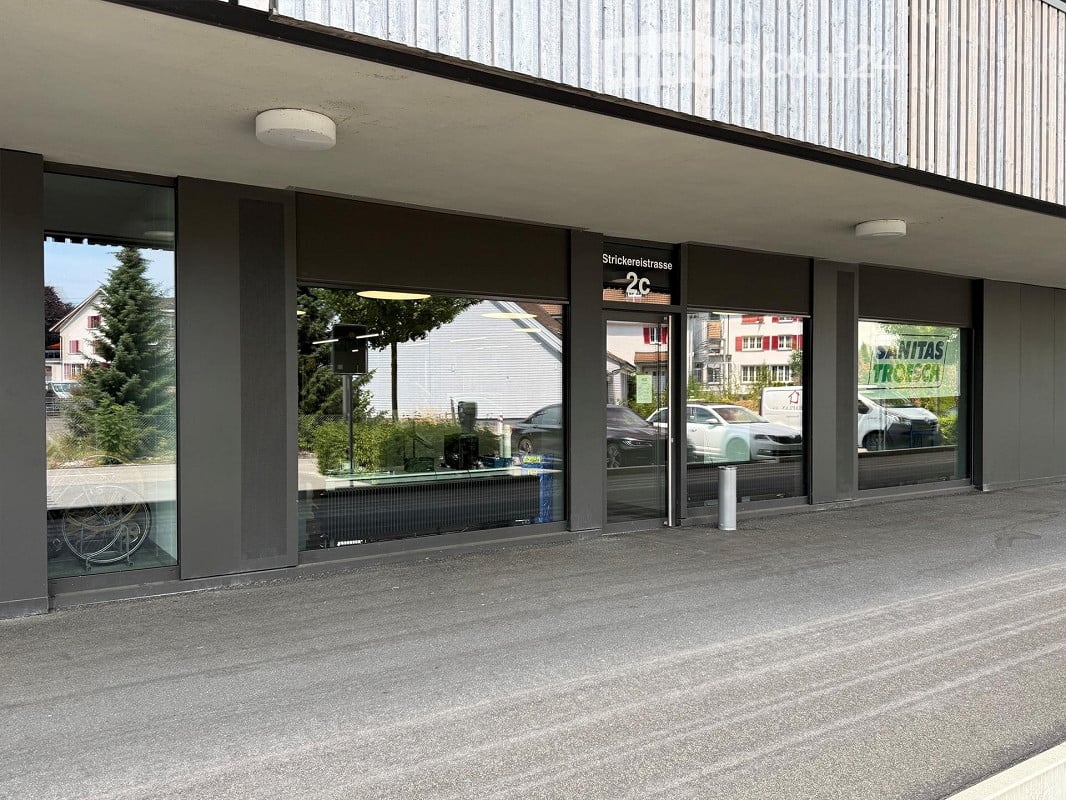
Welcome to this modern commercial and sales premises at Strickereistrasse 2c in Aarburg (AG). The object, built in 2020, is located on the ground floor of a contemporary commercial building and impresses with its representative entrance featuring spacious glass fronts and doors.Highlights of the commercial space: • Spacious, light-filled area with a well-thought-out floor plan • Rough concrete floor in all rooms • Built-in wet cell with toilet and sink • Adjacent reduction on the same level as the studio • Lift for general use • Heat distribution via radiators • Shared bicycle room for co-use • Parking spaces can be rented separately if needed. CHF 130.00 per month FinancialsNet rent: CHF 3'360.– / monthOperating costs: CHF 363.– / monthGross rent: CHF 3'723.– / monthThe visualizations serve solely to illustrate ideas.Location and surroundings: The property benefits from an excellent location in Aarburg. The bus stop Stadtgarten is just a 1-minute walk away, and the train station Aarburg-Oftringen is about 10 minutes away on foot. A VOI supermarket is within 9 minutes' walk, a pharmacy within 3 minutes, and the Schulhaus Hofmatt within 2 minutes – ideal for a wide range of customers. The location is very quiet both during the day and at night, and the surroundings are sunny.This versatile commercial space in the new building offers optimal conditions for your business in a well-connected and lively environment. Take the opportunity to establish your business at this attractive location in Aarburg.
Subtenant wanted: Bright 6.5-room office in central location in Olten
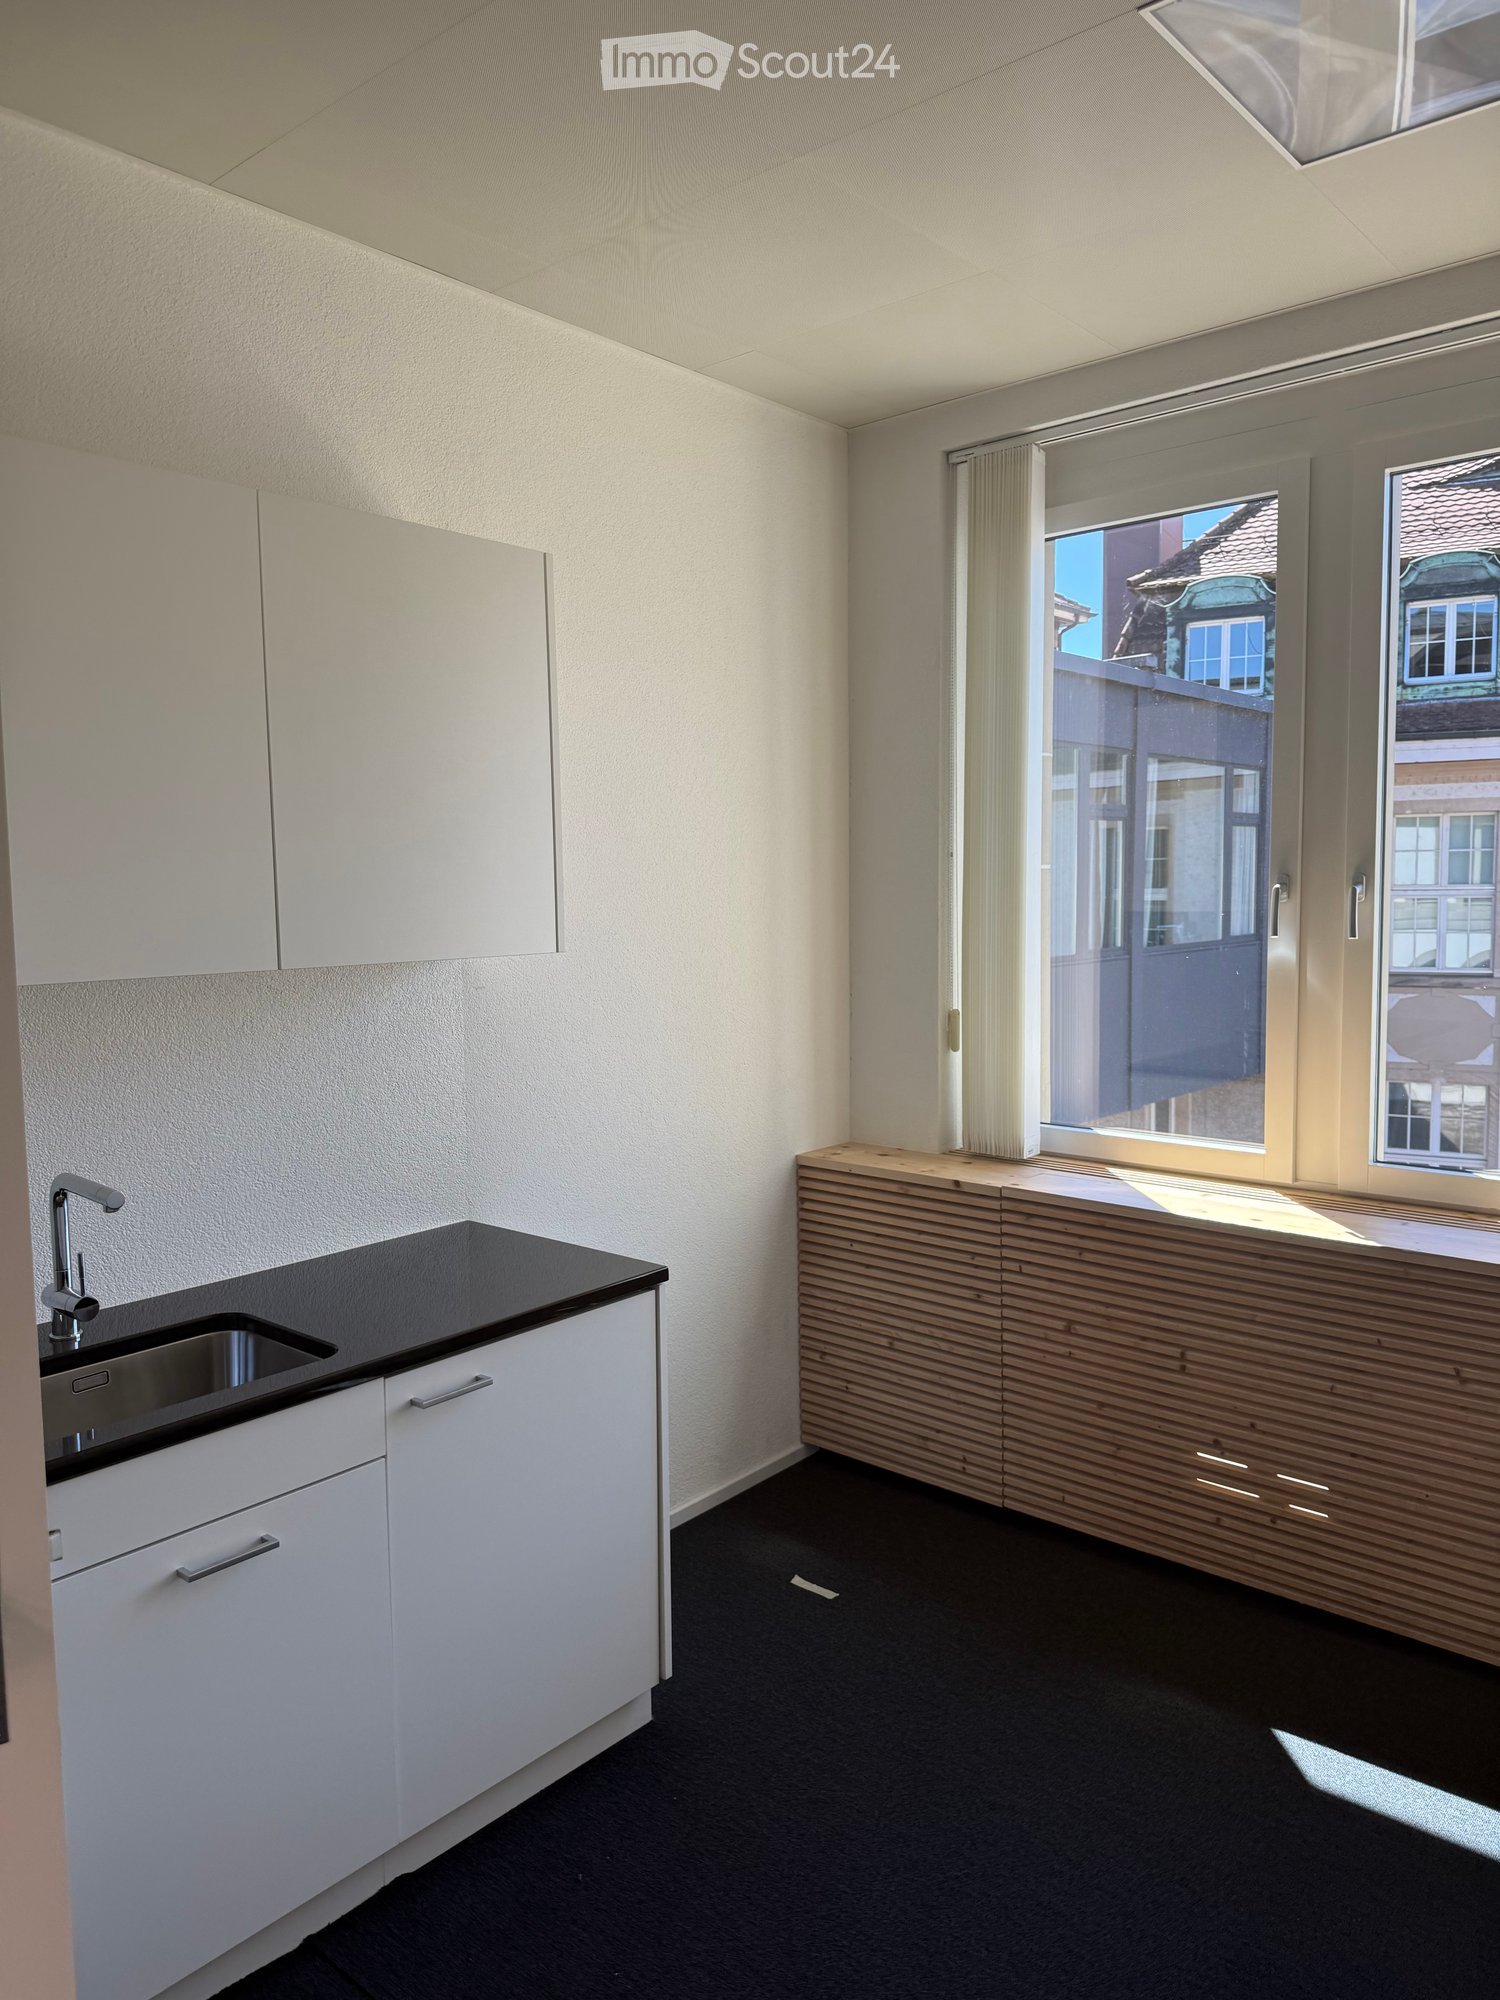
Welcome to this spacious and bright office on the 2nd floor of a charming old building at Frohburgstrasse 1 in Olten. With a usable area of around 191 m², this immediately available office offers ideal conditions for your company – centrally located, well-connected, and equipped with modern comfort. The office impresses with the following features: • Spacious room layout: 6.5 rooms on an area of 191 m² offer versatile usage possibilities – whether individual or open-plan offices, meeting rooms, practice rooms, or reception areas. • Bright offices: Several rooms with large windows and blinds provide pleasant daylight. The rooms present themselves with dark floor covering or gray carpet and light walls in a modern, objective design. • Modern kitchen: A stylish kitchen with white cabinets, black countertops, and large windows with street views rounds off the offer. • Inviting corridor: A well-maintained hallway with white walls and a view of the greenery welcomes employees and guests. • Elevator available: Barrier-free access thanks to the elevator in the building. • Parking: Parking spaces can be rented on request and subject to availability. • Storage rooms: small areas available, optionally rentable • Conversion into practice possible Location and surroundings: The office benefits from an excellent location in the immediate vicinity of the Olten city center. Nearby is the Aare and the surroundings invite you to an active lunch break with bike paths and pedestrian zones. • Olten train station: approx. 4 walking minutes – ideal connection for employees and customers from the entire region. • Baslerstrasse bus stop: only 2 walking minutes away. • Coop supermarket Olten train station: can be reached in 4 walking minutes. This representative office is available for subletting immediately!
Modern office space in a new building in Oftringen
Discover this spacious office space of 1,077 m² on the 3rd floor of a highly modern new building directly at the Oftringen motorway junction. Ideal as a company headquarters in the middle of Switzerland.The office space offers: • Free room layout: 1,077 m² of flexible, designable office space • Modern equipment: Ceiling height of 2.84 m for an open room feeling, walkable atrium with plenty of natural light • Barrier-free access: Wheelchair accessible with elevator • Parking spaces: Garage and additional parking spaces available Location and surroundings: The modern office building is located on Wiggertalerstrasse, in the immediate vicinity of the Rohtrist and Oftringen motorway connections. The "Alte Strasse" bus stop is only 4 minutes' walk away. The Perry Center shopping mall with a wide range of offers is 8 minutes' walk away. The proximity to the train station (Aarburg/Oftringen, Zofingen) ensures excellent connections to the public transport network. The offices are sunny and offer optimal working conditions.This representative office space is ideal for companies looking for modern workplaces in a new, technically up-to-date building. The flexible room layout allows for individual design possibilities according to your specific requirements.More spaces in the buildingWe rent from spring 2026 the following attractive spaces with ideal access. • Office spaces on the 3rd floor with floor-to-ceiling windows to the atrium and private rooftop terrace still possible • Office space on the 2nd floor with Alpine view (~180m2) • Office spaces on the 1st floor (each ~180m2) with balcony (~106m2) • Office/Showroom on the ground floor directly next to the main corridor 305m2 • Various storage spaces in the basement accessible with freight elevators Please note the still available spaces from the attached floor plans (PDF). Changes and intermediate rentals are reserved.The attractive new building can become your representative company headquarters. Convince yourself with a viewing on site.
Commercial space - ideal for office, practice or service
In a central location in Schöftland, a high-quality and versatile commercial space awaits you. The bright rooms convince with a contemporary construction standard and offer ideal conditions for offices, practices, agencies, trust, insurance or service companies.Two-story room layout which enables optimal separation of different areas of use.An outdoor parking space is already included in the rent. - Loading possibilities from the parking lot directly into the commercial space possible.We would be happy to show you the rooms during a personal viewing and answer your questions.We look forward to your contact.
Cafe/Bar premises on Aarauerstrasse in Olten
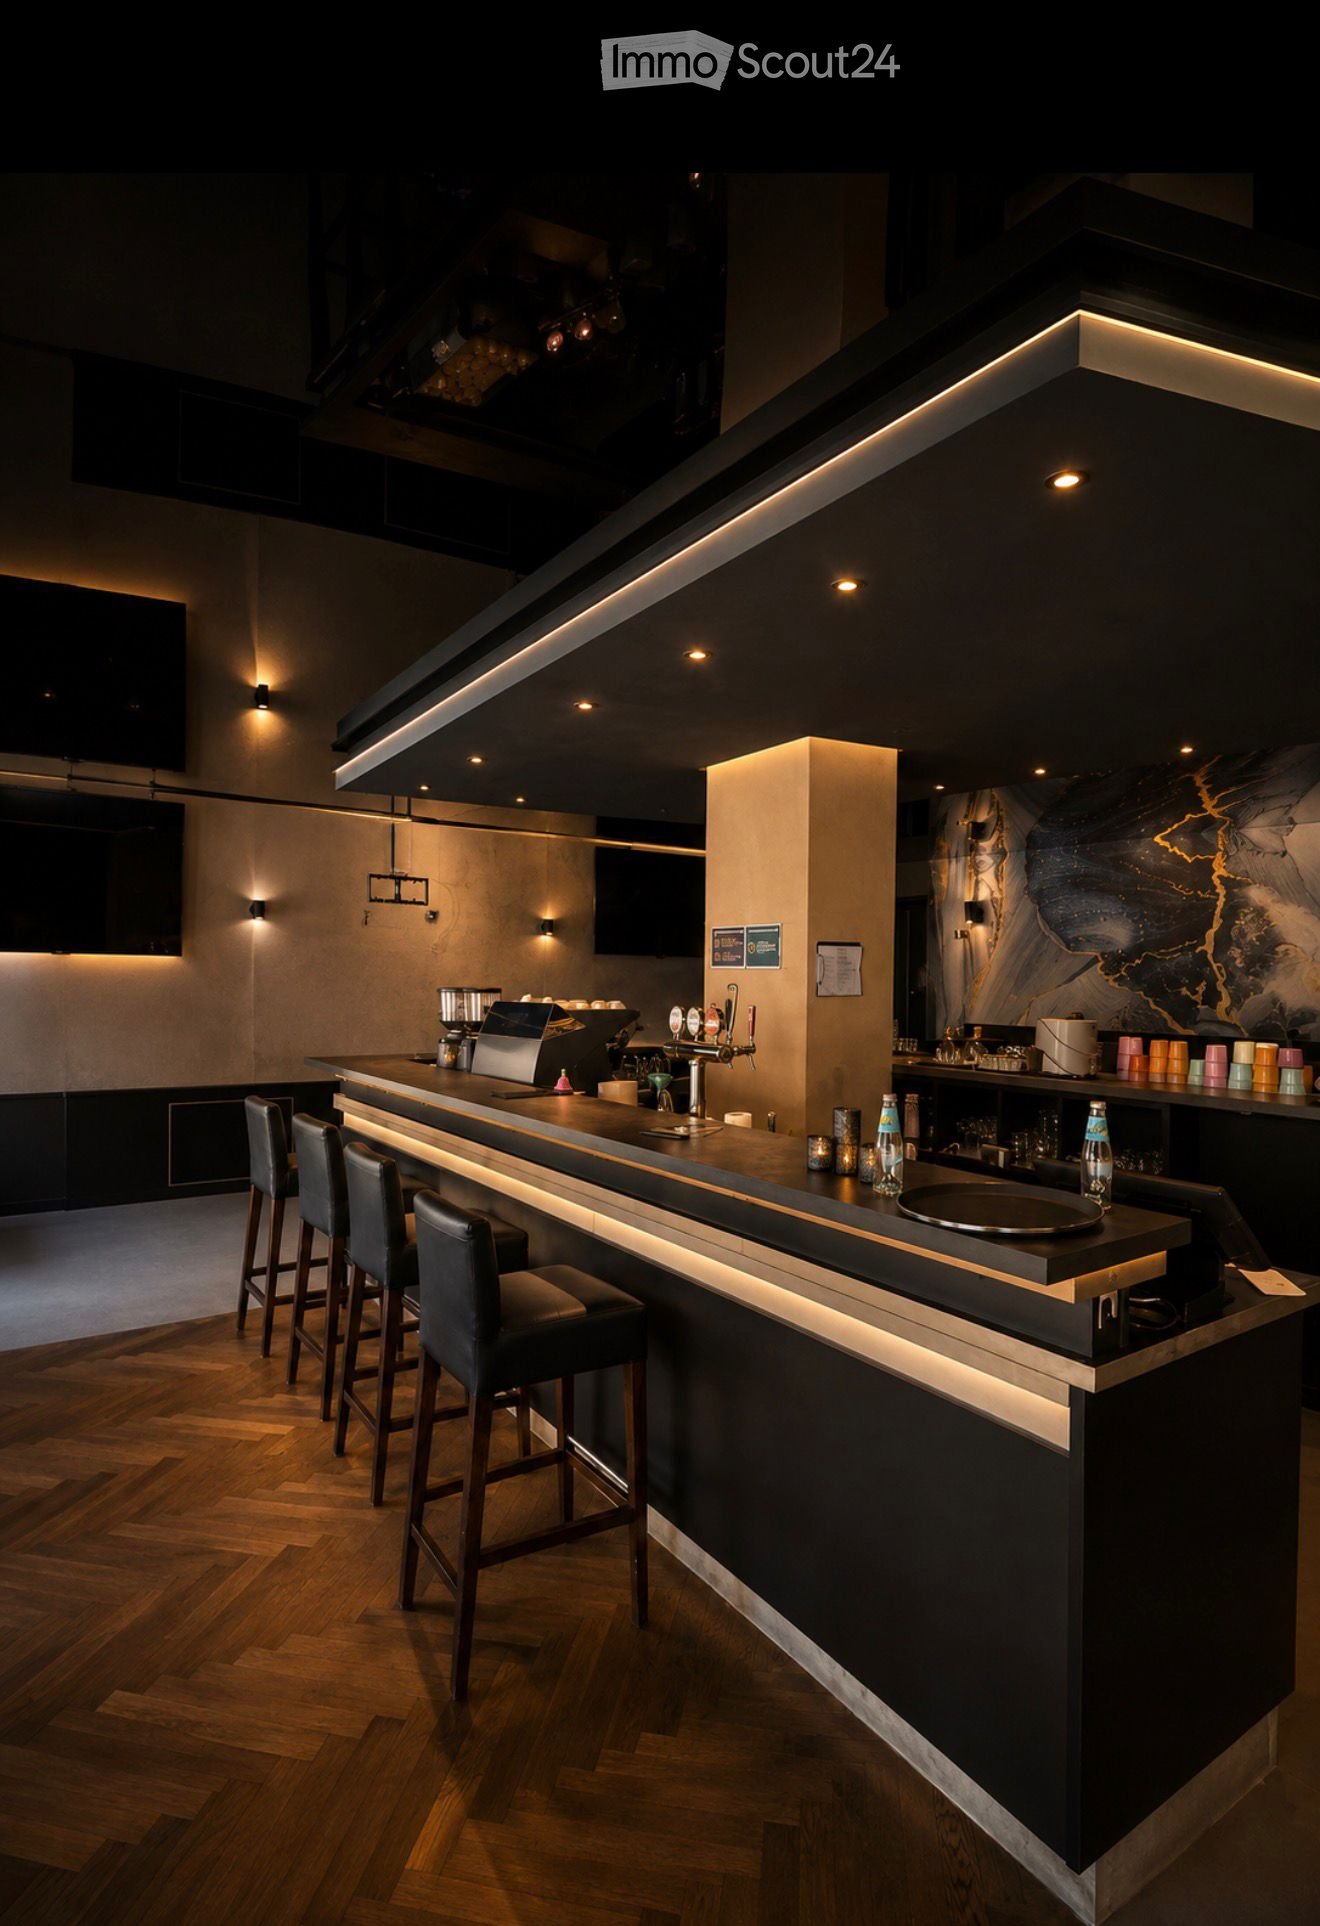
Attractive commercial space in a central location in Olten Located at Aarauerstrasse 75 in Olten, this stylish and spacious bar/gastronomy area features a modern ambiance. The combination of dark elements, warm lighting, a striking design wall, and the spacious bar area gives the premises a high-quality and inviting character. The interior offers numerous seating options, as well as a large, central bar area, making it ideal for operating as a bar, cafe, lounge, or similar gastronomic concept. A particular highlight is the large outdoor terrace, which provides additional seating and offers great potential, especially in the warmer months. The premises present themselves as modern and characterful, providing a good basis for continuing an existing concept or implementing your own gastronomic idea. Location: Aarauerstrasse 75, 4600 Olten Highlights: large outdoor terrace, spacious bar area, modern ambiance, numerous seating options, and attractive location in Olten. Interested? We would be happy to provide you with further information or arrange a viewing appointment.
Residential and commercial property with gas station in Staffelbach
Brief descriptionUsage and object description• Plot area: 2,545 m² (parcel 1186, zone WG3)• Commercial spaces: approximately 1,319 m² (garages, workshop and storage areas)• Integrated gas station with price display, directly accessible from the village street• 5.5-room apartment on the upper floor (approx. 160 m²) with spacious, covered terrace and wide view• 8 existing rental agreements, broad tenant structure (commercial and residential)Facts and figures• Gross return: 3.75 %• The gas station was previously operated by itself. If the gas station is rented out externally, a gross return of 4.58 % can be realized (rental interest already available).• Building permit and offer for comprehensive renovation (roof, facade, windows) are availableLocationCentrally located in the village of Staffelbach, directly on the village street. Zofingen approx. 7 km, Aarau approx. 15 km, motorway access A1/A2 in approx. 10-15 minutes. Bus stop (post bus to Schöftland/Sursee) within walking distance.Further procedureDetailed sales documentation, tenant list, and renovation documents will be provided to interested parties upon request. Viewing by appointment.
Commercial Park Pfaffnau / NEW BUILDING / Available for occupancy immediately / Last office space 277m2
In the Commercial Park Pfaffnau, we are renting the last office space with an area of 277m2. Open-plan office (subdivision possible, bright and flooded with light, electric blinds, favorable ancillary costs (CHF 240.-), beautiful, low-maintenance ceramic tiles. The overall 4,000 m² large commercial park is already almost fully rented - secure the last available office space now. The attractive rent is also convincing with a price per m² from CHF 138.–.The following areas are still available:- Office space on the 1st floor with 277 m2 with small terraceWe welcome you to a central location in the tax-friendly canton of Lucerne!!!For more information, we are at your disposal at any time:Tagemo Treuhand AGGrafenaustrasse 76300 ZugTil Walti 078 688 66 66 / til@tagemo.ch
Modern commercial premises in a central location
Modern office and storage space for rent – Top location in OftringenLooking for a new location for your company? Take the opportunity to rent high-quality office and storage space at a strategically favorable location in Oftringen. Available immediately or by arrangement.Room program: • Office space: approx. 34 m² • Exhibition or storage space including guest toilet: approx. 74 m² • Room height: 2.90 m • Floor load: Up to 750 kg/m² Equipment: • Two freight elevators with a load capacity of up to 6000 kg each are directly opposite • Several adjustable ramps for shared use • 1-5 parking spaces available (CHF 60.- per month each) Rental conditions: • Net rent CHF 183.- / m2 / year (approx. 108m²) • Additional costs 10% • Gross rent CHF 1'815.- plus parking spaces at CHF 60.- each and VAT Ideal for companies that value good accessibility and modern infrastructure. The premises are perfect for various business activities and offer everything a dynamic company needs.Interested, then contact us today for a viewing!
Simon Schweizerhof
Central 7-room city house with restaurant in the heart of Olten
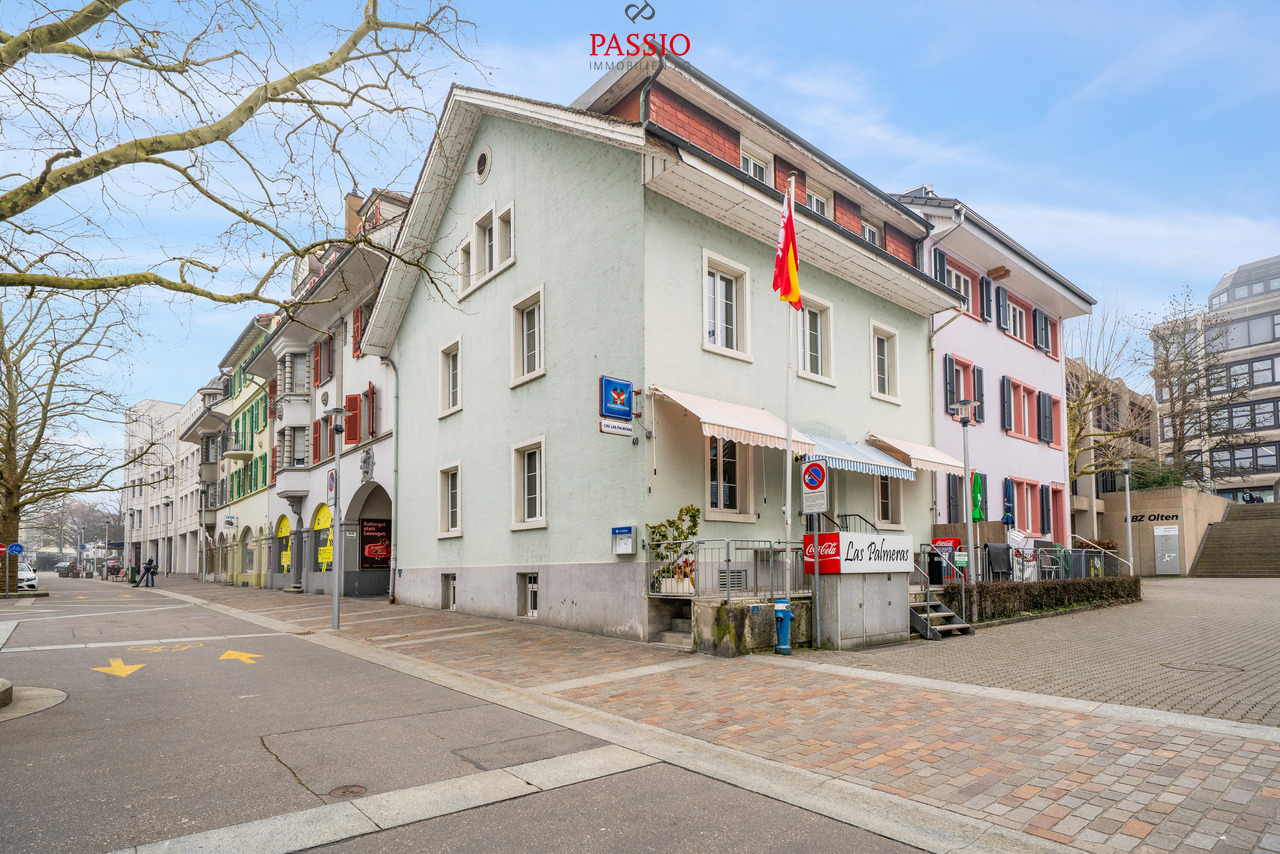
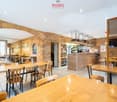
This well-maintained residential and commercial building in the heart of Olten offers a rare combination of central location, functional commercial space, and spacious living area. The property is located in the city center and benefits from excellent infrastructure and very good accessibility. Shopping facilities, public transportation, and the train station are within short distance.The building has been continuously maintained and presents itself in a well-kept condition. On the ground floor is the well-known restaurant "Las Palmeras", which is fully equipped and ready for operation. The floors above offer spacious living areas with versatile usage possibilities - ideal for own use, rental, or a combination of living and working.Basement • Spacious vaulted cellar / storage room • Technical and heating room • Spacious laundry room with washing machine, tumble dryer, and sink Ground floor - commercial area • Restaurant "Las Palmeras" • Well-maintained and fully equipped gastronomy area • Professional and versatile kitchen • Guest toilet with urinal and two separate toilets Upper floor • Four spacious bedrooms • One room with its own sink and shower • Bathroom with bathtub and toilet • Bathroom completely renovated in 2023 Attic • Four more bedrooms • Living room (also usable as a fifth bedroom) • Bathroom with double sink, bathtub, and toilet Highlights of the location • Central location in the city center of Olten • Olten train station, one of the most important transportation hubs in Switzerland, within short distance • Shopping facilities, restaurants, and services in the immediate vicinity • Very good connection to the highway and national rail network • Attractive combination of living and commerce This property offers an exciting opportunity for investors or entrepreneurs who want to take over an established gastronomy area with additional living space in a central location.Convince yourself and schedule a viewing today.We look forward to your contact!
Commercial, practice, office, and retail spaces for rent in an attractive public location
Attractiveness for entrepreneurs the property offers • excellent visibility thanks to its location on Aarauerstrasse with high traffic volume • very good accessibility due to its proximity to the tram station and main traffic axis • high customer frequency due to its central location in Schöftland • versatile usage possibilities, ideal for retail or service businesses • good infrastructure with a growing local economy • spacious parking facilities directly in front of the house, which is a great advantage for both customers and employees This commercial property thus offers a first-class opportunity for companies that rely on high visibility, good accessibility, and an attractive business environment.The parking spaces located directly in front of the building allow for convenient access and facilitate entry for walk-in customers and suppliers. the rental object / the rental objects Office, sales, or practice rooms on the ground floor: The versatile floor space on the ground floor totals 270m2. The space is oriented towards office, sales, or practice use. The space offers a lot of flexibility and can be adapted to the needs of the tenants as needed and by agreement.The space could be rented as a whole or divided into 2 units of 130m2 (south) and 140m2 (north) and rented separately.The room height is 2.55m.The existing partition walls in the two parts are not load-bearing and are made of lightweight construction. Both sides have separate entrances.The rooms have two toilets and a tea kitchen.Large shop windows in a prime, highly frequented location create great visibility for innovative businesses that want to use the location for good marketing. Storage in the basement: The storage space in the basement totals 185m2, with a room height of 2.52m.Access is via a loading hall or via a staircase through the northern part of the ground floor.Parking spaces: There are 7 outdoor parking spaces and 10 loading spaces available.In addition, a public parking lot is located in the immediate vicinity, which is ideal for handling a high customer frequency. Your investment the rental investment in this commercial property is as follows: Northern part: CHF 1'850.00 + CHF 210.00 NK (excl. VAT)Southern part: CHF 1'765.00 + CHF 210.00 NK (excl. VAT)Please note that only the rent for the southern part is listed in the advertisement. Basement: CHF 1'540.00 + CHF 100 NK (excl. VAT)Outdoor parking space: CHF 60.- (excl. VAT)Loading space: CHF 120.- (excl. VAT) arrange a meeting We would be happy to take the time for you.Let the public-effective location and the versatile rooms of this property have an impact on you during a personal viewing.Call us or share your interest with us via email. We would be happy to arrange a personal viewing with you.With us, your dreams find a home!
Attractive commercial space for a dance school or fitness studio
In the attractive Römerquartier in Zofingen, we are renting out a versatile commercial and office space with a total area of 204 m², available immediately or by arrangement.The rooms are located on the 1st floor and impress with their spacious window front and high daylight influx. The open floor plan offers numerous possibilities for individual design and is ideal for offices, agencies, studios, training rooms, service businesses, or other commercial uses.Your advantages at a glance:* 204 m² open commercial or office space* Bright rooms with large windows* Flexible usage possibilities* Plenty of potential for individual expansion and equipment concepts* Toilet facilities for shared use on the floor* Outdoor parking spaces can be rented additionally if needed* Good accessibility and attractive location in ZofingenWe would be happy to show you the rooms during a personal viewing. We look forward to your contact.
Beat Niggli
Attraktive Gelegenheit für Ihr Neu- oder Umbauprojekt in Kappel, SO
Dieses 1'202 m² grosse Grundstück bietet eine attraktive Gelegenheit für Interessenten, die das Potenzial einer grosszügigen Parzelle nutzen und eigene Wohn- oder Bauideen verwirklichen möchten. Aktuell befindet sich auf dem Grundstück ein 7.5-Zimmer-Einfamilienhaus mit einem 1965 erstellten Anbau sowie einem separaten Garagengebäude. Die 2009 sanierte Liegenschaft kann weitergenutzt, umgestaltet oder im Rahmen eines Neubauprojekts neu erstellt werden. Die Grundstücksfläche mit 1'202 m² eröffnet vielfältige Möglichkeiten für eine zukünftige Nutzung nach Ihren Wünschen. Dank der bestehenden Erschliessung und der bereits vorhandenen Bebauung bietet das Grundstück eine interessante Ausgangslage für die Prüfung eines Neubau-, oder Entwicklungsprojekts.Eckdaten zum Grundstück: • 1'202 m² Grundstücksfläche • Bestehendes 7.5-Zimmer-Einfamilienhaus • Separates Garagengebäude • Grosszügige Aussen- und Gartenfläche • Mehrere bestehende Aussenparkplätze • Attraktive Ausgangslage Haben wir Sie neugierig gemacht? Dann zögern Sie nicht, einen unverbindlichen Besichtigungstermin telefonisch unter der Nummer 058 510 84 00 oder per Mail an info@trendwerk.ch zu vereinbaren.Ce terrain de 1 202 m² offre une opportunité intéressante aux personnes intéressées qui souhaitent exploiter le potentiel d'une parcelle spacieuse et concrétiser leurs propres projets d'habitation ou de construction. Actuellement, le terrain accueille une maison individuelle de 75 pièces avec une extension construite en 1965 ainsi qu'un garage indépendant. Le bien immobilier, rénové en 2009, peut être conservé tel quel, réaménagé ou reconstruit dans le cadre d'un projet de construction neuve. La superficie du terrain, de 1 202 m², offre de multiples possibilités d'utilisation future selon vos souhaits. Grâce aux viabilités existantes et aux constructions déjà en place, le terrain offre un point de départ intéressant pour envisager un projet de construction neuve ou de développement.Caractéristiques du terrain : • 1 202 m² de superficie • Bâtiments existants Maison individuelle de 7,5 pièces • Garage indépendant • Vastes espaces extérieurs et jardin • Plusieurs places de stationnement extérieures existantes • Emplacement attrayant Avons-nous éveillé votre curiosité ? Alors n'hésitez pas à prendre rendez-vous pour une visite sans engagement par téléphone au 058 510 84 00 ou par e-mail à info@trendwerk.ch.This 1,202 m² lot offers an attractive opportunity for prospective buyers who wish to take advantage of the potential of a spacious parcel and bring their own residential or construction ideas to life. Currently, the property features a 7.5-room single-family home with a extension built in 1965 as well as a separate garage building. The property, which was renovated in 2009, can continue to be used as is, remodeled, or rebuilt as part of a new construction project. The 1,202 m² lot opens up a wide range of possibilities for future use according to your wishes. Thanks to the existing utilities and the existing structures, the property offers an attractive starting point for exploring a new construction or development project.Key details about the property: • 1,202 m² lot area • Existing 7.5-room single-family home • Separate garage building • Spacious outdoor and garden areas • Several existing outdoor parking spaces • Attractive location Have we piqued your interest? Then don't hesitate to schedule a no-obligation viewing by phone at 058 510 84 00 or by email at info@trendwerk.ch.Questo terreno di 1'202 m² offre un'opportunità interessante per chi desidera sfruttare il potenziale di...
Opportunity: Residential and commercial property with versatile usage potential in the center of Schöftland
Allgemein Residential houseIn the 1st upper floor, there is a well-maintained and bright 3-room apartment with generous space. The living rooms convince with their pleasant size and high daylight incidence. The modern kitchen is equipped with contemporary appliances and offers sufficient storage space for daily comfort. The apartment is complemented by a modernized bathroom and practical ancillary rooms. The apartment includes a private laundry room with washing machine and dryer, as well as a separate cellar compartment.Retail space on the ground floorThe retail space on the ground floor is currently used as a flower shop and enriches the residential and commercial building with its appealing and well-maintained presentation. The prominent location on the village street offers good conditions for customer-oriented uses. The existing orientation of the business contributes significantly to the sympathetic overall image of the property and gives the object a special charm. The sales rooms offer simultaneous versatile usage possibilities for future business models.Commercial spaceIn addition, a further very generous commercial space including an annex is available.The rooms extend over several levels and offer numerous office, storage, production, or commercial areas. Two toilet facilities are also available.The annex to the current printing shop is in the building right until December 31, 2047 (see plan with note). The compensation for the part of the property 501 of 233 m3, which is claimed by the aforementioned building right and the right of use and co-use, amounts to a land value of CHF 450.00/m2 and an interest rate of 4.5%. This results in a current compensation of approximately CHF 2,700.00. The compensation is due in advance and thus on January 1 of each year.HighlightA special highlight is the extensive ancillary and storage rooms. The generous attic offers additional development or usage potential. In the basement, there is a heating room, generous storage areas, and a functional air raid shelter. The dry rooms were previously used as paper storage and are excellent as archive or storage areas. Highlights • Central residential and commercial property with high visibility • Bright 3-room apartment on the 1st upper floor • Spacious and light-filled rooms • Modern kitchen with dishwasher • Modernized bathroom • Private laundry room with washing machine and dryer • Separate cellar compartment • Generous commercial space on the ground floor • Additional commercial annex in the building right • Office, storage, production, and commercial areas • Two toilet facilities in the commercial area • Large attic with development potential • Extensive storage areas in the basement • Functional air raid shelter • 1 double garage box • 2 single garage boxes • Gas heating (built in 2008) • Plenty of storage space on all levels • Central location on a well-frequented street Location The property is located on Dorfstrasse 6 in the center of Schöftland. Shopping facilities are within a short distance. The Coop Schöftland on Dorfstrasse 31 is easily accessible. The central location also guarantees good accessibility for customers, employees, and suppliers. Potential The combination of living space, generous commercial areas, storage capacities, garages, and the additional commercial annex offers versatile usage possibilities. Whether for own use, rental, or further development - this property offers interesting perspectives for entrepreneurs and investors.
Commercial space in the center of Schötz
YOUR NEW LOCATION - MODERN, ATTRACTIVE AND IN A PRIME LOCATIONIn the ground floor of the Leon Schötz building, flexible commercial spaces are available for rent. The representative business space is rented out in a refined raw state plus.Available for move-in by arrangementWhether office, exhibition, practice, or retail store: thanks to the good and central location, you have the best prospects for business success and satisfied customers.The sales and office spaces on the ground floor are rented out in a refined raw state plus. This includes finished sanitary facilities, floors with plate covering, walls made of raw concrete (partial abrasion present), glazed facade system, electric louvers, ventilation system, circumferential electric floor channel, and the connection of water/wastewater for a possible small kitchen. We will gladly plan all further construction measures together with the new tenant. Visitor parking spaces are also available.1-2 outdoor parking spaces can be rented for CHF 60.00 each and 1-4 parking spaces in the garage can be rented for CHF 140.00 each.The following partial areas are available:Commercial 1 approx. 130 m²: CHF 1960.00 + NK flat rate 400.00 = Gross rent CHF 2360.00Commercial 2 approx. 83 m²: CHF 1260.00 + NK flat rate CHF 260.00 = Gross rent CHF 1520.00Commercial 1 + 2 approx. 213 m²: CHF 2950.00 + NK flat rate CHF 500.00 = Gross rent CHF 3450.00Commercial 3 approx. 83 m² / rentedCommercial 4 approx. 130 m² / rentedWe are happy to provide further information and a viewing and look forward to your contact.
8.6% Yield Hit! Fully Rented Commercial Property in the Center of Olten for Sale
8.6% Yield Hit! Fully Rented Commercial Property in the Center of Olten for Sale Secure a top-notch investment at a strategic location. At Solothurnerstrasse 19 in Olten, we offer you a fully rented commercial property that impresses with an above-average net yield of 8.8%. • Top Yield: Attractive 8.6% net yield – a top value in the current market environment • Fully Rented: Immediate cash flow without vacancies • Three separate units: Optimal risk distribution through different rental agreements The property convinces with its versatility, the division into three units, and the excellent accessibility.Have we sparked your interest? Then we look forward to your non-binding contact!Do you own a property that you would like to have appraised? Our valuation is completely free and non-binding for you. Contact us today and start your new home!All information about the property at a glance;Fill out the contact form and get direct access to the personal object area. There you will find all pictures, floor plans, documents, videos, and 360° tours of the property. You can also book available viewing dates directly or request an individual appointment.;Get access to the property now.