13 results - All Listings: 4632 (Trimbach)

1 / 12
CHF 5,950.–
Winznauerstrasse 101, 4632 Trimbach

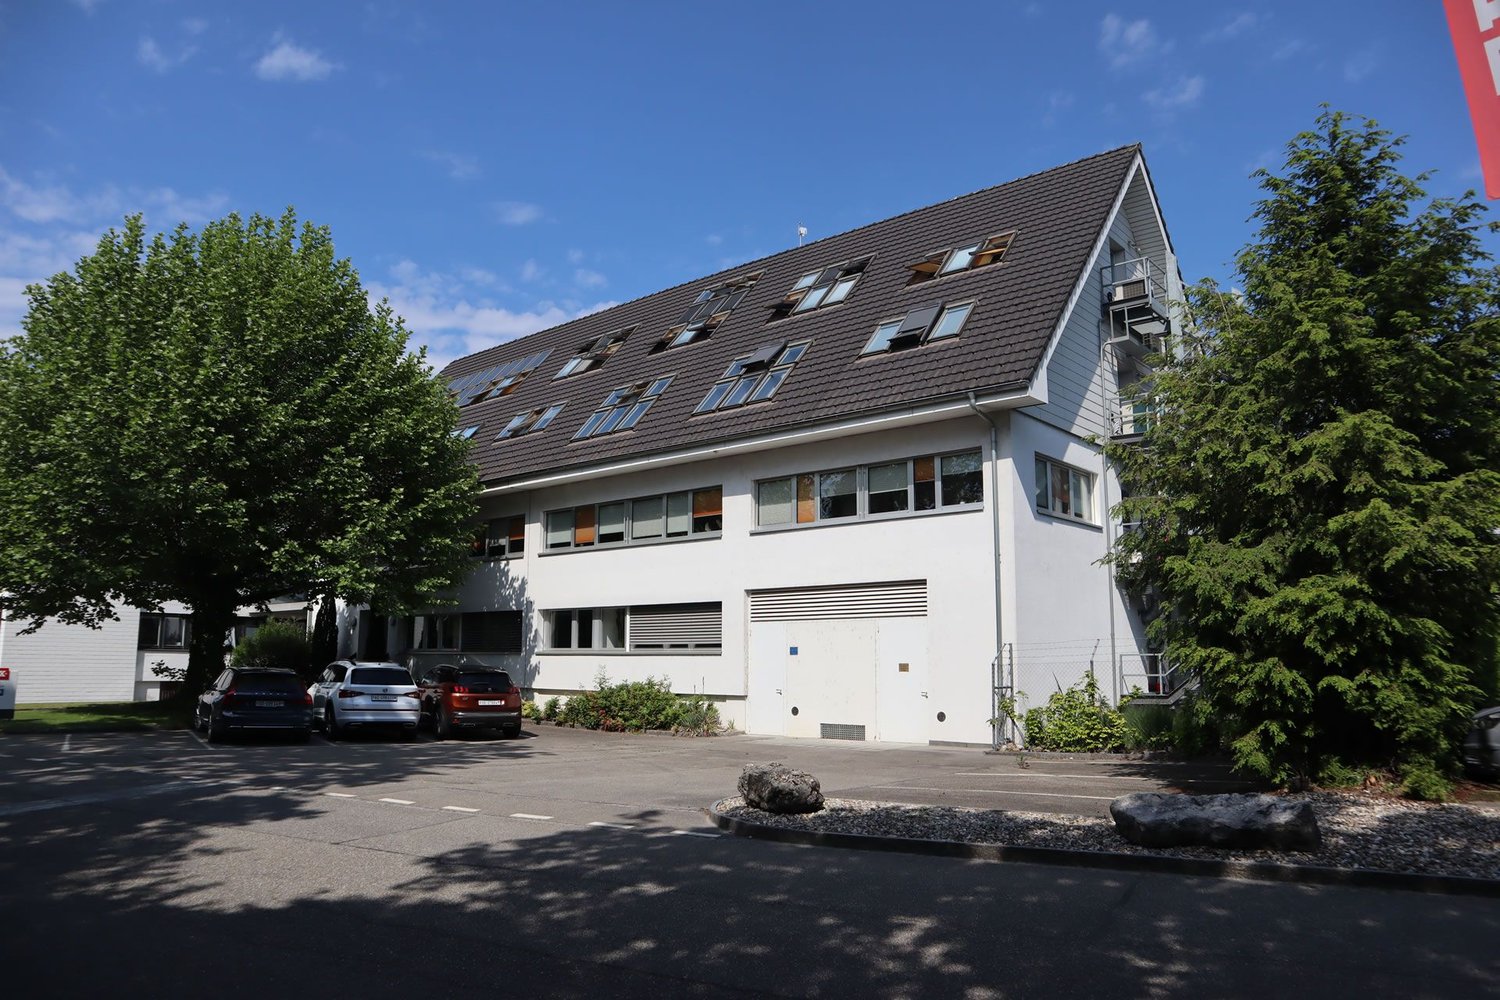
Modern office on Winznauerstrasse 101 in Trimbach – available immediately

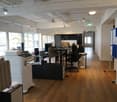
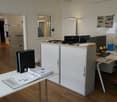
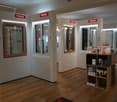
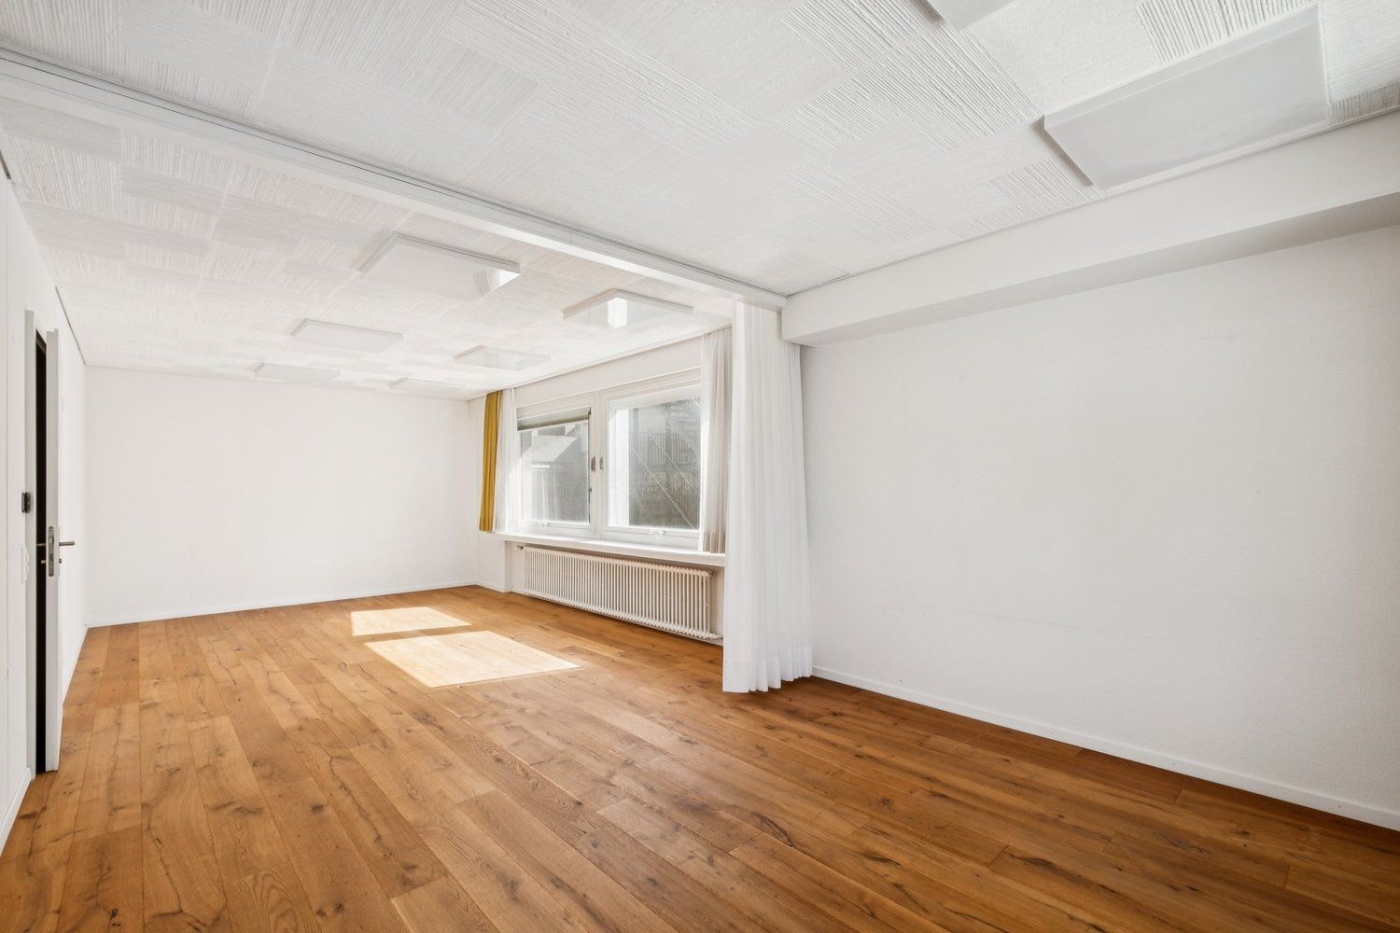
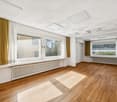
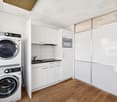
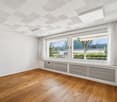
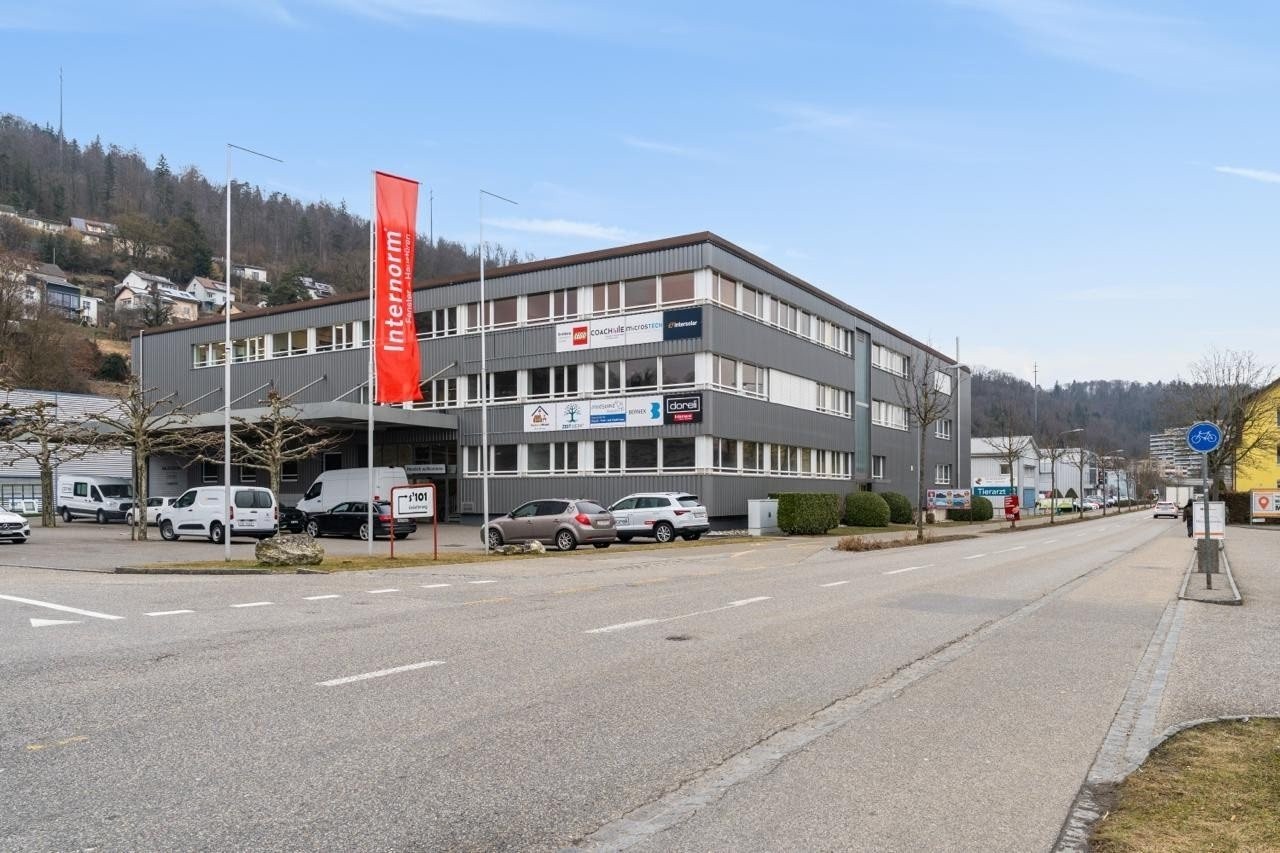
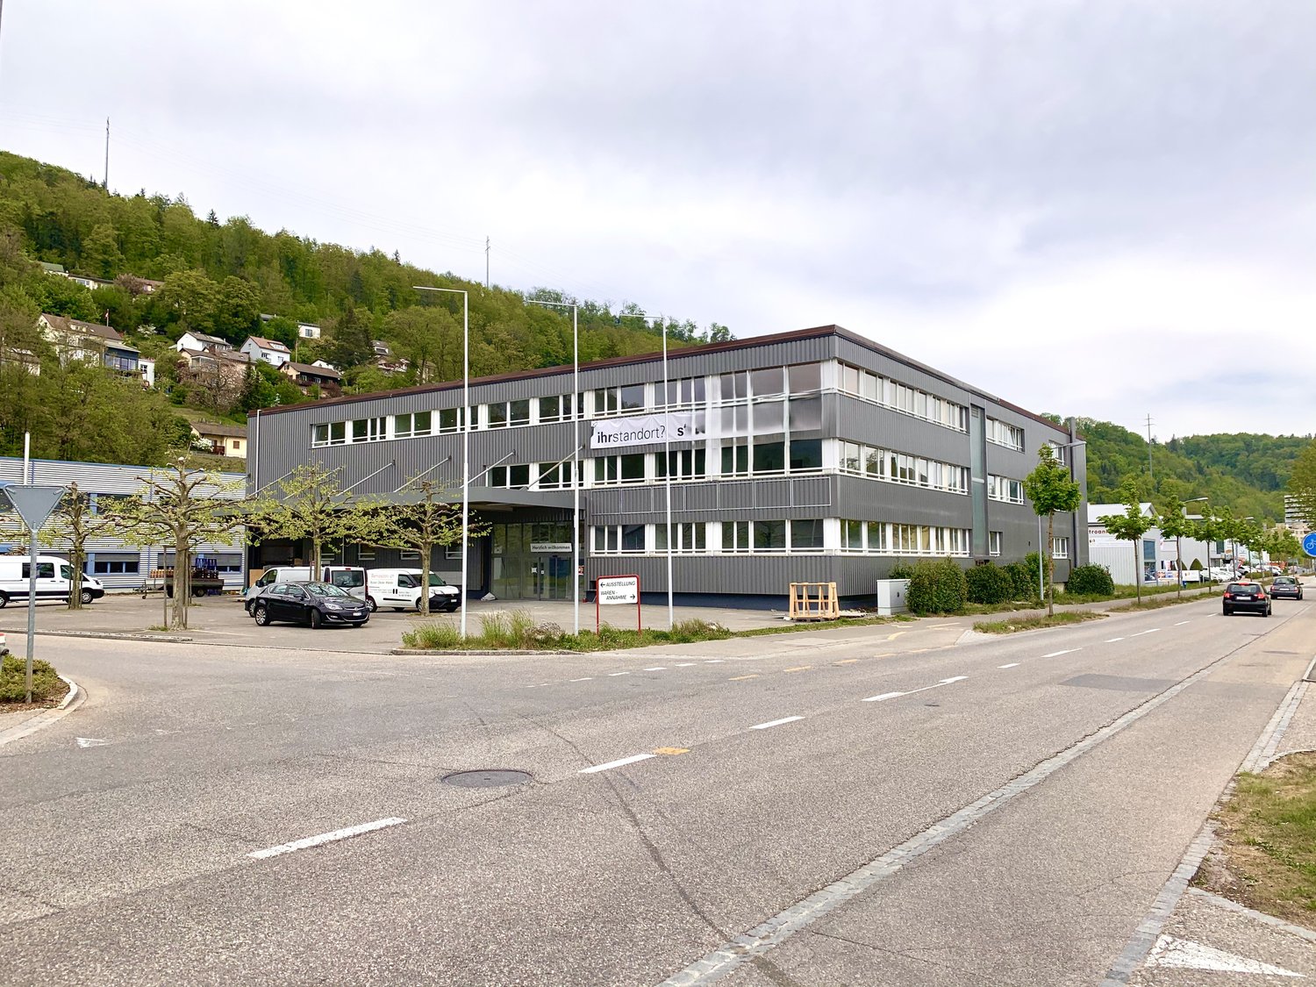
Welcome to this modern and spacious office on the ground floor of a well-maintained, renovated building in Trimbach in 2020. With a usable area of 409 m², this property offers ideal conditions for companies that value comfort, functionality, and excellent infrastructure. The office is available immediately.The office impresses with the following features: • Modern, open floor plan: Bright, spacious work areas with wooden floors, several desks, chairs, computer monitors, laptops, printers, and cabinets – perfectly equipped for daily office operations. • Excellent lighting: Large windows provide ample daylight and create a pleasant working atmosphere. • Accessibility: The building is barrier-free, with an elevator and ramp. • Parking: Sufficient parking options are available directly on site. • Infrastructure: Water and electricity supply as well as cable television are available. • Fit-out: Good fit-out, which can be taken over. Location and surroundings:The office is located in a well-developed and highly visible location in Trimbach. The property is easily accessible for customers, guests, and delivery personnel. Additionally, there are sufficient parking spaces available. • Public transport: The Grossfeld bus stop is just a 2-minute walk away, and the Trimbach train station is a 6-minute walk. • Shopping: A Lidl supermarket is just 2 minutes away on foot – ideal for lunch breaks. • Nature: A nearby river invites you to take relaxing walks during your lunch break. Usage:The area is suitable for: • Exhibition and sales • Office space • Training rooms • Practice premises We would be happy to show you this space on site. Please call us to arrange a viewing appointment. We look forward to your contact.

Travel time
-
Marius Schmidt

Marius Schmidt

1 / 4
Marius Schmidt

Marius Schmidt

  • Parking space
  • Garage
400m², CHF 1,250,000.–
4632 Trimbach

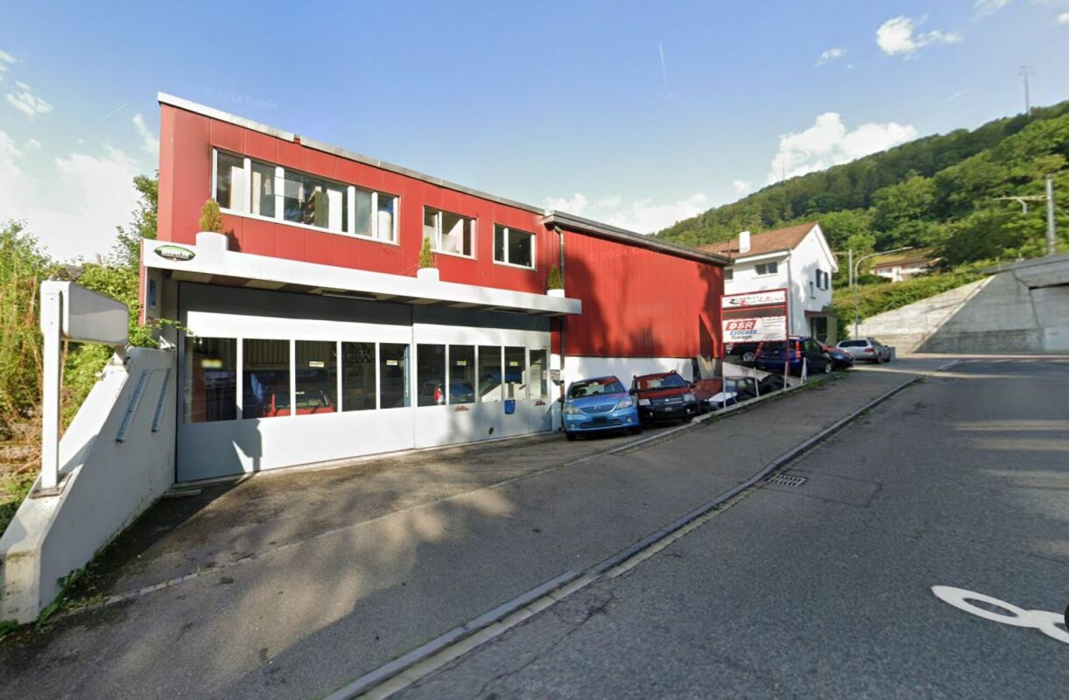
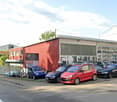
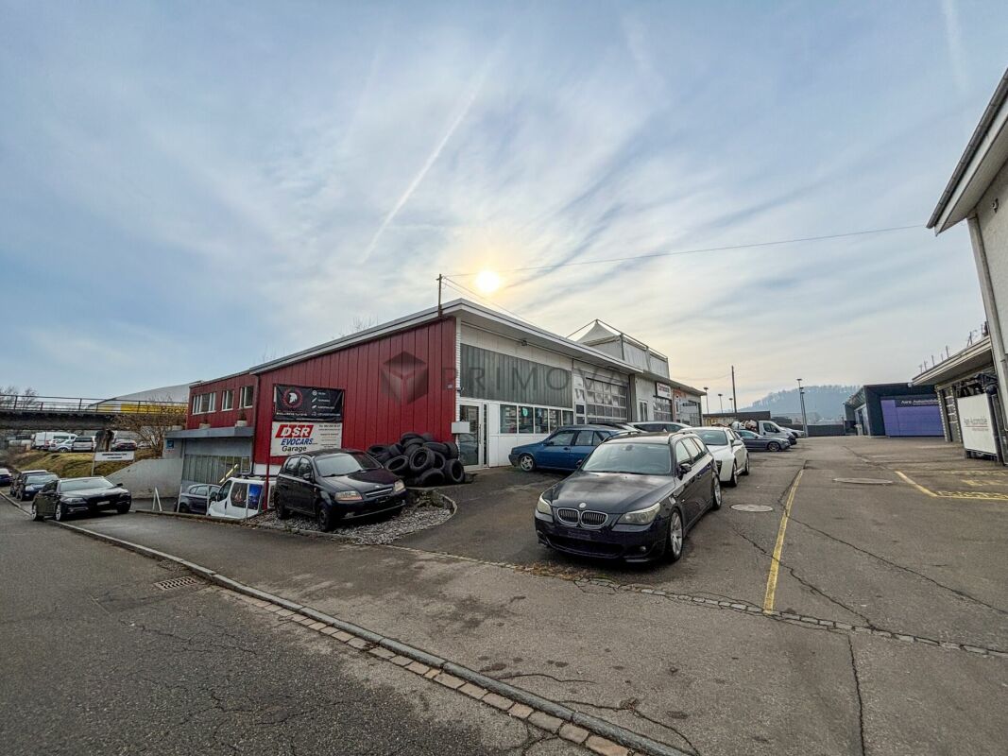
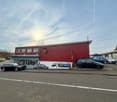
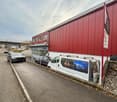
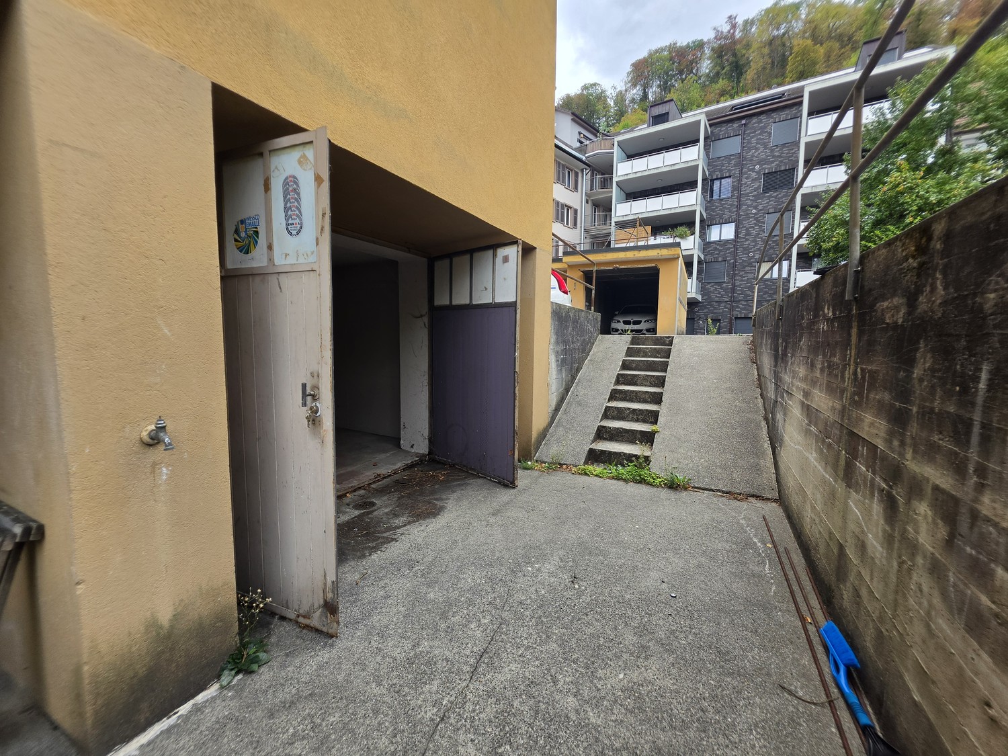
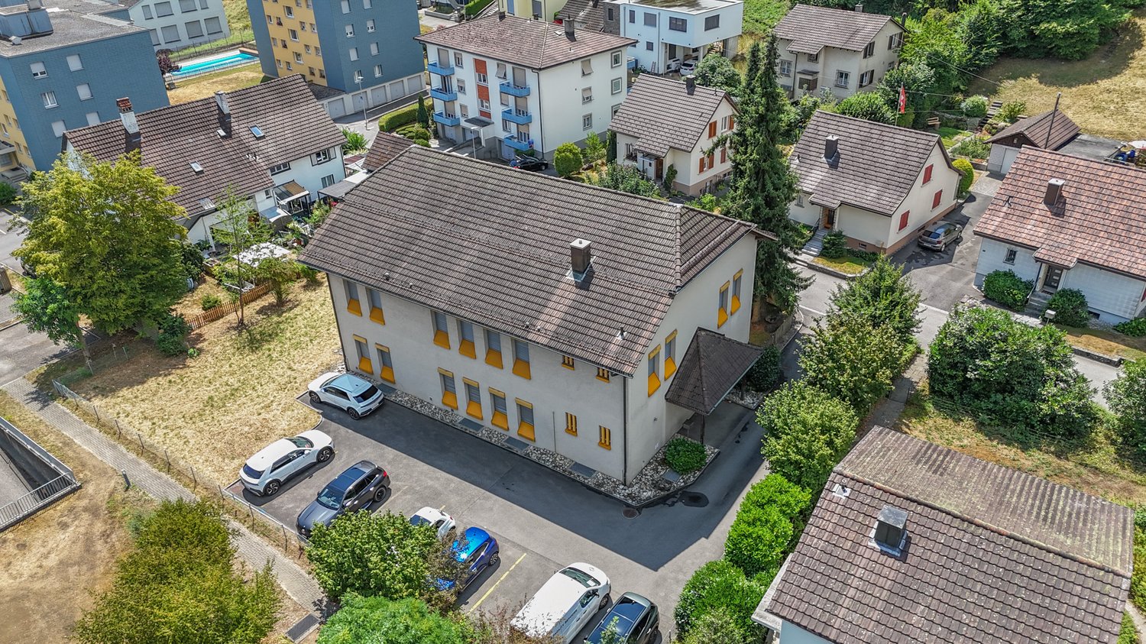
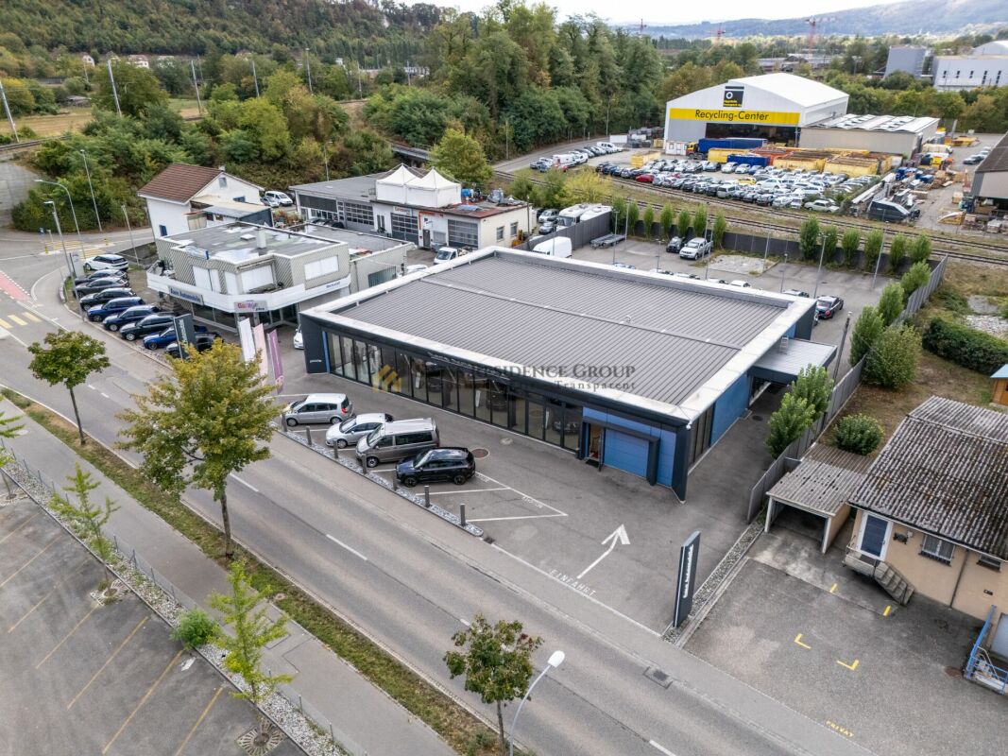
Do not miss this unique offer, car workshop with potential for own use or for rental purposes with approx. 6% return

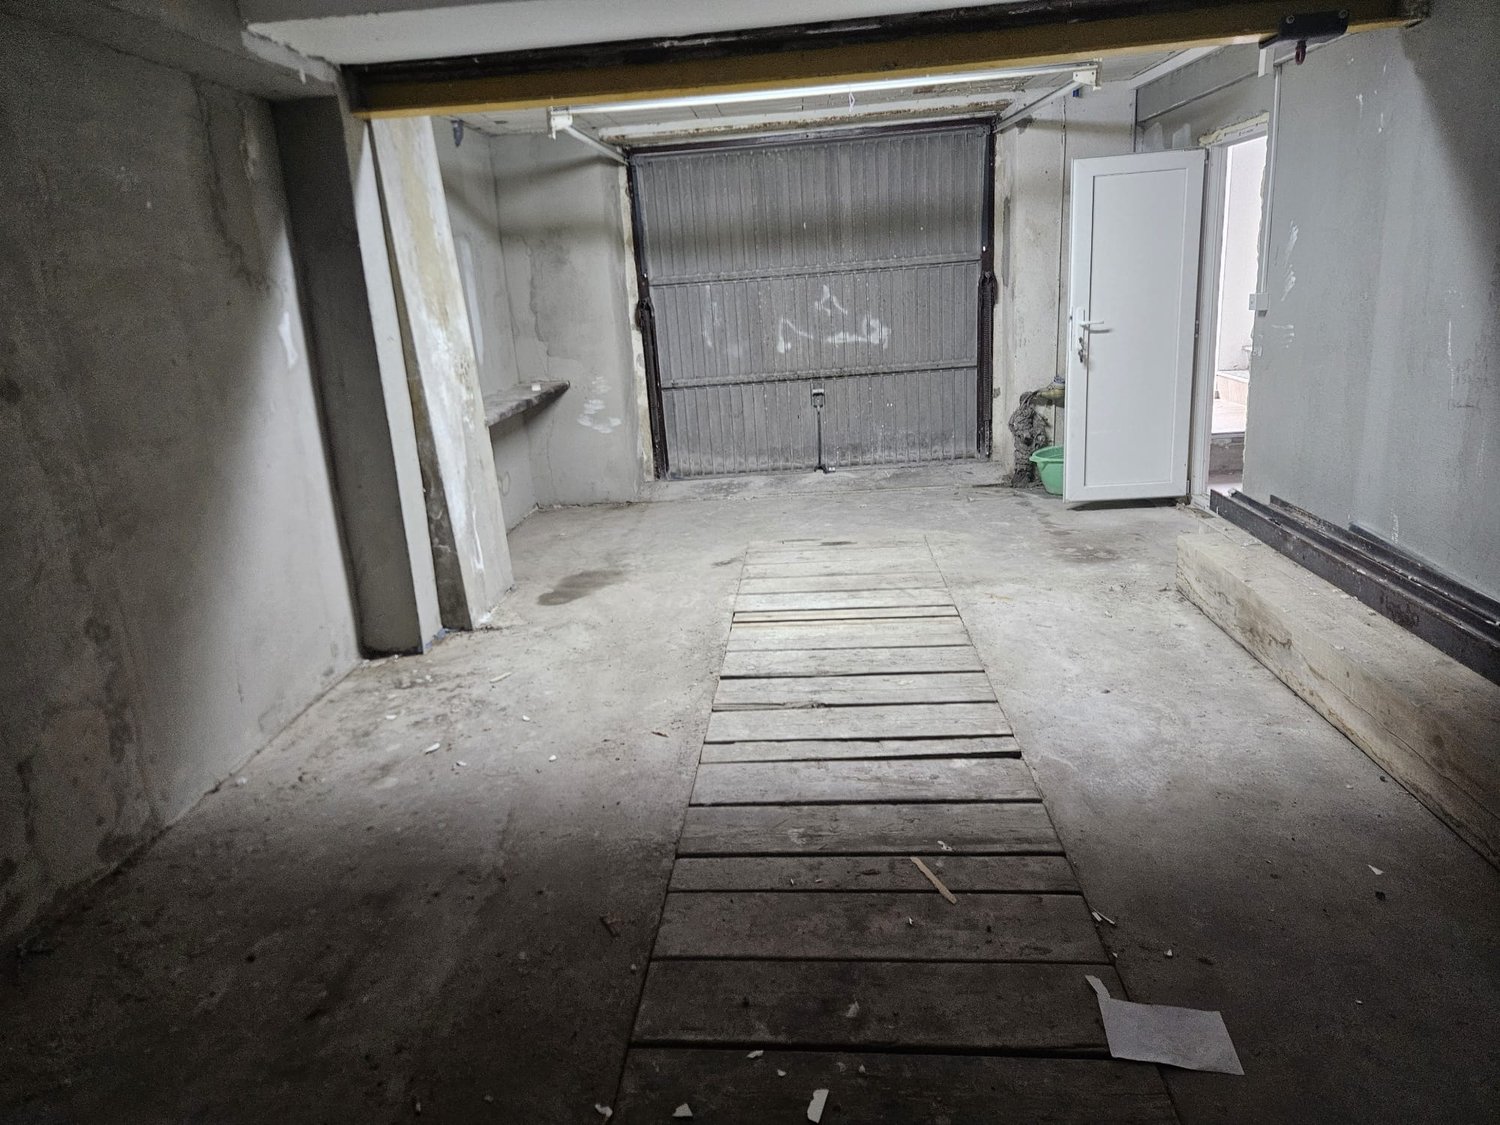
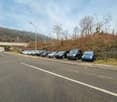
This attractive commercial property offers you two separate hall areas - a large and a smaller unit - which are ideal for a variety of workshop, production or storage purposes. The layout allows for flexible use, for example, the separation of main business and secondary activities.The large main hall is the heart of the property and impresses with a comprehensive infrastructure that supports efficient work processes. Directly integrated, you will find a separate office for administrative tasks, a separate toilet, and a large storage room for the organized storage of materials or products. A practical small changing cabin complements the equipment.The second, smaller hall also has its own storage room and is ideal for special areas of activity, assembly, or as an additional storage area.A not insignificant added value is the associated backyard, which offers additional outdoor space for various purposes, such as temporary storage or delivery.The traffic connection and parking situation are excellent: Directly in front of the larger hall, a generous area is available, which allows the parking of several vehicles or the smooth loading and unloading. Furthermore, 10 additional parking spaces can be rented separately to optimally cover the needs of employees and customers. This commercial property thus offers the ideal combination of functional interior spaces and excellent logistical connections. The following highlights are offered by this property: • Car workshop / commercial property • Solid rental opportunity with approx. 6% return • Halls: 2 (1x large, 1x small) • Equipment main hall: Office, toilet, large storage room, small changing cabin • Equipment small hall: Additional storage room • Outdoor area: Backyard • Parking: Spaces in front of the main hall, 10 additional parking spaces for rent • Exclusive brokerage fee We look forward to your inquiries for this very beautiful and profitable property. Do not miss this unique opportunity and contact us today for a viewing on site!

  • Parking space
  • Garage
1 / 7
3.5 rooms, CHF 490,000.–
Freie Strasse 45, 4632 Trimbach SO

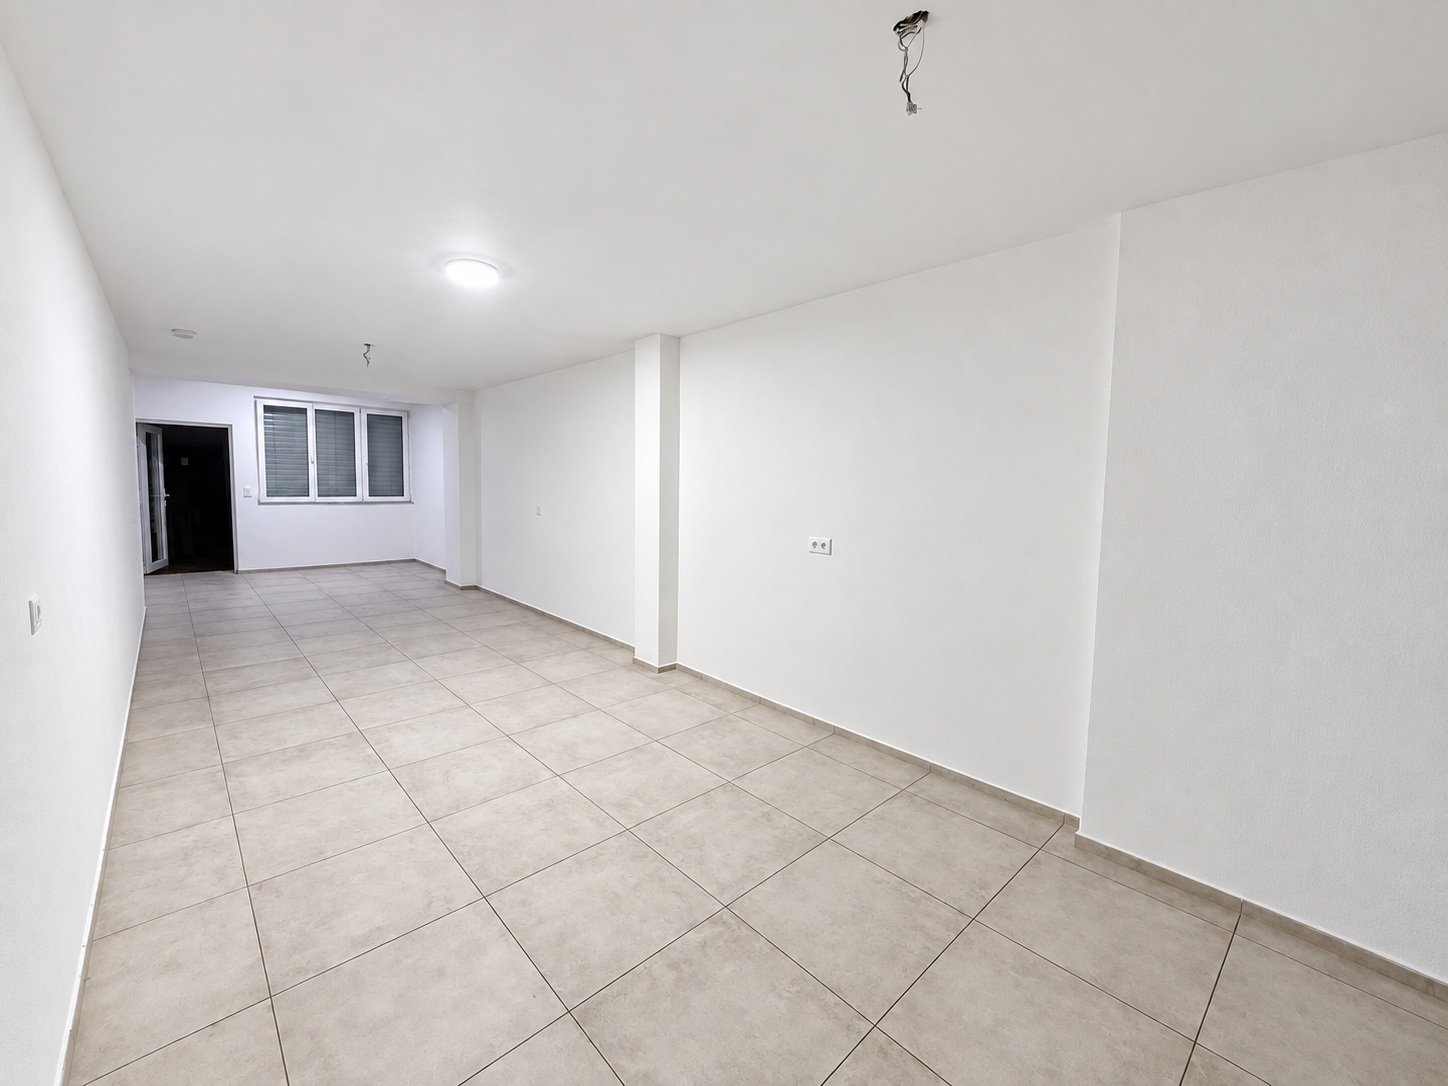
Attractive commercial unit in a central location near Olten train station

Trimbach is located in the heart of the canton of Solothurn and combines rural charm with urban proximity. The municipality is characterized by an excellent transport connection. The commercial space is located in an attractive location in the immediate vicinity of the hospital and within comfortable walking distance to Olten train station. This central and well-connected location offers excellent accessibility for both customers and employees - particularly interesting for medical, therapeutic or service-oriented uses.The modern 3.5-room commercial unit is located in a well-maintained multi-family house in condominium ownership and was last used as a practice. Thanks to the well-thought-out room structure, the object is also suitable for other commercial uses or as office space.The entrance area has an integrated wardrobe and leads to a separate waiting area. In total, three practice or work rooms are available. The room offer is complemented by a lounge with kitchen and an integrated laundry room. Additionally, a private WC with shower and two separate guest toilets are available, which underlines the functional and comfortable expansion of the space.The offer includes a private basement/storage room in the basement, which provides additional storage space. Directly in front of the house, three parking spaces are available, which guarantee a comfortable parking option for users and visitors and can be purchased for CHF 10'000.- each.Contact us for more information if you are interested.

Travel time
-
1 / 1
Price on request
4632 Trimbach

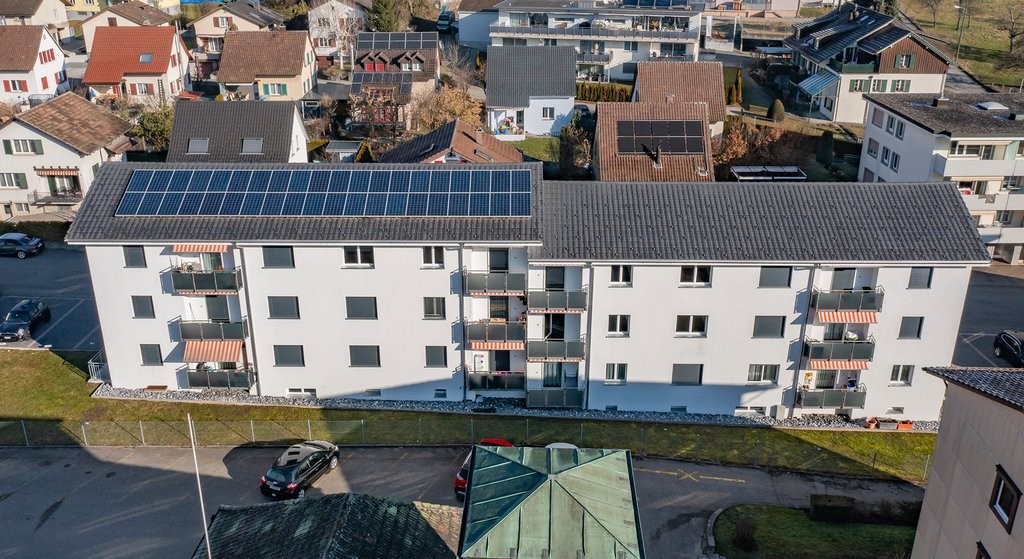
Investment opportunity in Trimbach - Industrial area with strong development potential

Attractive development area with approved commercial project In Trimbach SO, an exceptionally interesting opportunity is offered to investors, project developers, and companies looking for a location with high building usability and concrete development potential.The sales object includes two adjacent plots of land with a total area of around 2,119 m². The parcels are fully located in the industrial zone, are fully developed and have direct access. Thanks to the flat topography and good development, excellent conditions exist for efficient building development and long-term attractive commercial use.Particularly noteworthy is the already existing approved construction project for a spacious commercial complex. A rentable commercial and service area of around 3,411 m² is planned. The project includes, in addition to the actual usable areas, a basement or underground garage with parking spaces and additional outdoor parking spaces. This has already created a project basis that impressively demonstrates the possibilities of the property and represents a significant added value for a new owner.The area also features an existing car dealership, which can be taken into account in the further development of the property. The planned commercial building is designed with a basement, ground floor, and additional upper floors, thus offering high floor efficiency on a relatively compact plot of land.A significant advantage lies in the building law framework conditions. For the property, no classic utilization factor is specified; the relevant factors are, in particular, the applicable boundary distances and the permissible number of stories. This allows for attractive building flexibility within the legal requirements. The existing project planning shows what significant usage potential can be realized on this site.The combination of around 2,119 m² of land and around 3,411 m² of projected rentable usable space highlights the high floor efficiency of the location. For investors, this means the opportunity to realize a modern commercial property on an already concretely developed project basis and build long-term rental income.From a yield perspective, the project also presents itself as extremely interesting. For the around 3,411 m² of usable space, a possible annual rental volume of around CHF 820,000 was calculated in the project basics. For new commercial and service areas, market-standard annual rents in the range of around CHF 180 to CHF 250 per m² are mentioned in Trimbach, while office spaces can range from around CHF 160 to CHF 190 per m² and year, depending on the standard and equipment. This gives the project an interesting basis for different usage concepts and tenant profiles.The planned areas are suitable for various commercial uses and service offerings. The concrete division and design can be adapted to the needs of the future owner or users within the existing project and approval bases.The location also offers convincing prerequisites. The area is located in the industrial zone of Trimbach and has direct access. The property itself is flat and fully developed. Water, sewage, electricity, and other media are considered as development components.The orientation of the planned building is to the south or southwest. The sunlight is rated as good to medium. At the same time, future users benefit from the existing infrastructure in Trimbach and easily accessible public transport, especially bus connections.Due to its proximity to Olten, the property is also located in a strategically interesting economic region in the Swiss plateau. For companies looking for a centrally located commercial site, as well as for investors focusing on long-term commercial space demand, this offers an attractive starting position.The project combines several decisive factors: industrial land, existing development, high building usability, an approved project, spacious commercial areas, and an interesting yield potential.A buyer thus takes over not just a property, but an already extensively developed basis for the realization of a substantial commercial project.Whether as a long-term rental property, own company location, or development project - this area offers a variety of attractive possibilities and represents a rare opportunity to realize a commercial project of this size at a well-developed location.Highlights: • Around 2,119 m² of land • Fully located in the industrial zone • Approved construction project available • Around 3,411 m² of projected commercial and service space • Underground garage and indoor and outdoor parking spaces planned • Fully developed, flat property with direct access • High building usage possibilities • Existing commercial use on the property • Attractive yield and development potential • Strategically interesting location near Olten • Ideal for investors, project developers, and owner-occupiers Take the opportunity to take over an already extensively developed commercial project at an attractive location and continue it according to your ideas.We would be happy to provide qualified interested parties with the existing project documents and further information and explain the possibilities of the area in the context of a personal conversation or viewing.
Suggested properties for you based on search results

Other interesting objects