4 results - All Listings: 4512 (Bellach)

1 / 18
2,167m², CHF 18,000.–
Gurzelenstrasse 14, 4512 Bellach

Industrial and Commercial Space with Office Share in Industrial Zone I

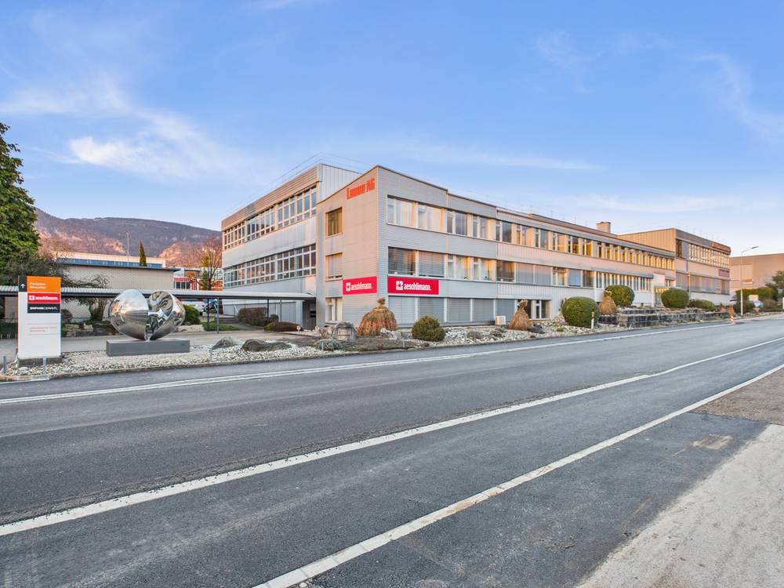
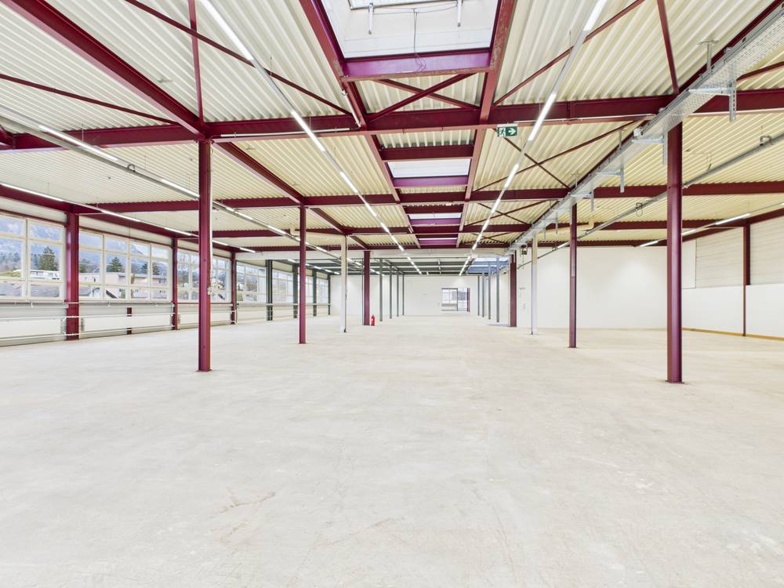
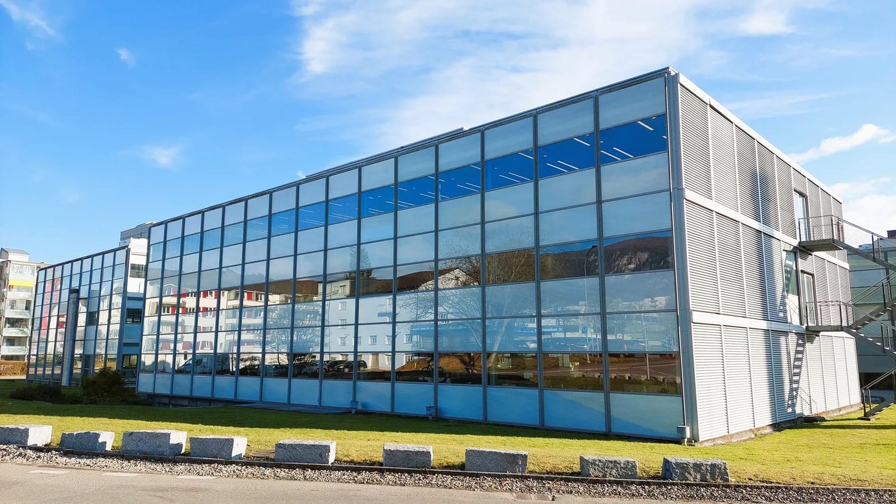
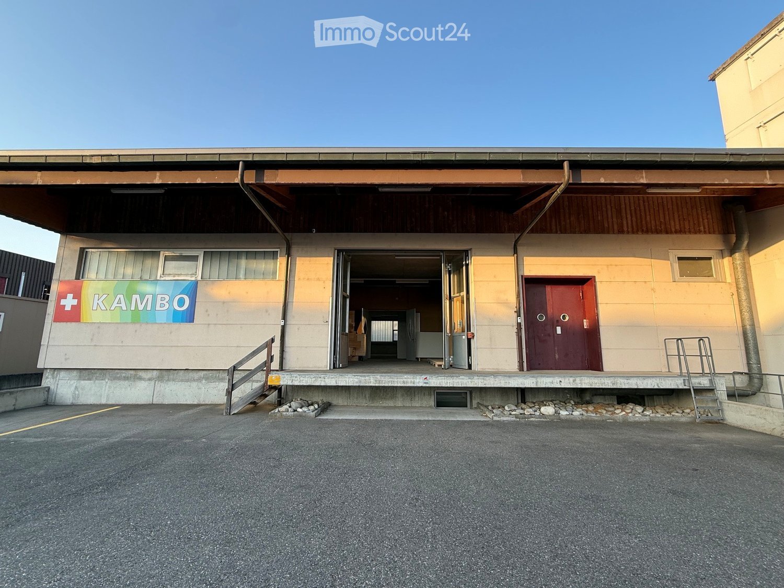
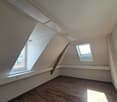
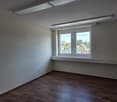
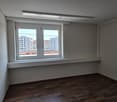
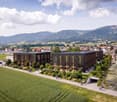
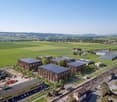
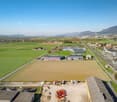
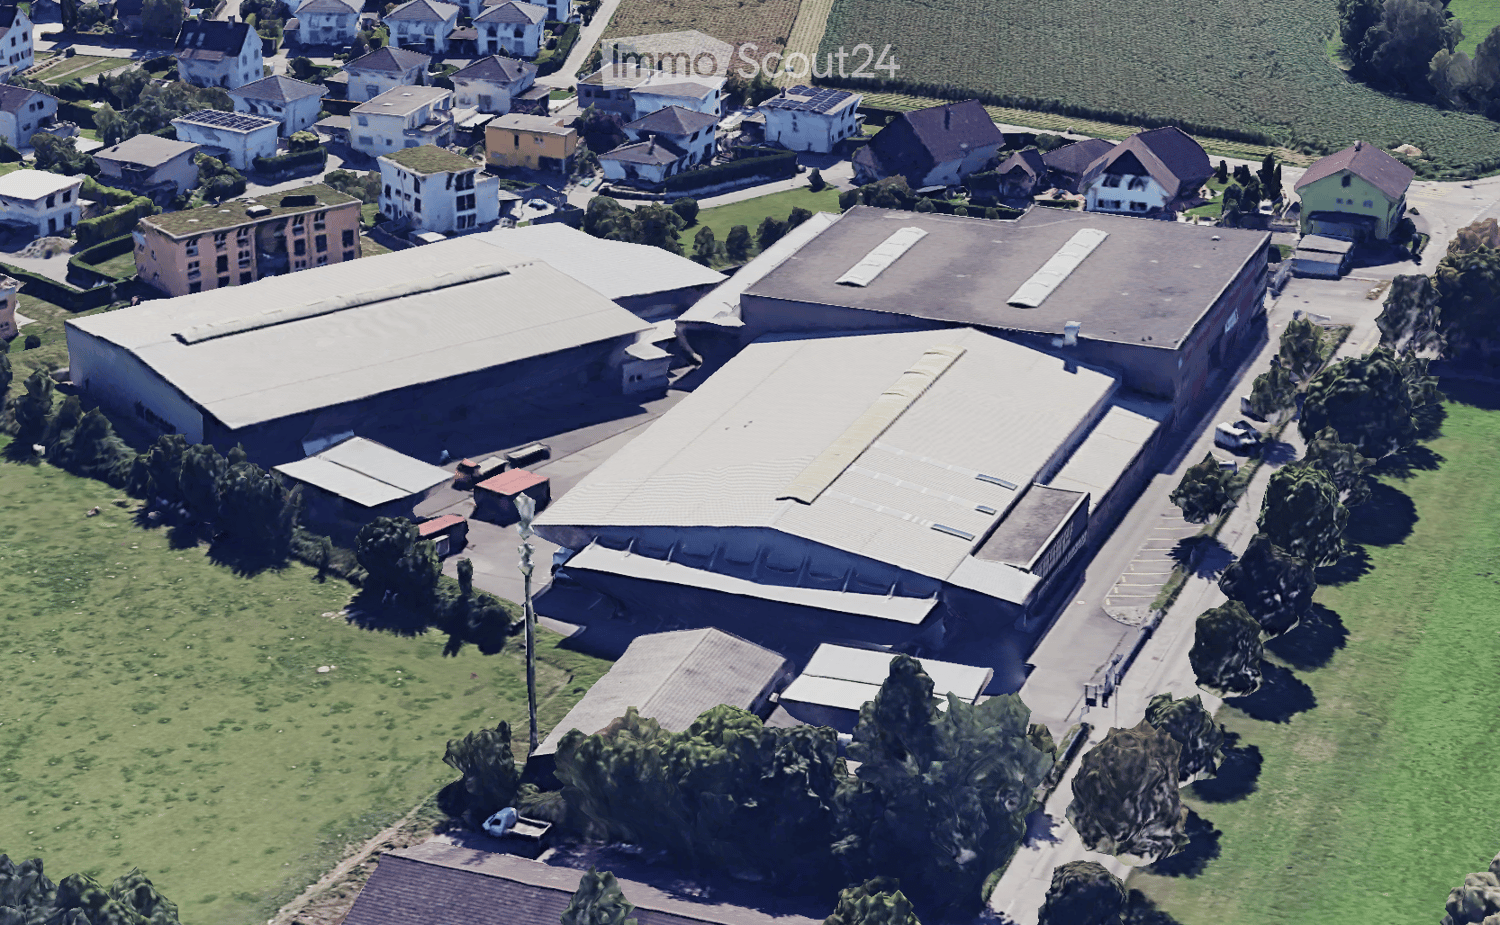
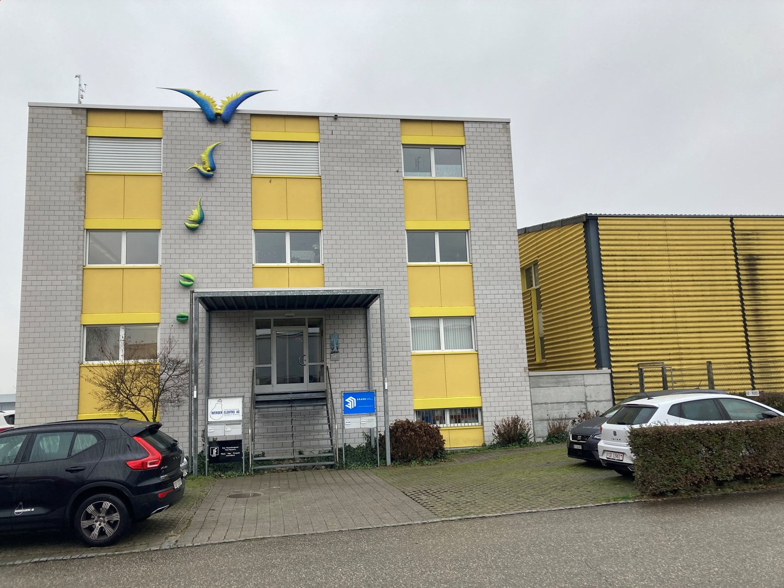
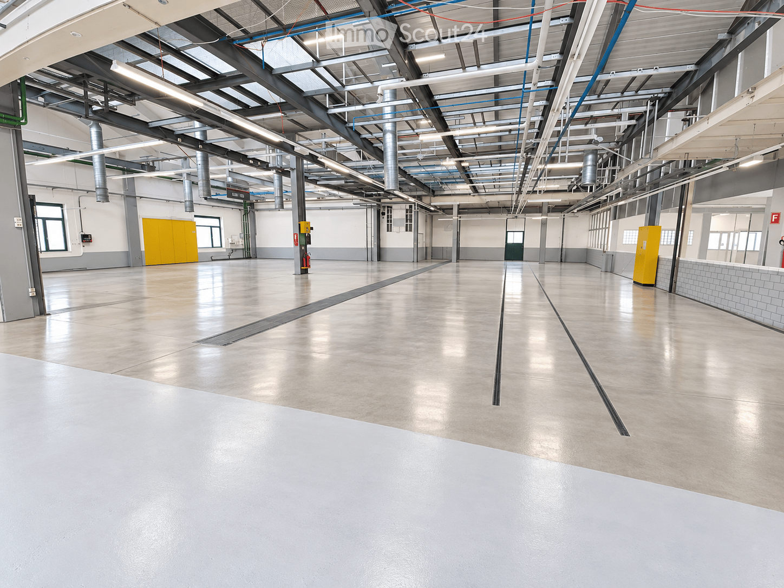
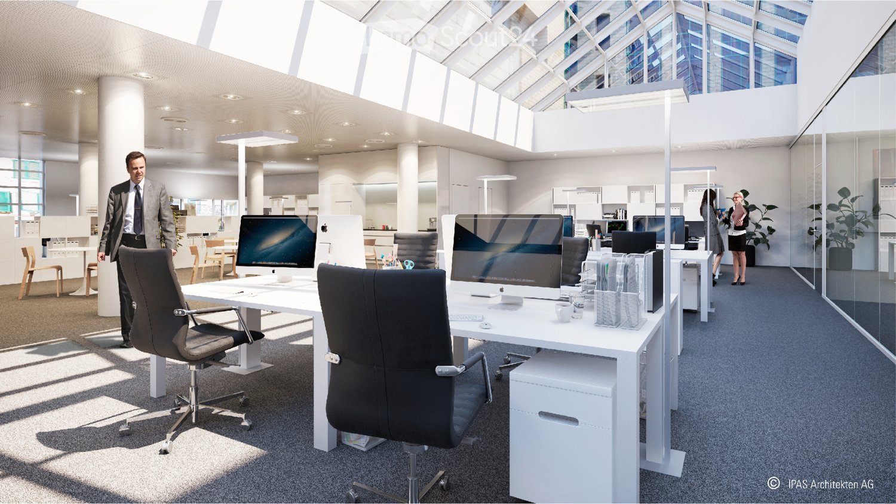
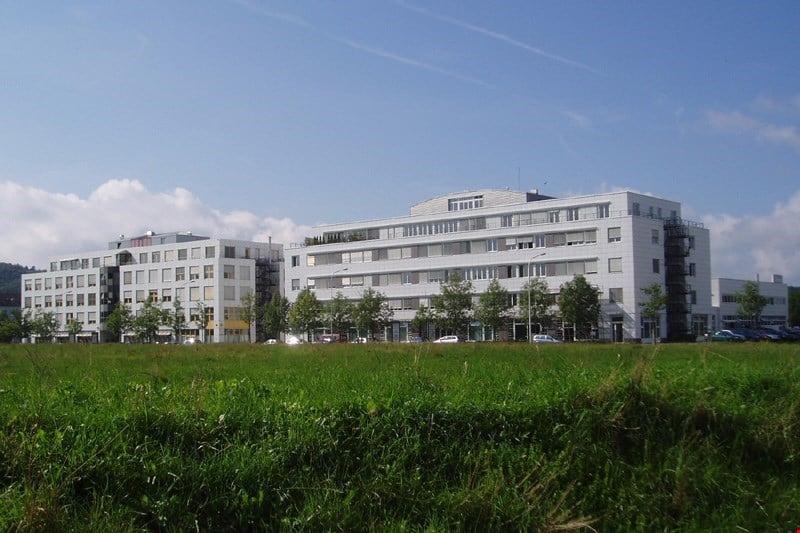
The property at Gurzelenstrasse 14 in Bellach offers a total of 2,167 m² of usable commercial space in Industrial Zone I. Of this, 1,762 m² are dedicated to a spacious production and assembly hall, while 405 m² are allocated to office, break, and ancillary spaces.The spaces are located on the second floor and can be accessed both via the staircase and comfortably via a passenger or freight elevator.The production hall impresses with its high floor flexibility and can be divided into up to three separate hall areas if required. The floor load varies between approximately 400 kg/m² and up to 750 kg/m², depending on the area, allowing for a wide range of production and assembly uses.Adequate power and water connections are available. In recent years, minor renovations and optimizations have been carried out.A special feature of the property is the spacious freight elevator with an area of around 18 m² and a payload of up to 7 tons. The delivery area on the ground floor is optimally designed: trucks can easily drive around the building, ensuring simple and efficient loading and unloading without cumbersome maneuvers.The six separately partitioned offices have been freshly renovated and renewed. All offices have large window fronts, which provide plenty of daylight, as well as air conditioning. The offices are directly accessible from the hall, but also have a separate entrance.Sanitary facilities are available on each floor, and a shower cell is also part of the standard equipment.In the outdoor area, 10 parking spaces are available, which are included in the rental offer. Additional parking spaces can be rented separately if required.

Travel time
-
1 / 18
2,167m², Price on request
Gurzelenstrasse 14, 4512 Bellach

Industrial and Commercial Space with Office Area in Industrial Zone I

The property at Gurzelenstrasse 14 in Bellach offers a total of 2,167 m² of usable commercial space in Industrial Zone I. Of this, 1,762 m² are dedicated to a spacious production and assembly hall, while 405 m² are allocated to office, break, and ancillary spaces.The spaces are located on the second upper floor and can be accessed both via the staircase and comfortably via a passenger or heavy-duty elevator.The production hall impresses with its high floor flexibility and can be divided into up to three separate hall areas if required. The floor load varies between approximately 400 kg/m² and up to 750 kg/m², depending on the area, allowing for a wide range of production and assembly uses.Adequate power and water connections are also available. In recent years, minor renovations and optimizations have been carried out.A special feature of the property is the spacious heavy-duty elevator with an area of around 18 m² and a payload of up to 7 tons. The delivery area on the ground floor is optimally designed: trucks can easily drive around the building, ensuring simple and efficient loading and unloading without complicated maneuvers.The six separately partitioned offices have been freshly renovated and renewed. All offices have large window fronts, which provide plenty of daylight, as well as air conditioning. The offices are directly accessible from the hall, but also have a separate entrance.Sanitary facilities are available on each floor, and a shower cell is also part of the standard equipment.In the outdoor area, 10 parking spaces are available, which are included in the rental offer. Additional parking spaces can be rented separately if required.

Travel time
-
1 / 8
1,120m², CHF 182.– / m²
Gurzelenstrasse, 4512 Bellach

Air-conditioned office/commercial space for rent in Bellach

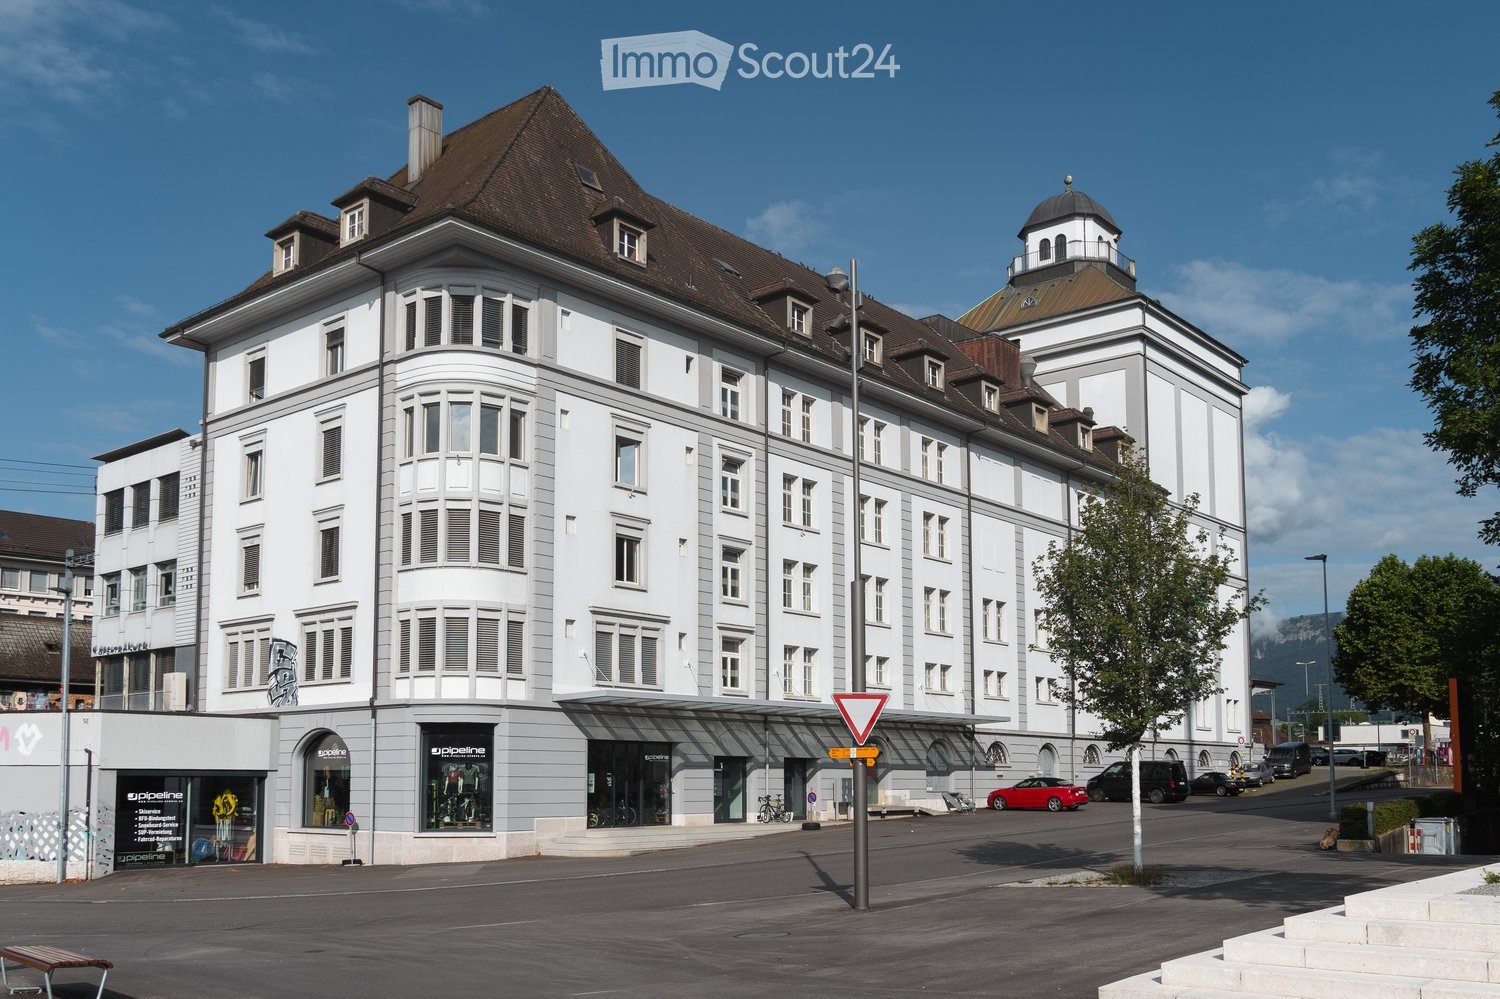
Bright, air-conditioned workspace on the 2nd floorIn the representative business house on Gurzelenstrasse in Bellach, a versatile usable area of 1,120 m² is available. The area includes around 720 m² of office space and approximately 400 m² of commercial space, making it suitable for different business concepts - from classic offices to service companies and agencies to a flexible project location.The area, arranged on one level, impresses with generous window fronts and plenty of daylight. Bright open-space areas can be individually furnished and adapted to modern working methods. For confidential conversations, meetings, or concentrated work, shielded meeting boxes and focus rooms are available. The air conditioning provides a pleasant room climate on warm days.Fit-out and amenities: • 2nd floor • 2 elevators • Air conditioning and district heating • Linear ceiling lighting • Acoustically effective, suspended ceilings • Textile floor coverings • Furniture can be rented together by agreement Conditions: • Net rent: CHF 150 per m² and year • Operating costs: CHF 32 per m² and year • Outdoor parking spaces available, CHF 50 per space and month • Available immediately The municipality of Bellach in the Lebern district combines short distances to the A5 with a good connection to public transport. Bellach train station offers connections with the S20 in the direction of Biel/Bienne and Solothurn; the A5 is about 4 km away via the Solothurn West exit. Shopping opportunities and the proximity to the city of Solothurn and the Weissenstein recreational area complement the location. The spacious area, modern fit-out, and flexible use create ideal conditions for a professional and forward-looking business location in Bellach.

More objects in your automatically expanded search area
19 results - Radius: + 10km
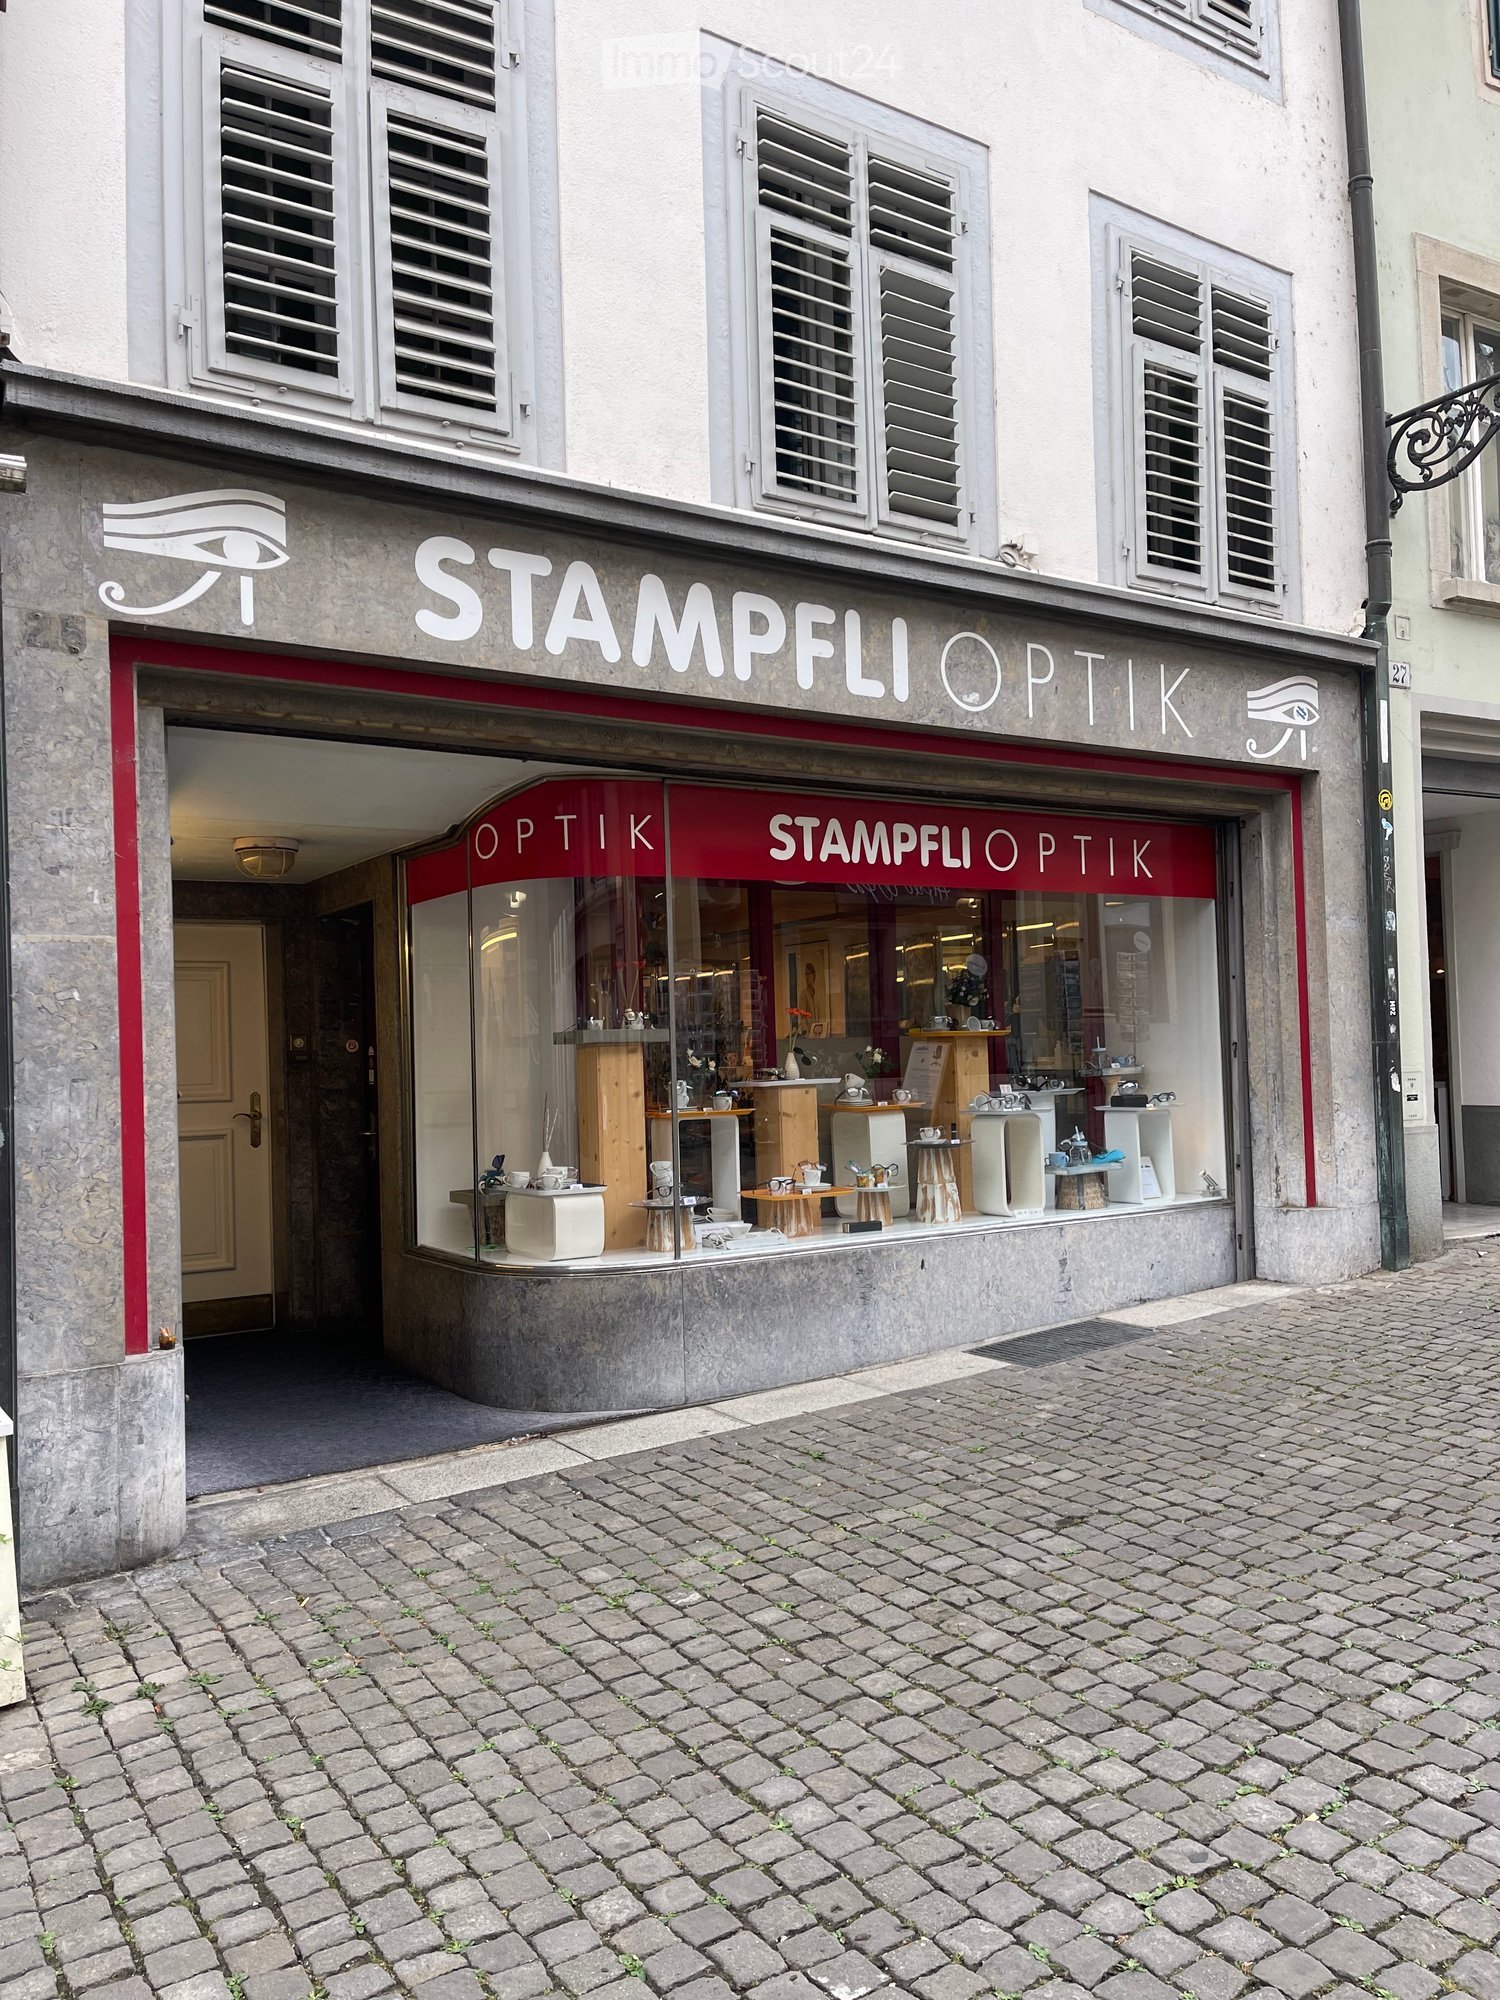
  • Facade of a shop named "Stampfli Optik" with a glass display window showing various optical items, located on a cobblestone street.
  • Storefront of an optician shop named "Stampfli Optik" with a red awning, glass display case, and various optical products visible inside.
  • A well-lit optical shop with wooden flooring, display racks filled with sunglasses, a counter with brochures, and seating areas for customers.
1 / 3
Storefront of an optician shop named "Stampfli Optik" with a red awning, glass display case, and various optical products visible inside.
A well-lit optical shop with wooden flooring, display racks filled with sunglasses, a counter with brochures, and seating areas for customers.
72m², CHF 3,900.–
Premium
Stalden 25, 4500 Solothurn

Retail space in prime location in Solothurn's Old Town – Stalden 25

Welcome to one of the most attractive business addresses in Solothurn's city center! This 72 m² large retail space on the ground floor at Stalden 25 offers ideal conditions for your retail business or store. The property is located on a charming cobblestone street and impresses with its representative location and generous shop window area. The previous tenant was in the store for over 40 years, making the Stalden 25 location a guarantee for a successful company history in the future.The commercial space offers: • Spacious sales area: 72 m² on one level, ideal for a variety of retail concepts. • Attractive appearance: Inviting shop window front with a large glass area – perfect for an effective product presentation. • Highly frequented location: Stalden 25 is located in one of the most popular and frequently visited areas in the city of Solothurn. Location and infrastructure: The property is excellently connected in the heart of Solothurn. The Postplatz bus station is just a 2-minute walk away, and the Solothurn West stop is a 5-minute walk. The nearest Coop supermarket is also just a 2-minute walk away. The Palais Besenval ferry terminal is a 3-minute walk, and the Ambassador pharmacy is a 4-minute walk. The lerns day school is a 4-minute walk away – another plus point for foot traffic from the neighborhood.This commercial space will be available from February 1, 2027, and is ideal for retail concepts, service businesses, or specialty stores that want to benefit from the excellent frequency location in Solothurn's Old Town. Take advantage of this rare opportunity to establish your business at one of the most sought-after addresses in the city.

Travel time
-
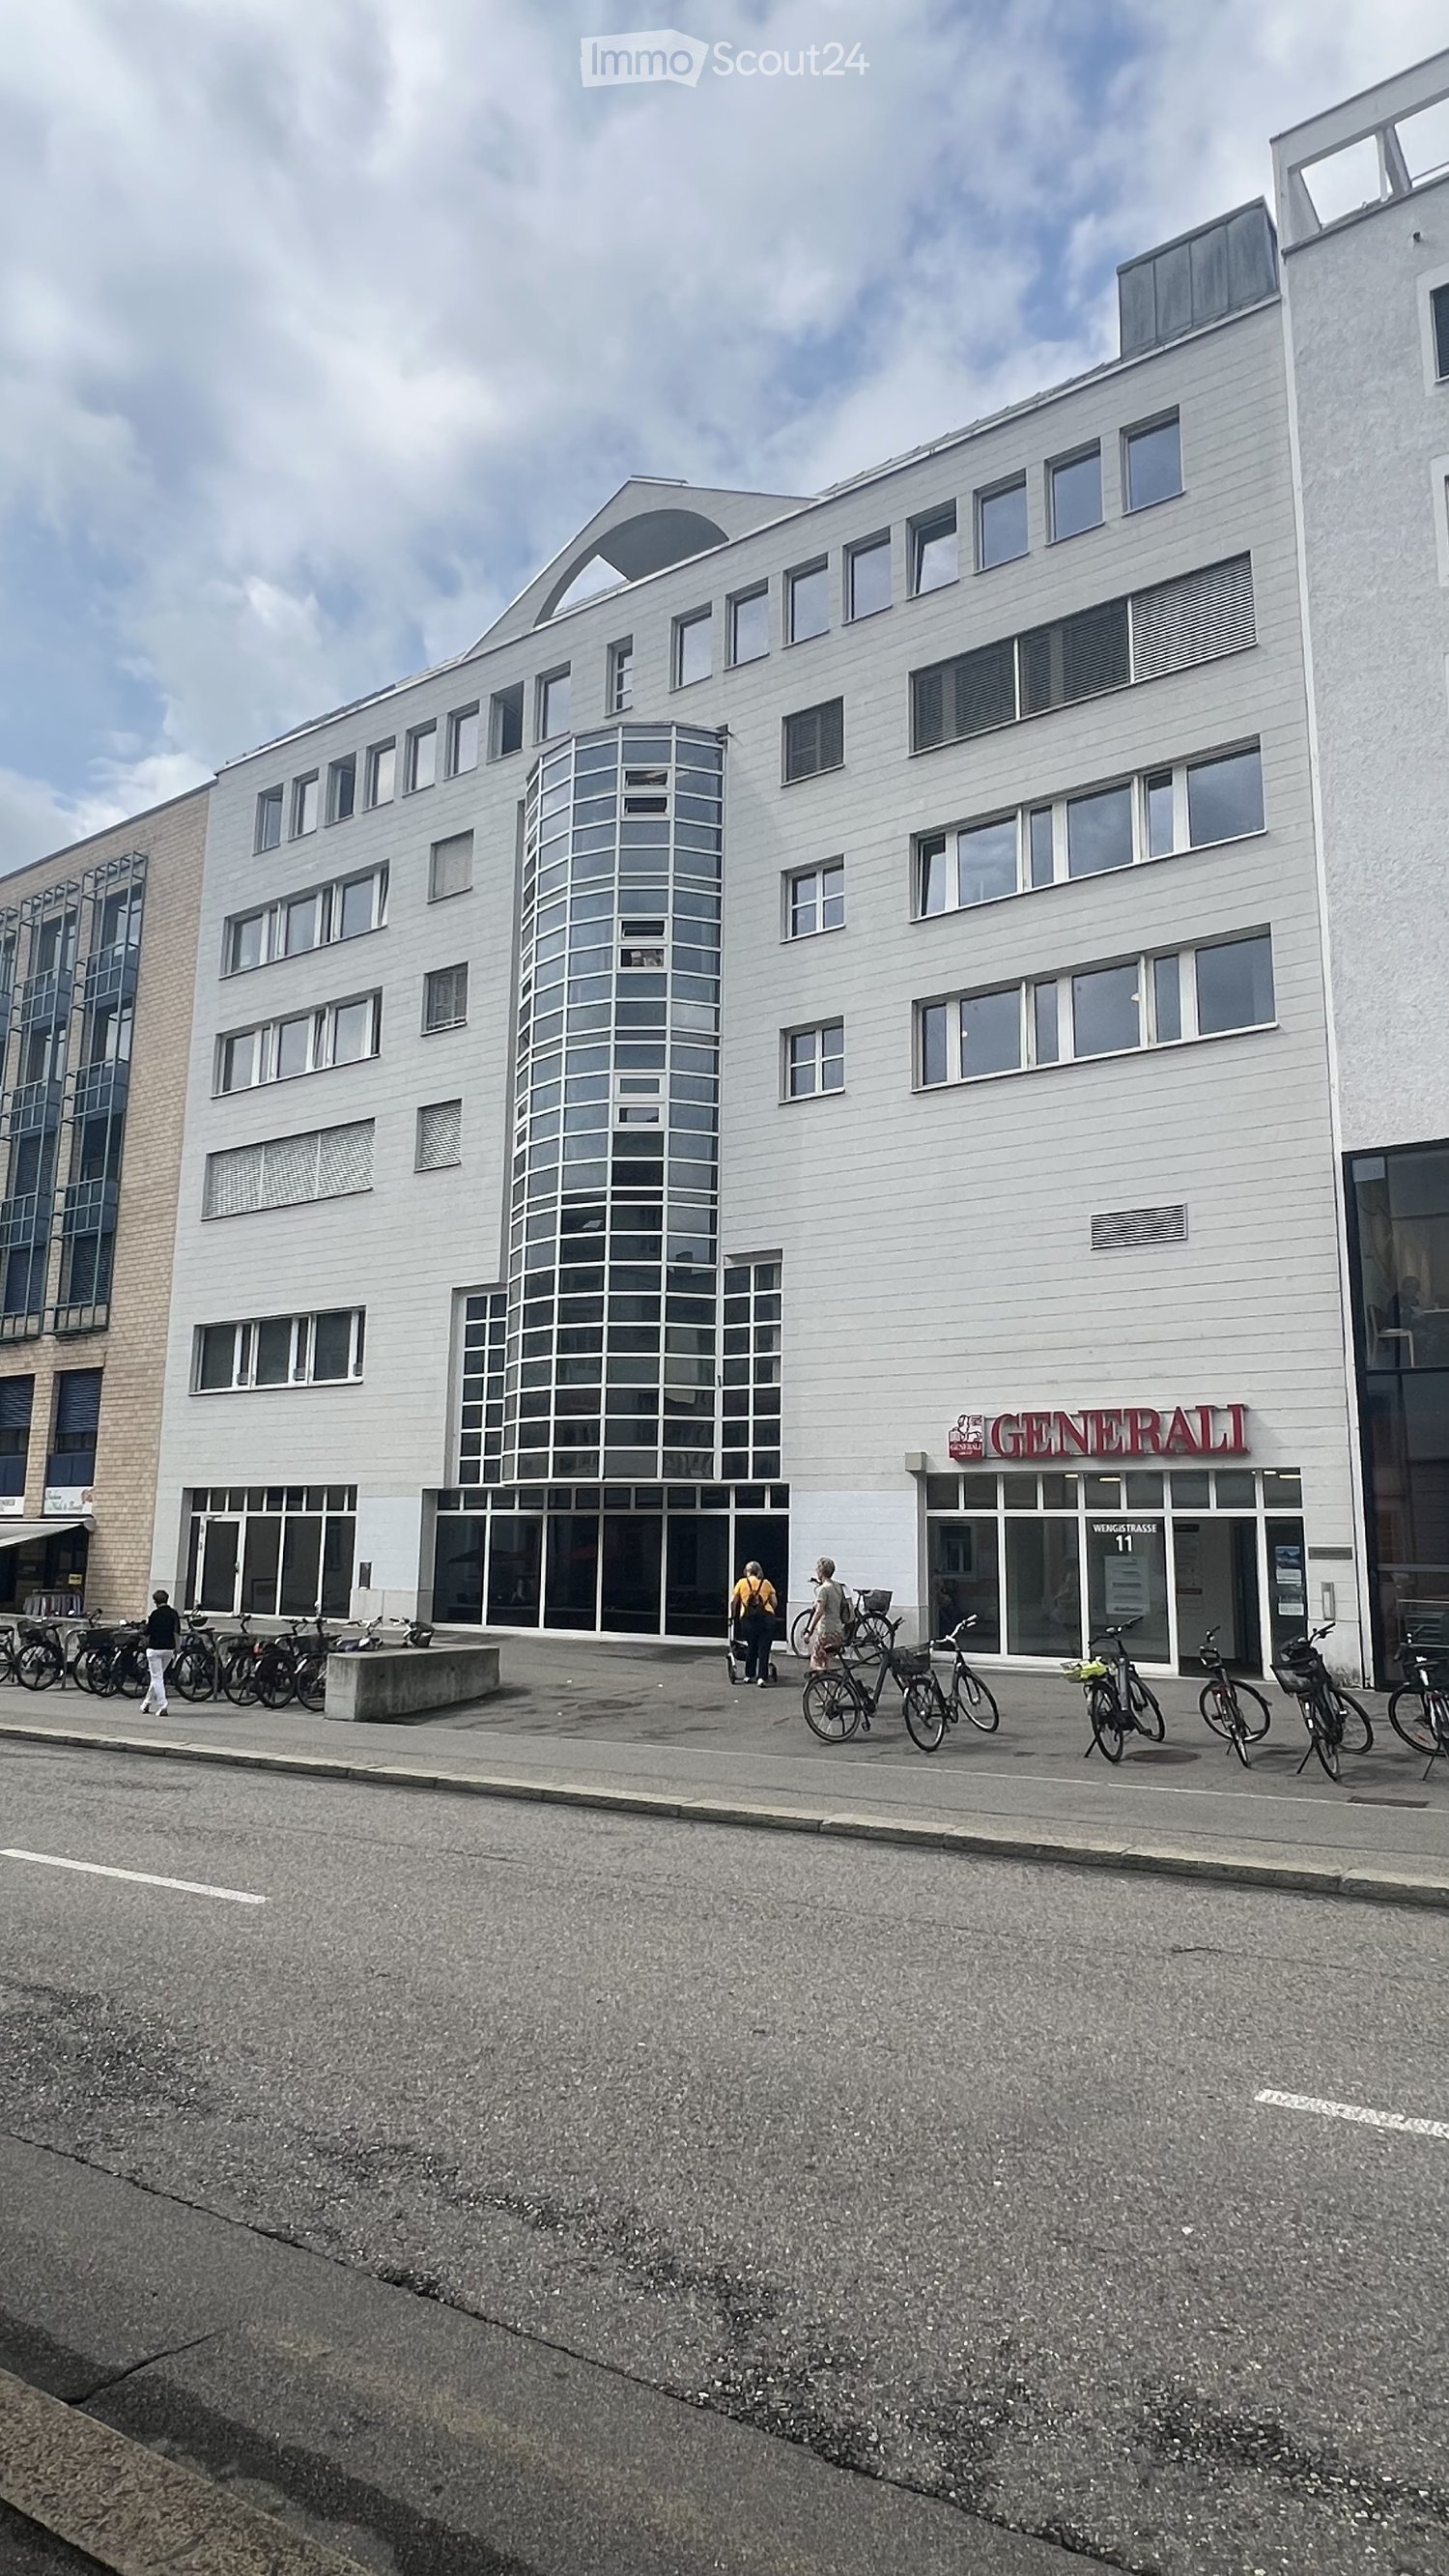
  • Modern multi-story building with white facade, large windows, and a cylindrical tower section. The ground floor has glass storefronts with signage reading "GENERALI" and "WEIGTIKLASSE 11". Bicycles are parked along the sidewalk in front of the building.
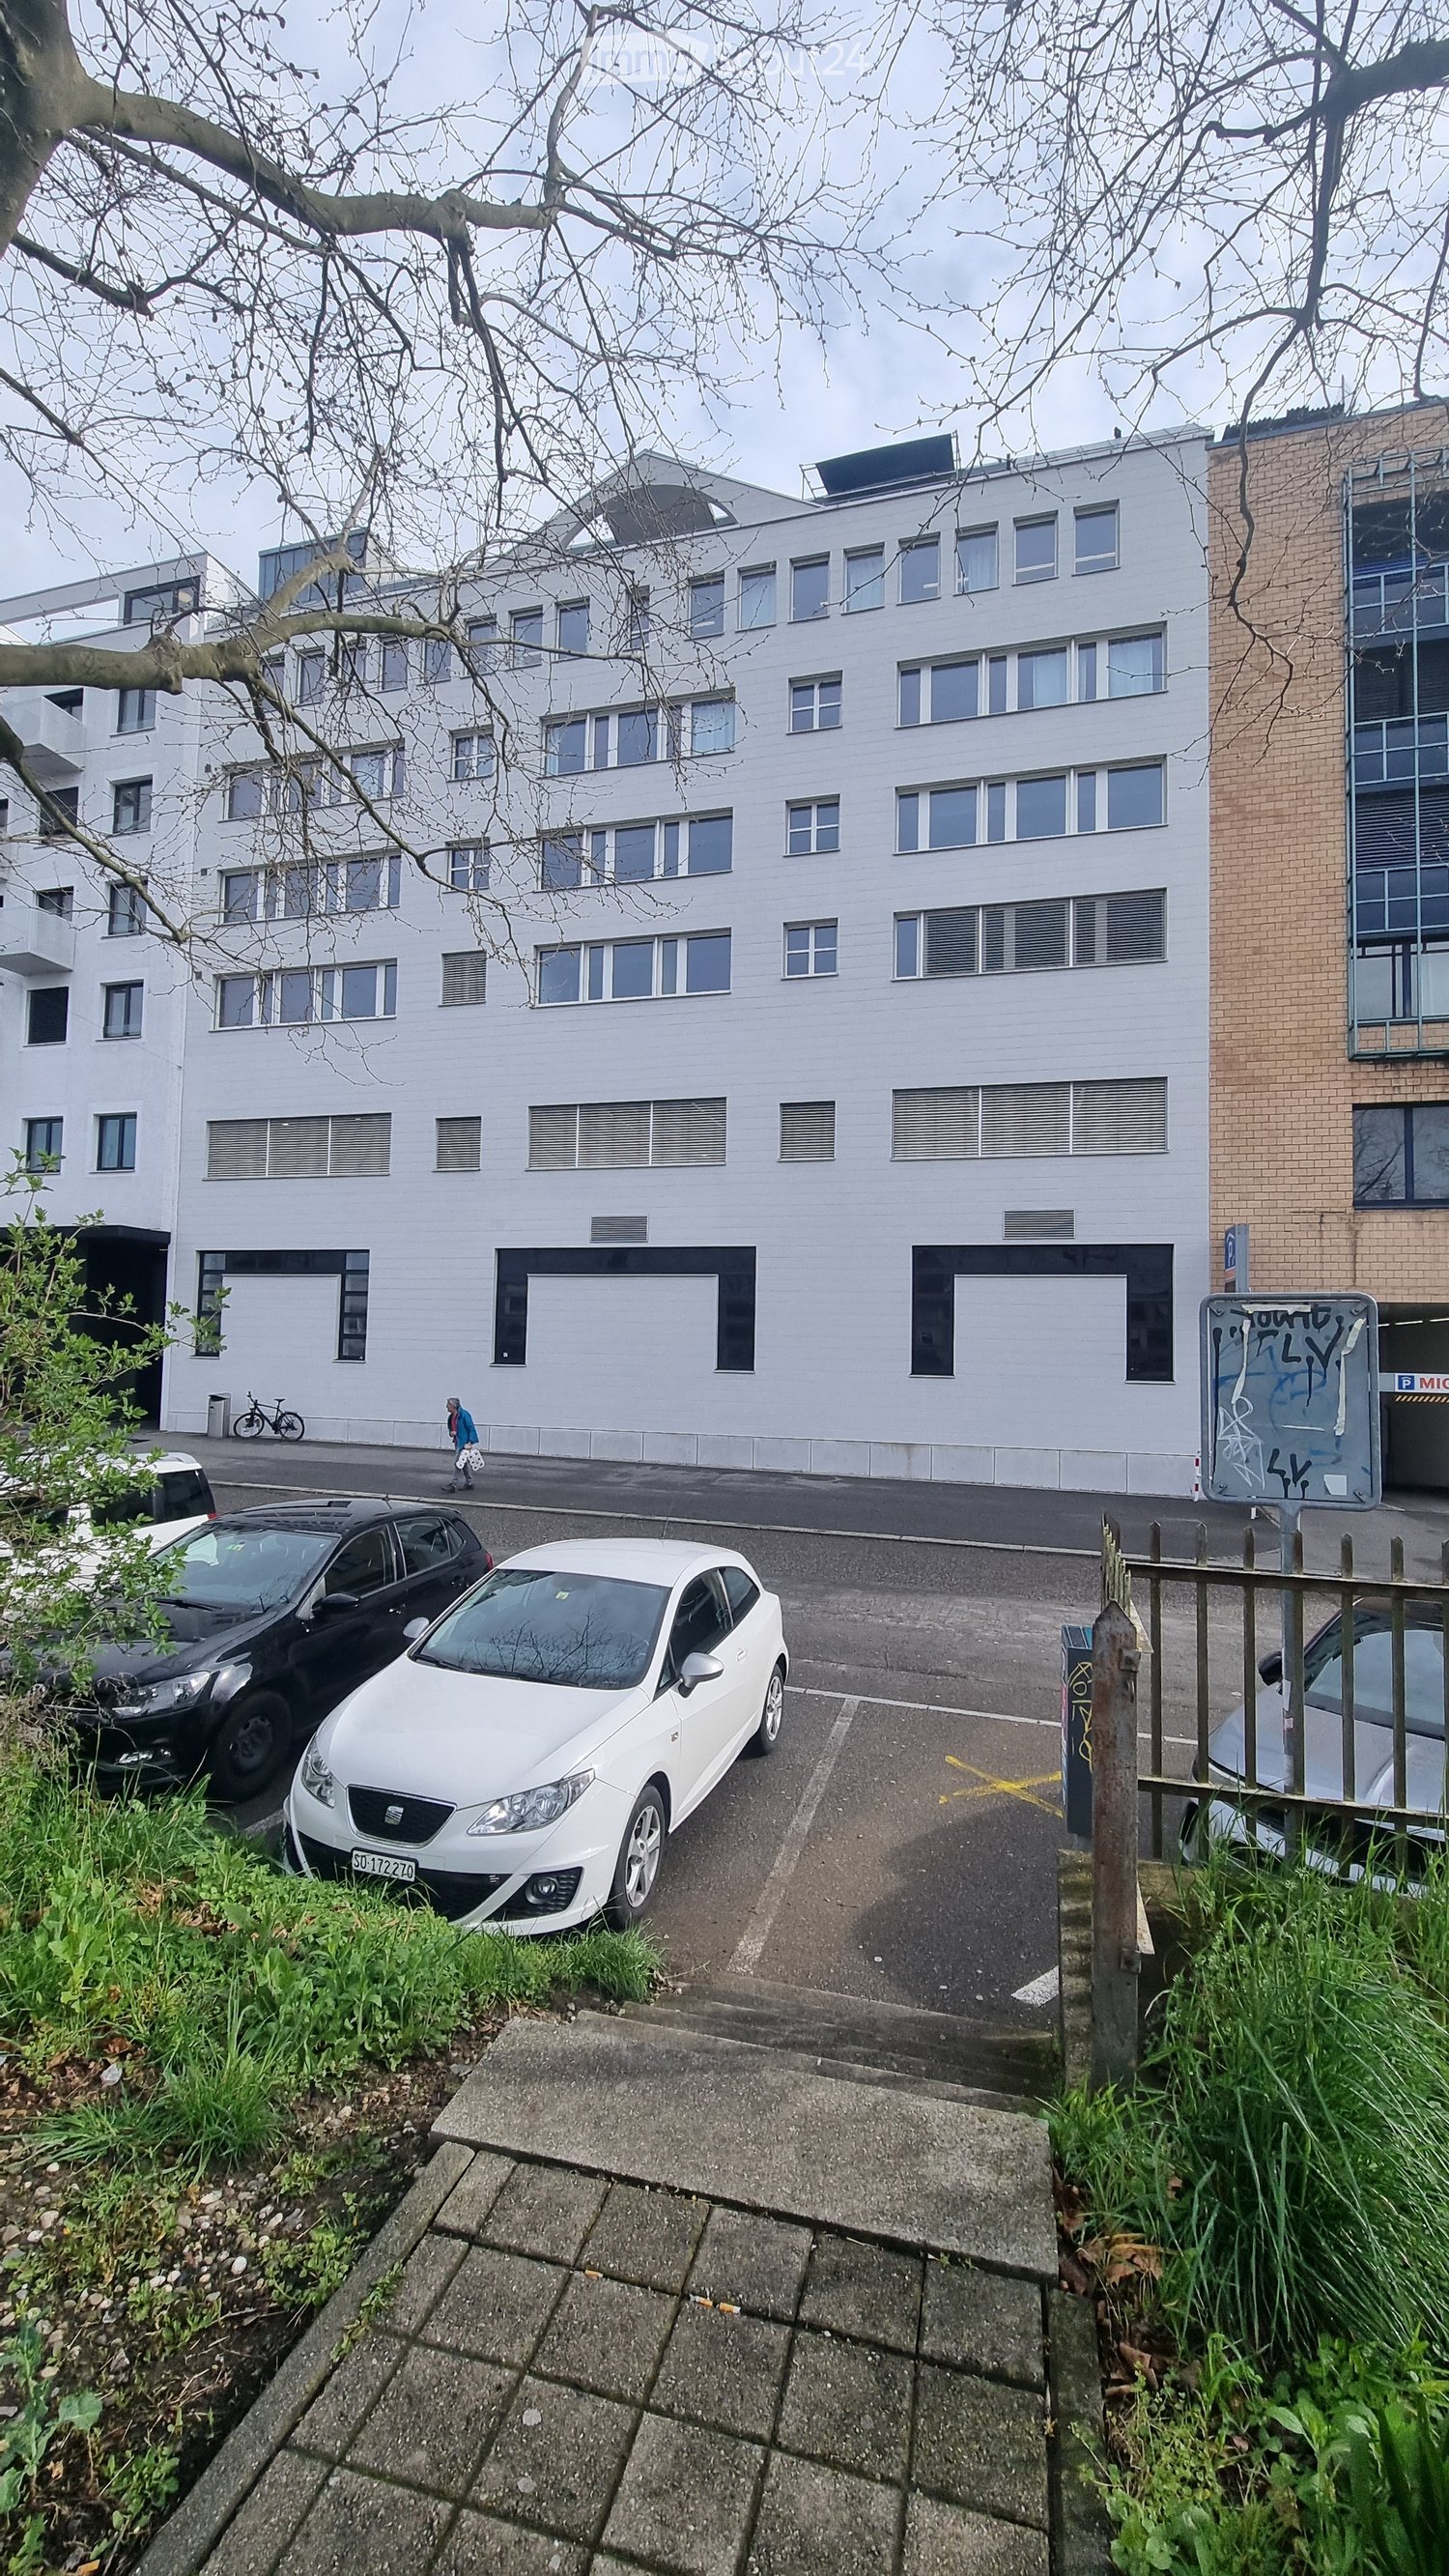
  • Modern multi-story building with large windows and a glass tower section, located on a street with bicycles parked in front.
  • Empty hallway with wooden flooring, white walls, and a door leading to another area. There are storage items like boxes and a stroller in the background.
  • A modern kitchen area with white cabinets, a central table surrounded by chairs, a refrigerator, microwave, and a door leading to another room.
  • Office space with a table, chairs, printer, and cabinet, viewed through an open doorway.
  • Utility room with shelves, a printer, storage bins, cleaning supplies, a network rack, and Christmas decorations on the shelves.
  • Office space with multiple desks, chairs, computers, and a large window providing natural light. The room features a carpeted floor and modern lighting fixtures.
  • Office space with a desk, chair, computer, and various office supplies. The room has carpeted flooring and white walls.
  • Office space with desks, chairs, computer, cabinet, and storage boxes. Large windows provide natural light and a view of the city.
  • Office space with a grey carpeted floor, white walls, a grey cabinet, a white table with a red chair, and a blue storage box on top of the cabinet.
  • Office space with desks, chairs, computers, and a large plant near the window.
  • Modern office space with a white desk, computer setup, office chair, potted plant, and white cabinets.
  • Compact bathroom with a sink, mirror, and storage cabinets. The sink area includes a faucet, toiletries, and a small cabinet below. A green garden hose is stored in the cabinet, along with other small items.
  • Empty hallway with wooden flooring, white walls, and several doors leading to other rooms. There are a few items like a fire extinguisher and a plant in the background, but the main space is unfurnished.
  • Office space with wooden flooring, white walls, and large windows. Includes desks, chairs, multiple computer screens, a printer, and cabinets.
  • Office space with wooden flooring, two desks, two chairs, two computer monitors, a printer, and a small cabinet.
  • Office space with carpeted floor, white walls, large windows, and modern furniture including desks, chairs, and a computer screen.
  • Empty room with grey carpeted floor, white walls, and a slanted ceiling with skylight. Includes a radiator and a tall speaker.
  • Office space with two desks, chairs, computer screens, cabinets, and a small plant near the door.
  • Office space with desks, chairs, multiple computer screens, keyboards, and various office supplies.
  • Modern bathroom with a white sink, mirror, and a potted orchid on a shelf. A small cabinet with a mirror is visible, and a decorative birdcage with a plant sits on a counter.
  • A clean, modern hallway with wooden flooring, white walls, and a small plant on a shelf to the right. The hallway leads to several doors, including a red door on the right and a yellow door in the distance.
  • Floor plan of a multi-room building with labeled rooms and dimensions, including a reception area, offices, meeting rooms, and technical spaces.
1 / 23
227m², CHF 205.– / m²
Top
Wengistrasse 11, 4500 Solothurn

Spacious and bright office spaces on an entire floor in Solothurn

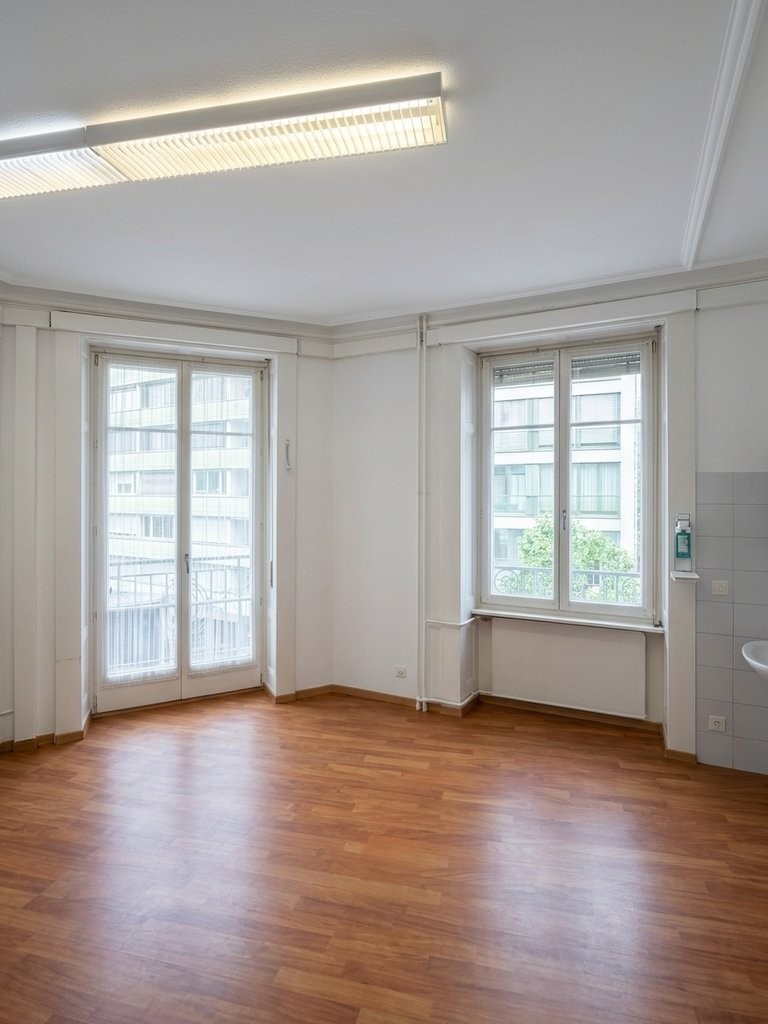
On a total of 227 m² on the 5th floor of a six-story building, you can expect an attractive, bright, and versatile space - ideal for companies that value a pleasant working environment and a central location.The office space offers, among other things: • Bright, modern offices: Several friendly workrooms with carpeted floors, practical built-in cabinets, white walls, and already installed lighting. The spacious window fronts create a pleasant atmosphere with plenty of daylight and a beautiful view of the city. • Inviting kitchen area: The modern kitchen with white cabinets and a refrigerator offers enough space for a table with chairs – perfect for relaxed breaks and joint lunches. • Special extra: In the two rear rooms (left and right), built-in cabinets with integrated sink and mirror provide additional comfort. • Corridors and communal areas: Well-maintained, modern connecting areas with wooden floors convey an inviting impression and optimally connect the individual offices. • Practical secondary rooms: A housekeeping room with shelves, storage space, and sink offers additional space for office supplies and ensures order in the daily work routine. • Elevator and wheelchair accessibility: The building has an elevator and is fully wheelchair accessible. • Sanitary facilities: Toilets are located in the stairwell on the 4th and 5th floors. The area convinces with its sunny orientation and the pleasantly quiet location – ideal conditions for concentrated and efficient work.Central location with excellent infrastructure:Benefit from short distances and a first-class connection: • Migros directly in front of the house door • Bus stop Postplatz in just 2 minutes' walk • Ambassador pharmacy also reachable in 2 minutes • Solothurn West stop in 7 minutes' walk • Solothurn train station in just 12 minutes' walk Available from: May 1, 2027Ideal for companies looking for a modern, well-connected location in Solothurn.

Travel time
-
  • Aerial view of a residential and industrial area with multiple buildings, including houses, warehouses, and a large industrial complex with a prominent roof structure. The area is surrounded by green fields and trees.
  • Large industrial-style building with a flat roof, extensive glass windows, and a container parked in front.
  • Large industrial building with a metal exterior, large glass windows, and a trailer parked in front.
  • Large, empty industrial-style space with concrete floor, high ceilings, exposed metal beams, and large windows allowing natural light.
  • Large, empty industrial-style space with concrete floor, white brick walls, and metal ceiling structure. Minimal furnishings include a few bicycles and a small cabinet.
  • Large, empty industrial-style space with a high, metal-framed ceiling, concrete floor, and large windows along one wall. The room is completely unfurnished with no visible furniture or equipment.
  • Empty industrial-style room with white tiled walls, concrete floor, and minimal structural elements.
  • Modern industrial-style building with corrugated metal siding, large windows, and a covered entrance area.
  • An outdoor electrical panel mounted on a grey wooden wall with switches and cables visible.
  • Empty industrial-style room with white brick walls, concrete floor, large garage door, and a small blue-framed doorway leading to another space.
  • Empty hallway with concrete walls, metal railings, and a tiled floor. The walls have a textured finish and some markings, and there is a door visible at the end of the hallway.
1 / 11
915m², CHF 10,500.–
Top
Derendingenstrasse 10, 4562 Biberist

Industrial Hall

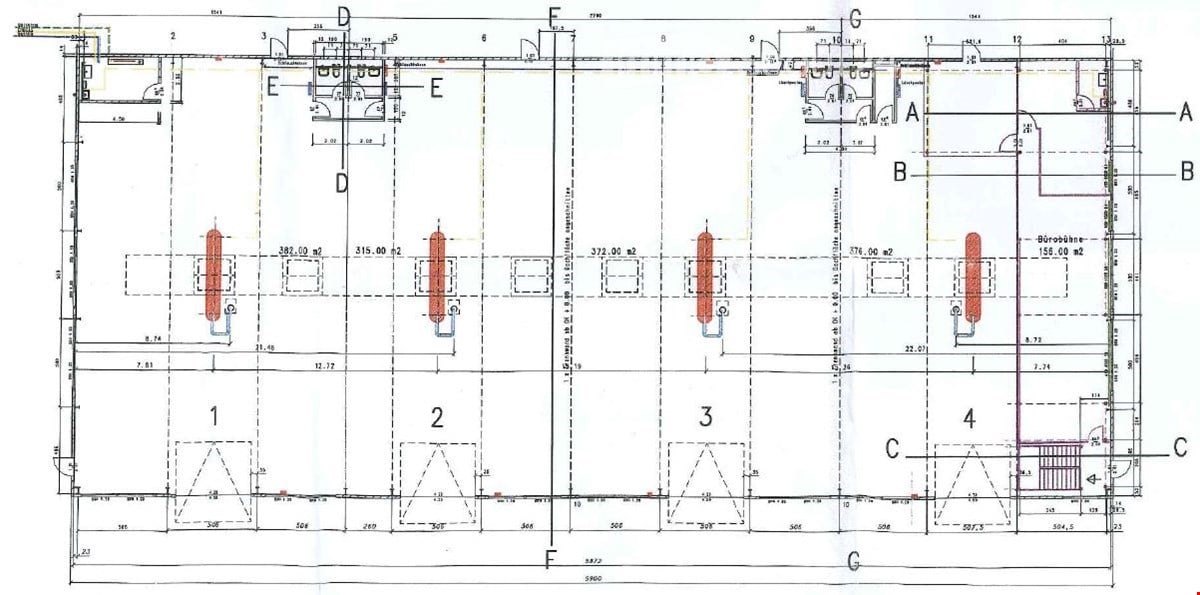
To rent as a production site in a fenced industrial area • Production area of 915 m2 on one level. The many large gates (h: 4.5m / b: 5m) allow for optimal and flexible use. • Optional free office space of 326.50 m2 (shell construction) available in the adjacent building on the 1st floor upon request. • Optional: Attached workshop-container-office of approximately 150 m2 with reception and toilet facilities. • Parking spaces available upon request. • A toilet container system for sole use can be rented optionally. • Currently no heating available, but the hall is prepared for heating and can be equipped with it upon request, with the rent increasing accordingly. Location • Car / truck: In the Biberist Grütt industrial zone, about 8 minutes from the Kriegstetten motorway exit. • Train: 10 minutes on foot to Biberist Ost train station. RentMonthly rent CHF 9,500 including VAT 8.2% plus additional costsAdditional costsAdditional costs include electricity (general + direct), water/sewage is billed according to consumption and needs, between CHF 800 and 1,000 per month (excluding VAT). In case of high electricity consumption, a sub-meter will be installed and the additional costs reduced accordingly.ConditionsWe cannot consider: • Businesses as car workshops/garages/trade • Pure logistics warehouse Special features • On one level • Large, covered forecourt • 7 large, high gates allow for optimal use • High room height 7.5 m • Heating prepared (expansion possible) • Fenced area with electric gate • Cranes available 5t

Travel time
-
  • Modern office space with white walls, large windows, desks, chairs, and a large screen. A large container is placed on a table near the window.
  • Modern office space with white walls, large windows overlooking a scenic view, and several desks with chairs and computer screens.
  • Modern, open-plan lounge area with grey sofas, small tables, stools, and a large screen. Features large windows with curtains and a floor lamp.
  • Modern, minimalist room with a curved blue sofa, small round tables, colorful stools, and a floor lamp near large windows with curtains.
  • Modern balcony with grey sofa, tables, chairs, and stools, overlooking a scenic landscape.
  • Modern multi-story building with a sleek, contemporary design featuring large glass windows and a metallic facade. The building is labeled "CAMPUS TECHNIK" and is situated in a well-maintained area with surrounding greenery and a clear blue sky.
  • Modern cafeteria with wooden tables, white chairs, and orange stools arranged around a central counter. The counter displays baked goods and beverages, with shelves holding cups and baskets. The space features large windows and pendant lighting.
1 / 7
42m², CHF 955.–
Top
Brühlstrasse 1, 2540 Grenchen

Office for rent in CAMPUS TECHNIK Grenchen – 42.4 m² all-inclusive, at Grenchen Süd train station

Your office, where you don't have to worry about anything Arrive, open your laptop, get started: In this bright new building office in CAMPUS TECHNIK on Brühlstrasse 1 in Grenchen, everything is ready for you: 42.4 m² with large windows, modern equipment, and well-thought-out infrastructure. And a rent that keeps its promise: • CHF 955.–/month all-inclusive – including ancillary costs, no subsequent calculation, no subsequent payment at the end of the year. • 42.4 m² bright new building office, 2nd floor, available for immediate occupancy • large windows, modern equipment, elevator, wheelchair accessible A house that offers more than four walls The office is located in CAMPUS TECHNIK, a lively industrial and educational campus. So, you're not working alone in an anonymous office block, but in a house where something's happening. On the ground floor, a café invites you to Znüni, a quick meeting, or a lunch coffee. And if you like, you'll make contacts with other companies and professionals in the house. For all who want to work well and gladly Whether engineering or planning office, consulting, trust company, creative agency, coaching practice, representation, or start-up: This office suits solo entrepreneurs and small teams from any industry. Representative enough for customer visits, uncomplicated enough for daily business. In 2 minutes, everywhere • Grenchen Süd train station: 2 minutes' walk – ideal for you and your customers • Highway A5: about 2 kilometers away • Parking spaces: in the underground garage (subject to a fee, with charging station for electric vehicles) • Nearby: Migros in 5 minutes' walk, city center in about 10 minutes, Restaurant Velodrome next door Move in today, grow tomorrow The office is available for immediate occupancy. And if your team grows, the space grows with it: The adjacent office can be rented at any time – through a connecting door, a contiguous area of around 86 m² is created. So, you'll find not only an office for now but also a location where you can stay. Curious? Arrange a non-binding viewing – we'd be happy to show you the office and the house in person. We look forward to seeing you.
Travel time
-

Suggested properties for you based on search results

Other interesting objects