Sunny 440 m² building land in Bennwil - quiet, well connected
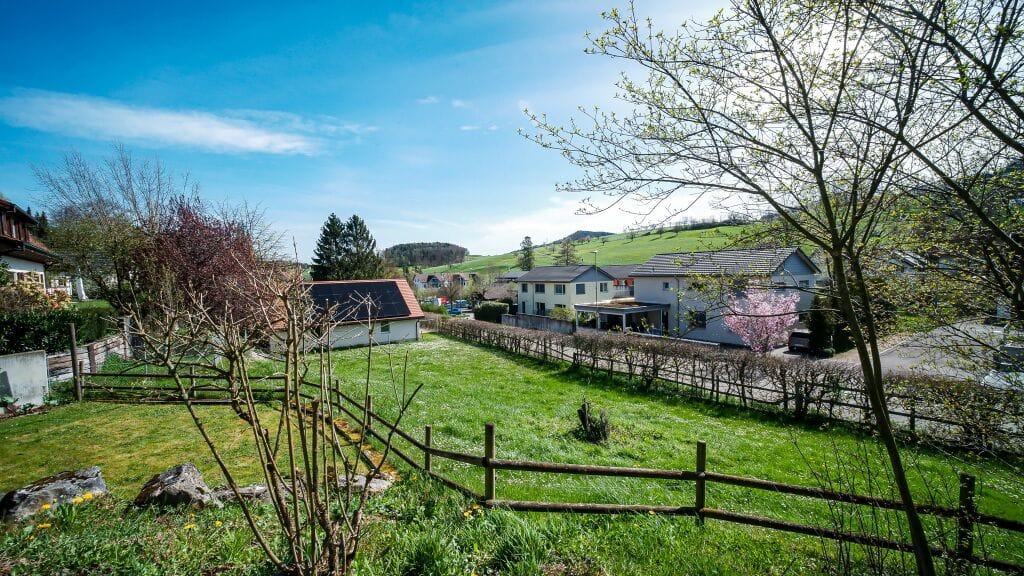
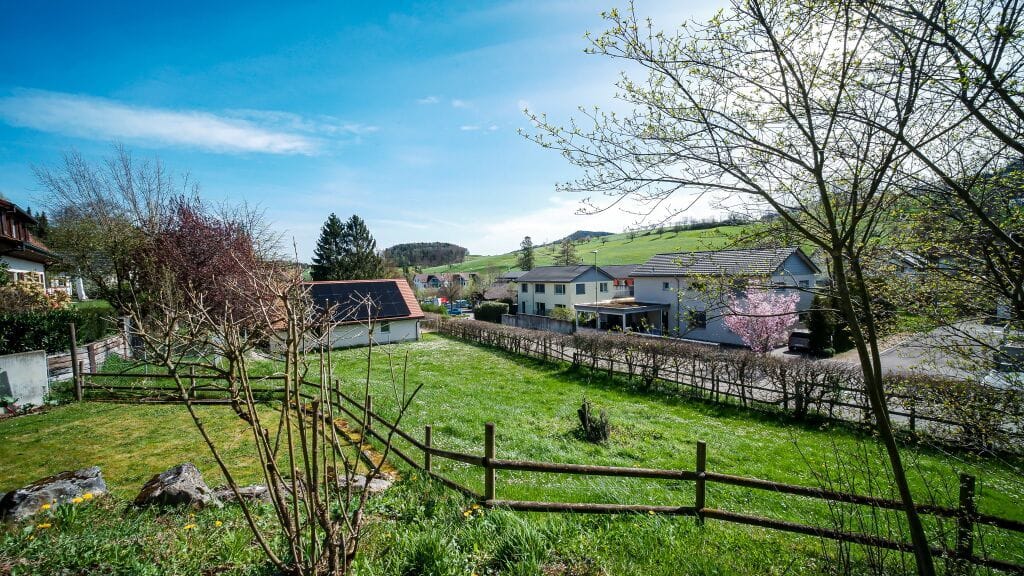
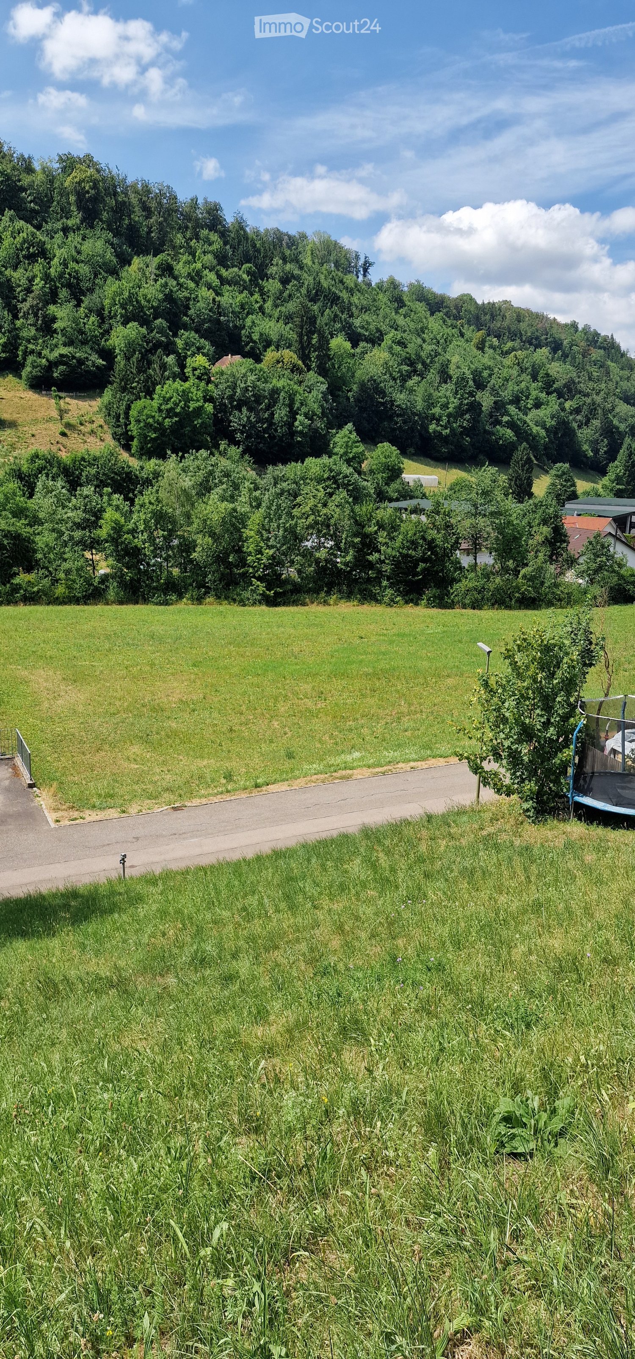
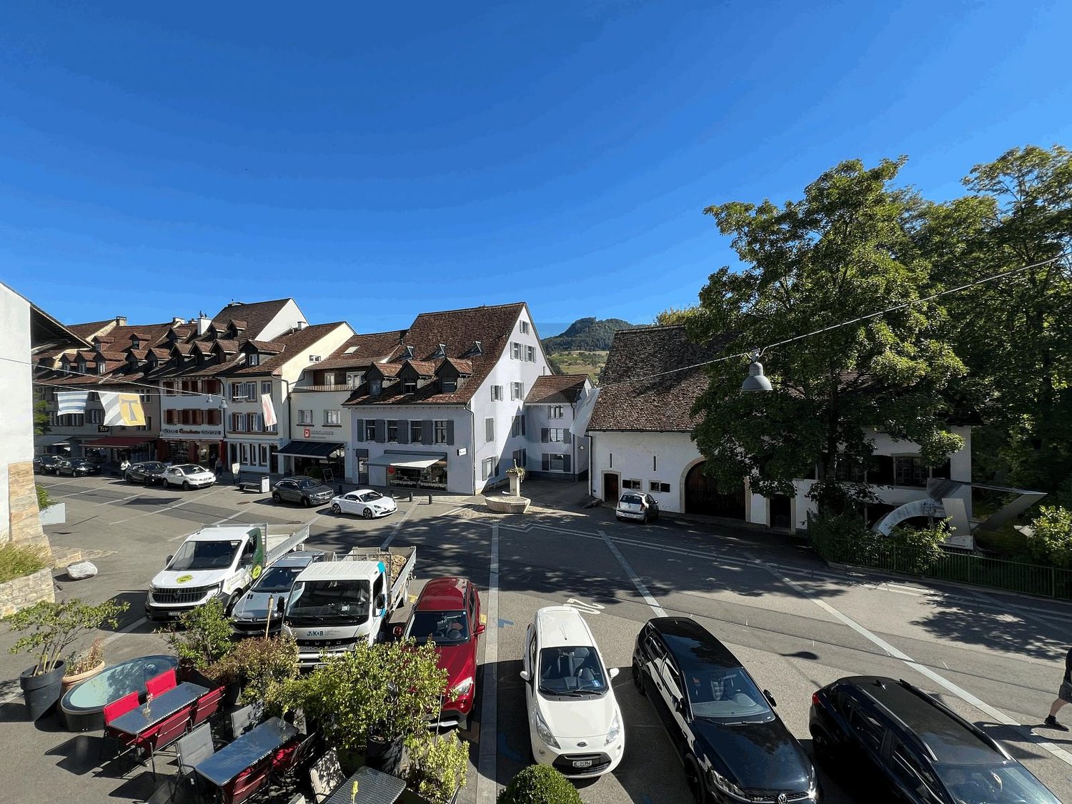
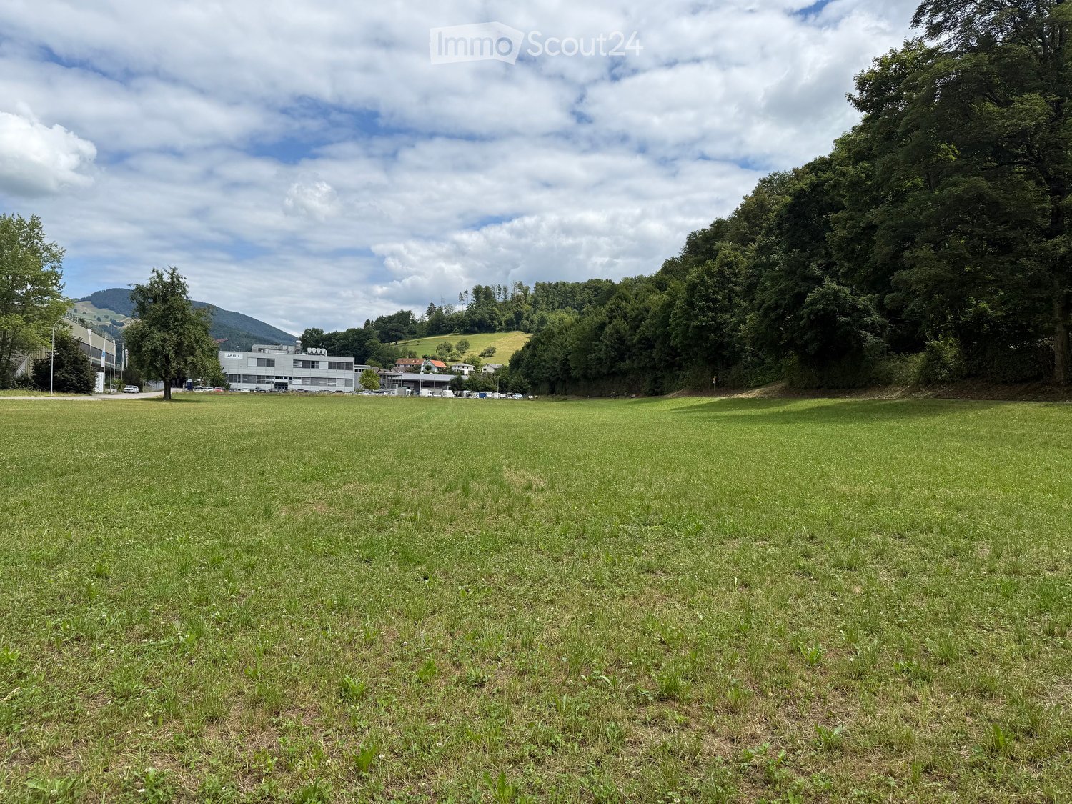
This plot of land (parcel number 830, plan number 34) is located in the Näbematt area in Bennwil BL. The parcel covers 440 m², is developed and is situated in the WG2 building zone. The neighborhood is characterized by single-family homes; here you live quietly, child-friendly and with plenty of daylight due to the slightly elevated slope. The view extends over the village to the meadows and hills – the recreational area begins practically in front of the doorstep.Accessibility is comfortable: approximately 1.7 km to the Diegten motorway junction and around 2.2 km to Hölstein Süd train station. The plot of land is suitable for an individual residential project in accordance with the municipal building regulations WG2 (utilization and building regulations according to the municipality of Bennwil).The building land can be purchased either half with 440 m² or as the entire parcel with 880 m². There is a separate listing for the purchase of the entire area.Available immediately, purchase price CHF 275'000. Buy building land in Bennwil – ideal for builders who are looking for rural tranquility with good connections in the Basel region and want to buy a plot of land.
880 m² building land WG2 with a view in Bennwil for sale
This building land for sale in Bennwil (4431 BL) covers approximately 880 m² and is located on the main street, designated as Näbematt (plan number 34), parcel number 830.The parcel is slightly elevated above street level and offers a view of the surrounding greenery; thanks to its sunny orientation, attractive outdoor spaces for gardens and seating areas are created.The WG2 residential zone allows residential buildings; the specific key figures and your project idea are based on the applicable building regulations of the municipality. The shape of the property is suitable for a detached single-family house and an additional semi-detached house with a garage/carport on the street. Access and reachability are direct; connections are located in the vicinity of the street (to be checked as part of the project planning).The parcel can be purchased either as a whole with approximately 880 m² or in half with approximately 440 m². A separate advertisement exists for the partial sale.The quiet, family-friendly Bennwil is located in the Oberbaselbiet region and offers short distances to the Waldenburgertal valley and in the direction of Liestal. Purchase price: CHF 550,000. Available immediately.Makrolage Bennwil: Good public transport connection via post bus to Oberdorf/Hölstein; from there, BLT line 19 at 15-minute intervals to Liestal (~20 minutes), Basel SBB ~35 minutes. Quick motorway connection via A22/A2. Kindergarten/primary school in the village, secondary school Hölstein/Oberdorf, cantonal school Liestal. Shopping in Hölstein (Coop), Waldenburg (Volg), Niederdorf (Denner). Recreational areas Belchenflue and Wasserfallen at a short distance.Bring your building idea to Bennwil - visit and plan now.
Representative office/practice space in attractive location
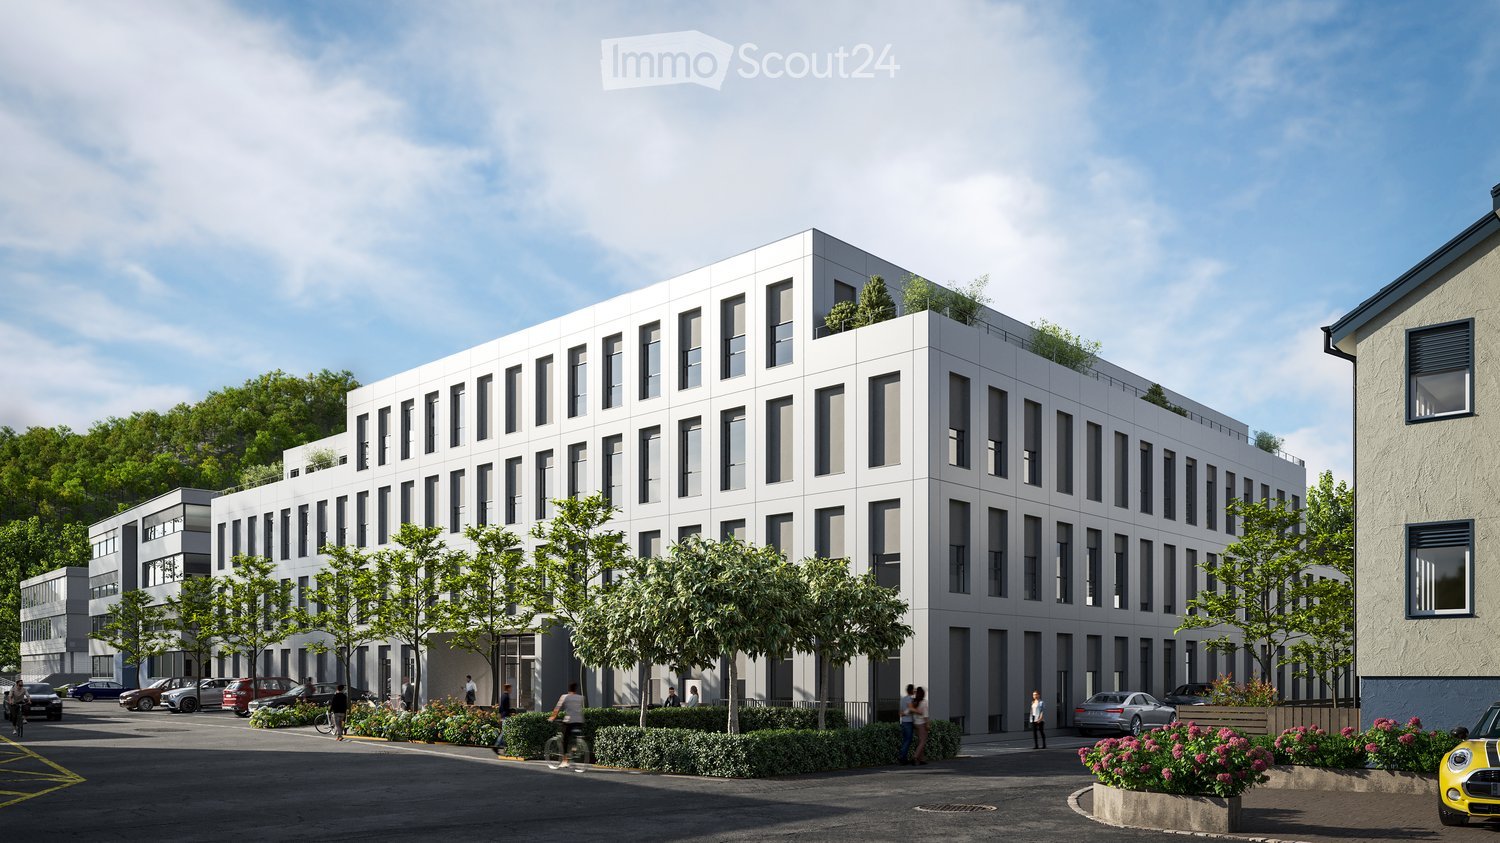
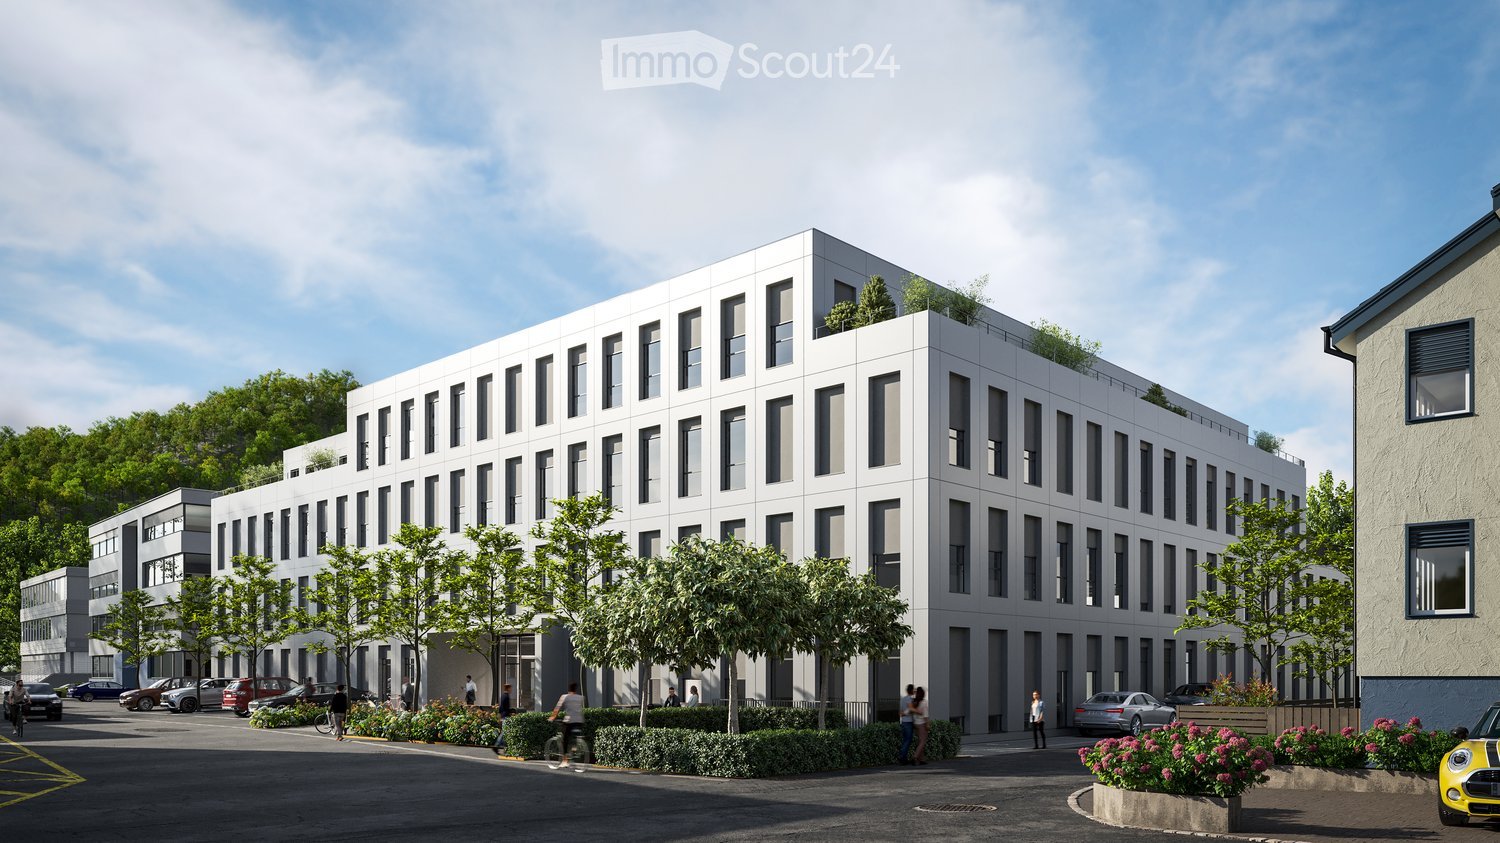
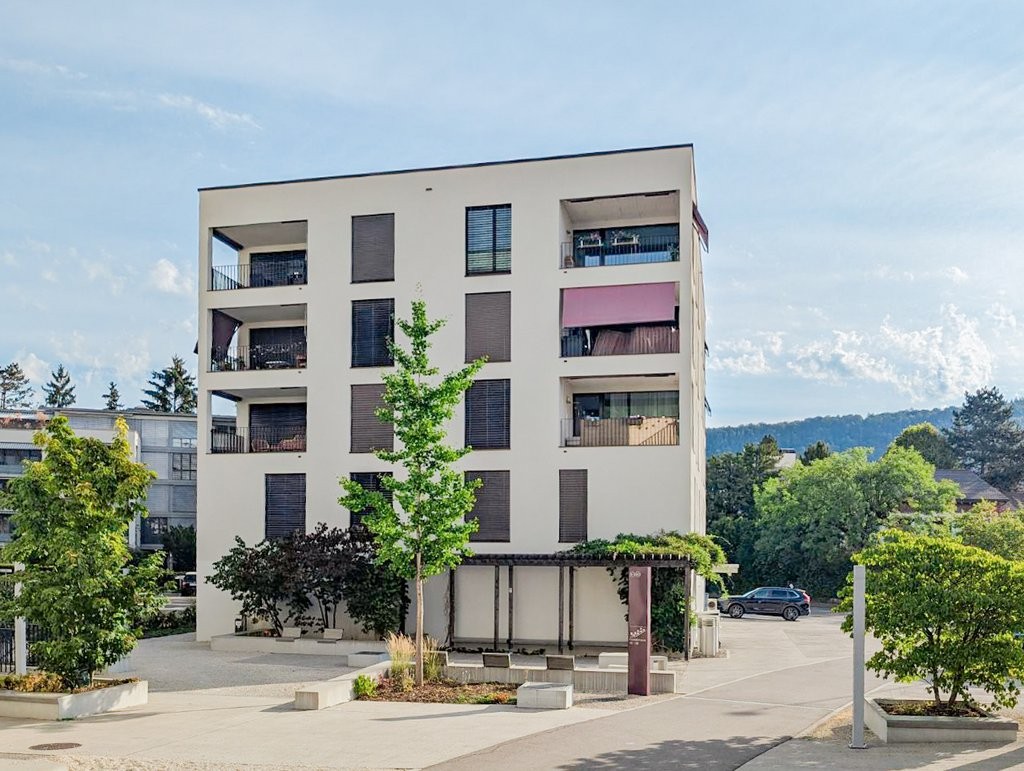
Top office spaces in Liestal – flexibly expandable in basic constructionDiscover these modern spaces in the newly built building at Eichenweg 2 in Liestal. The representative business rooms on the 3rd floor offer an attractive and flexible working environment for offices and practices on around 342 m². The spaces are rented and can be expanded according to your individual requirements – ideal for companies that want to design their rooms exactly according to their needs.Your advantages at a glance: • First rental with flexible room design: Open floor plan that allows individual division • High-quality lighting conditions: Spacious window fronts provide a bright, pleasant atmosphere • Private terrace: 55 m² • Sustainable infrastructure: Minergie-P standard with photovoltaics and district heating • Logistics: Separate shipping area with delivery and adjustment ramp • Parking spaces: Available for cars and bicycles in the parking hall • Location and transport connection: The modern building with four floors impresses with its very good transport location. The bus stop "Schildareal" is located at the entrance to the area and offers a direct connection to Liestal train station and in the direction of Basel. These Minergie-P certified service areas offer a sustainable, modern working environment and are ideal for companies that value attractive infrastructure, flexible room design, and a prime location.More information: www.schildareal.chSchild AG, Eichenweg 1, 4410 Liestal
Subtenant wanted: Bright 6.5-room office in central location in Olten
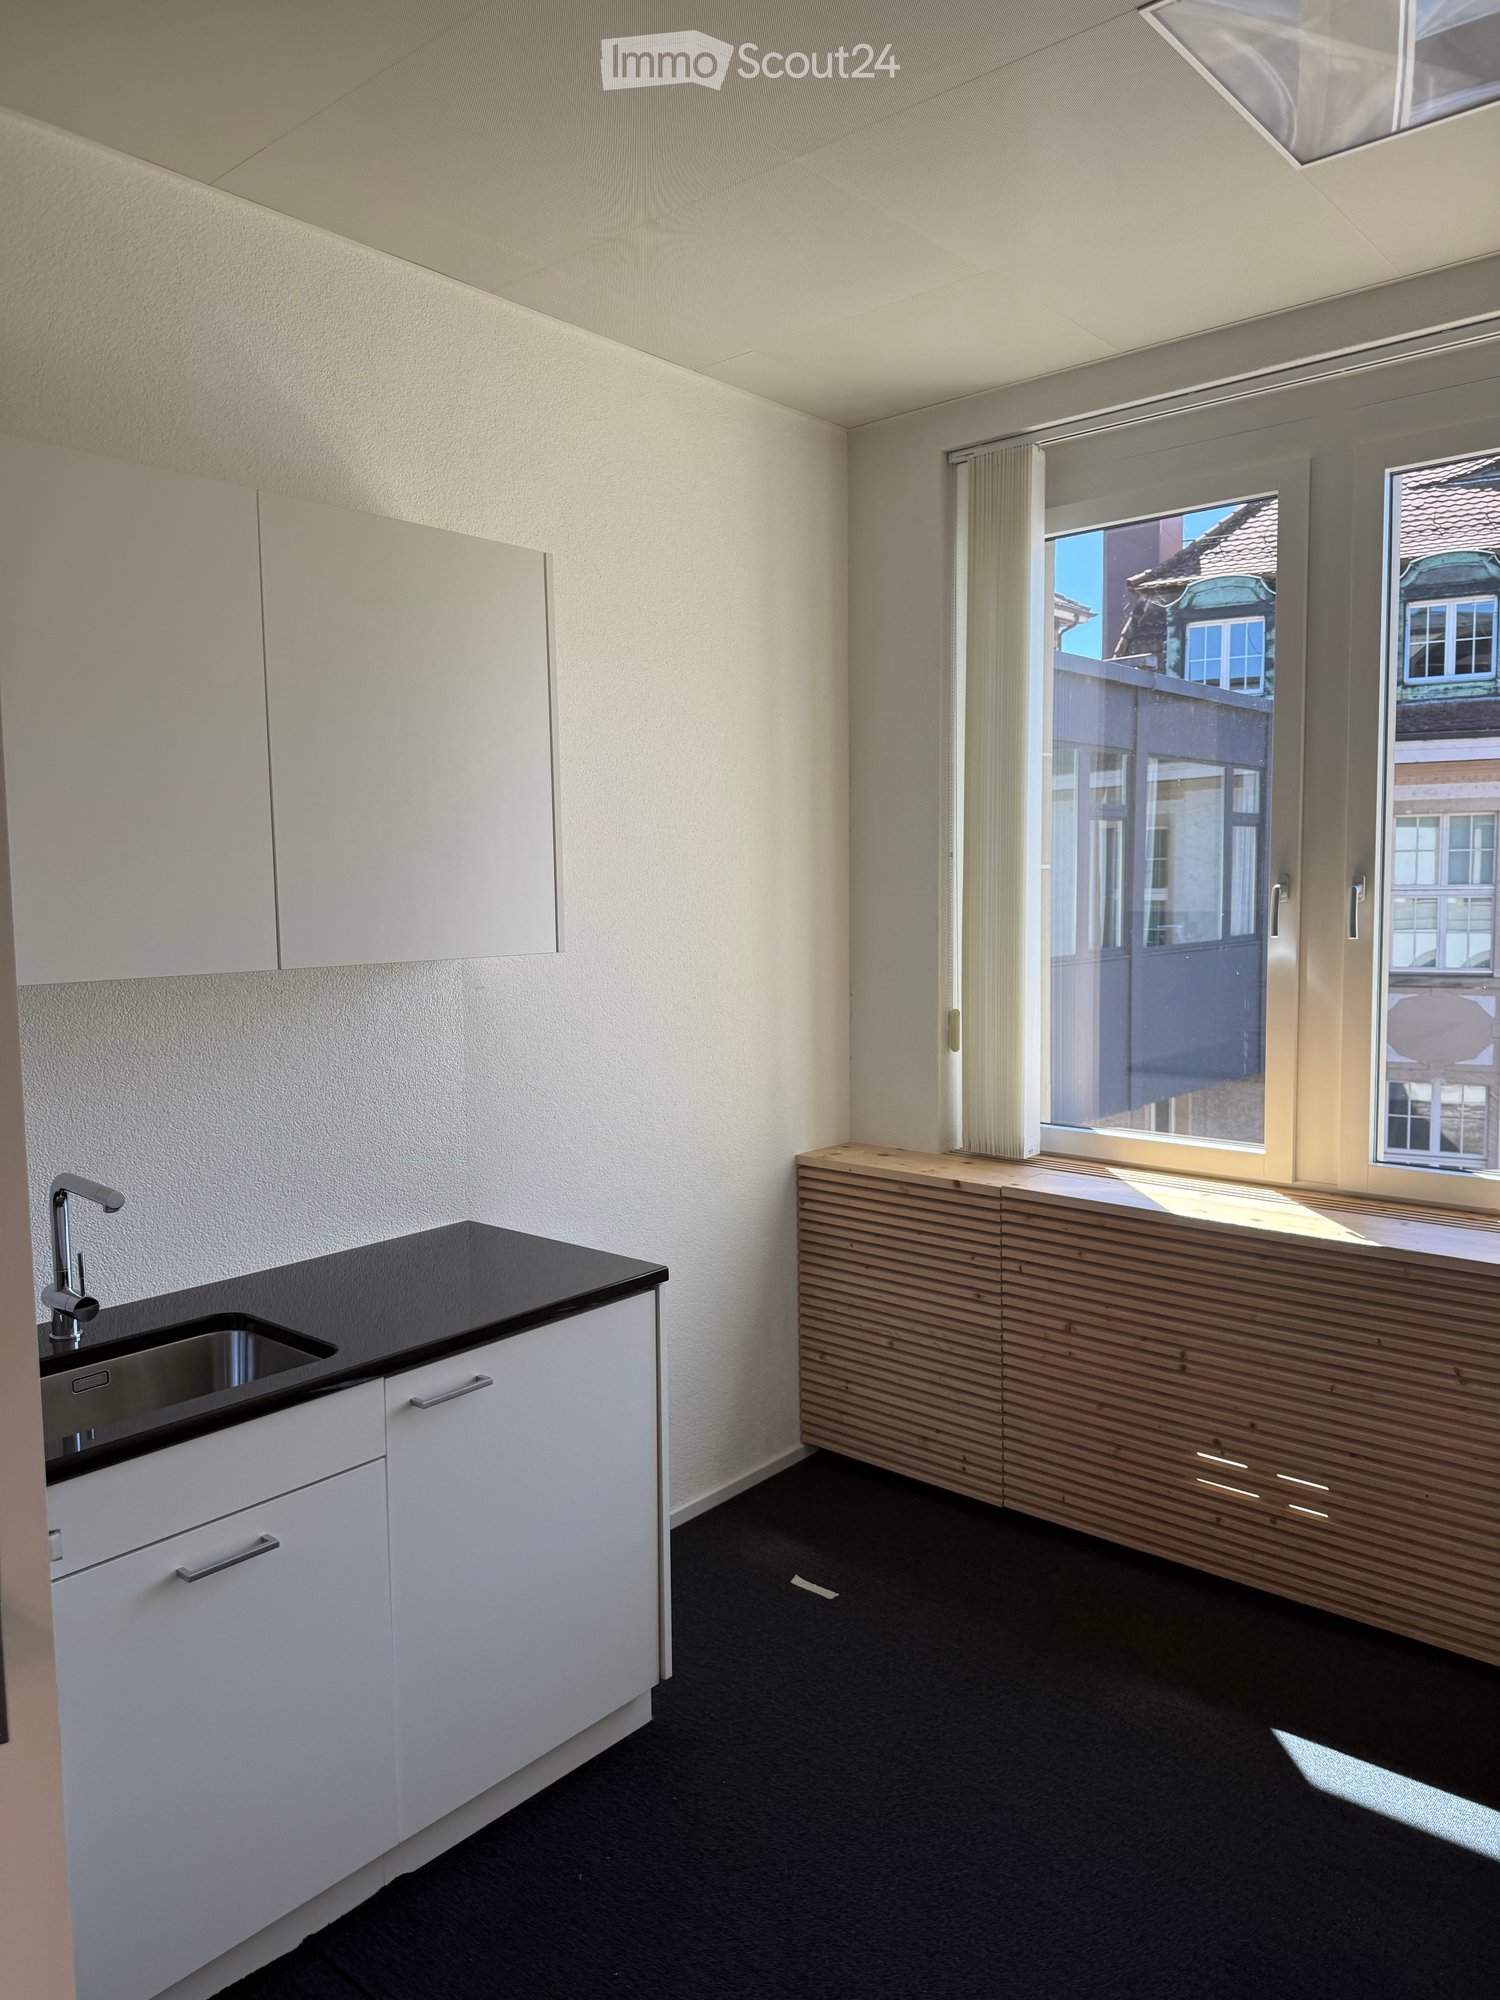
Welcome to this spacious and bright office on the 2nd floor of a charming old building at Frohburgstrasse 1 in Olten. With a usable area of around 191 m², this immediately available office offers ideal conditions for your company – centrally located, well-connected, and equipped with modern comfort. The office impresses with the following features: • Spacious room layout: 6.5 rooms on an area of 191 m² offer versatile usage possibilities – whether individual or open-plan offices, meeting rooms, practice rooms, or reception areas. • Bright offices: Several rooms with large windows and blinds provide pleasant daylight. The rooms present themselves with dark floor covering or gray carpet and light walls in a modern, objective design. • Modern kitchen: A stylish kitchen with white cabinets, black countertops, and large windows with street views rounds off the offer. • Inviting corridor: A well-maintained hallway with white walls and a view of the greenery welcomes employees and guests. • Elevator available: Barrier-free access thanks to the elevator in the building. • Parking: Parking spaces can be rented on request and subject to availability. • Storage rooms: small areas available, optionally rentable • Conversion into practice possible Location and surroundings: The office benefits from an excellent location in the immediate vicinity of the Olten city center. Nearby is the Aare and the surroundings invite you to an active lunch break with bike paths and pedestrian zones. • Olten train station: approx. 4 walking minutes – ideal connection for employees and customers from the entire region. • Baslerstrasse bus stop: only 2 walking minutes away. • Coop supermarket Olten train station: can be reached in 4 walking minutes. This representative office is available for subletting immediately!
Commercial space for rent – Liestal, Grammetstrasse 6
Discover this versatile commercial space in a well-maintained building at Grammetstrasse 6 in Liestal. The space was renovated in 2024 and will be available from January 1, 2027, ideal for your company.Overview of the commercial space: • Usable area: 85 m² on one level, distributed over 3 rooms including WC and 2 showers • Room height: 2.3 m ceiling height • Freshly renovated: Thanks to the renovation in 2024, the space presents itself in a modern and well-maintained condition. • Location: Suitable for practice, dog salon, physiotherapy, cosmetic studio, etc. • Parking spaces: Can be rented additionally for CHF 50.– per month. • Availability: Available from January 1, 2027. • Additional costs: Heating and water are included. Location and surroundings: The property is located in a quiet environment, with pleasant silence both during the day and at night. The bus stop is just a 3-minute walk away, and Liestal train station is about a 20-minute walk.Have we sparked your interest? We would be happy to provide you with more information or arrange a viewing appointment.
Residential and commercial building in the village center of Gelterkinden
In a central location in Gelterkinden BL, this exceptional property presents itself with a lot of charm and diverse usage possibilities. The original building dates back to 1850 and was rebuilt in 2004. In the outdoor area, 4 parking spaces are available for the rental units, and the community's car garage is located in the immediate vicinity. The property has 4 floors, UG with cellar rooms, laundry room and technology, EG with commercial space, OG with small rental space rented as a practice, and DG with a share of OG used as a 3.5-room apartment. The EG (unrented) with 68.4 m2 offers ideal conditions for various commercial uses, such as - Architecture or planning office - Doctor's practice or therapy center - Trust or service company - Creative workgroups or start-up structures In the OG, a room (28.35 m2) with a separate toilet is used as a practice. The attic offers a modern 3 1/2 room maisonette apartment (111.65 m2) with an open kitchen with dining area and living room, chimney and access to a spacious south-facing terrace (walkable 12.3 m2). On the OG, there is a bathroom and 2 bedrooms of approximately 15m2.
Grant of building land under building rights
The municipality of Rümlingen is putting out to tender the parcel No. 330 on Hohrainweg under self-contained and permanent building rights. The property covers 490 m², is located in the W2 residential zone, and is situated in an attractive location between the multi-purpose hall, the Homburg district school, and Rümlingen railway station.With the grant under building rights, the land remains in the long-term ownership of the municipality. A suitable building rights holder is being sought for the realization of a high-quality, location-compatible residential building. The project should carefully fit into the existing slope and the small-scale settlement structure on Hohrainweg.The parcel impresses with its quiet residential location, the immediate proximity to school, multi-purpose hall, and railway station, as well as its good connection to public transport in the direction of Sissach, Olten, and the surrounding municipalities. Rümlingen offers a high quality of life with a rural character, short distances, plenty of green space, and an active village community.The municipality of Rümlingen emphasizes reliable project implementation, an economically viable building rights solution, as well as a resource-saving, climate-adapted, and energy-efficient construction method.
Representative office/practice space of 330 - 2'000 m2
Top office spaces in Liestal – flexibly expandable in basic constructionDiscover these modern spaces in the newly built, four-story building at Eichenweg 2 in Liestal. As last rental spaces on the 1st floor, a total of 1647 m² and on the 3rd floor 342 m² of attractive space for office, practice or quiet industry are available for rent. The flexible space concept allows for separate rental units from 330 m². The spaces are rented in basic construction and can be expanded according to your individual requirements – ideal for companies that want to design their rooms exactly according to their needs.Your advantages at a glance: • First rental with flexible room design: Open floor plan that allows for individual division • High-quality lighting conditions: Generous window fronts provide a bright, pleasant atmosphere • Sustainable infrastructure: Minergie-P standard with photovoltaics and district heating • Logistics: Separate shipping area with delivery and adjustment ramp • Parking spaces: Available for cars and bicycles in the parking garage • Location and traffic connection: The modern building with four floors impresses with its very good traffic location. The bus stop "Schildareal" is located at the entrance to the area and offers a direct connection to Liestal train station and in the direction of Basel. These Minergie-P-certified service spaces offer a sustainable, modern working environment and are ideal for companies that value an attractive infrastructure, flexible room design, and a prime location.More information: www.schildareal.chSchild AG, Eichenweg 1, 4410 Liestal
PERFECT CENTRAL LOCATION
This bright 1-room office space in Sissach is optimally located in the encounter zone and offers a quiet working atmosphere in the midst of activity. Ideal for self-employed, start-ups or small teams who appreciate a good location with short distances. The favorable rent makes it easy to get started, and the flexible use leaves room for office, studio or consulting. It's a concentrated and pleasant place to work.This BETTERHOMES offer is characterized by the following advantages:- optimal location in the heart of Sissach (encounter zone)- favorable rent- flexible use- good location- quiet working atmosphere- and, and, and ...Interested? Contact us for a non-binding viewing!Didn't find what you're looking for? Over 2,000 more offers at: www.betterhomes.ch - the real estate fair mediatorWant to market your own property?Benefit from our expertise: https://www.betterhomes.ch/de/profitierenDo you want to have a property valued?Find out its value now with our free valuation, immediately and without obligation!https://www.betterhomes.ch/de/knowledge/estimationMore detailsLocation: central locationCondition: goodPublic transport: Sissach train station, 150 mShops: UBS, 10 m / Cafe Caprice, 50 m / Coop, 40 m
Established with a lot of customer frequency!
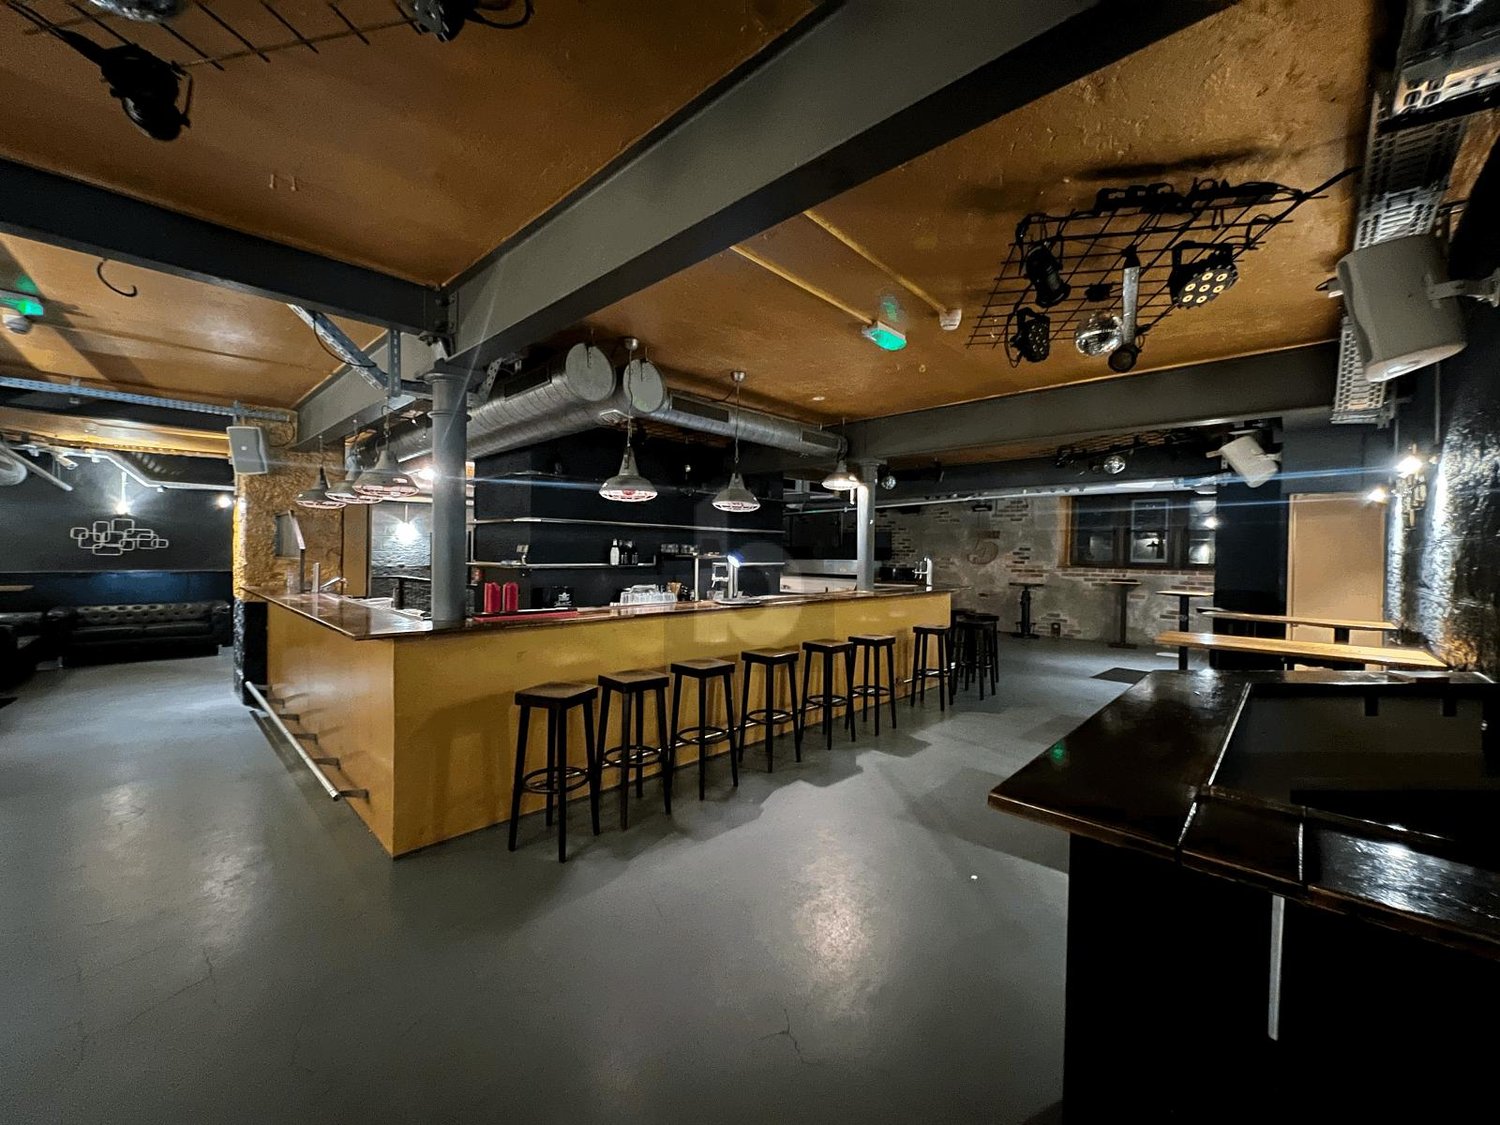
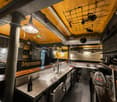
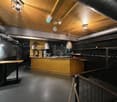
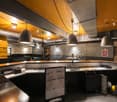
Established nightclub in the center of Sissach, in the middle of the meeting zone. The huge main room with a large bar in the middle creates an instant club feeling. Complete sound and lighting system, own DJ booth and a separate shot bar are available and allow for a direct start. A separate vaulted cellar serves as a large smoking area. A lot of decoration ensures a cool atmosphere. Numerous refrigerators, tapping stations and shelves are already available. Two separate toilets in the appropriate style round off the offer. Ideal for operators who want to take over a popular venue and start immediately.This BETERHOMES offer is characterized by the following advantages:- established nightclub in the center of Sissach- in the middle of the Sissach meeting zone- huge main room with large bar in the middle- complete sound and lighting system available to start directly- own DJ booth, extra shot bar- large smoking area in separate vaulted cellar.- a lot of decoration already available, cool atmosphere- many refrigerators, tapping stations, shelves available- 2 separate toilets with appropriate style- venue is very popular in Sissach- and, and, and ...Interested? Contact us for a non-binding viewing!Not found anything suitable? Over 2,000 more offers at: www.betterhomes.ch - the real estate fair mediatorWant to market a property yourself?Take advantage of our know-how: https://www.betterhomes.ch/de/profitierenDo you want to have a property valued?Find out its value now through our free valuation, immediately and non-binding!https://www.betterhomes.ch/de/knowledge/estimationMore detailsLocation: super location, centralCondition: goodBathrooms / wet cells: 2 (1 x WC / sink, 1 x WC / sink)Public transport: Sissach station, 150 mShops: Coop, 50 m
Commercial land in Balsthal
Further information on the plot can be found in the appendix.There are no craftsman or service provider servitudes. According to applicable building law, no pure storage operation can be established.Please, no broker inquiries!
Successful restaurant with 4.5 room apartment and plenty of surroundings on the south slope
The property in question skillfully combines a fully equipped restaurant and a spacious 4.5 room apartment, surrounded by extensive green spaces and forest. This offer is perfect for restaurateurs who want to work and live in the idyllic tranquility of nature.When entering the "Zur Alp" restaurant, which has been family-owned since 1915 and spans four generations, you can immediately feel the historic charm of the place. With 100 indoor and 140 outdoor seats, the restaurant offers enough space for guests who come all year round - whether in spring, summer, autumn or winter. The outdoor area (partly covered) is particularly popular and makes the restaurant a secret tip for locals and wandering visitors.In addition, a fully equipped 4.5 room apartment with 130 m² of living space and a 15 m² large balcony awaits you, inviting you to relax. The living rooms are equipped with parquet and laminate floors, creating a cozy and inviting atmosphere.A special feature of this property is the extensive land area, which is located in a quiet south-facing location with breathtaking views. The property includes two garage spaces and around 40 outdoor parking spaces. An existing children's playground and a small barn round off this offer.The property is for sale due to the age of the owners, and interested buyers can obtain the annual accounts, including the balance sheet and income statement, upon request.In addition, the restaurant is equipped with all necessary inventory, ensuring a smooth business operation. Renovations and updates, such as the replacement of windows in 1988 and the kitchen extension in 1992, demonstrate the ongoing care and modernization of the property.The combination of lively business and private living space, surrounded by an untouched landscape, makes this property a rare find that offers both quality of life and professional opportunities. Here, work and private life come together in a way that is both inspiring and practical. Ideal for those looking for a lifestyle that combines the beauty and tranquility of nature with professional independence.Interested?Then sign up for a non-binding viewing.Mr. Sascha Marc Anker, Tel. 044 578 48 30, will be happy to arrange a meeting with you for an on-site viewing.Do not hesitate to contact us with any additional questions.We can also provide you with competent financial advice for your dream home and offer you favorable financing options.The Immoanker team looks forward to it
All possibilities for you - storage and production space in the basement
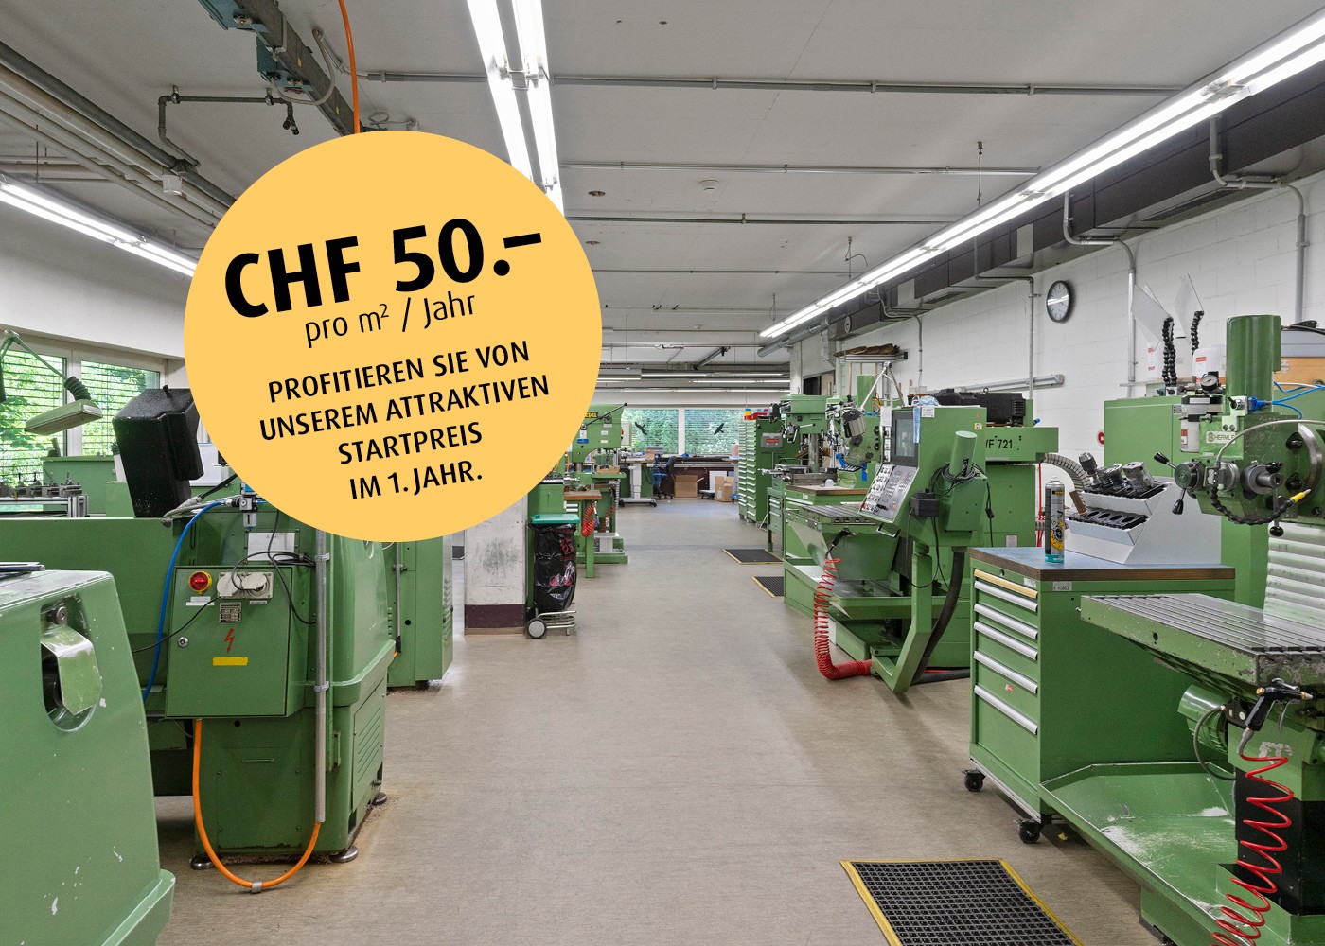
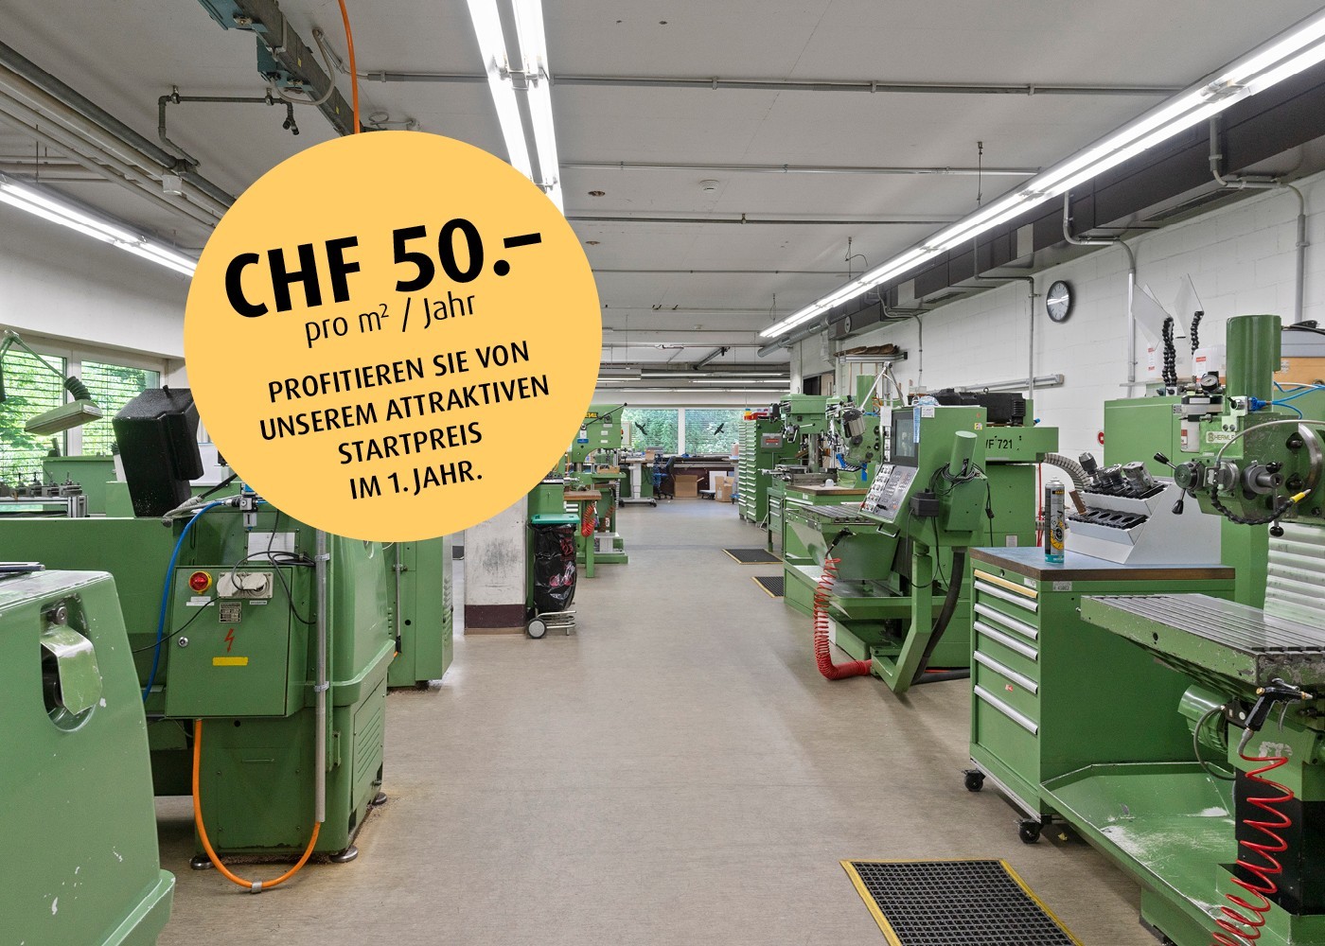
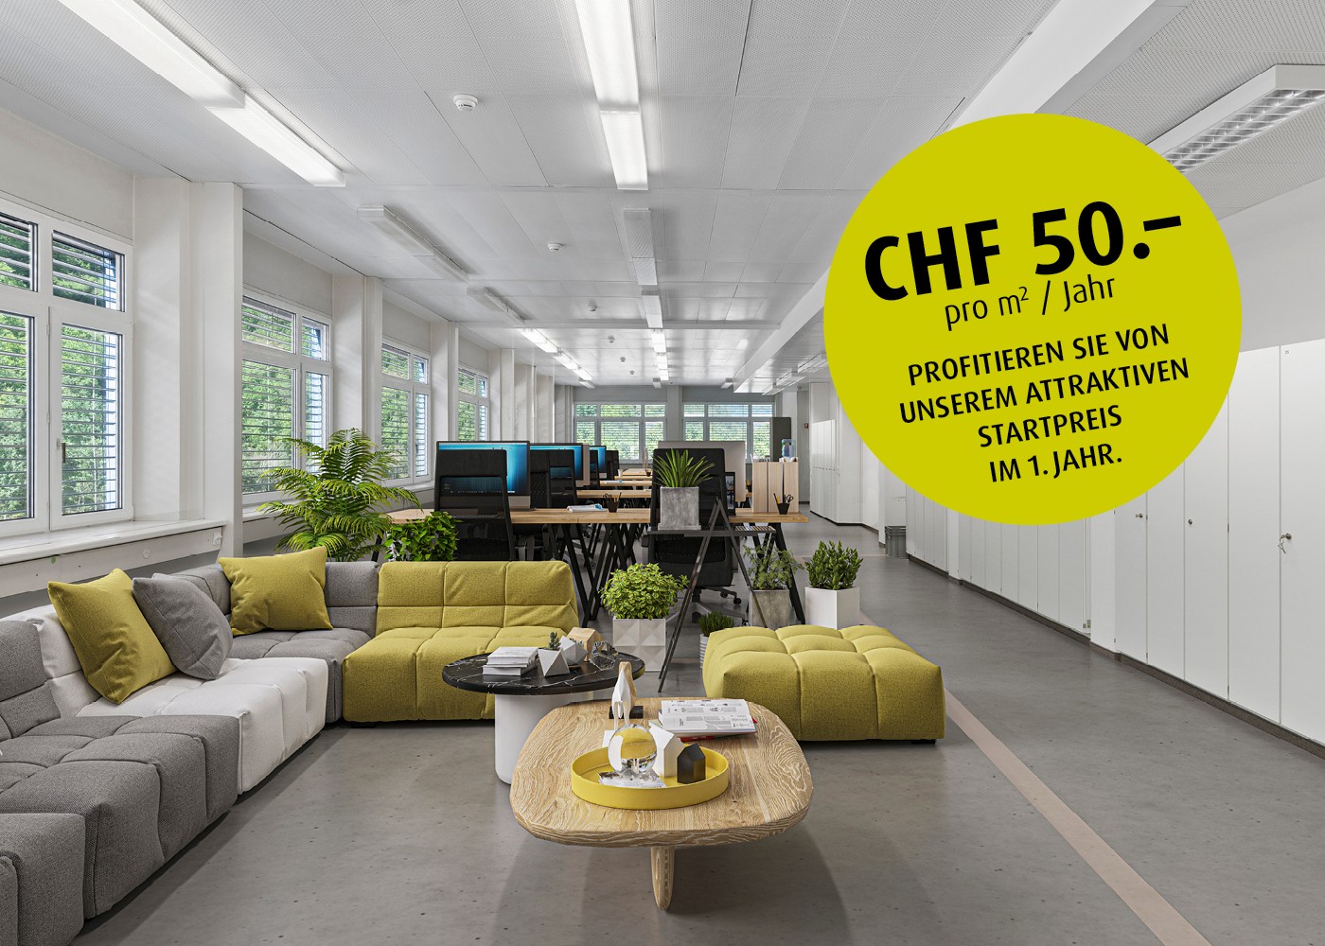
We rent out up to 1,800 m2 of fully developed storage space in the basement at Oristalstrasse 97-99 in Liestal, immediately or by arrangement. Various partial areas from 500 m2 are possible.Contact us - we will be happy to support you in planning your new business location! Attractive location for your businessOristalstrasse 97-99 is located in the western outskirts of Liestal and is situated between other commercial properties. Due to its good connection to private (near the highway) and public transport, as well as the diversity of the surroundings, the area forms an extremely attractive location in Baselland. A versatile business locationIn the property at Oristalstrasse, various spaces are available for rent from the 1st basement to the 2nd floor. The four-story building offers a lot of space, enormous possibilities, and already fully developed rooms. The spaces can be subdivided according to needs. Space offer: • Basement various storage and production spaces from approx. 450 m2 to 1,800 m2 • 2nd floor office spaces from 120 m2 to approx. 480 m2 • High-bay warehouse (approx. 600 m² / 17 m high) with around 4,000 pallet spaces Highlights: • High-bay warehouse (approx. 600 m² / 17 m high) with around 4,000 pallet spaces • Attractive outdoor storage available additionally • Delivery ramps • Approx. 40 outdoor parking spaces available • Various goods (up to 3.2t) and passenger lifts (320kg) • Room height up to 4.1 m • Floor load up to 2,000 kg/m2 • Bright and spacious office spaces that can be easily subdivided or expanded • Plenty of natural light • Partially air-conditioned rooms, remaining rooms ventilated • Industrial zone in Liestal, approx. 4 minutes by car from the highway • And many other highlights RentThe net rent of CHF 50 per m²/year (plus NK) in the first year is based on a 5-year contract term and is considered a discount for the first year.Even after the discount expires in the first year, we can offer you attractive, individually tailored rents; depending on the rental period, expansion & space you want. Do you want further information? We will be happy to advise you and look forward to your inquiry. We will also be happy to show you the premises during a personal viewing. * The listed impressions (photos) are protected by copyright and may not be used by third parties. All information is without guarantee.
Versatile commercial space in top location in Liestal
For rent is an attractive and versatile commercial space in a good location. The area is ideal as an office, studio, practice, showroom, warehouse or for other commercial concepts.LocationThe building is located in a green area and is still easily accessible. The train station and bus service are within a few minutes' walk. Highlights: • Multifunctional use possible • Bright and open spaces • Flexible room division • Good accessibility • Toilet and washing machine with dryer available • Parking possibilities nearby / available • Suitable for start-ups, service providers, creatives or small businesses The space offers ideal conditions for individual work and can be adapted to suit needs. Area: 116 m2 Rent: CHF 200 + CHF 95 Available from: 01.02.2027 Apply.Visit.Rent.Are you interested in the space? Then we look forward to your written contact!As a tenant of Helvetia, you benefit from a 40% discount on your first annual premium for selected Helvetia insurance products!You can find more interesting rental properties at: www.helvetia.ch/miete
First-time rental of spacious and modern commercial space in shell construction
We are renting out the bright and attractive commercial space immediately. The rental object is being rented out in a high-end shell construction with a hollow floor. The rental space can be rented out as a whole or as a partial area. There are several accesses to the rental space. The rent includes the use of the toilet facility, which is located on the same floor, as well as the shared use of the elevator. Depending on the need, parking spaces or outdoor parking spaces can be rented additionally. Other features of the property:- Many windows create an inviting atmosphere.- A comfort ventilation system ensures a pleasant climate.- Large offer of parking spaces.- Connection to additional water or power outlets is guaranteed.- Access to the respective rooms through a badge system. We look forward to your contact.
Central 7-room city house with restaurant in the heart of Olten
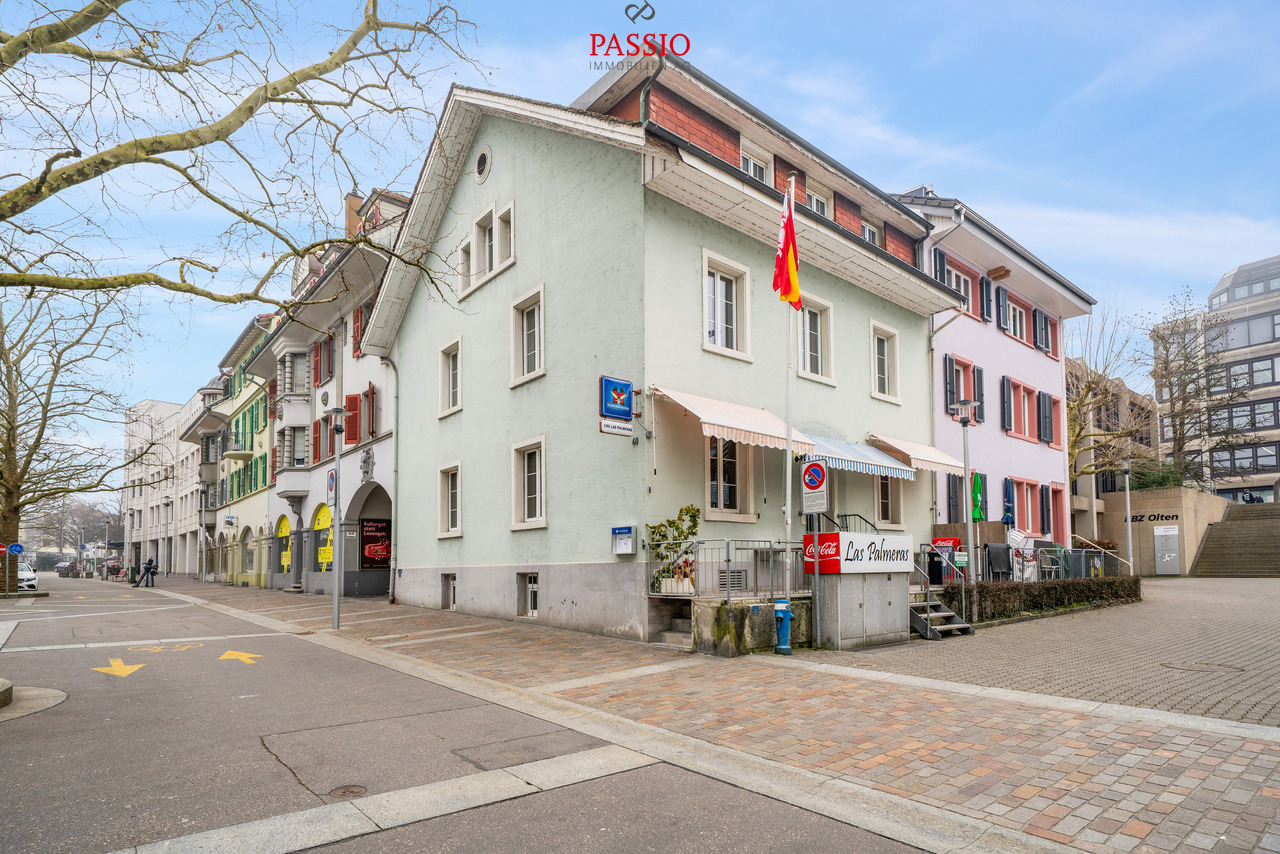
This well-maintained residential and commercial building in the heart of Olten offers a rare combination of central location, functional commercial space, and spacious living area. The property is located in the city center and benefits from excellent infrastructure and very good accessibility. Shopping facilities, public transportation, and the train station are within short distance.The building has been continuously maintained and presents itself in a well-kept condition. On the ground floor is the well-known restaurant "Las Palmeras", which is fully equipped and ready for operation. The floors above offer spacious living areas with versatile usage possibilities - ideal for own use, rental, or a combination of living and working.Basement • Spacious vaulted cellar / storage room • Technical and heating room • Spacious laundry room with washing machine, tumble dryer, and sink Ground floor - commercial area • Restaurant "Las Palmeras" • Well-maintained and fully equipped gastronomy area • Professional and versatile kitchen • Guest toilet with urinal and two separate toilets Upper floor • Four spacious bedrooms • One room with its own sink and shower • Bathroom with bathtub and toilet • Bathroom completely renovated in 2023 Attic • Four more bedrooms • Living room (also usable as a fifth bedroom) • Bathroom with double sink, bathtub, and toilet Highlights of the location • Central location in the city center of Olten • Olten train station, one of the most important transportation hubs in Switzerland, within short distance • Shopping facilities, restaurants, and services in the immediate vicinity • Very good connection to the highway and national rail network • Attractive combination of living and commerce This property offers an exciting opportunity for investors or entrepreneurs who want to take over an established gastronomy area with additional living space in a central location.Convince yourself and schedule a viewing today.We look forward to your contact!
Simon Schweizerhof
Immobilienmakler
Spacious single-family house with 2'000 m² plot and versatile usage potential
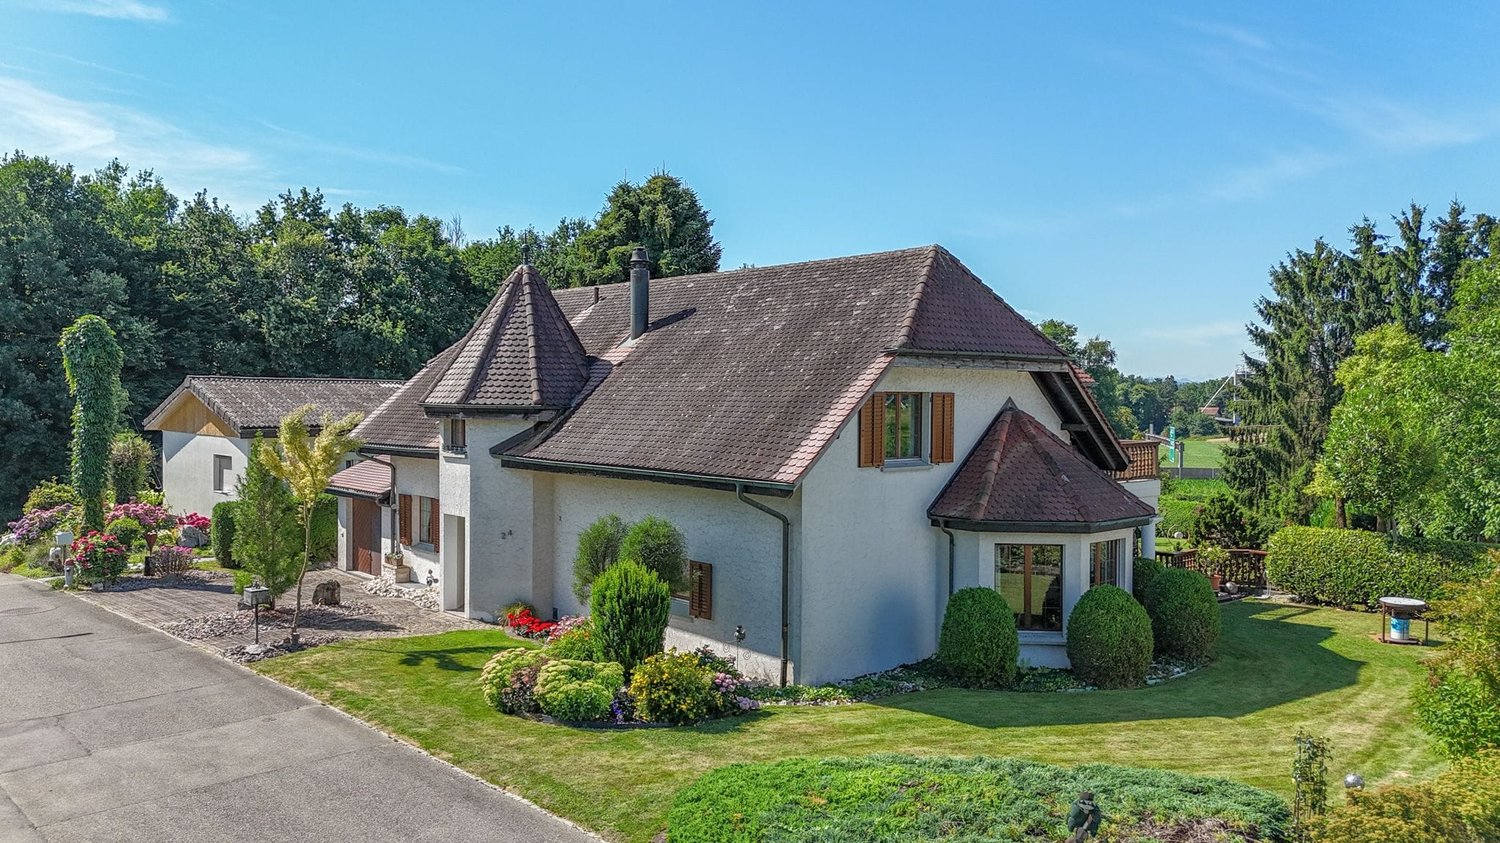
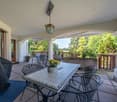
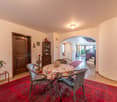
This spacious two-family house in a quiet location in Gunzgen offers plenty of space, privacy, and versatile usage possibilities.With approximately 260 m² of living space, a 2'000 m² large plot, and several garages, the property is ideal for multi-generational living, living with rental income, or a residential and commercial building.The well-thought-out room layout allows for two separate residential units with plenty of light, spacious rooms, and attractive outdoor areas. The extensive garden offers numerous possibilities for leisure, animals, or individual design.All highlights of the residential unit at a glance:- Spacious 260 m² net living area distributed over 7.5 rooms and practical secondary rooms- Bright, inviting entrance area with space for wardrobe and seating- Spacious kitchen with seating area and réduit with direct access to the garage- Open, airy living and dining area with chimney and rustic spiral staircase- Spacious and covered terrace with a far-reaching view- On the ground floor, there is a room as well as a bathroom with shower, toilet, and sink- On the upper floor, there are two large rooms – both with their own en-suite bathroom- Spacious gallery area with access to the balcony- Basement rooms with plenty of space for storage- Wine cellar for storing fine wines- Energy-efficient construction with double-shell masonry and modern heat pump for sustainable living comfortCommercial unit:- Commercial area in the basement with 125 m² of usable space- Separate access for customers and employees- Spacious office with additional showroom, storage room, and day toiletOutdoor area and parking possibilities:- Single garage, double garage, spacious camper-small truck garage (with extra ceiling height) as well as several outdoor parking spaces- Spacious surroundings with a garden house and plenty of space for leisure activities- Central location with a view of the Jura mountain rangeDon't miss the opportunity to experience this dream home! Would you like more information? Order the detailed sales documentation now using the contact form – we look forward to your contact!
We rent out up to 1,800 m2 of fully developed storage space in the basement at Oristalstrasse 97-99 in Liestal, immediately or by arrangement. Various partial areas from 450m2 are possible.Contact us - we will be happy to support you in planning your new business location! Attractive location for your businessOristalstrasse 97-99 is located in the western outskirts of Liestal and is situated between other commercial properties. Due to the good connection to private (near the highway) and public transport, as well as the diversity of the surroundings, the area forms an extremely attractive location in Baselland. A versatile business locationIn the property at Oristalstrasse, various spaces are still available for rent from the 1st basement to the 2nd floor. The four-story building offers a lot of space, enormous possibilities, and already fully developed rooms. The spaces can be subdivided according to needs. Space offer: • Basement various storage and production areas from approx. 450 m2 to 1,800 m2 • 2nd floor office spaces from 120 m2 to approx. 480 m2 • High-rack warehouse (approx. 600 m² / 17 m high) with around 4,000 pallet spaces Highlights: • High-rack warehouse (approx. 600 m² / 17 m high) with around 4,000 pallet spaces • Attractive outdoor storage also available • Delivery ramps • Approx. 40 outdoor parking spaces available • Various goods (up to 3.2t) and passenger lifts (320kg) • Room height up to 4.1 m • Floor load up to 2,000 kg/m2 • Bright and spacious office spaces that can be easily subdivided or expanded • Plenty of daylight • Partially air-conditioned rooms, remaining rooms ventilated • Industrial zone in Liestal, approx. 4 minutes from the highway • And many other highlights RentThe net rent of CHF 50 per m²/year (plus operating costs) in the first year is based on a 5-year contract term and is considered a discount for the first year.Even after the discount expires in the first year, we can offer you attractive, individually tailored rents; depending on the rental period, expansion & space you want. Do you want further information? We will be happy to advise you and look forward to your inquiry. We will also be happy to show you the premises during a personal viewing. * The listed impressions (photos) are protected by copyright and may not be used by third parties. All information is without guarantee.
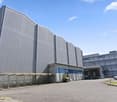
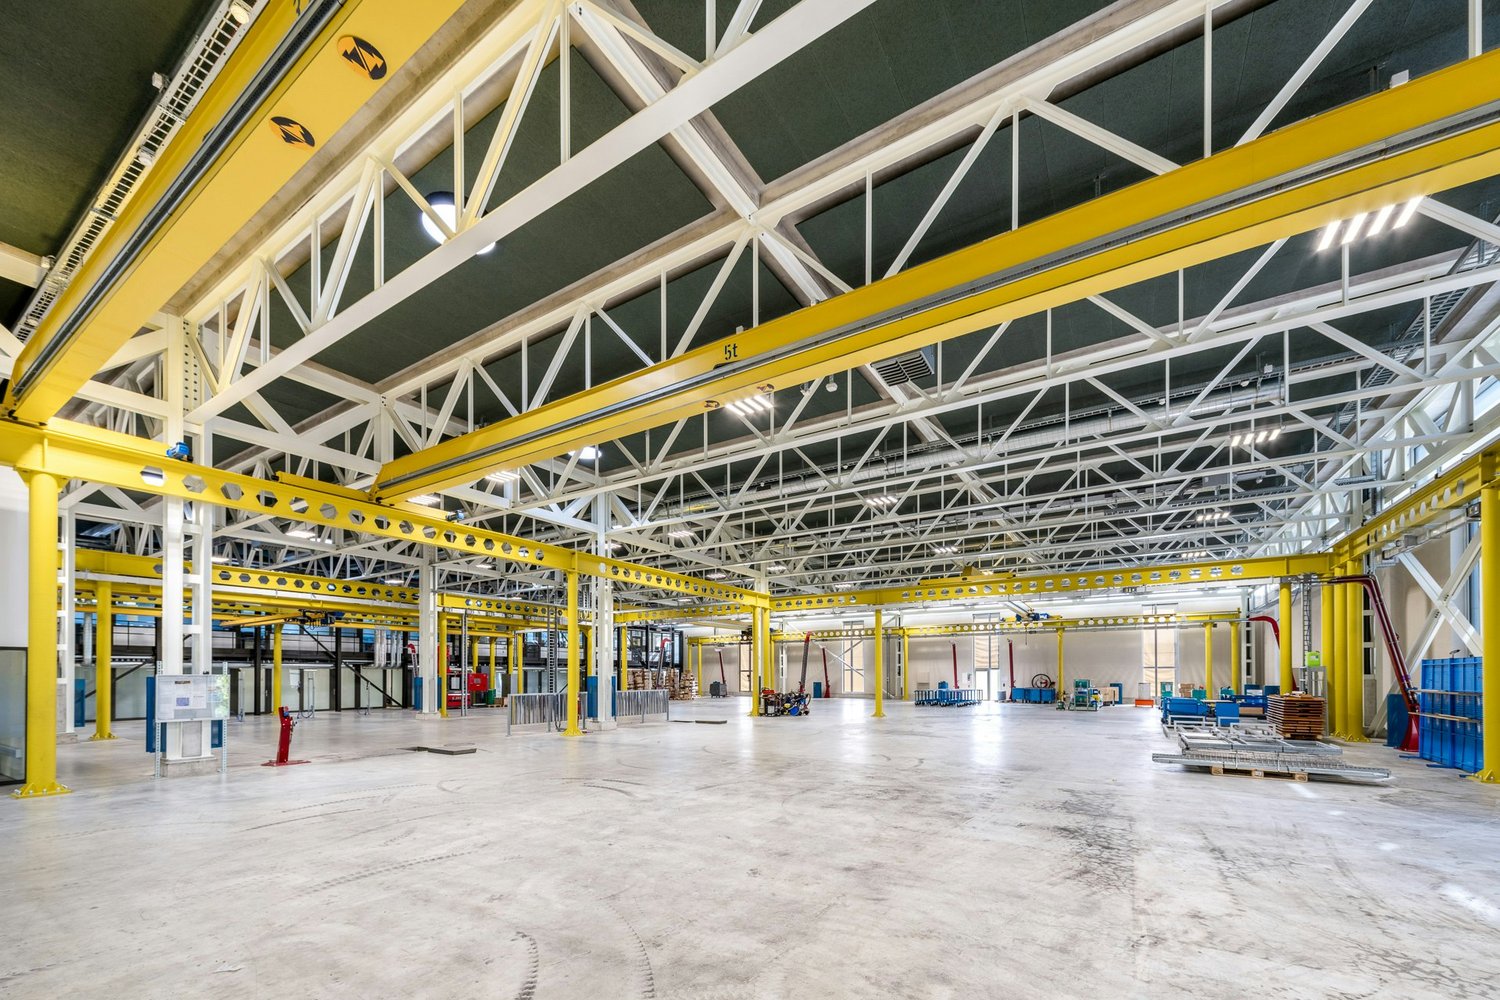
Modern, large 5,000 m² hall with integrated offices and workshops at the A1/A2 intersection - divisible
Welcome to your new business location! This impressive production hall with integrated offices combines modern, very beautiful industrial architecture with optimally equipped office spaces - ideal for companies that want to combine production, development, and administration under one roof.Highlights of the property:- Spacious hall area with high-quality industrial flooring, ideal for production, assembly, or storage- Two large ground-level gates- Crane tracks reach almost every point in the hall sectors- Bright, open architecture with large window fronts for optimal daylight use- Modern, air-conditioned office workstations with ergonomic equipment and quiet atmosphere- Excellent energy efficiency through PV system, solar heat pump, and Minergie standard- Representative reception and entrance area with high quality of stay- divisible from 1,000 m²The offer is suitable for:- High-tech production- Research & Development- Automation / Robotics- Logistics & Assembly- Combination of workshop and administration- LogisticsTo be emphasized is the top location in terms of traffic in Härkingen:- Direct connection to the A1 and A2 highways- Central location in Switzerland - perfect for national and international business activities- Good public transport connection as well as parking facilities for employees and customers with over 40 exclusive parking spacesDiscover the full potential of this exceptionally high-quality property. Arrange a viewing appointment today and secure a location that actively supports your business development. Alternatively, you can watch the image video at https://youtu.be/qDtpbX6QLqQ in advance to get a first impression of the commercial spaces.We look forward to your inquiry at 079 448 10 14 or hans-peter.jacobi@hbre.ch and will be happy to arrange a viewing appointment.
All possibilities for your office in Liestal
We rent out fully developed office spaces from 130m2 to 770 m2 at Oristalstrasse 97-99 in Liestal, immediately or by arrangement.Contact us - we will be happy to support you in planning your new business location! Attractive location for your businessOristalstrasse 97-99 is located in the western outskirts of Liestal and is situated among other commercial properties. Due to its good connection to private (near the highway) and public transport, as well as the diversity of the surroundings, the area forms an extremely attractive location in Baselland. A versatile business locationIn the property on Oristalstrasse, various spaces are still available for rent from the 1st basement to the 2nd floor. Office spaces over 480 m² are located on the 2nd floor and offer many possibilities for use. The spaces can be subdivided according to needs. Space offer: • Basement/ground floor high-rack warehouse over 600 m² and 17 meters high (pallets and shelves) • Office spaces 2nd floor from 120 m2 to approximately 480 m2 • Basement various storage and production areas from approximately 450 m2 to 1'800 m2 Highlights: • Total approximately 40 outdoor parking spaces available • Various goods (up to 3.2t) and passenger lifts (320kg) • Room height up to 3.4 m • Floor load in the 2nd floor up to 700 kg/m2 • Bright and spacious office spaces that can be well subdivided or expanded • Plenty of daylight • Industrial zone in Liestal, approximately 4 minutes from the highway • And many other highlights RentThe net rent of CHF 50 per m²/year (plus NK) in the first year is based on a 5-year contract term and is considered a discount for the first year.Even after the discount expires in the first year, we can offer you attractive, individually tailored rents; depending on the rental period, expansion & area you wish. Do you want further information? We will be happy to advise you and look forward to your inquiry. We will also be happy to show you the rooms during a personal viewing. * The listed impressions (photos) are protected by copyright and may not be used by third parties. All information is without guarantee.
Fresh Start in Hammer 2
Available immediately or by arrangement, we rent office and commercial space in Olten. The spaces are flexibly divisible due to the load-bearing column elements and are already fully built out. The shopping and office building is located directly at the Hammer train station in Olten and is only a 5-minute walk from the old town. In addition to Migros and the post office, other interesting shops are located directly in the building. Highlights: • Total area with stone floor • Suspended ceiling with lighting and ventilation installation • Heating surfaces with thermostat valves (radiators) • Sink available in rental area • Toilets for shared use outside rental area • Flexibly divisible thanks to load-bearing column elements • Parking spaces available in the underground garage (CHF 140.-/mt.) Attractive rent discount conditions: Take advantage of our attractive offer for the mentioned rental space in the form of a discount. In the 1st year (12 months) CHF 99.00/m²/year After the discount period CHF 180.00/m²/year (The net rent in the first year is based on a 5-year contract term and is understood as the starting price of a staggered rent. For rental contracts of less than 5 years, we cannot offer a discount due to the shorter contract term.) You can find all project information at: www.hammer-buero.ch Do you want further information? We advise you gladly and look forward to your inquiry. We would be happy to show you the rooms during a personal viewing.
Modern office on Winznauerstrasse 101 in Trimbach – available immediately
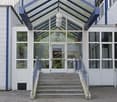
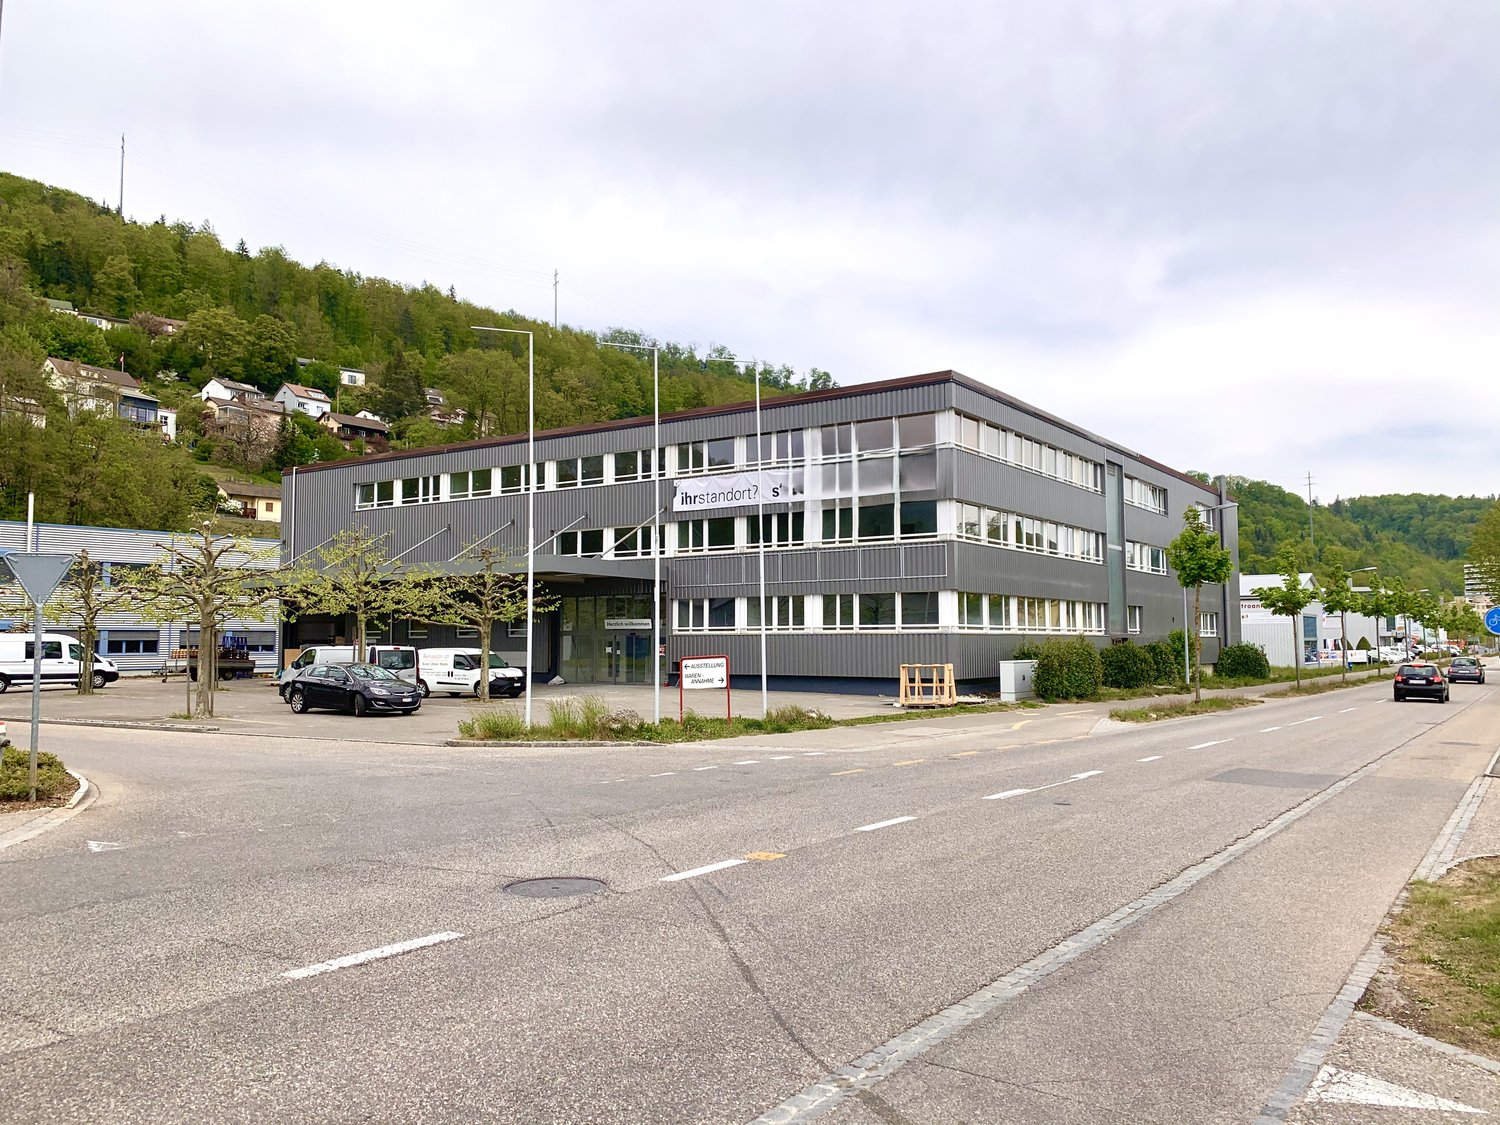
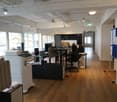
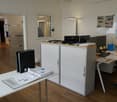
Welcome to this modern and spacious office on the ground floor of a well-maintained, renovated building in Trimbach in 2020. With a usable area of 409 m², this property offers ideal conditions for companies that value comfort, functionality, and excellent infrastructure. The office is available immediately.The office impresses with the following features: • Modern, open floor plan: Bright, spacious work areas with wooden floors, several desks, chairs, computer monitors, laptops, printers, and cabinets – perfectly equipped for daily office operations. • Excellent lighting: Large windows provide ample daylight and create a pleasant working atmosphere. • Accessibility: The building is barrier-free, with an elevator and ramp. • Parking: Sufficient parking options are available directly on site. • Infrastructure: Water and electricity supply as well as cable television are available. • Fit-out: Good fit-out, which can be taken over. Location and surroundings:The office is located in a well-developed and highly visible location in Trimbach. The property is easily accessible for customers, guests, and delivery personnel. Additionally, there are sufficient parking spaces available. • Public transport: The Grossfeld bus stop is just a 2-minute walk away, and the Trimbach train station is a 6-minute walk. • Shopping: A Lidl supermarket is just 2 minutes away on foot – ideal for lunch breaks. • Nature: A nearby river invites you to take relaxing walks during your lunch break. Usage:The area is suitable for: • Exhibition and sales • Office space • Training rooms • Practice premises We would be happy to show you this space on site. Please call us to arrange a viewing appointment. We look forward to your contact.