75 results - All Listings: 4153 (Reinach BL)

1 / 11
  • Elevator
  • Garage
  • Wheelchair access
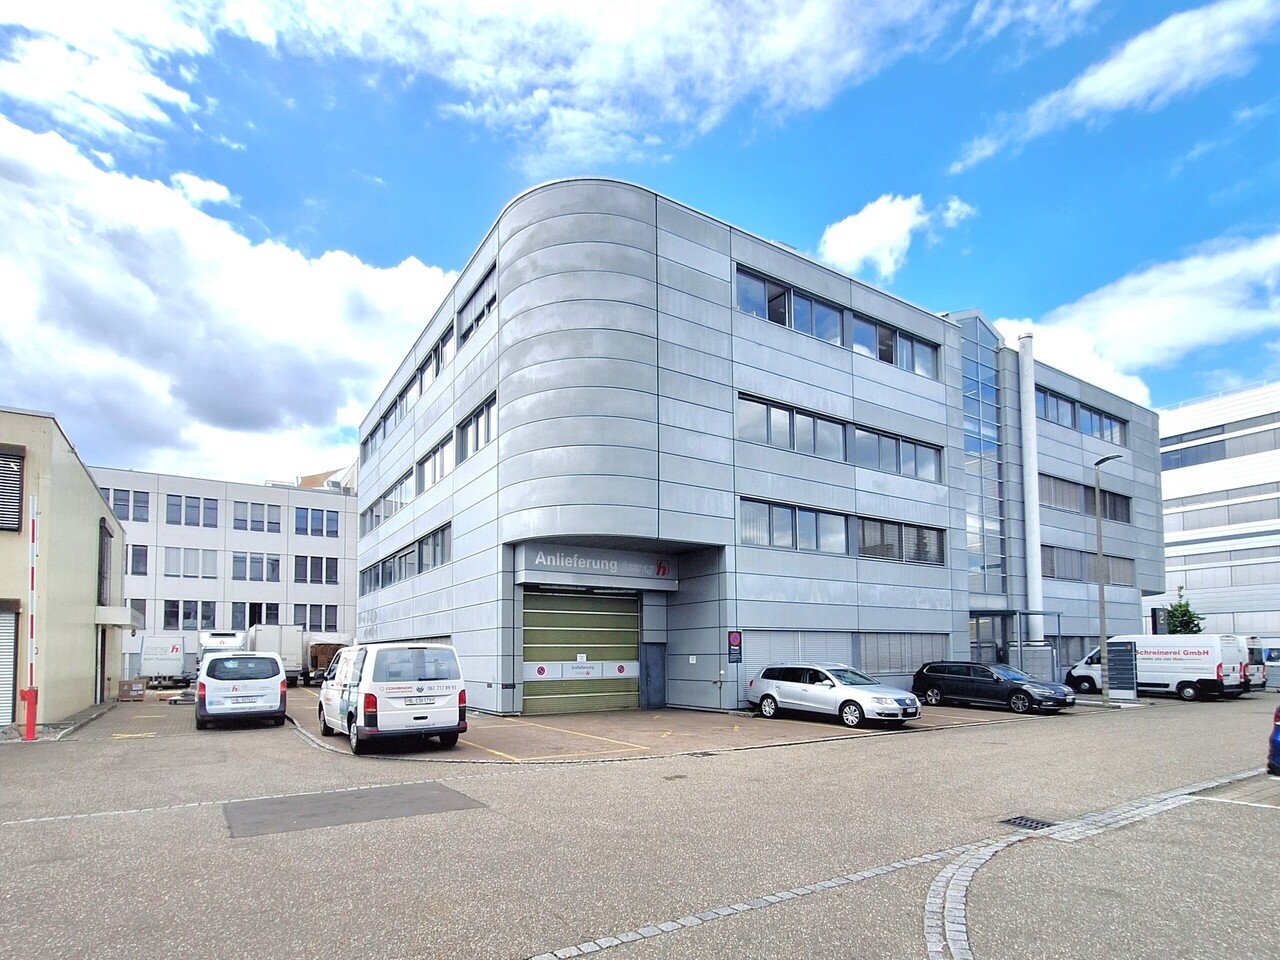
586m², CHF 190.– / m²
Schönmattstrasse 2, 4153 Reinach BL

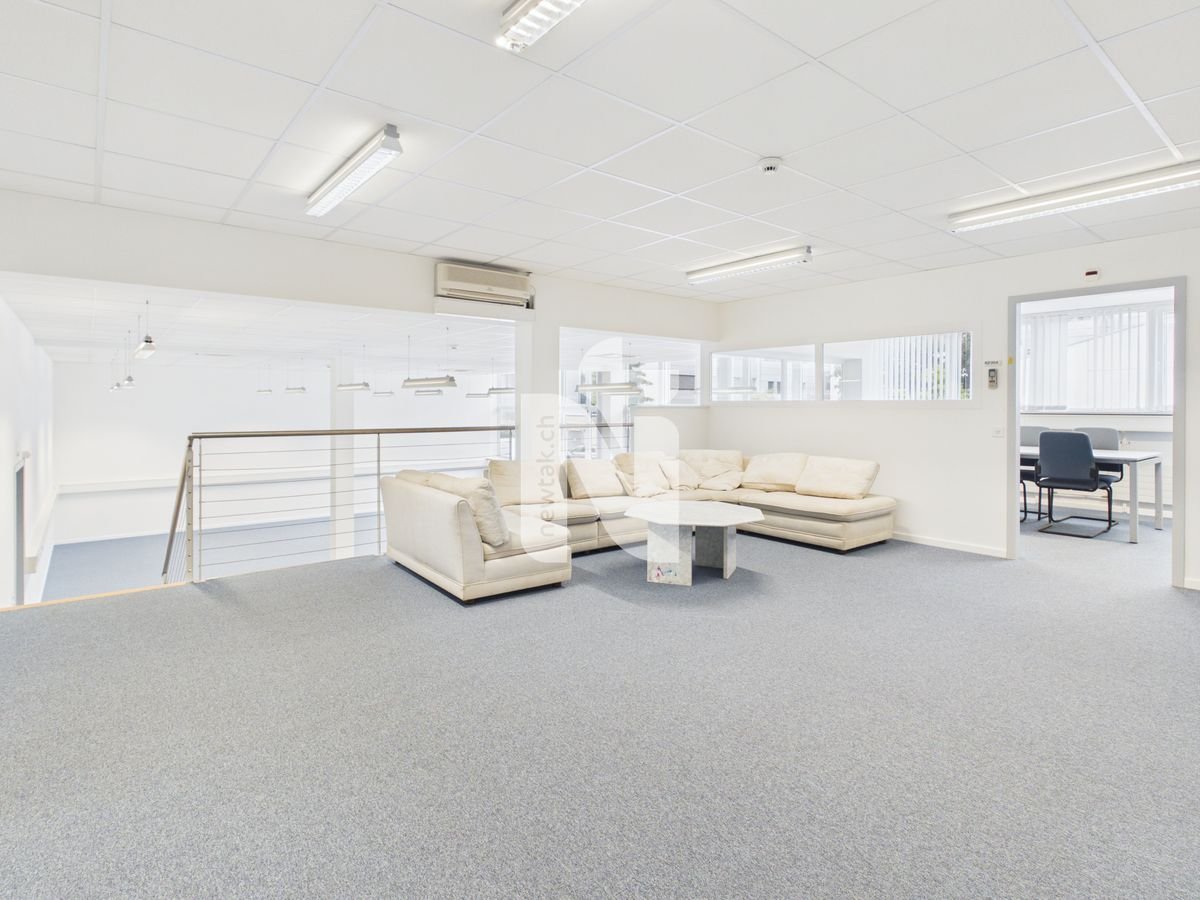
Flexible office spaces from 300 m² with individual construction options

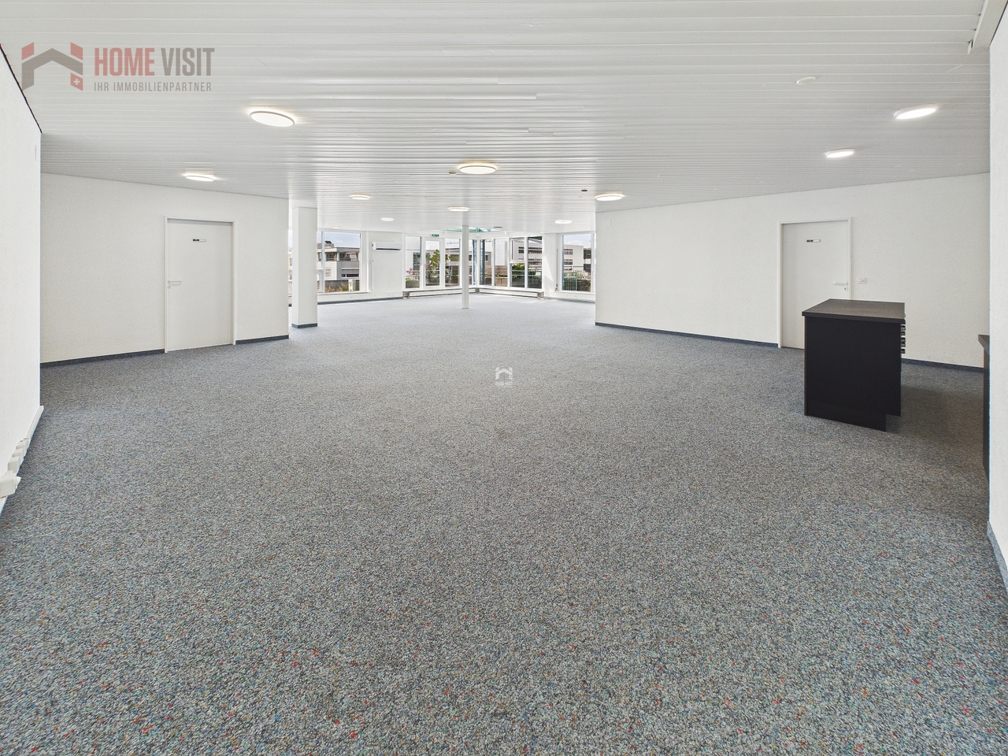
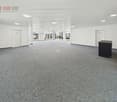
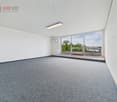
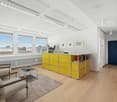
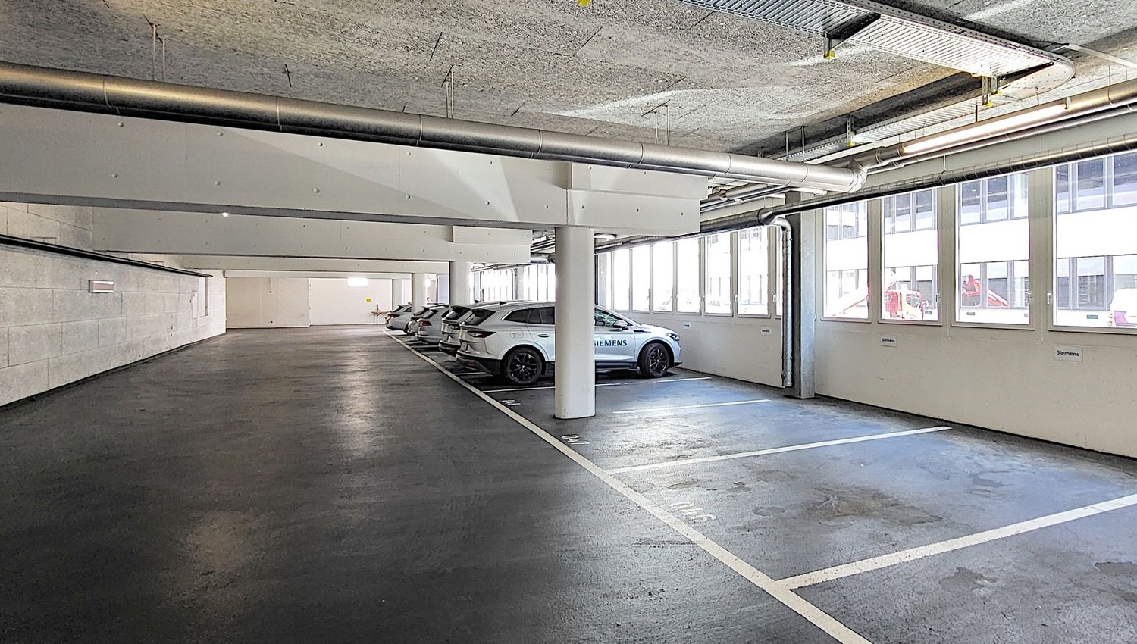
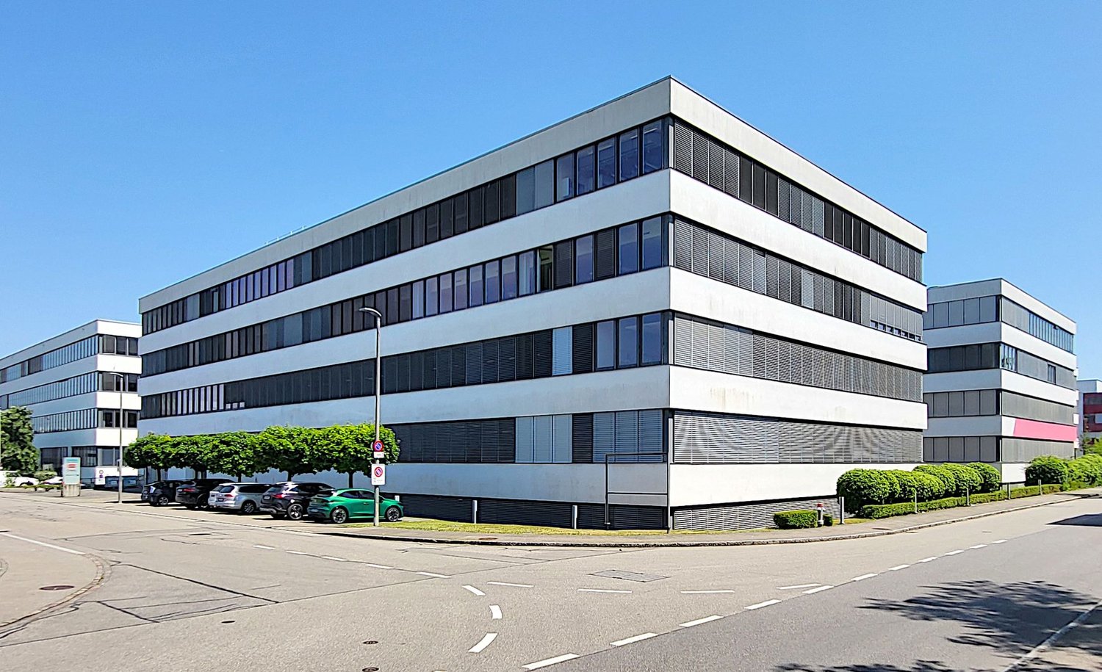
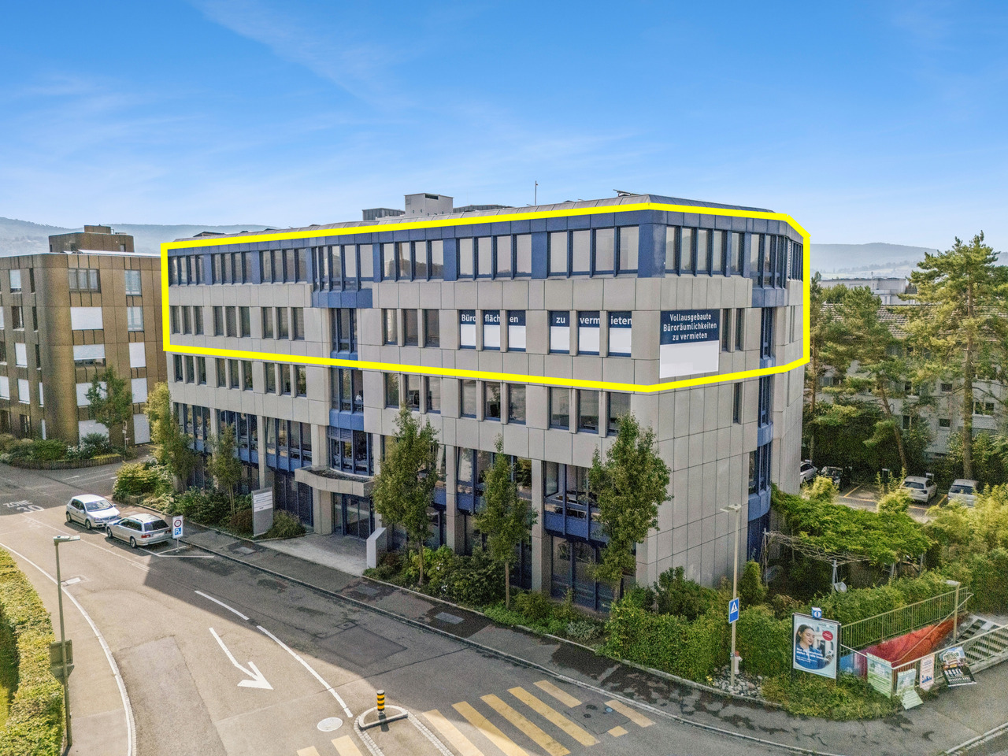
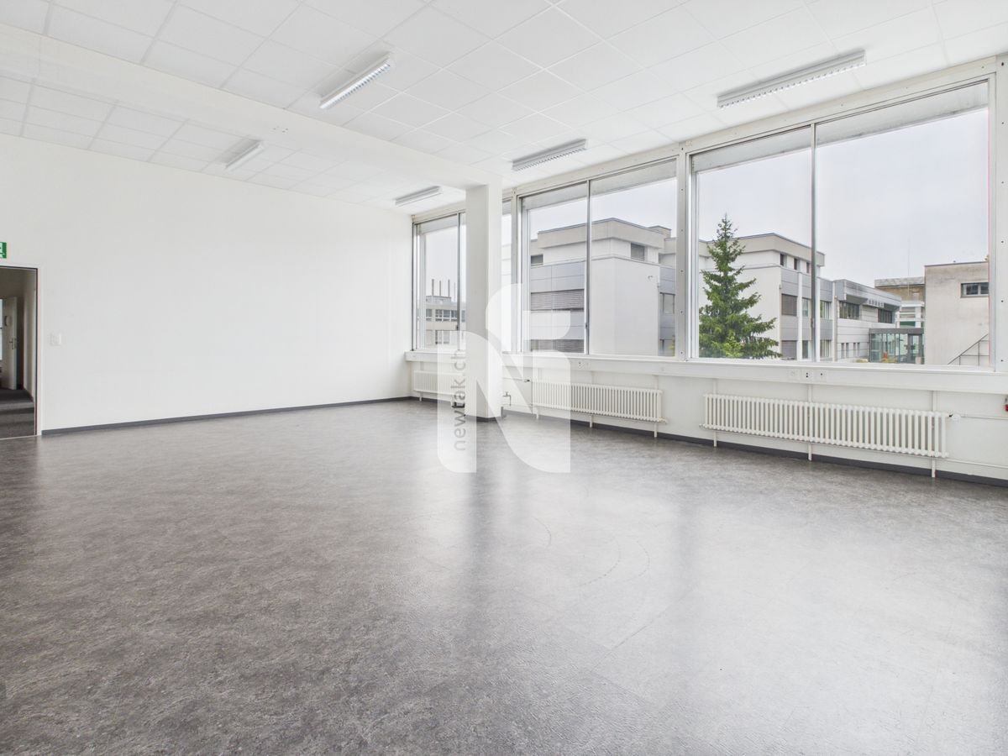
Are you looking for fully developed, ready-to-occupy office spaces that can be flexibly adapted to your needs? Then this property is just right for you! The well-maintained office building with a total of five full floors is located in a traffic-favorable location in Reinach and offers fully developed office spaces with versatile usage possibilities: • 3rd floor: 586 m2 at CHF 190.00/m2/p.a. • Various parking spaces (CHF 100.00/month) and outdoor parking spaces (CHF 50.00/month) • Additional storage rooms available in the basement The area on the 3rd floor can be rented as a whole floor or flexibly divided into units of approximately 300m2. Each floor has sufficient wet cells (WC-ladies, WC-gentlemen), so the corresponding subdivision into smaller rental units of approximately 300 m2 can be easily carried out. Furthermore, all sanitary connections are available, so that a tea kitchen can be installed as needed.Construction options:After consultation with the owners, individual construction and renovation work can be realized according to your needs. The construction can be designed in agreement with the ownership. Under certain circumstances, participation in the construction costs is possible.Have we sparked your interest?Contact us without obligation - we are pleased to present the property to you in person during a viewing appointment.The pictures shown are sample shots and may differ from the current condition of the commercial spaces. The shown equipment is not part of the offer.

  • Elevator
  • Garage
  • Wheelchair access
Travel time
-
1 / 8
  • Wheelchair access
200m², CHF 2,900.–
Römerstrasse 3, 4153 Reinach BL

Office and commercial floors with professional logistics infrastructure

At Römerstrasse 3 in Reinach, we are renting a versatile commercial floor with approximately 200 m² of usable space. The property offers ideal conditions for companies that want to combine office, storage, technical, or logistics spaces. In addition to bright and flexibly designed offices, you benefit from a professional infrastructure with truck-suitable goods reception, lifting platform, goods lift with a payload of 1,500 kg, and a high floor load capacity of up to 1,200 kg/m².The floor has a combination of individual offices, open-plan offices, meeting rooms, kitchen, and technical and storage rooms. Thanks to the flexible floor plan design, the existing office spaces can be adapted, expanded, or rebuilt as needed.This property is characterized by the following features: • Floor with approximately 200 m² of usable space • Flexible room division and expansion options • Bright rooms with generous window fronts • Several individual and open-plan offices • Goods reception and dispatch directly in the building • Delivery and collection with trucks possible • Goods lift with 1,500 kg payload • Floor load capacity up to 1,200 kg/m² • Good accessibility by car and public transport • Parking spaces available, excl. CHF 80.00 per parking space and month Have we sparked your interest? Then schedule a viewing appointment today.

  • Wheelchair access
Travel time
-
1 / 8
  • Wheelchair access
400m², CHF 490.–
Römerstrasse 3, 4153 Reinach BL

Attractive office spaces from 13 m² in a central location

At Römerstrasse 3 in Reinach, we rent several well-maintained and bright individual offices within a modernized office floor. The property is located in a easily accessible area in Reinach BL. Shopping facilities, restaurants, and public transport are in the immediate vicinity. The connection to Basel and the highway is excellent.The office spaces are ideal for self-employed, consultants, trustees, architects, planning offices, IT companies, start-ups, and small and medium-sized enterprises.Thanks to the generous window fronts, the rooms benefit from plenty of daylight and a pleasant working atmosphere.Available office sizes: • Individual offices from approx. 13 m² • Standard offices approx. 23-28 m² • Combination of several offices possible • Flexible rental solutions This property is characterized by the following features: • Bright offices with large window areas • Flexible room division and expansion options • Several individual and group offices • Goods reception and dispatch directly in the building • Delivery and collection with truck possible • Goods lift with 1,500 kg payload • Floor load up to 1,200 kg/m² • Good accessibility by car and public transport • Parking spaces available excl. CHF 80.00 per parking space and month Have we sparked your interest? Then schedule a viewing today.

  • Wheelchair access
Travel time
-
1 / 13
CHF 645,000.–
Sewenweg 5, 4153 Reinach BL

Attractive office space with 7 parking spaces and high development potential

A rare opportunity for the discerningThere are office spaces - and there are locations that strategically make a difference.This property clearly belongs to the second category.Those who invest in quality, location, and work environment today are not only securing space but also a genuine competitive advantage.This property offers exactly that: a well-thought-out room concept, a representative environment, and a working climate that meets the demands of modern companies - uncompromisingly.Spacious, light-filled rooms create an atmosphere in which performance is created.The permanently installed air conditioning in all office areas ensures that productivity is not dependent on external conditions.A detail that often makes a decisive difference in practice - for employees as well as for customers.The property is located in an established industrial area and offers ideal conditions for companies that value efficiency, visibility, and functionality.But the true added value lies in the flexibility of this property:Whether for own use or as a profitable investment object - both strategies are optimally feasible here.For own users, this means:A professional location that enhances and sustainably supports the company.The property is acquired in building rights (building rights holder: Christoph Merian Foundation, Basel).The building rights offer interesting entry opportunities with reduced capital investment for investors.Detailed information is available upon request.For investors, this opens up: • An above-average rental increase potential with diverseusage possibilities • Flexibility in market positioning (partial rental, full rental, different usage concepts) • This combination of substance, location, and development leeway is rare - and that's what makes this object so interesting. Highlights • Permanently installed air conditioning in all office areas • Spacious open-space office • Several individual offices and flexible use • 7 underground parking spaces • Bright, friendly working rooms • Good public transport and motorway connections • Lift available • Well-maintained condition Areas and room program • Office space: approx. 335 m² • Archive: approx. 25 m² • Front area: approx. 11 m² • Terraces: approx. 17 m² • Parking spaces: 7 units Room division: • Open-plan office: 215.75 m² • 3 individual offices • Additional room with daylight • Archive (basement) • 2 toilet facilities, separate for ladies and gentlemen Very flexible use (open space/office combination).Building and technology • Solid construction • District heating/underfloor heating • Lift available • Good building quality • No acute renovation needs Further information and additional pictures can be found under the following link:https://angebot.home-visit.ch/de/objects/detail/4853845Virtual tour: https://tour.giraffe360.com/885a47cdacee48bea5a8fbfb50ede6e9/?nocookie3D floor planshttps://my.giraffe360.com/3dflp/wz1i04wInterested?Arrange a non-binding viewing today and discover the full potential of this property.Planning to sell your own property?We determine the current market value for you - free of charge, discreetly, and without obligation - and accompany you safely through the process if desired.

Travel time
-
1 / 13
CHF 645,000.–
Sewenweg 5, 4153 Reinach BL

Attractive office space with 7 parking spaces and high development potential

A rare opportunity for the discerningThere are office spaces - and there are locations that strategically make a difference.This property clearly belongs to the second category.Those who invest in quality, location, and work environment today secure not only space but a genuine competitive advantage.This property offers exactly that: a well-thought-out room concept, a representative environment, and a working climate that meets the demands of modern companies - uncompromisingly.Spacious, bright rooms create an atmosphere in which performance is created.The property is located in an established industrial area and offers ideal conditions for companies that value efficiency, visibility, and functionality.But the real added value lies in the flexibility of this property:Whether for own use or as a profitable investment object - both strategies are optimally feasible here.For own users, this means:A professional location that enhances and sustainably supports your own company.The property is acquired in building rights (building rights holder: Christoph Merian Foundation, Basel).The building rights offer interesting entry opportunities with reduced capital investment for investors.For investors, this also opens up: • An above-average rental increase potential with diverseusage possibilities • Flexibility in market positioning (partial rental, full rental, different usage concepts) • This combination of substance, location, and development leeway is rare - and that's what makes this object so interesting. Highlights • Fixed air conditioning in all office areas • Spacious open-space office • Several individual offices & flexible use • 7 underground parking spaces • Bright, friendly working rooms • Good public transport & motorway connection • Lift available • Well-maintained condition Areas & space program • Office space: ca. 335 m² • Archive: ca. 25 m² • Entrance area: ca. 11 m² • Terraces: ca. 17 m² • Parking spaces: 7 units Room division: • Open-space office: 215.75 m² • 3 individual offices • Additional room with daylight • Archive (basement) • 2 toilet facilities, separate for ladies and gentlemen Very flexible use (open space / combination of offices). Building & technology • Masonry construction • District heating / underfloor heating • Lift available • Good building quality • No acute renovation needs Further information and additional pictures can be found under the following link:https://angebot.home-visit.ch/de/objects/detail/6269799Virtual tour:https://tour.giraffe360.com/885a47cdacee48bea5a8fbfb50ede6e9/?nocookie3D floor planshttps://my.giraffe360.com/3dflp/wz1i04wInterested?Arrange a non-binding viewing today and discover the full potential of this property.Are you planning to sell your own property?We determine the current market value for you - free of charge, discreetly, and without obligation - and accompany you through the process if desired.
Travel time
-
1 / 10
190m², CHF 184.– / m²
Sternenhofstrasse 15, 4153 Reinach BL

Your new company location in Kägen - 190 m² with attractive tiered rent

Attractive office space with tiered rent and immediate occupancy Are you looking for a new company location that is already fully developed and offers your team a pleasant working environment?At Sternenhofstrasse 15 in Reinach, we are renting around 190 m² of bright and air-conditioned office space on the 3rd floor, available immediately or by arrangement.The well-thought-out room layout combines a representative reception area with individual and team offices as well as a spacious open office space. The rooms are fully developed and ready for occupancy - without lengthy renovation work and long preparation time.The rooms convince with their functional room layout, spacious window fronts, plenty of daylight, and modern infrastructure. Thanks to the attractive tiered rent, you benefit from particularly interesting rental conditions in the first years and at the same time gain long-term planning security.Whether as a company headquarters, location expansion, or for a growing company - this office space offers ideal conditions for efficient and pleasant work.Your advantages at a glance • around 190 m² of office space on the 3rd floor • representative and spacious reception area • individual office with approx. 12 m² • team office with approx. 25 m² • open-plan office with approx. 75 m² • additional flexibly usable work areas • bright rooms with spacious window fronts • openable windows • air conditioning for pleasant temperatures even in summer • equipped tea kitchen with microwave • separate sanitary facilities for ladies and gentlemen • barrier-free access thanks to personnel and freight elevator • fiber optic connection for fast and reliable work • delivery and loading zone • visitor parking spaces directly in front of the building • Additional parking spaces in the hall can be rented as needed. See what can be made of it The virtually furnished photos show exemplarily how the rooms can be designed and used as a modern company headquarters. The furniture serves the visualization and is not part of the rental object.Convince yourself of the possibilities of this office space. Peter Stalder and his team will be happy to show you the rooms personally and without obligation.Peter Stalder looks forward to your contact.

Travel time
-
1 / 6
148m², CHF 150.– / m²
Am Kägenrain 3, 4153 Reinach

Spacious office space on the 2nd floor in a central location in Reinach (BL)

At Am Kägenrain 3 in 4153 Reinach, we are renting a attractive, bright office space on the 2nd floor as of September 1, 2026, or by agreement. The premises are ideal for service companies, start-ups, or companies that value a functional and pleasant working environment.The office space impresses with generous window fronts on several sides, which provide plenty of daylight and create a bright, friendly atmosphere. The rooms are clearly structured and versatile - perfect for individual offices, team workstations, or combined uses.Area & Equipment • Bright offices thanks to generous window areas on several sides • Flexible room division with separate areas • Partially glazed partition walls for an open, modern working atmosphere • Own toilet facility for exclusive use • Barrier-free access via existing elevator systems • Visitor parking spaces available for customers Operating CostsThe operating costs amount to CHF 30./m²/year.ParkingAn outdoor parking space can be rented for CHF 80 per month (excluding VAT) if required.LocationThe location is situated in a well-developed, commercially oriented area with good public transport connections and quick access to the highway.OptionAll prices are exclusive of value-added tax.The currently applicable value-added tax rate of 8.1% will be levied on all rental and operating costs.ContactHave we sparked your interest?We are happy to provide you with further information or to arrange a viewing appointment.Note: The published images may differ slightly from the actual condition or current execution of the rental space.

Travel time
-
1 / 13
600m², CHF 160.– / m²
Duggingerstrasse 23, 4153 Reinach

Drivable commercial spaces in TechCenter Reinach!

For rent in House C of the TechCenter Reinach are various office and commercial spaces.The two partial areas offered here (Commercial Area 1 and 2) on the ground floor with approximately 600 m2 are characterized by the following highlights: • Drivable partial area with approximately 400 m2 (Commercial Area 1) • Commercial part with office/storage area with approximately 200 m2 (Commercial Area 2) • Goods lift and delivery available • Ground-level access to all partial areas • Ventilation and cooling in Commercial Area 2 available • Sufficient daylight • An additional 140 m2 available (Commercial Area 3) • Sufficient parking spaces in the underground garage (CHF 150/month) • Close to public transport and motorway Goods lift dimensions (cm): L265 - B140 - H240In addition to the net rent, a NK account of CHF 33/m2pa will be charged.Note: Commercial Area 1 is not currently available for separate rent. It is mandatory to rent an additional commercial or office space.We would be happy to show you this exciting opportunity on site.Images/equipment partially generated by AI - actual condition may vary.Disclaimer: Eichelmann Real Estate GmbH and its clients reject any obligation to pay fees for evidence, brokerage or similar fees to brokers, agents or other intermediaries. The same applies to the delivery of object documents with regard to suitable tenants or buyers. Eichelmann Real Estate expressly objects to the passing on of the published information by third parties to potential tenants/buyers without consent.

Travel time
-
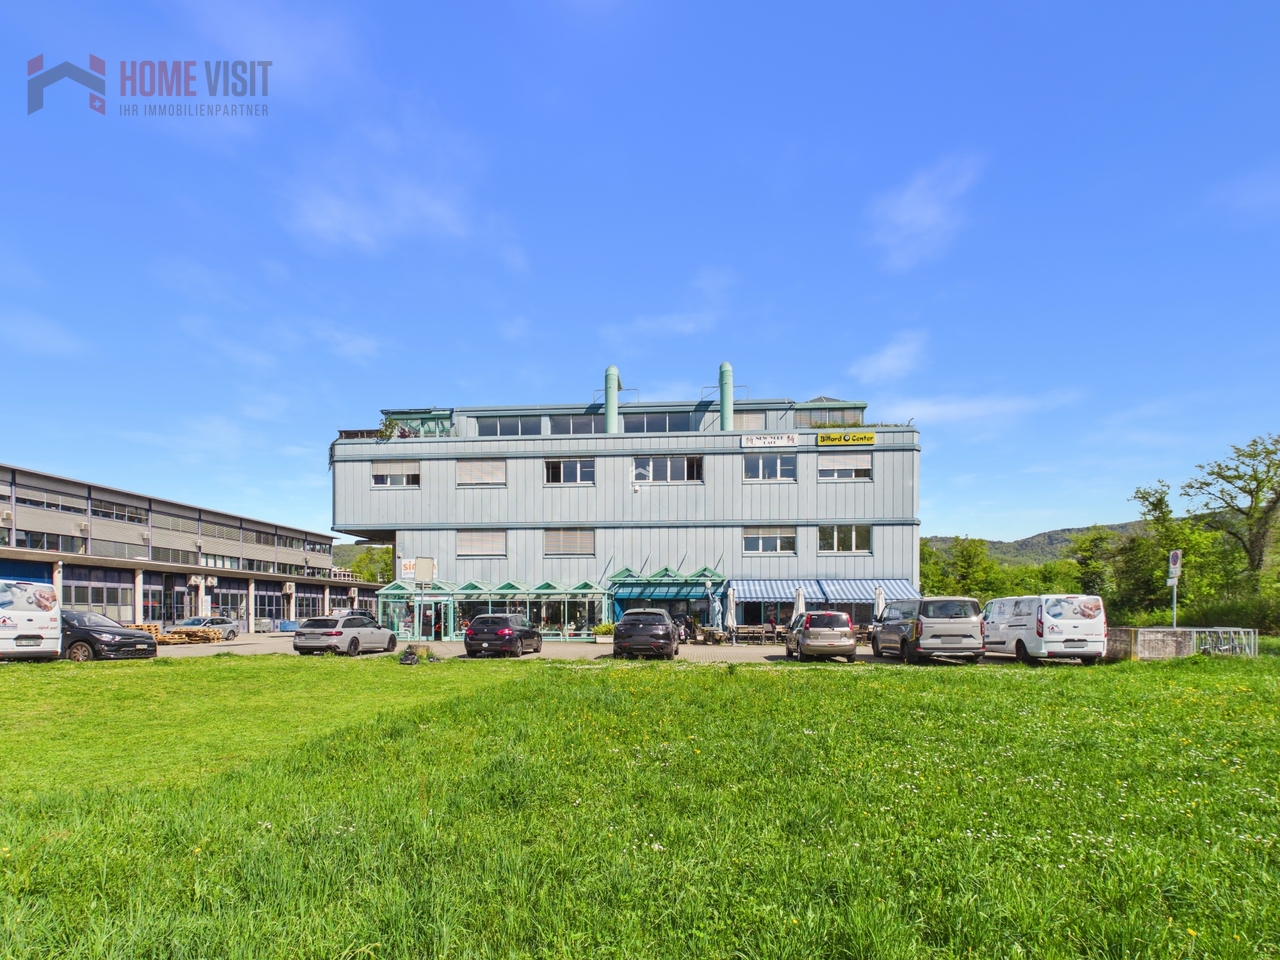
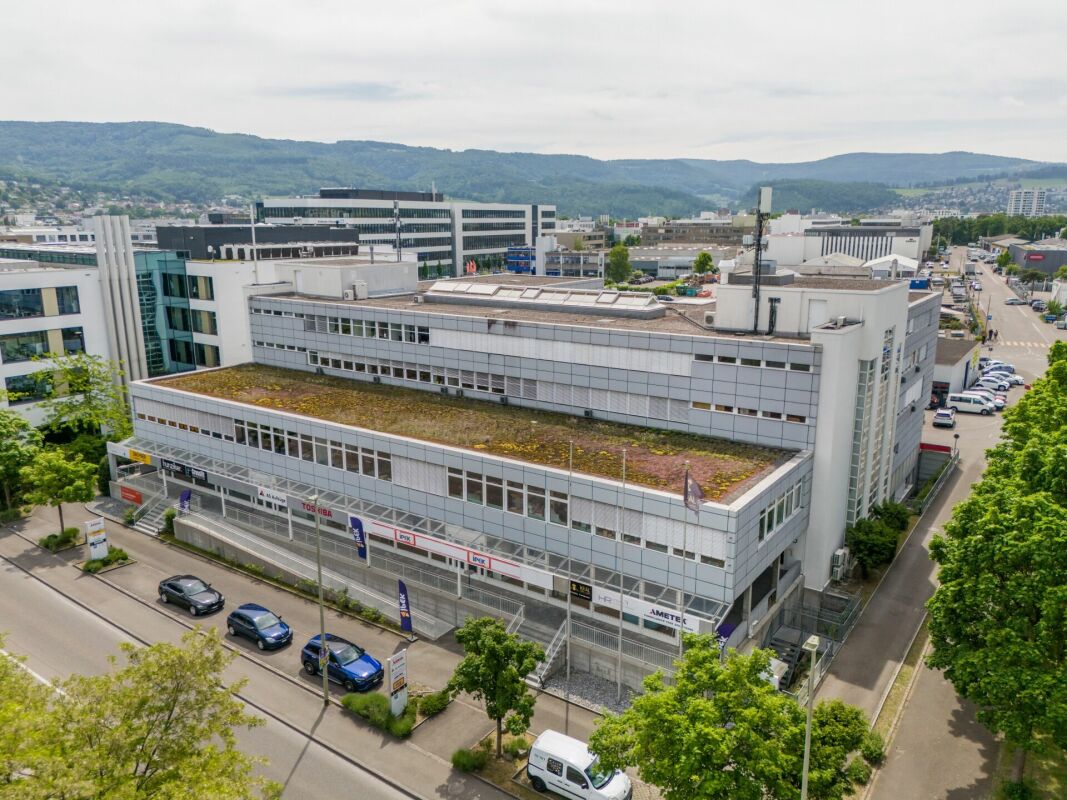
  • The image shows a large multi-story office building complex called Sternen Hof, with several interconnected buildings and a central tower structure. The buildings have flat roofs with greenery on top, likely serving as green roofs. The complex appears to
  • Large open room with a tiled ceiling, multiple windows, and a hardwood floor. The room appears to be an office or meeting space, with no visible furniture or equipment.
  • The image shows a large, empty office space with a suspended ceiling and gray carpeted flooring. The room has white walls and large windows along one side, providing natural light. The space appears to be ready for use as an office or commercial space.
  • modern office with white walls, gray carpet, white desks, office chairs, round table, plants, whiteboard, picture frames, large windows
  • The image shows a large, open office space with a suspended ceiling, recessed lighting, and windows along one wall. The floor is covered in a brown, cork-like material. The space appears to be empty and ready for use or renovation.
  • modern office space with desks, chairs, tables, and a kitchen area
  • modern office space with desks, chairs, monitors, plants, and large windows
  • Compact kitchen with white cabinets, granite countertop, built-in dishwasher, and sink
  • Large bathroom with double vanity sinks, mirrors, and tiled walls and floor
  • The image shows a commercial bathroom with three urinals mounted on the wall and two gray doors leading to individual stalls. The walls are covered in gray tiles, and the floor is tiled as well. The lighting is bright, creating a clean and modern look.
  • The image shows the interior of a building, with a long hallway and several elevator doors. The hallway has a tiled floor and a white ceiling with recessed lighting. The elevator doors are made of stainless steel and are labeled with the number 3.
  • The image shows a large, open office space with a tiled floor, recessed lighting, and a glass-paneled entrance. The space appears to be a commercial or office environment, with a neutral color scheme and minimal furnishings.
  • The floor plan shows a large open space with multiple rooms, including a living room, kitchen, and several bedrooms. There is a balcony or terrace visible on the plan.
1 / 14
500m², CHF 140.– / m²
Christoph Merian-Ring 31A, 4153 Reinach BL

500 m² Ready-to-occupy office space with individual and open-plan offices

Get to work in ReinachDiscover this high-quality office space at Christoph Merian-Ring 31 – ideal for companies that value comfort, functionality, and a prime location in the Dreiländereck. Freshly renovated common areas convey a professional first impression.The rental property impresses with the following features: • Fully equipped, ready-to-occupy office space • Tenant construction participation possible • Only 4 minutes to the highway access and public transportation stop • Recently renovated toilet facilities on the floor • Valuable outdoor and entrance areas • New vinyl flooring • Tea kitchen available • Catering options including a restaurant in the building • Plenty of natural light thanks to generous window areas • Ideal design for open-plan offices with additional individual offices and meeting rooms • Server room with air conditioning • Access via two elevator systems and a staircase Parking: Outdoor parking spaces can be rented for CHF 55.– / month and garage spaces for CHF 105.– / month. Visitor parking spaces are available in the entrance hall for your customers.Have we sparked your interest? We would be happy to show you the spaces personally on site – we look forward to your inquiry.The Sternenhof offers further objects in different sizes – all information can be found at: www.sternenhof-reinach.ch

Travel time
-
  • Large open office space with high ceilings, exposed ductwork, and multiple windows along the walls. The room has a gray carpeted floor and appears to be an empty commercial or office space ready for use.
  • An empty office space with a white ceiling, grey carpet, fluorescent lighting, windows, radiators, and a kitchen with a sink and faucet.
  • Modern office room with desks, chairs, monitors, keyboards, office supplies, windows, lamps, and potted plants.
  • wide open room, white walls, gray floor, windows, kitchen area with a sink
  • open plan office space, multiple desks, swivel chairs, couch, carpet, windows, office plants, cabinets, shelves, monitors, keyboards, pens
  • Minimalist kitchen with white walls, gray tile flooring, and a built-in dishwasher in the countertop
  • Large open office space with white walls, gray carpeted floor, and recessed lighting. The room has multiple windows providing natural light. There is a door leading to another room or area.
  • modern office space with desks, chairs, tables, and a kitchen area
  • Large bathroom with gray tile walls, two sinks with mirrors, and a private washing machine
  • The image shows a large, open office space with a tiled floor, recessed lighting, and a glass-paneled door leading to another room. The space appears to be a commercial or office environment, with a clean and modern design.
  • The image shows a commercial bathroom with multiple white urinals mounted on a gray tiled wall. There are two gray doors, likely leading to individual stalls or restrooms. The floor is covered in a light-colored tile or concrete. The overall design appear
  • The floor plan shows a commercial or office space with a total area of 250 m2. It includes a large open area, two bathrooms (WC D and WC H), and a lift. The plan also indicates the presence of a balcony or terrace.
1 / 13
250m², CHF 140.– / m²
Christoph Merian-Ring 31, 4153 Reinach BL

Freshly renovated office space 250 m²

The property is located in a well-connected and central area in the Kägen district. Discover these high-quality office spaces at Christoph Merian-Ring 31 – ideal for companies that value comfort, functionality, and a prime location in the Dreiländereck. Freshly renovated common areas convey a professional first impression.The objects impress with the following features: • Fully built-out, ready-to-occupy office spaces • Tenant construction participation possible • Plenty of natural light thanks to generous window areas • Ideal floor plan for open-plan office • Carpet flooring (new) • New, modern toilet facilities on the floor • Tea kitchen available in the building • Catering options including a restaurant in the house • Server installation including rack prepared • Lighting and electrical installations available • Accessible via 2 elevator systems and staircase • Only 4 minutes to the highway access and public transport stop Parking: Outdoor parking spaces can be rented for CHF 55.– / month and garage spaces for CHF 105.– / month. Visitor parking spaces are available in the entrance hall for your customers.Have we sparked your interest? We would be happy to show you the spaces personally on site – we look forward to your inquiry.The Sternenhof offers further objects in various sizes – all information can be found at: www.sternenhof-reinach.ch

Travel time
-

Suggested properties for you based on search results