3944 (Unterbäch VS) - All Listings

We recommend expanding your search criteria to get similar results. The current filters didn’t return any matches.

If you don’t want to change your current search criteria, we recommend creating a search alert, so you’ll be notified when matching offers become available.

More objects in your automatically expanded search area
105 results - Radius: + 10km
1 / 14
302m²CHF 4,830.–
Neue Strasse 38, 3945 Gampel

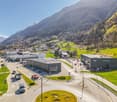
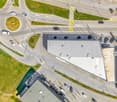
Spacious commercial spaces in a central location - two units can be flexibly combined

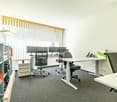
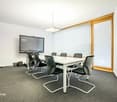
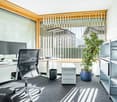
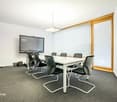
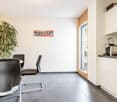
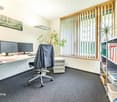
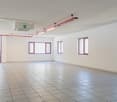
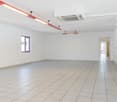
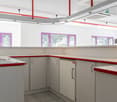
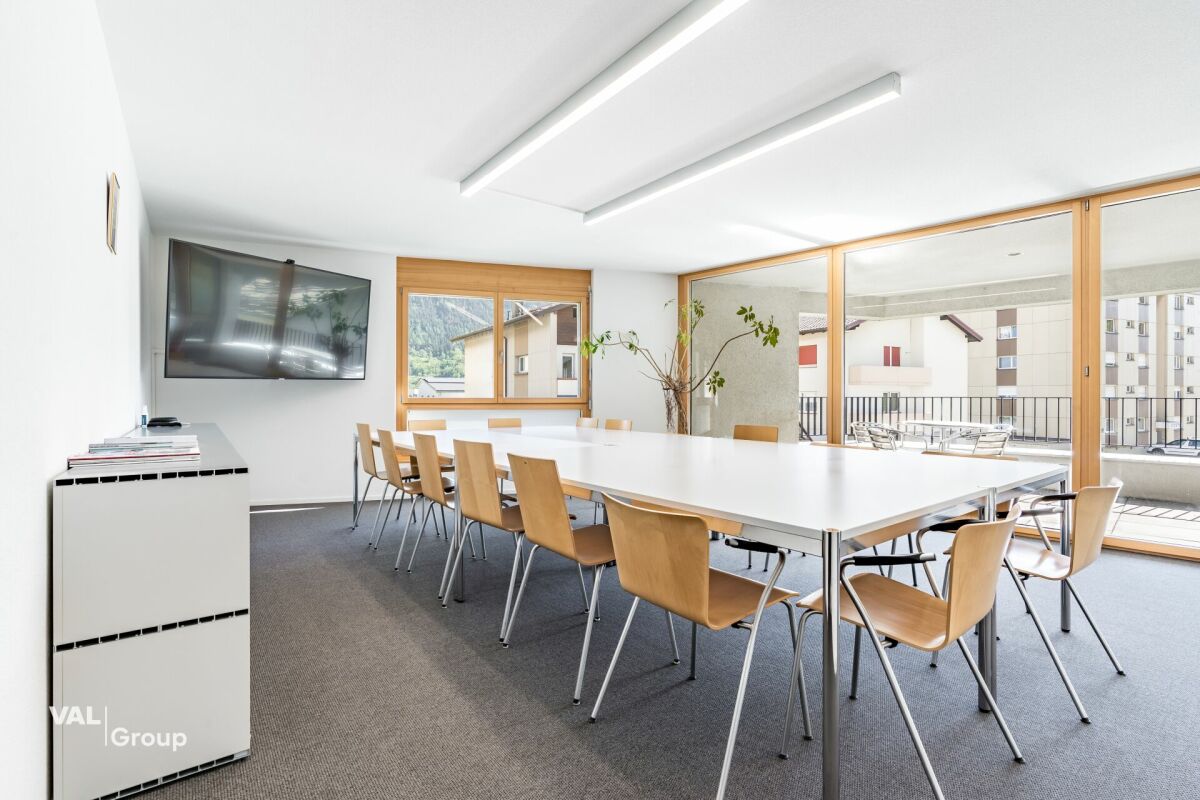
Spacious commercial spaces in a central location - two units can be flexibly combined Gampel offers companies an attractive location in the heart of the Upper Valais: centrally located in the Rhone Valley, easily accessible and embedded in a economically dynamic region with short distances to Visp, Brig, Leuk and Siders. The proximity to important regional transport axes, the Gampel-Steg train station and the continuously improved A9 connection creates ideal conditions for companies looking for a well-connected, visible and yet pleasantly manageable location. At the same time, companies in Gampel benefit from an attractive environment with regional customer proximity, good infrastructure and high quality of life for employees, customers and clients.In this advantageous location in the MFH Drielmattu, you will find versatile commercial and office spaces with a total of around 302 m². The offer includes a unit on the ground floor with around 150 m² and an additional area on the 1st floor with around 152 m². Together, the two units offer ideal conditions for companies looking for spacious rooms, flexible usage options and development potential.The commercial space on the ground floor impresses with a well-thought-out room layout and includes five office rooms, a spacious meeting room, a cafeteria, a server or storage room and two day toilets. Large window areas provide plenty of daylight and create a bright, pleasant working atmosphere. The inviting entrance area already conveys a professional first impression to customers, clients and employees when entering.The area on the 1st floor complements the offer perfectly and impresses with a versatile room concept that harmoniously combines openness and clear structure. Several rooms are ideal as office, meeting, work or break rooms and offer a lot of leeway for individual usage concepts. A particularly spacious room, currently used as a conference area, can serve as a central work, training or meeting area. From here, you can directly access the balcony with an impressive view of the surrounding Alpine landscape.The modern kitchen on the 1st floor impresses with high-quality materials, glossy white fronts and a timeless look. Two stylishly equipped bathrooms, one with a bathtub and one with a shower and toilet, increase the comfort and expand the usage options of the area.Together, the two units are ideal for companies with extended space requirements, such as practices, therapy centers, real estate offices, engineering or architectural offices, trust companies, consulting firms or other service-oriented concepts. The combination of the ground floor and the 1st floor enables a clear separation of different areas, such as reception and customer contact on the ground floor and workplaces, meeting rooms, training rooms or retreat areas on the upper floor.Thanks to the central location, you benefit from good accessibility and an attractive environment for your company. Parking spaces in the underground garage can be rented for CHF 100.- per month and parking space. Outdoor parking spaces are available for CHF 70.- per month and parking space.The spaces are available from January 1, 2027. An earlier move-in is possible by arrangement. Please note that no basement areas belong to the units.In case of concrete interest, the ownership is also open to discussions regarding a possible sale.For further information or a viewing, we are at your disposal. We look forward to your contact. • Net rent: CHF 4'530.- / month • Additional costs: CHF 300.- / month advance payment • Gross rent: CHF 4'830.- / month The additional costs are paid monthly in advance and are settled annually according to the actual expenses. Parking spaces can be rented additionally, as mentioned above.

Travel time
-
1 / 15
CHF 1,750.–
Bahnhofstrasse 49, 3942 Raron

Commercial premises with charm and potential in the center of Raron

Commercial premises with charm and potential in the center of Raron Versatile commercial space with charm and great potential for use in the center of RaronIn the heart of Raron's village center, in a prime location directly on Bahnhofstrasse, you will find bright and inviting commercial premises with approximately 115 m² of space. Whether it's a hair salon, practice, office, sales area, studio, service business, or commercial use - this flexibly usable space offers ideal conditions for a wide range of business concepts. Use for residential purposes is not intended.The spacious window fronts create a friendly, open atmosphere and ensure very good visibility. The space offer is complemented by a approximately 36 m² large terrace, which can be ideally used as an extension of the business area or as a representative outdoor area.Another major advantage is the six outdoor parking spaces included in the rent - a rare added value for customers and employees. The existing inventory can be taken over on request for a surcharge and enables a quick start without major initial investments.Thanks to the central location, you benefit from excellent accessibility. Raron train station is just a few steps away and offers direct connections in all directions. At the same time, you enjoy the quiet surroundings of a charming village with high quality of life.This commercial space is ideal for companies looking for a well-visible, versatile location.Are you interested? We would be happy to arrange a viewing appointment.

Travel time
-
1 / 18
129m²CHF 3,100.–
Kantonsstrasse 6, 3930 Visp

Commercial space in the most central location in Visp - versatile

Commercial space in the most central location in Visp - versatile In the best location in the heart of Visp, this fully renovated commercial property offers a rare opportunity for entrepreneurs, investors, and service providers alike. The property is located on the heavily frequented cantonal road, just a few steps from the train station, shopping facilities, and the city center.With a total usable area of around 129 m², the property is divided as follows:113.29 m² main usable area with attractive room depth and a flexible floor plan - ideal as a sales area, showroom, studio, or office.12.27 m² storage area, directly adjacent and internally accessible.Additional storage compartments can be rented as needed.The area impresses with large shop window fronts to the cantonal road - perfect for visibility and advertising. The floor plan allows for different room concepts, whether open, divided, or in combination with customer and storage zones. An emergency cabin and a separate secondary exit expand the range of uses further.Highlights: • Central location with high pedestrian frequency • Large, clearly structured floor plan • Flexible use: sales, health, beauty, services, etc. • 2 accesses (main entrance and emergency exit) • Storage and technical rooms integrated • Fully renovated - ready for occupancy after agreement The detailed plans and visualizations are part of the complete documentation and will be gladly added upon further interest.The commercial spaces and storage compartment can also be purchased on request.I am available at any time for questions or a personal viewing.

Travel time
-
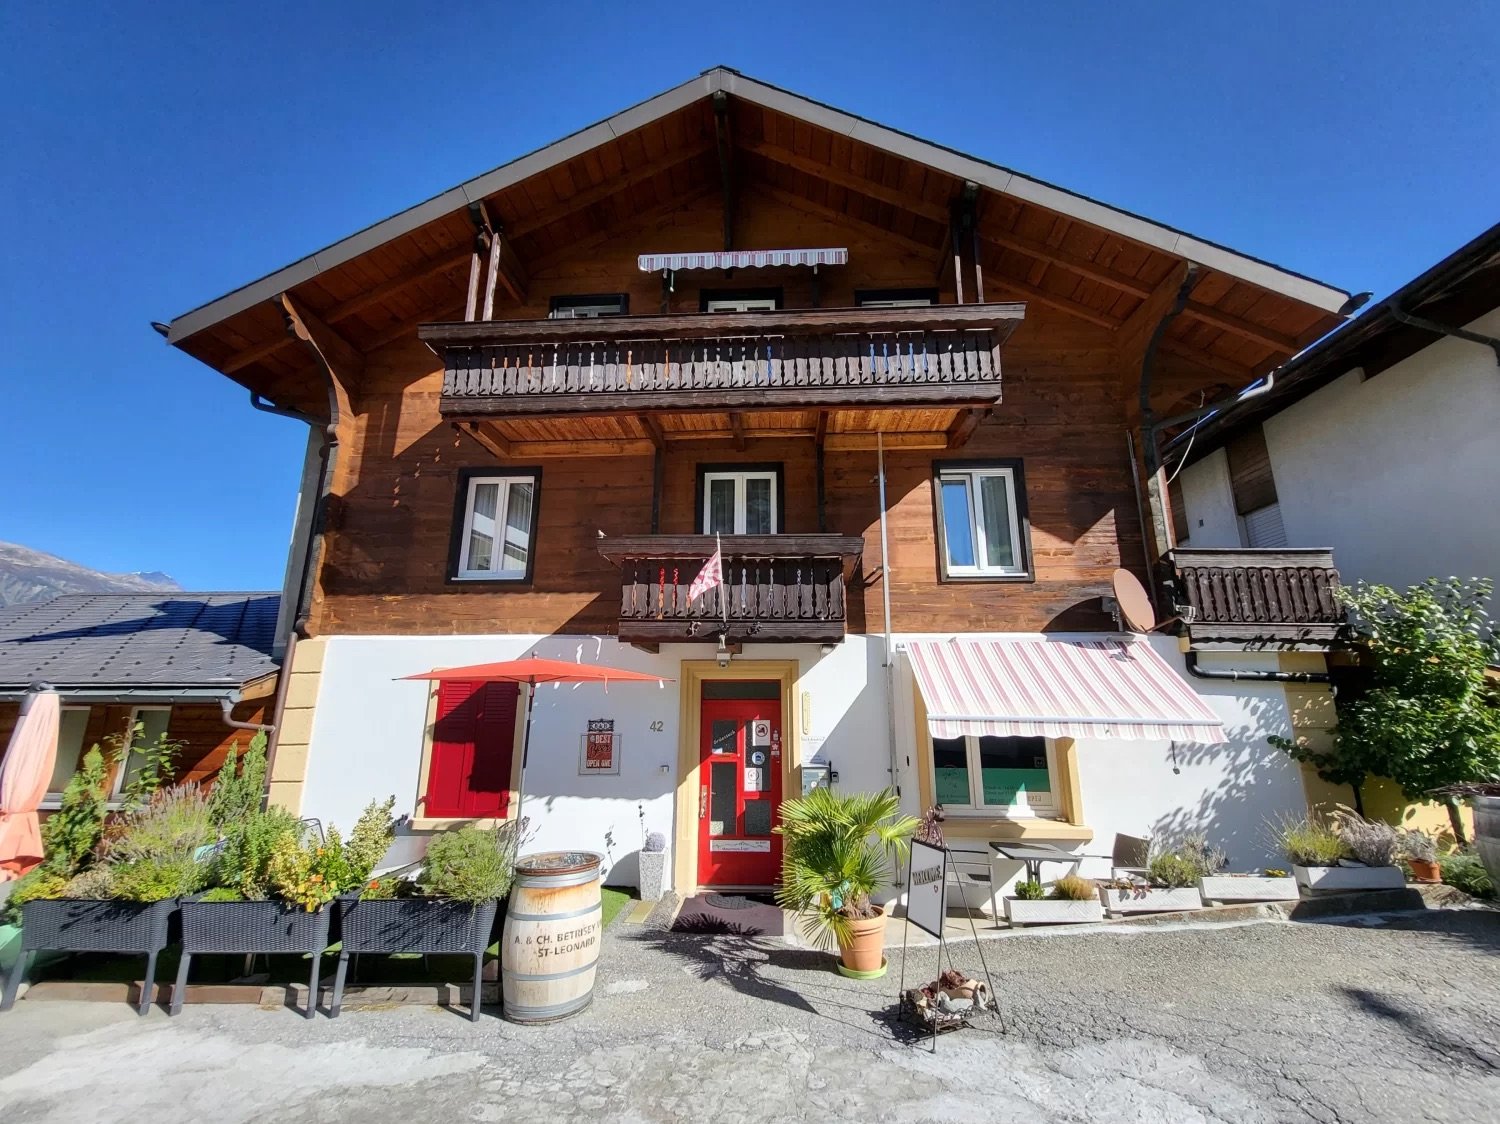
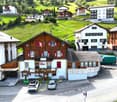
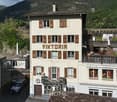
  • brown wooden exterior, red entrance, 2 balconies, flag, barrel in front
  • Apartment buildings, wooden facade, many windows, flags in front, car parking, green lawn, surrounding hills
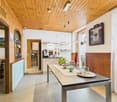
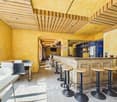
  • Dining area with wooden walls, dining table, and kitchen with appliances like a coffee machine and refrigerator
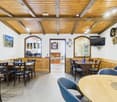
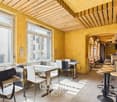
  • Wooden dining room with tables and chairs, large clock, TV, framed painting, wooden walls, wooden ceiling
  • Entrance hallway with white walls and tiles, wooden spiral staircase, two purple floor rugs, picture frame, light fixtures, and door at the end
  • Bedroom with wooden walls, bed with floral bedding, chair, bedside tables, wall picture, and open door to the hallway.
  • white tiled, shower stall, toilet, sink, mirror, hairdryer, towel rack
  • Decorative paint on walls, a picture frame, a wooden railing, tiled floor, and an entrance
  • a kitchen with white cabinets, granite countertops, a microwave, a stove, and an oven, a wooden table, and a green chair
  • glass table, sofa, TV, glass window, plant, wooden ceiling, chair, table
  • Bathroom with bathtub, sink, skylight, tiled floor, towel rack, cabinet, laundry basket, decorative objects
  • kitchen with wooden walls, electric stove, dishwasher, washing machine, wooden cabinets, granite countertop
  • long corridor with wooden door, violet rugs, white tiles, wooden ceiling, picture frames on the wall, white and purple boxes on a shelf
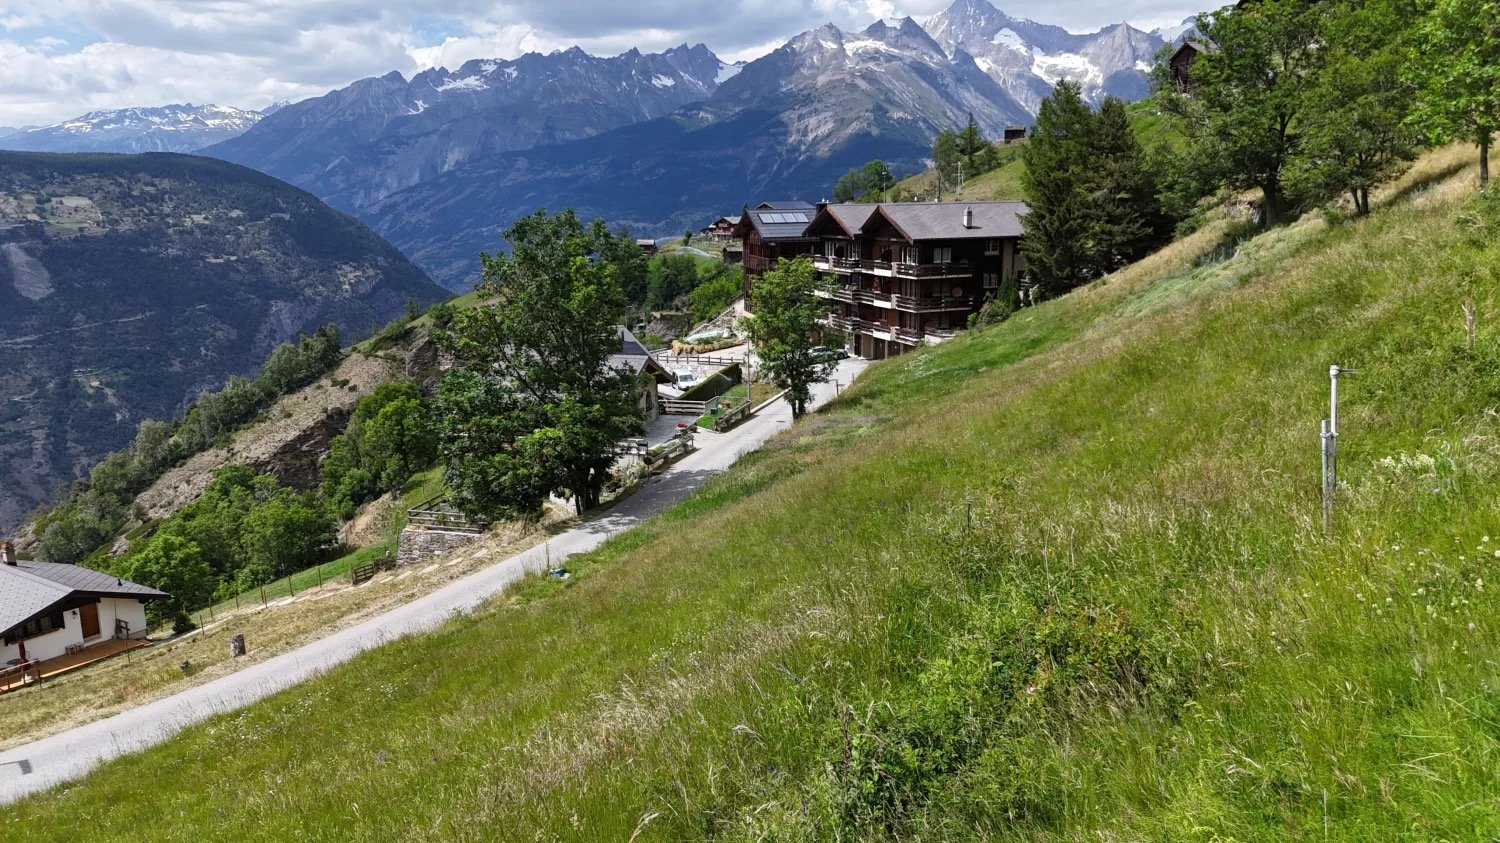
  • Mountains in the background, roads in the valley, green grass
  • 2 houses with mountains in the background
1 / 15
Apartment buildings, wooden facade, many windows, flags in front, car parking, green lawn, surrounding hills
Dining area with wooden walls, dining table, and kitchen with appliances like a coffee machine and refrigerator
Wooden dining room with tables and chairs, large clock, TV, framed painting, wooden walls, wooden ceiling
11.5 roomsCHF 819,000.–
Hauptstrasse 42, 3943 Eischoll

Charming Bed and Breakfast in Eischoll

Live like you're on vacation! The pure leisure pleasure, such as hiking, biking, skiing, etc. starts in the family-friendly holiday destination high up in the Valais mountains directly in front of the house door. • Sale as holiday home (second home) possible. • Sale to non-Swiss (persons with residence abroad) not possible. Highlights of the property • Move in and live • Ideal as a rental property • Ideal for a family • Spacious balconies with views of the Valais mountain world • Ski and bike paradise • Surrounded by breathtaking hiking trails • Shopping opportunities, restaurants, and primary school just a few minutes away • Various parking options Location and accessibilityEischoll is located on a terrace on the southern slope of the Rhone Valley and is at 1,230 m above sea level. The neighboring municipalities are Unterbäch and Bürchen, as well as Turtmann-Unterems and Ergisch. Eischoll is very easily accessible by well-developed road and public transport (cable car) throughout the year.The B&B is located in a central location directly on the main street, just a few minutes' walk from the cable car. Description of the propertyThis well-maintained and extremely versatile property impresses with a generous net living area of 247 m² and a well-thought-out room layout over three floors. Whether as a private home with an annex or as a guest house with an operator's apartment, numerous possibilities are open to you here.When entering the property, you are greeted by a welcoming entrance area that leads directly into the charming breakfast room and a separate office or reception, ideal for professional guest operations. The kitchen is functional and practically equipped and offers everything needed for daily use.On the first upper floor, five bright, lovingly furnished guest rooms await you, each with its own shower, toilet, and sink. Three of the rooms also have their own balcony, a valued extra for your guests.The apartment on the 2nd upper floor offers a lot of living comfort. A spacious bathroom with storage room, two bedrooms, and a cozy living area with direct access to the balcony make this retreat perfect. The practically equipped kitchen is supplemented by an adjacent Reduit.In the house, mostly low-maintenance plate floors were laid; in the rooms, a modern and low-maintenance vinyl floor provides a pleasant atmosphere.The heating of the property is environmentally friendly via district heating from a wood chip system. The heat distribution is well thought out. On the upper floors, a pleasant underfloor heating provides uniform warmth, while radiators are used on the ground and lower floors.A large cellar, the laundry room, and the bar, which can also be used as a hobby room, round off this interesting offer.In front of the house, six outdoor parking spaces are available for shared use. Additionally, there are further public parking options directly in front of the property. Room conceptBasement • Bar / Carnozet • Cellar / Hobby room • Laundry room and technical room Ground floor • Corridor • Kitchen • Breakfast room / lounge • Office / reception • Access to the basement Upper floor • 5 guest rooms with bathroom • Upper floor • 3.5-room apartment with balcony • Attic Renovations to the house since 2015: • Connection to the district heating network of the municipality of Eischoll • Windows with 3-fold glazing • Skylights with insulation • Fiber optic network • Floors The annual ancillary costs (heating, water/sewage, general electricity, waste, insurance) amount to around CHF 8,000.00.Sales price: CHF 819,000.00 for this well-maintained property with inventory and the well-maintained guest history with loyal regular customers.Availability: Immediately or by arrangement General information about EischollEischoll is located at 1,230 m above sea level, just 20 minutes from Visp, and impresses with its quiet location and unobstructed view of the Valais mountain world. The municipality offers modern infrastructure, sustainable district heating from wood chips, and a comprehensive fiber optic network.The family-friendly village has a joint primary school, good connections to secondary schools, and diverse leisure activities: a small ski area with night skiing, varied hiking trails, and bike trails. In the spring, the rare, lilac-colored light flower blooms and transforms the surroundings into a magical flower sea, a real natural highlight.

Travel time
-
1 / 11
150m²CHF 2,390.–
Neue Strasse 38, 3945 Gampel

Your new business location in Gampel - attractive office space for rent

Your new business location in Gampel - attractive office space for rent Gampel offers companies an attractive location in the Upper Valais: centrally located in the Rhone Valley, easily accessible and embedded in an economically active region with short distances to Visp, Brig, Leuk and Siders. The proximity to important regional transport axes and the Gampel-Steg train station creates ideal conditions for companies looking for a well-connected, customer-friendly and at the same time pleasantly manageable location. At the same time, companies benefit from an attractive environment, regional visibility and high quality of life for employees, customers and clients.In this advantageous location, a approximately 150 m² large commercial and office space with a well-thought-out room layout, bright rooms and versatile usage possibilities awaits you on the ground floor of the MFH Drielmattu.The unit includes five offices, a spacious meeting room, a cafeteria, a server or storage room and two day-toilet facilities. Generous window areas provide plenty of daylight and create a pleasant, productive working atmosphere. The inviting entrance area already conveys a professional first impression to customers, clients and employees when entering.The space offers ideal conditions for concentrated work, efficient team processes and further growth. It is particularly suitable for service-oriented uses such as an osteopathy or trauma therapy practice, a real estate office, an engineering or architectural firm, a trust company, a consulting firm or similar concepts.Thanks to its central location, the property convinces with good accessibility and an attractive, professional environment for your company. The clear room structure allows for both discreet individual offices and meeting, consulting and reception areas, offering a lot of leeway for individual usage concepts.The commercial space will be available from January 1, 2027. An earlier move-in is possible by arrangement. Please note that no basement areas belong to the unit.Parking spaces in the underground garage can be rented for CHF 100.- per month and parking space. Outdoor parking spaces are available for CHF 70.- per month and parking space.In case of additional space requirements, there is the possibility to also rent the unit on the 1st upper floor and to flexibly expand the rental space. Furthermore, the owner is willing to discuss a possible sale of the unit or both units in case of concrete interest.We are happy to provide you with further information or a viewing. We look forward to your contact. • Net rent: CHF 2'250.- / month • Operating costs: CHF 140.- / month acconto • Gross rent: CHF 2'390.- / month The operating costs are paid monthly acconto and annually settled according to actual expenses. Parking spaces can be rented additionally, as mentioned above.

Travel time
-
1 / 24
829m²CHF 1,650,000.–
Birri 2, 3956 Guttet-Feschel

Hotel Rhoneblick - Versatile Hotel Property with Apartments

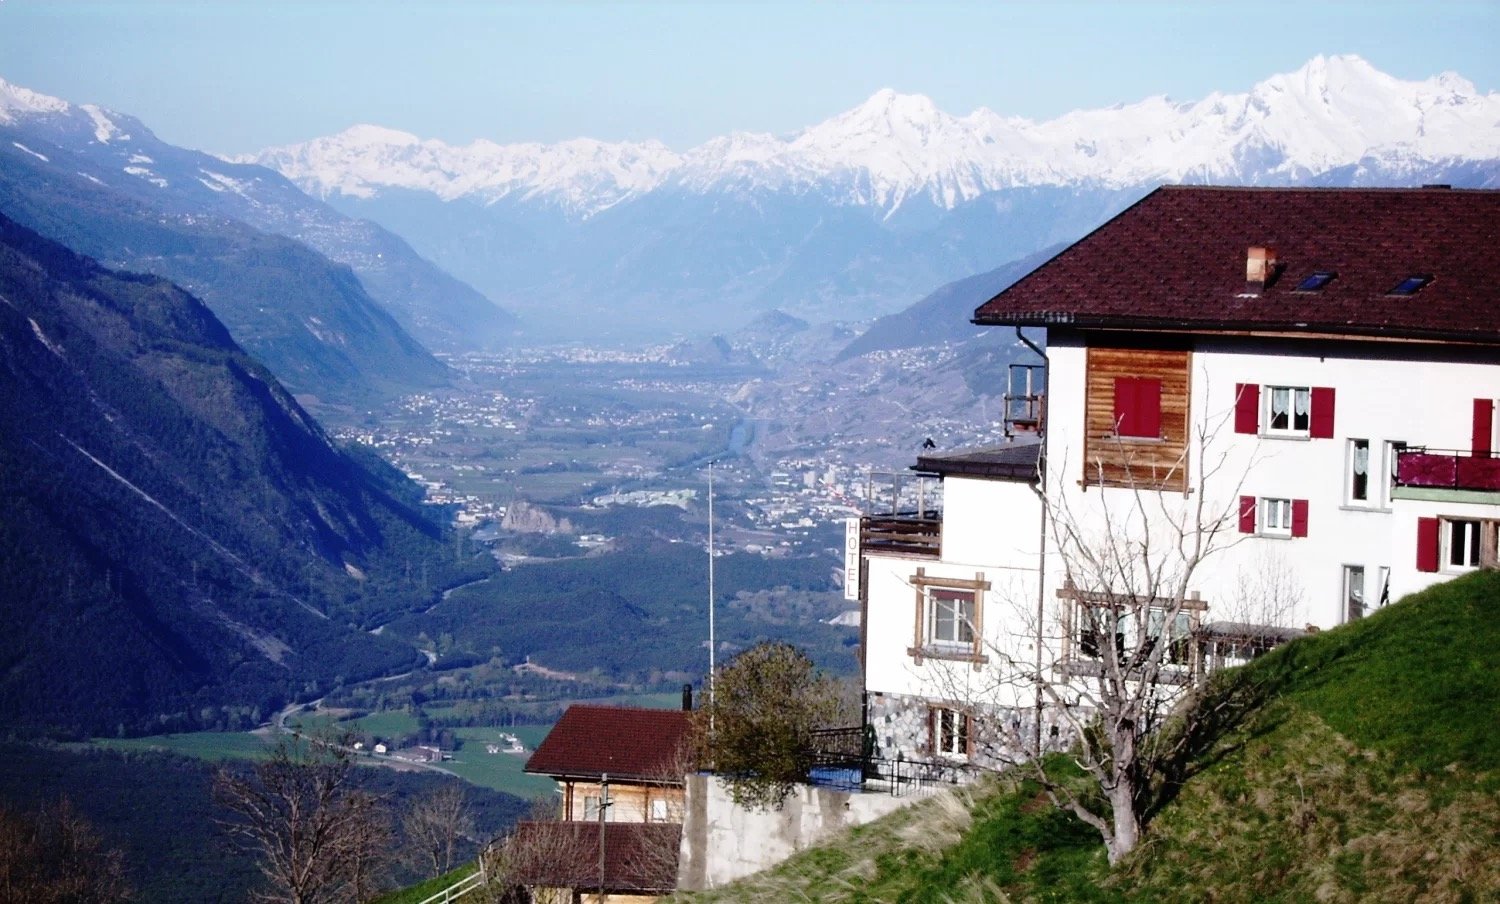
• Sale to non-Swiss citizens (persons with residence abroad) not possible Advantages of the property • Ideal for starting a business • Ideal as a rental property • Ideal for investors • A condominium has been established • Unique panoramic view of the Rhone Valley • Hiking and biking paradise • Countless summer and winter sports facilities in the immediate vicinity • Close to Leukerbad, the largest thermal spa resort in the Alps • Parking spaces in front of the house • Public parking spaces in the immediate vicinity • Bus stop just a few meters away Location and accessibilityThe Hotel Rhoneblick is located in a dreamy sunny location at Birri 2 in Guttet-Feschel and offers a magnificent view of the Rhone Valley. The bus stop "Guttet, Abzw. Umfahrung" is easily accessible in just 2 minutes on foot.Despite its idyllic location, Guttet-Feschel is easily accessible all year round. With the train to Leuk and then by bus from the Leuk-Leukerbad transport company (LLB), visitors can reach the villages of Feschel and Guttet directly. The arrival by car is also easy and leads through one of the most attractive regions of Valais.At an altitude of 1,000 to 1,300 meters above sea level, Guttet-Feschel sits on a natural sun terrace, offering a panoramic view of the Rhone Valley and the impressive mountain landscape of the Valais Alps. Here, residents and guests can enjoy plenty of sunshine, fresh mountain air, and the special tranquility of a place that is far from the hustle and bustle - yet easily accessible.The location on the sunny slope makes Guttet-Feschel an ideal starting point for hikes, nature experiences, and relaxation. Whether it's a leisurely walk through blooming meadows or sporting tours in the surrounding Alpine landscape - the region impresses with its diversity and unspoiled beauty.Guttet-Feschel - where sun, silence, and the majestic Alpine landscape enhance life.Description of the propertyThe Hotel Rhoneblick, built in 1959, is located in the Valais municipality of Guttet-Feschel. The property convinces with its charming character and versatile usage possibilities.On the ground floor, there is the gastronomic area with an inviting restaurant, a bright winter garden, and direct access to the sunny terrace, from which you can enjoy a magnificent panoramic view of the Rhone Valley.On the 1st floor, there are six individually designed guest rooms that offer enough space for sports enthusiasts and those seeking relaxation. Four of the rooms are equipped with their own bathroom, including a shower and toilet. The other two rooms are each equipped with a washbasin and a shower; the toilet is located on the floor and is shared. Additionally, this floor houses a cozy 1.5-room apartment. The hotel rooms and the 1.5-room apartment are accessible via the hotel entrance or directly from the ground floor.The room offer is complemented by a 2.5-room apartment, a 3.5-room apartment on the 2nd floor, and a spacious 5.5-room apartment with separate access. A stairlift provides additional barrier-free access, leading from the basement to the 2nd floor.In the basement, there are the technical and storage rooms, a laundry room, a former fitness room, and the garage. The versatile secondary rooms offer valuable storage and utility spaces.Heating is provided by a central oil heating system, with heat distributed via radiators. Four outdoor parking spaces and two garage parking spaces are available in front of the house. Additional public parking spaces are located in the immediate vicinity.Thanks to the regularly carried out renovations and the ongoing replacement of kitchen equipment, machines, and furnishings, the property presents itself in good condition.Room layout:Basement: • Technical and storage rooms • Laundry room • Fitness room • Garage Ground floor: • Terrace area • Winter garden • Gastronomic area • Kitchen • Access to the rooms • 4 outdoor parking spaces 1st floor: • 6 guest rooms in different categories • 1.5-room apartment • Separate access / hotel entrance Virtual tour: 1st floor2nd floor: • 2-room apartment (on 2 floors) • 3.5-room apartment • 5.5-room apartment Virtual tour: 2nd floorSales price: CHF 1,650,000.00 for the entire package. Availability: By arrangement Guttet-Feschel – the sunny mountain village with a panoramic view of the Rhone ValleyNestled between heaven and valley, on the sunny side of the Rhone Valley near Leuk, lies the picturesque Guttet-Feschel – a place that delights with its fascinating landscape, dry climate, and above-average number of sunny days. Here, nature, history, and joie de vivre blend into a harmonious whole.Sun-kissed and nature-connectedThe surroundings of Guttet-Feschel offer an impressive variety: gentle hills, sunny slopes, fragrant meadows, and a climate that is one of the warmest and driest in Valais. These exceptional conditions make the region an ideal place for relaxation, nature experiences, and hiking in the midst of a landscape that opens up new perspectives with every step.History with depthGuttet was first mentioned in a document in 1261 under the name "de gottet". The mountain village on the north slope of the Rhone Valley included, in addition to the village center, the hamlets of Grächmatten and Wiler. The neighboring village of Feschel, which lies on a distinctive hill spur, was mentioned as "Vexil" or "Veselli" - designations that translate to "hill" or "mountain" and accurately describe the geographical character of the village.Grown together through history and communityFor many centuries, Guttet and Feschel were independent municipalities - yet always closely connected. They shared interests, traditions, and social life, which led to a strong community. In 2000, the official merger of the two villages sealed what had grown over generations: a close partnership that today characterizes Guttet-Feschel.A place to live, discover, and unwind
Travel time
-
1 / 14
4.5 roomsPrice on request
Innerer Reschtiweg 7, 3922 Stalden VS

Charming mountain residence with diverse possibilities

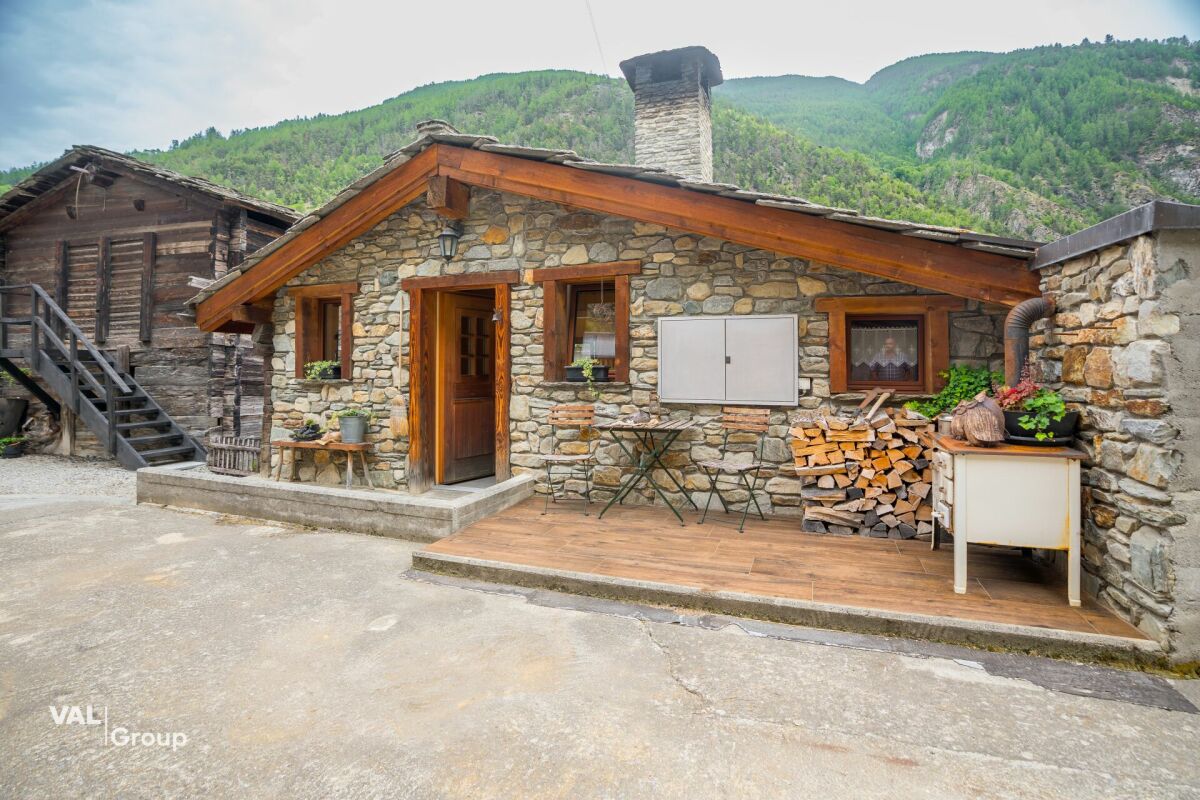
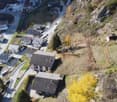
Charming mountain residence with diverse possibilities In the idyllic hamlet of Reschti above Stalden, in the direction of the Saas Valley, you will find an exceptional property with a lot of charm, privacy, and numerous usage possibilities. Embedded in the impressive Valais mountain landscape, you can enjoy peace, nature, and a magnificent view here. The village of Stalden can be reached in just about five minutes by car.The well-maintained residential house was comprehensively renovated between 2005 and 2010. Among other things, all water and electrical lines were renewed. The property presents itself today in a good and well-maintained condition and is suitable as both a permanent home and a secondary residence.The residential house extends over three floors. On the ground floor, there are a laundry room, cellar, and a practical storage room. The upper floor forms the center of life with living and dining area, kitchen, and bathroom. On the top floor, there are three cozy bedrooms. Plate floors on the upper floor and parquet on the top floor create a cozy atmosphere, while three wood stoves add additional charm and pleasant warmth.A particular highlight is the spacious terrace with an outdoor chimney. Here, you can enjoy relaxed hours outdoors and the view of the impressive mountain landscape.The property also includes three parking spaces directly on the street. Access to the hamlet and thus to the residential building is via a steeper footpath. It is also possible to drive to the residential building with a private vehicle.An exceptional added value of this property lies in the numerous additional buildings and plots of land that are included in the purchase price. Several buildings are located within the village zone B and offer attractive possibilities for extensions, conversions, or other individual projects, such as holiday homes, studios, or further individual projects, subject to official approvals. The entire estate is also predestined for an agricultural business.The offer includes, among other things:? Workshop with woodshed within the building zone? Stable and barn in the building zone with approximately 41 m² on two floors each? Spycher within the building zone? Renovated barn within the building zone? Spacious meadows and agricultural land within and outside the building zone with a total area of approximately 4 hectares.? Further agricultural buildings and sheltersThis versatile property combines natural living, a lot of privacy, and attractive development possibilities. Whether as a home, secondary residence, family project, agriculture, or investment with long-term potential - here is a rare opportunity in a special place.We would be happy to present this exceptional property to you during a personal viewing.
Travel time
-
  • Country house with a nice view of the mountain
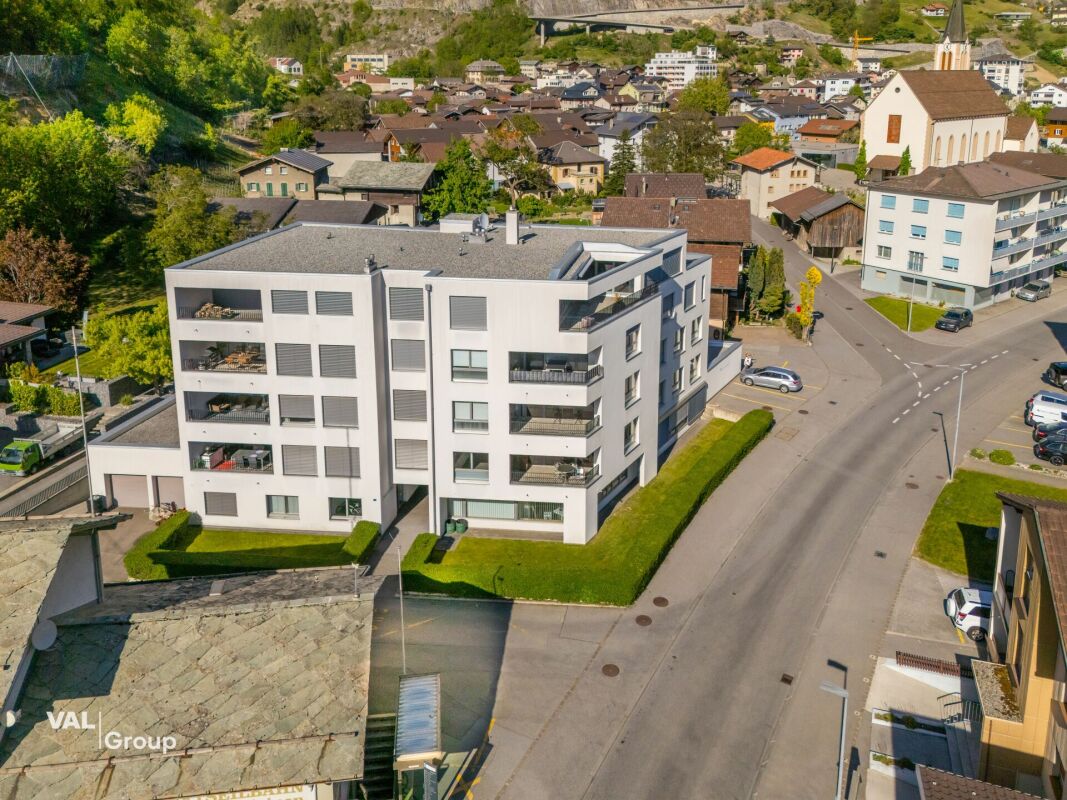
  • Aerial view of a village with multiple buildings, some with parking spaces, and some with garages
  • Empty plot of land with surrounding houses and a road.
  • multiple buildings, small town, mountain setting, winding road, cars parked
  • aerial view of a residential area with multiple buildings, small trees, grass, and power lines
  • Two detached houses on a hill with a sloping terrain
  • Plot of land, surrounded by trees and plants, two houses, electrical poles, and wires.
  • Aerial view of multiple houses on a mountain side, surrounded by trees, a bridge, road and power lines
  • Empty lot with a shed and a house at the bottom right corner.
  • Large field with various trees, shrubs, patches of grass, and a house in the background
  • 2 story house, gray roof, white walls, front yard, neighboring houses
  • House exterior with a sloped road, mountainous area, trees, distant houses, mountains in the background
  • Vacant land with potential for construction in a hilly area, with some trees and a driveway.
1 / 14
Aerial view of a village with multiple buildings, some with parking spaces, and some with garages
Empty plot of land with surrounding houses and a road.
multiple buildings, small town, mountain setting, winding road, cars parked
CHF 95,000.–
3922 Stalden VS

Sunny building land at the gate to the Saas and Matter valleys

Take advantage of this rare opportunity and discover the possibilities of this special building land in Stalden – design your personal living project with a view and character! • Sale to non-Swiss citizens (foreigners with residence abroad) possible. Highlights of the property • Starting point for the Saas and Matter valleys • Close to Visp • Unique panoramic view • Ideal for a family • Ideal for people who appreciate well-being, peace and alpine charm Location and accessibilityStalden is easily accessible all year round – whether by car via the well-developed cantonal road or comfortably by public transport. The Matterhorn Gotthard Bahn (MGB) and the Postauto provide a fast and comfortable connection. The Postauto stop and the valley station of the Stalden–Staldenried–Gspon cable car are located directly at the train station, which takes you to lofty heights in just a few minutes.Only a ten-minute drive separates Stalden from the industrial and economic center of Visp, making the village also attractive for commuters and business travelers.Thanks to its central location, Stalden opens up access to some of the most beautiful regions of the Upper Valais. Whether the Augstbord region with its scenic high-altitude trails, the mighty Mischabel group with the holiday resorts of Grächen, Saas-Fee and Zermatt – from here, countless hiking, biking and nature experiences are right on your doorstep.The property (plot no. 767) is located in a very scenic and sunny spot in the hamlet of «Weng». Description of the building landThe property is situated in a picturesque hillside location, which not only allows for architectural diversity but also provides a natural stage: • Wide, open view into the impressive mountain world • Optimal sunlight for bright rooms • Harmonious integration into the landscape This location brings a special sense of living – a mix of security in the village and freedom above the valley. The infrastructure such as water, sewage and electricity is already available in the vicinity and would only need to be connected to the property. Currently, there is no right of way to the property. Building zones / use • Zone: W2 • Utilization factor: AZ = 0.5 • Number of floors: max. 2 full floors • Building height: max. 11.50 m • Plot area: 1,081 m2 For further information, we refer you to the building and zoning regulations of the municipality of Stalden. Purchase price: CHF 95,000.00 for this propertyAvailability: Immediately or by arrangement Stalden – the gate to the valleys of Zermatt and Saas-FeeLocated between the impressive valleys of Zermatt and Saas-Fee, Stalden is the traditional bridge village in the Mattertal. Here, history meets lived village community – a place where past and present combine in a charming way.Historic village center with Valais charmThe heart of Stalden is the old village with its lovingly preserved wooden and stone houses, narrow streets and historic buildings. This picturesque village center tells stories of past centuries and gives Stalden its unmistakable character.Just a few steps away, the playground and the sports facility offer lively meeting points for children, young people and the young at heart. Here you can feel the sense of community that characterizes the village – warm, open and active.A place with high recreational valueThe bridge village of Stalden delights with an exceptionally high recreational and experiential value. Numerous clubs in the areas of sports, culture and youth promotion provide a varied village life with changing programs. Whether traditional events, cultural events or sporting activities – in Stalden, there's always something going on. These lived traditions have a high social value for the population and strengthen the sense of community.Live in nature – work in the cityThanks to its proximity to Visp and good transport links, Stalden combines the best of both worlds – living close to nature, working in the city and enjoying life to the fullest.Experience history – between towers, bridges and alpine passesSince the Middle Ages, Stalden has been an important hub between the Saas Valley and the Nikolai Valley. The well-known alpine passes – the Monte-Moro-Pass, the Antronapass and the Theodulpass – once had great traffic policy significance and shaped the development of the village sustainably.The impressive buildings such as the Embda-Turm (1346), the current church tower and the historic Meierturm still testify to the influence of former feudal lords and bring the past to life.A special highlight is the pedestrian bridge "Ritibrigga" from 1599 in Neubrück – a popular photo opportunity and an impressive example of traditional architecture that still fascinates visitors today.

1 / 7
CHF 30.– / m²
Kantonsstrasse 57, 3930 Eyholz

Land for construction at a highly frequented, strategically attractive location for rent or in building rights

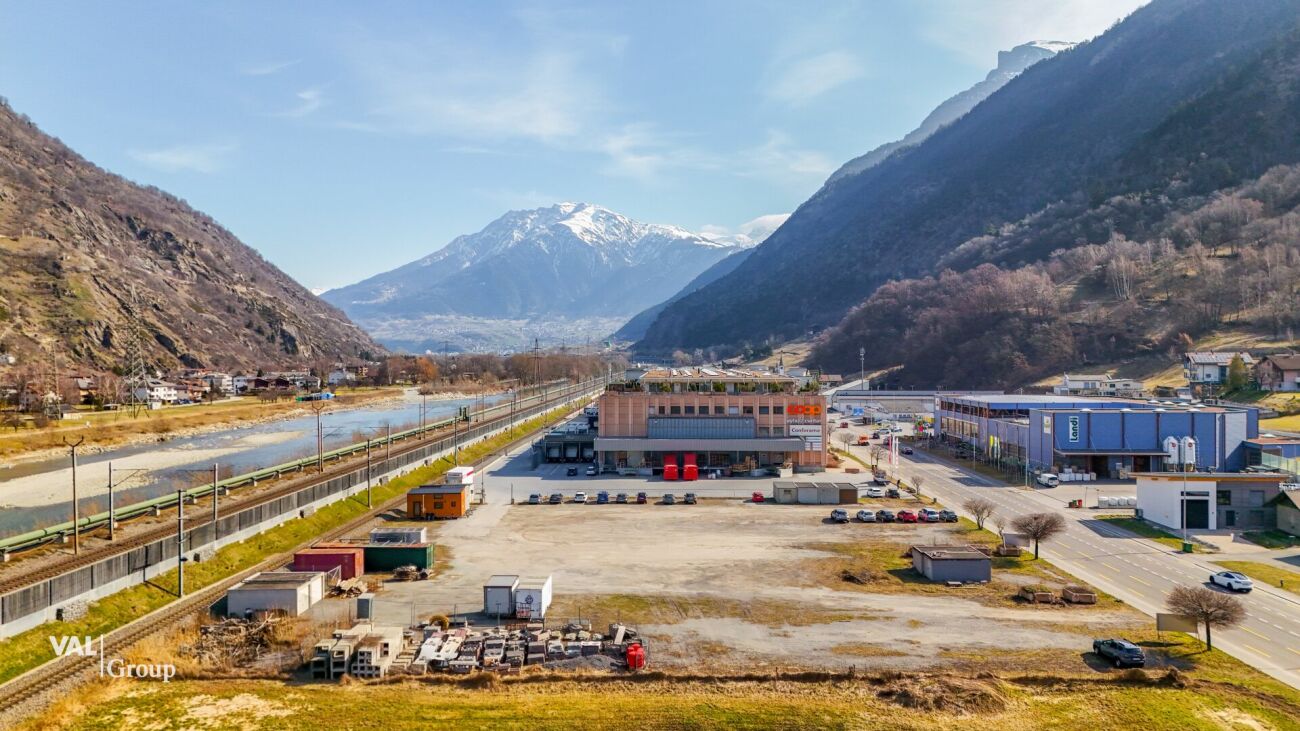
Land for construction at a highly frequented, strategically attractive location for rent or in building rights Eyholz, as part of the political municipality of Visp, has developed strongly in recent years and has become a popular residential and commercial location. Here, you benefit from the best starting position in the wide valley of the Rhone Valley and, associated with it, from the best connections to public transport and the proximity to the cantonally economically highly relevant centers of Visp and Brig. Eyholz is heavily frequented by traffic via the cantonal road and is therefore a thriving commercial location. Moreover, Eyholz is an optimal hub between the metropolises of Zurich and Milan, offering extremely attractive conditions for international business. Directly on the cantonal road, in the immediate vicinity of the A9 and thus in a highly frequented location, a building land is available in the industrial and commercial zone, either in building rights or for rent (net rent: CHF 30.- per m2 and year). This enables investors to plan long-term and flexibly. The area is also located in a quarter plan, which allows for quick realization of a construction project. The square building land with an area of 8507m2 offers various usage possibilities for commerce or industry. The preferred location and the direct neighborhood to the Coop-Center ensure a very high customer frequency. Whether a distribution or logistics center, production facility, specialist store, wholesale, office, service, innovation or technology location - at this location, you can realize your entrepreneurial dreams and create the conditions that best suit your business activities. The Upper Valais has been experiencing economic growth for years, not least due to companies like Lonza, the largest employer in the canton, and has developed into a recognized economic region. Additionally, you benefit from an attractive tax policy and favorable corporate taxes in the Valais. Have we sparked your interest and would you like more information? Then we look forward to your contact.

Travel time
-
1 / 18
CHF 2,600.–
3922 Stalden VS

A well-established village restaurant in Stalden - 80 seats, a long tradition and immediate takeover

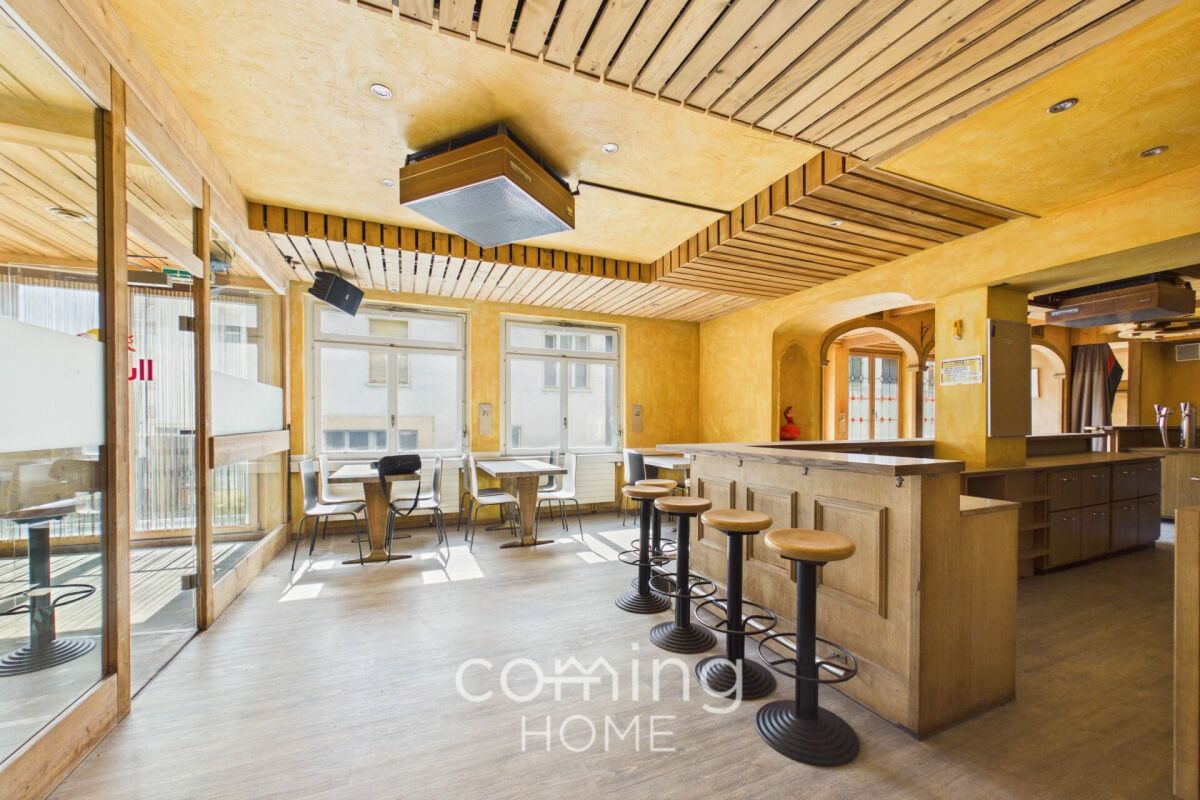
Traditional village restaurant in Stalden with about 80 seats, available immediately Located right in the heart of Stalden, a central hub for trips to the Saas Valley, Zermatt, Grächen, and Moosalp, this well-established village restaurant is becoming available and is seeking a new tenant. With seating for about 80 guests, a well-equipped kitchen, and its own smoking room, the restaurant offers a solid foundation for a new dining concept at the entrance to the Saas Valley.Property Highlights • Large dining area: The restaurant seats around 80 guests. • Fully equipped kitchen: The kitchen features a steamer, a large refrigerator, and a dishwasher. • Smoking room available: A separate smoking room is integrated into the restaurant. • Basement storage included: An additional storage room in the basement is available. • Central location in a lively village with many clubs: Stalden is home to around 25 active clubs, ensuring a vibrant social life. Property DescriptionThe restaurant is located on the ground floor of a four-story building with five residential units, which was built in 1950 and partially renovated in 2003. It features a ceiling height of 2.5 m and two separate restrooms. The net leasable area is 175 m², the gross area is 227 m², supplemented by a 30 m² basement room that can be used for additional storage. The space is heated by an oil-fired heating system with radiators, and a cable TV connection is available. The premises are considered to be in a quiet and sunny location. The net rent is CHF 1,800 per month, plus utilities of CHF 800 per month. The property is available immediately.Location and SurroundingsStalden has a population of about 1,350 and serves as a central hub for exploring the Saas Valley, as well as for trips to Zermatt, Grächen, and Moosalp. The village features a butcher shop, a bakery, and an auto repair shop, among other amenities, and also has a kindergarten, an elementary school, and a middle school. With about 25 clubs and organizations, Stalden boasts a vibrant community life.Interested?Contact us for more details or to schedule a viewing. Find more attractive properties in Switzerland at: www.coming-home.ch

1 / 7
CHF 215,000.–
Ahorlistrasse, 3932 Visperterminen

Building plot with a view in the idyllic Heidadorf

Make your dream of living in the Valais Alps come true – in a privileged location with a far-reaching view, peace and quiet, and an excellent quality of life. • Sale also possible to non-Swiss (foreigners with residence abroad) possible • Use exclusively as primary residence intended Highlights of the property • Spacious plot with 1,061 m² of land • Quiet, sunny location in the preferred residential area "Senngi" • Breathtaking panoramic view of the Valais Alps • Optimal sunlight until the evening hours • Very good accessibility all year round • Attractive residential area W2 • Close to Visp and shopping, public transport, and leisure facilities • Perfect for a stylish single-family home in an alpine environment Location and accessibilityThe property is located on Ahorli-Strasse in the popular "Senngi" area – a quiet, well-maintained, and sunny residential area. Here, you can enjoy a fantastic, unobstructed view of the impressive mountain world of the Upper Valais and numerous hours of sunshine until the evening.Visperterminen, known as the highest heath village in Europe, is situated picturesquely above Visp and combines authentic Valais charm with modern infrastructure. The municipality delights with its sunny location, original landscapes, and active village life.Thanks to the well-developed access road and optimal connection to public transport, Visperterminen is easily accessible. The proximity to the upcoming city of Visp also provides an excellent infrastructure, job opportunities, and connection to the national transport network.Shopping facilities, post office, bank, and cable car are within a few minutes' reach. The nearby sports facilities offer direct access to a versatile ski, bike, and hiking area – a paradise for nature and outdoor enthusiasts at any time of the year.Description of the building plotPlot No. 166 covers an area of 1,061 m² and is located in the attractive residential area W2. The property convinces with its quiet location, optimal sunlight, and impressive view.The building land is developed and offers ideal conditions for the realization of a stylish single-family home or a high-quality residential project in the traditional Valais style.Construction and usage possibilities (residential area W2)The construction and zoning regulations offer you a wide range of design possibilities:Zone purpose: Residential and holiday homes in traditional constructionConstruction method: Open construction, semi-detached houses allowedNumber of floors: Maximum 2 full floorsBuilding height: Eaves: max. 9.00 m, Ridge: max. 11.00 mBoundary distance: At least 1/3 of the building height, but at least 3.0 mBuilding material: Base floor in masonry or concrete, Superstructure partially in wood or with wood cladding – for a harmonious village imageNoise sensitivity level: IISpecial provisions: Only non-disturbing commercial enterprises are permitted. New agricultural buildings are not allowed.Purchase price: CHF 215,000.– for this attractive, sunny building land in the popular heath village of VisperterminenAvailability: Immediately or by arrangementVisperterminen – at the highest vineyard in EuropeHigh above the Rhone Valley lies Visperterminen, an authentic Valais mountain village that proudly looks back on its exceptional heritage: the highest vineyard in Europe. Here, wine culture, tradition, and lived community merge into a unique symbiosis that immediately captivates visitors.The heart of Visperterminen is undoubtedly its legendary vineyard, which nestles against the sun-kissed slopes. Almost every family owns a piece of vineyard – a sign of the deep connection to nature and viticulture. The largest part of the precious grapes is further processed in the renowned St. Jodern Kellerei, where it is refined into noble drops.The most famous among them is the Heida, a characterful white wine that delights with its aromatic freshness and mineral elegance. It is considered a symbol of the village – proud, authentic, and unmistakable like its homeland.A stroll through the historic village center takes you back in time: old Valais houses, lovingly restored stables, and dark brown weathered barns tell stories from centuries. The municipality of Visperterminen consists of several hamlets that stretch picturesquely from the valley floor to the mountain village – a harmonious interplay of nature and tradition.The surroundings of Visperterminen are a true experience and hiking paradise. Whether leisurely walks through the vines, panoramic mountain hikes, or enjoyable rest on a sunny terrace – here, visitors experience the Valais in its most original form.In winter, the region transforms into a charming winter sports area, which is lovingly maintained by the village inhabitants. Small, authentic, and family-friendly – the Visperterminen ski area delights with its proximity, peace, and impressive view of the snow-capped peaks of the Alps.

Travel time
-
1 / 14
1,665m²CHF 22,000.–
3930 Visp

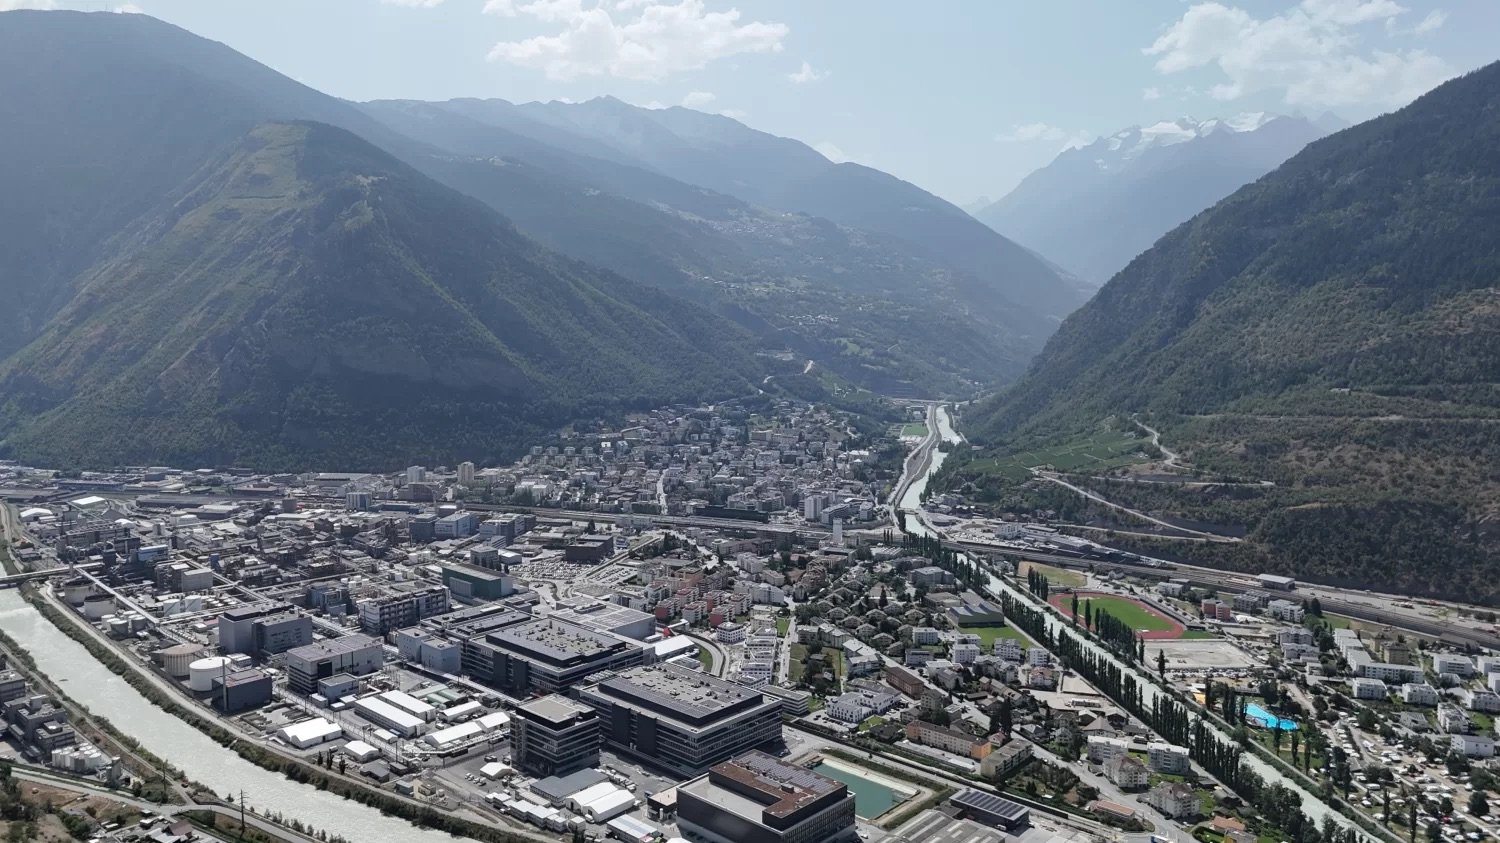
Most modern commercial complex in Visp - Your success starts here!

Most modern commercial complex in Visp - Your success starts here! Welcome to Visp, the emerging economic center in the Upper Valais! The architecturally impressive hall spans three floors, with each floor offering generous 555 m2. The modern design, combined with contemporary interior design, creates a working environment that meets the highest standards and allows for individual design. This property is perfect as an office building or for companies from various industries, whether commerce, institutes, or other commercial uses. The flexibility of the spaces allows you to create the perfect workplace to be successful.We offer you the choice to rent the entire building or decide on a floor-by-floor rental - entirely according to your needs and interests. Additionally, 60 parking spaces can be provided after negotiation to offer your employees and customers the highest comfort. Furthermore, the furniture can be taken over if interested and after negotiation with the ownership. In addition to the net rent of CHF 22,000 per month, the tenant is obligated to take over the operating and ancillary costs. Details will be gladly provided upon concrete interest. Take this opportunity to establish your company's headquarters at a top-notch location and benefit from the modern working conditions and flexible space usage. Contact us today to learn more and start your success in Visp.

1 / 13
327m²CHF 1,320,000.–
Kantonsstrasse 41C, 3930 Visp

Divisible office space and workshop in an ideal location in Visp

In a well-frequented and easily accessible location, we are selling a spacious office and workshop area. The office space with approximately 327 m2 on the 2nd floor of the commercial property is particularly convincing due to the bright, light-flooded rooms and the attractive space offer. Many glass fronts guarantee a view of the surrounding Valais mountains. The room climate is extremely pleasant, and the rooms can be easily adapted to individual needs and requirements. The office space can also be well subdivided into two units. The property is well located and close to the center. Customers can reach the commercial premises directly from the main street. The train station in Visp is within walking distance. The property includes two basements in the basement and three outdoor parking spaces. The practical commercial property is suitable for versatile use: as an office, practice, or workshop. For own use or as a rental property for investment.Visp is located very centrally in the upper Valais. The good location contributes to the fact that the town has established itself as an attractive workplace and meeting place. Thus, Visp offers many cultural events with the cultural and congress center La Poste. The old town with beautiful cafes and shops is the perfect place to relax and enjoy. Opportunities for football, tennis, ice hockey, and much more can be found in the surrounding area. Spectacle and fun are guaranteed at the home games of EHC Visp. Large and small shops are located in the center and in the agglomeration of Visp. Visp is excellently connected with public transport. Several connections per hour operate both to the south to Zermatt and Saas-Fee, as well as to Brig and the lower Valais. With half-hourly train connections through the NEAT, Visp is also extremely well connected to the German-speaking part of Switzerland. The largest employers in the region are LONZA and the hospital center. Both companies are within walking distance to the property. The commercial space is located at the entrance to Visp from the east on Kantonsstrasse 41C.

Travel time
-
  • Aerial view of a city with mountains in the background, large buildings, wide river, and trees and plants lining the streets.
  • Mountain valley with river, surrounded by mountains, green fields, small settlement, clear sky, scattered clouds
  • Wide lot with multiple buildings and a winding driveway, surrounded by greenery and trees. The terrain is uneven with some rocky sections.
  • Plot of land with a small house, with green grass and trees, visible from above, surrounded by a road and other properties.
  • aerial view, grassy field, trees, stone wall, large rock, building in the corner
  • Aerial view of a valley with a winding road, a town, and a river flowing through it, surrounded by mountains with some snowy peaks.
  • Valley with mountains, lush vegetation, a small house, a railway in the valley.
  • Red background with white text inviting potential sellers to contact for property sale, including company logo and contact information.
1 / 8
Mountain valley with river, surrounded by mountains, green fields, small settlement, clear sky, scattered clouds
Wide lot with multiple buildings and a winding driveway, surrounded by greenery and trees. The terrain is uneven with some rocky sections.
Plot of land with a small house, with green grass and trees, visible from above, surrounded by a road and other properties.
CHF 239,000.–
Eggen, 3939 Eggerberg

Scenic building land in Eggerberg near Visp

• Sale to non-Swiss nationals (foreigners with residence abroad) not possible. • Suitable only as a primary residence. Location and accessibilityEggerberg, at 846 m above sea level, is not a closed village, but a cluster of 13 hamlets: Weitematte, Schliecht, Mühlackern, Wirmsland, Nest, Engernhaus, Berg, Lipboden, Halta, Zum Stadel, Rohrli, Eggen, Hohwang. The municipality also includes the pre-alpine areas of Finnen, Wang, and Wyer. The mountain village is easily accessible by well-developed road and public transport (post bus and BLS train) throughout the year. Description of the building plot in EggerbergPlot 1854, with a floor area of 2205 m2, is located in the W2 residential zone. 703 m2 of this is in the agricultural zone. The W2 residential zone has a utilization factor of 0.7. Access is via Weingartenstrasse. The infrastructure (electricity, water, sewage) is partially available. Art. 69 Residential zone W2 (village area)(Excerpt from the Building and Zoning Regulations of the Eggerberg municipality) Purpose of the zone: Residential and holiday homes with commercial enterprisesBuilding type: OpenNumber of storeys: Max. 2 full storeysBuilding height: Max. 10.00 m above foundationBuilding length: 12.00 m (greater length see Art. 34)Boundary distance: Smaller boundary distance: 1/3 of the height, measured from any point on the facade, but at least 3.00 m. Larger boundary distance: 50% of the relevant side heightUtilization: az = 0.7Noise sensitivity: Level IIBuilding materials: The base floor of the buildings should be made of masonry or concrete, the upper floor in the W2 zone should contain wood as a design element. In the F2 zone, the buildings should be constructed with 2/3 wood. Selling price: CHF 239,000.00 Availability: Immediately or by agreement General information about EggerbergThe cozy mountain village on the sunny slopes is located just above the charming town of Visp. The train station in Visp can be reached in just 5 to 10 minutes by car. The beautiful and lively city of Brig-Glis, with many shopping opportunities, can be reached by BLS train in just 8 minutes.Eggerberg is very quiet, sunny, and located right next to the Baltschiedertal landscape protection area. The village is embedded in a beautiful and intact landscape. The residential area in Eggerberg offers a wide view of the Rhone Valley and the impressive Mischabel massif with its impressive four-thousanders.The cultural life of the municipality is characterized by an extraordinary diversity: the brass band, the drum and pipe band, and the church choir cover the musical and the women's and mothers' community the social area. The sports club is dedicated to sports, and the sheep breeding cooperative is agriculturally oriented. The bakery partnership and the cultural commission preserve traditions and cultural heritage. One of Eggerberg's cultural treasures is also a small wine and arable farm museum

Travel time
-
1 / 15
255m²CHF 5,000.–
Brückenweg 3, 3930 Visp

Spacious 7-room office on the 2nd floor in Visp – available for rent from November 2026

Welcome to this spacious and representative office in the heart of Visp in the canton of Valais. The office is located on the 2nd floor of a well-maintained old building and impresses with a total area of 255 m² and a usable area of 285.5 m², offering optimal conditions for your company with 7 rooms.The available office space is located on the 2nd floor and offers versatile usage possibilities. The areas were originally planned as two 4.5-room apartments and are therefore characterized by a generous room layout and flexible usage possibilities.The unit also includes two basement compartments on the same floor, which provide additional storage space.The building is accessible from both the north and south sides. Both entrances have a lift and a staircase, ensuring comfortable access to the office spaces.On the 2nd floor, there is an open interior courtyard for shared use. This provides a bright and pleasant atmosphere and is ideal for short breaks, informal meetings, or as a quiet retreat during the working day. The office spaces can be accessed directly from there.Parking spaces in the parking garage can be requested from another owner in the building if needed.Location and surroundings:The property is located in a quiet area – it is pleasantly quiet both during the day and at night. In the summer, you benefit from plenty of sunlight. The infrastructure in the immediate surroundings is excellent: • Bus stop Spital – approx. 5 minutes' walk away • Visp train station – approx. 8-9 minutes' walk away, with direct connection to the national rail network • Coop supermarket – approx. 6 minutes' walk away • Lagger Visp AG pharmacy – approx. 5 minutes' walk away • Kaplaneigasse school – approx. 5 minutes' walk away These attractive office spaces will be available from November 1, 2026. Take the opportunity to establish your company in one of the most dynamic economic locations in Upper Valais.

Travel time
-
1 / 13
  • Balcony / Terrace
  • Garage
  • View
  • +1
14 roomsPrice on request
Susten, 3952 Susten

Superbe cabinet médical avec potentiel de clinique ? La Susten (VS)

À vendre à La Susten (VS), superbe cabinet médical de 316 m² habitables (266 m² utiles) avec 14 pièces, 2 salles de bain, 1 WC séparé, et une magnifique terrasse de 76 m² exposée plein sud. Construit en 2015 avec des matériaux de qualité, ce bien lumineux offre une vue imprenable sur les montagnes et se situe à proximité immédiate de toutes commodités. Actuellement inoccupé, il est immédiatement disponible et représente une opportunité unique pour tout professionnel de la santé : La Susten, avec ses 5'500 habitants, ne compte actuellement aucun médecin, offrant ainsi un potentiel de patientèle exceptionnel. Parfaitement adapté pour un cabinet pluridisciplinaire, une clinique privée ou un centre de santé, ce bien rare est à découvrir sans tarder. Prix sur demande ? contactez-nous pour une visite ou plus d'informations.Adresse exacte disponible après inscription sur neho.ch.VOUS SOUHAITEZ VISITER ? MERCI DE BIEN VOULOIR VOUS INSCRIRE D'ABORD : https://neho.ch/b/3952-25-1For sale in La Susten (Valais): a superb medical practice offering 316 m² of living space (266 m² usable), featuring 14 rooms, 2 bathrooms, 1 separate WC, and a large 76 m² south-facing terrace with stunning mountain views. Built in 2015 with high-quality materials, this bright and modern property is ideally located near all essential amenities. Available immediately, it presents a rare opportunity for healthcare professionals: La Susten has 5,500 residents and currently no practicing doctor, offering massive potential for a new medical practice. Perfect for a general practitioner, specialist, group practice, or a small clinic. Price upon request ? Contact us today for more details or to schedule a visit.Exact address available upon registration on neho.ch.INTERESTED IN VISITING THE PROPERTY? PLEASE REGISTER FIRST : https://neho.ch/b/3952-25-1Zum Verkauf steht eine erstklassige Arztpraxis in La Susten (VS) mit 316 m² Wohnfläche (266 m² Nutzfläche), verteilt auf 14 Räume, 2 Badezimmer, 1 separates WC sowie eine sonnige Terrasse von 76 m² mit Südausrichtung und herrlichem Bergblick. Das im Jahr 2015 erbaute Objekt überzeugt durch hochwertige Materialien, viel Tageslicht und eine zentrale Lage in unmittelbarer Nähe zu allen Annehmlichkeiten. Die Praxis ist sofort verfügbar und bietet eine einmalige Gelegenheit für Ärzte, Therapeuten oder Gesundheitszentren: In La Susten leben rund 5'500 Einwohner ? aktuell ohne einen einzigen Arzt vor Ort, was ein enormes Potenzial für eine neue Praxis bedeutet. Ideal für Einzelpraxen, Gemeinschaftspraxen oder kleinere Kliniken. Preis auf Anfrage ? Kontaktieren Sie uns für weitere Informationen oder eine Besichtigung.Genaue Adresse verfügbar nach Registrierung auf neho.ch.AN EINER BESICHTIGUNG INTERESSIERT? BITTE ANMELDEN: https://neho.ch/b/3952-25-1

  • Balcony / Terrace
  • Garage
  • View
  • +1
Alexandre Rubin

Alexandre Rubin

Agent local

1 / 14
Price on request
Kantonsstrasse 14, 3930 Visp

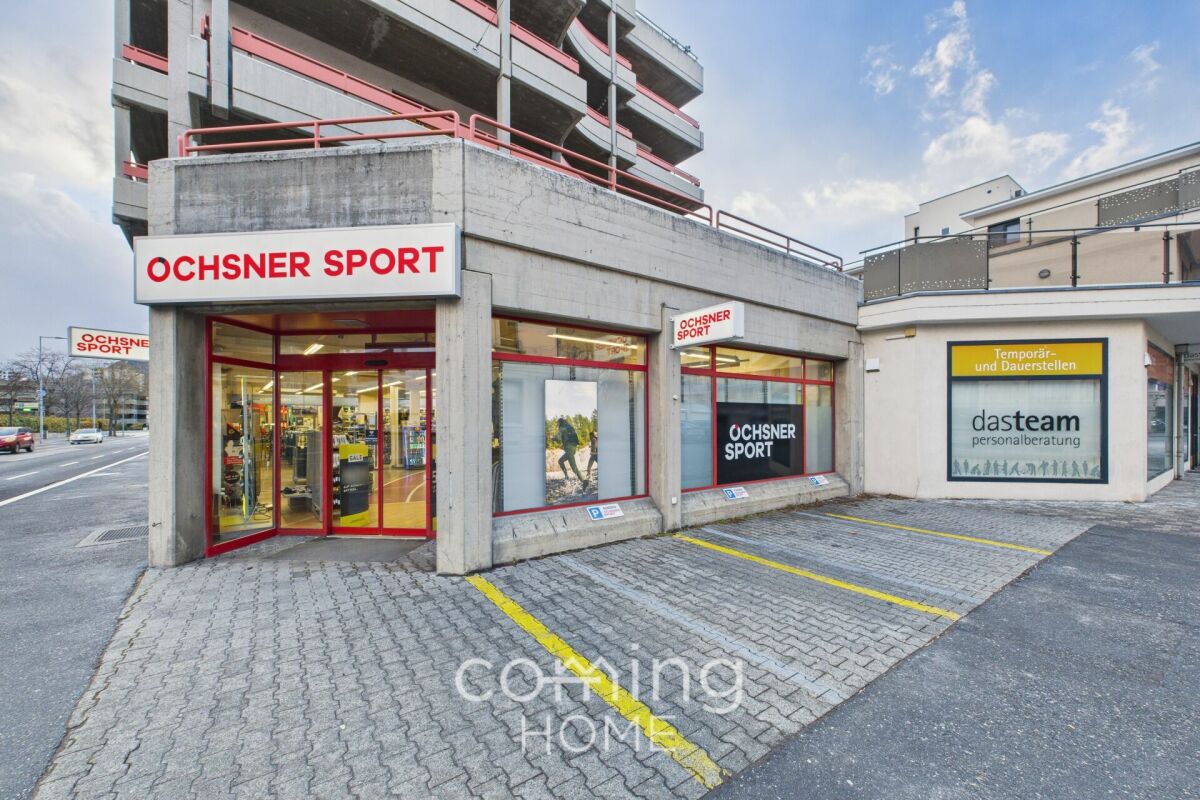
Highly visible and accessible - 340 m² of commercial space on the ground floor in Visp

Attractive half of a commercial premises in Visp with parking facilities This well maintained commercial unit on the ground floor is located in a central and sunny area of Visp and offers ideal conditions for commercial, storage or showroom use. Thanks to its attractive location, functional floor area and versatile usage potential, this property is highly suitable for both business owners and investors.Property Highlights • Generous usable space: Approximately 340 m² of versatile floor area • Ground floor location: Direct access for customers and suppliers • Additional parcel: Two parking spaces behind the building are included in the purchase price • Parking options: An additional 3 outdoor parking spaces can be rented from the general condominium owners association • Well maintained condition: Solid building structure dating from 1985 • Barrier free access: Wheelchair accessible and conveniently developed Property DescriptionThe commercial premises extend across a spacious ground floor level and offer flexible layout options for various business concepts. The clear room structure allows efficient use as storage, retail or exhibition space. The well maintained property is fully serviced and forms part of a building with mixed residential and commercial use.Location and SurroundingsLocated in Visp, a key economic hub in the Upper Valais region, the property benefits from excellent accessibility and visibility. The surrounding area combines residential and commercial uses with well-developed infrastructure. The sunny setting and proximity to the Alpine landscape contribute to an attractive and productive business location.Interested?Contact us for further information or arrange a viewing appointment directly.Discover more attractive properties in Switzerland at: www.coming-home.ch

Travel time
-