1 result - All Listings: 3807 (Iseltwald)

More objects in your automatically expanded search area
19 results - Radius: + 10km
Natalie Rohrbach

Natalie Rohrbach

1 / 14
Natalie Rohrbach

Natalie Rohrbach

1,006m², CHF 2,100,000.–
Im Gruebi 1402F, 3823 Lauterbrunnen

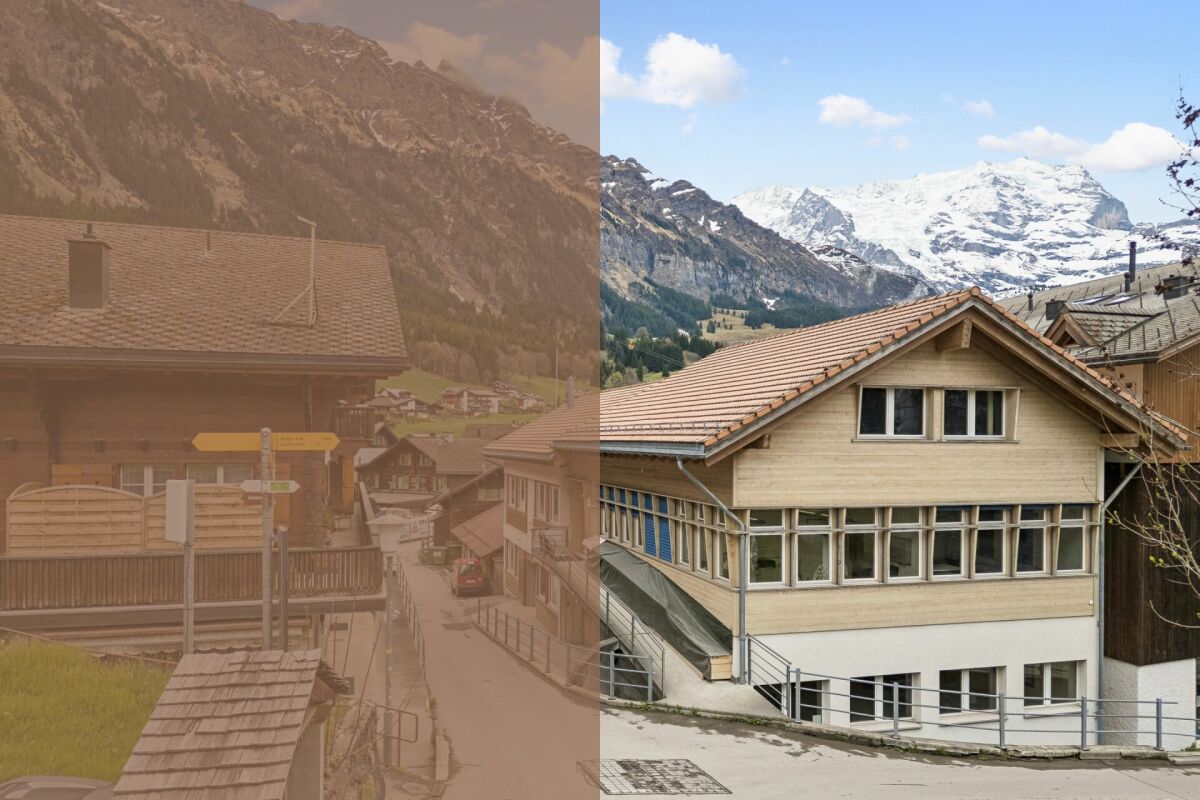
Gewerbeliegenschaft in Wengen mit Entwicklungspotenzial an attraktiver Lage

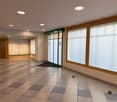
DEDie Gewerbeliegenschaft Im Gruebi in Wengen zeichnet sich als vielseitig nutzbares Objekt mit attraktivem Potenzial für unterschiedliche gewerbliche Konzepte aus. Eingebettet in die bekannte Tourismusdestination des Berner Oberlands bietet die Immobilie eine interessante Ausgangslage für Unternehmen, Dienstleistungsbetriebe oder Investoren mit langfristiger Perspektive. Die Liegenschaft ist aktuell vermietet und verfügt damit bereits über eine bestehende Nutzungssituation.Die vorhandenen Flächen überzeugen durch eine funktionale Struktur und lassen sich flexibel organisieren. Die Raumaufteilung ermöglicht unterschiedliche Nutzungsformen und schafft gute Voraussetzungen für Büros, Praxisräume, Ateliers oder weitere gewerbliche Tätigkeiten. Dank der bestehenden Grundstruktur können Arbeitsbereiche individuell gegliedert und an spezifische Bedürfnisse angepasst werden.Grosszügige Fensterflächen sorgen für angenehme Lichtverhältnisse und schaffen eine helle Arbeitsatmosphäre. Ergänzend stehen praktische Nebenräume sowie Nasszellen zur Verfügung, wodurch die Alltagstauglichkeit zusätzlich unterstrichen wird.Das Objekt präsentiert sich insgesamt gepflegt und bietet eine solide Grundlage für eine nachhaltige Nutzung oder Weiterentwicklung.Zusätzlich wird derzeit geprüft, inwiefern sich die Immobilie künftig auch als Renditeobjekt nutzen lässt. Die flexible Struktur sowie die unterschiedlichen Nutzungsmöglichkeiten schaffen dafür eine interessante Ausgangslage und eröffnen potenzielle Perspektiven für eine langfristige Weiterentwicklung.Eine Gewerbeliegenschaft mit vielseitigem Nutzungsspielraum, solider Ausgangslage und attraktivem Potenzial inmitten der Alpenregion von Wengen.Verlangen Sie unsere ausführliche Verkaufsdokumentation für weitere interessante Informationen.Noch nicht das Richtige gefunden? Das Team von IMMOSEEKER steht Ihnen gerne zur Seite. ENThe commercial property ?Im Gruebi? in Wengen stands out as a versatile asset with attractive potential for a wide range of commercial concepts. Nestled within the renowned tourist destination of the Bernese Oberland, the property offers an appealing opportunity for businesses, service providers, or investors with a long-term perspective. The property is currently leased, thereby already benefiting from an existing usage structure.The available premises impress with their functional layout and can be organised flexibly. The room configuration allows for a variety of usage concepts and provides ideal conditions for offices, medical practices, studios, or other commercial activities. Thanks to the existing structural setup, workspaces can be individually divided and adapted to specific operational requirements.Generous window fronts ensure pleasant natural lighting and create a bright and welcoming working environment. In addition, practical ancillary rooms and sanitary facilities are available, further enhancing the property's everyday functionality.Overall, the property presents itself in a well-maintained condition and offers a solid foundation for sustainable use or future development.In addition, the potential for utilising the property as an investment asset is currently being assessed. Its flexible structure and diverse usage possibilities provide an attractive basis for long-term value creation and future development opportunities.A commercial property offering versatile usage potential, a solid foundation, and attractive prospects in the heart of the alpine region of Wengen.Request our detailed sales documentation for further interesting information.Haven't found the right property yet? The IMMOSEEKER team will be delighted to assist you.

Travel time
-
Natalie Rohrbach

Natalie Rohrbach

1 / 13
Natalie Rohrbach

Natalie Rohrbach

  • Mountain view
  • Quiet neighborhood
CHF 990.–
Bätzenboden, 3823 Wengen

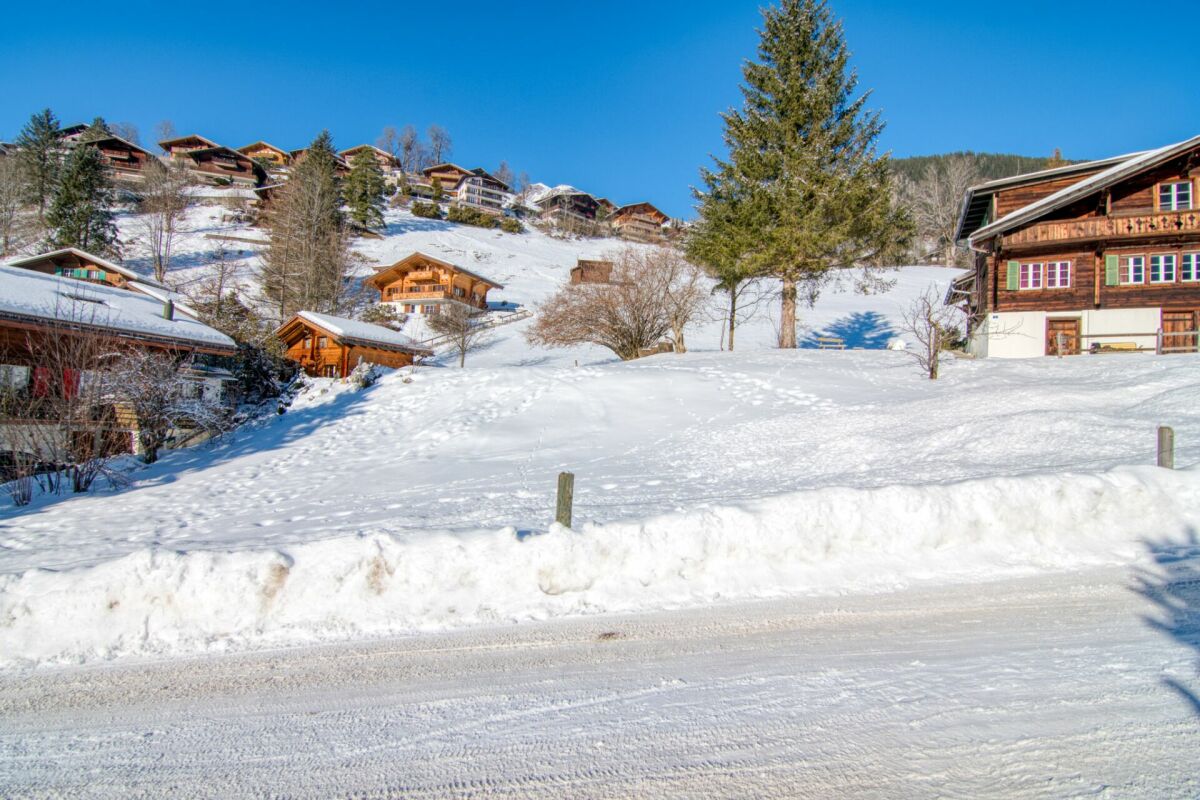
Spacious building land plots in a very good location in Wengen

At Bätzenboden in 3823 Wengen BE, the land areas of plots No. 4672 and No. 2565 offer an interesting opportunity to realize an individual construction project in an attractive alpine environment. The partial area of plot No. 4672 intended for sale covers around 708 m² and will be subdivided in connection with the sale. Together with the directly adjacent building land plot No. 2565, a larger contiguous land area with diverse development potential is created.The properties are embedded in the existing settlement structure and offer different usage possibilities due to their location, extent, and zoning. The areas are located in residential zones, with the partial area of plot No. 4672 being partially assigned to residential zone W and partially to residential and commercial zone WG. Depending on the location, this results in different building law possibilities for residential uses, quiet commercial activities, and commercial and office-related uses.The land areas provide a solid basis for different project approaches. For example, an individual residential or holiday concept, several residential units, or a combination of different permitted uses are conceivable. The spacious contiguous area allows for careful planning and development tailored to the local conditions.The area intended for sale on plot No. 4672 currently still has a barn and a shed. Plot No. 2565 is undeveloped and thus offers additional opportunities for a free concept. If both plots are acquired jointly, they can be considered as a whole and developed within the framework of a superior project.The building law framework conditions form the basis for further planning. The concrete possibilities regarding use, development, heights, distances, and other specifications must be coordinated with the responsible authorities within the framework of the project.Access is via existing access roads. The required road right for the partial area of plot No. 4672 will be regulated during the subdivision process. Since the definitive land division will only take place in connection with the sale, the concrete design of the new property boundaries can be coordinated with the buyer. Existing easements are part of the legal structure of the properties.A joint acquisition of plots No. 4672 and No. 2565 also offers additional potential, as a larger contiguous land area is available. After subdivision, a merger of the properties can also be examined. This offers the opportunity to realize a more comprehensive and long-term oriented project in an attractive location in Wengen.Request our detailed sales documentation for further interesting information.Not found the right thing yet? The IMMOSEEKER team is happy to assist you.

  • Mountain view
  • Quiet neighborhood
Travel time
-
Natalie Rohrbach

Natalie Rohrbach

1 / 13
Natalie Rohrbach

Natalie Rohrbach

  • Mountain view
  • Quiet neighborhood
CHF 790.–
Bätzenboden, 3823 Wengen

Attractive plot with development potential

At Bätzenboden in Wengen, the partial sale of plot No. 4672 offers an interesting opportunity for the realization of an individual construction project in an attractive alpine environment. A separable area of around 708 m² is being sold. The exact sales area is marked accordingly in the situation plan.The plot is characterized by its diverse usage possibilities and its integration into the existing settlement structure. The sales area is located in the residential zone W and partially in the residential and commercial zone WG. This results in different building law possibilities depending on the location within the area. In the residential zone, residential uses as well as quiet commercial activities are permitted, while the residential and commercial zone also provides space for commercial and office-related uses.The area currently for sale still has a barn and an outbuilding. These shape the current situation of the plot, while the future use and development of the area can be individually planned within the framework of a new project.Access is via an existing access road. The necessary right of way will be regulated as part of the subdivision. Since the definitive subdivision will only take place in connection with the sale, the concrete design of the new property boundaries can be agreed upon with the buyer.The combination of attractive location, approximately 708 m² of land, and different zoning possibilities creates an exciting basis for individual project ideas. The building law framework provides a clear basis for further planning and development. The concrete possibilities of a future construction project must be coordinated with the responsible authorities.In addition, there is the possibility of also acquiring the directly adjacent building plot No. 2565. A joint purchase opens up significant additional potential, as this creates a larger contiguous plot of land. After subdivision, a merger of the two plots can also be examined. This gives a buyer the chance to realize a more comprehensive and long-term project in an attractive location in Wengen.Request our detailed sales documentation for more interesting information.Not found the right thing yet? The IMMOSEEKER team is happy to help.

  • Mountain view
  • Quiet neighborhood
Travel time
-
1 / 16
CHF 695,000.–
Wychelstrasse 6, 3818 Grindelwald

Exclusive building land in prime sun-facing location in Grindelwald - Living with panoramic views, ideal for a one- or two-family house

Welcome to your potential new home! Are you ready to make your dreams come true? This versatile building plot in Grindelwald offers you a unique opportunity to design your dream home according to your wishes. Whether as a spacious single-family house with 7.5 rooms or as a well-thought-out two-family house with two separate living units - here, your creativity knows no bounds.With a main usable area of 198 m², the plot offers a wide range of possibilities for individual living. The quiet and sunny location promises the highest quality of life, while the impressive mountain scenery creates an unparalleled atmosphere.Ideal for families and couples who want to create their home in one of the most beautiful regions of Switzerland. • versatile: Whether as a spacious single-family house or as a two-family house with separate living units, this plot offers flexible design options for individual living dreams. • sunny: The optimal orientation ensures all-day sunshine and makes the future home shine in natural light. • quiet: Nestled in an idyllic environment without through traffic, you can enjoy absolute privacy and relaxation here. • panoramic: The breathtaking mountain scenery of the Bernese Oberland makes this plot a place with an unparalleled panoramic view. • future-proof: Thanks to the attractive location and the versatile building possibilities, this plot is a value-stable investment. • nature-connected: Directly in front of the door, hiking trails, ski areas, and untouched nature await you - perfect for outdoor enthusiasts. • exclusive: A building plot in this location is a rarity and offers a rare opportunity to realize an individual dream house in one of the most beautiful regions of Switzerland. Don't hesitate to contact us for a personal viewing appointment - We look forward to seeing you!

Travel time
-
1 / 13
  • Parking space
2,678m², CHF 3,800,000.–
3856 Brienzwiler

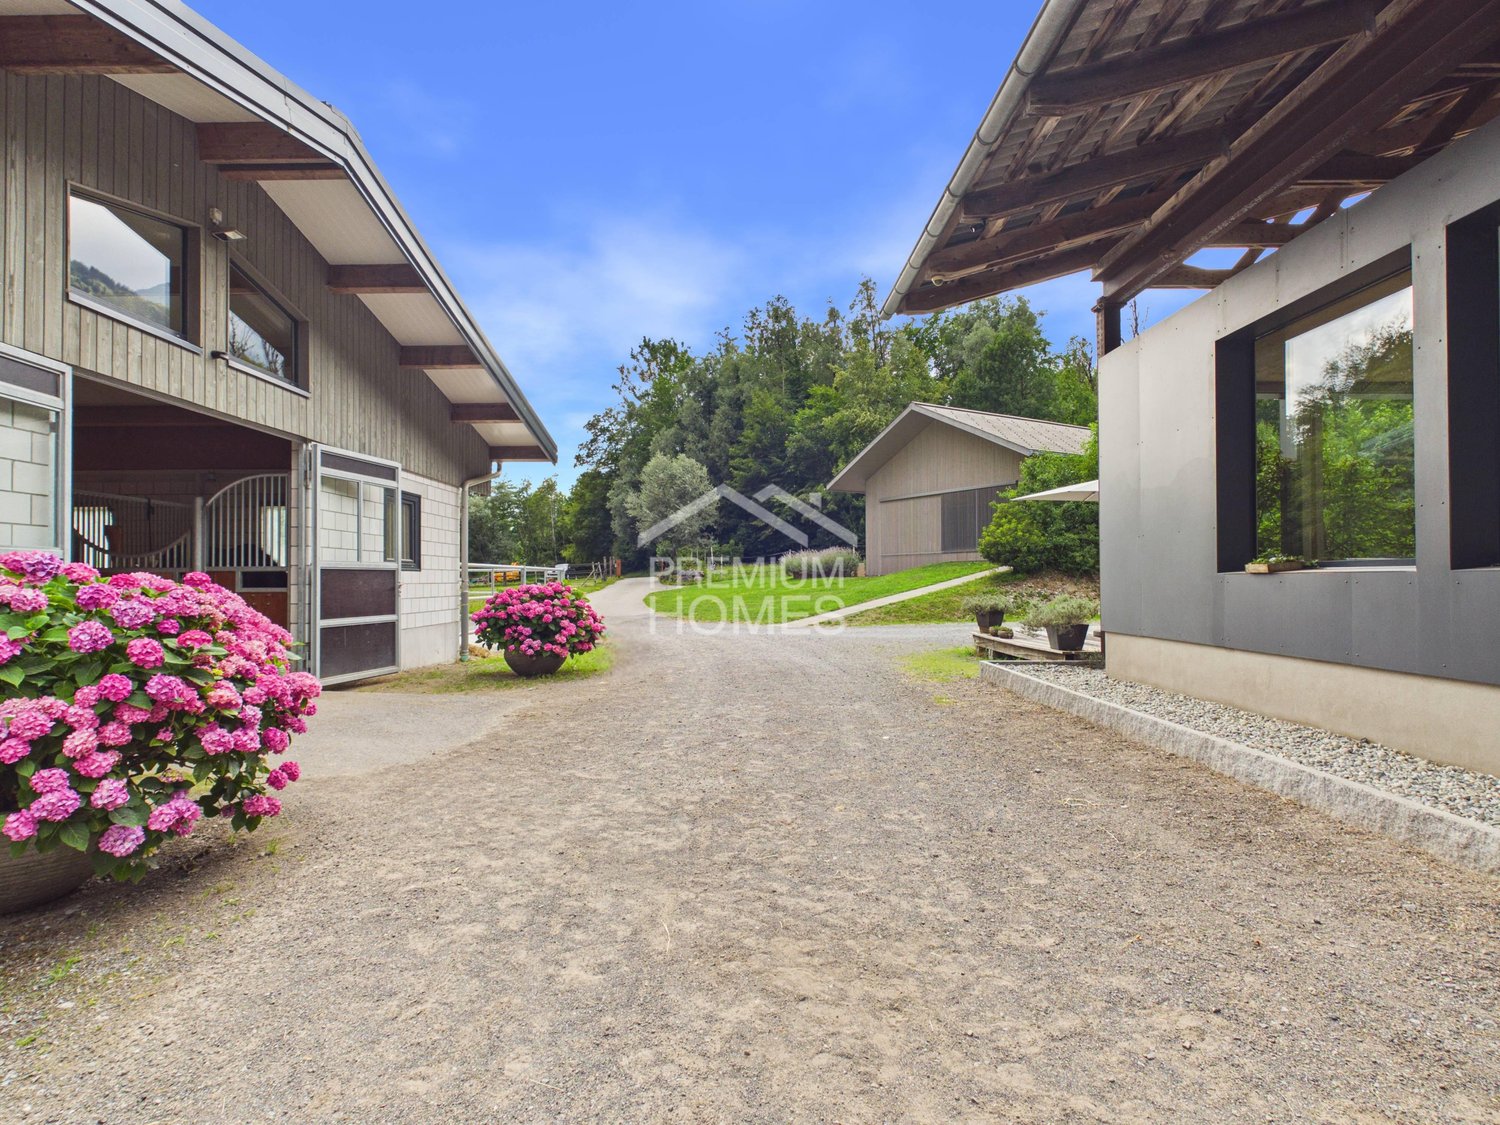
Your life's work between riding hall, nature, and home!

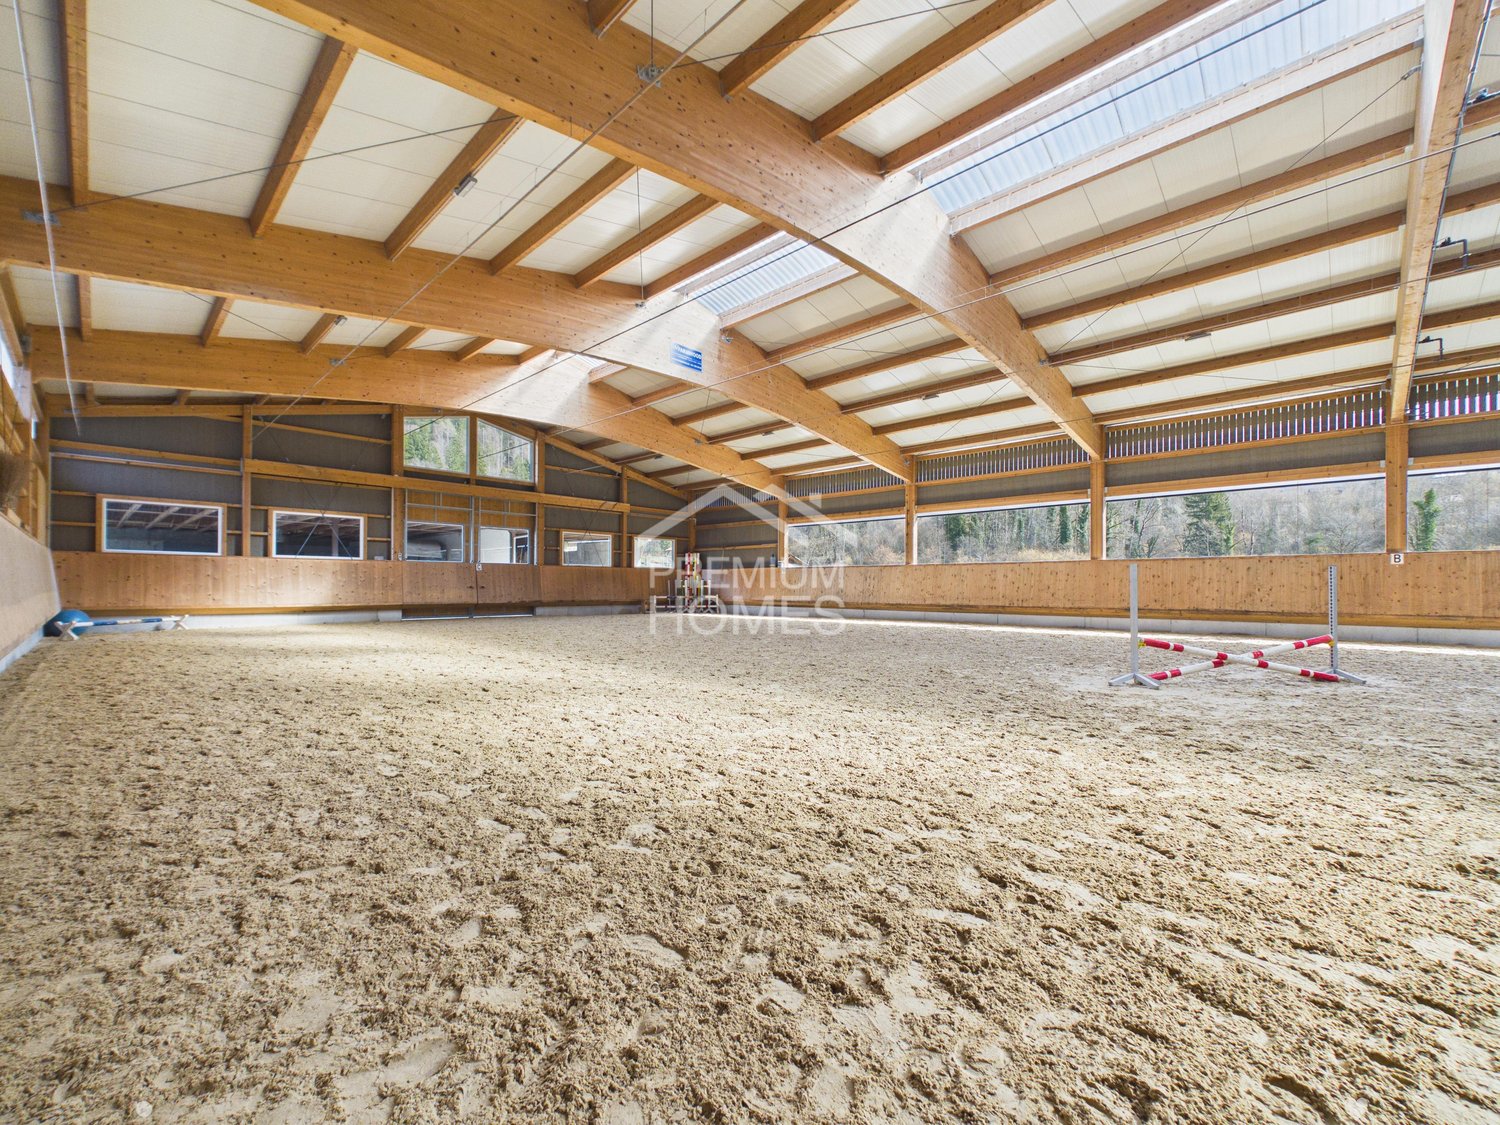
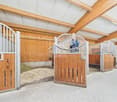
This modern equestrian facility combines professional infrastructure, spacious premises, and comfortable living in one place. It offers excellent conditions for professional equestrian sports, breeding, commercial riding operations, or demanding private horse keeping.Stables for up to 24 horses, a spacious riding hall, an outdoor riding arena, and numerous pastures and all-weather paddocks enable efficient operations and weather-independent training.The residential house, built in 2018, is slightly elevated and offers an excellent overview of the entire facility. Spacious windows, bright rooms, and high-quality equipment create a modern living ambiance in close proximity to the horses.The natural surroundings with direct access to riding trails, the versatile infrastructure, and the existing development potential make the facility a rare opportunity for professional equestrian athletes, commercial operators, and ambitious private horse owners.The transaction can be structured as a share deal by taking over the existing GmbH (with agricultural land law) or as an asset deal by directly acquiring the property and the agreed-upon assets. Here, no wishes are left unfulfilled. Take advantage and convince yourself! This PREMIUM HOMES offer includes: • Taking over the GmbH with agricultural land law possible (share deal) • Stables for 24 horses (14 outdoor boxes / 10 indoor boxes with paddock) • Riding hall 23 × 50 m (1,150 m²) for weather-independent training • Outdoor riding arena 25 × 50 m (1,250 m²) • 26 fenced horse pastures • 6 all-weather paddocks with expansion reserve • 2 cleaning and washing areas • Covered breaking hall 25 × 50 m (1,250 m²) • Seminar room with kitchen • Saddle room with storage room and laundry room • Heated technical room • Rainwater tank (22,000 liters) for irrigation • Spacious parking and storage areas • Modern residential house architecture (built in 2018) • Open living and dining concept with large windows • Kitchen with work island • 2 bedrooms with walk-in closet • Study • Terrace 25 m² • Expandable attic • Natural surroundings with direct riding trails • Fully developed Interested? We would be happy to take you on a non-binding tour! Do you want to sell your house or apartment worry-free? We will tell you the current market value of your property, discreetly and non-bindingly! Are you interested in a first non-binding exchange of ideas? Don't hesitate and contact us. We look forward to you.

  • Parking space
1 / 13
  • Parking space
2,678m², Price on request
3800 Interlaken

Professional equestrian facility with 24 boxes, riding arena and residential house!

This modern equestrian facility combines professional infrastructure, spacious premises and comfortable living in one place. It offers excellent conditions for professional equestrian sports, breeding, commercial riding operations or demanding private horse keeping.Stables for up to 24 horses, a spacious riding arena, an outdoor riding arena and numerous pastures and all-weather paddocks enable efficient operations and weather-independent training.The residential house, built in 2018, is slightly elevated and offers an excellent overview of the entire facility. Spacious windows, bright rooms and high-quality equipment create a modern living ambiance in close proximity to the horses.The natural surroundings with direct access to riding trails, the versatile infrastructure and the existing development potential make the facility a rare opportunity for professional equestrian athletes, commercial operators and ambitious private horse owners.The transaction can be structured as a share deal by taking over the existing GmbH (with agricultural land law) or as an asset deal by directly acquiring the property and the agreed-upon assets. Here, no wishes are left unfulfilled. Take advantage and convince yourself! This PREMIUM HOMES offer includes: • Takeover of GmbH with agricultural land law possible (share deal) • Stables for 24 horses (14 outdoor boxes / 10 indoor boxes with paddock) • Riding arena 23 × 50 m (1,150 m²) for weather-independent training • Outdoor riding arena 25 × 50 m (1,250 m²) • 26 fenced horse pastures • 6 all-weather paddocks with expansion reserve • 2 cleaning and washing areas • Covered breaking hall 25 × 50 m (1,250 m²) • Seminar room with kitchen • Saddle chamber with storage room and laundry room • Heated technical room • Rainwater tank (22,000 liters) for irrigation • Spacious parking and storage areas • Modern residential house architecture (built in 2018) • Open living and dining concept with large windows • Kitchen with work island • 2 bedrooms with walk-in closet • Study • Terrace 25 m² • Expandable attic • Natural surroundings with direct riding trails • Fully developed Interested? We would be happy to take you on a non-binding tour! Do you want to sell your house or apartment worry-free? We will tell you the current market value of your property, discreetly and non-bindingly! Are you interested in a first non-binding exchange of ideas? Don't hesitate and contact us. We look forward to hearing from you.

  • Parking space
1 / 14
621m², CHF 2,350,000.–
Oberdorfstrasse 1, 3855 Brienz BE

Residential and commercial building in a central location

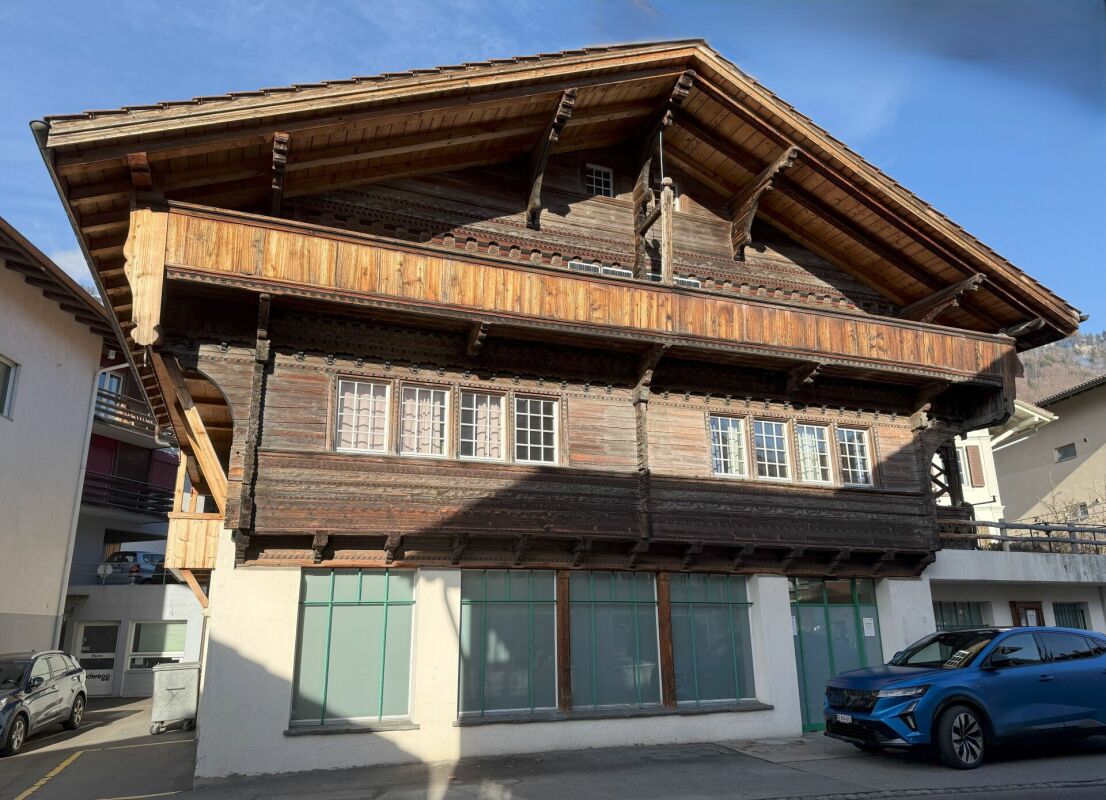
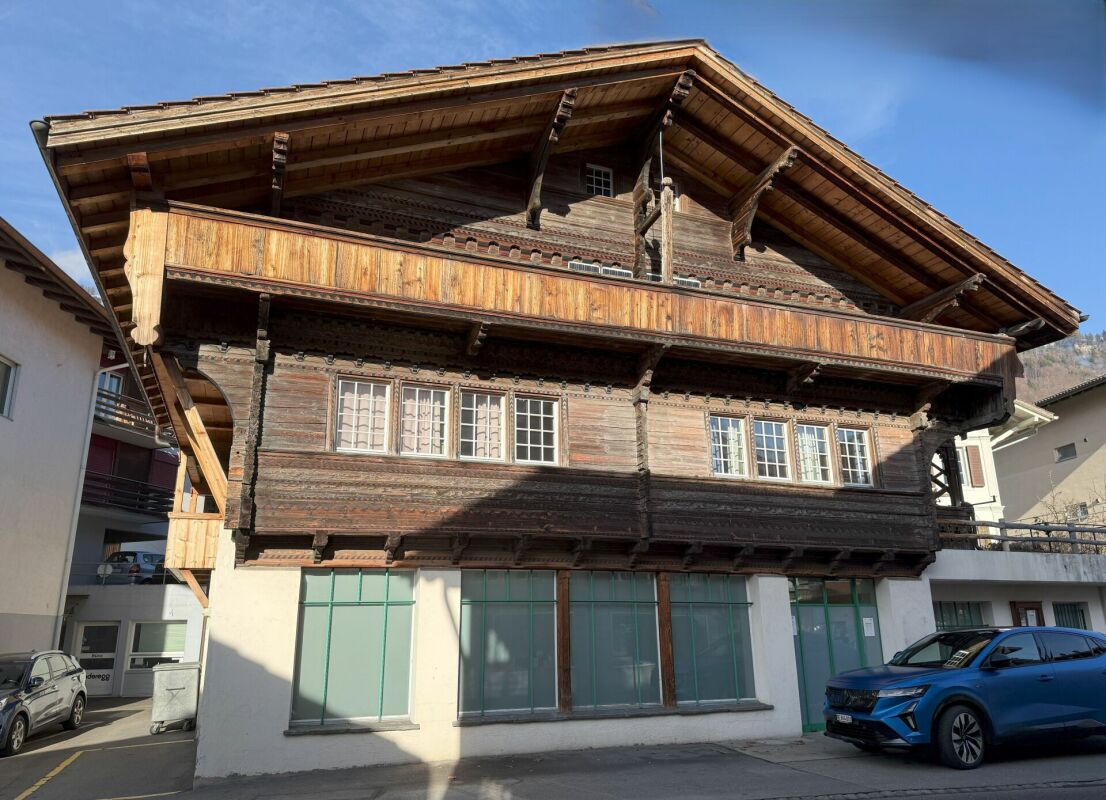
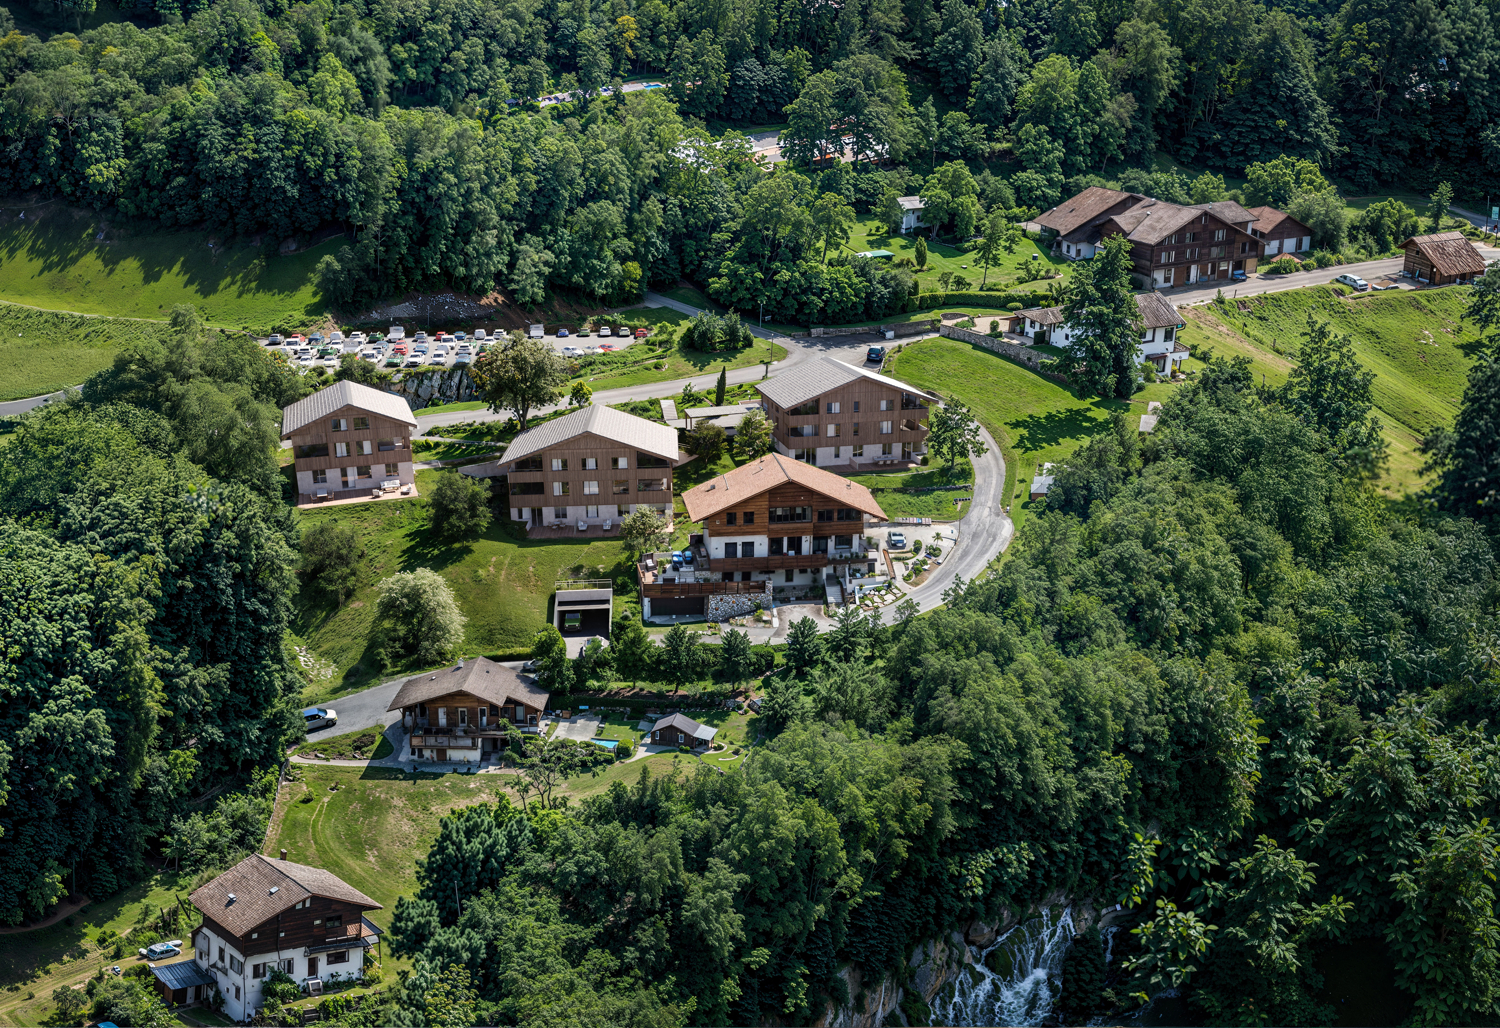
Our offer:A central residential and commercial building in Brienz, in a prime location near the train station and the Brienzer Rothornbahn and ship landing stage.The wooden blockhouse, which has been under monument protection since its construction in 1778, features a larch facade with a studio apartment in the attic, added around 1900.Between 1996 and 1998, the entire building was renovated and expanded with a northern annex.The residential and commercial building includes the former Rothorn pharmacy with 2 sales counters on the ground floor, a 3.5-room apartment on the upper floor, a 4.5-room apartment on the top floor, and a 1.5-room studio apartment in the attic.The house has approximately 621 m2 of net floor area, 9 rooms with a total of 327 m2 of living space, and 202 m2 of commercial space with a large retail space of 133 m2 and plenty of window space, as well as storage, personnel, and technical rooms.The individual floors are equipped as follows:Ground floorThe ground floor, accessible from the main street 105, features a modern retail space (pharmacy) with level access and a roll-up door, an outdoor fire cellar, a laboratory area for the production of house specialties, a revised Compactus roll-up warehouse for general goods, a floor-mounted EDV system, a separate treatment and consultation room, a meeting area with fresh water fountain and refrigerator, 2 sales counters, several standing and sitting workstations, personnel areas, a small office, a large area for customers with well-lit sales gondolas and shelves, the Gilgen door automation, underfloor heating, and a central vacuum cleaner for cleaning work.A new Mitsubishi air conditioning unit is available for cooling in summer and heating in autumn/winter/spring.In the rear area, there is a small room with the high-value oil burner Ryll 2005, the electrical panel, the heating distribution for the commercial area and the apartments, the water meters, a fire extinguishing system, and a toilet/sink.Upper floorThe upper floor, accessible from the east side of the Oberdorfstrasse 1, features a 3.5-room apartment.A separate entrance on the east side of the house leads via a vestibule to the staircase and to a lockable office that formerly belonged to the pharmacy but is now used as an additional room for the 4.5-room apartment on the top floor.In the rear area, there is a lockable garage for 1 car with an automated garage door, as well as a technical area with an electricity meter, a high-current connection for an electric vehicle, a central vacuum cleaner, and 2 x 1,000-liter oil tanks (revised in 2021).In the outdoor area, a large natural herb garden and an acacia pergola with grapevines and a large, protected barbecue area have been created.Top floorThe main apartment with 4.5 rooms can be reached via 2 different entrances: either via the eastern outdoor loggia or via the indoor staircase from the upper floor.The apartment features a spacious entrance hall with cloakroom, a very cozy living and dining area with gallery and a natural stone fireplace Hase, a modern open kitchen, 2 bedrooms, and 1 room with sauna and shower that can also be used as a bedroom.There is also a large bathroom with bathtub/shower, double sink, and V-Zug washing machine/tumble dryer.A efficient Mitsubishi air conditioning unit has been installed for the sauna/wellness area.The kitchen features a bar, a granite countertop, and the following appliances:. Refrigerator with freezer compartment. Ceramic hob with Ceran cooking fields. Oven. Miele dishwasher. Double sinkIn the new building section, there is a large wellness area with B+S Finland sauna, whirlpool, open cold/warm water shower, and toilet/sink.A spiral staircase leads to the small gallery with household area in the attic.Also in the new building section, there is another bedroom with 2 windows and a air conditioning unit for cooling/heating.Attic floorIn the attic floor, accessible via the eastern loggia staircase, there is a studio apartment with its own air conditioning system for cooling in summer and heating in winter.The apartment is equipped with a kitchen, a wet cell with bathtub/shower/sink, and an attic room with washing machine/tumble dryer.A seating area on the loggia offers a beautiful view of the surroundings and the natural herb garden.In the studio apartment, there is a door that could connect to the archive room in the attic of the 4.5-room apartment, but it is currently locked.The large attic in the wooden blockhouse serves as an archive reading and working room, with 2 small windows under the south roof and a Velux klapp window with automatic sun protection on the west side.Access to the room with 3 electric hot water boilers.The smaller attic in the new building has 2 Velux klapp windows with automatic sun protection and serves as a household area.Here, there is a spiral staircase leading down to the wellness area with sauna.ParkingFor cars, there are currently the following parking and storage options:. 1 garage space with automatic door. 1 outdoor parking space on the west side of the house. 1-2 outdoor parking spaces on the west side of the Oberdorfstrasse in front of the garage. 2-3 parking spaces directly along the shop windows, located under the roofComments on parking:There is a project by the municipality of Brienz to renovate the main street with sidewalks on both sides, which is expected to start at the end of 2026.The current owners have paid a compensation of CHF 5,000.00 for replacement parking spaces during the major renovation of the property (a one-time compensation).There are possibilities for renting additional parking spaces from a neighbor.Currently, 1 garage container with a forecourt is being rented for CHF 100.00 per month.Parking permits from the municipality for public parking spaces can be obtained online for CHF 8.00 per day (24 hours), CHF 60.00 per month, or CHF 700.00 per year.For whom is this property best suited?. A large family who wants to use the house for living and renting. Investors who want to rent out this property in a good location in Brienz. For 2 or 3 generations. For someone who wants to use the ground floor as commercial space. And who may also want to use one of the apartments on the upper floors and rent out the remaining apartments to reduce costs
Travel time
-
1 / 11
CHF 250,000.–
Wärgistalstrasse 8a, 3818 Grindelwald

öffentliche Versteigerung Campingplatz Sand

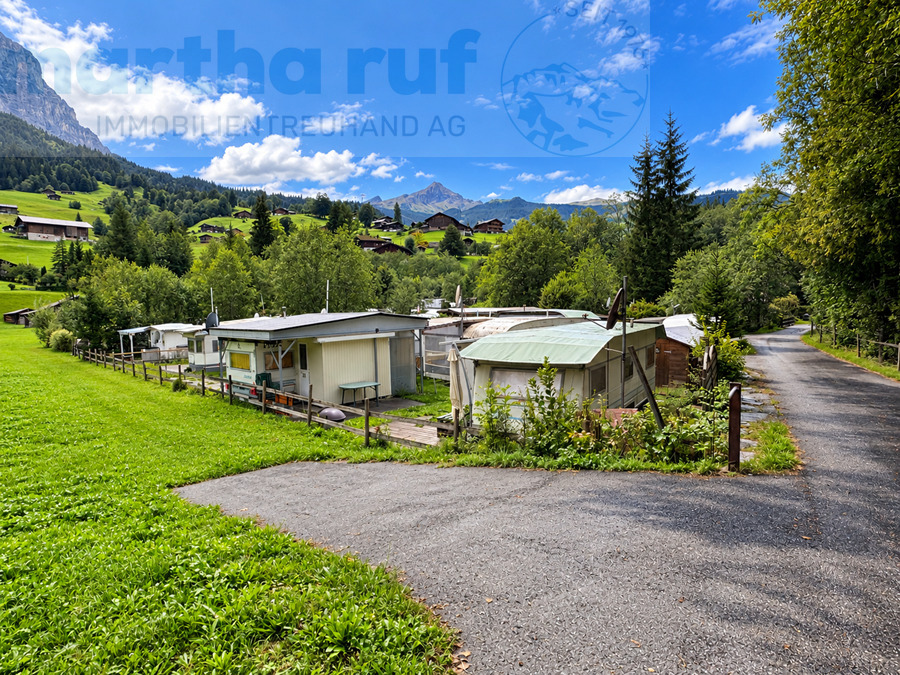
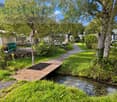
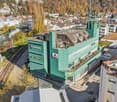
Der Campingplatz Sand befindet sich an aussergewöhnlicher Lage im Grindwalder Talboden, am Fusse der imposanten Eigernordwand und unmittelbar an einem natürlichen Quellbach. Umgeben von viel Grün, Bäumen und der eindrücklichen Bergwelt bietet der Platz seinen Gästen das, was Grindelwald auszeichnet: Natur pur in unmittelbarer Nähe zu einer vielseitigen touristischen Infrastruktur. Trotz der naturnahen und ruhigen Lage sind wichtige Einrichtungen bequem erreichbar. In der Nähe befinden sich die Landi mit Einkaufsmöglichkeiten, eine Bushaltestelle sowie der Bahnhof Grindelwald Grund. Damit ist der Campingplatz sowohl mit dem öffentlichen Verkehr als auch mit dem Fahrzeug gut erschlossen. Die Lage bietet ideale Voraussetzungen für eine ganzjährige touristische Nutzung. Im Winter führt die technisch beschneite Skipiste zurück bis in die Nähe des Campingplatzes und ermöglicht damit praktisch Ski-in/Ski-out. Auch die Langlaufloipe und Winterwanderwege befinden sich unmittelbar vor der Türe. Während der Sommermonate ist der Campingplatz ein idealer Ausgangspunkt für Wanderungen, Bike-Touren und zahlreiche weitere Aktivitäten in der Jungfrau Region. Ein Gleitschirm-Landeplatz befindet sich ebenfalls in unmittelbarer Nähe. Ob Erholung inmitten der Natur, aktive Ferien in den Bergen oder gemeinsame Zeit mit der Familie - der Campingplatz verbindet die Ruhe eines naturnahen Standorts mit den vielseitigen Freizeitmöglichkeiten einer international bekannten Ganzjahresdestination.Der Campingplatz Sand umfasst zwei Grundstücke, die Parzellen Nrn. 3953 und 3727. Die Parzelle Nr. 3953 bildet das eigentliche Campingplatzareal. Auf dem Grundstück befinden sich drei Gebäude. Das Hauptgebäude Nr. 8a umfasst die für den Campingbetrieb erforderlichen WC- und Waschanlagen. Ergänzt wird die Infrastruktur durch die beiden kleineren Gebäude Nrn. 8b und 8c, welche als Lagergebäude genutzt werden. Die Parzelle Nr. 3727 weist eine Fläche von 211 m² auf und dient der Erschliessung und Zufahrt zum Campingplatz sowie als zusätzliche Parkfläche für Besucher und Campingplatznutzer. Damit verfügt der Campingplatz über eine bestehende betriebliche Grundinfrastruktur und eine eigene Erschliessungsparzelle.Hinweis zur Wasserversorgung: Der Wasseranschluss des Campingplatzes erfolgt derzeit über eine benachbarte Liegenschaft. Hierfür bestehen nach heutigem Kenntnisstand keine gesicherten Rechte zugunsten des Campingplatzes. Die zukünftige Wasserversorgung sowie die Verrechnung des Wasserbezugs sind deshalb von der Käuferschaft mit der Eigentümerin der betreffenden Nachbarliegenschaft zu vereinbaren.Der Campingplatz Sand wird im Rahmen einer freiwilligen öffentlichen Versteigerung gemäss Art. 229 Abs. 2 OR zum Verkauf angeboten. Der Mindestpreis beträgt CHF 250'000.- und muss überboten werden. Angebote von CHF 250'000.- oder darunter werden nicht berücksichtigt. Die detaillierten Versteigerungsbedingungen befinden sich im Anhang dieser Verkaufsdokumentation. Besichtigungen sind nach vorgängiger Vereinbarung möglich. Sobald der Versteigerungstermin festgelegt ist, werden Ort, Datum und Uhrzeit öffentlich bekannt gegeben. Die entsprechenden Angaben können selbstverständlich auch direkt bei uns erfragt werden.Le camping Sand bénéficie d'un emplacement exceptionnel dans la vallée de Grindelwald, au pied de l'imposante face nord de l'Eiger et à proximité immédiate d'un ruisseau de source naturel. Entouré de verdure, d'arbres et d'un paysage montagneux saisissant, le camping offre à ses hôtes ce qui fait la particularité de Grindelwald : une nature à l'état pur à proximité immédiate d'une infrastructure touristique variée. Malgré son emplacement calme et proche de la nature, les principales commodités sont facilement accessibles. À proximité se trouvent le magasin Landi avec ses commerces, un arrêt de bus ainsi que la gare de Grindelwald Grund. Le camping est ainsi bien desservi aussi bien par les transports en commun que par la route. Son emplacement offre des...
Travel time
-
1 / 12
202m², CHF 3,350.–
Oberdorfstrasse 1, 3855 Brienz BE

Multi-purpose commercial premises in a good traffic location

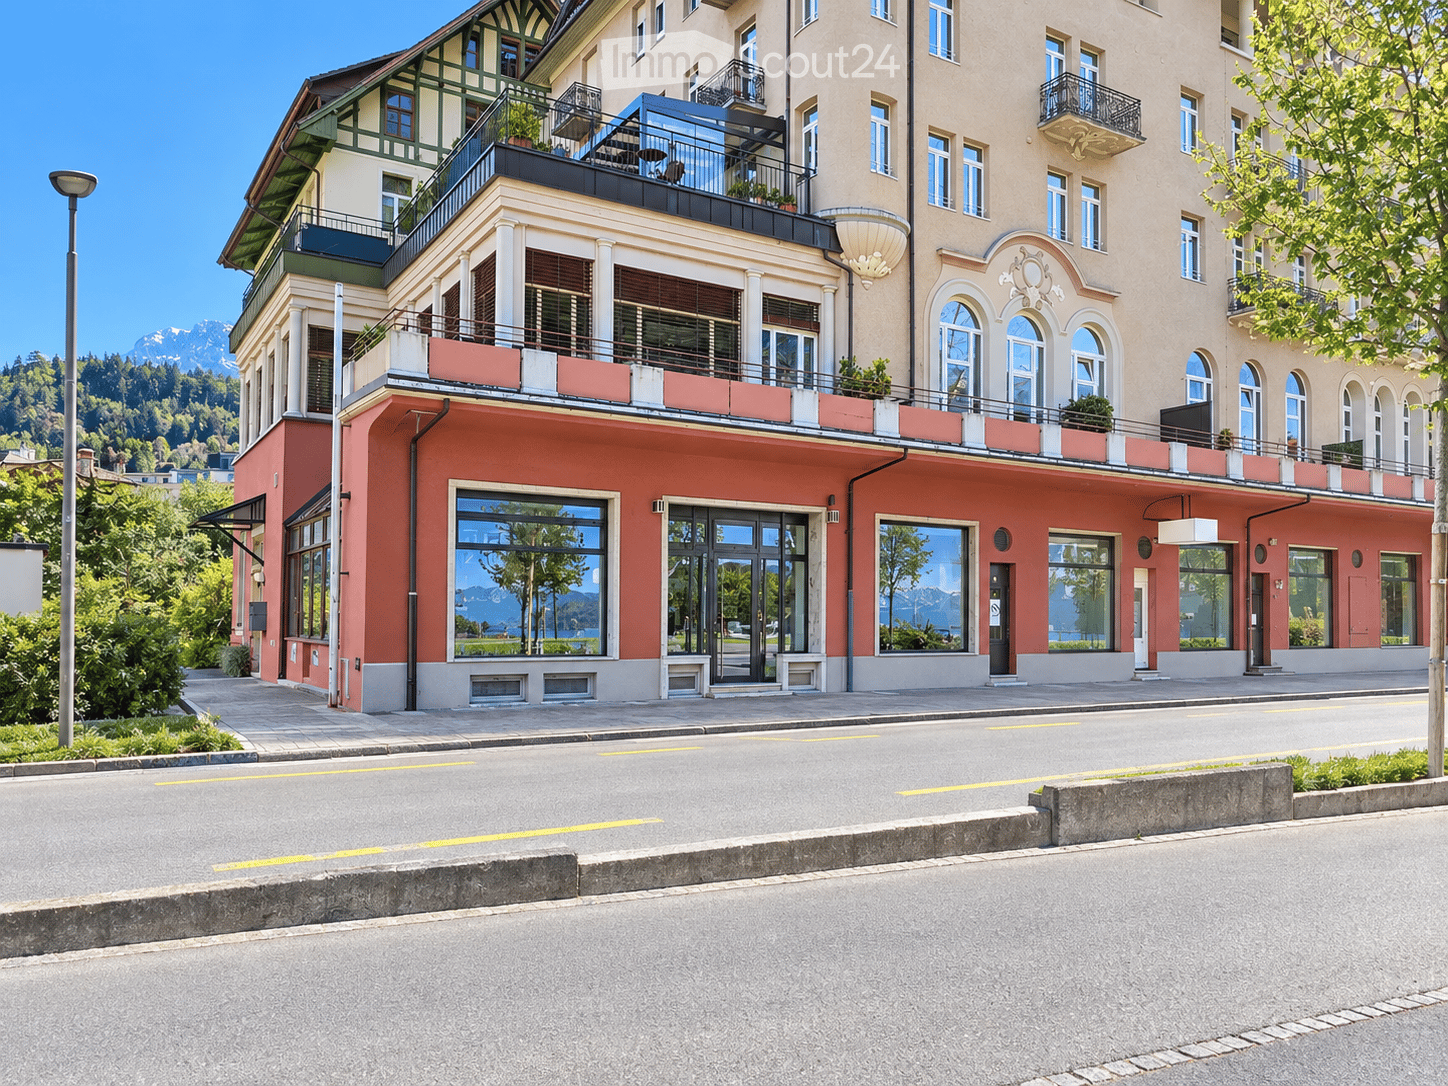
our offer: for rent in a prime location on Hauptstrasse 105 / Oberdorfstrasse 1 in 3855 Brienz: the former Rothorn pharmacy with around 200 m2 of commercial space in a prime location in Brienz, near the ship landing stage and Brünig line train station of the Zentralbahn and the base station of the Brienzer Rothornbahn. A beautiful, bright shop with 133 m2 and various ancillary rooms, including a meeting room and staff toilet, are part of it and can be used in a variety of ways. For example, as a sales area, for offices or as practice rooms for a general practitioner or a dentist, again as a pharmacy or as a drugstore. The premises are located in a wooden blockhouse under monument protection with a "Laubsägelifassade", created in 1778 and extended around 1900. Between 1996 and 1998, the entire building was renovated. The current residential and commercial building includes the former Rothorn pharmacy with 2 sales counters on the ground floor, a 3.5-room apartment on the upper floor, a 4.5-room apartment on the top floor, and a 1.5-room studio apartment on the attic floor. The apartments are currently all rented out. The commercial rooms practically comprise the entire ground floor. Access is from Hauptstrasse 105. All rooms are designed to be wheelchair accessible. Particularly worth mentioning are the illuminated sales gondolas and shelves, the Gilgen door automation, the underfloor heating, and the central vacuum cleaner for cleaning work. A new Mitsubishi air conditioning unit (installation cassette for cooling in summer and heating in autumn/winter/spring) is available. For meetings and serving drinks, there is a fountain and a herb bar with a refrigerator. Tea, coffee, or a glass of wine or water were often extremely welcome to customers. In front of the entrance, 2 parking spaces are available until further notice. On the west side of the building, there is another marked parking space. If required, it should be possible to rent additional parking spaces nearby.

Travel time
-
1 / 9
CHF 1,100.–
Hauptstrasse 27, 3855 Brienz BE

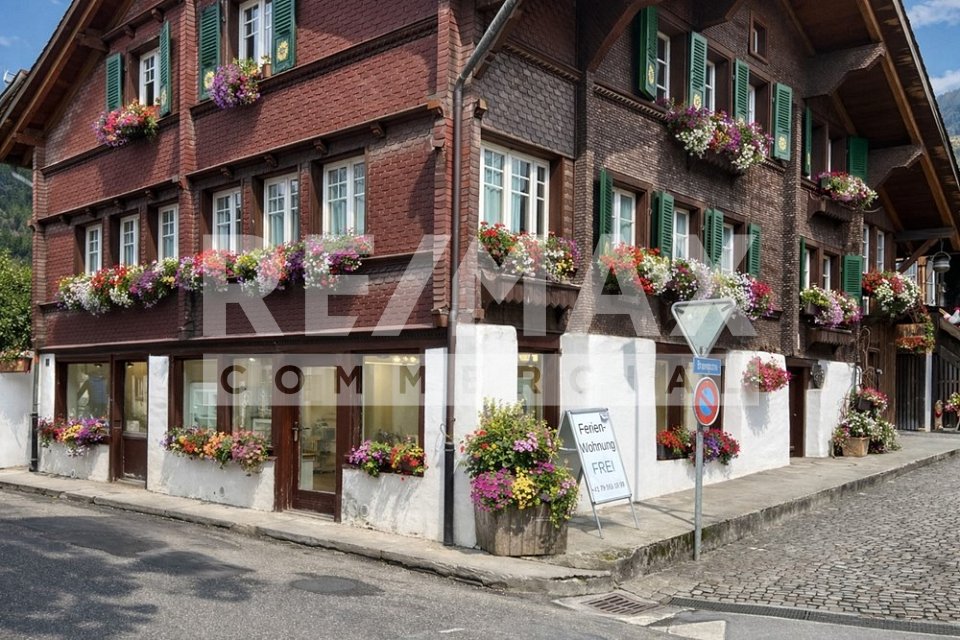
Commercial property on one of Europe's most beautiful streets with strong tourist frequency

ATTRACTIVE COMMERCIAL PROPERTY IN BRIENZ ON THE POPULAR AND TOURISTICALLY STRONG BRUNNGASSEDirectly on the corner of the picturesque Brunngasse to the main street, we rent on the ground floor an attractively renovated commercial property with approximately 47 m2 of usable space. The location in the historic village area and on the corner of Brunngasse / Hauptstrasse ensures good visibility and high frequency. Migros is within a two-minute walk, as is the Wisplatz bus stop. The Brienz Dorf ship station and Brienz train station are conveniently located about 13 minutes' walk away. The location, in the idyllic part of Brienz, combined with the attractiveness of a tourist destination, offers ideal conditions for a variety of business concepts. This store is particularly suitable for creative retail ideas, fine food or delicatessen models, gift items, fashion or accessory shops, service offers such as cosmetics or consulting services, as well as offices, studios or therapy rooms. Take-away sales and gastronomy businesses are unfortunately not possible. The necessary infrastructure is available and the property is fully developed, which enables a smooth start. With the compact space, you can create a clear, consistent store management that showcases your products or services optimally. We look forward to getting to know your specific concept and showing you the property.

Travel time
-
1 / 13
187m², CHF 825,000.–
3800 Matten b. Interlaken

Rental or personal use: residential and commercial property in Matten near Interlaken

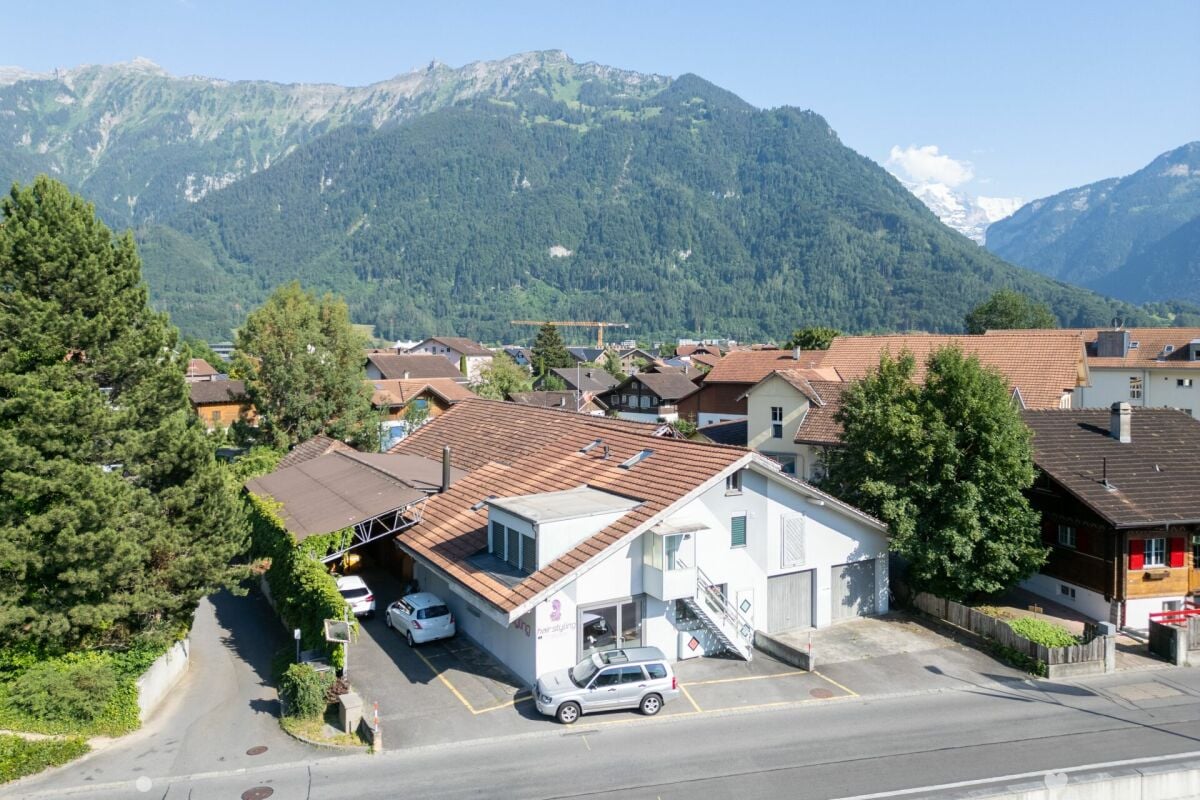
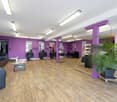
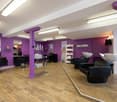
Investment, long-term strategy, personal use - everything is possible In Matten near Interlaken, an attractive property is being offered for personal users, entrepreneurs, or investors.The building and unitsOn the ground floor, there is a spacious commercial space (currently a hair salon) with a total area of 91 m². The rooms provide an ideal basis for an existing business or can also be used for other commercial concepts.On the top floor, there is a pleasant 3.5-room apartment with a living area of around 96 m² and a gallery. The special room layout and the open construction of the gallery create a unique living feeling and offer space for living, working, or individual design possibilities.Zone and potentialThe property is located in a mixed zone, which allows for a flexible combination of residential and commercial uses. The existing potential of this property has not been fully exploited and offers additional development opportunities for individual ideas and future uses.Location and environmentThe property is located in a quiet 30 km/h zone with little through traffic and combines pleasant living with very good accessibility. The center of Interlaken is easily accessible by bike and is only about 5 bike minutes away. The Interlaken Ost train station is also nearby and can be reached in 4 bike minutes. With public transportation (Matten Kesslergasse stop in 100m), the West and Ost train stations can be reached in just 8 and 7 minutes, respectively.The family-friendly environment is also convincing due to its proximity to educational facilities. All schools, from kindergarten to high school, are within a radius of 450 m. Shopping opportunities are also within minutes (250m) at Coop Matten.The combination of a quiet neighborhood location, central accessibility, mixed-use zoning, and existing development potential makes this property an attractive opportunity with a future perspective.Situation UmschwungThe object is being sold with a fully cleared asphalt plot in the rear area. The provisional roof will be dismantled by the owner. A possible takeover of containers is possible after consultation.Rental situationThe two units (apartment and hair salon) have been rented out for a long time. The storage space in the outdoor area was used by the owner and represents corresponding potential for the new owner.

Suggested properties for you based on search results

Other interesting objects