Melanie Speiser
Building land in the Achseten holiday zone
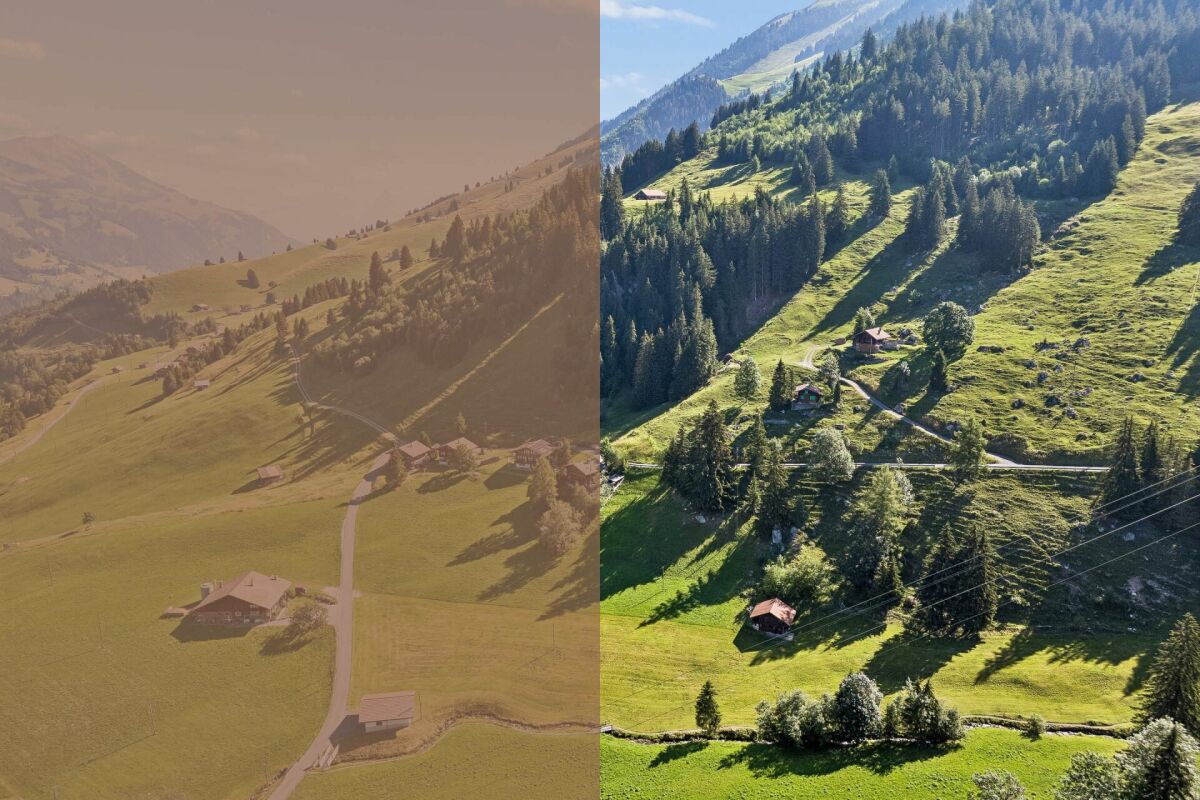
This spacious building plot offers an attractive opportunity to implement individual residential ideas in a well-maintained and alpine environment. With a plot area of 3,768 square meters, it provides a wide range of possibilities for planning a construction project that blends harmoniously into the existing local landscape and takes on the special character of the surroundings.The property is largely located within the scope of the Overbuilding Ordinance No. 10 Elsigbach Holiday Home Zone F4. For future overbuilding, the corresponding special building regulations and the supplementary provisions of the Frutigen municipality's building regulations apply. The concrete use and buildability are to be assessed within the framework of the applicable planning law provisions and the ordinary building permit procedure by the responsible authorities.The spacious plot already conveys a pleasant feeling of openness at first glance and offers enough space to realize a carefully planned project. The existing terrain and natural embedding give the property a special aura and create an attractive basis for high-quality overbuilding in harmony with the environment.Particularly interesting is the combination of spacious space conditions and the existing legal framework. The overbuilding ordinance creates clear guidelines for design and integration, ensuring that the harmonious character of the district is preserved in the long term. At the same time, it provides scope for individual solutions within the applicable provisions.This plot is aimed at buyers who are looking for a property with a special character and place value on careful planning and sustainable integration into the existing environment. It offers an attractive starting point for the realization of an individual project, taking into account the applicable legal framework conditions.Request our detailed sales documentation for further interesting information.Not found the right one yet? The IMMOSEEKER team is happy to assist you.
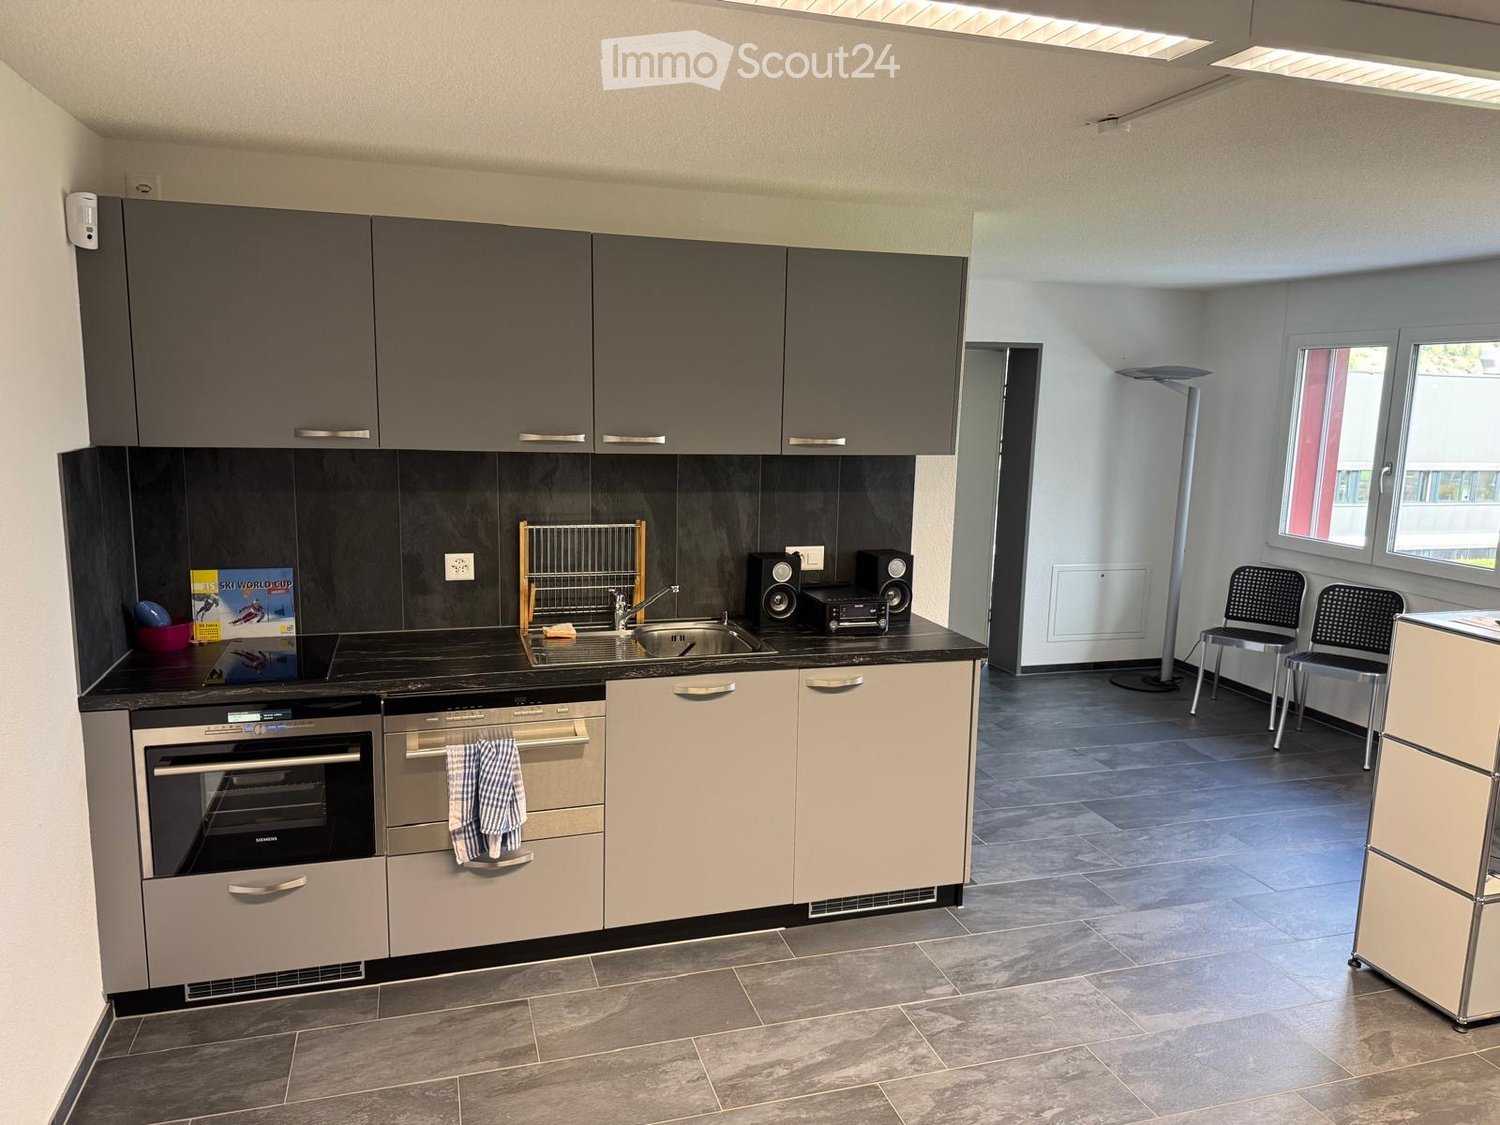
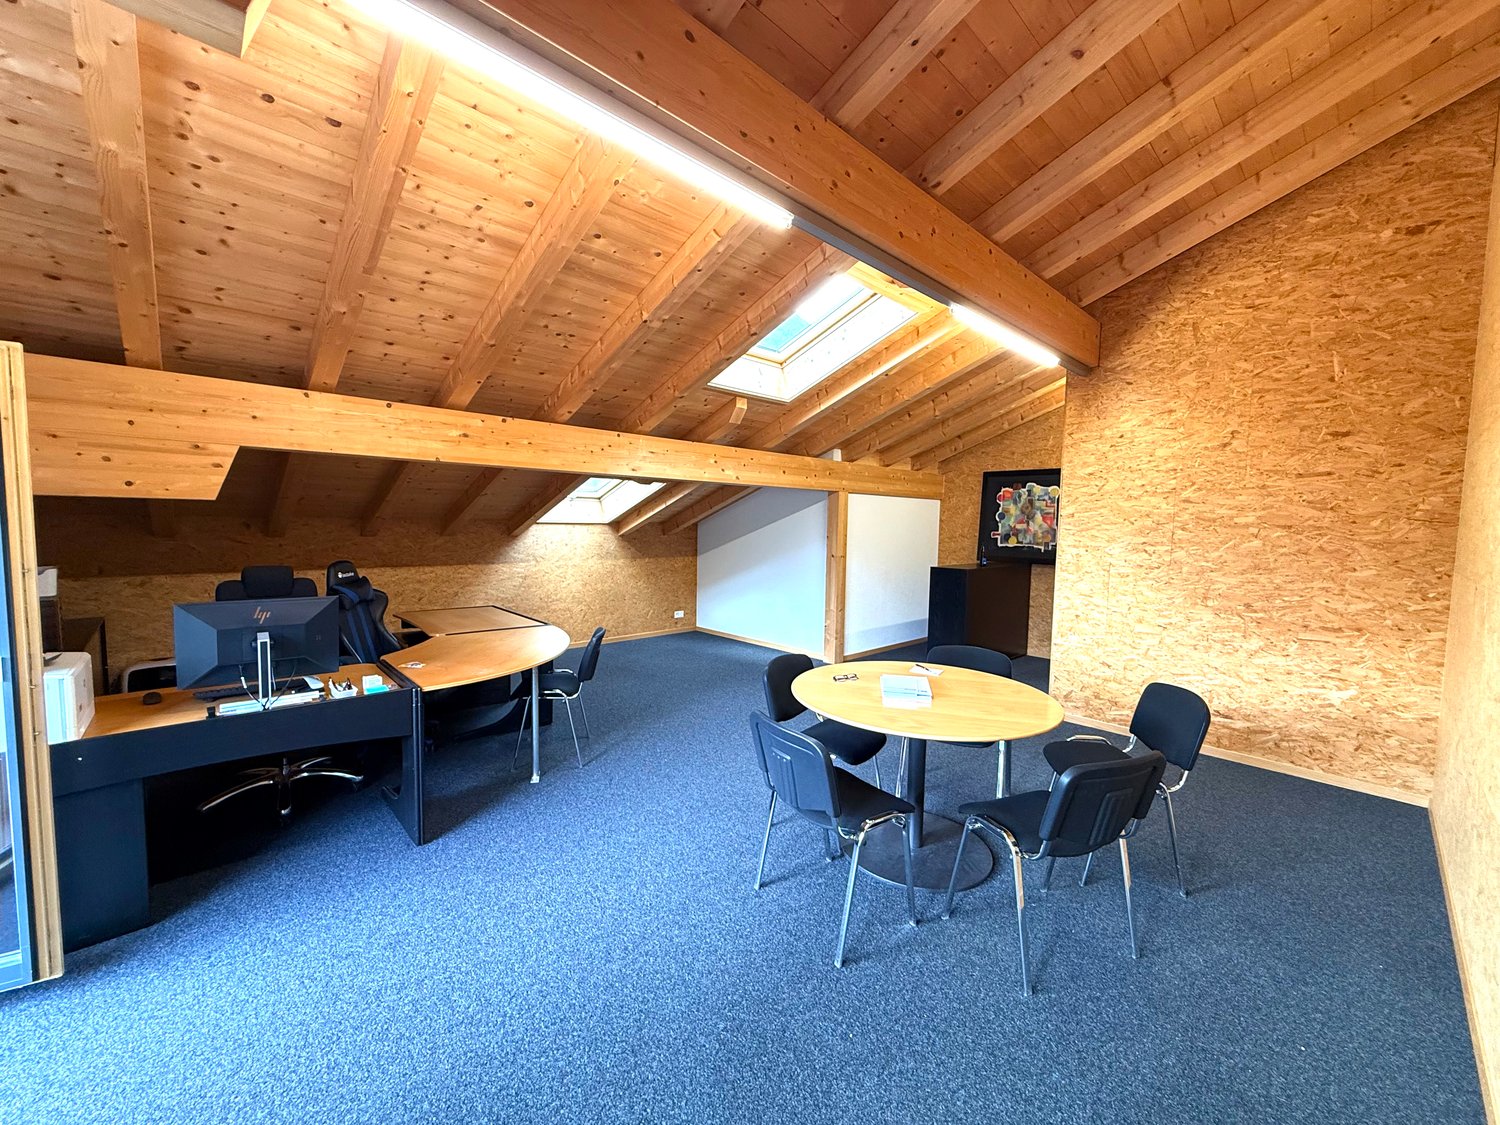
Modern office space with 77 m² for rent in Frutigen
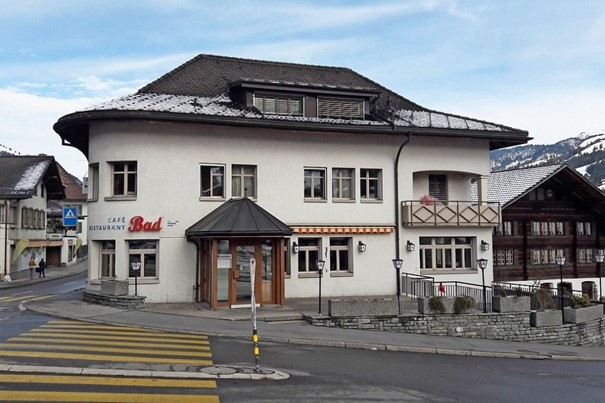
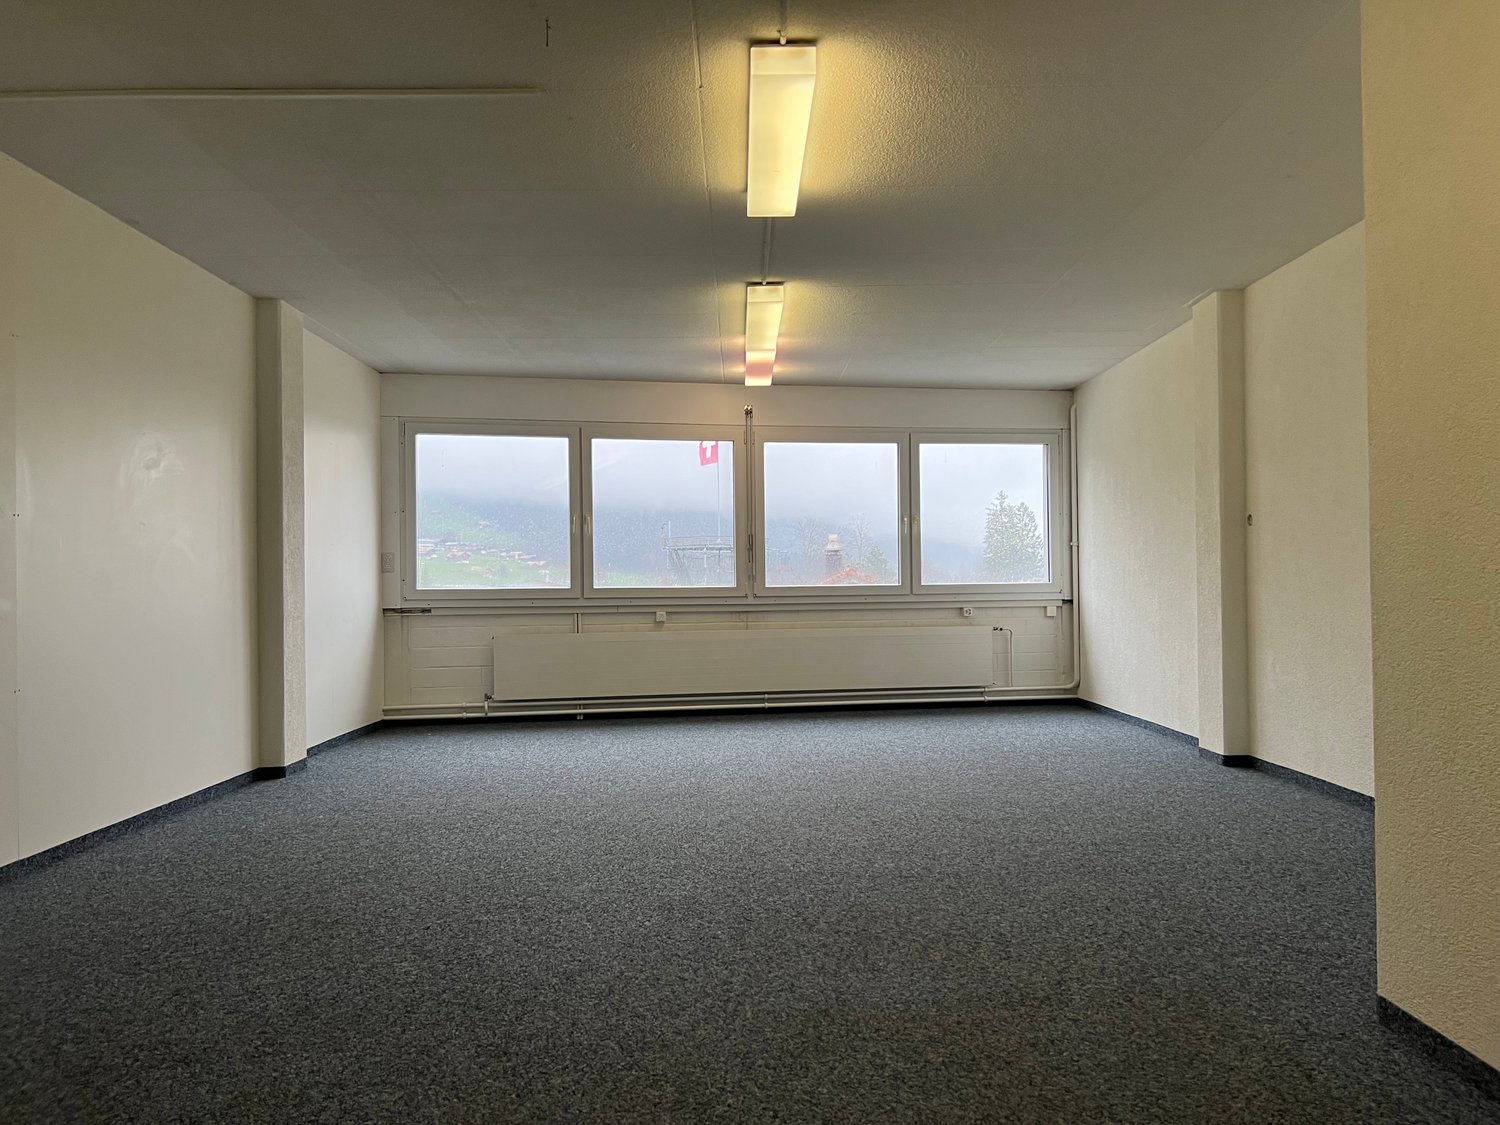
In an attractive location in Frutigen, we are renting a bright and modern office space with 77 m², available immediately or by agreement. The premises are ideal for service companies, consulting offices, practices, or other commercial uses. Your benefits at a glance: - Bright and modern office spaces with a pleasant working atmosphere - Good accessibility by public transport - Frutigen train station can be reached in just around 10 minutes on foot - Regular train connections to Bern, Thun, and Brig - Direct access to the highway and optimal accessibility by car - Wheelchair-accessible entrance thanks to a personnel lift - Shared ladies' and gentlemen's toilet facilities available - Outdoor parking spaces can be rented as needed upon request Parking spaces: - Up to 2 outdoor parking spaces available - Rent: CHF 80.- per parking space and month Interested? We look forward to your contact and will be happy to show you the premises during a viewing.
Modern Office for Rent / Price includes Electricity
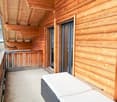
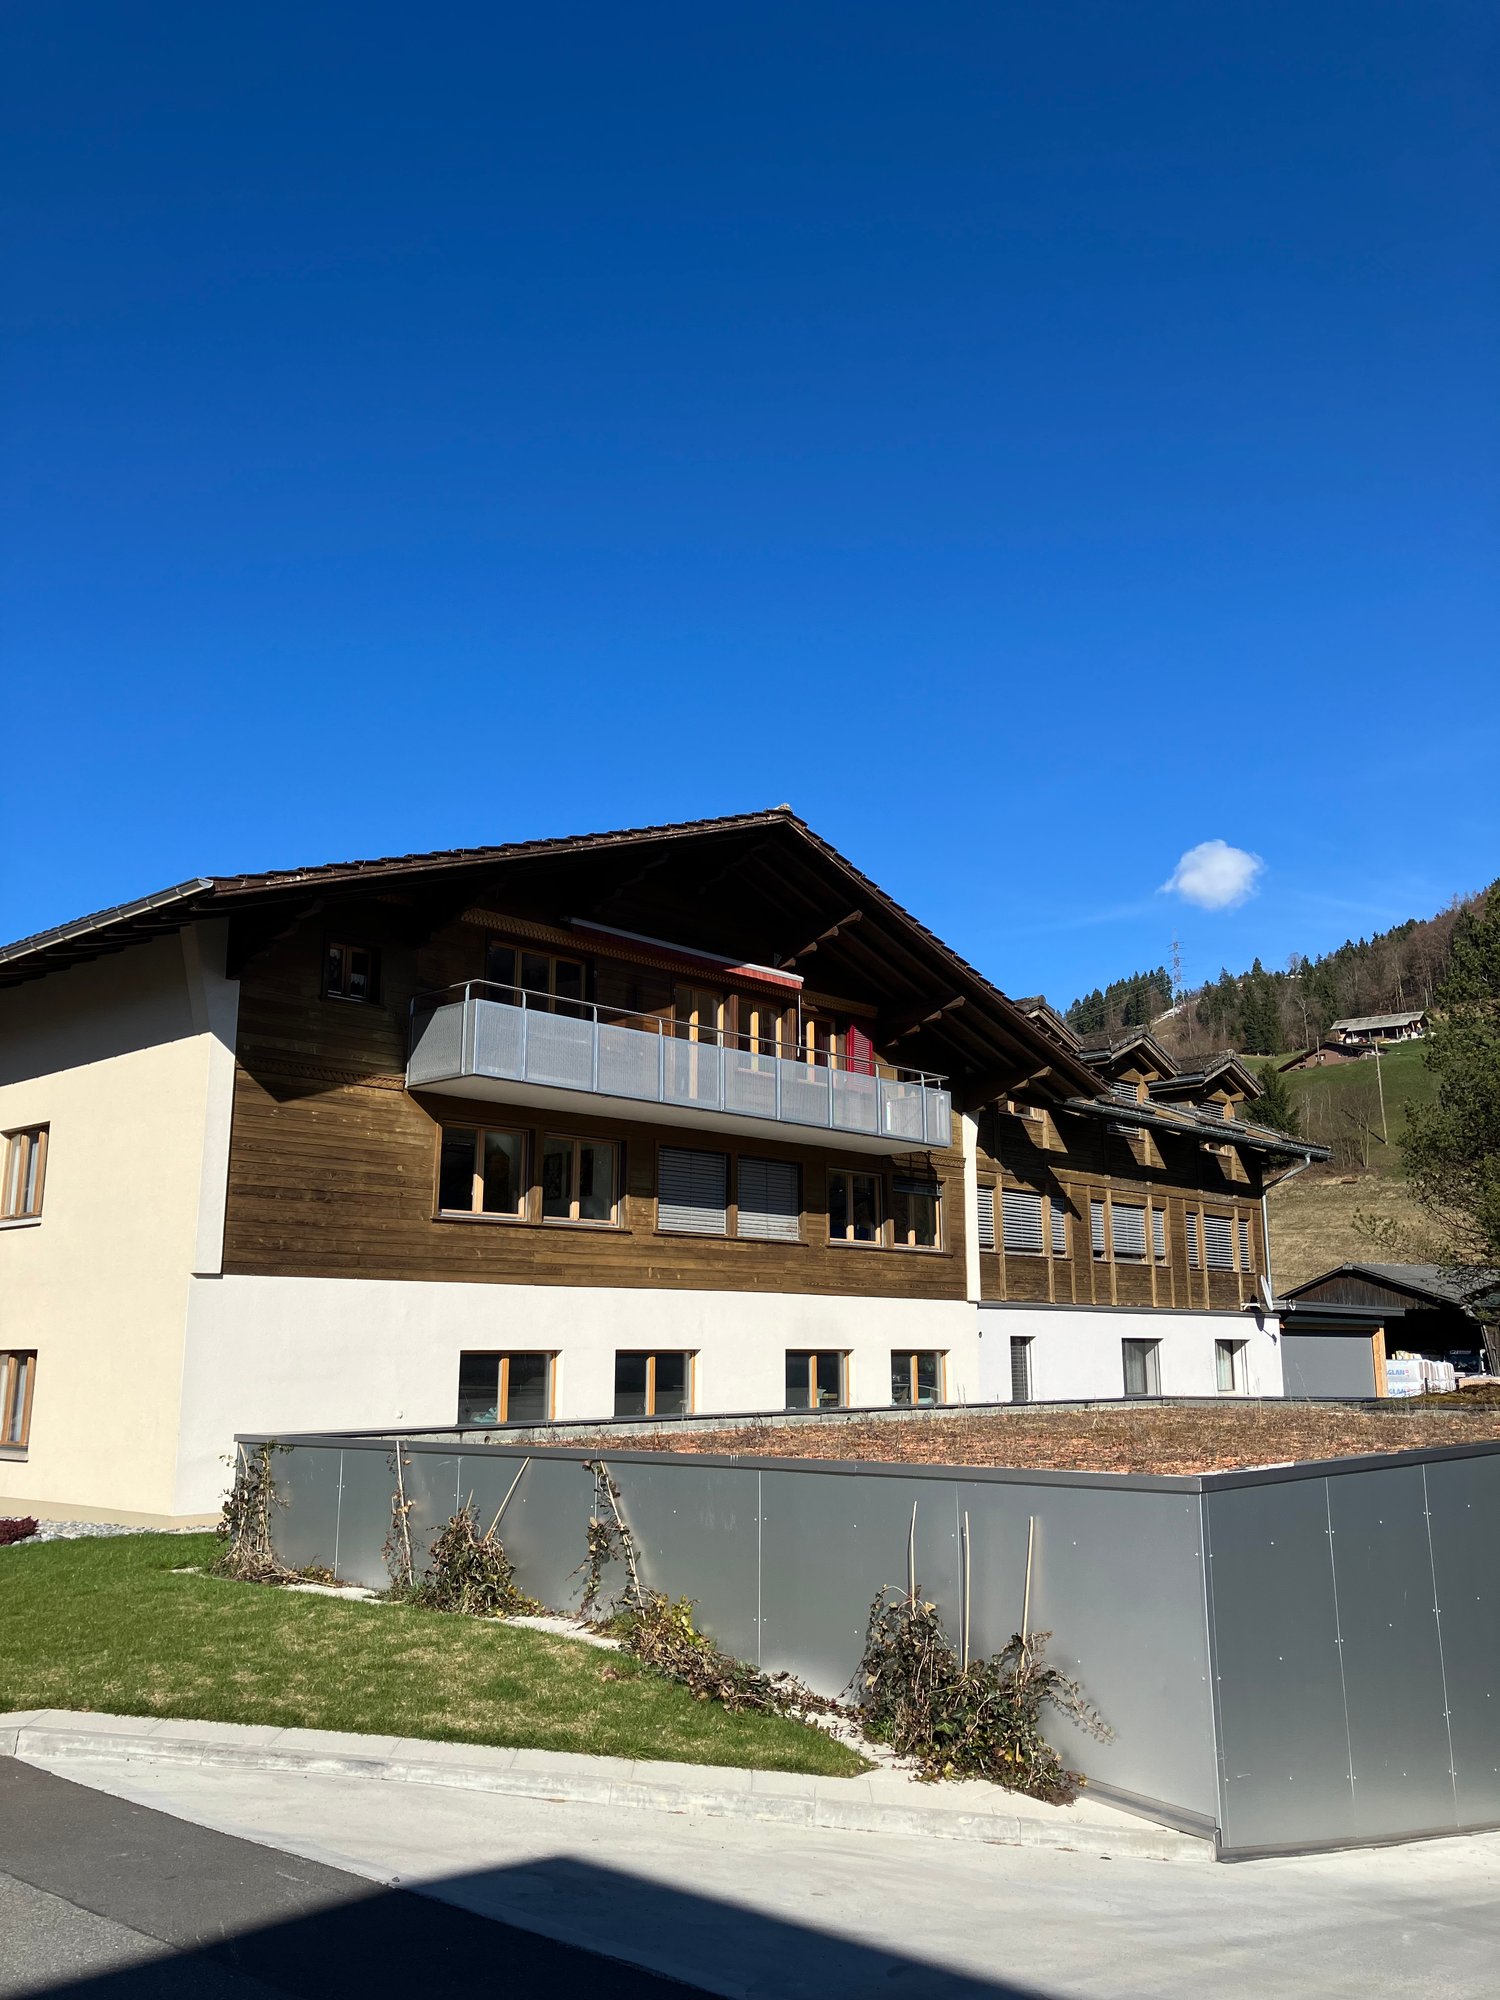
Welcome to this modern and well-equipped office on the top floor of a well-maintained building from 2014 in Frutigen. With an area of approximately 52 m², this office offers an excellent working environment and is available immediately.The office offers the following highlights: • Inclusive electricity: The price includes electricity. • Office space: Spacious work areas for concentrated and productive work. • Balcony: A pleasant outdoor area with a beautiful view – ideal for a short break. • Small kitchen area for shared use: Practical and functional for daily needs. • Break room for shared use: Billiard table and large meeting table • Wheelchair accessible: The office is barrier-free and has a lift. • Electricity, water, and sewage supply as well as cable TV are available. • Parking spaces: Available for 50.-/month Location and surroundings: The office is located in a quiet environment – both during the day and at night it is pleasantly quiet. In the summer, the location benefits from plenty of sunlight. The infrastructure in the vicinity is excellent: • Bus stop Frutigen: only 3 minutes' walk away. • Frutigen train station: can be reached in just 5 minutes on foot. • Widi school complex: can be reached in 8 minutes on foot – ideal for employees with children. • Near the river and train, yet in a quiet location. This modern top-floor office combines functionality, comfort, and excellent public transport connections. An ideal choice for companies or freelancers looking for a representative and easily accessible workplace in Frutigen. Move in now!
Commercial space with exceptional development potential in Kandersteg
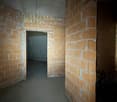
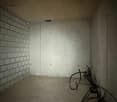
Commercial room in raw construction Located on Äussere Dorfstrasse 170 in 3718 Kandersteg, a spacious commercial unit is for sale in raw construction. The extensive area offers interesting possibilities for buyers who want to realize their own ideas from the ground up.The unit is located on the lower floor and has no windows or natural daylight. However, this opens up exciting possibilities for uses where daylight plays a secondary role. Originally, the space was intended to be developed into a wellness area with a swimming pool, and the area was designed accordingly.The floor plan features a very large, largely open commercial area and various already separated secondary rooms. Exposed concrete, masonry, and existing installation preparations underline the raw construction character and allow for development according to individual requirements.According to the floor plan, the offered area consists of: commercial space 255.58 m², storage 90.38 m², ladies' restroom 16.13 m², men's restroom 16.68 m², room 1 13.45 m², room 2 11.21 m², room 3 10.47 m², and dirty lock 10.71 m². This results in a total area of approximately 424.61 m².The possible uses are subject to the building and official requirements. Possible concepts include wellness/spa, fitness or training rooms, storage and archive spaces, studio/workshop uses, or other commercial concepts where natural daylight is not essential. A corresponding change of use or feasibility is to be clarified by the buyer.Sales price: CHF 120,000.-This corresponds to a remarkably interesting purchase price of only around CHF 283.-/m² for approximately 424.6 m².Important note about the photos: The pictures show the current raw construction state. Since there is no electricity or regular lighting in the rooms at present, the rooms appear much darker in the pictures than they would with later professional lighting. A visit on site therefore provides a much better impression of the dimensions and potential of the area.The official floor plan explicitly refers to the main areas as "commercial space" with 255.58 m² and "storage" with 90.38 m².We would be happy to show you the area on site and look forward to your contact.
Modern office spaces from 22m2 - 69m2 for rent in a central location in Frutigen
In the immediate vicinity of Frutigen train station, we offer you spaces from 22m2 - 69m2 for rent immediately or by arrangement.Your advantages: • Bright, modern rooms • Direct public transport connections • Train station 3 minutes' walk from the property • Half-hourly train connections from Bern - Thun - Brig • Easily accessible by car, adjacent to the highway • Wheelchair accessible with elevator • Parking spaces are available and can be rented as needed • Shared ladies' and gentlemen's toilet facilities in the corridor The following offices:Office 1+2 • 69.76 m2 Rent per month CHF 755.75Additional costs per month CHF 139.50Office 3 • 22.70 m2 Rent per month CHF 245.90Additional costs per month CHF 45.40Office 4+5 • 46.06m2 Rent per month CHF 499.00Additional costs per month CHF 92.10The rent is calculated as follows:Rent CHF 130.00/m2 per yearAdditional costs CHF 24.00/m2 per yearHave we sparked your interest? Then contact us to arrange a viewing appointment.
Commercial property on Dorfstrasse in Frutigen – available for rent from July 2026
To schedule a viewing, please contact Mr. David Schneider 079 824 50 33 Are you looking for a new location? Do you need extra space or want to relocate your company premises? Do you need storage space? Do you have your own idea and want to implement it here? Object specialties: · Can be used as a storage room, massage room, physio room, music room, etc. · Ground-level and wheelchair accessible · Room size 4.85 m x 3.50 m · Central location with public transportation stop directly across · Large public parking lot directly across · Sufficient power outlets available Available immediately or by arrangement Rent CHF 450.- + utilities Fr. 100.- including electricity Have we sparked your interest?
2-Family house with workshop and building land parcel
The object The residential house is located in Matten, a picturesque village in the municipality of St. Stephan. It offers an unobstructable view of the Lenkerberge and optimal sunlight. The train station is within a 5-minute walk, providing a good connection to neighboring villages. The house offers a quiet living atmosphere and is also easily accessible in winter. The property includes 2'706 m² in the core zone with a garden, a freestanding chicken coop, and additional building land. The three-story residential house offers plenty of space and various usage possibilities. On the ground floor, there is a workshop, storage room, cellar, stall, and shed. On the upper floor, there is a 2 ½-room apartment. The attic offers a 3 ½-room apartment. The apartments are heated with a wood stove or Tiba stove, and there are also electric storage heaters. The property offers expansion possibilities, and the current rental agreements can be taken over.
Building plot
The building land Located at Dorfstrasse 48 in Matten bei St. Stephan, there is an attractive and fully developed plot of land that offers ideal conditions for building a single-family chalet. The plot impresses with its pleasant size, optimal sunlight, and harmonious integration into the well-maintained local landscape. Through the quiet side street, you enjoy a lot of privacy, while the year-round access ensures uncomplicated accessibility.The property offers a rare opportunity to realize an individual construction project according to your own ideas in one of the most beautiful regions of the Simmental.
Wheelchair-accessible commercial space in the center of Frutigen
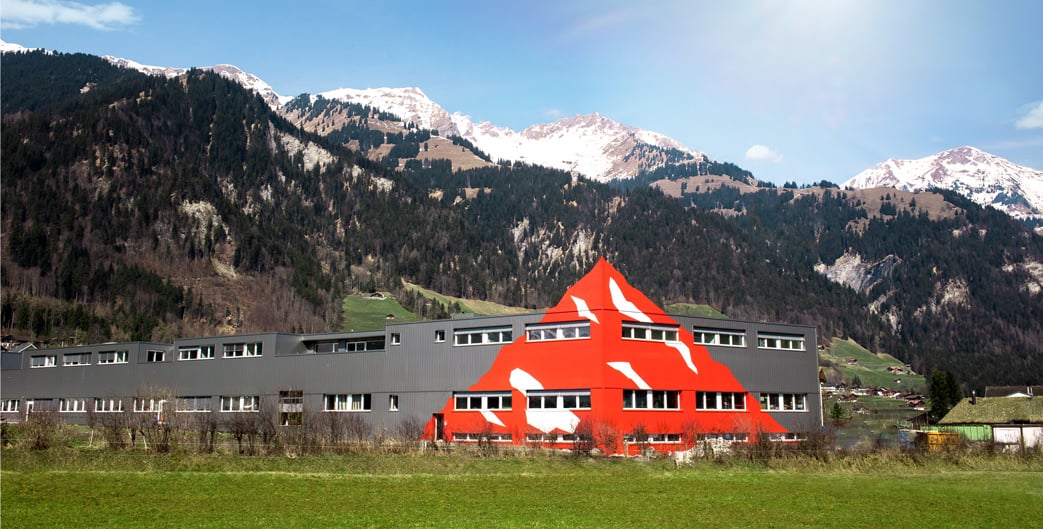
We rent from July 1, 2026, or by agreement, an office or studio with an area of 52 m², directly in the industrial zone in the beautiful Frutigen.Two separate toilets and a passenger and freight elevator are available for shared use in the property.Your advantages: • Direct public transport connections • Train station 3 minutes' walk from the property • Half-hourly train connections from Bern – Thun – Brig • Near bus stops • Easily accessible by car • Adjacent to highway • Near motorway connections A6 (direction Thun – Bern) & A8 (direction Interlaken) • Possible cooperation with numerous adjacent companies • Sports center (3 minutes' walk from the property) with indoor-outdoor pool, sauna, wellness, fitness, mini-golf, restaurant, and more Partial area 4 on the floor plan • 52 m2 -> CHF 520.00 per month • Rent CHF 120.00/m2 per year Heating and hot water costs flat rate CHF 8.00/ m2 per yearOperating costs flat rate CHF 16.00/m2 per yearElectricity costs flat rate CHF 360.00 per yearLet yourself be convinced and arrange a viewing appointment with us.