Office/Practice in the new Coop Center Oberburg
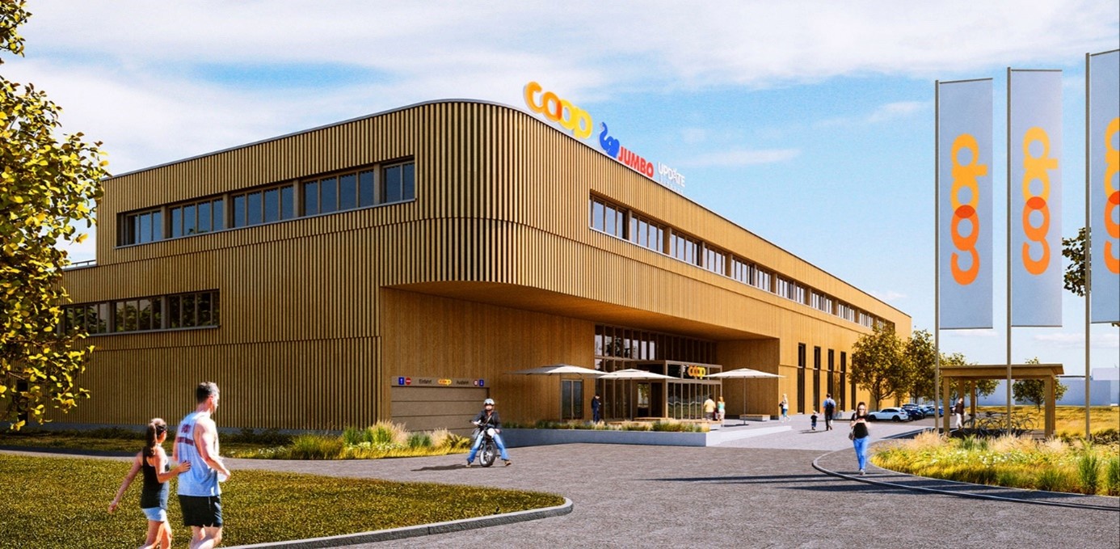
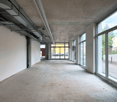
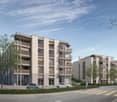
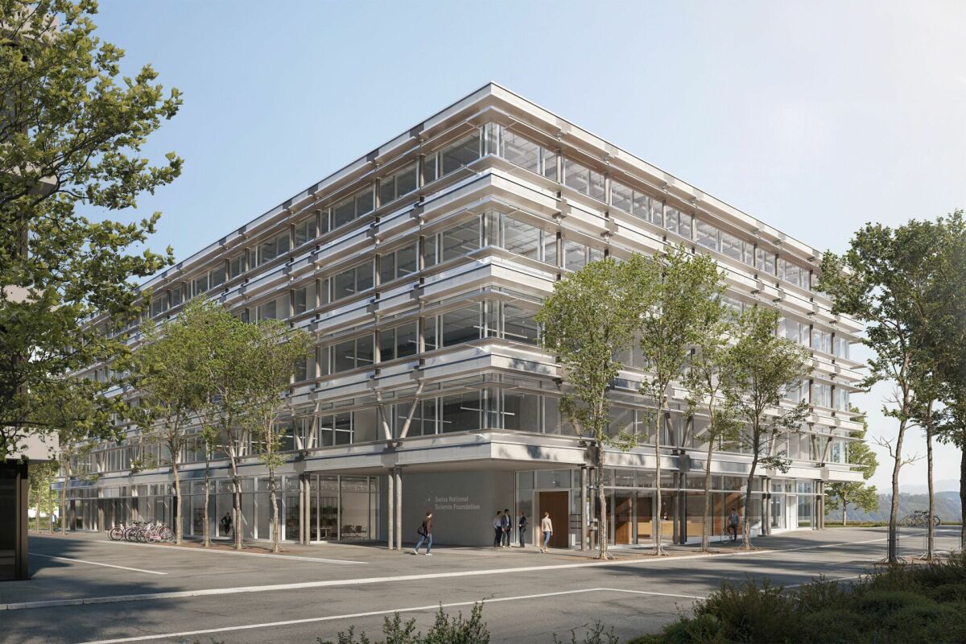
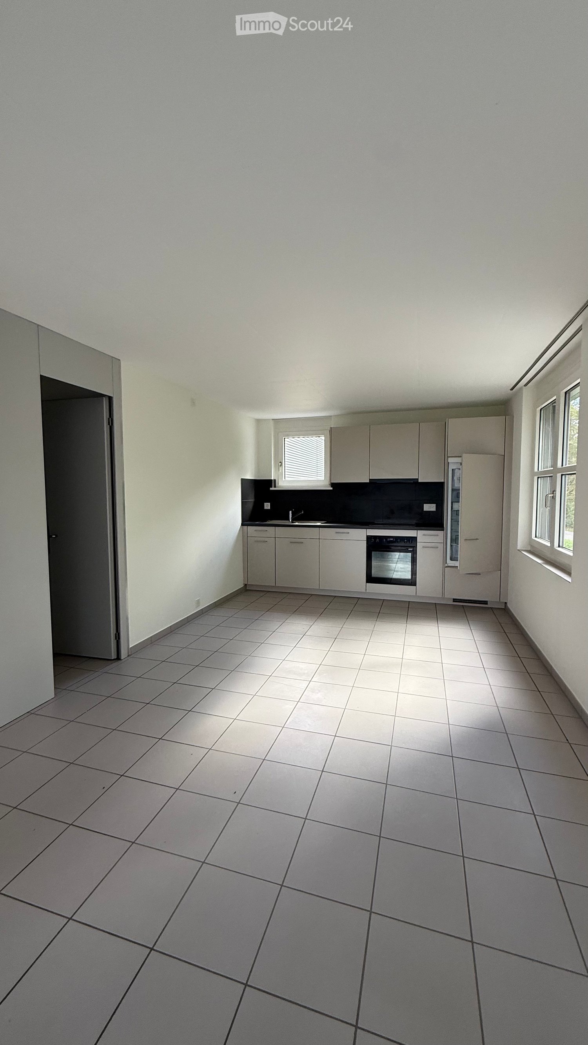
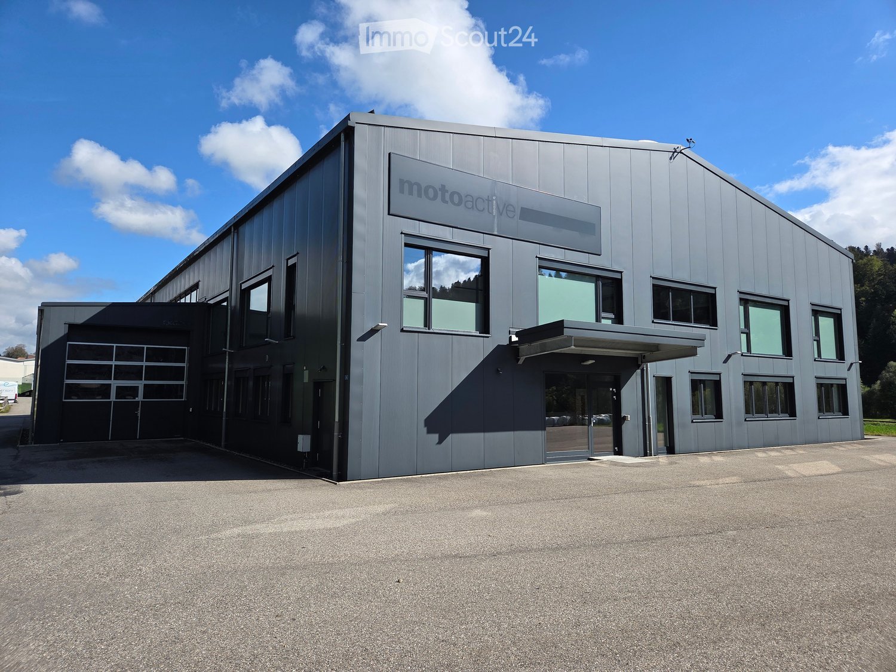
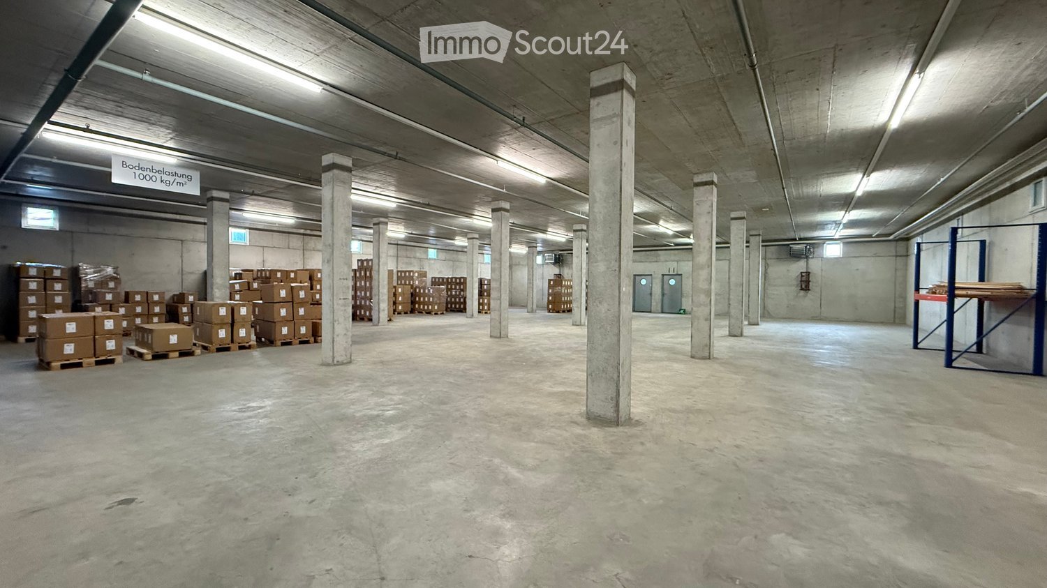
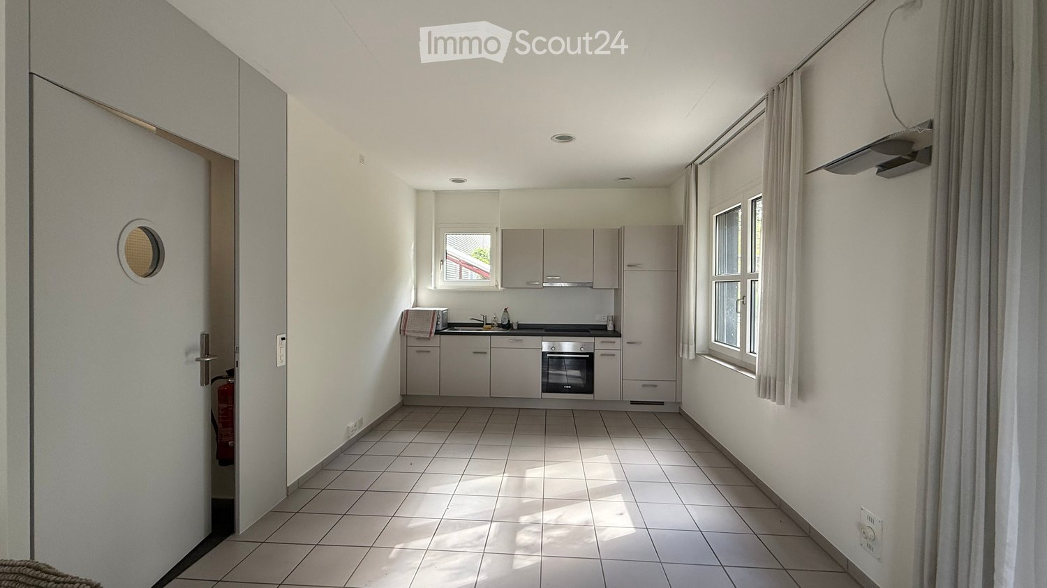
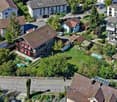
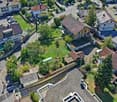
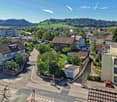
The Kompi sales office was opened on April 10, 2025.The building has a two-story wooden structure with parking in the basement. A photovoltaic system is installed on the roof.The combined sales office includes a supermarket and a Jumbo on the ground floor/upper floor. The Update fitness center has opened on the 2nd floor. The adjacent rental space is suitable as an office or for use in the health sector.The rental space is rented out in its raw state and the toilet facilities can be built out at the location shown in the floor plan.We look forward to your contact.
Your new location for office, practice or service
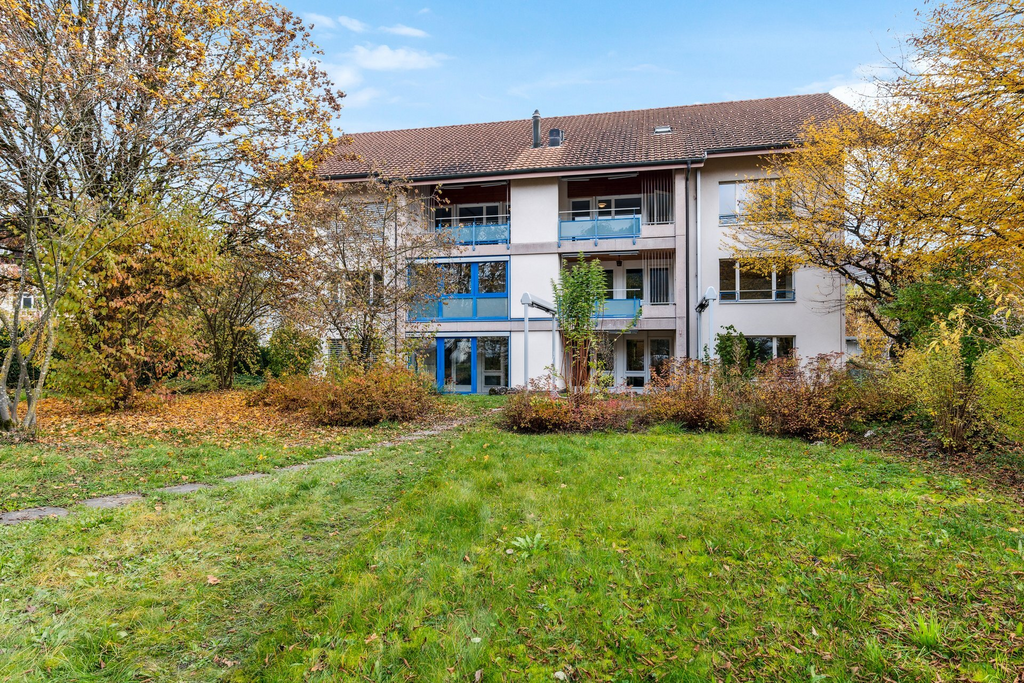
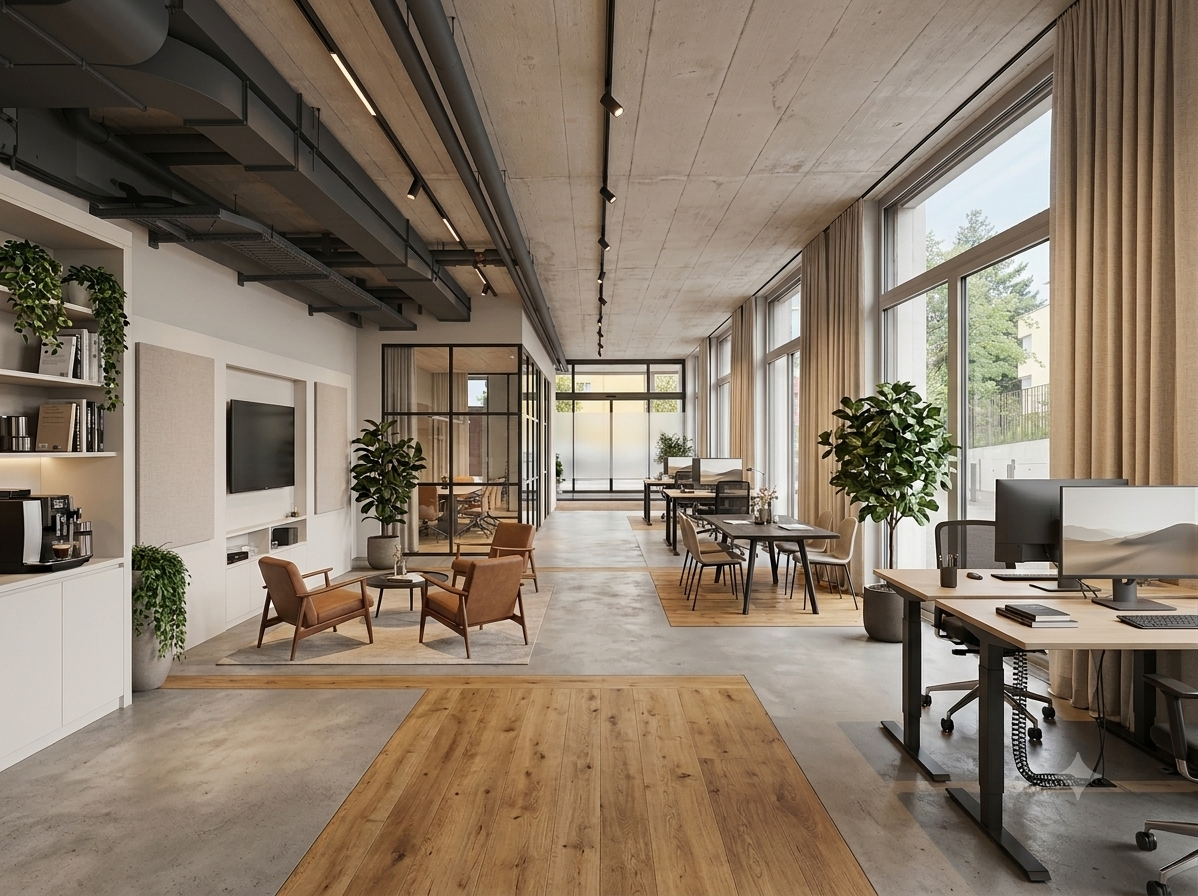
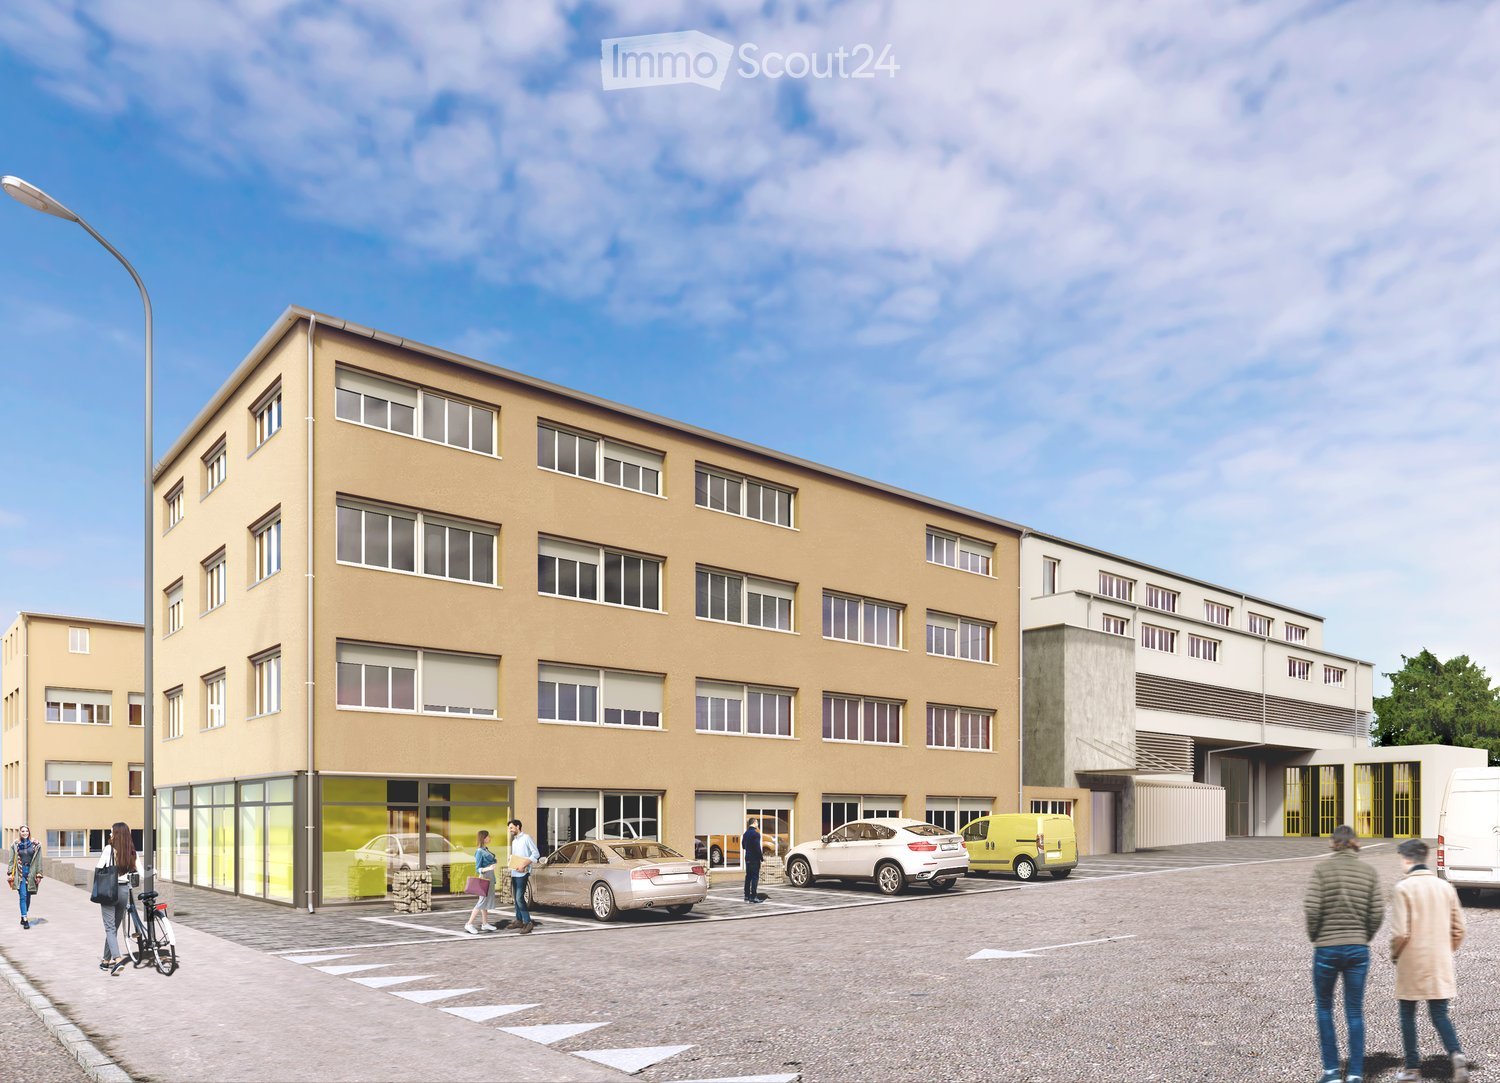
Modern commercial space with plenty of daylight – your new company location in BolligenWe rent attractive commercial spaces on the ground floor of a newly built building on Flugbrunnenstrasse in Bolligen, from approximately 63m² to 241 m². Whether physiotherapy, doctor's practice, office or cosmetic studio – this space offers you a wide range of possibilities for individual development.Location advantages: • Bus stop "Bolligen Sternen" only about 2 minutes' walk away • Bolligen train station can be reached on foot in about 8 minutes • Coop supermarket only 3 minutes away Additionally, storage spaces are available for rent.The images are visualizations that represent a possible tenant expansion.The specified rent refers to a developed rental area. Currently, there is still the possibility to respond to individual wishes of the rental interested parties regarding the expansion.Design your new commercial space together with us – we look forward to your contact.
Rent from 1'000sqm to 12'000sqm, become a part of Red Monkey!
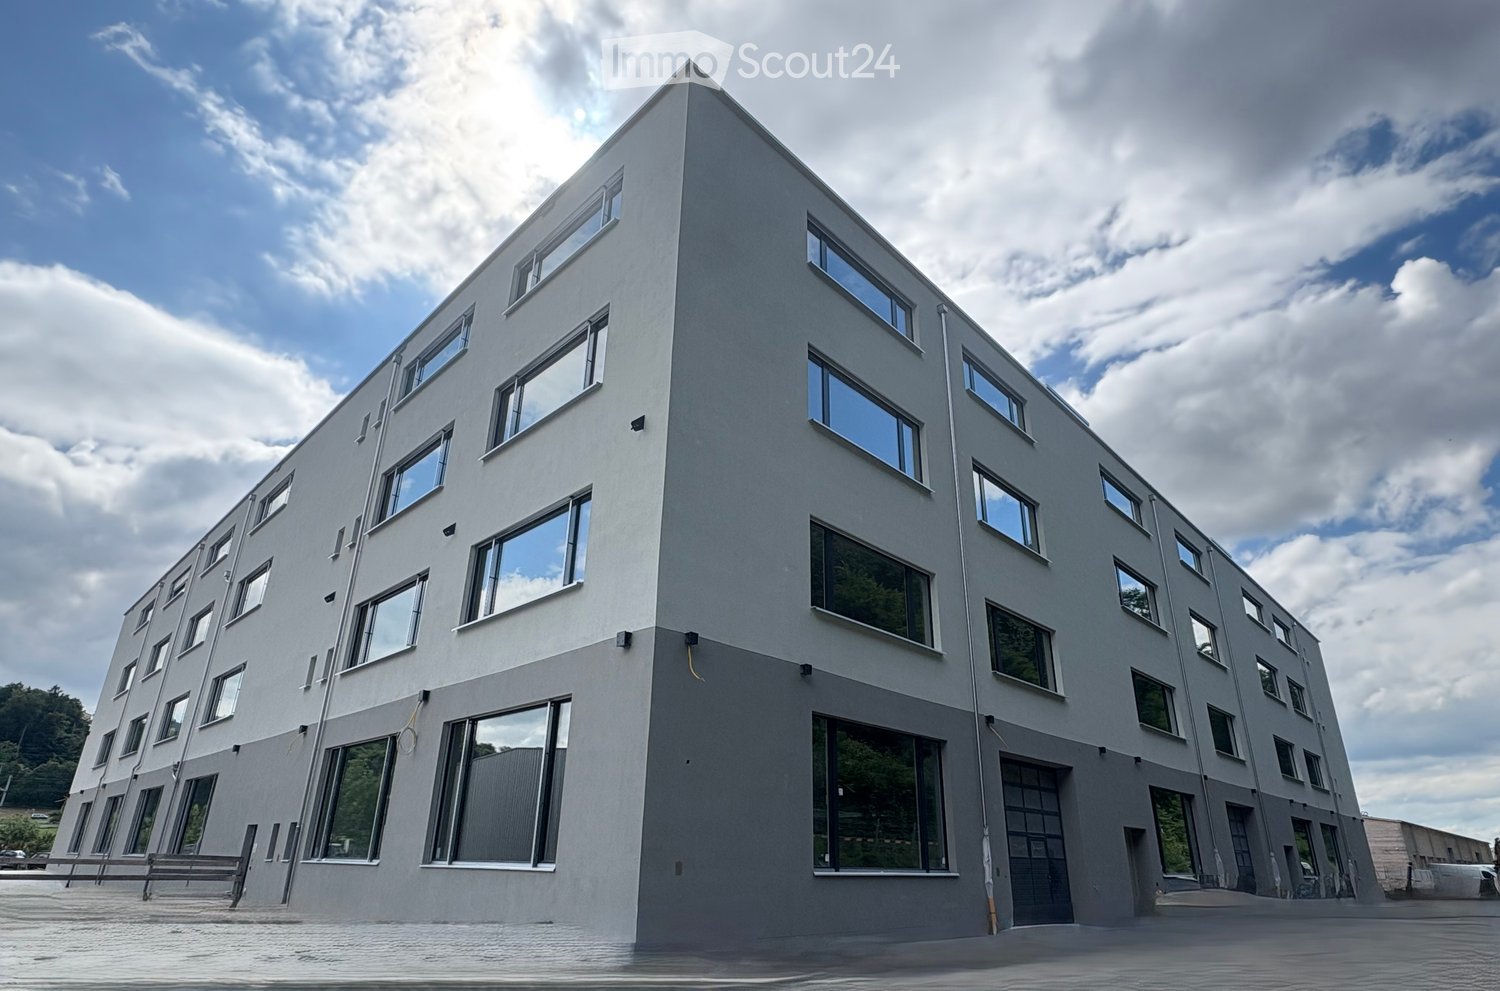
Your ideas need space to really take off? In our building on Schachenstrasse, we rent the space YOU need! Rentable from 1'000sqm / from CHF 160.00 per square meter
Shop in Wynigen
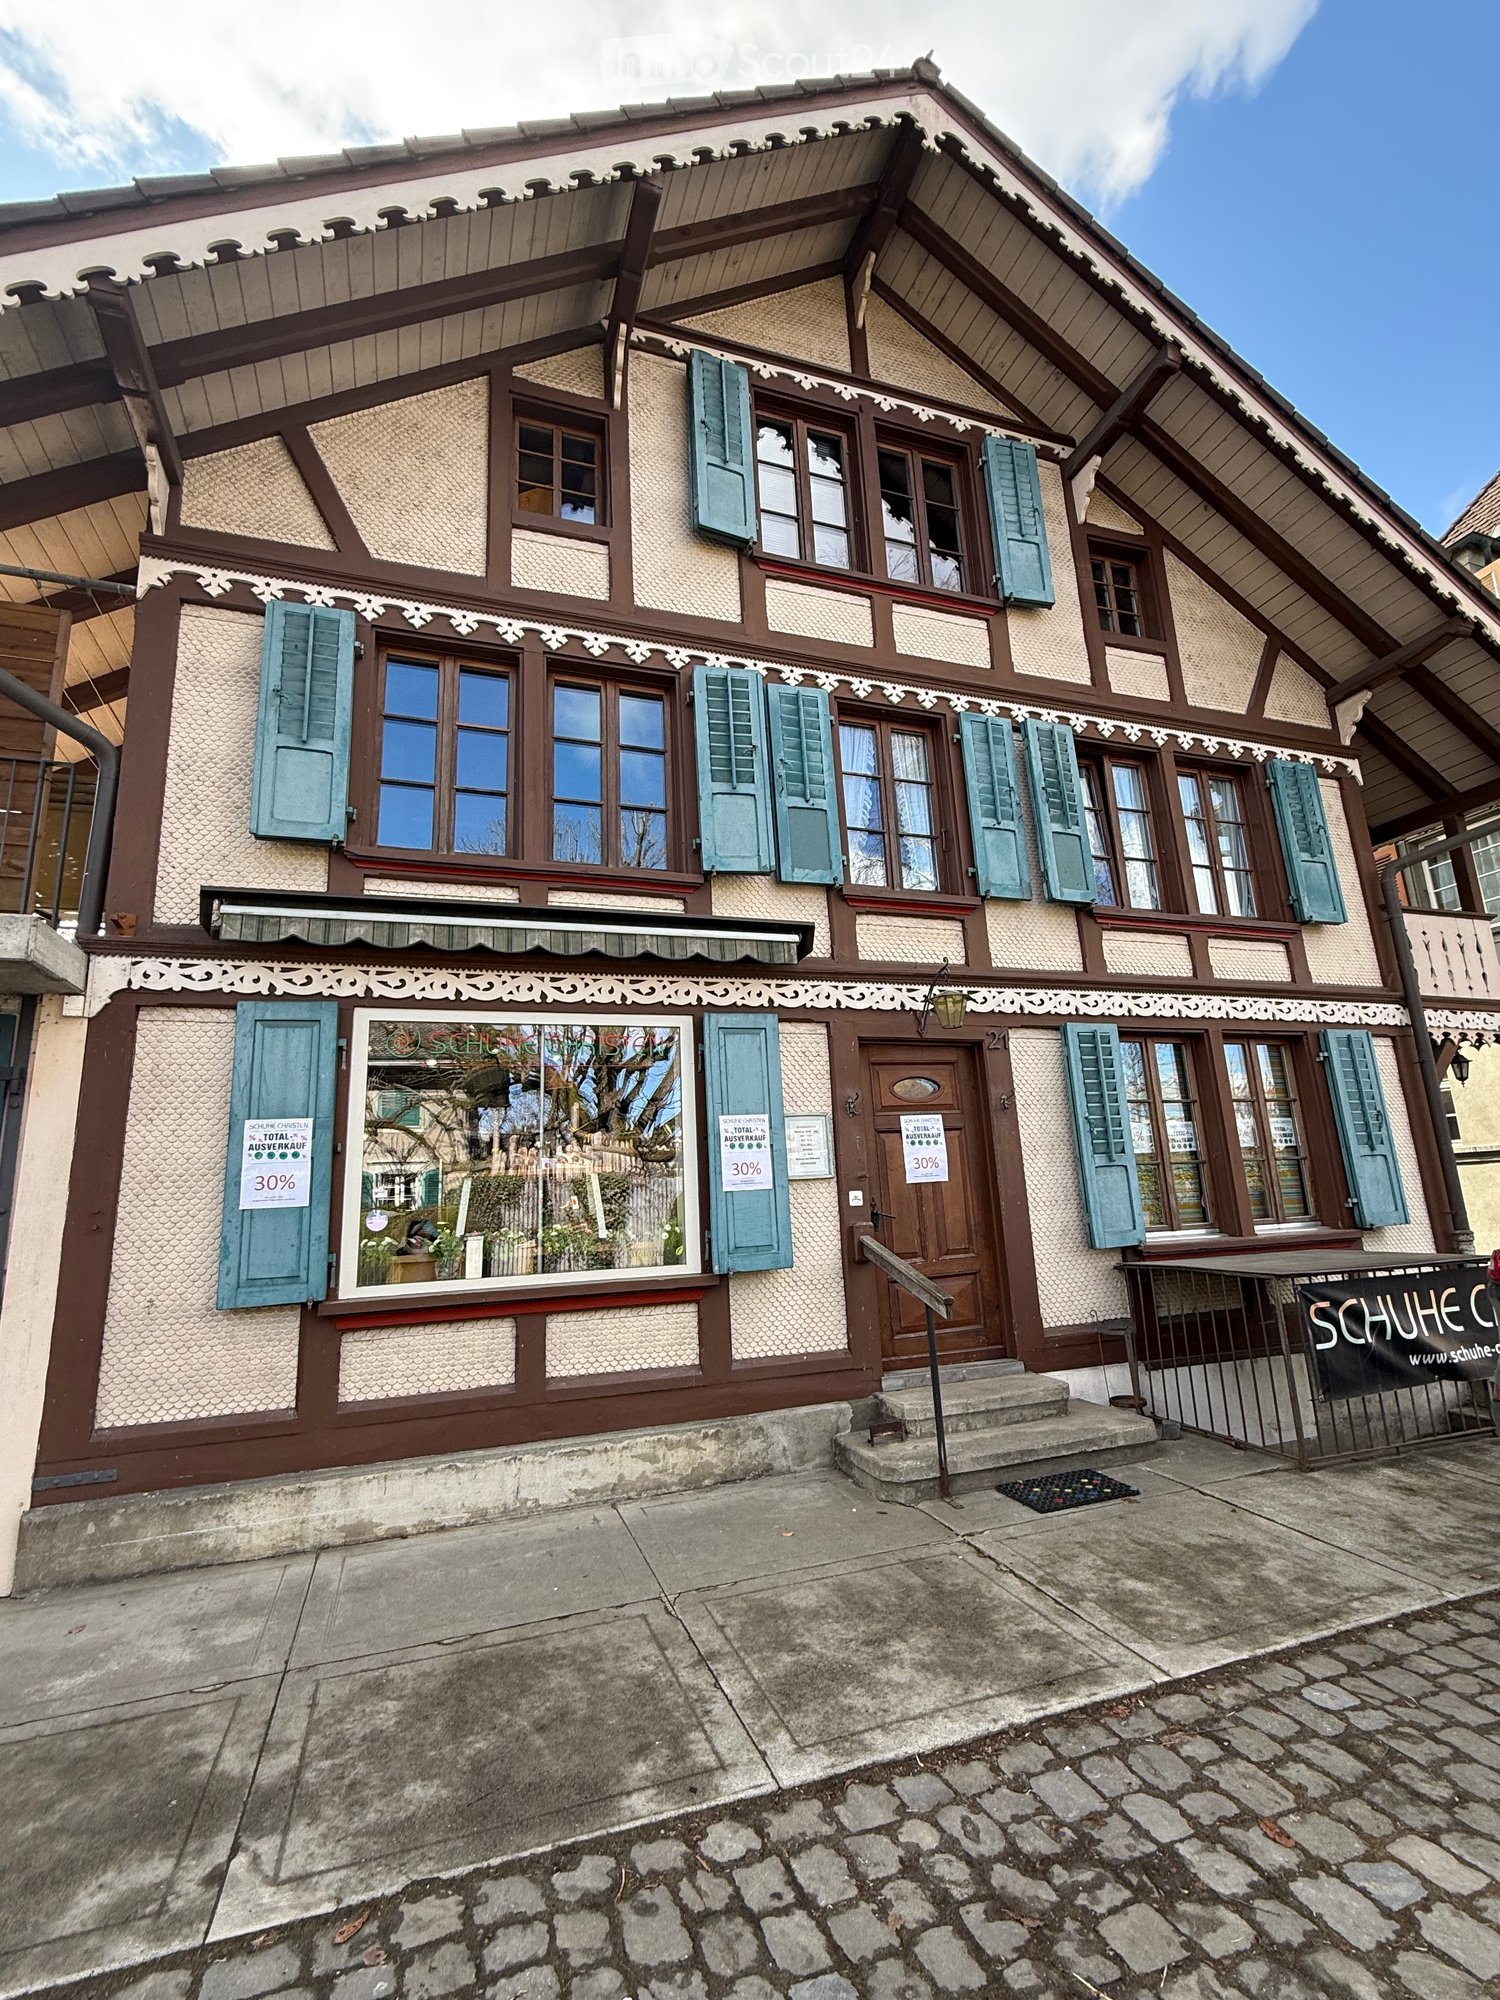
Located at Dorfstrasse 21 in 3472 Wynigen, this versatile shop with 105 m² of space is available for rent.The premises are situated directly in the village center on the main street, offering good visibility and central accessibility. The rooms have 5 rooms plus a bathroom and are ideal for various commercial uses.The existing shop windows provide an attractive opportunity to present goods, services, or your company visibly. Parking spaces are available.We would be happy to show you the premises in person. We look forward to your contact and will gladly arrange a viewing appointment.Jana and Michael Eicher
Commercial property in Jegenstorf
Available rental spaces • Office spaces between 15m2-1000m2 • Storage spaces from 10m2-200m2 • Highway access nearby • Optimal for commuters • Can be expanded according to your needs! The Jegi Center is the perfect location for you. Geographically, Jegenstorf belongs to the northern agglomeration of Bern. 10 minutes to Bern and 5 minutes to the highway. 5 minutes on foot to Jegenstorf train station. You benefit from various businesses in the house, which provide a good complement to your needs or your next business relationship. We offer you the opportunity to realize new spaces according to your ideas. You can count on our experience and support during a renovation. Additionally, you benefit from a fair, individual price. If your interest has been sparked, we look forward to your call.
Commercial property in a central location in Ostermundigen
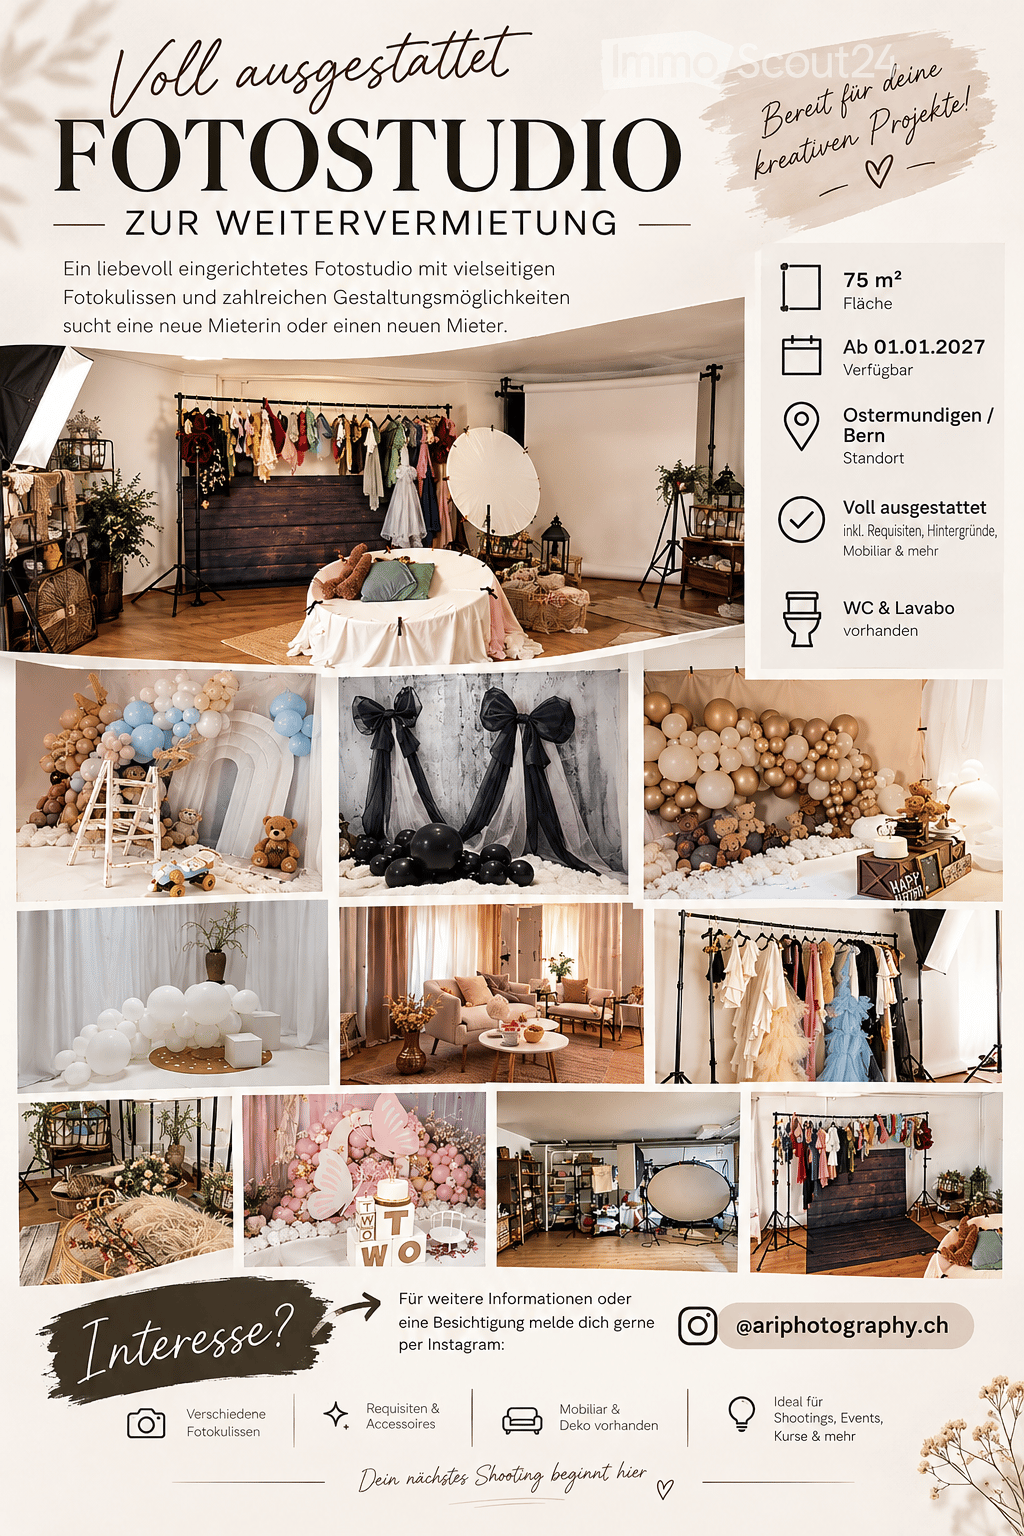
Fully equipped photo studio for takeover Due to professional reorientation, I am offering my fully equipped photo studio for takeover. The studio is ready for use and is ideal for baby, newborn, family, portrait, and business photography. Studio: • Approx. 75 m² area • Monthly rent: CHF 736.– • Available by arrangement Included in the takeover: • Professional studio lighting • Furniture and studio equipment • Backgrounds and background systems • Decorations and props • Customer wardrobe for pregnancy, baby bump, and family shootings • All studio equipment for an immediate start The studio was furnished with great attention to detail and can be continued without additional investments. Takeover price: - If you are interested, I look forward to your contact. I will gladly send further information and pictures or arrange a viewing appointment.
Fully equipped office space in top location in Zollikofen 300m2 - 1200m2
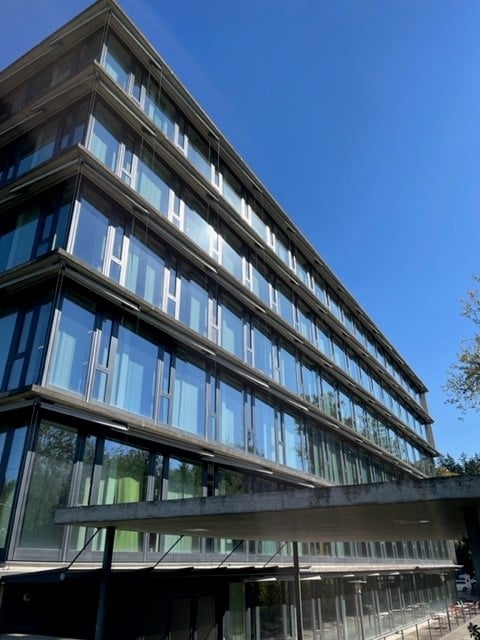
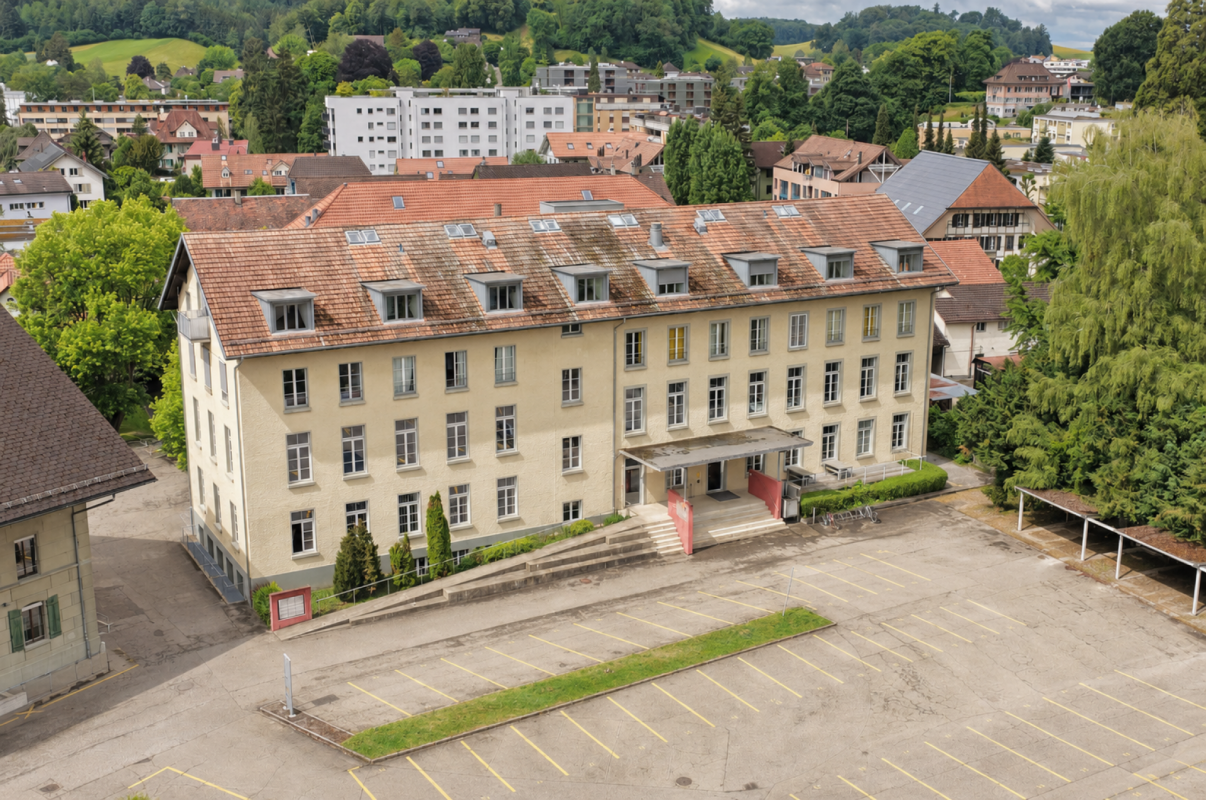
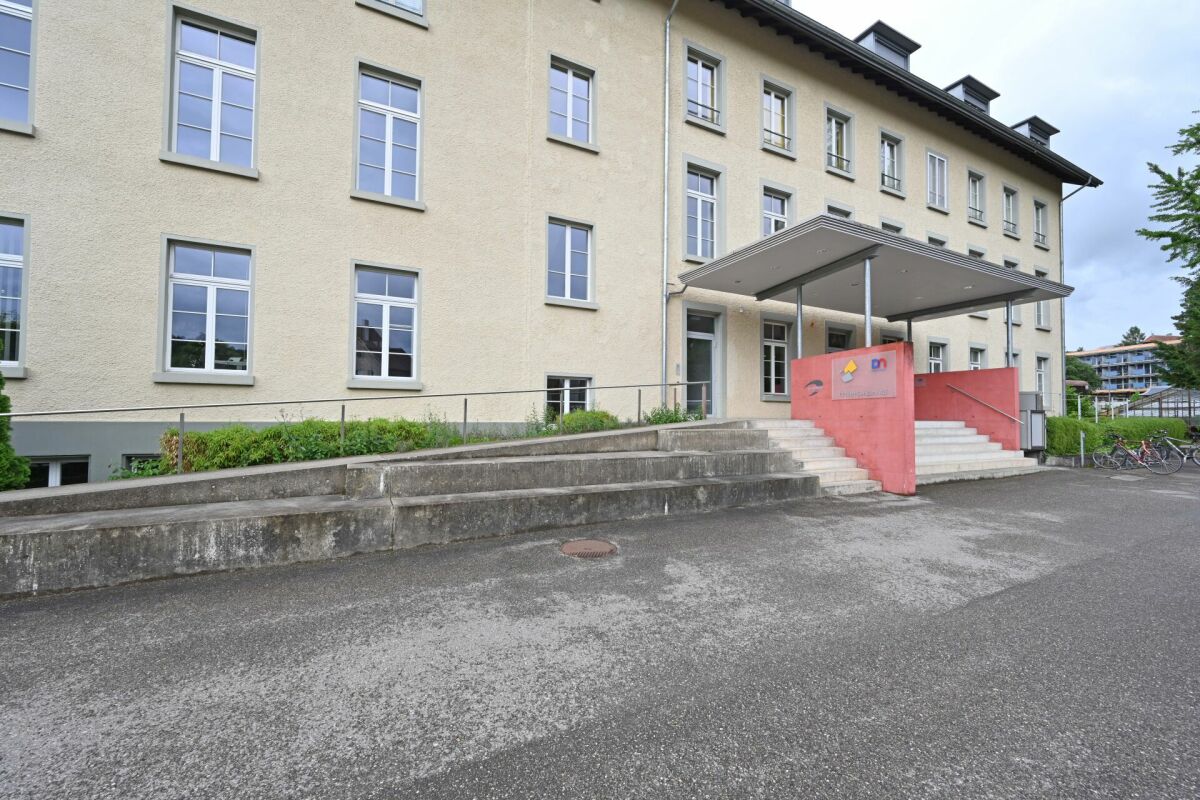
The T-Systems Schweiz AG, headquartered in Zollikofen, is renting out spaces in its building on the 3rd/4th floor, from 400m2 (1 tract) to 1200m2 (3 tracts). Depending on the needs, a space of at least around 300m2 could also be separated.The office building is used by T-Systems Schweiz and offers, in addition to a reception and an in-house restaurant, other services such as postal services, telephony, catering, and co-working. Cleaning, maintenance, and security equipment are operated and ensured by T-Systems.The existing furniture can be taken over if needed.A double floor is present in the entire office area. A spacious coffee bar is located in one of the two tracts. Another coffee bar/kitchen can be built in the other tract if needed.The existing partition walls (mostly made of glass) can be removed or shifted if needed.The rooms can be cooled comfortably during the summer months via a TABS system.Parking spaces can be rented on the adjacent property (gravel parking lot) or in the parking garage of the neighboring building. Designated visitor parking spaces are available in front of the building.Deliveries with trucks are possible on the south side. However, no storage rooms can be offered in the building itself. Such rooms can also be rented in the neighboring building.Depending on the desired fit-out and rental space, we offer the spaces from CHF 150.-/m2/year. The ancillary costs are around 30.-/m2/year.Public transportation connection: The Zollikofen train station is conveniently accessible within about 5 minutes on foot. The Schönbühl highway exit is in the immediate vicinity.Viewings are possible at any time after prior registration.
Warehouse and logistics space, total 1'107 m2, partial areas from 319 m2 in Deisswil, Greater Bern area
Last available warehouse and logistics space in Deisswil, Greater Bern area (1'107 m2). We would be happy to work with you to create your customized partial area (from 319 m2). There is a possibility.Optimal traffic connection: near highway exit in the direction of Zurich – Basel – Biel, Fribourg – Lausanne – Geneva, Yverdon – Lausanne, Thun – Lötschberg – Simplon – ItalyPublic transport: Line S7 Bern – Worb, Deisswil stopOptimal logistics: ground-level access with trucks up to 40 tons, underground parking garage suitable for delivery vans with cargo lift access, EHPInfrastructure: floor load capacity on the ground level 1'500 kg/m2, room heights in the underground level 3.5 m, with cargo lift, exclusive toilet facilities per tenant, office spaces according to needs.Environmentally friendly building concept: building insulation according to Minergie standard (not certified), highly efficient groundwater heating, PV system with PW charging stations.Long-term rental contracts - if required, an additional office space on the 1st floor can be rented.A creative planning team implements your visions.René Liechti will be happy to present the project to you.
Building Paradise with Panoramic View
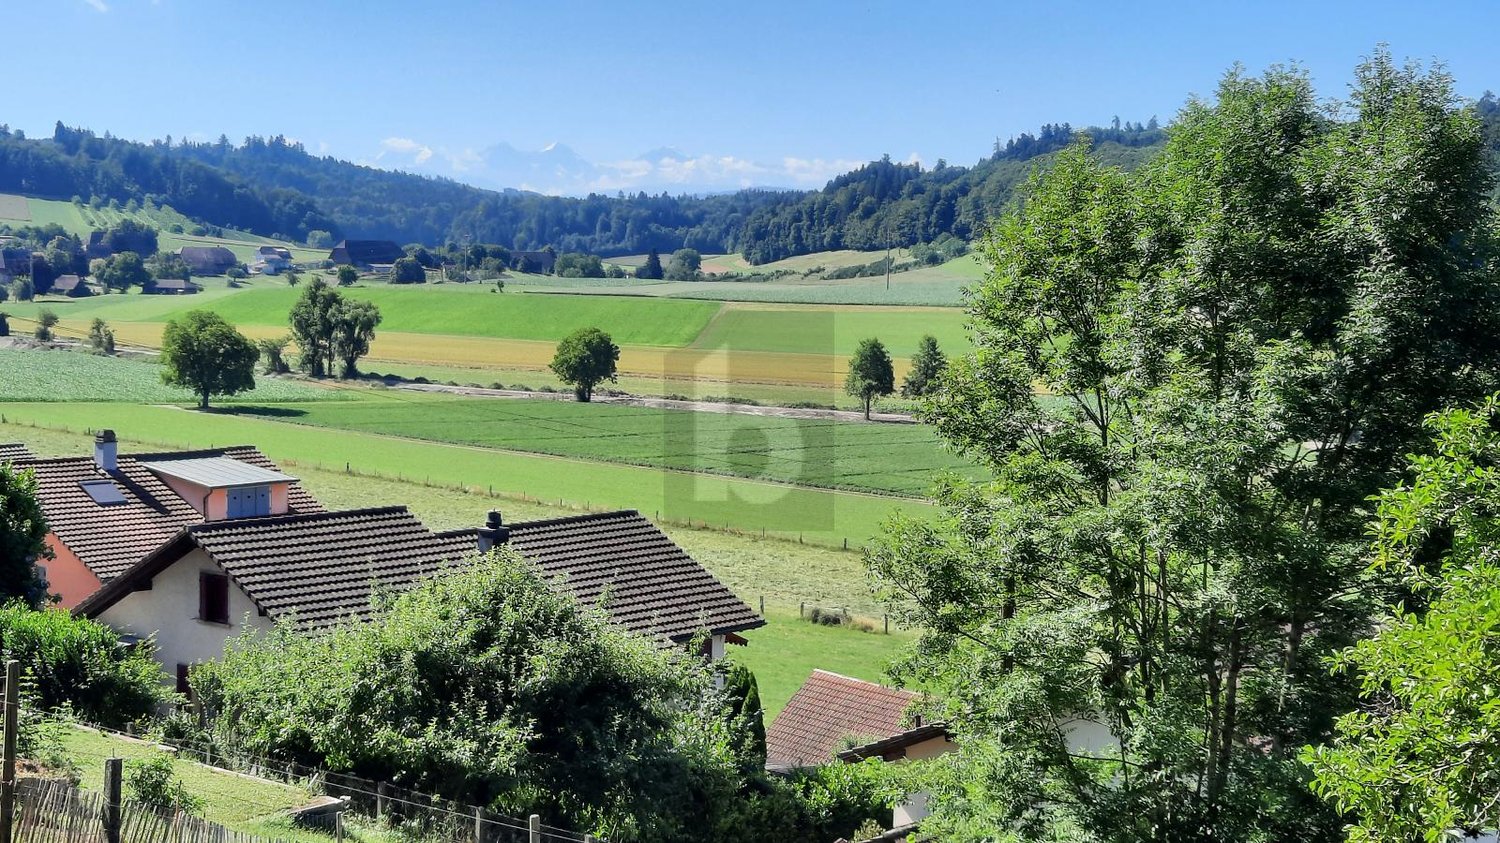
This developed building land in Ersigen (3423) with 659 m² offers ideal conditions for your dream house. The fairness zone offers exceptional opportunities for flexible and individual development. The sunny orientation and beautiful panoramic view create the best conditions for relaxed living moments. In a quiet, pleasant location, you can enjoy rural tranquility and at the same time benefit from practical infrastructure. Nearby nature and recreation areas invite you to go for walks and engage in leisure activities. Ideal for families, couples, and private builders who want to start immediately.This BETTERHOMES offer is characterized by the following advantages:- the fairness zone offers attractive opportunities for flexible and individual development- sunny orientation- the building land can be purchased immediately- quiet and pleasant living situation- rural tranquility with practical infrastructure- proximity to nature and recreation areas- ideal for families, couples, and private builders- panoramic view- ideal conditions for a dream house- and, and, and ...Interested? Contact us for a non-binding viewing!Didn't find anything suitable? Over 1,900 more offers at: www.betterhomes.ch - the real estate fair mediatorWant to market a property yourself?Benefit from our know-how: https://www.betterhomes.ch/de/profitierenDo you want to have a property valued?Find out its value now through our free valuation, immediately and non-binding!https://www.betterhomes.ch/de/knowledge/estimationMore detailsLocation: quiet location with breathtaking viewsPublic transport: bus stop, 900 mSchools: primary school, 700 mShops: Coop, 2.2 km / Migros, 2.6 km
Office and parking space for rent in Kirchberg BE
Office or commercial space in Kirchberg BE!The premises are located at Industrie Neuhof 37A in 3422 Kirchberg BE.The rental property is located on the first floor.An outdoor parking space is available and must be rented compulsorily. The price for the parking space is CHF 65.00 per month.In 2025, a new kitchen was installed.Available for occupancy immediately.
Office, commercial and storage space for rent in 3454 Sumiswald (complete or individual areas)
The property impresses with its flexible room layout, spacious areas and numerous accesses. There is the possibility to rent the entire commercial property or individual areas independently of each other.Office space on the ground floorThe office area on the ground floor includes a spacious main office with around 120 m². Three separate offices with approximately 22 m² each are connected to it, offering plenty of daylight thanks to the windows.Directly accessible from the entrance area is also a break room of 52 m² with a well-equipped kitchen. This is ideal as a break room, meeting area or for events.Large showroom / multipurpose roomOn the upper floor, there is a bright room with high ceilings and large window areas.The room is designed as a showroom or break room for up to 100 people and has its own access from the entrance area. This means that this area can be used independently of the rest of the office.Depending on the needs, various uses are possible, such as: • Showroom • Exhibition room • Dance studio • Training or seminar room • Event room • Break or community room WarehousesThe storage area is divided into two areas: • Small warehouse: approximately 250 m² of floor space • Large warehouse: approximately 600 m² of floor space Both halls currently have fixed installed storage racks on three levels (ground floor/1st floor/2nd floor). These are designed for manual storage and commissioning, for example for spare parts, clothing, small parts or similar goods.Due to the existing racks, a total usable area of approximately: • small hall: approximately 610 m² of usable area • large hall: approximately 1,530 m² of usable area If the halls are needed without storage racks, a spacious, column-free storage area with a room height of around 7.8 m is available. This makes the halls also suitable for other commercial uses, storage or operational applications.Flexible rental optionsThe property can be rented in its entirety or in part.Thanks to the flexible room layout, the numerous separate entrances and the structural separation of different areas, individual partial rental is also possible.Whether office, storage, showroom, exhibition space, training room or commercial use – the areas can be flexibly adapted to different needs.We would be happy to show you the premises on site and discuss the usage options together.
Warehouse space near Kirchberg motorway for rent
TOP warehouse space near Kirchberg motorway exit!Handling situation on the ground floor • Delivery roll-up door 2.50 x 2.50 m for shared use, with adaptation ramp • Goods lift, 1,600 kg for shared use, 2.30 x 1.65 x 2.10 m • Transshipment area for shared use: 28 m2 Handling situation in the 1st basement • Goods lift, 1,600 kg, for shared use, 2.30 x 1.65 x 2.10 m • Delivery door for sole use: folding door, 1.65 x 2.85 m • Transshipment area for shared use: 17 m2 Rent prices • Warehouse space: 440 m2 at CHF 100.00/m2 p.a. • Share of transshipment area on the ground floor: 28 m2 at CHF 80.00/m2 p.a. • Share of transshipment area in the basement: 17 m2 at CHF 80.00/m2 p.a. • Ancillary costs deposit: 485 m2 at CHF 10.00/m2 p.a.
Office or commercial space in Kirchberg BE!The premises are located at Industrie Neuhof 37A in 3422 Kirchberg BE.The rental property is located on the ground floor.An outdoor parking space is available and must be rented compulsorily. The price for the parking space is CHF 65.00 per month.In 2025, a new kitchen was installed.Available for occupancy immediately.
Commercial space for office, studio, practice in Bern
Very well connected near the Schosshaldenfriedhof bus stop is this small, nice commercial space (one main and one secondary room). It also includes a parking space for customers.
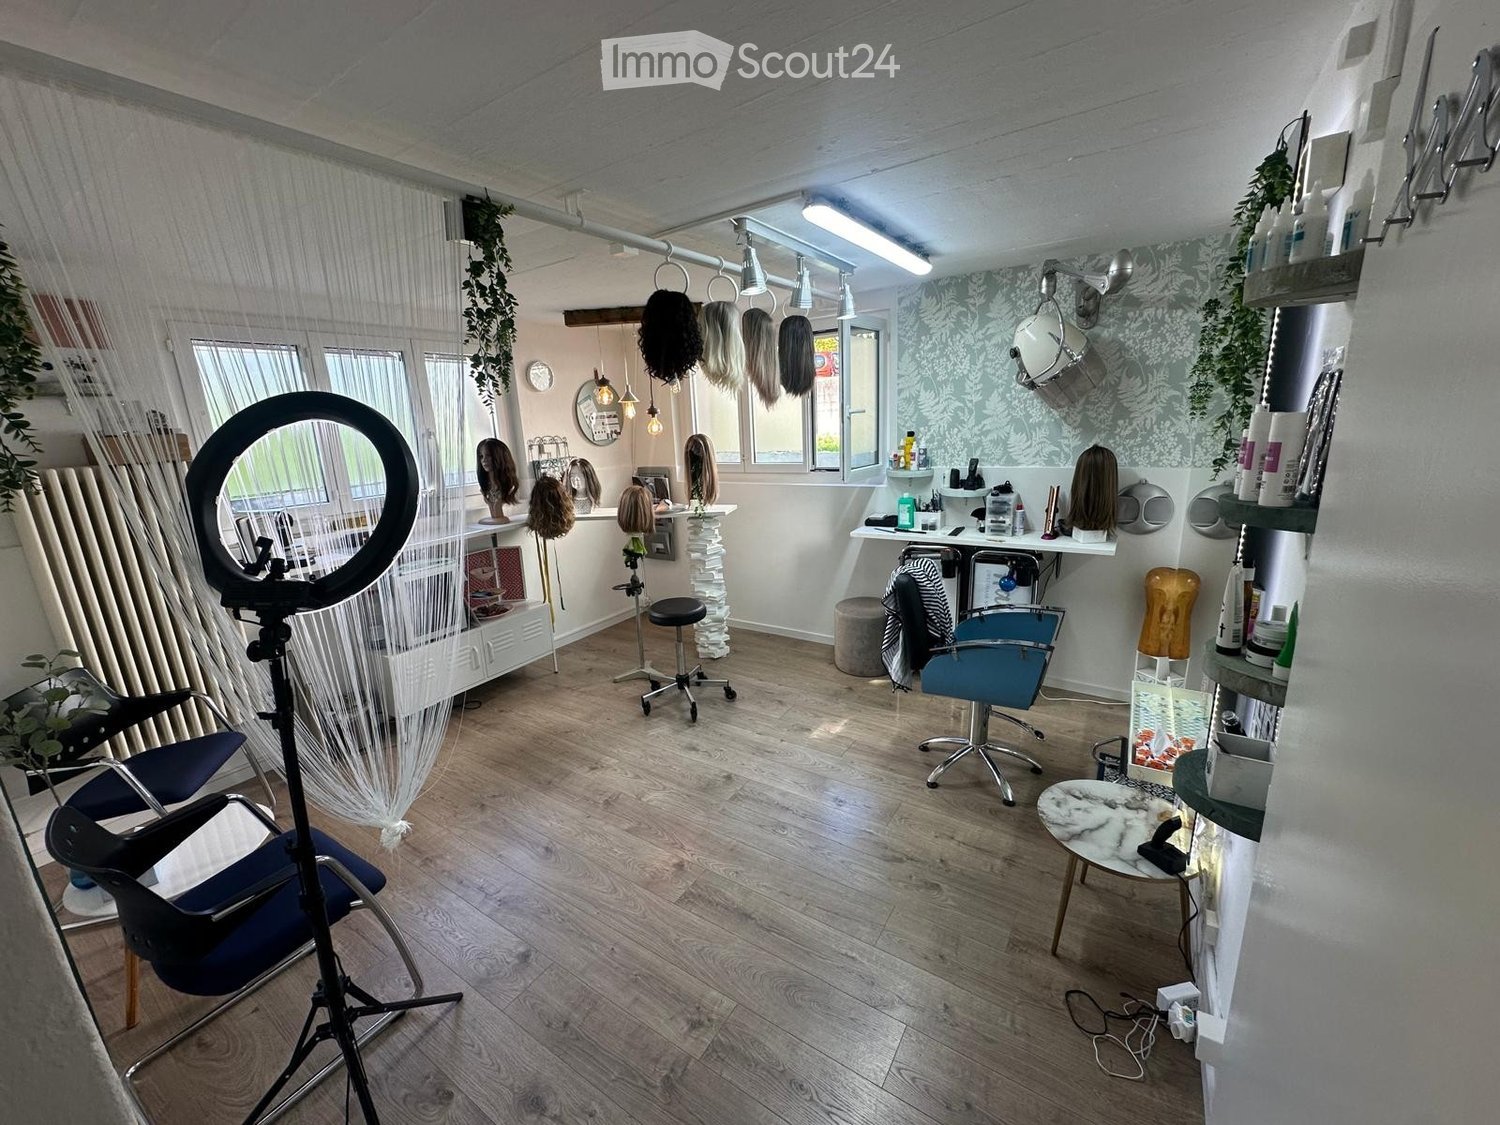
Physiotherapy Practice in the Village Center of Münchenbuchsee
For rent/sale from 01.11.2026 Physiotherapy practice, approx. 110m2, 2nd floor with elevator1 parking space1 showcase 4 treatment roomsFor 1 – 3 physiotherapistsFully wheelchair accessible in a commercial building with doctorsGood parking possibilitiesLarge and loyal patient/customer baseGymnastics room with various therapy equipmentPractice fully equipped, office room Rent for physiotherapy practice:Rent CHF 2,182.00 / month + CHF 160.00 ancillary costs & heating costs Rent for parking space CHF 130.00 per month Rent for showcase CHF 25.00 per month Information provided by:GEMO AG, Münchenbuchsee, Mail: info@gemo.ch
Restaurant Bahnhöfli - a property with various sources of income
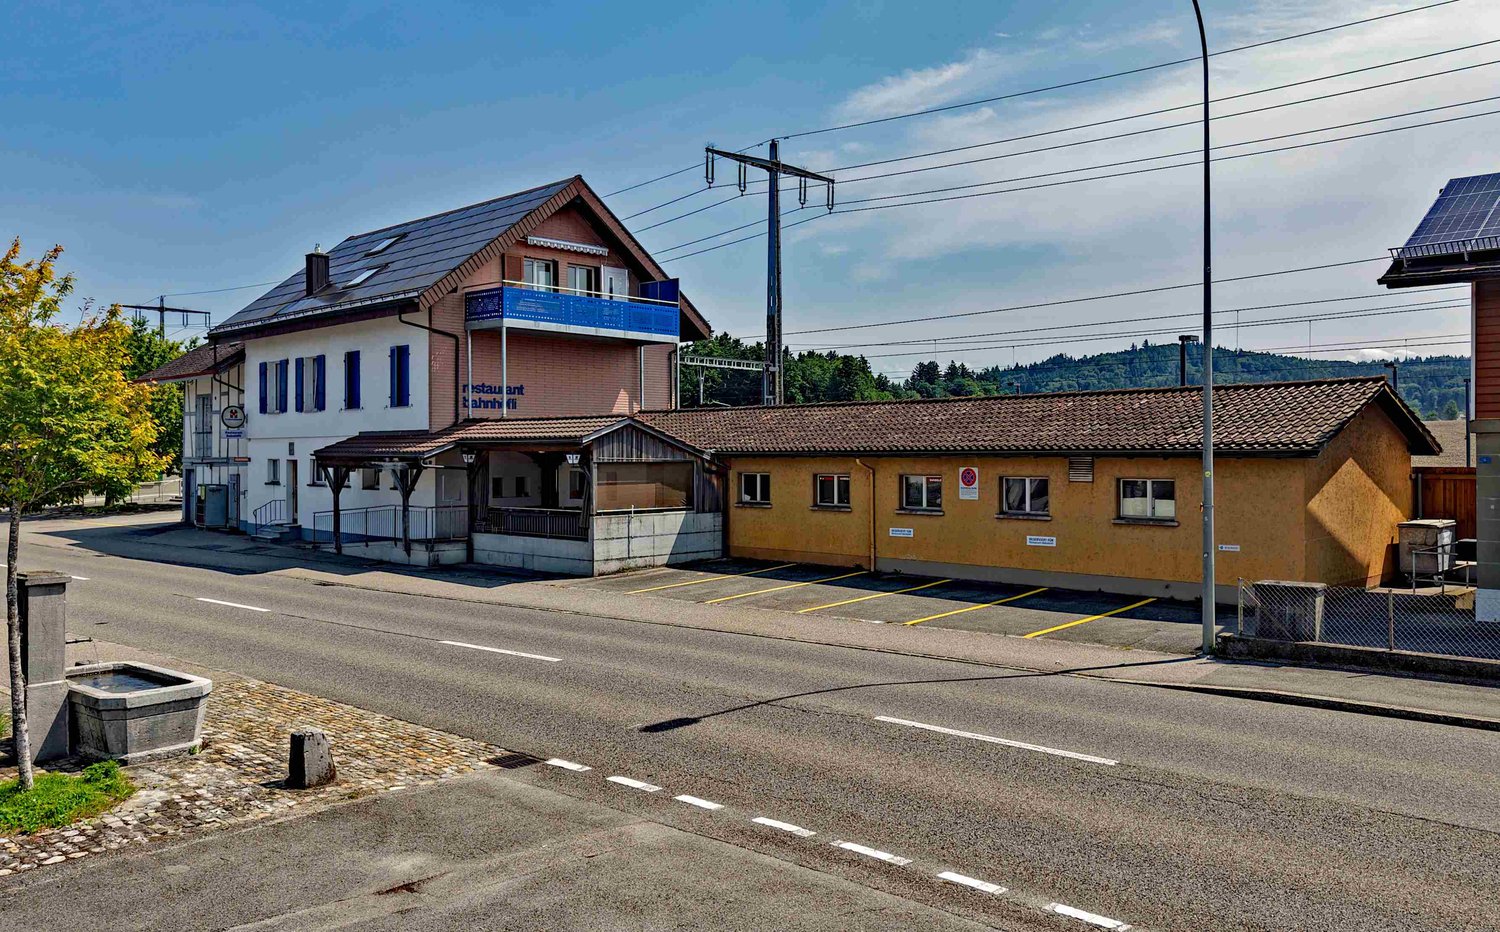
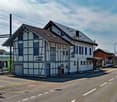
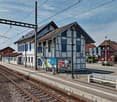
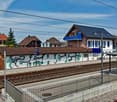
Centrally located and easily accessible You can enter the building directly from the platform of Hindelbank train station. With a half-hourly service, you can reach Bern in 14 minutes and Burgdorf in 7 minutes. Additionally, numerous parking spaces are available right in front of the building. Restaurant, 3.5-room apartment, studios, and PV system The Restaurant Bahnhöfli gives the building its name, but the property has much more to offer. The restaurant spans the entire ground floor with a guest room, bowling alley, and its ancillary rooms. Additionally, there is a wonderful vaulted cellar for large events and a Sääli on the upper floor for smaller celebrations. In the formerly listed annex, four comfortable studios were built a few years ago. Two more studios are located on the upper floor of the main building. The residential offer is rounded off by a huge 3.5-room apartment on the top floor. With an annual production of around 23 MWh, the in-roof photovoltaic system installed in 2017 provides additional income. Restaurant with potential for reuse The restaurant's premises were last comprehensively renovated over 40 years ago. Accordingly, there is now a greater need for renovation. This is an ideal opportunity to consider a reuse. The location directly at the train station with numerous parking options is also excellent for future use as an office, practice, shop, or training rooms. Only the building's age is old In the last ten to twenty years, massive investments have been made in the property. In addition to exterior painting work, all windows, the heating system, the two boilers, the bathrooms, the kitchens, and most of the flooring have been replaced. A purchase that pays off Currently, an income potential of around CHF 95,000 per year can be expected, resulting in a gross return of over 6.7 percent. Interested? Do not hesitate to request the detailed sales documentation from us or to inquire about a viewing appointment. Of course, we are also happy to answer any questions you may have.
Looking for a plot – rare on the market: 1,500 m² of building land with a lot of potential
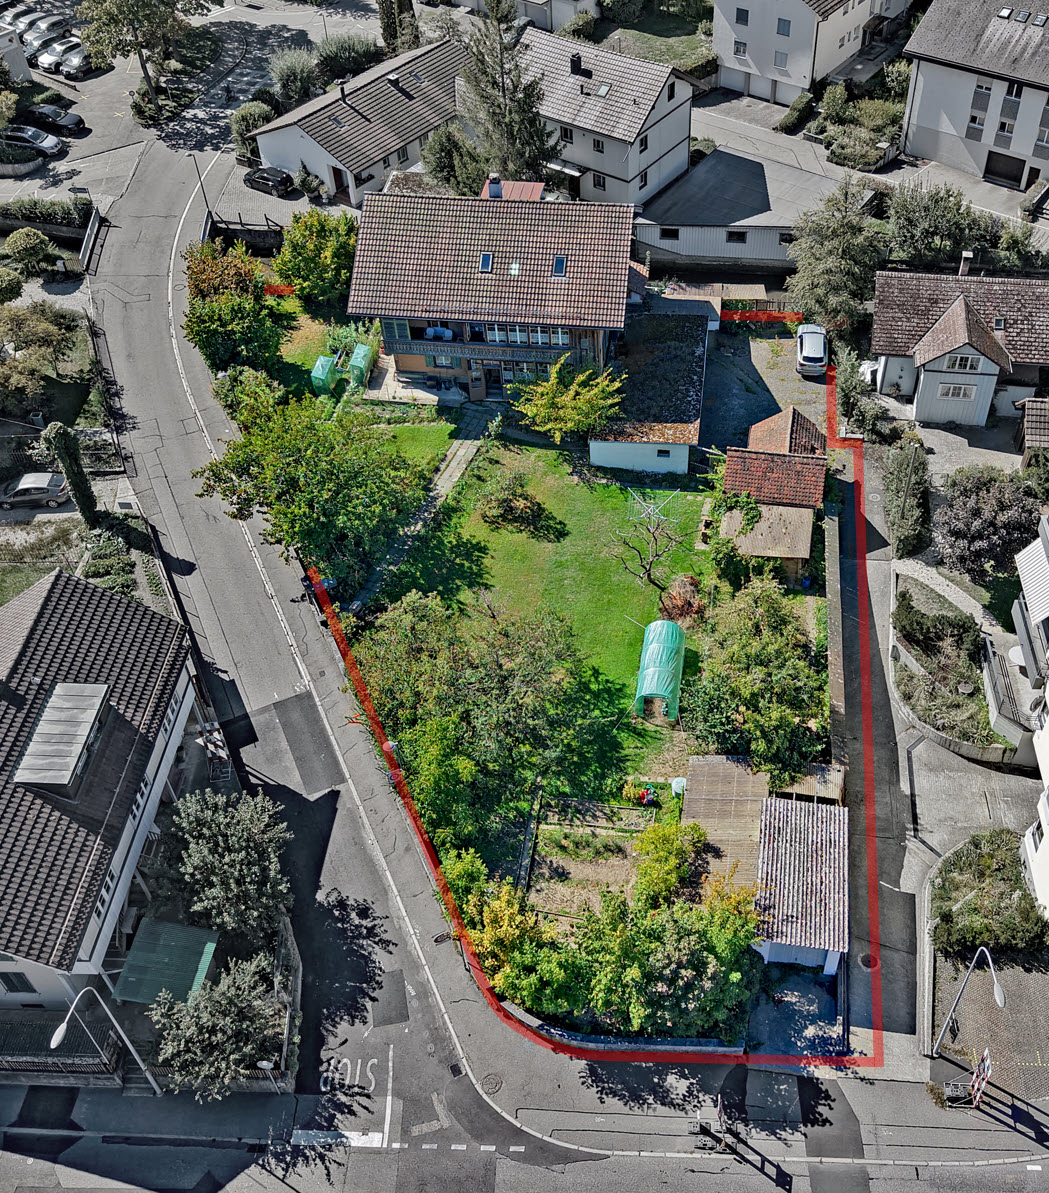
1,500 m² of building land, guarded by Zähringer Castle Think big, create something new, and take advantage of the potential of an attractive location: At Heimiswilstrasse 12 in Burgdorf, a 1,501 m² plot of land is waiting for your ideas. In a wonderful location below the castle, you have an exciting starting point for a forward-looking real estate project. Time for a new chapter The residential building, which was built in 1846, has had its best days behind it. Now, there is an opportunity to make better use of the plot with a modern replacement building. Modern rental apartments, condominiums, or a well-thought-out concept with additional commercial spaces: Bring your vision to life and create new living and residential spaces. A building zone where a lot is allowed The plot is located in the mixed zone 3a (M 3a), which provides for up to three full stories. In addition to residential use, services, sales, moderately disturbing trade, as well as gastronomy and cultural uses are permitted. The minimum residential share is 30%. This gives you a wide range of possibilities to tailor your project to the needs of your target group – without architectural or entrepreneurial obligations. Well-located – now and in the future The proximity to the historic old town and the castle gives the location its special character. Shopping facilities, schools, and the train station are easily accessible. The bus stop "Heimiswilstrasse" is about 70 meters away; from Burgdorf train station, you can reach Bern by train in about 15 minutes. Location advantages that count for future residents. Rentals provide income, costs to be discovered The three existing apartments are rented and provide welcome income during the planning phase. Another advantage is the existing right to use the access ramp: In the event of new construction, it also provides for the connection of a parking garage, offering an interesting development opportunity. A rare chance in Burgdorf Those looking for building land know how hard it is to find in Burgdorf. The selling price of CHF 1,500,000 corresponds to around CHF 1,000 per m² of land area. Including estimated demolition costs of CHF 80,000, the price is around CHF 1,050 per m². Burgdorf is growing. Building land is rare, vacancies are low. Create new living space where it is in demand – at Heimiswilstrasse 12. The buyer is awake? We would be happy to provide you with the detailed sales documentation and advise you personally on site or in our office. We look forward to your contact.