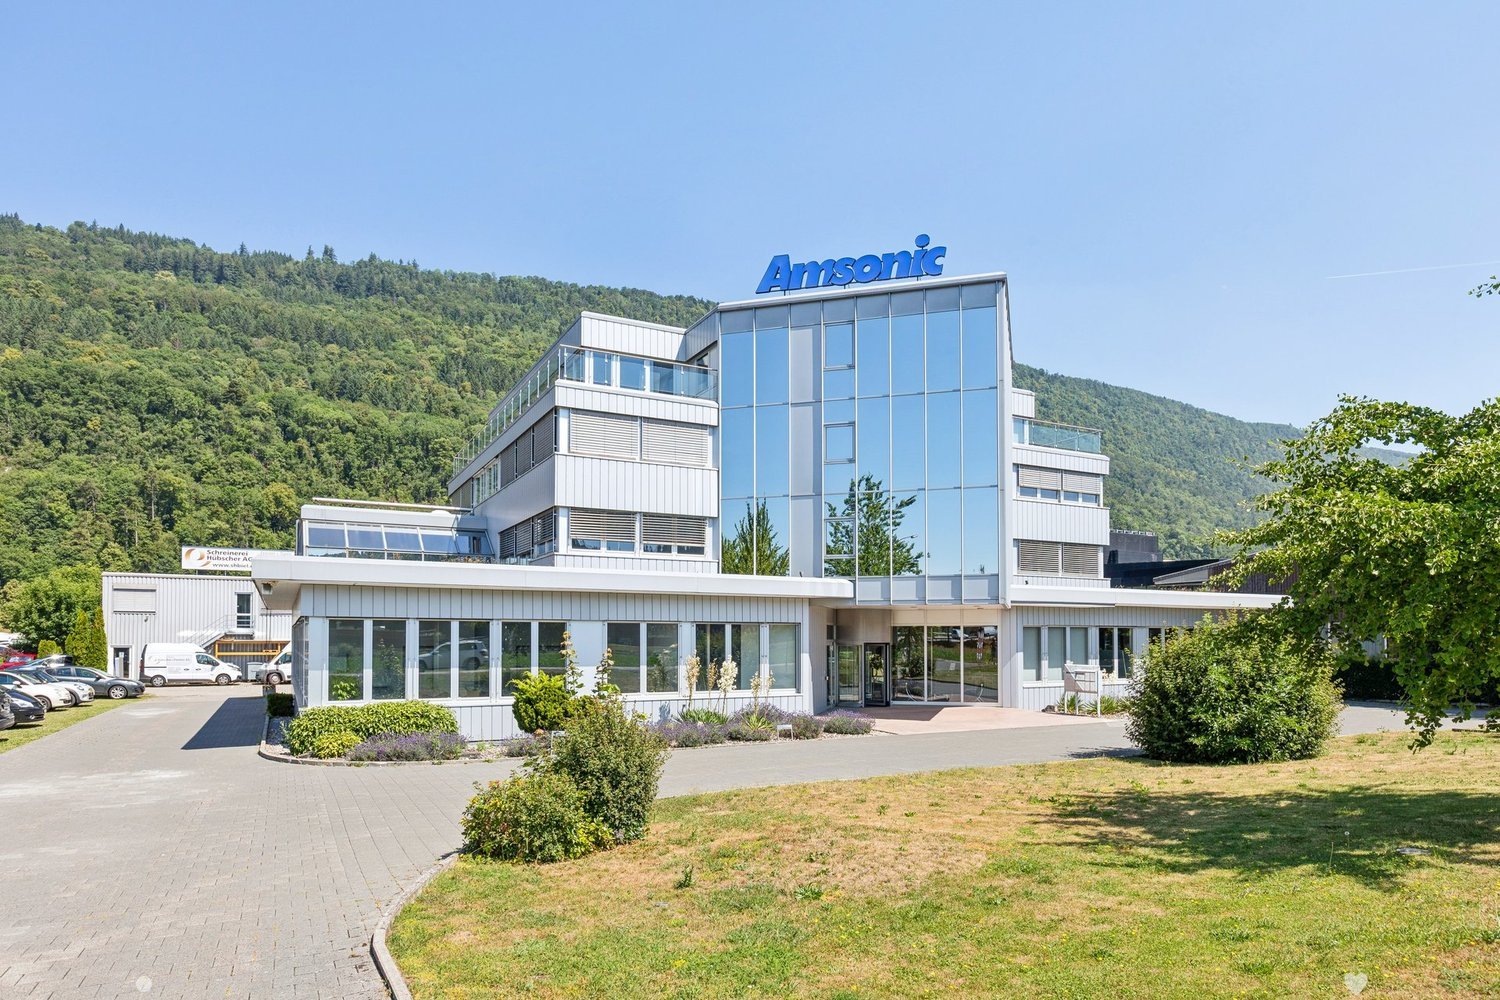
3 results - All Listings: 3296 (Arch)

1 / 6
190m²CHF 1,800.–
3296 Arch

FLEXIBLE AND SPACIOUS

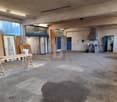
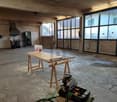
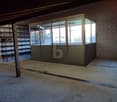
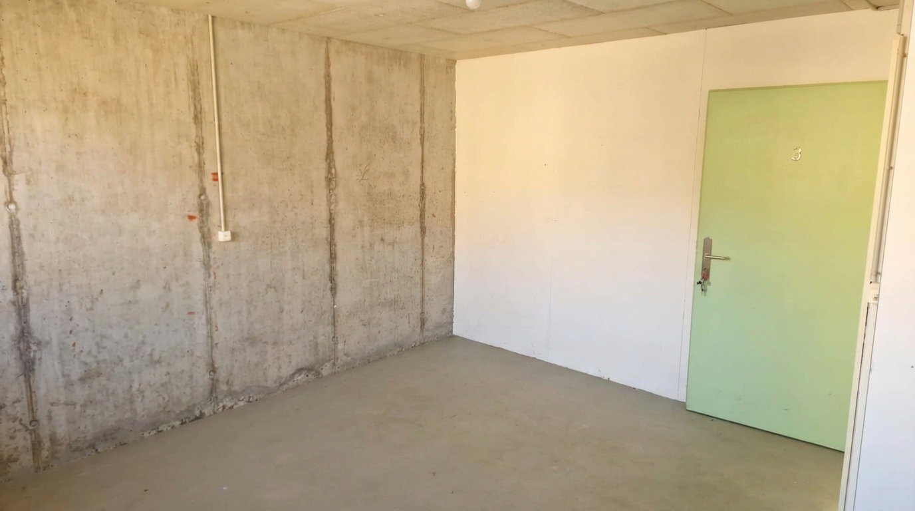
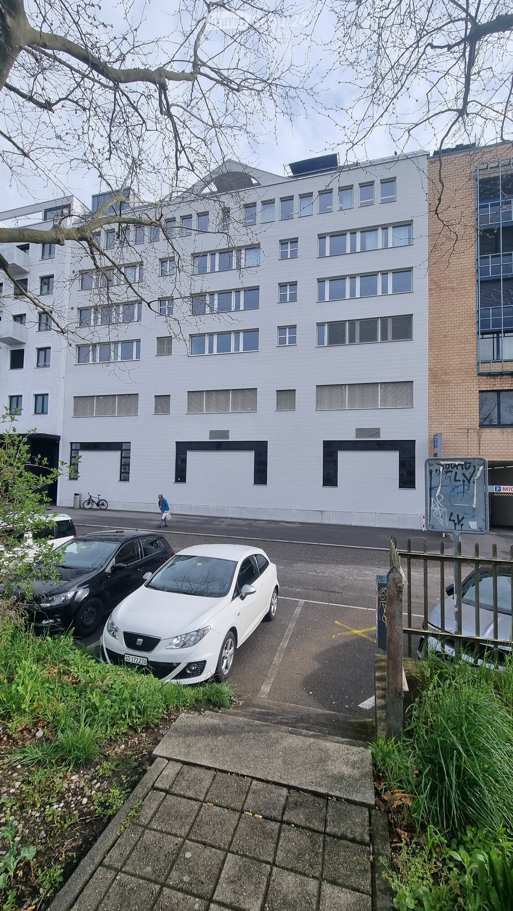
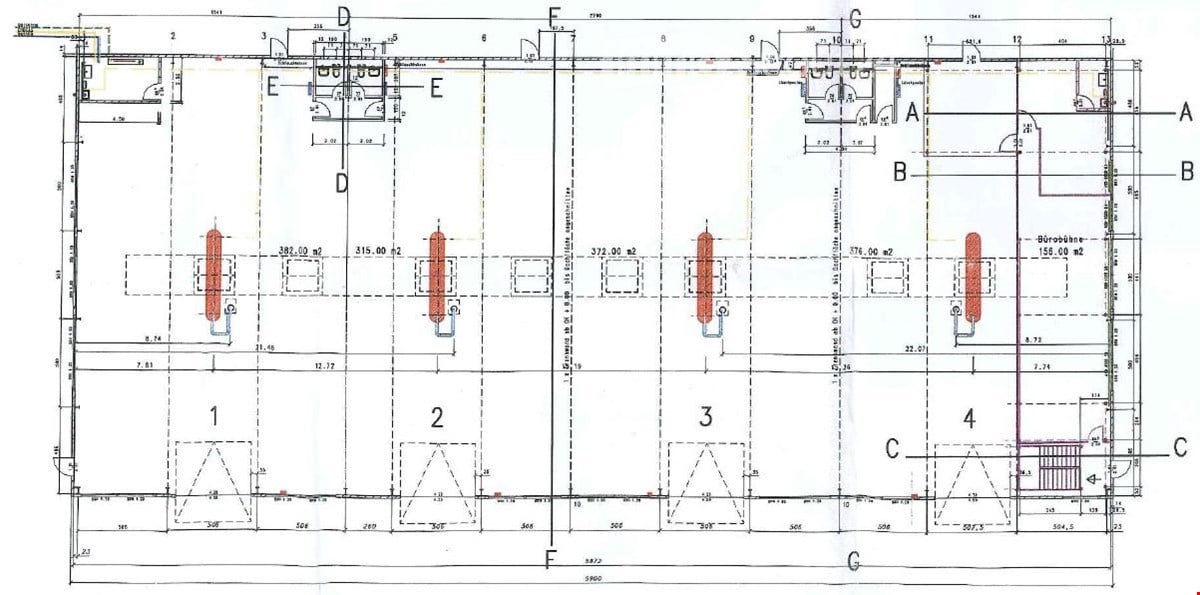
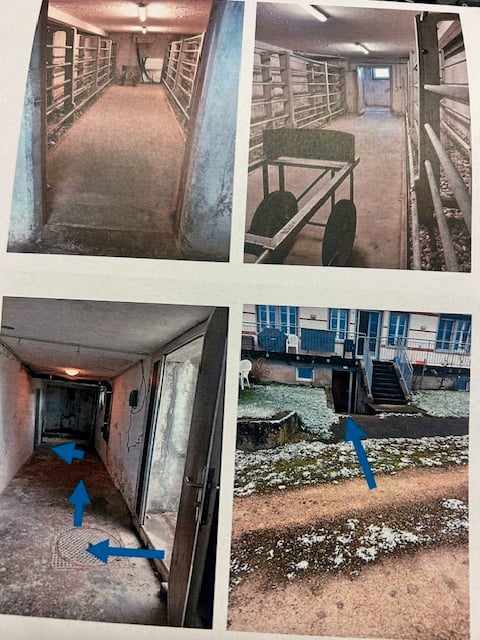
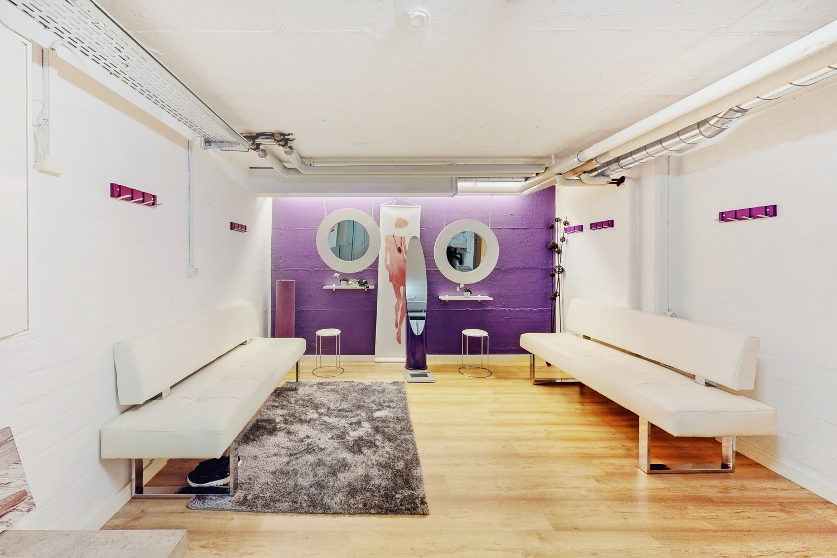
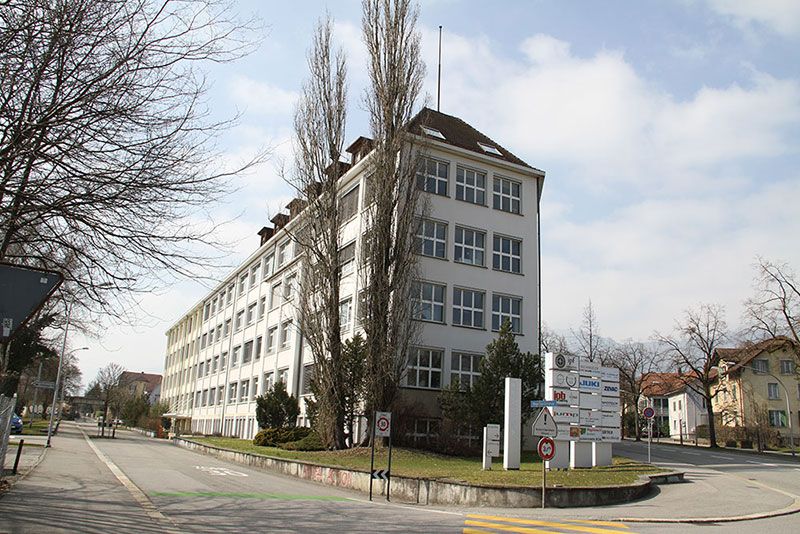
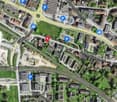
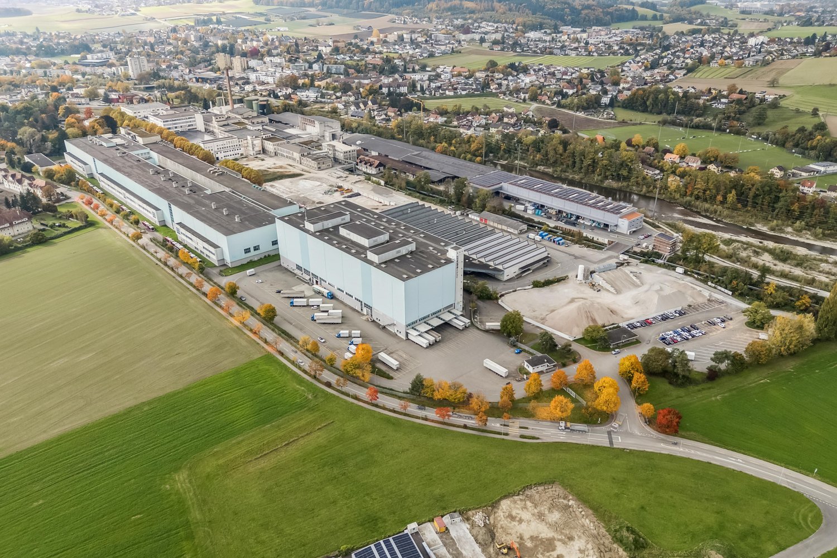
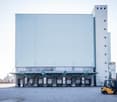
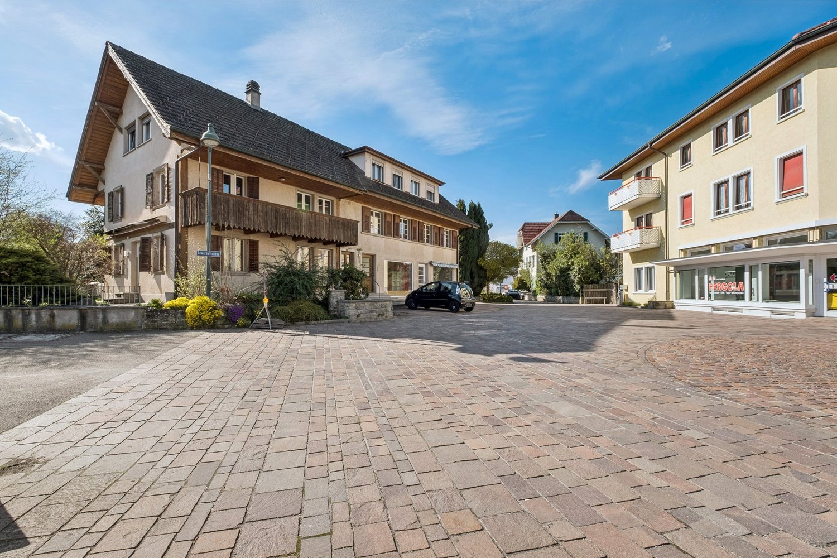
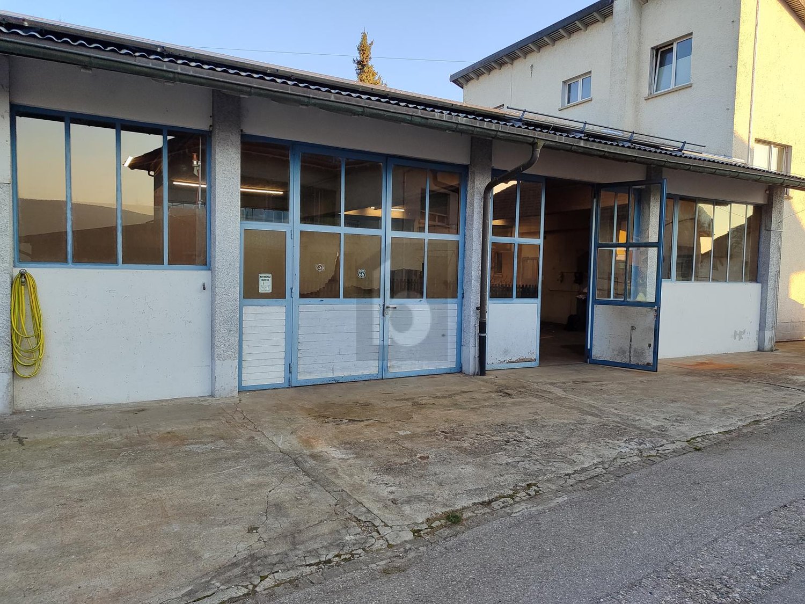
This versatile 2-room workshop in Arch (3296) is ideal for makers: metal construction, locksmithing, blacksmithing, storage or as a private garage. Thanks to its proximity to the motorway junction, customer appointments and deliveries are quickly accessible. Equipped with water connection, high-current, compressor connection and overhead crane for heavy loads. Suitable for loud trades. Outdoor area/forecourt with approximately 30 m² and parking spaces included - practical for materials, vehicles and short distances.This BETTERHOMES offer is characterized by the following advantages:- flexible use (metal construction, locksmithing, blacksmithing, storage, private garage)- proximity to motorway junction- water connection- compressor connection- crane on ceiling- parking spaces/forecourt (30 m²) included- suitable for loud trades- high-current connection- no commercial car garage possible!- and, and, and ...Interested? Contact us for a non-binding viewing - online viewing also possible!Didn't find what you're looking for? Over 2,000 more offers at: www.betterhomes.ch - the real estate fair mediatorWant to market your own property?Benefit from our expertise: https://www.betterhomes.ch/de/profitierenDo you want to have a property valued?Find out its value now through our free valuation, immediately and without obligation!https://www.betterhomes.ch/de/knowledge/estimationMore detailsLocation: ruralCondition: mediumBathrooms/wet cells: 1 (1 x WC/sink)Public transport: bus, 150 mShops: Volg, 150 m

More objects in your automatically expanded search area
20 results - Radius: + 10km
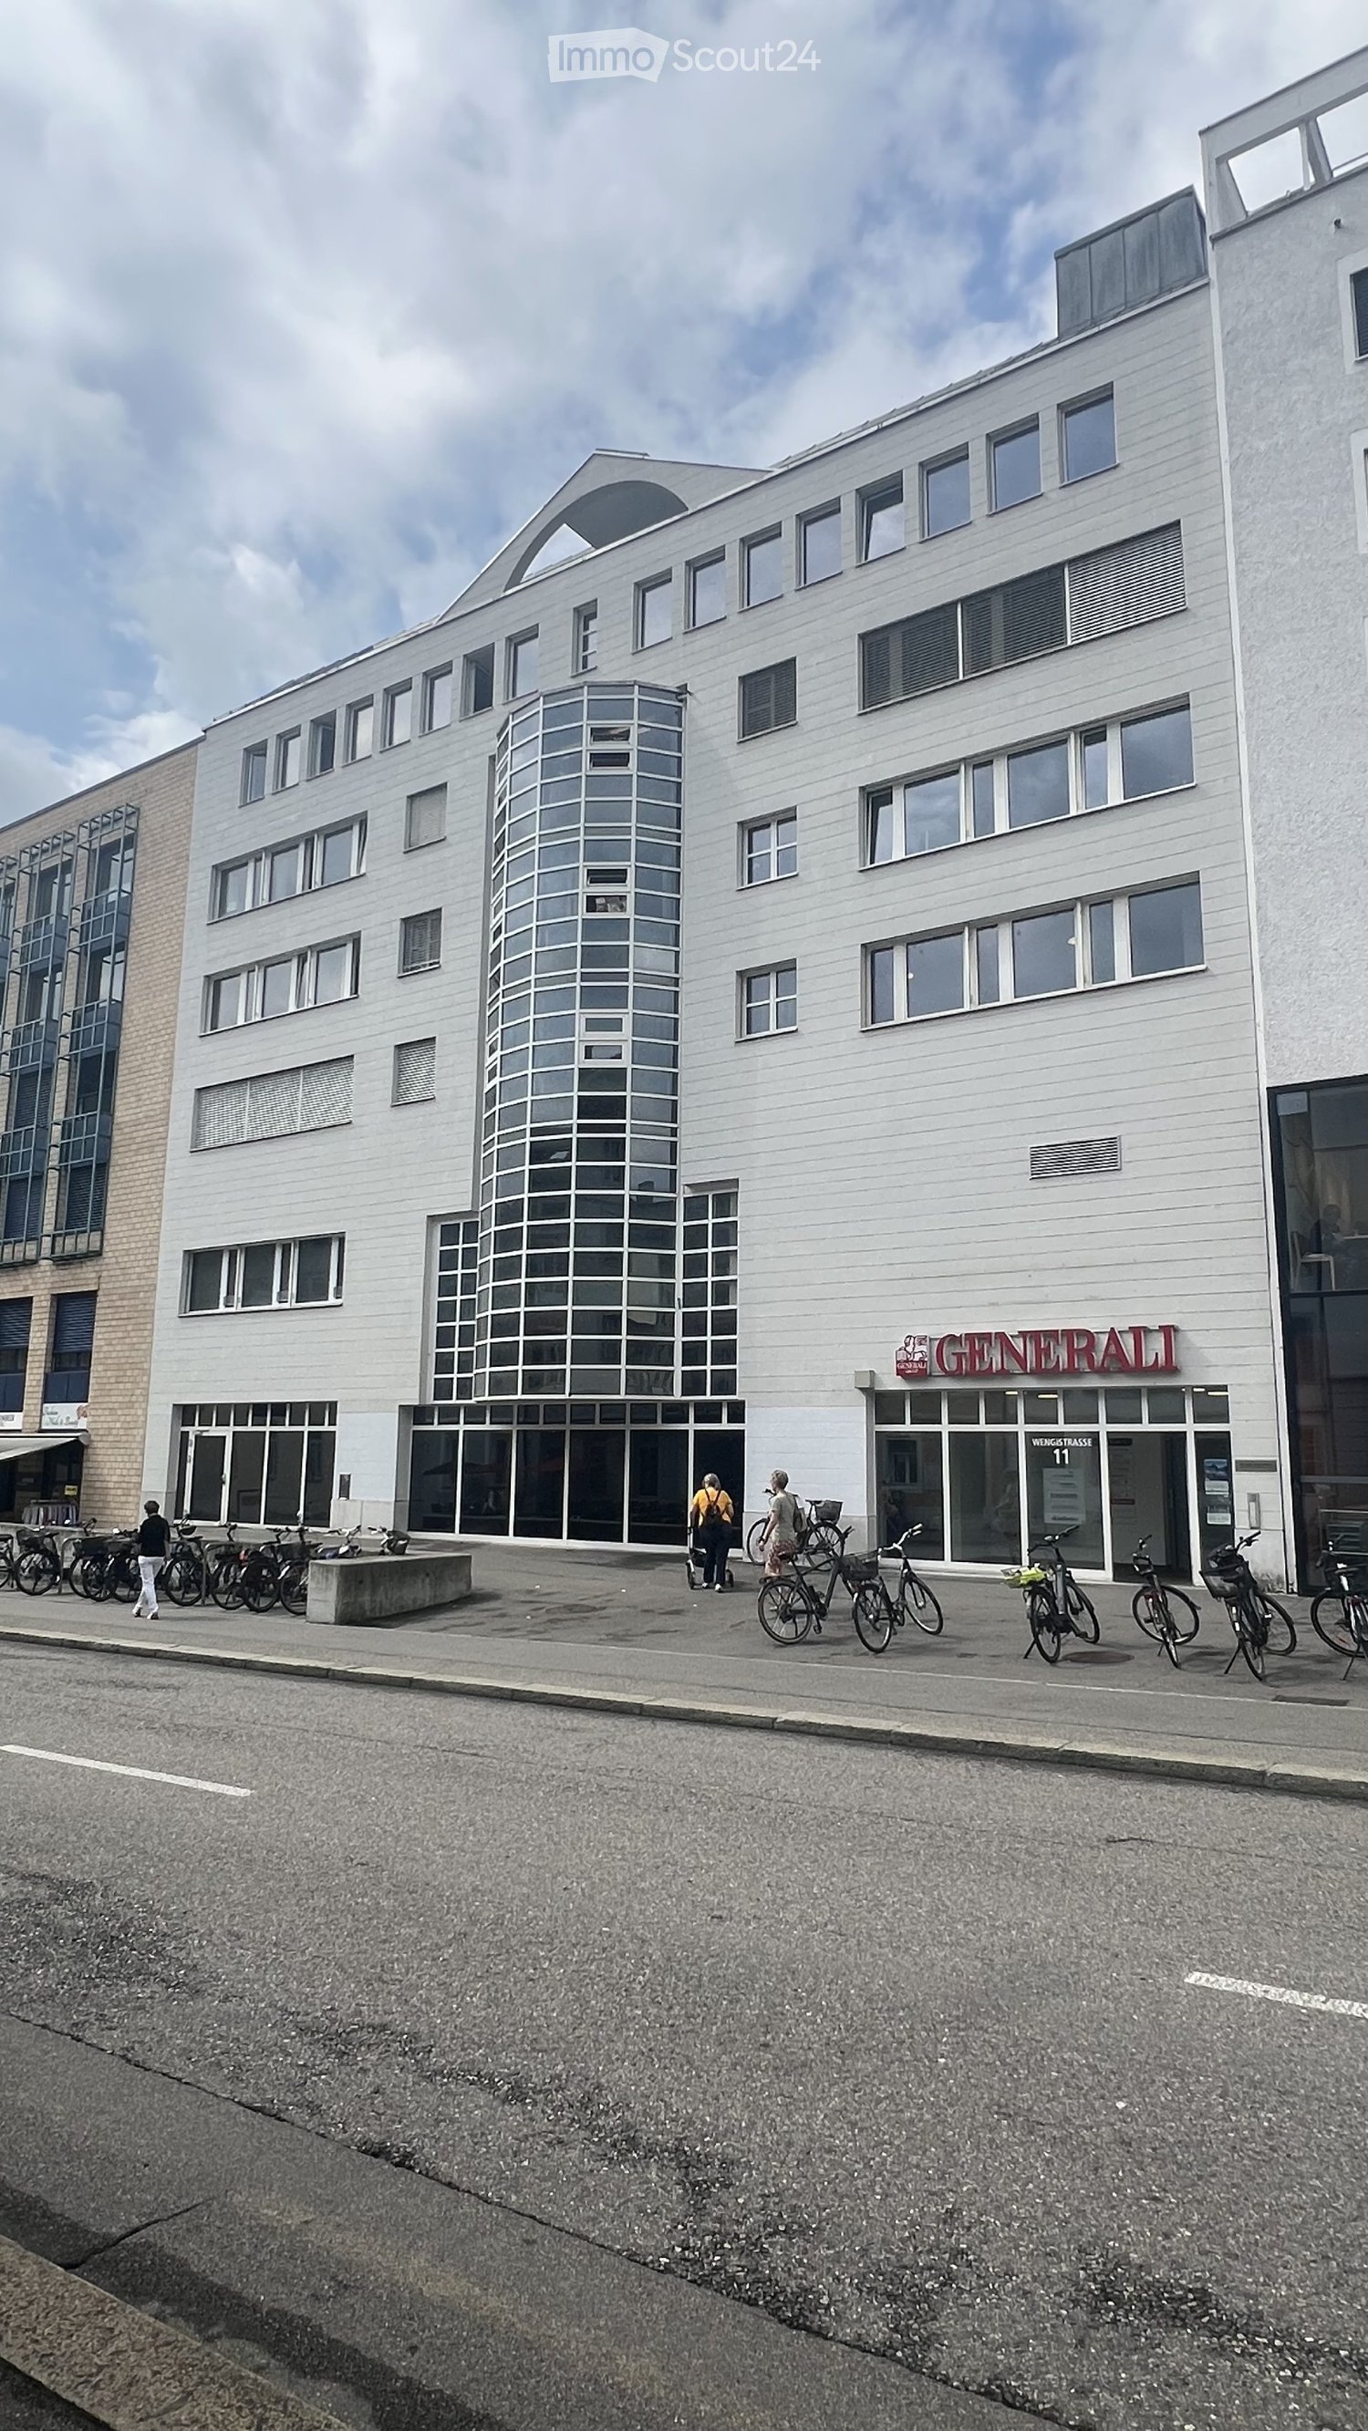
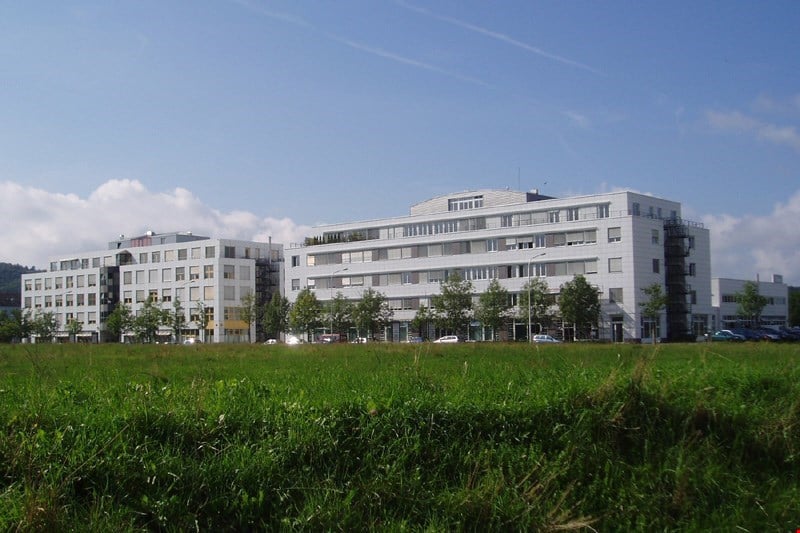
  • Modern multi-story building with white facade, large windows, and a cylindrical tower section. The ground floor has glass storefronts with signage reading "GENERALI" and "WEIGTIKLASSE 11". Bicycles are parked along the sidewalk in front of the building.
  • Modern multi-story building with large windows and a glass tower section, located on a street with bicycles parked in front.
  • Empty hallway with wooden flooring, white walls, and a door leading to another area. There are storage items like boxes and a stroller in the background.
  • A modern kitchen area with white cabinets, a central table surrounded by chairs, a refrigerator, microwave, and a door leading to another room.
  • Office space with a table, chairs, printer, and cabinet, viewed through an open doorway.
  • Utility room with shelves, a printer, storage bins, cleaning supplies, a network rack, and Christmas decorations on the shelves.
  • Office space with multiple desks, chairs, computers, and a large window providing natural light. The room features a carpeted floor and modern lighting fixtures.
  • Office space with a desk, chair, computer, and various office supplies. The room has carpeted flooring and white walls.
  • Office space with desks, chairs, computer, cabinet, and storage boxes. Large windows provide natural light and a view of the city.
  • Office space with a grey carpeted floor, white walls, a grey cabinet, a white table with a red chair, and a blue storage box on top of the cabinet.
  • Office space with desks, chairs, computers, and a large plant near the window.
  • Modern office space with a white desk, computer setup, office chair, potted plant, and white cabinets.
  • Compact bathroom with a sink, mirror, and storage cabinets. The sink area includes a faucet, toiletries, and a small cabinet below. A green garden hose is stored in the cabinet, along with other small items.
  • Empty hallway with wooden flooring, white walls, and several doors leading to other rooms. There are a few items like a fire extinguisher and a plant in the background, but the main space is unfurnished.
  • Office space with wooden flooring, white walls, and large windows. Includes desks, chairs, multiple computer screens, a printer, and cabinets.
  • Office space with wooden flooring, two desks, two chairs, two computer monitors, a printer, and a small cabinet.
  • Office space with carpeted floor, white walls, large windows, and modern furniture including desks, chairs, and a computer screen.
  • Empty room with grey carpeted floor, white walls, and a slanted ceiling with skylight. Includes a radiator and a tall speaker.
  • Office space with two desks, chairs, computer screens, cabinets, and a small plant near the door.
  • Office space with desks, chairs, multiple computer screens, keyboards, and various office supplies.
  • Modern bathroom with a white sink, mirror, and a potted orchid on a shelf. A small cabinet with a mirror is visible, and a decorative birdcage with a plant sits on a counter.
  • A clean, modern hallway with wooden flooring, white walls, and a small plant on a shelf to the right. The hallway leads to several doors, including a red door on the right and a yellow door in the distance.
  • Floor plan of a multi-room building with labeled rooms and dimensions, including a reception area, offices, meeting rooms, and technical spaces.
1 / 23
227m²CHF 205.– / m²
Top
Wengistrasse 11, 4500 Solothurn

Attractive, bright office space (227 m²) in a central location in Solothurn

Awaiting you on a total of 227 m² on the 5th floor of a six-story building is an attractive, bright, and versatile space - ideal for companies that value a pleasant working environment and a central location.The office space offers, among other things: • Bright, modern offices: Several friendly workrooms with carpeted floors, practical built-in cabinets, white walls, and already installed lighting. The spacious window fronts create a pleasant atmosphere with plenty of daylight and a beautiful view of the city. • Inviting kitchen area: The modern kitchen with white cabinets and a refrigerator offers ample space for a table with chairs – perfect for relaxed breaks and shared lunches. • Special extra: In the two rear rooms (left and right), built-in cabinets with integrated sink and mirror provide additional comfort. • Corridors and communal areas: Well-maintained, modern connecting areas with wooden floors convey an inviting impression and optimally connect the individual offices. • Practical secondary rooms: A housekeeping room with shelves, storage space, and a sink offers additional space for office supplies and ensures order in the daily work routine. • Elevator and wheelchair accessibility: The building has an elevator and is fully wheelchair accessible. • Sanitary facilities: Toilets are located in the stairwell on the 4th and 5th floors. The space convinces with its sunny orientation and the pleasantly quiet location – ideal conditions for concentrated and efficient work.Central location with excellent infrastructure:Benefit from short distances and a first-class connection: • Migros directly in front of the house door • Bus stop Postplatz in just 2 minutes' walk • Ambassador pharmacy also reachable in 2 minutes • Solothurn West stop in 7 minutes' walk • Solothurn train station in just 12 minutes' walk Available from: May 1, 2027Ideal for companies looking for a modern, well-connected location in Solothurn.

Travel time
-
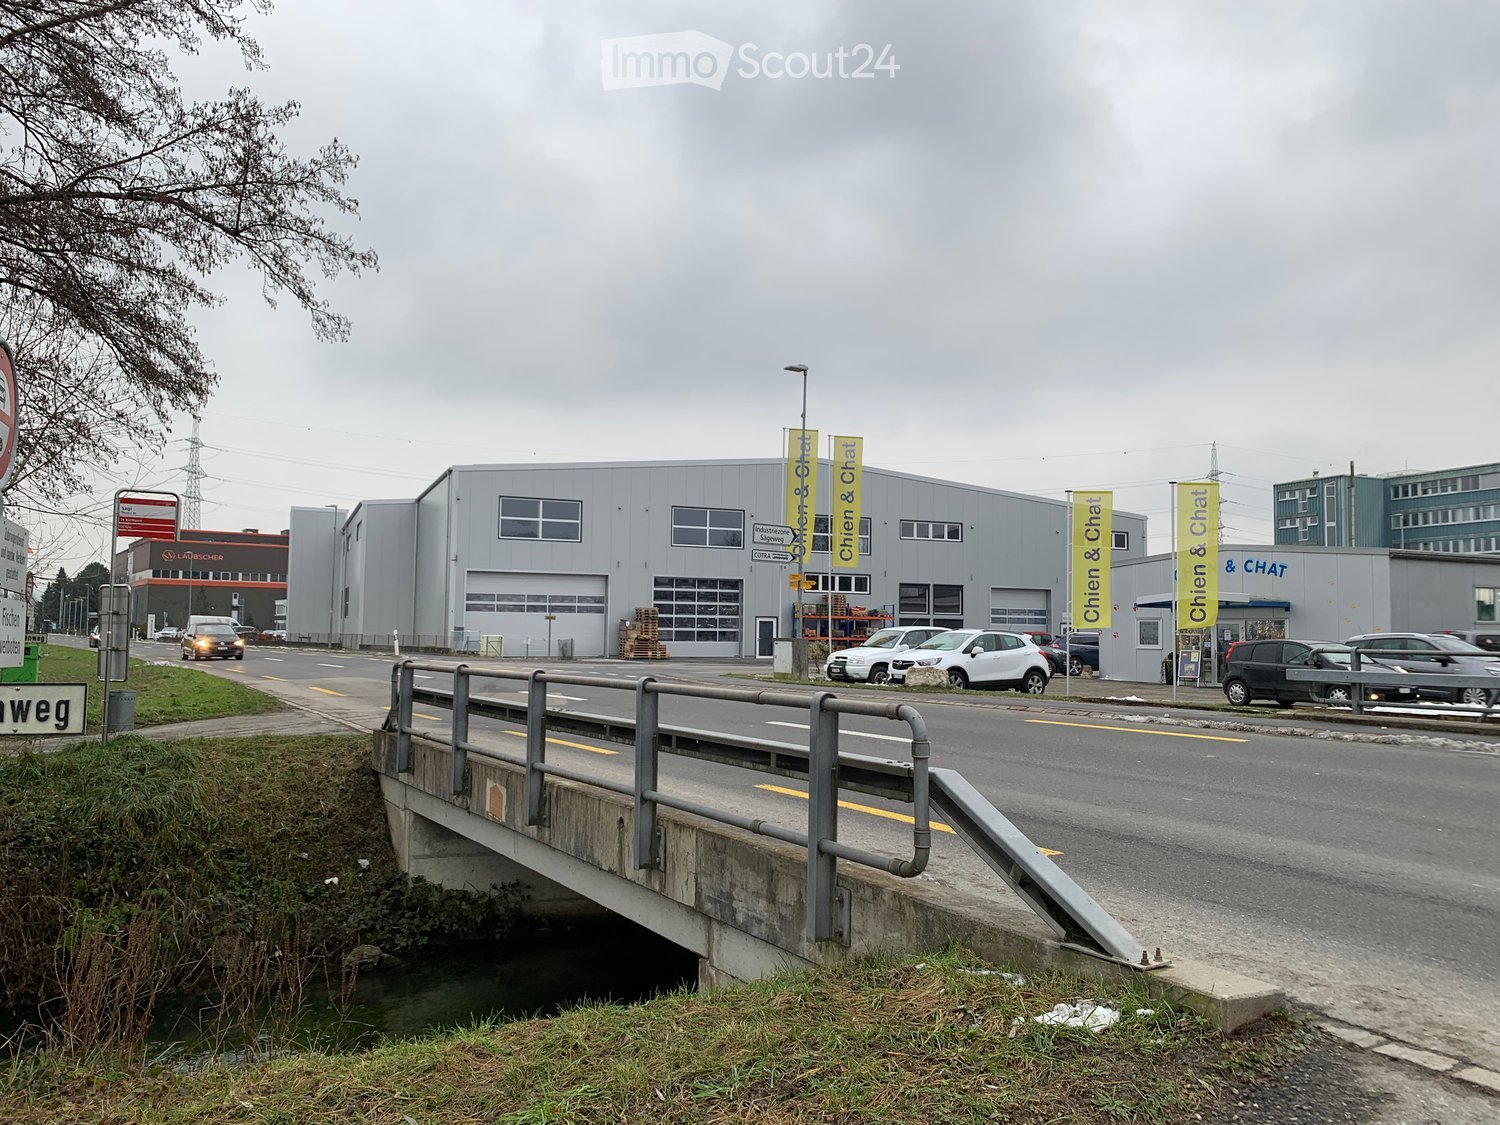
  • A modern industrial building with large garage doors, signage for 'Chien & Chat', and several parked cars in front.
  • Modern grey building with multiple windows, a large roller shutter, and an open glass door leading to the interior.
  • Concrete corridor with a staircase leading upwards, featuring a metal railing and a closed door at the end.
  • Empty garage with concrete floor, wooden ceiling beams, and exposed wooden walls.
  • A spacious industrial or storage area with exposed wooden beams, concrete floor, and various storage equipment including shelves, refrigerators, and stacked cardboard boxes.
  • A spacious, unfinished room with exposed wooden beams and plywood walls, featuring various storage items including shelves, pallets, and storage boxes. There are a few chairs and a table in the foreground.
  • A spacious, unfinished room with exposed wooden beams and a concrete floor. The room features a round table with chairs, a refrigerator, microwave, oven, shelves with boxes, and various storage items.
  • A storage area with exposed wooden beams and walls, filled with metal bars, boxes, and carts. The space is well-lit with overhead lights and has a concrete floor.
  • Empty hallway with white walls, grey floor, and several stall doors leading to bathrooms.
  • Floor plan of a multi-story building with labeled rooms and dimensions, including a hall, storage area, and technical room.
1 / 10
370m²CHF 100.– / m²
Top
Sägeweg, 2557 Studen BE

Commercial/Industrial Property for Rent in Studen BE – 370 m² - 450 m² from 2027

Modern commercial space with 370–450 m² in Studen BEThis modern commercial space on the 1st floor offers ideal conditions for production, storage, or commercial operations with 370 m², expandable to up to 450 m² (including additional room).The space has a floor load capacity of 2 tons per m² and is easily accessible via a goods lift with a payload of 4 tons. The sanitary facilities are located in the immediate vicinity and are easily accessible.A special plus is the central compressed air system, which is already available in the property. Additionally, there is a built-out office on the rental space that can be taken over or removed as needed – according to your individual requirements.The property was newly built in 2022 and convinces with its modern construction standard. Thanks to the generous photovoltaic system, a significant part of the property's electricity needs is sustainably covered.The object at a glance • Modern commercial space with 370 m², expandable to up to 450 m² • New building from 2022 • Suitable for production, storage, or commerce • Floor load capacity of 2 t/m² • Goods lift with 4 tons payload • Central compressed air system available • Built-out office on the rental space (takeover or dismantling as needed) • Generous photovoltaic system • Modern and representative property with generous roll-up door for goods delivery Location and accessibilityThe property is located in a easily accessible location in Studen BE. • Bus stop «Sagi» can be reached in only 1–2 walking minutes • Studen BE train station can be reached in about 15 walking minutes • Good connection to the Biel/Bienne region and the supra-regional road network AvailabilityThe commercial space is available from January 1, 2027.Take the opportunity to establish your business in a modern, sustainably built, and excellently accessible commercial property in Studen BE. We are happy to provide you with further information or a viewing.

Travel time
-
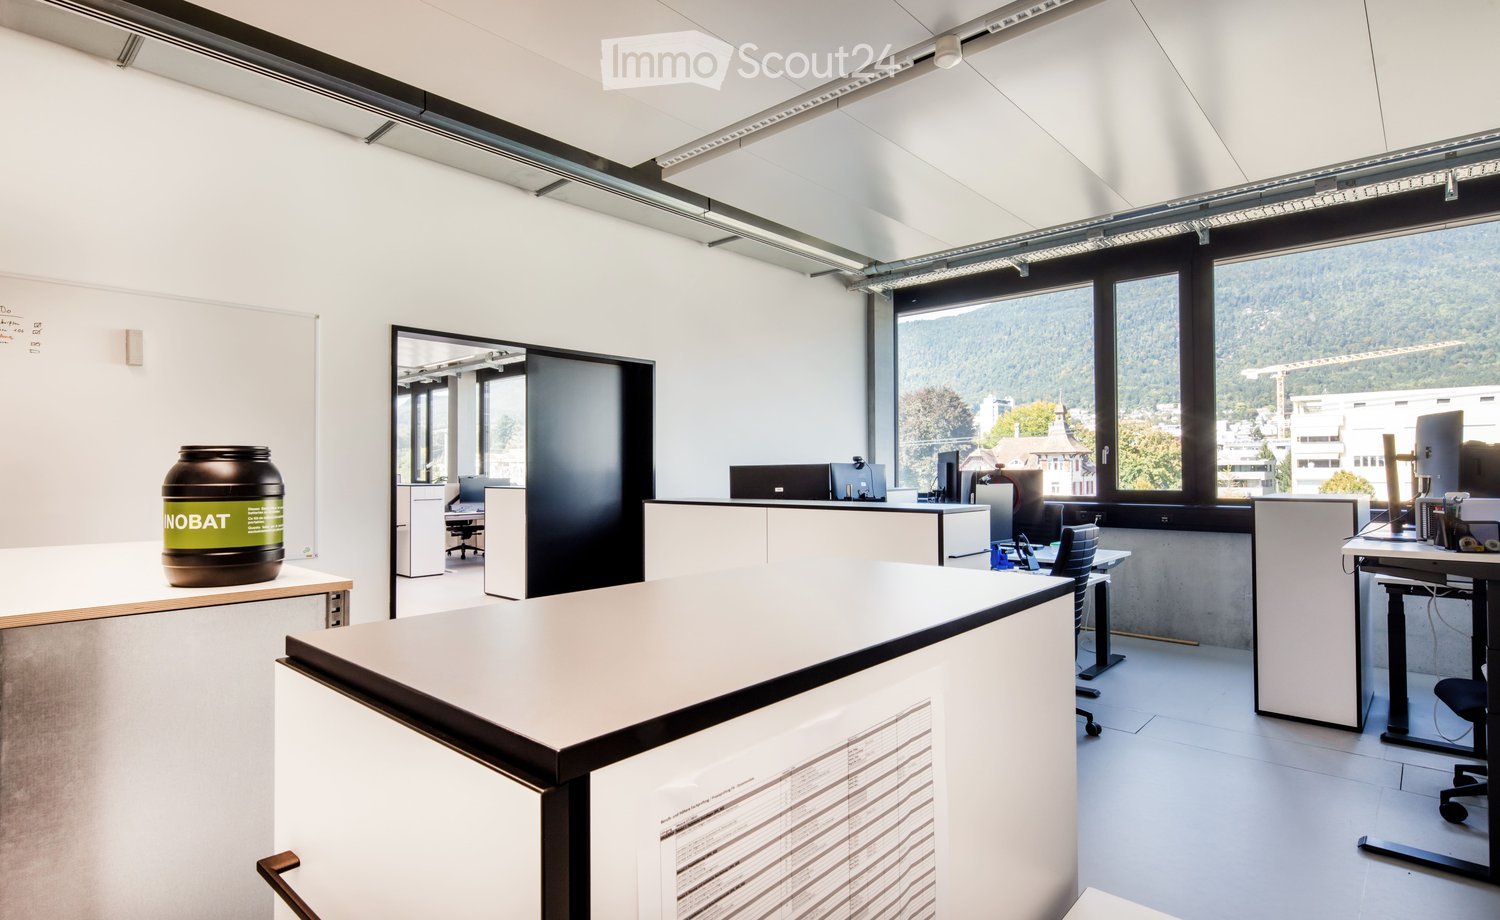
  • Modern office space with white walls, large windows, desks, chairs, and a large screen. A large container is placed on a table near the window.
  • Modern office space with white walls, large windows overlooking a scenic view, and several desks with chairs and computer screens.
  • Modern, open-plan lounge area with grey sofas, small tables, stools, and a large screen. Features large windows with curtains and a floor lamp.
  • Modern, minimalist room with a curved blue sofa, small round tables, colorful stools, and a floor lamp near large windows with curtains.
  • Modern balcony with grey sofa, tables, chairs, and stools, overlooking a scenic landscape.
  • Modern multi-story building with a sleek, contemporary design featuring large glass windows and a metallic facade. The building is labeled "CAMPUS TECHNIK" and is situated in a well-maintained area with surrounding greenery and a clear blue sky.
  • Modern cafeteria with wooden tables, white chairs, and orange stools arranged around a central counter. The counter displays baked goods and beverages, with shelves holding cups and baskets. The space features large windows and pendant lighting.
1 / 7
42m²CHF 955.–
Top
Brühlstrasse 1, 2540 Grenchen

Modern office in Grenchen / SO – New building with optimal infrastructure

Welcome to this modern new building office at Brühlstrasse 1 in 2540 Grenchen in the canton of Solothurn. The object, completed in 2025, impresses with high-quality equipment, well-thought-out infrastructure, and an attractive location in the canton of Solothurn.Your advantages at a glance: • Spacious office space: 42.4 m² on the 2nd floor – ideal for individual companies, start-ups, or small teams. • Inclusive infrastructure: The use of the existing infrastructure is included in the rental offer and enables an uncomplicated working day. • Flexible expansion option: Optionally, another office with a direct connecting door can be rented. The additional area comprises 44.1 m² and is available for CHF 992.– per month. The second office can also be rented independently and individually. • Modern construction standard: Contemporary architecture, high-quality materials, and modern infrastructure create optimal conditions for productive work. • Lift available: Comfortable and easy access to the office. • Wheelchair accessible: The entire property is barrier-free. • Parking options: Garage (fee-based) and outdoor parking spaces are available. • Internal Back-Café in the house: For short breaks, spontaneous meetings, or daily catering, a Back-Café is available directly in the building. • Terrace for shared use: An attractive terrace offers additional space for breaks, short relaxation, or informal conversations outdoors. • Available for immediate occupancy: The office can be used without waiting time. Attractive location with ideal accessibility The property is located in a quiet and sunny location and offers excellent traffic connections at the same time. Grenchen Süd train station is just a 2-minute walk away. You also benefit from short distances by car – the A5 motorway is only about 2 kilometers away.For additional catering options, shopping facilities such as Migros are within a 5-minute walk. The city center with further restaurants and services can be reached in about 10 minutes on foot. Additionally, the Velodrome restaurant is located right next door.This modern new building office combines comfort, functionality, and excellent infrastructure – supplemented by flexible expansion options and attractive recreational areas – and offers companies a representative, easily accessible, and forward-looking location in Grenchen.

Travel time
-
  • {"type": "Furnished Room", "objects": ["chair", "chair", "chair", "chair", "chair", "chair", "chair", "chair", "chair", "chair", "chair", "chair", "chair", "chair", "chair", "chair", "chair", "chair", "chair", "chair", "chair", "chair", "chair", "chair",
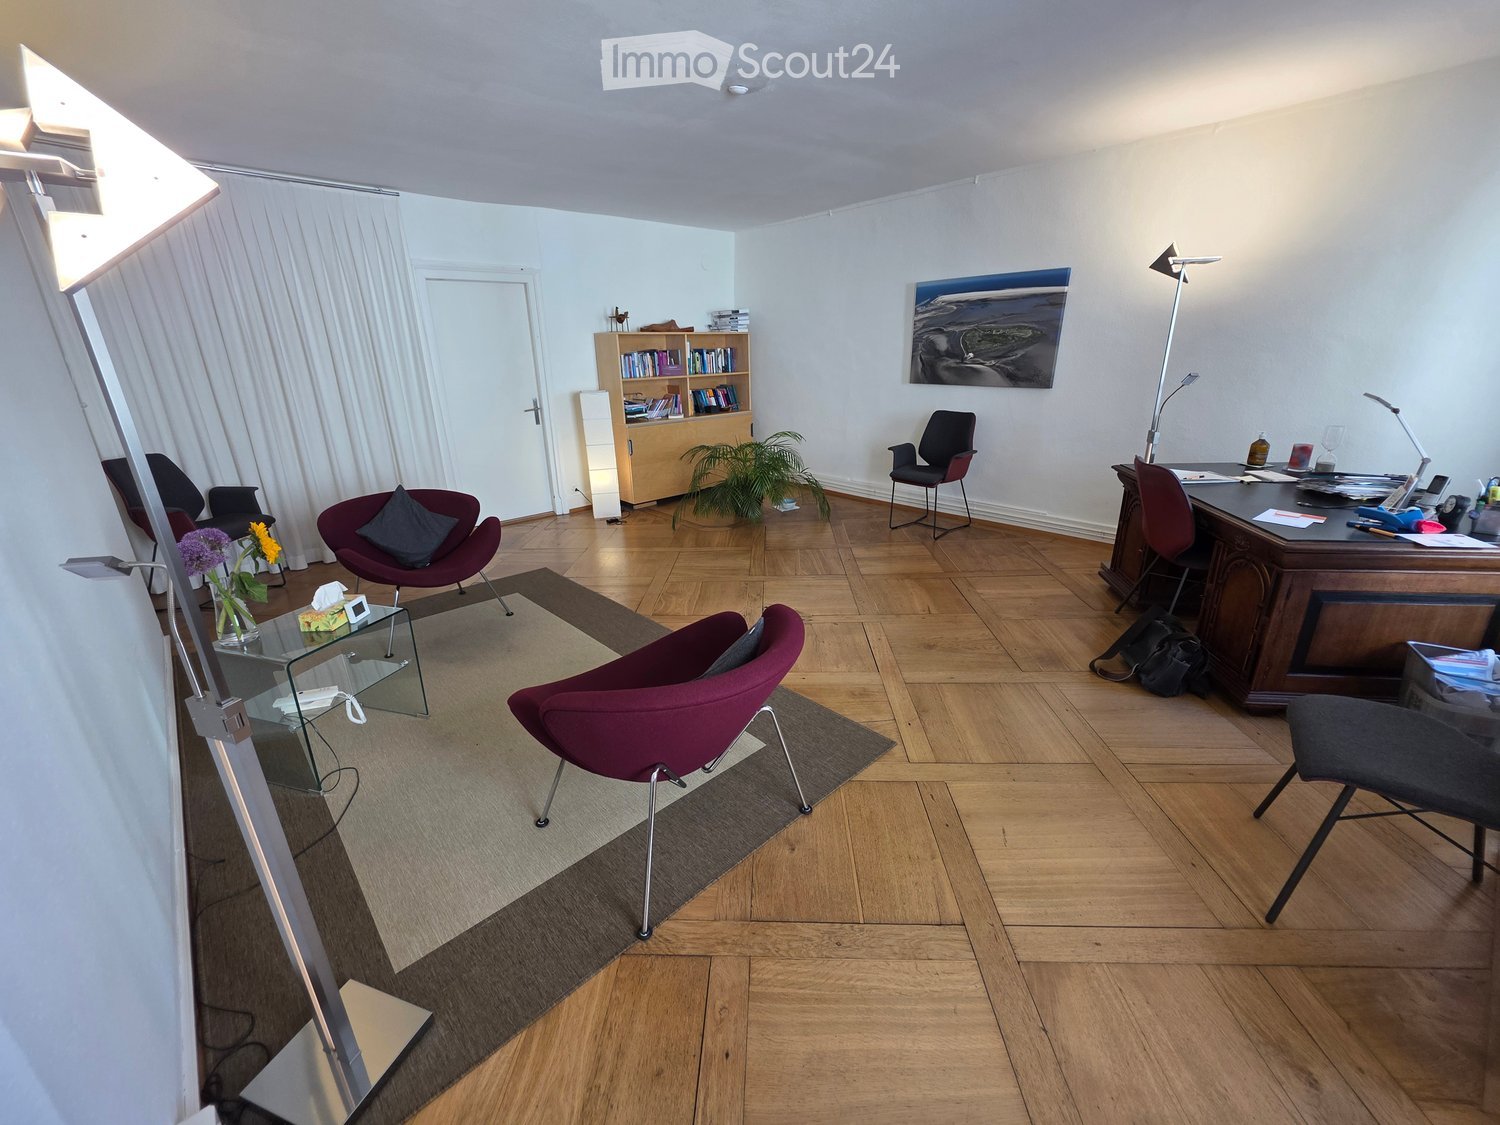
  • A furnished room with wooden parquet flooring, two chairs, a small glass table, a desk with a laptop, and a large picture on the wall.
  • A modern, well-lit room with wooden flooring, white walls, and large windows covered with white curtains. The space includes a desk with a lamp, a potted plant, and several contemporary chairs.
  • A furnished room with wooden herringbone flooring, white walls, and a fireplace. It features two chairs, a small table with a vase of flowers, a candle, and a potted plant near the door.
  • Floor plan of a medical facility showing multiple rooms including kitchen, patient rooms, practice rooms, washroom, and waiting area.
1 / 5
3.5 roomsCHF 1,927.–
Top
Barfüssergasse 2, 4500 Solothurn

Beautiful practice or office space in the heart of Solothurn

Welcome to these attractive commercial premises at Barfüssergasse 2 in the heart of Solothurn. The charming old building on the second floor offers 100 m² of versatile space - ideal as a practice or office. The rooms would be available from November 1, 2026, or by arrangement (possibly from October 1). The practice has three separate rooms that can be used optimally for consultation, therapy, or as office workspaces. Additionally, there is a fully equipped kitchen, a waiting room, a storage room, and two bathrooms. If desired, a large part of the equipment can be taken over. The infrastructure for a practice operation (e.g., electric door openers in each room) is available.The premises offer: • 3.5 rooms on 100 m² of usable space on the 2nd floor (no elevator) • Modern interior design with wooden parquet floor, white walls, and large windows with light curtains • Bright, well-lit rooms with contemporary equipment, desks, and meeting facilities • Old building charm combined with a modern ambiance Location and accessibility:The property benefits from an excellent location in the Solothurn old town. The surroundings are sunny and lively during the day. At night, there is pleasant quiet. • Bus stop Amthausplatz: only 2 minutes on foot • Stop Solothurn West: 4 minutes on foot • Solothurn train station: 14 minutes on foot These representative commercial premises in a central location offer the perfect basis for your practice or office. Take the chance to establish yourself at one of the most popular addresses in Solothurn.

Travel time
-
1 / 13
6,265m²CHF 140.– / m²
Fabrikstrasse 36, 4562 Biberist, 4562 Biberist

Commercial property in Biberist

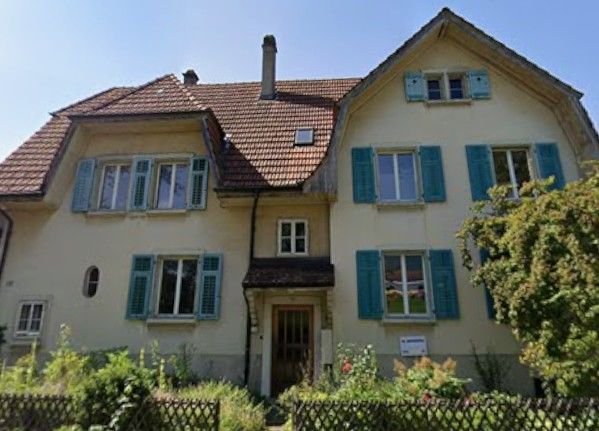
Industrial, storage, and logistics space with massive potential at Fabrikstrasse 36 in BiberistLocated in a strategically excellent position at the Fabrikstrasse 36 in Biberist, an impressive industrial, storage, and logistics building with exceptional dimensions is available. The property offers a ground floor area of around 6265 m² as well as additional outdoor areas of approximately 7320 m², providing maximum flexibility for various usage concepts.Whether storage, logistics, production, commerce, or combined use, this property offers the infrastructure for it. The hall has a room height of around 9 meters, a floor load of over 5 tons per square meter, and excellent accessibility. On one side of the building, eight docking ramps are available, and on the other side, the hall is directly accessible by trucks or 3.5t vehicles. The flow of goods can thus be organized efficiently, flexibly, and without detours.In addition, around 635 m² of office and social space are available on the first floor, ideal for administration, dispatch, or break rooms directly at the site. The hall is heated and can be used optimally all year round.The property benefits from a high traffic volume and excellent transport links, making it suitable for use as a logistics center. The proximity to the most important traffic axes ensures short distances and quick connections in all directions. At the same time, the location is embedded in a dynamic economic environment with numerous industrial, commercial, and service companies.A location with dimensions, infrastructure, and opportunities that are rarely available today. Ideal for companies with growth, logistics requirements, or demanding operational processes.
Travel time
-
1 / 14
326m²CHF 2,600.–
Zürichstrasse 3, 2504 Biel

Moderne und klimatisierte Büroflächen an optimaler Lage

Willkommen in diesem repräsentativen und modernen Büro im Attikageschoss. Dieses Objekt bietet ideale Voraussetzungen und ist per sofort verfügbar.Raumaufteilung • 2 Sitzungszimmer/Büroräume • 1 Grossraumbüro • 2 Einzelbüros • 1 Lagerraum • grosszügiger Vorplatz Ausstattung • Grosszügige Fensterflächen für helle und angenehme Arbeitsräume • Klimaanlage für ein angenehmes Raumklima • automatische Storen • Eigene WC-Anlagen • Kitchenette im Sitzungszimmer • Moderne Liftanlage mit Direktzugang • grosszügige Terrasse mit Weitsicht Das Objekt befindet sich unmittelbar beim Autobahnanschluss Bözingen und ist somit ideal gelegen. Parkplätze können für CHF 70.00 dazu gemietet werden. Interessiert? Gerne können Sie sich für eine Besichtigung dieser attraktiven Bürofläche melden. **************************************************************** Bienvenue dans ce bureau prestigieux et moderne situé au dernier étage. Ce bien offre des conditions idéales et est disponible immédiatement. Agencement • 2 salles de réunion/bureaux • 1 open space • 2 bureaux individuels • 1 local de stockage • grand parvis Équipements • De grandes baies vitrées pour des espaces de travail lumineux et agréables • Climatisation pour un confort thermique optimal • Stores automatiques • Toilettes privées • Coin cuisine dans la salle de réunion • Ascenseur moderne avec accès direct • Grande terrasse avec vue panoramique Le bien est situé à proximité immédiate de la sortie d'autoroute de Boujean et bénéficie ainsi d'un emplacement idéal. Des places de parc peuvent être louées en supplément pour CHF 70.00. Cela vous intéresse ? N'hésitez pas à nous contacter pour visiter cet espace de bureaux attrayant.
Travel time
-

Suggested properties for you based on search results

Other interesting objects