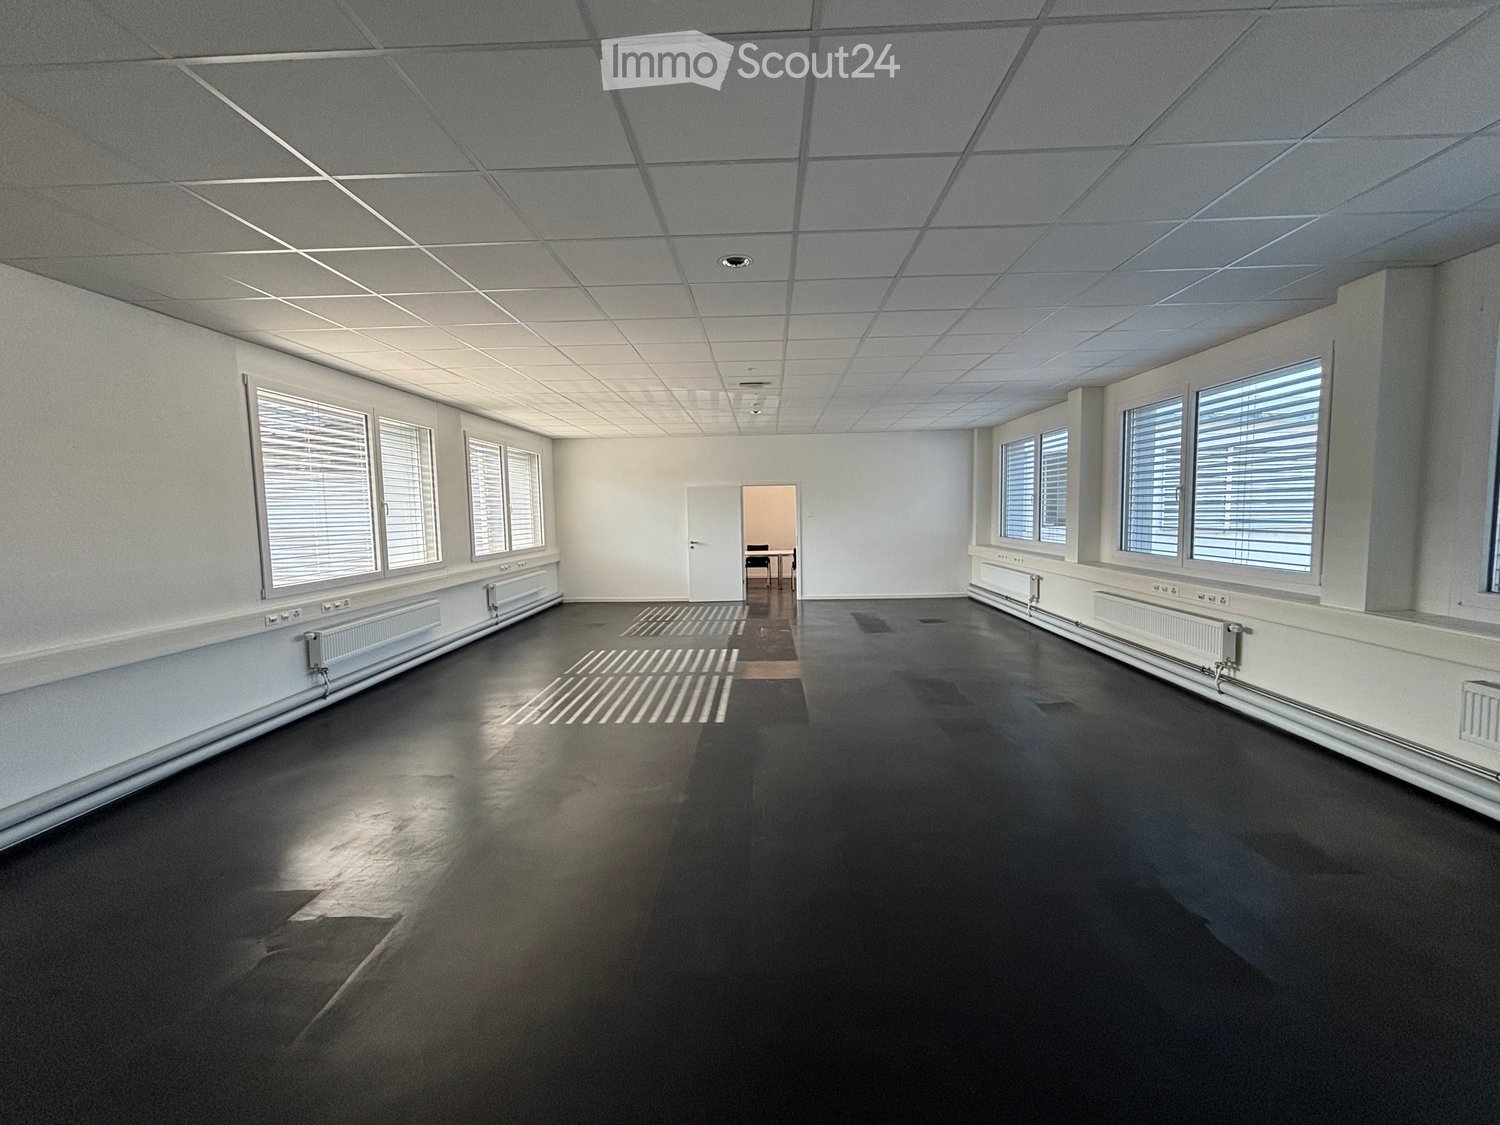
1 result - All Listings: 3233 (Tschugg)

More objects in your automatically expanded search area
19 results - Radius: + 10km
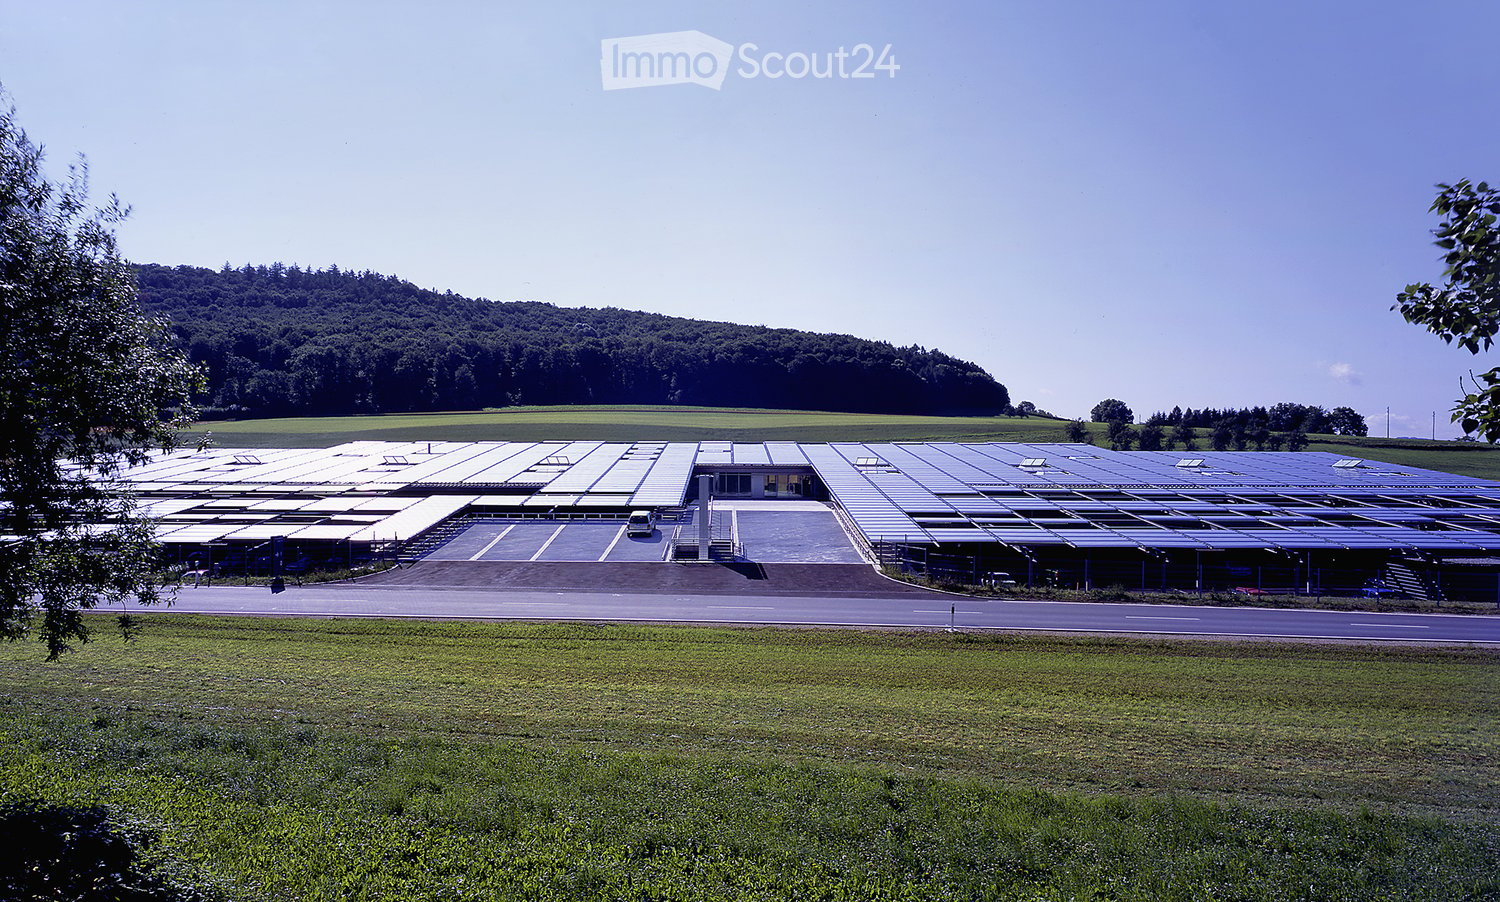
  • Large industrial building with solar panels on the roof, surrounded by open fields and a parking area.
  • Wide, empty industrial-style corridor with grey concrete floor, exposed metal beams, and hanging orange safety equipment. Features large windows, blue doors, and a staircase leading to an upper level.
  • Modern covered parking area with metal framework and several parked cars.
  • Modern conference room with a large wooden table, black chairs, and a large screen, overlooking a scenic landscape.
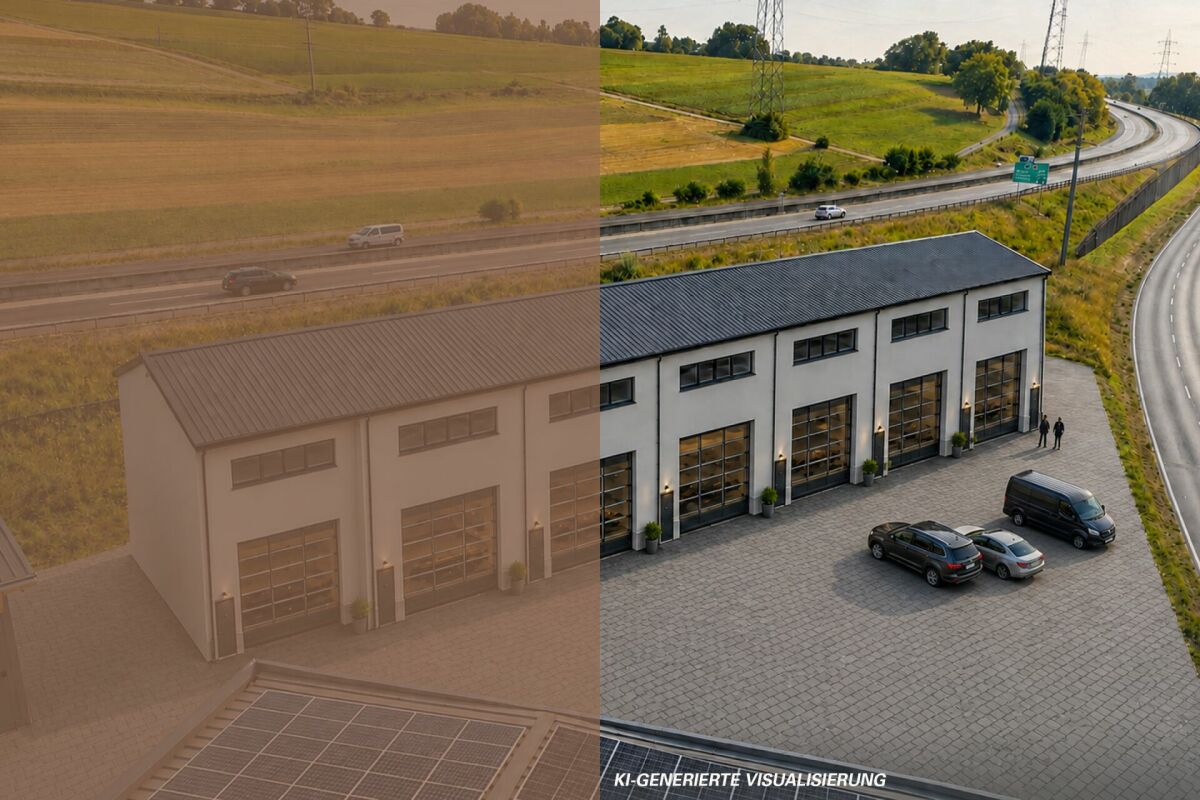
  • A large industrial building with a flat roof covered in solar panels, surrounded by a paved area with a few parked cars and a road nearby.
  • Modern industrial-style building with a large flat roof, surrounded by a field of golden crops and distant mountains.
  • Modern building with a grey facade, large windows, and a covered parking area with several cars. The building has a sloped metal roof and is surrounded by a well-maintained lawn and trees.
  • Modern industrial-style corridor with metal railings, exposed structural beams, and overhead lighting. The space features a polished concrete floor and visible electrical conduits.
  • Modern industrial-style workspace with grey flooring, white walls, exposed metal beams, and bright overhead lighting. Includes workstations, tables, chairs, cabinets, and shelves.
  • Modern building entrance with a raised ground floor, concrete platform, and glass walls. The entrance features a ramp and steps leading up to the building.
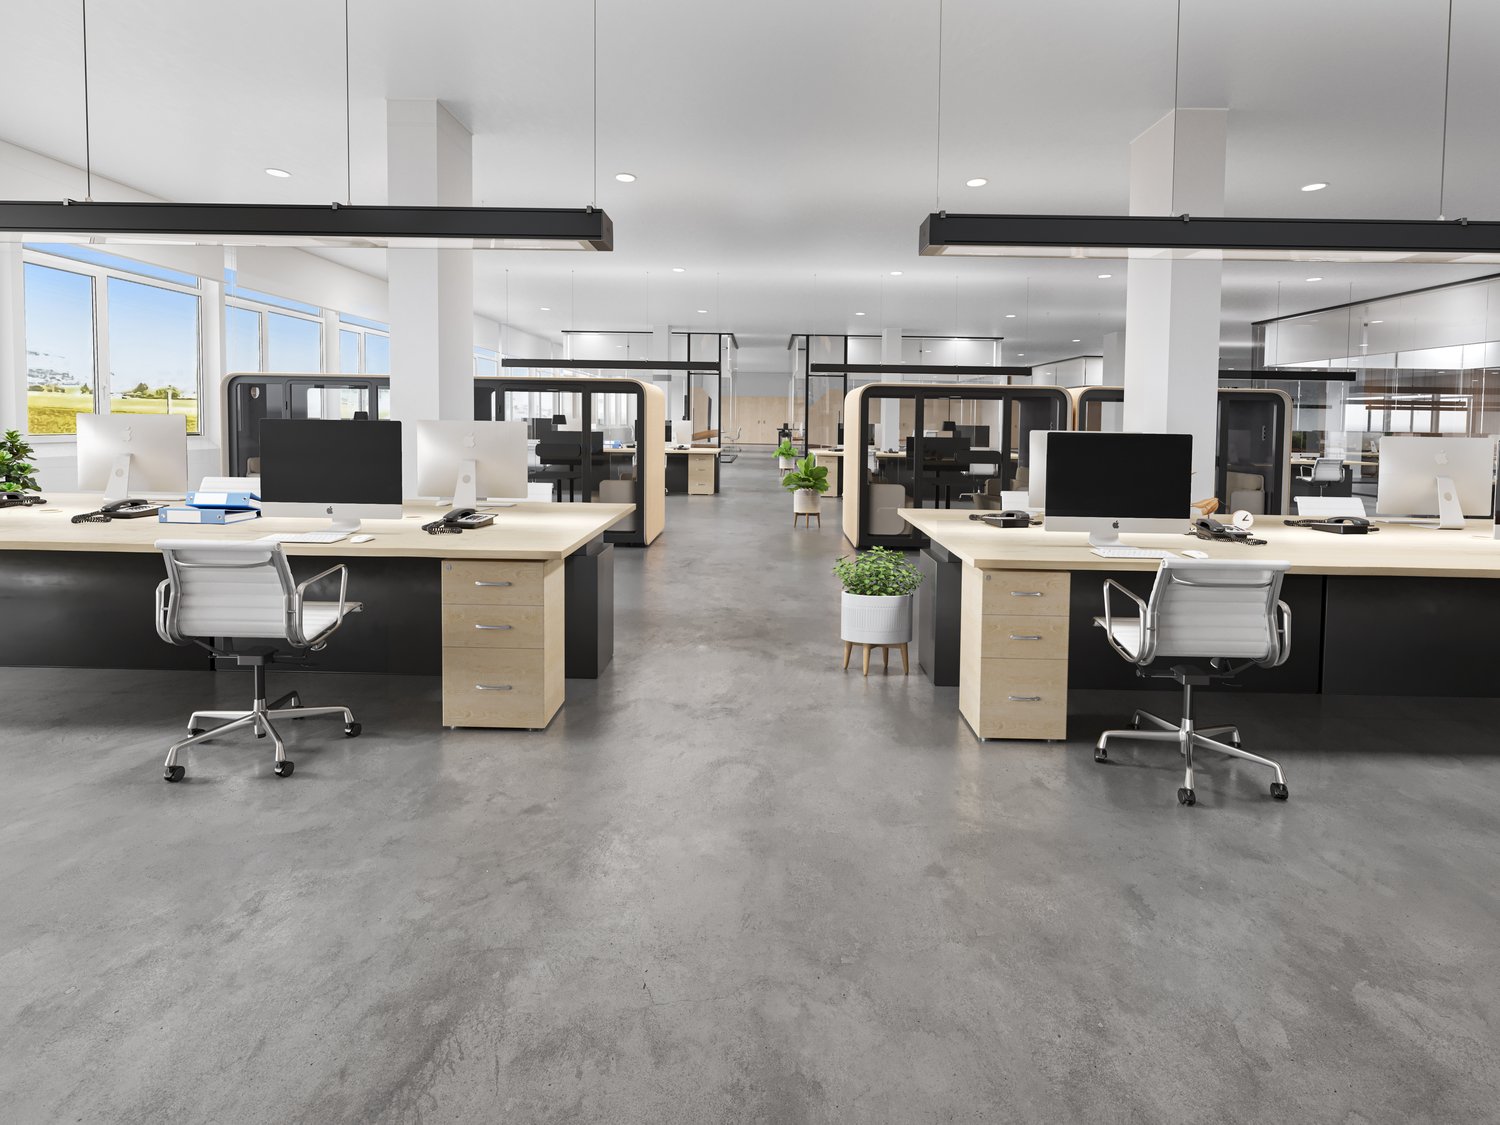
  • Modern office space with desks, chairs, computers, keyboards, and lamps. Large windows with blinds provide natural light.
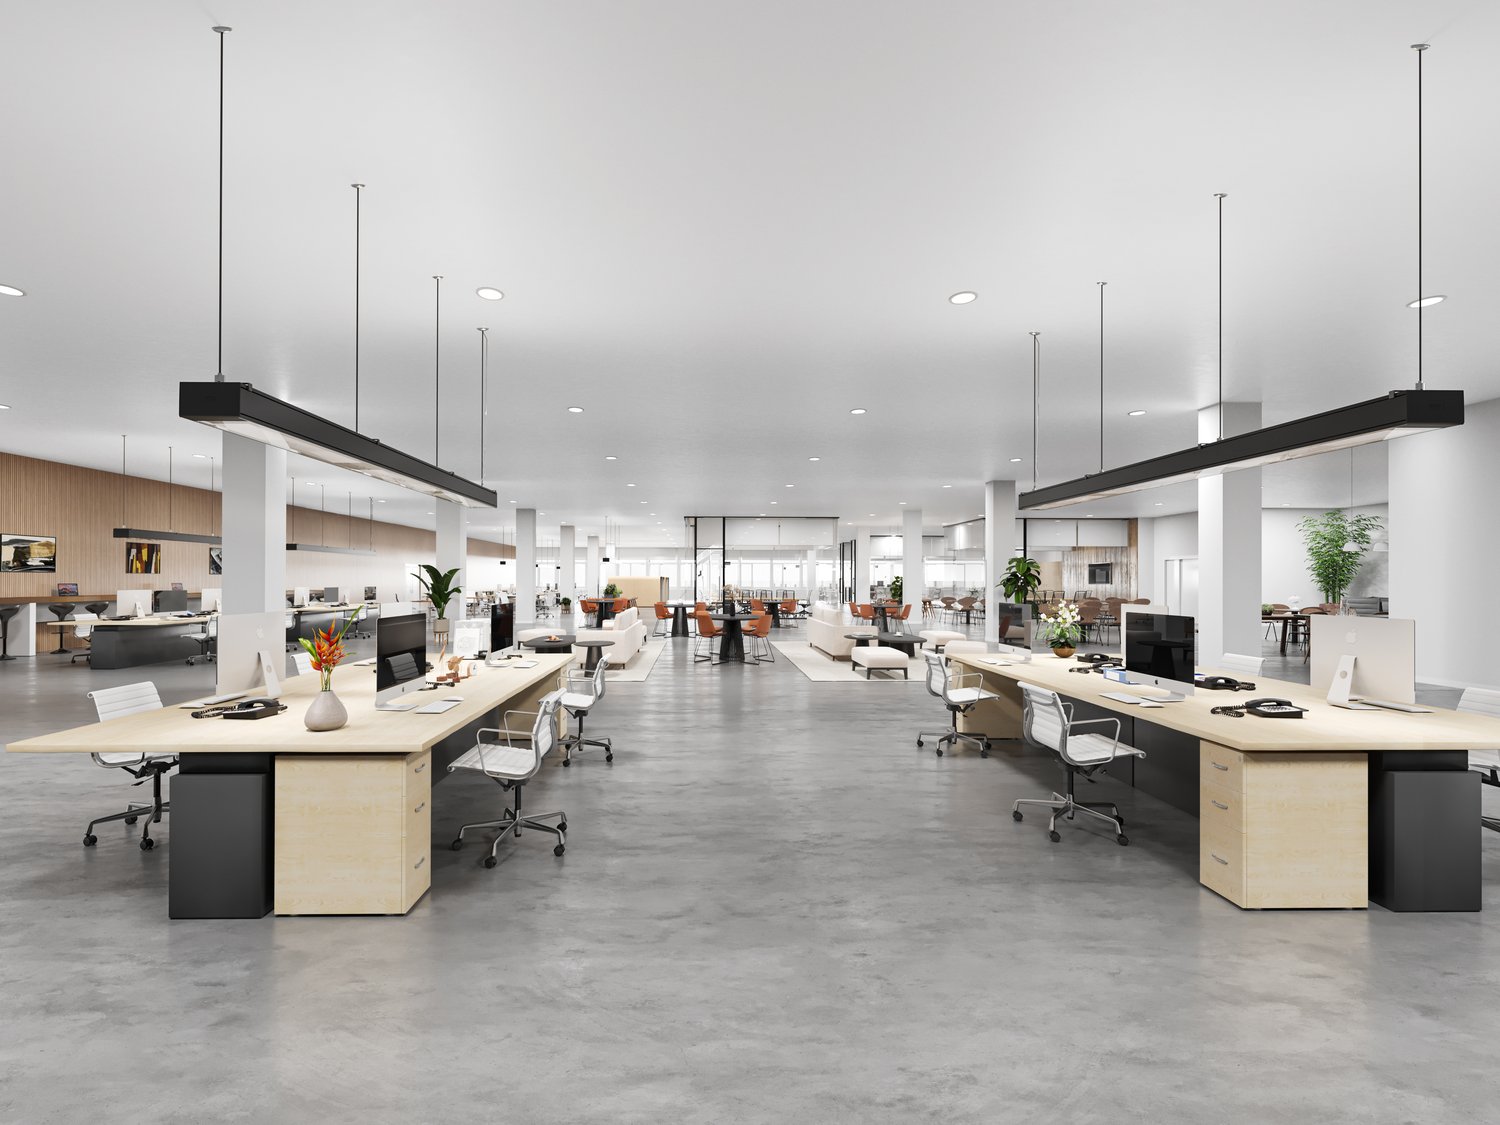
  • Modern office space with multiple desks, chairs, computers, and large windows allowing natural light. The area features contemporary furniture and a spacious layout.
  • Modern meeting room with grey carpet, white tiled walls, large screen, tables, and black chairs.
  • Modern meeting room with a large table, chairs, and a screen for presentations. The room features white walls, large windows, and a carpeted floor.
  • Modern kitchen with dark grey cabinets, granite countertop, microwave, sink, and a small table with a glass top.
  • Modern, open-plan reception area with dark tiled flooring, sleek black reception desk, contemporary chairs, a small table, and a potted plant.
  • Modern reception area with a sleek black reception desk, multiple screens, chairs, a small table with a plant, and floor lamps.
  • Modern fitness room with various exercise machines, a large window with a scenic view, a large exercise ball, and a small table with a screen and keyboard.
  • Bright cafeteria with multiple tables and chairs, a refrigerator, and a grill, large windows overlooking a green field.
  • Outdoor seating area with tables, chairs, and an umbrella near a modern building with large windows and shutters.
1 / 20
Wide, empty industrial-style corridor with grey concrete floor, exposed metal beams, and hanging orange safety equipment. Features large windows, blue doors, and a staircase leading to an upper level.
Modern covered parking area with metal framework and several parked cars.
Modern conference room with a large wooden table, black chairs, and a large screen, overlooking a scenic landscape.
3,800m², CHF 155.– / m²
Premium
Bernstrasse 5, 3238 Gals

Modern industrial site with production, offices and clean room for rent in Gals/BE

Located in Gals, Bernstrasse 5, this modern industrial site of approximately 3’800 m² is offered for rent. It combines functional production halls, furnished and bright offices, a class 8 clean room, technical spaces, and common facilities designed to facilitate daily operations.Distributed over two floors, the site combines a functional production area on the ground floor and offices mainly located on the upper floor. This configuration allows for the grouping of production, administration, technical spaces, light logistics, and employee reception in a professional environment.The building is particularly suitable for companies active in production, assembly, development, technical services, or any activity requiring versatile spaces. Thanks to its generous volumes, loading ramp, and existing infrastructure, it offers a solid base for developing or concentrating your activities on a functional, professional, and well-equipped site.The essentials are already in place for your activity • 3’800 m² of usable space • Net rent: CHF 155.–/m²/year • Functional production halls • Furnished and bright offices, mainly located on the upper floor • Class 8 clean room • Loading ramp • Reception, cafeteria, and fitness room • Furnished and equipped meeting rooms • 80 outdoor parking spaces included • Potentially divisible spaces • Available immediately The site offers a rare combination of production, offices, clean room, and shared spaces. The shared spaces include the entrance with reception, cafeteria, meeting rooms, fitness room, visitor sanitation facilities, and the loading ramp.A maintained and modernized buildingThe building, constructed in 2001, is in excellent condition and benefits from technical infrastructure adapted to industrial and administrative activities. The production halls have a useful load of 1.5 t/m², existing electrical equipment of 220 / 400 V, and an electric crane in the main production hall.Recent investments further enhance the site's attractiveness: connection to the ecological district heating network, renovation of the building automation, new cooling unit for the clean room, and review of the sprinkler system. New air compressors are planned for 2027.LocationGals benefits from a practical location near Main Road 10, with quick access to the main regional economic centers: Neuchâtel, Biel, La Chaux-de-Fonds, Bern, Yverdon-les-Bains, and Fribourg.Additional informationDetailed presentation of the site: see PDF document above.Link to promotional brochure: https://www.unitechnologies-holding.com/wp-content/uploads/2026/07/MASSI-surface-a-louer-3800m2-06-2026-v2.pdf
Travel time
-
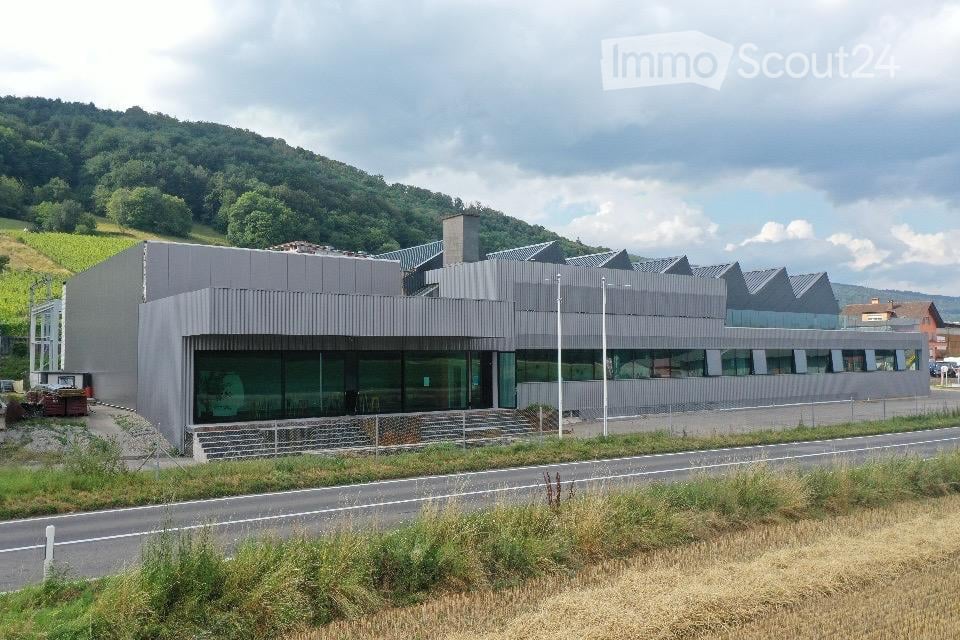
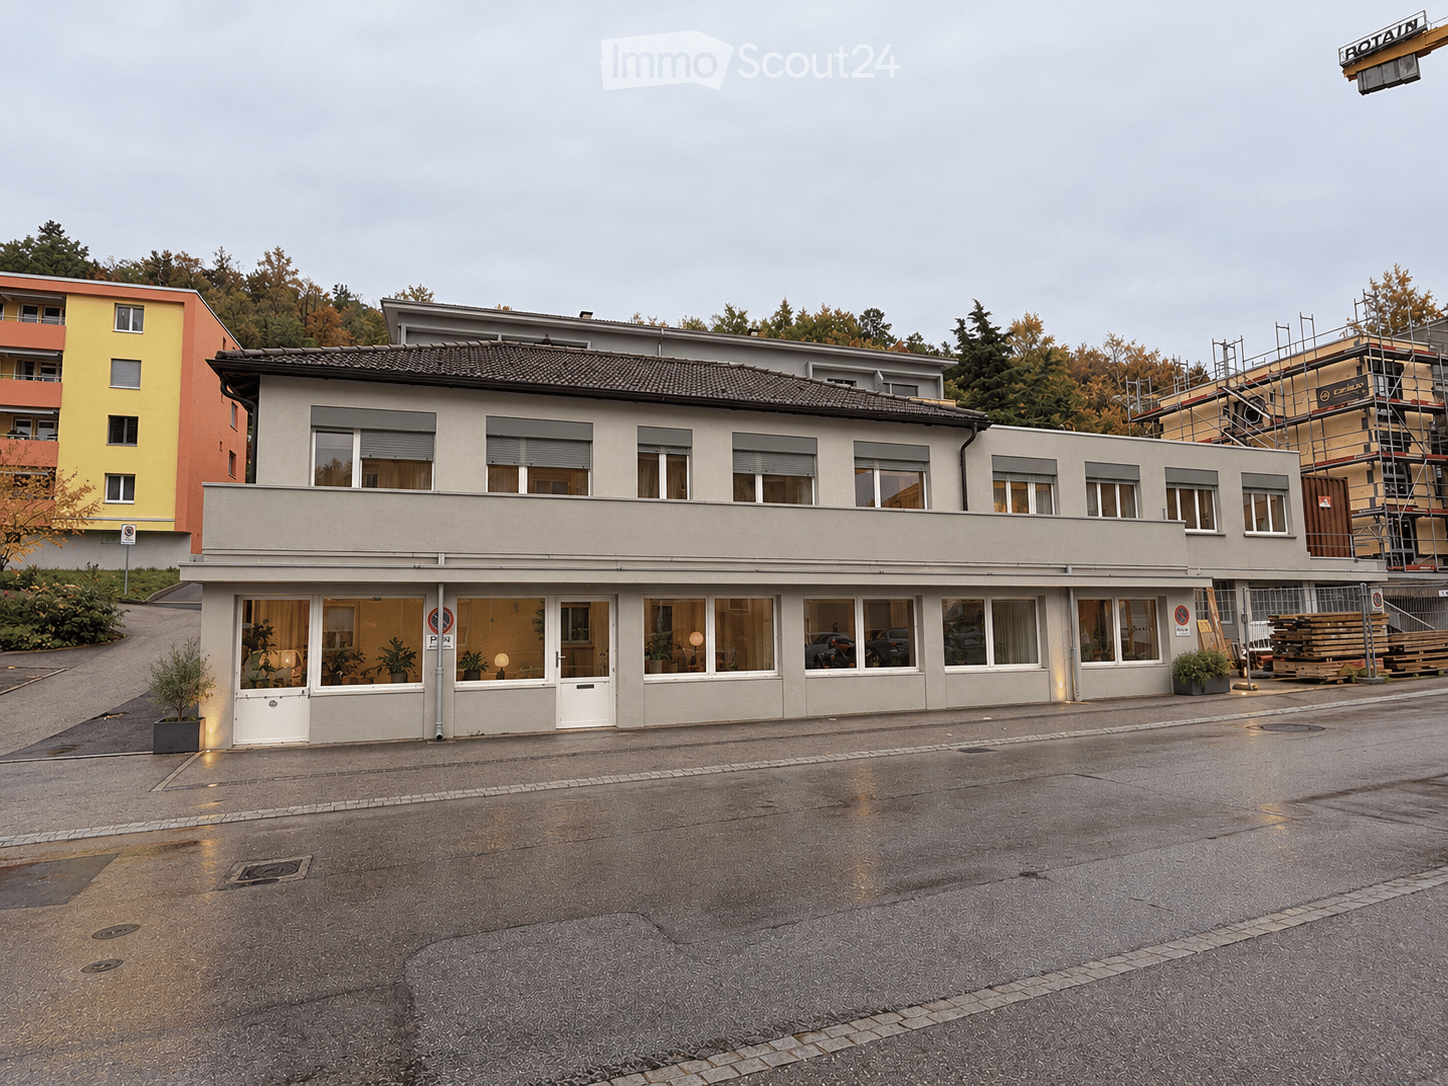
  • Modern, single-story building with a grey metal facade and large glass windows, situated near a road with a landscaped area and distant hills.
  • Modern building with a corrugated metal facade and large glass windows, surrounded by a parking area with several cars.
  • Modern industrial building with a glass facade and a parking lot with several vehicles, including vans and cars.
  • Modern reception area with a stone-textured reception desk, a vase with dried plants on a small table, and a hanging globe lamp. A person is seated behind the desk with a laptop and office supplies.
  • Open-plan space with grey tiled floor, exposed metal ceiling beams, and industrial-style lighting. Features a central counter, stools, cabinets, and a sink area.
  • Conference room with a large table, chairs, a screen, and a cabinet with speakers.
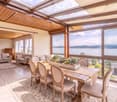
  • Modern room with large windows, geometric wall panels, and a wooden table with four chairs.
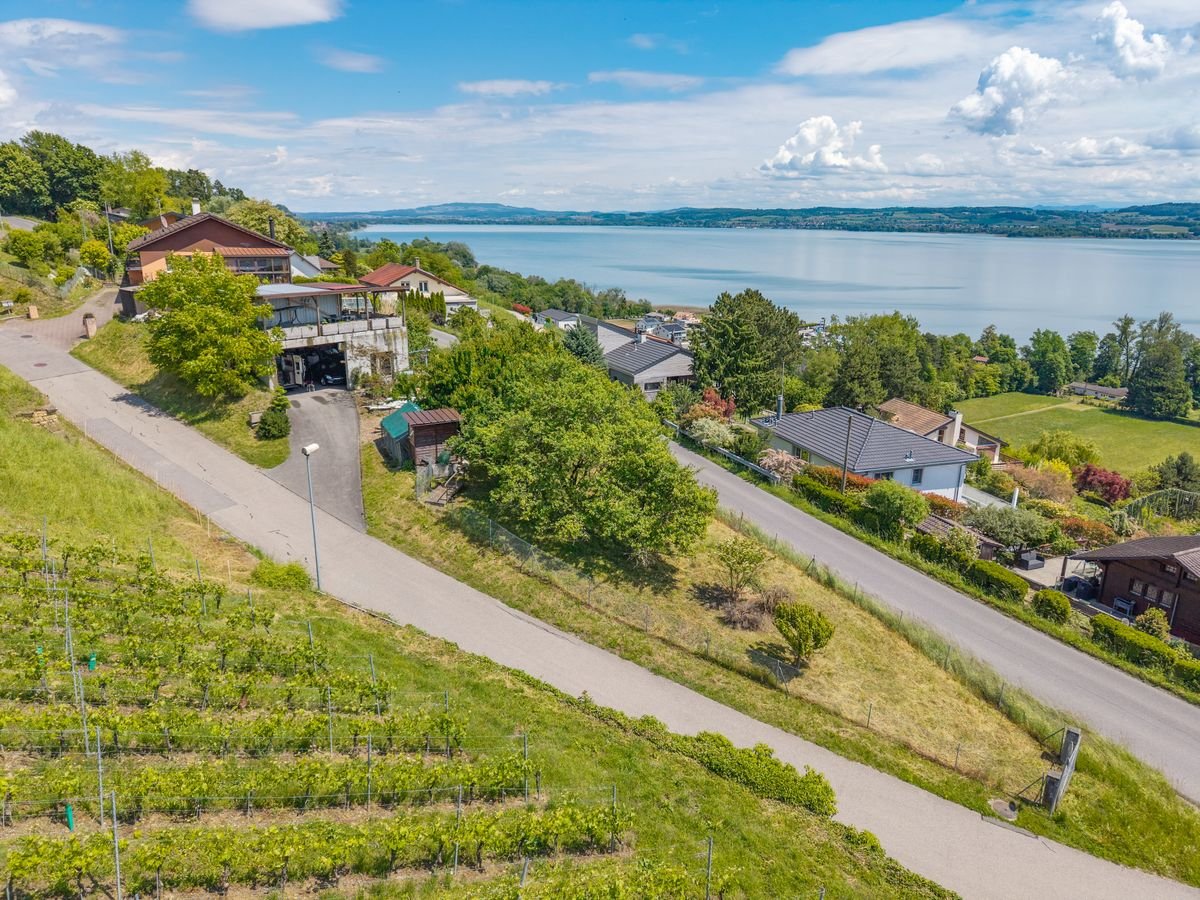
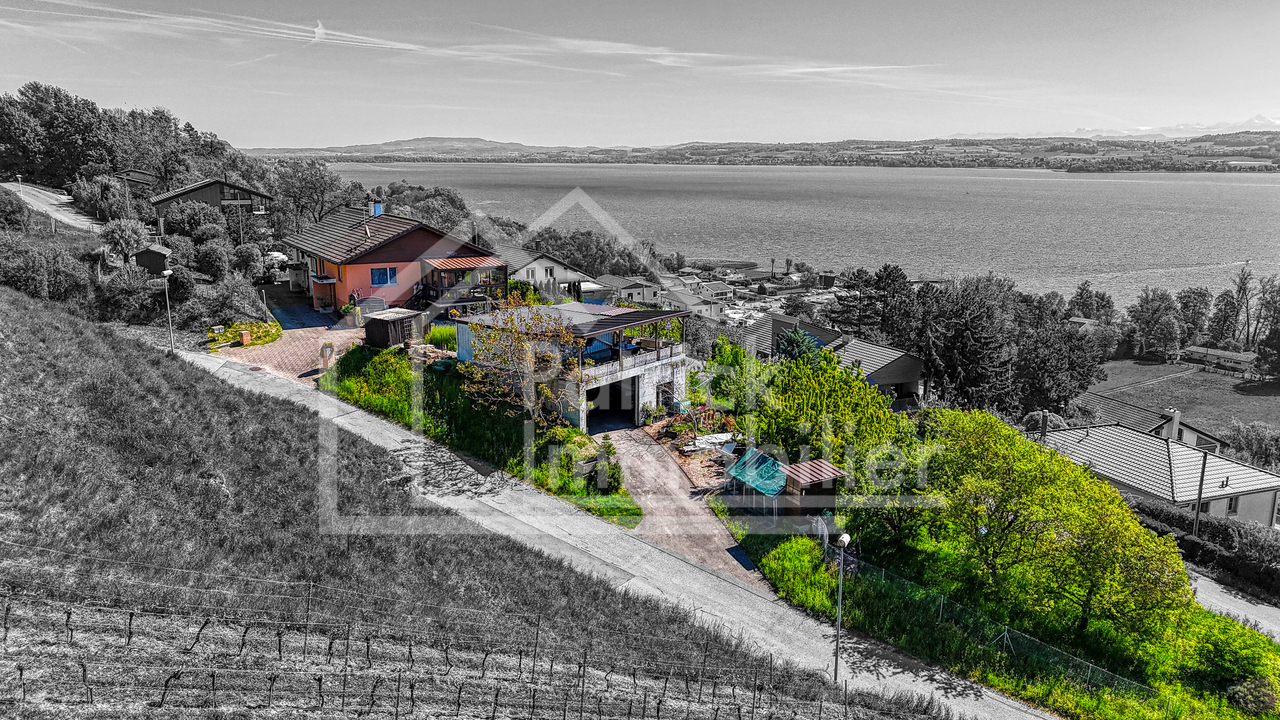
  • Modern building with a distinctive angular roof and large glass windows, surrounded by vineyards and residential areas.
1 / 8
Modern building with a corrugated metal facade and large glass windows, surrounded by a parking area with several cars.
Modern industrial building with a glass facade and a parking lot with several vehicles, including vans and cars.
Modern reception area with a stone-textured reception desk, a vase with dried plants on a small table, and a hanging globe lamp. A person is seated behind the desk with a laptop and office supplies.
3,760m², Price on request
Premium
Route des Provins 28, 2087 Cornaux NE

Modern industrial building for rent in Cornaux NE

Discover this exceptional opportunity to rent a modern industrial building located at Route des Provins 28, in Cornaux NE. With a total area of 3'760 m² and a plot of 6'000 m², this industrial property offers a spacious and functional space, ideal for your professional activities.The main features of this property: • Modern facade: Contemporary industrial building with a glass and corrugated iron facade, offering a professional and well-maintained image. • Total area: 3'760 m² of usable space, suitable for various industrial or logistical activities. • Large plot: A 6'000 m² plot offering numerous possibilities for layout. • PMR accessibility: The building is fully accessible to people with reduced mobility. • Garage and parking: Ample parking space with outdoor parking that can accommodate cars and utility vehicles. Location and accessibility: Ideally located in a quiet environment, this property benefits from a pleasant and sunny setting. The Cornaux train station is accessible on foot in 15 minutes, as is the Cornaux Gare bus stop in 13 minutes, ensuring excellent connectivity for your employees and partners. The Clos-Saint-Pierre school is also nearby, a 12-minute walk.This industrial building represents a rare opportunity to have a modern, well-served, and perfectly adapted workspace to the requirements of today's companies. Don't miss this unique opportunity in the Neuchâtel region!

Travel time
-
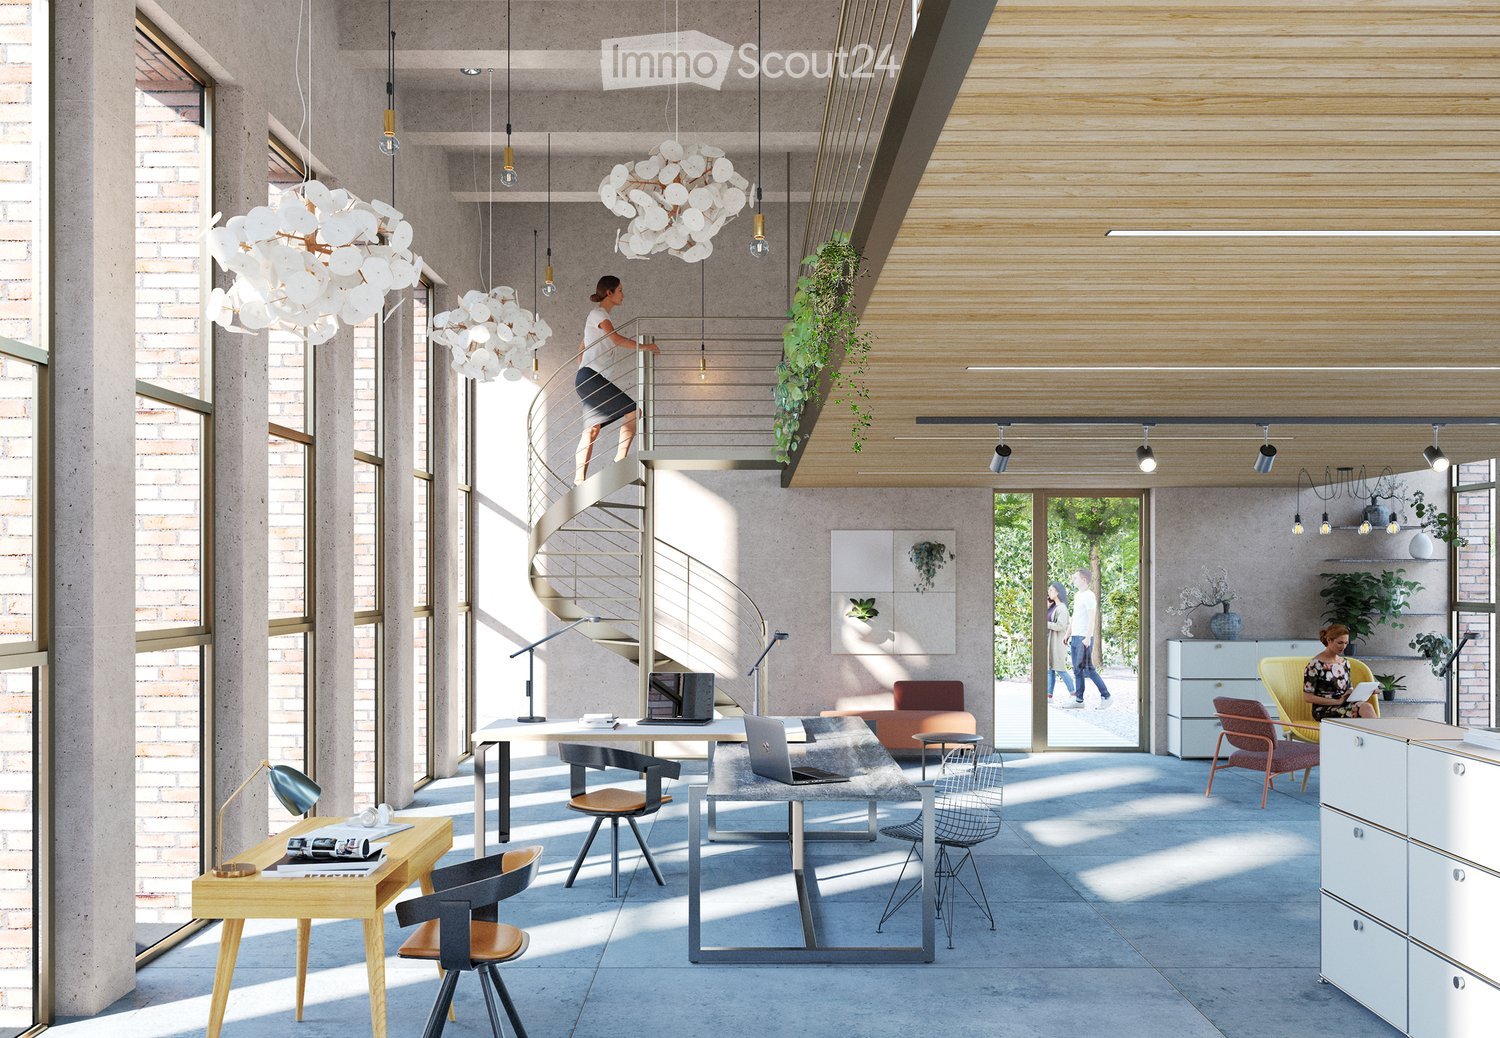
  • Modern, open-plan office space with large windows, concrete floors, and wooden accents. Features include a spiral staircase, pendant lights, desks with chairs, a sofa, and various decorative items.
  • Layout of a commercial space with a main area, WC, and outdoor seating area.
  • Floor plan of a commercial mezzanine area labeled 'Gewerbe H2-09 Mezzanine' with a total area of 54.3 m². The layout includes multiple workstations, storage units, and a circular seating area.
  • Modern multi-story building with a combination of brick and metal facade, featuring balconies and large windows. The ground floor has a brick entrance with a sign, and there are people sitting on benches near the building.
  • A 3D rendering of a modern residential complex with three buildings, green roofs, balconies, and outdoor spaces. The layout includes a shared outdoor area with a playground and seating, surrounded by trees and pathways.
  • Aerial view of a town with buildings, roads, and surrounding fields. Marked locations include a supermarket, café, train station, and swimming pool.
  • A detailed floor plan of a residential area showing multiple buildings, green spaces, and parking areas. The layout includes various structures, pathways, and landscaped areas.
  • Aerial view of the village of Täuffelen-Gerolingen, showing houses, fields, and a lake in the background. The village is located near Biel/Bienne, with surrounding agricultural land and a scenic lakeside setting.
1 / 8
161m², CHF 640,000.–
Top
Seerain 2d, 2575 Gerolfingen

Commercial space in Täuffelen - Gerolfingen (Gerolfingen stop on the Biel-Täuffelen-Ins train line)

The entire offer and documentation can be found at www.cygnus-gerolfingen.ch***This brightly lit commercial space impresses with its open room design, generous window areas, and the integrated mezzanine floor, which offers additional usage possibilities. The combination of room height, daylight, and flexible floor use creates an attractive environment for a wide range of business ideas.Whether as an office, studio, exhibition space, sales room, or for other commercial uses – the premises offer versatile perspectives for creative work.A special plus is the direct proximity to the Gerolfingen stop on the Biel-Täuffelen-Ins train line, which allows for comfortable accessibility by public transport. The location combines practical transport links with a versatile range of spaces.An interesting opportunity for all those who want to acquire a bright, characterful, and flexibly usable commercial space in a well-connected location.Let yourself be convinced of the possibilities of this special commercial space on site.***The Cygnus development in Gerolfingen consists of three houses with a shared entrance hall and outdoor space.The property is located directly at the stop of the Biel-Täuffelen-Ins train line.The three buildings have a total of 15 apartments of various sizes and four commercial spaces. As a sustainably designed new building with geothermal heat pump heating, photovoltaic system, eMobility, etc., the condominium units are well-equipped for the future.

Travel time
-
1 / 10
1 room, CHF 195.– / m²
Top
Route des Perveuils 2, 2074 Marin

Spacious commercial space of 1'503m² in Marin – Accessible and well served

Discover these professional spaces of 1'503,84m², located on the 2nd floor of the Marin Business Center, Route des Perveuils 2 in Marin (2074). These areas offer a light, flexible and functional work environment, ideal for accommodating your teams in a professional setting of high quality.The main advantages of these premises: • Modular and bright spaces, to be arranged according to your needs • Modern and functional sanitary facilities, shared • Full accessibility (disabled access, ramp and elevator) • Employee parking available on site • Complete connections: water, electricity and sewage • Company restaurant with terrace • Auditorium, ideal for your events, presentations or conferences A raw space to be personalized according to your needs These premises are offered in a raw state, with a screed and connections at the limit of the area. You have the possibility to rent the entire surface (1'503 m²) or to choose from smaller configurations: 845 m² or 603 m². This flexibility allows you to adapt the space to your activity and specific requirements.Located in a practical and attractive environment, these premises benefit from an immediate proximity to the station, public transport, highway and shops, ensuring comfort and accessibility for your employees and visitors.These areas represent an ideal opportunity for any company wishing to establish itself in a strategic, accessible and dynamic location. A work environment designed to accompany your development in the long term.Do not hesitate to contact us to organize a visit.

Travel time
-
1 / 10
1 room, CHF 195.– / m²
Top
Route des Perveuils 2, 2074 Marin

Spacious commercial space of 603m² in Marin – Accessible and well served

Discover these professional spaces of 603.76m², located on the 2nd floor of the Marin Business Center, Route des Perveuils 2 in Marin (2074). These areas offer a work environment that is light, flexible and functional, ideal for accommodating your teams in a professional setting of high quality.The main advantages of these premises: • Modular and bright spaces, to be arranged according to your needs • Modern and functional sanitary facilities, shared • Full accessibility (PMR, ramp and elevator) • Collaborator parking available on site • Complete connections: water, electricity and sewage • Company restaurant with terrace • Auditorium, ideal for your events, presentations or conferences A raw space to be personalized according to your needs These premises are offered in a raw state, with a screed and connections at the surface limit. You have the possibility to rent the entire surface (1,503 m²) or to choose from smaller configurations: 845 m² or 603 m². This flexibility allows you to adapt the space to your activity and specific requirements.Located in a practical and attractive environment, these premises benefit from an immediate proximity to the train station, public transport, highway and shops, ensuring comfort and accessibility for your collaborators and visitors.These areas represent an ideal opportunity for any company wishing to establish itself in a strategic, accessible and dynamic location. A work environment designed to support your development in a sustainable way.Do not hesitate to contact us to organize a visit.

Travel time
-
1 / 10
1 room, CHF 195.– / m²
Top
Route des Perveuils 2, 2074 Marin

Spacious commercial space of 845m² in Marin – Accessible and well served

Discover these professional spaces of 845.67m², located on the 2nd floor of the Marin Business Center, Route des Perveuils 2 in Marin (2074). These areas offer a bright, flexible and functional work environment, ideal for accommodating your teams in a professional setting of high quality.The main advantages of these premises: • Modular and bright spaces, to be arranged according to your needs • Modern and functional sanitary facilities, shared • Complete accessibility (PMR, ramp and elevator) • Collaborator parking available on site • Complete connections: water, electricity and sewage • Company restaurant with terrace • Auditorium, ideal for your events, presentations or conferences A raw space to be personalized according to your needs These premises are offered in a raw state, with a screed and connections at the limit of the area. You have the possibility to rent the entire surface (1'503 m²) or to choose from smaller configurations: 845 m² or 603 m². This flexibility allows you to adapt the space to your activity and specific requirements.Located in a practical and attractive environment, these premises benefit from an immediate proximity to the station, public transport, highway and shops, ensuring comfort and accessibility for your collaborators and visitors.These areas represent an ideal opportunity for any company wishing to establish itself in a strategic, accessible and dynamic location. A work environment designed to accompany your development in the long term.Do not hesitate to contact us to organize a visit.

Travel time
-
1 / 15
147m², CHF 2,280.–
3210 Ried b. Kerzers

Rental of attractive storage and commercial boxes

Located in a traffic-technically excellent location in Ried bei Kerzers, seven modern commercial and storage boxes are being built for rent. The concept is aimed at companies, freelancers, and service providers who are looking for maximum flexibility in the use and expansion of their spaces.The boxes are designed as two-story and consist of a ground floor and an upper floor. Additionally, there is the possibility of equipping each unit with an intermediate floor, which creates an additional usable area of around 28 m². This allows the spaces to be optimally adapted to operational processes and used efficiently.The use of the boxes is extremely versatile. Possible uses include: • classic storage areas • workshop or vehicle uses • auto, tuning, or detail businesses • music or rehearsal rooms • studios and creative workspaces • exhibition spaces • office or service businesses • combinations of work, storage, and presentation Thanks to the flexible room structure, the boxes are suitable for both start-ups and established companies that are looking for a functional and expandable solution.The units are rented in their basic version. All individual expansions, installations, and equipment, such as intermediate floors, interior design, technical and sanitary installations, or specific adaptations, are at the expense of the tenant. This allows for a customized design that meets the individual operational needs and requirements.The clear architecture, the generous room heights, and the flexible floor plan design create optimal conditions for an economical and future-oriented use. The good accessibility for customers, employees, and suppliers rounds off the attractive overall offer.Request our detailed documentation for more interesting information.Not found what you're looking for yet? The IMMOSEEKER team is happy to assist you.

1 / 15
147m², CHF 2,280.–
3280 Murten

Rental of attractive storage and commercial boxes copy

Located in a traffic-technically excellent location in Ried bei Kerzers, seven modern commercial and storage boxes are being built for rent. The concept is aimed at companies, self-employed individuals, and service providers who are looking for maximum flexibility in the use and expansion of their spaces.The boxes are designed as two-story buildings, each consisting of a ground floor and an upper floor. Additionally, there is the possibility of equipping each unit with an intermediate floor, which creates an additional usable area of around 28 m². This allows the spaces to be optimally adapted to operational processes and used efficiently.The use of the boxes is extremely versatile. Possible uses include: • classic storage areas • workshop or vehicle uses • auto, tuning, or detail businesses • music or rehearsal rooms • studios and creative workspaces • exhibition spaces • office or service businesses • combinations of work, storage, and presentation Thanks to the flexible room structure, the boxes are suitable for both start-ups and established companies that are looking for a functional and expandable solution.The units are rented out in their basic configuration. All individual expansions, installations, and equipment, such as intermediate floors, interior design, technical and sanitary installations, or specific adjustments, are at the expense of the tenant. This allows for a customized design tailored to the company's own operational needs and requirements.The clear architecture, generous room heights, and flexible floor plan design create optimal conditions for economic, forward-looking use. The good accessibility for customers, employees, and suppliers rounds off the attractive overall offer.Request our detailed documentation for more interesting information.Not found what you're looking for yet? The IMMOSEEKER team is happy to assist you.

José-Sylvain Bureau

José-Sylvain Bureau

1 / 12
José-Sylvain Bureau

José-Sylvain Bureau

  • View
CHF 950,000.–
La Creuse 9, 1586 Vallamand

House with a view of Lake Morat and the possibility of building an apartment or house in addition to the existing one

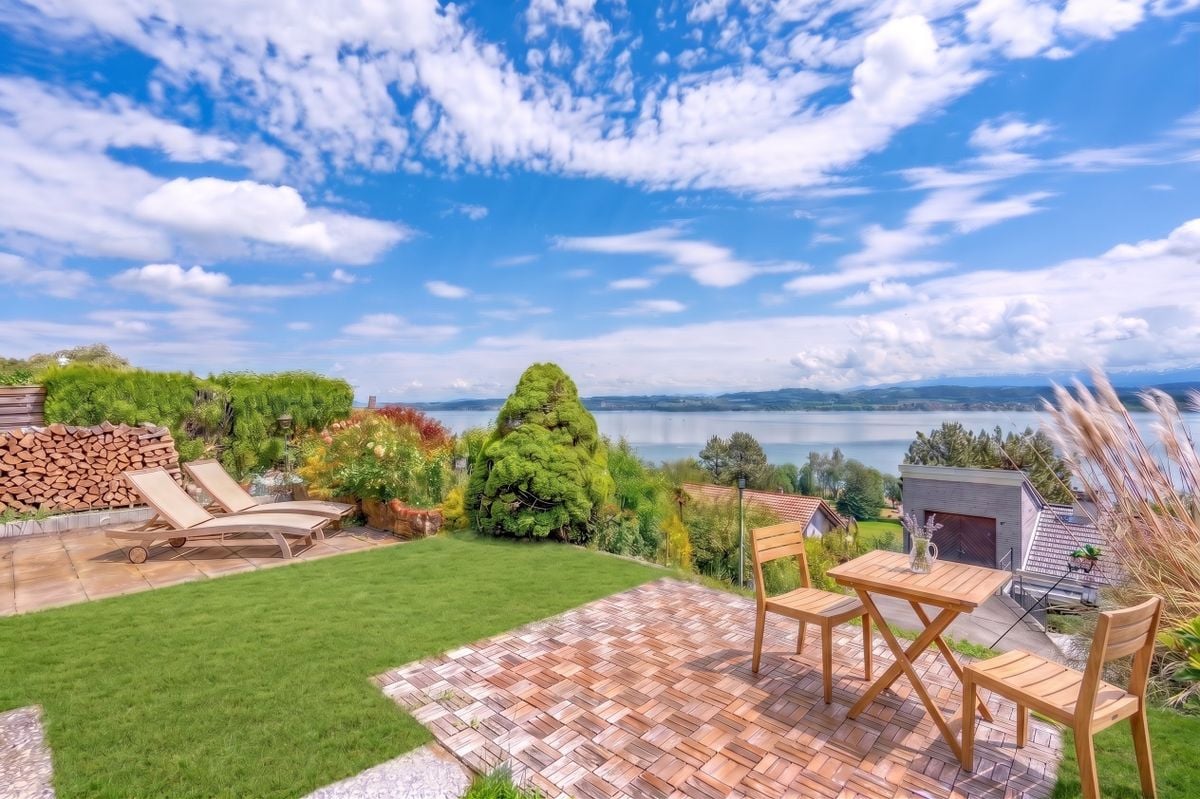
A semi-detached house with an unobstructed view in Vully-les-LacsDiscover a rare opportunity in the heart of Vully-les-Lacs: a semi-detached house benefiting from a magnificent view of Lake Morat, located on a spacious and divisible plot. A true haven of peace, this property combines the charm of a home on a plot that will be divided, a rare combination on the local market.The propertyThe property consists of a semi-detached house to be renovated, offering a solid base for a life or investment project.Exterior and viewsThe panoramas from the property are truly remarkable, with an unobstructed view of Lake Morat and the surrounding natural landscapes. A privileged orientation allows you to fully enjoy the natural light and peaceful surroundings throughout the day.LocationVully-les-Lacs is a popular region for its charm, vineyards, and proximity to numerous points of interest. Its geographical location combines tranquility and easy access to local amenities. Choosing to live here means opting for harmony with nature while remaining within reach of everything you need. This property will perfectly suit buyers looking for a serene setting to develop a main residence, secondary residence, or real estate investment with added value.Key features • Semi-detached house to be renovated with concrete garage • Unobstructed view of Lake Morat • Peaceful location in the heart of Vully-les-Lacs • Proximity to amenities without compromising on tranquility • Optimal orientation to maximize natural light Unique patrimonial opportunity on the local marketDo not miss this rare opportunity to acquire a property with exceptional potential in a region with undeniable charm. Contact us today for more information and to plan your visit.

  • View
Travel time
-
José-Sylvain Bureau

José-Sylvain Bureau

1 / 12
José-Sylvain Bureau

José-Sylvain Bureau

  • View
CHF 450,000.–
La Creuse 9, 1586 Vallamand

Magnificent plot with a view of Lake Morat and the possibility of building an apartment or house

Buildable Land with Breathtaking Views in Vully-les-LacsDiscover a rare opportunity to acquire an exceptional buildable land located in the heart of Vully-les-Lacs. This land offers a peaceful and picturesque backdrop with breathtaking views of the surrounding landscapes. A true haven of peace, this plot represents a unique chance to realize your real estate project in a remarkable natural setting.InteriorThe property benefits from a renovated semi-detached house and a concrete garage, which offers the possibility of building apartments or a house. With its 651 m², you have the full freedom to design and build a house that meets your aspirations. Imagine a home that maximizes the enjoyment of the impressive views of Lake Morat.Exterior & ViewsThe panoramas from this land are truly remarkable, offering an unobstructed view of the natural riches of Vully-les-Lacs.LocationVully-les-Lacs is a region prized for its alpine charm and proximity to several points of interest. Its geographical location ensures both tranquility and convenient access to local amenities. Envisioning a house here means choosing to live in harmony with nature while remaining within reach of everything you might need. It will perfectly suit buyers looking for a peaceful setting to develop a secondary or primary residence away from urban hustle and bustle.Key Features • Buildable land in Vully-les-Lacs • Panoramic views of the surrounding nature • Peaceful location • Flexibility for architectural design • Proximity to amenities without compromising on tranquility • Uncultivated land ready to build • Optimal orientation to maximize natural light • Unique opportunity on the local market Do not miss this unlikely chance to create your own corner of paradise in a region with undeniable charm and let yourself be carried away by the appeal of a breathtaking landscape. Contact us today to learn more about this exclusive property and to plan your visit.

  • View
Travel time
-
Bastian Forster

Bastian Forster

1 / 11
Bastian Forster

Bastian Forster

  • Lake view
  • Mountain view
  • Quiet neighborhood
CHF 650,000.–
Chemin de Champ Perbou, 1787 Môtier (Vully)

Sunny building land by Lake Murten

In Môtier, near Lake Murten, a building plot with 478 m² of space awaits your plans. Parcel 1879 is located on Chemin de Champ Perbou, surrounded by modern residential houses, well-maintained gardens, and open meadows. Vines and reed belts characterize the environment, and the water remains within reach of your future home. Those seeking nature and tranquility while still wanting to be well-connected will find a rare starting point here.The parcel is located in a low-density residential area, giving you room for planning. The building coefficient is a maximum of 0.40, and the floor area ratio is a maximum of 0.70. You can build up to a building height of 8.00 m and a facade height of 6.50 m, with a small boundary distance of at least 4.00 m. New buildings cover at least 75% of the heat demand with renewable energy, which fits in with the solar systems in the neighborhood. Empfindlichkeitsstufe II ensures a quiet living environment.A modern family home can be built on this parcel. Spacious living areas for parents and children, a beautiful garden area for playing and relaxing, and several terraces that you can orient towards the sun make your new building a place to arrive. You live near the water and experience Lake Murten in everyday life. The easy access via Chemin de Champ Perbou makes your daily life and construction phase easier.This building land offers you proximity to the lake, good connections, and clear construction law basics. You plan your home in a region that combines recreation and everyday life, and you benefit from an environment where you experience peace, nature, and a wide view every day.Request our detailed sales documentation for more interesting information.Haven't found the right thing yet? The IMMOSEEKER team is happy to help you.

  • Lake view
  • Mountain view
  • Quiet neighborhood
Travel time
-
Bastian Forster

Bastian Forster

1 / 12
Bastian Forster

Bastian Forster

  • Lake view
  • Quiet neighborhood
CHF 975.–
Lüscherzstrasse, 3234 Vinelz

Building land with lake access and private buoy on Lake Biel

This magnificent building land on Lüscherzstrasse in Vinelz presents itself as an extraordinary opportunity for all those who yearn for a life immediately on the water. With a plot area of 1,026 m², you have a spacious basis here to realize your personal residential idyll on Lake Biel.The direct lake access and a private buoy (No. 705), which are both included in the purchase offer, give you immediate bathing and boating privileges without dependence on public facilities. This directness to the water is a privilege that only a few can enjoy and which fundamentally changes everyday life.The holiday home zone FH regulates the use precisely and reliably. The area is exclusively intended for residential use, which preserves the peace and character of the lake area. Only single and two-family houses that are openly built are permitted. This means that your residential building is designed as a freestanding or maximally attached building, without dense floor apartments or multi-family properties.Your main building may have a floor area of up to 150 m². The building height is limited to 4.50 meters, the ridge height to 7.50 meters. The maximum building length is 15 meters. These specifications allow for a harmonious, not overstated construction that fits naturally into the rural lake landscape. Additional open extensions such as canopies, verandas, or terraces can be realized up to a total area of 40 m², thereby expanding your living space into the open air.The building coefficient of up to 0.15 ensures sufficient green spaces around your house. You thus have space for a well-tended garden, for old trees that already grow on the site, for your personal garden design. The open construction method prevents densification and preserves the sightlines to the lake.This building land offers you the chance for a life full of beauty and authenticity. Here, the dream of owning your own home combines with the immediacy to nature.Request our detailed sales documentation for more interesting information.Not found the right thing yet? The IMMOSEEKER team is at your disposal.

  • Lake view
  • Quiet neighborhood
Travel time
-
Grégoire Turrian

Grégoire Turrian

1 / 6
Grégoire Turrian

Grégoire Turrian

CHF 550,000.–
Rue de la Creuse 9, 1586 Vallamand

Terrain constructible de 900m2 avec vue imprenable sur le lac de Morat

Terrain à bâtir d'environ 900 m² avec vue panoramique sur le lac de MoratSitué à Vallamand, dans un environnement calme, verdoyant et ensoleillé, ce terrain à bâtir bénéficie d'un emplacement privilégié et d'une magnifique vue dégagée sur le lac de Morat.La parcelle actuelle, d'une surface totale de 1'303 m² et comprenant une maison mitoyenne existante, fera l'objet d'une division parcellaire. Environ 400 m² seront attribués à la maison, tandis qu'une nouvelle parcelle d'environ 900 m² sera constituée et proposée à la vente comme terrain à bâtir.Selon les possibilités constructives actuelles, le terrain est destiné à la réalisation d'une villa individuelle. Un garage existant se trouve actuellement sur la future parcelle et devra être démoli dans le cadre du développement du projet.Grâce à sa situation, son orientation et sa vue sur le lac, ce terrain représente une belle opportunité pour la réalisation d'une villa individuelle dans un cadre résidentiel recherché. La surface définitive de la parcelle ainsi que les possibilités de construction restent sous réserve de la division parcellaire, des prescriptions réglementaires en vigueur et de l'approbation des autorités compétentes.L'école primaire, les transports publics et les principaux axes routiers se trouvent à proximité, tandis que commerces et restaurants sont accessibles en quelques minutes.La commune de Vallamand, intégrée à la région de Vully-les-Lacs, séduit par son cadre de vie paisible entre lac et vignobles. Elle offre un environnement naturel privilégié, apprécié pour ses paysages, ses activités de plein air et sa douceur de vivre. Proche de Morat et bien reliée aux principaux axes, elle permet de concilier tranquillité résidentielle et accessibilité aux centres urbains.Baulandgrundstück von ca. 900 m² mit Panoramablick auf den MurtenseeDieses in Vallamand gelegene Baulandgrundstück befindet sich in einer ruhigen, grünen und sonnigen Umgebung. Es überzeugt durch seine privilegierte Lage und einen herrlichen, unverbaubaren Blick auf den Murtensee.Die bestehende Parzelle mit einer Gesamtfläche von 1'303 m², auf der sich derzeit eine Doppelhaushälfte befindet, wird aufgeteilt. Dabei werden rund 400 m² der bestehenden Liegenschaft zugewiesen, während eine neue Parzelle von ca. 900 m² als Bauland zum Verkauf angeboten wird.Gemäss den aktuellen Bebauungsvorschriften eignet sich das Grundstück für die Erstellung eines freistehenden Einfamilienhauses. Auf der zukünftigen Parzelle befindet sich derzeit eine Garage, die im Zuge der Realisierung eines Neubauprojekts entfernt werden müsste.Dank seiner attraktiven Lage, der optimalen Ausrichtung und der wunderschönen Aussicht auf den Murtensee bietet dieses Grundstück ideale Voraussetzungen für die Verwirklichung eines Wohnprojekts in einem begehrten und naturnahen Wohnumfeld. Die definitive Grundstücksfläche sowie die zulässigen Bebauungsmöglichkeiten bleiben jedoch vorbehaltlich der Parzellierung, der geltenden Bauvorschriften und der Genehmigung durch die zuständigen Behörden.Die Primarschule, die öffentlichen Verkehrsmittel sowie die wichtigsten Verkehrsachsen befinden sich in unmittelbarer Nähe. Einkaufsmöglichkeiten, Restaurants und weitere Dienstleistungen sind in wenigen Minuten erreichbar.Vallamand, ein Ortsteil der Gemeinde Vully-les-Lacs, besticht durch seine idyllische Lage zwischen See und Weinbergen. Die Region bietet eine aussergewöhnliche Lebensqualität mit vielfältigen Freizeitmöglichkeiten, einer reizvollen Naturlandschaft und einer hohen Wohnattraktivität. Dank der Nähe zu Murten sowie der guten Verkehrsanbindung verbindet dieser Standort Erholung und Ruhe mit einer komfortablen Erreichbarkeit der umliegenden Zentren.900 m² residential building plot with panoramic views of Lake MurtenLocated in Vallamand, in a peaceful, green and sunny setting, this building plot enjoys a...

Travel time
-
1 / 22
  • Parking space
  • Lake view
  • Child-friendly
  • +1
CHF 2,250,000.–
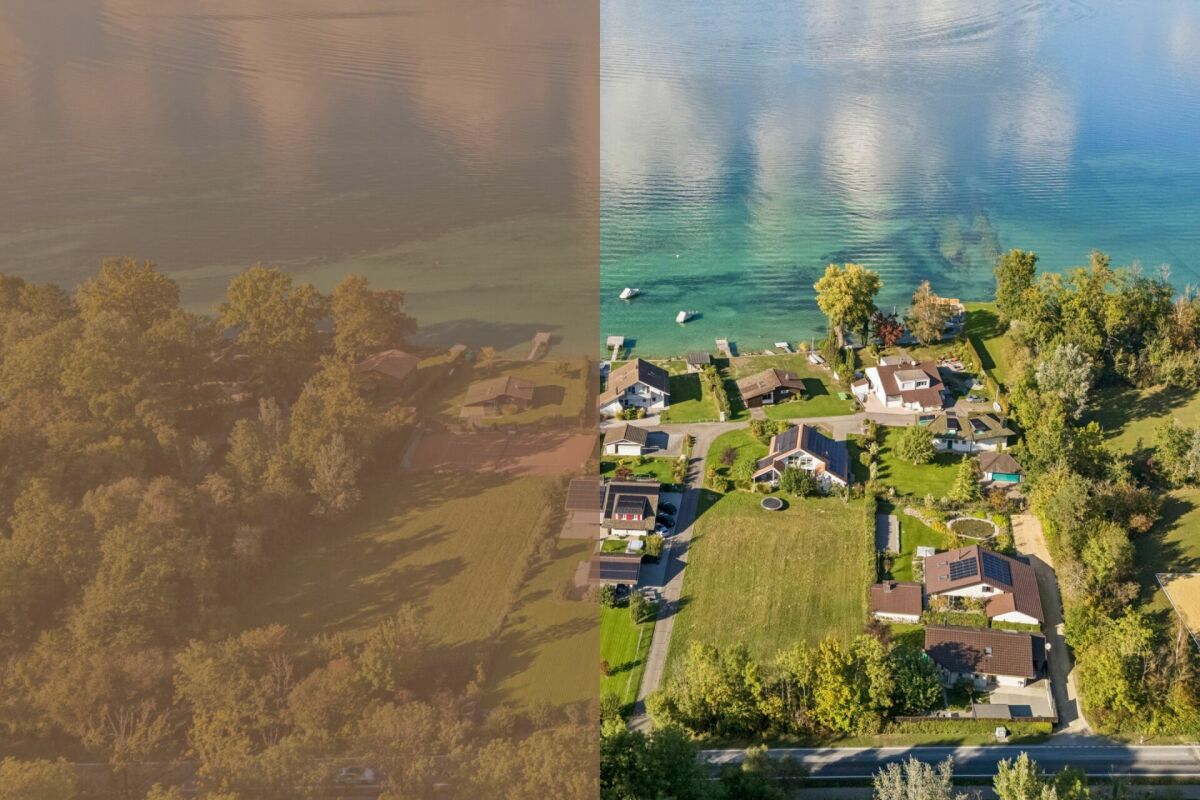
Strandweg 39, 2575 Gerolfingen

Large building plot on Lake Biel with potential. First and second homes possible!

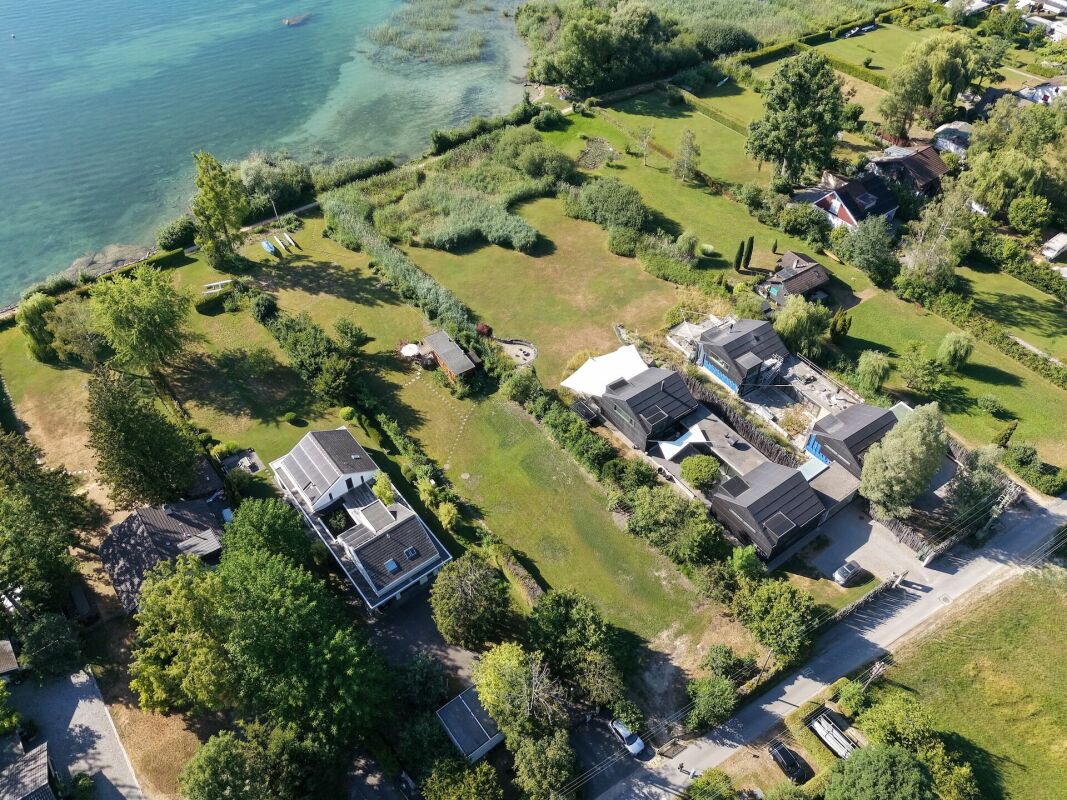
A special place for your visions on Lake Biel With around 2'615 m², the plot on Strandweg 39 in Gerolfingen offers an exceptional starting position on Lake Biel. The sunny south-facing location, the immediate proximity to the water, and the view over the lake to the Chasseral give this property a special quality. The spacious area and the existing infrastructure create the best conditions for realizing individual residential ideas.The immediate surroundings are characterized by well-maintained single-family homes and villas. Without through traffic, the location offers a lot of peace and privacy - with Lake Biel directly in front of the door and yet short distances to shopping facilities, schools, public transport, and the city of Biel.Whether a representative single-family house villa, a second home, or a carefully developed residential concept - this building plot offers a wide range of uses. The existing mobile home can be taken over if needed and offers a practical retreat during the planning and approval phase. • Highlights at a glance • Large building plot in a sought-after location on Lake Biel • 2'615 m² of land with existing infrastructure • The existing mobile home can be taken over and offers valuable space for the transition period as well as the planning of your construction project • Around 261 m² of buildable area • First and second homes possible • Direct access to the lake in front of the property • Sunny south-facing location, complete peace, and plenty of privacy • Characterized by a well-maintained single-family home and villa environment • Quiet, natural surroundings without through traffic • Biel can be reached in around 10 to 15 minutes by car • Perspective of use for villa, holiday home, or tiny house concept, subject to approvals and further clarifications Sales target priceCHF 2'250'000.-We would be happy to provide you with our exclusive DOSSIER. Please fill out the contact form and you will receive the documents shortly.Let yourself be impressed by this special offer on the occasion of a visit. We look forward to your contact.

  • Parking space
  • Lake view
  • Child-friendly
  • +1
Travel time
-
Patrice Bayard

Patrice Bayard

1 / 13
Patrice Bayard

Patrice Bayard

  • Parking space
110m², CHF 1,500,000.–
CH, 2525 Le Landeron

Rare Opportunity: Small Rental Property

Location of Rue des Flamands 1, 2525 Le LanderonAddress: Rue des Flamands 1, 2525 Le Landeron, in the canton of Neuchâtel.Environment and contextQuiet residential area, located in the immediate vicinity of the historic center of Le Landeron, a village renowned for its medieval charm, picturesque streets, and proximity to Lake Biel.The Rue des Flamands is part of a residential sector that integrates both individual houses, rental buildings, and a few small shops.Ambiance: The neighborhood is peaceful, mainly composed of residences, ideally positioned between the village center and the surrounding natural and wooded areas.Typology and neighborhoodSeveral inhabitants are registered at this address, suggesting a small collective building or a house with several apartments.In the immediate vicinity, several other addresses on Rue des Flamands are managed by real estate companies or local property managers.Living environment and amenitiesLe Landeron offers numerous amenities: schools, shops, direct access to road and rail axes, marina, walking trails, sports facilities, etc.The commune is renowned for its quality of life, cultural vitality, and proximity to nature (Jura forest, Thielle canal, shores of Lake Biel).Urban planningThe Rue des Flamands is located in a medium-density residential area, characterized by the presence of individual villas, sometimes semi-detached, and rental buildings with 3 to 4 floors, in a setting where the landscape environment (gardens, orchards) is preserved.The urban planning regulations offer a certain variety of built volumes and promote conviviality, green spaces, and the development of high-quality outdoor spaces.In summary:The location of Rue des Flamands 1 in Le Landeron lends itself to a peaceful and appreciated neighborhood life, both close to the historic center and the train station shops.Rental income 57'120

  • Parking space

Suggested properties for you based on search results

Other interesting objects