Patrick Geissbühler
Commercial property in Rubigen - 5.875% gross return | Stable cash flows | Modern infrastructure
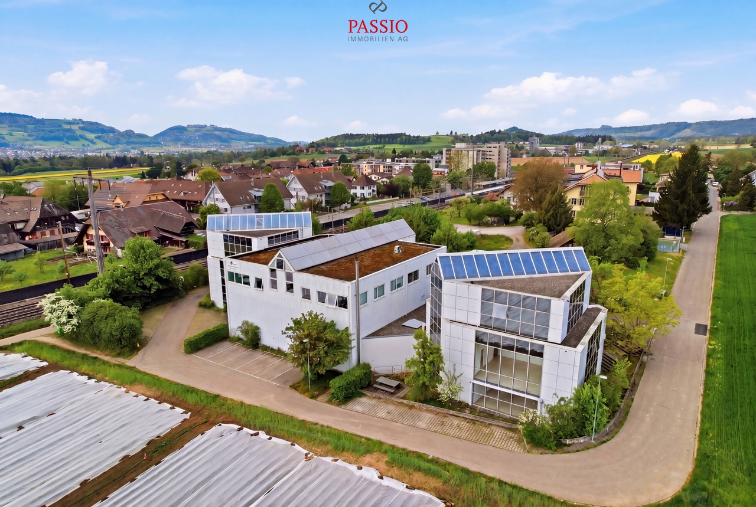
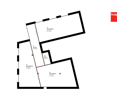
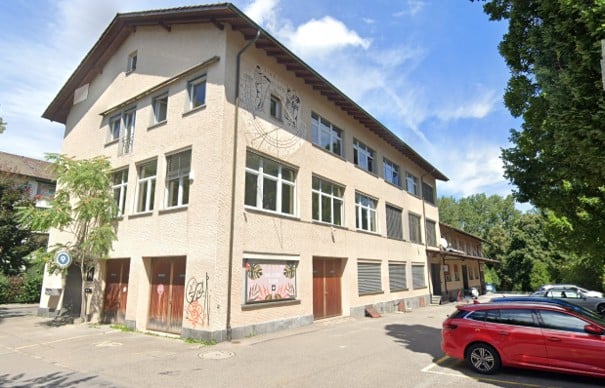
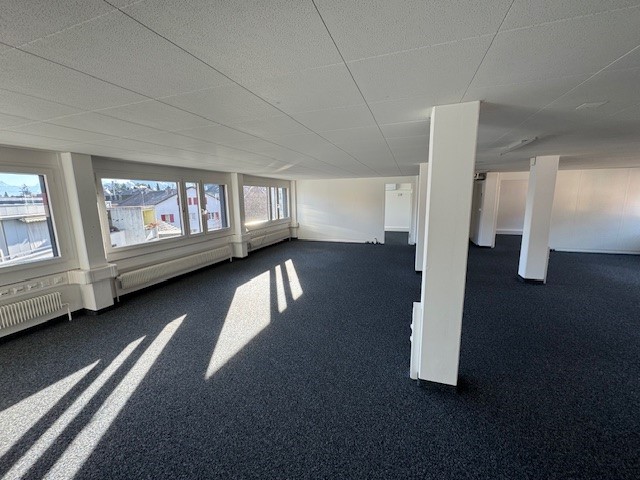
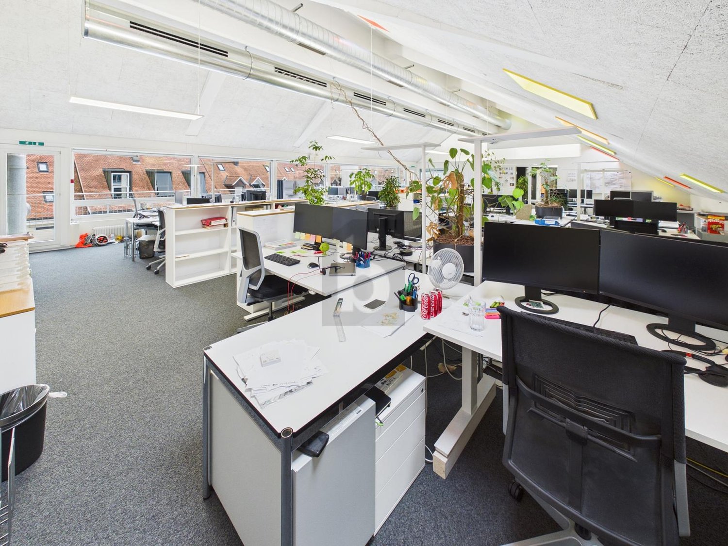
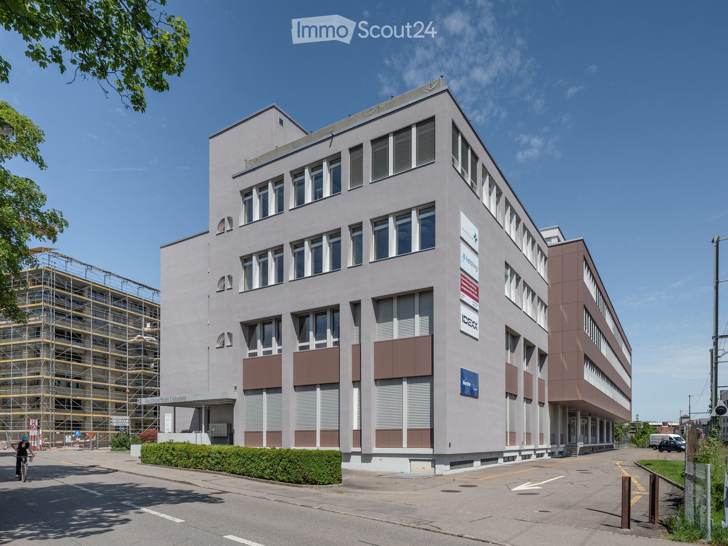
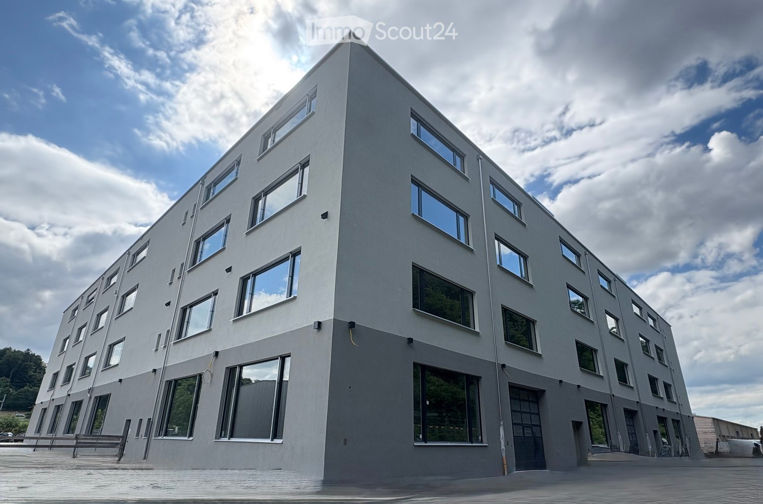
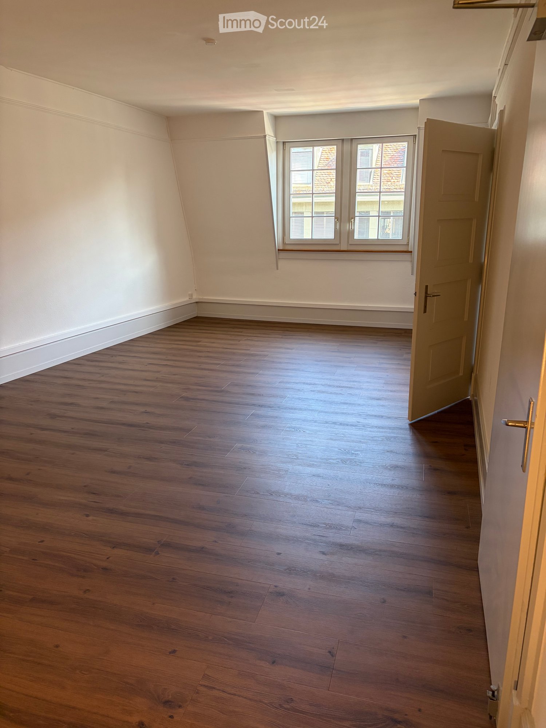
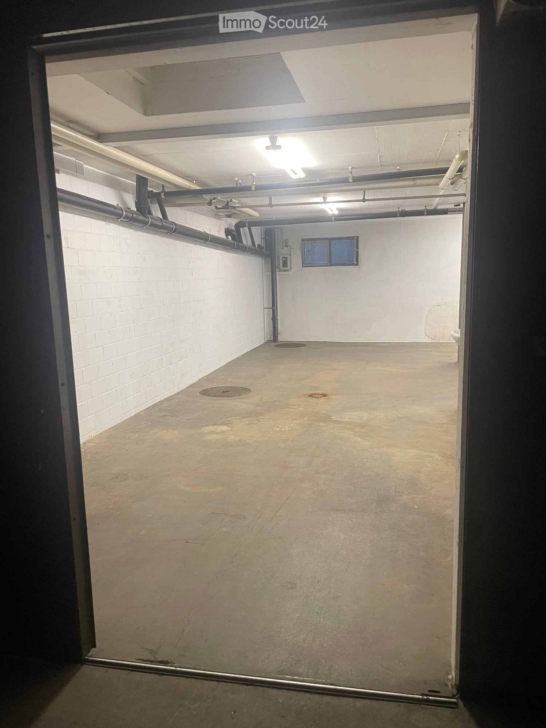
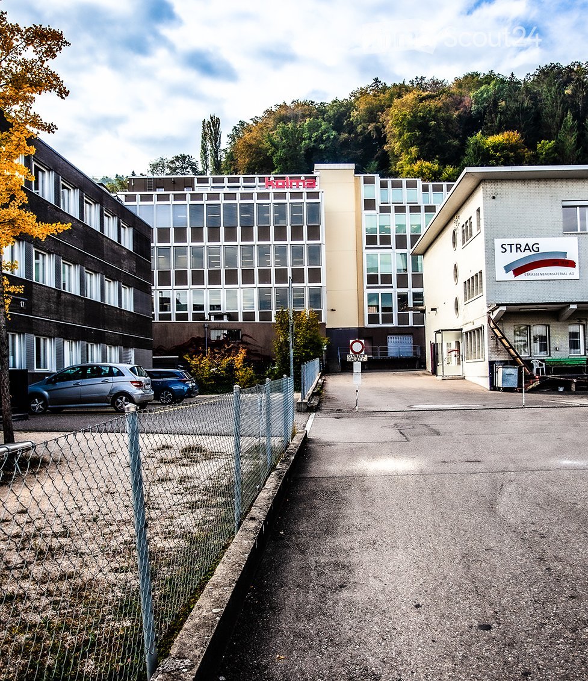
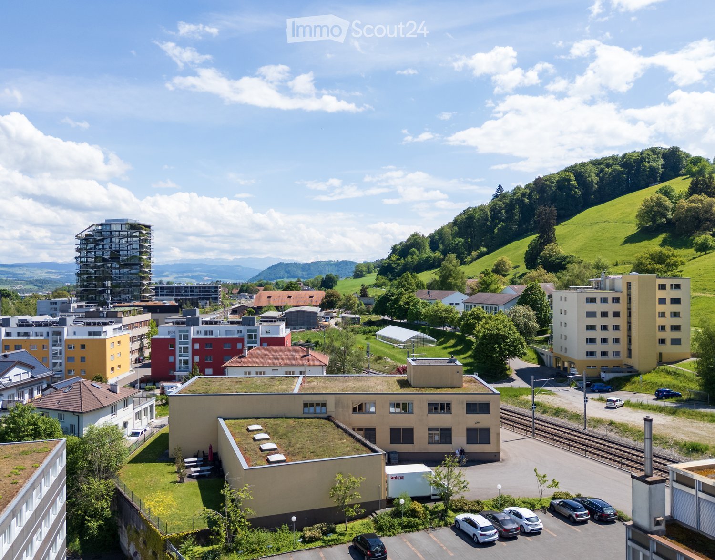
Attractive commercial property with stable returnsSolid investment property with net income of CHF 217,085.65 p.a. and a gross return of 5.875%. Ideal for investors focusing on sustainable cash flows and long-term value preservation.Well-maintained and continuously investedThe property has been continuously maintained and technically modernized. Important investments - including in the Securiton system (approx. CHF 36,000), building technology, and other maintenance measures - provide planning security and reduce future investment requirements.Efficient infrastructure3 passenger elevators and 1 goods/high-lift elevator. Modern building technology with cooling system, floor heating via heat pump, and additional oil heating.Attractive rental spacesNewly built office spaces (365 m²) with 2 air conditioning systems (maintenance by tenant). Flexible usage options for different commercial operations.Well-planned floor layoutBasement: Parking garage and gymGround floor: Cafeteria, offices, and storage roomAbove the warehouse: additional office spaces1st floor: Office spaces2nd floor: Office spacesLocation - well-connected and economically viableQuiet, business-friendly location in Rubigen with quick access to the Bern economic region. Good connection to highway and public transportation - an attractive location for long-term commercial tenants.In summaryA high-yielding investment property with stable cash flow, continuously modernized infrastructure, calculable maintenance, and long-term value potential - an investment with substance and security.Arrange your viewing appointment today.The team at PASSIO Immobilien AG looks forward to accompanying you personally.
Building land with a dreamy view in a top location
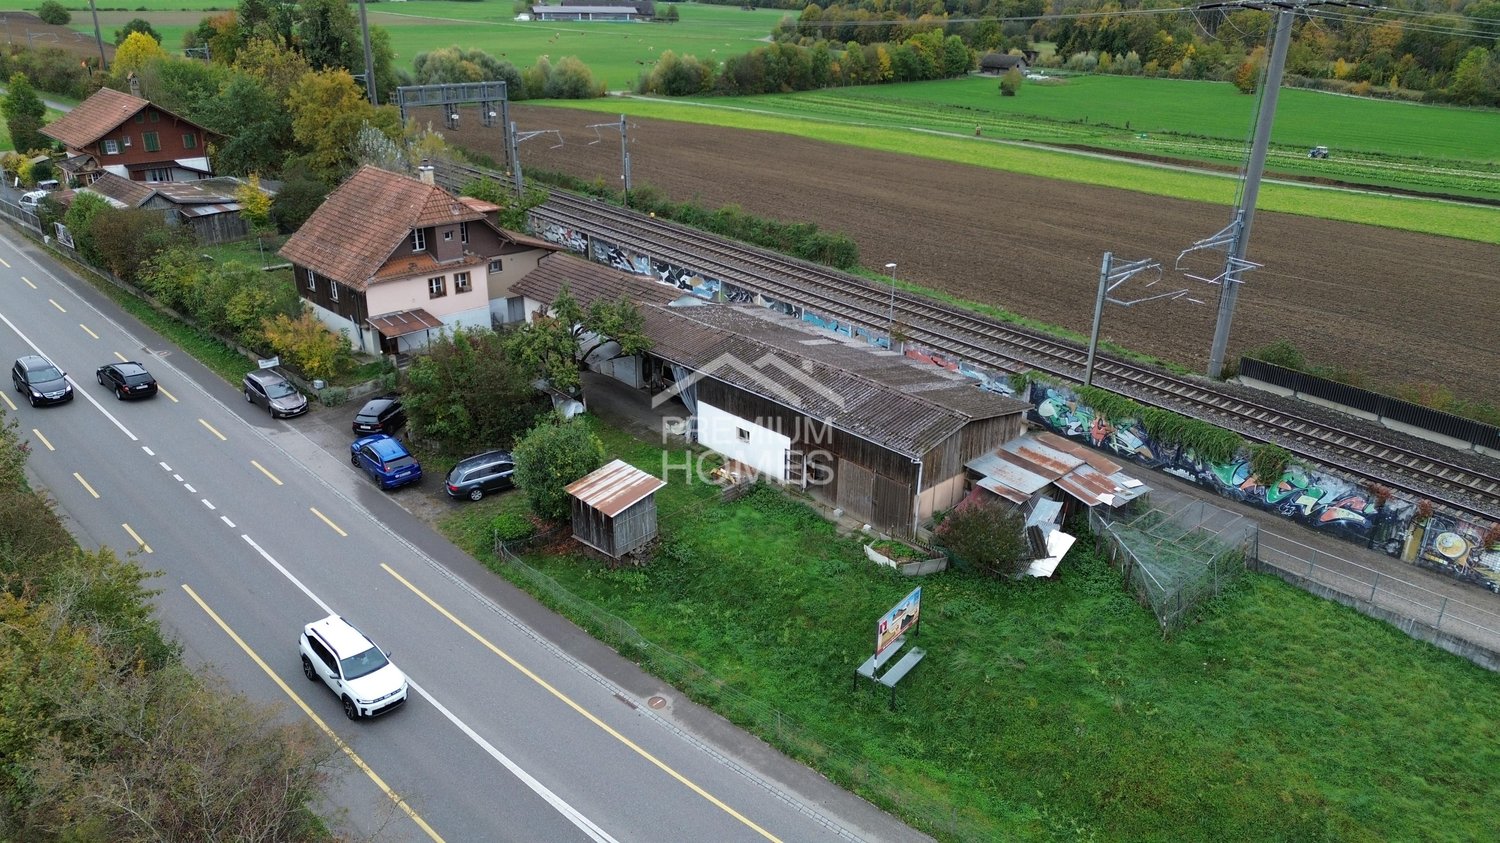
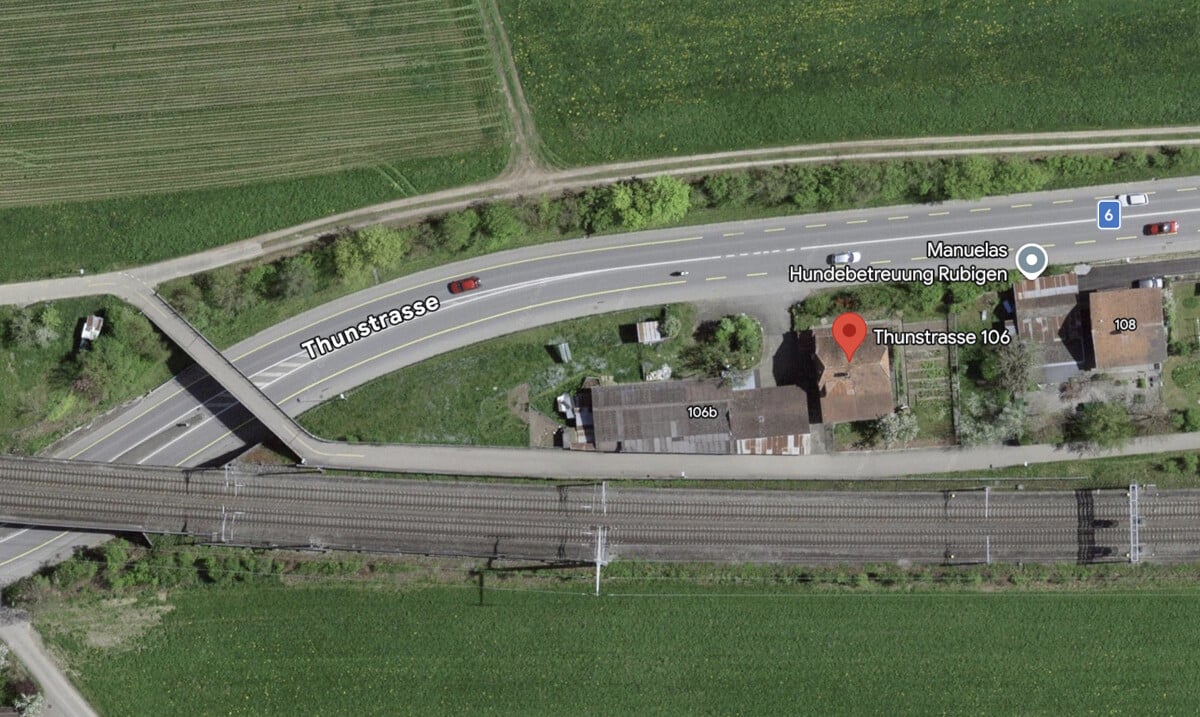
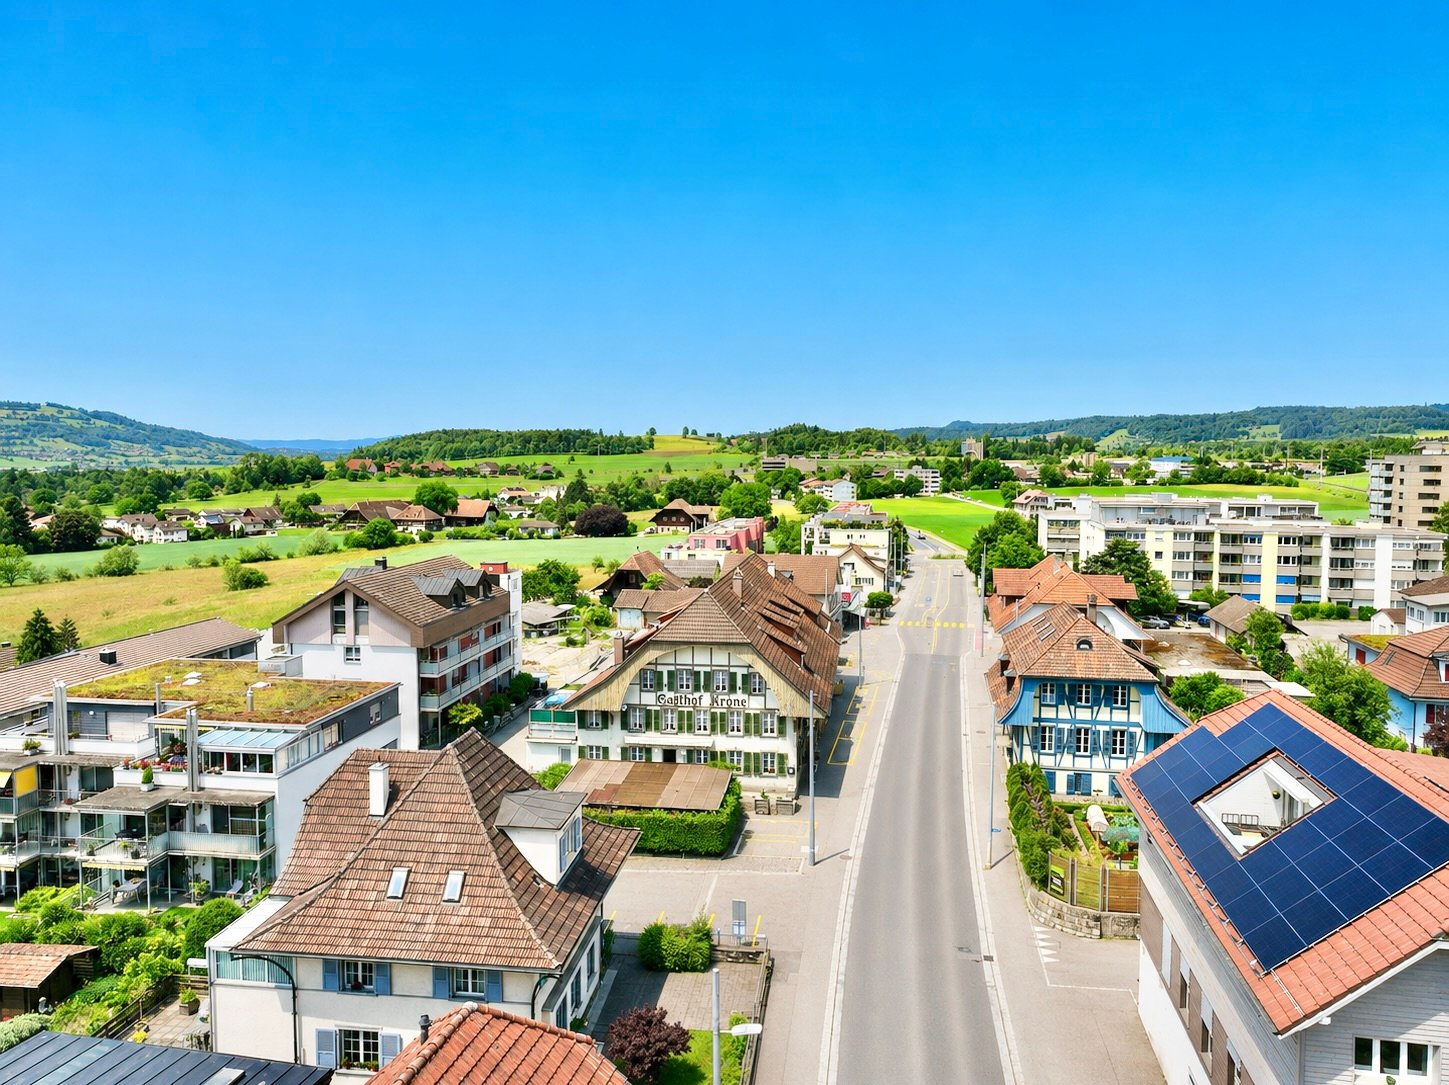
In Rubigen, an interesting real estate opportunity with diverse perspectives awaits you. The spacious plot of land offers attractive possibilities for future development due to its location in a mixed zone, particularly appealing to investors, project developers, and builders with a vision.The flexible usage zone opens up interesting perspectives for combining residential space, commerce, and services. The existing buildings also offer various approaches for an individual redesign or further development of the property.Take advantage of this opportunity to realize your real estate vision at a well-connected location between Bern and Thun. We would be happy to provide you with further documents and accompany you in examining your project. Here, no wishes are left unfulfilled. Benefit from this and convince yourself! This PREMIUM HOMES offer includes: • Location in Rubigen in the canton of Bern • Attractive location between Bern and Thun • Plot area of 1,550 m² • Mixed zone A (MA) • Residential and commercial use possible • Services and hospitality industry permitted • Sales up to 1,000 m² of floor space permitted • Floor area ratio above ground 0.8-1.2 • Up to 3 full floors according to the building regulations • Maximum building length of 50 m • Existing buildings on the plot • Interesting development and densification potential • Attractive opportunity for investors and project developers Interested? We would be happy to take you through a non-binding viewing! Do you want to sell your house or apartment worry-free? We will tell you the current market value of your property, discreetly and non-bindingly! Are you interested in a first non-binding exchange of ideas? Don't hesitate and contact us. We look forward to hearing from you.
Korhan Ak
Attractive plot with development potential in Rubigen
Attractive plot with development potential in Rubigen 1550 m² plot area in the mixed zone A, interesting potential for a new building In the municipality of Rubigen, an attractive opportunity is offered to investors, project developers, and builders. The 1550 m² large parcel No. 609 is fully located in the mixed zone A and offers various possibilities for the realization of a new construction project. The mixed zone A allows both residential and quiet to moderately disturbing commercial activities, services, and gastronomic uses. This makes the plot particularly suitable for the development of a multi-family house or a combined residential and commercial property. Attractive new building potential According to the municipal building regulations of Rubigen, the permissible above-ground floor area factor (GFZo) is between 0.8 and 1.2. This results in a theoretically feasible above-ground floor area of up to 1860 m² for the plot. The most important key figures: - Municipality: Rubigen (BE) - Parcel number: 609 - Plot area: 1550 m² - Building zone: Mixed zone A - Floor area factor: 0.8-1.2 - Minimum above-ground floor area: 1240 m² - Maximum above-ground floor area: 1860 m² - Prescribed full floors: 3 - Maximum building length: 50 m - Small boundary distance: 4 m - Large boundary distance: 8 m - Maximum eaves-side facade height: 10 m - Maximum gable-side facade height: 13.5 m Depending on the architectural design and the applicable building regulations, an additional attic or penthouse floor can be realized. For an attic floor, up to 60% of the roof area is permitted. The maximum floor area factor must be observed. Various usage possibilities The plot offers particularly interesting perspectives for the realization of a multi-family house. With optimal use of the permissible floor area, a new building with an attractive mix of differently sized apartments could be created. Alternatively, combined residential and commercial concepts are also conceivable, such as service or commercial areas on the ground floor and apartments on the upper floors. The flexible usage zone offers various development possibilities, which can be oriented towards different investment strategies. An interesting opportunity for investors and project developers With its plot area of 1550 m², the versatile usage zone, and a theoretically feasible above-ground floor area of up to 1860 m², this plot offers an interesting starting point for the development of a new construction project. The combination of residential and commercial usage possibilities opens up various perspectives for investors and project developers for the long-term use and marketing of the property. We are happy to provide you with further information, additional documents, or arrange a personal viewing appointment. Note on buildability All information on the new building potential is based on the municipal building regulations of Rubigen and the ÖREB cadastre extract from September 30, 2026. The actually feasible floor area is dependent on the boundary distances, the existing cantonal road construction line, the plot geometry, and other public law regulations. A binding assessment of the buildability must be made in the context of a project planning and clarification with the responsible building authority.
Commercial property on the ground floor at Thunstrasse 18 in Rubigen
Discover this compact and versatile commercial property on the ground floor at Thunstrasse 18 in Rubigen. The property features the following characteristics: • Usable area: approx. 30 m² on the ground floor – compact and efficiently usable. • Electricity and water connection: Available and ready for use. Location and infrastructure: The property convinces with its excellent connection. The Rubigen bus stop is reachable in just 1 minute on foot, the Rubigen train station in 3 minutes on foot. Shopping facilities are located at a distance of 1 minute. Take the opportunity to establish yourself in this vibrant and well-connected community.
Your new location for office, practice or service
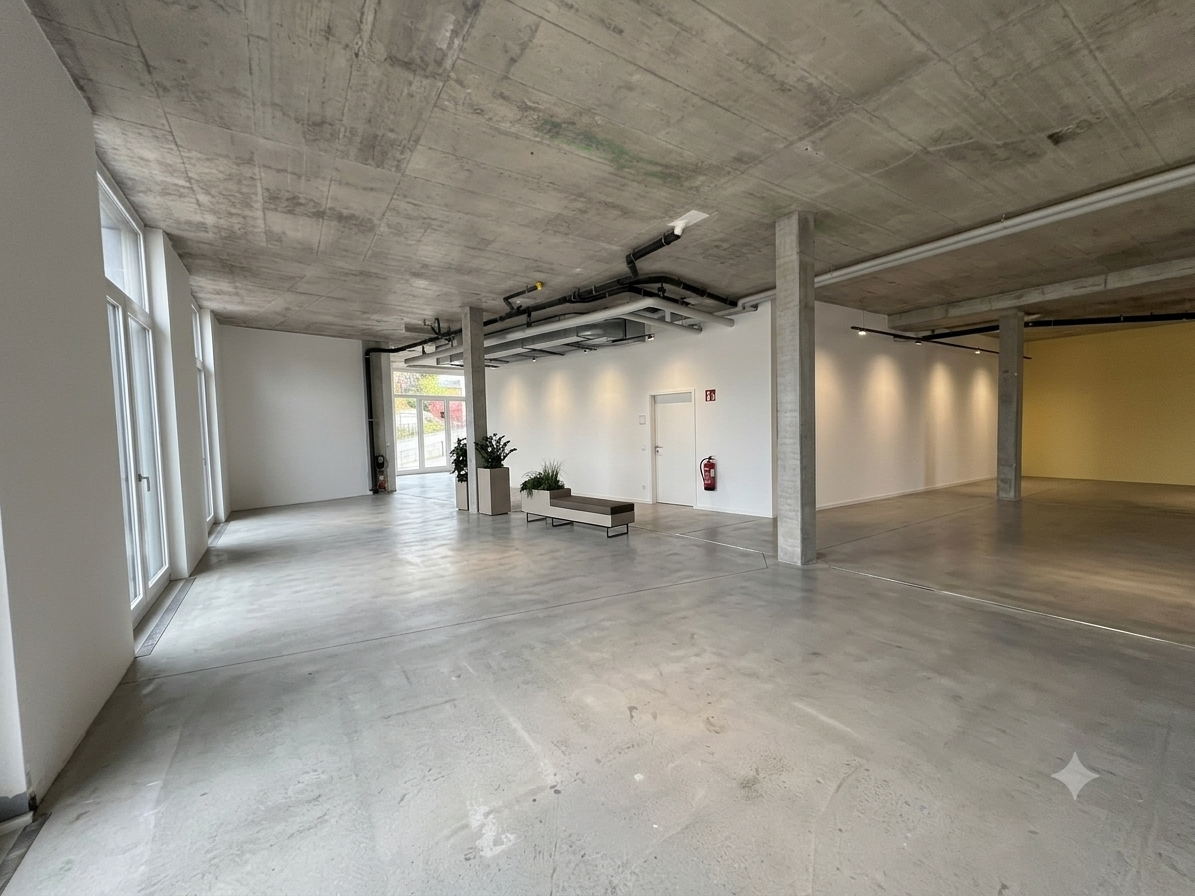
Modern commercial space with plenty of daylight – your new company location in BolligenFrom approximately 63m² to 241 m², we rent attractive commercial spaces on the ground floor of a newly built building on Flugbrunnenstrasse in Bolligen. Whether physiotherapy, doctor's practice, office or cosmetic studio – this space offers you a wide range of possibilities for individual development.Location advantages: • Bus stop "Bolligen Sternen" only about 2 minutes' walk away • Bolligen train station can be reached on foot in about 8 minutes • Coop supermarket only 3 minutes away Additionally, storage spaces are available for rent.The images are visualizations that represent a possible tenant expansion.The specified rent refers to a developed rental area. Currently, there is still the possibility of responding to individual wishes of the rental interested parties regarding the expansion.Design your new commercial space with us – we look forward to your contact.
330 m² office space in Bern with meeting room, private kitchen, and parking spaces
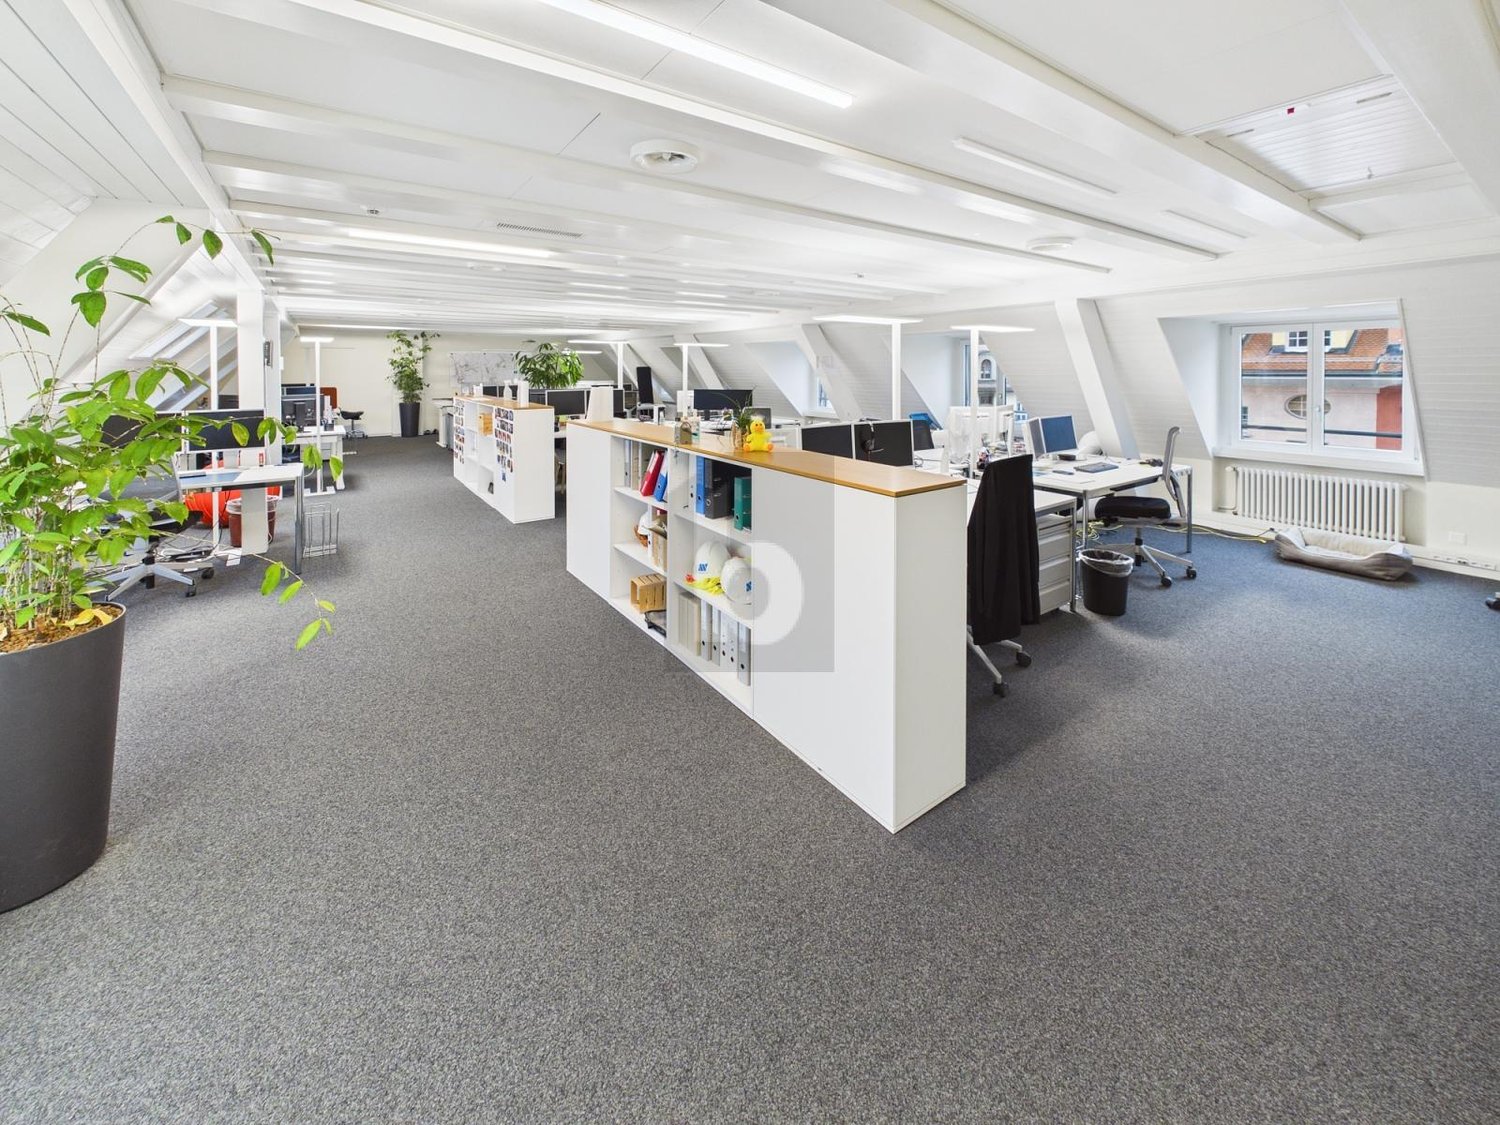
Your new workplace in the Berner Sandrainquartier: At Zinggstrasse 1, we are renting a fully developed office space with around 330 m² on the 2nd and 3rd upper floors. The proximity to the Aare and Marzili offers an attractive environment for your team - also for lunch breaks and after work.MUCH SPACE FOR YOUR WORK IDEASThe combination of a larger open office area, separate work areas, and a meeting room provides space for teamwork, concentrated work, and meetings. Depending on the furniture and usage concept, up to 30 workplaces are possible.This is what you can expect:• Around 310 m² on the 2nd upper floor and approximately 20 m² of additional usable space on the 3rd upper floor • Spacious kitchen and break room for exclusive use • Separate meeting room • Existing IT cabling • Shared use of the server room on the 1st upper floor with an empty rack and pulled fiber optic cable • Heating with district heating • Ten parking spaces available separately • Plenty of storage space for archives on the 3rd upper floorThe nearby Eigerplatz stop ensures a good connection to public transport and Bern train station. The Aare and Marzili invite you to take a break outside. Thanks to the available parking spaces, the location is also attractive for companies with customer visits or field staff.RENTAL CONDITIONSNet rent: CHF 5,470.– per month Ancillary costs account: CHF 700.– per month Parking spaces: CHF 75.– per space and monthMonthly rent including ancillary costs account: CHF 6,170.–, with ten parking spaces CHF 6,920.–. All amounts are exclusive of VAT. The ancillary costs are invoiced according to actual costs.Available for occupancy immediately.INTERESTED?We would be happy to show you the rooms during a viewing. We look forward to your contact.
Air-conditioned office/practice rooms on Brunnmattstrasse in Bern
Discover these spacious office rooms on the 3rd floor at Brunnmattstrasse 45 in Bern. With 175 m² of usable space, this commercial property offers ideal conditions for your company in a quiet and yet central location. The offices impress with: • Generous room layout: Bright, open office spaces with 175 m2 for individual and flexible use. • Sanitary facilities: Modern toilet facilities directly in the rental area • Optimal lighting conditions: Large windows provide plenty of daylight and a pleasant working atmosphere. • Optional equipment: Storage with 60 m2 and parking spaces can be rented on request. The air conditioning system can also be taken over for a surcharge. • Additional rooms: In the building, a modern and spacious tea kitchen including a terrace is available for rental use. A meeting room can be rented on an hourly/daily basis as needed. • Perfect location: The offices are located in the popular and lively Brunnmatt quarter with excellent transport links and excellent shopping opportunities for daily catering. • Use: These offices are ideal for companies (e.g. start-ups, service providers, agencies) that are looking for a representative and easily accessible business address in Bern. Have we sparked your interest? We would be happy to arrange an individual viewing appointment with you.
Spacious 4.5-room office space (105m2) in an old building in the front Lorraine, 3013 Bern
The property Lorrainestrasse 6, 3013 Bern, is located in a very central area in the front Lorraine, in close proximity to a bus stop. Several highway connections and attractive shopping opportunities are also nearby.For rent from April 1, 2027 or by agreement spacious 4.5-room office space with 105 m² on the ground floor in the front Lorraine in a charming Art Nouveau house. • very central location • bright, very high and spacious rooms • fully functional kitchen for daily office operations. • divided into 4.5 rooms • Several rooms allow for a flexible room layout. Ideal for single offices, meeting rooms or communal areas. • public transport in close proximity • various car parking spaces behind and in front of the property can be rented. Rent per parking space CHF 100.00 monthly • Large basement compartment for office files Location and accessibility: The office space is excellently connected to public transport. The Bern train station can be reached in just 11 walking minutes, the Bollwerk bus stop in 6 minutes, the Viktoriaplatz tram stop in 7 minutes, and the Kursaal platform also in 7 minutes. For daily catering, a Migros is available in just 3 walking minutes. A TopPharm pharmacy can be reached in 6 minutes.
ForumWest: A whole building, many possibilities in the center of Bern's development
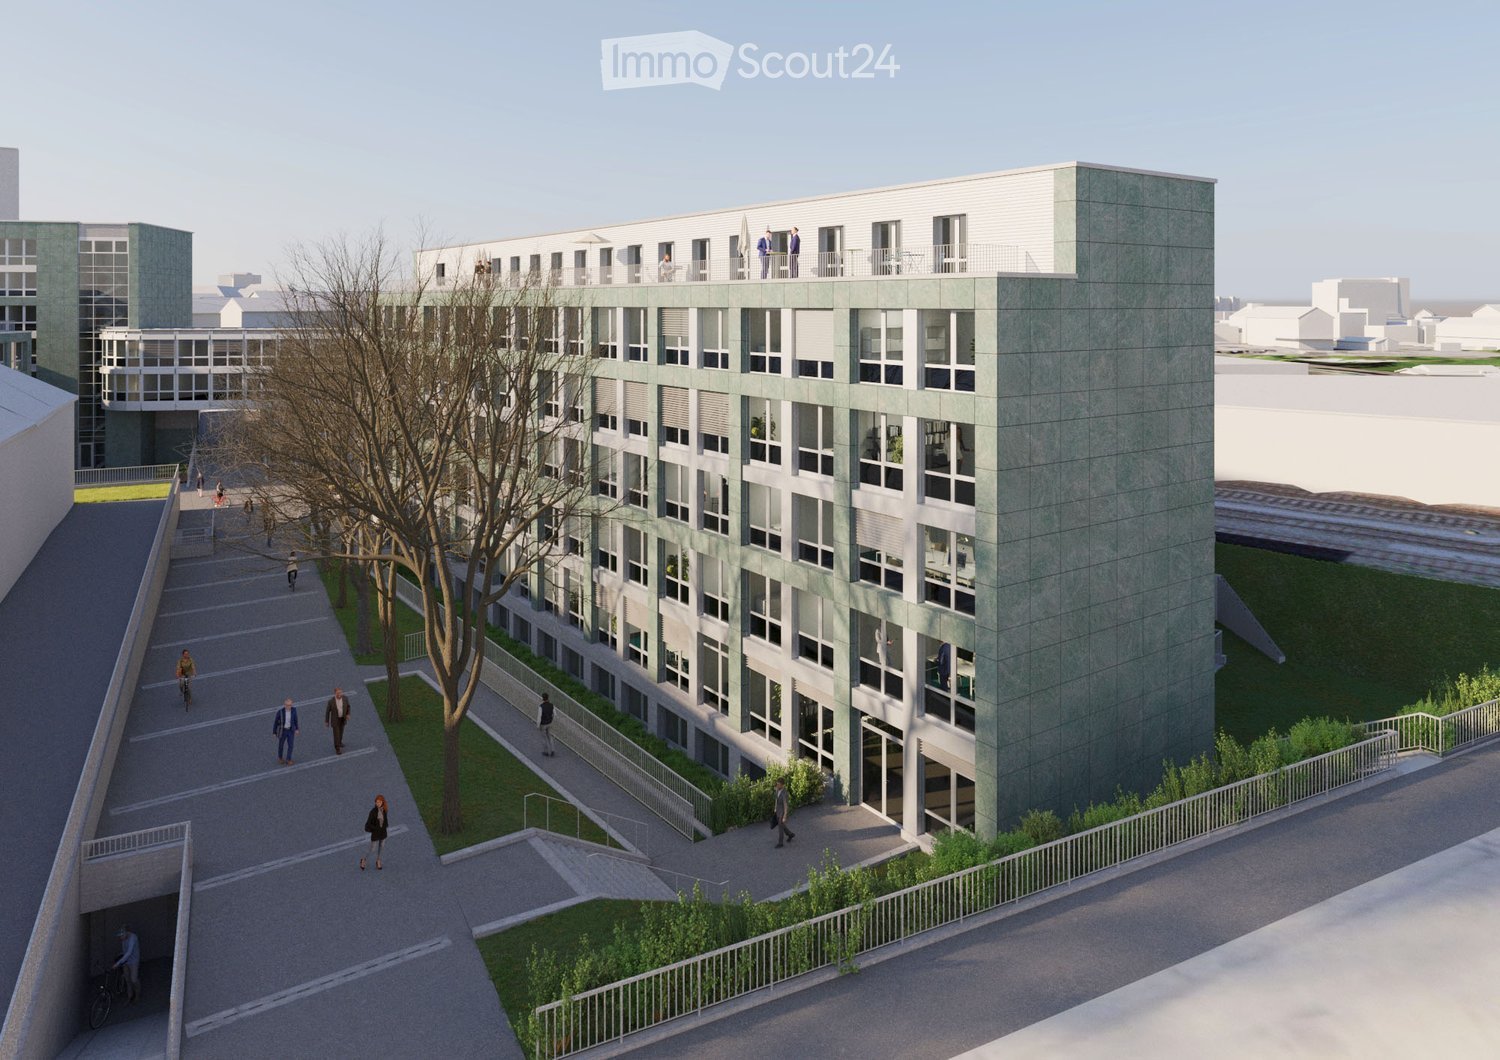
Welcome to these representative office spaces at Freiburgstrasse 130 in 3008 Bern. On a spacious area of ca. 4'000 m², you can expect a modern working environment that leaves no wishes unfulfilled. Whether by train, main road, or elevated highway, the Forum West is unmistakable. The building at Freiburgstrasse 130 is architecturally striking and, with its convex shape to the west, greenish Andeer granite, and monolithic form, serves as an identification object that also strengthens the brand perception of the tenants.Tenant fit-out takeover: from Q4 2027Available rental spaces: Building North Total ca. 4'000 m² (ground floor - 5th floor)There is also the possibility to rent individual floors (ca. 1'000 m²) or building sides. The property is accessible via several stairwells with elevators.Storage spaces and parking facilities (limited number) can also be rented.Description • Rental price net from CHF 250.-/m²/p.a. • New ventilation/cooling in the basic construction • Rental in refined raw construction. Tenants have the opportunity to realize the interior design according to their ideas. • Flexible room division through steel skeleton construction • Windows with 2-fold insulating glass • Goods lift / passenger lifts • Equipped sanitary facilities • More information at: www.forumwest.ch Additional services • Personal restaurant and cafeteria in the atrium • Conference and meeting rooms as well as auditorium • PV system on the roof • Sustainable energy supply with eco-district heating Development focus Ausserholligen (ESP)The Forum West is located in the middle of the ESP Ausserholligen.Around the Forum West, an attractive, mixed center for companies and educational institutions as well as an urban and lively residential offer will be created in the coming years.The ESP Ausserholligen will become a future economic, cultural, sports/recreational, and educational location with a supraregional impact and a magnet for urban life.Location & accessibilityThe office space is located in the immediate vicinity of the Bern Europaplatz train station – just 1 minute on foot away. This ensures an excellent connection to public transport. Bus and tram (Europaplatz train station) are also within a 2-minute walk. The surroundings are quiet, which optimally supports concentrated work. • Directly at Europaplatz • Various public transport connections tram, train, bus in front of the property • Only 10 minutes drive to Bern's main train station • Autobahn Bern-Bümpliz access 1 minute drive • Catering and shopping facilities within walking distance (Europaplatz) • Sport center Weyerli can be reached in 9 minutes on foot This office space combines modern infrastructure, excellent transport connections, and a pleasant working environment in one of the most sought-after locations in Bern. An ideal choice for companies that value representation, accessibility, and comfort.We look forward to your contact if you are interested.
Your oasis for creative work in Fischermätteli
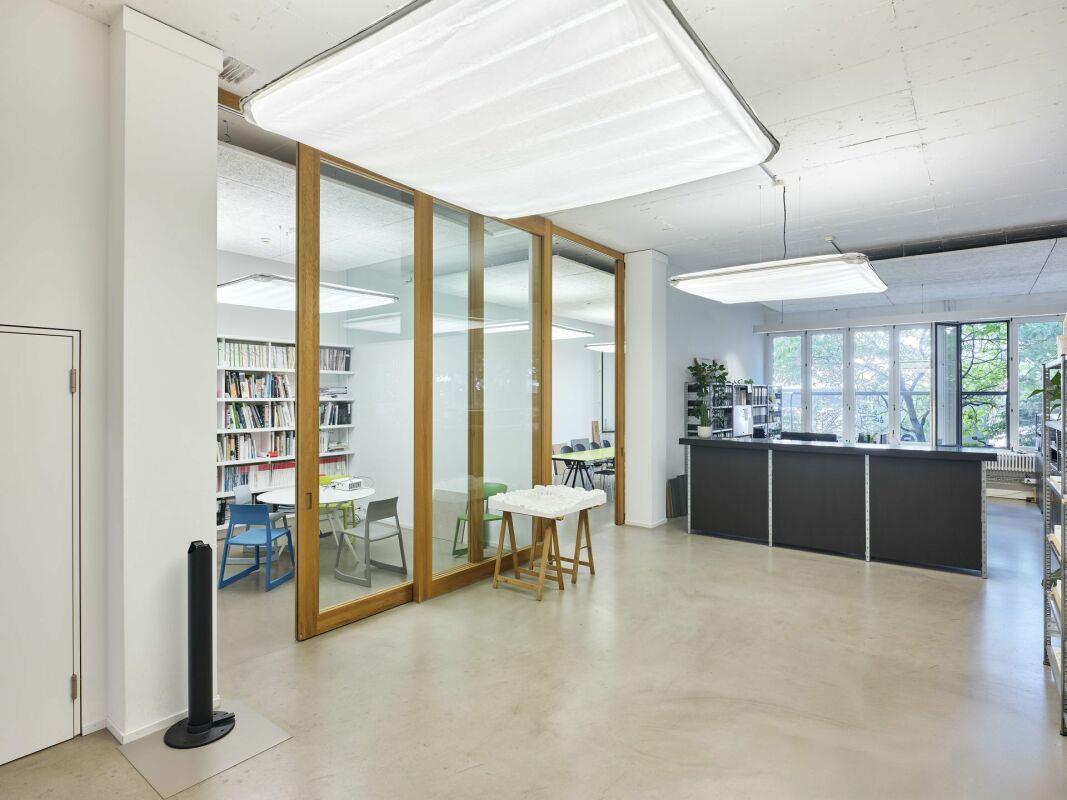
NEW: The studios can be rented individually! After waking up, we rent directly on the edge of the Könizbergwald and after comprehensive renovation a wonderful studio building. Ideal as an architectural office or other creative activities. Tenant's construction wishes can be taken into account. • 4 individual studios, around 50 m² • 1 large living room (or 5th studio), around 35 m² • 1 bathroom/WC, 1 separate WC, auxiliary rooms • Park-like facility with old tree population • 2 parking spaces directly in front of the door
Ground floor space - central, spacious, with expansion option
Built-out or not - this ground floor office space at Haslerstrasse 30 offers an exciting opportunity for your company. - Ready for occupancy as of 01.06.2027- Net rent: CHF 240.-/m2 p.a. (basis: shell construction)- The tenant fit-out can be taken over from the current tenant at a flat rate after consultation.The location is uncomplicated:- 5-minute walk to the public transport stops Kocherpark, Hasler, Kaufmännischer Verband, and Brunnhof- 7-minute walk to Eigerplatz- approx. 11-minute walk to Bern railway station- Covered bicycle parking spaces are availableQuestions? Uncertainties? Contact us for a brief conversation or a viewing.
Modern, bright and close to the train station
This office space in Bern 3013 offers 10 rooms with spacious, bright rooms and pleasant acoustics. Ideal for teams, agencies or consultancies that want to combine open work areas, individual offices and meeting rooms. A spacious cafeteria with an outdoor terrace of 83 m² invites you to take breaks and exchange ideas, as well as two balconies with the offices with a total of 28 m². Sanitary facilities in the office, showers in the basement for shared use. Practical built-in cabinets and reducers create order. Top location near the main train station, bus directly in front of the house.This BETTERHOMES offer is characterized by the following advantages:- spacious, bright rooms with good acoustics- large open office spaces as well as individual offices and meeting rooms- spacious cafeteria with beautiful outdoor terrace (83 m²)- 2 balconies directly at the offices (total 28 m²)- sanitary facilities in the office as well as showers in the basement for shared use- many practical built-in cabinets and reducers- best location in Bern near the main train station, bus directly in front of the house- and, and, and ...Interested? Contact us for a non-binding viewing, also online viewing possible!Not found anything suitable? Over 1,900 more offers at: www.betterhomes.ch - the real estate fair mediatorWant to market a property yourself?Take advantage of our know-how: https://www.betterhomes.ch/de/profitierenDo you want to have a property valued?Find out its value now through our free valuation, immediately and non-binding!https://www.betterhomes.ch/de/knowledge/estimationMore detailsLocation: centralCondition: goodBathrooms / wet cells: 5 (1x 2 WC / sink, 1x 2 urinals / WC / sink, 2x WC / sink, 1x WC / urinal / sink)Public transport: bus, 50 m / train, 800 mShops: various shops in the immediate vicinity
SPACIOUS, MODERN, IN BEST LOCATION
This versatile office space in Bern 3013 offers 17 rooms and plenty of space for ideas. Spacious, bright rooms with good acoustics create a pleasant working climate. Open office spaces, individual offices, and meeting rooms are ideal for teams, agencies, consulting firms, or growing start-ups. A spacious cafeteria with a large outdoor terrace invites you to take breaks and exchange ideas, and several terraces are directly connected to the offices. With built-in cabinets and reducers, everything remains tidy. Two sanitary areas and showers in the basement are available for shared use. Top location near the main train station, bus stop right in front of the house.This BETTERHOMES offer is characterized by the following advantages:- spacious, bright rooms with good acoustics- large open office spaces as well as individual offices and meeting rooms- spacious cafeteria with large outdoor terrace (83 m²)- many balconies directly connected to the offices (total 139 m²)- 2 sanitary areas and showers in the basement for shared use- many practical built-in cabinets and reducers- best location in Bern near the main train station, bus stop directly in front of the house- and, and, and ...Interested? Contact us for a non-binding viewing!Didn't find anything suitable? Over 1,900 more offers at: www.betterhomes.ch - the real estate fair mediatorWant to market your own property?Benefit from our know-how: https://www.betterhomes.ch/de/profitierenDo you want to have a property valued?Find out its value now through our free valuation, immediately and without obligation!https://www.betterhomes.ch/de/knowledge/estimationMore detailsLocation: centralCondition: goodBathrooms / wet cells: 5 (1x 2 WC / sink, 1x 2 urinals / WC / sink, 2x WC / sink, 1x WC / urinal / sink)Public transport: bus, 50 m / train, 800 mShops: various shops in the immediate vicinity
CENTRAL, BRIGHT, SPACIOUS
This office space in Bern 3013 offers 5 rooms and plenty of space for ideas. Spacious, bright rooms with good acoustics create a pleasant working atmosphere. Ideal for teams, agencies or consultancies: large open office space, supplemented by individual offices and a meeting room. The 101 m² large balcony invites you to take breaks or informal meetings. Practical are built-in cabinets and reductions. Sanitary area with wheelchair-accessible toilet, showers in the basement for shared use. Top location near the main station, bus directly in front of the house.This BETTERHOMES offer is characterized by the following advantages:- spacious, bright rooms with good acoustics- large open office space as well as individual offices and meeting room- large balcony 101 m²- sanitary area with wheelchair-accessible toilet and showers in the basement for shared use- practical built-in cabinets and reductions- best location in Bern near the main station, bus directly in front of the house- and, and, and ...Interested? Contact us for a non-binding viewing, also online viewing possible!Not found anything suitable? Over 1,900 more offers at: www.betterhomes.ch - the real estate fair mediatorWant to market a property yourself?Take advantage of our know-how: https://www.betterhomes.ch/de/profitierenDo you want to have a property valued?Find out its value now through our free valuation, immediately and non-binding!https://www.betterhomes.ch/de/knowledge/estimationMore detailsLocation: centralCondition: goodBathrooms / wet cells: 3 (1x 2 WC / sink, 1x 2 urinals / WC / sink, 1x WC / sink)Public transport: bus, 50 m / train, 800 mShops: various shops in the immediate vicinity
Retail space in Bern
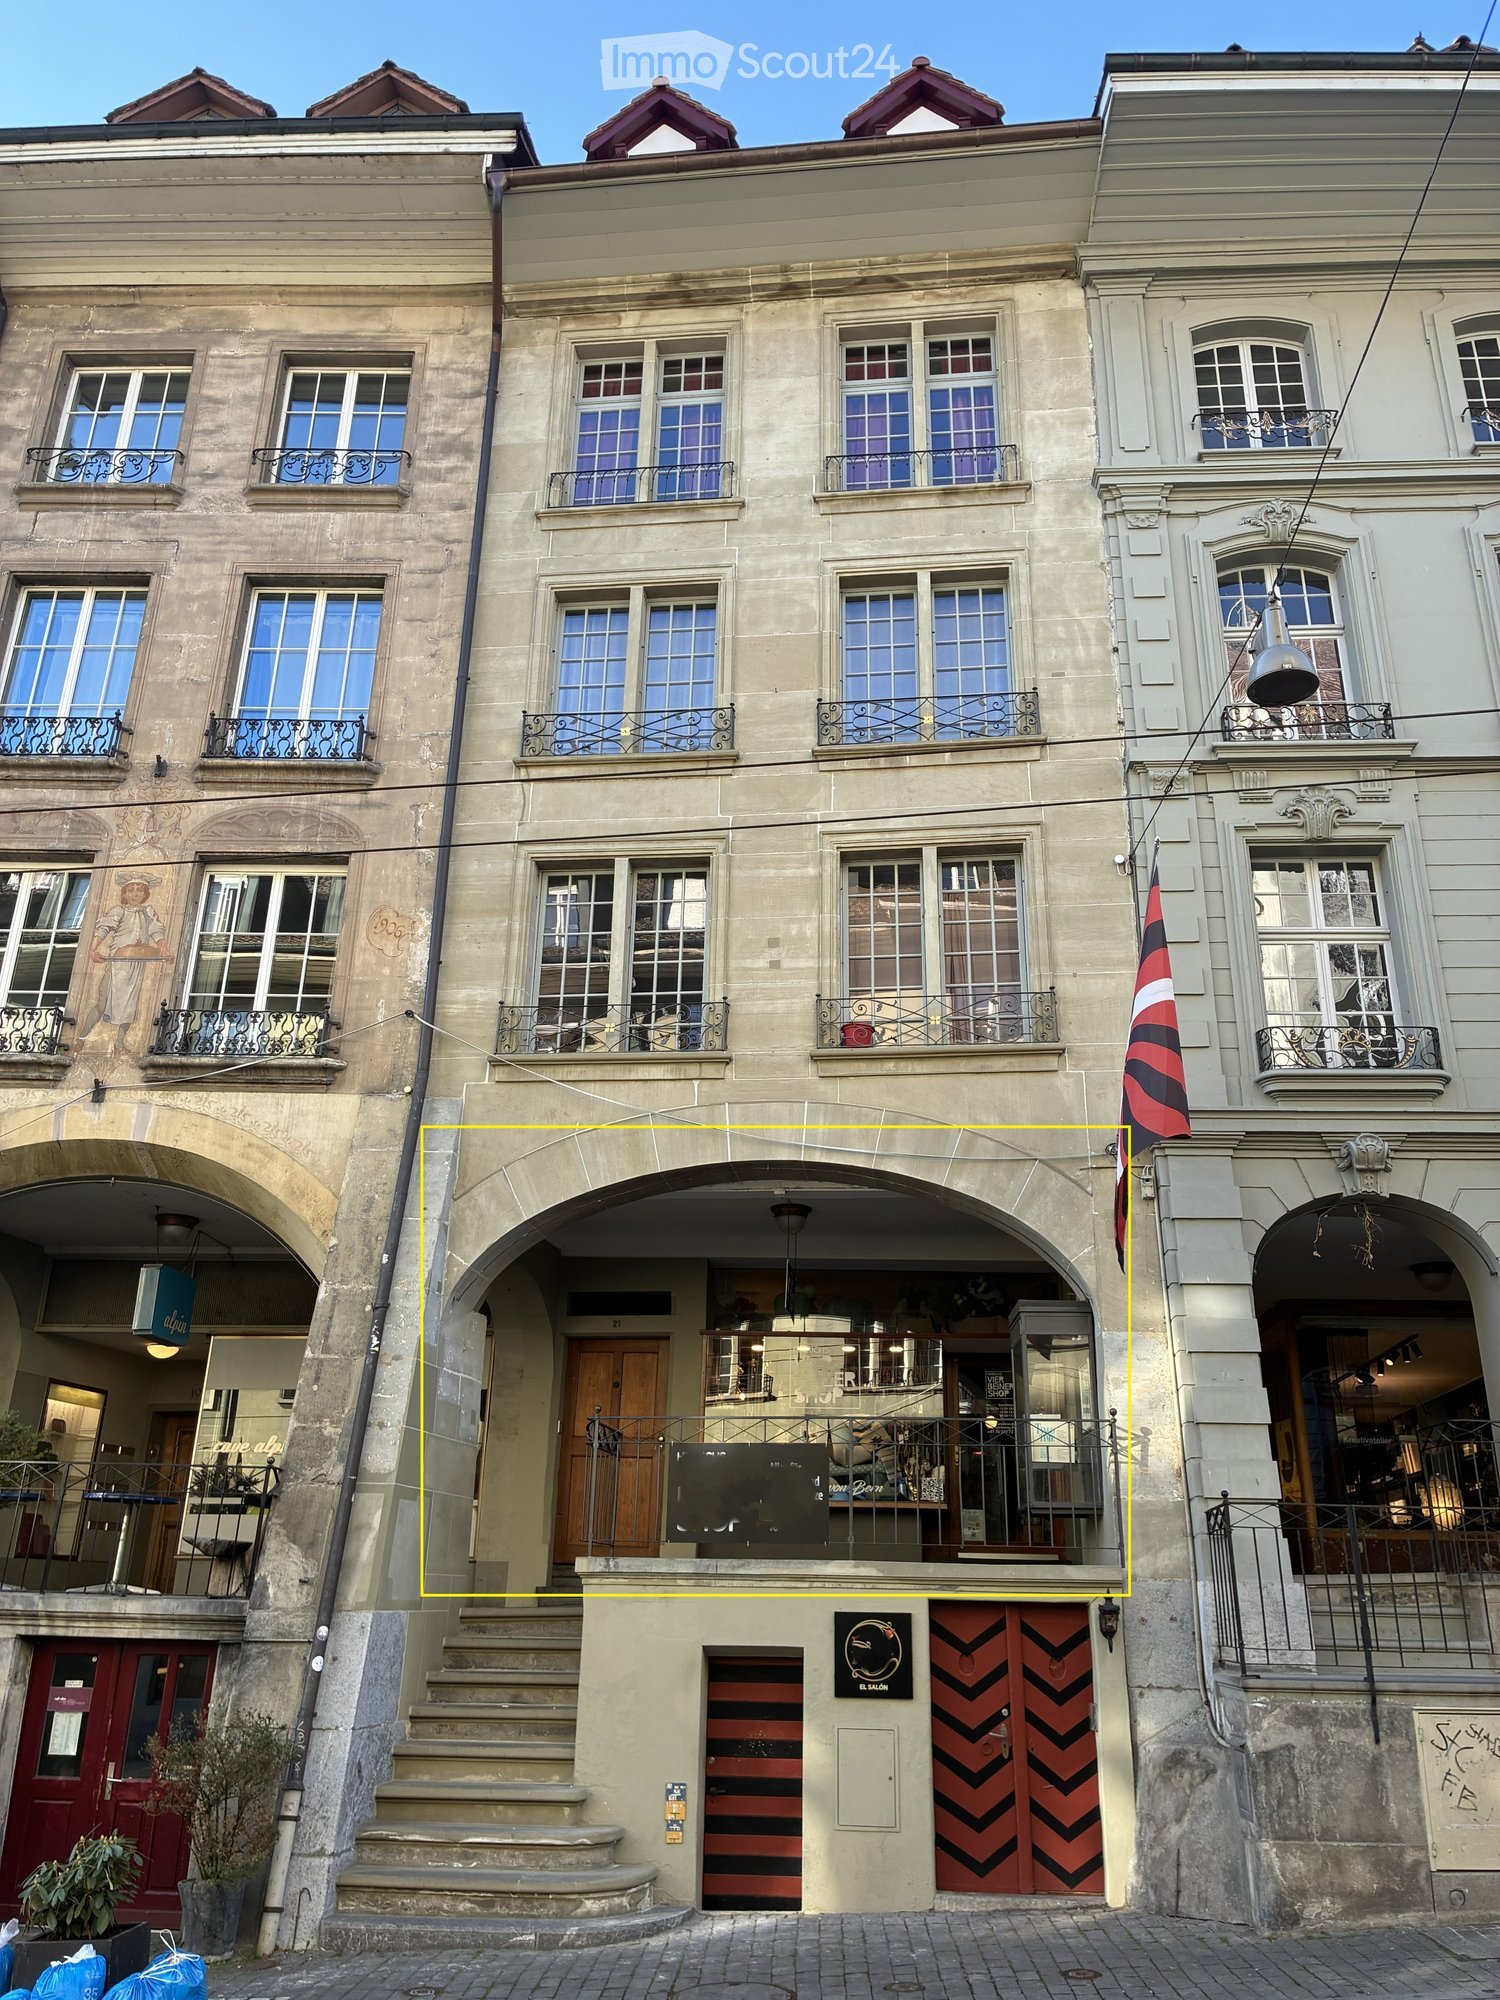
For rent from March 1, 2027 (or by agreement)Beautiful retail space in an award-winning old town house in BernIn a prime location in the old town of Bern, we are renting a charming retail space in a completely renovated old town house from 2022. The building was awarded the Dr. Jost Hartmann Prize for the excellent preservation of the building substance.Overview of the offer • 33 m² sales area • Small storage room in the basement • Space for exhibitions under the arcade • Complete renovation in 2022 • Long-term rental contract possible or desired Rental conditions • Net rent: CHF 2,200.– • Additional costs flat rate: CHF 90.– Take advantage of this attractive opportunity for your business concept in a unique historic ambiance. Sex trade excluded.We look forward to your inquiry with complete information: Name, first name, address, phone number, e-mail, and business idea. Your inquiry will be forwarded directly to the ownership.All our rental and purchase objects on www.wymobilien.ch!Wymobilien, Marcel Wyss, Kirchberg
Attractive commercial spaces with design freedom in an ideal location
The office building is located in a very well-connected area. The main train station in Bern can be reached in around 10 minutes. Additionally, you benefit from excellent connections to public and private transport. The nearby motorway access Bern-Bümpliz ensures optimal accessibility for individual traffic. Flexible commercial spaces from approximately 412 m2 to a total of approximately 1,486 m2 Several connected commercial spaces are available for rent, which can be rented individually as partial areas, in combination, or as a total area: • Area 2: approximately 535 m2 • Area 3: approximately 412 m2 • Area 4: approximately 463 m2 • Total area: approximately 1,486 m2 Thanks to the flexible division of spaces, the rental offer can be optimally adapted to your individual space requirements. The commercial spaces are offered in a raw building state as a raw rent and thus offer maximum design freedom. The interior design is carried out by the tenant and can be individually adapted to the desired use and operational requirements. The spaces are ideal for office, practice, or service uses. Virtual tour: Discover the commercial spaces comfortably in advance with a virtual tour and get a first impression of the rooms: • Area 2: https://my.matterport.com/show/?m=QteAYh1N1EH • Area 3: https://my.matterport.com/show/?m=YJL58LRNFsP • Area 4: https://my.matterport.com/show/?m=HzPKSDdZMFa Good for business: • Partial areas or total area can be rented flexibly • Different area combinations are possible • Flexible room design for individual and large offices • Bright and spacious areas • Individual tenant construction possible • Various usage possibilities • Very good accessibility with public and private transport Parking garages and outdoor parking spaces are available and can be rented additionally if needed. Your advantages with Regimo Business: 1. Individual rental price and contract models 2. Consultation and support in renovation and equipment planning by proven specialists 3. Personal care and high flexibility with regard to tenant wishes throughout the entire contract period Have we sparked your interest? We would be happy to show you the various areas and possibilities in person. Contact us for an individual viewing appointment. Together, we will find the right space solution for your company.
Charming residential and commercial building on Wasserwerkgasse in Bern
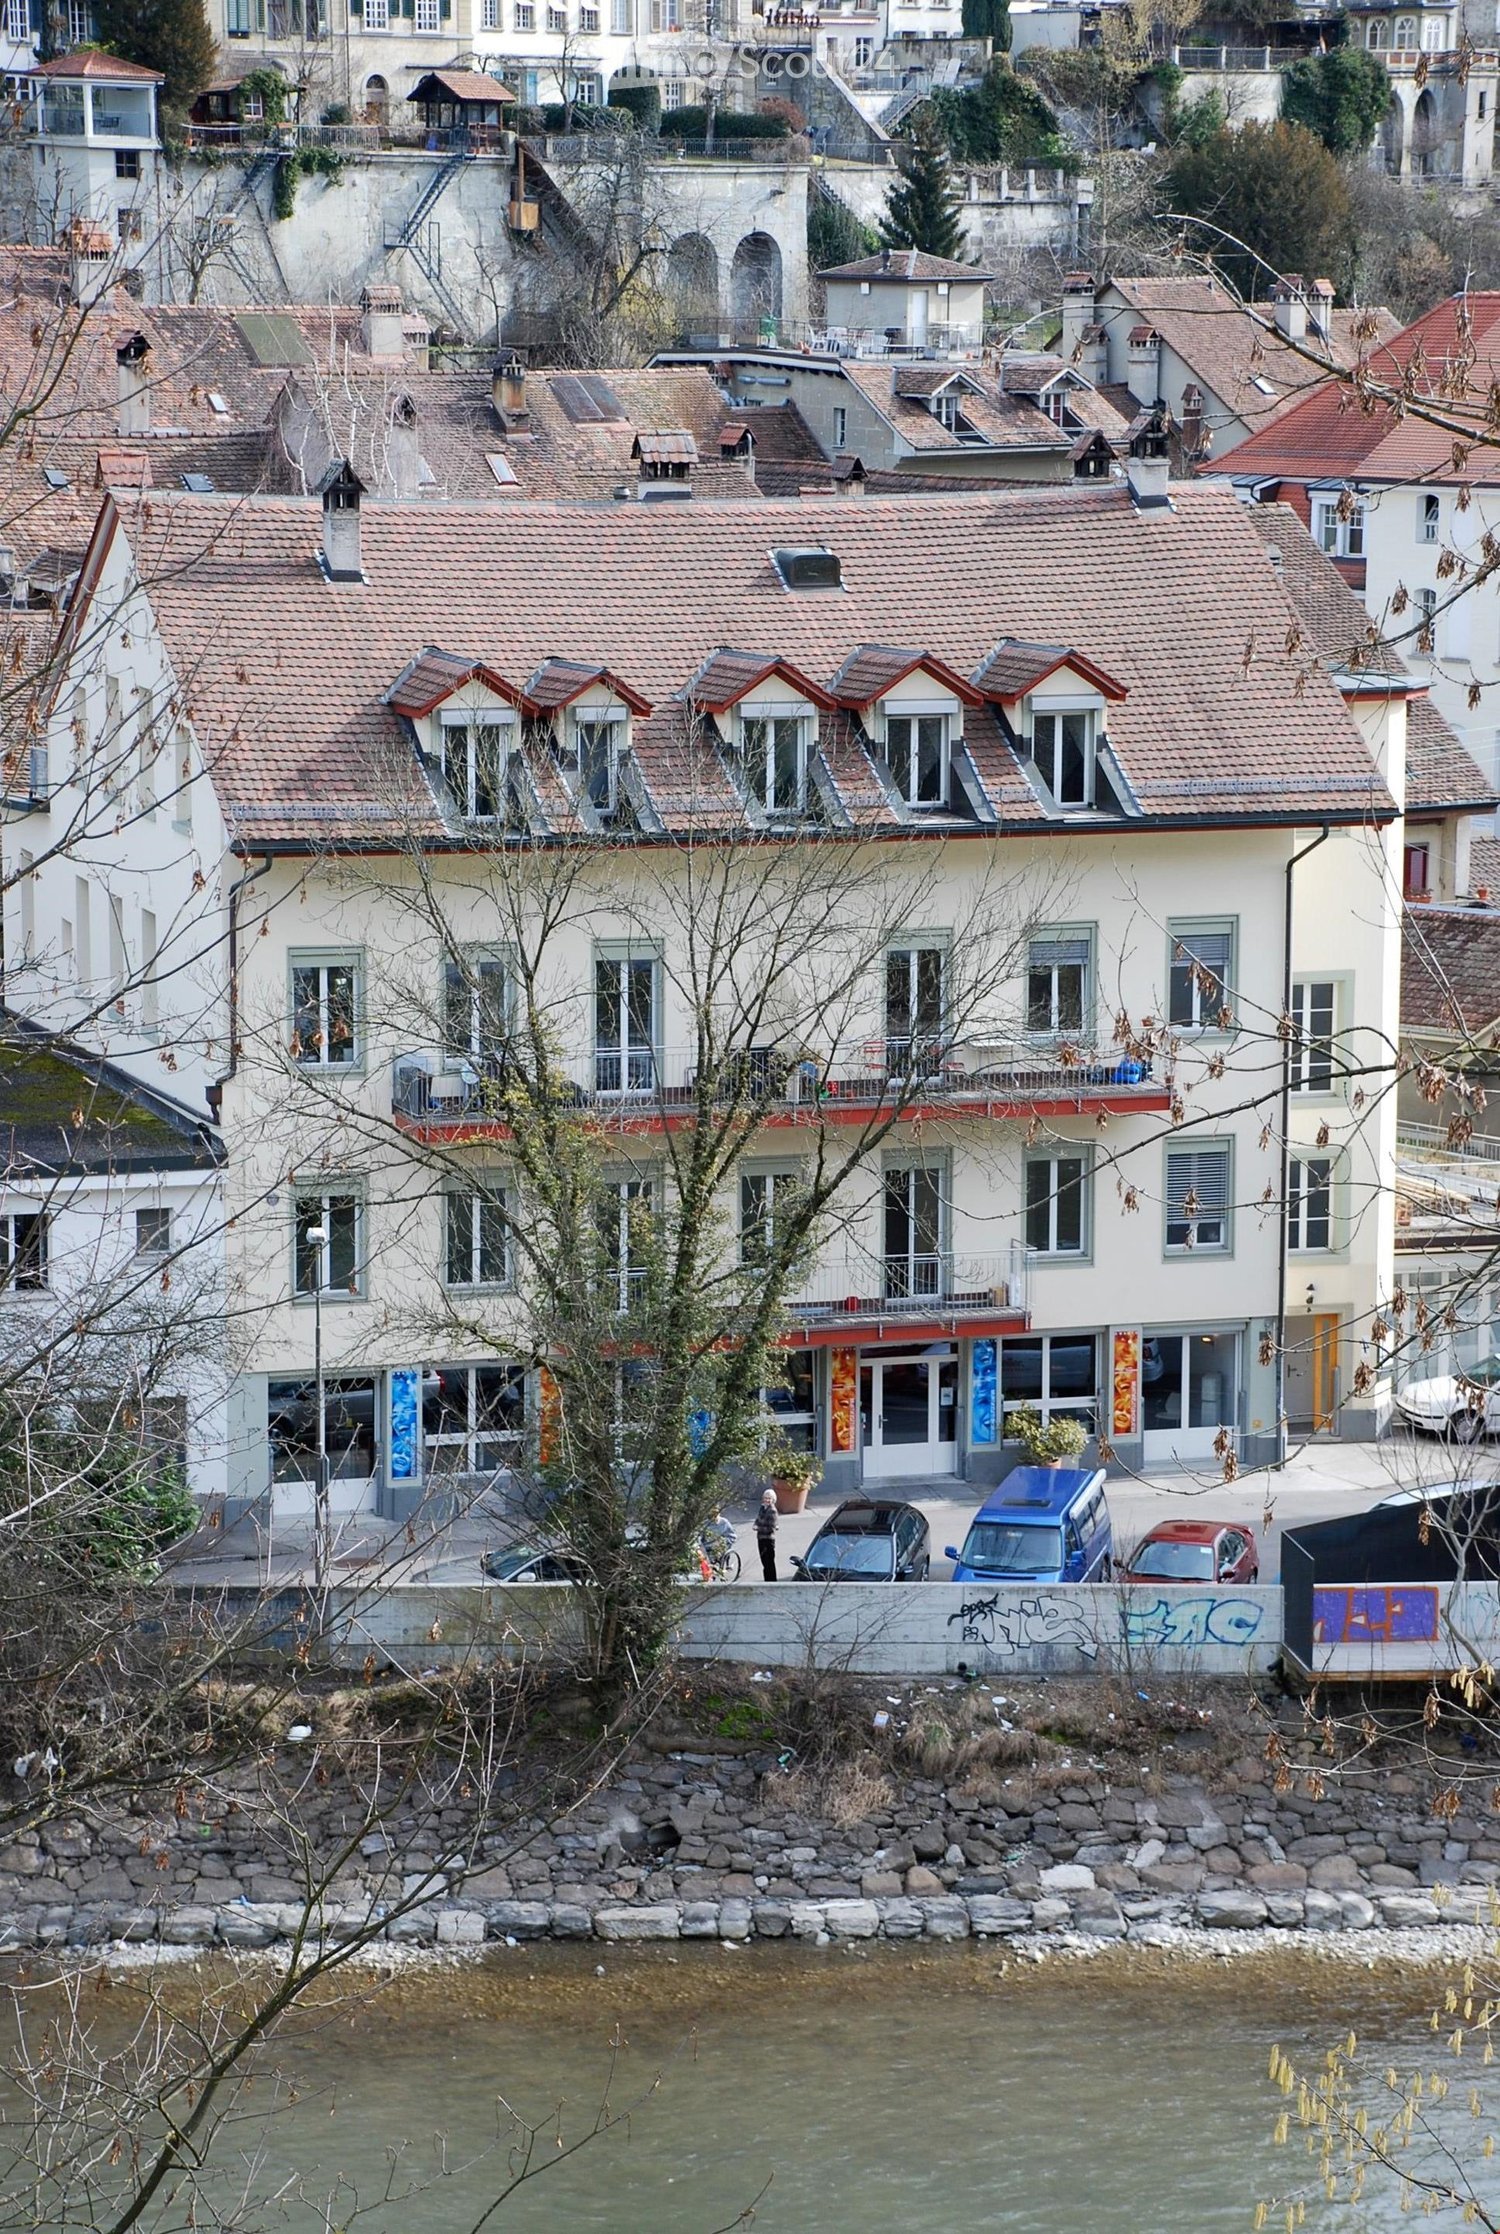
Welcome to Wasserwerkgasse 4 in the heart of Bern! This charming, old-world residential and commercial building in the historic city quarter uniquely combines tradition with modern comfort.The well-maintained and spacious rooms on the ground floor were last renovated in 2022 and offer versatile usage possibilities and plenty of room for individual design ideas on a total area of 317 m².A particular highlight is the unique location directly on the Aare with a beautiful view of the river and the bear park. Especially in the summer months, this location unfolds its very special charm. The popular and historic Mattenquartier offers a pleasant atmosphere and combines the proximity to the Bern old town with the immediate location on the Aare.Highlights of the premises: • Attractive outdoor area: An inviting terrace area with a cozy wooden pergola offers additional outdoor space. • Modern wet cells: Several modernly equipped wet zones are available. • Bright and spacious rooms: Large window areas provide plenty of natural light. Modern corridors with built-in lighting give the premises a well-maintained and elegant appearance. • Barrier-free access: The premises are wheelchair accessible and easily accessible. • Cable TV: A corresponding connection is available. Location and infrastructureWasserwerkgasse 4 is located in an exceptional and sought-after location in Bern. Shopping facilities and services are easily accessible on foot: A TopPharm pharmacy is about 7 minutes' walk away, the next VOI supermarket about 10 minutes.The Bärenpark bus stop can be reached in about 5 minutes on foot, the Zytglogge tram stop in about 11-12 minutes. This ensures a very good connection to public transport.The premises are available from August 1, 2027.Take the opportunity and secure this exceptional commercial space at one of the most characteristic locations in the federal city of Bern – directly on the Aare and just a few minutes' walk from the Bern old town.
Warehouse and logistics space, total 1'107 m2, partial areas from 319 m2 in Deisswil, Greater Bern area
Last available warehouse and logistics space in Deisswil, Greater Bern area (1'107 m2). We would be happy to work with you to create your customized partial area (from 319 m2). There is a possibility.Optimal traffic connection: near highway exit in the direction of Zurich – Basel – Biel, Fribourg – Lausanne – Geneva, Yverdon – Lausanne, Thun – Lötschberg – Simplon – ItalyPublic transport: Line S7 Bern – Worb, Deisswil stopOptimal logistics: ground-level access with trucks up to 40 tons, underground parking garage suitable for delivery vans with cargo lift access, EHPInfrastructure: floor load capacity on the ground level 1'500 kg/m2, room heights in the underground level 3.5 m, with cargo lift, exclusive toilet facilities per tenant, office spaces according to needs.Environmentally friendly building concept: building insulation according to Minergie standard (not certified), highly efficient groundwater heating, PV system with PW charging stations.Long-term rental contracts - if required, an additional office space on the 1st floor can be rented.A creative planning team implements your visions.René Liechti will be happy to present the project to you.
Office/Practice rooms in the heart of Bern
For subletting in the heart of the city of Bern, 3 separate, differently sized rooms as office or practice rooms. The rooms can be rented all together or separately. The rent is understood as per month and square meter.
Workshop in Belp
Spacious heated workshop with space for two carsFor rent is a spacious and versatile workshop. The premises offer space for two cars, as well as an additional workshop area. With two skylights and a basement window, the room is supplied with daylight. Separate WC room and a separate shower room with a laundry trough. The workshop is heated via the house's internal oil heating with radiators. The access is via the house's own underground garage.
Commercial, office and industrial property in top location in Wabern
Plenty of space. Many possibilities.The Grünaustrasse 22 in Wabern near Bern offers around 4,810 m² of net usable space with a variety of possibilities for companies with different space requirements.The commercial property combines production and storage areas with office and administrative areas. This allows different business functions to be combined at one location. Both are possible, depending on usage, expansion, and technical feasibility.The key facts: • Around 4,810 m² of net usable space • Space for office, storage, commercial and production • Total areas as well as partial areas possible • Room heights mostly between approx. 3 and 4 m • High-rack warehouse with over 7 m height • High floor loads of up to 750-1,000 kg/m² • Goods lift with 4,000 kg load capacity • Parking directly at the property • Varied usage possibilities beyond classic commercial uses The property is located in Wabern near Bern and is easily accessible by public transport and individual transport. The train station and tram are within walking distance.The existing building structure allows for classic commercial uses as well as individual combinations of office, storage, and production. In addition, other uses are also possible depending on the usage concept.We are happy to provide further information, floor plans, or a viewing.
Commercial space for office, studio, practice in Bern
Very well connected near the Schosshaldenfriedhof bus stop is this small, nice commercial space (one main and one secondary room). It also includes a parking space for customers.
Retail space in Belp
We are converting a former restaurant into commercial space. The entire area of 220m2 or a partial area can be rented in a raw state. The conversion will take place in 2027. The tenant's structural wishes can be taken into account. The rent depends on the landlord's investments.
Versatile storage, logistics, and commercial spaces in Wabern near Bern
The Grünaustrasse 20 offers around 1,700 m² of usable space over three floors with a clear focus on storage, cargo handling, and operational logistics. Additionally, there is the possibility to expand the storage capacity in the basement by a further 322 m².Object highlights • Around 1,700 m² of usable space over three floors • Additional 322 m² of storage space possible in the basement • Around 336 m² large external transshipment zone • Three truck docking stations with lifting platforms for loads up to 6 tons • Multi-story high-bay warehouse • Automated pallet and conveyor system • Separate freight elevator for higher and bulky goods • Flexible office, customer, and staff areas • Existing apartment on the 1st upper floor • Total areas as well as partial areas conceivable • Also temporary uses and interim solutions possible Logistics and cargo flowThe functional building structure allows for an efficient organization of different operational processes – from the truck to the warehouse.On the ground floor, goods delivery, transshipment, and storage are concentrated. Three truck docking stations with lifting platforms lead directly to the transshipment areas and the multi-story high-bay warehouse.The automated pallet and conveyor system as well as the separate freight elevator open up the storage areas over several floors and support an efficient internal cargo flow.The 1st upper floor supplements the operational areas with flexibly usable office, customer, and staff areas as well as an existing apartment.The rental of total areas or partial areas is possible by agreement.We are happy to provide further information, floor plans, or a viewing.