Emmanuel Bovier
Terrain aux Masses avec vue dégagée
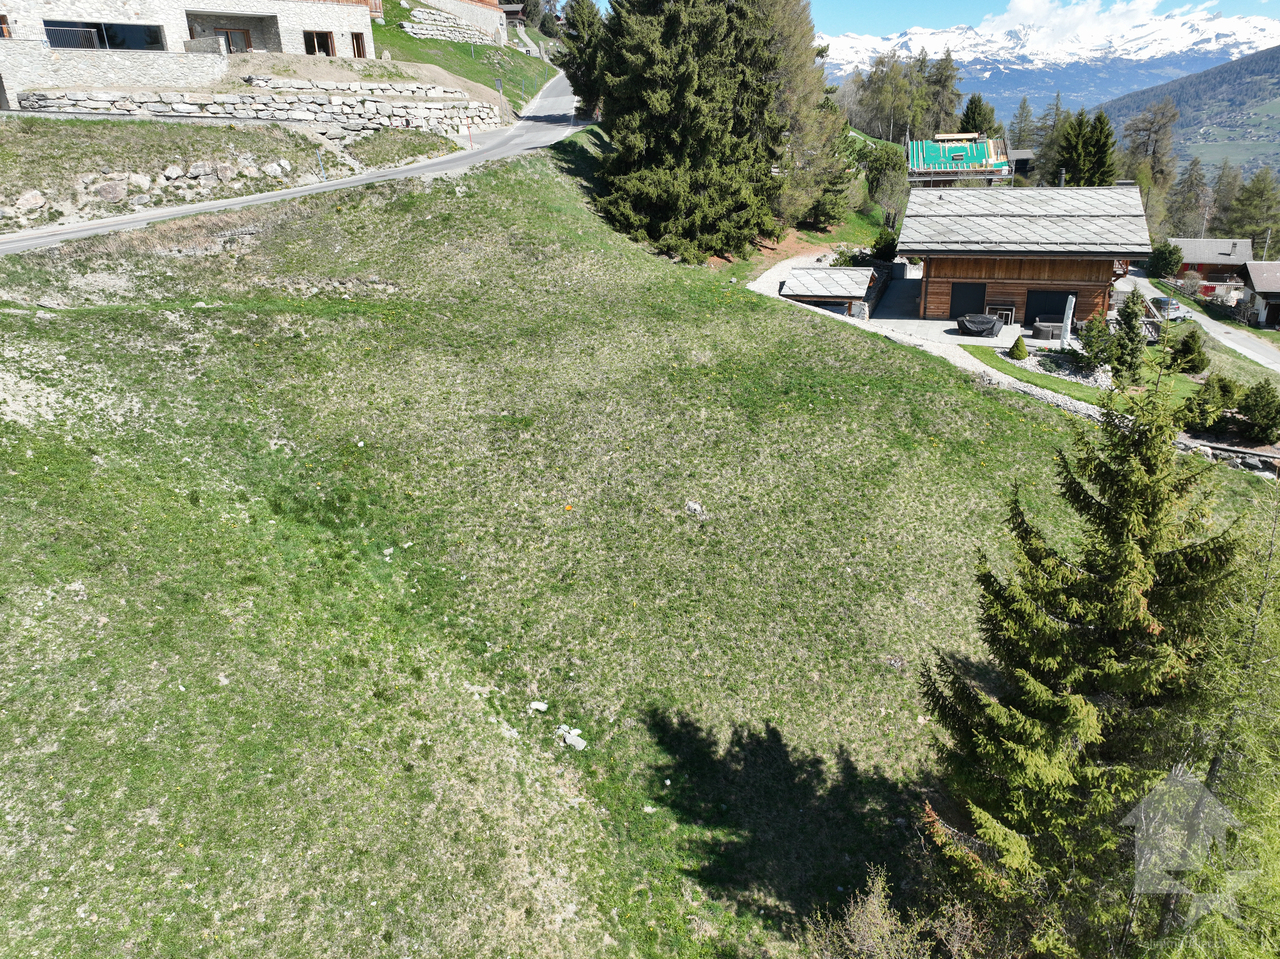
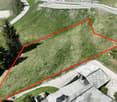
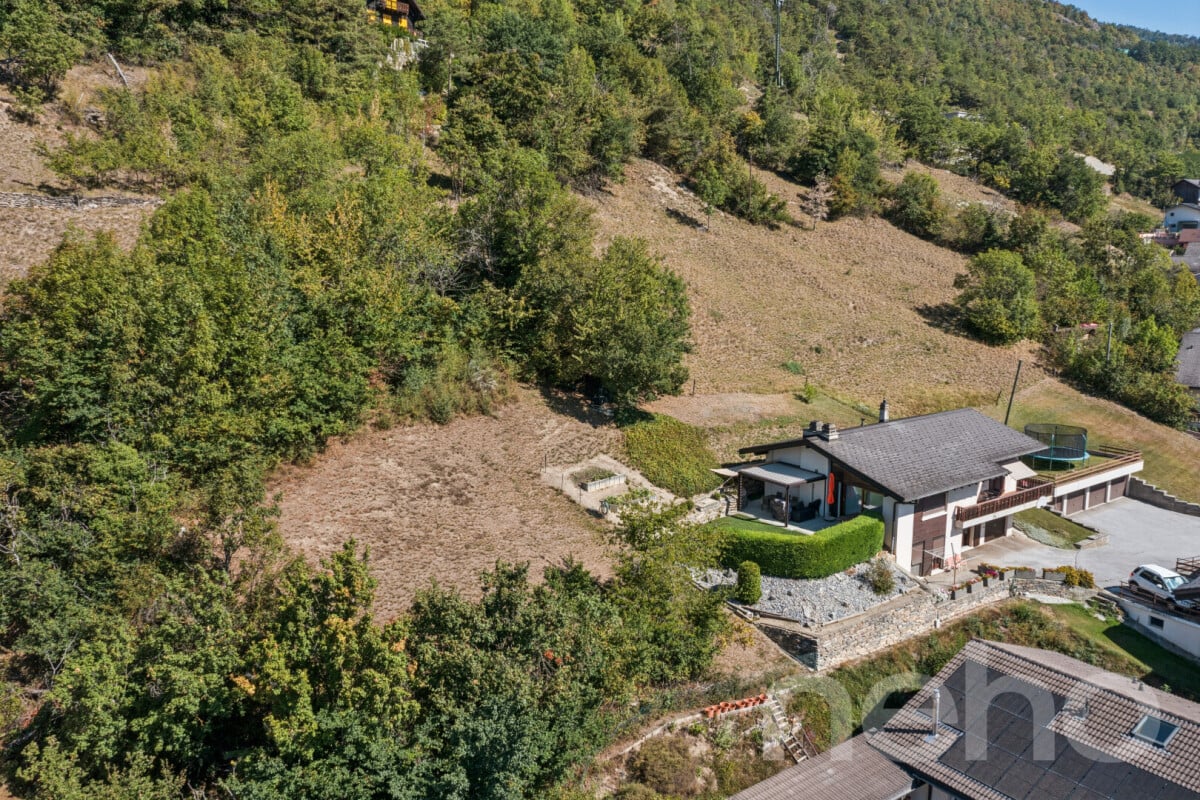
Cette parcelle de la commune d'Hérémence se trouve à côté de la route des Masses au lieu-dit : La Combe.Parcelle à bâtir d'environ 600 m2 sur parcelle de 2'800 m2 avec vue panoramique sur les Alpes.L'accès est facile et garanti toute l'année.Caractéristiques techniques : • Surface : 600 m2 des 2'800 m2 sont à bâtir • Densité : 0,25 • Zone d'habitation de faible densité (DSII) • Le terrain est libre de mandat • Terrain équipé • Topographie : en pente • Altitude : 1450 mètres Situation : • Au dessus du village d'Hérémence • A quelques mètres du télésiège des Masses • Bel ensoleillement • Splendide vue sur les montagnes du Val d'Hérens • Accès aisé toute l'année par la route des Masses • A 10 minutes en voiture de la station des Collons • A 5 minutes du centre thermal d'Hérémence • Arrêt du CarPostal à 5 minutes Chalets "Clés en main"Lien vers nos constructionsVous trouverez sur notre site de nombreuses possibilités de chalets et de villas "clés en main".Vous pouvez également demander des plans personnalisés, selon vos désirs et votre budget.Vous bénéficierez ainsi des services d'une entreprise très réputée par la qualité de ses constructions et pour ses prix attractifs.Remarques : • Pour résidence principale • Accès immédiat depuis la route • Idéal pour vivre à l'année • Ce terrain est libre de mandat d'architecte et disponible immédiatement • Une étude géologique concernant la parcelle a été faite Lien Vers le site de Valimmobilier:Lien vers ValimmobilierVous souhaitez obtenir plus d'informations, le dossier complet ?Contactez-moi par téléphone ou par E-mail et je vous renseignerai très volontiers.Je me tiens également à votre disposition pour une visite sur place.Dieses Grundstück in der Gemeinde Hérémence befindet sich neben der Massestrasse am Ort La Combe.Bauparzelle von ca. 600 m2 auf 2 800 m2 grossem Grundstück mit Panoramablick auf die Alpen.Der Zugang ist einfach und ganzjährig gewährleistet. Technische Daten: • Grundfläche: 600 m2 von den 2 800 m2 sind bebaubar • Dichte: 0,25 • Gebiet mit geringer Siedlungsdichte (DSII) • Das Grundstück ist frei von Pflichten • Ausgestattetes Grundstück • Topographie: abfallend • Höhe: 1450 Meter Lage: • Oberhalb des Dorfes Hérémence • Ein paar Meter vom Sessellift der Masses entfernt • Schönes Sonnenwetter • Wunderschöne Aussicht auf die Berge des Val d'Hérens • Ganzjährig befahrbare Zufahrt über die Strasse der Masses • 10 Autominuten von der Station Collons entfernt • 5 Minuten vom Thermalzentrum Hérémence • CarPostal-Haltestelle in 5 Minuten erreichbar Chalets SchlüsselfertigLink zu unseren BautenAuf unserer Website finden Sie viele Möglichkeiten für Chalets und Villen schlüsselfertig.Sie können auch individuelle Pläne anfordern, die Ihren Wünschen und Ihrem Budget entsprechen.Sie profitieren so von den Dienstleistungen eines Unternehmens, das für die Qualität seiner Bauten und für seine attraktiven Preise sehr geschätzt wird.Anmerkungen: • Als Hauptwohnsitz • Direkter Zugang von der Strasse • Ideal für das ganze Jahr über • Dieses Grundstück ist frei von Architekturauftrag und sofort verfügbar • Eine geologische Untersuchung des Grundstücks...
Terrain aux Masses avec vue panoramique
Cette parcelle de la commune d'Hérémence se trouve à côté de la route des Masses à quelques pas du télésiège des Masses.Parcelle d'environ 932 m2 avec vue panoramique sur les Alpes.L'accès est facile et garanti toute l'année.Caractéristiques techniques : • Surface : 932 m2 • Densité : 0,50 • Zone mixte touristique C (DSIII) (habitations collectives) • Le terrain est libre de mandat • Terrain équipé • Topographie : en pente légère • Altitude : 1490 mètres Situation : • Au dessus du village d'Hérémence • Le télésiège des Masses est à côté • Bel ensoleillement • Splendide vue sur les montagnes du Val d'Hérens • Accès aisé toute l'année par la route des Masses • A 10 minutes en voiture de la station des Collons • A 5 minutes du centre thermal d'Hérémence • Le Lumen Spa, Restaurant, Bar et un magasin de sport se trouvent à 5 minutes à pied • Arrêt du CarPostal devant la porte • La ville de Sion se trouve à 25 minutes en voiture et 50 minutes en transport public • L'entrée de l'autoroute est à 25 minutes Chalets "Clés en main"Lien vers nos constructionsVous trouverez sur notre site de nombreuses possibilités de chalets et de villas "clés en main".Vous pouvez également demander des plans personnalisés notamment pour un chalet avec deux appartements, selon vos désirs et votre budget.Vous bénéficierez ainsi des services d'une entreprise très réputée par la qualité de ses constructions et pour ses prix attractifs.Remarques : • Pour résidence collective et principale • Accès immédiat depuis la route • Idéal pour vivre à l'année • Ce terrain est libre de mandat d'architecte et disponible immédiatement Une aide communale pour votre résidence principale : • La commune d'Hérémence encourage activement l'établissement à l'année sur son territoire. Elle propose une Aide à l'habitat et au logement pouvant aller jusqu'à Fr. 25'000.- pour les personnes construisant ou achetant leur résidence principale sur la commune. L'affectation à l'année du bien est garantie par une mention au Registre Foncier, et le suivi est assuré par l'Administration communale. • Il existe également une aide cantonale pour les citoyens du village d'Hérémence. • Diverses autres aides/subventions existent (fichiers dans documents multimédias). Lien Vers le site de Valimmobilier:Lien vers le site ValimmobilierVous souhaitez obtenir plus d'informations, le dossier complet ?Contactez-moi par téléphone ou par E-mail et je vous renseignerai très volontiers.Je me tiens également à votre disposition pour une visite sur place.Dieses Grundstück in der Gemeinde Hérémence liegt an der Route des Masses, nur wenige Schritte vom Sessellift Les Masses entfernt.Grundstück mit einer Fläche von ca. 932 m2 mit Panoramablick auf die Alpen.Die Zufahrt ist einfach und ganzjährig gewährleistet.Technische Daten: • Fläche: 932 m² • Bebauungsdichte: 0,50 • Gemischte Tourismuszone C (DSIII) (Mehrfamilienhäuser) • Das Grundstück ist frei von Bindungen • Erschlossenes Grundstück • Topografie: leicht abfallend • Höhe: 1.490 Meter Lage: • Oberhalb des Dorfes Hérémence • Der Sessellift ,,Les Masses" befindet sich in unmittelbarer Nähe • Schöne Sonneneinstrahlung • Herrlicher Blick auf die Berge des Val d'Hérens • Das ganze Jahr über gute Erreichbarkeit über die Route des Masses • 10 Autominuten vom Ferienort Les Collons entfernt • 5 Minuten vom Thermalzentrum von Hérémence entfernt • Das Lumen Spa, ein Restaurant, eine Bar und ein Sportgeschäft...
Pub "Le Péché Mignon" in Thyon 2000 (Possible redevelopment)
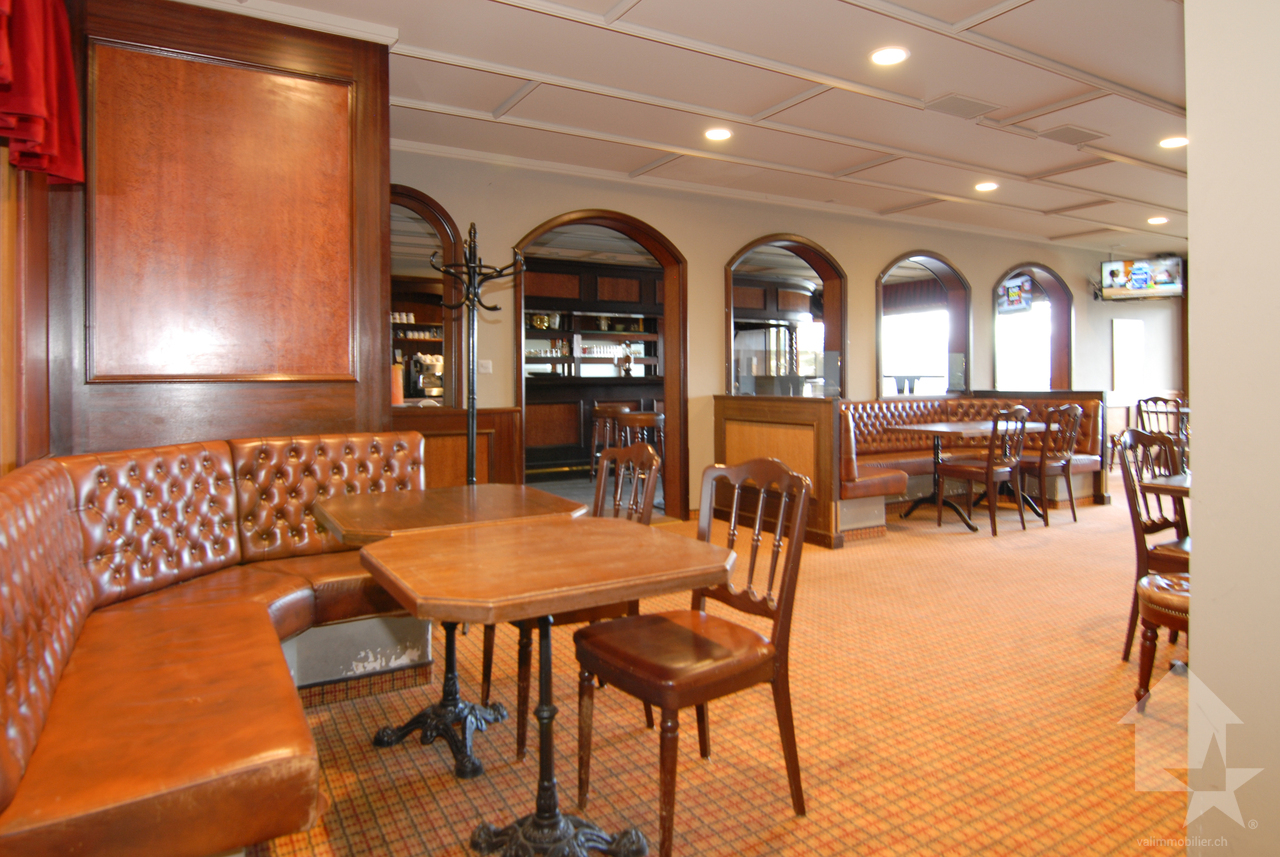
Le Péché Mignon is located in the center of the Thyon 2000 station.REDEVELOPMENT INTO A MAIN RESIDENCE IS POSSIBLEIt can be exploited immediately and is well equipped for small catering. Its exploitable area of 140 m2 allows it to accommodate about 50 customers. The pub has three balconies that give onto the Val d'Hérens and the ski slopes of the 4 Valleys domain with an impregnable view of the Cervin, the Dent-Blanche, and many other summits.Being at the foot of the ski slopes, its location is ideal.Its distribution is as follows:Customer area: • Room with several low and high tables • Access to the three balconies • Women's and men's toilets • Room that can be easily privatized (for example for a meeting, birthday, etc....) • Two televisions allow you to watch ski races or other programs • Sound system with speakers Bar area: • Large workspace • Freezer • Refrigerator drawers • Beer tap • Coffee machine • Dishwasher • Sink • Storage space for glasses • Storage spaces for different types of storage • Cash register Kitchen area: • Space and equipment for small catering • Oven • Salamander oven • Induction hob • Raclette oven • Hot dog machine • Large capacity refrigerator • Drinks refrigerator with transparent door • Storage space Basement: • A cellar • Possibility of acquiring a parking space in the station's garage, it is located under the pub It also has a small room, in addition to the cellar, to store equipmentYou want to get more information, the complete file? Contact me by phone or email and I will be happy to help you.I am also at your disposal for a visit on site.
Rental space in a modern storage hall
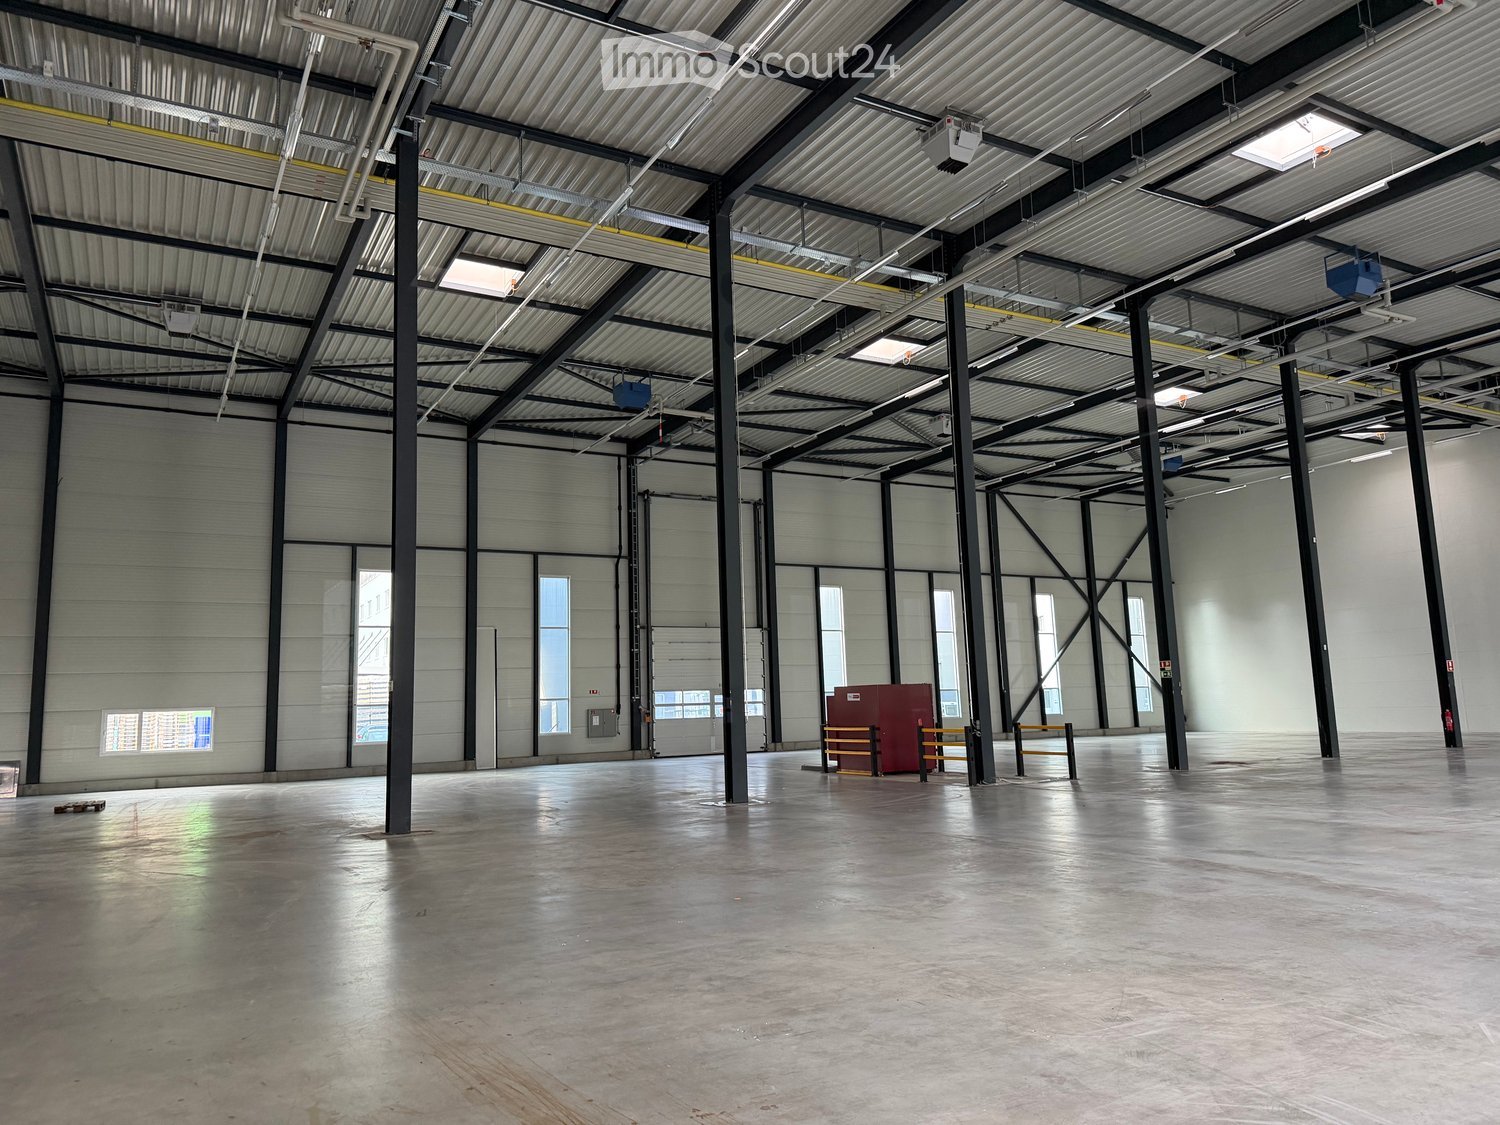
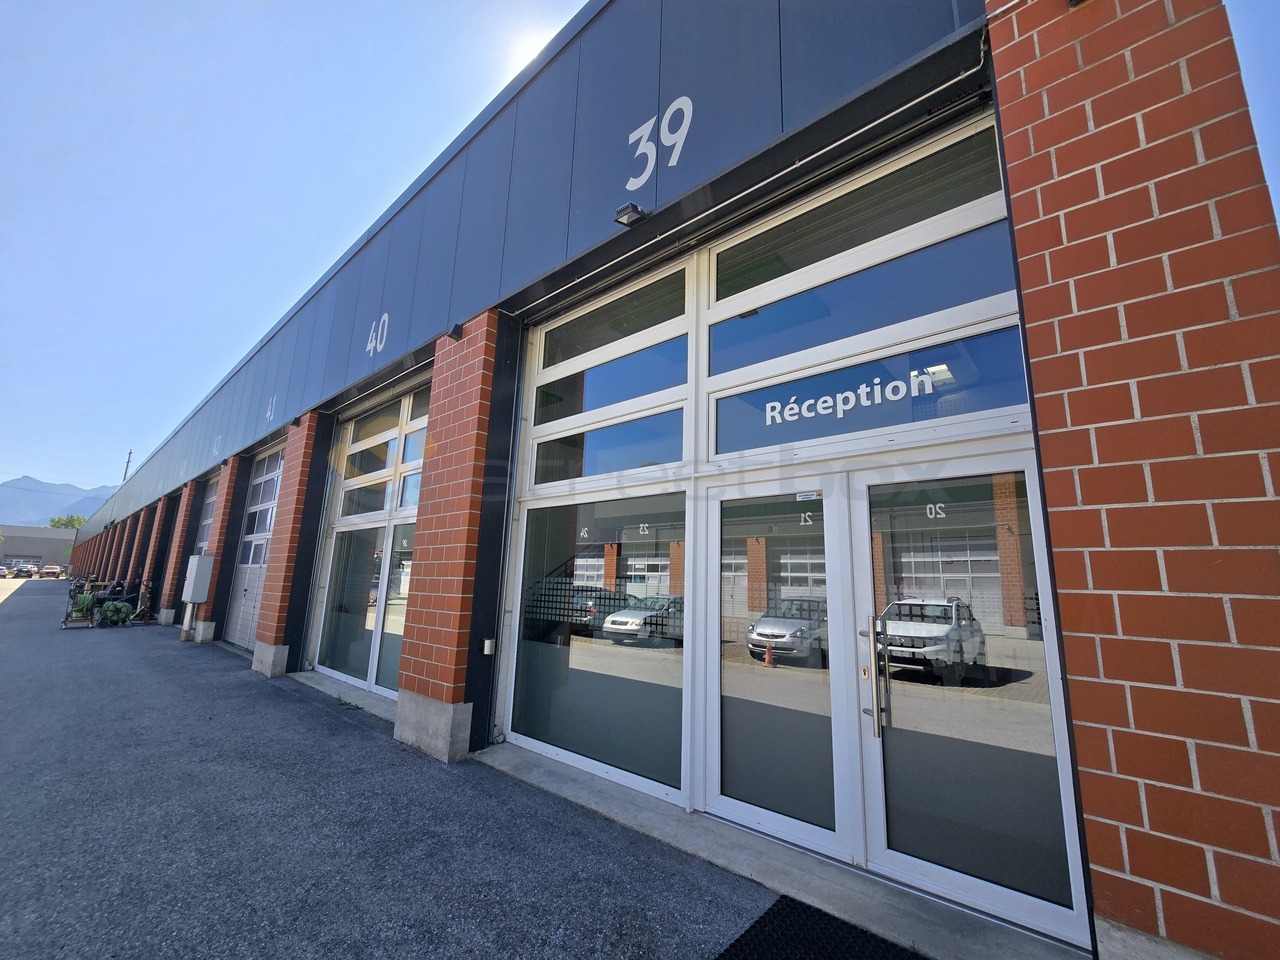
Looking for a suitable, secure, and flexible storage space? Look no further.We provide a modern hall of 2'000 m², ideally located. Thanks to its strategic location, it offers quick access to major roads, making your deliveries and daily logistics operations easier.Highlights of this warehouse : • Spacious area : 2'000 m² to meet all your storage needs, • Maximum flexibility : Rental available for short or long periods (ideal solution for activity peaks or one-off projects). • Modernity : A recent and functional hall, ready to accommodate your goods. • Accessibility : A key location to optimize your supply chain. Whether you are an SME, a start-up, or a logistics player, this space adapts to your activity.
Mase - Project for a chalet with 3 apartments and building permit
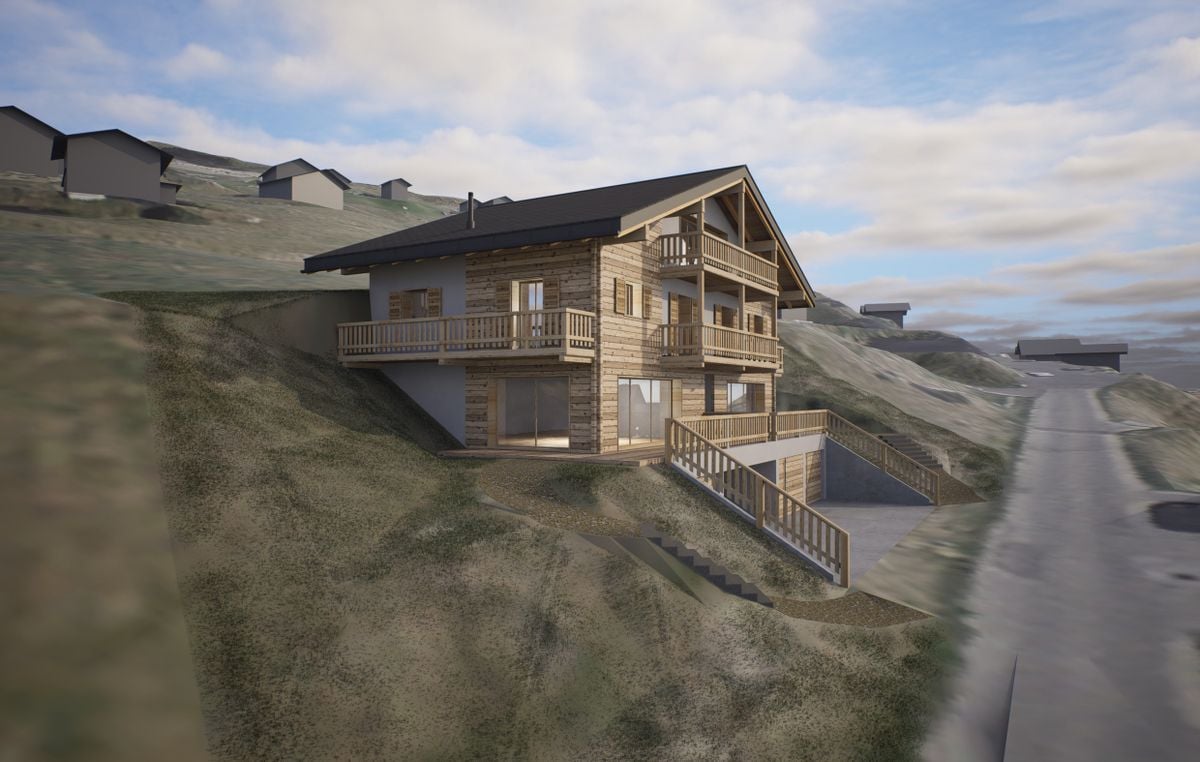
AN EXCLUSIVITY FROIDEVAUX IMMOBILIER SA!Project for a chalet with building permit - Mase, Mont-NobleLocated in the Le Maforney area, in Mase, this 885 m² plot offers a great opportunity to carry out a real estate project in an authentic mountain environment.The land benefits from a south-west orientation and a building permit for the construction of a residential chalet comprising three apartments. The project includes apartments with complementary configurations, as well as annexes and parking spaces.Main features: • Location: Le Maforney, Mase (Mont-Noble municipality) • Plot No. 1610 • Land area: 885 m² • Zone: Chalets, index 0.30 • IBUS: 0.494 • Orientation: South-west • Total SIA volume: 1,194.16 m • Building permit • Total announced apartment area: 284.40 m² • Basement: 108 m² • Parking: 2 closed garages and 1 covered parking space A chalet project with three apartmentsThe building permit concerns the construction of a residential chalet composed of three apartments, spread over several levels:Apartment 1 - Duplex of 102.80 m² • 3 bedrooms • 1 shower room • 1 bathroom Apartment 2 - Duplex of 100.25 m² • 3 bedrooms • 1 shower room • 1 bathroom • 1 guest toilet with sink Apartment 3 - Attic of 81.35 m² • 1 bedroom • 1 bathroom • 2 attics offering additional storage spaces Basement and parkingThe project includes a 108 m² basement, comprising three cellars and a technical room. The planned parking solutions consist of two closed garages and one covered parking space.An authentic mountain settingLocated in the Mont-Noble municipality, at the entrance to the Val d'Hérens, Mase seduces with its village character, natural environment, and Alpine landscapes.The region offers a suitable setting for outdoor activities, particularly hiking and discovering the Valaisan landscapes. The proximity to Sion also allows access to the amenities and infrastructure of the plain.An opportunity for real estate developmentWith its building permit, 885 m² plot, and a project providing for three apartments, this plot constitutes an interesting opportunity for a buyer wishing to develop a residential project in a mountain setting.The plans and complete dossier are available on request.Contact us to obtain more information and discover the potential of this project.
For Rent – 600 sqm Plug & Work Office Space in the Heart of Cour de Gare, Sion
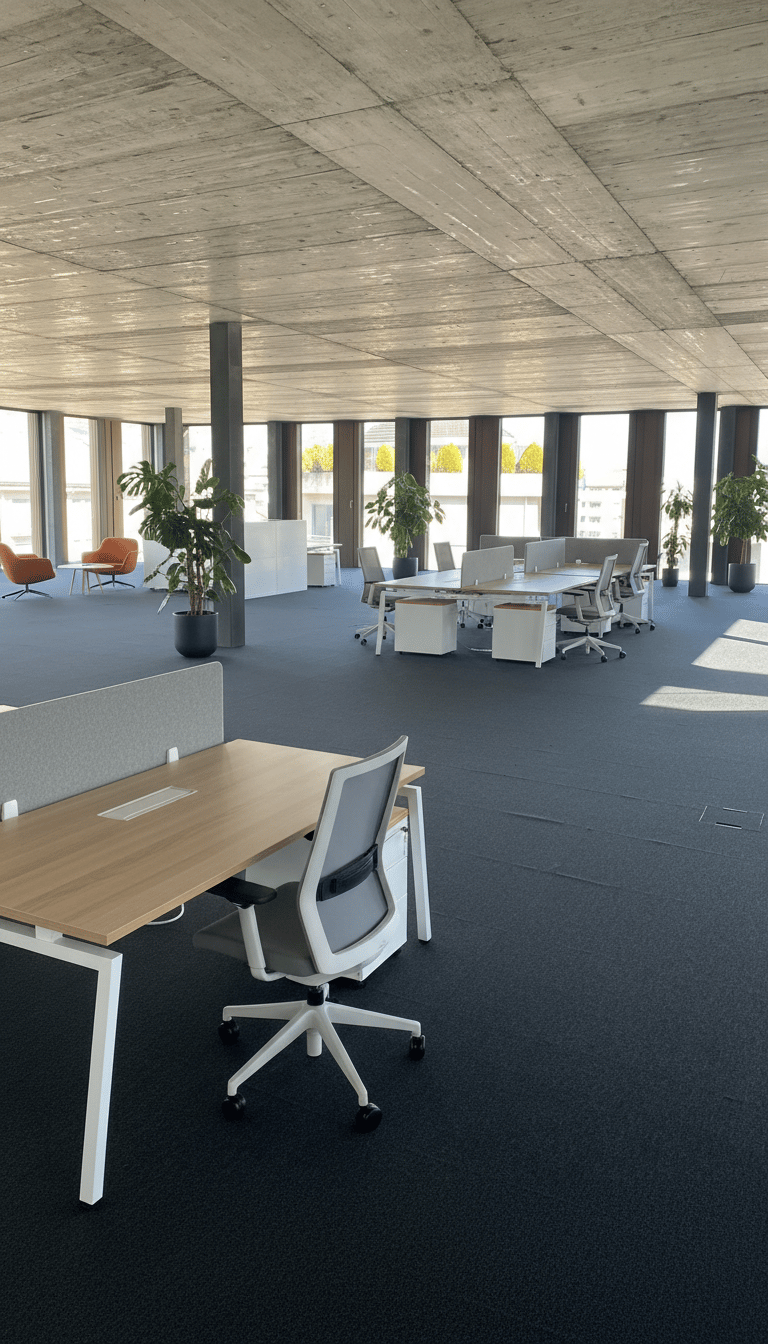
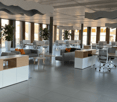
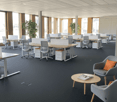
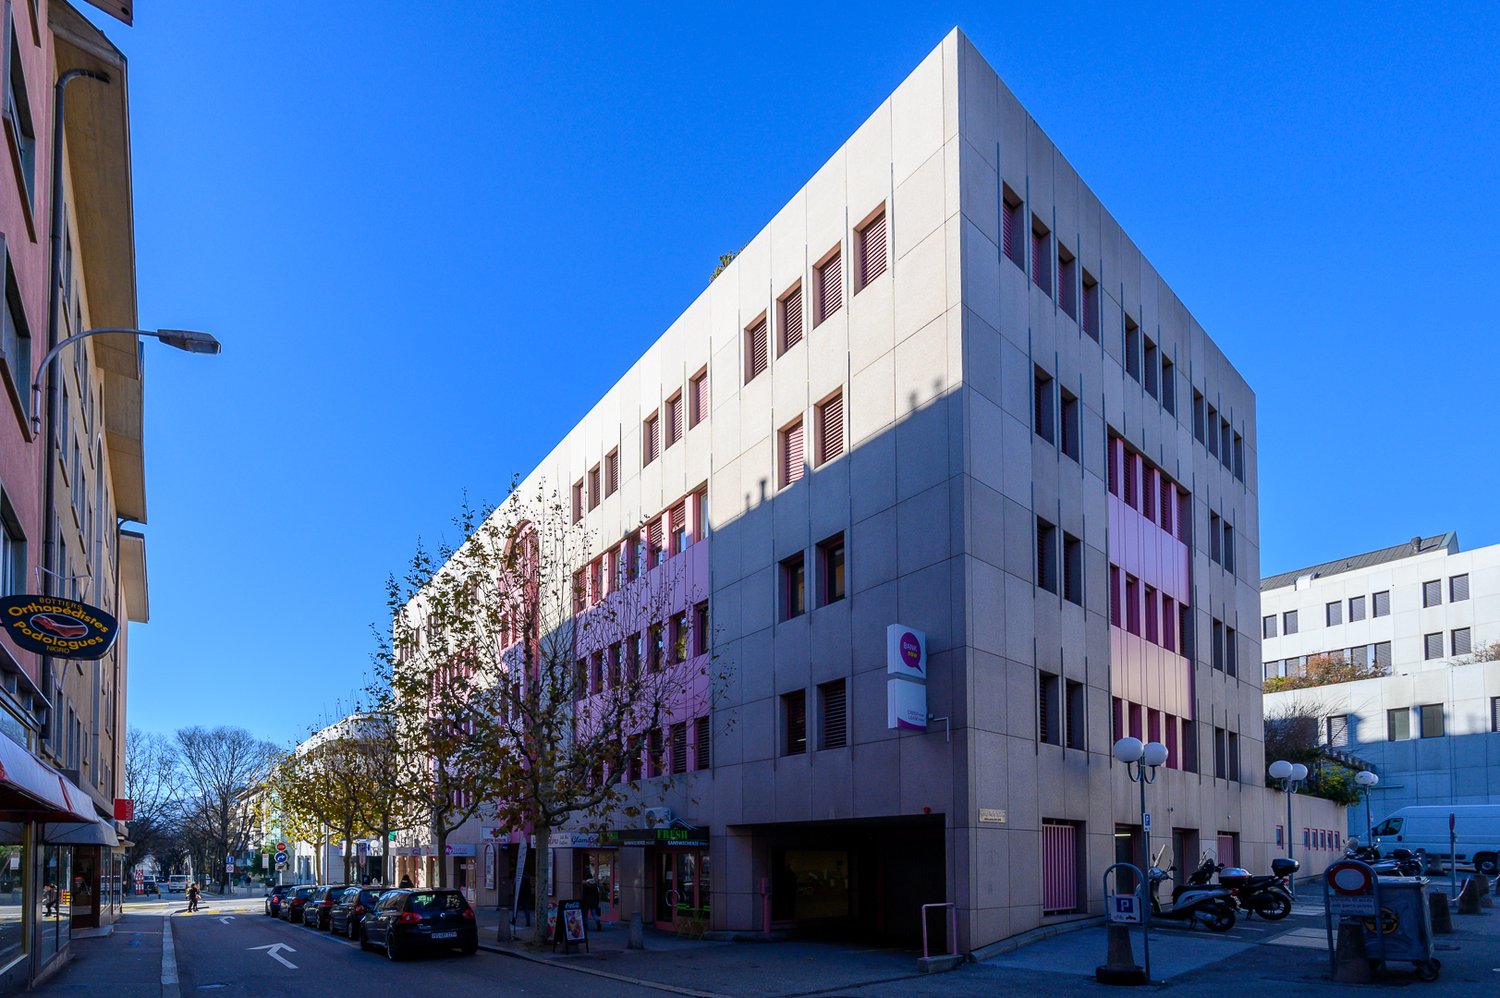
Are you looking for a modern, flexible, and immediately operational office space in Sion?Discover this 600 sqm Plug & Work office space, ideally located in the heart of the dynamic Cour de Gare district, close to Sion train station. Situated on the 5th and top floor of a building constructed in 2025 to Minergie standards, this space offers a contemporary, bright, and pleasant working environment.A flexible and ready-to-use spaceThanks to its Plug & Work layout, the office space allows for a quick start to your activities without requiring major renovations. Its modular configuration adapts to the needs of your business and its evolution.The heart of the space is a central patio, which provides beautiful natural light and fosters a convivial and stimulating work environment.The area can be equipped according to your requirements: • Individual offices or open spaces; • Option to divide the space into several independent units; • Shared common areas, including circulation and sanitary facilities; • Already installed floor boxes; • Available electrical and water connections; • Existing sanitary facilities; • Breathtaking view of the Valère Basilica; • Bicycle room available. Accessibility and equipmentLocated in a central and well-connected district, the property offers excellent accessibility and logistics conditions: • Elevator; • Goods lift with a capacity of 900 kg; • Floor load capacity of 200 kg/m²; • Heavy goods access ramp; • Parking spaces available for rent. Key information • Area: approximately 600 sqm • Rent: CHF 290.–/sqm/year, including charges • Availability: immediate • Floor: 5th and top floor • Type: Plug & Work office • Room height: 2.68 m • Year of construction: 2025 • Construction standard: Minergie An ideal space for companies looking for a prestigious, flexible, and immediately operational location in the heart of Sion.Interested? Contact us to obtain more information or organize a visit.
To rent! Takeover of a beautiful commercial space lease for Café/Tea-Room in Sion!
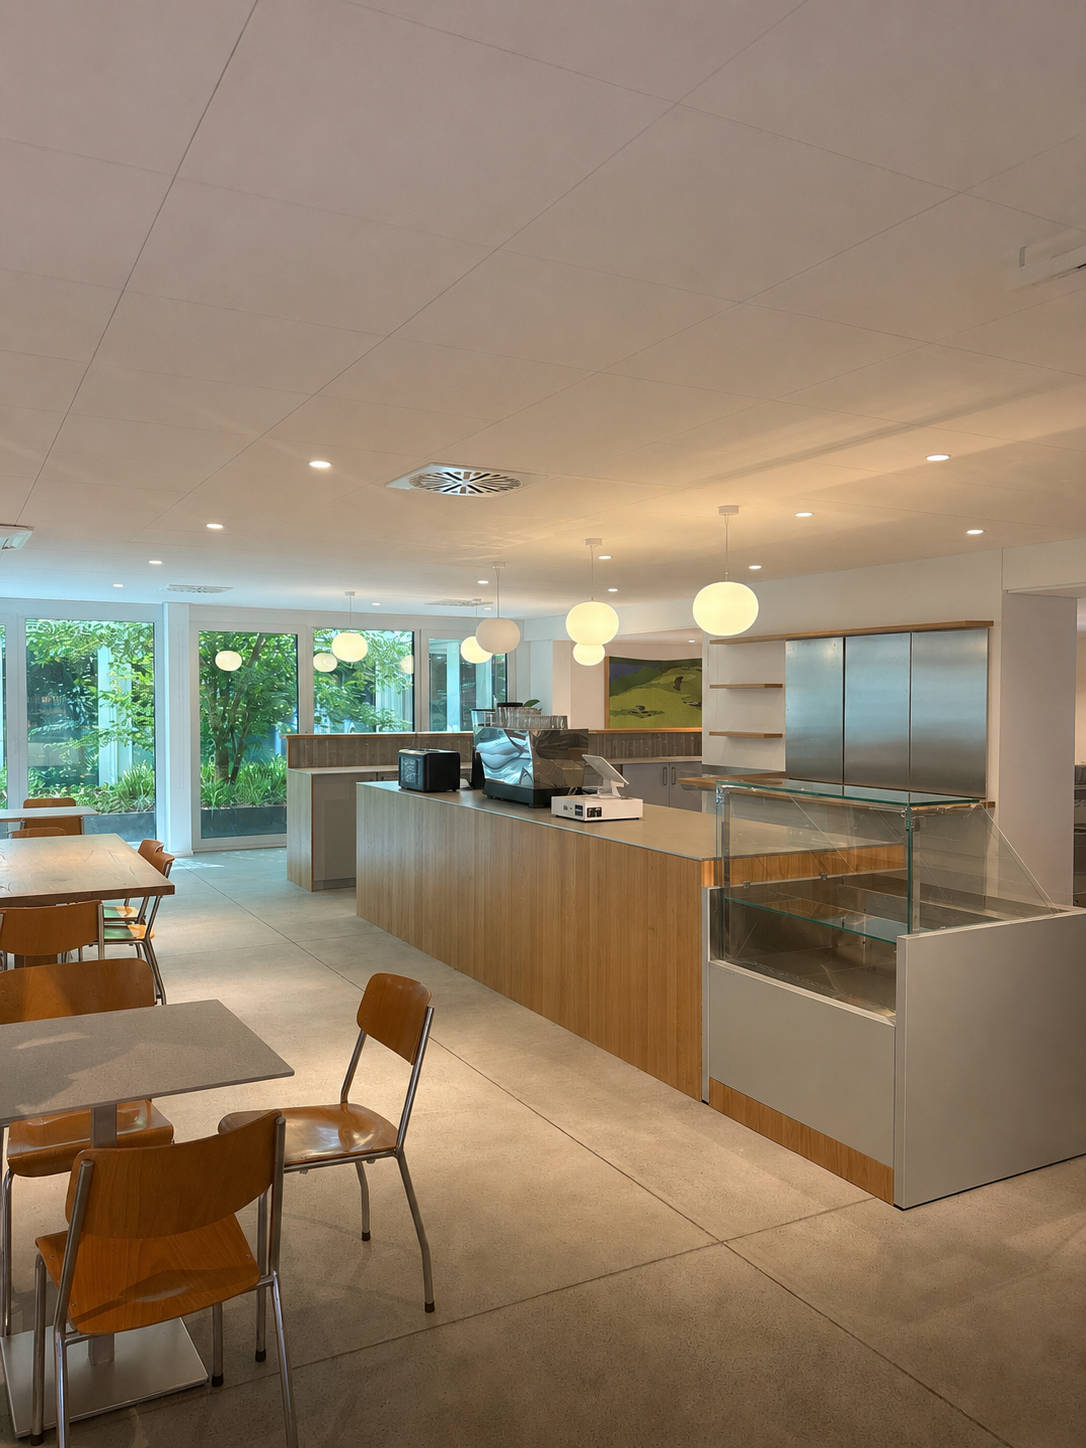
FOR RENT!TAKING OVER A BEAUTIFUL COMMERCIAL SPACE LEASE FOR ACTIVITIES SUCH AS: • TEA-ROOM • BAKERY / PASTRY SHOP • CAFÉ THIS SPACE CONSISTS OF: • small kitchen with bar • dining room • food corner • outdoor terrace • visitor toilet • storage room -> CONDITIONS • commercial lease, indexed, renewable for 5 years every 5 years • next due date on 31.07.2030 • notice period 6 months THIS MODERN BUILDING CALLED "LES ATELIERS" IS LOCATED AT AVENUE DE TOURBILLON 11 TO 19.IT INCLUDES 67 APARTMENTS ON THE VARIOUS FLOORS, OF WHICH 35 APARTMENTS ARE ADAPTED FOR SENIORS, AND 2190 M2 OF ADMINISTRATIVE AND COMMERCIAL SPACE, WHICH ARE ALREADY RENTED.IN CASE OF INTEREST AND FOR FURTHER INFORMATION, DO NOT HESITATE TO CONTACT US AT 027/723.51.91. THANK YOU!
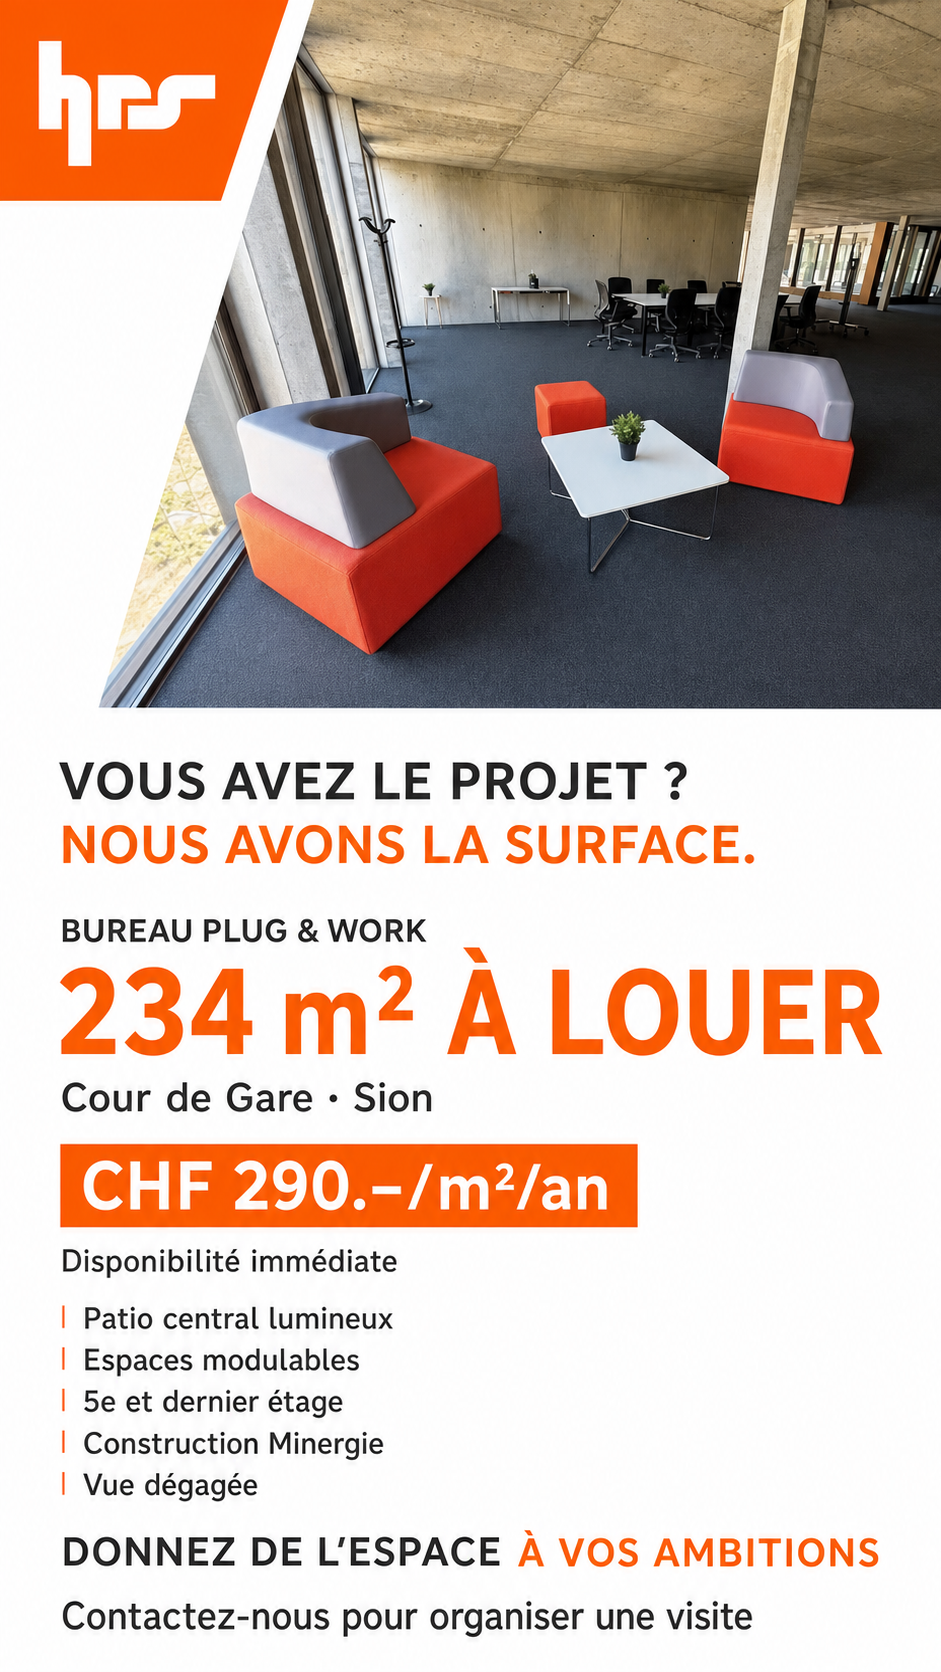
Give space to your ambitions!
Plug & Work office of 234 m² in the heart of Cour de Gare, in SionAre you looking for a modern, flexible and immediately operational professional space in Sion? Discover this area of 234 m², ideally located in the heart of the new Cour de Gare district, on the 5th and last floor of a building constructed in 2025 according to the Minergie standard.Thanks to its Plug & Work layout, this space allows you to quickly start your activity in a contemporary, bright and pleasant environment. Its modular configuration adapts to your needs and the evolution of your company.A space designed for your activityThe office benefits from a central patio, the true heart of the space, which provides pleasant natural light and contributes to creating a friendly and stimulating work environment.The area can be arranged according to your requirements: • Configuration in individual offices or open spaces; • Possible division into several independent units; • Shared common areas, including circulation and sanitation; • Possible surface extension according to needs; • Already installed floor boxes; • Electrical connections and water connections available; • Existing sanitation; • Magnificent view of the Basilica of Valère; • Bicycle storage available. Accessibility and logisticsLocated in a central and dynamic district, the property offers excellent accessibility and particularly appreciable equipment for companies: • Elevator; • Goods lift with a capacity of 900 kg; • Floor load capacity of 200 kg/m²; • Heavy load access ramp; • Parking spaces available for rent. Main information • Area: 234 m² • Rent: CHF 290.–/m²/year, including charges • Availability: immediately • Floor: 5th and last floor • Type: office • Room height: 2.68 m • Year of construction: 2025 • Construction standard: Minergie
Jonathan Frossard
Former bank branch with apartment - Haute-Nendaz
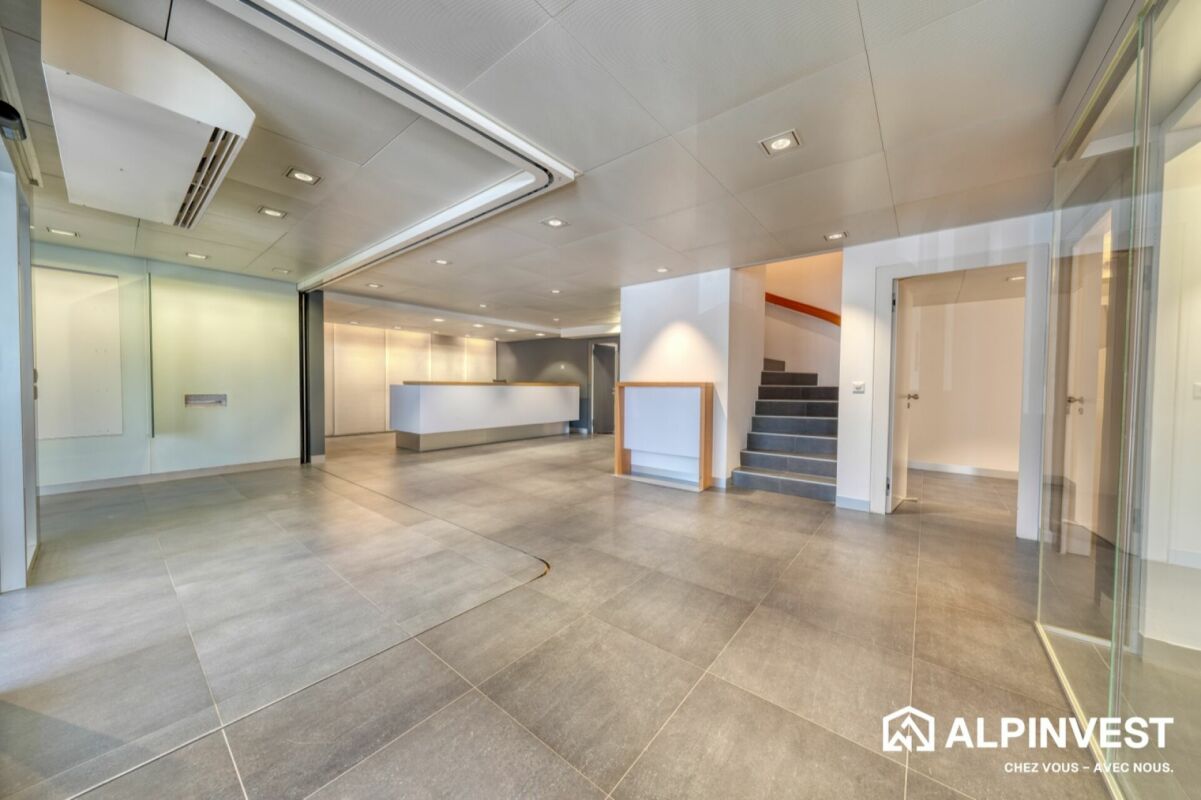
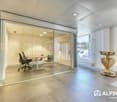
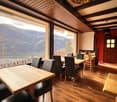
Approx. 287 m² mixed-use building in the centre of Haute-Nendaz In the heart of Haute-Nendaz, on the Route des Ecluses, this detached building has until now housed a bank branch. It combines a commercial space on the ground floor with an apartment on the upper floor, for a total of approximately 287 m².Commercial ground floor (approx. 152 m²)Glazed entrance with automatic sliding doors under a timber canopy, large and bright customer hall, reception counter, glass-walled meeting rooms, office, kitchenette, toilets, technical rooms and archives. The open layout and quality finishes (large-format tiles, suspended ceilings with integrated lighting) suit a shop, offices, a practice or a showroom.4.5-room apartment on the upper floor (approx. 135 m²)The upper floor has been converted into living space: a large living area under a timber ceiling with a modern, fully fitted kitchen, bright rooms with solid wood walls and wide windows facing the mountains, and modern shower rooms and WCs. The former vault room, with its original safe-deposit lockers, adds a unique touch.Key features • Detached building on its own plot (no. 660) • Commercial space and home combined: ideal for living and working on site, or as an investment • Central, highly visible location in the centre of the resort • Prestigious entrance with canopy and forecourt • Modern kitchen and bathrooms • Recently renovated (2026) • New gas heating with radiators
Magnificent Restaurant in the center of Evolène with separate apartment
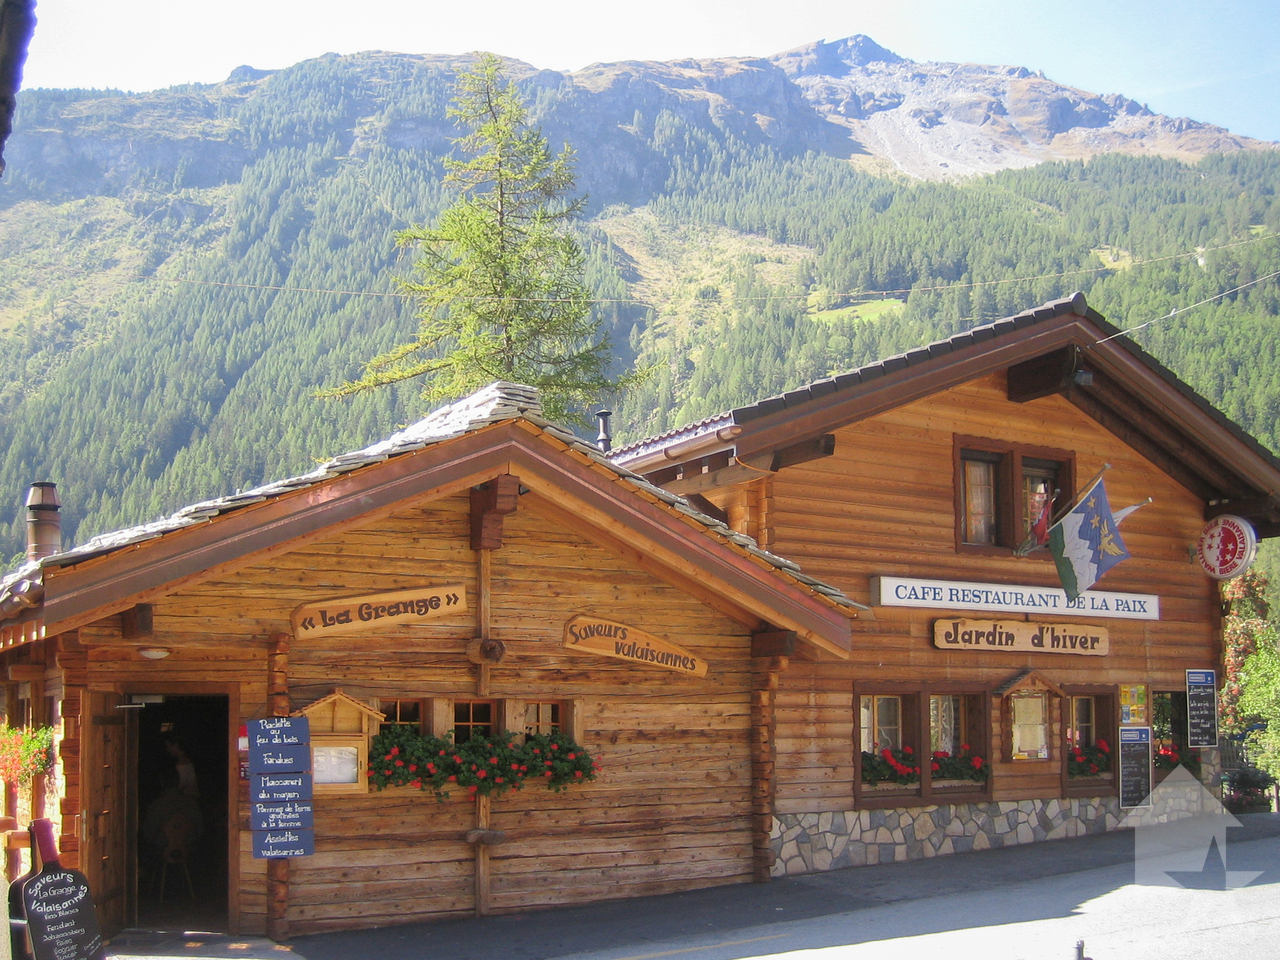
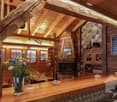
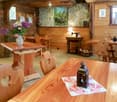
The Restaurant "LA PAIX - LA GRANGE" in EvolèneLocated on the picturesque main street of the village of Evolène, it is one of the region's must-visit establishments.You have the soul of an entrepreneur and dream of a new challenge in a mountain region, this opportunity may interest you.After 45 years of activity behind the stoves, it's time for the owner to rest and he has at heart to see his achievement continue to evolve and remain a popular place for hospitality and regional gastronomy.Characteristics:La Paix: • Renovated in 1980 - 1993 - 2012 • Glazed veranda with a view of the evolénard buildings and the local landscape • 40 seats • A "Carnotzet" area with 6 tables, 24 seats La Grange: • Created in 2005 • Chalet style with a wood-fired fireplace equipped for raclette • 16 seats with high tables • 1 WC for women and men as well as a WC for people with disabilities The Terrace:has 40 seatsAn apartment on the upper floor with: • Kitchen • Dining area • Living room with access to the balcony • 3 bedrooms with closets • Bathroom with bathtub Basement equipped with: • Kitchen with 6-burner gas stove • Pantry • Cold room • Freezer • Cold dish preparation area with refrigerators and ice cream freezers • Red wine cellar • White wine, fruit and vegetable, mineral water cellar with air conditioning • Laundry room with washing machine, dryer and technical room • Ladies' and gentlemen's toilets • A separate room with TV and WC/shower • A storage room that can also be converted into a separate room. Drainage for WC/shower available Others: • Lawn • Vegetable garden The different areas: • Commercial and usable areas: 339 m2 • Apartment: 103 m2 • Land: 625 m2 Link to the Valimmobilier SA websiteStrong points: • Located in the center of the village of Evolène • Near several shops of all kinds • At the crossroads of several hiking trails • Near the ski resorts (Mont-Noble, 4 Vallées, Evolène, La Forclaz and Arolla) • Evolène is known for its tourism, its carnival, the Grand Raid BCVS, CIME, etc. • 30 minutes from the Hérémence thermal baths • Medical center with various doctors and physiotherapists • New playground and nursery in creation (with school canteen) • Many local, very dynamic companies Would you like to obtain more information, the complete file? Contact me by phone or email and I will be happy to inform you.I am also at your disposal for a visit on site.
Streetbox triple of 180m2 very well located - 1st rent offered
!!! Mechanical garage activity refused !!!Special offer, first rent offeredFor SMEs, independents and private individuals, surfaces of 180m2 on the ground floor (on 1 level) Very well located near amenities and highwayLevel accessDepth: 12 mHeight under ceiling: 4.30 mFloor load ground floor: 1000 kg/m2Ampere: 16A, 30 mA three-phaseHall 100% modular delivered with the following equipment:WaterElectricityTelephonyRent CHF 2'550.-Parking space CHF 140.-Ancillary costs CHF 120.-
Magnificent plot in Salins
This plot, located in a beautiful, quiet and bucolic spot. Close to a pine forest that will allow you to escape from your daily routine.This plot is ideal for the construction of a small building with 4 apartments, a single villa or semi-detached villas.Salins is just a few minutes' drive from the city of Sion. You will therefore be able to quickly enjoy the many infrastructures offered by the Valais capital (ideal for families).The construction possibilities are as follows: • A small building with 4 apartments • Two semi-detached villas without dividing the plot • Two contiguous villas without dividing the plot • A single villa Description: • Surface: 1'110 m2 • Price per m2: CHF 198.- • Zone: Residential zone H30 • Density: 0.5 (IBUS standard) • Building area: 333 m2 • Type: Sloping, equipment nearby • Not accessible by road You want to get more information, the complete dossier? Contact me by phone or by email and I will be happy to inform you.I am also at your disposal for a visit on site.
Mixed-use building with numerous parking spaces
Mixed-use building for sale in Flanthey (Lens) Unique opportunity.Composed of two habitable apartments with terraces and garden, a room of approximately 23 m2, and a restaurant on the ground floor, as well as numerous parking spaces, this property is ideal for a private investor who will know how to renovate it.Located in Flanthey, in the municipality of Lens, this building benefits from an exceptional setting between plain and mountain.Just a few minutes from Sion and the prestigious ski resorts of Crans-Montana and others, it offers a strategic location for investors or entrepreneurs in the region.The building has a mixed use, consisting of three lots and a large local, currently a restaurant on the ground floor, allowing an ideal combination between housing and commercial or professional activities.Whether you want to develop a rental project or set up your own business, this property will meet your expectations.The breathtaking view of the valley and the surrounding mountains is an undeniable asset of this property. Additionally, it benefits from a pleasant proximity to local amenities and main roads.It represents a strong investment potential in a dynamic and sought-after region.Do not miss this unique opportunity for sale.Do not hesitate to contact us to organize a visit on site.
Dual-aspect retail unit with 3 parking spaces - Haute-Nendaz
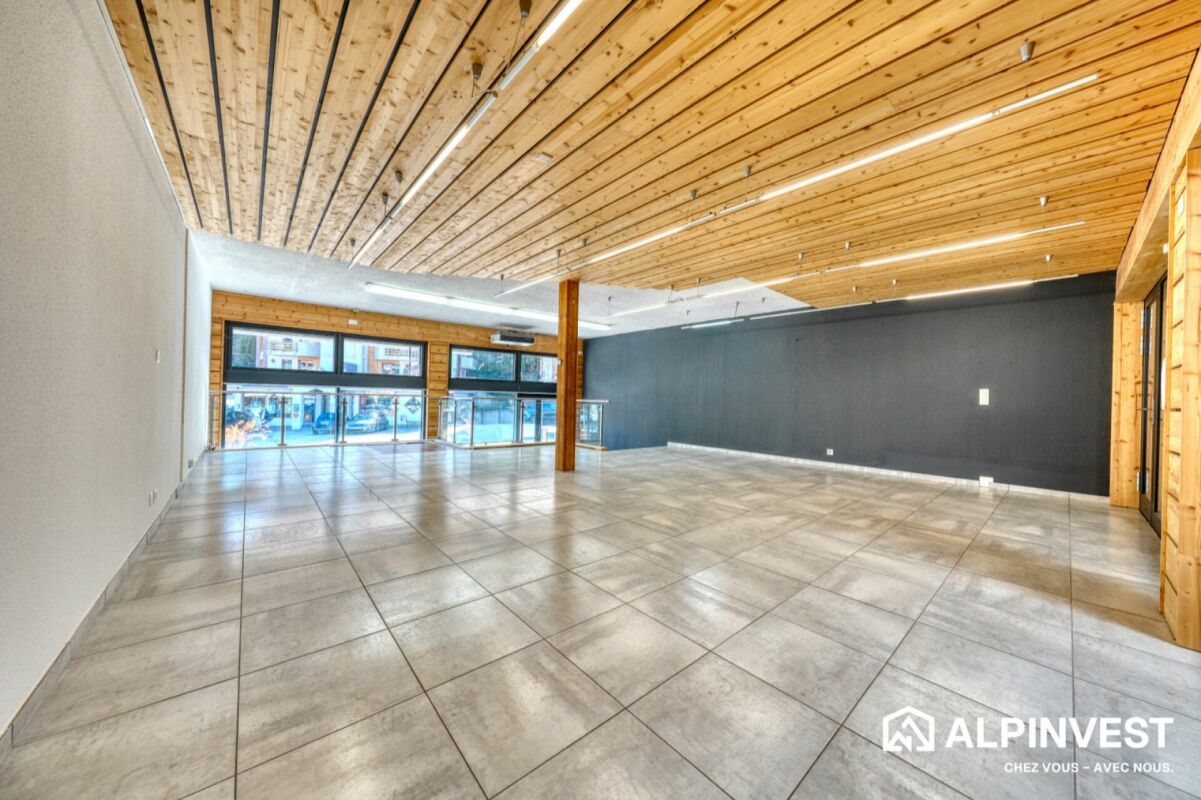
110 m² dual-aspect retail unit with double shop front and 3 parking spaces In the heart of Haute-Nendaz, just steps from the resort's shops and restaurants, this dual-aspect retail unit offers rare visibility: it opens onto both the Route des Ecluses and the covered shopping arcade.A bright, welcoming sales areaThe ground floor of approximately 80 m² forms a large open-plan space, flooded with light through wide floor-to-ceiling glazing on two façades. Solid timber slatted ceiling with track lighting, large-format tiles, timber column and cladding: the contemporary alpine atmosphere is already in place, ready for your concept.A practical lower levelAn open staircase with a glass balustrade leads down to the lower level of approximately 30 m²: storage and workshop rooms with shelving, WC and washbasin. Ideal as a stockroom, service workshop or changing room.Key features • Dual-aspect unit with a double shop front: Route des Ecluses and covered arcade • Approximately 110 m² of usable space over two levels • Several glazed entrances • Timber and tile finishes, ready to use • 3 outdoor parking spaces included in the price • High-footfall location in the centre of the resort A project to extend the unit by approximately 37 m² on the north side has also been drawn up: the plans are available in the documents.Sports shop, ski or bike rental, boutique, showroom or offices: the possibilities are endless.
Florian Bureau
Commercial and industrial hall at the gates of Sion
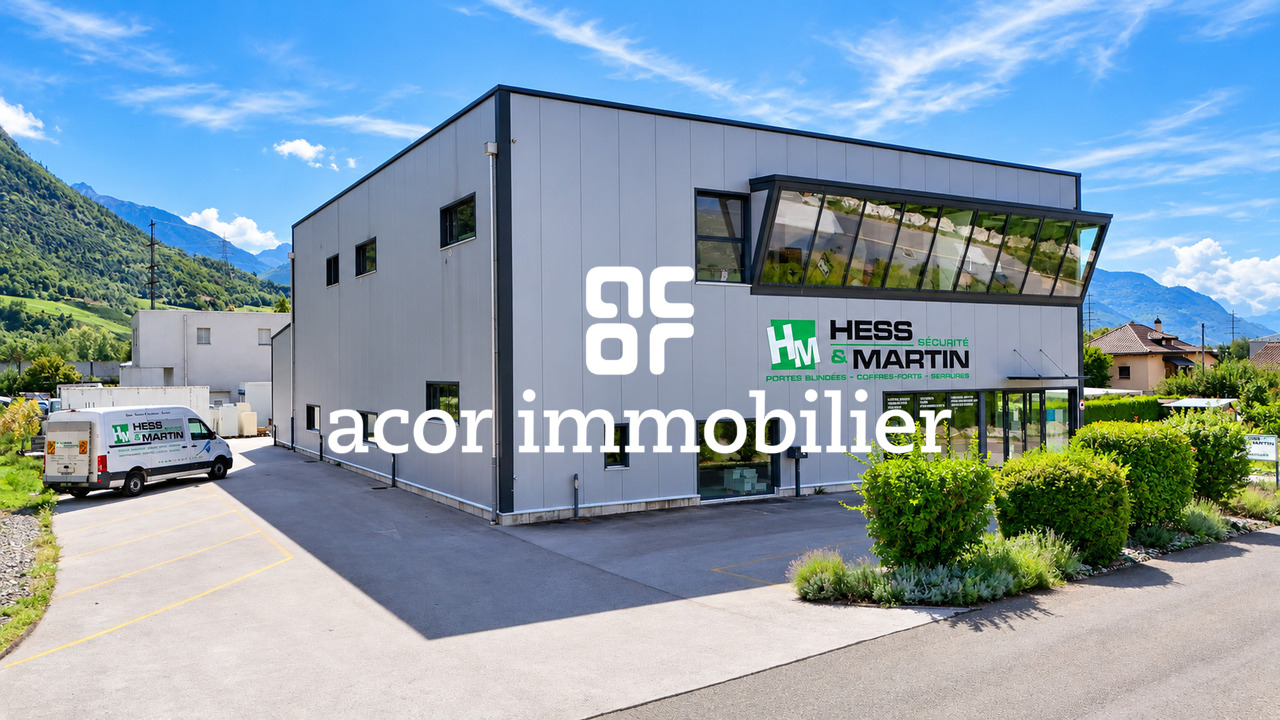
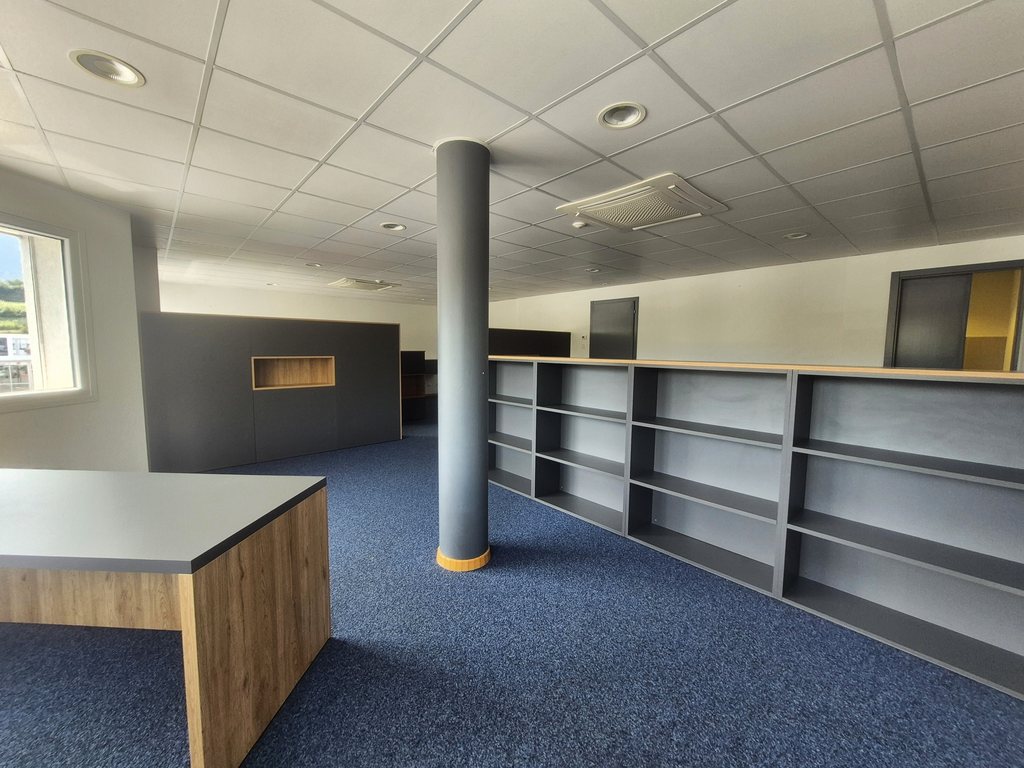
Opportunité ACOR ImmobilierLocated in Uvrier, just a few minutes from Sion and with quick access to the highway, this industrial and commercial building develops a useful area of 955 m².Built in 2013, it offers generous volumes and a particularly functional configuration allowing to combine commercial spaces, work surfaces, storage, and administration on the same site. Its modern architecture and numerous openings bring beautiful natural light to the different spaces.The hall is distributed as follows:Ground floorVast showroomWorkshop and depotMezzanineWashroom with shower and WCThe organization of the places allows to have spaces adapted to both the reception of customers and the operational needs of a company.1st floorGenerous open-space office areasClosed management officeConference roomKitchen/cafeteria for staffWCThe large glass surfaces offer pleasant natural light and contribute to creating a comfortable working environment.Parking19 outdoor parking spaces3 visitor parking spacesVersatile, modern, and very well maintained, this building constitutes a great opportunity for a company wishing to group its commercial, administrative, logistical, and operational activities on a single site.A visit is a must!
CONTHEY - BEAUTIFUL OFFICES FOR RENT
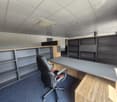
FOR RENT;On Route Cantonale 51 in Conthey, on the first floor, beautiful offices ideally located in a commercial building, on the edge of a busy road.This space can be rented furnished or unfurnished.It consists of:- Entrance hall with reception- Visitors' toilet- 1 closed office- Small storage room- Server room- Large open-spaceThis office with a total area of 115m2 has air conditioning.Rent: CHF 2200.-/month including charges1 indoor parking space available at an additional cost of CHF 100.-/month.Do not hesitate to contact us directly by email (celine.morand@vimova.ch) for more information or a possible visit.
152 m2 warehouse to rent near the train station
Are you lacking space in your premises? We have the solution.A large storage area of 152 m2, ideal for your projects. Availability to be agreed upon.In case of interest, please send us the following documents:- Rental application (www.wincasa.ch)- Copy of the extract from the Debt Collection Office (less than 2 months)- Copy of the last 3 pay slips- Copy of the identity card or residence permit.
For rent - Modular industrial halls in Ardon (VS)
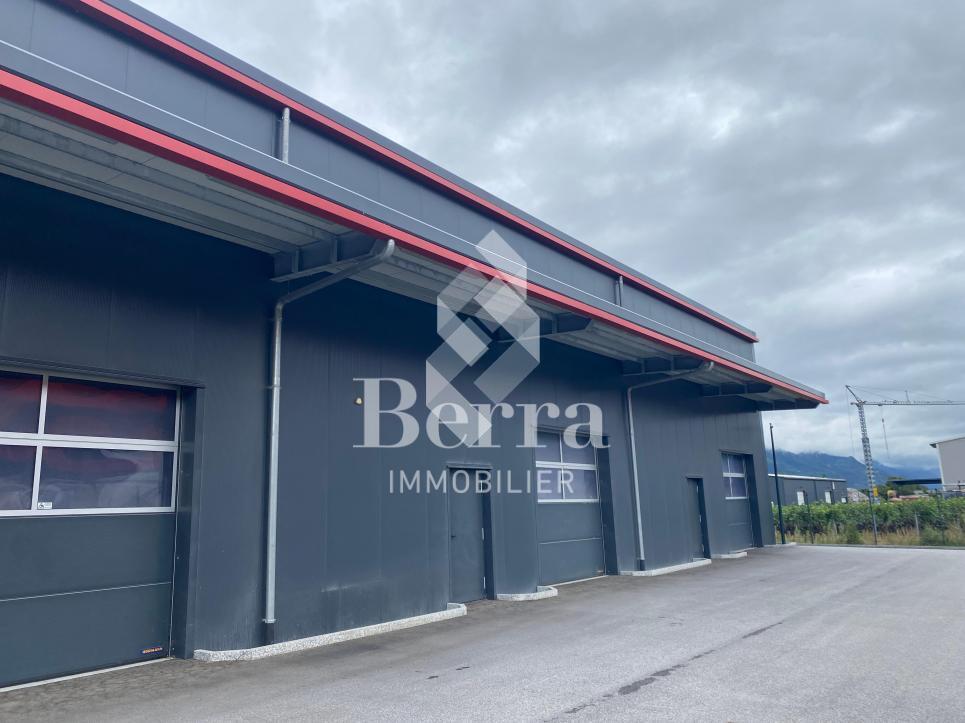
AN EXCLUSIVITY BERRA IMMOBILIERHALL 3: 153m² available - ideal for artisans, SMEs or storage - A9 highway access in 2 minutesIn the industrial zone of Ardon, just 10 minutes from Sion and 15 minutes from Martigny, these modern spaces offer a functional setting, modulable according to your needs: 150 or 180 m² depending on the chosen layout.Each unit has a beautiful ceiling height, a mezzanine with interior staircase, private sanitary facilities (WC, sink) and a heating system. Access is direct for utility vehicles, with optional parking spaces available at CHF 50.- per month.The building is located in a dynamic environment, two minutes from the A9 highway and in close proximity to Ardon train station.This property is perfectly suited for artisanal, logistical or storage activities, with great flexibility in use thanks to the adaptable spaces.CHF 2'066.- per monthAvailability: immediateInformation and visits: 027 565 85 55***All our properties are available on www.berra-immobilier.ch***
Roberto Triulzi
Spacious building land with a grand panoramic view
In a quiet location, just outside the charming village center of Haute-Nendaz, lies this attractive building land with an unparalleled view. The plot is situated at an altitude of around 1,300 m above sea level in a slight slope to the southwest - perfectly aligned to enjoy the sun from morning to evening.In just a few minutes, you can reach all the infrastructures of daily needs: shopping facilities, restaurants, schools, and a wide range of sports and leisure activities - both in summer and winter. Whether skiing in the vast ski area of the "4 Vallées", hiking, biking, or paragliding - the nature experience begins right in front of your doorstep.The property covers 912 m² and is located in the H30 residential zone, which allows the construction of up to three residential units. The zone is exclusively intended for residential purposes - ideal for a high-quality villa, a multi-generational house, or a stylish project with Alpine flair.Thanks to its elevated location, you can enjoy not only peace and privacy but also an open view over the valley to the Valais Alps. A place that inspires - and creates space for something new.Request our detailed sales documentation for more interesting information.Haven't found the right thing yet? The IMMOSEEKER team is happy to assist you.
Geoffroy Louvet
Rental building with 3 commercial units in Conthey
Discover this unique industrial building, ideally located in a dynamic industrial area. Offering 3 spaces of 120 m² each, with 2 being rented, it is perfect for meeting the varied needs of your business. Each space is complemented by a fitted kitchen and a well-equipped bathroom, ensuring comfort and functionality for your teams. Ideal for a physiotherapy office, osteopathy, fiduciary, fitness or other. This commercial building spans a net area of 360 m². Spread over 3 levels, it offers an optimal professional environment while being in immediate proximity to all the necessary amenities for your business. Additionally, 2 outdoor parking spaces are at your disposal to facilitate access for your clients and collaborators. This rare property on the market combines practicality and modernity in a sought-after industrial setting. Don't wait any longer to discover this exceptional opportunity. Contact us today to organize a visit and consider the future of your business in this inspiring setting.Exact address available after registration on neho.ch.YOU WANT TO VISIT? PLEASE REGISTER FIRST: https://neho.ch/b/1964-26-4
Alexandre Rubin
Grand 2 pièces avec fort potentiel
Grand studio avec 2 pièces ouvertes, idéalement situé à 5 minutes du centre-ville de Sion ! Ce bien lumineux, grâce à sa grande baie vitrée, bénéficie d'une excellente exposition à la lumière naturelle. Il comprend une salle de bain et une pièce ouverte.Accessible en fauteuil roulant par un ascenseur sécurisé par un portail fermé, ce studio dispose de nombreuses places de parking publiques à proximité. Vous profiterez également d'un magnifique jardin en copropriété.Ce bien offre un fort potentiel de rénovation et d'aménagement, parfait pour créer un cabinet dans plusieurs secteurs. Il est équipé de toutes les connexions internet haut débit, assurant une connectivité rapide et fiable. Une buanderie située à l'étage ajoute encore plus de commodité au quotidien. Adresse exacte disponible après inscription sur neho.ch.VOUS SOUHAITEZ VISITER ? MERCI DE BIEN VOULOIR VOUS INSCRIRE D'ABORD : https://neho.ch/b/1950-24-9 Genaue Adresse verfügbar nach Registrierung auf neho.ch.AN EINER BESICHTIGUNG INTERESSIERT? BITTE ANMELDEN: https://neho.ch/b/1950-24-9
Superbe terrain constructible de 893 m² à Flanthey (Lens)
Terrain constructible de 893 m² à Flanthey ? Un cadre privilégié pour votre futur projet Découvrez cette belle parcelle constructible de 893 m², située sur la commune recherchée de Lens, au lieu-dit Fontanache, dans un environnement résidentiel agréable. La parcelle bénéficie d'une densité de 0,30 et offre ainsi un potentiel intéressant pour la réalisation d'un projet résidentiel, sous réserve des dispositions réglementaires et des autorisations des autorités compétentes. Le terrain présente une topographie en pente, caractéristique du secteur, qui pourra être mise à profit dans la conception architecturale afin d'intégrer harmonieusement la future construction au terrain. Surface de la parcelle : 893 m²Commune : LensSecteur : FontanacheZone : 18/3 ? zone des villas familialesDensité : 0,30Affectation en zone constructible : 100 % de la parcelleTerrain en penteProjet de construction à développer selon les prescriptions communales en vigueur La parcelle ne dispose actuellement pas d'un accès aménagé direct. La création et les modalités d'un accès devront être étudiées dans le cadre du développement du futur projet, notamment en coordination avec les propriétaires concernés et les autorités compétentes. Cet élément a été pris en considération dans la commercialisation du terrain et offre à l'acquéreur la possibilité d'étudier une solution adaptée à son projet. Une opportunité pour développer un projet sur mesure Avec ses 893 m² entièrement situés en zone à bâtir, cette parcelle représente une opportunité intéressante pour un acquéreur souhaitant développer son propre projet immobilier à Lens. Les possibilités exactes de construction, les surfaces réalisables ainsi que l'implantation du futur bâtiment devront être confirmées dans le cadre d'une étude de faisabilité et auprès des autorités compétentes. Les informations relatives aux possibilités de construction sont communiquées à titre indicatif et ne constituent pas une garantie d'obtention d'une autorisation de construire.Adresse exacte disponible après inscription sur neho.ch.VOUS SOUHAITEZ VISITER ? MERCI DE BIEN VOULOIR VOUS INSCRIRE D'ABORD : https://neho.ch/b/3978-26-4 893 m² Building Plot - An Attractive Opportunity for Your Future Project Discover this attractive 893 m² building plot, located in the sought-after municipality of Lens, in the Fontanache area, within a pleasant residential setting. The entire plot is located in Zone 18/3 ? family villa zone, with a building density of 0.30, offering interesting potential for the development of a residential project, subject to the applicable regulations and approval by the relevant authorities. The plot has a sloping topography, characteristic of the area, which can be incorporated into the architectural design to ensure that the future building blends harmoniously into its surroundings. Key featuresPlot size: 893 m²Municipality: LensArea: FontanacheZoning: 18/3 ? family villa zoneBuilding density: 0.30Building-zone allocation: 100% of the plotNoise sensitivity level: IIAccording to the available official land-use restrictions extract, the plot is not affected by a reserved planning zoneSloping plotConstruction project to be developed in accordance with the applicable municipal regulationsAccess The plot currently does not have a developed direct access. The creation and configuration of suitable access will need to be studied as part of the future development project, particularly in coordination with the relevant neighbouring landowners and competent authorities. This aspect has been taken into consideration in the marketing of the property and gives the future buyer the opportunity to develop an access solution suited to their project. An opportu...