1 result - All Listings: 1967 (Bramois)

More objects in your automatically expanded search area
20 results - Radius: + 10km
Emmanuel Bovier

Emmanuel Bovier

1 / 13
Emmanuel Bovier

Emmanuel Bovier

  • Balcony / Terrace
CHF 495,000.–
Top
1988 Thyon

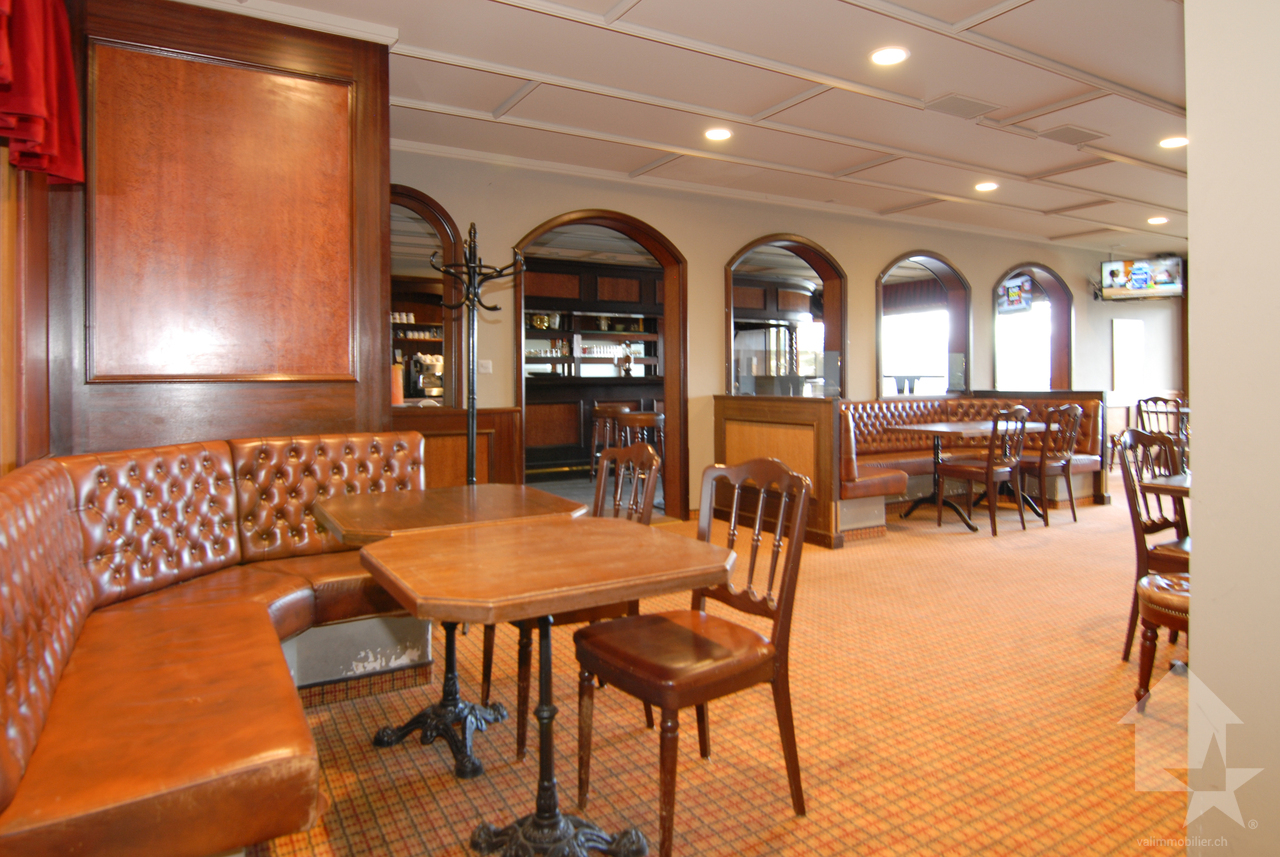
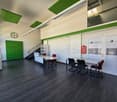
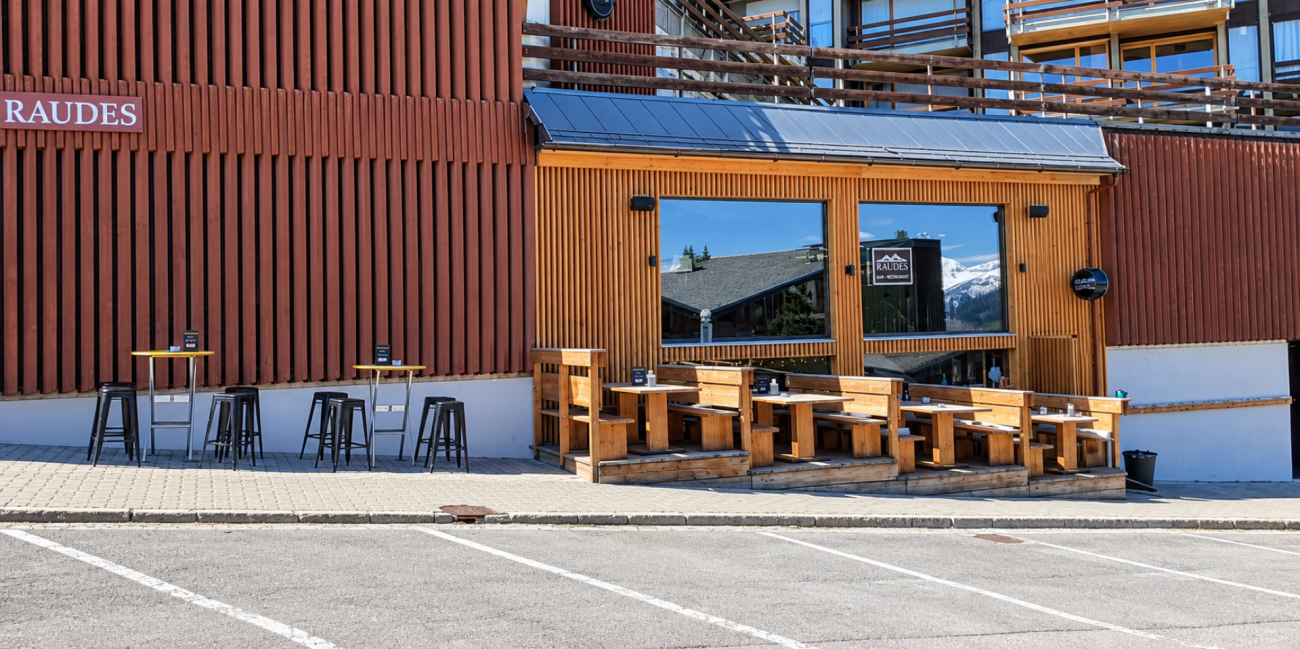
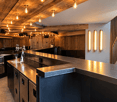
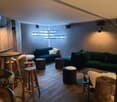
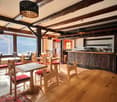
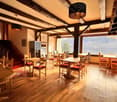
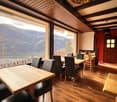
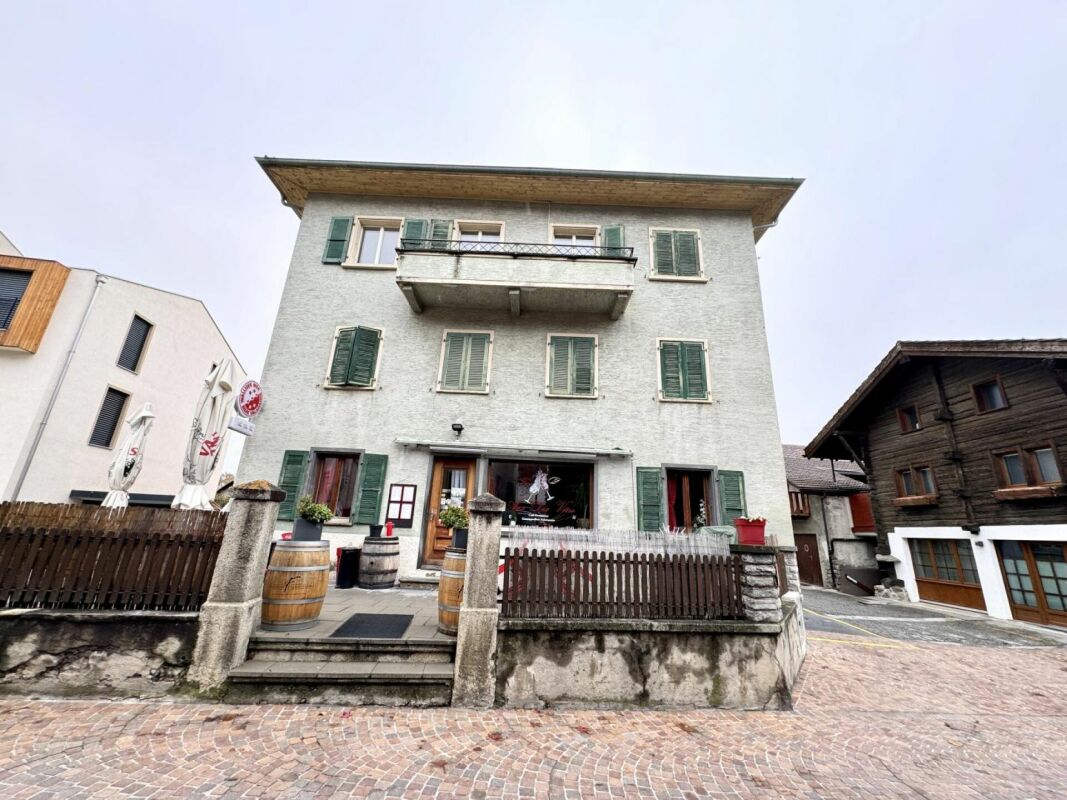
Pub "Le Péché Mignon" in Thyon 2000 (Possible redevelopment)

Le Péché Mignon is located in the center of the Thyon 2000 station.REDEVELOPMENT INTO A MAIN RESIDENCE IS POSSIBLEIt can be exploited immediately and is well equipped for small catering. Its exploitable area of 140 m2 allows it to accommodate about 50 customers. The pub has three balconies that give onto the Val d'Hérens and the ski slopes of the 4 Valleys domain with an impregnable view of the Cervin, the Dent-Blanche, and many other summits.Being at the foot of the ski slopes, its location is ideal.Its distribution is as follows:Customer area: • Room with several low and high tables • Access to the three balconies • Women's and men's toilets • Room that can be easily privatized (for example for a meeting, birthday, etc....) • Two televisions allow you to watch ski races or other programs • Sound system with speakers Bar area: • Large workspace • Freezer • Refrigerator drawers • Beer tap • Coffee machine • Dishwasher • Sink • Storage space for glasses • Storage spaces for different types of storage • Cash register Kitchen area: • Space and equipment for small catering • Oven • Salamander oven • Induction hob • Raclette oven • Hot dog machine • Large capacity refrigerator • Drinks refrigerator with transparent door • Storage space Basement: • A cellar • Possibility of acquiring a parking space in the station's garage, it is located under the pub It also has a small room, in addition to the cellar, to store equipmentYou want to get more information, the complete file? Contact me by phone or email and I will be happy to help you.I am also at your disposal for a visit on site.

  • Balcony / Terrace
1 / 6
CHF 120.–
Top
1987 Mâche

MAGNIFICENT LAND IN A NATURAL SETTING

Located in the La Condémine area, in the charming village of Mâche (Hérémence municipality), this 1'011 m² building plot offers a peaceful living environment in the heart of the Val d'Hérens.Intended for the construction of a main residence, it benefits from a privileged natural environment, just a few minutes from Sion, combining tranquility, proximity to amenities, and access to mountain activities. The Hérémence municipality benefits from an attractive communal tax system, an additional advantage to materialize your life project.This BETTERHOMES offer is characterized by the following advantages: - attractive tax system- intended for the construction of a main residence- calm and preserved environment- natural setting in the heart of the Val d'Hérens- authentic and pleasant village- beautiful exposure and mountainous environment- easy access all year round- proximity to ski resorts and outdoor activities- just a few minutes from Sion and its amenities- ideal for materializing a mountain life project- etc., etc., etc. ...Interested? Contact us for a non-binding visit - online visit also possible!Nothing that suits your expectations? You will find over 1'900 other objects on: www.betterhomes.ch - The Swiss specialist in real estate transactions.Do you have a property to market?Take advantage of our expertise: https://www.betterhomes.ch/en/benefitDo you want to know the value of your property?Discover its value now with our free, non-binding, and immediate estimate!https://www.betterhomes.ch/en/knowledge/estimateMore detailsLocation: goodBuilding condition: goodPublic transport: CarPostal stop Mâche, 180 mSchool: Hérémence primary school, 3.2 kmShops: Coop, 15 km / Migros, 15 km / Denner, 11 km

1 / 6
8.5 rooms, Price on request
Top
1965 Savièse

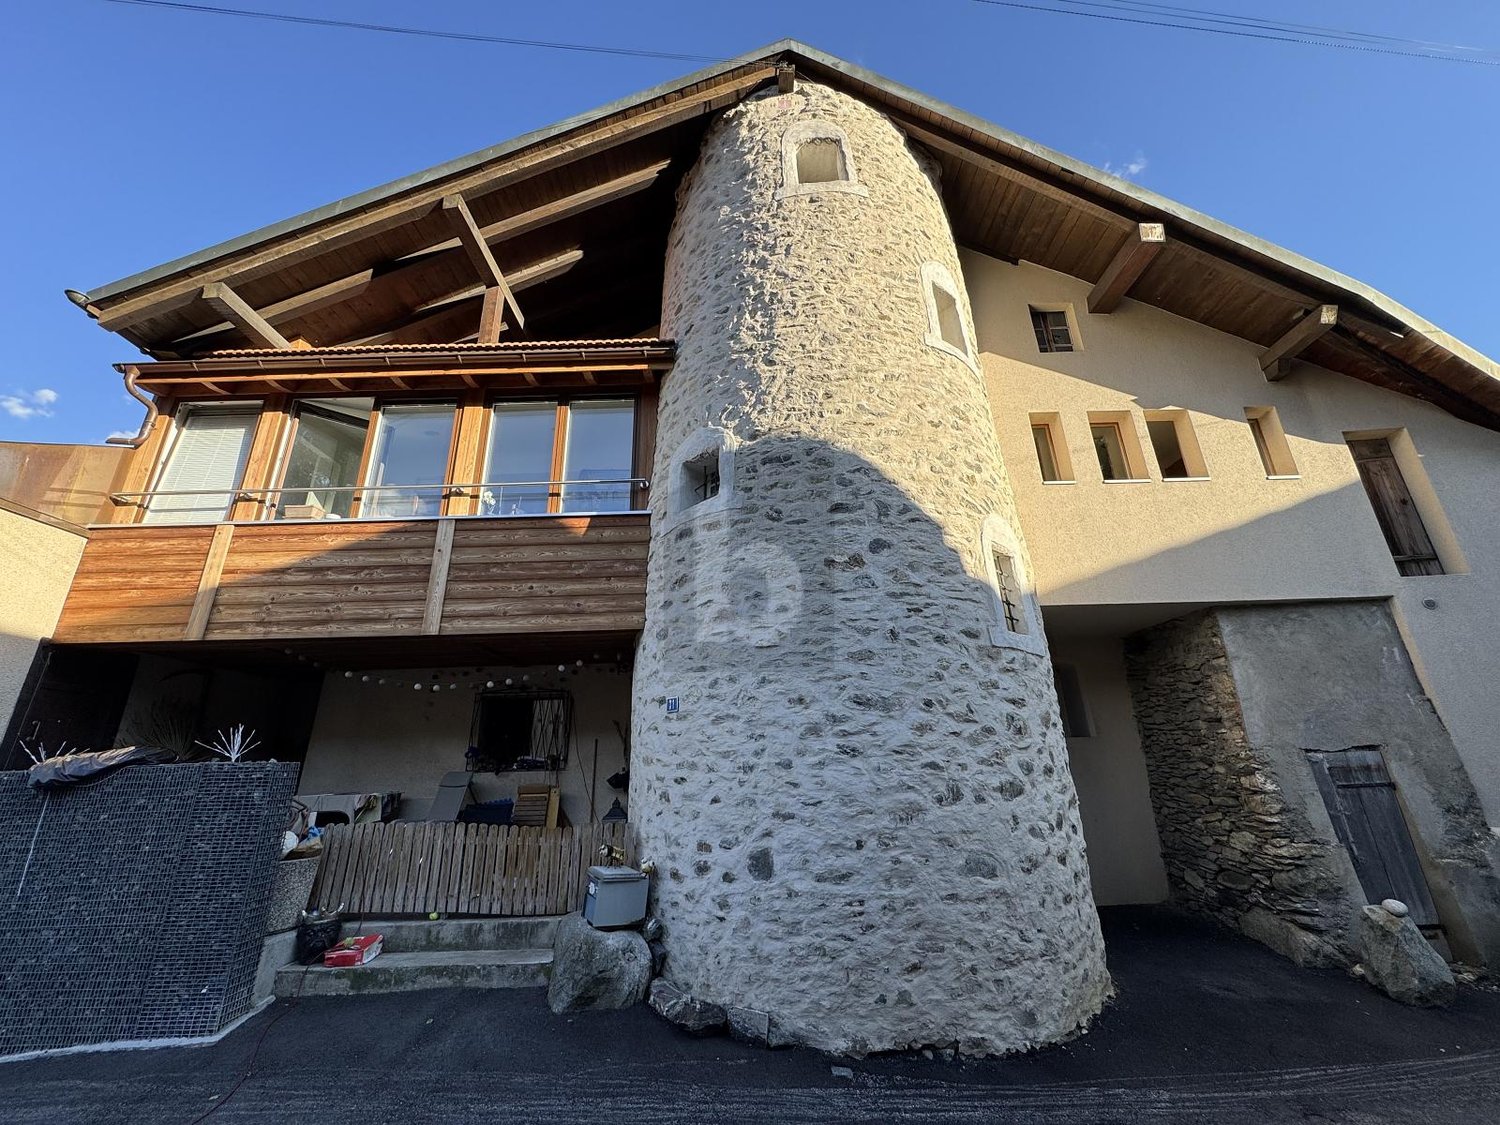
TRIPLEX, HISTORIC TOWER WITH EXCEPTIONAL POTENTIAL

Discover this ancient tower dating back to 1471, a building with character offering approximately 350 m² of living space and a magnificent unobstructed view. Spread over several levels, it currently comprises three 2.5-room apartments as well as numerous annexes: barn, garage, workshop, cellar and vaulted wine cellar with external access. The creation of a fourth dwelling and the development of the attic offer further possibilities. The boiler, plumbing and electrical system have recently been replaced. A rare opportunity combining history, view and potential for appreciation.This offer from BETTERHOMES is characterized by the following advantages: - magnificent view- historic building dating back to 1471- ancient tower with unique character- excellent potential for investment and appreciation- three existing apartments- potential for creating a fourth dwelling- quiet location- vaulted wine cellar and beautiful cellars with external access- garage, barn and parking spaces- recent boiler, plumbing and electrical system- etc., etc., etc. ...Interested? Contact us for a non-binding visit - online visit also possible!Not the right one? You will find over 1,900 other objects on: www.betterhomes.ch - The Swiss specialist for real estate transactions.Do you have a property to market?Take advantage of our expertise: https://www.betterhomes.ch/en/benefitDo you want to know the value of your property?Discover its value now with our free, non-binding and immediate estimate!https://www.betterhomes.ch/en/knowledge/estimationMore detailsLocation: goodCondition of the building: goodBathrooms: 3 (1x WC / Sink / Bathtub, 1x WC / Sink / Shower, 1x WC / Sink / Shower )Heating: Gas heating + wood stovePublic transport: bus, 200 mSchool: primary school, 1 kmShops: Denner, 500 m / Coop 700 m

  • Shopping mall interior with glass storefronts, clothing racks, shelves, and a cashier counter visible inside a store.
  • Storefront of Manor Outlet with glass windows displaying various items including luggage, shelves with folded towels, and a lounge chair.
  • Interior of a retail store with various products displayed on shelves and tables, including home decor, clothing, and toys.
  • A well-lit hallway with a white door, shelves on both sides holding various items including clothing, boxes, and a fire extinguisher. A sign indicating an exit is visible above the door.
  • The image shows the entrance to a MANOR OUTLET store with glass windows displaying various items such as towels, a small table, a chair, and luggage. The store's interior is visible through the glass, showcasing shelves with folded towels and other mercha
  • Modern building entrance with glass facade, sign reading "CENTRE MANOR SIERRE", steps leading up, and a tree in a planter.
  • Underground parking lot with several parked cars, marked parking spaces, and directional signage.
  • A modern building with a large outdoor seating area, featuring tables, chairs, and a restaurant sign. The area includes a colorful play area with a slide and other play structures.
  • A modern bus is parked at a bus stop with a sign reading "Rossfeld Sierre." The background shows a scenic mountain view and a few trees.
1 / 9
Price on request
Top
Rue de Plantassage 24, 3960 Sierre

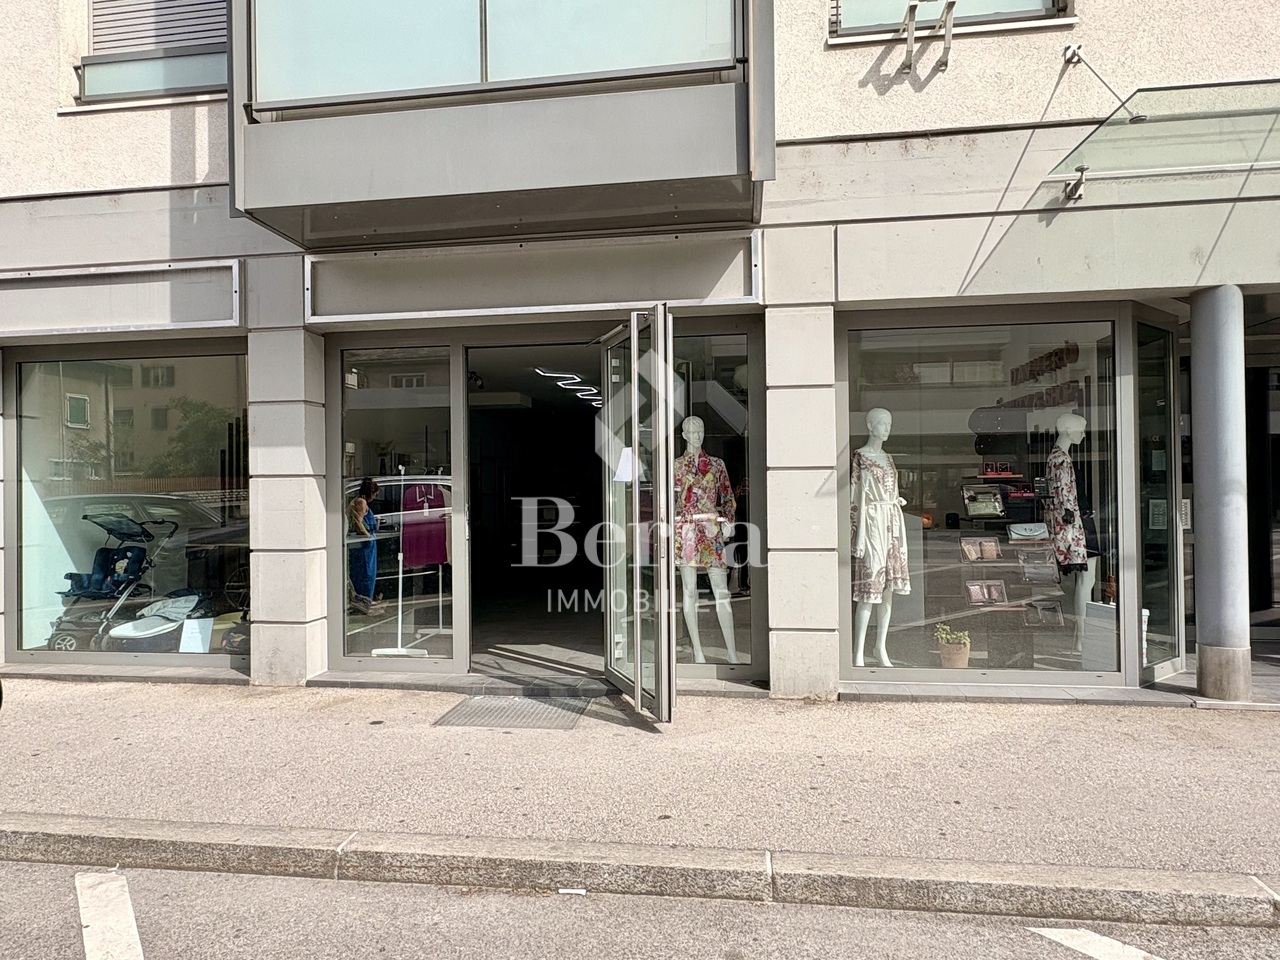
Local with 104 m² in Sierre – ideal and immediately available

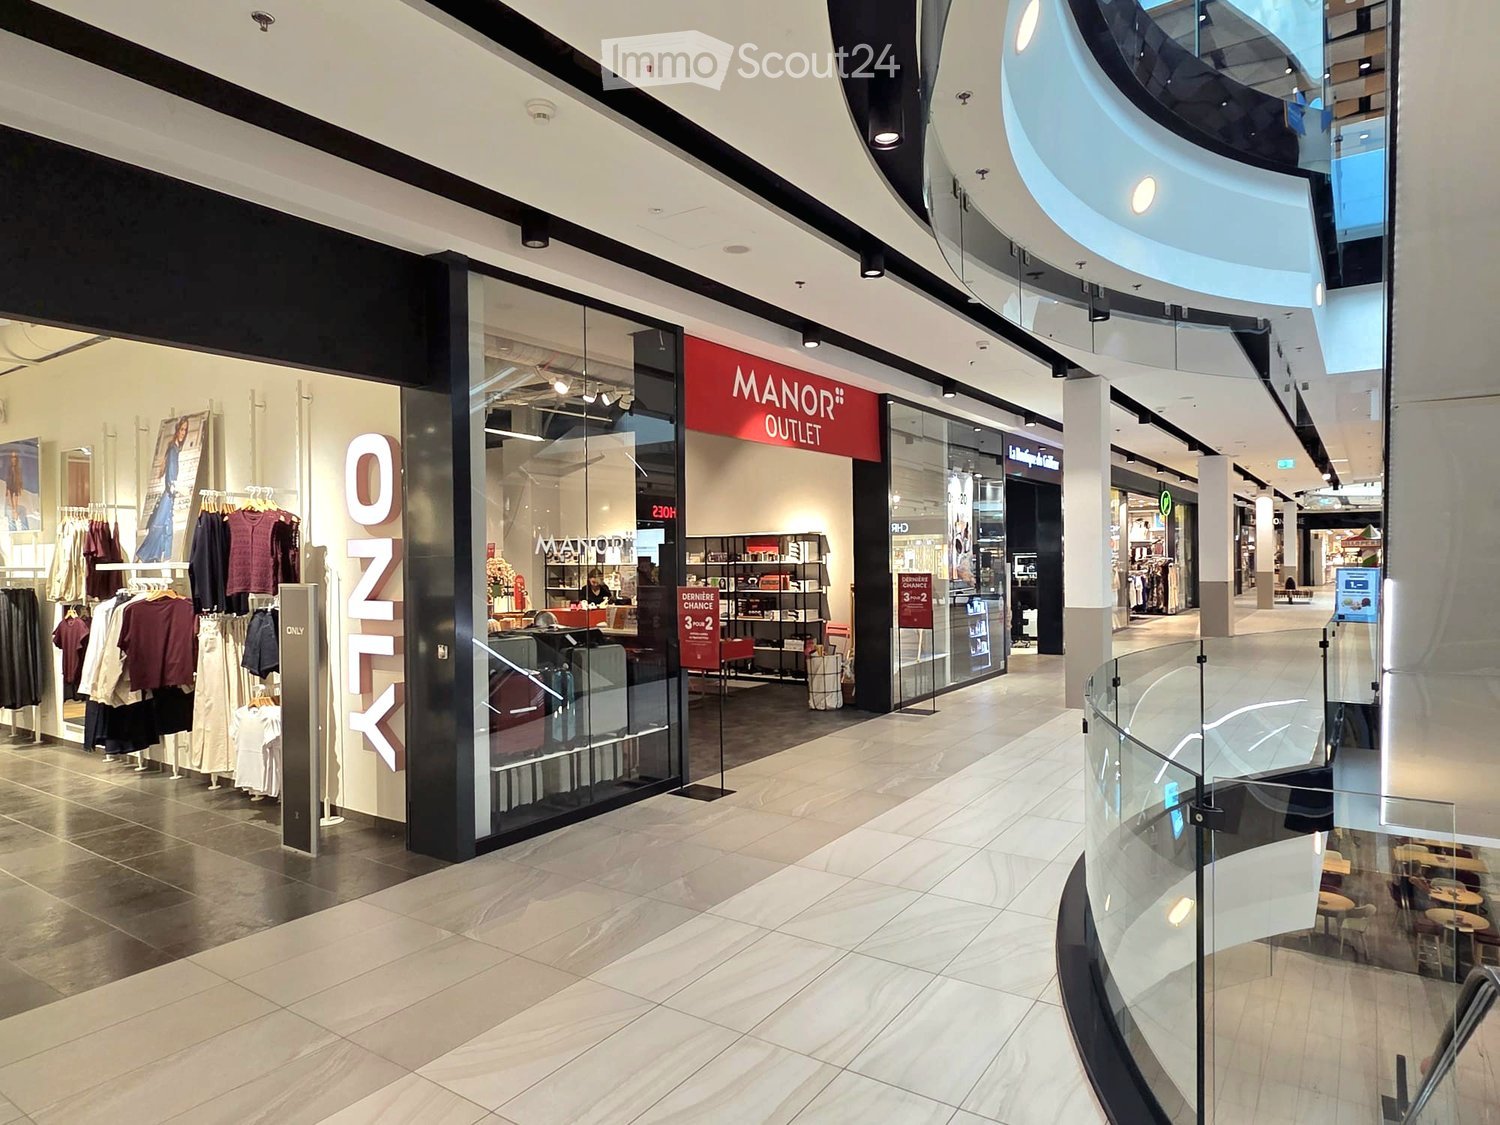
Take your business to the next level in one of Sierre's most established shopping centers. With over 50 years of history, the Centre Manor Sierre welcomes a loyal and family-friendly customer base and offers excellent visibility as well as optimal accessibility from the entire region. Its diverse commercial offer and numerous free parking spaces make it an attractive destination for visitors.A first-class business opportunityThe Boutique 2 offers, by arrangement, approximately 104 m² of sales space on the ground floor, directly on the level of the main entrance of the center, as well as a separate storage room of 13 m². Numerous free parking spaces are available to customers and staff.The property is handed over and offers great freedom in design to create a completely personalized business environment. With a shop window and a preferred location, it is particularly suitable for concepts in the areas of fashion, shoes, accessories, or lifestyle. Located near well-known brands such as Manor, ONLY, and Ochsner Shoes and in the heart of the main level, where the center's events and promotional campaigns regularly take place, Boutique 2 offers excellent visibility and regular frequency.A practical and perfectly accessible locationThe Centre Manor Sierre offers excellent connections to public transport, with the bus stop Sierre Rossfeld directly in front of the southern entrance of the building, on the side of the supermarket.A strategic location in the heart of a dynamic retail center that benefits from an established and attractive environment, with several complementary brands in the immediate vicinity. Coop Rossfeld and Migros Rossfeld are located directly opposite the center, JUMBO is about two minutes away by car or seven minutes on foot, and the Migrol gas station completes the commercial offer of the sector. This proximity to frequently visited brands helps generate a regular customer flow consisting of local customers, commuters, and visitors, thus offering the Centre Manor Sierre good visibility and strengthened commercial attractiveness.Main advantages • Preferred location on the level of the main entrance • Shop window with excellent visibility for customers • Loyal and family-friendly customer base • Well-established retail offer with Manor, CHRIST, ONLY, SALT, and about thirty other shops • Marketing measures throughout the center and regular events • Access by elevator • Access to Manor's break room • Toilets for staff on the same level • Access for people with reduced mobility and disabled facilities • Numerous free indoor and outdoor parking spaces • Parking spaces for bicycles, motorcycles, and people with reduced mobility, as well as charging stations for electric vehicles Accessibility • Strategic location on the road to Sion, near the A9 Sierre-West exit • About 11 minutes by bus from Sierre/Siders train station • Train connections towards Sion, Lausanne, Visp, and Brig • Direct access from parking deck P2 Rental conditions • Object - Boutique 2 • Level - Ground floor • Type - Retail • Sales area - 104 m² • Storage room - 13 m² • Room height - 3.70 m • Condition - Shell and core • Availability - By arrangement • Intended use - Subject to the landlord's approval and required permits Equipment and technical features • Electricity: Power supply 40 A • Water: No water supply or disposal • Air conditioning: Heating and cooling through central ventilation Viewings and informationEmilia Maury emaury@silvermereag.com / +41 78 269 32 49Viewings by arrangement.Centre Manor Sierre website: https://www.centre-manor-sierre.ch/Silvermere AG website: https://silvermereag.com/de/
Travel time
-
1 / 13
CHF 270,000.–
Route de Mayens de Mase 71, 1968 Mase

Mase - Project for a chalet with 3 apartments and building permit

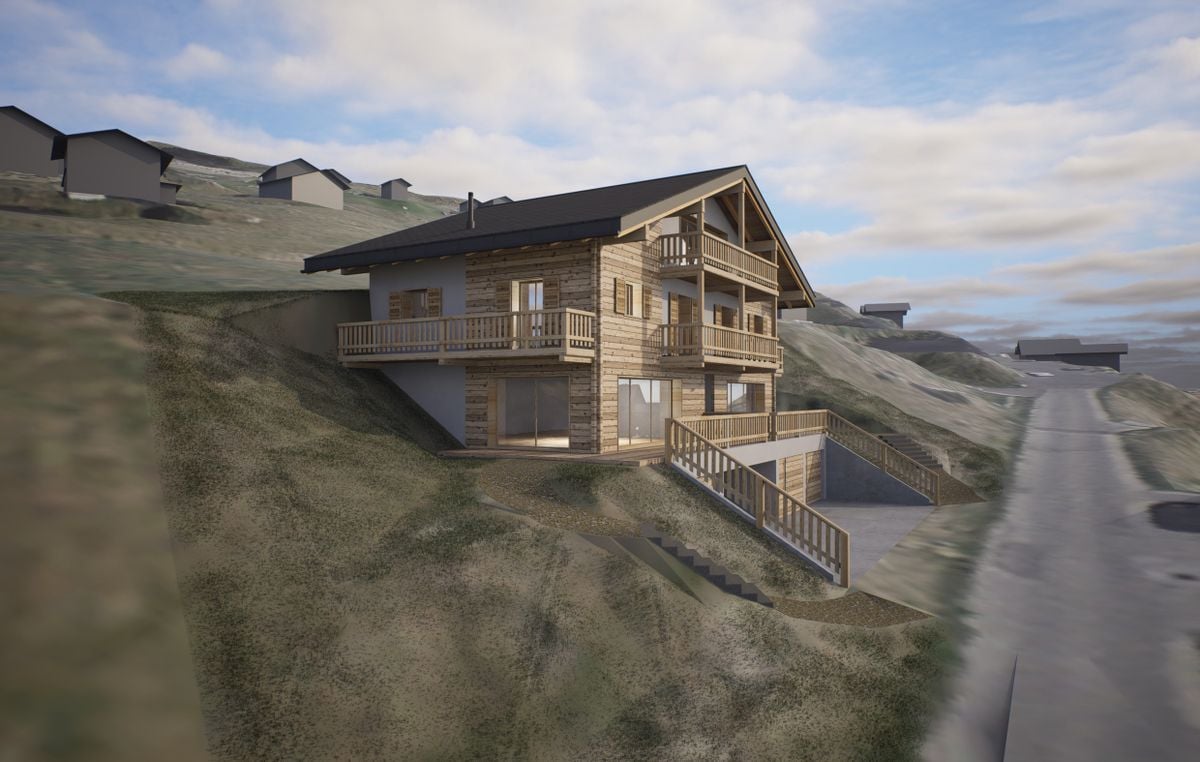
AN EXCLUSIVITY FROIDEVAUX IMMOBILIER SA!Project for a chalet with building permit - Mase, Mont-NobleLocated in the Le Maforney area, in Mase, this 885 m² plot offers a great opportunity to carry out a real estate project in an authentic mountain environment.The land benefits from a south-west orientation and a building permit for the construction of a residential chalet comprising three apartments. The project includes apartments with complementary configurations, as well as annexes and parking spaces.Main features: • Location: Le Maforney, Mase (Mont-Noble municipality) • Plot No. 1610 • Land area: 885 m² • Zone: Chalets, index 0.30 • IBUS: 0.494 • Orientation: South-west • Total SIA volume: 1,194.16 m • Building permit • Total announced apartment area: 284.40 m² • Basement: 108 m² • Parking: 2 closed garages and 1 covered parking space A chalet project with three apartmentsThe building permit concerns the construction of a residential chalet composed of three apartments, spread over several levels:Apartment 1 - Duplex of 102.80 m² • 3 bedrooms • 1 shower room • 1 bathroom Apartment 2 - Duplex of 100.25 m² • 3 bedrooms • 1 shower room • 1 bathroom • 1 guest toilet with sink Apartment 3 - Attic of 81.35 m² • 1 bedroom • 1 bathroom • 2 attics offering additional storage spaces Basement and parkingThe project includes a 108 m² basement, comprising three cellars and a technical room. The planned parking solutions consist of two closed garages and one covered parking space.An authentic mountain settingLocated in the Mont-Noble municipality, at the entrance to the Val d'Hérens, Mase seduces with its village character, natural environment, and Alpine landscapes.The region offers a suitable setting for outdoor activities, particularly hiking and discovering the Valaisan landscapes. The proximity to Sion also allows access to the amenities and infrastructure of the plain.An opportunity for real estate developmentWith its building permit, 885 m² plot, and a project providing for three apartments, this plot constitutes an interesting opportunity for a buyer wishing to develop a residential project in a mountain setting.The plans and complete dossier are available on request.Contact us to obtain more information and discover the potential of this project.

Travel time
-
1 / 14
  • Balcony / Terrace
  • View
  • Elevator
1 room, CHF 290.– / m²
Avenue de Tourbillon 20, 1950 Sion

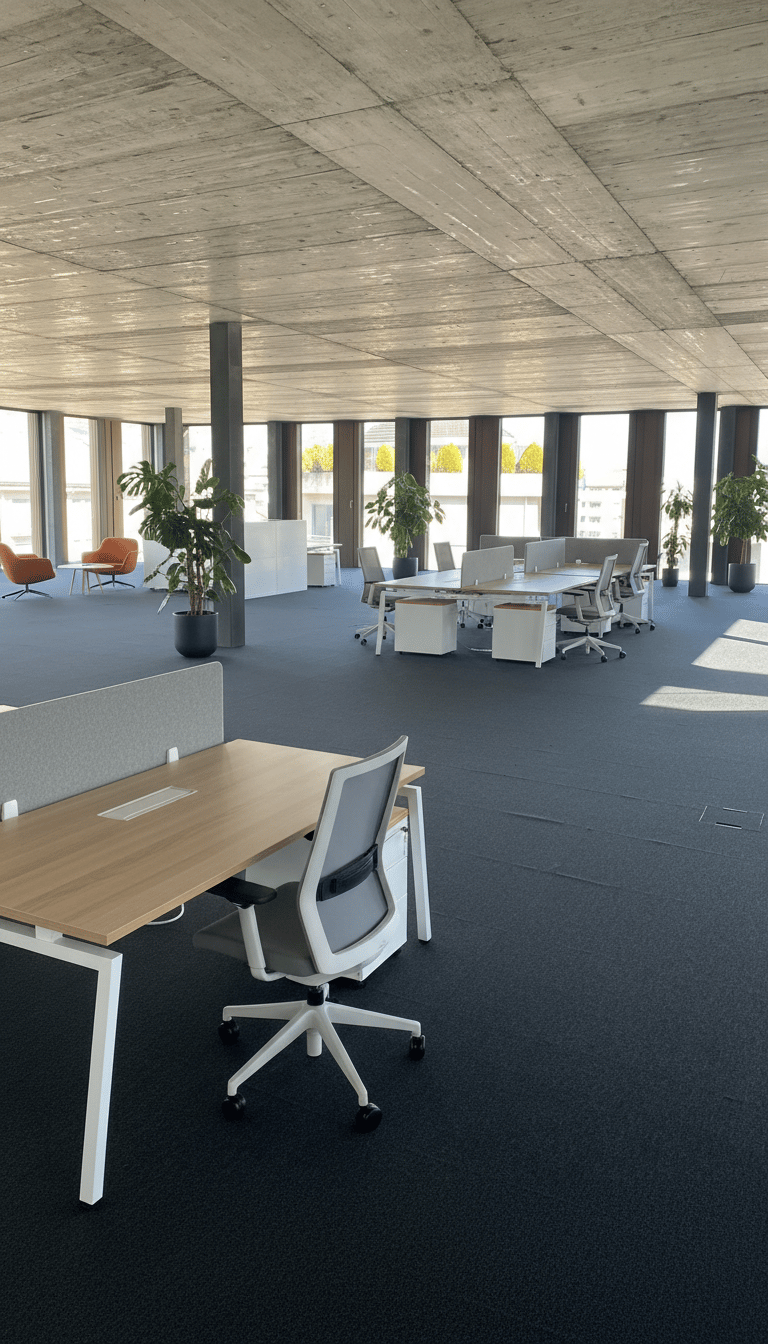
For Rent – 600 sqm Plug & Work Office Space in the Heart of Cour de Gare, Sion

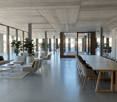
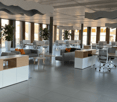
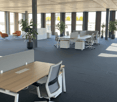
Are you looking for a modern, flexible, and immediately operational office space in Sion?Discover this 600 sqm Plug & Work office space, ideally located in the heart of the dynamic Cour de Gare district, close to Sion train station. Situated on the 5th and top floor of a building constructed in 2025 to Minergie standards, this space offers a contemporary, bright, and pleasant working environment.A flexible and ready-to-use spaceThanks to its Plug & Work layout, the office space allows for a quick start to your activities without requiring major renovations. Its modular configuration adapts to the needs of your business and its evolution.The heart of the space is a central patio, which provides beautiful natural light and fosters a convivial and stimulating work environment.The area can be equipped according to your requirements: • Individual offices or open spaces; • Option to divide the space into several independent units; • Shared common areas, including circulation and sanitary facilities; • Already installed floor boxes; • Available electrical and water connections; • Existing sanitary facilities; • Breathtaking view of the Valère Basilica; • Bicycle room available. Accessibility and equipmentLocated in a central and well-connected district, the property offers excellent accessibility and logistics conditions: • Elevator; • Goods lift with a capacity of 900 kg; • Floor load capacity of 200 kg/m²; • Heavy goods access ramp; • Parking spaces available for rent. Key information • Area: approximately 600 sqm • Rent: CHF 290.–/sqm/year, including charges • Availability: immediate • Floor: 5th and top floor • Type: Plug & Work office • Room height: 2.68 m • Year of construction: 2025 • Construction standard: Minergie An ideal space for companies looking for a prestigious, flexible, and immediately operational location in the heart of Sion.Interested? Contact us to obtain more information or organize a visit.

  • Balcony / Terrace
  • View
  • Elevator
Travel time
-
1 / 11
  • Balcony / Terrace
  • View
  • Elevator
1 room, CHF 290.– / m²
Avenue de Tourbillon 20, 1950 Sion

Give space to your ambitions!

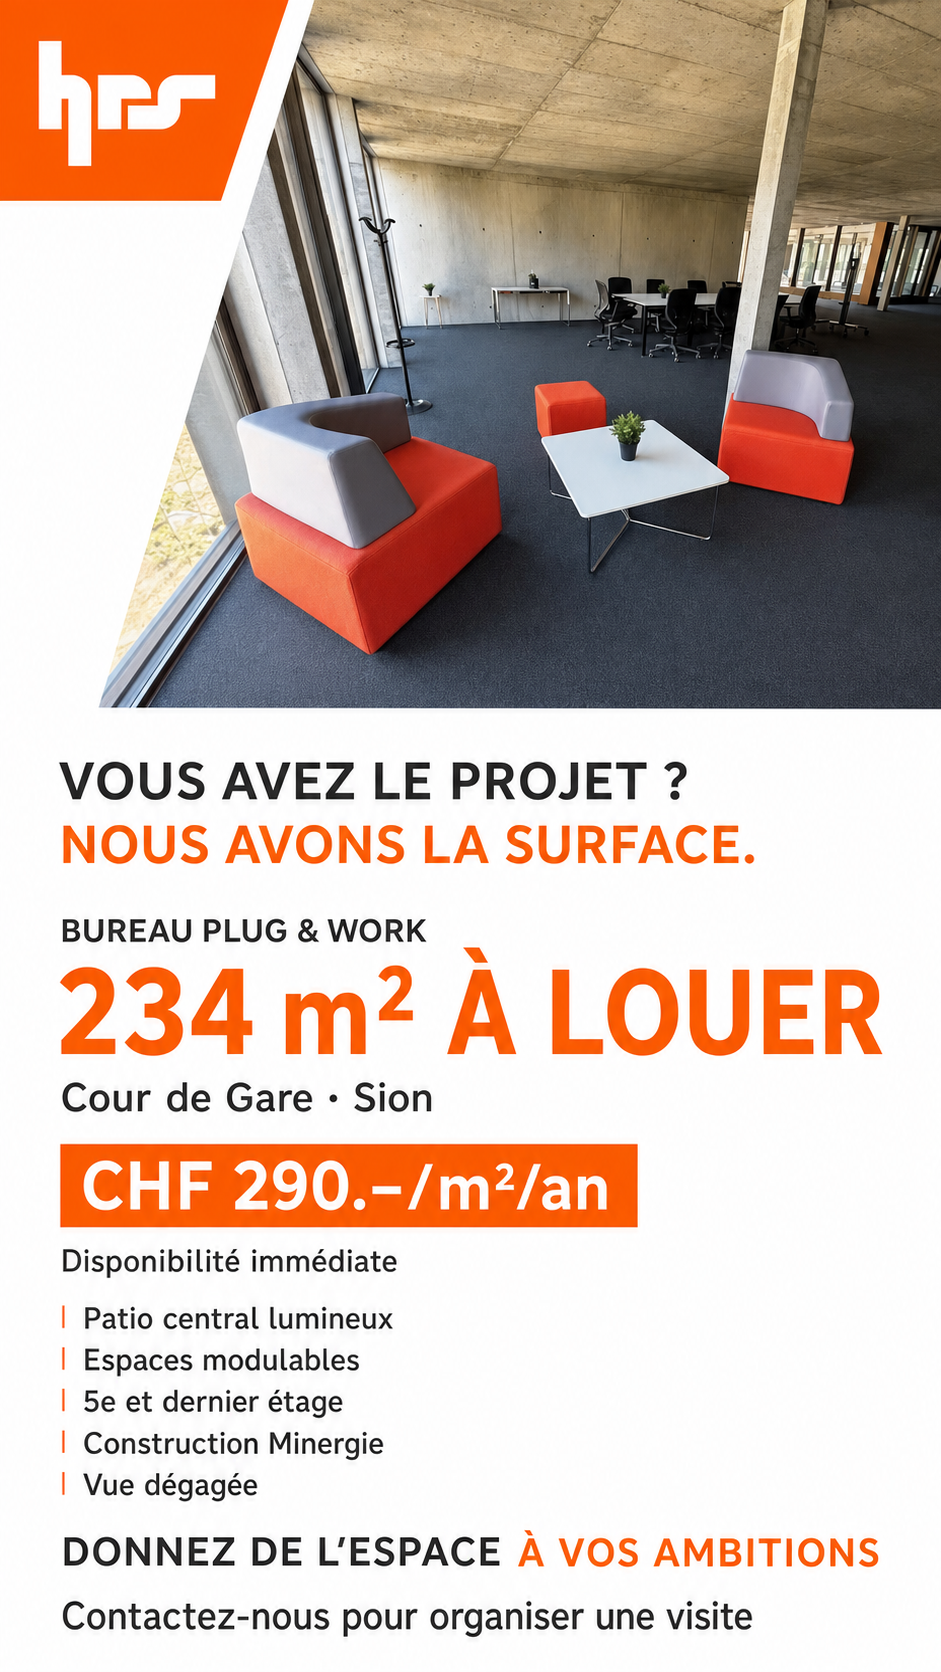
Plug & Work office of 234 m² in the heart of Cour de Gare, in SionAre you looking for a modern, flexible and immediately operational professional space in Sion? Discover this area of 234 m², ideally located in the heart of the new Cour de Gare district, on the 5th and last floor of a building constructed in 2025 according to the Minergie standard.Thanks to its Plug & Work layout, this space allows you to quickly start your activity in a contemporary, bright and pleasant environment. Its modular configuration adapts to your needs and the evolution of your company.A space designed for your activityThe office benefits from a central patio, the true heart of the space, which provides pleasant natural light and contributes to creating a friendly and stimulating work environment.The area can be arranged according to your requirements: • Configuration in individual offices or open spaces; • Possible division into several independent units; • Shared common areas, including circulation and sanitation; • Possible surface extension according to needs; • Already installed floor boxes; • Electrical connections and water connections available; • Existing sanitation; • Magnificent view of the Basilica of Valère; • Bicycle storage available. Accessibility and logisticsLocated in a central and dynamic district, the property offers excellent accessibility and particularly appreciable equipment for companies: • Elevator; • Goods lift with a capacity of 900 kg; • Floor load capacity of 200 kg/m²; • Heavy load access ramp; • Parking spaces available for rent. Main information • Area: 234 m² • Rent: CHF 290.–/m²/year, including charges • Availability: immediately • Floor: 5th and last floor • Type: office • Room height: 2.68 m • Year of construction: 2025 • Construction standard: Minergie

  • Balcony / Terrace
  • View
  • Elevator
Travel time
-
Alisson Savioz

Alisson Savioz

1 / 12
Alisson Savioz

Alisson Savioz

CHF 1,800,000.–
3965 Chippis

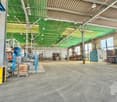
Halle industrielle de 20'500 m3 et de 2'130 m2 avec accès sécurisé

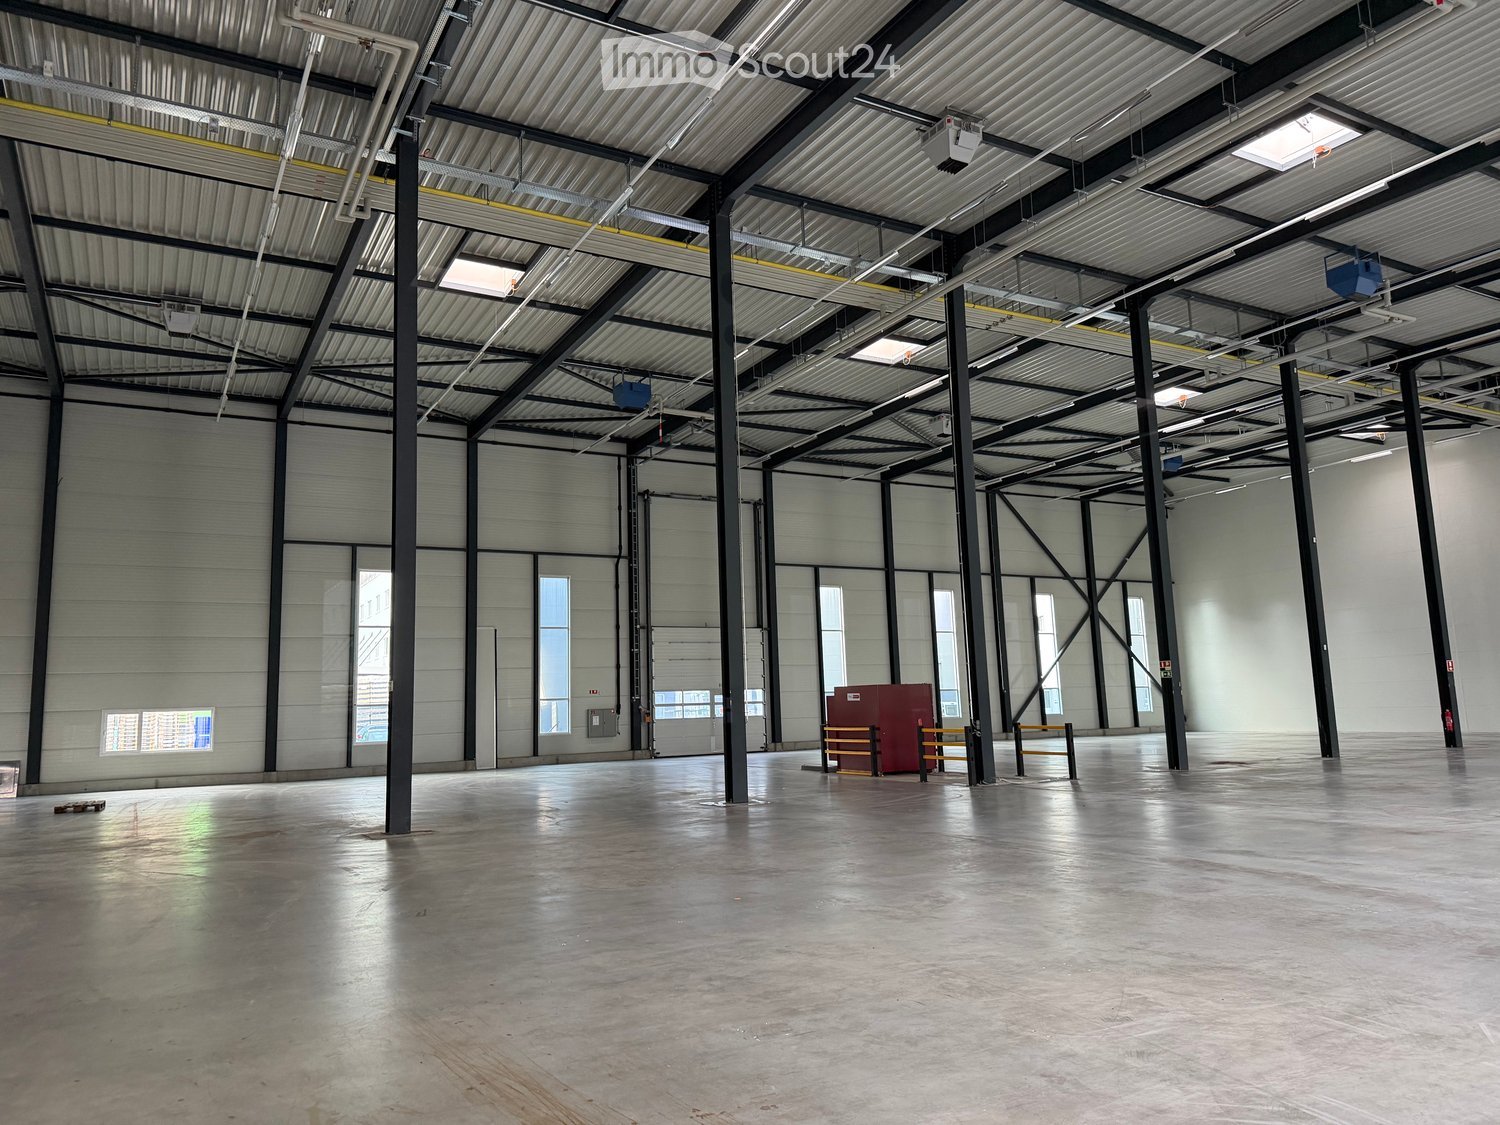
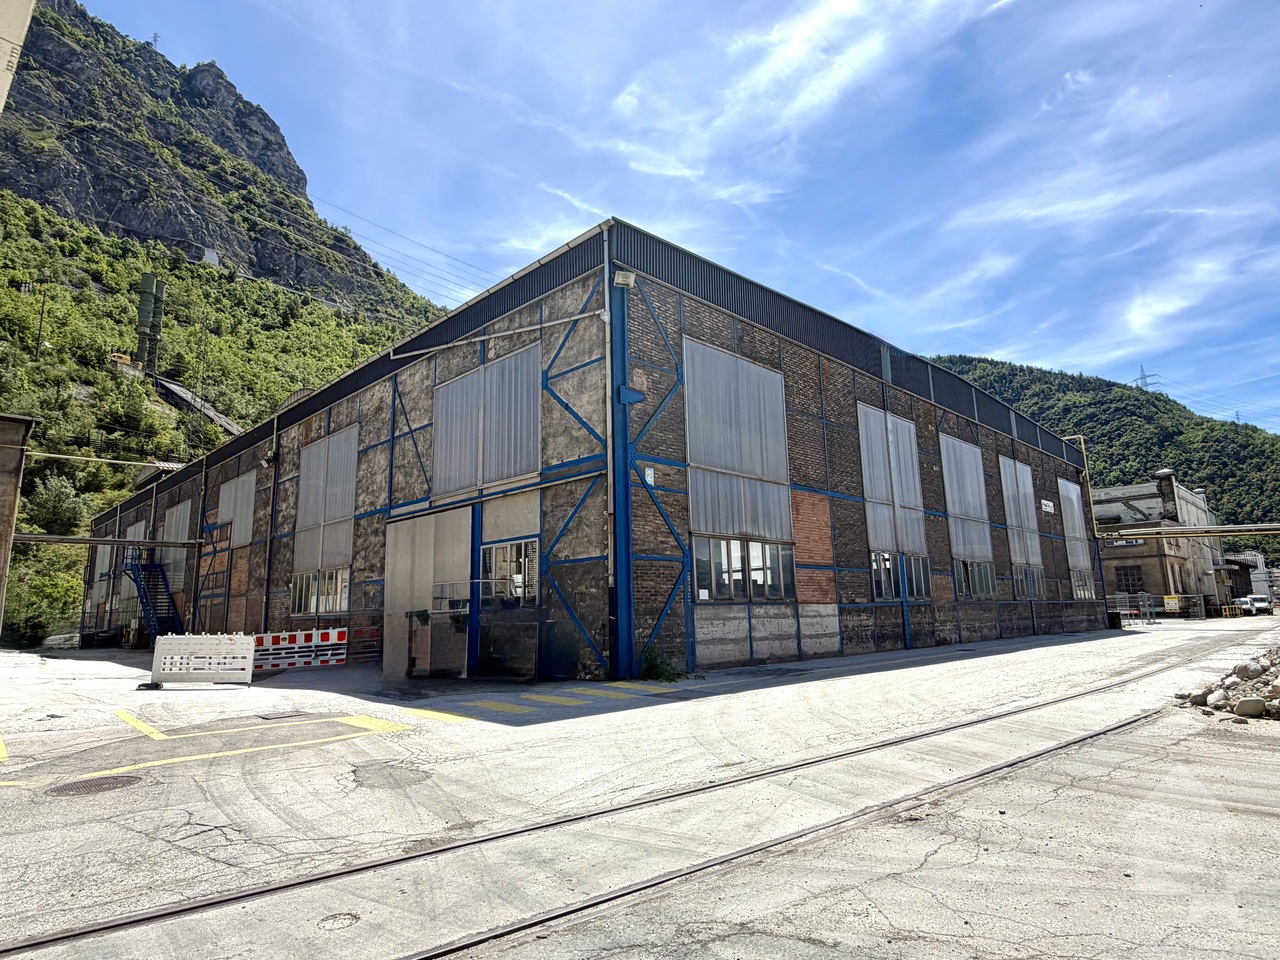
Grande halle industrielle de 20'500 m3, d'une surface de 2'130 m², polyvalente et adaptable aux besoins spécifiques. Cette halle est conçue pour abriter diverses activités comme la production, le stockage et les ateliers avec la possibilité de la diviser grâce à sa belle hauteur sous plafond d'environ 9 mètres. Sa construction en structure métallique avec briques rouges traditionnelles lui offre une résistance dans le temps. En plaine, grand parking communal prévu pour les travailleurs devant la zone, accès sécurisé, accès pour camion ou gros engins jusque devant la halle, à moins de 5 minutes de la bretelle d'autoroute de Sierre, sis sur une belle parcelle de 3'131m², au coeur de la zone industrielle de Novelis et Constellium.Distribution : • Entrée piétonne depuis le parking prévue pour la zone • Accès sécurisé avec portail électrique et gardien 24h/24 • Containers aménagés offrant des espaces de bureaux, douches et WC, vestiaires ou autre • Possibilité de créer une halle sur deux niveaux grâce à la belle hauteur Compléments d'informations : • Accès pour véhicules et poids-lourds jusqu'à la halle • Plusieurs possibilités d'affectation • Affectation actuelle : fonderie, tôlerie • Assainissement effectué de la parcelle selon les normes en vigueur • Projet communal de défense contre les chutes de pierres et les éboulements sur la zone en cours Situation : • Situé dans la zone industrielle de Constellium à Chippis • À moins de 5 minutes de la première entrée/sortie d'autoroute • En plaine, accès facile Pour tous les détails ainsi que l'intégralité des photos, visitez notre site : www.valimmobilier.chJe suis bien entendu à votre disposition pour tout complément ou précision, vous pouvez me joindre soit par e-mail, soit par téléphone, je me ferai un plaisir de vous répondre !La commune de Chippis a été fondée le 11 mars 1449. Avec ses 198 hectares, c'est l'une des plus petites de notre canton. Des animations socio-culturelles, mais aussi, une école de qualité et de nombreuses sociétés animent la commune. Que ce soit à travers la vie communautaire, culturelle ou sportive de ce petit village, elle apporte à chacun son épanouissement.Grosse Industriehalle mit 20'500 m3, einer Fläche von 2'130 m², vielseitig und anpassungsfähig an spezifische Bedürfnisse. Die Halle ist für verschiedene Aktivitäten wie Produktion, Lagerung und Werkstätten konzipiert und kann dank der schönen Deckenhöhe von ca. 9 Metern in verschiedene Bereiche unterteilt werden. Die Konstruktion aus Metall und traditionellen roten Ziegelsteinen macht sie langlebig. In der Ebene befindet sich ein grosser öffentlicher Parkplatz vor der Zone, der für die Mitarbeiter vorgesehen ist, sichere Zufahrt, Zufahrt für Lastwagen und Grossmaschinen bis vor die Halle, weniger als 5 Minuten von der Autobahnausfahrt Sierre entfernt, auf einem schönen Grundstück von 3'131 m², im Herzen der Industriezone von Novelis und Constellium.Verteilung: • Fussgängerzugang vom Parkplatz aus vorgesehen für die Zone • Sicherer Zugang mit elektrischem Tor und 24-Stunden-Wachdienst • Ausgebaute Container mit Büroräumen, Duschen und WC, Umkleideräumen oder anderen Räumlichkeiten • Möglichkeit, durch die schöne Höhe eine Halle auf zwei Ebenen zu schaffen Weitere Informationen: • Zugang für Fahrzeuge und LKW bis zur Halle • Mehrere Möglichkeiten der Zuteilung • Aktuelle Verwendung: Giesserei, Blechbearbeitung • Sanierung der Parzelle nach den geltenden Normen • Gemeindeprojekt zur Steinschlag- und Felssturzvermeidung im laufenden Gebiet Lage:...

Jonathan Frossard

Jonathan Frossard

1 / 31
Jonathan Frossard

Jonathan Frossard

287m², CHF 1,680,000.–
Route des Ecluses 2, 1997 Haute-Nendaz

Former bank branch with apartment - Haute-Nendaz

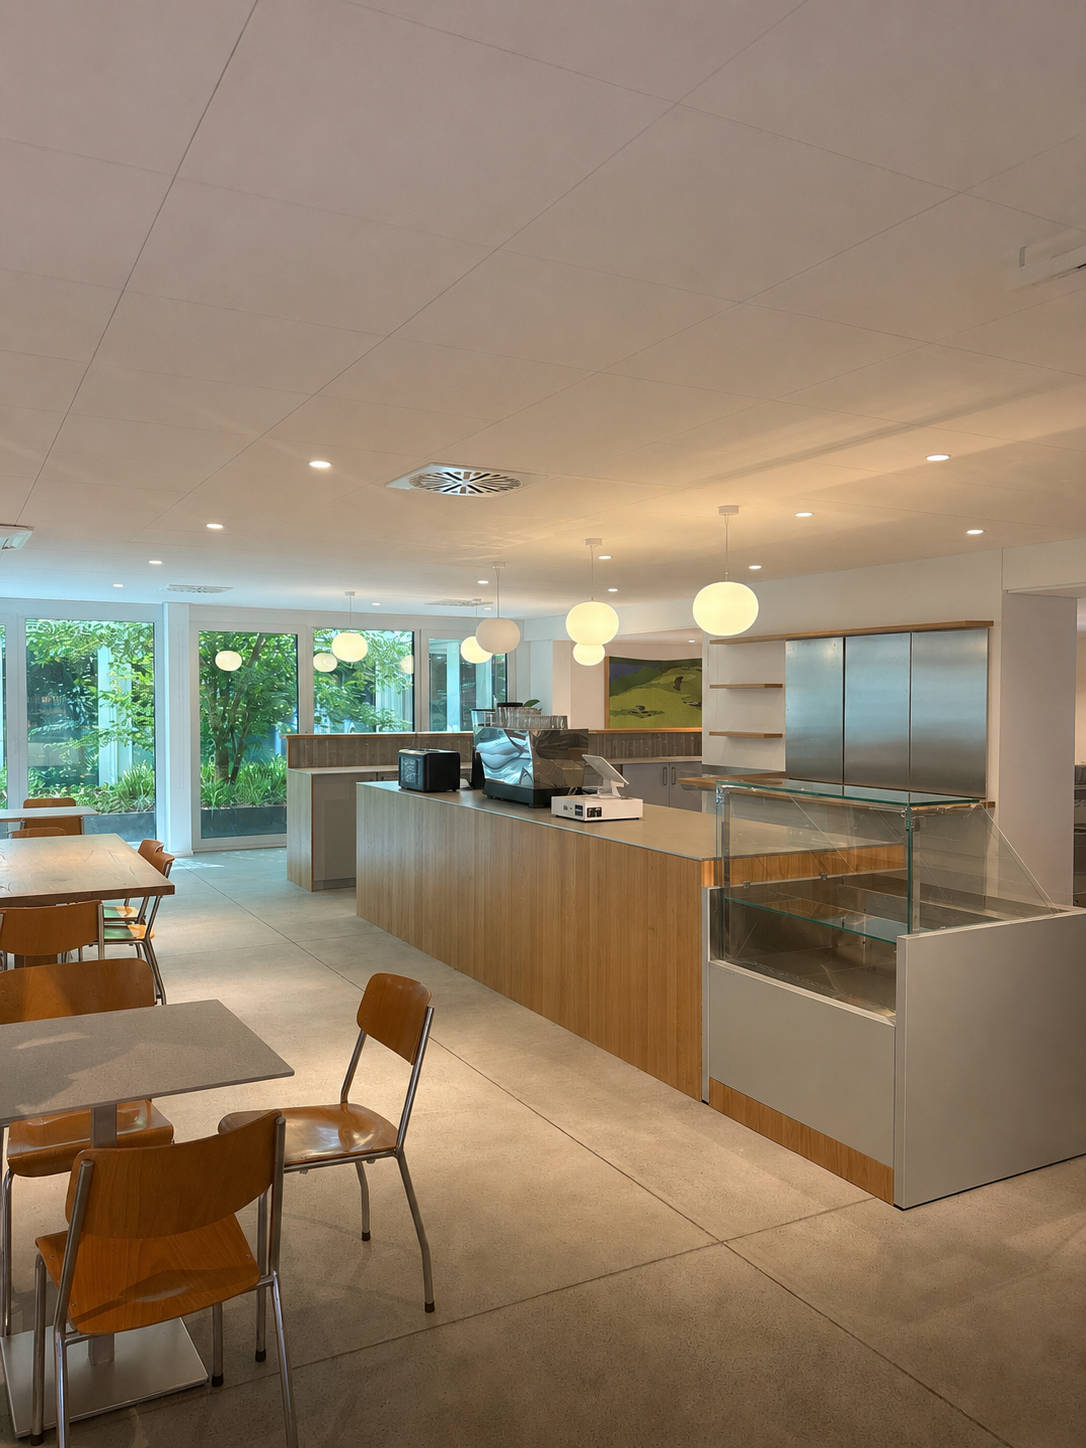
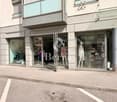
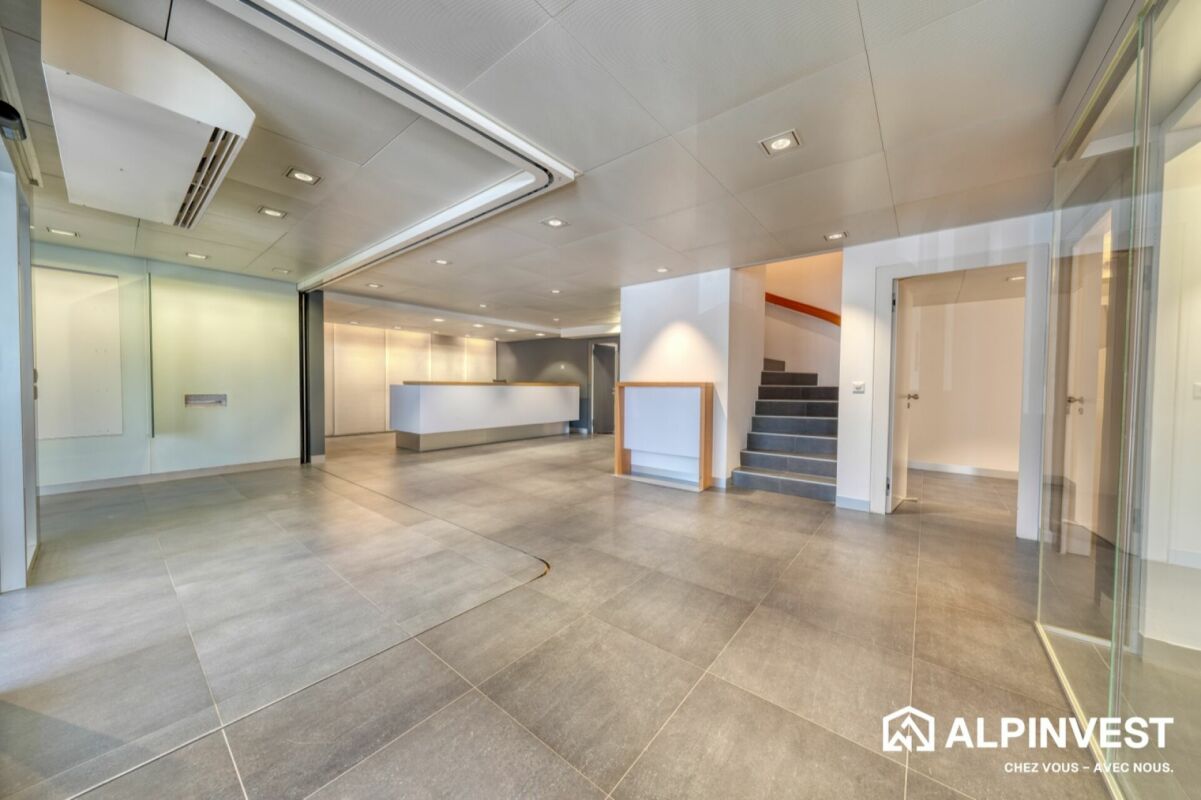
Approx. 287 m² mixed-use building in the centre of Haute-Nendaz In the heart of Haute-Nendaz, on the Route des Ecluses, this detached building has until now housed a bank branch. It combines a commercial space on the ground floor with an apartment on the upper floor, for a total of approximately 287 m².Commercial ground floor (approx. 152 m²)Glazed entrance with automatic sliding doors under a timber canopy, large and bright customer hall, reception counter, glass-walled meeting rooms, office, kitchenette, toilets, technical rooms and archives. The open layout and quality finishes (large-format tiles, suspended ceilings with integrated lighting) suit a shop, offices, a practice or a showroom.4.5-room apartment on the upper floor (approx. 135 m²)The upper floor has been converted into living space: a large living area under a timber ceiling with a modern, fully fitted kitchen, bright rooms with solid wood walls and wide windows facing the mountains, and modern shower rooms and WCs. The former vault room, with its original safe-deposit lockers, adds a unique touch.Key features • Detached building on its own plot (no. 660) • Commercial space and home combined: ideal for living and working on site, or as an investment • Central, highly visible location in the centre of the resort • Prestigious entrance with canopy and forecourt • Modern kitchen and bathrooms • Recently renovated (2026) • New gas heating with radiators

Travel time
-
Jonathan Frossard

Jonathan Frossard

1 / 12
Jonathan Frossard

Jonathan Frossard

110m², CHF 625,000.–
Route des Ecluses 10, 1997 Haute-Nendaz

Dual-aspect retail unit with 3 parking spaces - Haute-Nendaz

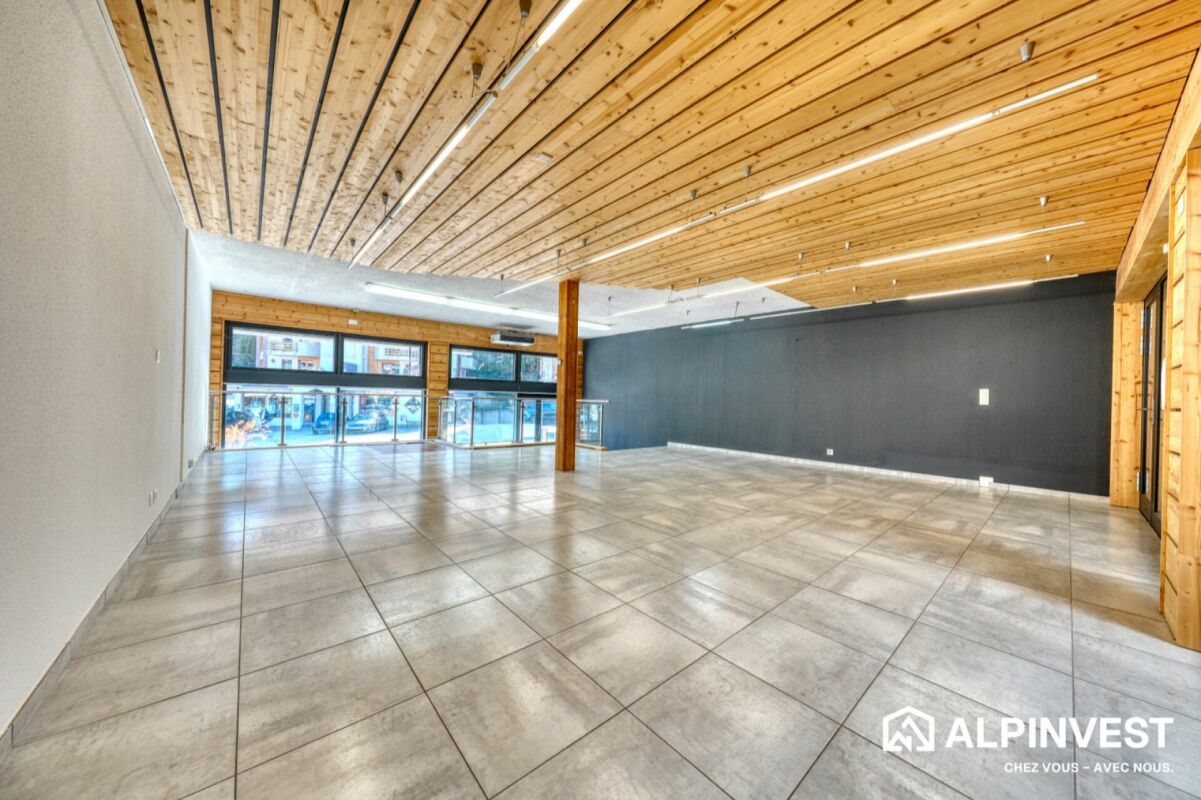
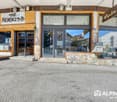
110 m² dual-aspect retail unit with double shop front and 3 parking spaces In the heart of Haute-Nendaz, just steps from the resort's shops and restaurants, this dual-aspect retail unit offers rare visibility: it opens onto both the Route des Ecluses and the covered shopping arcade.A bright, welcoming sales areaThe ground floor of approximately 80 m² forms a large open-plan space, flooded with light through wide floor-to-ceiling glazing on two façades. Solid timber slatted ceiling with track lighting, large-format tiles, timber column and cladding: the contemporary alpine atmosphere is already in place, ready for your concept.A practical lower levelAn open staircase with a glass balustrade leads down to the lower level of approximately 30 m²: storage and workshop rooms with shelving, WC and washbasin. Ideal as a stockroom, service workshop or changing room.Key features • Dual-aspect unit with a double shop front: Route des Ecluses and covered arcade • Approximately 110 m² of usable space over two levels • Several glazed entrances • Timber and tile finishes, ready to use • 3 outdoor parking spaces included in the price • High-footfall location in the centre of the resort A project to extend the unit by approximately 37 m² on the north side has also been drawn up: the plans are available in the documents.Sports shop, ski or bike rental, boutique, showroom or offices: the possibilities are endless.

Travel time
-
Alexandre Rubin

Alexandre Rubin

1 / 13
Alexandre Rubin

Alexandre Rubin

  • Parking space
  • Garage
  • View
CHF 1,990,000.–
Chermignon-d'en-Bas, 3971 Chermignon-d'en-Bas

Immeuble de rendement avec fort potentiel de développement

Immeuble de rendement avec fort potentiel de développement ? Chermignon d'en BasÀ seulement quelques minutes de Crans-Montana, dans un environnement calme et recherché, cet immeuble de rendement constitue une opportunité rare pour un investisseur ou un promoteur souhaitant allier rentabilité immédiate et potentiel de valorisation.Grâce à ses revenus locatifs existants et à ses parcelles constructibles, ce bien offre une excellente perspective de développement.Composition de l'immeuble • 2 appartements de 4.5 pièces • 1 appartement de 3.5 pièces • 1 studio • Grand atelier au rez-de-chaussée, idéal pour une activité artisanale, des locaux de stockage ou un projet de transformation. Rendement locatif • État locatif actuel : env. CHF 7'000.?/mois • Revenus locatifs annuels : CHF 84'000.? Stationnement • 5 garages • 8 places de parc extérieures Parcelles et potentielLa propriété comprend également : • 2 parcelles constructibles totalisant 1'294 m², situées en zone à densité 0.30 • 1 parcelle agricole de 29 m² Ces terrains représentent une véritable réserve de valeur et offrent un potentiel de développement intéressant, sous réserve des dispositions communales en vigueur.Prix • Immeuble : CHF 1'990'000.? • Parcelle constructible : CHF 510'000.? • Prix du lot complet : CHF 2'490'000.? La vente de l'ensemble est privilégiée par le propriétaire.Les points forts? Situation privilégiée à proximité immédiate de Crans-Montana ? Revenus locatifs garantissant un rendement immédiat ? Important potentiel de développement immobilier ? Grand atelier offrant de multiples possibilités d'exploitation ? Nombreuses places de stationnement (5 garages + 8 places extérieures) ? Investissement idéal pour un investisseur, un promoteur ou une entreprise souhaitant développer un projet immobilierContactLe dossier complet, les plans ainsi que les informations complémentaires sont disponibles sur demande. Visites uniquement sur rendez-vous. Adresse exacte disponible après inscription sur neho.ch.VOUS SOUHAITEZ VISITER ? MERCI DE BIEN VOULOIR VOUS INSCRIRE D'ABORD : https://neho.ch/b/3971-26-5Just a few minutes from Crans-Montana, in a quiet and sought-after location, this investment property represents a rare opportunity for an investor or developer looking to combine immediate rental income with significant potential for future value appreciation.Thanks...

  • Parking space
  • Garage
  • View

Suggested properties for you based on search results

Other interesting objects